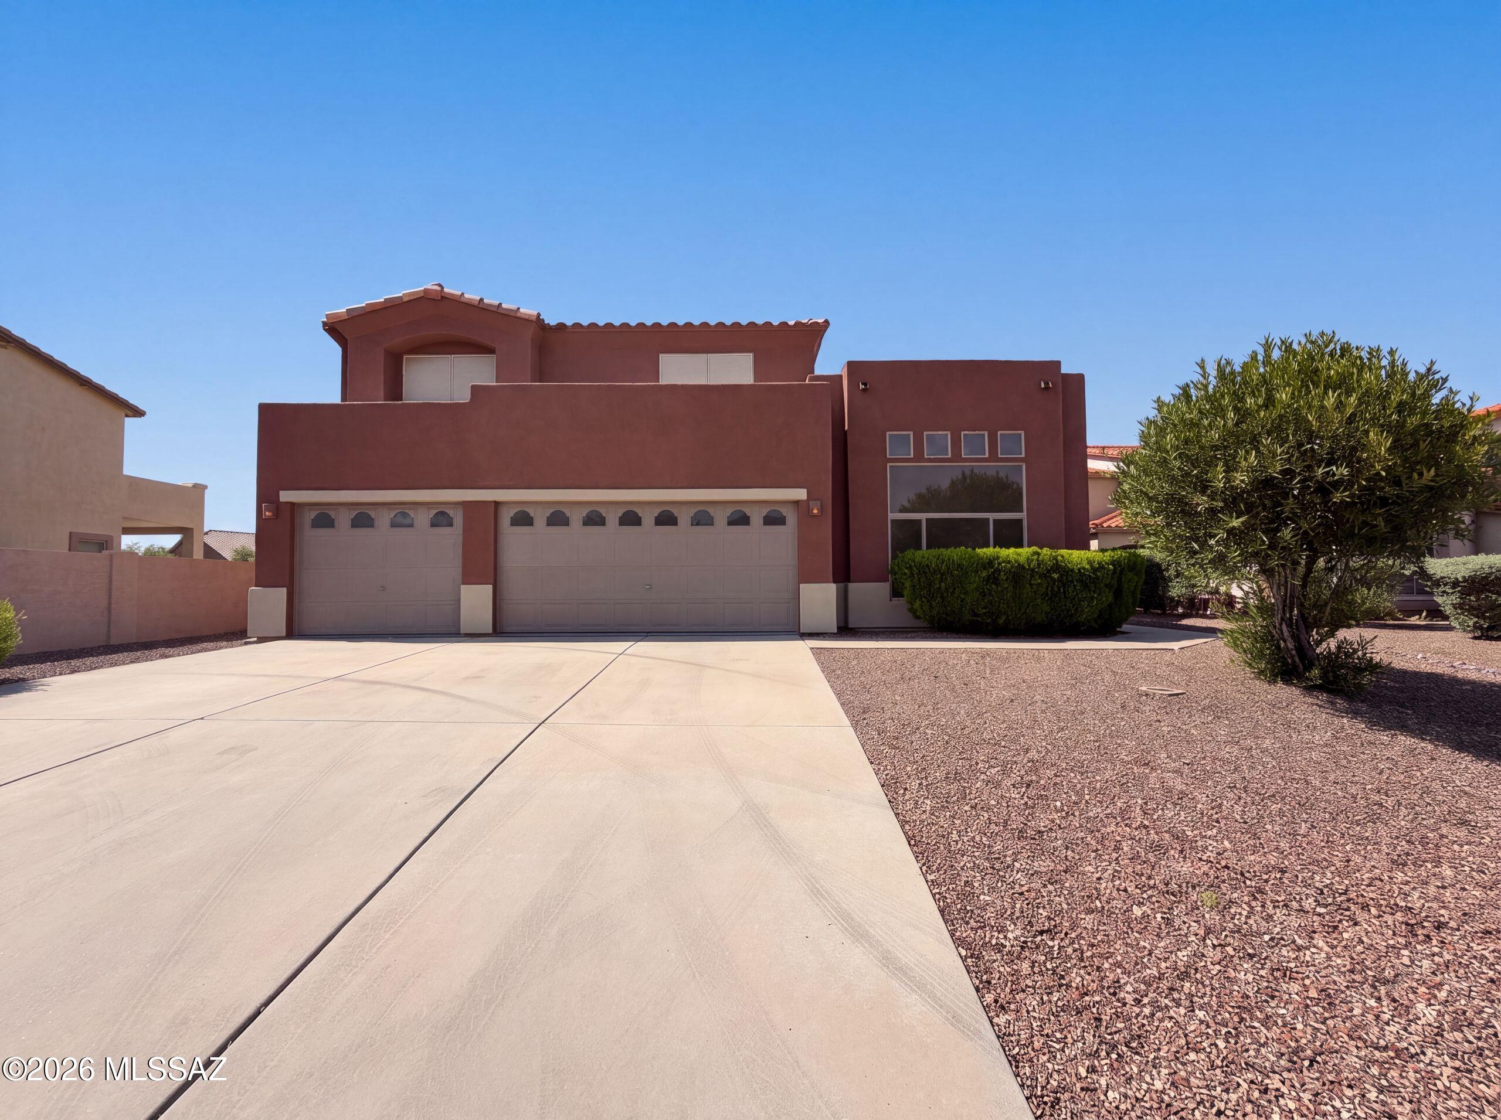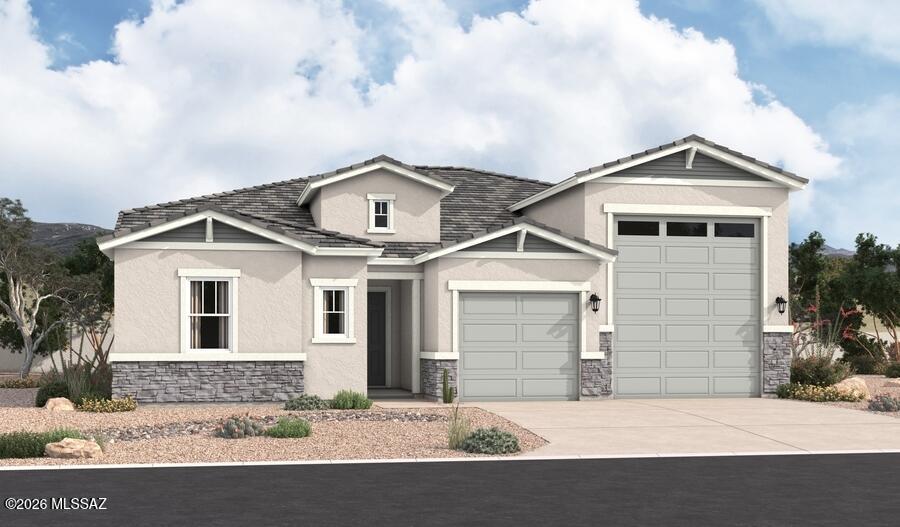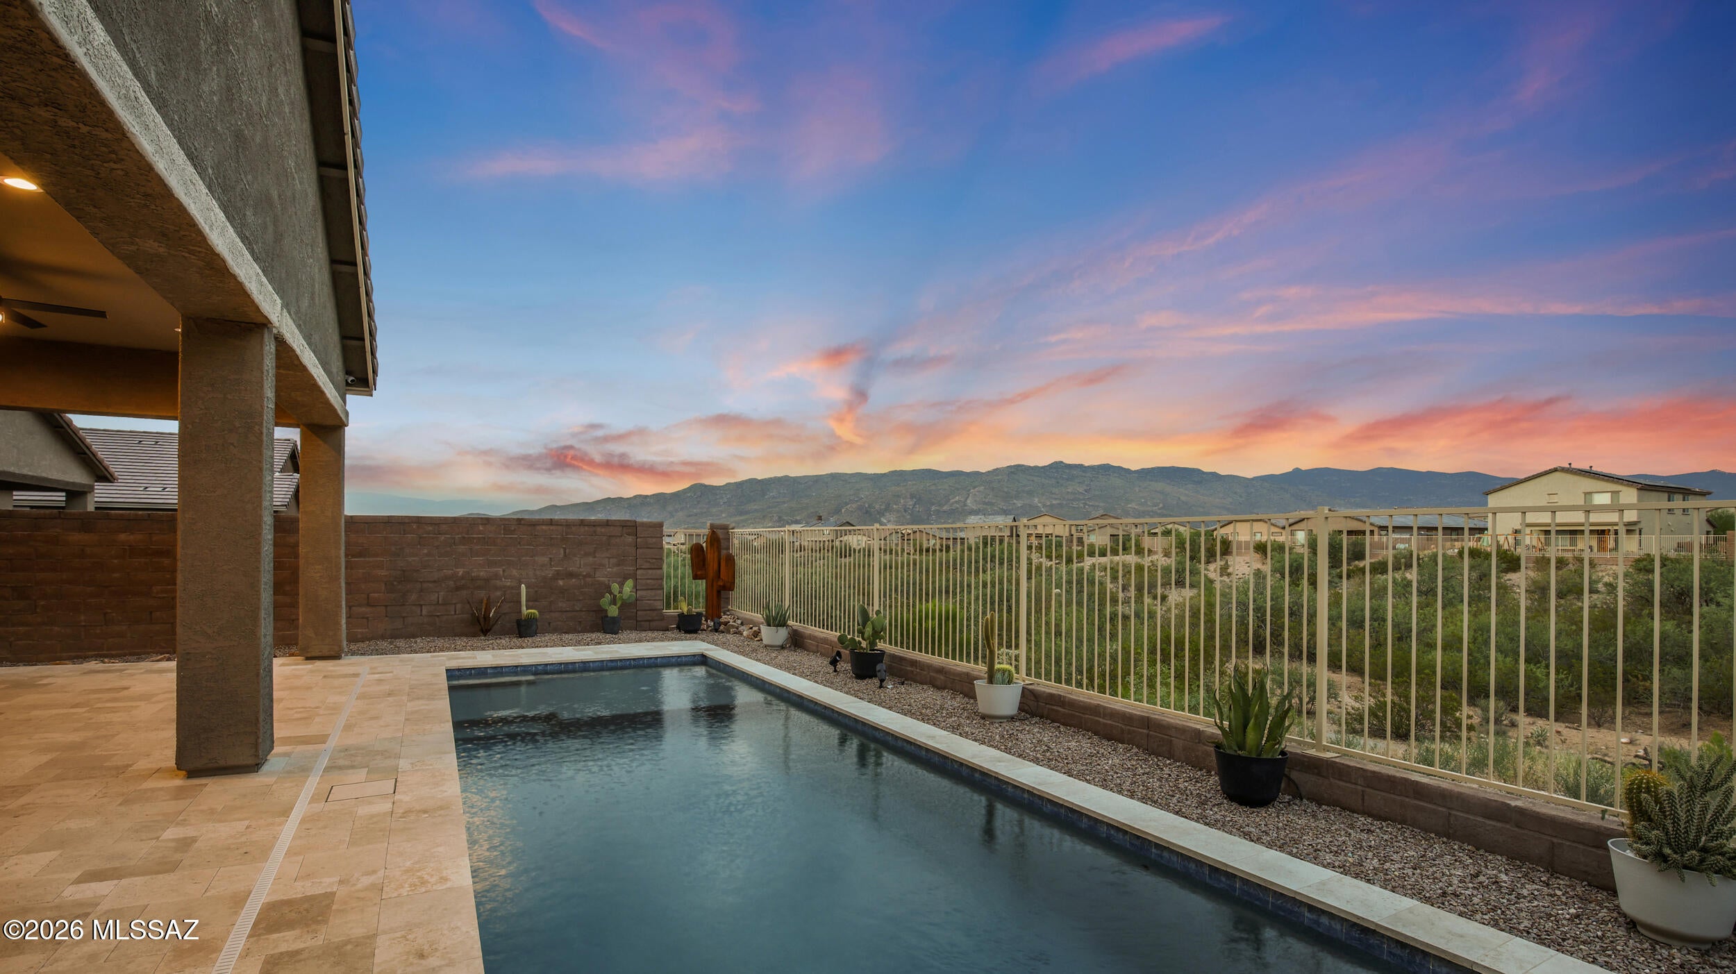
Tucson, Arizona community

Tucson, Arizona Real Estate

Explore properties and local insights in Tucson, Arizona.

About community

About Tucson, Arizona

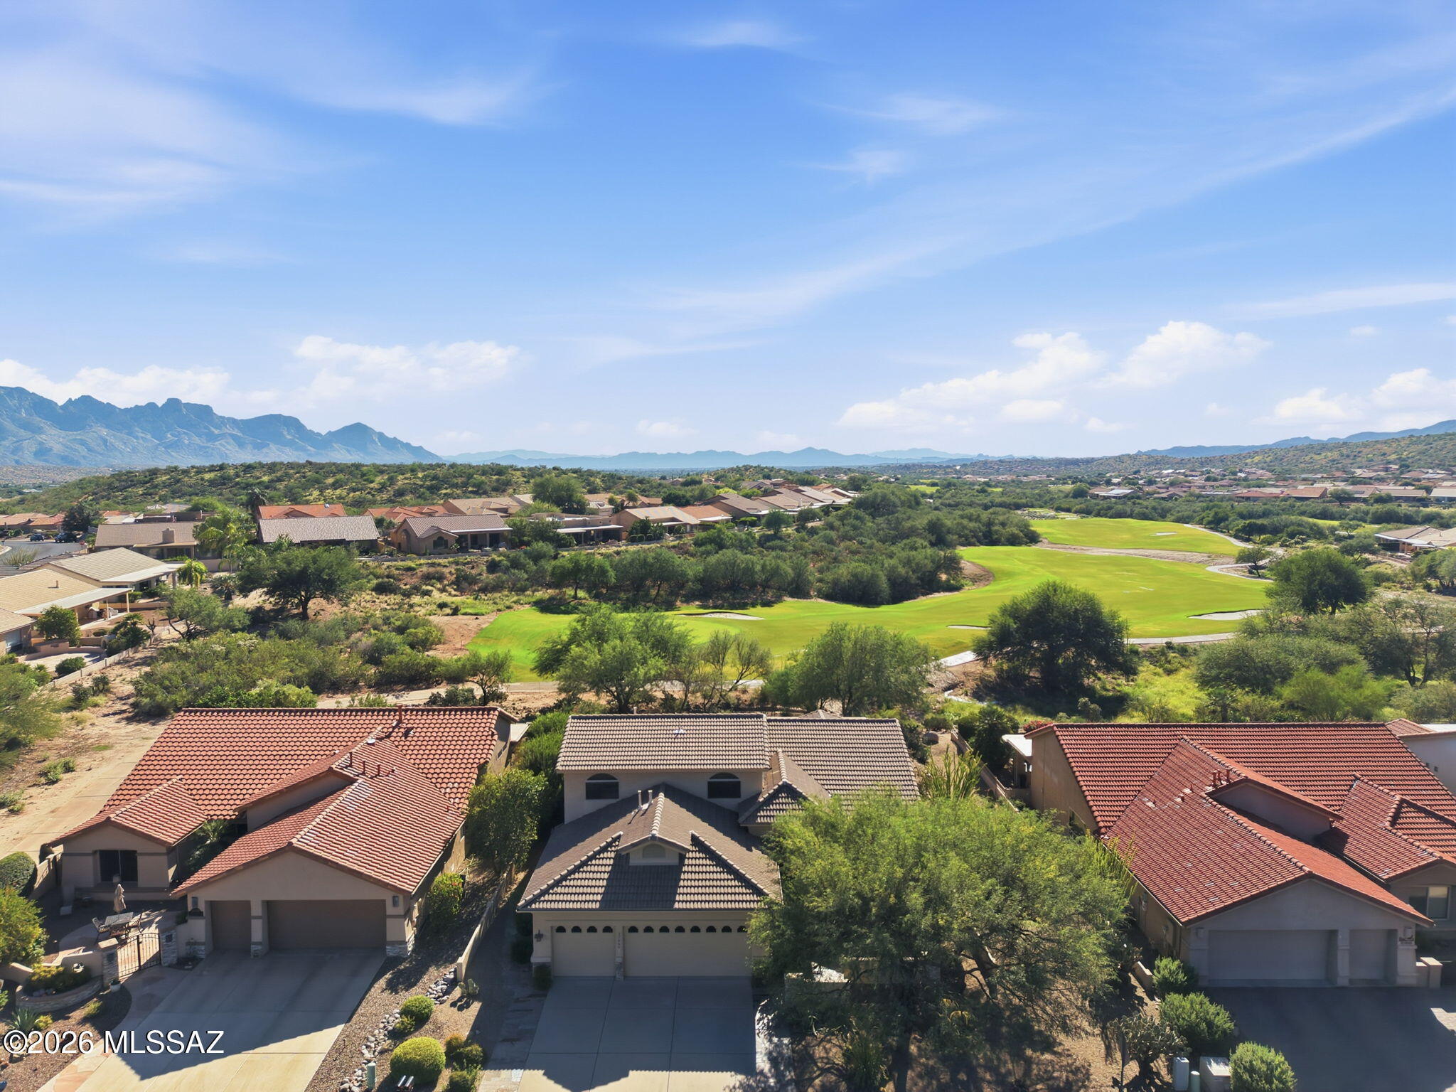
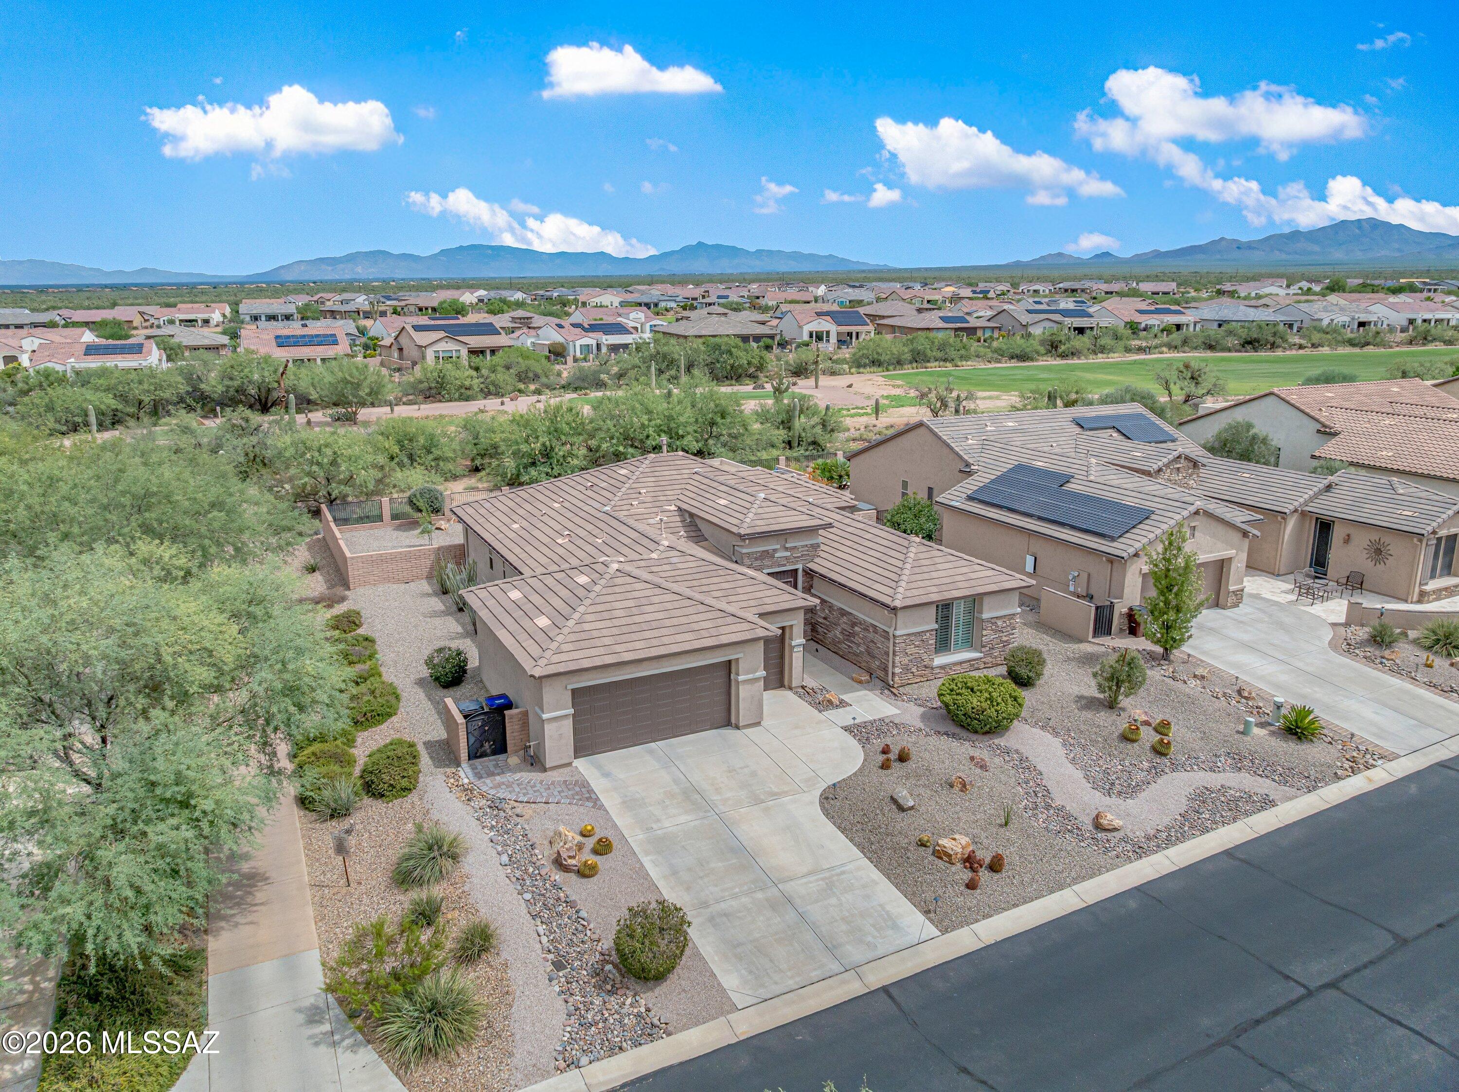
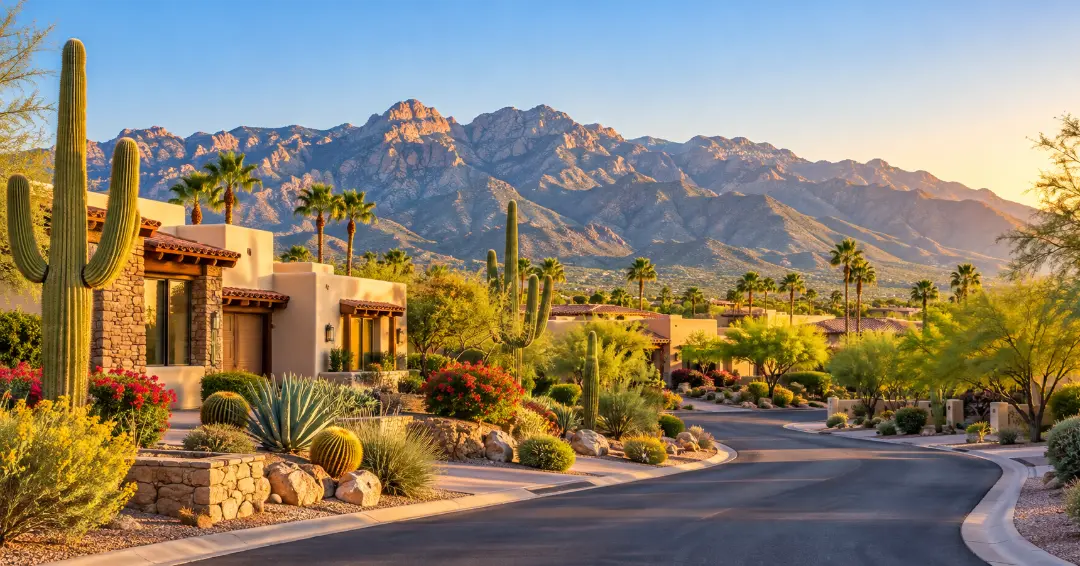
Tucson combines scenic desert landscapes, mountain views, Southwestern character, and a relaxed lifestyle with access to shopping, dining, outdoor recreation, and cultural attractions. The area offers a wide variety of neighborhoods, from established communities with mature landscaping to newer developments with modern amenities.

Residents enjoy easy access to hiking and biking trails, golf courses, parks, local restaurants, and destinations throughout the Sonoran Desert. With its warm climate, distinctive scenery, and diverse housing options, Tucson offers something for many different lifestyles.

Whether you are looking for a quiet suburban neighborhood, a low-maintenance home, or a property close to outdoor activities and everyday conveniences, Tucson has plenty of communities to explore. 

Tucson, Arizona community

Tucson, Arizona

Our Tucson, Arizona

7,000

# of Listings

3

Avg # of Bedrooms

$267

Avg. $ / Sq.Ft.

$469,493

Med. List Price

Homes for Sale in Tucson, Arizona

7000 Properties Found. Page 71 of 467.

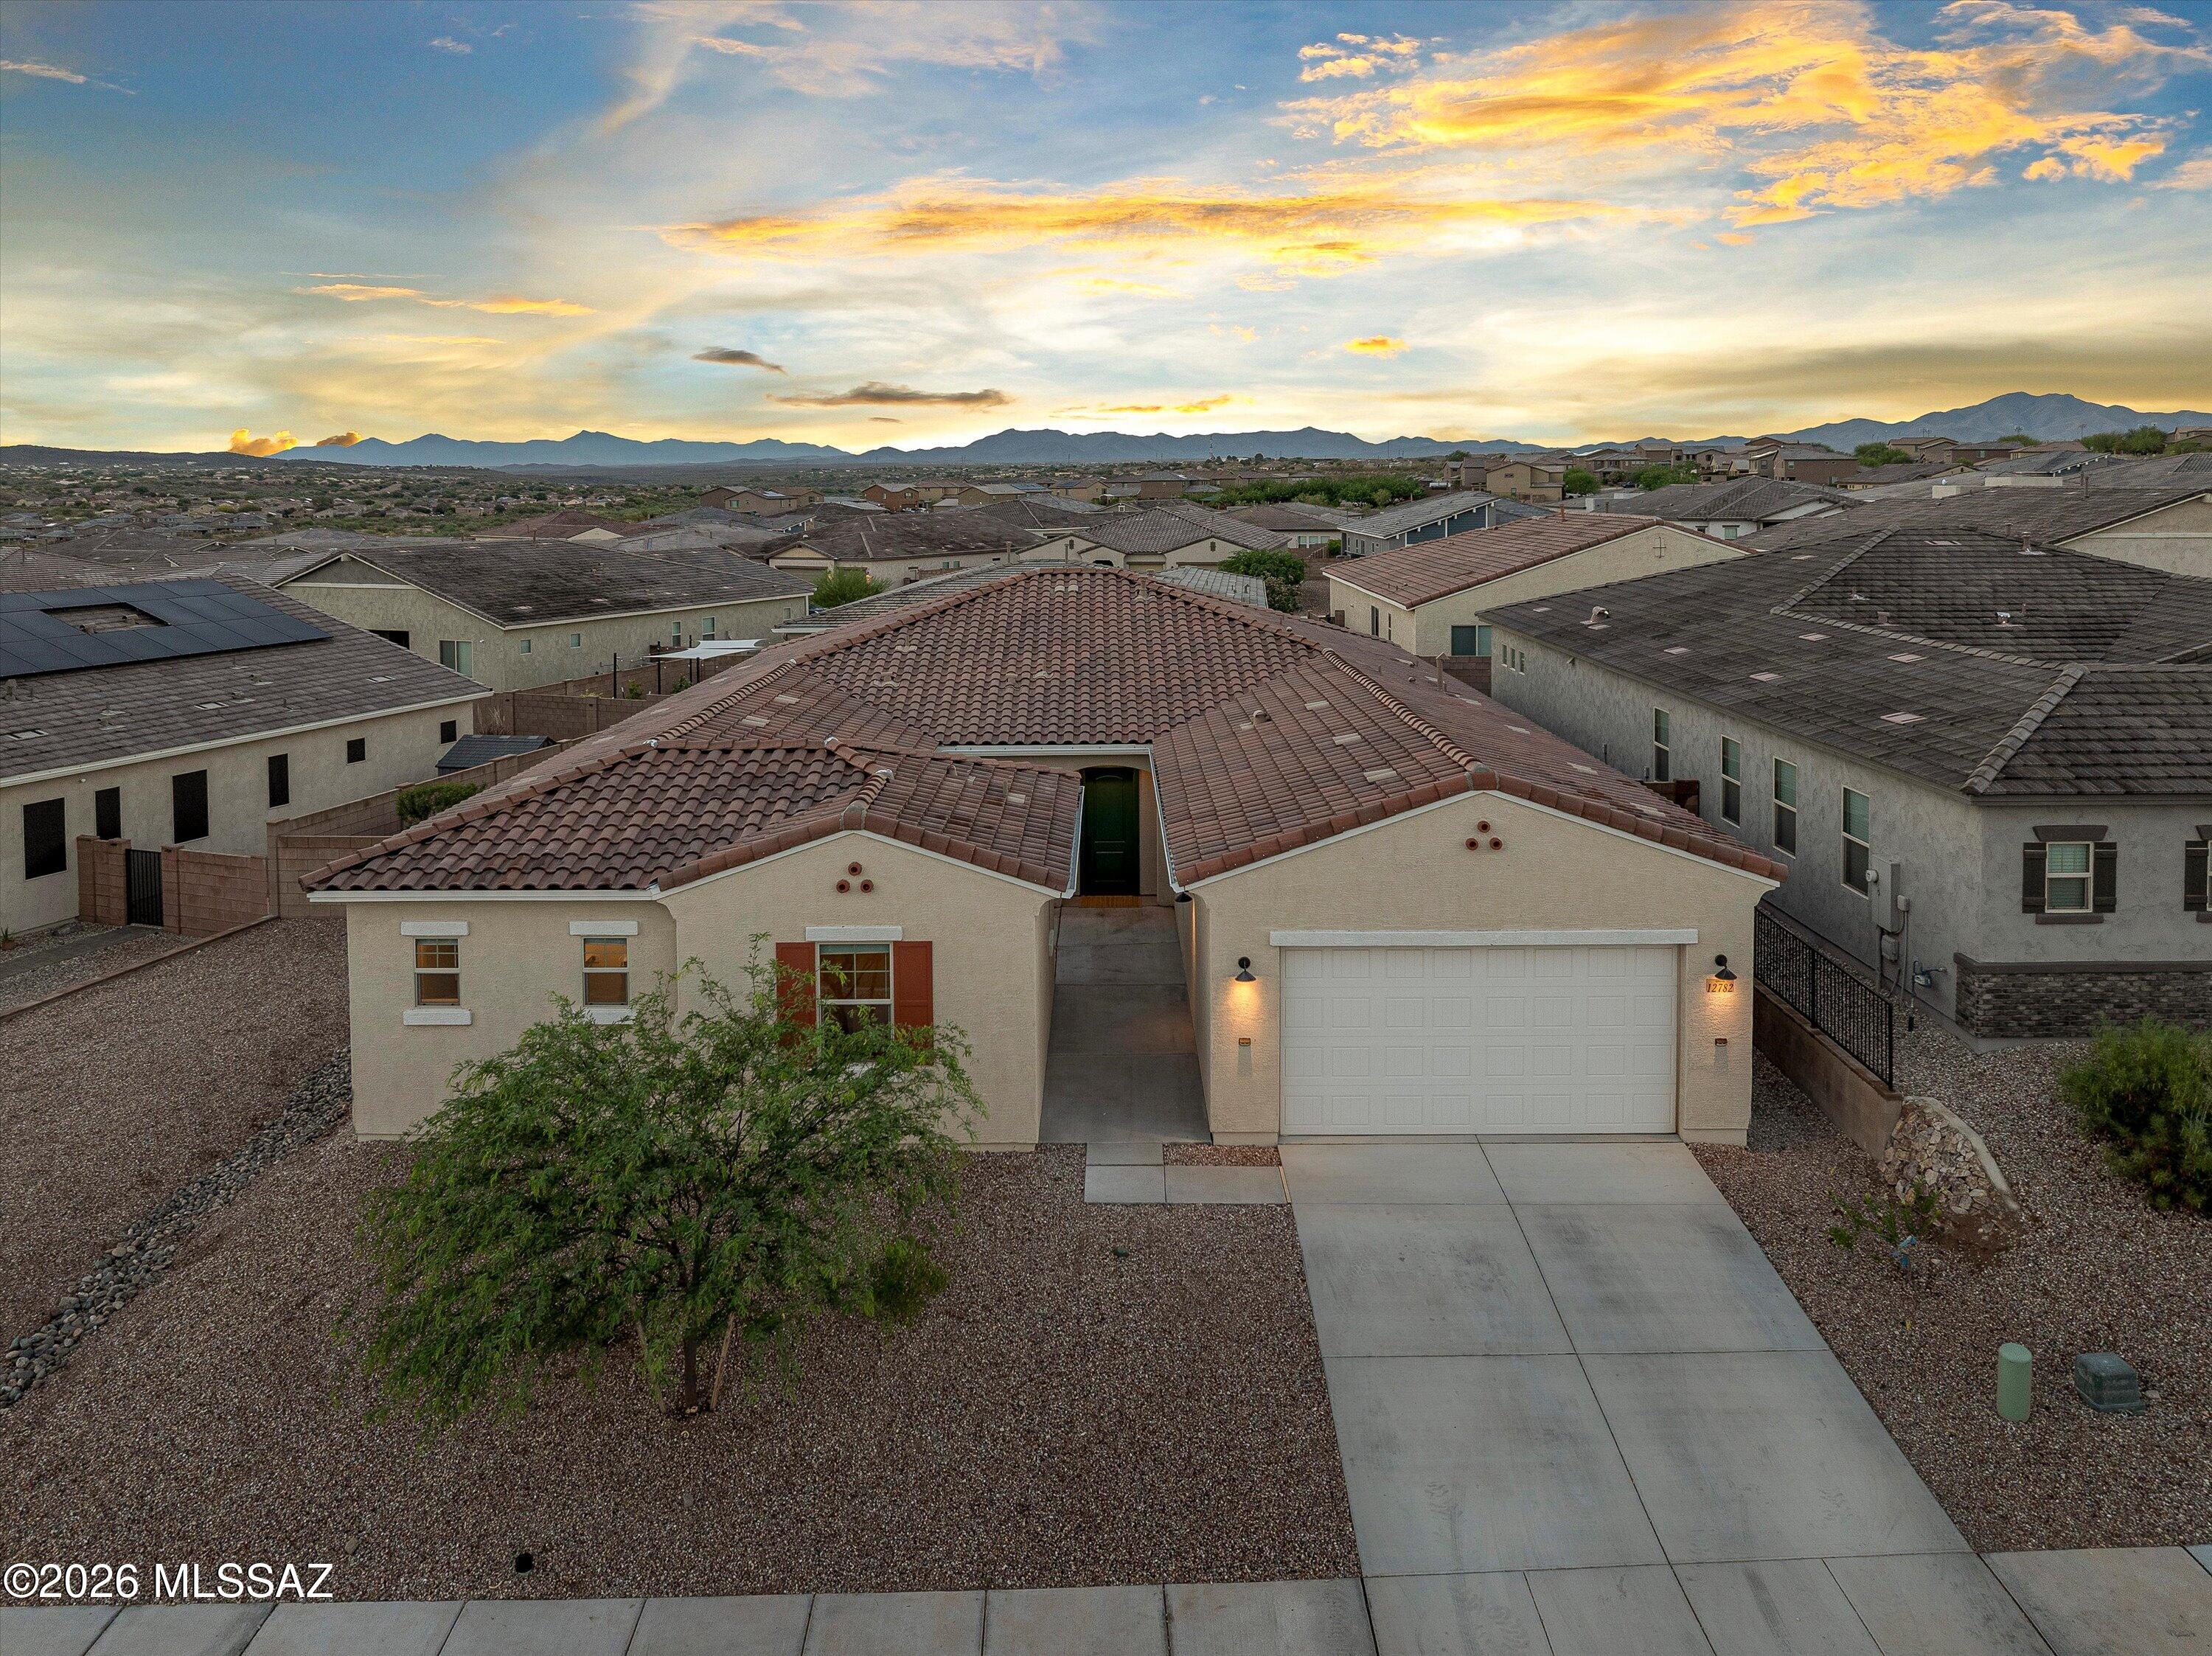
NEW PRICE! Built in 2024, this 3229 sqft Mint floor plan offers 4 bedrooms, including one with a private en-suite bath, 3.5 baths, a study, and a bonus room. Inside, 10-foot ceilings and 8-foot doors create a spacious feel, while the gourmet kitchen features an oversized island, large gas cooktop with vent hood, quartz counters, and a generous walk-in pantry. The flexible layout provides room for work, guests, and everyday living, with open-concept living areas designed for gathering and entertaining. A 3-car garage adds plenty of storage and parking. Set directly across from the neighborhood park in gated Rincon Knolls and within the Vail School District, this home pairs the ease of recent construction with a versatile floor plan and convenient location. Ask about the assumable FHA loan!
#22615489

Vail

12782 E Tortoise Canyon Lane

4 Beds

3 Baths

3,229 Sq.Ft.

$643,500

MLS#: 22615489

The main floor of the handsome Hemingway plan features a flex room, a great room, a dining area, and a thoughtfully designed kitchen offering a center island and walk-in pantry. A powder room, drop zone and serene covered patio round out this level. Upstairs, you'll find three secondary bedrooms, a shared bath, a beautiful primary suite with a private bath and generous walk-in closet, a central laundry, and an airy loft. This home comes complete with a morning room and gourmet kitchen!
#22618457

Vail

8615 E Wild Licorice Circle

4 Beds

2 Baths

2,713 Sq.Ft.

$640,843

MLS#: 22618457

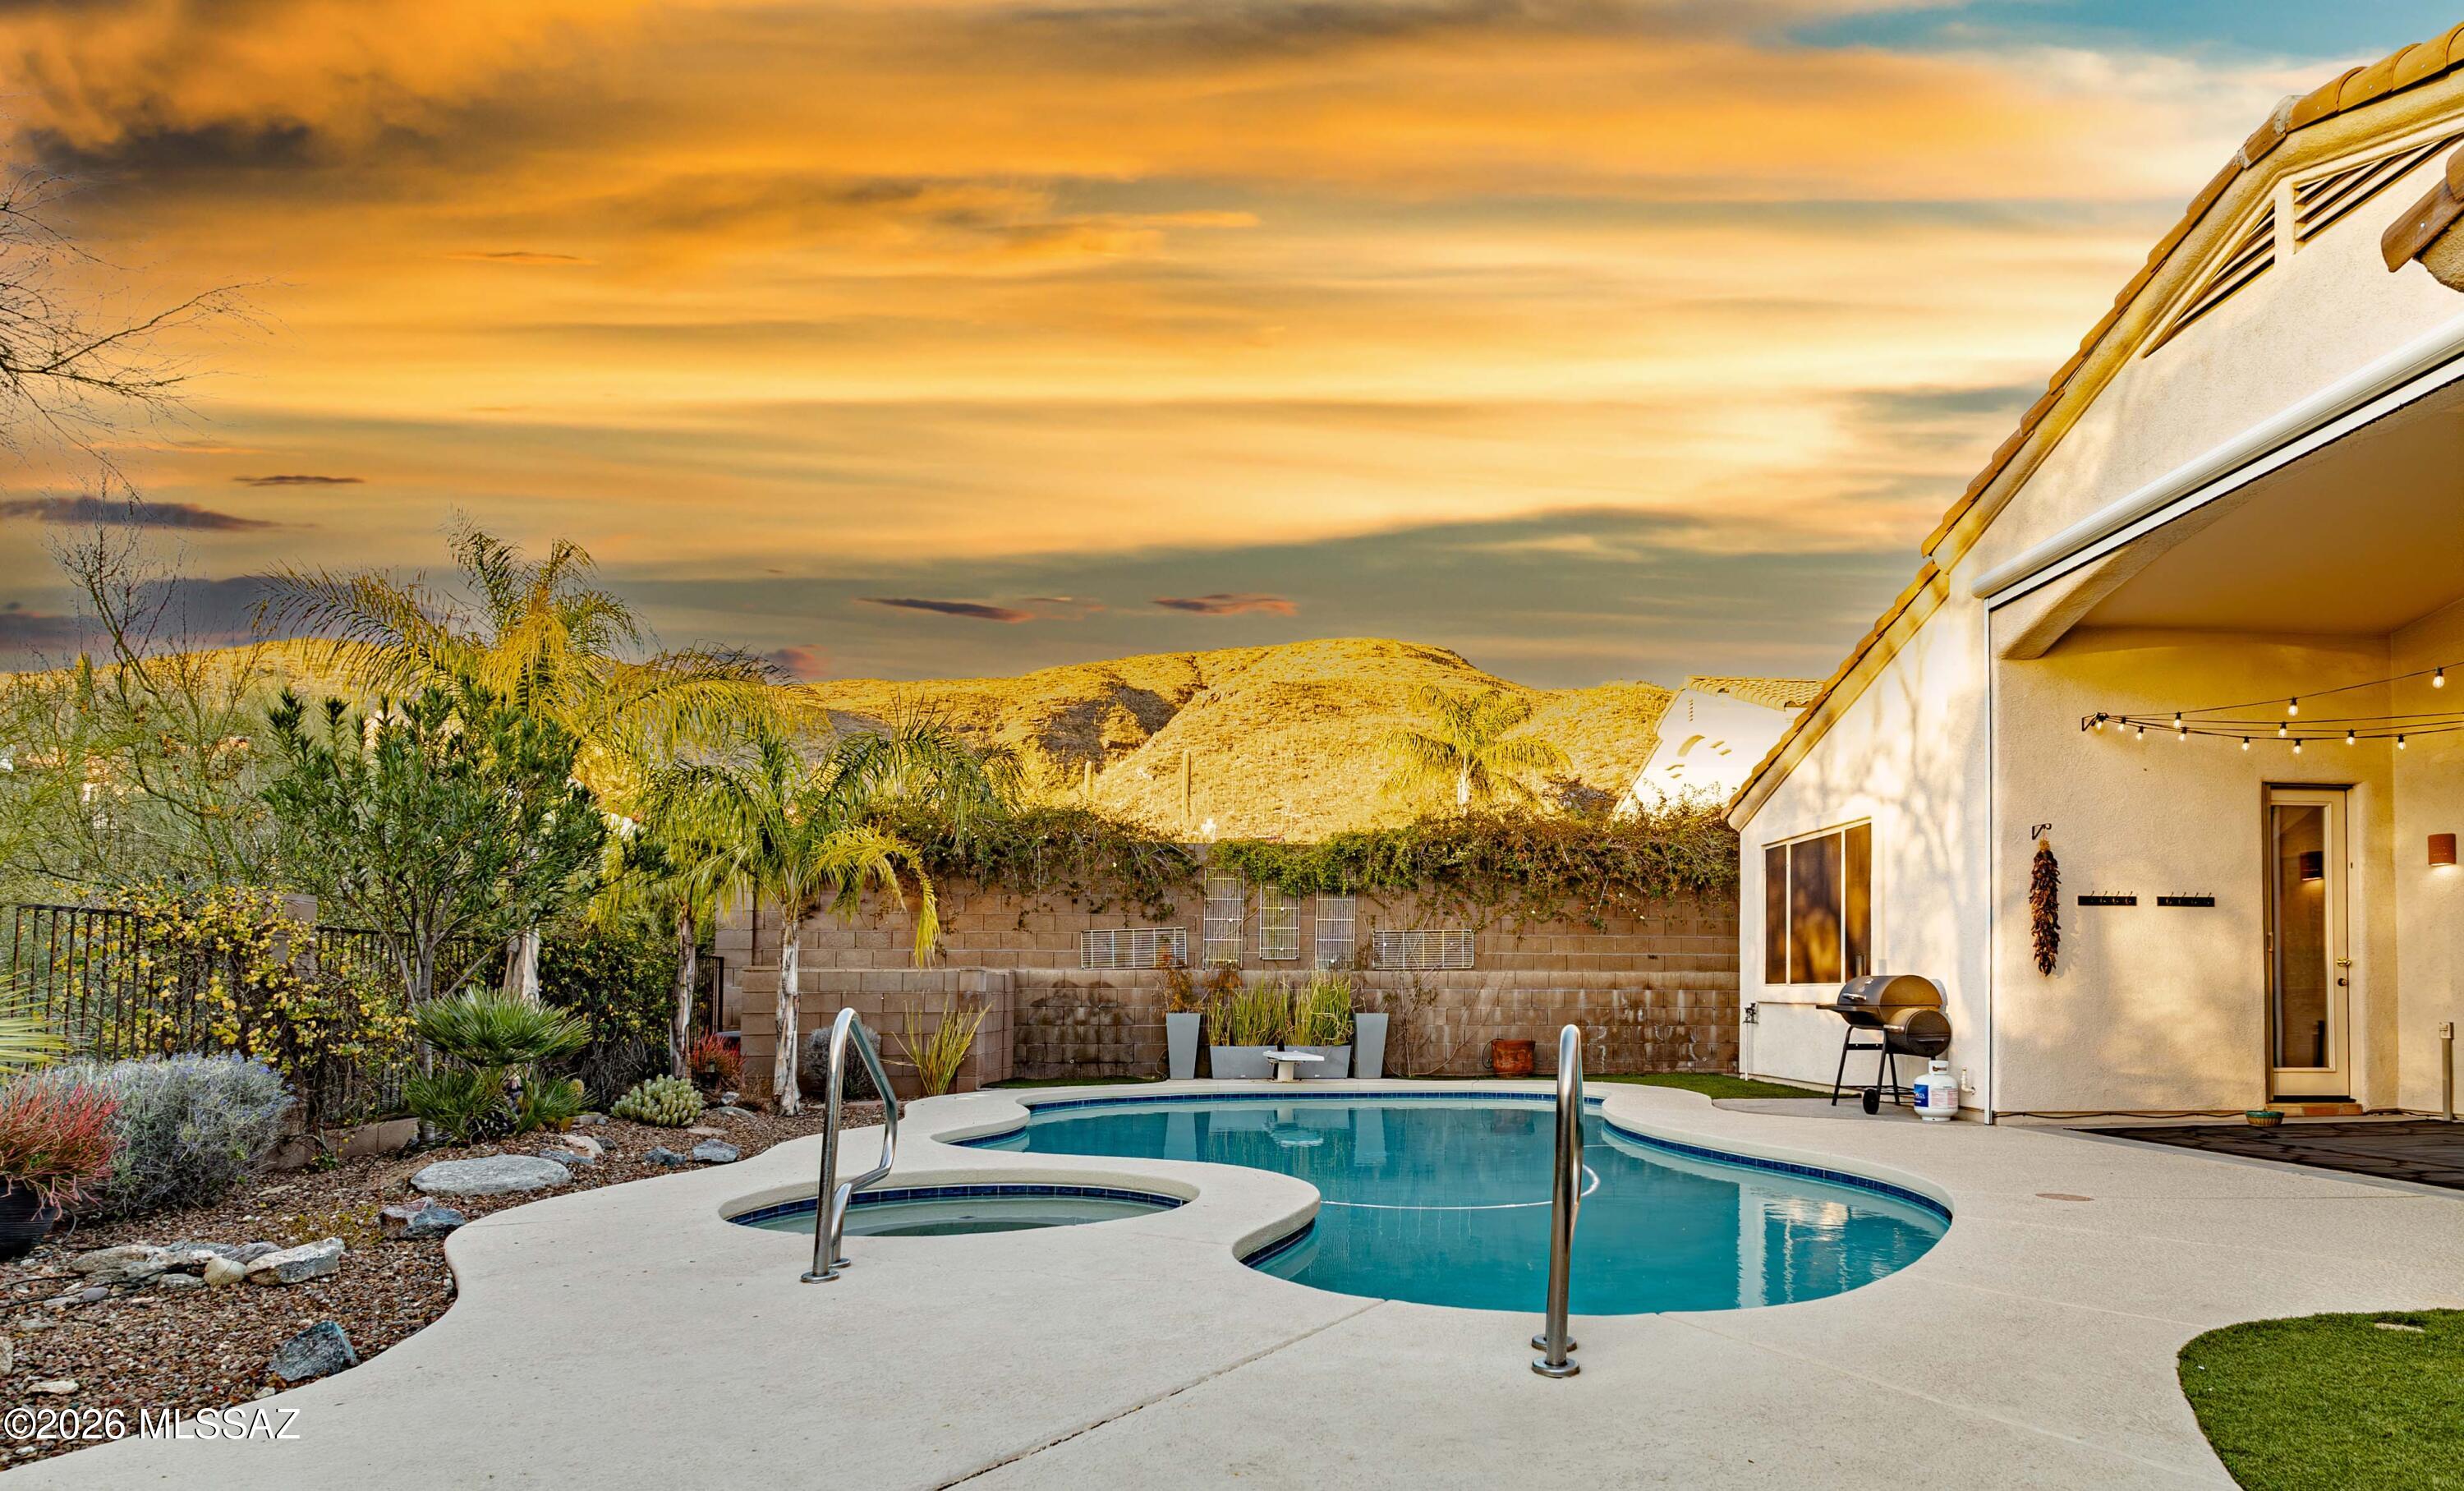
Welcome to your private desert retreat in the gated community of Sabino Springs!  This beautifully updated, single-story home offers 4 bedrooms, 2.5 bathrooms, and 2,323 square feet of thoughtfully designed living space with an open, split-bedroom floor plan. From the moment you arrive, you'll appreciate the beautiful desert landscaping, year-round blooming flora, and exceptional mountain views. The heart of the home is the renovated kitchen, featuring 42-inch alder cabinetry, stainless steel appliances, granite countertops, a center island, and a generous breakfast bar--perfect for everyday living and entertaining. The spacious living room offers a cozy gas fireplace and large sliding glass doors that fill the space with natural light and provide a seamless connection to the backyard. Your backyard is truly an oasis, complete with a heated saltwater pool and spa featuring a newer heater and filter system. Enjoy breathtaking views of the Santa Catalina Mountains from your private outdoor retreat, surrounded by lush turf, desert plantings, newer drip irrigation, and the added privacy of no homes directly behind the property. The spacious primary suite boasts an oversized bathroom with dual vanities, a soaking tub, separate shower, private toilet room, and an enormous walk-in closet. Plantation shutters throughout add timeless style and privacy. Numerous recent updates provide peace of mind, including a newer HVAC system (2024), water heater (2024), and roof (2023), plus brand-new interior paint and carpet throughout. The massive 3-car garage offers built-in cabinetry and a water softener. All appliances convey, including the refrigerator, washer, and dryer. Tucked away in the desirable gated Sabino Springs community, residents enjoy access to a pool, spa, exercise facility, and sidewalks throughout, while the public golf course and restaurant are conveniently within walking distance. With its exceptional outdoor living, mountain views, extensive updates, and ideal community amenities, this home offers the best of comfortable desert living in a truly special setting.
#22623239

Tucson

5323 N Fairway Heights Drive

4 Beds

2 Baths

2,323 Sq.Ft.

$640,000

MLS#: 22623239

Experience wide-open country living on this exceptional 15-acre horse property featuring a spacious 4-bed, 2-bath, approximately 2,467 sq ft brick home built in 1983. Recently remodeled throughout, this residence offers comfortable living with a durable metal roof, generous room sizes, and classic ranch-style charm. An additional 18' x 48' manufactured home sits on the property, offering flexible use as guest quarters. A standout feature of the property is the 2,594 sq ft shop, complete with Two full-size car areas. Ample room for equipment, vehicles, hobbies, or a home business Endless potential for mechanics, craftsmen, or storage needs. This once Horse facility/ stable has turned into a garage shop with plenty of room. Beautiful Views surround the property. A must see.
#22604936

Willcox

3760 W Valley View Lane

4 Beds

2 Baths

6,933 Sq.Ft.

$640,000

MLS#: 22604936

Better-than-new 2025 build, fully upgraded and lux move-in ready with smart home features throughout. Less than one year old and still under Pulte builder warranty, this home offers turnkey ease in a gated community with partial Pusch Ridge views. Features 4 bedrooms, 2.5 bathrooms, and a smart 3-car garage.

Inside, an expansive open-concept layout is filled with natural light from oversized windows, complemented by soaring ceilings, recessed lighting, and seamless tile flooring throughout--designed for both everyday comfort and elevated entertaining.

The chef's kitchen is fully upgraded with gas range and exterior venting, quartz countertops, stainless steel appliances, crown-molded cabinetry, a large walk-in pantry, and an oversized island with breakfast bar--built for hosting and daily living alike.

Smart features include motorized shades (blackout in bedrooms), smart thermostats, hardwired Ring doorbell, Yale keypad entry, and a Tesla charger. The 3-car garage offers flexibility and can be converted into an ADU for guest space, income potential, or multigenerational living.

The primary suite is a true retreat with a walk-in closet and spa-style bath featuring dual vanities and a floor-to-ceiling glass tile shower. Secondary bedrooms are generously sized, with a flexible fourth bedroom ideal for office, media, or guests.

Additional upgrades include a tankless water heater, whole-house water softener, and built-in HomeTeam Taexx pest control system with termite warranty.

Outdoor living is dialed in for year-round use with a fully enclosed patio, motorized app-controlled solar shades, and a gas line ready for grill, fire pit, or heater. The backyard also features an irrigated vegetable garden and curated edible landscaping including Oro Blanco grapefruit, Satsuma mandarins, and grapes.

Custom irrigation with dedicated garden lines and a Hunter controller ensures efficient, low-maintenance landscaping.

A rare opportunity to step into a fully finished, high-spec home where everything is already done.
#22607404

Oro Valley

2751 W Plateau Ridge Drive

4 Beds

2 Baths

2,669 Sq.Ft.

$640,000

MLS#: 22607404

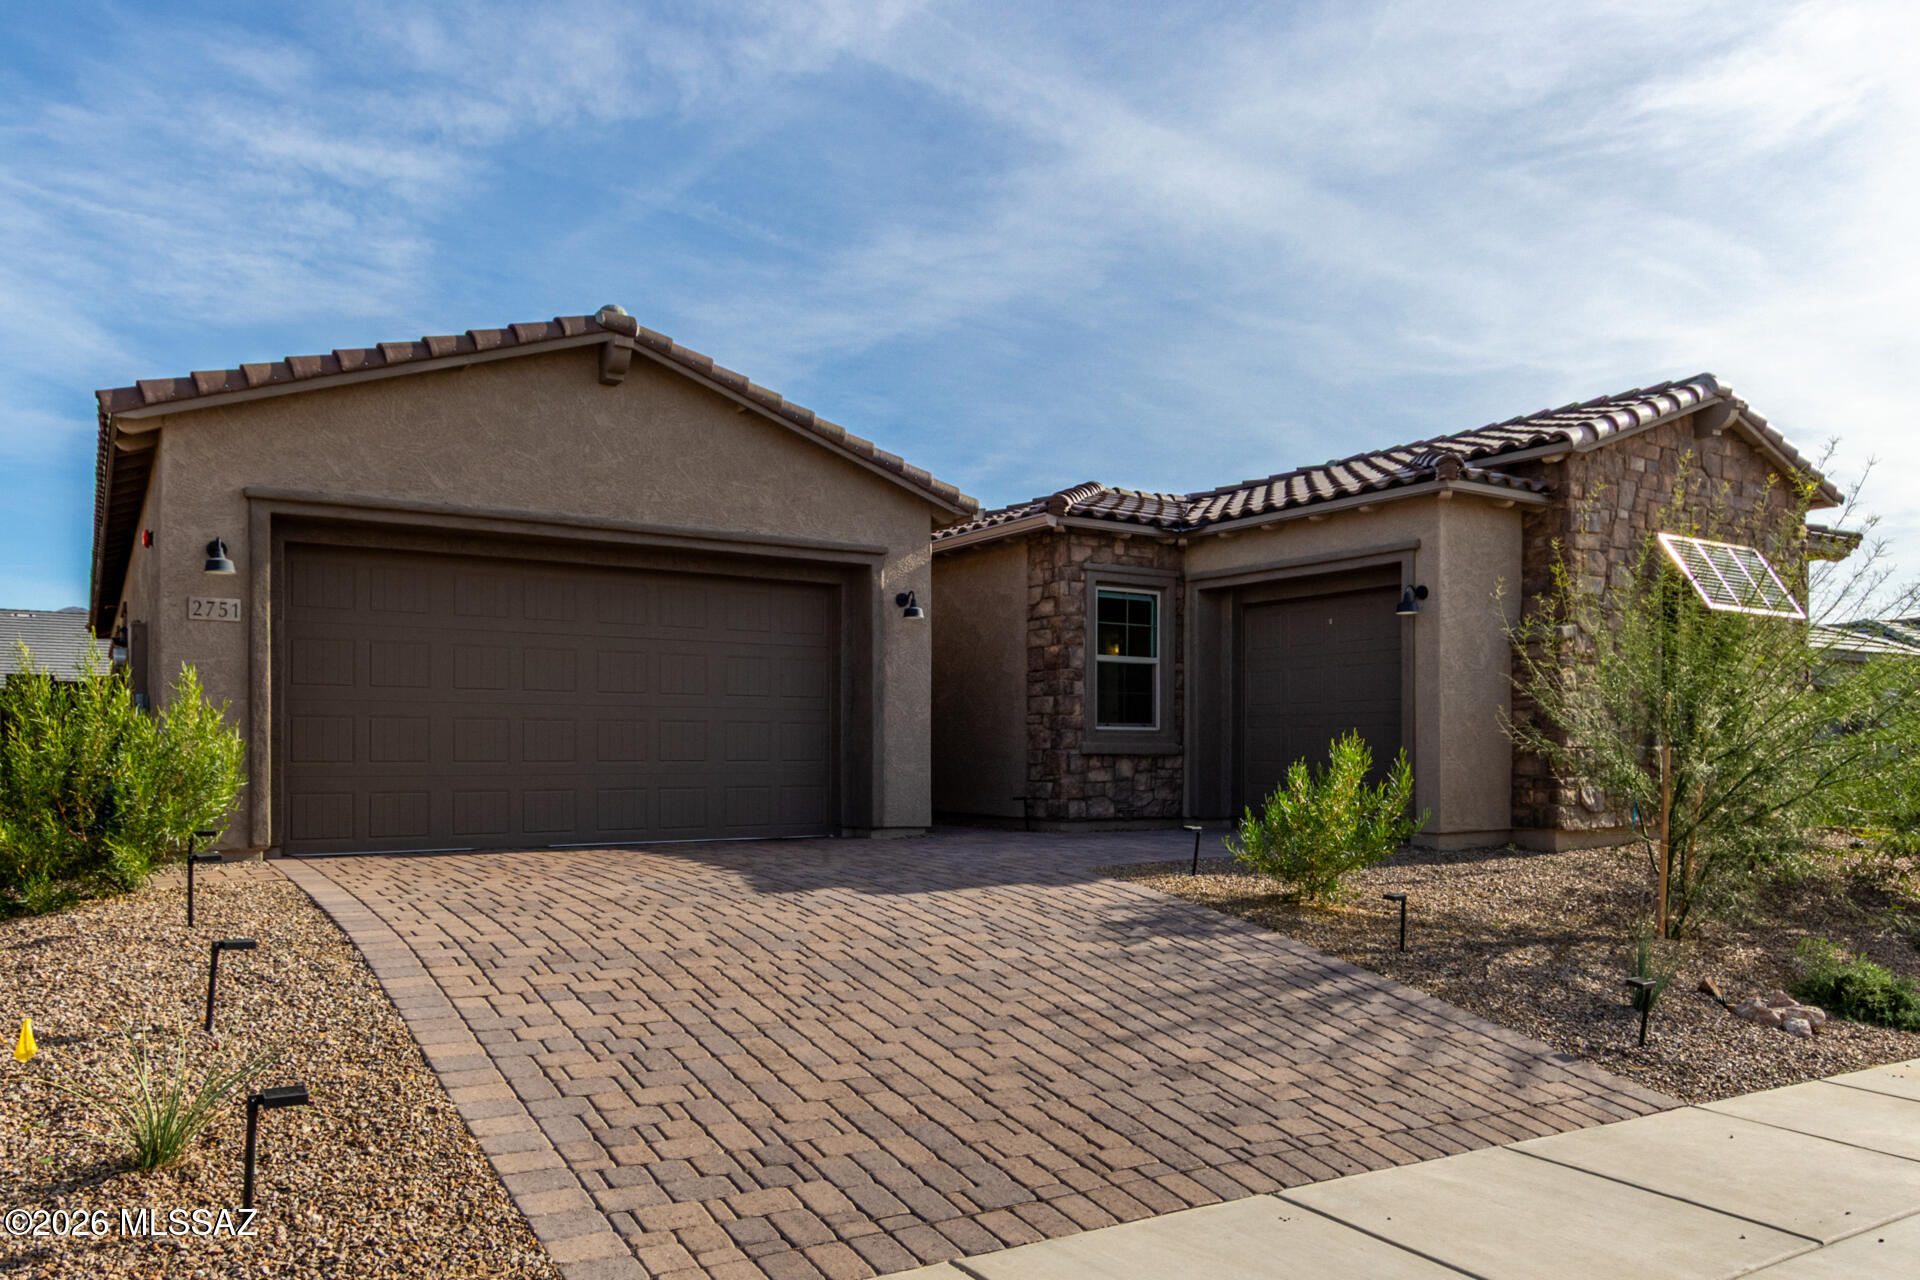
Beautifully upgraded single story home on a corner lot in gated Oro Valley built in 2022. Welcome to this stunning 2,343 sq ft home with 3 bedrooms, 2.5 baths and spacious 3-car tandem garage. The great room concept creates an inviting flow between the living and dining areas with a generous island, quartz countertops, light-colored cabinetry, designer lighting, large walk-in pantry and ceramic tile throughout. The kitchen is equipped with KitchenAid appliances including a gas cooktop and refrigerator. The primary suite features an impressive oversized walk-in shower and dual vanities. The private backyard is beautifully landscaped featuring a large covered patio, lots of pavers, built-in gas BBQ, firepit, turf, desert plantings and lighting. Close to Wilson K-8, restaurants and more.
#22620353

Oro Valley

11521 N Desert Calico Lp

3 Beds

2 Baths

2,343 Sq.Ft.

$640,000

MLS#: 22620353

New on site 3 days ago
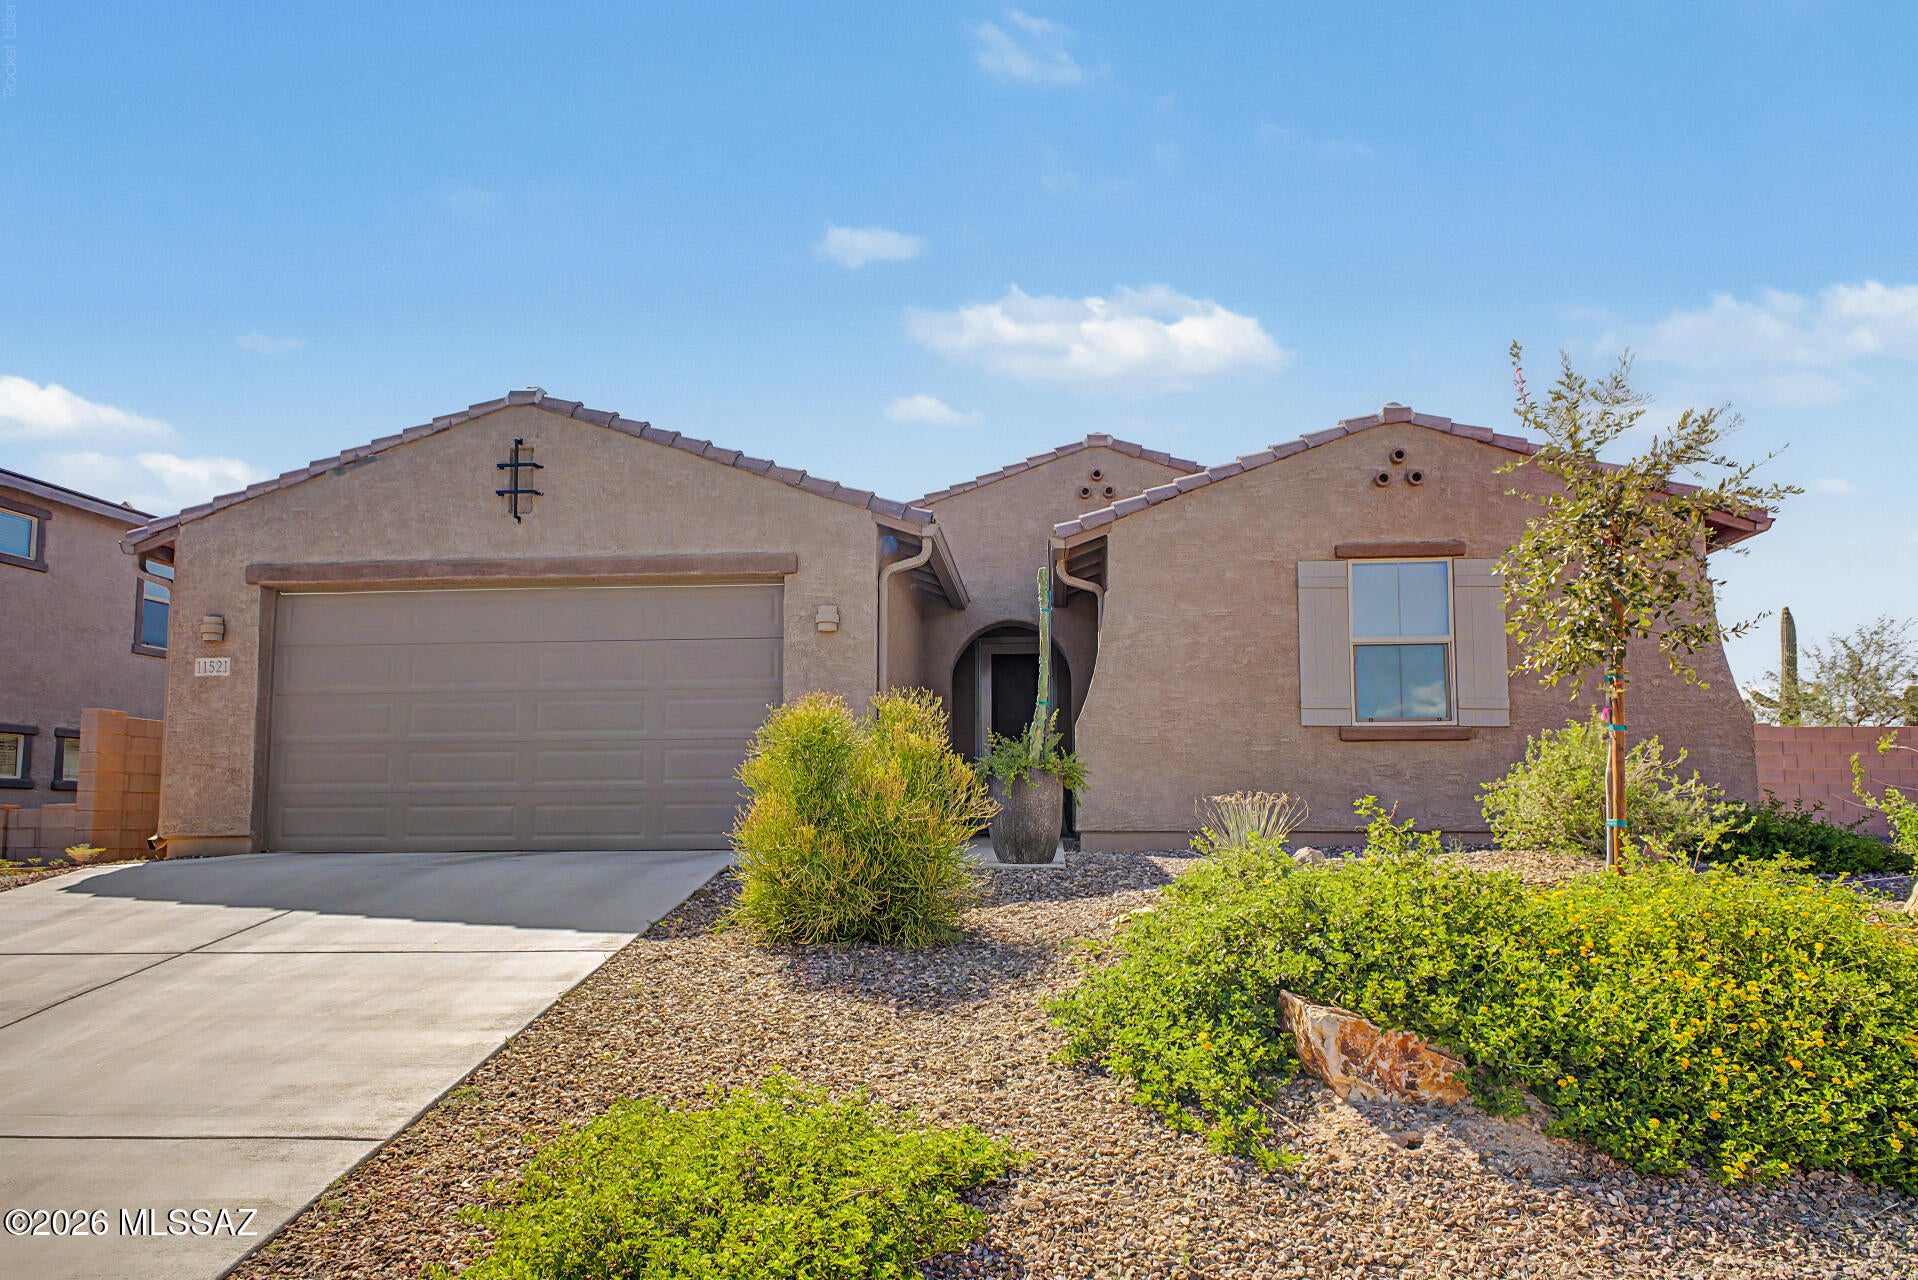
Experience golf course living with this stately residence situated inside SaddleBrooke, Southern Arizona's premier master-planned Active Adult 55+ community. This 3BD/2.5BA+ den +3 Car Garage+Newer HVAC Units (3,138 sqft) home delivers an abundance of golf course views of the 11th hole of the Mtn View Golf Course.  Pass through the entrance layout to discover an open great room floor plan wrapped in a clean, neutral palette. Designed for entertaining and comfortable hosting, the floor plan features distinct formal and casual gathering zones that transition seamlessly into the culinary spaces. Expansive windows invite in a steady stream of Southern Arizona's bright sunshine inside. The bedroom configurations prioritize owner seclusion, providing an expansive primary wing alongside oversized guest rooms designed perfectly to accommodate out-of-town visitors, home office layouts, or specialized hobby studios. The lifestyle extends outdoors onto a beautifully managed, low-maintenance rear patio. The manageable backyard is engineered for low-care, allowing you to spend less time on yard maintenance and more time enjoying morning coffee or evening dining alfresco under the shade of the covered patio with roller screens. Living on Desert Terrace Drive drops you right into the center of SaddleBrooke's elite recreation network. Residents enjoy premium proximity to championship golf loops, active tennis and pickleball complexes, resort-style swimming pools, state-of-the-art fitness center pavilions, a vibrant social clubhouse, and so much more!
#22625416

Tucson

37840 S Desert Terrace Drive

3 Beds

2 Baths

3,138 Sq.Ft.

$640,000

MLS#: 22625416

Elegant, Updated Home in Gated Fairfield Rancho Vistoso!

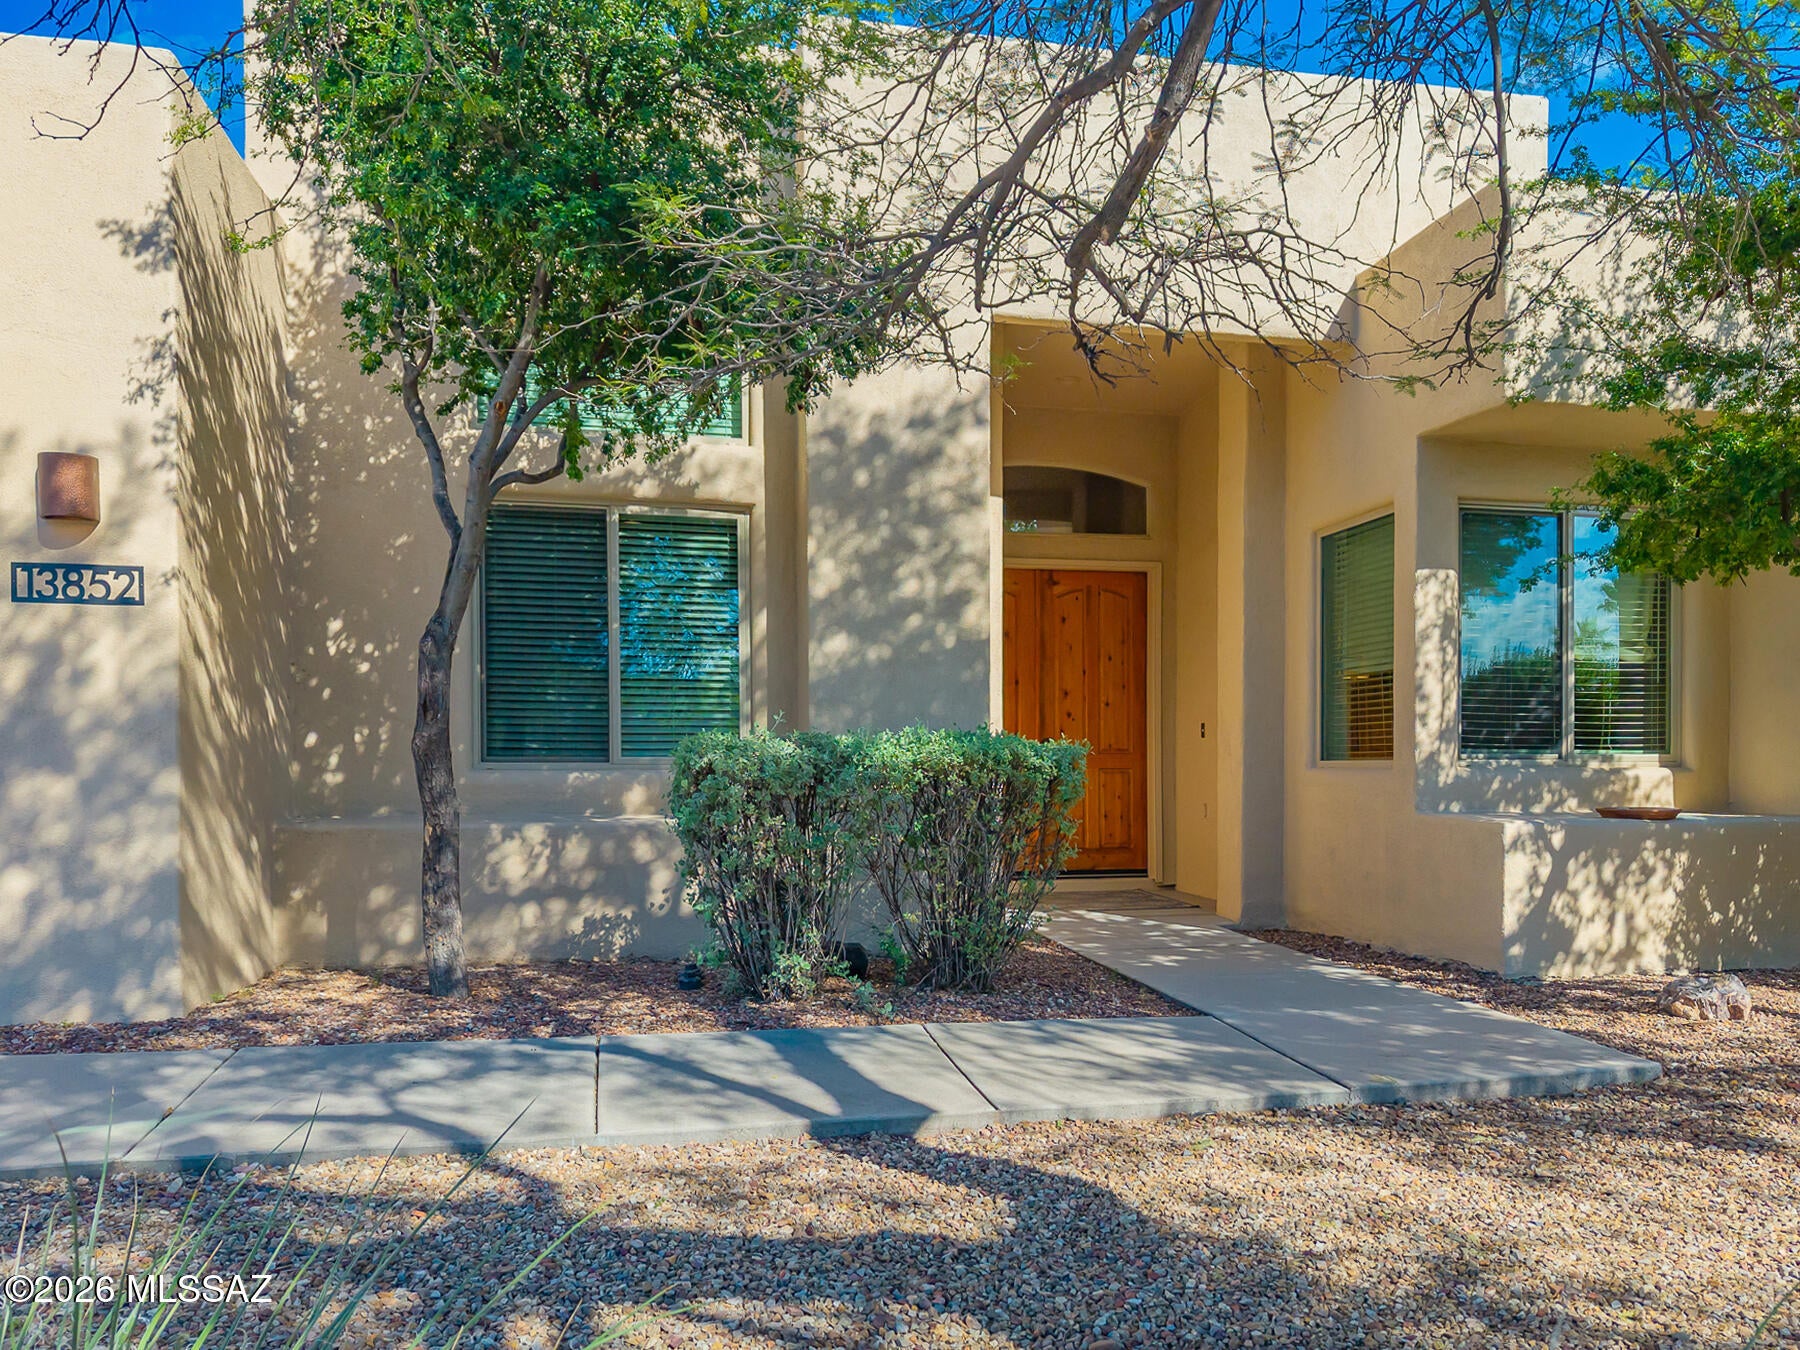
Discover the beauty of desert living in Fairfield Rancho Vistoso, an intimate, gated 68-home community adjacent to The Stone Canyon Club in Oro Valley. Perfect for a year-round residence or seasonal retreat, this beautifully updated and well-maintained 1,941-square-foot home offers 2 bedrooms, 2 bathrooms, and a versatile den/office.

A gracious entry opens to a light-filled great room with soaring 12-foot ceilings, new flooring, expansive windows, and an inviting open floor plan. The thoughtfully designed split-bedroom layout provides privacy, with a spacious primary suite featuring a newly remodeled bathroom, closet, a generous guest bedroom, second bath and a separate den/office. The updated chef's kitchen showcases granite countertops, new cabinetry, GE appliances, a vent hood, and a full tile backsplash.

Enjoy Arizona's exceptional indoor-outdoor lifestyle on the covered L-shaped patio, complete with retractable sunshades, mature landscaping, and a generously sized backyard. Freshly painted and thoughtfully updated, this home offers comfort, style, and effortless living.

Residents enjoy a community heated pool and spa, perfect for year-round relaxation. Experience the charm, privacy, and convenience of one of Oro Valley's desirable gated communities.

A wonderful opportunity for those seeking privacy, convenience, and a low-maintenance Arizona lifestyle in a desirable gated community.
#22625112

Oro Valley

13852 N Topflite Drive

2 Beds

2 Baths

1,941 Sq.Ft.

$640,000

MLS#: 22625112

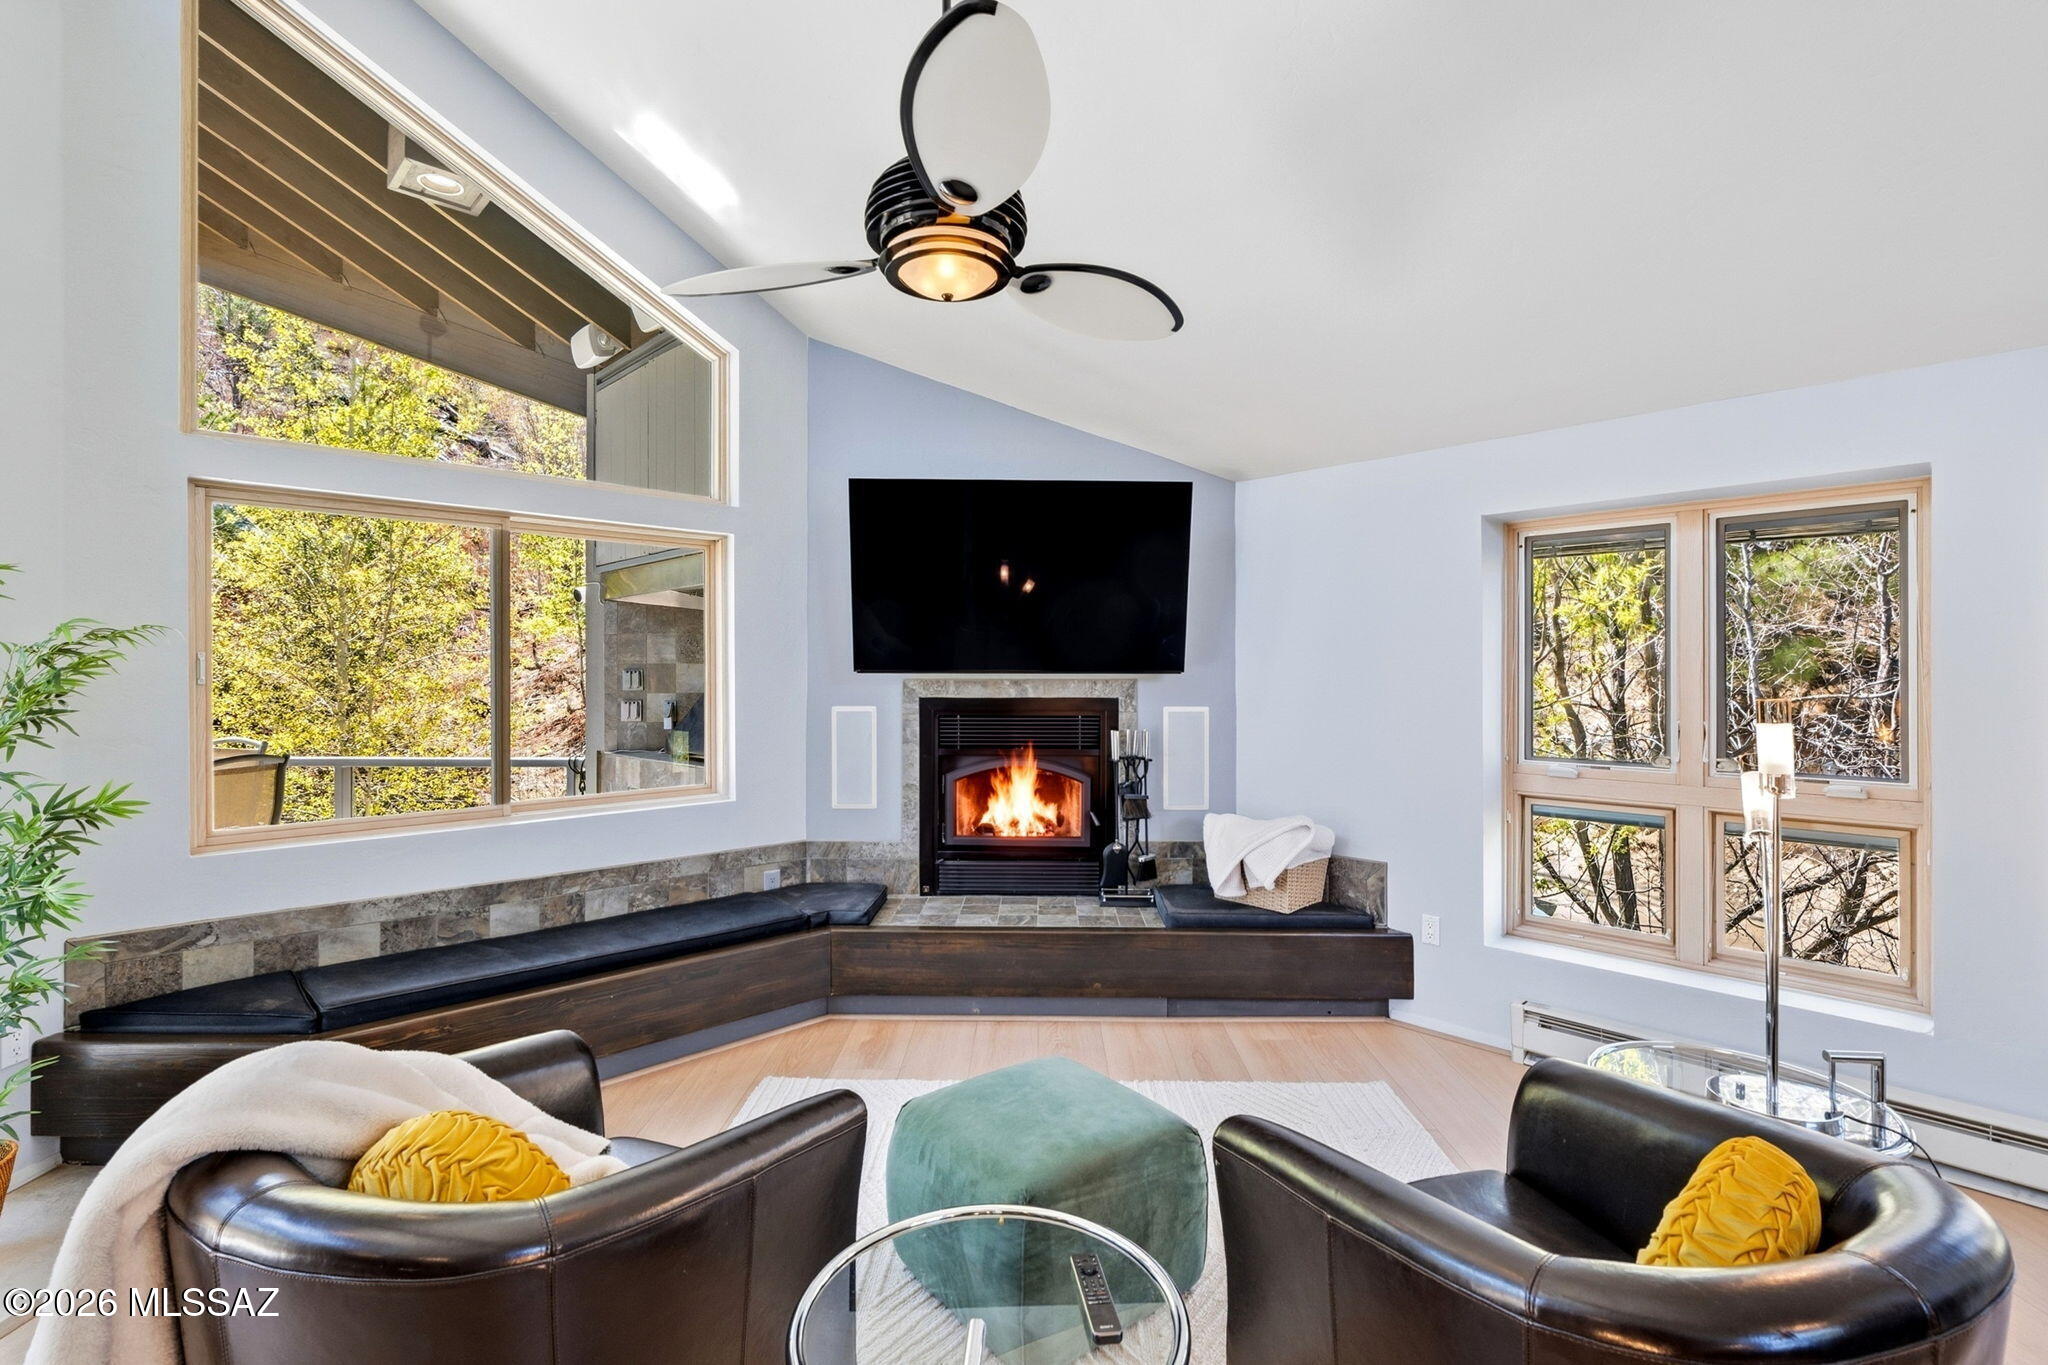
Nestled at approximately 8,000' in elevation amount the pines of  Mount Lemmon, this private contemporary retreat offers a rare blend of serenity, thoughtful design, and breathtaking natural beauty. Surrounded by forest and bordering the pristine lands of the Coronado National Forest to the south, the setting is both peaceful and inspiring--an ideal escape from the desert below. Constructed in 2006 with durability and safety in mind, the home features fire-resistant materials including metal roofing, metal framing, and Hardie board siding--providing both peace of mind and low-maintenance mountain living. Encompassing approximately 1,545 square feet on a .20-acre lot, this three-level residence offers two bedrooms, two bathrooms, and a versatile loft space(loft is 2nd bedroom-see floorplan) Inside, the home is light-filled and airy, enhanced by soaring cathedral ceilings and a seamless, open-concept layout. The main level serves as the heart of the home, featuring a well-appointed kitchen complete with some newer appliances--including a refrigerator, microwave, dishwasher, washer, dryer, and trash compactor--alongside a welcoming living room with a cozy wood-burning fireplace. This space flows effortlessly to a private covered deck with a built-in grill, creating an exceptional indoor-outdoor living experience ideal for entertaining or quiet relaxation.
The lower level offers a flexible game or recreation room with surround sound, along with the primary suite featuring a full bath--perfect for privacy and comfort. The upper loft provides additional versatility, currently used as a bedroom and office space. New luxury vinyl plank flooring enhances the main living areas, guest room, and primary suite, complementing the home's clean and contemporary aesthetic.
Located within walking distance to the charming village of Summerhaven, residents enjoy convenient access to local dining, shops, and year-round community amenities. Just 29 miles--approximately a 45-minute drive--from Tucson, Mount Lemmon offers a refreshing climate typically 20 degrees cooler in the summer, along with abundant recreational opportunities including hiking, cycling, rock climbing, and skiing at nearby Ski Valley--home to the southernmost ski resort in the continental United States.
Whether as a full-time residence or a seasonal retreat, this exceptional property captures the essence of elevated mountain living--private, peaceful, and surrounded by the natural beauty of Arizona's sky islands.
#22608814

Mt. Lemmon

11124 E Miami Street

2 Beds

2 Baths

1,521 Sq.Ft.

$640,000

MLS#: 22608814

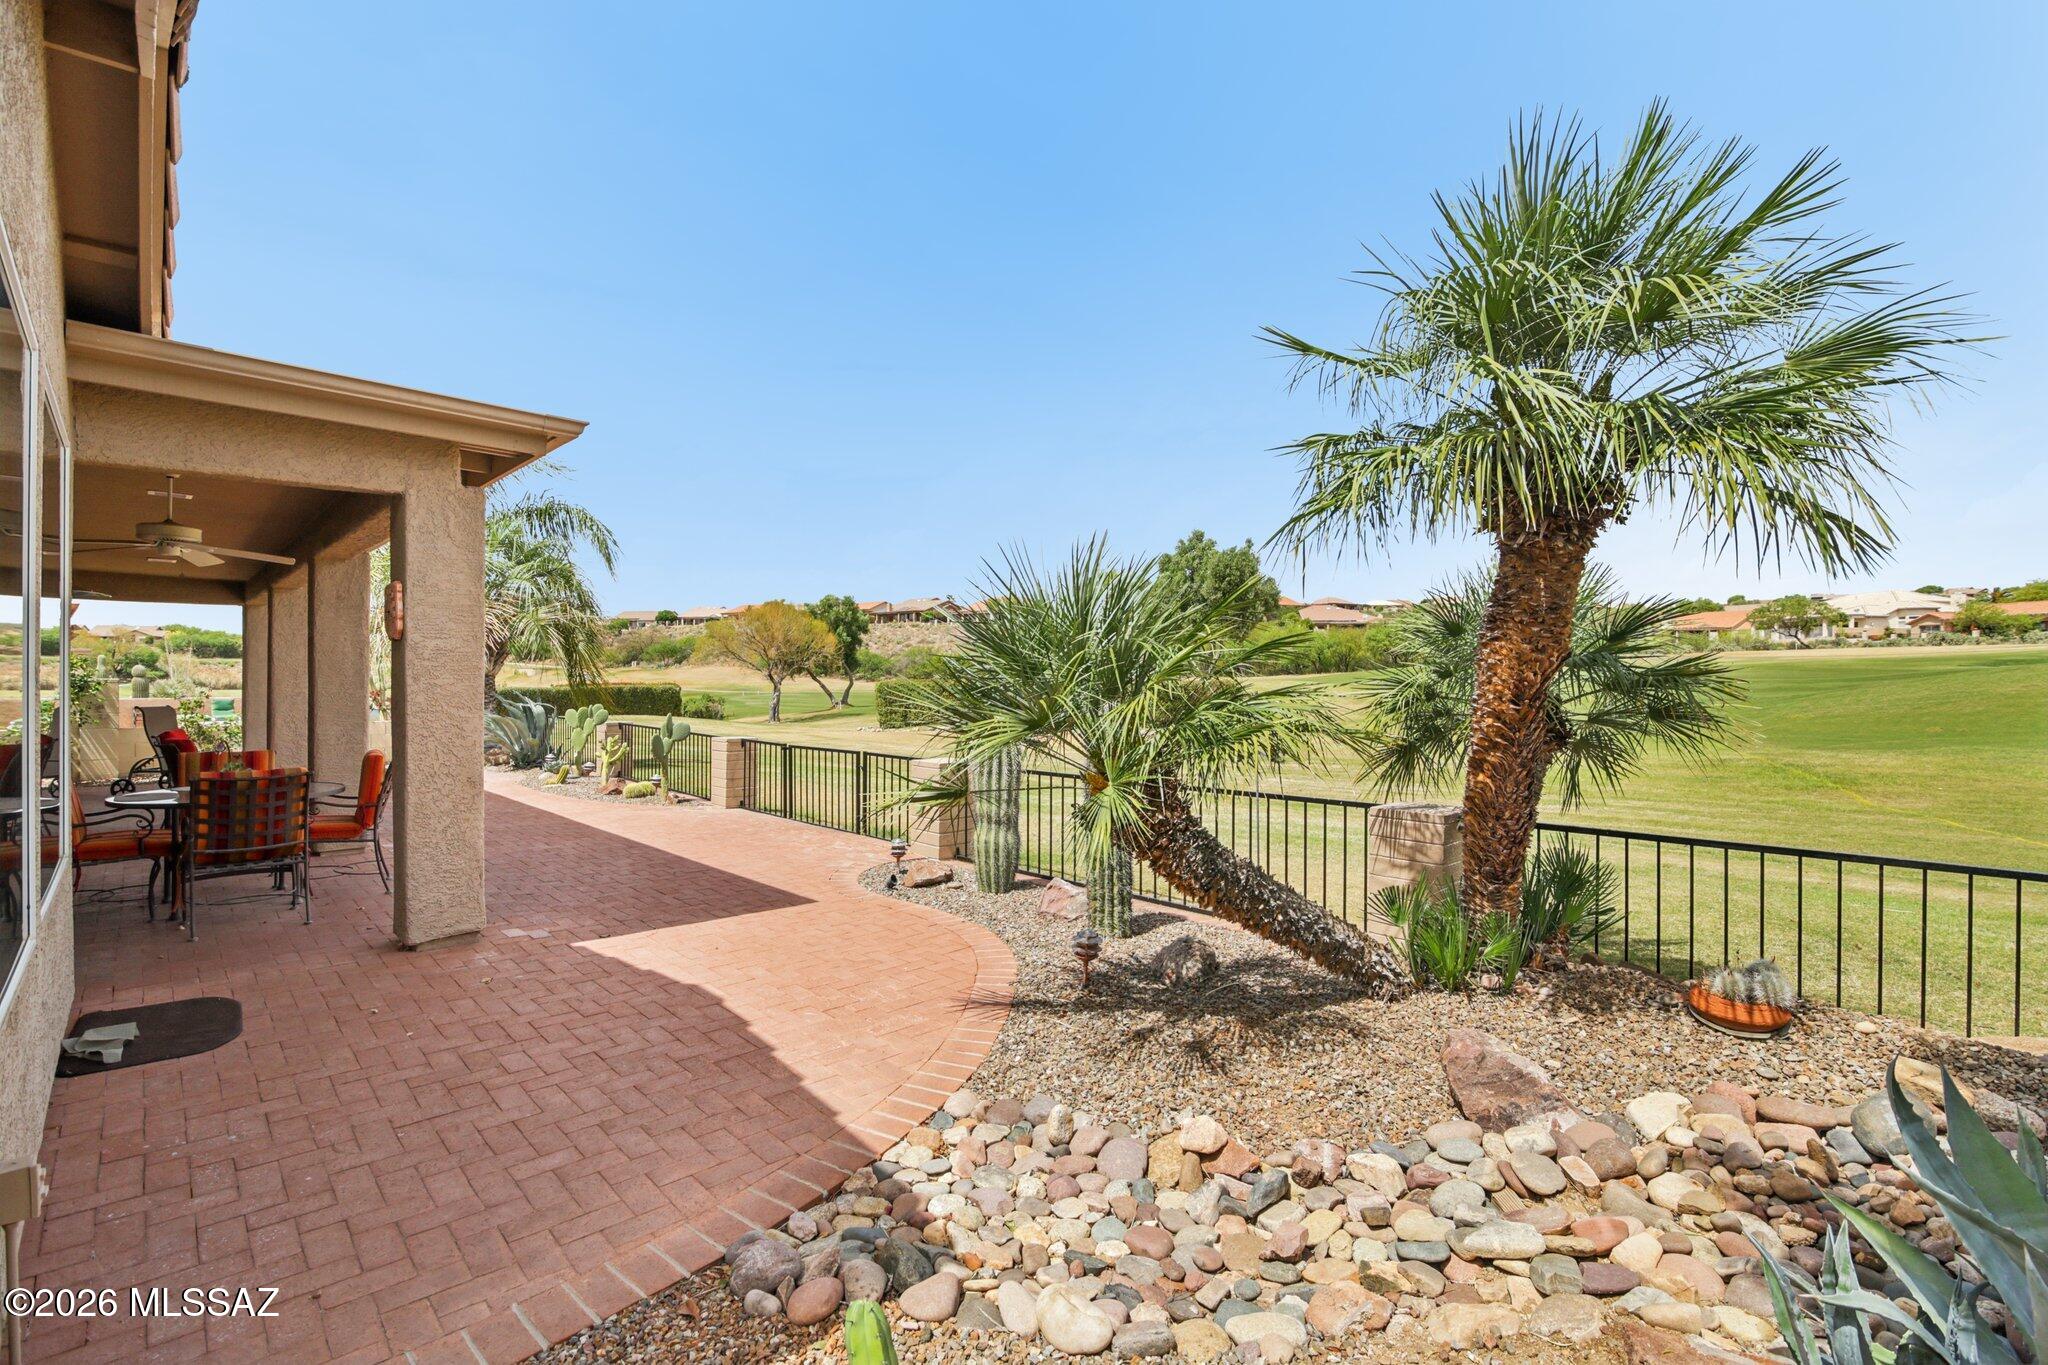
Don't miss this highly upgraded single story Galleria model situated on the 4th Green of the Tucson-Nine golf course with wonderful views.  This move-in ready home boasts a large remodeled chef's kitchen with custom Alder cabinets, granite countertops, tile backsplash and sit up bar.  New wood floors throughout, custom cabinetry, bookshelves, built-in desks in the den, and new arched window in living room.  Large oversized primary suite with sitting area, remodeled primary bath including new vanity and shower with glass door plus storage, updated hall bath and new flooring in bath and laundry. Kitchen overlooks wonderful family room with gorgeous corner style kiva gas fireplace and soft desert colors throughout.  Brick paver courtyard entrance plus wonderful extended covered patio out back with brick pavers, updated landscaping, saguaros and expansive views of the golf course and mountains. It's the perfect spot to enjoy coffee in the mornings and relax in the evenings. Other features include plantation shutters, wood blinds, walk-in pantry, 3 car garage, rolling outdoor shades, and brick paver driveway. You will not be disappointed with this stunning home!
#22623474

Saddlebrooke

37850 S Rolling Hills Drive

2 Beds

2 Baths

2,793 Sq.Ft.

$640,000

MLS#: 22623474

2083 W Arizona Rose Dr is a two-story Tucson home built in 2002. The kitchen anchors the main level with a center island, white cabinetry, stainless steel appliances, and stone countertops set over tile flooring. Open living and dining areas flow across the ground floor, one warmed by a fireplace that adds a focal point to the gathering space, with a staircase leading to an upstairs loft. Five bedrooms provide separate space for rest, and three bathrooms combine dual-sink vanities with soaking tubs and separate showers. Out back, an in-ground pool sits within a walled patio that extends the living space outdoors. A three-car garage completes this two-story residence with practical amenities throughout every room.. Included 100-Day Home Warranty with buyer activation
#22619241

Oro Valley

2083 W Arizona Rose Drive

5 Beds

3 Baths

3,682 Sq.Ft.

$640,000

MLS#: 22619241

An inviting covered entry welcomes guests to the dramatic Deacon plan. Inside, a well-appointed kitchen is flanked by a great room and a dining area with center-meet doors leading onto a tranquil covered patio. The nearby primary suite showcases a large walk-in closet and a private bath with double sinks. You'll also appreciate a versatile flex room, two additional bedrooms with shared access to a full bath, a drop zone, and a convenient laundry. Attached RV garage!
#22623033

Vail

8536 E Wild Licorice Circle

3 Beds

2 Baths

2,390 Sq.Ft.

$639,990

MLS#: 22623033

Welcome to this beautiful, well-maintained 3 bedroom plus a den, 2.5 bathroom home located in the desirable Rocking K neighborhood. With no rear neighbors and a beautiful view of the mountains, the backyard is the perfect place to enjoy quality time in the heated, saltwater pool. The sliding doors to the backyard make the already open kitchen and living room feel even more spacious. The 2 car garage is insulated, features a workshop and has the equipment to add an EV charger. On top of all these other features the home also has a separate single car garage and an office. Located in the highly sought-after Vail Unified School District and conveniently close to Davis-Monthan AFB, Raytheon, shopping, dining, and more!
#22621094

Tucson

8049 S Borealis Way

3 Beds

2 Baths

2,506 Sq.Ft.

$639,990

MLS#: 22621094

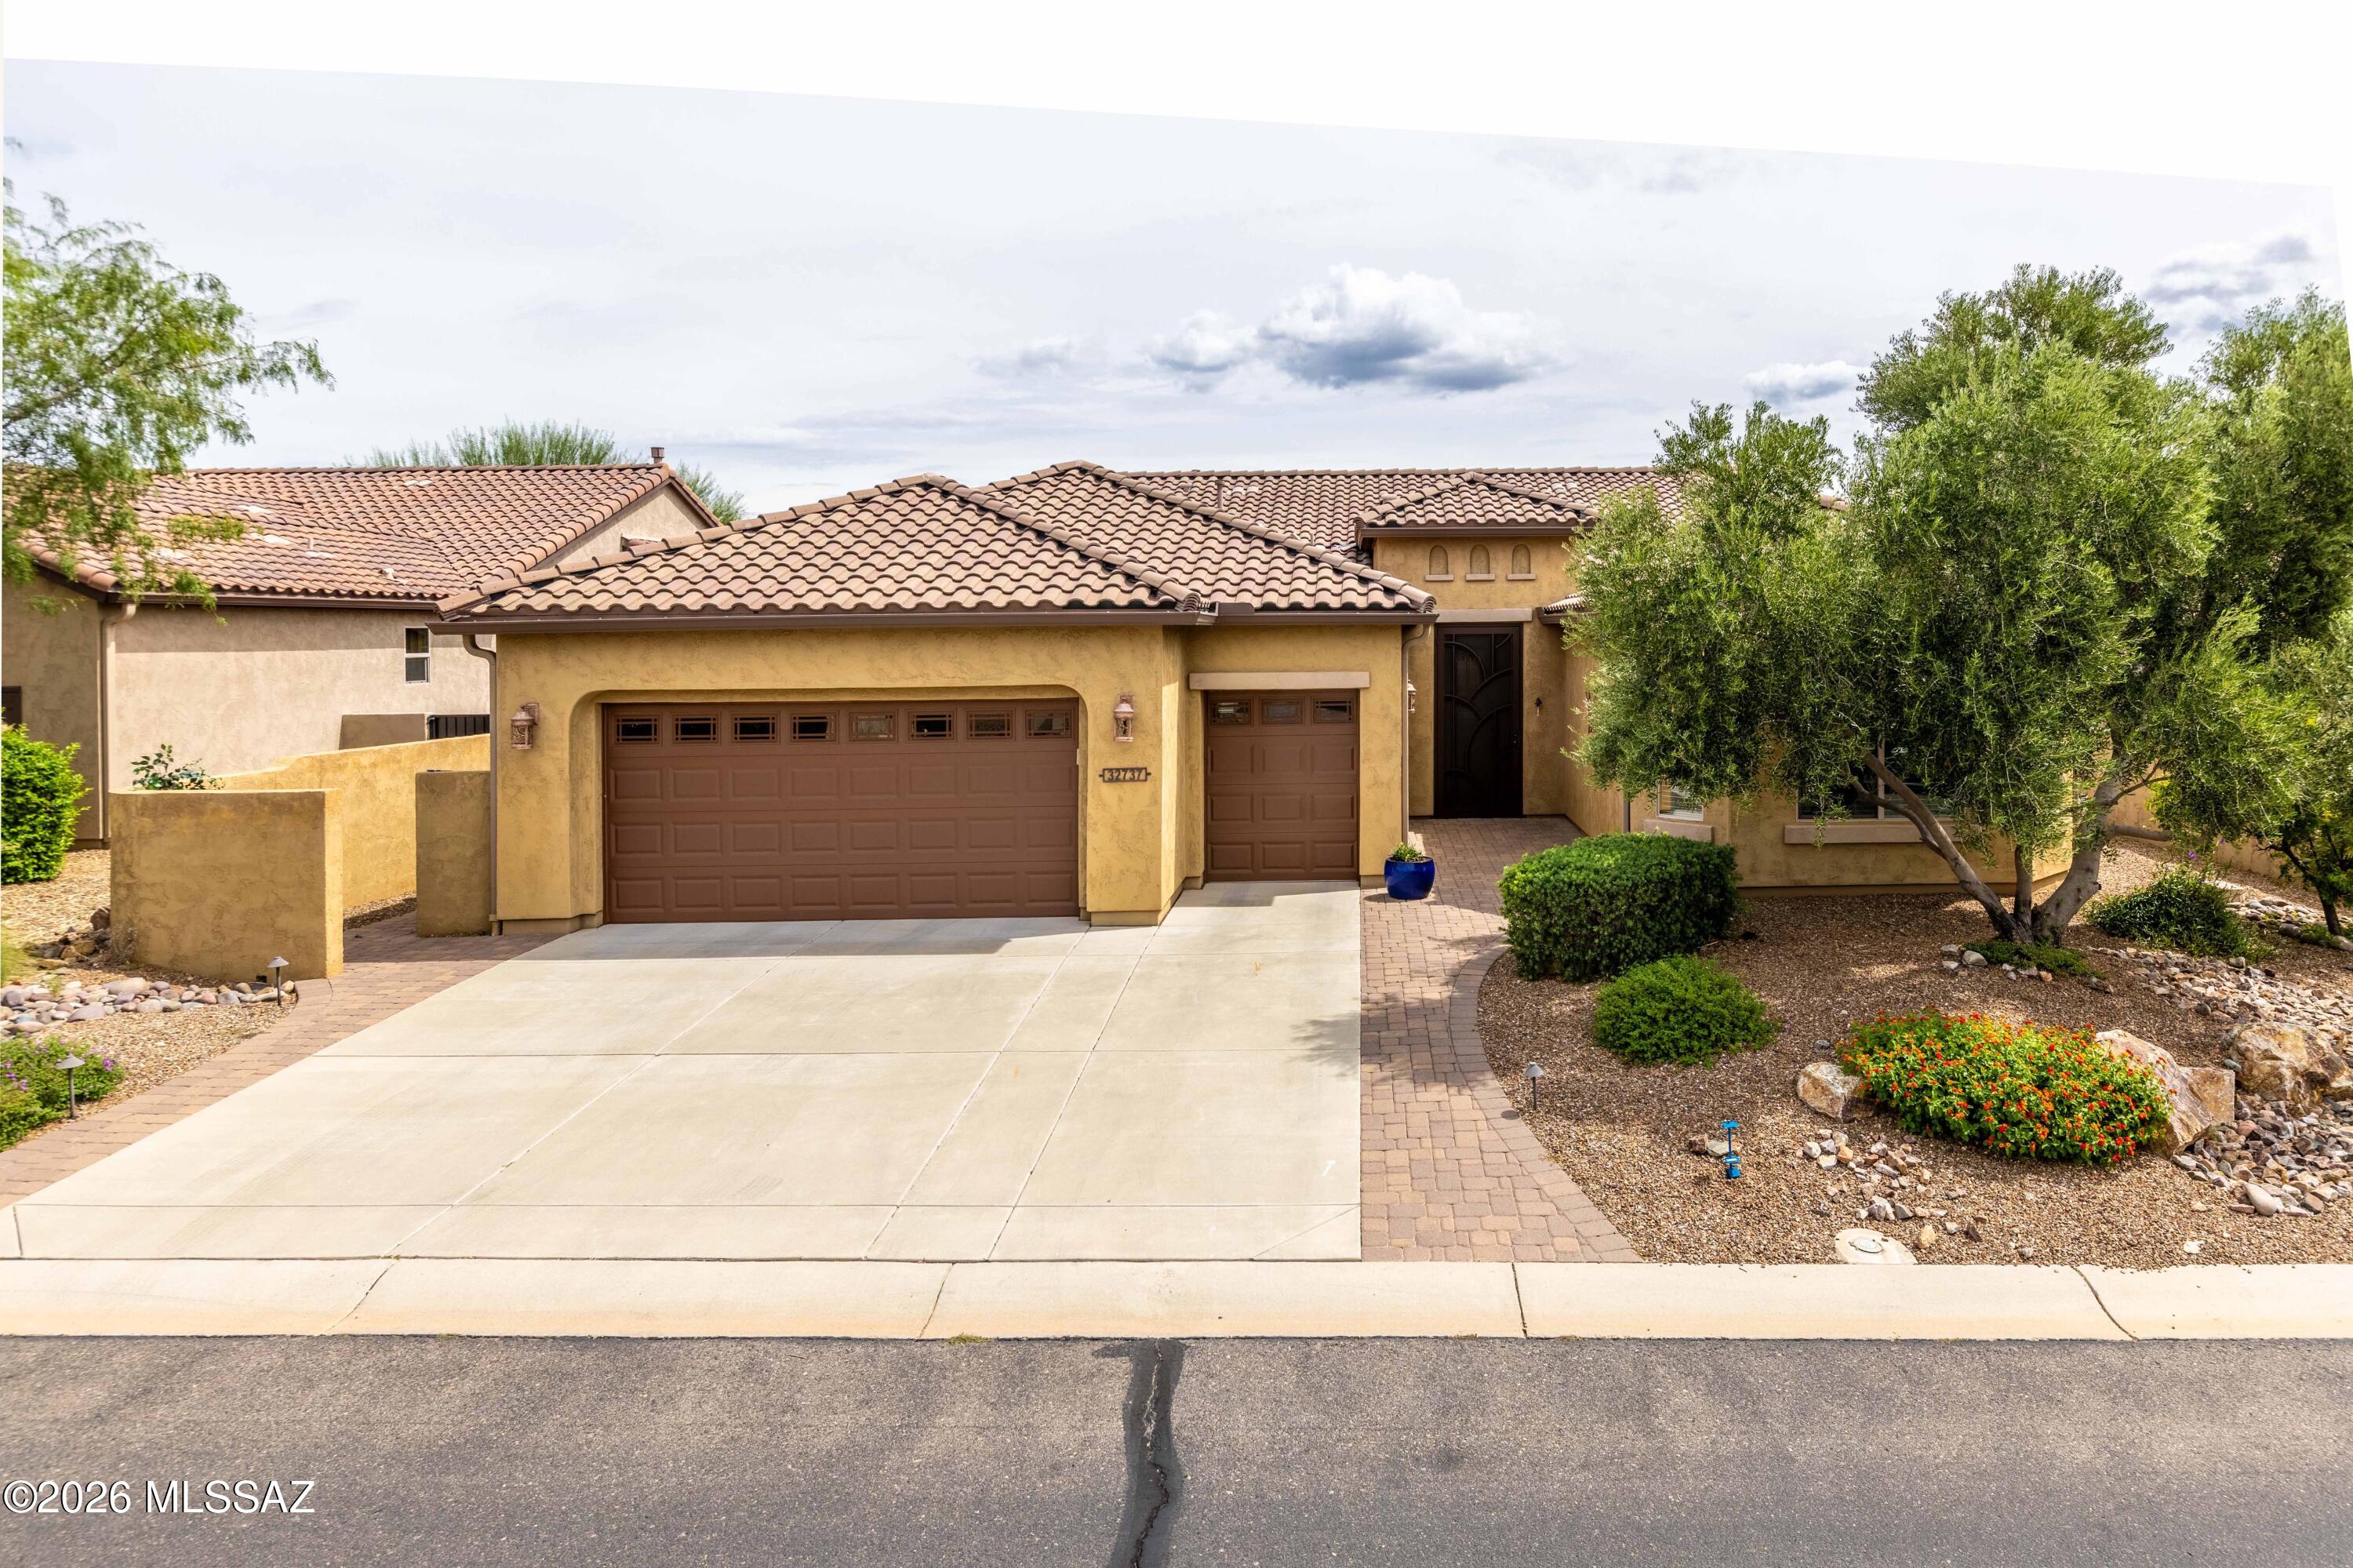
An incredible 2,195 Sq. Ft. Cortez Model Elevation Design C located on a large lot (.26 Acres).This home consists of 2-Bedroom En Suites; Powder Room; Great Room with Built-Ins in the Media Alcove; Dining Room; Spacious Den; Grand Kitchen Island w/Walk-In Pantry w/Gas Range; Master Suite has Optional Bay Window, 42'' X 60'' Shower w/Built-In Seat and Custom-Shelving in the Walk-In Closet; 2nd Bedroom has a Walk-In Closet, Shower only and Optional Bay Window; Separate Laundry Room; 9' and 11' ft. ceilings throughout this lovely home! The garage has Epoxy Coating, the Optional Service Door w/Screen Door, Water Filtration System, Mini-Split Air Conditioning, the Optional Garage 4' Extension, the Optional Golf Cart 4' Extension, the Optional Sink, and the Optional Rear Garage Extension. The Front yard is beautifully landscaped and fully irrigated. The large Backyard has Raised Garden Beds/Boxes, Fire Pit, Above Ground Spa, Irrigation, and is fully fenced. The 192' Sq. Ft. Covered Patio has been extended from the side of the house and across the Outdoor Living Space and the Dining Room + Rolling Shades have been added to all three openings + has an Outdoor Fireplace (Natural Gas)!
#22622310

Oracle

32737 S Egret Trail

2 Beds

2 Baths

2,195 Sq.Ft.

$639,950

MLS#: 22622310

Look at this 2015 Cortez Model in the premiere series of homes at  Quail Creek 55+ resort community. Home has been kept in pristine condition,  New HVAC 2024, 3 zones.  Located on a premium lot that backs up to the arroyo w/ lush green views!  New front security gate at the covered portico offers privacy & security, leading into the fully tiled home.  This home plan offers soaring ceilings, large windows & 2 bedrooms, 2.5 bathrooms &  flexible den/office with custom built-ins and custom glass French styled doors. The upgraded kitchen has white cabinetry, quartz counters, stainless appliances, w/ gas cooktop & beverage cooler.  Task lighting under the 41'' cabinets.  Primary suite has bay window, dual vanity w/tiled shower. Large walk-in closet. Hunter Douglas blinds & plantation shutters. Built-in custom cabinetry in the great room, Den/office, primary closet and garage.
#22621973

Green Valley

2431 E Page Mill Drive

2 Beds

2 Baths

2,071 Sq.Ft.

$639,900

MLS#: 22621973

Prev 1 ... 69 70 71 72 73 ... 467 Next

properties found. properties found. Page of .

Send a message

Message successfully sent.

Reason for contacting?

I agree to receive email communication and understand I can unsubscribe at any time.

I agree to be contacted by Realhub DEV via call, email, and text for real estate services. To opt out, you can reply 'stop' at any time or reply 'help' for assistance. You can also click the unsubscribe link in the emails. Message and data rates may apply. Message frequency may vary. Privacy Policy

Sign In Sign Out

Virtual Assistant

Would you like to take the next step with this property? We can help you schedule a showing or virtual tour, or send you more details.

Yes, I would like more information.

Thank You for Your Reply, One of Our Agents will contact you as soon as possible

No, maybe later.

Thank you, you can always contact me via email, phone number or through the contact form.

Realhub AI

Lucy - Your AI-Powered Realtor

Update Your Temporary Password

Personalize your search

Enter your email and we'll notify you immediately when new listings match what you're looking for.

or enter email address

Already have an account ? Login here

Continue your home search

I agree to receive communications and understand I can unsubscribe at any time.

I agree to be contacted by Realhub DEV via call, email, and text for real estate services. To opt out, you can reply 'stop' at any time or reply 'help' for assistance. You can also click the unsubscribe link in the emails. Message and data rates may apply. Message frequency may vary. Privacy Policy

Already have an account ? Login here

We use cookies

We use cookies primarily for analytics to enhance your experience. By accepting, you agree to our use of these cookies. You can manage your preferences or learn more about our cookies policy.