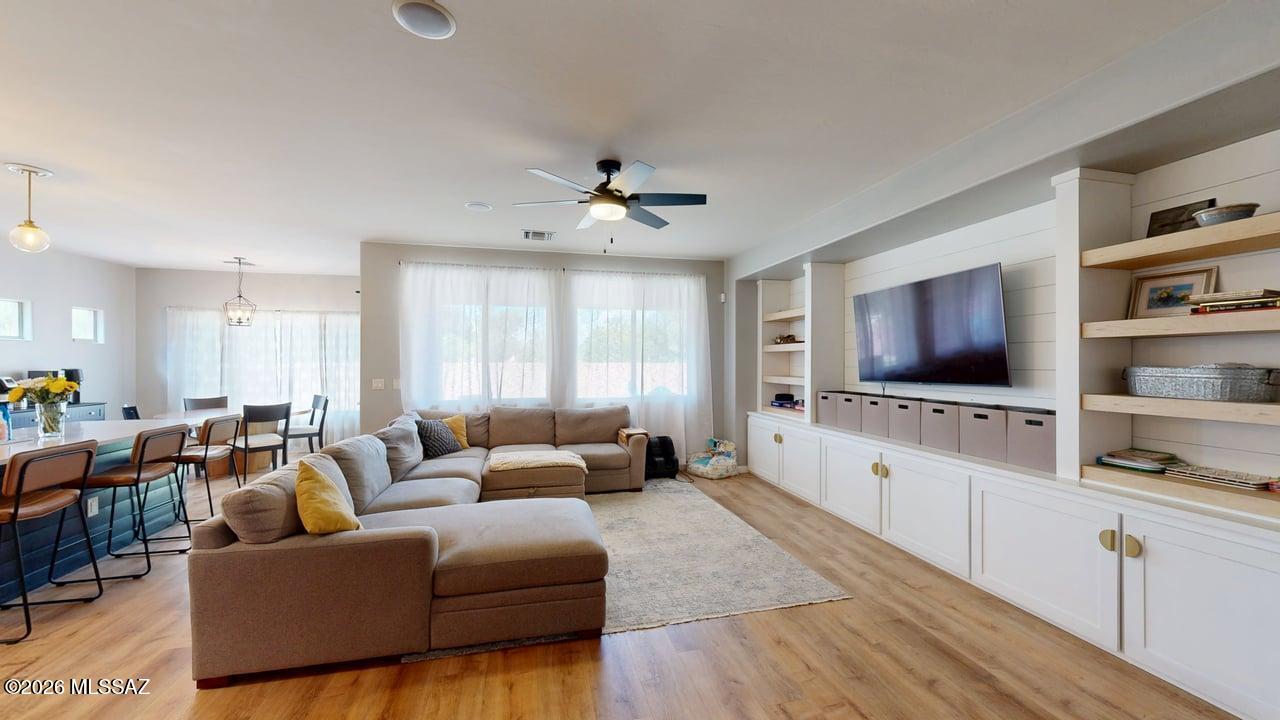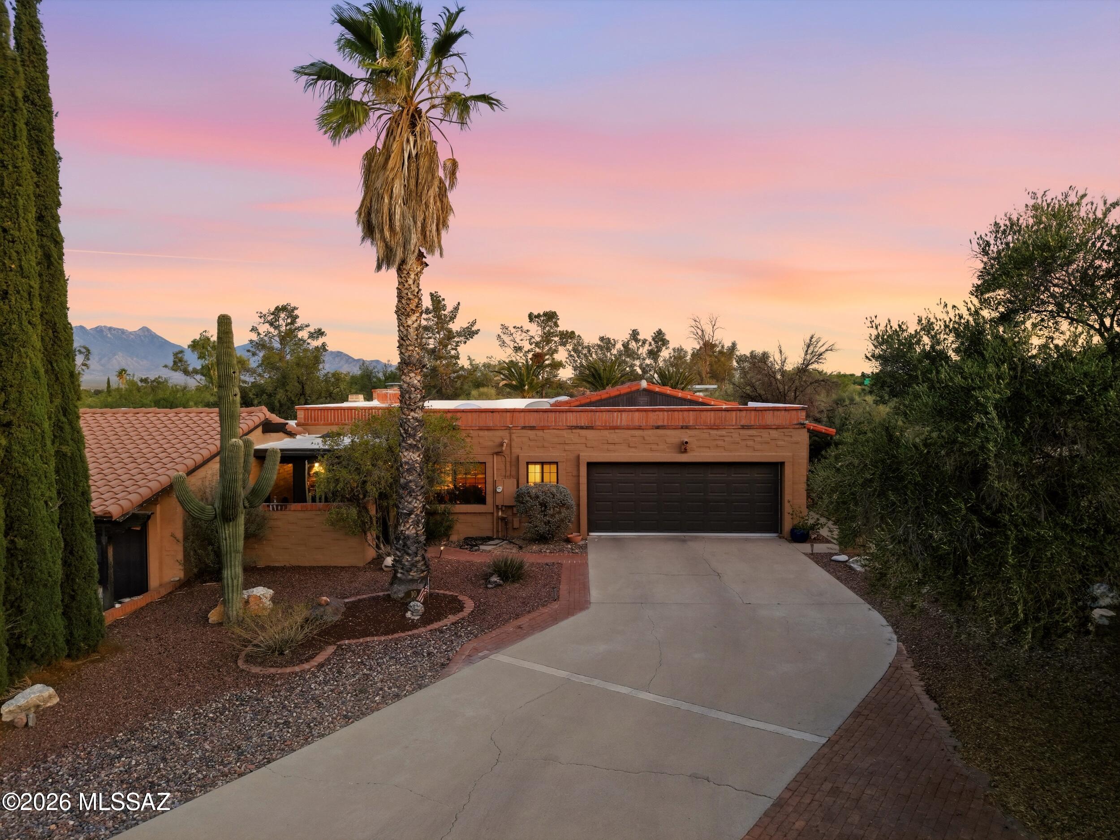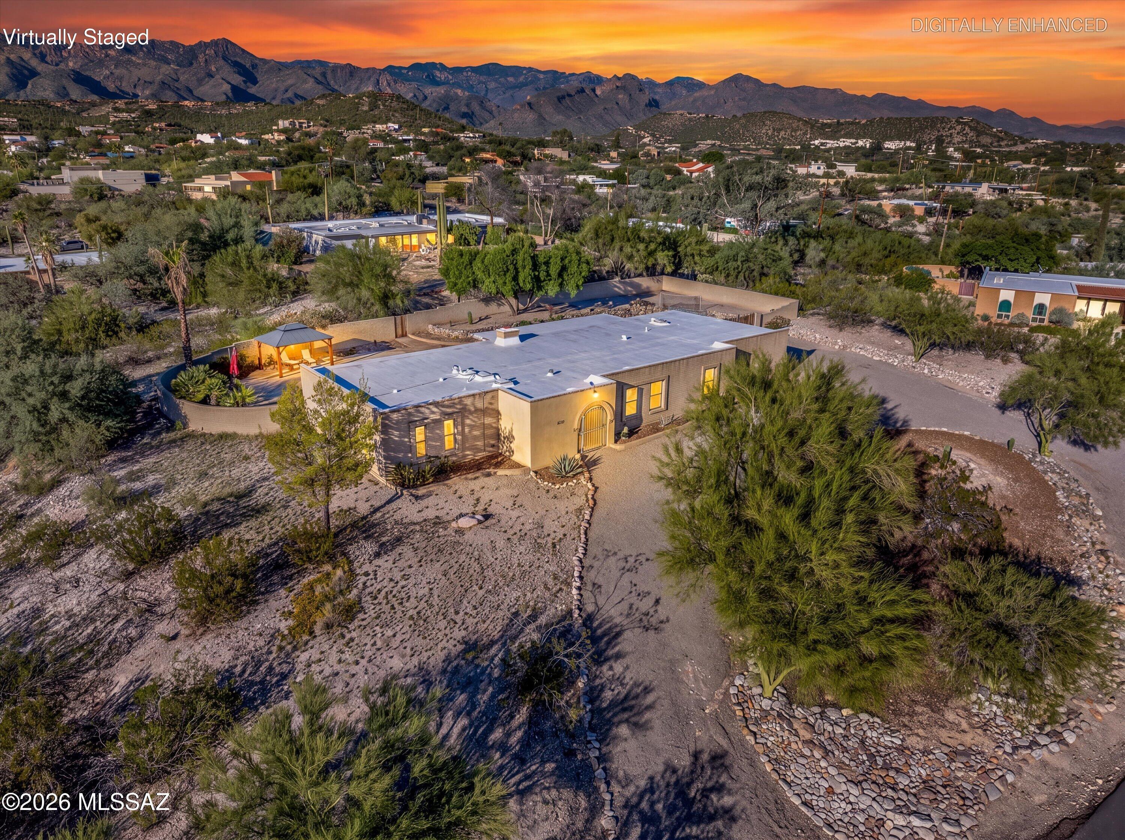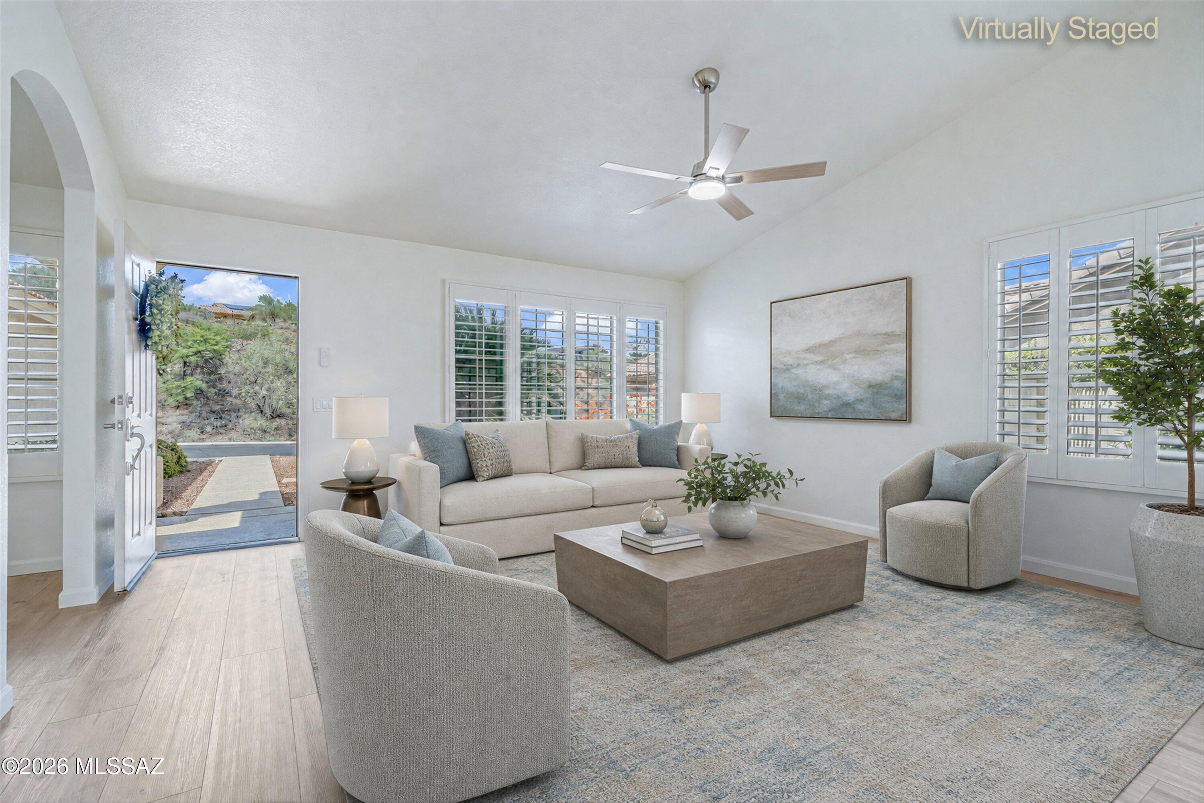
Tucson, Arizona community

Tucson, Arizona Real Estate

Explore properties and local insights in Tucson, Arizona.

About community

About Tucson, Arizona

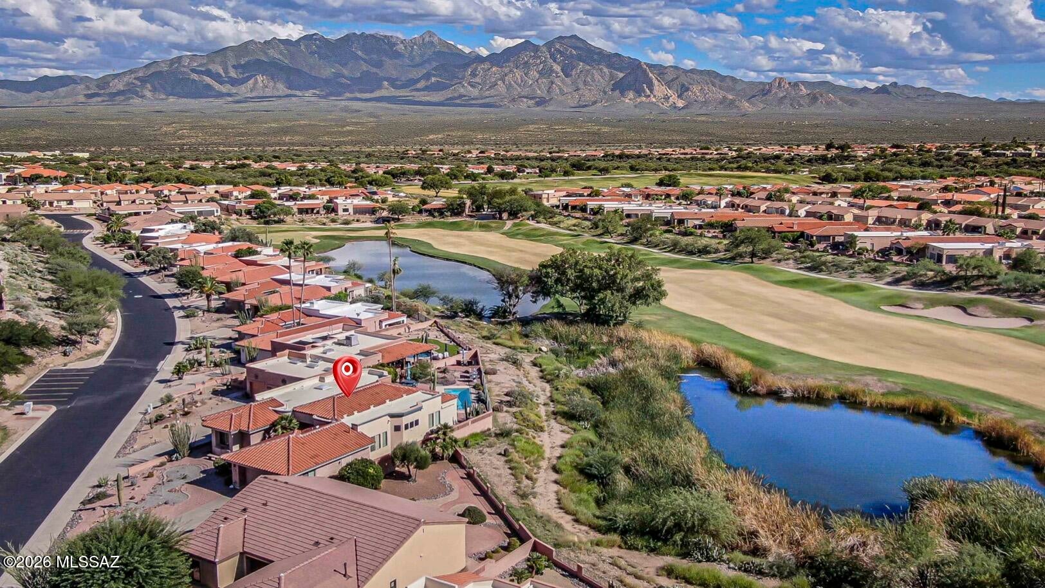
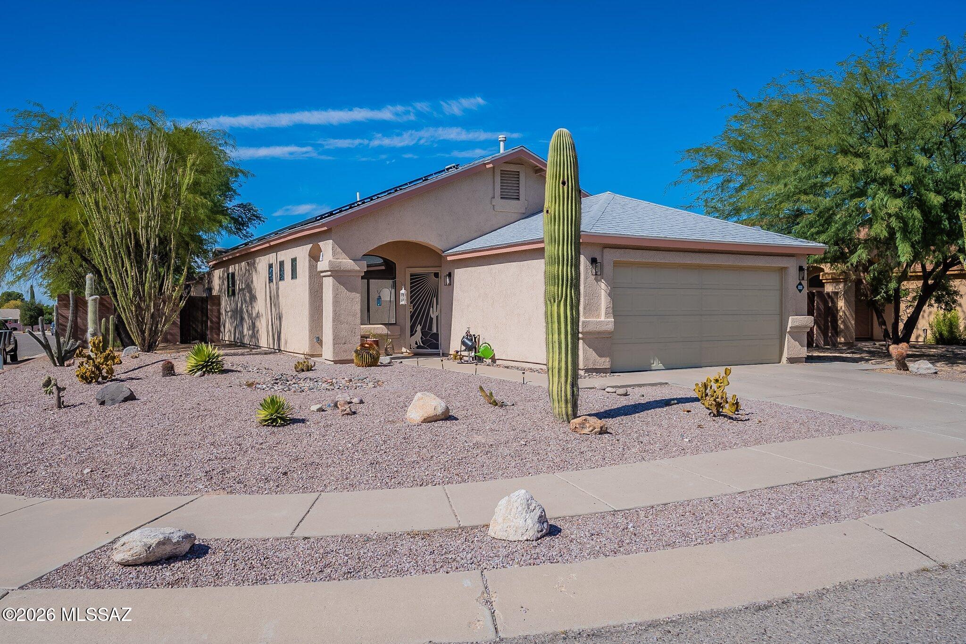
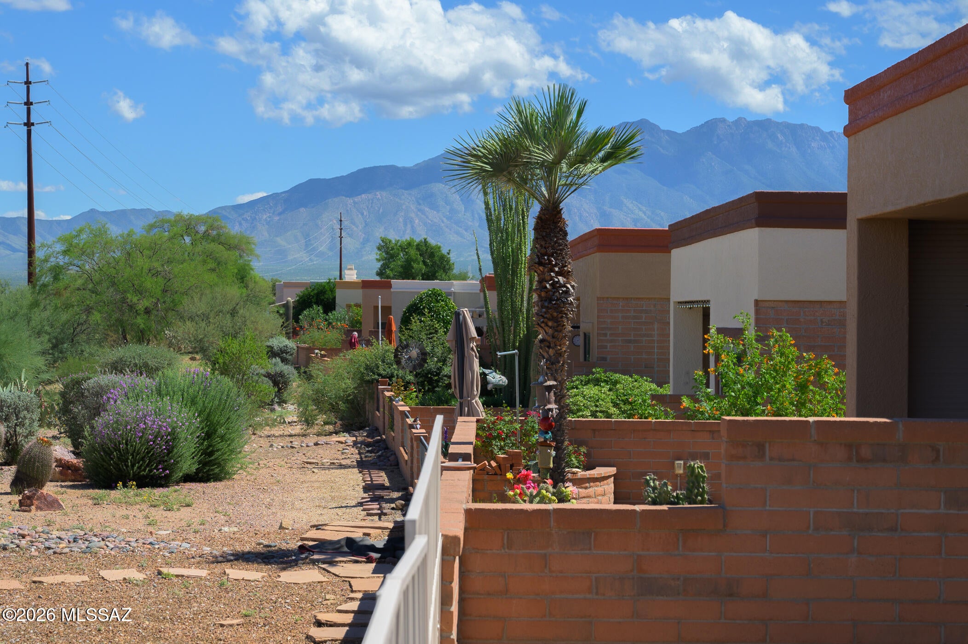
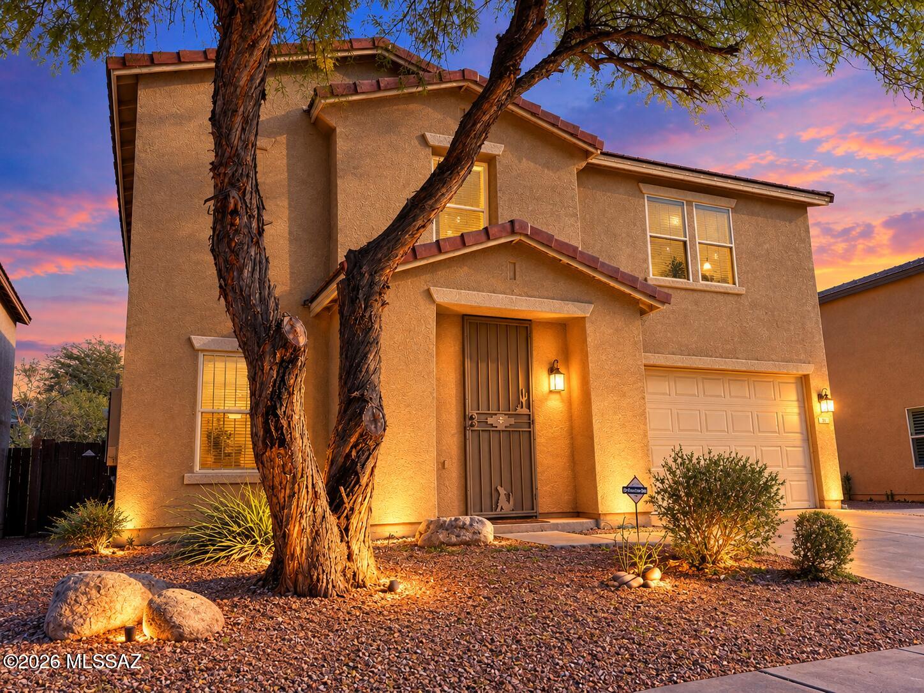
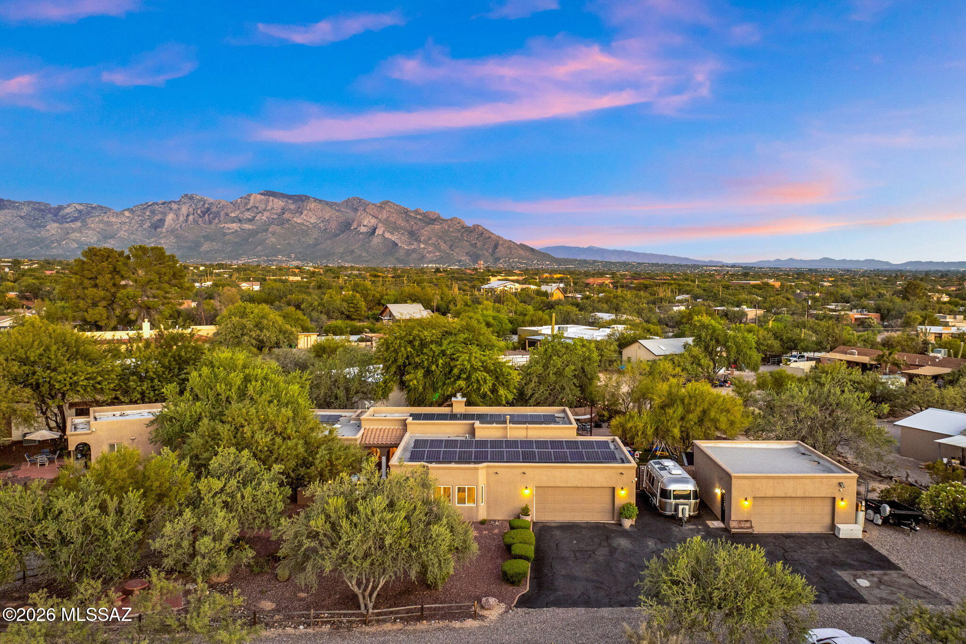
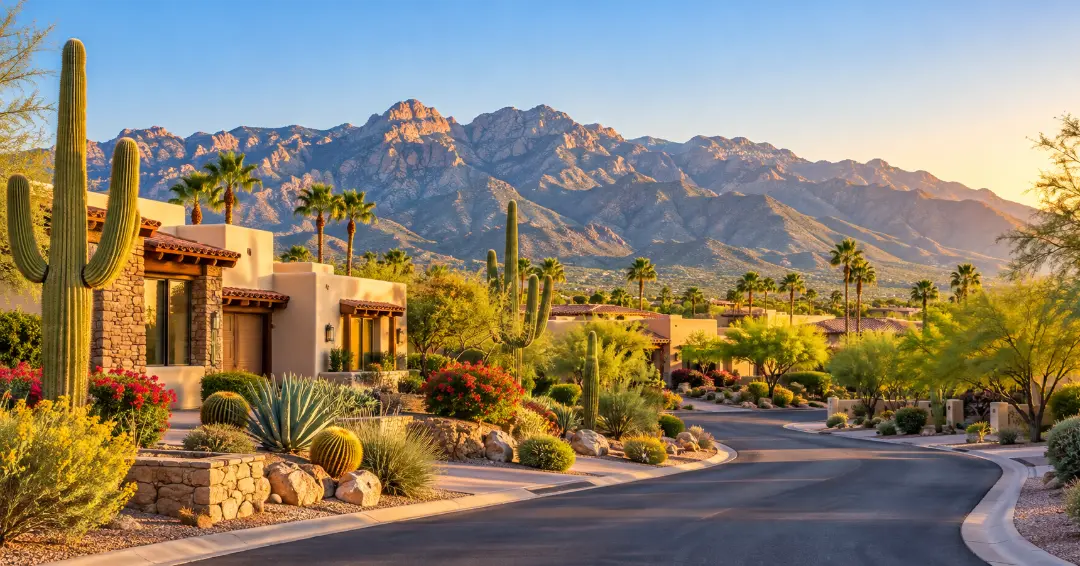
Tucson combines scenic desert landscapes, mountain views, Southwestern character, and a relaxed lifestyle with access to shopping, dining, outdoor recreation, and cultural attractions. The area offers a wide variety of neighborhoods, from established communities with mature landscaping to newer developments with modern amenities.

Residents enjoy easy access to hiking and biking trails, golf courses, parks, local restaurants, and destinations throughout the Sonoran Desert. With its warm climate, distinctive scenery, and diverse housing options, Tucson offers something for many different lifestyles.

Whether you are looking for a quiet suburban neighborhood, a low-maintenance home, or a property close to outdoor activities and everyday conveniences, Tucson has plenty of communities to explore. 

Tucson, Arizona community

Tucson, Arizona

Our Tucson, Arizona

6,954

# of Listings

3

Avg # of Bedrooms

$267

Avg. $ / Sq.Ft.

$466,772

Med. List Price

63

Open Houses Today

425

Open Houses ยท Next 7 Days

Community totals. Selected price ranges apply to the listings below.

Homes for Sale in Tucson, Arizona

434 Properties Found. Page 15 of 29.

Open house
Rare Opportunity! Qualified buyers may be able to assume the seller's VA loan with an exceptional 2.875% interest rate, offering the potential for substantial monthly savings compared to today's market rates.

Welcome to this beautifully maintained home nestled on a quiet cul-de-sac in the highly sought-after Madera Highlands community. Pride of ownership shines throughout this move-in-ready residence featuring a desirable split-bedroom floor plan with 4 spacious bedrooms, 2 full bathrooms, and an oversized 3-car tandem garage.

The heart of the home is the stunning open-concept kitchen, complete with elegant quartz countertops, a large center island, crisp white cabinetry, stainless steel appliances, and stylish gold pendant lighting and hardware that create a sophisticated yet inviting atmosphere--perfect for entertaining or everyday living.

Escape to the beautifully updated primary suite, where the recently remodeled soaking tub and walk-in shower provide a spa-like retreat you'll enjoy every day.

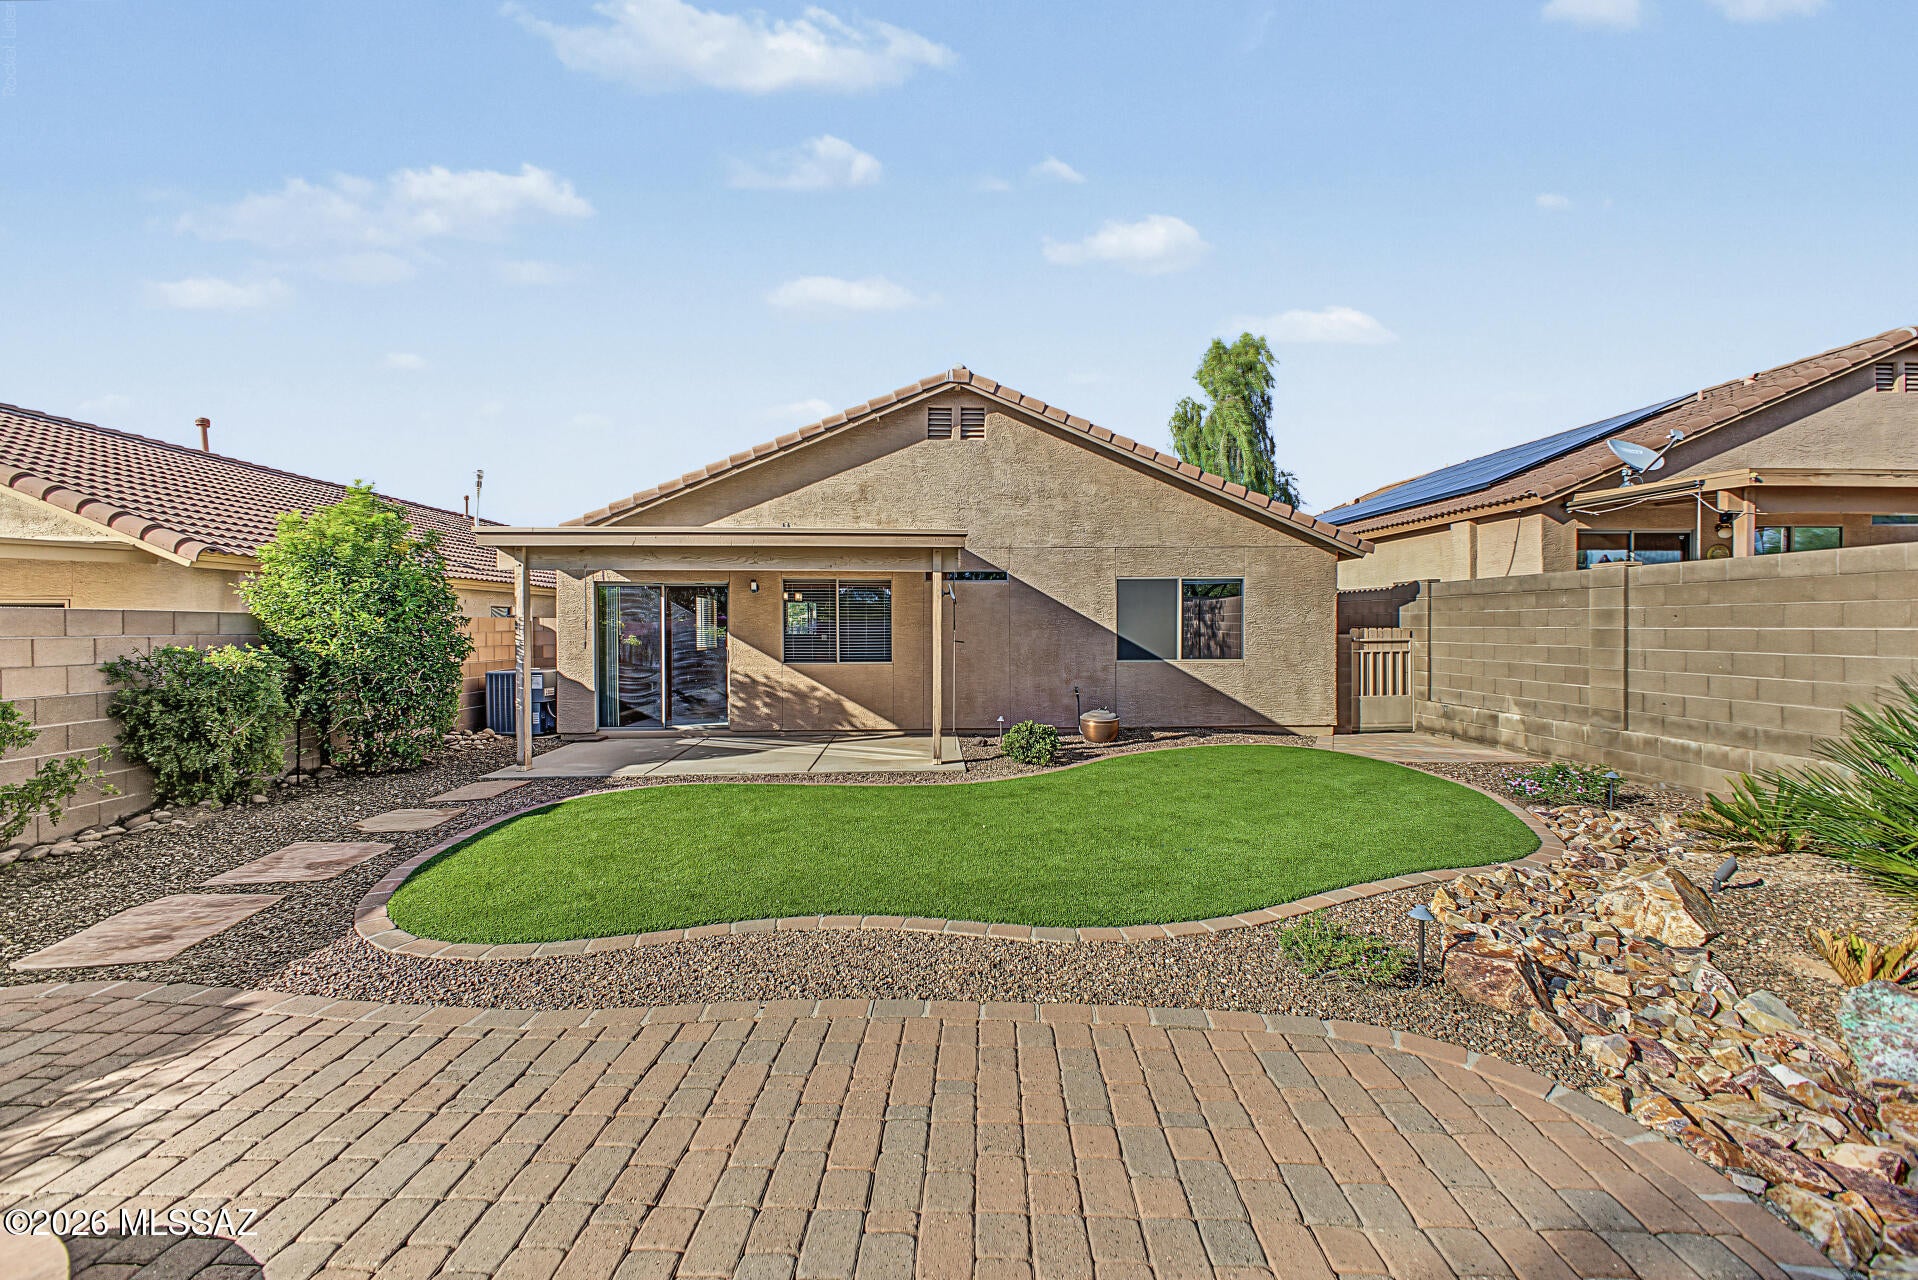
Step outside to your private backyard oasis featuring professionally landscaped grounds, low-maintenance artificial turf, and attractive flagstone--an ideal setting for relaxing, entertaining, or enjoying Arizona's beautiful evenings.

The washer, dryer, and refrigerator are included, making your move even easier.

Residents of Madera Highlands enjoy exceptional community amenities including neighborhood parks, dog parks, walking trails, and a refreshing community pool--all contributing to one of Southern Arizona's most desirable neighborhoods.

Don't overlook one of this home's most valuable features: Qualified buyers may be eligible to assume the seller's existing 2.875% VA loan (subject to lender approval and VA guidelines). VA loan assumptions may be available to both eligible veterans and qualified non-veteran buyers, making this a rare financing opportunity in today's higher interest rate environment.

This is more than just a beautiful home--it's an opportunity to enjoy an exceptional lifestyle while potentially benefiting from one of the lowest mortgage interest rates available. Schedule your private showing today!
#22617324

Sahuarita

835 E Gunsight Mountain Place

4 Beds

2 Baths

2,135 Sq.Ft.

$399,999

MLS#: 22617324

Open house
Get this hot property while you still can!!!
NOT AN AGE RESTRICTED COMMUNITY, yet benefits of all the age restricted amenities available with GVR and low HOA of only $56!
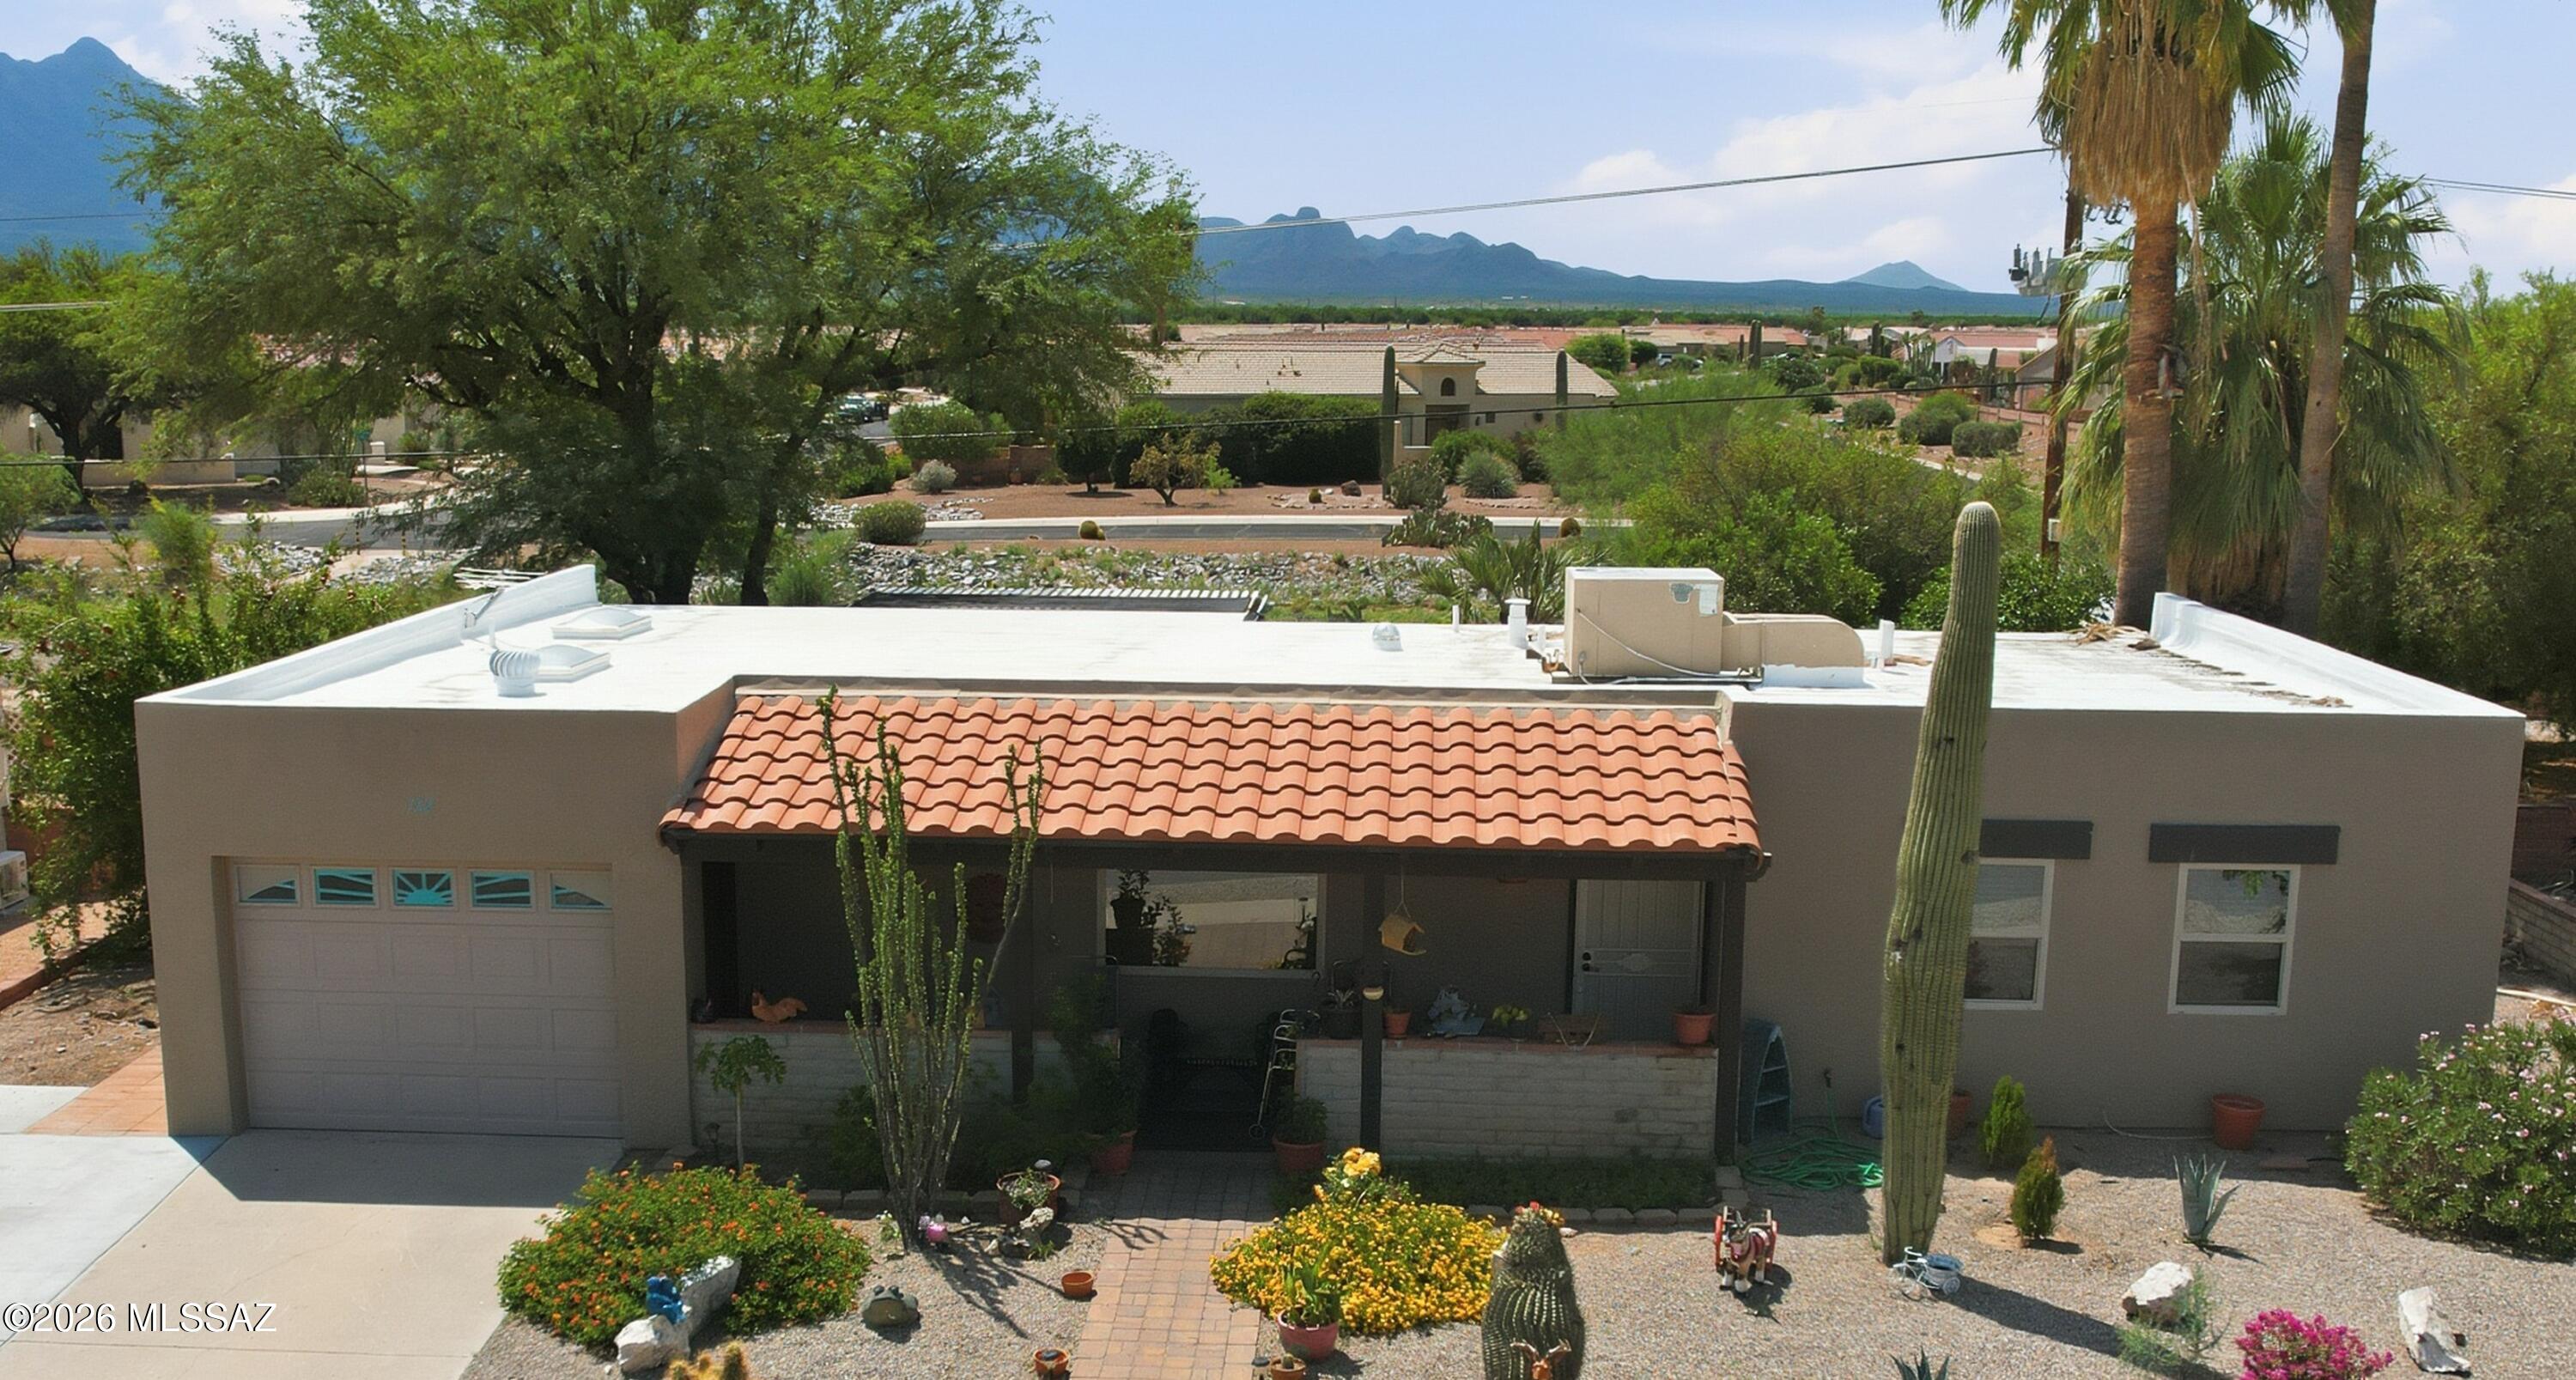
This beautifully maintained Green Valley home offers a warm, peaceful atmosphere with thoughtful design and inviting living spaces throughout. Every room has its own purpose and character while still flowing seamlessly together to create a comfortable and functional home.
The spacious living room welcomes you with rich hardwood-look Laminate flooring from Austria and abundant natural light from multiple skylights and a solar tube, creating a bright and airy environment.
The kitchen comes fully equipped with all appliances included in the sale, offering convenience and functionality for everyday living. Also the kitchen has beautiful Granite countertops and new garbage disposal! Kitchen cabinets even has some pull out draws for easy storage. 
The primary bedroom provides a quiet retreat with hardwood flooring and easy access to the outdoor space.
Two additional bedrooms offer flexibility for family, guests, or a home office, each with their own private outdoor space.
The bathrooms are well maintained and conveniently located for comfortable living offering a tub and shower combo in the guest bathroom and separate large shower and soaking tub in the primary bathroom.
One of the home's most unique features is the variety of private patio spaces tucked throughout the property. These unexpected outdoor retreats create peaceful areas for relaxing, entertaining, gardening, or simply enjoying Arizona's beautiful weather.
The large backyard features mature landscaping and a producing lemon tree, along with plenty of room to enjoy outdoor living in the sought after North Green Valley subdivision. 
The HOA is only $56 per month and offers a community pool area! Situated minutes from major shopping and I-19 access for convenient travel. 
This home has Green Valley Recreation (GVR) attached to the deed which gives access to the many fitness centers in Green valley that also offer social events, Artisan and educational classes, racquet sports and other clubs.
#22613391

Green Valley

10 E Camino De Diana

3 Beds

2 Baths

2,051 Sq.Ft.

$348,700

MLS#: 22613391

Open house
Perched on an elevated .88-acre lot with impressive 360-degree mountain views, this beautifully remodeled 4-bedroom, 3-bath home offers 2,200 sq ft, a 2-car garage with storage room and desirable north/south orientation. A gated front entry welcomes you into the foyer and spacious floor plan with separate living, dining and family rooms. Updates include a new kitchen with quartz countertops, cabinetry and stainless-steel appliances, remodeled baths, tile and laminate flooring, new windows and interior/exterior doors, fresh paint and popcorn-free ceilings. Enjoy a low-care walled backyard with sparkling pool, newer pool pump and gazebo. Gated RV parking includes electric hookup and sewer connection. Conveniently located near Sabino Canyon recreation, shopping and dining. FULL PROPERTY DESCRIPTION

Welcome to 6725 E. Bacobi Circle, where space, views and thoughtful updates come together on an 
elevated .83-acre lot surrounded by incredible 360-degree mountain views. With approximately 2,200 
sq ft, this beautifully remodeled 4-bedroom, 3-bath home offers a spacious and flexible floor plan 
designed for comfortable everyday living and entertaining.
A gated front entry adds privacy and welcomes you into a dedicated foyer before opening to the 
home's generous living spaces. Separate living, dining and family rooms give everyone room to 
spread out, gather and relax, while skylights bring additional natural light into the home.

Nearly every room has been refreshed and updated. The remodeled kitchen features quartz 
countertops, new cabinetry and stainless-steel appliances, while the updated bathrooms continue the 
clean, modern feel throughout the home. Tile and laminate flooring, fresh interior paint, removed 
popcorn ceilings, ceiling fans, new windows and new interior and exterior doors add to the 
move-in-ready appeal.

Step outside and enjoy the Arizona lifestyle in the low-care, walled backyard featuring a sparkling 
private pool with a newer pool pump. An outdoor gazebo provides a shaded spot for relaxing, dining 
or entertaining while enjoying Tucson's beautiful weather.

Need room for your RV? This property delivers with gated RV parking, an electric hookup and RV 
sewer connection right on site. A 2-car garage plus an additional storage room provides valuable 
space for tools, hobbies, seasonal items and outdoor gear.

The desirable north/south orientation, elevated setting and generous .83-acre lot showcase mountain 
views in every direction. Conveniently located near Sabino Canyon, you'll have easy access to 
hiking, outdoor recreation and some of Tucson's most beautiful desert scenery, along with nearby 
shopping, dining and everyday amenities. With only two owners throughout its history, this home 
offers a rare combination of space, extensive updates, privacy, mountain
views, RV amenities and resort-style outdoor living.
#22624557

Tucson

6725 E Bacobi Circle

4 Beds

2 Baths

2,200 Sq.Ft.

$679,000

MLS#: 22624557

Open house
What a Gem! This beautifully remodeled Diego model is truly move-in ready and offers 2 bedrooms, 2 bathrooms, plus a versatile den. Enjoy breathtaking mountain views from the spacious back patio and from the comfort of your main living areas, creating a peaceful backdrop you'll appreciate every day.  Extensive updates include high-quality light wood-tone luxury vinyl plank flooring throughout with no carpet, new baseboards, fresh interior paint including ceilings and closets, all-new LED lighting and ceiling fans, freshly painted cabinetry with updated hardware, newer kitchen appliances, and a freshly epoxied driveway and walkway. Major improvements provide added peace of mind, including roof underlayment replaced in 2024, HVAC (2019), and water heater (2026).  Ideally situated on a quiet street in SaddleBrooke HOA1, with no homes directly across the street, this exceptional home offers outstanding privacy, beautiful mountain views, and a tranquil setting. Simply move in and begin enjoying the resort-style SaddleBrooke active adult lifestyle today!
#22620130

Tucson

64601 E Catalina View Drive

2 Beds

2 Baths

1,810 Sq.Ft.

$415,000

MLS#: 22620130

Open house
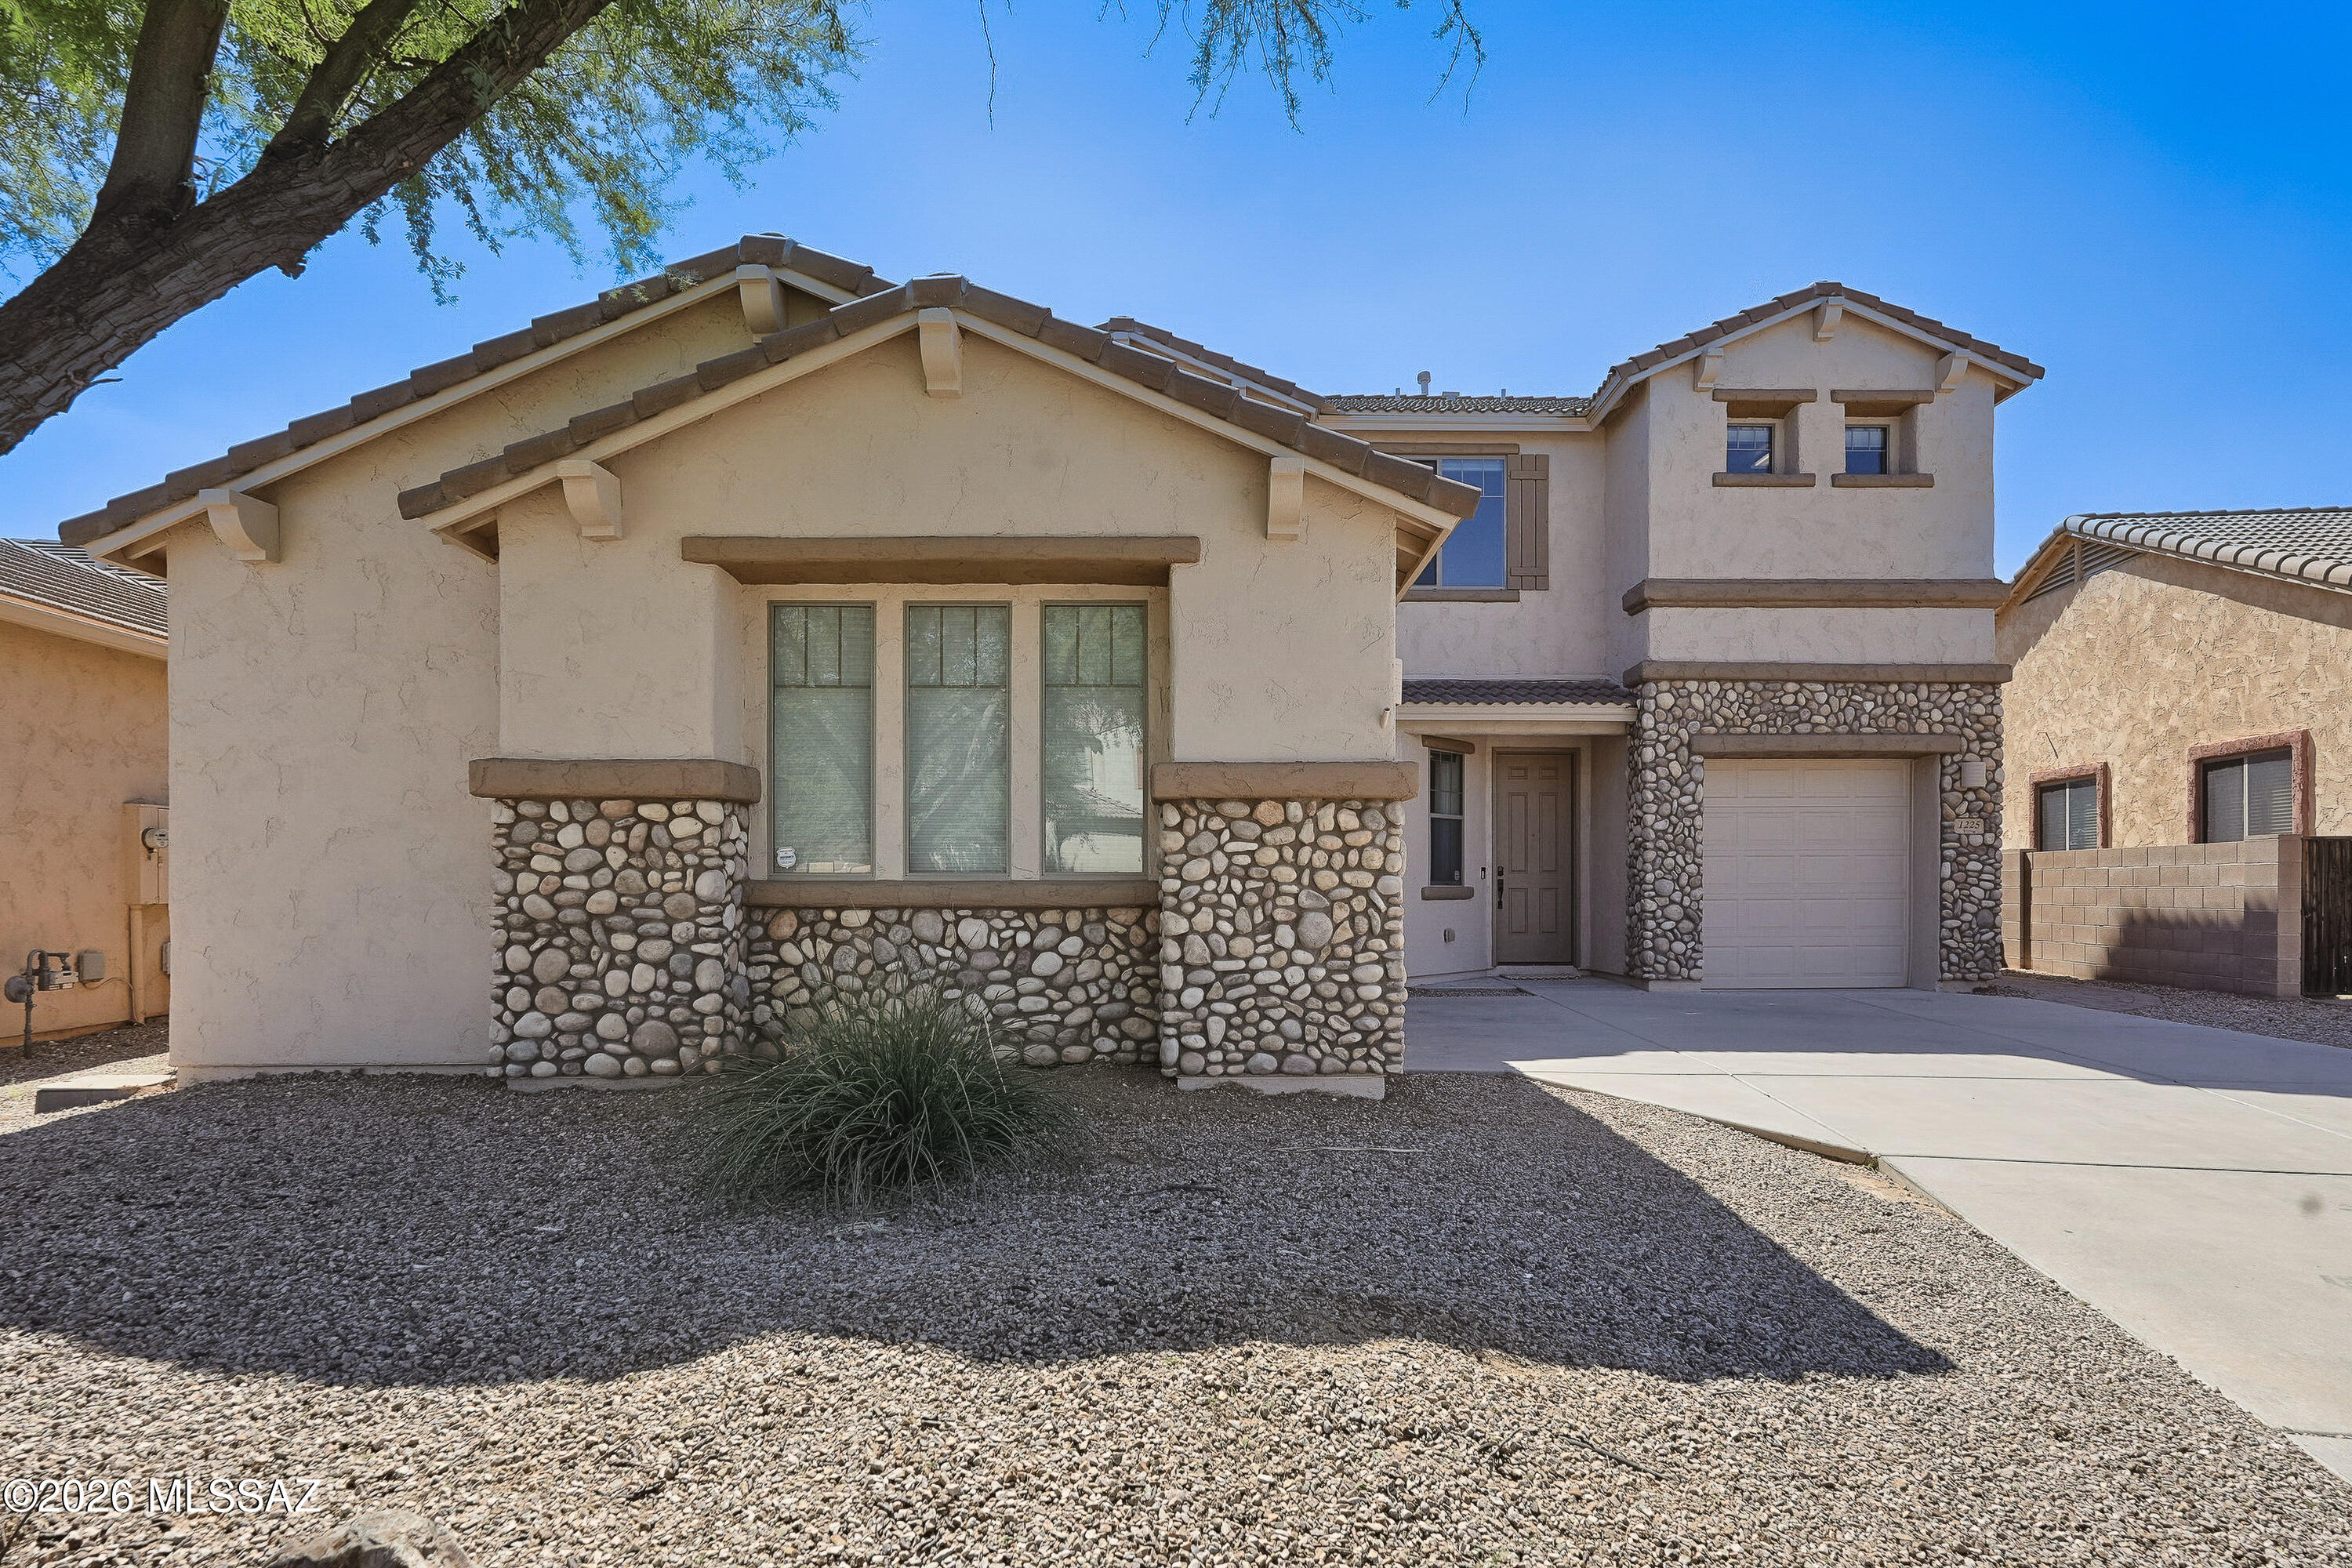
Meticulously maintained and showing like a model, this stunning 5BD/3BA+2Bonus Rooms+Pool and Spa+3 Car Garage+New Roof+New HVAC+New Windows (3,261sqft) two-story Oro Valley residence blends upscale comfort with exceptional day-to-day functionality. Arrive to a beautiful entry framed by elegant exterior stone accents, guiding you into a light-filled interior dressed in a fresh neutral palette. The open-concept main level offers a fluid layout connecting common gathering hubs with a premium culinary kitchen featuring solid quartz countertops, a massive preparation island, and a gas oven/stove. Designed masterfully for multi-generational living or overnight guests, the home features a highly sought-after first-floor bedroom and full bathroom downstairs. Ascend to the second story to find a massive bonus loft room, immense storage configurations, and an expansive primary suite retreat. The rear grounds are a true private desert oasis built for the ultimate resort-style outdoor living experience. Step out to an integrated covered patio layout to find a sparkling PebbleTec, saltwater pool with an in-floor cleaning system and an oversized spa. Surrounded by low-maintenance backyard, it serves as a spectacular venue for dining alfresco under the stars. Adventure enthusiasts and hobbyists will love the 3-car garage, complete with an upgraded, permitted electrical sub-panel in the separate single-car bay, making it the ultimate workspace or tool shop. Perfectly positioned in the heart of Oro Valley, you are just moments away from premier shopping, grocery stores, and local restaurants. Seller is licensed to sell real estate in the state of AZ.
#22624579

Oro Valley

1225 W Moodie Drive

5 Beds

3 Baths

3,261 Sq.Ft.

$649,000

MLS#: 22624579

Open house
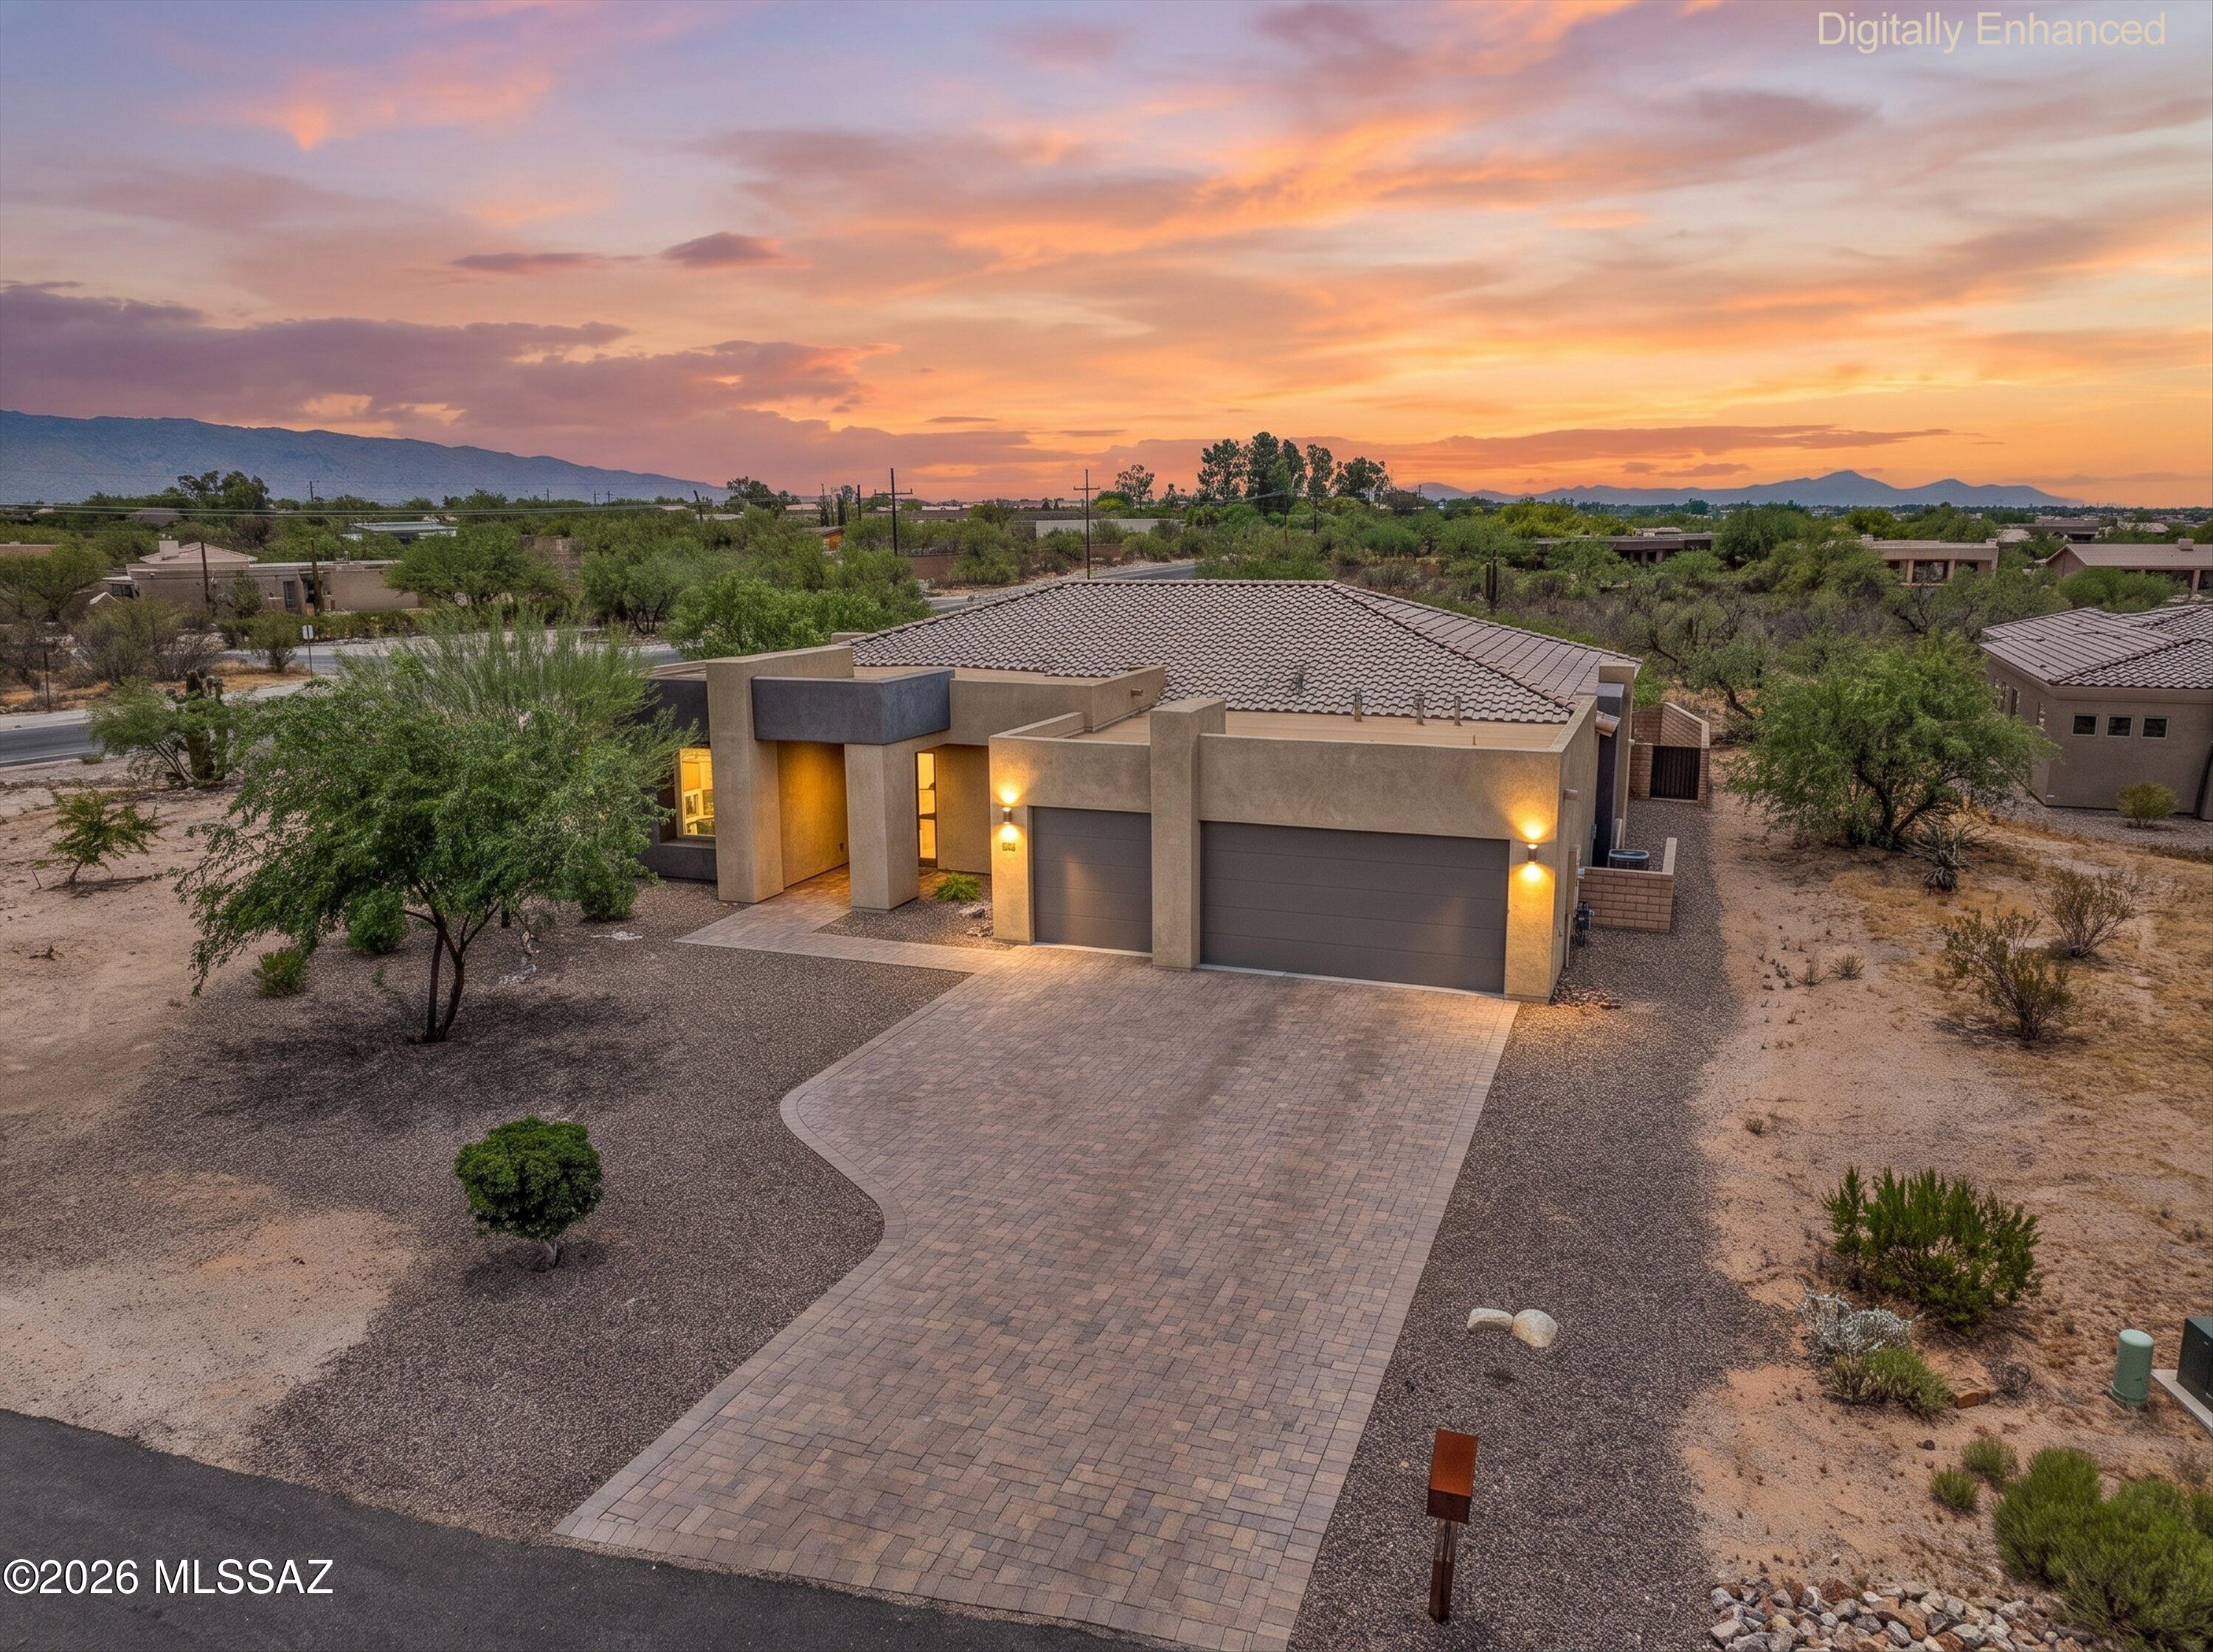
Gorgeous 4BED/3BATH former AF Sterling model home in the highly sought-after Bear Canyon/Tanque Verde area! Loaded with premium builder upgrades, this stunning home welcomes you with a paver driveway, elegant frosted glass French entry doors and 3-car garage. Inside you'll find soaring ceilings, abundant natural light, and a spacious open-concept layout to create an inviting atmosphere. The gourmet kitchen is the heart of the home featuring a large granite island with bar seating, quartz countertops, stainless steel appliances, a gas cooktop with hood and wood cabinetry. Warm neutral finishes, wood-look ceramic tile, and carpet throughout. The split-bedroom floor plan offers added privacy, while the owner's suite features a dual quartz vanity, soaking tub, walk-in shower and oversized walk-in-closet. Expansive sliding glass doors open to the beautifully landscaped backyard, perfect for indoor-outdoor living. Outside backyard is a dream with an extended paver patio, artificial turf, mature desert landscaping, and plenty of space to relax or entertain. Additional highlights include a whole-home water softener, reverse osmosis system and automated window shades for select few windows. Enjoy breathtaking Catalina Mountain views and Desert views. Don't miss out on this gem!
#22617266

Tucson

8882 E Placita Rio De Vidrio

4 Beds

2 Baths

2,894 Sq.Ft.

$869,000

MLS#: 22617266

New on site 2 days ago
Open house
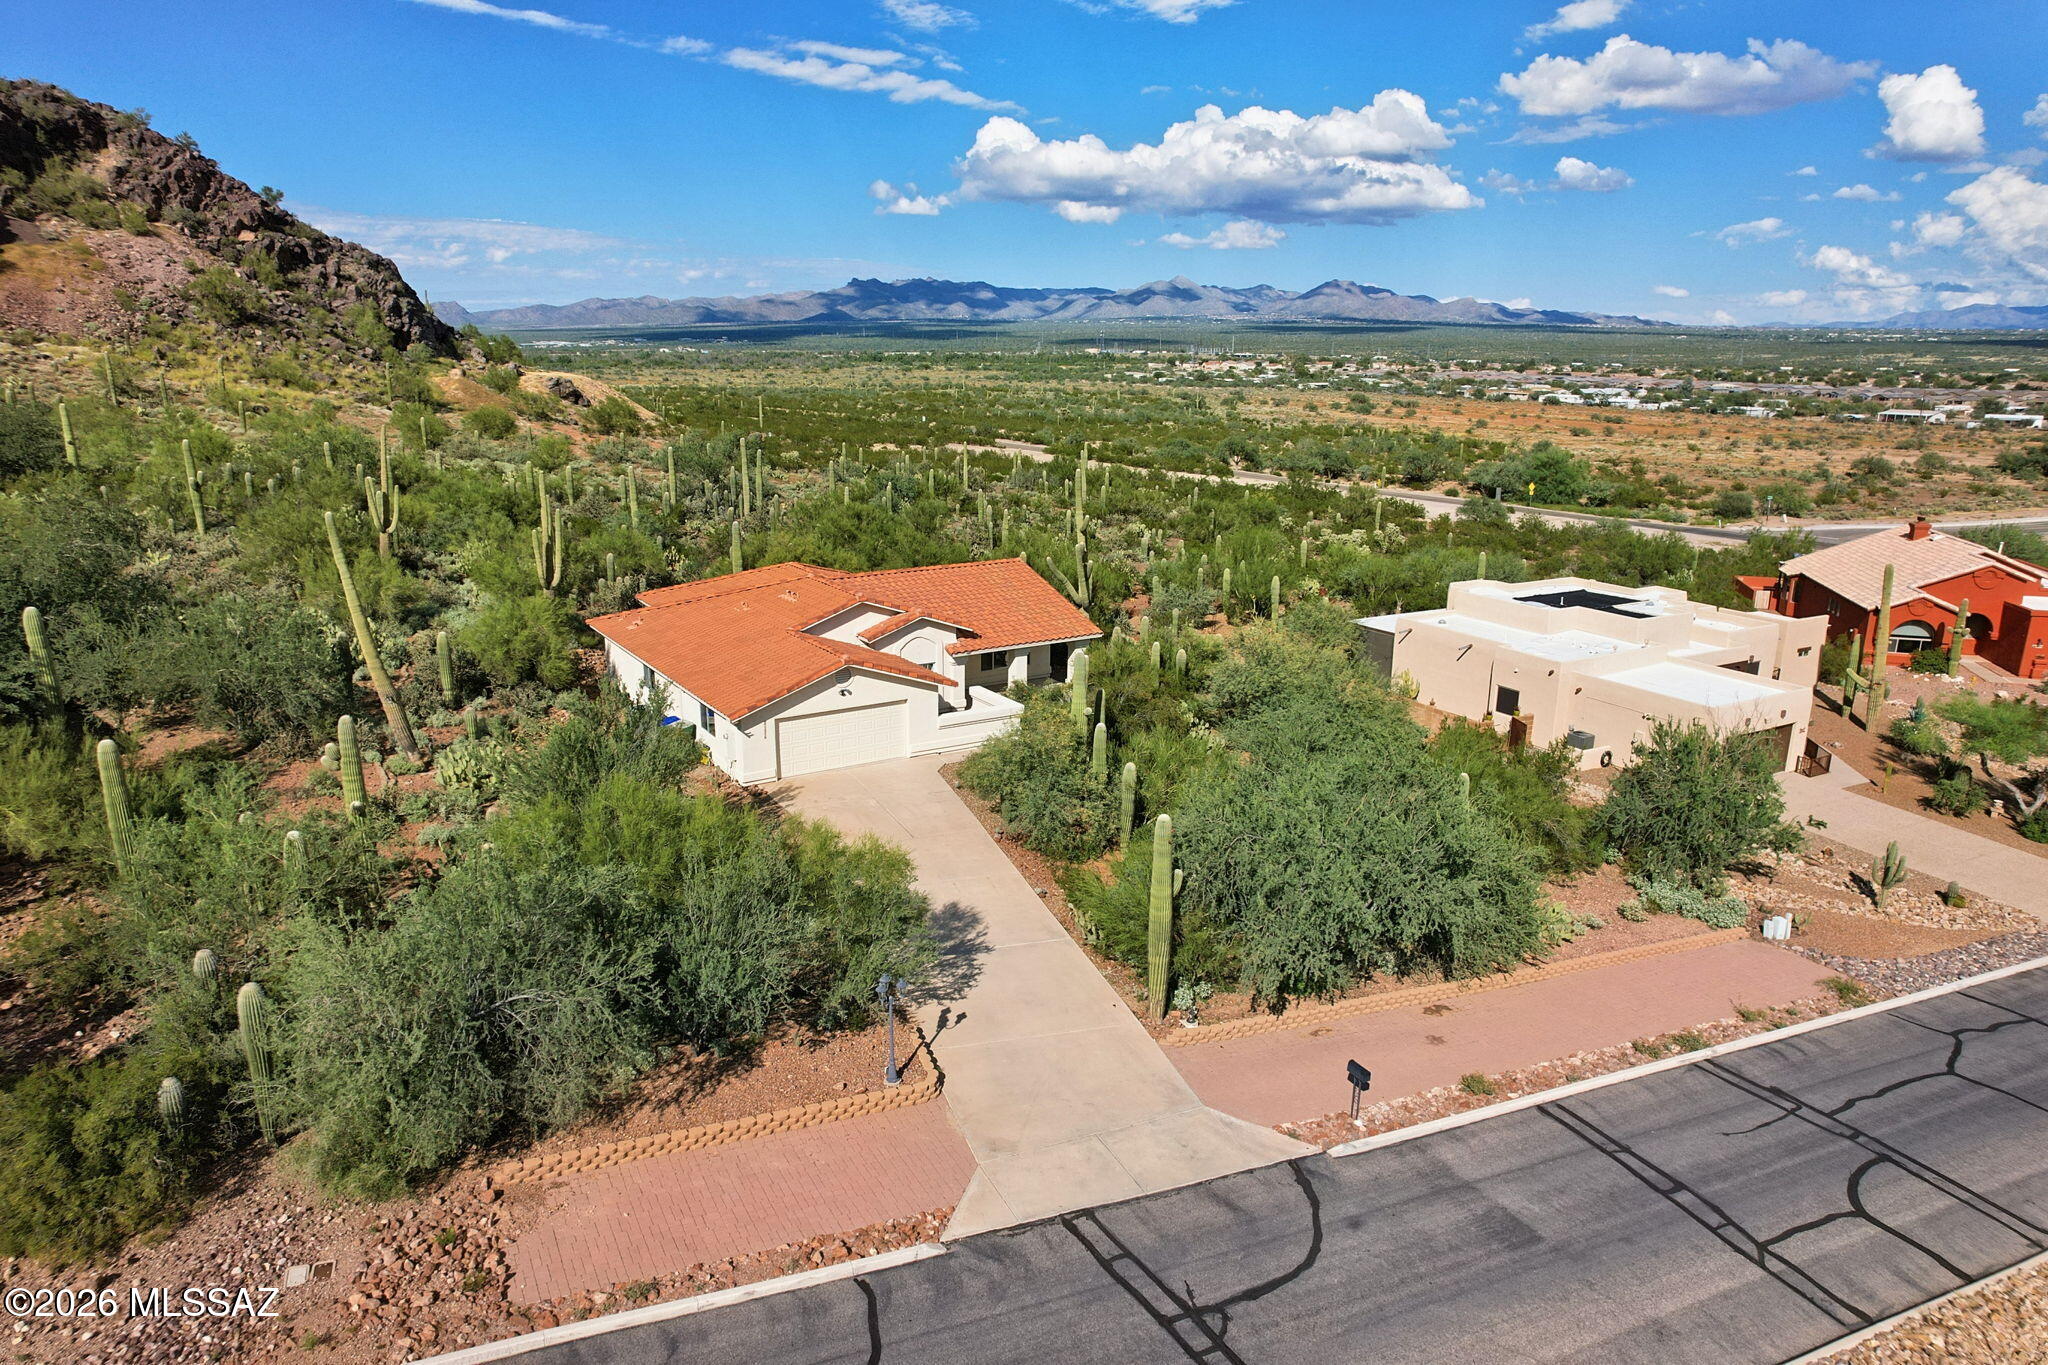
Tucked away on a quiet private street, this 3 bedroom, 2 bath home sits on an elevated .45-acre lot of natural Sonoran desert with exceptional mountain and city views. The large living area is filled with windows that frame the mountains, making the scenery part of everyday life, from morning coffee to the city lights at night. The natural desert setting offers privacy, space, and low-maintenance landscaping that lets the land speak for itself. New carpet makes the home move-in ready, and the large garage provides plenty of room for vehicles, a workshop, or extra storage. With no HOA, you'll enjoy the freedom of desert living just minutes from I-10. Come see these views in person!
#22625604

Tucson

8176 W Circulo De Los Morteros

3 Beds

2 Baths

1,635 Sq.Ft.

$460,000

MLS#: 22625604

New on site 3 days ago
Open house
Comfortable 2bdrm/2ba home with ceramic tile through out. Large dining area opens out to the covered patio with outdoor kitchen.  Backing up to a natural wash, with sunrise mountain views, and sunset shadows over Elephant Head.  Fruit Trees and desert landscaping in fenced back yard. 
Kitchen has ample cabinets & pantry. Laundry room has extra room for storage or small work space.   Roof was replaced and coated 3 years ago.  Hallway doors were upgraded, too.
#22619089

Green Valley

132 E Santa Rebecca Drive

2 Beds

2 Baths

1,492 Sq.Ft.

$299,000

MLS#: 22619089

Open house
SPECTACULAR GOLF COURSE SETTING, MOUNTAIN VIEWS & PRIVATE POOL! Discover a resort lifestyle in this exceptional 3-bedroom, 2.5-bath home overlooking Signature Hole #13 of the San Ignacio Golf Course. With beautiful mountain and fairway/water views, a private pool and generous living spaces, this is a home designed for entertaining, relaxing, and enjoying the Arizona lifestyle year-round. The spacious formal living and dining area features beautiful wood flooring and three large windows that perfectly frame the fairway greenery, filling the space with natural light and creating a gorgeous backdrop for everyday living and entertaining. The light and bright cooks kitchen is ready to impress with expansive granite countertops, a center island, stainless steel appliances, large built-in refrigerator, induction cooktop, built-in double ovens, and a breakfast bar. It opens beautifully to the inviting family room, creating a comfortable gathering space with easy access to the backyard and pool. A desirable split-bedroom double en-suite floor plan offers privacy and comfort for both owners and guests. The spacious primary suite is a relaxing retreat featuring wood flooring, a bay window, walk-in closet, and large en-suite bath with dual vanities, whirlpool tub, and separate tiled shower. Two additional bedrooms provide plenty of flexibility for overnight guests, a home office, fitness space, or hobby room. The guest suite features wood flooring, bay window, en-suite bathroom with dual sinks and a walk-in shower.  A separate powder room provides extra convenience when entertaining. Step outside and discover what makes this home truly special. The large private backyard feels like your own resort, complete with a pool, multiple sitting areas, and wonderful views of the golf course and surrounding mountains. A covered patio with ceiling fans has access from the primary suite, and powered awnings with Sunbrella fabric along with a rolling shutter provide full shade over the poolside patio at the touch of a button.  Enjoy your morning coffee overlooking the fairway and mountains, spend sunny afternoons by the pool, and unwind in the evening while taking in beautiful Arizona sunsets as the mountains and desert landscape provide a gorgeous backdrop. For bird lovers, the setting offers a wonderful opportunity to enjoy the area's abundant birdlife right from your own backyard. Thoughtful updates and practical features continue throughout the home, including a new tile roof (2023), new gas pool heater and pool filter (2023), new PEX plumbing (2025), new water heater (2025), and a termite warranty, plus plantation shutters throughout. A dedicated laundry room with washer and dryer, utility sink and folding area, plus an expanded garage with built-in storage, utility sink, and room for two vehicles and a golf cart, perfect for taking full advantage of the golf course lifestyle. Conveniently located near San Ignacio Golf Club, additional area golf courses, and Green Valley Recreation centers, this property offers an incredible combination of views, space, privacy, recreation, and indoor-outdoor living. This isn't simply a place to call home, it's the Green Valley lifestyle you've been waiting for"
#22623449

Green Valley

2031 W Placita De Enero

3 Beds

2 Baths

2,543 Sq.Ft.

$635,000

MLS#: 22623449

Open house
VA ASSUMABLE LOAN @ 5.75%! Don't miss this move-in-ready Rita Ranch gem! This model-perfect 3BR/2BA home with bonus room/den sits on a fabulous corner lot and features vaulted ceilings, split floor plan, ceramic tile, ceiling fans, solar panels for energy efficiency, and an EV charging station for electric vehicles. Enjoy a newer roof and polybutylene piping replacement. The updated kitchen offers abundant cabinetry, tile backsplash, and gas range. The added den includes its own mini-split HVAC and huge storage room. Private backyard boasts a covered patio, pavers, mature landscaping & storage shed. Conveniently located near parks, shopping, Vail schools, I-10, DMAFB & Raytheon. Schedule your showing today!
#22622042

Tucson

8318 S Via Del Palacio

3 Beds

2 Baths

1,601 Sq.Ft.

$330,000

MLS#: 22622042

Open house
Welcome to 1600 Vuelta Salvatierra, a delightful 3-bedroom, 2-bath home with mountain views in desirable Canoa Seca Estates. A clean, neutral palette and tile flooring throughout offer a welcoming backdrop for your personal style--or an easy transition into a peaceful retreat. Tall ceilings lend an airy feel, while stainless steel appliances and a kitchen nook add everyday appeal. The nook could also become a cozy hobby space or painter's haven. An expanded garage and expansive view complete this inviting home. Conveniently located to the Coyote Grill, Golfing and several GVR centers to enjoy the endless amenities Green Valley has to offer!
#22623228

Green Valley

1600 W Vuelta Salvatierra

3 Beds

2 Baths

1,706 Sq.Ft.

$339,000

MLS#: 22623228

Open house
Welcome to this well-maintained two-story home, built in 2003 and offering a comfortable and functional floor plan with 3 bedrooms, 2.5 bathrooms, and a spacious 2-car garage. The home features a welcoming living area, a separate dining area, and a huge flex room/study that offers excellent versatility and could be converted into an additional room. New A/C system in Aug 2026 . Primary bathroom with a double-sink vanity, newer window guards.
Enjoy the easy-maintenance backyard. Ideally located in central Tucson, with convenient access to Universities, shopping, dining, entertainment, parks, schools, medical facilities and outdoor recreation.
This home combines comfort, flexibility, and convenience in one great package. Well cared for, Move-in ready, this home is one you won't want to mis Welcome to this well-maintained two-story Tucson home, built in 2003 and offering a comfortable and functional floor plan with 3 bedrooms, 2.5 bathrooms, and a spacious 2-car garage. The home features a welcoming living area, a separate dining area, and a huge flex room/study that offers excellent versatility and could potentially be converted into an additional room to suit your needs.
The new A/C system installed in August 2026 provides added comfort and peace of mind. The primary suite includes a private bathroom with a double-sink vanity, while newer window guards add an additional practical feature.
Enjoy the easy-maintenance backyard, perfect for relaxing or entertaining without the upkeep of a traditional landscaped yard. Ideally located in central Tucson, this home offers convenient access to University of Arizona, Tucson Mall, shopping, dining, entertainment, parks, schools, medical facilities and outdoor recreation. Enjoy easy access to the Rillito River and The Loop, nearby parks and recreational amenities, major medical centers and many of Tucson's popular attractions--all within a short drive. This home combines comfort, flexibility, and convenience in one great package.
Well cared for, move-in ready, and offering plenty of possibilities--this Tucson home is one you won't want to miss!
#22622446

Tucson

4196 E Stone River Drive

3 Beds

2 Baths

2,010 Sq.Ft.

$399,000

MLS#: 22622446

Open house
This beautiful hidden gem is a 1.31-acre estate offering complete privacy and unlimited potential. Located in the highly desirable Northwest area of Tucson, the custom Mediterranean-style home is sure to impress with a total of 5 bedrooms and 4.5 baths. It also has a true den/office, open living areas, solid custom doors, insulated interior walls throughout and so much more. As you enter the property you will see the unlimited parking, including a circular gravel driveway. You will enjoy privacy with a mature natural landscape and no HOA restrictions. Stepping inside the gated front courtyard, perfect for your morning coffee, you enter the main home. 2,738 sqft with beautiful solid hardwood flooring and carpet in the sleeping areas. Inside you will see the formal living/dining area with walls of windows letting in the natural light and views of the beautiful landscaping and patios. This room flows nicely into the open concept great room which is truly the heart of the home. With a stacked stone gas/wood burning fireplace and surround sound it is perfect for entertaining. Leading into the exquisite custom kitchen, you'll find gorgeous granite tile, a large extended island with seating, a double composite sink, reverse osmosis, mocha-stained 42-inch cabinets with crown molding and convenient pull-outs and a gas range. Additional dining area/breakfast nook includes bench seating and built-in storage cabinets, and also access to the rear patio and backyard. The owner's suite is your private sanctuary featuring a French door to a private patio, double vanity, soaking tub, and a stand-alone double shower. Relax with the attention to detail from the plantation shutters & decorative molding to the oil-rubbed bronze fixtures & modern lighting.The home has a split floor plan for privacy, featuring three additional guest bedrooms (all with walk-in closets) and a full guest bath with dual vanities and a shower/tub combo located in the hall for your convenience. Stepping outside you will find a luscious, fully landscaped and fenced backyard that includes smart drip irrigation, a 3-tier water fountain, garden beds & lush green grass, a greenhouse, a play area, and an extended patio with a gas stub. Picture yourself hosting parties in this space or simply relaxing and enjoying Tucson's colorful sunrises and sunsets. At the front of the property is a separate one-bedroom Casita with a living area, full kitchen, bathroom and private patio. The 500sq casita is perfect for a home office, studio, or accommodating overnight guests. With its own Split heating/cooling system it's also ideal for Generational living. The Casita is currently used for income and can generate as much as $30k a year. It is currently being used as an Airbnb. Now let's talk about the garages. The two-car attached garage is extended and extra wide, offering plenty of room for two vehicles (including a long bed truck) and storage, it also houses the home's water softener. Adjacent to this garage is an additional garage/workshop. The detached garage is fully insulated, holds four cars, and comes equipped with 220-amp and 110-amp electric hookups, water, cable, a mini-split, and an evap cooler making it the perfect man cave or work space. The Amazing Property includes an 1800-gallon water cistern tank, a solar electric system ($171/m + $24 to TEP), a water softener (reverse osmosis), RV hookups (electric, water and cable) and separate Christmas light circuits for the home, casita and workshop. Some furniture within the house and garages is available with a separate bill of sale. What are you waiting for? With all these features, high ceilings, skylights, ceiling fans, no HOA, privacy and income potential, this home won't last long!
#22625103

Tucson

3545 W Camino Alto

5 Beds

3 Baths

3,238 Sq.Ft.

$1,050,000

MLS#: 22625103

Open house
Located in desirable Northwest Tucson, just minutes from Oro Valley, AZ! This charming 3-bedroom, 2-bath home offers 1,308 square feet of thoughtfully designed living space with an inviting living roomand a kitchen featuring granite countertops, stainless steel appliances, and a farmhouse sink. Both bathrooms have been remodeled, adding to the home's appeal. Step outside to a backyard designed for relaxation and entertaining, complete with an extended paver patio, artificial turf, and a cozy fire pit--perfect for enjoying Tucson's beautiful evenings and breathtaking sunsets. Paved area with electric wiring for you to add a spa. Low-maintenance landscaping makes outdoor living effortless, while the two-car garage provides additional convenience. Ideally situated near shopping, dining, parks, and everyday amenities, this home offers a wonderful combination of comfort, convenience, and Arizona charm. Come see what makes this home special!
#22624601

Tucson

3609 W Lantana Hills Place

3 Beds

2 Baths

1,308 Sq.Ft.

$330,000

MLS#: 22624601

Open house
3-bedroom, 2.5-bath home with inviting indoor-outdoor living. Enjoy your morning coffee on the covered back patio. Inside, the kitchen island opens to the great room and dining nook, ideal for entertaining. The private primary suite is separated from the secondary bedrooms and features dual sinks and a spacious walk-in closet. Located in Arbor at Madera Highlands, offering upgraded finishes, gourmet kitchens, and open layouts, plus amenities like a pool, playground, and walking trails. Move-in ready with washer, dryer, fridge, and whole-home blinds.
#22613845

Sahuarita

1489 E Cattle Graze Loop

3 Beds

2 Baths

2,342 Sq.Ft.

$495,260

MLS#: 22613845

Prev 1 ... 13 14 15 16 17 ... 29 Next

properties found. properties found. Page of .

Send a message

Message successfully sent.

Reason for contacting?

I agree to receive email communication and understand I can unsubscribe at any time.

I agree to be contacted by Realhub DEV via call, email, and text for real estate services. To opt out, you can reply 'stop' at any time or reply 'help' for assistance. You can also click the unsubscribe link in the emails. Message and data rates may apply. Message frequency may vary. Privacy Policy

Sign In Sign Out

Virtual Assistant

Would you like to take the next step with this property? We can help you schedule a showing or virtual tour, or send you more details.

Yes, I would like more information.

Thank You for Your Reply, One of Our Agents will contact you as soon as possible

No, maybe later.

Thank you, you can always contact me via email, phone number or through the contact form.

Realhub AI

Lucy - Your AI-Powered Realtor

Update Your Temporary Password

Personalize your search

Enter your email and we'll notify you immediately when new listings match what you're looking for.

or enter email address

Already have an account ? Login here

Continue your home search

I agree to receive communications and understand I can unsubscribe at any time.

I agree to be contacted by Realhub DEV via call, email, and text for real estate services. To opt out, you can reply 'stop' at any time or reply 'help' for assistance. You can also click the unsubscribe link in the emails. Message and data rates may apply. Message frequency may vary. Privacy Policy

Already have an account ? Login here

We use cookies

We use cookies primarily for analytics to enhance your experience. By accepting, you agree to our use of these cookies. You can manage your preferences or learn more about our cookies policy.