Tucson, Arizona community

Tucson, Arizona Real Estate

Explore properties and local insights in Tucson, Arizona.

About community

About Tucson, Arizona

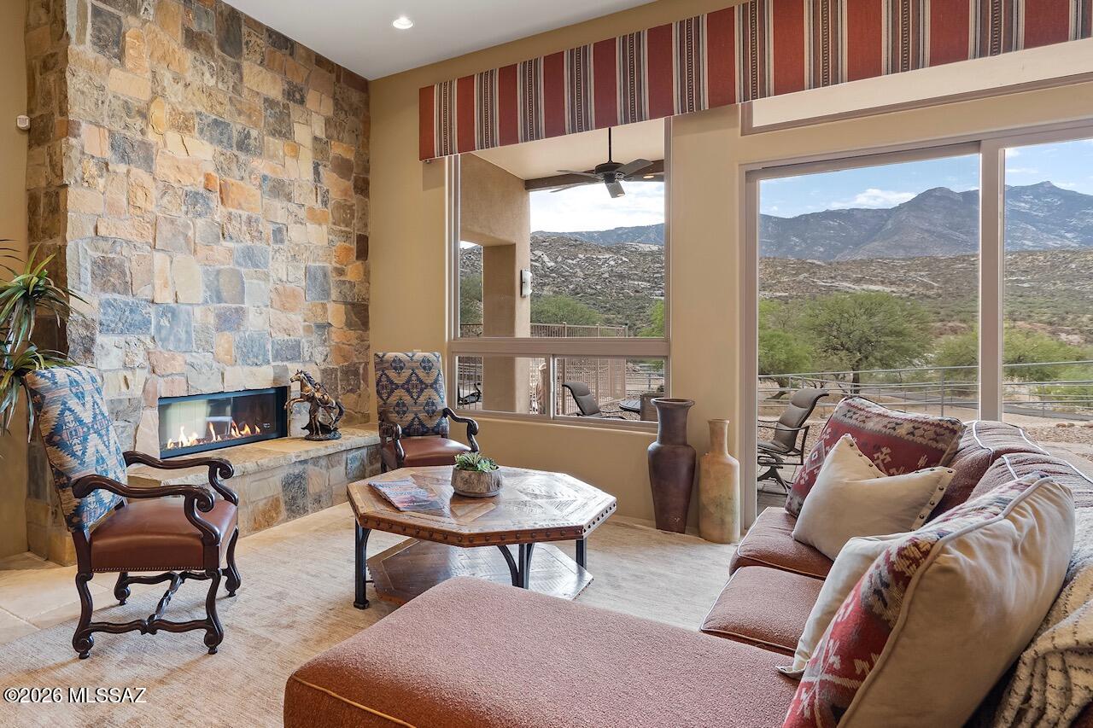
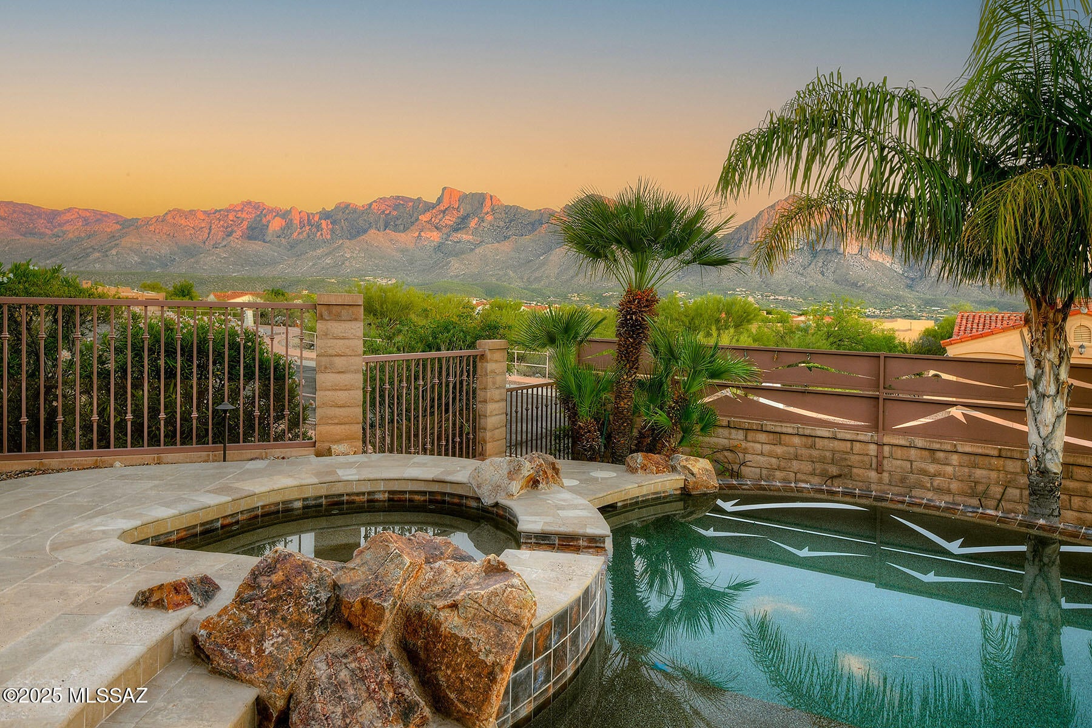
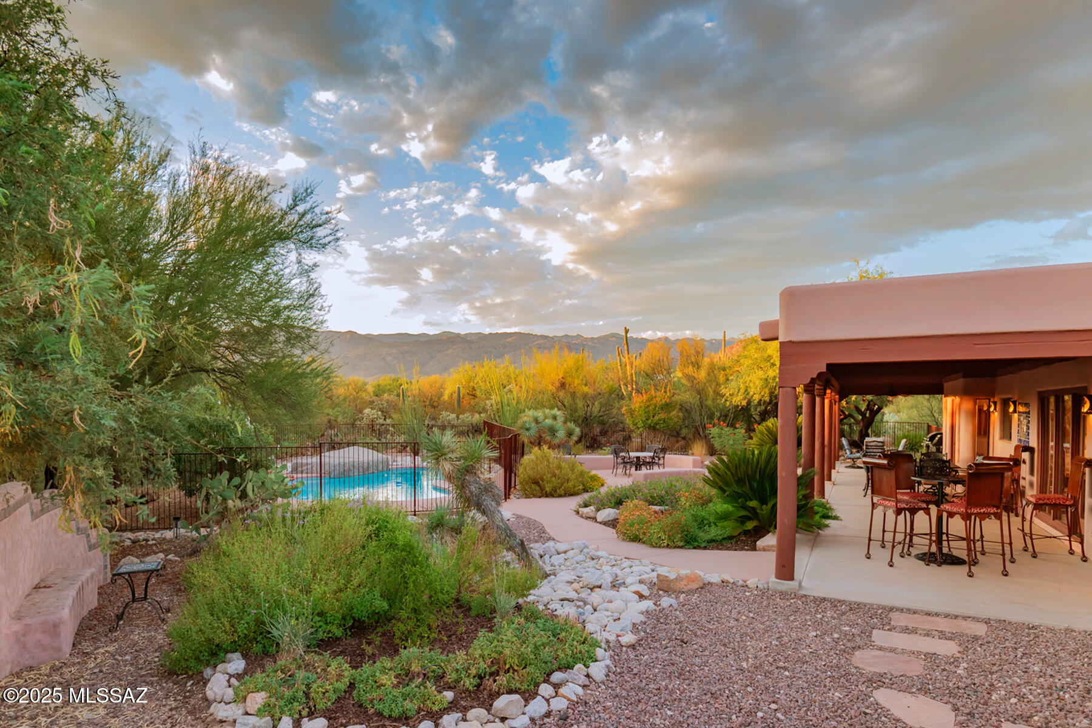
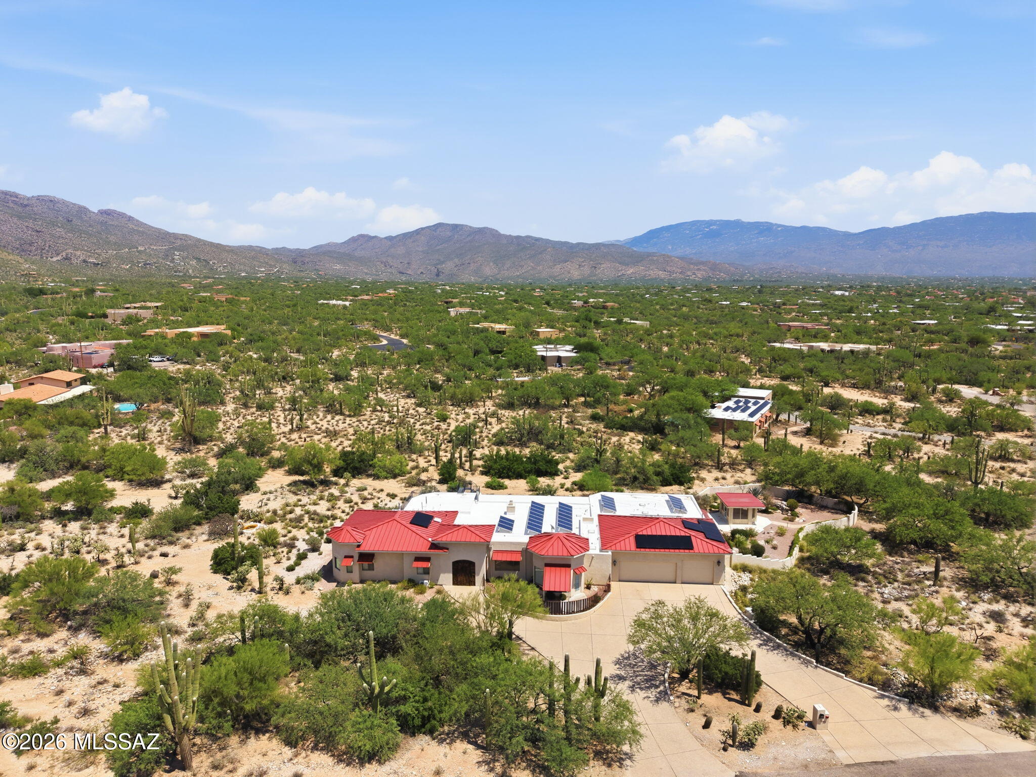
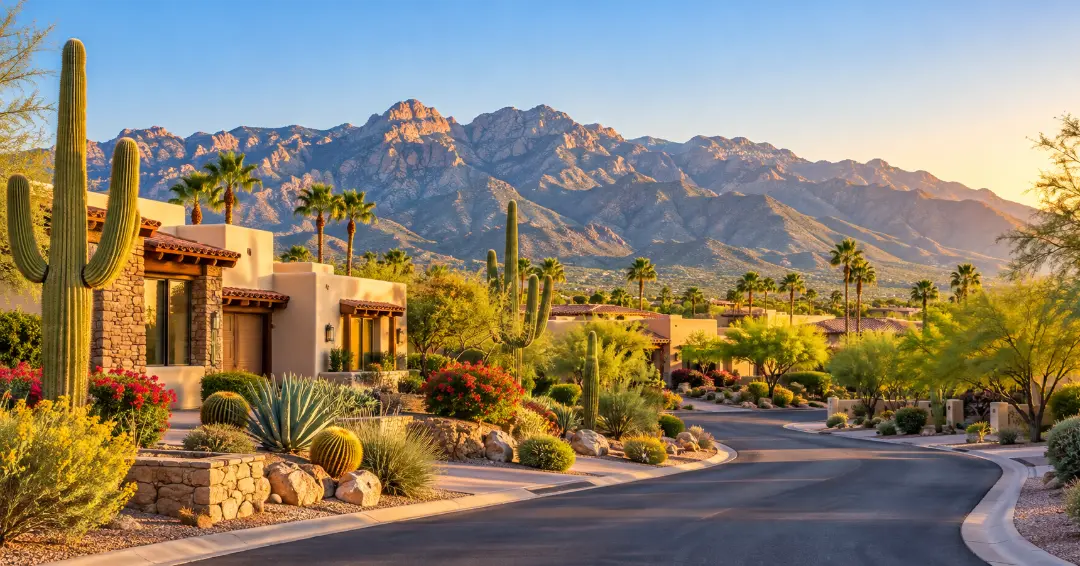
Tucson combines scenic desert landscapes, mountain views, Southwestern character, and a relaxed lifestyle with access to shopping, dining, outdoor recreation, and cultural attractions. The area offers a wide variety of neighborhoods, from established communities with mature landscaping to newer developments with modern amenities.

Residents enjoy easy access to hiking and biking trails, golf courses, parks, local restaurants, and destinations throughout the Sonoran Desert. With its warm climate, distinctive scenery, and diverse housing options, Tucson offers something for many different lifestyles.

Whether you are looking for a quiet suburban neighborhood, a low-maintenance home, or a property close to outdoor activities and everyday conveniences, Tucson has plenty of communities to explore. 

Tucson, Arizona community

Tucson, Arizona

Our Tucson, Arizona

6,980

# of Listings

3

Avg # of Bedrooms

$267

Avg. $ / Sq.Ft.

$469,719

Med. List Price

Homes for Sale in Tucson, Arizona

6980 Properties Found. Page 25 of 466.

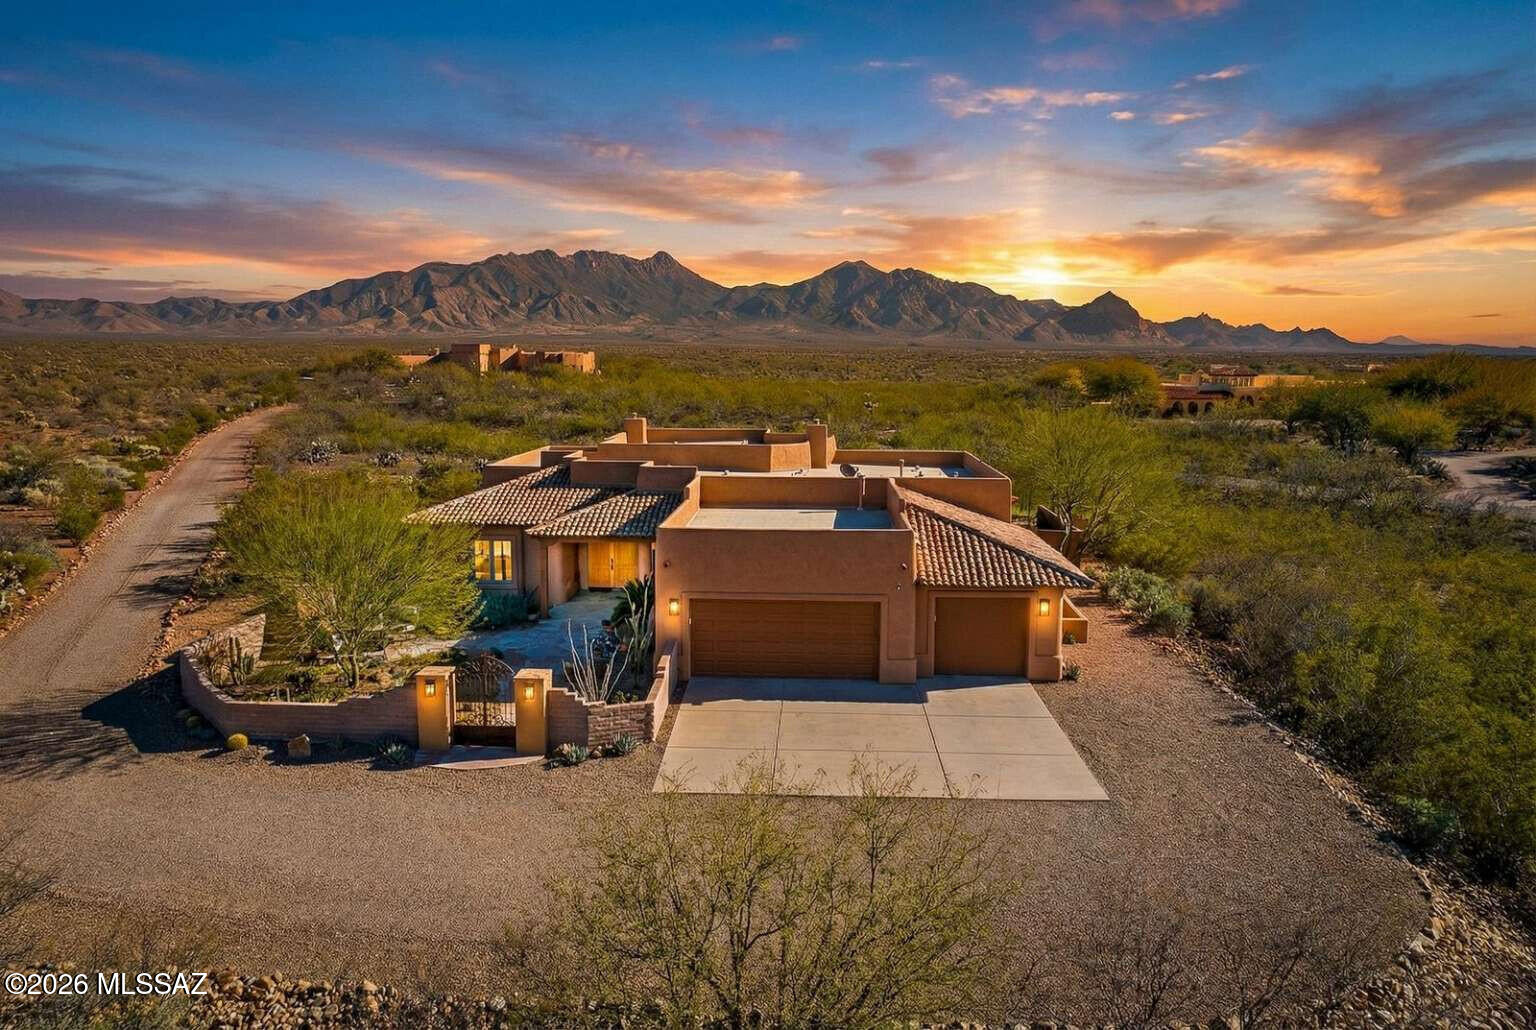
Set behind a private gate just beyond the community of Saddlebrooke, but with no HOA, this single-story custom home offers a rare combination of refined living spaces and thoughtfully designed equestrian amenities.
Inside, high ceilings, solid alder interior doors, a stone fireplace, and rustic finishes create a residence defined by craftsmanship and enduring materials. Focused around the panoramic view of the Catalina Mountains, this home is perfectly positioned to enjoy the leisure of ranch life in a luxurious manner.
The gourmet kitchen is designed for both everyday living and entertaining, featuring granite countertops, a gas cooktop, custom range hood, warming drawer, and generous workspace. A wet bar with beverage fridge and ice machine complete the space. A large laundry room, dedicated storage room, and extensive garage cabinetry are complemented by a secondary utility sink and additional washer in the garage, offering exceptional functionality.
The primary suite includes two walk-in closets, separate vanities, a private water closet, and a spacious curbless shower. Each secondary bedroom features its own en-suite bathroom and sliding glass doors opening directly to the exterior, creating privacy and an easy connection to the surrounding outdoor spaces. 
The split-bedroom floor plan provides privacy, while a combination of stone flooring and strategically placed carpet (primary suite & media room) brings warmth and texture to the interior. The second primary suite offers resort style accommodations, including a kitchenette, built in desk, living area, spacious bathroom, and private patio.
The property is equally well suited for equestrian use, or a hobby farm, with an exquisite masonry stable offering three stalls, a tack room, and a three-quarter bathroom, along with a large fenced paddock, shade structures, and a dedicated wash station.
Outdoor living centers around an expansive covered porch and heated spa, providing comfortable spaces to relax while taking in the surrounding property.
Combining quality construction, practical amenities, and a setting designed to fully enjoy the beauty and abundance of the Sonoran Desert. This property offers a distinctive opportunity for those seeking space, privacy, and flexibility without the restrictions of an HOA, just minutes to numerous golf courses, Miraval Spa, and the Mountain View Country Club.
#22616051

Tucson

38156 S Santa Monica Trail

3 Beds

4 Baths

3,420 Sq.Ft.

$1,125,000

MLS#: 22616051

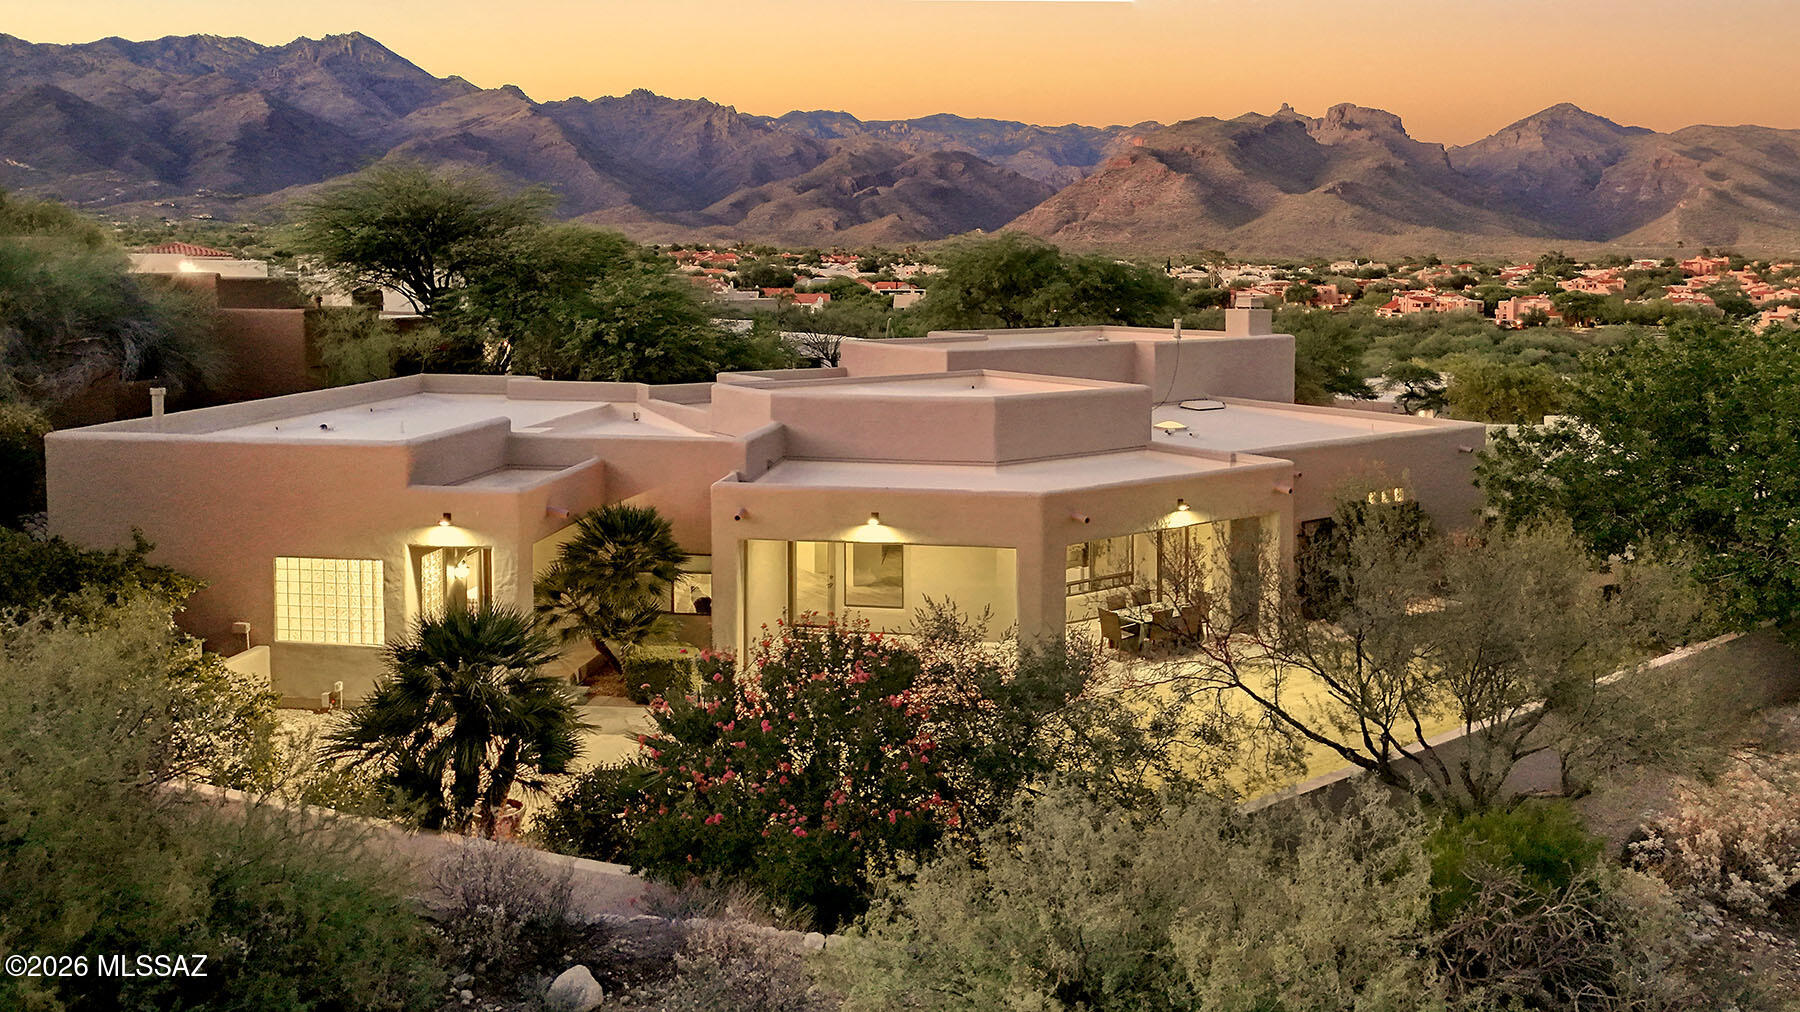
One of the Best Luxury Homes you'll see in Oro Valley this year.  Unobstructed Pusch Ridge Views, Private & Serene. You'll love the New, Naranja Dr. Multi-use Path for Walking, Jogging & Biking.  Refined SW Contemporary Design tied together in a Light-filled Floor Plan.  No Interior Steps! Lofty Ceilings, Expansive Windows, Slate Floors & New Luxury Vinyl in Guest Bedrooms.  Gorgeous Kitchen with Custom Mesquite Cabinetry and Quality Granite Counters.  Seamless indoor-outdoor flow from Great Room to Covered Patio.  Solar Heated Pool & Spa, Outdoor Bar & Grill, and Easy-care, Professionally Landscaped Yard.  Deep Setback, Spacious Driveway and Gated Courtyard.  Formal Entry and Secluded Master Suite w/Garden Tub & Walk-in Shower. Meticulously Maintained. See List of Seller Improvements.
#22624795

Oro Valley

11158 N Pusch Ridge Vistas Drive

3 Beds

2 Baths

2,542 Sq.Ft.

$1,125,000

MLS#: 22624795

Ever walk into a luxury home and think, ''Wow! I'd LOVE to live here!'' Well, now you can! This secluded, 2837 sq ft luxury property, located on over an acre at the end of the road, is absolutely GORGEOUS! It boasts a newly remodeled kitchen w/Quartz countertops, remodeled  bathroom with Old World Vanity and Jaisalmer counter top, open floor plan with 5 large bedrooms, 3 bathrooms, wall-of-glass primary bedroom overlooks the private backyard and patio with views of the Catalina Mountains and pool. The home has not only one main living room, but a separate and private flex area that can be used as a TV room, office, exercise room and bedroom combination. Luxury at it's finest! This one is a must see! Enjoy!
#22612612

Tucson

3071 N Wentworth Road

5 Beds

3 Baths

2,837 Sq.Ft.

$1,125,000

MLS#: 22612612

Discover ultimate luxury and true energy independence in this stunning 4-bedroom custom estate at 10401 E Plumeria Road, featuring a sprawling split floor plan, a massive private library, and a net-metered solar array with zero power bills. Set on over 3 acres with breathtaking mountain views and top-tier horse-property zoning, this exceptional multigenerational home offers unmatched comfort and modern efficiency. Explore all the details and virtual tours at 10401 E Plumeria, and review the full property certification details at Certified Property. 
 CUSTOM-BUILT MULTIGENERATIONAL HOME WITH OWNED SOLAR, TESLA POWERWALLS & PANORAMIC MOUNTAIN VIEWS

Designed with exceptional attention to space, function and long-term livability, this custom-built single-level home at 10401 E Plumeria Rd offers a rare combination of multigenerational flexibility, energy-efficient systems, oversized living spaces and beautiful high-desert surroundings.

The home was thoughtfully designed by the owner to accommodate multiple living arrangements, including dedicated areas for extended family, guests or live-in care. Its expansive split floor plan provides separation and privacy while maintaining comfortable shared living and gathering spaces.

ENERGY INDEPENDENCE

A major feature of the property is its fully owned, net-metered solar system, paired with two Tesla Powerwall battery storage units and an integrated standby generator. According to the seller, the system has historically generated TEP rate credits and substantially offset the home's electrical costs. Battery storage and generator backup add another layer of energy security during outages or grid disruptions.

EXPANSIVE INTERIOR LIVING

At the center of the home is a spacious kitchen with abundant counter space, a large pantry and sunny breakfast nook. The kitchen flows naturally into the formal dining area and expansive great room, creating an inviting setting for everyday living and entertaining.

The light-filled great room features high ceilings and views of the surrounding desert landscape.

A remarkable 33' x 13' glass-enclosed Arizona Room extends the living space and offers flexibility as a year-round indoor/outdoor retreat, exercise area, game room, hobby space or additional gathering area.

One of the home's most distinctive features is its impressive 23' x 31' private library. With exceptional scale and flexibility, the room could also serve as a media room, creative studio, collection space or specialized home office.

A separate executive office provides a quiet workspace with panoramic views toward the Catalina and Rincon Mountains and the surrounding Sonoran Desert.

MULTIGENERATIONAL & FLEXIBLE DESIGN

The split-wing floor plan includes exceptionally spacious bedroom suites with private bathrooms and walk-in closets. The layout offers excellent flexibility for extended family, long-term guests, caregivers or households seeking greater separation between living areas.

HIGH-DESERT SETTING & OUTDOOR POTENTIAL

The expansive property offers privacy, open desert surroundings and room to create an outdoor environment tailored to the next owner's lifestyle. There is generous space for a future pool, spa, outdoor kitchen, workshop, equestrian improvements or other permitted improvements.

Enjoy dramatic mountain views, colorful Arizona sunsets and dark desert skies from this peaceful East Tucson setting.

LOCATION

Located in an established Northeast Tucson neighborhood, the property combines a private high-desert setting with convenient access to shopping, dining, golf, hiking and biking opportunities. Sabino Canyon Recreation Area, Catalina Highway and other Northeast Tucson amenities are within convenient reach. The property is also located near Sabino High School and Tanque Verde High School.

HIGHLIGHTS:

" Custom-built, single-level design
" Multigenerational split floor plan
" Oversized bedroom suites with private baths and walk-in closets
" 23' x 31' private library/flex space
" Dedicated executive office with mountain and desert views
" 33' x 13' glass-enclosed Arizona Room
" Spacious kitchen, pantry and breakfast nook
" Fully owned net-metered solar system
" Two Tesla Powerwall battery storage units
" Integrated standby generator
" Expansive high-desert property
" Catalina and Rincon Mountain views
" Space for future pool, outdoor living, workshop, equestrian or other permitted improvements
" Convenient Northeast Tucson location
#22619851

Tucson

10401 E Plumeria Road

4 Beds

4 Baths

4,936 Sq.Ft.

$1,125,000

MLS#: 22619851

Horse property on nearly 4 acres in La Cebadilla. This custom masonry home offers a rare combination of privacy, mountain views, horse facilities, & authentic desert living. Expansive views of the Catalina and Rincon Mountains create a beautiful backdrop, while the inviting courtyard entry leads into a warm &  character-filled interior with wood-beamed ceilings, viga details, and large windows that capture the surrounding desert landscape. The 3,126 sq. ft. floor plan features a spacious family room, formal dining room, casual dining area, and an open kitchen designed for comfortable everyday living and entertaining. Outdoor living is a highlight, with a generous covered patio that wraps around the home and offers multiple places to relax, dine, &  enjoy the peaceful setting. The home includes 3 bedrooms and 2 full baths, along with an oversized laundry/craft room that provides excellent flexibility for hobbies, storage, or workspace. Horse facilities added in 2023 include 3 stalls, turnouts, wash rack, hay storage, and trailer access. Additional features include a 3-car garage (including an RV garage) and abundant storage. La Cebadilla is known for its spacious homesites, equestrian lifestyle, neighborhood lake, and access to riding and hiking trails. A special opportunity to enjoy space, views, function, and the relaxed desert lifestyle in one of Tucson's most distinctive communities.
#22614284

Tucson

2305 N El Camino Rinconado

3 Beds

2 Baths

3,126 Sq.Ft.

$1,125,000

MLS#: 22614284

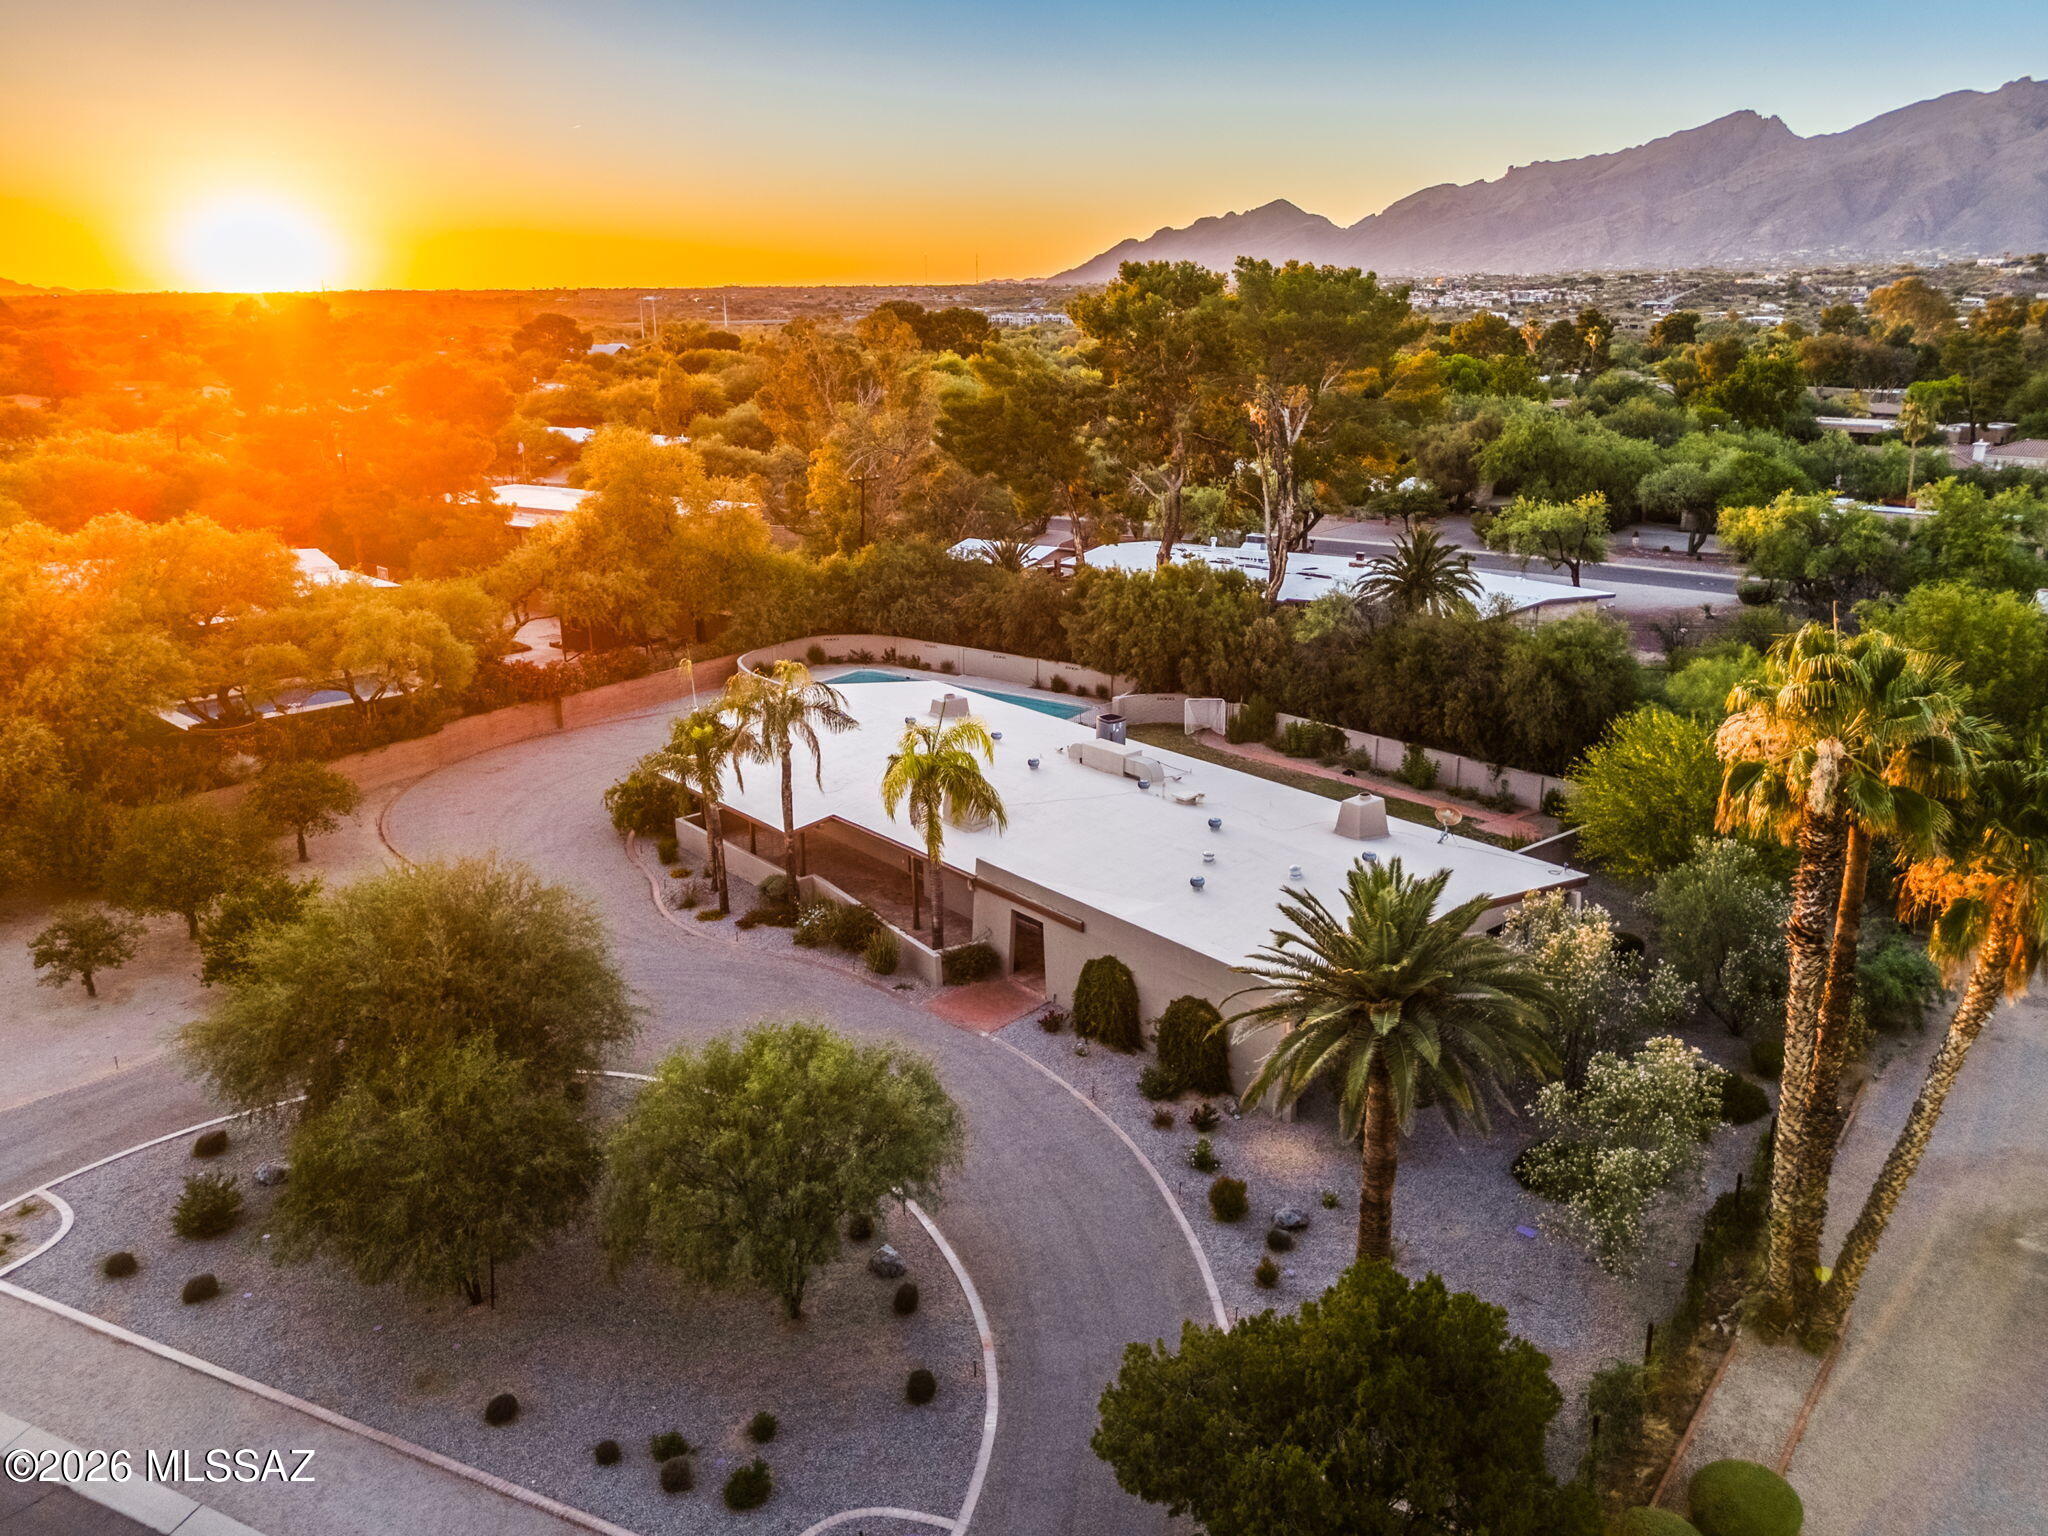
Set on a lush and private .78-acre lot in TUCSON COUNTRY CLUB, this classic 1960s ranch offers a refreshing blend of timeless architecture, comfortable living spaces, and thoughtful updates. Surrounded by mature vegetation and framed by a welcoming front porch, the home reflects the relaxed character and enduring appeal that have made this one of Tucson's most sought-after neighborhoods. Inside, natural light fills the home, while French doors opening to both front and back patios create an easy connection to the outdoors. Light-stained concrete flooring adds a clean, contemporary touch, complementing the home's original character. The split floor plan includes four bedrooms, including two primary suites that provide flexibility for guests, extended family, or changing needs over time... The living room centers around an original stone fireplace and flows seamlessly into the dining area, where built-ins and a large picture window add both charm and function. The kitchen opens to a comfortable family room with a second fireplace, creating multiple spaces to gather, relax, or entertain. A third fireplace anchors the main primary suite, offering a quiet retreat at the end of the day. A separate den or office provides additional flexibility and space for storage, hobbies or projects, while the garage offers plenty of storage and workspace. Outdoors, the walled-in pool and expansive north-facing backyard provide room to enjoy Tucson's year-round sunshine, whether hosting friends, gardening, playing, or simply unwinding in a peaceful setting. Beyond the property itself, Tucson Country Club offers a lifestyle rooted in community, tradition, and recreation. Behind the manned gates, residents enjoy tree-lined streets, mature landscapes, and convenient access to golf, tennis, pickleball, swimming, dining, shopping, and everyday amenities. It is a neighborhood that feels established and welcoming, offering a rare combination of privacy, character, and connection to the best of Tucson living!
#22612655

Tucson

6035 E San Cristobal Street

4 Beds

3 Baths

2,723 Sq.Ft.

$1,110,000

MLS#: 22612655

Located in the prestigious gated Ventana Ridge community, this 3,487 sq. ft. home offers stunning Catalina Mountain views from the front and Rincon views from the back. Set on .43 acres, the beautifully landscaped property features a walled backyard with natural grass, fruit trees, multiple saguaros, and an extended covered flagstone patio with several seating areas. Inside are 4 bedrooms, 2.5 baths, formal living and dining rooms, and a raised family room with a gas fireplace and view balcony. The spacious kitchen boasts granite countertops, double ovens, gas cooktop, walk-in pantry, and mountain views. Smart home technology, built-in speakers, a tandem 3-car garage, and a luxurious primary suite with patio access complete this exceptional home near Sabino Canyon, hiking, and dining.
#22615454

Tucson

4977 N Ventana Ridge Place

4 Beds

2 Baths

3,487 Sq.Ft.

$1,100,000

MLS#: 22615454

Multifamily • 9 Units • Investment opportunity at 3830 E 2nd St in central Tucson. Conveniently located near major transportation routes, shopping, employment centers, downtown Tucson, and the University of Arizona. Centrally located property with potential for an investor seeking a Tucson real estate asset with upside.
#22623175

Tucson

3830 E 2nd Street

None Beds

None Baths

5,500 Sq.Ft.

$1,100,000

MLS#: 22623175

100 acres row farm fields with 1 irrigation well plus artesian well and pond. Direct access to BLM.
#22303355

St. David

Curtis Rd - Curtis Farms Lot 2 -

None Beds

None Baths

105.0 acres

$1,100,000

MLS#: 22303355

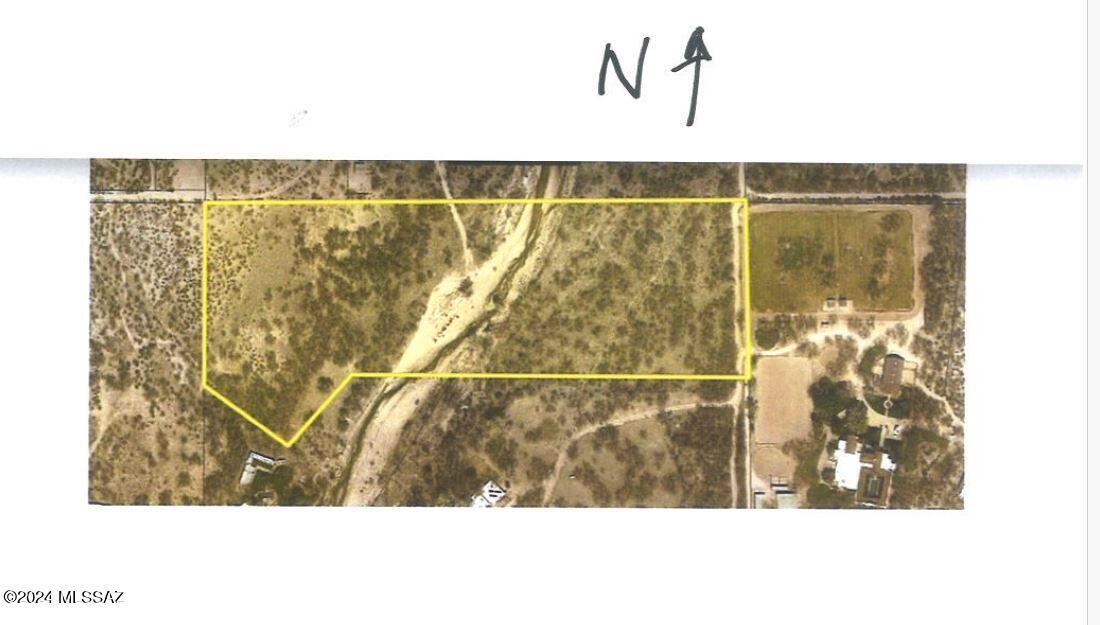
Where Nature becomes HOME with designated 6,000sf building area OUT OF FLOODPLAIN/RIPARIAN. Experience over 15acres ALL TO YOURSELF with Sabino Creek flowing through the east property blended with protection of surrounding NATURE CONSERVANCY land that protects the natural beauty from future development. A RARE opportunity to experience your own access to Sabino Creek!  Discover a rich diversity of native plant, animal life while taking in PANORAMIC views of the Catalina, Rincon mtns, all adding to a PEACEFUL AURA. Easy access to   Designated bldg area marked w/ ORANGE flags; PVC pipe w/ orange flags = possible best bldg site. All property corners are surveyed and marked.  Wire fence on approx north & west property lines. Old well conveys as-is. Septic req'd, no gas/wate
#22619140

Tucson

0 E Prince Road

None Beds

None Baths

15.19 acres

$1,100,000

MLS#: 22619140

2871 Sq. Ft. Home Built in 2004. Santa Rita Mtn. Views! 4.52 acres, 3 bdrm, 2.5 ba, LR, TV Room, DR & Eat-In Kitchen. Salt Water Pool, 3 Car Garage with Lots of Storage. Two New Furnaces & Two New A/C Units installed 01/09/26 ! New Water Softener & RO System Installed on 03/09/26. Roof Inspected as Preventative Maintenance on 07/09/26. ADT Security System Active. Active pest control contract/sprayed every other month.
#22607582

Green Valley

587 E Corte Pasadera Cobrizo

3 Beds

2 Baths

2,871 Sq.Ft.

$1,100,000

MLS#: 22607582

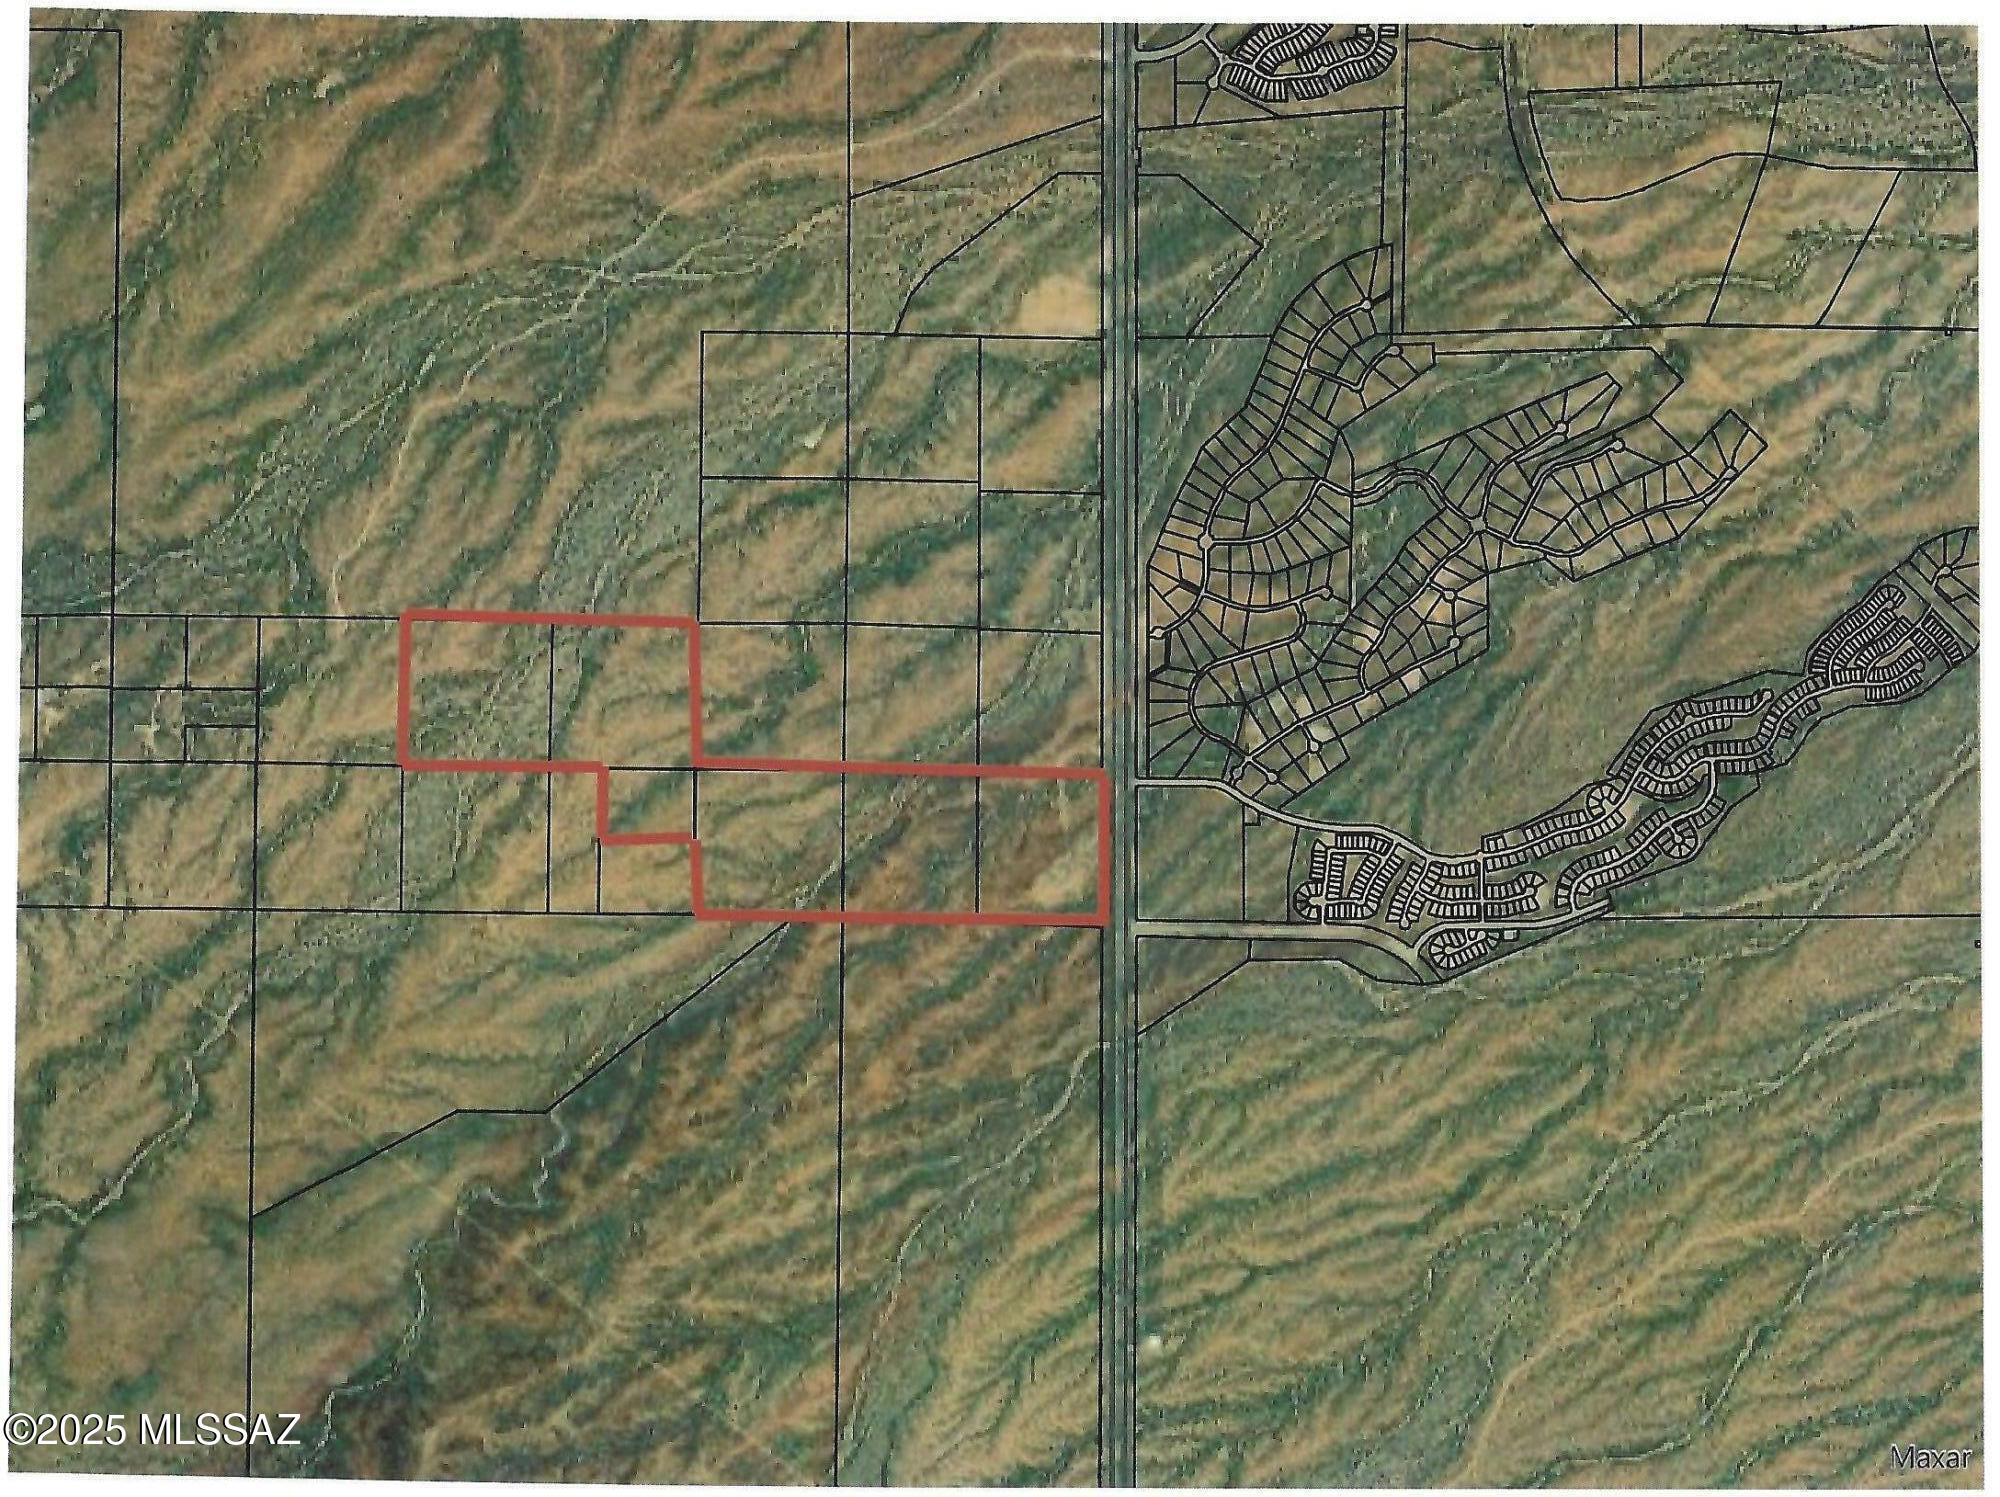
Great opportunity to develop 206 acres of land with frontage along Highway 90 South just minutes from the City of Benson. This property currently has RU-4 Zoning, and an existing water agreement in place.  See attached recorded agreement. Property includes parcel numbers 124-29-008, 124-09-004, 124,27-006C, 124-27-003,124-27-005, 124-27-010. Views of the Whetstone, Rincon Mts, mins to downtown Benson, 25 minutes to Fort Huachuca and 45 minutes to Tucson International Airport.  Ready for Development.
#22520429

Benson

0000 Vacant Land

None Beds

None Baths

206.0 acres

$1,100,000

MLS#: 22520429

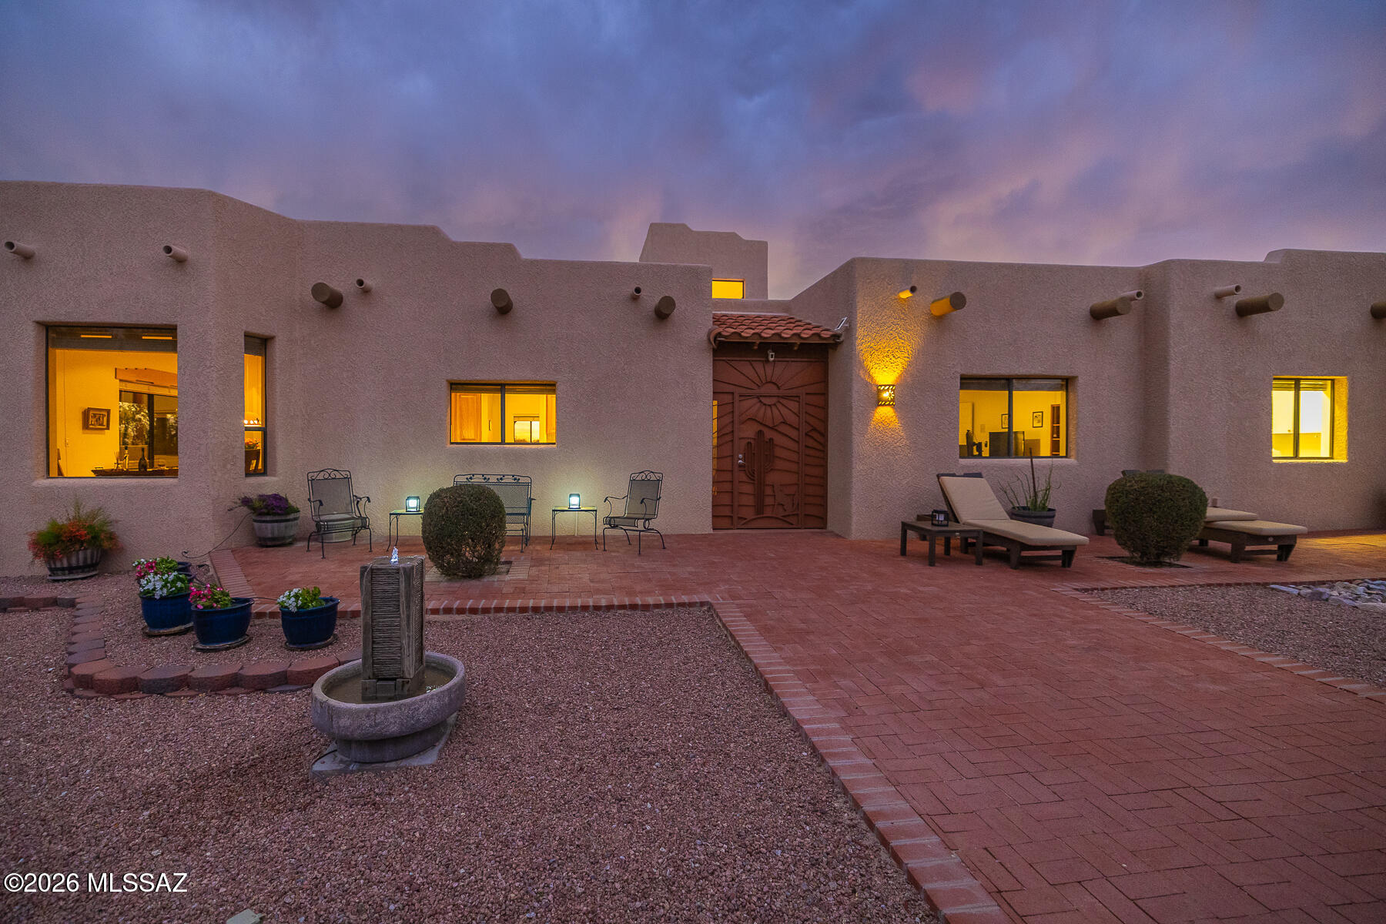
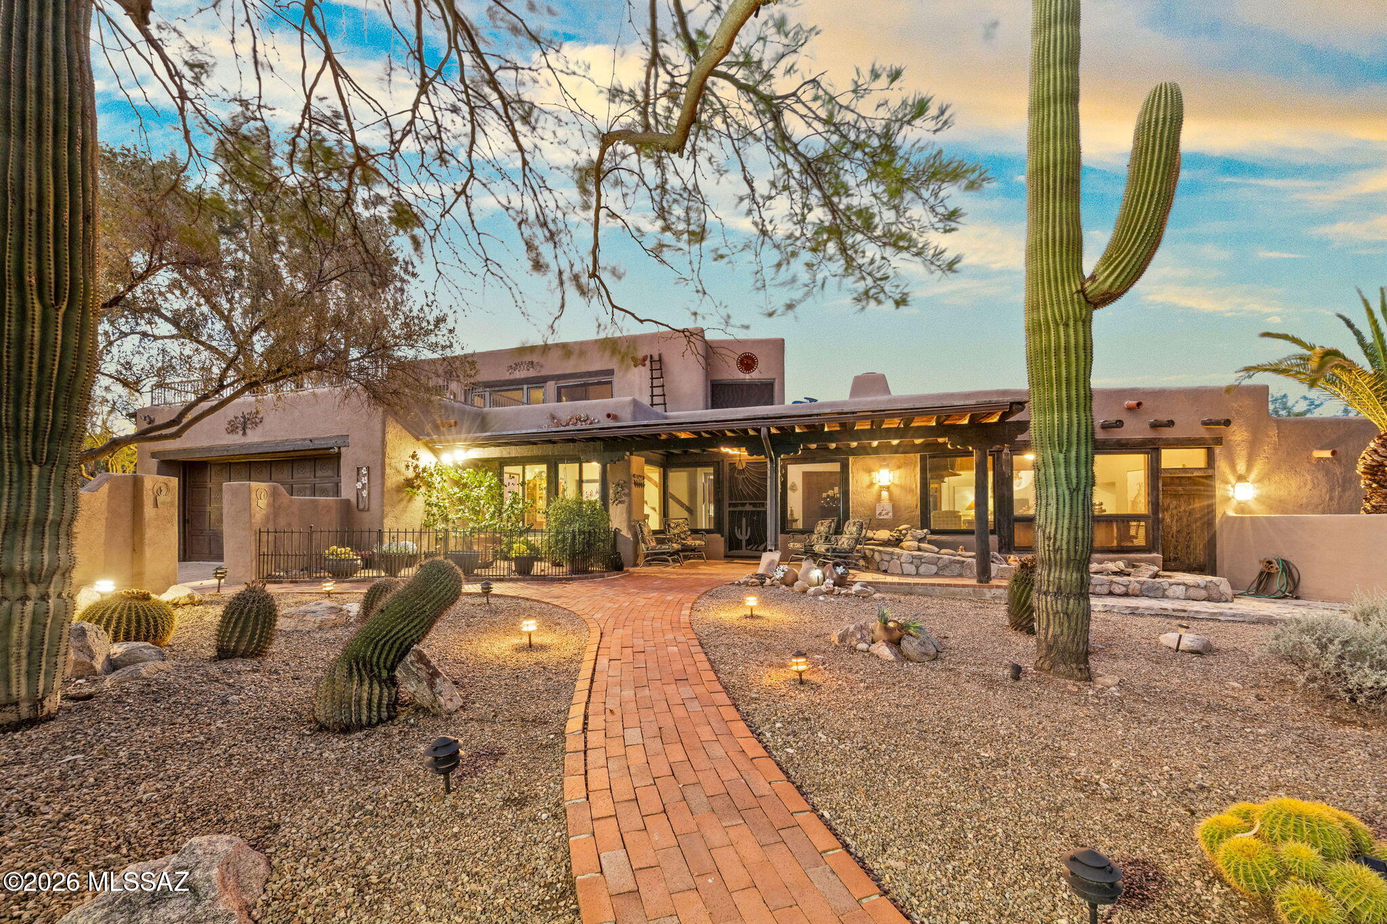
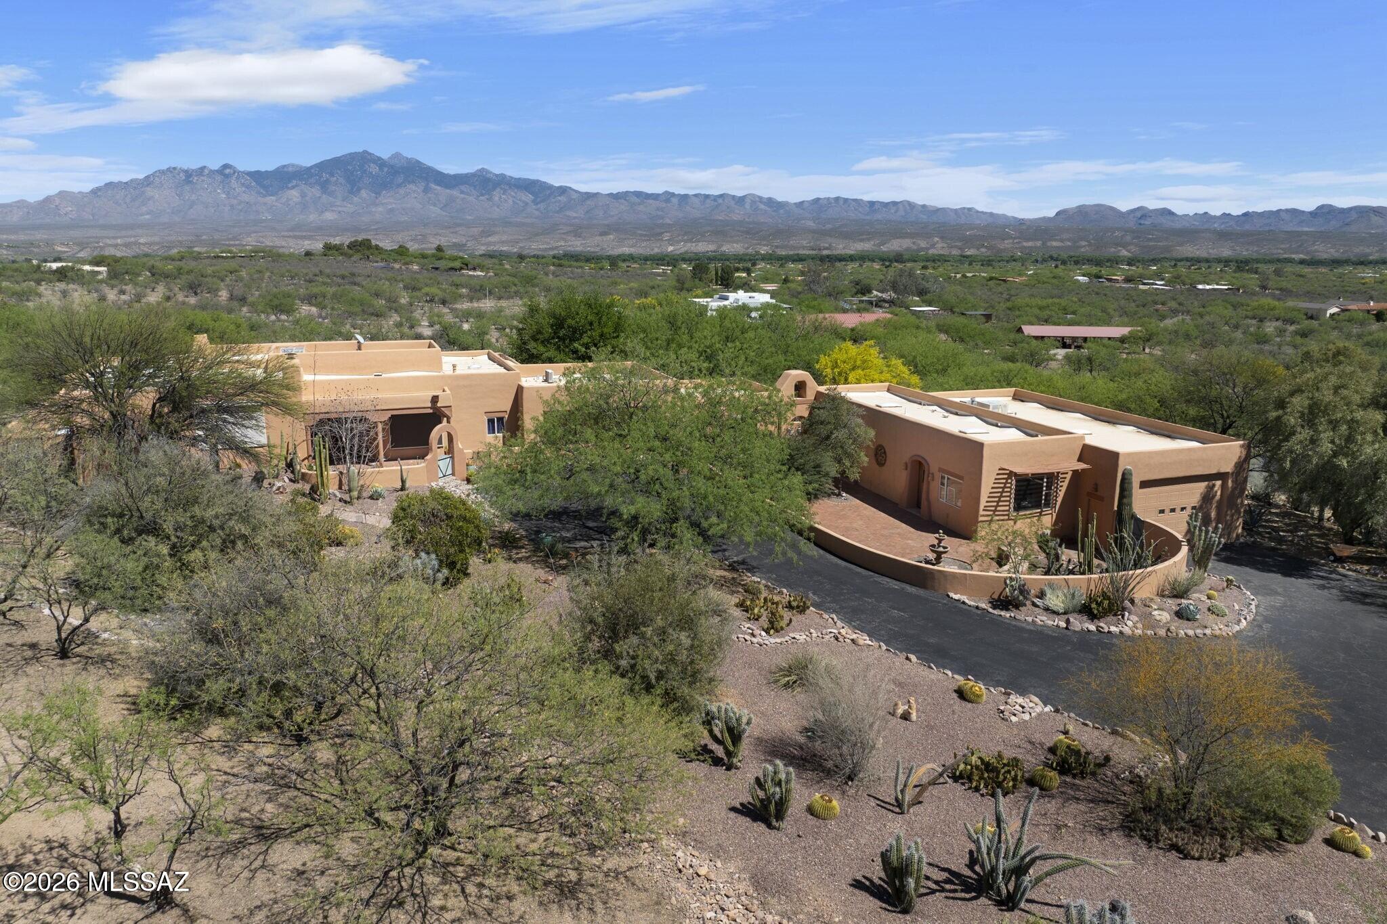
Custom Santa Fe home nestled in the Catalina Foothills with breathtaking mountain, sunrise, and sunset views. This exceptional property features four fireplaces, including a stunning Kiva fireplace with a built-in bar, spacious primary suite on the main level, and three tranquil water fountains. Enjoy true Arizona living with a resort-style pool featuring a cascading waterfall. Inviting outdoor spaces designed for entertaining including a built in kitchen, ramada, and covered patio area. The detached guest quarters offer a bedroom, living area, and kitchenette, providing the perfect space for guests or multigenerational living. Complete with an expansive paver driveway and timeless Santa Fe architecture, this is Foothills living at its finest.
#22622652

Tucson

6001 E Paseo Ventoso

4 Beds

3 Baths

3,167 Sq.Ft.

$1,100,000

MLS#: 22622652

Located above the artists' and bird watchers' paradise of Tubac, Arizona, this southwestern-style home is set on 4.1 acres, enough for horses or other livestock.  The entire property is enclosed by a combination of an artistically welded steel fence (40%) and a closely positioned barbed-wire fence (60%) that excludes cattle and javelina.  A rolling steel gate encloses the driveway, and two additional steel gates provide access along the perimeter.  The home features expansive open-sky views of the Santa Rita Mountains to the east and the Tumacacori Mountains to the west. In the main residence, oversize windows in the living room, foyer, and kitchen overlook a veranda with outside dining and seating areas.  The west-facing dining room looks over the courtyard entrance to the home. The large beamed living room and primary bedroom in the main house feature kiva-style fireplaces, one gas and the other wood-burning.  A nearly wall-sized picture window in the primary bedroom allows viewing of the more than 70 species of birds that come to feeders.  A large walk-in closet is a feature of the primary bathroom.  Most large windows in the home have outside electric rolling shades.  A two-car garage attached to the main house contains built-in shelves that provide ample storage.  An enclosed courtyard with mature landscaping faces the Santa Rita Mountains and surrounds a pool, spa, and grilling station.  Much of the acreage outside the walled areas has mature trees and other desert plants.  An attached casita with a kitchenette and full bath offers privacy and flexibility for guests or multi-generational households.  An attached but separate building contains two large rooms and a half-bath that are currently used as offices and art/music studios but can be used as bedrooms.  A center room with numerous cabinets, drawers, and shelves has been used as a darkroom.  An expansive RV garage and workshop are major features of this building.
#22609092

Tubac

4 Cerro Pelon

2 Beds

3 Baths

3,623 Sq.Ft.

$1,100,000

MLS#: 22609092

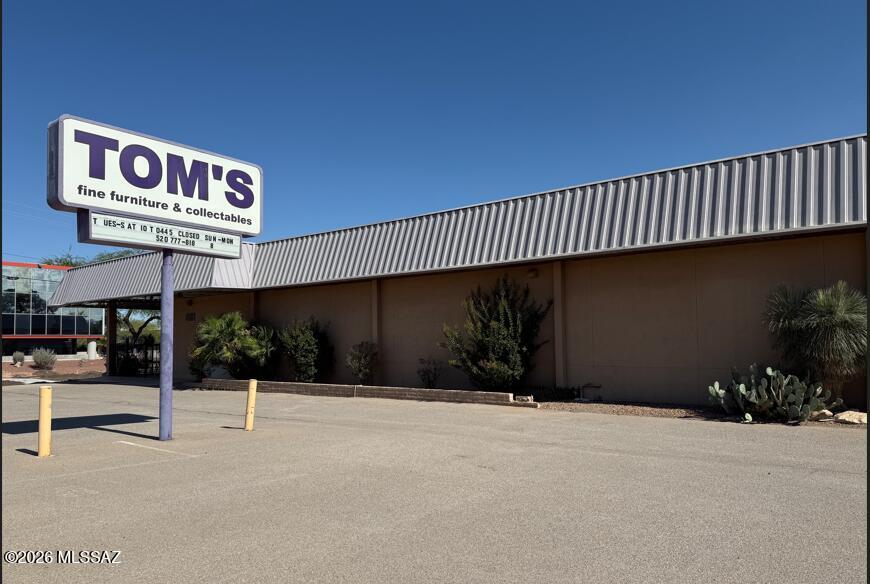
A free-standing, 9,894 square-foot, strategically-located building recognized as the longtime home of the vintage retailer Tom's Fine Furniture and Collectibles!  Recent improvements include: Entire NEW roof installed within the last three months for $25K; 2 newer HVAC units; Newly repaved front parking area; new store sign with LED lighting; new wrought iron fence & gate; new front doors; rolling shutters installed; entire exterior painted by Paint Kings.  47 parking spaces!  The entire building has fire sprinklers.  The rear fenced yard has ample parking.  The upstairs mezzanine can be used for office space or storage, and there is a lift up to the mezzanine deck.  New kitchen cabinets, a new sink, & a new  refrigerator & dishwasher!  See Documents for more property information. See More City of Tucson says that the current Grant Road construction happening in front of the store should be completed by the end of August, early September, 2026. A private, registered well exists on the property.  Contact LA's for information.
#22613431

Tucson

4101 E Grant Road

None Beds

None Baths

9,894 Sq.Ft.

$1,100,000

MLS#: 22613431

Prev 1 ... 23 24 25 26 27 ... 466 Next

properties found. properties found. Page of .

Send a message

Message successfully sent.

Reason for contacting?

I agree to receive email communication and understand I can unsubscribe at any time.

I agree to be contacted by Realhub DEV via call, email, and text for real estate services. To opt out, you can reply 'stop' at any time or reply 'help' for assistance. You can also click the unsubscribe link in the emails. Message and data rates may apply. Message frequency may vary. Privacy Policy

Sign In Sign Out

Virtual Assistant

Would you like to take the next step with this property? We can help you schedule a showing or virtual tour, or send you more details.

Yes, I would like more information.

Thank You for Your Reply, One of Our Agents will contact you as soon as possible

No, maybe later.

Thank you, you can always contact me via email, phone number or through the contact form.

Realhub AI

Lucy - Your AI-Powered Realtor

Update Your Temporary Password

Personalize your search

Enter your email and we'll notify you immediately when new listings match what you're looking for.

or enter email address

Already have an account ? Login here

Continue your home search

I agree to receive communications and understand I can unsubscribe at any time.

I agree to be contacted by Realhub DEV via call, email, and text for real estate services. To opt out, you can reply 'stop' at any time or reply 'help' for assistance. You can also click the unsubscribe link in the emails. Message and data rates may apply. Message frequency may vary. Privacy Policy

Already have an account ? Login here

We use cookies

We use cookies primarily for analytics to enhance your experience. By accepting, you agree to our use of these cookies. You can manage your preferences or learn more about our cookies policy.