Thinking of selling?

Blue Sapphireline

Browse Properties
  • Nearby me

Popular Features

Community Features

Association

Property Features

Waterfront

View

Exterior Features

Interior Features

Style

E-Alert name

Properties

10000 properties match your criteria

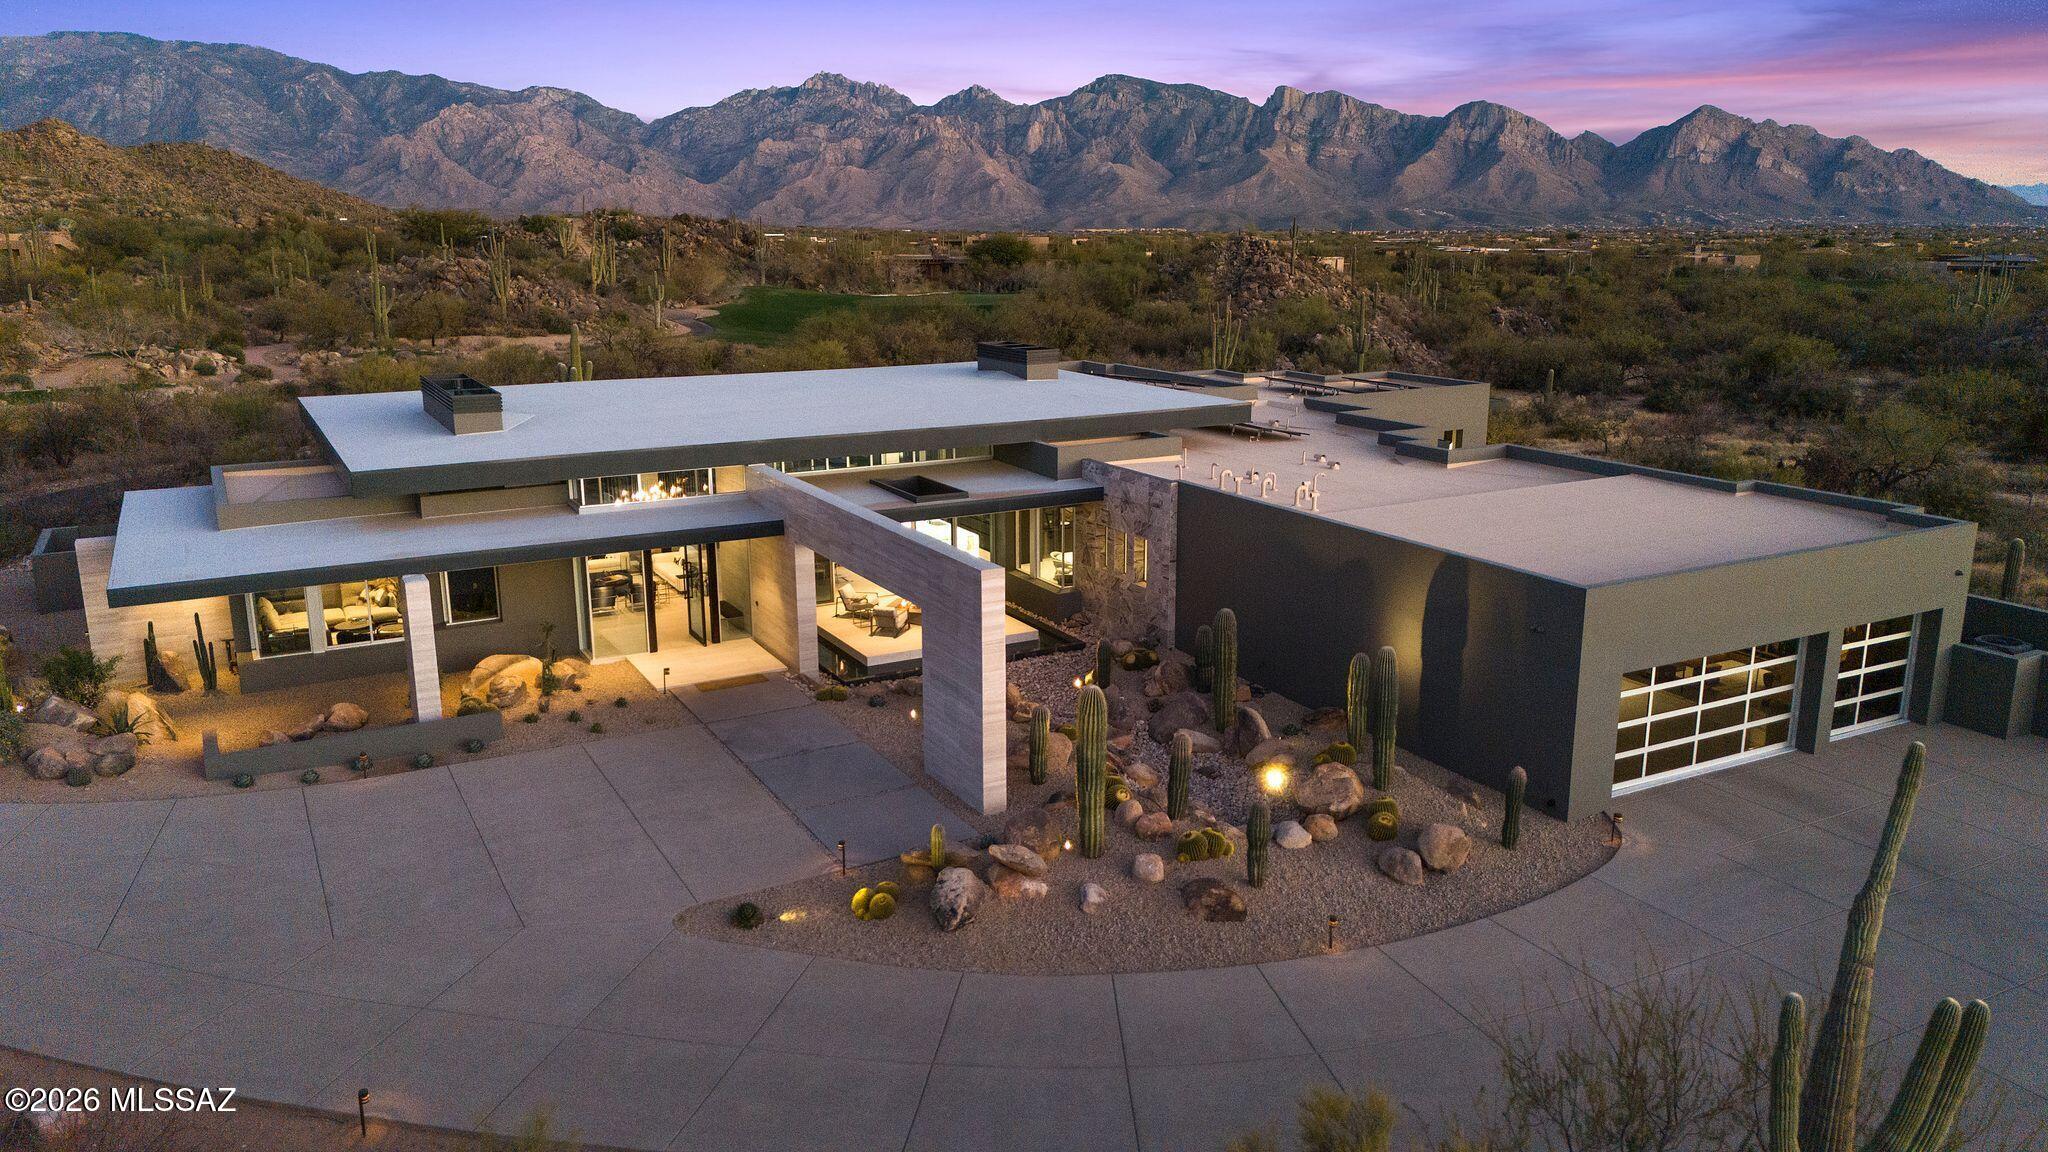
Fully turnkey and sold furnished as presented, The Reflectory is a luxury desert modern estate in guard-gated Stone Canyon, Oro Valley, Arizona - offering immediate enjoyment without the time or complexity of custom construction. Designed by acclaimed architect Ron Robinette, AIA, and built by The McHallam Company, this 5,247 sq ft single-level residence (built 2024) rests on 1.005 acres with panoramic Santa Catalina and Tortolita Mountain views. Commercial-grade steel frame and CMU construction, expansive Fleetwood glass walls, and imported Italian porcelain flooring establish enduring architectural integrity. Four en-suite bedrooms plus a lounge/den are supported by four full and two half baths. Custom German Eggersmann cabinetry anchors the kitchen, centered around a 14-foot underlit waterfall island and complemented by a Sub-Zero, Wolf, and Miele appliance suite within a three-zone culinary layout designed for both daily living and elevated entertaining. Indoor-outdoor living unfolds to a front reflecting pond terrace and rear infinity-edge pool and spa, outdoor kitchen, and glass viewing deck. All designer and collectible furnishings convey. Residents enjoy The Stone Canyon Club's private championship golf and fitness amenities, while Tucson's mild winters, Canyon Ranch, Miraval, and UNESCO culinary distinction frame a setting defined by light, space, and discretion - an exceptional backdrop for immediate ownership and the life you choose to step into here.
#22605365

Oro Valley

1190 W Tortolita Mountain Circle

4 Beds

4 Baths

5,247 Sq.Ft.

$8,100,000

MLS#: 22605365

Breathtaking Spanish/Santa Barbara estate with incredible views and extraordinary indoor and outdoor living. Set on 1.9 acres with architecture by Michael Higgins and built by G M Hunt, this home was thoughtfully designed, impeccably appointed and masterfully built. The home features 5 en-suite bedrooms, formal and casual living and dining, a fantastic kitchen and butler's pantry, his office, her study/den and an exercise room or 6th en-suite bedroom. The home is surrounded by patios with phenomenal views in every direction. Custom millwork and lighting throughout, exquisite fixtures and finishes, home automation and security. The fully contained 1650sf guest home has 2 bedrooms, 2 baths, a full kitchen and laundry. A total of 6 garage bays and 2 gated motor courts. A truly remarkable home
#6021163

Paradise Valley

5607 E JOSHUA TREE Lane

8 Beds

None Baths

10,679 Sq.Ft.

$8,000,000

MLS#: 6021163
None
#6347204

Scottsdale

9625 E AW TILLINGHAST Road

6 Beds

None Baths

11,250 Sq.Ft.

$8,000,000

MLS#: 6347204
None
#6545378

Scottsdale

10114 E HUALAPAI Drive

5 Beds

5 Baths

6,525 Sq.Ft.

$8,000,000

MLS#: 6545378
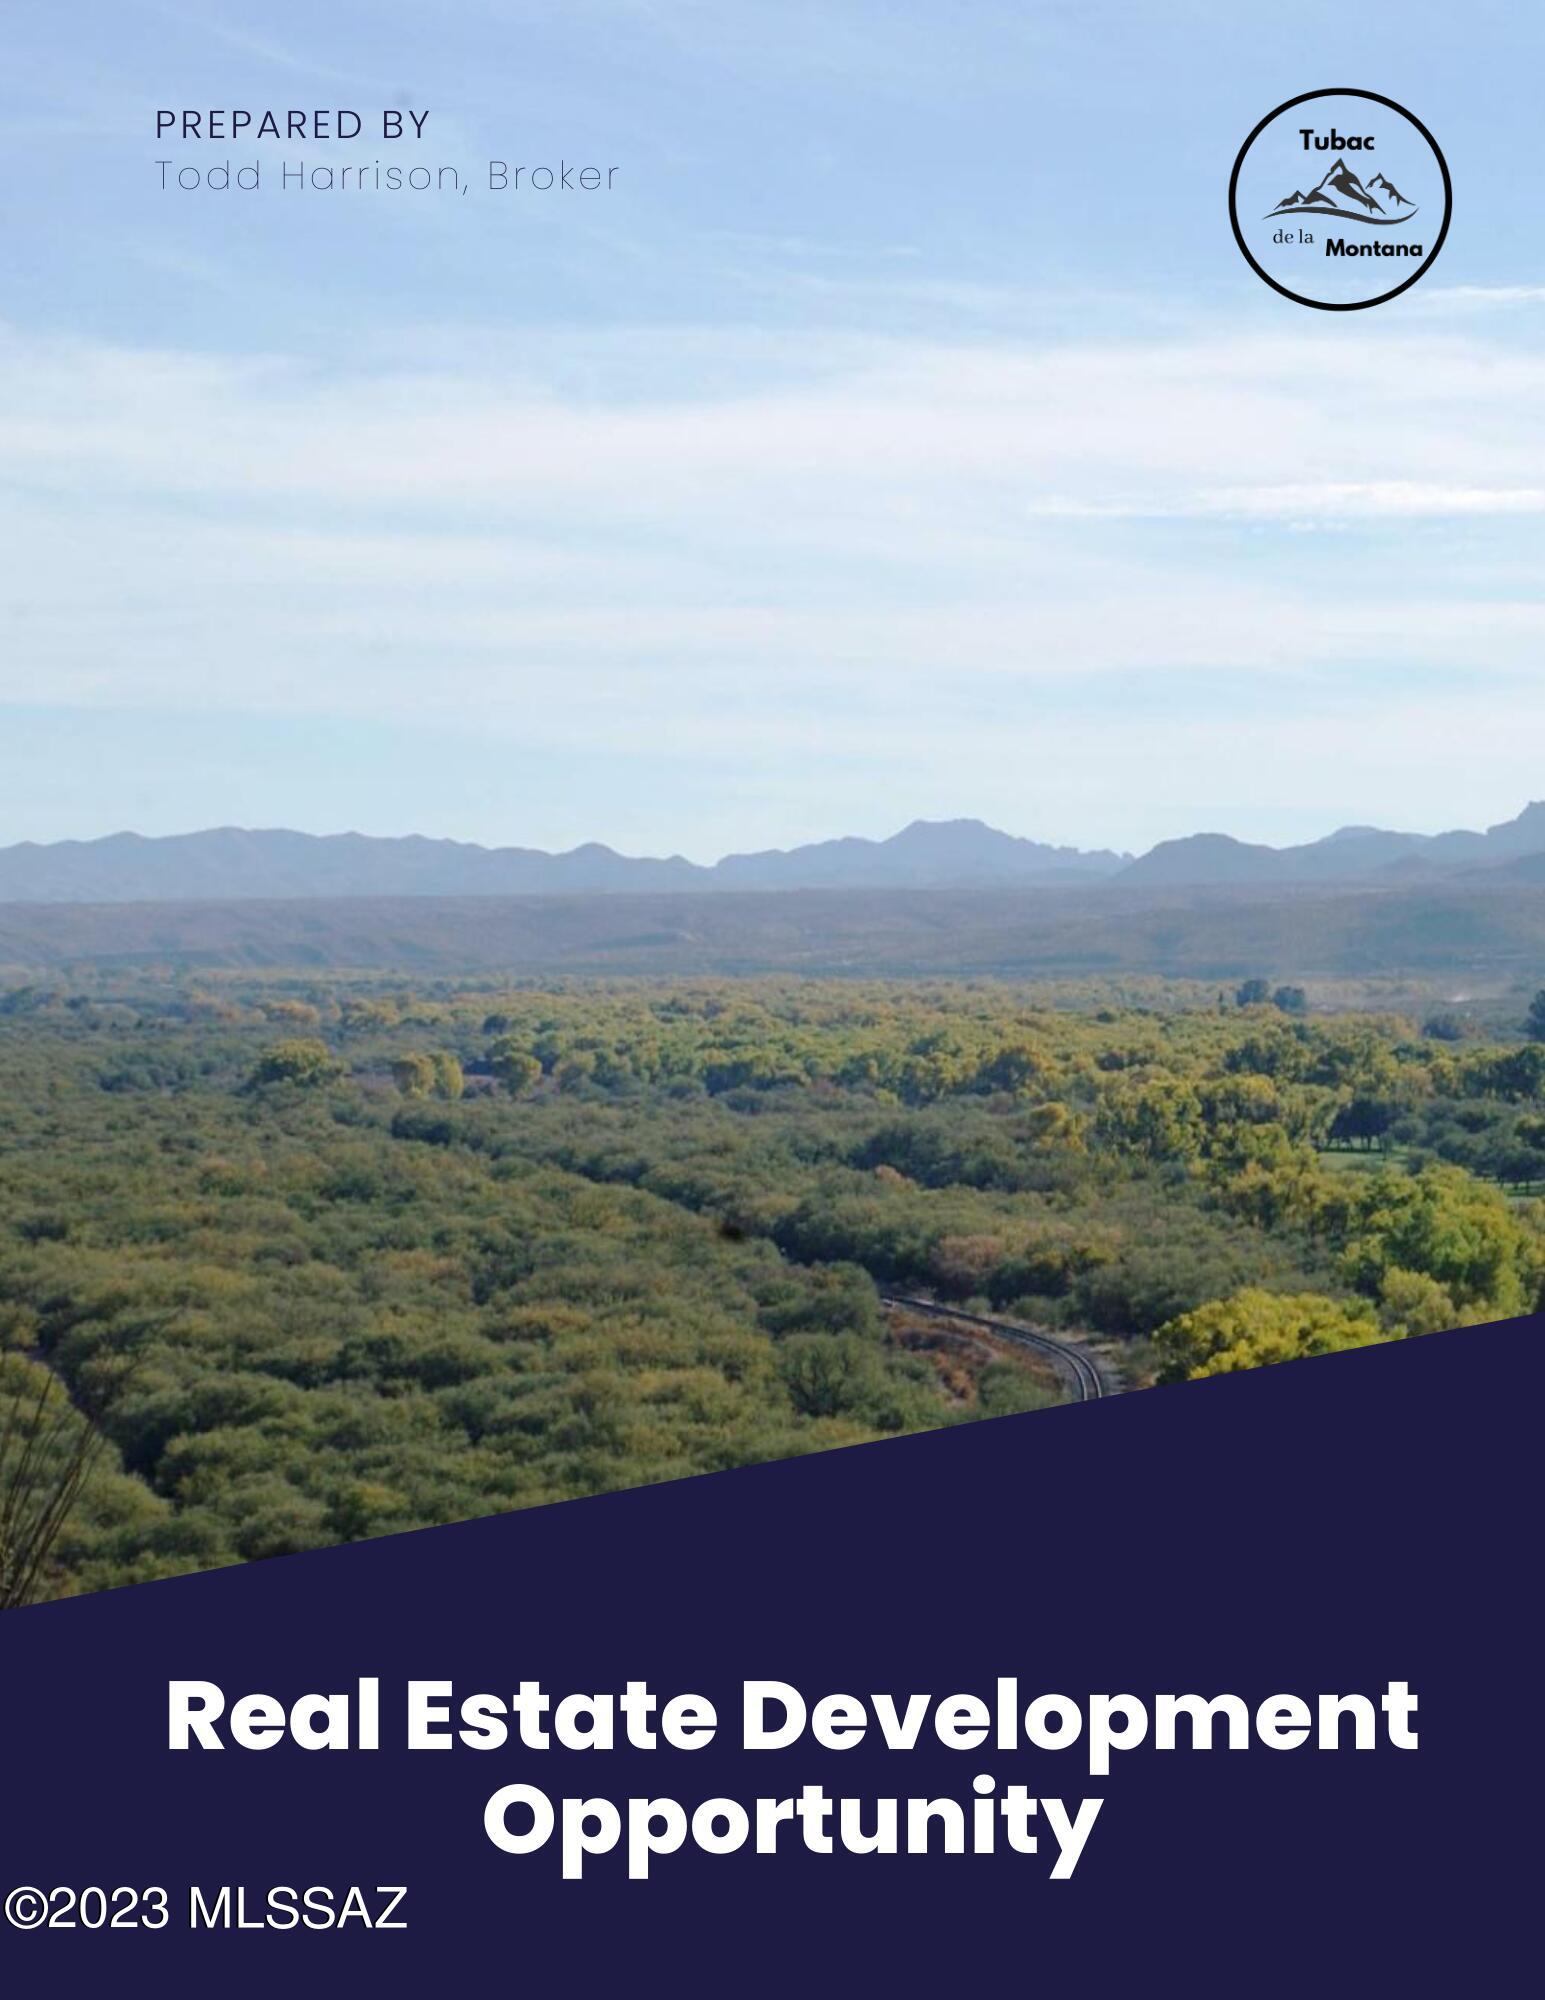
Development Opportunity overlooking the Tubac Golf Resort & Spa and close to Restaurants & over 100 Fine Art Galleries. Tubac de la Montana consists of just over 1,000 acres and is fully entitled for Multi-Use. This community may offer much more than the ordinary development model. The driving philosophy behind Tubac de la Montaña is based on a ''less is more'' attitude in which the Community would be built in a way that enhances the land and the surrounding Community. The residential portion of Tubac de La Montaña is the largest component of the Community vision. It may accommodate three major housing categories: Estate, Low Density, and Medium Density residential. A Unique and Incredible Opportunity to build a World Class Community within a well known destination! Brochure upon request Tubac de la Montana consists of just over 1,000 acres and is fully entitled to provide lots to accommodate up to 1400 dwellings of various sizes and price ranges. The site is located thirty-five miles south of the interchange of Interstate 19 and Interstate 10 in Tucson, Arizona. Tubac de La Montaña is convenient to the Tucson International Airport, approximately 30 minutes north of Interstate 19. The property enjoys a unique location. The 1,057 acres are on fee land, virtually surrounded by State Land and the Coronado National Forest, which encompasses 1,700,000 acres. The design, since it is not driven by maximizing density, provides for the massing of expansive, meaningful open spaces into undisturbed areas, including significant wildlife corridors and passive and active recreation areas. By clustering homes in specified development nodes and carefully selected and controlled building envelopes, an exemplary plan has been developed.
It is possible to create a wide variety of residential units, such as casitas and townhomes clustered in small villages and surrounded by well-designed amenities. Developing low-density residential neighborhoods with lots ranging from one acre to five acres is
possible. Due to its topography, year-round favorable climate, open space, art, history, tourism, magnificent views, and carefully planned and controlled development, Tubac de la Montaña has the potential to provide a unique living experience. It is possible to create a wide variety of residential units, such as casitas and townhomes clustered in small villages and surrounded by well-designed amenities.
It is possible to designate commercial use for a parcel of land located at the northwest corner of Chavez Siding Road at the very northern part of the property. Residents of this community could
benefit from these services on a daily basis if this parcel were developed. The Final Development Plan (Final PAD) was approved by Santa Cruz County and will need to be updated  Contact us for more information.
#22306135

Tubac

TBD Bridge Road 2

None Beds

None Baths

1057.77 acres

$8,000,000

MLS#: 22306135
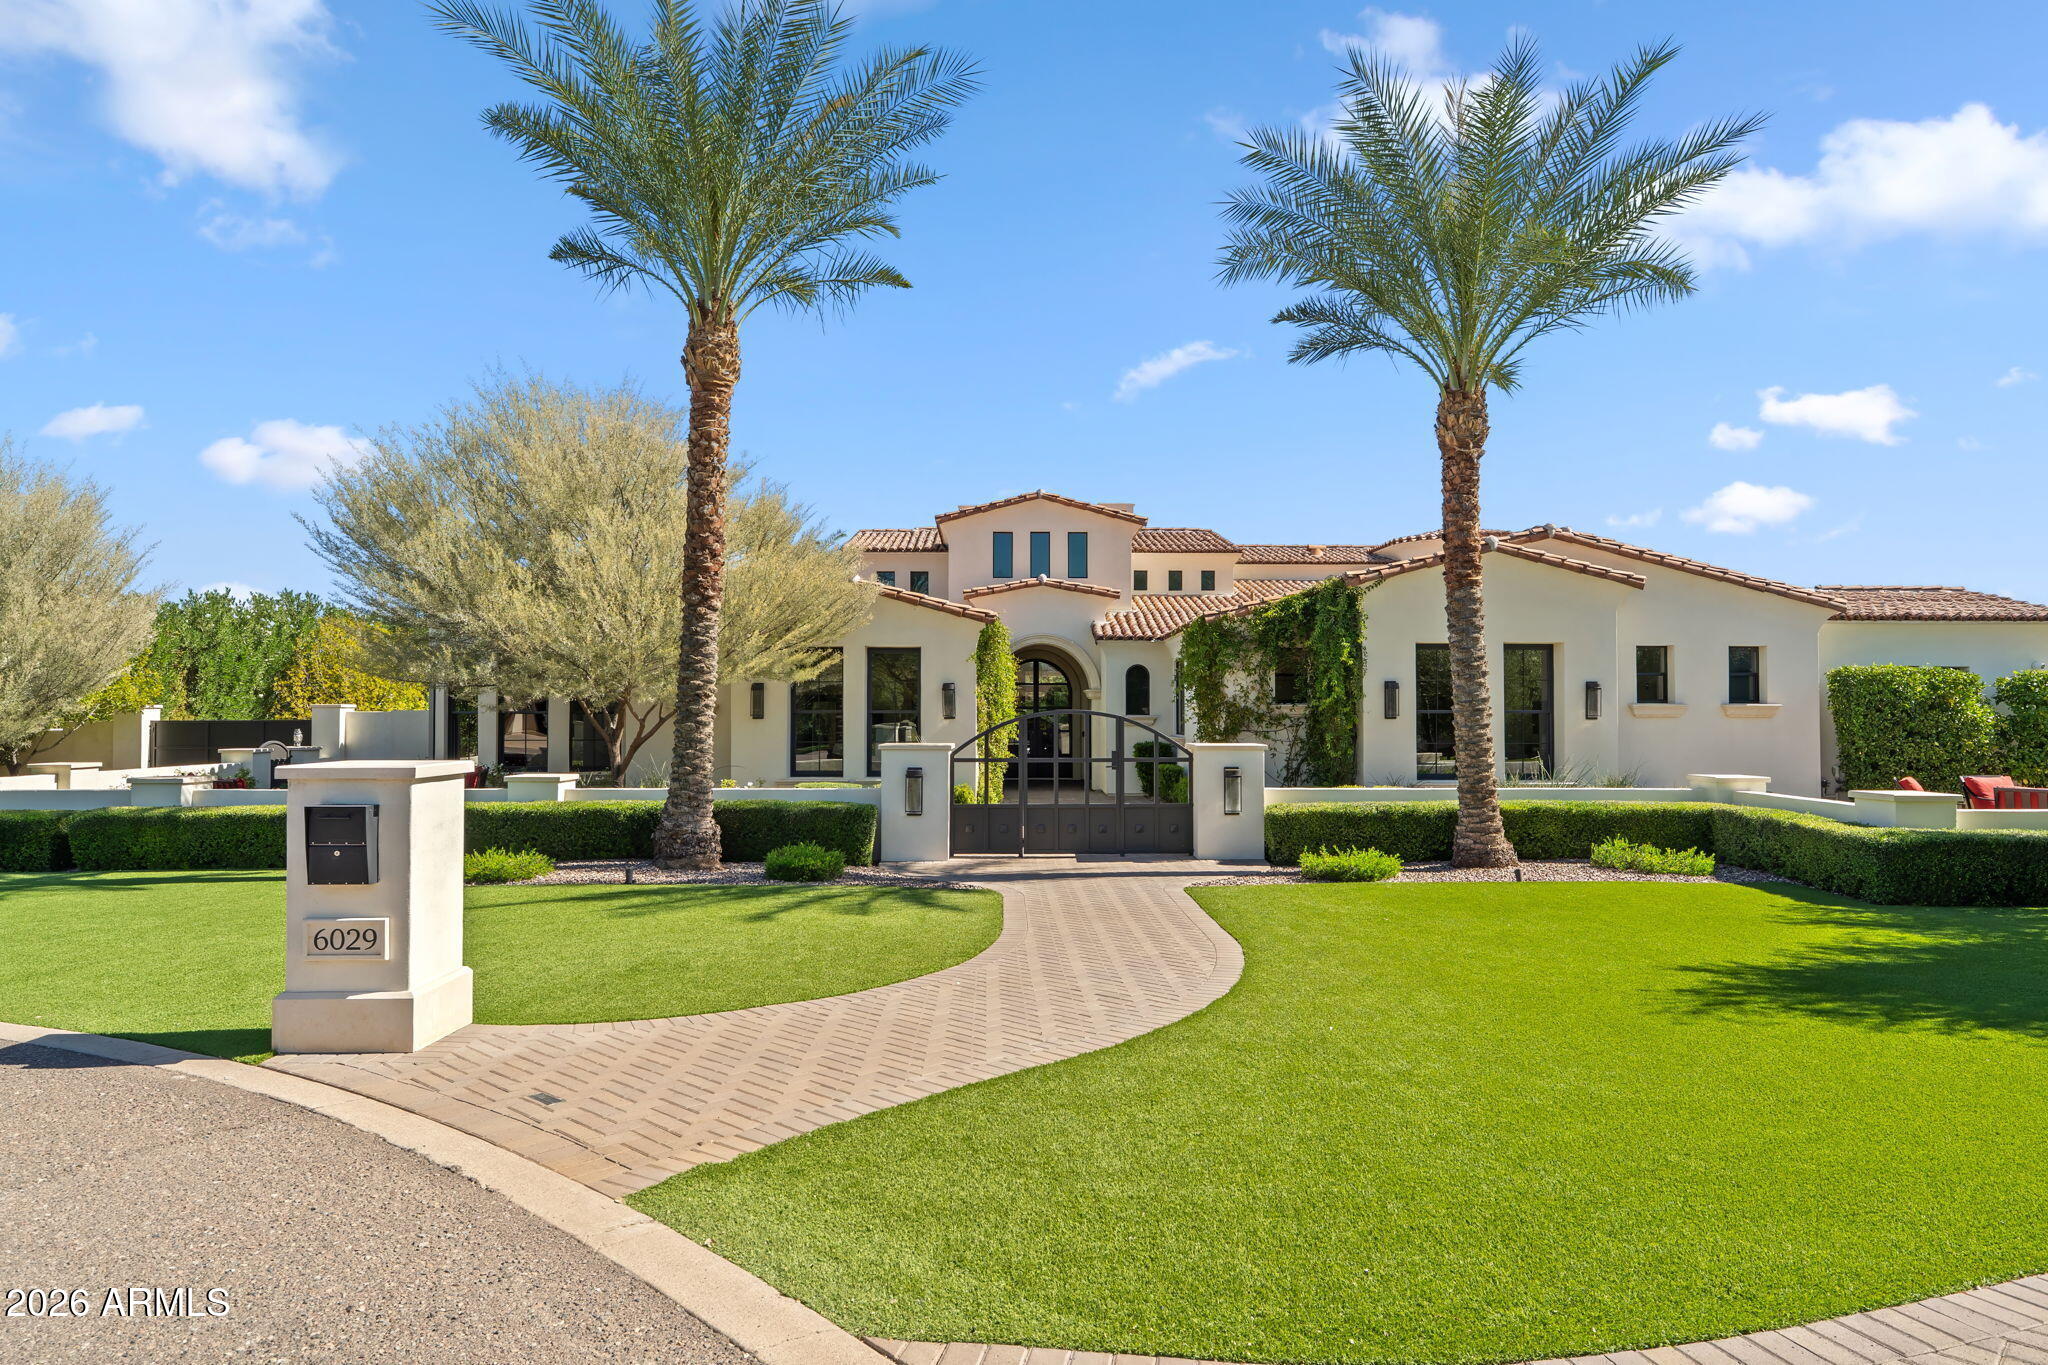
Perfection in PV! This exceptional 6-bedroom, 5.5-bath residence with a 5-car garage offers over 7,400 square feet of thoughtfully designed living space, nestled on a private cul-de-sac lot in the heart of Paradise Valley. A timeless Mediterranean exterior paired with a warm transitional interior creates the ideal Arizona retreat.
The home offers an attached guest casita, white oak flooring throughout, casement windows, powered window treatments, four masonry fireplaces, a dedicated theater room, a fully integrated Control4 smart home system, and custom designer finishes at every turn.
The expansive chef's kitchen is ideal for both everyday living and entertaining, showcasing dual oversized islands, Sub-Zero refrigeration, Cove dishwashers, a 48-inch Wolf range, ((Continued)) multiple ovens, custom painted cabinetry, and stunning marble countertops.
The primary suite serves as a private sanctuary, complete with its own fireplace, direct access to the backyard, and a spa-inspired marble bath with dual vanities, an oversized shower, a soaking tub, and separate his-and-hers walk-in closets.
Step outside to a true desert oasis featuring multiple covered patios, an outdoor kitchen, a cabana with fireplace, and a separate elongated fire pit. The resort-style pool includes a large Baja shelf, multiple water features, and a striking vanishing-edge spaperfect for relaxing or entertaining year-round.
#6968431

Paradise Valley

6029 N 62ND Place

6 Beds

5 Baths

7,428 Sq.Ft.

$7,999,990

MLS#: 6968431
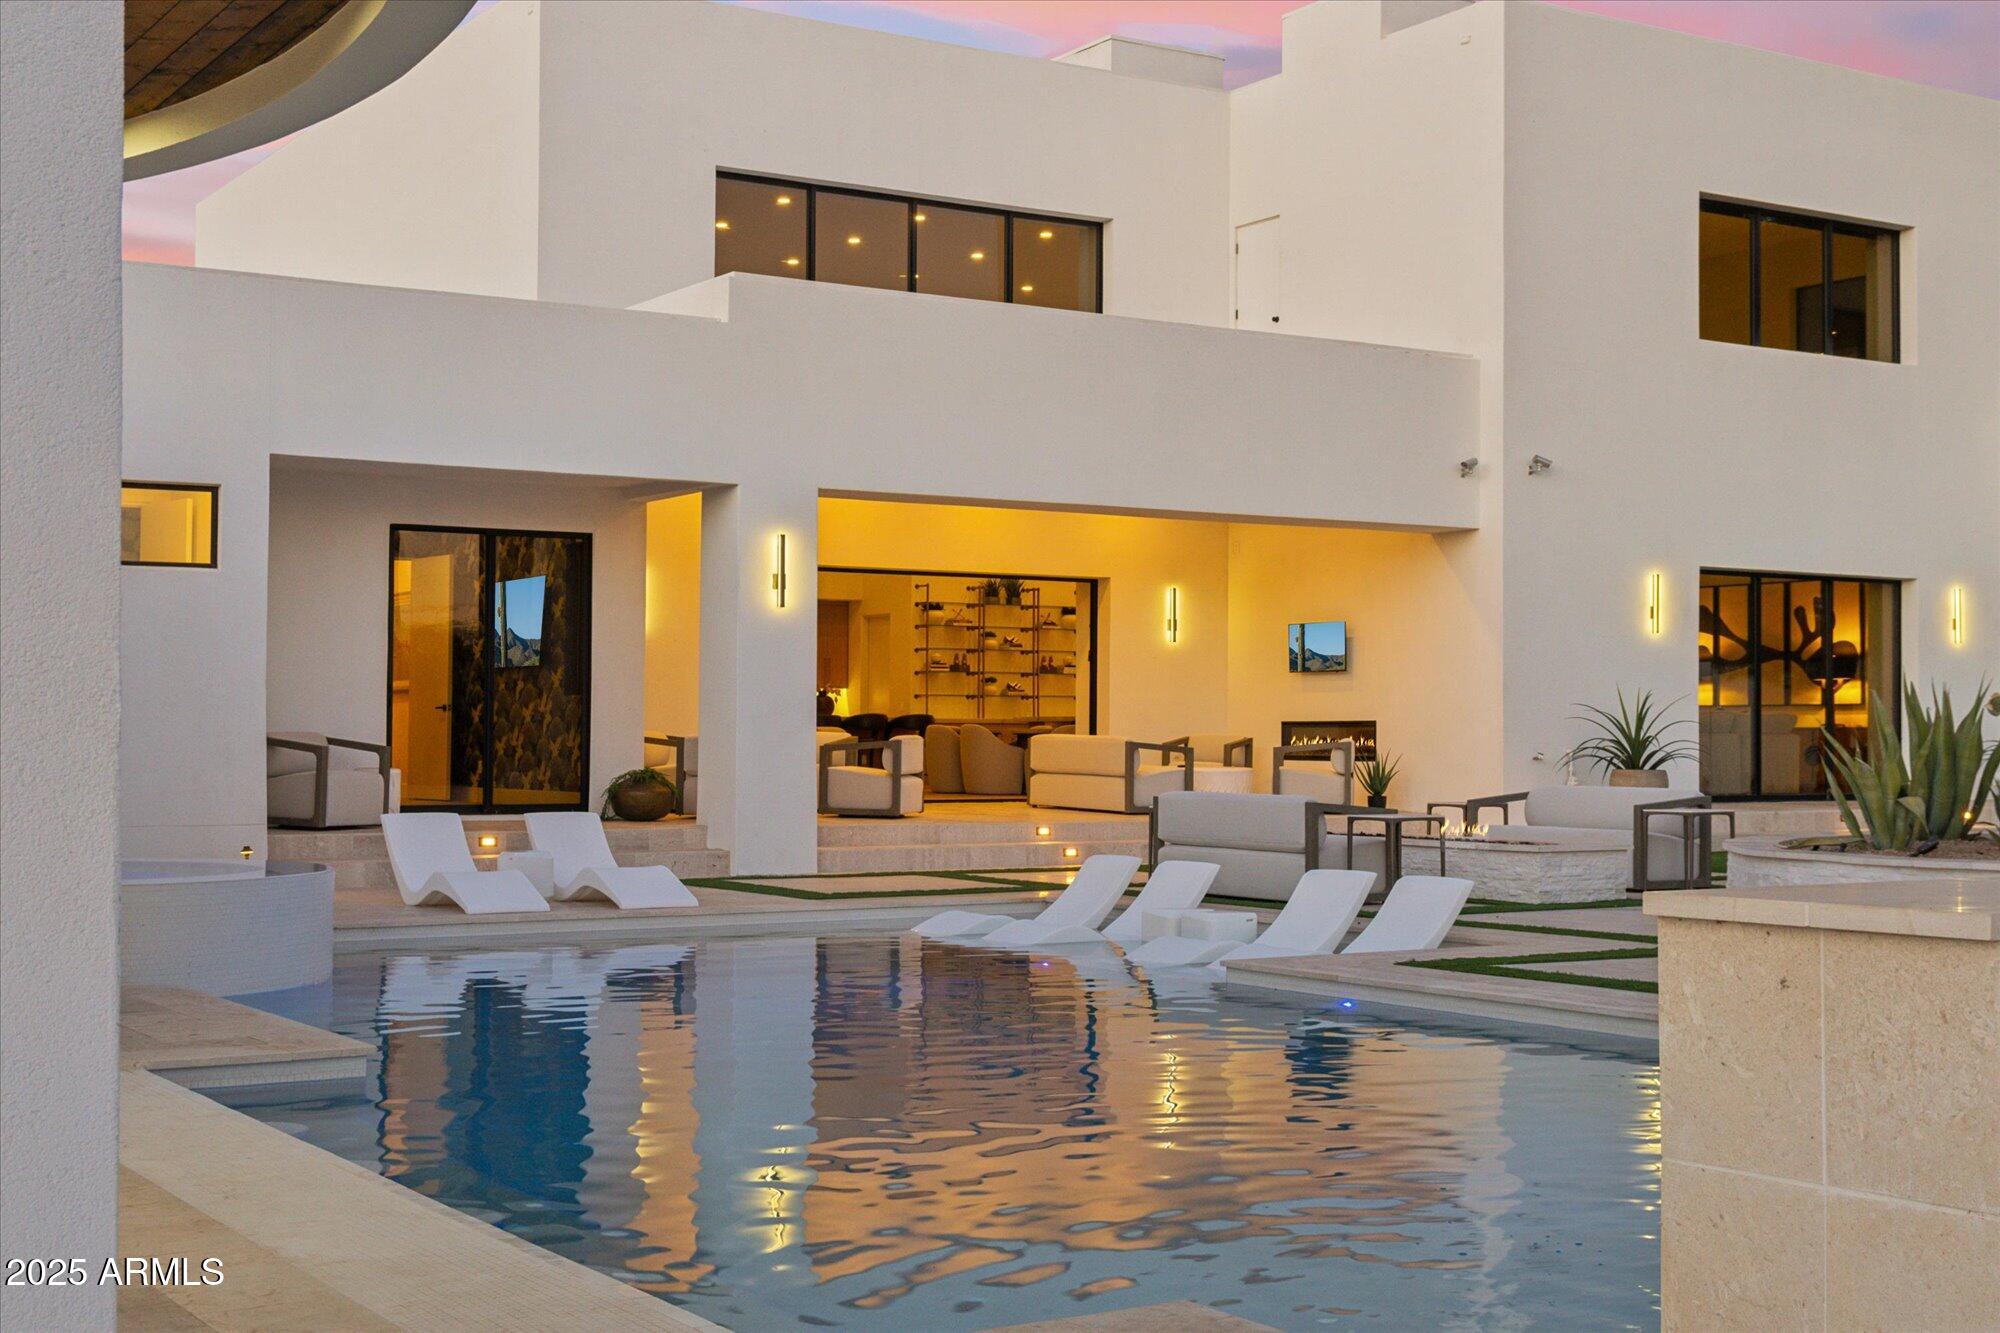
Scottsdale Luxury Estate with Guest House & Resort-Style Amenities This exceptional 10-bedroom, 10-bathroom home offers over 11,000 sqft of beautifully remodeled living space on a sprawling nearly one-acre corner lot. Short term rental ready and allowed. Meticulously designed with high-end finishes, this home blends luxury and comfort seamlessly, featuring gorgeous oak flooring throughout and exquisite wood trim detailing. The expansive chef's kitchen, with ample seating for entertaining, opens to a breathtaking backyard, complete with a brand-new pool, pickleball court, lush turf areas, and putting greens. Perfect for hosting or unwinding, the outdoor space also includes expansive patios and decks that provide panoramic views of the McDowell Mountains and the stunning backyard oasis Inside, you'll find a wealth of premium amenities, including a state-of-the-art movie theater, wine room, sauna, cold plunge, golf simulator, gym, and steam room all designed to enhance your lifestyle. The 2-bedroom, 1-bath guest house is fully equipped with a kitchen and offers privacy and comfort for visitors or extended family. Entertain guests in style by the pool, where a large swim-up patio, BBQ area, and multiple entertainment spaces await. This property is truly one-of-a-kind and offers the ultimate in turnkey luxury living. Don't miss the opportunity to own this magnificent estate!
#6957645

Scottsdale

9809 E DESERT COVE Avenue

10 Beds

9 Baths

11,125 Sq.Ft.

$7,999,900

MLS#: 6957645
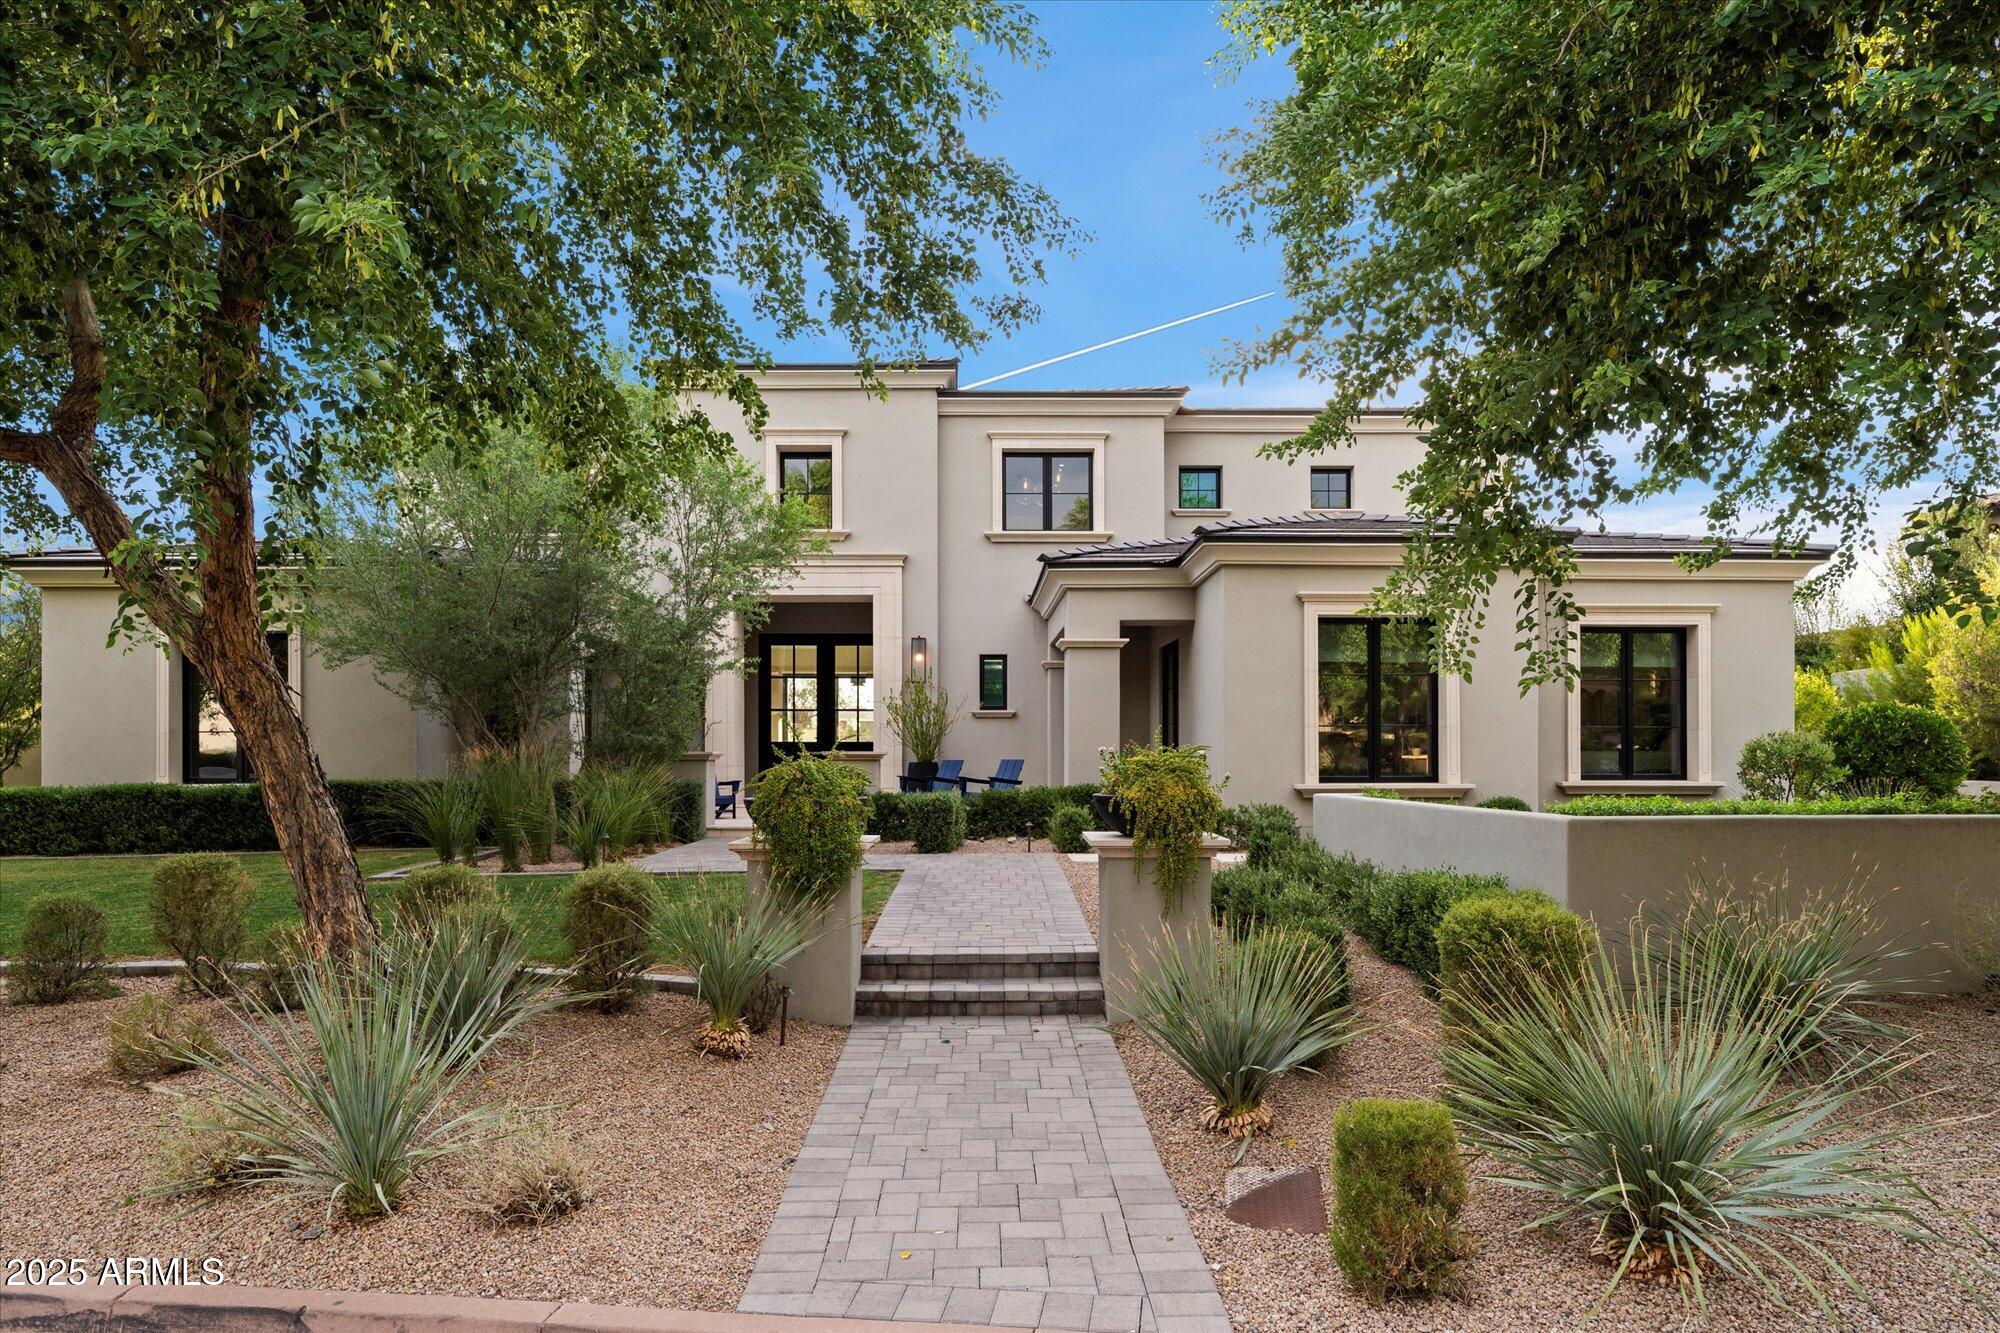
Looks can be deceiving.  Behind Silverleaf's 24/7/365 Guard Gate, this stately residence looks like a normal timeless 8 Bedroom 10 Bathroom home...6-Bedroom, 8-Bathroom main home - 1 attached Guest Casita plus 1 Detached Guest Casita, but the home offers a HIDDEN GEM that stands out from every other home in Scottsdale.  Featuring a private lower level with a media room/lounge, kitchen, bunk room that sleeps 8 & a **3,000+ sqft indoor sports & recreation facility**.  Whether you have a big family, want to be the cool house for your kids to hang out at, or you are training your child to be the next big name in sports; this Facility has it all:  soccer, ice hockey, baseball, pickleball, roller skating, dance, etc - where you can enjoy it year round, or step up training to the next level.
#6911150

Scottsdale

18802 N 97TH Place

8 Beds

10 Baths

12,030 Sq.Ft.

$7,999,888

MLS#: 6911150
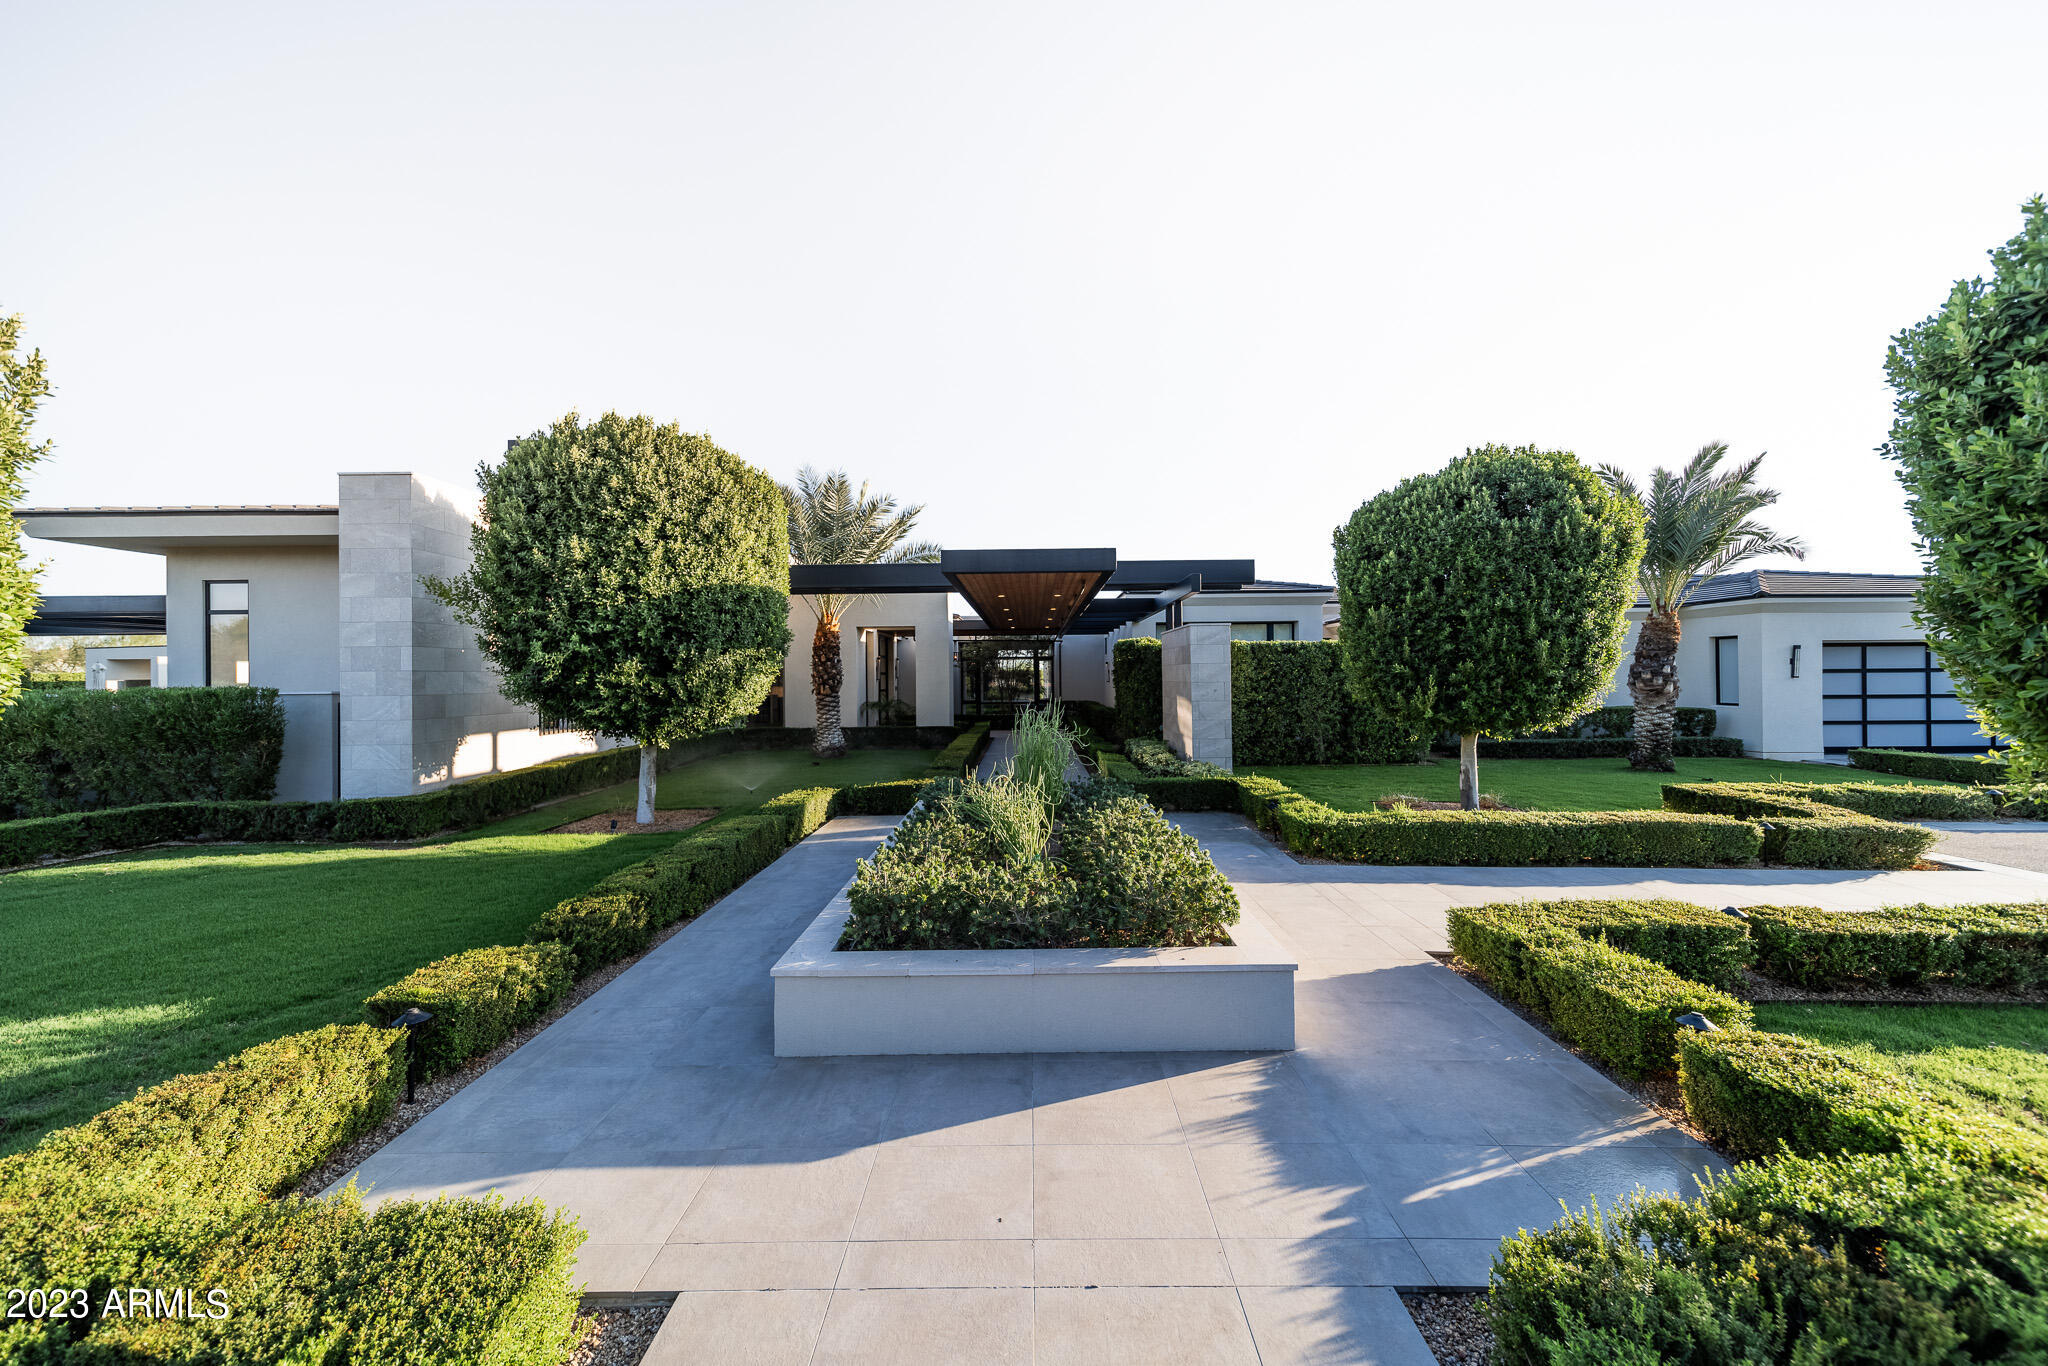
Recently completed, contemporary masterpiece with scintillating mountain views! This truly spectacular home, both in architectural appeal and design, will captivate you from the moment you walk up the front entry. Designer finishes and impeccable quality everywhere you look.  Grand foyer, open concept living space, custom kitchen and wine wall; perfect for hosting your next dinner party. The primary suite is a refreshing delight with cozy sitting room and fireplace, spa like bathroom and oversized walk-in closet. The main home also features 4 en-suite guest bedrooms, home office, theatre room with beverage station and Automated Environment AV system. The car collector's dream garage with pass through entry with 8 bays. The floor to ceiling windows and telescoping doors create a beautiful balance of indoor/outdoor living. Exquisite landscape, lap pool, large covered patio space and outdoor kitchen. Full detached guest house is the perfect getaway for guests. Don't let this posh contemporary estate pass you by!
#6621561

Paradise Valley

3825 E BERRIDGE Lane

5 Beds

None Baths

7,586 Sq.Ft.

$7,995,000

MLS#: 6621561
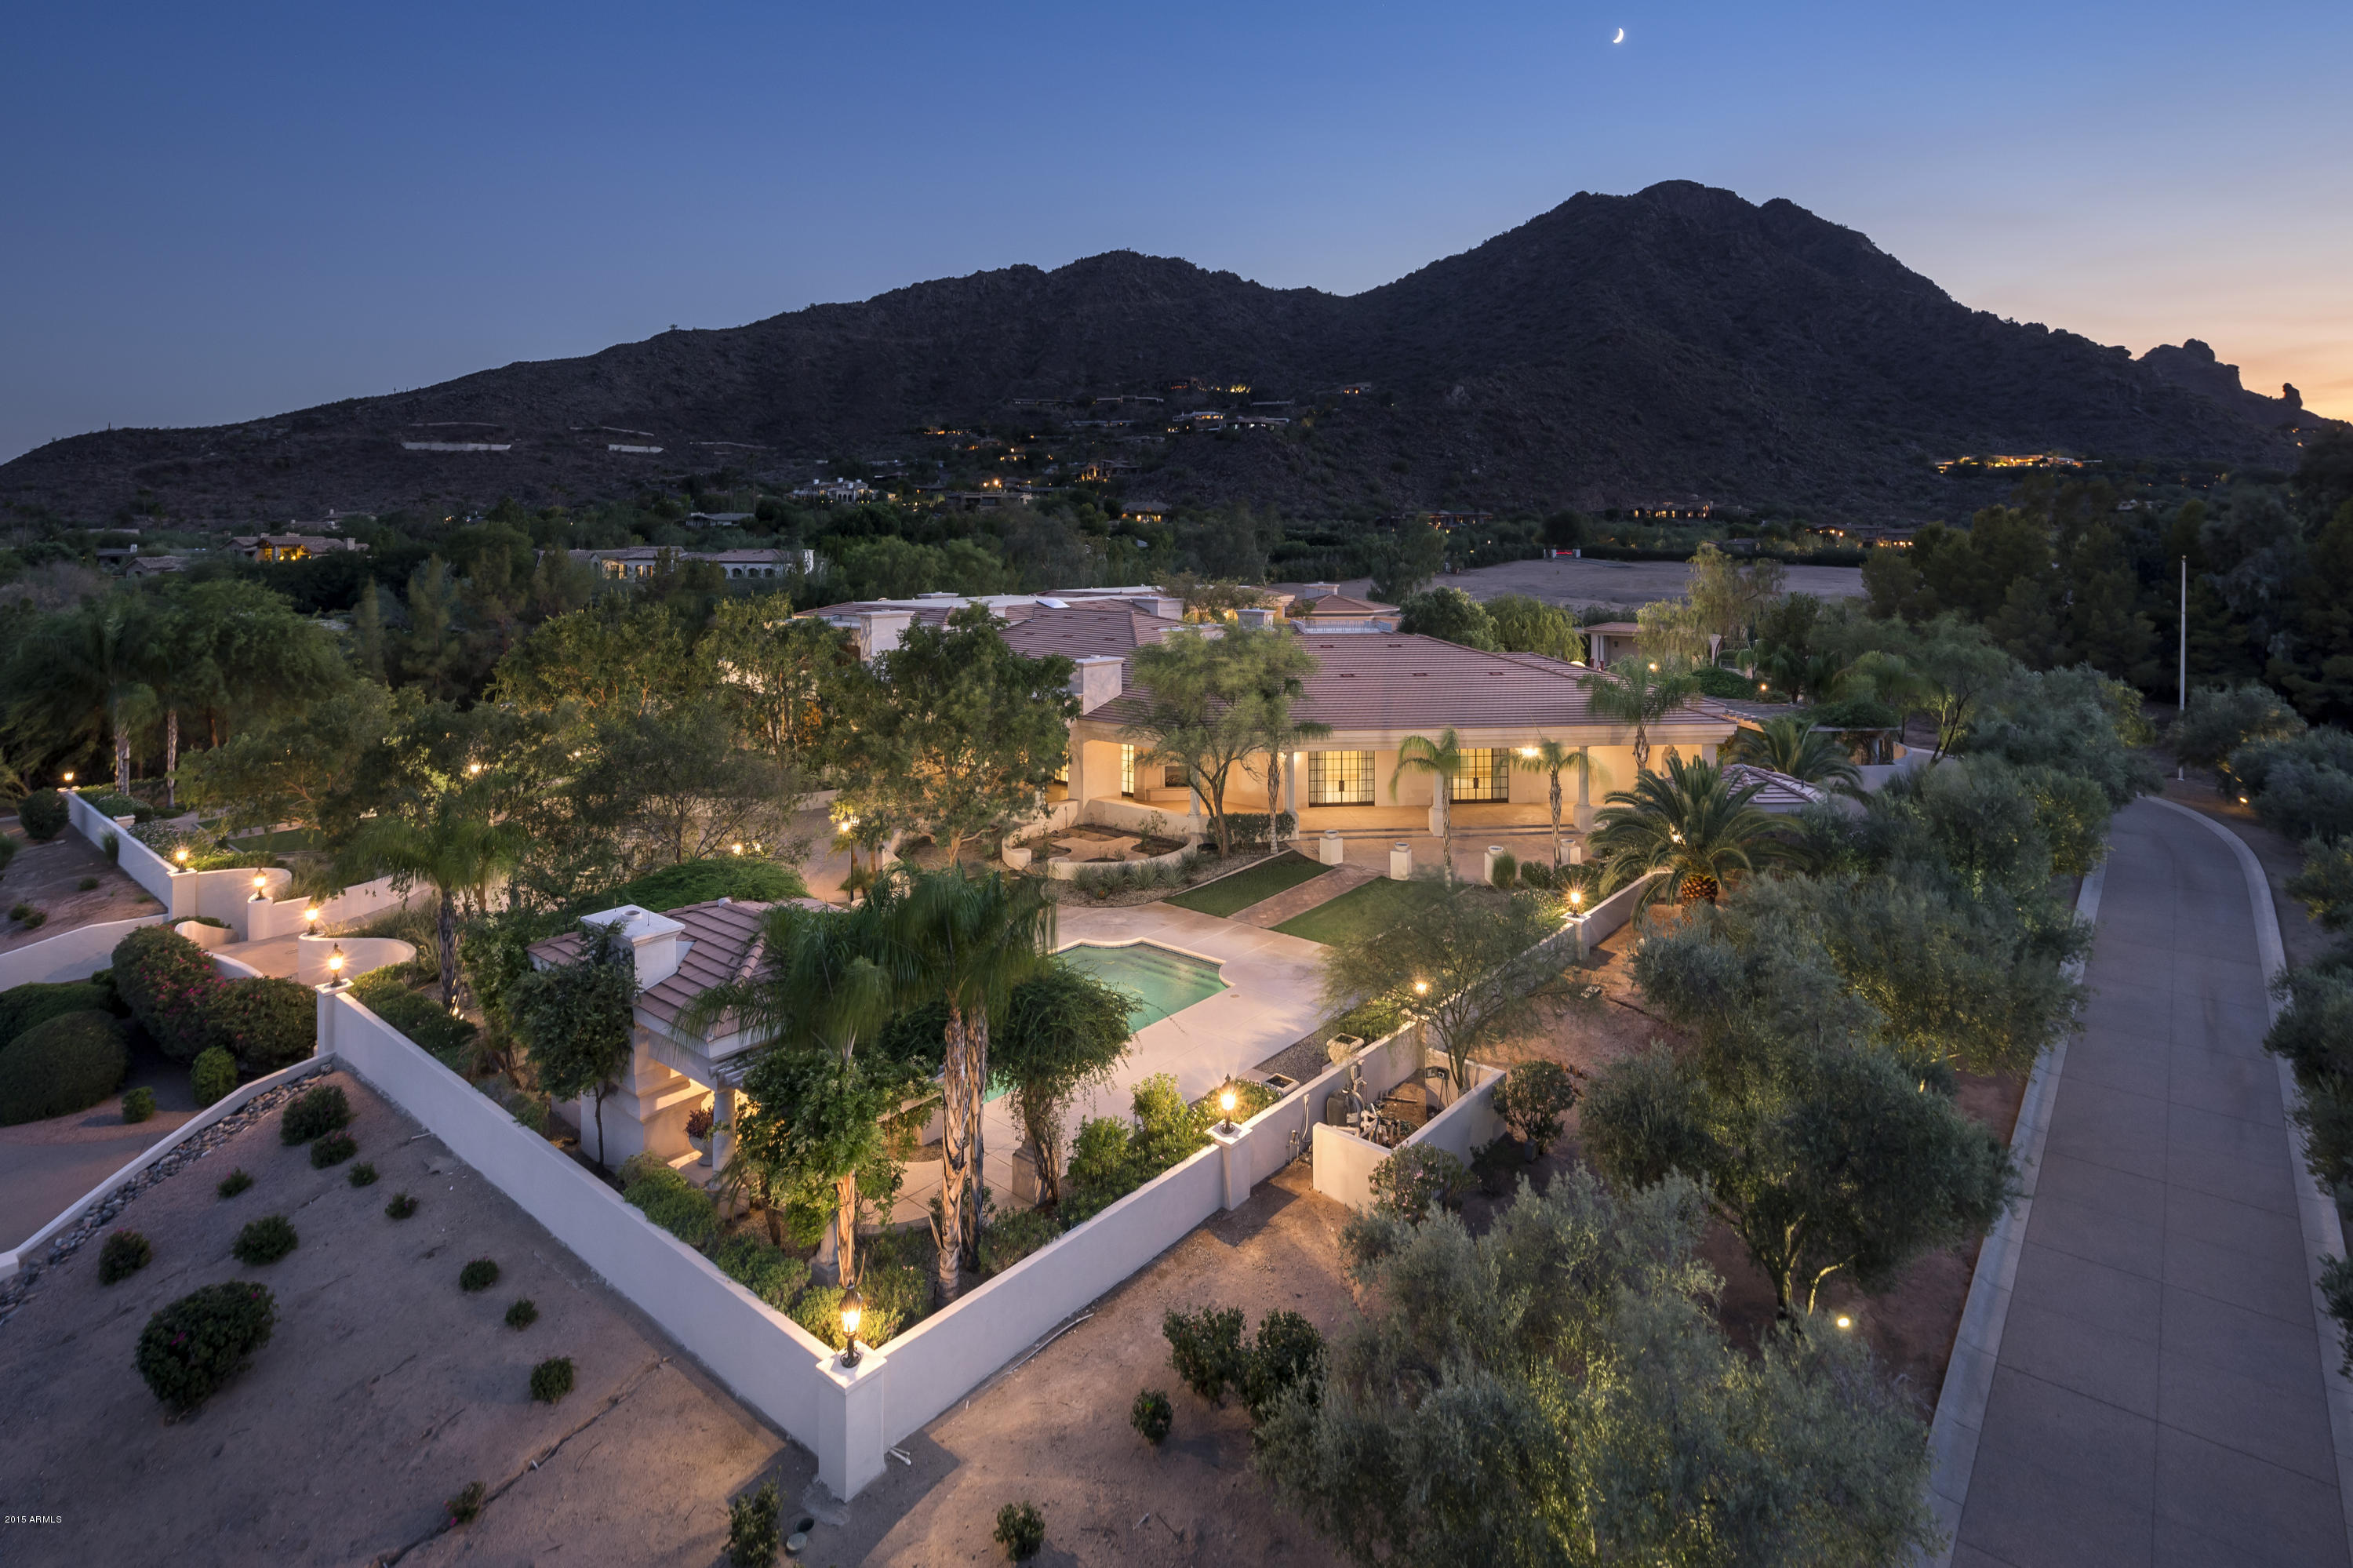
PARADISE VALLEY’S MOST EXCLUSIVE LOCATION!*THIS 5-ACRE GATED ESTATE IS LIKE A SCENE FROM THE GREAT GATSBY*STUNNING CAMELBACK MOUNTAIN VIEWS*OVER 15,000SQFT OF PURE LUXURY FINISHES*GRAND FOYER*SOARING CEILINGS*FORMAL LIVING & DINING ROOM*GREAT ROOM*FAMILY ROOM W/WETBAR*EXECUTIVE OFFICE*LIBRARY*MEDIA/GAMEROOM*GOURMET KITCHEN W/BUTLER’S PANTRY*GRAND MASTER SUITE*HIS/HER MASTER BATHS RESEMBLING A SPA RETREAT WITH A WALK-OUT ZEN PATIO*GIGANTIC HIS/HER CLOSETS*EXTENSIVE WOODWORK & CROWN MOLDING*DECORATIVE COLUMNS & MARBLE FLOORS*CATHEDRAL DOORS*ELEVATOR*12 FIREPLACES*2 BEDROOM GUEST HOUSE PERFECT FOR MULTIGENERATIONAL FAMILIES*TENNIS COURT*ELEGANT RESORT BACKYARD W/LARGE POOL,WATER FEATURE,GAZEBO,FOUNTAINS,POOL BATH,BBQ,& GRASS AREAS*THIS IS ONE OF THE FINEST ESTATES ON THE WEST COAST!!!!
#5324426

Paradise Valley

5600 N SAGUARO Road

5 Beds

None Baths

15,112 Sq.Ft.

$7,995,000

MLS#: 5324426
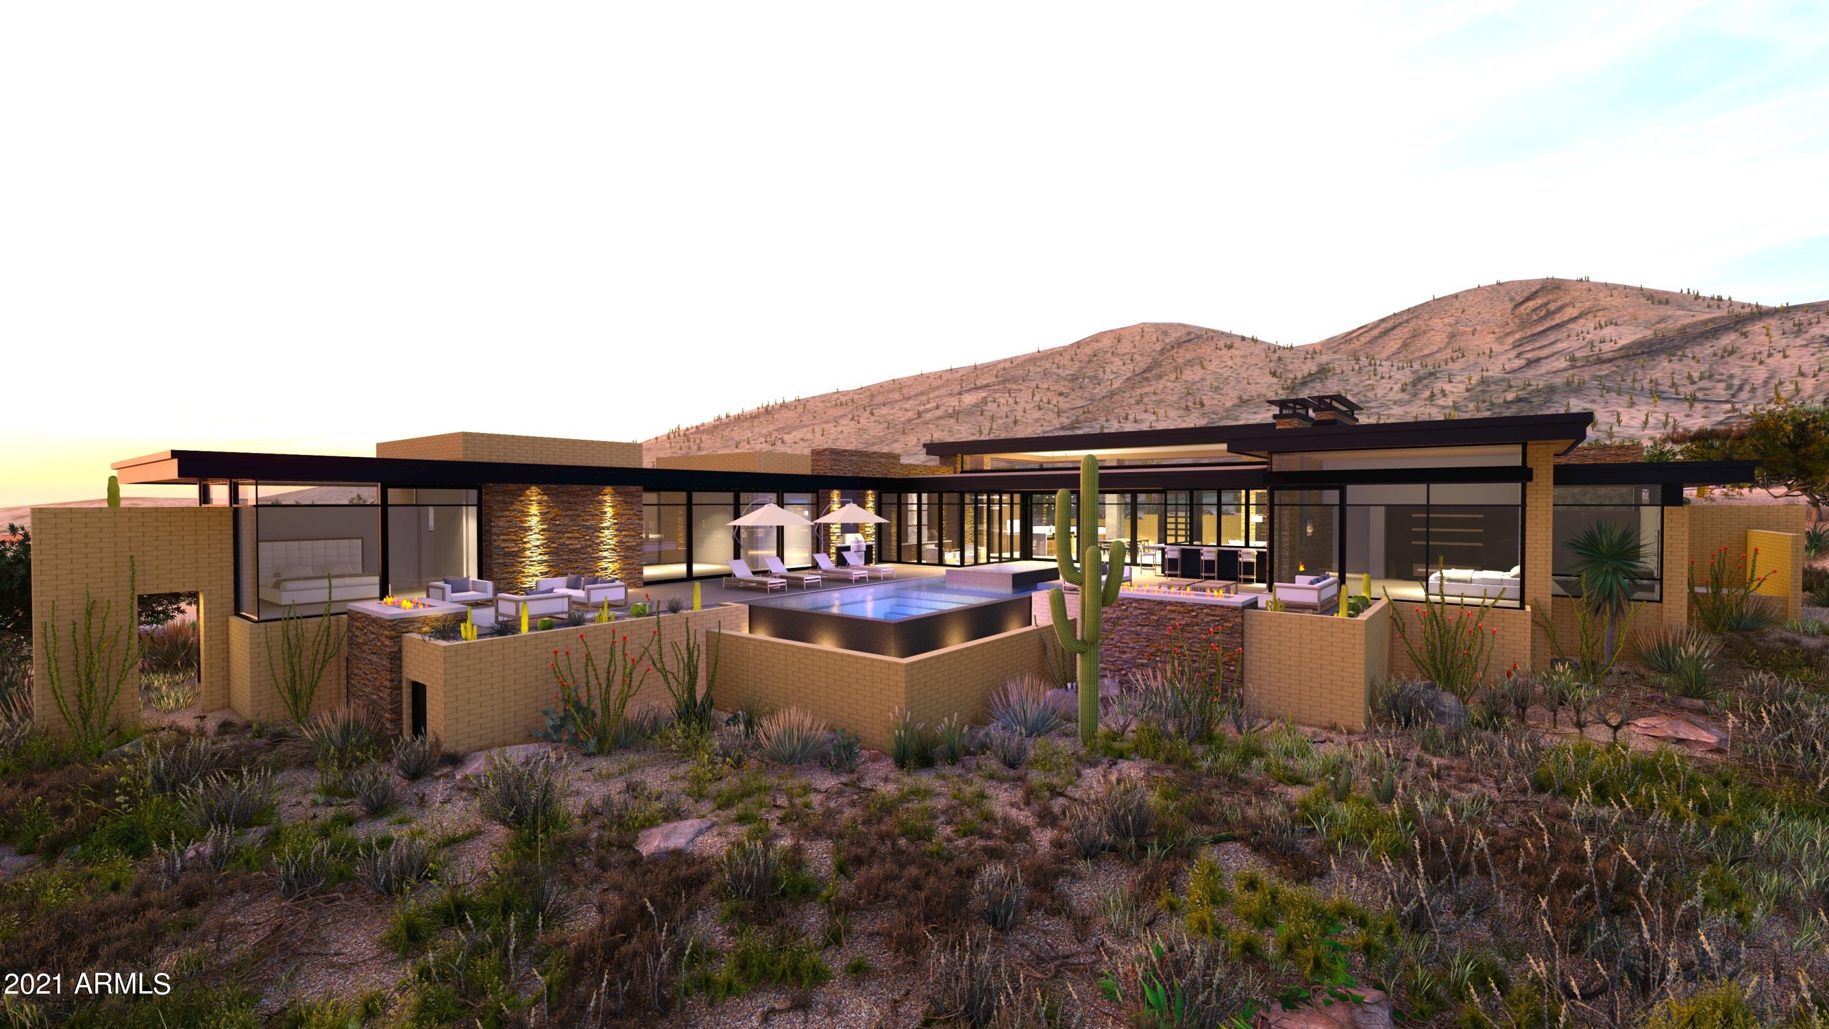
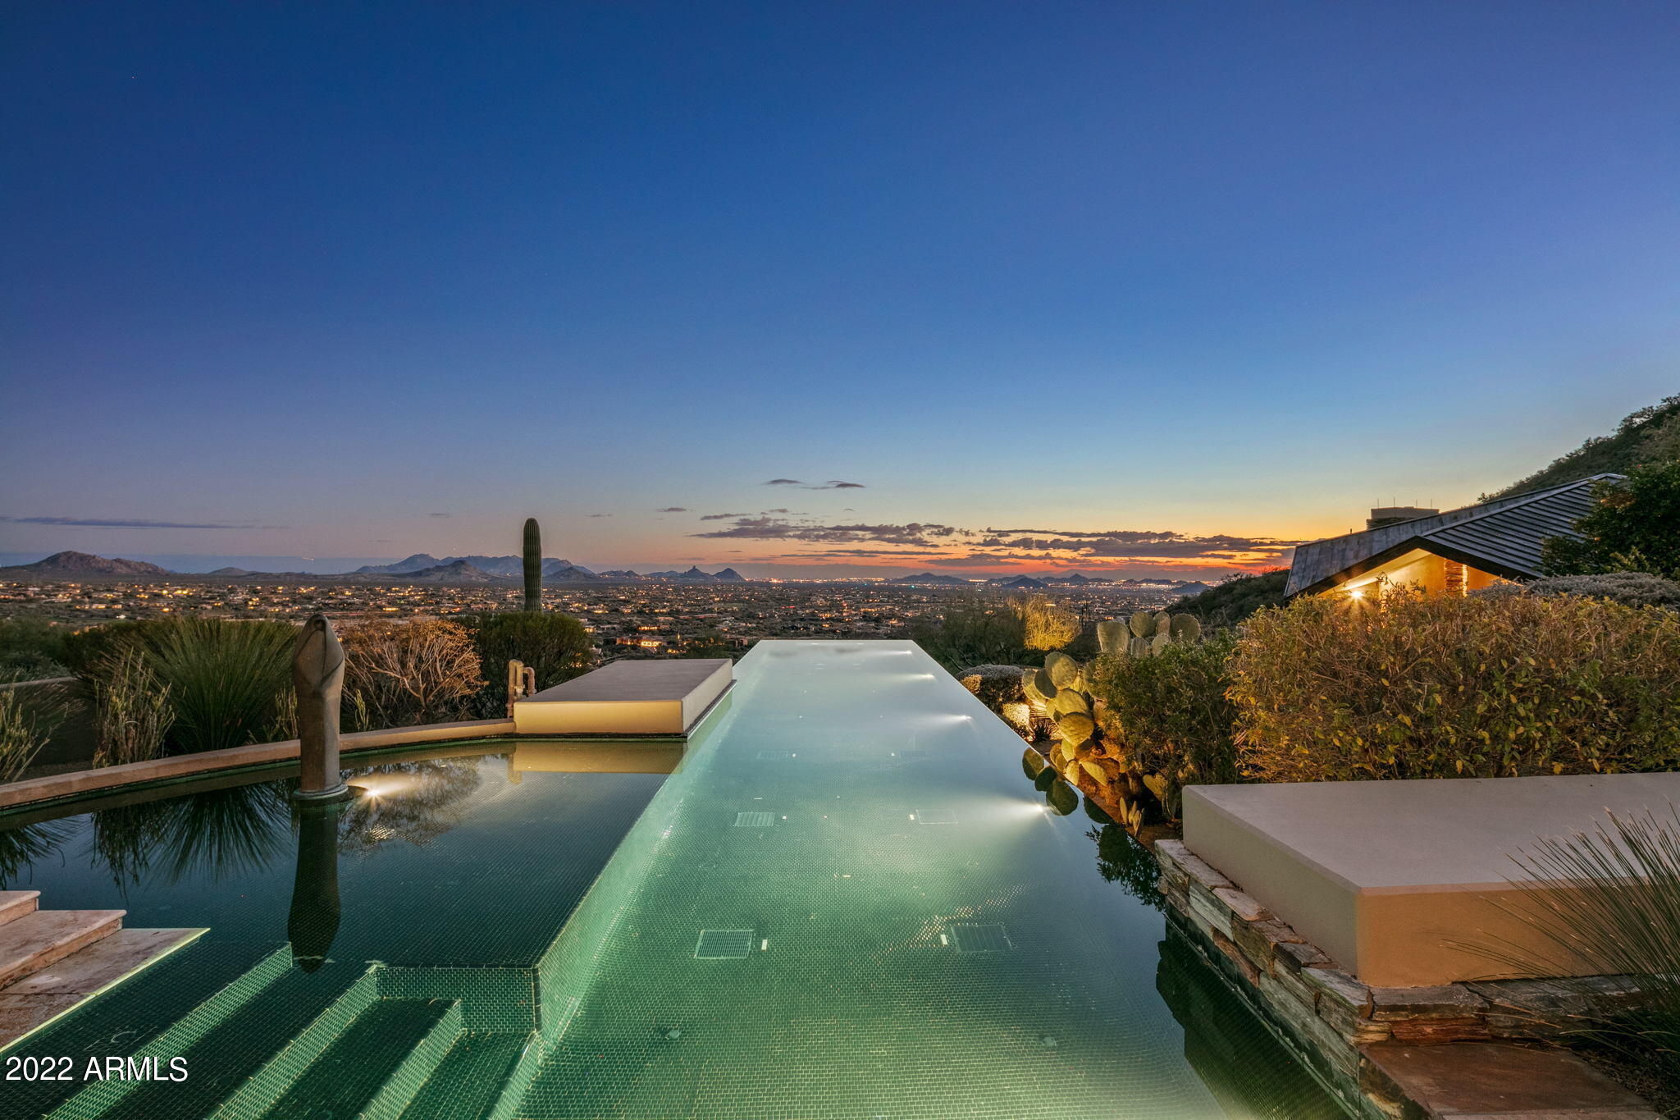
Brand New Contemporary with Golf MEMBERSHIP available to the Desert Mountain Club. OCT 2022 completion! ONE-LEVEL - Open-concept, telescoping glass walls, Valley, sunset and city light views. Exciting Tate Studios and Wilkerson Design collaboration. Saguaro Forest hillside setting features indoor/outdoor living, negative edge pool and spa, expansive sun and shade patios, multiple fire features, sit up counter opening to bar,  and BBQ center. Private Master Suite located on its own wing. Guest wing offers 3 ensuite bedrooms that open to a poolside gallery-style hallway. Office w/ bath, Arizona Room and spacious walk-in pantry.  3 car garage with 4th bay for bikes & desert vehicles. Solar and Control 4 features included. All in fabulous Desert Mountain!
#6429246

Scottsdale

9951 E SIENNA HILLS Drive

5 Beds

None Baths

5,883 Sq.Ft.

$7,995,000

MLS#: 6429246
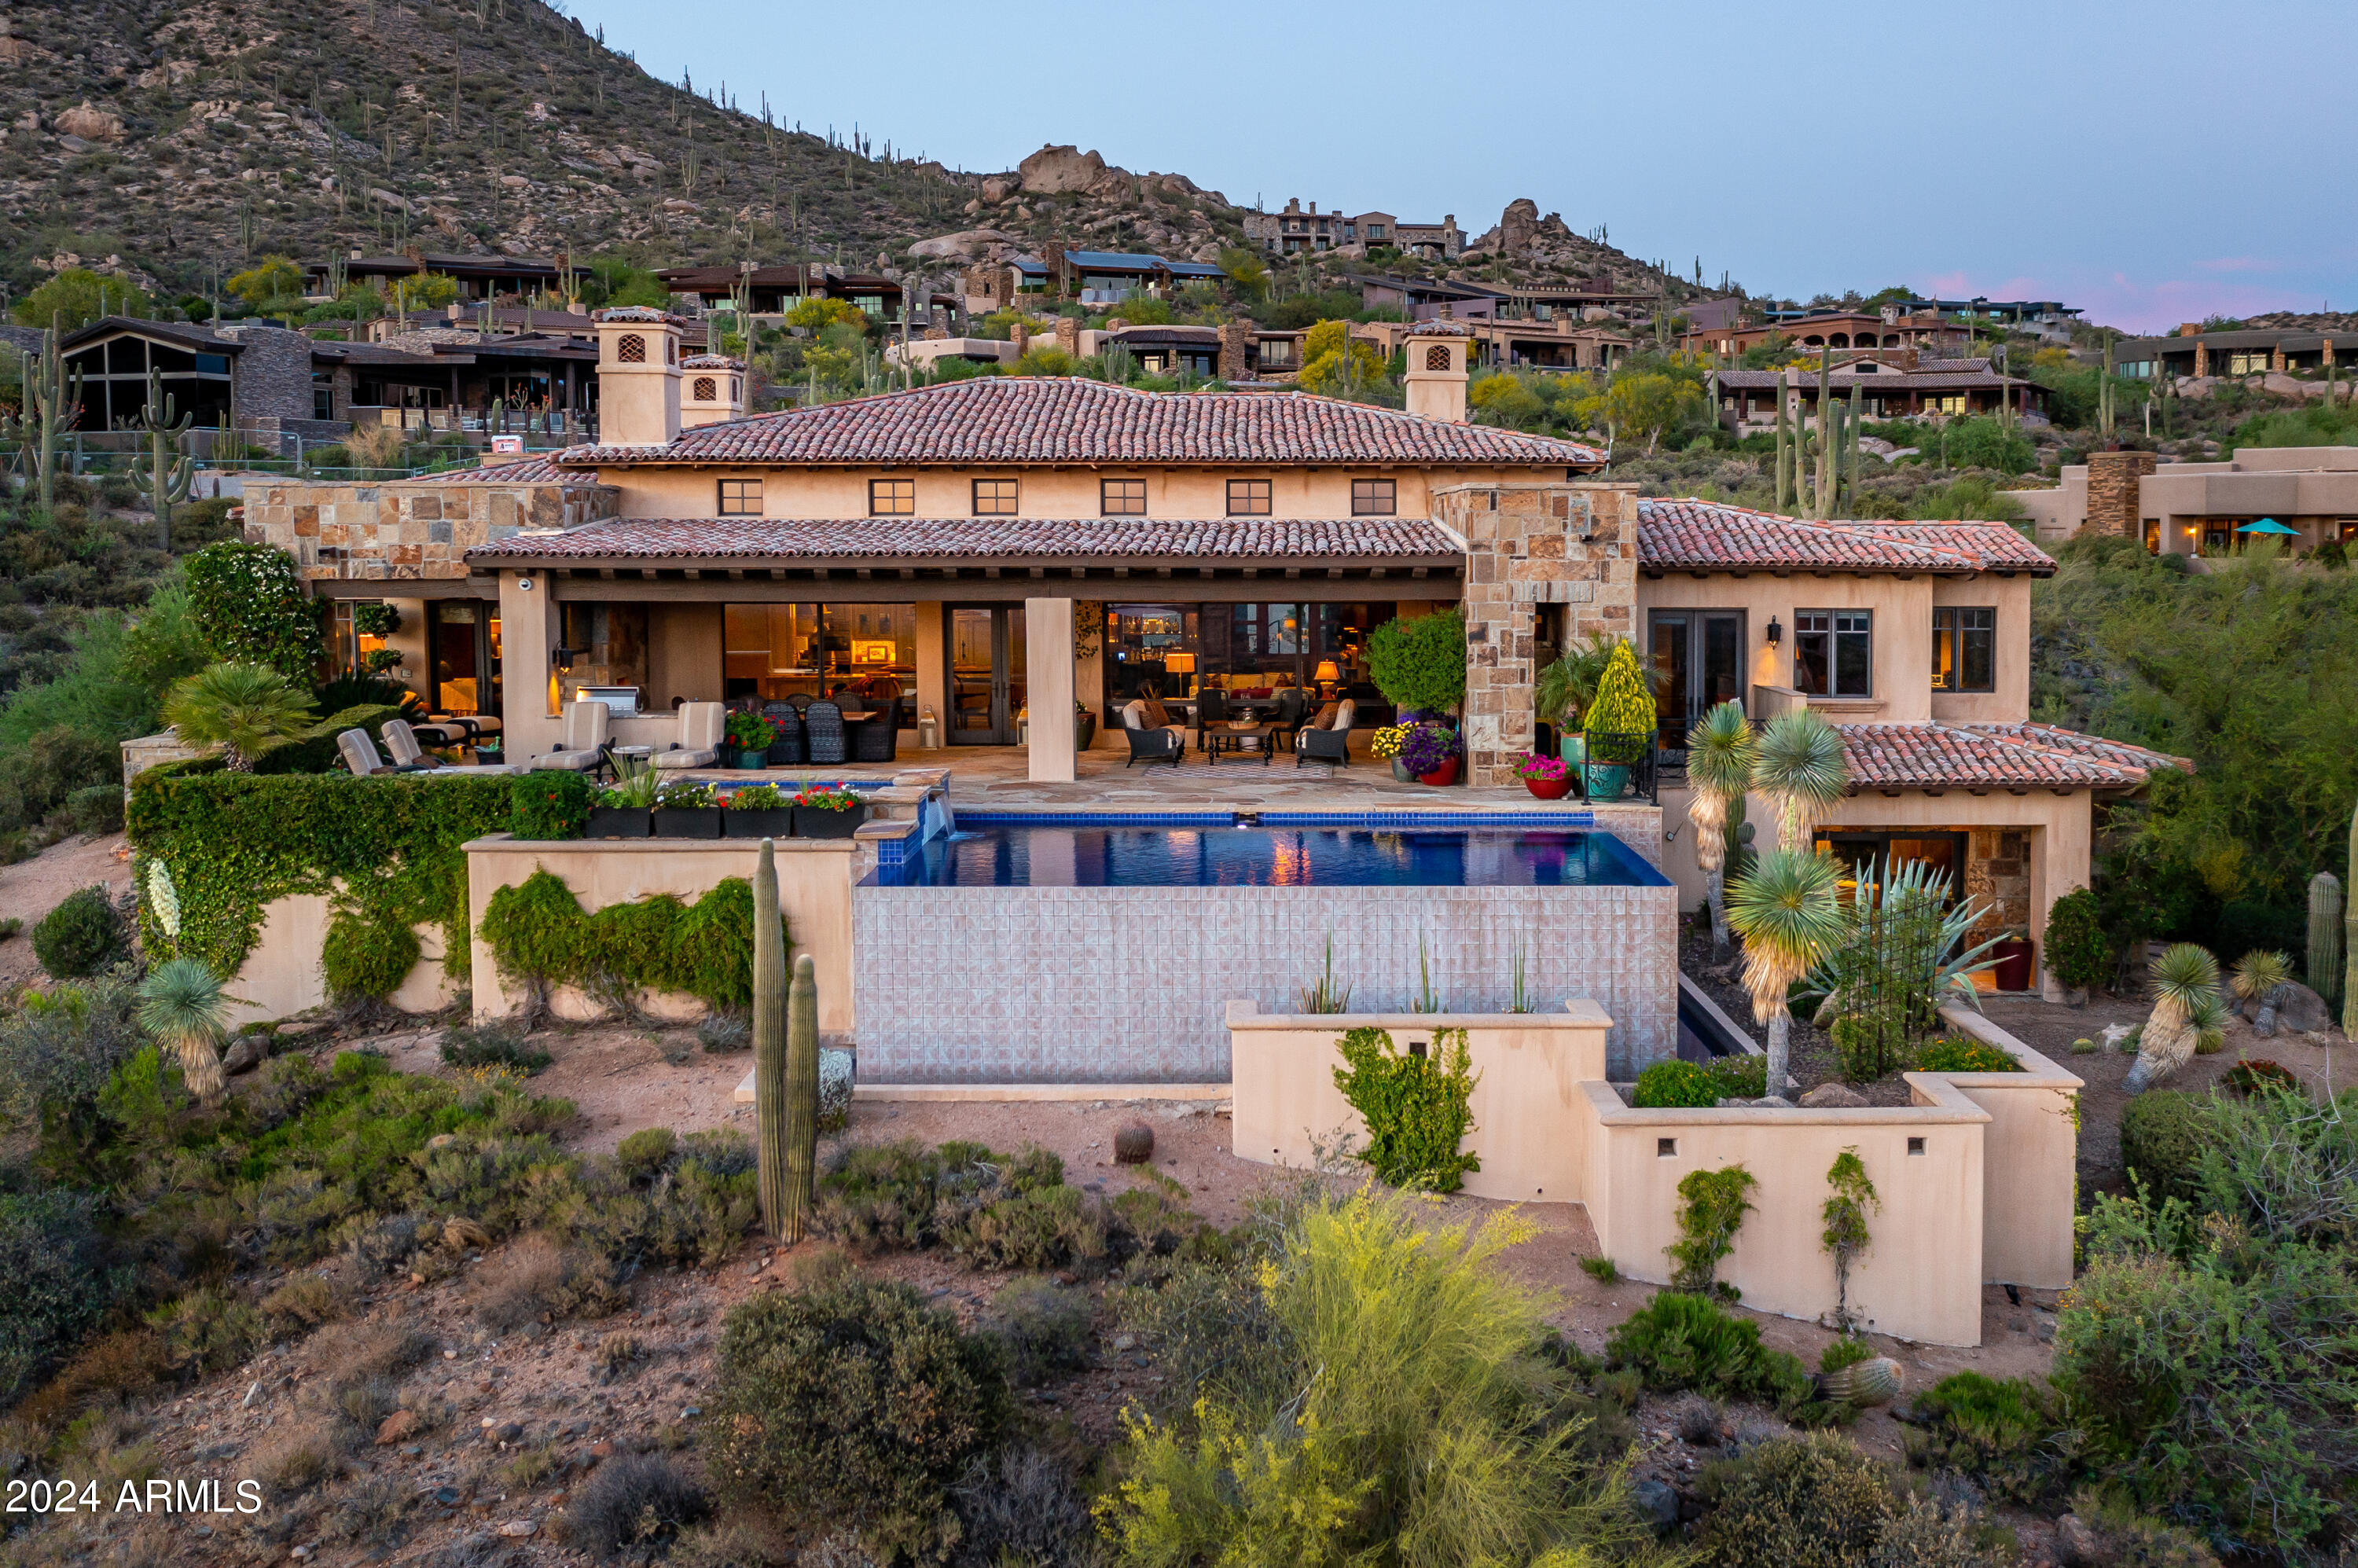
Stunning Hillside Estate with Golf membership available! Commanding views overlooking Desert Mountain,  Valley, mountain, sunset and city light vistas and beyond. Thoroughly comfortable yet elegant mountain style home featuring impressive wood beams, artisan crafted stone, wood moldings, doors and cabinetry throughout. Five Bedrooms in all including detached 2-room guest house. Entertaining sit-up bar opens to living, chef's kitchen morning room. Impressive primary BR wing with stunning bath, private view patio and hearth. Fully paneled office/library/den with private inner office. Never miss a game  ...AV system with 3 display TV's in both Great Room and Library! Extensive sun and shade patio for year-round living. Impeccable and timeless! Four-car garage. Furniture is available.
#6737127

Scottsdale

10777 E DISTANT HILLS Drive

5 Beds

None Baths

7,331 Sq.Ft.

$7,995,000

MLS#: 6737127
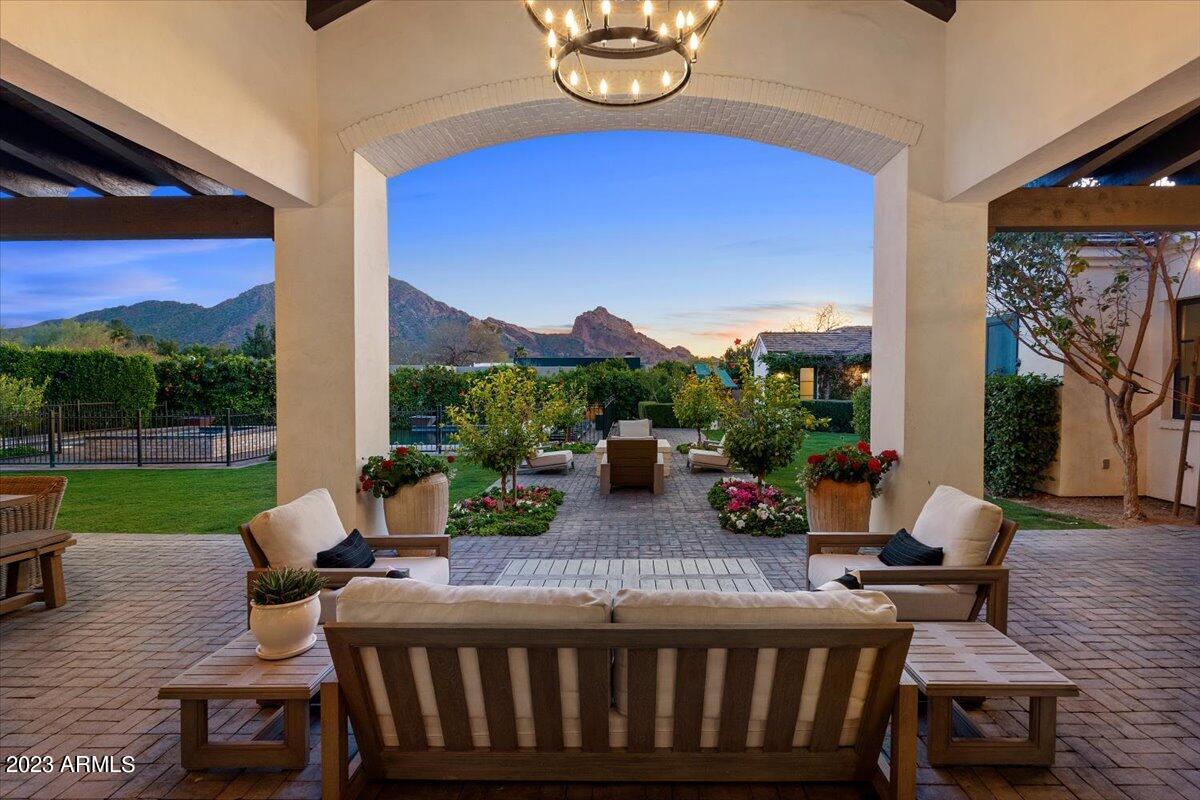
Privacy and perfection define this custom-built luxury residence masterfully imagined by world-renowned architect Mark Candelaria, in collaboration with Donna Vallone Interiors. Nestled at the end of a signature cul-de-sac on one of the most private 1 acre lots in Paradise Valley, and sandwiched between Camelback and Mummy mountains, this timelessly designed residence captures commanding views from every room. An open single-level floor plan that is light and bright, comfortable yet sophisticated, seamlessly blends the best of Arizona indoor/outdoor luxury living. Inviting entertaining spaces and courtyards fully open to a picturesque resort backyard with panoramic head to tail views of Camelback Mountain. Highest quality of construction throughout, See More & MOTION VIDEO! incorporating the best materials like Gandoff marble, Calcutta marble, Tabarka tile, wood flooring layout, Highend cabinetry, Clyde hardware, imported clay paver roof, Redlands clay brick accents, all reimagined to exude authentic upscale casual-comfort. The main residence has 4 en suite bedrooms, plus a detached guest house with kitchen, main living space, and separate bedroom, ensuring you and your guests will always feel comfortable. This luxury residence is great for those seeking ideal square footage and low maintenance living. We welcome you to schedule a preview and explore this rare opportunity to acquire a truly special property in one of Paradise Valley's most exclusive, established and coveted locations.
#6525265

Paradise Valley

5739 E CACTUS WREN Road

5 Beds

5 Baths

6,322 Sq.Ft.

$7,995,000

MLS#: 6525265
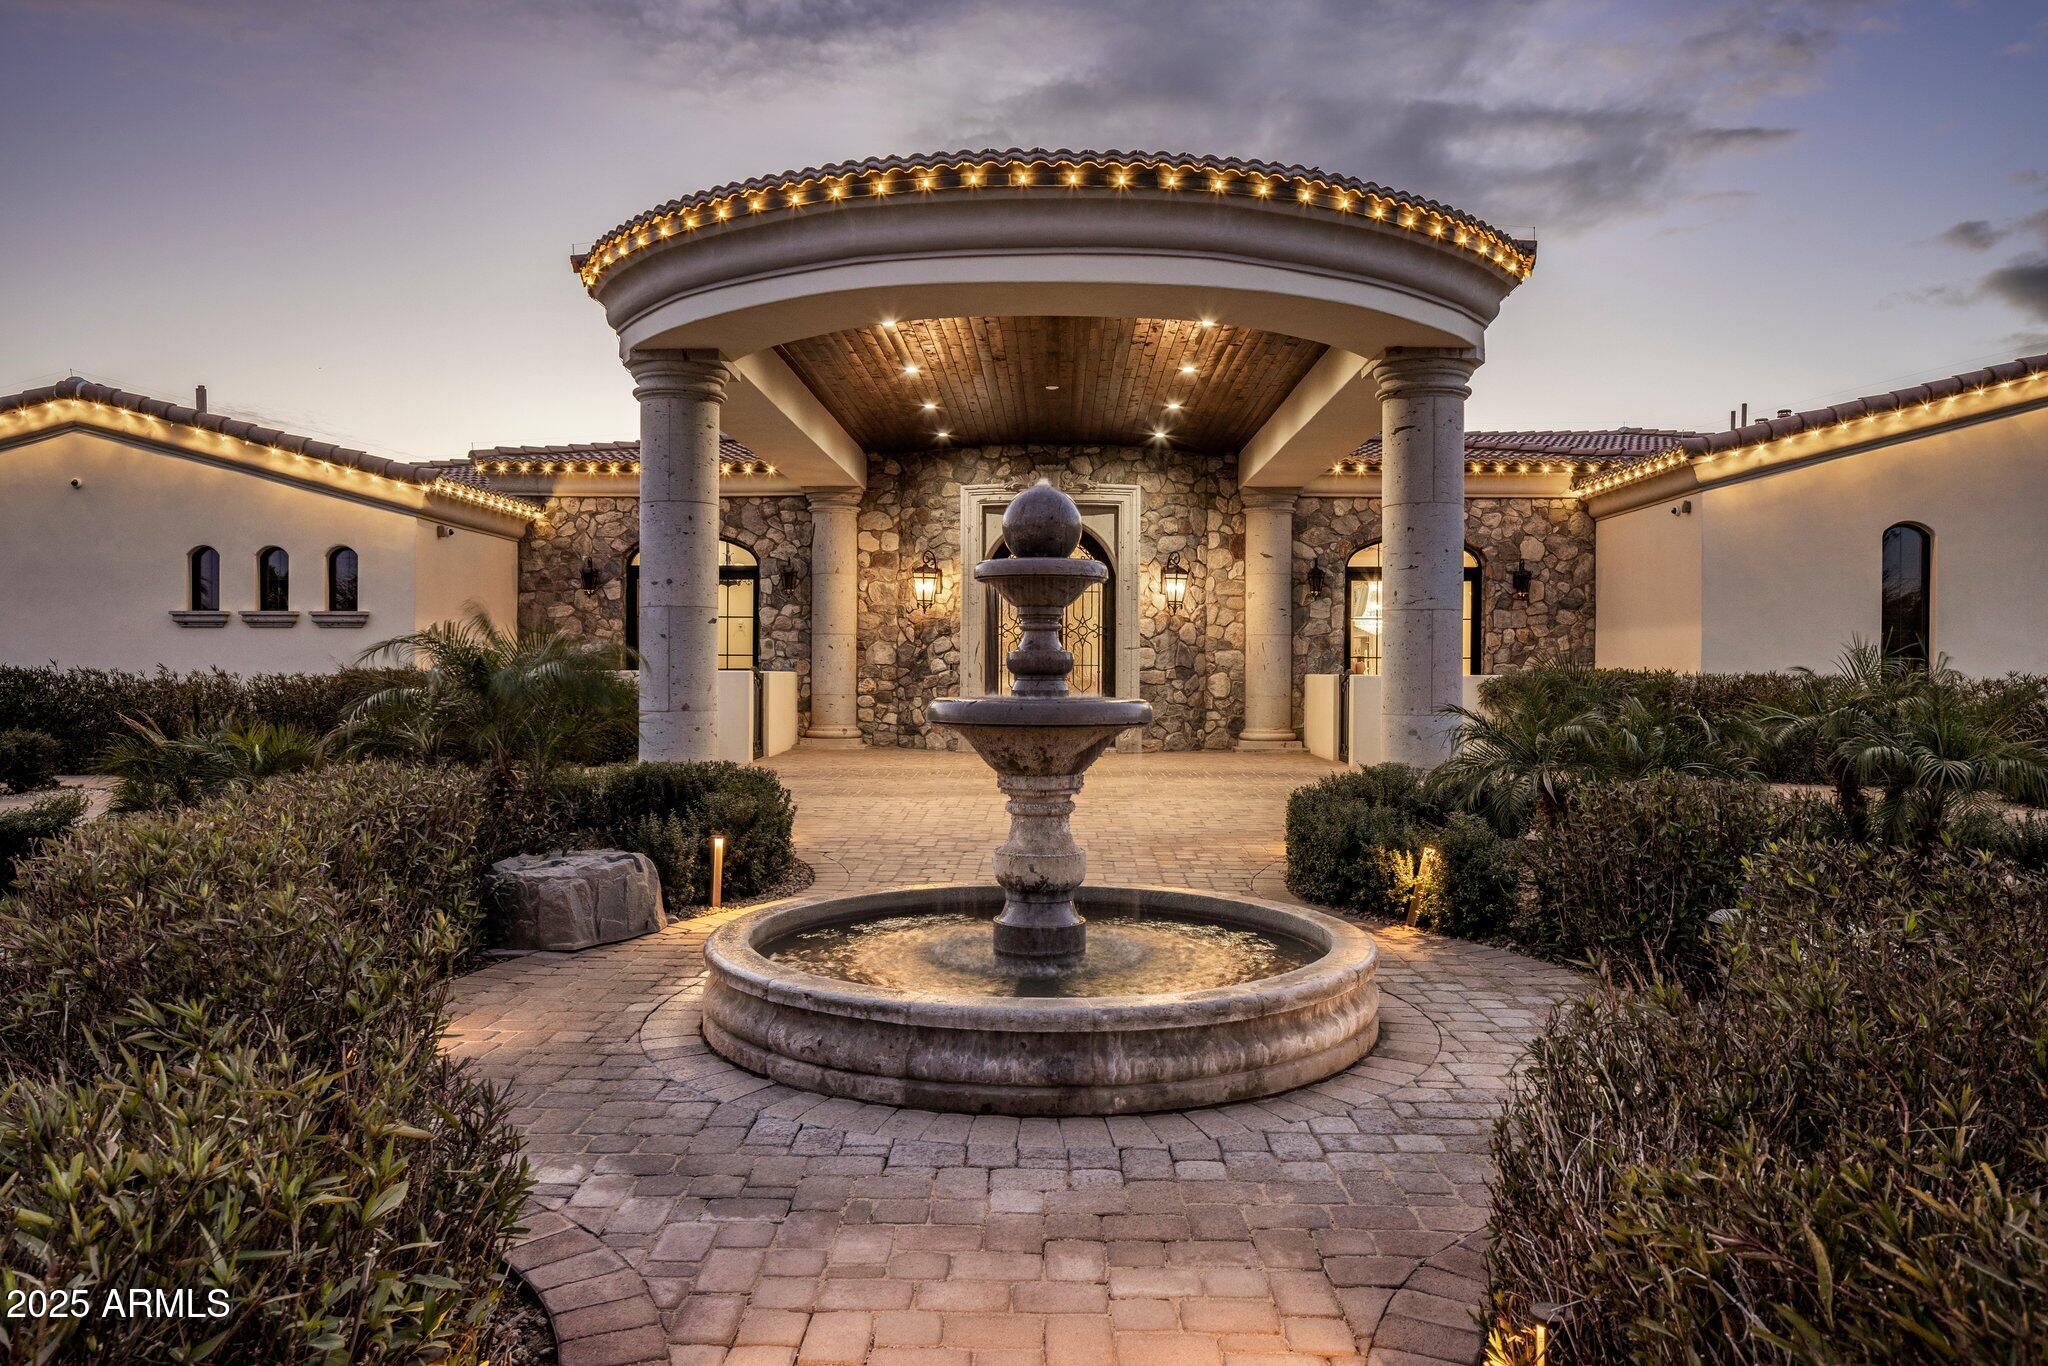
Indulge in the epitome of luxury living with this breathtaking residence. As you approach, the curb appeal captivates you with its exquisite opulence, as you drive under the large portico adorned with large Cantera stone pillars and a beautiful tongue & groove wood ceiling. Step inside the 10-foot double metal and glass entry doors, setting the stage for the grandeur that awaits within. The main house offers 4 bedrooms, 5 bathrooms, plus a powder room for the convenience of guests. The guest house boasts 924 sq ft, offering a large bedroom, bathroom, living room and full kitchen. Enter through the grand foyer, boasting soaring hand-painted Groin arched ceilings and rich maple wood flooring creating an immediate sense of elegance. The formal domed dining room, adorned with similar hand-painted ceilings, invites you to savor refined meals and opens to a private courtyard, seamlessly blending indoor and outdoor living. A versatile office study, doubling as a potential fourth bedroom, offers coffered ceilings and double-crowned ceiling accents, plus a full bathroom of its own. This room opens to yet another charming courtyard, providing a tranquil and private retreat. As you continue into the living area you will experience an open living room with the main focal point being the large gas fireplace adorned with a large Cantera stone mantle and custom-made gate. The large sliding glass wall lends to the backyard oasis, offering stunning views of Camelback Mountain. 

You'll love the custom kitchen, the true heart of the home. This culinary delight offers an expansive granite island, pendant lighting, ivory cabinets, and exquisite details like a custom hood vent and ornate backsplash. Other impressive upgrades include a pot filler, high-end appliances, including a 48" Wolf Series gas range and a Sub-Zero integrated freezer and refrigerator. Designed for entertaining, the butler's pantry compliments the kitchen, providing additional cabinetry, countertop space, a sink, a second dishwasher and an additional full-size refrigerator. 

The powder room is a work of art with custom textured walls and a hand-selected onyx stone sink, adding a touch of sophistication.

As you walk down the hallway you will be met with the lavish 300 bottle climate-controlled wine room, which is a piece of art by itself.

You will then enter the bonus living area, perfect for family movie nights. The additional bedrooms, which are generously spacious, offer a haven of comfort with private en-suite bathrooms and walk-in closets. The tranquil primary master suite is the highlight of this magnificent home. A secluded primary wing retreat, featuring over 2000 sq ft. With automatic shades, a soothing electric fireplace, and direct access to the backyard oasis, you might never want to leave. The primary en-suite is a true sanctuary, offering two private water closets, separate sinks, and custom large walk-in dual closets. The grand jetted soaking tub, adorned with an ornate chandelier, provides a luxurious space for relaxation.

Additional features of the primary en-suite include an expansive walk-in steam shower, a separate washer/dryer, and an extended nook area that can be customized for various purposes, such as a gym, nursery or office space.

Step outside to the backyard, a true paradise designed for leisure. An expansive covered patio with a tongue and groove ceiling, fans, and a misting system beckons you to unwind. The 45 ft sparkling pool and infinity edge hot tub offer a refreshing retreat after a long day. For golf enthusiasts, two putting greens await, adding a touch of recreation to the outdoor haven.

Overlooking the pool, a stately ramada area becomes the focal point for entertaining, complete with a cozy fireplace and a gas grill. This outdoor space seamlessly combines luxury and leisure, providing a perfect setting for gatherings.

The property extends its hospitality with a 924 sq ft guest house- a one bedroom retreat with two bathrooms, a full kitchen, and a walk-in closet. Adorned with porcelain tile in a herringbone pattern, this space effortlessly combines elegance with functionality, offering a stylish living experience for guests.

For automotive enthusiasts, the climate-controlled 1460 sq foot 4-car garage is a dream. With metallic epoxy flooring, built-in storage space and an extended workspace, this impressive garage caters to both functionality and aesthetics. A private paved auto courtyard adds convenience, along with 2 RV gates and a 300 sq ft storage area.

In summary, this residence seamlessly combines architectural precision with 6113 sq ft of opulent living area in the main house and 924 sq ft of guest house area. There is over 10000 sq ft under roof area. Every detail has been meticulously crafted to create a haven where luxury, comfort and style converge, offering an unparalleled experience.
#6826540

Paradise Valley

5508 N QUAIL RUN Road

5 Beds

6 Baths

7,040 Sq.Ft.

$7,995,000

MLS#: 6826540
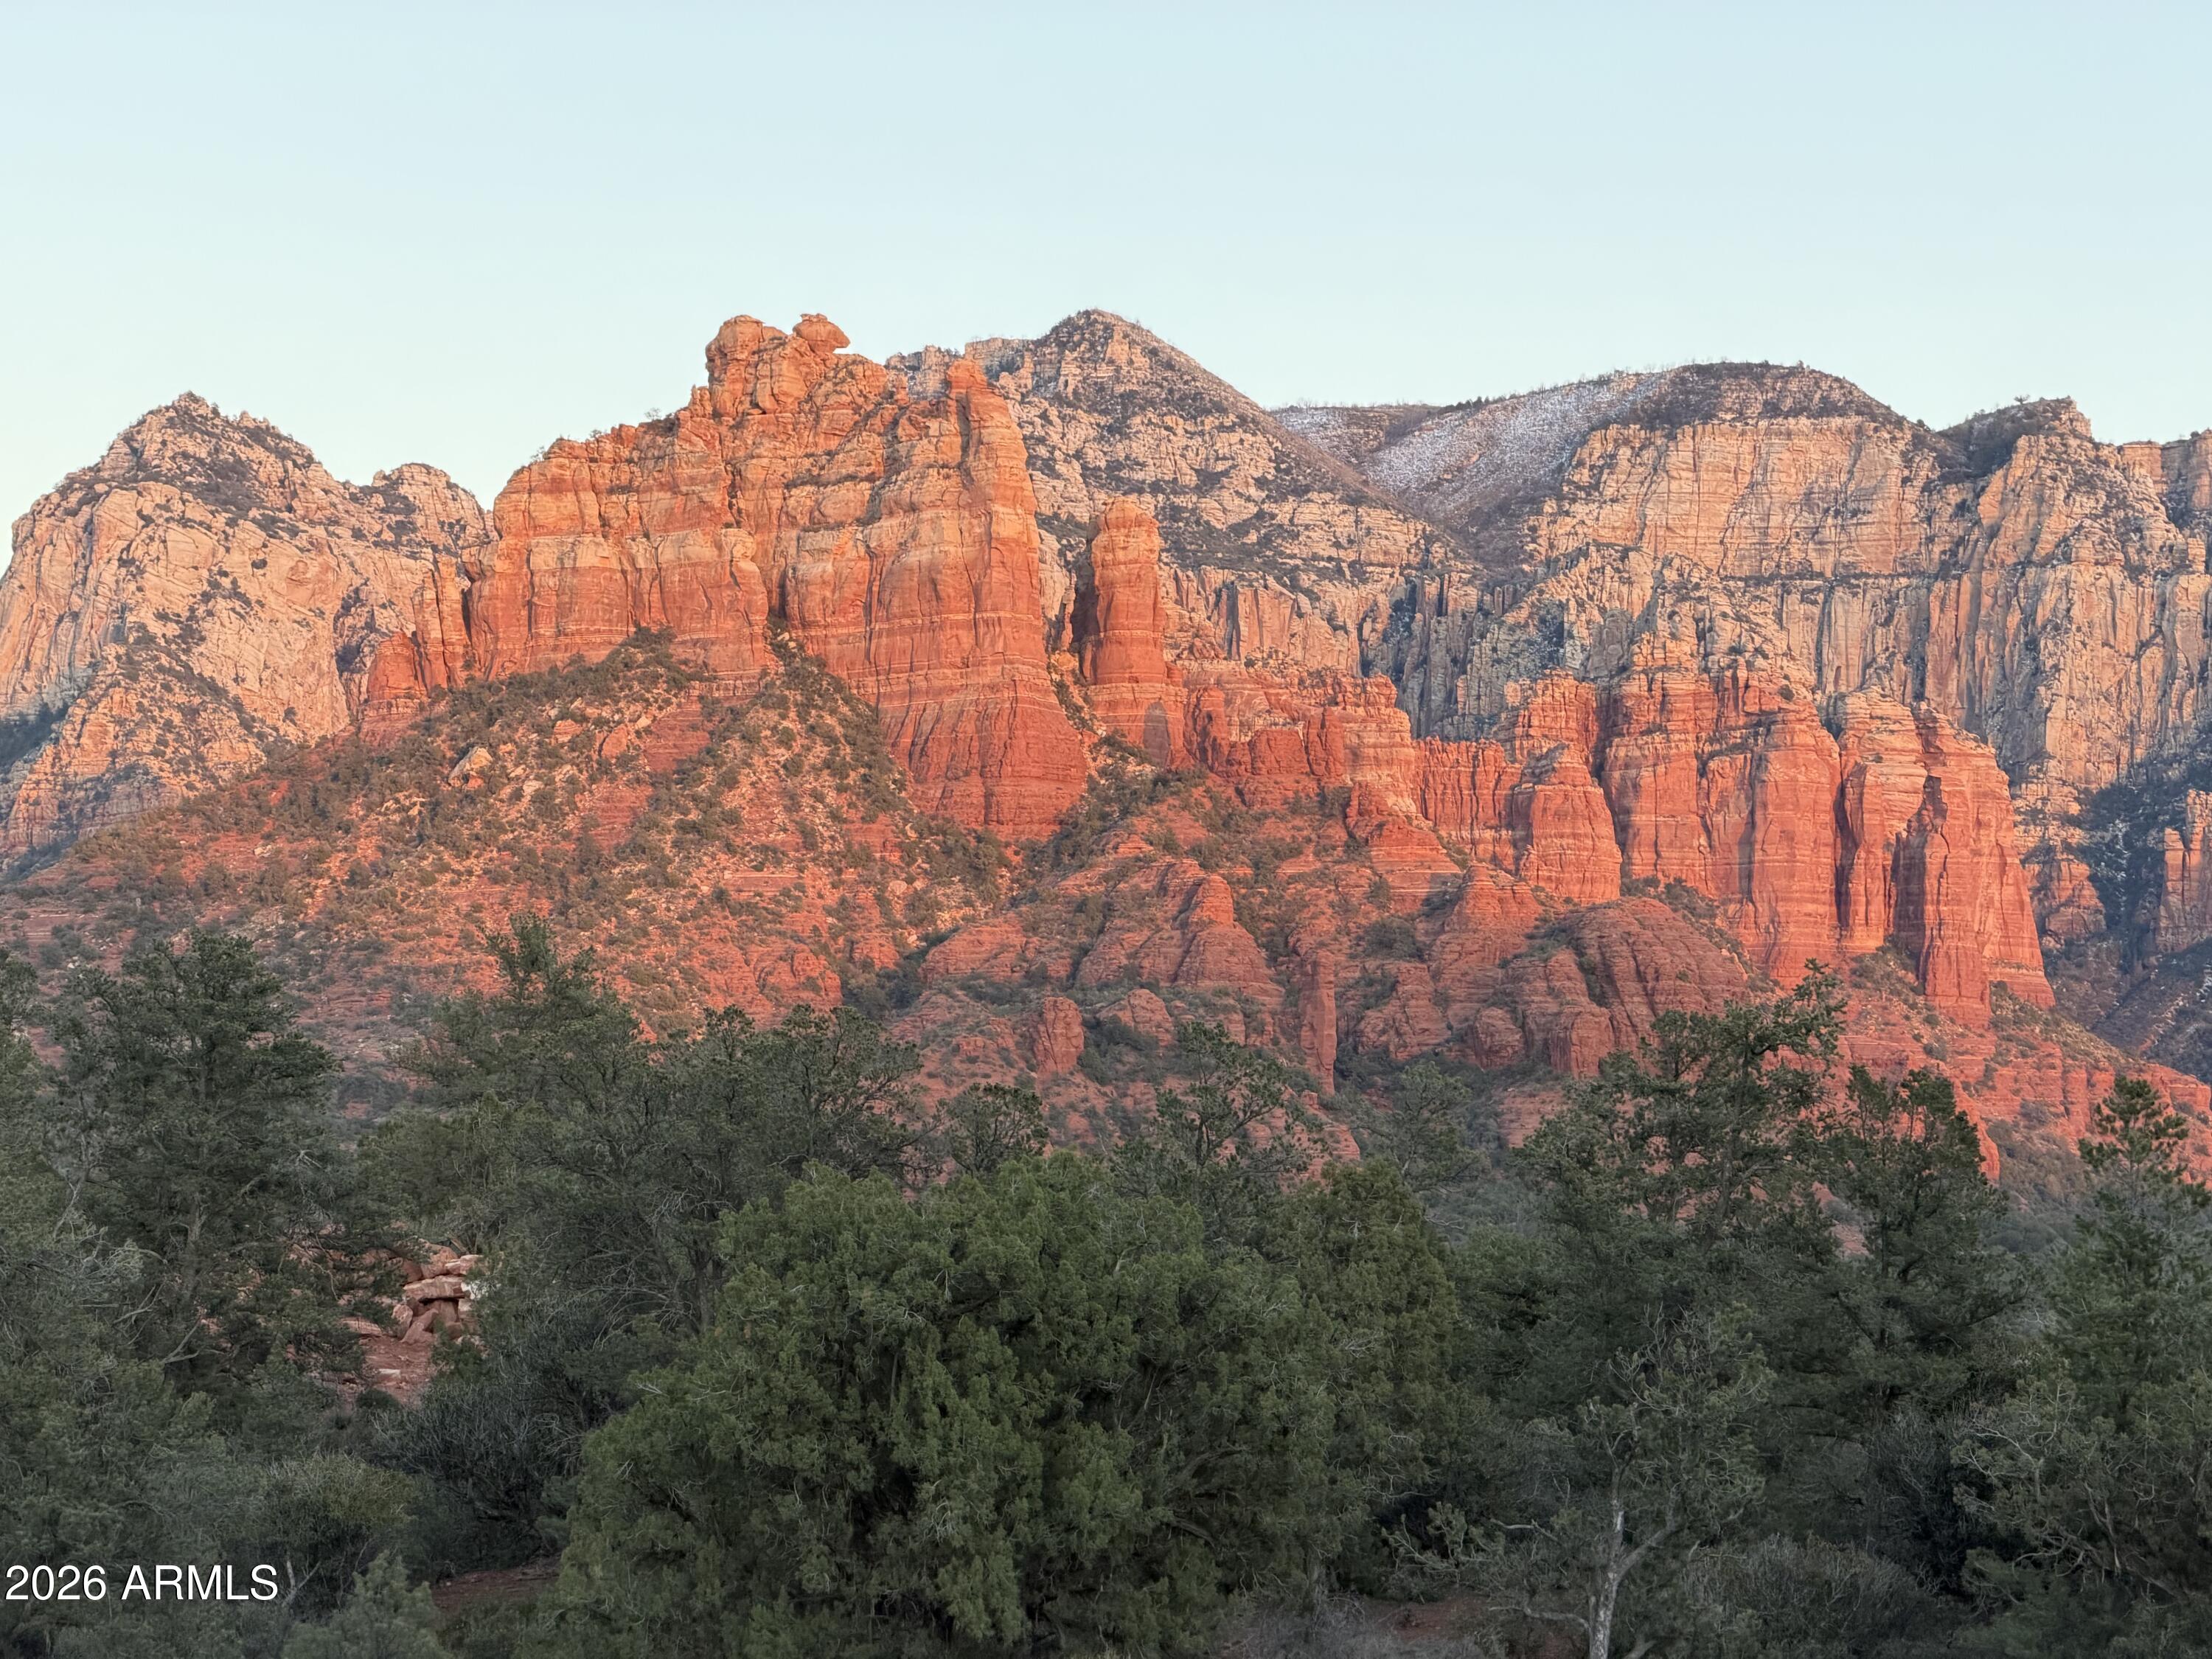
Builders & Developers! Turnkey, shovel-ready to build Heart of Sedona residence club project. 10 platted, separately parceled lots EXCLUSIVE BUILDER AND PROPERTY MANAGER RIGHTS ON ALL 19 LOTS AND CF 1.7 AC CCRC PARCEL.  9  approximately half-acre+ short-term rental luxury wellness residence club community lots PLUS rare adjoining 1.7 acre commercial lot, the only undeveloped commercial lot in new town square across from new town square park and historic ranger station Cf zoned for clubhouse, med-spa, assisted living(80-100 units), wedding, corporate facility, etc.(see document tab chart of allowable uses). The 9 best lots in Sky Ridge Estates, with road and all underground utilities, are estimated to be completed in late 2026. Located in the HEART OF SEDONA, WALK TO NEW TOWN SQUARE FINE DINING & SHOPPING AND OAK CREEK. RIDGE TOP QUIET PANORAMIC VIEW LOTS.
       The residence club is like a resort, but instead of renting a room, one has an entire home with resort amenities. The 1.7-acre CF-zoned commercial lot is the only undeveloped lot in the New Town Square/CCRC continuing care retirement community, with possibly 90 units. 10 years in the making, improved, entitled, ready to build lots, all zoning in place, PLUS EXCLUSIVE BUILDER RIGHTS TO BUILD ALL 20 custom homes for existing lot owners, plus EXCLUSIVE SHORT-TERM RENTAL/ MANAGEMENT RIGHTS - residual management fee income. Seller is a high-end custom home builder, broker, and developer, and can build out for you and manage rentals. 
Rental Comps: 
1.).5 mile away, Ambiente, La Auberge, and 10 minutes away Enchantment resort; first two with road noise below the highway, renting for up to 2200+ per night (for 550 s ft) with 75% occupancy. Sky Ridge will be quieter, with much better views and location, and much higher-end homes, 2500-4500 s ft 3/3 AND 5/6 BED BATH, fetching MUCH more. This is a one-of-a-kind project. Seller will begin construction late 2026. The seller has many projects and is looking to consolidate and semi-retire. Several other large land listings of similar size in the area are for sale, but will take 10 years to get approvals/permits/utilities,  are raw, unimproved(took 10 years to get Sky Ridge done), and millions in improvements with costs sky rocketing.
Most recently sold lot comp lots in residence clubs);
1.)60 Indian head lane .54 acre lot 1/15/2024 sold for 1,250,000.
2.)170 HIDDEN MEADOW DR 7, 1.3-acre lot 3/26/2025 sold for   3,100,000
3.)75 PASEO DEL INEZ 7; 81-acre lot 1/13/2026 sold for 1,350,000.

*gates and assisted living not approved, but within allowable uses within zoning as of 1/1/2026, projects within zoning and building code can go straight to application for permit, skipping the years-long brain damage, deal fatigue of fighting city counsel and Planning and zoning.
The last of the large land parcels can take 5-10 years to be ready for construction. This project took 9 years!
#6944435

Sedona

7 + acres 10 parcels Mormon Hill Rd -- 5-7,13-17,19&CF lot

None Beds

None Baths

7.0 acres

$7,995,000

MLS#: 6944435

Prev 1 ... 10 11 12 13 14 ... 666 Next
* Listings identified with the FMLS IDX logo come from FMLS and are held by brokerage firms other than the owner of this website. The listing brokerage is identified in any listing details. Information is deemed reliable but is not guaranteed. If you believe any FMLS listing contains material that infringes your copyrighted work please click here to review our DMCA policy and learn how to submit a takedown request. © 2024. First Multiple Listing Service, Inc.

Categories

Homes Tailored to Your Lifestyle

Buyers Guide

Buying a home is one of the most exciting milestones of your life.

View more

Sellers Guide

Putting your home on the market can be a stressful process, especially when you don’t know what to expect.

View more

Market report

With just a few clicks, you'll gain instant access to valuable insights about the real estate market, including trends, property values, and community analytics.

View more

Home value

Unlike automated valuations, our hands-on review will provide a comprehensive opinion of your home’s value while considering important interior elements and other location intangible factors that machine algorithms so often miss.

View more

Buyers resources

Guides on financing, inspections, and choosing the right Realtor for a smooth home purchase.

Sellers resources

Practical tips on staging, pricing, and preparing your home to attract buyers and maximize your sale.

Send a message

Message successfully sent.

Reason for contacting?

I agree to receive email communication and understand I can unsubscribe at any time.

I agree to be contacted by Realhub DEV via call, email, and text for real estate services. To opt out, you can reply 'stop' at any time or reply 'help' for assistance. You can also click the unsubscribe link in the emails. Message and data rates may apply. Message frequency may vary. Privacy Policy

Sign In Sign Out

Virtual Assistant

Would you like to take the next step with this property? We can help you schedule a showing or virtual tour, or send you more details.

Yes, I would like more information.

Thank You for Your Reply, One of Our Agents will contact you as soon as possible

No, maybe later.

Thank you, you can always contact me via email, phone number or through the contact form.

Realhub AI

Lucy - Your AI-Powered Realtor

Update Your Temporary Password

Personalize your search

Enter your email and we'll notify you immediately when new listings match what you're looking for.

or enter email address

Already have an account ? Login here

Continue your home search

I agree to receive communications and understand I can unsubscribe at any time.

I agree to be contacted by Realhub DEV via call, email, and text for real estate services. To opt out, you can reply 'stop' at any time or reply 'help' for assistance. You can also click the unsubscribe link in the emails. Message and data rates may apply. Message frequency may vary. Privacy Policy

Already have an account ? Login here

We use cookies

We use cookies primarily for analytics to enhance your experience. By accepting, you agree to our use of these cookies. You can manage your preferences or learn more about our cookies policy.