Thinking of selling?

Blue Sapphireline

Browse Properties
  • Nearby me

Popular Features

Community Features

Association

Property Features

Waterfront

View

Exterior Features

Interior Features

Style

E-Alert name

Properties

10000 properties match your criteria

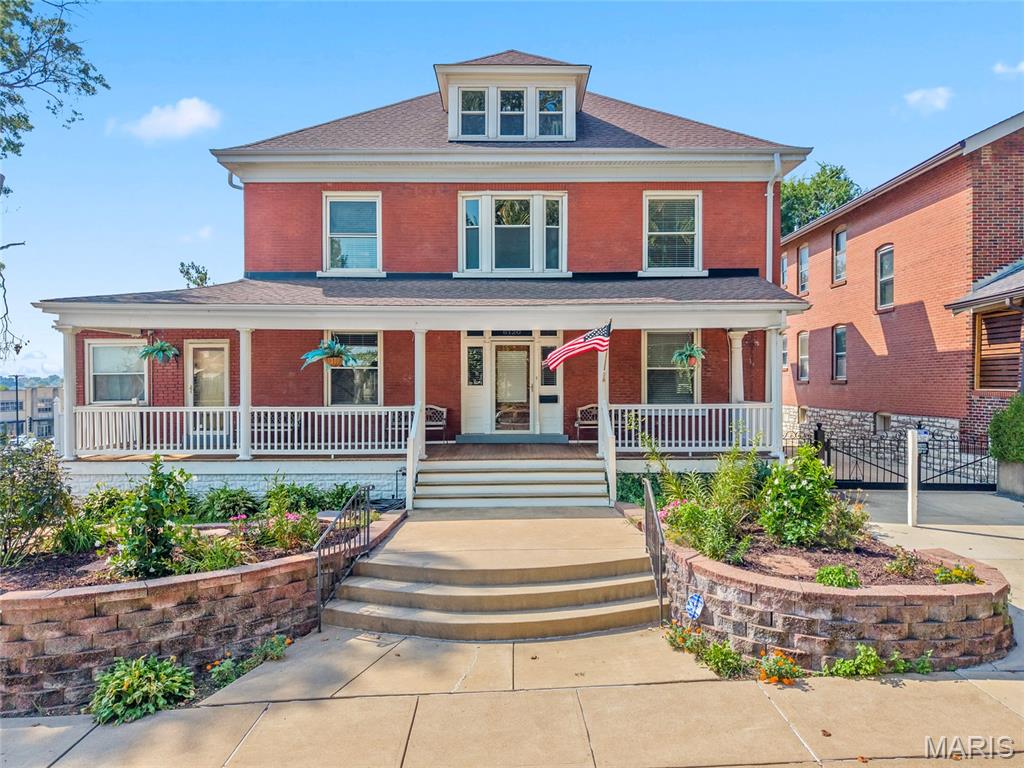
A HOME YOU WON’T WANT TO PASS BY!
Welcome to this beautiful 2.5-story brick home offering approximately 3,400 square feet, 5 bedrooms and 5.5 baths, conveniently located near the hospital, St. Louis Zoo, and Forest Park. From the moment you arrive, the welcoming covered front porch, landscaped front yard, and timeless brick exterior set the tone for what awaits inside.
Step inside and you’ll discover the character and craftsmanship that make this home truly special. Custom woodwork, high ceilings, and spacious rooms create a warm and inviting atmosphere throughout. The home also features two laundry rooms, adding convenience and functionality for a busy household.
One of the standout features is the incredible multi-season room, complete with its own separate heating and cooling system and an irrigation system to keep the plants thriving. Just off the room is a wine cellar—perfect for entertaining or enjoying a quiet evening at home.
The full basement is exceptionally clean and offers abundant storage and additional possibilities. Outside, a private gated driveway leads to an oversized three-car garage with a convenient service door.
The rear of the property is made for entertaining, featuring a natural-gas BBQ, beautiful stone bench, and stone table—perfect for gatherings with family and friends. The landscaped front yard also has an irrigation system for easy maintenance.
  A newer roof adds peace of mind, while the many custom details throughout give this home a personality all its own.

There is simply too much to list! Come see the craftsmanship, character, spacious rooms, and unique features for yourself. This is one home you definitely don’t want to drive by floor plans coming    Just wait until you see this home.  You will be ready to schedule your viewing
#26054675

St Louis

6120 Victoria Avenue

5 Beds

4 Baths

3,536 Sq.Ft.

$685,000

MLS#: 26054675
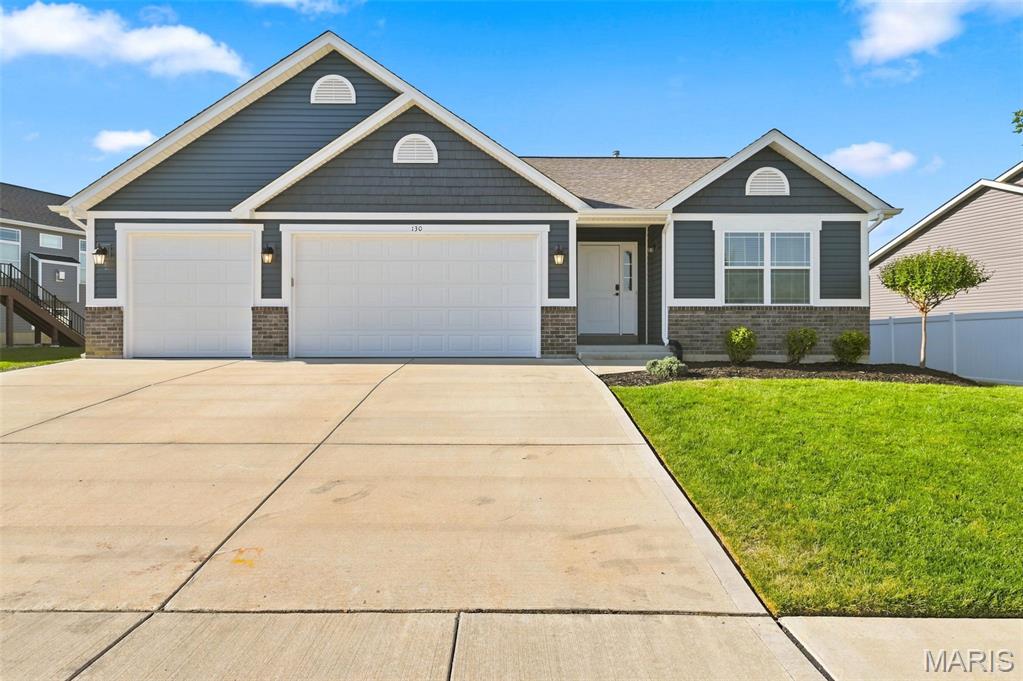
Welcome home to this beautiful 4-year-new split-bedroom Ranch with 4 Bed, 3 Full bath, 3 Car Garage, Maintenance Free Deck, Finished lower level and main floor laundry in the desirable Hampton Grove Subdivision! Open great room to a spacious kitchen and dining area w/12' ceilings, creating an easy, inviting flow for everyday living and entertaining. The kitchen features a large eating/prep island, stainless steel appliances with gas stove, granite countertops, upgraded cabinetry, and a slider leading to the maintenance free deck and fenced, level backyard—perfect for summer BBQs, play space, pets, and gatherings with family and friends. The spacious primary suite offers 10-foot ceilings, a coffered accent, room for a sitting area, and a luxury bath with a freestanding tub, walk-in shower, and double vanity. Two additional bedrooms, a full bath, and convenient main-floor laundry with storage cabinets complete the main level. The finished lower level adds even more living space with a 4th bedroom, full bath, large rec room with recessed lighting, and plenty of storage. (space for the In-Laws, guest or growing family) Located in highly rated Wentzville Schools near parks, restaurants, shopping, and entertainment, this home is move-in ready and available for a quick closing—Ready for you to call Home Sweet Home!
#26056270

Wentzville

130 Pomodora Circle

4 Beds

3 Baths

2,842 Sq.Ft.

$490,000

MLS#: 26056270
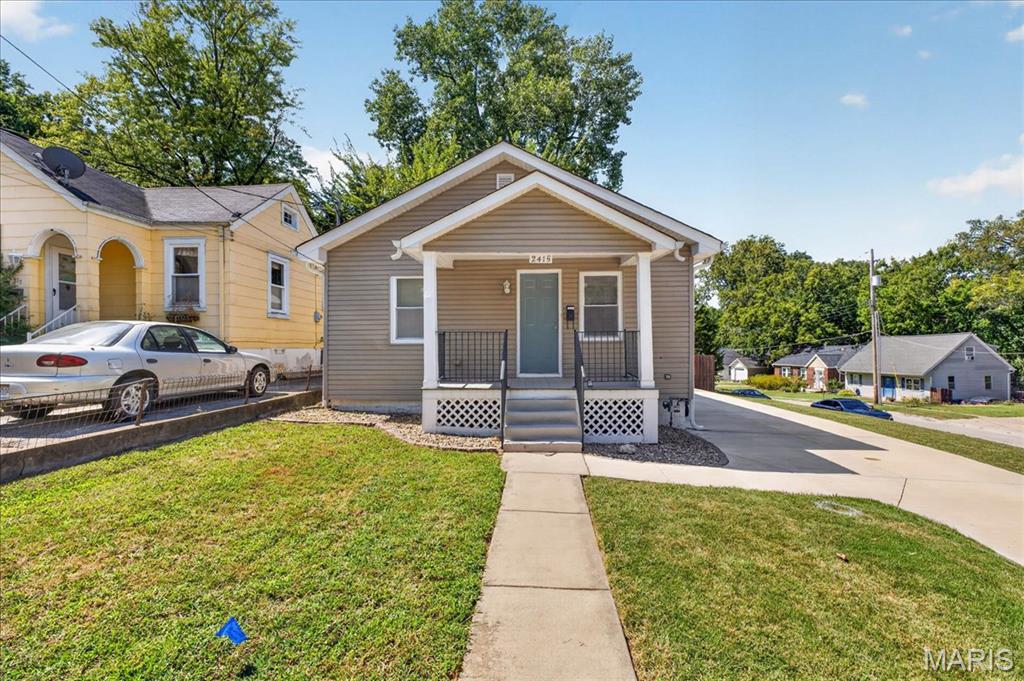
A perfect blend of charm and simplicity, this move-in ready Maplewood bungalow is ready for its next chapter. Situated in a highly desirable neighborhood just minutes from local shops, dining, and parks, this updated two-bedroom, one-bathroom home offers effortless single-level living. The interior features freshly painted walls, beautifully refinished hardwood floors, and a renovated kitchen and bathroom. A versatile bonus room located directly off the bedroom provides the perfect space for a dedicated home office, nursery, or cozy sitting area. Complete with fresh exterior paint and a brand-new concrete driveway, every detail has been thoughtfully addressed so you can simply unpack and enjoy.
#26056472

St Louis

2415 Florent Avenue

2 Beds

1 Baths

792 Sq.Ft.

$218,000

MLS#: 26056472
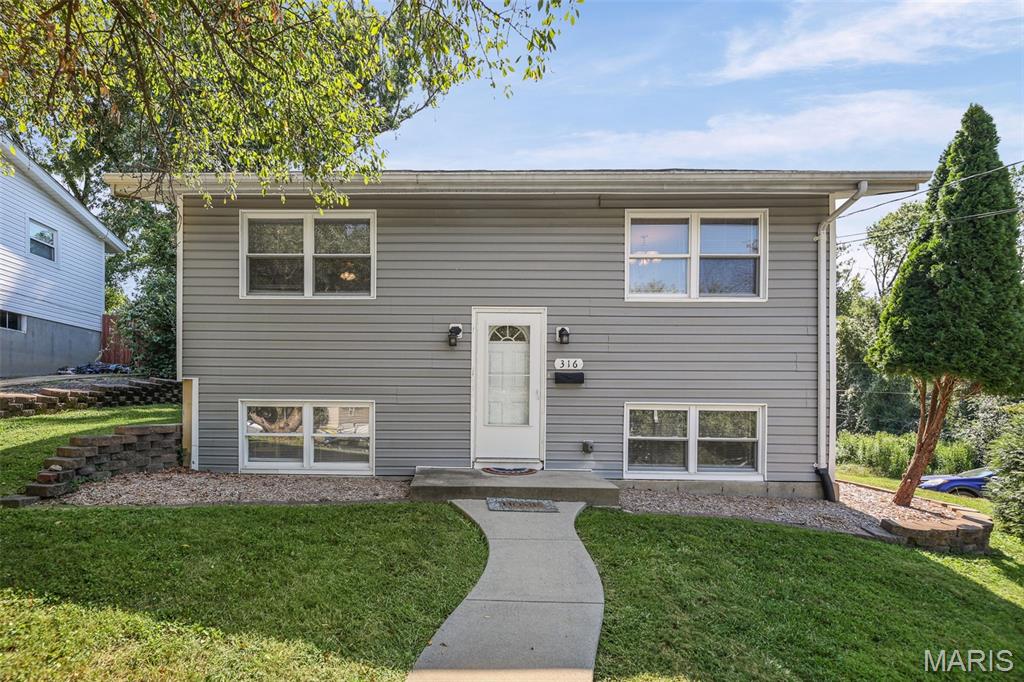
Welcome home to this beautifully updated 3-bedroom, 2-bath home situated on a spacious .43-acre lot in one of Edwardsville’s most convenient locations. Just minutes from downtown Edwardsville, the Watershed Nature Center, Hoppe Park, and bike trails, this property offers the perfect combination of modern comfort, outdoor enjoyment, and everyday convenience. Step inside and you’ll immediately appreciate the fresh, inviting feel of this thoughtfully updated home. LVP flooring runs throughout the entire home, complemented by fresh paint, updated fixtures, and an abundance of natural light. The comfortable layout provides plenty of space for everyday living while maintaining a warm and welcoming atmosphere. The updated kitchen features newer cabinetry, stainless steel appliances, ample storage, and generous prep space. Whether you’re preparing a quick weeknight meal or entertaining friends and family, this kitchen offers the functionality and style you’re looking for. Three spacious bedrooms provide plenty of room for family, guests, a home office, or whatever fits your lifestyle. Both bathrooms have been updated, adding to the home’s move-in-ready appeal and allowing you to settle in without taking on a long list of projects. Outside, the spacious .43-acre lot offers something you don’t often find this close to downtown—**room to spread out.** The property provides ample parking with plenty of space for larger vehicles, trailers, campers, boats, or recreational equipment. There’s also room to explore the possibility of adding a garage, workshop, or other outbuilding to suit your needs (buyer to verify applicable zoning and requirements). The generous yard provides additional space to relax, entertain, garden, or simply enjoy having room to breathe. And when you’re ready to explore, you’re just minutes from shopping, dining, recreation, parks, trails, and all that Edwardsville has to offer. Beautifully updated, conveniently located, and loaded with possibilities—this is one you’ll want to see!
#26056064

Edwardsville

316 Locust Street

3 Beds

1 Baths

1,440 Sq.Ft.

$259,000

MLS#: 26056064
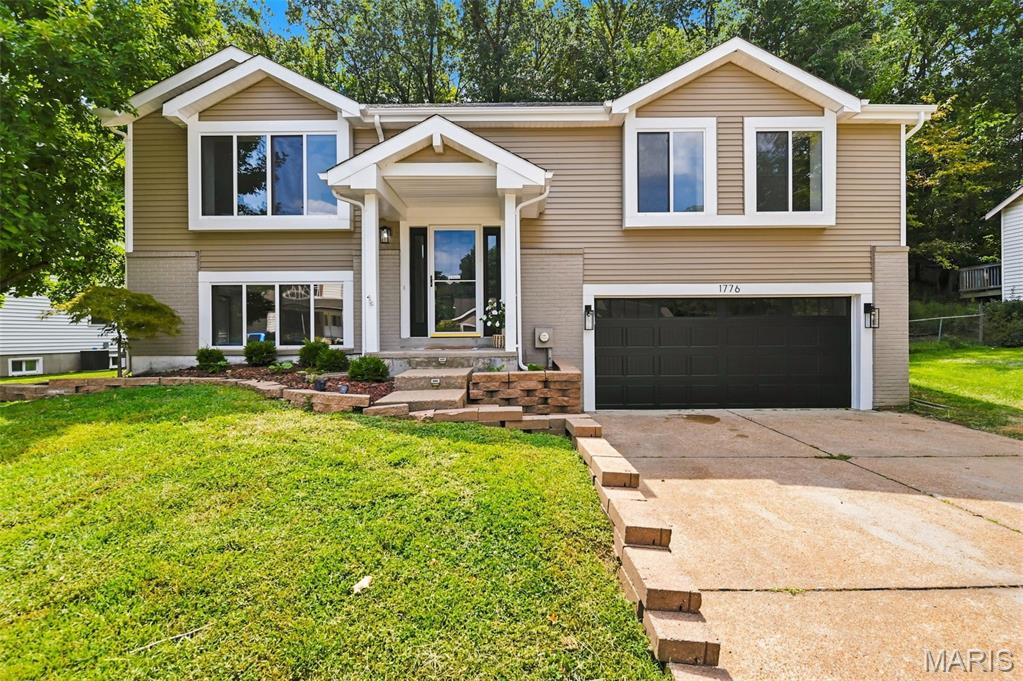
Price reduced
Welcome to 1776 Praise Boulevard – Fully Renovated in Sought-After Fenton!

This beautifully rehabbed 3-bedroom, 2.5-bathroom home offers move-in-ready comfort in the heart of Fenton, MO, and falls within the award-winning Rockwood School District. Every detail has been thoughtfully updated, giving buyers the peace of mind of a like-new home without the new-construction price tag.

Step inside to find fresh finishes throughout, an open and functional layout perfect for everyday living and entertaining. The spacious primary suite offers a private retreat, while two additional bedrooms provide flexibility for family, guests, or a home office. A convenient half bath rounds out the main level for guests.

Recent renovations mean major systems and finishes have already been addressed — giving buyers confidence and eliminating the guesswork that comes with an older home. Enjoy easy access to Fenton's shopping, dining, and parks, plus quick connections to Highway 44 and I-270 for an easy commute anywhere in the St. Louis metro.

Don't miss your chance to own a fully updated home in one of the area's most desirable school districts — schedule your showing today!
#26057239

Fenton

1776 Praise Boulevard

3 Beds

2 Baths

1,750 Sq.Ft.

$399,900

MLS#: 26057239
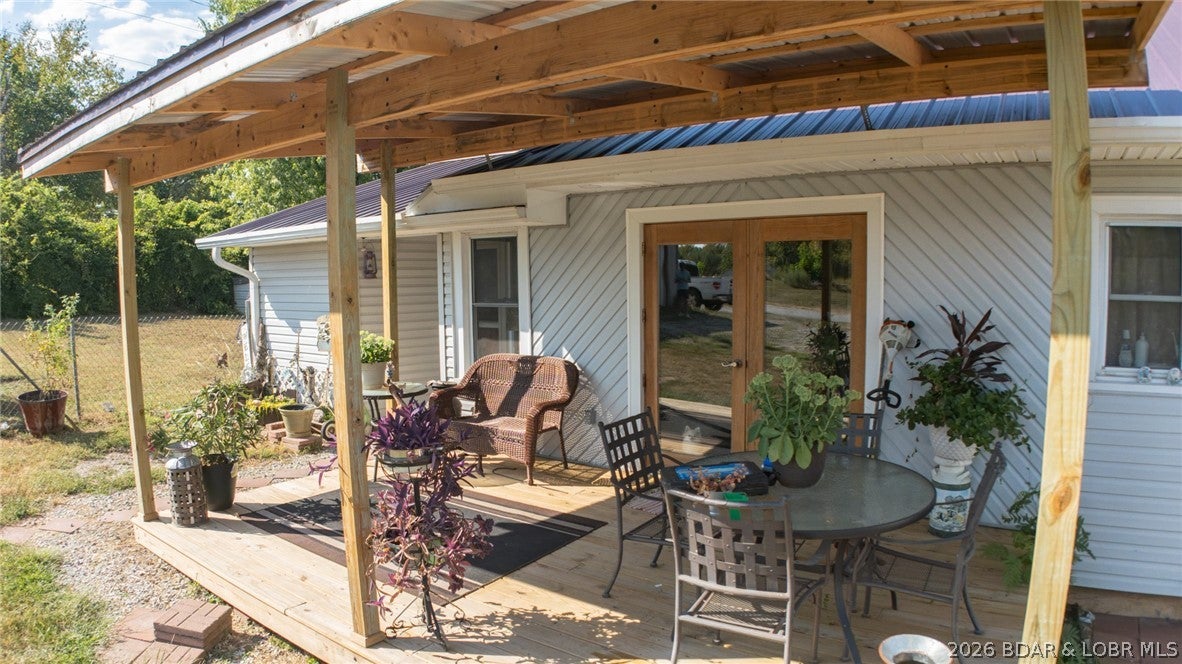
If space and convenience are on your list, this Lincoln home has plenty to offer! Featuring 3 bedrooms and 1.5 baths, the home offers over 2,000 sq ft of main-level living space, including the primary bedroom and full bath. The open living/dining area provides plenty of room for gathering with newer flooring, while hardwood floors add character to the bedrooms. A 440+ sq ft family\rec room with an exterior entrance offers added versatility for an office, game room, hobby space, or more. The main-level bath has been reconfigured and updated for convenient access to the primary bedroom and laundry area. Improvements include updated plumbing and electrical and an approximately 2-year-old roof. A partial basement adds storage and utility space. Situated on almost half an acre, the property features an almost fully fenced yard with covered front and back outdoor spaces. A 24'x24' detached garage adds parking and storage. Located on the outskirts of Lincoln with city water and sewer, close to town amenities and just two blocks from the school. Enjoy a friendly, established neighborhood where pride of ownership shows!
#3589976

Lincoln

115 Berns Street

3 Beds

1 Baths

2,408 Sq.Ft.

$199,900

MLS#: 3589976
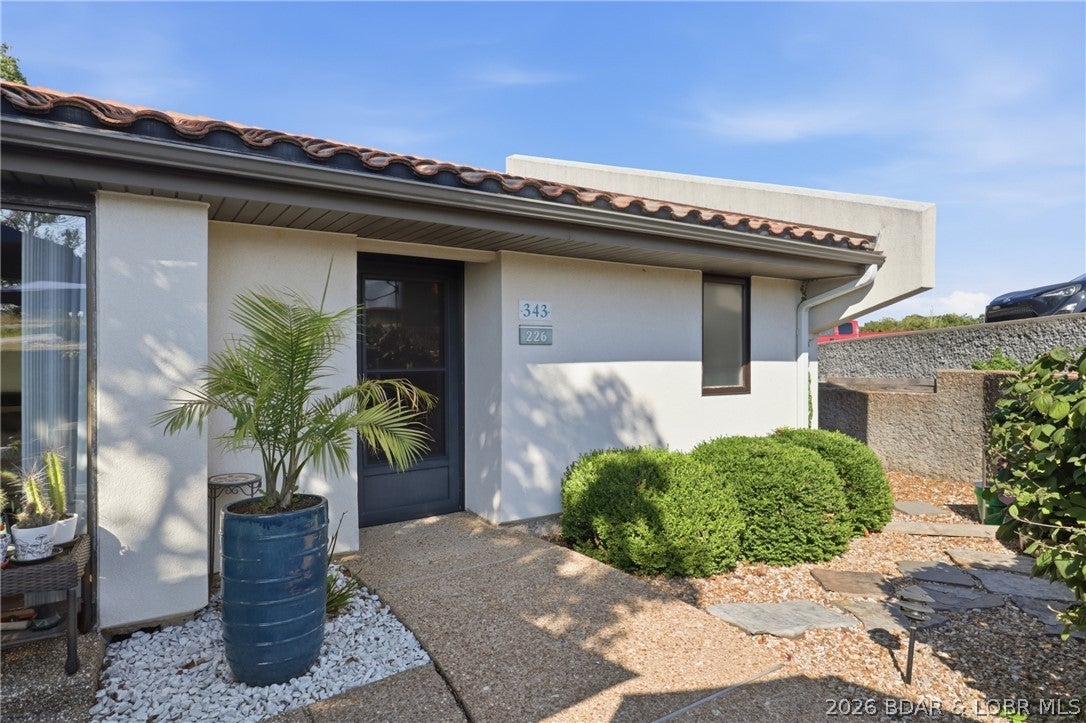
Lake Life Meets Resort Living! Discover this spacious 3BR/2BA, 2,007 sq ft end-unit patio home in Four Seasons Racquet & Country Club, offering one-level living, lake access and nightly rentals in the heart of Lake Ozark! Freshly refreshed with NEW interior paint, an updated kitchen and a NEW private courtyard with a tranquil waterfall, this retreat is designed for relaxation and entertaining. Highlights include a wood-burning fireplace, wet bar, pantry, walk-in closet, jetted tub, tile flooring and abundant natural light. Enjoy morning coffee or evening cocktails in your private courtyard oasis. Four Seasons amenities include 6 outdoor pools, dog park, boat ramps, RV park, 3 fishing lakes, tennis & pickleball courts, walking/biking paths and more! Minutes from golf, dining, shopping, entertainment and the Historic Bagnell Dam Strip. Whether you want a full-time home, vacation escape or nightly rental investment, this move-in-ready gem delivers the Lake lifestyle you've been dreaming of!
#3589509

Lake Ozark

343 Racquetclub Drive 226

3 Beds

2 Baths

2,007 Sq.Ft.

$249,900

MLS#: 3589509
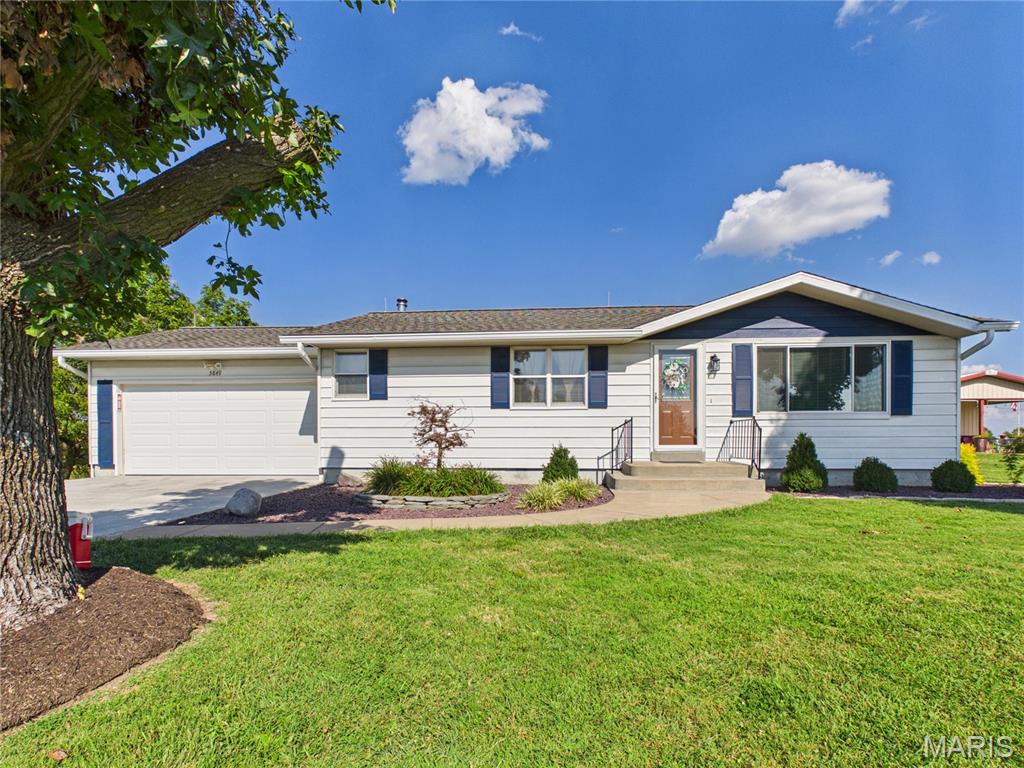
Privacy, convenience, and plenty of space come together in this inviting 3-bedroom, 2-bathroom home! Tucked away with a peaceful, out-of-town feel while still just minutes from town, this property offers the best of both worlds: quiet surroundings without sacrificing convenience. Multiple updates add to the appeal, including an HVAC system less than 10 years old, newer water lines throughout the home, and a new dishwasher. The main level features beautiful hardwood flooring, carpeted bedrooms, and ceramic tile in the main-level bathroom. The kitchen offers a moveable island with electric, plus a separate dining area, creating a functional space for everyday living and entertaining. The mostly finished basement provides valuable additional living space and includes a finished full bathroom, a dedicated laundry room, and a generous storage area designed to help keep everything organized. A wood stove provides a secondary heat source with vents throughout the home, adding warmth and comfort during the colder months. Convenient stairs from the basement lead directly up to the garage, making everyday access and moving items in and out especially easy. An oversized attached one-car garage offers plenty of room for parking, storage, hobbies, and more. The garage has been newly insulated and features a new concrete floor, a new concrete apron out front, and a plethora of storage space. Step outside and enjoy one of the home's standout features, the covered back deck! It is the perfect spot to settle in with your morning coffee, fire up the grill, relax on a crisp fall evening, or listen to the local football games on the radio while enjoying the peaceful surroundings. The landscaping is already taken care of, recently updated, with maintenance-free rock and solar lighting, giving the exterior a polished look with minimal upkeep. If you're looking for a home that offers privacy and a relaxed setting while remaining only about 5 minutes from town, this one deserves a closer look. Come see how comfortably this home blends everyday convenience with the feeling of getting away from it all!
#26056965

Perryville

5849 N Highway 51

3 Beds

2 Baths

2,292 Sq.Ft.

$249,900

MLS#: 26056965
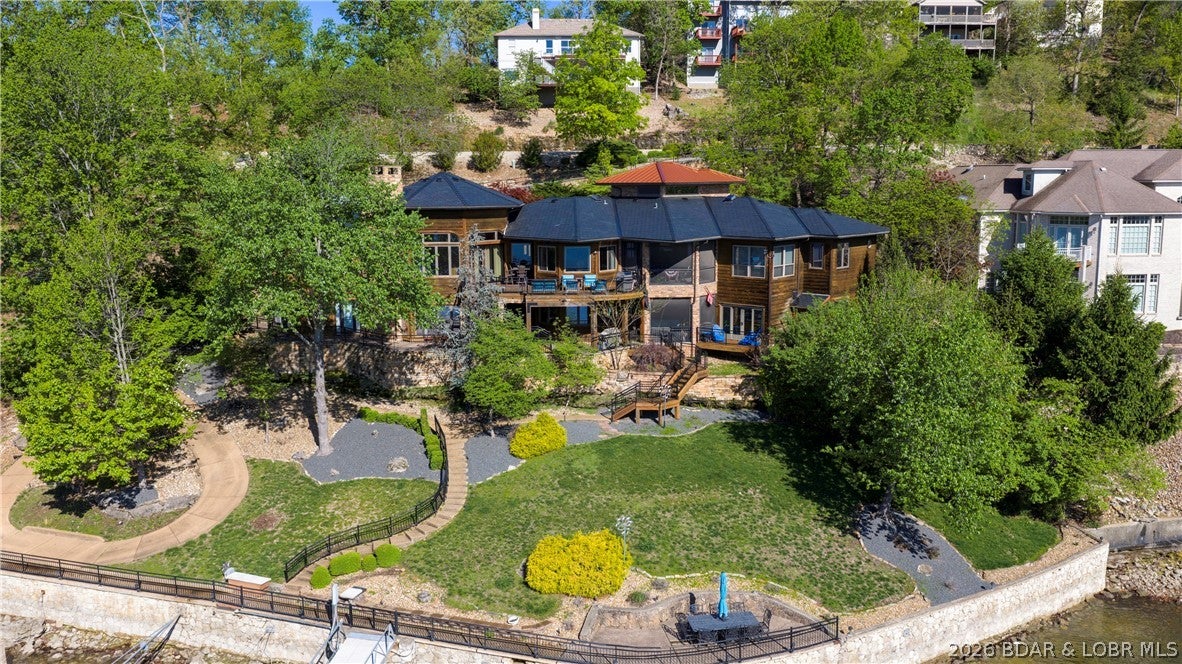
Lodge-style lakefront retreat sitting on over 1 acre with an impressive 276 feet of lakefront. Situated in Four Seasons, this 6 bedroom home features 7 bathrooms with every bedroom but one designed as a private ensuite. The cove location is the perfect blend of water while still capturing wide-open views, with plenty of room to add a pool if desired. Originally built in 1993 and completely renovated down to the studs in 2009, the home showcases hand-scraped hickory floors, a new DaVinci composite slate tile roof, Italian copper gutters, real timber structural posts, rough-cut timber decking, commercial grade water softener system, new Bosch double oven, and ice machines on both levels. The hot tub room overlooking the lake is a must see. Inside also includes an office and private theatre room, while the home comes fully furnished, so you can move right in and start enjoying the lake. The large dock features new concrete tiles along with a 15x48 slip, 12x36 slip, and dual PWC slips to accommodate all your lake needs. A 3-car garage and ample additional parking complete the package. This is a rare opportunity to own a true lakefront estate with acreage and extensive lakefrontage.
#3589930

Four Seasons

864 Eagle Drive

6 Beds

7 Baths

7,610 Sq.Ft.

$2,300,000

MLS#: 3589930
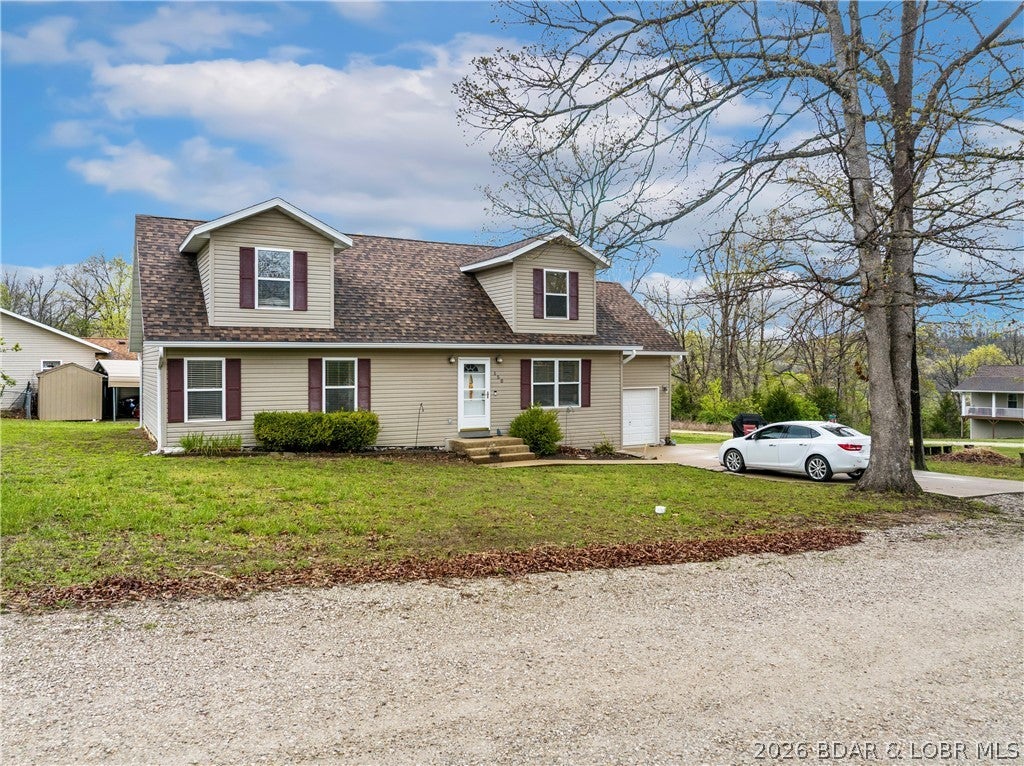
Location, convenience, and plenty of space! Situated on the Westside of the Lake, this 4-bedroom, 3-bath home puts you close to local favorites like Papa Chubby’s and Paradise, with easy access to Westside shopping, dining, and everyday conveniences. When you’re ready to head across the Lake, Osage Beach and Lake Ozark are just a short drive away over the Community Bridge. Inside, more than 2,000 square feet provides a flexible layout with main-level living and additional space upstairs. The living area flows into a generously sized kitchen, while two large upstairs bedrooms offer tons of possibilities for guest space, kids, a home office, hobby room, or bunk-style setup. A newer roof and gutters take care of some of the important updates, while the attached garage adds everyday convenience. Set on a manageable lot in an established neighborhood, this home offers plenty of opportunity for a buyer ready to add their own finishing touches and make the space their own. If you’re looking for room to spread out, a convenient Westside location, and a price point that leaves room for personalization, this one deserves a look.
#3589898

Sunrise Beach

150 Kinchlow Ranch Road

4 Beds

2 Baths

2,094 Sq.Ft.

$274,500

MLS#: 3589898
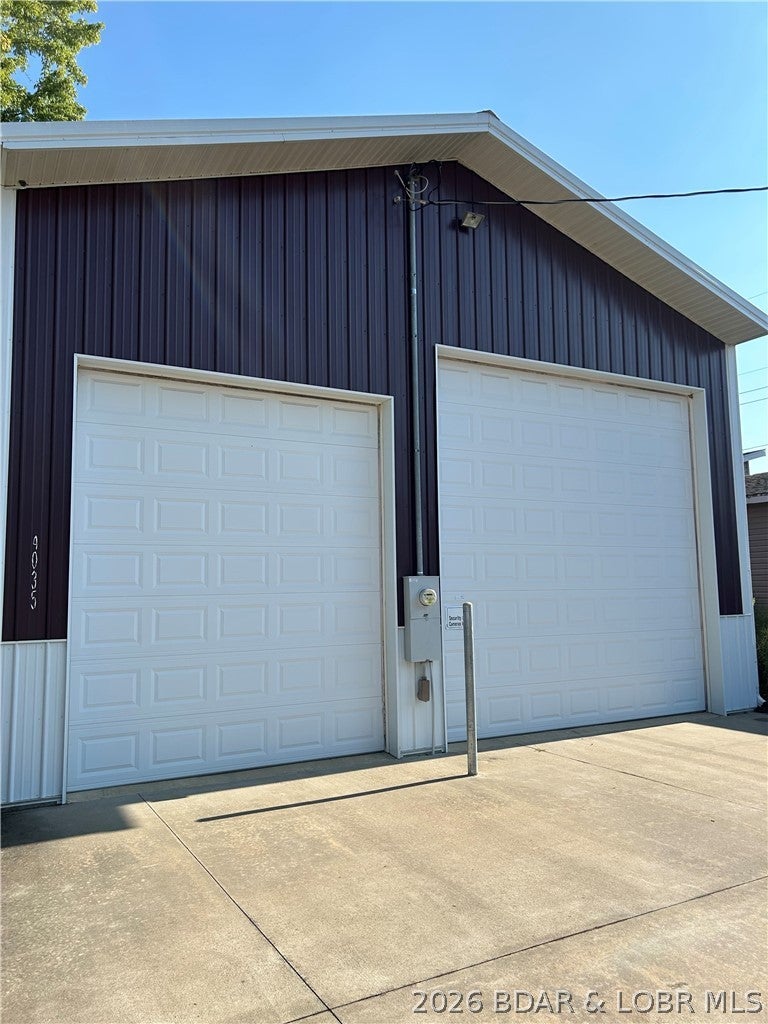
30x60 warehouse building available for lease and perfectly located in the Osage Beach just behind Stonecrest Mall! This mancave/warehouse building offers a 14x14 roll up door and a 10x12 roll up door, both with openers. Plumbing has been stubbed in for a bathroom and city water/sewer are available. Owner has left an electric heating unit in the building that can be installed as well. This is a great building in a prime location so call today!
#3589936

Osage Beach

4035 Prairie Hollow Road

None Beds

None Baths

N/A

$1,200

MLS#: 3589936
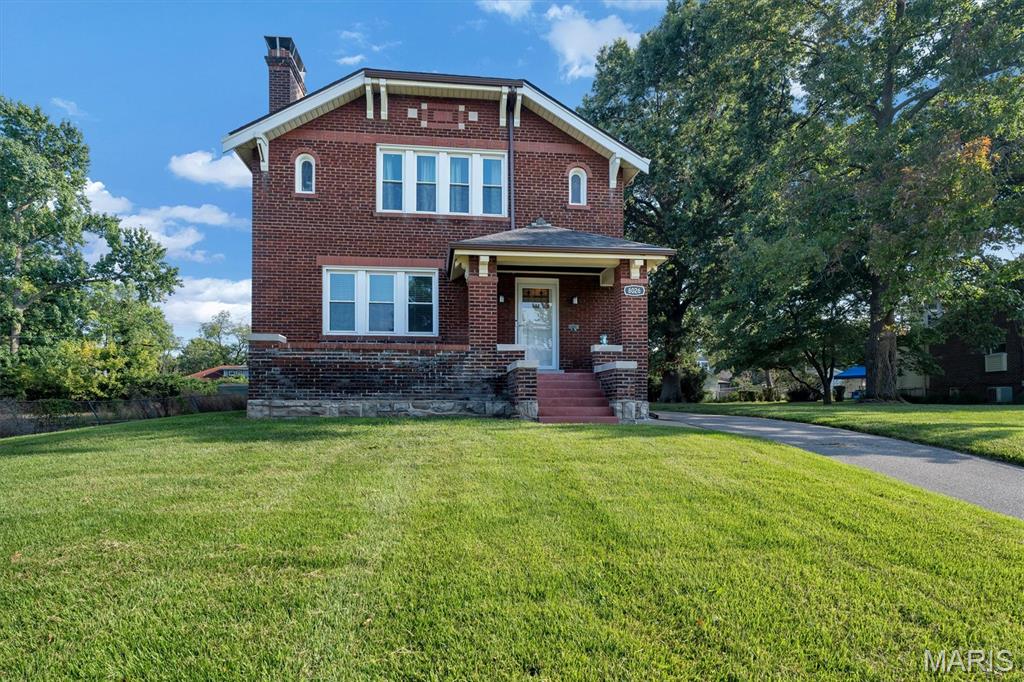
Walk to UMSL! This beautifully renovated 3-bedroom, 2-bath brick European-style home offers the perfect blend of historic character and modern convenience, all in an unbeatable location directly across from campus. Formerly known as the “International House,” this distinctive home is filled with charm, including original hardwood floors, leaded and stained glass, plaster walls, beautiful archways, an open staircase, and a welcoming front porch.

The bright, open main level features spacious living and dining rooms, a completely updated kitchen with stainless-steel appliances, and a lovely sunroom—perfect for morning coffee or relaxing at the end of the day. Three generously sized bedrooms and updated bathrooms provide plenty of space and comfort.

The oversized lot, oversized 2-car garage, and additional parking are a rare find in this location. Recently installed roof and dry basement provide additional peace of mind.

Whether you're looking for your next home, a property near UMSL, or an investment opportunity, this one is worth a look. Beautifully updated, full of character, and ready for its next chapter!

A Choice Home Warranty will transfer to the Buyer.
#26055544

Bel-nor

8026 Natural Bridge Road

3 Beds

1 Baths

1,886 Sq.Ft.

$275,000

MLS#: 26055544
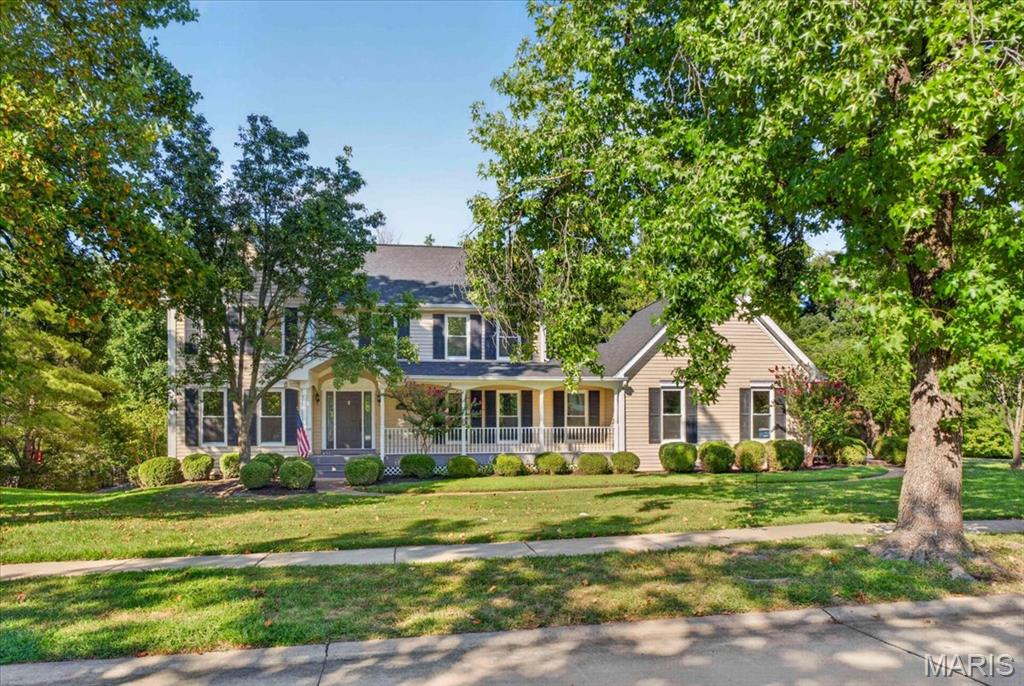
Thoughtfully renovated in sought-after Wilson Farm Estates. Set on a .72-acre lot with over 4,400 sq ft of living space, this home offers room to gather, work, play & unwind. Host family and friends around the oversized stone island while dinner comes together on the 8-burner dual-fuel range in a light-filled showpiece kitchen. Find focus in the library/office or relax by the fire. Retreat upstairs to a spacious primary suite with spa-inspired bath, freestanding tub & oversized shower. The newly reconfigured walk-out lower level adds a 5th bedroom, expansive rec space & bonus room ready for movie nights, games, hobbies or fitness. Take dinner outside on the deck overlooking the large, tree-lined backyard. With spaces to come together and room to spread out, this home is designed for everyday living, entertaining & everything in between.
#26056609

Chesterfield

2131 Hickory Drive

5 Beds

3 Baths

4,444 Sq.Ft.

$987,000

MLS#: 26056609
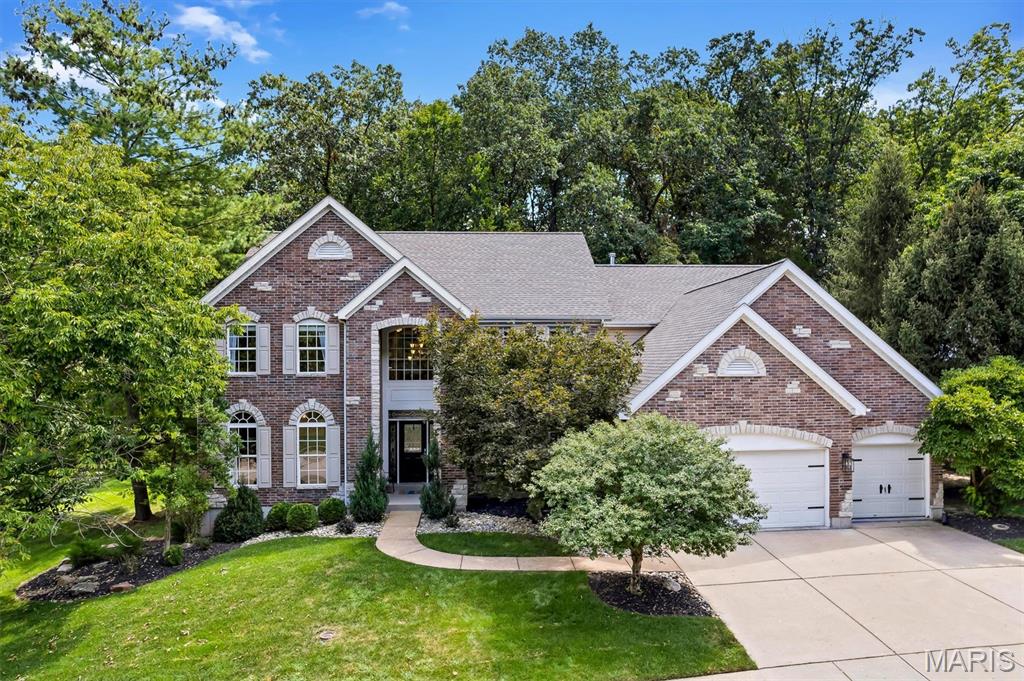
Exceptional Luxury Living in a Premier Setting

Stunning 2-story residence offering approximately 5,100 sq. ft. of sophisticated living space with 4 bedrooms, 3.5 baths, and a 3-car garage, beautifully situated on a nearly half-acre wooded lot in the highly desirable Rockwood School District. A dramatic 2-story entry welcomes you into the spacious great room, featuring soaring windows, a gas fireplace, and serene views of the private wooded backyard. The main level showcases elegant coffered and vaulted ceilings, a formal dining room, and a private office with custom built-ins.

The gourmet kitchen is the heart of the home, appointed with 42-inch custom cabinetry, granite countertops, gas cooktop, oversized center island, and walk-in pantry—ideal for everyday living and effortless entertaining. The main-floor primary suite offers a luxurious retreat with a generous walk-in closet and spa-inspired bath featuring a separate soaking tub and shower. Main-floor laundry adds convenience and functionality.

Upstairs, three additional bedrooms, two full baths, and an expansive bonus/recreation room provide exceptional flexibility for family, guests, work, or entertainment.

The partially finished lower level adds valuable additional space and is currently utilized as a dedicated workout/fitness area. Rough-in plumbing for a future bathroom provides excellent potential for additional finished living, recreation, or entertainment space.

Additional highlights include a stylish wet bar, zoned HVAC, sprinkler and security systems, and an exceptional blend of thoughtful design and everyday comfort. Outside, enjoy the privacy and tranquility of the nearly half-acre homesite backing to mature woods.

Beautifully appointed and thoughtfully designed, this exceptional residence offers generous space, refined details, and a private setting in one of the area's most sought-after school districts.
#26055529

Wildwood

716 Arbor Chase Drive

4 Beds

3 Baths

5,100 Sq.Ft.

$874,900

MLS#: 26055529
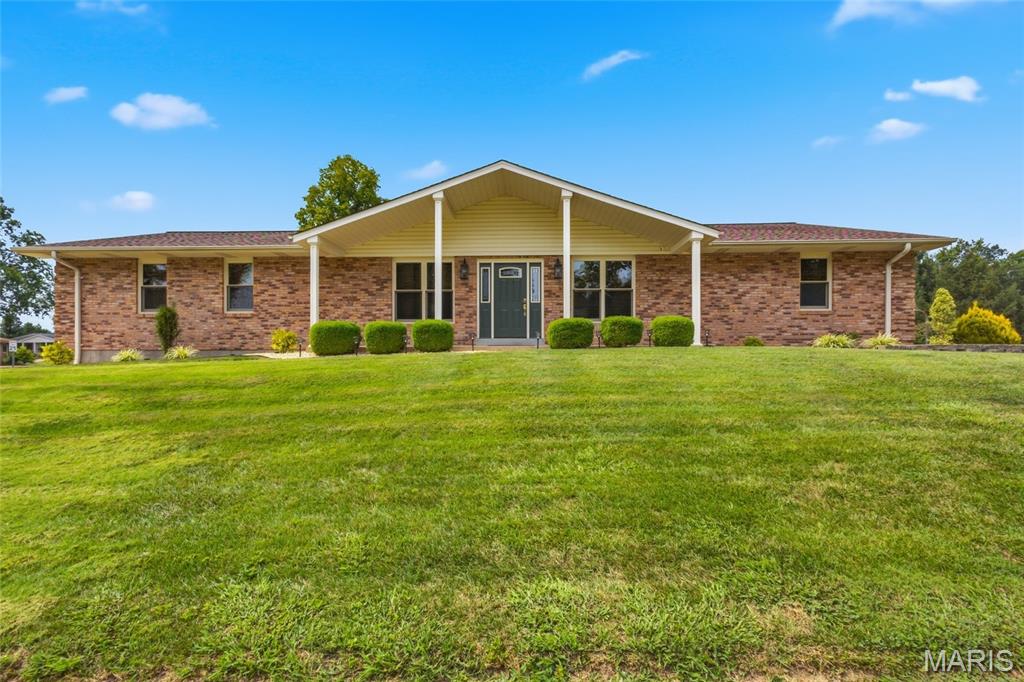
Price reduced
Exceptional custom-built ranch offering more than 4,000 square feet of beautifully finished living space in sought-after South County. Meticulously maintained and thoughtfully designed, this stunning residence is situated on a premier corner lot of nearly half an acre and combines timeless elegance with everyday comfort. The main level welcomes you with formal living and dining rooms, rich hardwood flooring throughout, and a breathtaking vaulted great room featuring exposed beams and a wood-burning fireplace with blower. The gourmet kitchen is both stylish and functional, showcasing granite countertops, a breakfast bar, stainless steel appliances, a generous pantry, and a sunny breakfast room ideal for casual dining. The spacious primary suite serves as a private retreat, complete with a large walk-in closet and primary bath. Two additional bedrooms and a full bath complete the main-floor sleeping quarters. The expansive finished lower level provides incredible versatility and space for entertaining, recreation, and extended living. Highlights include a family room, game area, playroom, two private sleeping rooms, a beautifully finished full bath, laundry room, salon space easily adaptable to a home office, fitness room, or hobby area, plus a large cedar closet and abundant storage. Pella windows flood the home with natural light, creating a bright and inviting atmosphere throughout. Step outside to enjoy the beautifully landscaped backyard featuring a gazebo, large-covered patio, basketball court, spacious, flat side yard, and a storage shed with electricity. An oversized two-car garage completes this remarkable property. A rare opportunity to own a spacious, move-in-ready home offering exceptional living and entertaining space in a desirable South County location.
#26051508

Mehlville

4550 Mattis Road

3 Beds

3 Baths

4,142 Sq.Ft.

$600,000

MLS#: 26051508

* Listings identified with the FMLS IDX logo come from FMLS and are held by brokerage firms other than the owner of this website. The listing brokerage is identified in any listing details. Information is deemed reliable but is not guaranteed. If you believe any FMLS listing contains material that infringes your copyrighted work please click here to review our DMCA policy and learn how to submit a takedown request. © 2024. First Multiple Listing Service, Inc.

Categories

Homes Tailored to Your Lifestyle

Buyers Guide

Buying a home is one of the most exciting milestones of your life.

View more

Sellers Guide

Putting your home on the market can be a stressful process, especially when you don’t know what to expect.

View more

Market report

With just a few clicks, you'll gain instant access to valuable insights about the real estate market, including trends, property values, and community analytics.

View more

Home value

Unlike automated valuations, our hands-on review will provide a comprehensive opinion of your home’s value while considering important interior elements and other location intangible factors that machine algorithms so often miss.

View more

Buyers resources

Guides on financing, inspections, and choosing the right Realtor for a smooth home purchase.

Sellers resources

Practical tips on staging, pricing, and preparing your home to attract buyers and maximize your sale.

 - property

Send a message

Message successfully sent.

Reason for contacting?

I agree to receive email communication and understand I can unsubscribe at any time.

I agree to be contacted by Realhub DEV via call, email, and text for real estate services. To opt out, you can reply 'stop' at any time or reply 'help' for assistance. You can also click the unsubscribe link in the emails. Message and data rates may apply. Message frequency may vary. Privacy Policy

Sign In Sign Out

Virtual Assistant

Would you like to take the next step with this property? We can help you schedule a showing or virtual tour, or send you more details.

Yes, I would like more information.

Thank You for Your Reply, One of Our Agents will contact you as soon as possible

No, maybe later.

Thank you, you can always contact me via email, phone number or through the contact form.

Realhub AI

Lucy - Your AI-Powered Realtor

Update Your Temporary Password

Personalize your search

Enter your email and we'll notify you immediately when new listings match what you're looking for.

or enter email address

Already have an account ? Login here

Continue your home search

I agree to receive communications and understand I can unsubscribe at any time.

I agree to be contacted by Realhub DEV via call, email, and text for real estate services. To opt out, you can reply 'stop' at any time or reply 'help' for assistance. You can also click the unsubscribe link in the emails. Message and data rates may apply. Message frequency may vary. Privacy Policy

Already have an account ? Login here

We use cookies

We use cookies primarily for analytics to enhance your experience. By accepting, you agree to our use of these cookies. You can manage your preferences or learn more about our cookies policy.