Thinking of selling?

Blue Sapphireline

Browse Properties
  • Nearby me

Popular Features

Community Features

Association

Property Features

Waterfront

View

Exterior Features

Interior Features

Style

E-Alert name

Properties

10000 properties match your criteria

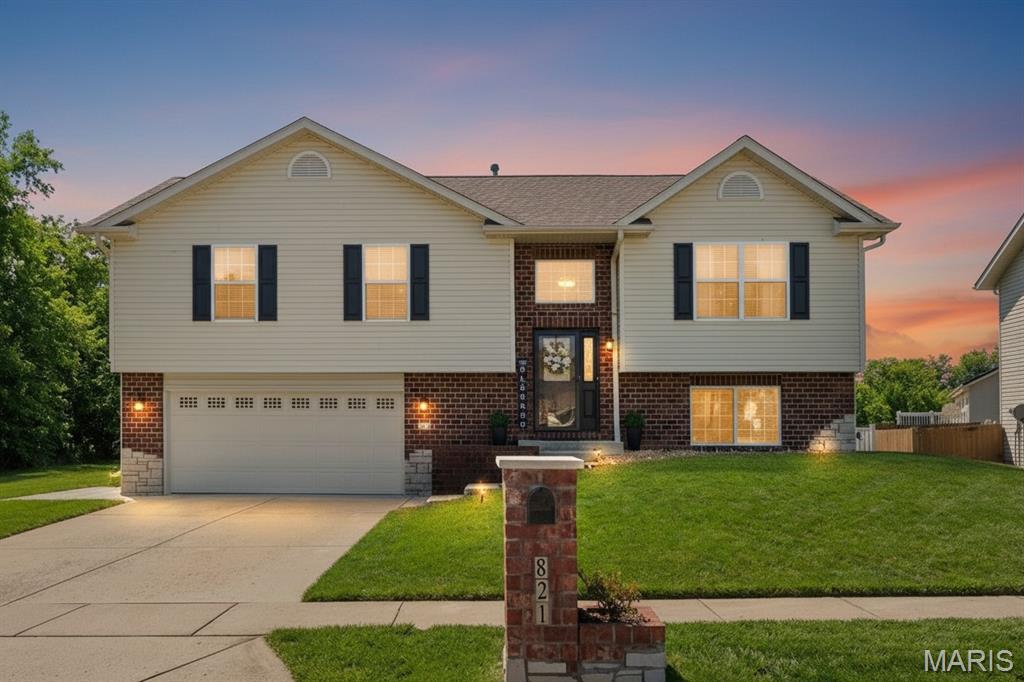
Welcome to a home that perfectly balances modern style with that warm, "lived-in" comfort you’ve been searching for! Originally built by Osborn Homes in 2012 and located in the highly sought-after O’Fallon School District, this 4-bedroom standout has been beautifully transformed with thoughtful, high-end updates—including fresh professional paint, brand-new flooring, and new interior panel doors that make the entire space feel polished and completely move-in ready.
That "home at last" feeling starts the moment you pull into the wide concrete driveway. You’ll love the instant curb appeal of the classic brick veneer paired with crisp black shutters and decorative stone accents. Even the smallest details have personality, like the custom brick mailbox with its own integrated planter. Just beyond the front walk, you’ll find an oversized two-car garage—fully finished and painted to be a clean, versatile space for a workshop, home gym, or keeping your vehicles protected year-round.
As you walk up, large multi-pane windows and a transom window promise a bright, sun-filled interior that feels incredibly welcoming. Step into the foyer where the open-concept design truly comes to life with warm wood-style wide-plank flooring, a fresh neutral color palette, and elegant wrought-iron railings. Soaring vaulted ceilings lead you into a spacious Living Room that’s just right for hosting lively get-togethers. The space flows naturally into a chef-friendly kitchen and dining area you’ll love spending time in, featuring rich oak cabinetry and a large, curved breakfast bar island designed for effortless meal prep and casual chats.
When it’s finally time to wind down, the bedrooms serve as true sanctuaries with plush neutral carpeting and a peaceful atmosphere. The primary suite is a standout retreat you’ll never want to leave, boasting its own grand vaulted ceiling, a generous walk-in closet, and a private en-suite bathroom for the ultimate serene experience. For even more flexibility, the walk-out lower level offers a cozy family room that opens directly to the backyard, along with a fourth bedroom, a convenient half bathroom, and a dedicated laundry room to keep life organized.
The outdoor space is a rare blend of privacy and peace. You can host summer BBQs on the newly built deck, or step down to the massive 52x15 extended patio where a separate pergola provides the perfect shaded spot for lounging within the fully fenced backyard. A matching storage shed ensures your gear stays tucked away, keeping the yard just as tidy and beautiful as the rest of the home.
Beyond the property, the friendly Chesapeake Junction community puts you right in the heart of O’Fallon. You’re just minutes from Scott Air Force Base and the vibrant Downtown District, home to the Vine Street Market and local favorites like Peel Wood Fired Pizza. With the 200-acre Family Sports Park nearby and easy access to I-64, you can enjoy your quiet suburban retreat while staying less than 20 minutes from the energy of downtown St. Louis!
Ready to see it for yourself? This beautiful property is even better in person! Don’t miss your chance to experience the perfect combination of neighborhood charm and easy access to all your favorite local spots. Schedule your private showing today—we can’t wait to show you around and help you imagine making this house your next home!
#26015130

O'Fallon

821 Chesapeake Junction Lane

4 Beds

2 Baths

1,904 Sq.Ft.

$329,900

MLS#: 26015130
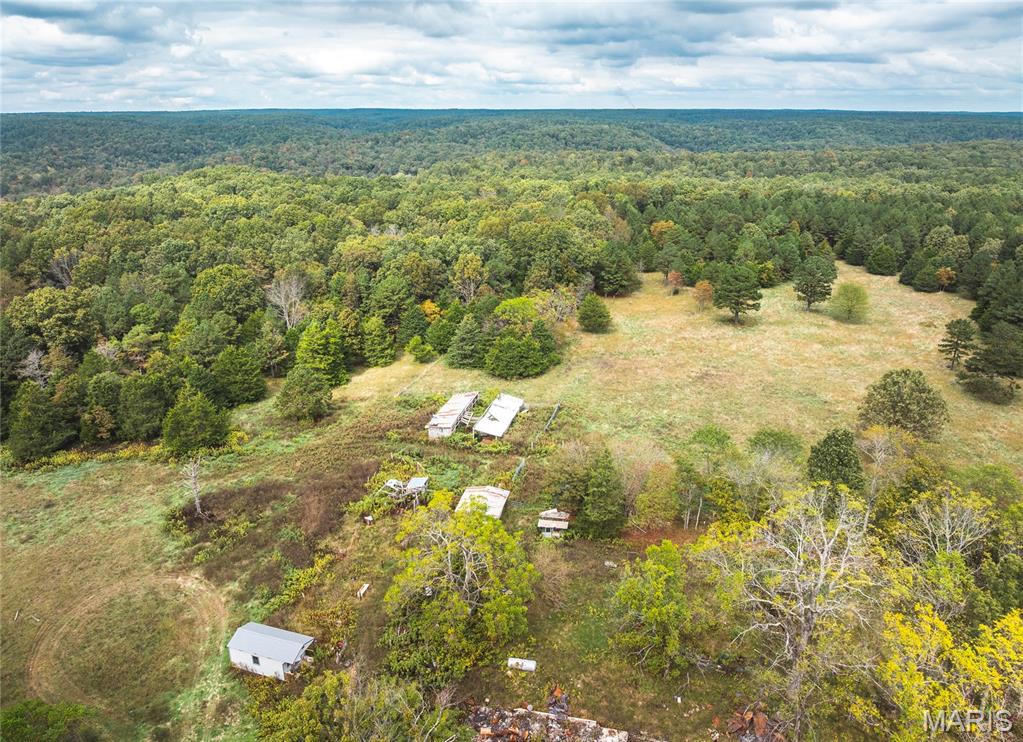
Discover your own slice of Ozark heaven on this 284-acre private retreat, offering the perfect mix of mature timber, open pastureland, and scenic beauty. This property is an outdoorsman's dream, featuring 4 rustic hunting cabins – ready for your weekend getaways or hunting trips. Two year-round creeks and a natural spring with a 5-foot waterfall. Extensive trail system – ideal for UTVs, horseback riding, or hiking. Abundant wildlife whitetail deer, wild turkey, and small game abound. Fenced pastures, ponds, and loafing sheds ready for horses, cattle, or other livestock. The property sits at the end of a quiet road no through traffic just peace and nature. Located in the heart of the Ozarks, you’re only a short drive from the Ozark National Scenic Riverways and Peck Ranch Conservation Area, home to Missouri’s elk herd. Despite its remote feel, this property is conveniently close to towns offering shopping, hospitals, and restaurants. Whether you’re dreaming of a self-sufficient homestead, hunting lodge, or private nature retreat, this property truly has it all. A must-see for anyone seeking beauty, privacy, and freedom in the Ozarks.
#25069511

Summersville

6186 Pine Flats Drive

None Beds

None Baths

284.0 acres

$1,100,000

MLS#: 25069511
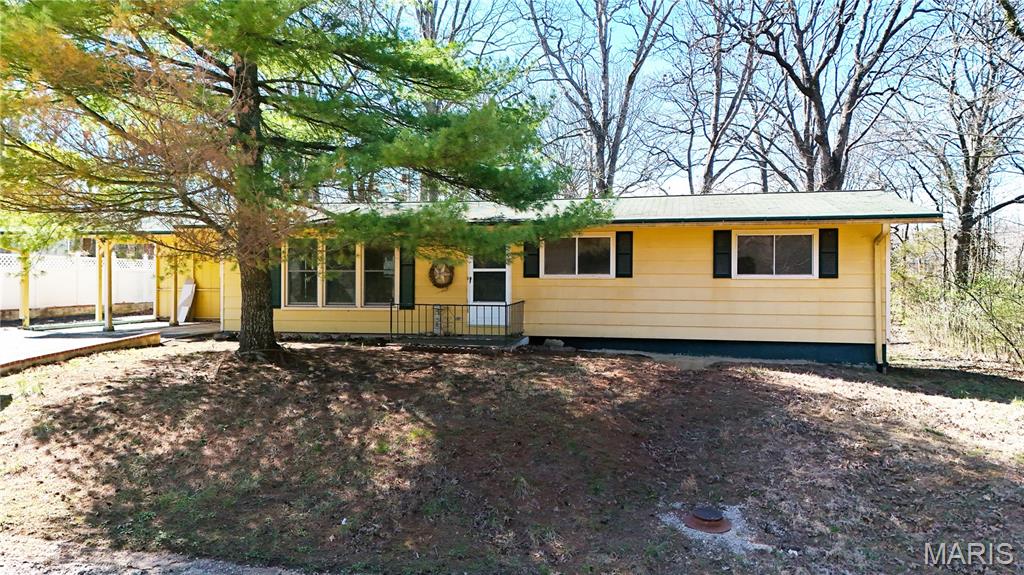
Charming opportunity in Terre du Lac! This ranch-style home at 305 Rue Charlemagne in Bonne Terre, MO offers the perfect canvas for buyers looking to create their dream space. Featuring three bedrooms on the main level, the layout provides a solid foundation with great flow and functionality. Nestled in the desirable Terre du Lac community, the property offers a tranquil setting with access to lakes and amenities. While the home does need some updates and repairs, it’s priced with potential in mind—ideal for investors, DIY enthusiasts, or anyone ready to add their personal touch and build equity. Bring your vision and transform this diamond in the rough into something truly special. Don’t miss your chance to make it your own!
#26016115

Bonne Terre

305 Rue Charlemagne

3 Beds

2 Baths

1,152 Sq.Ft.

$107,800

MLS#: 26016115
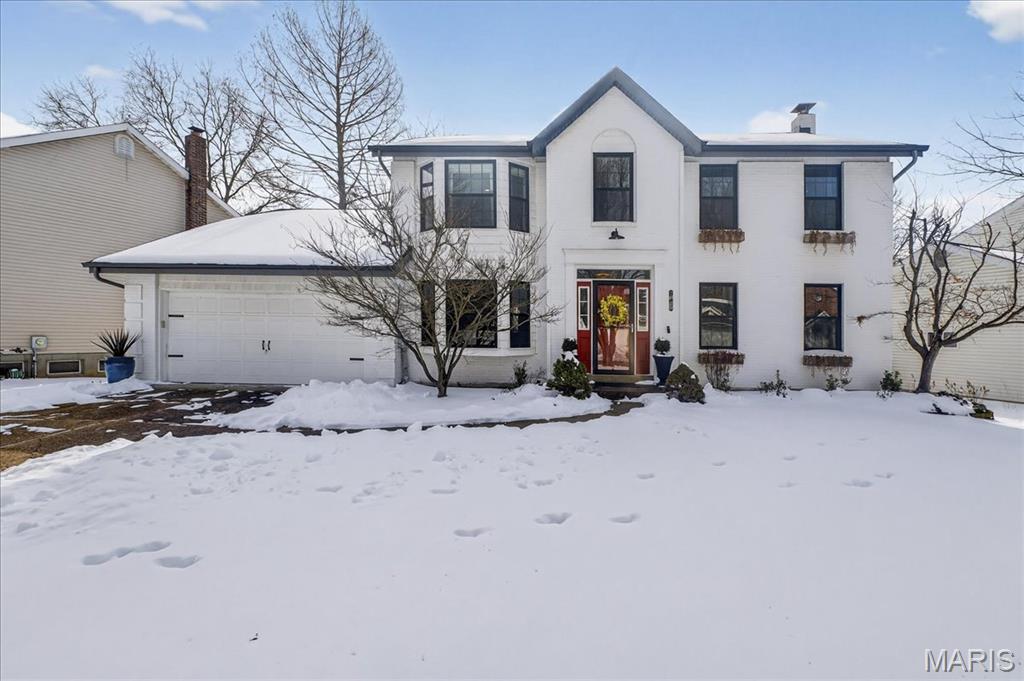
Welcome to a beautifully maintained two-story residence in the highly sought-after New England Village, offering four bedrooms, three and a half baths, and a thoughtfully designed layout that balances elegance and livability. The expansive living room is anchored by a wood-burning fireplace and opens seamlessly to a generous screened-in porch—an inviting extension of the home, ideal for entertaining or unwinding while overlooking the private and fully fenced backyard. The kitchen is both functional and stylish, featuring a center island, stainless steel appliances, and newer wood flooring that flows effortlessly into the dining room, creating a warm, cohesive space for everyday living and memorable gatherings. Upstairs, the primary suite is a true retreat, complete with a walk-in closet enhanced by custom organizational shelving and a private spa-like bath with dual vanities, a separate shower, and a soaking tub. Three additional bedrooms and a full bath complete the upper level. The finished lower level expands the home’s versatility with a spacious family or recreation room, an additional sleeping area, a full bath, and an unfinished workspace and utility room—perfect for guests, hobbies, or a dedicated home office. An oversized two-car garage adds exceptional functionality with a built-in workbench, cabinetry, and ample space for storage or projects. Recent major updates include a new roof and gutters (2025), furnace (2022), air conditioning (2020), fencing and retaining wall (2021), and a custom primary closet (2021), offering both peace of mind and long-term value. Residents enjoy access to New England Village amenities including a neighborhood pool, clubhouse, and tennis courts. Move-in ready and meticulously cared for, this home effortlessly blends comfort, thoughtful updates, and an exceptional sense of community.
#26006545

Oakville

7028 Chalkstone Road

4 Beds

3 Baths

2,935 Sq.Ft.

$469,900

MLS#: 26006545
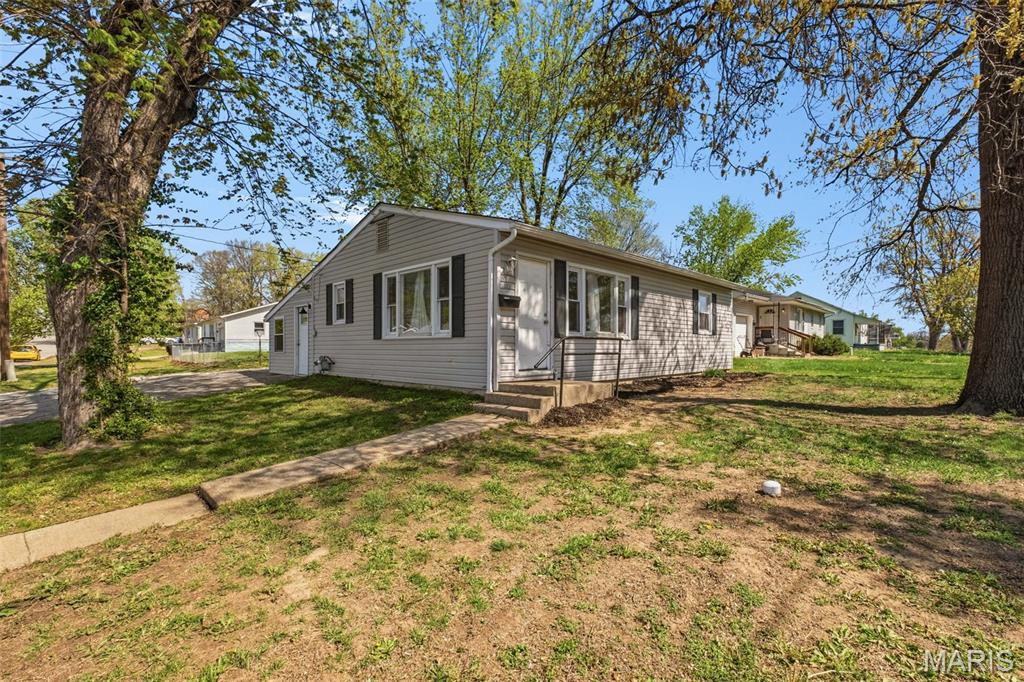
Charming and affordable home located in the heart of Troy! This 3-bedroom, 1-bath property is perfect for first-time buyers, investors, or anyone looking to downsize. Enjoy the convenience of main floor laundry, along with a cozy living room and an inviting eat-in kitchen. Step outside to a fenced backyard offering privacy and space to relax, plus a storage shed for your extra belongings. Conveniently situated just minutes from local schools and shopping, this home combines comfort with location. Affordable opportunities like this don’t last long—schedule your showing today!
#26019881

Troy

121 E Pershing Street

3 Beds

1 Baths

864 Sq.Ft.

$170,000

MLS#: 26019881
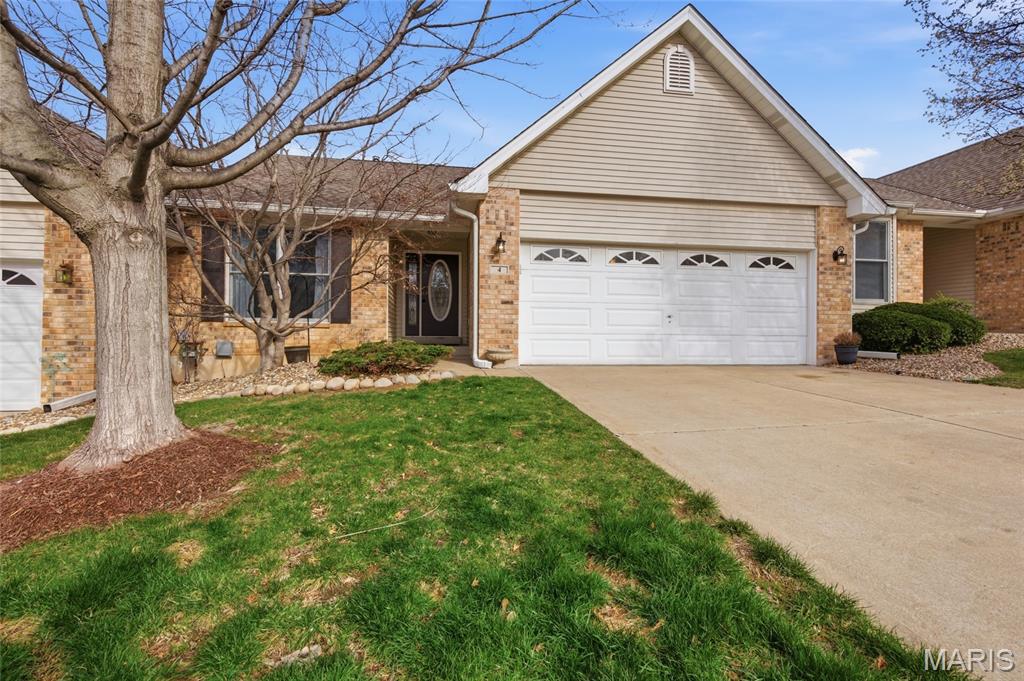
This well-maintained villa offers exceptional square footage and versatile living spaces across multiple levels but provides everything you'll need on the main level. The massive master bedroom provides generous room for a king-size suite and additional furnishings, while the huge lower-level family room delivers expansive square footage ideal for a home theater, game area, gym, or large gatherings.  The main level features hardwood floors throughout most living areas, delivering a clean, durable, and elegant foundation for the 2 bedrooms and 2 bathrooms. The recently updated kitchen includes crisp white cabinetry, speckled countertops, stainless-steel appliances, and a functional layout that flows seamlessly into the adjacent spaces. A convenient main-floor laundry room with cabinet storage and hookups keeps daily chores efficient and out of sight.  The master bathroom has been professionally refreshed with modern dark wood cabinetry, dual sinks, arched mirrors, a glass-enclosed shower with subway tile and hex mosaic flooring, and updated fixtures—creating a clean, high-end retreat. Additional baths are well-appointed for family or guests including a 3rd bedroom and 3rd bathroom in the lower level.  Other practical highlights include a brick fireplace in the living area, a large screened-in porch, multiple walk-in closets with wire shelving systems, ceiling fans, and abundant natural light from oversized windows. The floor plan includes flexible secondary bedrooms and easy access to the attached garage. Villa Life delivers clear advantages: low-maintenance exteriors managed by the association, no lawn or snow removal responsibilities, private yet connected community living, and single-level convenience options with lower-level expansion potential. Saint Charles is an outstanding location—historic, family-oriented, with top-rated schools, parks, shopping, dining, and quick access to St. Louis amenities and major highways.
This villa combines space, recent updates, and low-maintenance living in a prime location. Contact your agent today to schedule a showing.
#26015866

St Charles

4 McKinley Pointe Court

3 Beds

3 Baths

2,604 Sq.Ft.

$357,500

MLS#: 26015866
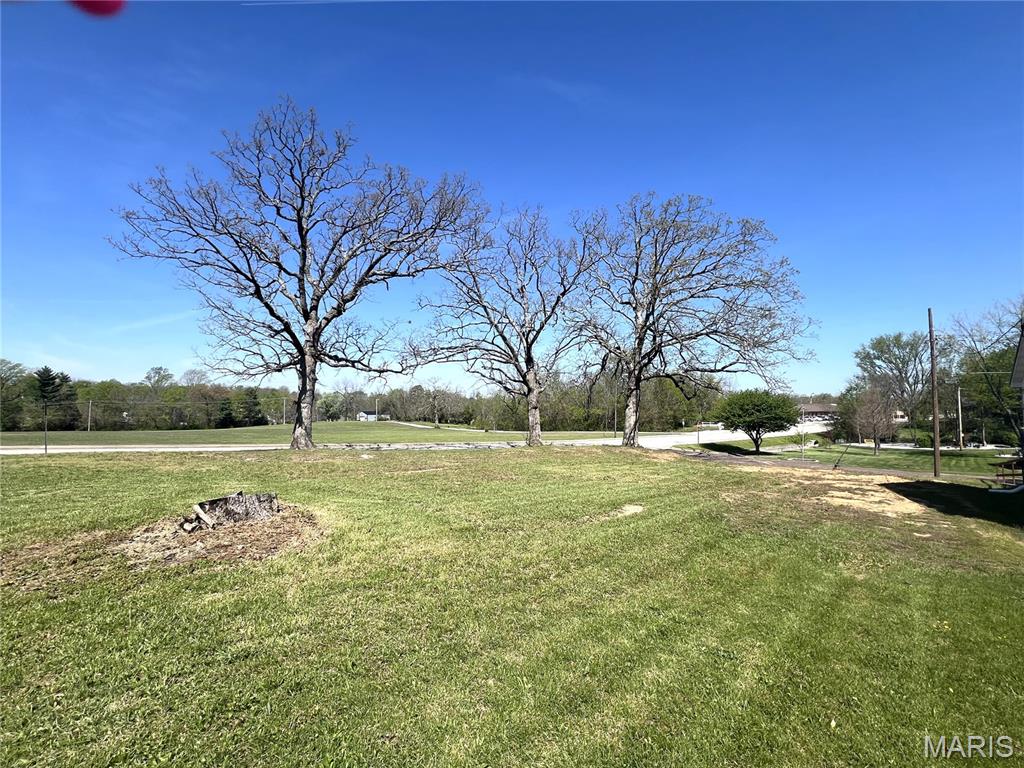
Discover the perfect place to build your dream home on this beautiful 0.169-acre residential lot, ideally located at the corner of South Grand Avenue and West Acuff Street in Salem, Missouri. This inviting property features a gentle slope, offering excellent drainage and a natural setting highlighted by mature oak trees that provide both charm and shade.

All the essentials are already in place—water, electricity, and sewer utilities are available—making your building process smooth and convenient. Whether you’re planning a cozy retreat or a custom-built home, this lot offers the ideal foundation in a peaceful, established neighborhood.

Don’t miss this rare opportunity to own a ready-to-build lot with character, convenience, and natural beauty all in one!
#26021328

Salem

707 W Acuff Street

None Beds

None Baths

0.1694 acres

$20,000

MLS#: 26021328
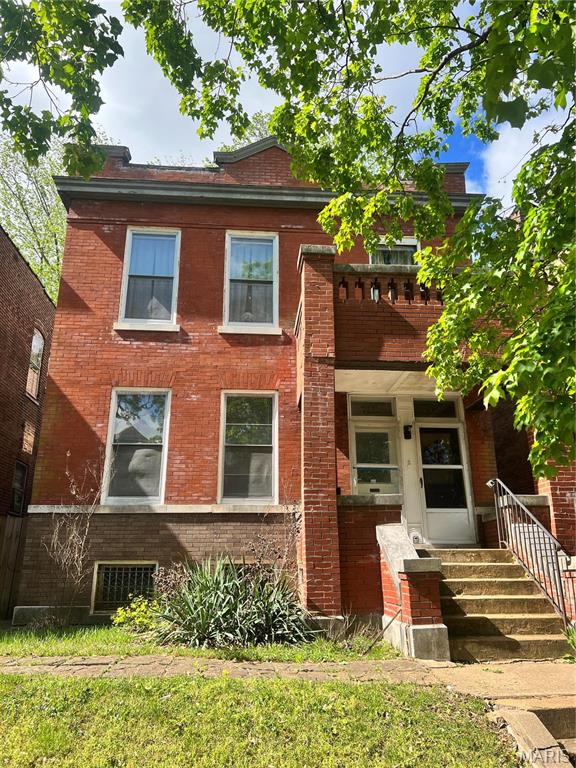
Extra spacious 2 bedroom/ 1 bathroom first floor apartment home.  A central hallway leads to each bedroom, living room, kitchen and bathroom. Hardwood floors throughout, grey modern paint, plenty of storage. Laundry hookups in the basement. Fenced yard, pets okay. Application required:  credit 600+, income at 3x the rent, no history of evictions/ unpaid landlord debts.
#25080394

St Louis

712 Dover Place 1st fl

2 Beds

1 Baths

1,100 Sq.Ft.

$900

MLS#: 25080394
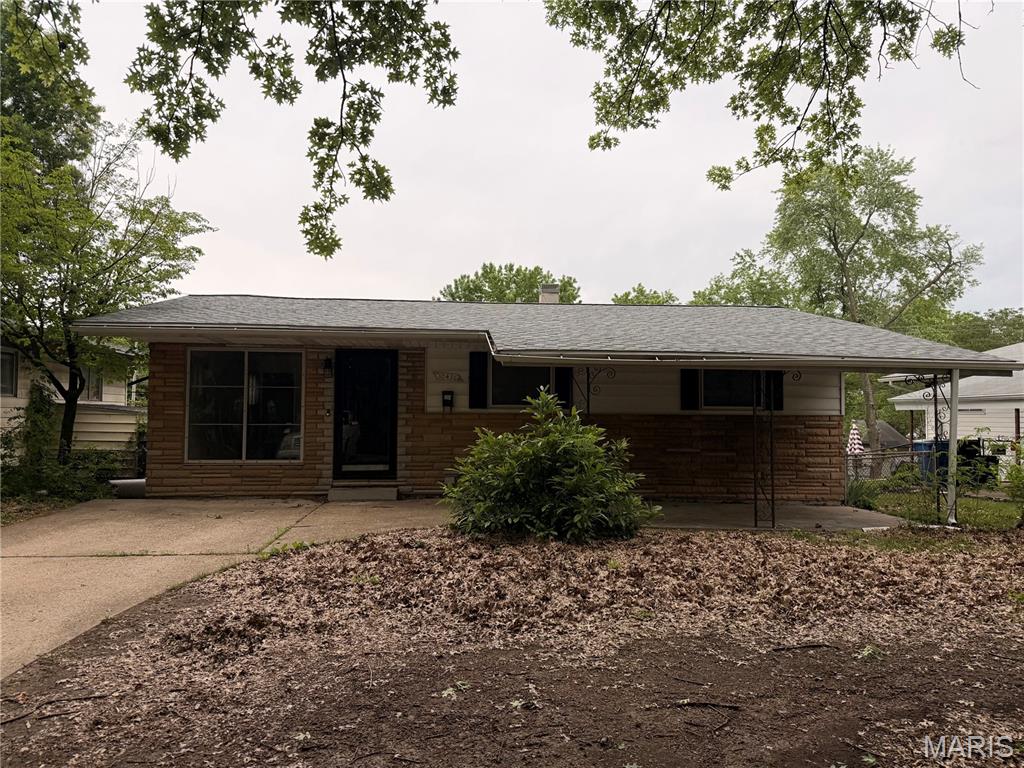
Step into this well maintained home to add to your rental portfolio or as your main residence! This great house features 3 bedroom,1 bath on the main level with a finished basement! The house has the perfect amount of space for a growing family who's looking to settle in the Glasgow Village Neighborhood! Selling AS-IS this property offers refinished wooden floors, updated electricity, newer kitchen floor and a new roof installed in 2024! This house doesn't need much to make it your own. Schedule you're showing today!
#26027296

St Louis

10436 Durness Drive

3 Beds

1 Baths

932 Sq.Ft.

$110,000

MLS#: 26027296
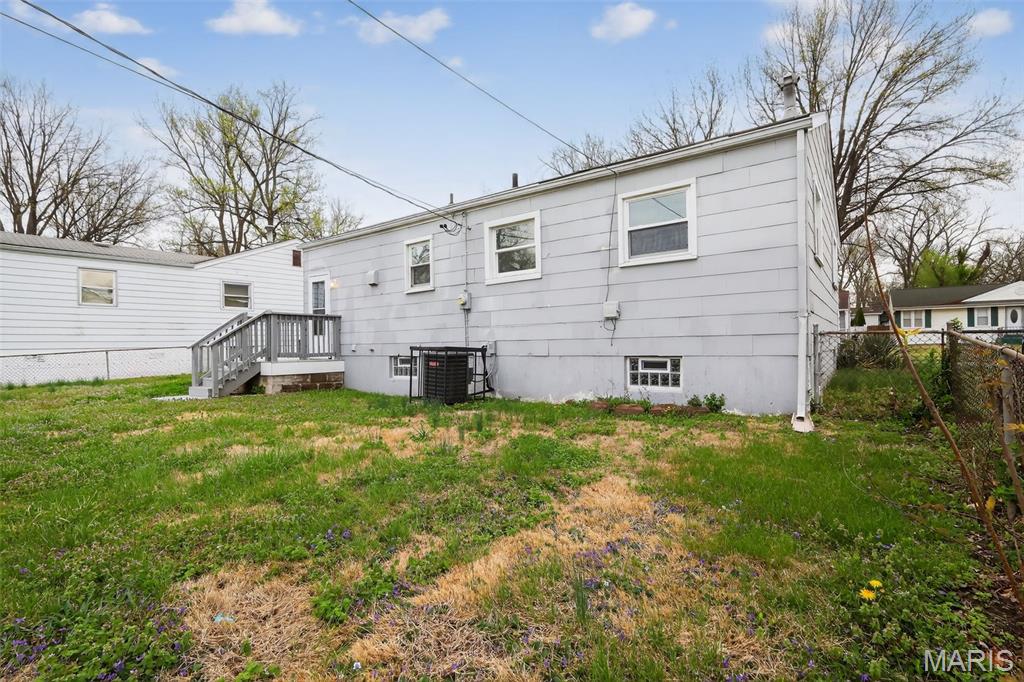
Charming 3-bedroom, 1-bath ranch-style home located in Berkeley. This single-family residence offers a functional layout with approximately 864 sq ft of living space, making it a great opportunity for homeowners or investors alike. The property sits on a spacious lot and features off-street parking and a manageable yard. Conveniently located near major highways, shopping, and dining, with easy access to the greater St. Louis area.
#26020120

Berkeley

6845 Frostview Lane

3 Beds

1 Baths

864 Sq.Ft.

$99,900

MLS#: 26020120
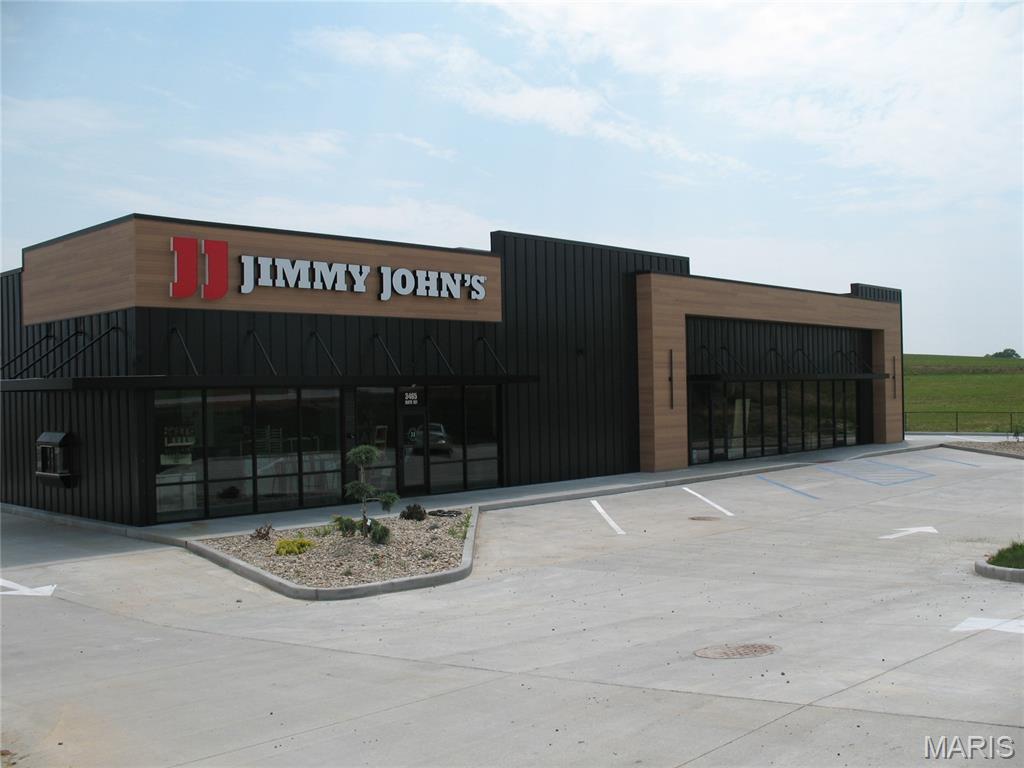
Located just off the Route K Interstate exit and adjacent to Jimmy John's restaurant is this 2,300 SF lease space suitable for multiple uses.   The owner is willing to customize the space to suit the tenant's needs. Contact us today for comprehensive leasing details.  Lease for $4,791.00/Month + NNN.
#26011916

Cape Girardeau

3465 William Street 102

None Beds

None Baths

4,000 Sq.Ft.

$4,791

MLS#: 26011916
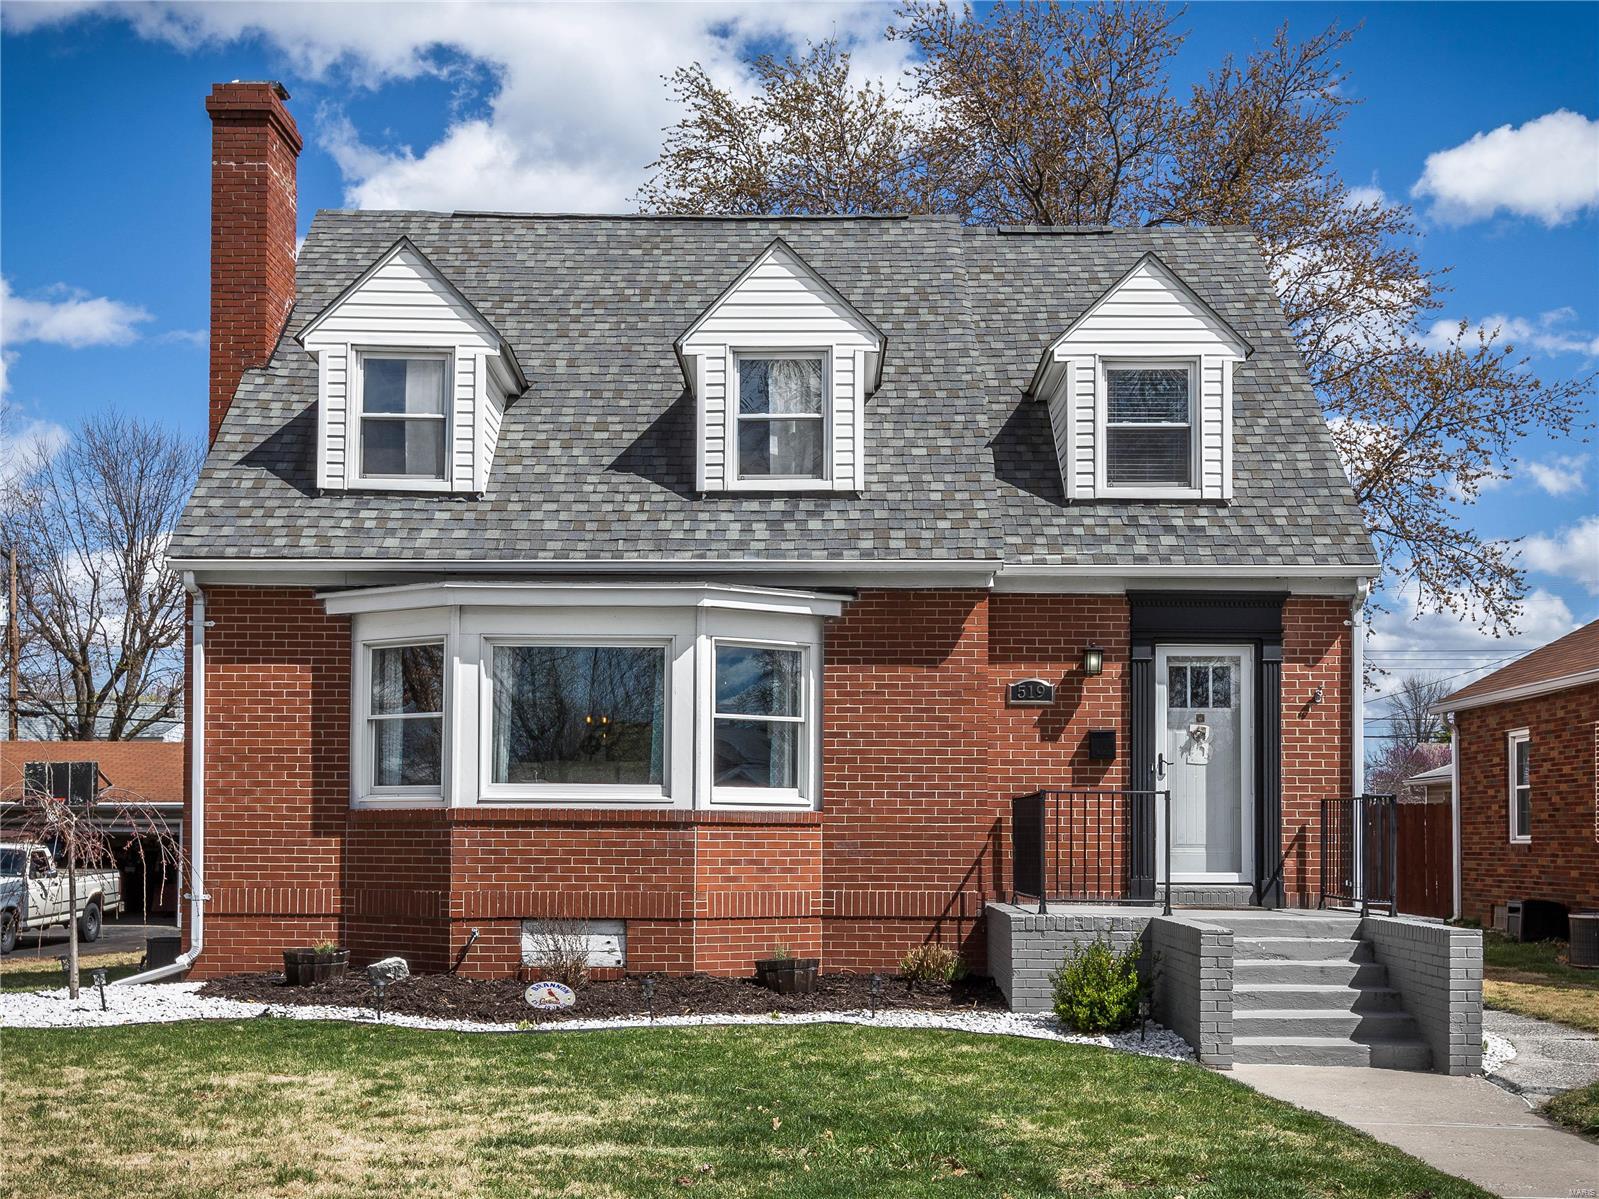
OPEN HOUSE TODAY 10:00 - 12:00!! You will love all the updates to this charming 3 BD, 2BA  home with a 2-car detached garage! Nice open living room/dining room combo. Nice wood-burning fireplace with built-in shelving on either side in the living room.  Updated baths. Some newer flooring '08. Roof new in '07. Most of the siding has been replaced. The main floor laundry room has also been updated. There is also one room finished in the basement. Beautiful vinyl fencing to give privacy to the backyard with a nice brick patio. The seller has already completed a Wood River occupancy inspection. This home is very well maintained and ready for you! Great location and curb appeal!
#22018570

Wood River

519 George Street

3 Beds

1 Baths

1,880 Sq.Ft.

$165,000

MLS#: 22018570
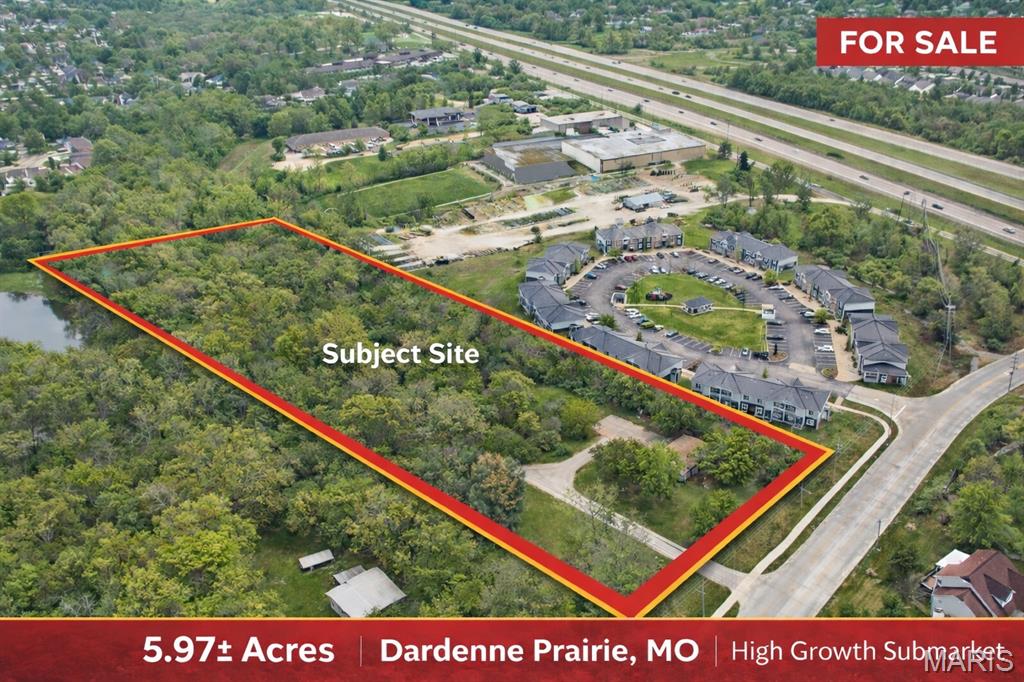
Prime 5.97± Acre Development Opportunity | Dardenne Prairie, MO

Rare opportunity to acquire 5.97± acres of flat, level ground in the highly desirable Dardenne Prairie submarket. The property offers approximately 265 feet of road frontage and access to public utilities, including sewer, water, electric, and natural gas, providing a strong foundation for future development.

Currently zoned residential, the site presents excellent potential for redevelopment, including single family residential or other uses, subject to rezoning. Located within FEMA Flood Zone X, the property is considered outside of high-risk flood areas, enhancing its overall development appeal.

Positioned with convenient access to major corridors including Highway 364, I-64/40, and I-70, the property benefits from strong regional connectivity and proximity to established residential communities, retail, and continued area growth.

The site offers a highly usable footprint, allowing flexibility in planning and layout. Buyers are encouraged to perform their own due diligence regarding zoning, density, and development feasibility.
#26023838

O'Fallon

1670 Stump Road

None Beds

None Baths

5.97 acres

$1,100,000

MLS#: 26023838
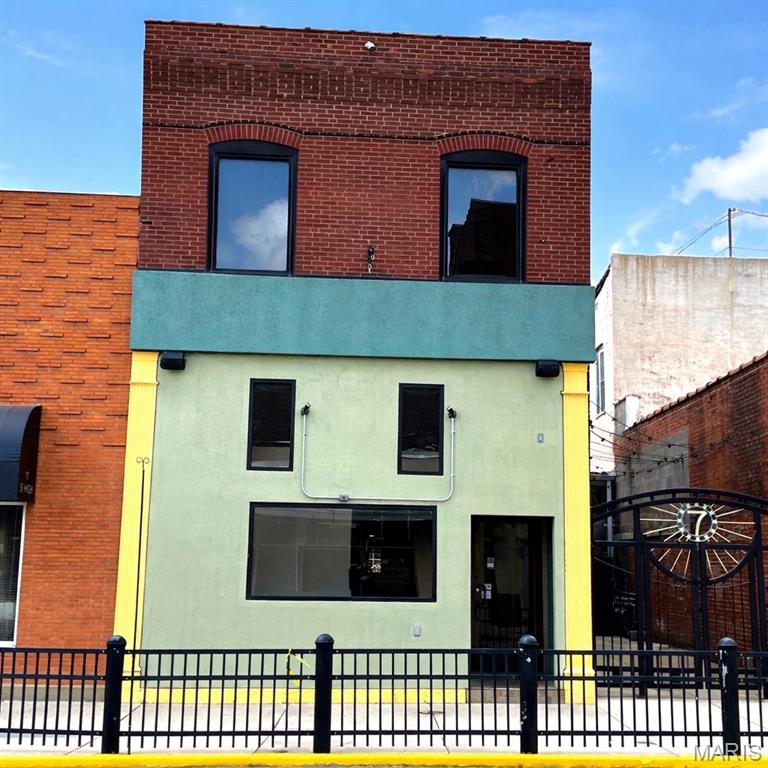
Prime Downtown Belleville Commercial Space – Turnkey Opportunity! Located in the vibrant heart of Downtown Belleville, this stunning early 20th-century commercial building offers 3,400 square feet of versatile space—ideal for your next restaurant, bar, retail concept, or creative business venture. Enjoy high visibility with approx. 1,550 daily passersby and a built-in customer base surrounded by retail shops, offices, and second-story condos/apartments. Just a half-block off Main Street and one block from Belleville City Hall and the St. Clair County Courthouse, this location puts you at the center of year-round downtown events and foot traffic. Previously home to a restaurant/bar, the space comfortably seats 60+ guests and features: Two full-service bars (main floor & second floor), His & hers restrooms on both floors, Commercial kitchen area, and a charming outdoor patio—perfect for warm-weather dining or entertainment. This is a rare opportunity to own or lease a well-positioned commercial space in one of Belleville’s most walkable, lively districts. Make your mark downtown—schedule a showing today!
#25033245

Belleville

7 S High Street

None Beds

None Baths

3,400 Sq.Ft.

$290,000

MLS#: 25033245
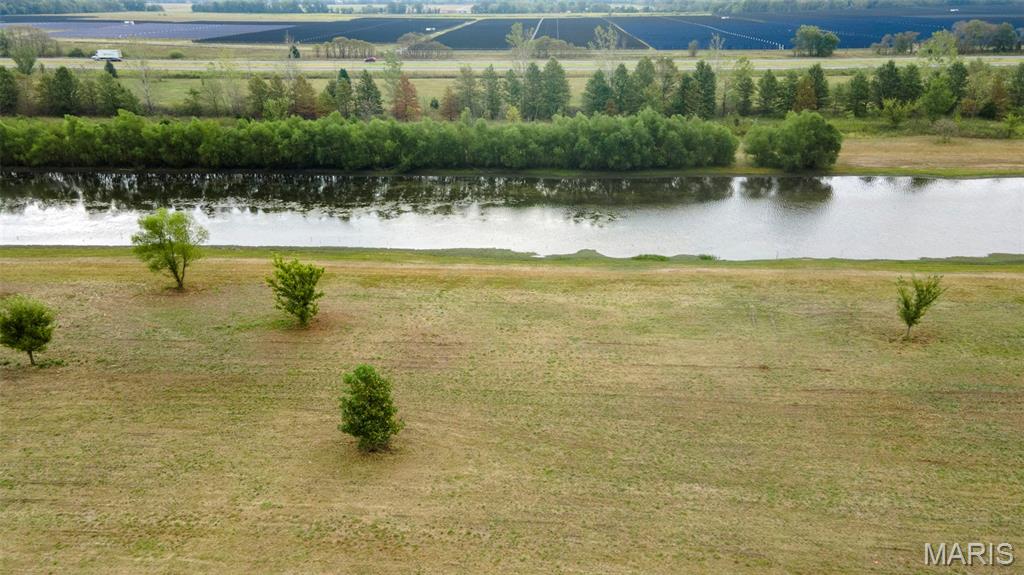
Discover the perfect blend of country charm and modern convenience in Legacy Lake Estates, located just off County Highway 401 in Benton, MO. Phase 1 offers 14 spacious 3-acre lots, each thoughtfully designed to provide privacy, tranquility, and direct views and access to a beautiful lake.


Enjoy the peace of rural living while being just minutes from Interstate 55, ideally situated between Cape Girardeau and Sikeston. These premium lots offer an easy commute and quick access to town, shopping, dining, and schools.


Each lot includes access to SEMO Electric and SEMO Fiber high-speed internet, making it easy to stay connected while enjoying your serene surroundings.


Covenants and restrictions are in place to protect your investment and maintain the integrity of this exceptional community.


Build your dream home at Legacy Lake Estates – where nature, convenience, and community come together.
#25069112

Benton

Lot 2 County Highway 401

None Beds

None Baths

3.0 acres

$69,900

MLS#: 25069112

* Listings identified with the FMLS IDX logo come from FMLS and are held by brokerage firms other than the owner of this website. The listing brokerage is identified in any listing details. Information is deemed reliable but is not guaranteed. If you believe any FMLS listing contains material that infringes your copyrighted work please click here to review our DMCA policy and learn how to submit a takedown request. © 2024. First Multiple Listing Service, Inc.

Categories

Homes Tailored to Your Lifestyle

Buyers Guide

Buying a home is one of the most exciting milestones of your life.

View more

Sellers Guide

Putting your home on the market can be a stressful process, especially when you don’t know what to expect.

View more

Market report

With just a few clicks, you'll gain instant access to valuable insights about the real estate market, including trends, property values, and community analytics.

View more

Home value

Unlike automated valuations, our hands-on review will provide a comprehensive opinion of your home’s value while considering important interior elements and other location intangible factors that machine algorithms so often miss.

View more

Buyers resources

Guides on financing, inspections, and choosing the right Realtor for a smooth home purchase.

Sellers resources

Practical tips on staging, pricing, and preparing your home to attract buyers and maximize your sale.

 - property

Send a message

Message successfully sent.

Reason for contacting?

I agree to receive email communication and understand I can unsubscribe at any time.

I agree to be contacted by Realhub DEV via call, email, and text for real estate services. To opt out, you can reply 'stop' at any time or reply 'help' for assistance. You can also click the unsubscribe link in the emails. Message and data rates may apply. Message frequency may vary. Privacy Policy

Sign In Sign Out

Virtual Assistant

Would you like to take the next step with this property? We can help you schedule a showing or virtual tour, or send you more details.

Yes, I would like more information.

Thank You for Your Reply, One of Our Agents will contact you as soon as possible

No, maybe later.

Thank you, you can always contact me via email, phone number or through the contact form.

Realhub AI

Lucy - Your AI-Powered Realtor

Update Your Temporary Password

Personalize your search

Enter your email and we'll notify you immediately when new listings match what you're looking for.

or enter email address

Already have an account ? Login here

Continue your home search

I agree to receive communications and understand I can unsubscribe at any time.

I agree to be contacted by Realhub DEV via call, email, and text for real estate services. To opt out, you can reply 'stop' at any time or reply 'help' for assistance. You can also click the unsubscribe link in the emails. Message and data rates may apply. Message frequency may vary. Privacy Policy

Already have an account ? Login here

We use cookies

We use cookies primarily for analytics to enhance your experience. By accepting, you agree to our use of these cookies. You can manage your preferences or learn more about our cookies policy.