Thinking of selling?

Blue Sapphireline

Browse Properties
  • Nearby me

Popular Features

Community Features

Association

Property Features

Waterfront

View

Exterior Features

Interior Features

Style

E-Alert name

Properties

10000 properties match your criteria

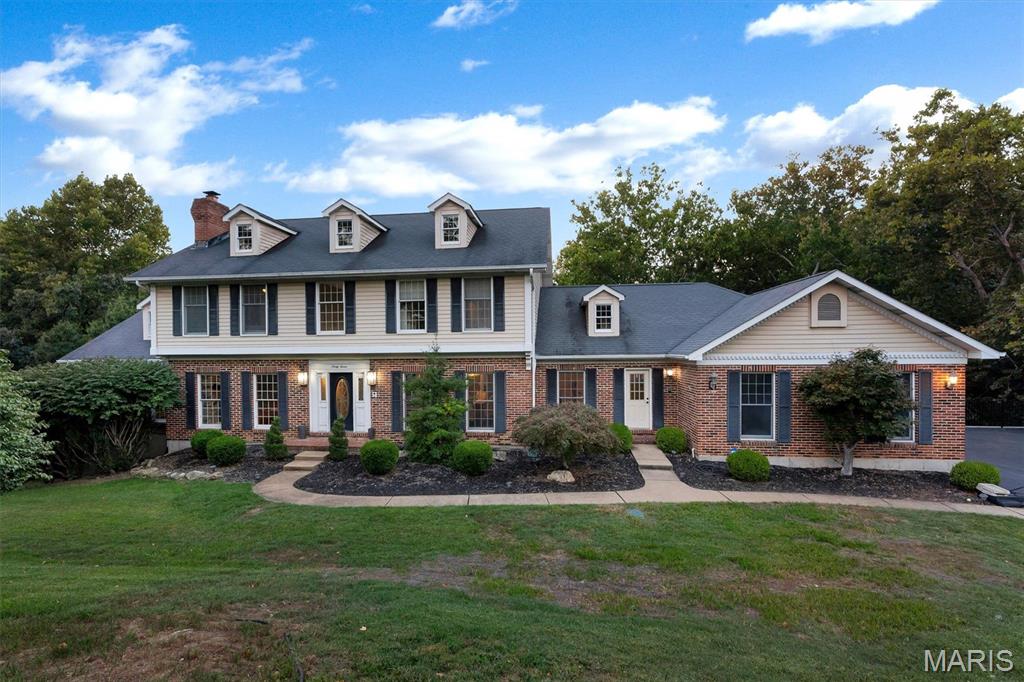
A rare offering in one of Sunset Hills’ most private settings, this exceptional 5 bedroom, 5 bath estate spans more than 6,000 square feet on 6.26 breathtaking acres in award winning Lindbergh Schools. Tucked at the end of a quiet cul de sac, the property offers an extraordinary combination of privacy, natural beauty and convenience, with easy highway access just minutes away. Inside, a beautiful layout showcases a chef’s kitchen with high end appliances and an oversized center island, rich wide plank hardwood floors, custom millwork, bay windows and an impressive double staircase. The dramatic vaulted great room is wrapped in floor to ceiling windows, bringing the surrounding landscape indoors and filling the home with natural light. Generously scaled bedrooms include a luxurious primary suite with its own sitting room, while beautifully renovated baths and three gas fireplaces add warmth and refinement throughout. The expansive walkout lower level was designed for entertaining and extended stays, offering additional sleeping quarters, a full bath, full bar, generous recreation space and abundant storage, with French doors opening directly to the grounds. Outdoors is where this property becomes truly irreplaceable. Approximately one acre of level, meticulously maintained lawn transitions into roughly five acres of mature woods and undisturbed nature, creating a remarkable private sanctuary with walking trails, wildlife and exceptional bird watching, including frequent eagle sightings. Multiple well maintained decks provide sweeping views over the property and a front row seat to the changing seasons. Recent improvements include the renovated lower level, replaced deck wood, irrigation system, water softener with reverse osmosis, gutter guards and significant HVAC updates, including a second floor system replaced in 2022 and the main floor and lower level system replaced in 2019. An oversized 3 car garage, transferable lifetime garage floor warranty and transferable 10 year warranty on the 2023 retaining wall complete this exceptionally well cared for estate. This is one of a kind opportunity to own a house of this finish with this amount of acreage in this price range.
#26048947

St Louis

37 Kennerly Manor Drive

5 Beds

4 Baths

5,593 Sq.Ft.

$1,299,000

MLS#: 26048947
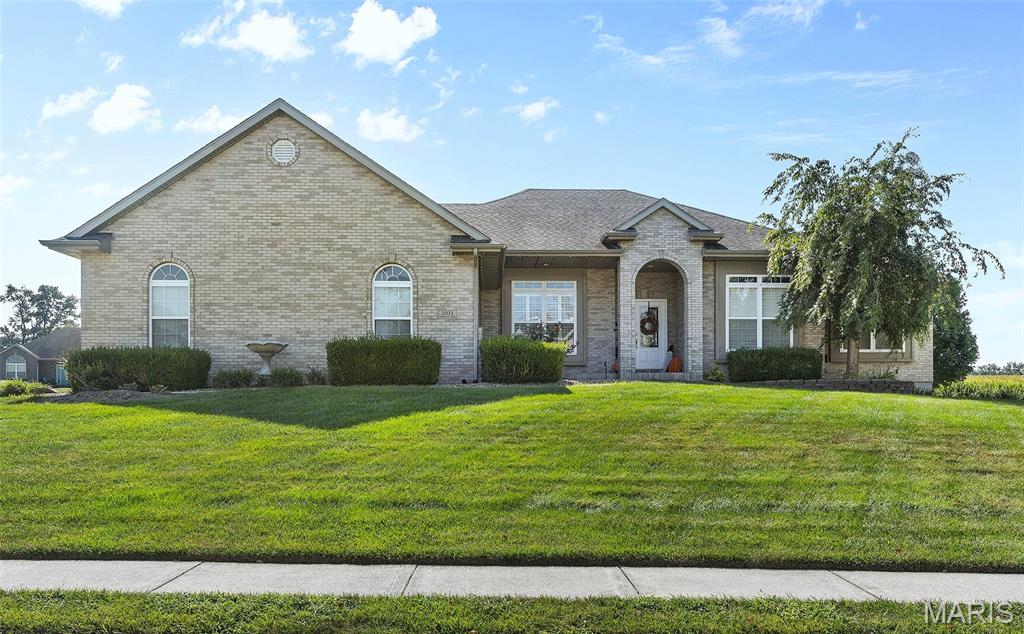
Stunning brick ranch in the Triad School District offers 4 bedrooms, 3 full baths and over 2700 sq ft of finished living space. It sits on a half-acre corner lot as you enter a cul-de-sac. Exterior features include a roomy 3 car garage w/ tall ceiling, a covered front archway porch with room for chairs, a stained & stamped concrete patio with a charming pergola just off the kitchen, AND another covered patio accessed from the walk out basement inside a fenced portion of the backyard.  Once inside, you will find tasteful matching LVP flooring continuous throughout the entire house, with the exception of carpet in one bedroom. An abundance of windows provides lots of natural light.  Just off the entry foyer is an open formal dining room with alluring columns, and straight back is the vaulted living room featuring a gas fireplace w/ impressive mantle & hearth.  Turn the corner to a large open eat in kitchen with a spot for a breakfast table, an abundance of counterspace, white cabinets (including a pantry cabinet), matching center island, and newer stainless appliances. There's also a handy built-in secretary station off to the side with more matching cabinets.  Main floor laundry room with cabinets & sink/vanity. Primary bedroom w/ trey ceiling easily accommodates a king size bed & furnishings. It has its own private luxury bathroom with jetted soaking tub, separate shower, dual bowl vanity, plus a walk-in closet.  Two other bedrooms and a full hall bathroom complete the main level. The walk out lower level has tall ceilings, is partially finished, & offers a recently added oversized family room. It's perfect for gatherings.  Also, a HUGE 4th bedroom (23x13) with large lookout window has been added. A full bathroom to serve the lower level and an enormous, unfinished storage room complete this tour !  Central Air (2024) Kitchen Appliances (2024 & 2025). Water softener included. Recently installed Govee Lighting System is included. Less than 30 minutes to Scott AFB.
#26056496

St Jacob

2033 Grandview Drive

4 Beds

3 Baths

2,739 Sq.Ft.

$485,000

MLS#: 26056496
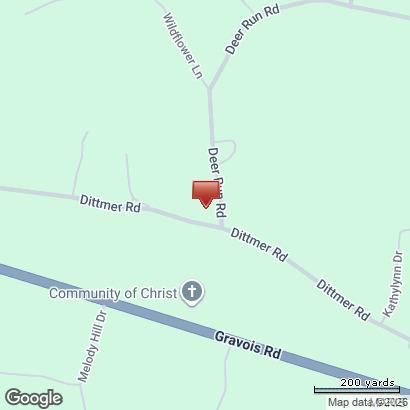
Enjoy the beautiful scenery with a feeling of peace and tranquility. Country like setting with a combination of older homes, newer sprawling ranches and 2 stories and older and newer mobile homes and double wide homes
Currently there are 2 mobile home pads on property.  One is 70'X10', the other is 65'X12'.  The seller was told that there is 2 wells and 2 septic tanks on the property.  The agent talked Jefferson County planning and was told that a single family stick built house could be built or a double wide Mobile home could be put on the land.
#26054815

Dittmer

6931 Deer Run Road

None Beds

None Baths

0.94 acres

$43,000

MLS#: 26054815
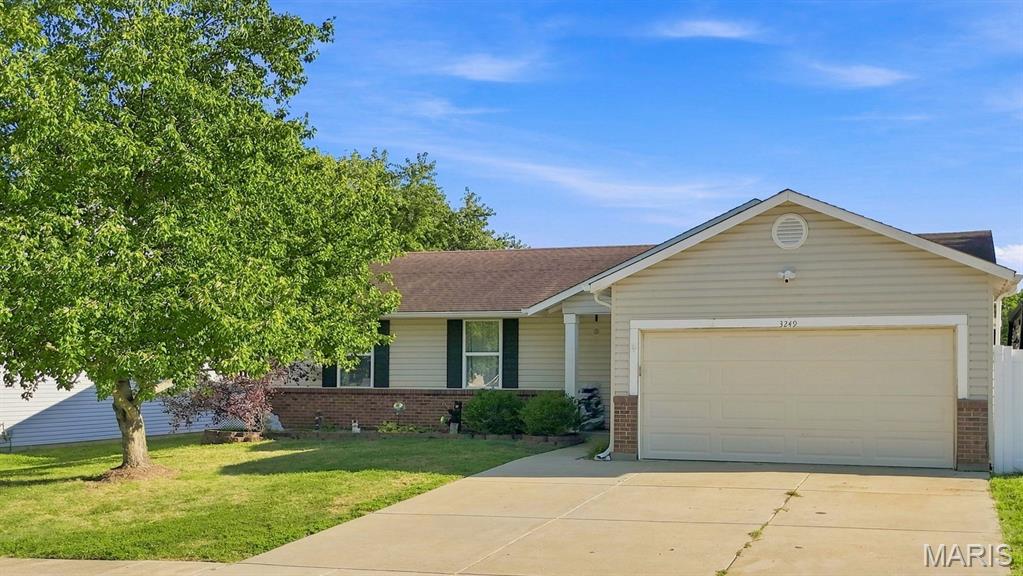
Welcome home to this beautifully updated ranch! It’s bright, welcoming and filled with features you’ll love. The main level offers vaulted ceilings, a wood-burning fireplace, main-floor laundry, three bedrooms and two full baths. The finished lower level adds a recreation area, bonus room and plenty of extra storage space. Outside, enjoy the fenced-in backyard and an oversized two-car garage with heating and cooling. There’s plenty of room to relax, entertain and make memories. New windows installed throughout in September 2026, and a 1-year home warranty is offered for added peace of mind. This home is easy to settle into and make your own. Schedule your showing today!
#26056311

St Peters

3249 Windwood Trails Drive

3 Beds

2 Baths

2,047 Sq.Ft.

$365,000

MLS#: 26056311
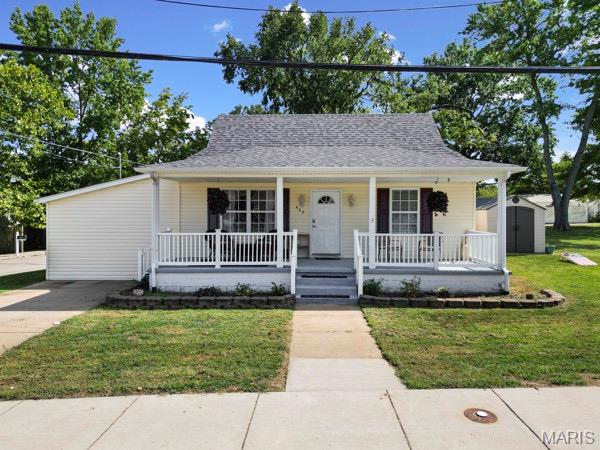
This charming home is conveniently located within close proximity to the desirable Herculaneum school district and everything that the city has to offer. Featuring high ceilings, a newer roof, and plenty of character! Relax on the cozy front porch while the home team plays in the distance. There is something about those little moments that makes a house feel like a home. Being sold As-is.
#26054873

Herculaneum

402 Hill Street

4 Beds

2 Baths

1,382 Sq.Ft.

$199,000

MLS#: 26054873
Price reduced
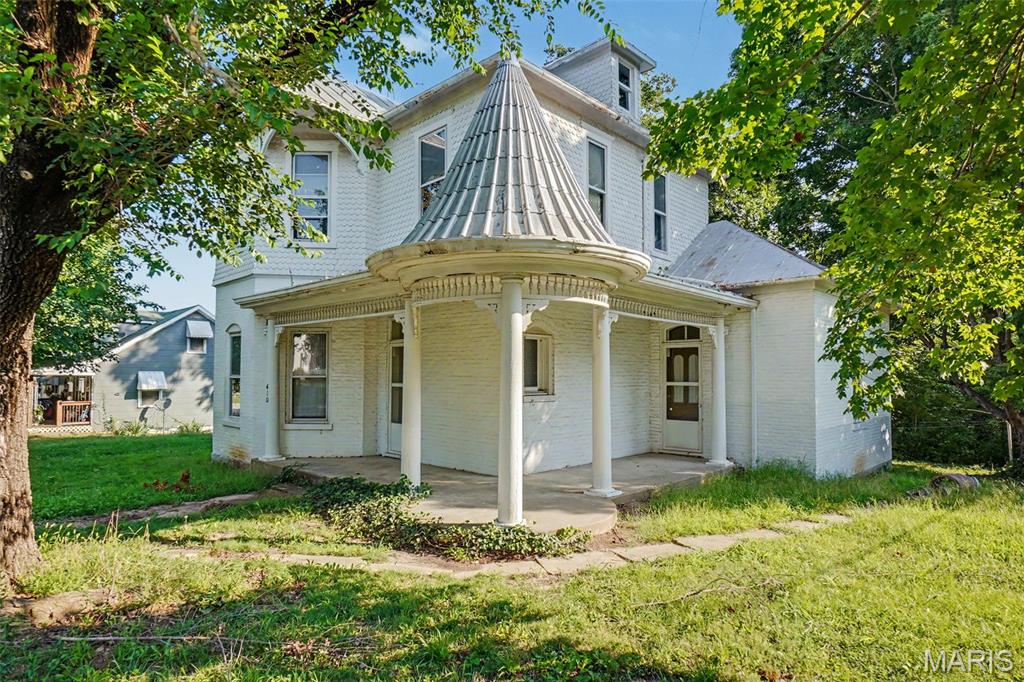
Motivated seller says "Bring all offers"!!!  A Rare Piece of New Haven History! Built in 1880, this distinctive historic residence offers a remarkable collection of architectural details and old-world craftsmanship rarely found in today's homes. From the moment you arrive, the ornate covered porch, unique exterior architecture, decorative siding, mature trees and original character set this property apart.

Inside, the craftsmanship continues with beautiful original woodwork, detailed trim, classic pocket doors, original doors and hardware, vintage light fixtures and one of the home's true showpieces—a stunning, intricately detailed staircase. The spacious living room features an Atlanta Stove Works wood-burning stove set against a brick hearth, creating a warm focal point with unmistakable historic charm. A formal dining room provides an elegant gathering space and connects naturally with the home's other main-level living areas.

The main floor includes a primary bedroom and full bathroom, while three additional bedrooms are located upstairs. The kitchen retains its vintage character and includes an electric cooktop and oven, dishwasher and refrigerator. Original wood flooring is believed to remain beneath portions of the existing carpet, offering an exciting opportunity for a future owner to uncover and restore additional historic character.

Modern improvements include new central heating and air conditioning and 200-amp electrical service, providing an important foundation for future improvements. The basement offers additional utility and storage space, along with a rough-in for a shower.

Outside, the property is surrounded by mature trees and established landscaping, with a detached historic outbuilding adding even more character and potential. The covered porch and distinctive architectural elements create an exceptional first impression and showcase the home's unique place in New Haven's history.

This property is being sold AS-IS and is subject to survey and subdivision of the lot.   It presents an exceptional opportunity for an owner, investor or preservation-minded buyer with the vision to restore and enhance a truly one-of-a-kind historic residence. Homes with this level of original architectural character rarely become available. Bring your vision and make this remarkable 1880 residence part of New Haven's future while preserving a piece of its past.
#26056127

New Haven

410 Miller Street

4 Beds

1 Baths

2,445 Sq.Ft.

$189,900

MLS#: 26056127
Price reduced
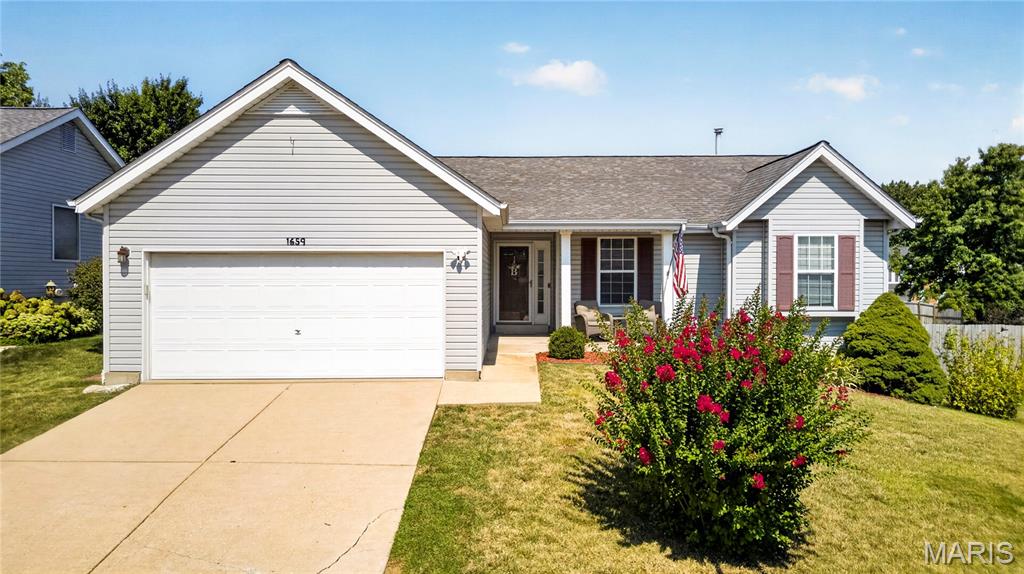
A warm, classic interior sets the tone in this tastefully updated Brennans Glen ranch! Move-in ready and a prime location, this home features hardwood floors throughout the main level, three bedrooms including a primary ensuite, and a fourth sleeping room in the finished basement for added versatility. The kitchen showcases granite countertops, maple cabinetry, and a comfortable eat-in area with direct access to the private and level yard. Enclosed by white vinyl fencing and a secluded feel, this yard is perfect for entertaining on summer nights or quiet mornings on the patio. The primary bedroom suite includes a bay window and an updated private bath. A second full bath, main floor laundry, and two-car garage completes this level. The polished finished basement expands the home even further with a half bath, media area, hobby space, generous storage, and a fourth sleeping area - featuring a closet, recessed lights, and abundant natural light! Located in a sidewalk-lined neighborhood with an easygoing feel, Brennans Glen keeps you close to highways, dining, and shopping at Gravois Bluffs, while still giving you a setting that feels tucked away.
#26056951

High Ridge

1659 Irish Sea

3 Beds

2 Baths

1,877 Sq.Ft.

$329,999

MLS#: 26056951
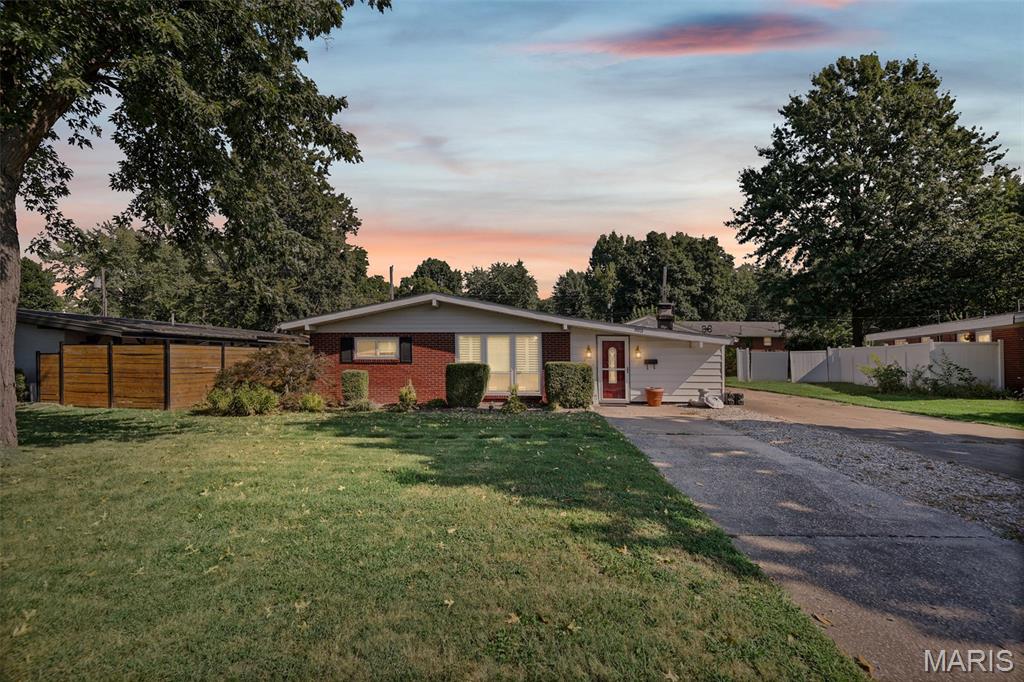
Welcome home to this inviting 2-bedroom, 1-bath ranch featuring comfortable living spaces and plenty of outdoor appeal. The family room offers a cozy fireplace, perfect for relaxing evenings, while the separate living room provides additional space for entertaining or everyday living. The eat-in kitchen offers a convenient space for casual dining.
Step outside to enjoy the fenced backyard and patio—ideal for gatherings, pets, or relaxing outdoors. A detached 2-car garage provides excellent parking and storage, and the garage is both heated and cooled for year-round comfort and versatility.
A great opportunity for anyone looking for a comfortable ranch home with desirable indoor and outdoor amenities!
new roof 2025 
Professional pictures scheduled September 2nd
#26054275

East Alton

803 Amherst Drive

2 Beds

1 Baths

1,394 Sq.Ft.

$174,500

MLS#: 26054275
Price reduced
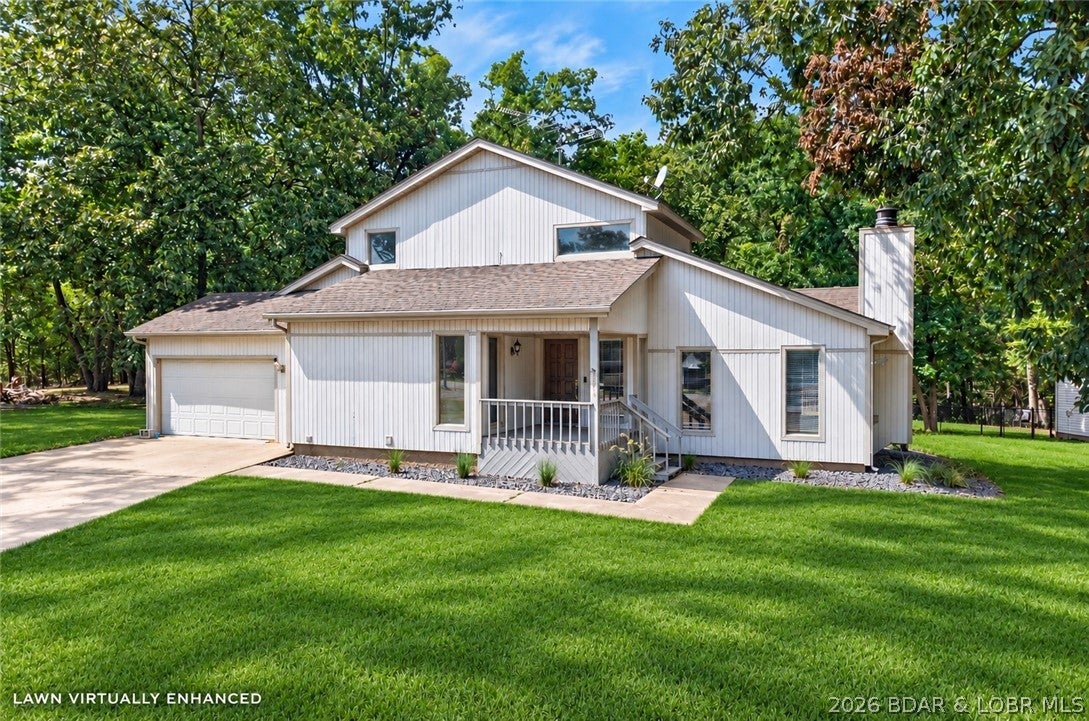
One of the best values currently available in Four Seasons! At $275,000, this updated 3-bedroom, 2-bath home offers nearly 1,500 sq ft, an attached 2-car garage, flat driveway, usable backyard, and access to the Four Seasons lifestyle—all without the price tag buyers often expect in this community. The home has been refreshed with updated bathrooms, decking, newer appliances, and a comfortable open layout highlighted by vaulted ceilings and a cozy fireplace. Step outside to your spacious yard that gives you room to entertain, relax, or simply enjoy having usable outdoor space at the Lake. The gentle corner lot and flat driveway are another major plus, especially in an area where steep approaches and limited parking are common. Owners also enjoy access to Four Seasons amenities including community pools, pickleball and tennis courts, fitness facilities, clubhouse, playgrounds, walking trails, interior lakes, and boat ramps. Whether you're looking for a full-time home or a weekend getaway, this property deserves a look. Updated, move-in ready, garage parking, lake privileges, and now offered at $275,000.
#3589710

Four Seasons

243 Anemone Road

3 Beds

2 Baths

1,499 Sq.Ft.

$275,000

MLS#: 3589710
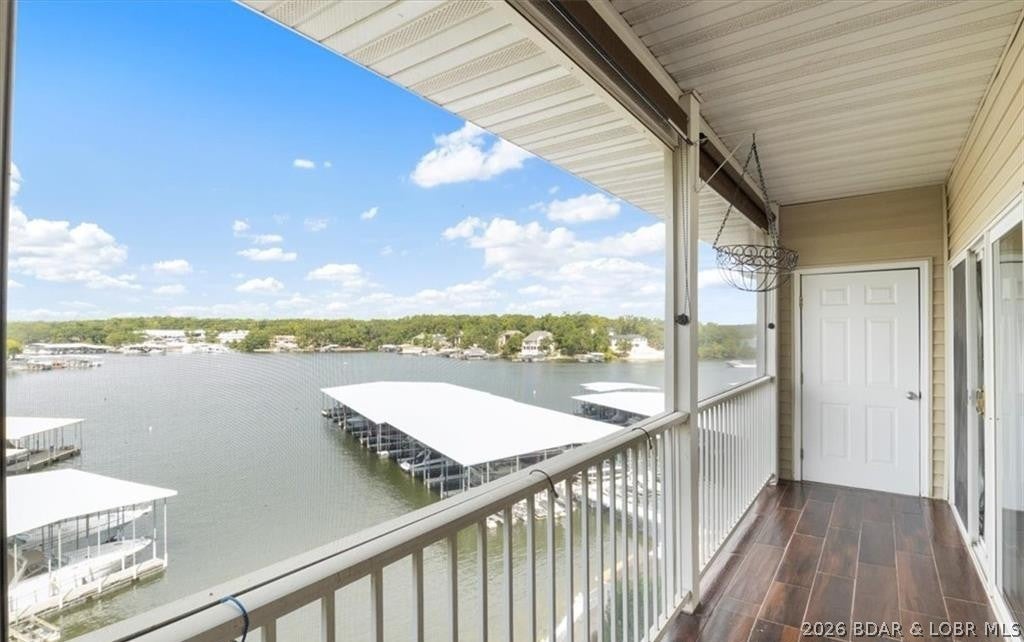
Beautifully updated 3-bedroom, 2-bath condominium in the heart of Osage Beach! This spacious unit features luxury vinyl plank flooring, quartz countertops, and a cozy gas fireplace-perfect for year-round enjoyment. The primary suite offers a private en-suite bath, creating a comfortable retreat after a day on the water. Included is a generous 16x40 boat slip plus a PWC slip, making this an exceptional package for lake lovers. Enjoy the convenience of elevator access and a prime location within walking distance to Dog Days and the new Oasis Amusement Park. Just minutes from local nightlife, waterfront restaurants, and shopping, this property offers the ultimate blend of comfort, convenience, and lake lifestyle. Whether you're looking for a full-time residence, vacation getaway or investment opportunity (nightly rentals allowed), this one checks all the boxes!
#3589942

Osage Beach

1181 Jeffries Road A302

3 Beds

2 Baths

1,432 Sq.Ft.

$449,000

MLS#: 3589942
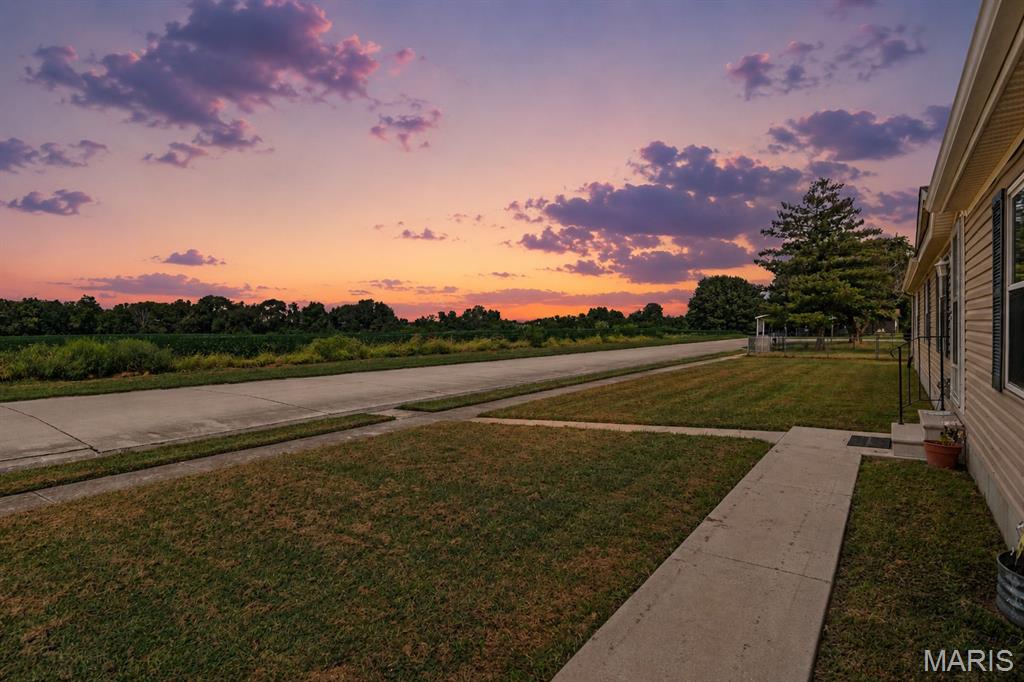
Welcome home to one of the top home locations this price point can buy - where you will find space, comfort, incredible storage, move-in ready condition and peaceful country views you've been searching for! Situated on 0.25-acre corner lot overlooking open farmland, this spacious 3-bedroom, 2.5-bath home offers 2,025 sq ft of thoughtfully designed living space, an oversized detached garage with workshop space, large storage shed, and UNFORGETTABLE SUNSET VIEWS - all in a convenient location within the Mascoutah School District!

Step inside to appreciate just how much room this home offers. Expansive living room provides plenty of space to gather, relax, and entertain, while an adjoining dining room creates a dedicated place for everything from weeknight dinners to holiday celebrations. A spacious kitchen is the heart of the home, offering abundant cabinetry and counter space, a center island with seating, and a functional layout that makes everyday cooking and entertaining easy. Refrigerator, dishwasher, and stove/oven stay with the home.

The IMPRESSIVE primary suite feels like a retreat of its own. The oversized bedroom offers plenty of room for substantial furniture while windows capture beautiful views across the surrounding countryside—including spectacular sunsets from the front of the home. The private primary bath continues the spacious feel with a double vanity, separate shower, and soaking tub, while a walk-in closet provides excellent storage. Two additional bedrooms offer flexibility for family, guests, a home office, hobby space, or whatever fits your lifestyle both with walk in closets.

A generously sized laundry/utility room adds everyday functionality & storage. New carpet and pad installed in August 2026 give you peace of mind along with a recently power washed exterior. 

There's even more to appreciate beneath the home. The concrete crawl-space foundation is encapsulated, equipped with a sump pump, and unusually deep and accessible, making inspection, maintenance, and access considerably easier while also providing a potential sheltered area when needed.

Outside, the level quarter-acre corner lot offers room to enjoy without creating an overwhelming maintenance burden. With open farmland directly across the way, you'll enjoy a sense of openness and beautiful country scenery. Fencing is allowed if desired.

And the garage? Oversized detached one-car garage in impeccable condition, has electric service, an automatic garage door opener, and valuable additional workshop space—ideal for projects or hobbies,  or simply the extra storage everyone wishes they had. A separate large storage shed adds even more room for outdoor equipment and seasonal belongings.

Built in 2008 and connected to public utilities, this home combines breathing room and views of country setting with convenience of an established community. New Baden is known for its welcoming small-town atmosphere and active community spirit, with local organizations and year-round traditions bringing residents together for everything from summer celebrations and community events to fall festivities and holiday traditions. The village's expansive community park adds even more to enjoy, with recreation, sports, walking paths, a swimming pool, playgrounds and gathering spaces.

Location makes everyday life & commuting convenient. Located in the Mascoutah School District, approximately 16 minutes from Scott Air Force Base and just 11 minutes from MidAmerica St. Louis Airport, while providing convenient access to so many wonderful communities throughout Clinton, St. Clair & Madison counties.

If you've been searching for PEACEFUL one-level living, GENEROUS room sizes, an incredible primary suite, workshop + storage space, manageable yard, and peaceful country views without giving up community + convenience, this home is it. Come for space, stay for sunsets— discover just how much this home offers!

Some virtual staging included in images.
#26035514

New Baden

832 LILA Court

3 Beds

2 Baths

2,025 Sq.Ft.

$166,500

MLS#: 26035514
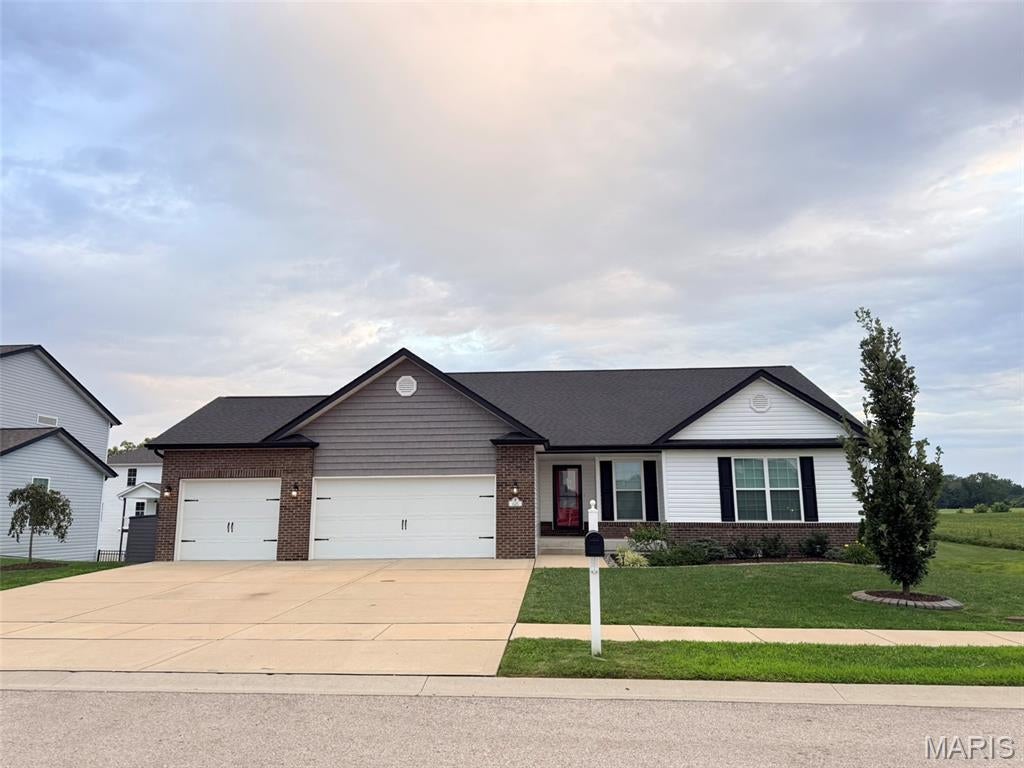
Stunning Milburn Estates ranch on a quiet, dead-end street! Welcome home to this meticulously maintained ranch residence offering just under 3,000 square feet of total finished living space, tucked away on a private, low-traffic dead-end street. Boasting 2,795 finished square feet across the main and lower levels, this beautiful home combines a spacious open layout with intentional, high-quality upgrades throughout.The heart of the home features a gorgeous kitchen fully equipped with a gas stove, granite countertops, print-free stainless steel appliances, and dimmable under-cabinet lighting. The main level hosts a generous and spacious primary bedroom suite complete with a walk-in closet. Both the primary and hall bathrooms have been beautifully elevated with upgraded vanity mirrors, premium fixtures, and modern lighting. Even the laundry room has been enhanced with a gorgeous new butcher block countertop and a convenient wall-mounted drying arm. The home features some freshly painted areas.The expansive footprint continues downstairs into a massive finished basement setup featuring a huge family room, a spacious additional bedroom, a full bathroom, and massive amounts of storage space. Buyers will also love the incredible bonus potential of the unfinished section—the finishing process has already been started with partially installed drywall and a proper egress window, offering a fantastic blank canvas ready for your final personal touches!Step outside into your own private oasis. The backyard is fully fenced, featuring customized outdoor lighting posts with functional post cap lighting that illuminates beautifully at sunset, along with a convenient storage shed to neatly hide your outdoor trash bins. Enjoy the peaceful views directly from the comfort of the attached covered balcony nook—a unique architectural layout that offers a perfect evening retreat or the potential to imagine your own custom sun-soaked outdoor space.Tucked away on a quiet street yet centrally located in the top-rated O’Fallon School District, you are just minutes away from community parks and a convenient location by shopping, dining, interstate and Scott AFB. Schedule a showing with your favorite Realtor today!!
#26054640

O'Fallon

625 Monarch Drive

4 Beds

3 Baths

2,795 Sq.Ft.

$465,000

MLS#: 26054640
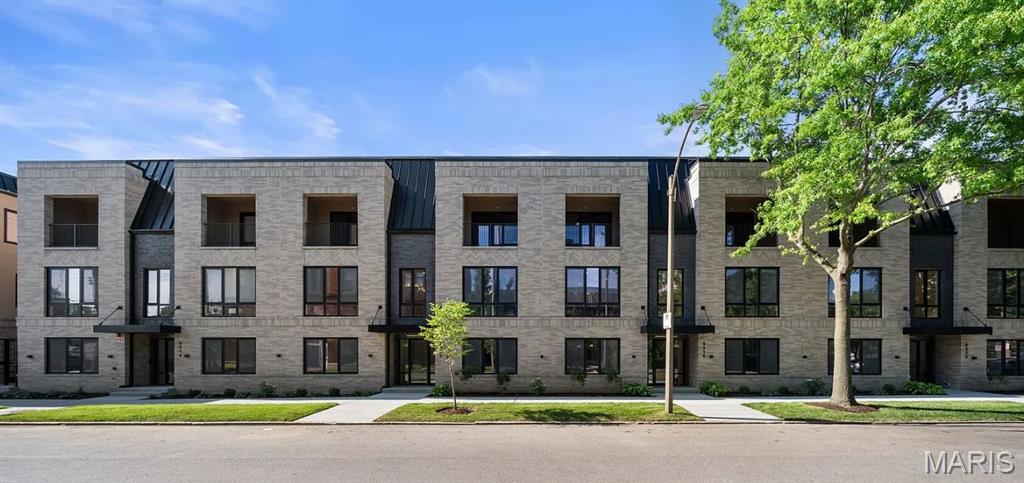
BRAND-NEW RESIDENCES IN THE HEART OF THE GROVE

Be the first to live at The Square on Tower Grove, a newly completed collection of oversized one-bedroom residences and expansive two- and three-bedroom townhome residences. The available residences offer modern design, generous private living space, and a highly walkable location near some of St. Louis’ most important employment, medical, educational, and recreational destinations.

The Square’s distinctive two-story townhome residences offer approximately 1,780 to 1,938 square feet—substantially more space than conventional two- and three-bedroom rentals. Townhome layouts feature 2.5 bathrooms, dedicated office or flex areas, spacious en-suite bedrooms, large walk-in closets with organizers, and private covered outdoor spaces. The separation between living and sleeping levels provides added privacy and the feel of a private home.

Every residence is designed around an open, light-filled living environment. Modern kitchens feature quartz countertops, stainless-steel appliances, generous cabinetry, and oversized islands with space for dining, entertaining, and meal preparation. Additional features include in-unit washers and dryers, thoughtfully designed storage, sound-reducing windows and enhanced sound insulation, and select casement-style ins winging windows. Select residences also offer private rear entries. Some of the townhomes feature recessed covered private porches. 

The property is wired for fiber internet, available for $45 per month. Water, sewer and trash is a flat fee of $85 per month. Gated parking is $95 per month. Residents have access to private, secure gated parking through controlled entry, along with on-site electric-vehicle charging and a dedicated dog area.

The Square is within walking distance of the restaurants, shops, coffee spots, and nightlife along Manchester Avenue in The Grove. Forest Park, Cortex Innovation Community, the Barnes-Jewish and Washington University Medical Campus, Washington University School of Medicine, SSM Health Saint Louis University Hospital, and SSM Health Cardinal Glennon Children’s Hospital are all conveniently nearby.

Experience brand-new construction, unusually spacious floor plans, and two-story townhome living in one of St. Louis’ most connected neighborhoods. Schedule a private tour and find your residence at The Square on Tower Grove.

This is not a conventional two-bedroom apartment. It is a spacious, two-story townhome residence offering 1,870 square feet, 2.5 bathrooms, a dedicated office or flex area, two private bedroom suites, and substantially more room than most two-bedroom rentals in the area.

The main level features an open living and dining area, a quartz kitchen with stainless-steel appliances and an oversized island, a convenient powder room, and a separate office/den that can accommodate remote work, a reading room, exercise equipment, or additional storage. Upstairs, two en-suite bedrooms provide separation and privacy, complemented by large walk-in closets with organized storage.

The townhome also includes in-unit laundry, sound-reducing windows, and select casement-style in swinging windows. A private covered patio recessed into the building creates a protected outdoor extension of the residence. Fiber internet is available for $45 per month.

Walk to Manchester Avenue’s restaurants, shops, and nightlife while remaining convenient to Forest Park, Cortex, Barnes-Jewish Hospital, Washington University School of Medicine, SLU Hospital, and Cardinal Glennon.

Secure gated parking, EV charging, and an on-site dog area are available. Residents benefits package is $36.95 per month.
#26056940

St Louis

1401 Tower Grove Avenue 2B

3 Beds

2 Baths

1,870 Sq.Ft.

$2,750

MLS#: 26056940
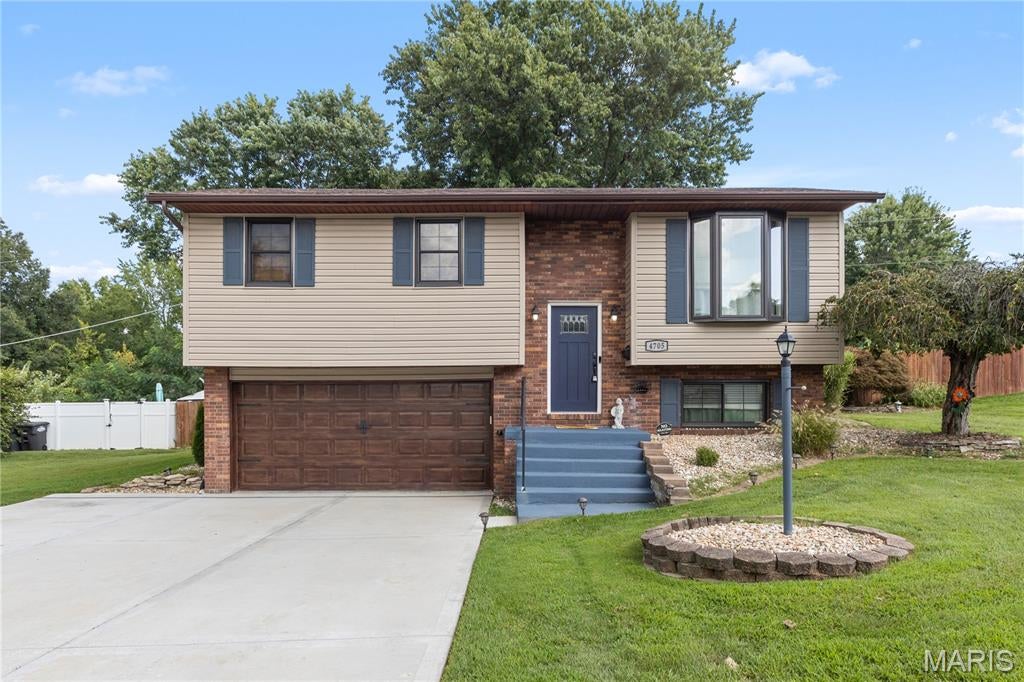
Don't miss this beautiful split foyer home with so many updates in excellent location! The back yard is a suburban oasis with a large above ground pool, a bi-level deck for relaxing, entertaining, dining and sun bathing. Pool has brand new liner and pump. Brand new covered pergola just installed. Kitchen was completely redone with granite counters in 2018. Home just had brand new double hung  windows installed in 2025. In 2020 new siding and concrete driveway with water drain and extra parking pad with six parking spots total. Home features 3 nice size bedrooms on the main floor with updated bathroom, large living area and dining room! Lower level features a family room and an extra bathroom added in 2015. Heat pump and AC installed in 2020. All you have to do is move right in and start enjoying your new home!
#26036324

Alton

4705 Snow White Terrace

3 Beds

1 Baths

2,006 Sq.Ft.

$225,000

MLS#: 26036324
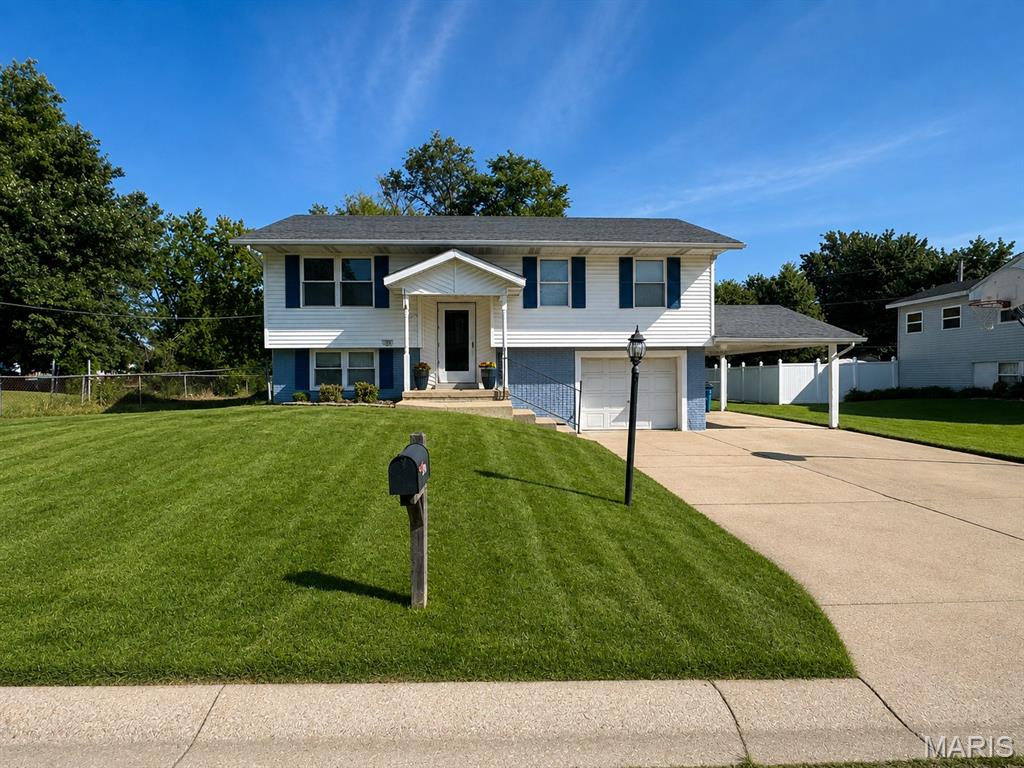
Charming Bi-Level Home in Godfrey, IL

Welcome home to this beautifully refreshed bi-level home featuring 3 bedrooms, 2 baths, and a spacious lot in Godfrey!
The eat-in kitchen offers plenty of cabinet space, included appliances, and convenient access to the backyard deck—perfect for entertaining or enjoying your morning coffee. The inviting lower-level family room features built-in closets and drawers, providing both character and practical storage.
The oversized attached garage provides room for extra storage, while the one-car carport offers even more storage space above. Step outside to enjoy the partially fenced backyard, complete with a freshly painted deck and a spacious shed featuring additional storage space.
Recent updates include fresh interior and exterior paint, new flooring, a freshly painted deck, and new landscaping, giving this home a clean, updated feel while maintaining plenty of space for outdoor enjoyment.
Seller offering a one-year home warranty from Choice Home Warranty.
#26047867

Godfrey

332 Saturn Drive

3 Beds

2 Baths

1,671 Sq.Ft.

$179,000

MLS#: 26047867

* Listings identified with the FMLS IDX logo come from FMLS and are held by brokerage firms other than the owner of this website. The listing brokerage is identified in any listing details. Information is deemed reliable but is not guaranteed. If you believe any FMLS listing contains material that infringes your copyrighted work please click here to review our DMCA policy and learn how to submit a takedown request. © 2024. First Multiple Listing Service, Inc.

Categories

Homes Tailored to Your Lifestyle

Buyers Guide

Buying a home is one of the most exciting milestones of your life.

View more

Sellers Guide

Putting your home on the market can be a stressful process, especially when you don’t know what to expect.

View more

Market report

With just a few clicks, you'll gain instant access to valuable insights about the real estate market, including trends, property values, and community analytics.

View more

Home value

Unlike automated valuations, our hands-on review will provide a comprehensive opinion of your home’s value while considering important interior elements and other location intangible factors that machine algorithms so often miss.

View more

Buyers resources

Guides on financing, inspections, and choosing the right Realtor for a smooth home purchase.

Sellers resources

Practical tips on staging, pricing, and preparing your home to attract buyers and maximize your sale.

 - property

Send a message

Message successfully sent.

Reason for contacting?

I agree to receive email communication and understand I can unsubscribe at any time.

I agree to be contacted by Realhub DEV via call, email, and text for real estate services. To opt out, you can reply 'stop' at any time or reply 'help' for assistance. You can also click the unsubscribe link in the emails. Message and data rates may apply. Message frequency may vary. Privacy Policy

Sign In Sign Out

Virtual Assistant

Would you like to take the next step with this property? We can help you schedule a showing or virtual tour, or send you more details.

Yes, I would like more information.

Thank You for Your Reply, One of Our Agents will contact you as soon as possible

No, maybe later.

Thank you, you can always contact me via email, phone number or through the contact form.

Realhub AI

Lucy - Your AI-Powered Realtor

Update Your Temporary Password

Personalize your search

Enter your email and we'll notify you immediately when new listings match what you're looking for.

or enter email address

Already have an account ? Login here

Continue your home search

I agree to receive communications and understand I can unsubscribe at any time.

I agree to be contacted by Realhub DEV via call, email, and text for real estate services. To opt out, you can reply 'stop' at any time or reply 'help' for assistance. You can also click the unsubscribe link in the emails. Message and data rates may apply. Message frequency may vary. Privacy Policy

Already have an account ? Login here

We use cookies

We use cookies primarily for analytics to enhance your experience. By accepting, you agree to our use of these cookies. You can manage your preferences or learn more about our cookies policy.