Thinking of selling?

Blue Sapphireline

Browse Properties
  • Nearby me

Popular Features

Community Features

Association

Property Features

Waterfront

View

Exterior Features

Interior Features

Style

E-Alert name

Properties

10000 properties match your criteria

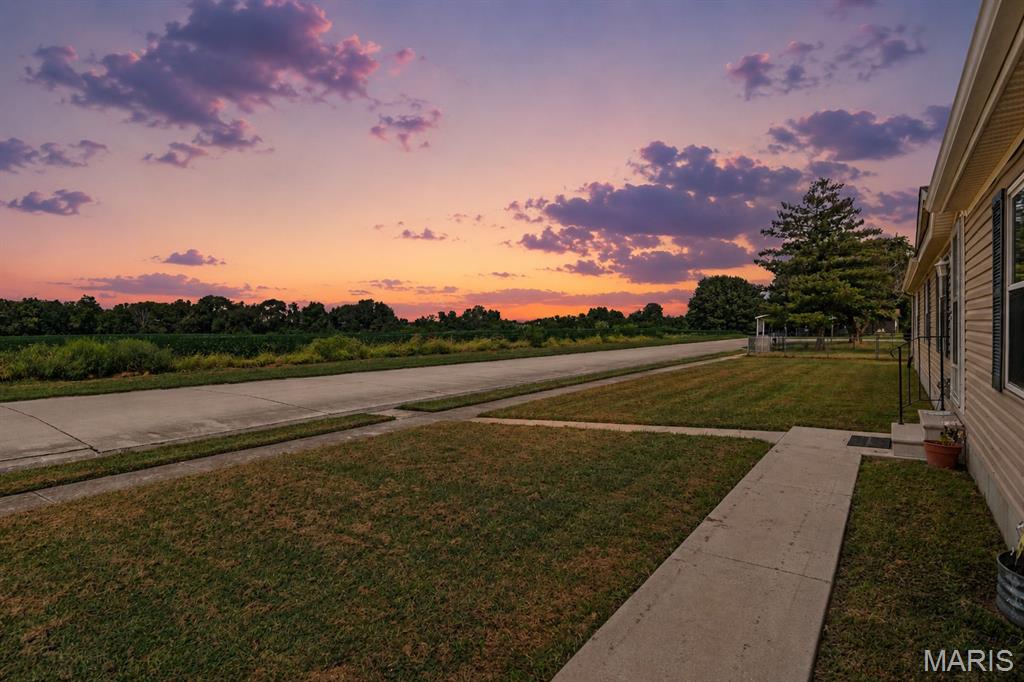
Welcome home to one of the top home locations this price point can buy - where you will find space, comfort, incredible storage, move-in ready condition and peaceful country views you've been searching for! Situated on 0.25-acre corner lot overlooking open farmland, this spacious 3-bedroom, 2.5-bath home offers 2,025 sq ft of thoughtfully designed living space, an oversized detached garage with workshop space, large storage shed, and UNFORGETTABLE SUNSET VIEWS - all in a convenient location within the Mascoutah School District!

Step inside to appreciate just how much room this home offers. Expansive living room provides plenty of space to gather, relax, and entertain, while an adjoining dining room creates a dedicated place for everything from weeknight dinners to holiday celebrations. A spacious kitchen is the heart of the home, offering abundant cabinetry and counter space, a center island with seating, and a functional layout that makes everyday cooking and entertaining easy. Refrigerator, dishwasher, and stove/oven stay with the home.

The IMPRESSIVE primary suite feels like a retreat of its own. The oversized bedroom offers plenty of room for substantial furniture while windows capture beautiful views across the surrounding countryside—including spectacular sunsets from the front of the home. The private primary bath continues the spacious feel with a double vanity, separate shower, and soaking tub, while a walk-in closet provides excellent storage. Two additional bedrooms offer flexibility for family, guests, a home office, hobby space, or whatever fits your lifestyle both with walk in closets.

A generously sized laundry/utility room adds everyday functionality & storage. New carpet and pad installed in August 2026 give you peace of mind along with a recently power washed exterior. 

There's even more to appreciate beneath the home. The concrete crawl-space foundation is encapsulated, equipped with a sump pump, and unusually deep and accessible, making inspection, maintenance, and access considerably easier while also providing a potential sheltered area when needed.

Outside, the level quarter-acre corner lot offers room to enjoy without creating an overwhelming maintenance burden. With open farmland directly across the way, you'll enjoy a sense of openness and beautiful country scenery. Fencing is allowed if desired.

And the garage? Oversized detached one-car garage in impeccable condition, has electric service, an automatic garage door opener, and valuable additional workshop space—ideal for projects or hobbies,  or simply the extra storage everyone wishes they had. A separate large storage shed adds even more room for outdoor equipment and seasonal belongings.

Built in 2008 and connected to public utilities, this home combines breathing room and views of country setting with convenience of an established community. New Baden is known for its welcoming small-town atmosphere and active community spirit, with local organizations and year-round traditions bringing residents together for everything from summer celebrations and community events to fall festivities and holiday traditions. The village's expansive community park adds even more to enjoy, with recreation, sports, walking paths, a swimming pool, playgrounds and gathering spaces.

Location makes everyday life & commuting convenient. Located in the Mascoutah School District, approximately 16 minutes from Scott Air Force Base and just 11 minutes from MidAmerica St. Louis Airport, while providing convenient access to so many wonderful communities throughout Clinton, St. Clair & Madison counties.

If you've been searching for PEACEFUL one-level living, GENEROUS room sizes, an incredible primary suite, workshop + storage space, manageable yard, and peaceful country views without giving up community + convenience, this home is it. Come for space, stay for sunsets— discover just how much this home offers!

Some virtual staging included in images.
#26035514

New Baden

832 LILA Court

3 Beds

2 Baths

2,025 Sq.Ft.

$166,500

MLS#: 26035514
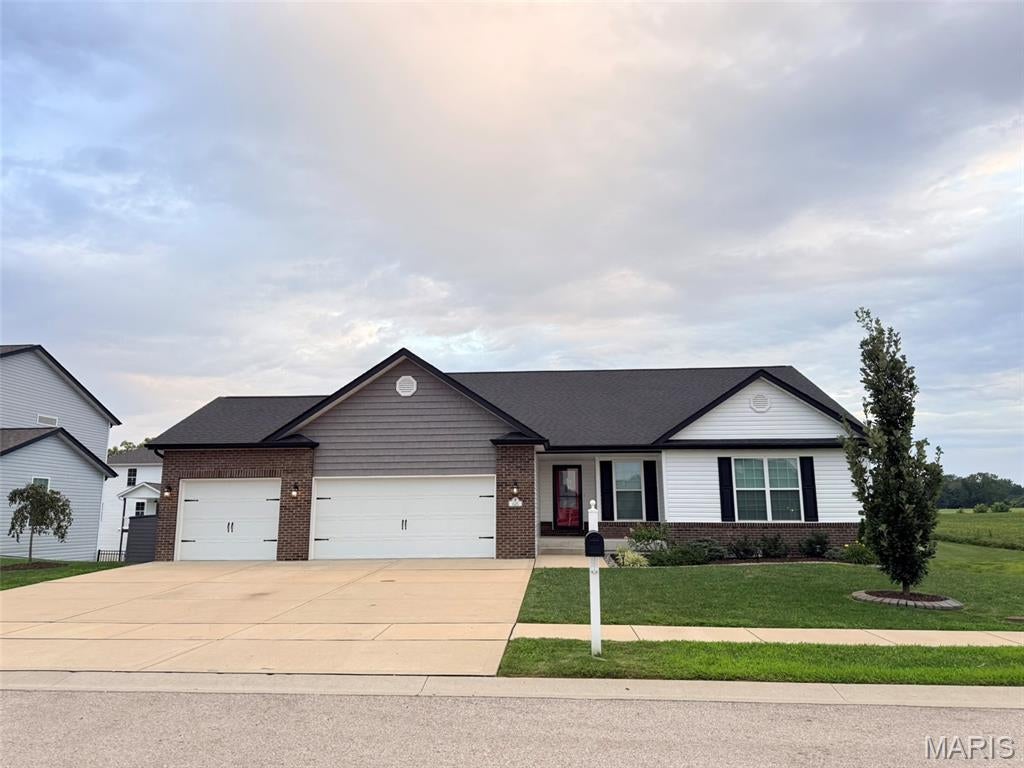
Stunning Milburn Estates ranch on a quiet, dead-end street! Welcome home to this meticulously maintained ranch residence offering just under 3,000 square feet of total finished living space, tucked away on a private, low-traffic dead-end street. Boasting 2,795 finished square feet across the main and lower levels, this beautiful home combines a spacious open layout with intentional, high-quality upgrades throughout.The heart of the home features a gorgeous kitchen fully equipped with a gas stove, granite countertops, print-free stainless steel appliances, and dimmable under-cabinet lighting. The main level hosts a generous and spacious primary bedroom suite complete with a walk-in closet. Both the primary and hall bathrooms have been beautifully elevated with upgraded vanity mirrors, premium fixtures, and modern lighting. Even the laundry room has been enhanced with a gorgeous new butcher block countertop and a convenient wall-mounted drying arm. The home features some freshly painted areas.The expansive footprint continues downstairs into a massive finished basement setup featuring a huge family room, a spacious additional bedroom, a full bathroom, and massive amounts of storage space. Buyers will also love the incredible bonus potential of the unfinished section—the finishing process has already been started with partially installed drywall and a proper egress window, offering a fantastic blank canvas ready for your final personal touches!Step outside into your own private oasis. The backyard is fully fenced, featuring customized outdoor lighting posts with functional post cap lighting that illuminates beautifully at sunset, along with a convenient storage shed to neatly hide your outdoor trash bins. Enjoy the peaceful views directly from the comfort of the attached covered balcony nook—a unique architectural layout that offers a perfect evening retreat or the potential to imagine your own custom sun-soaked outdoor space.Tucked away on a quiet street yet centrally located in the top-rated O’Fallon School District, you are just minutes away from community parks and a convenient location by shopping, dining, interstate and Scott AFB. Schedule a showing with your favorite Realtor today!!
#26054640

O'Fallon

625 Monarch Drive

4 Beds

3 Baths

2,795 Sq.Ft.

$465,000

MLS#: 26054640
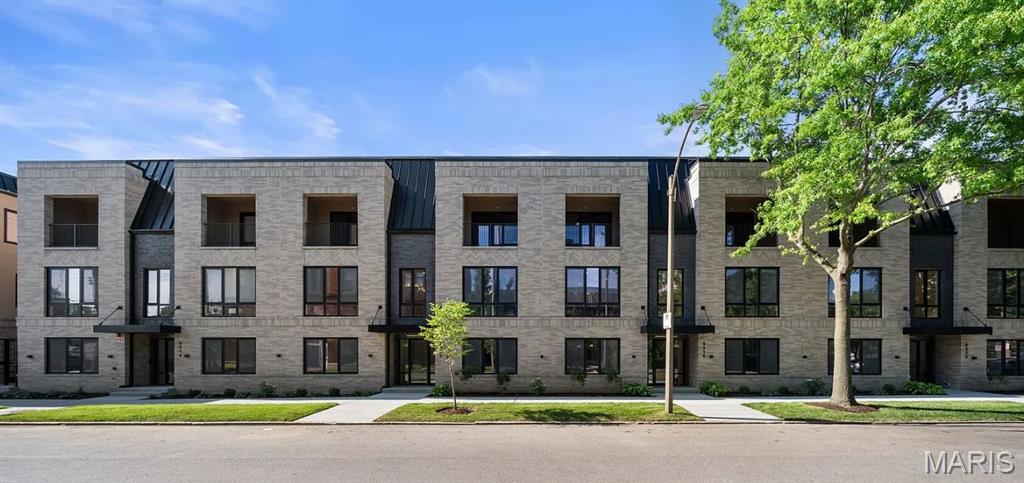
BRAND-NEW RESIDENCES IN THE HEART OF THE GROVE

Be the first to live at The Square on Tower Grove, a newly completed collection of oversized one-bedroom residences and expansive two- and three-bedroom townhome residences. The available residences offer modern design, generous private living space, and a highly walkable location near some of St. Louis’ most important employment, medical, educational, and recreational destinations.

The Square’s distinctive two-story townhome residences offer approximately 1,780 to 1,938 square feet—substantially more space than conventional two- and three-bedroom rentals. Townhome layouts feature 2.5 bathrooms, dedicated office or flex areas, spacious en-suite bedrooms, large walk-in closets with organizers, and private covered outdoor spaces. The separation between living and sleeping levels provides added privacy and the feel of a private home.

Every residence is designed around an open, light-filled living environment. Modern kitchens feature quartz countertops, stainless-steel appliances, generous cabinetry, and oversized islands with space for dining, entertaining, and meal preparation. Additional features include in-unit washers and dryers, thoughtfully designed storage, sound-reducing windows and enhanced sound insulation, and select casement-style ins winging windows. Select residences also offer private rear entries. Some of the townhomes feature recessed covered private porches. 

The property is wired for fiber internet, available for $45 per month. Water, sewer and trash is a flat fee of $85 per month. Gated parking is $95 per month. Residents have access to private, secure gated parking through controlled entry, along with on-site electric-vehicle charging and a dedicated dog area.

The Square is within walking distance of the restaurants, shops, coffee spots, and nightlife along Manchester Avenue in The Grove. Forest Park, Cortex Innovation Community, the Barnes-Jewish and Washington University Medical Campus, Washington University School of Medicine, SSM Health Saint Louis University Hospital, and SSM Health Cardinal Glennon Children’s Hospital are all conveniently nearby.

Experience brand-new construction, unusually spacious floor plans, and two-story townhome living in one of St. Louis’ most connected neighborhoods. Schedule a private tour and find your residence at The Square on Tower Grove.

This is not a conventional two-bedroom apartment. It is a spacious, two-story townhome residence offering 1,870 square feet, 2.5 bathrooms, a dedicated office or flex area, two private bedroom suites, and substantially more room than most two-bedroom rentals in the area.

The main level features an open living and dining area, a quartz kitchen with stainless-steel appliances and an oversized island, a convenient powder room, and a separate office/den that can accommodate remote work, a reading room, exercise equipment, or additional storage. Upstairs, two en-suite bedrooms provide separation and privacy, complemented by large walk-in closets with organized storage.

The townhome also includes in-unit laundry, sound-reducing windows, and select casement-style in swinging windows. A private covered patio recessed into the building creates a protected outdoor extension of the residence. Fiber internet is available for $45 per month.

Walk to Manchester Avenue’s restaurants, shops, and nightlife while remaining convenient to Forest Park, Cortex, Barnes-Jewish Hospital, Washington University School of Medicine, SLU Hospital, and Cardinal Glennon.

Secure gated parking, EV charging, and an on-site dog area are available. Residents benefits package is $36.95 per month.
#26056940

St Louis

1401 Tower Grove Avenue 2B

3 Beds

2 Baths

1,870 Sq.Ft.

$2,750

MLS#: 26056940
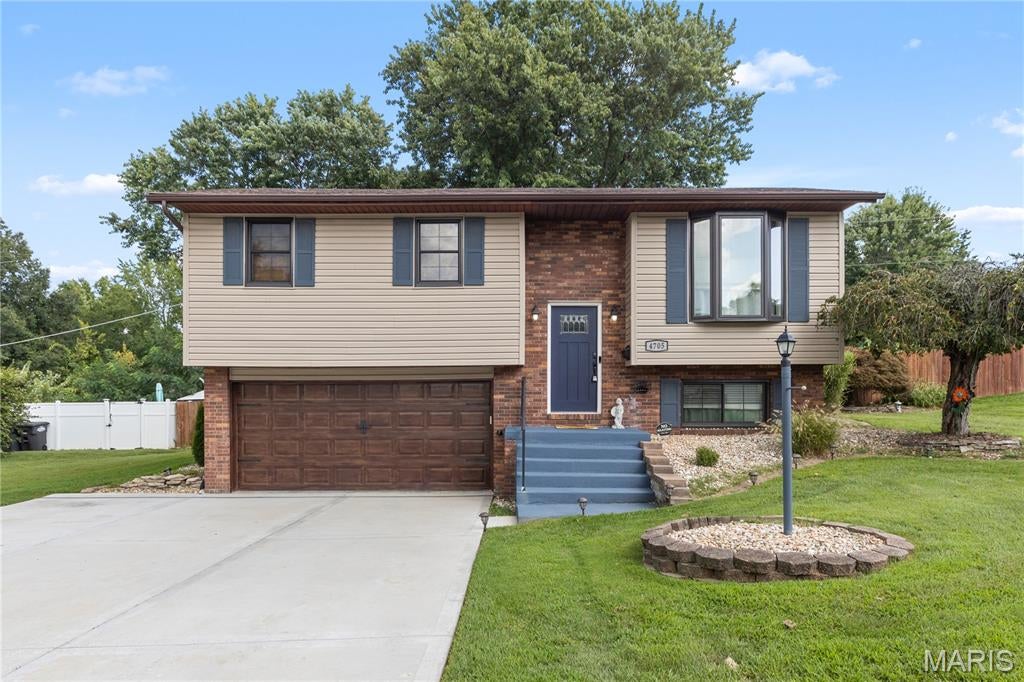
Don't miss this beautiful split foyer home with so many updates in excellent location! The back yard is a suburban oasis with a large above ground pool, a bi-level deck for relaxing, entertaining, dining and sun bathing. Pool has brand new liner and pump. Brand new covered pergola just installed. Kitchen was completely redone with granite counters in 2018. Home just had brand new double hung  windows installed in 2025. In 2020 new siding and concrete driveway with water drain and extra parking pad with six parking spots total. Home features 3 nice size bedrooms on the main floor with updated bathroom, large living area and dining room! Lower level features a family room and an extra bathroom added in 2015. Heat pump and AC installed in 2020. All you have to do is move right in and start enjoying your new home!
#26036324

Alton

4705 Snow White Terrace

3 Beds

1 Baths

2,006 Sq.Ft.

$225,000

MLS#: 26036324
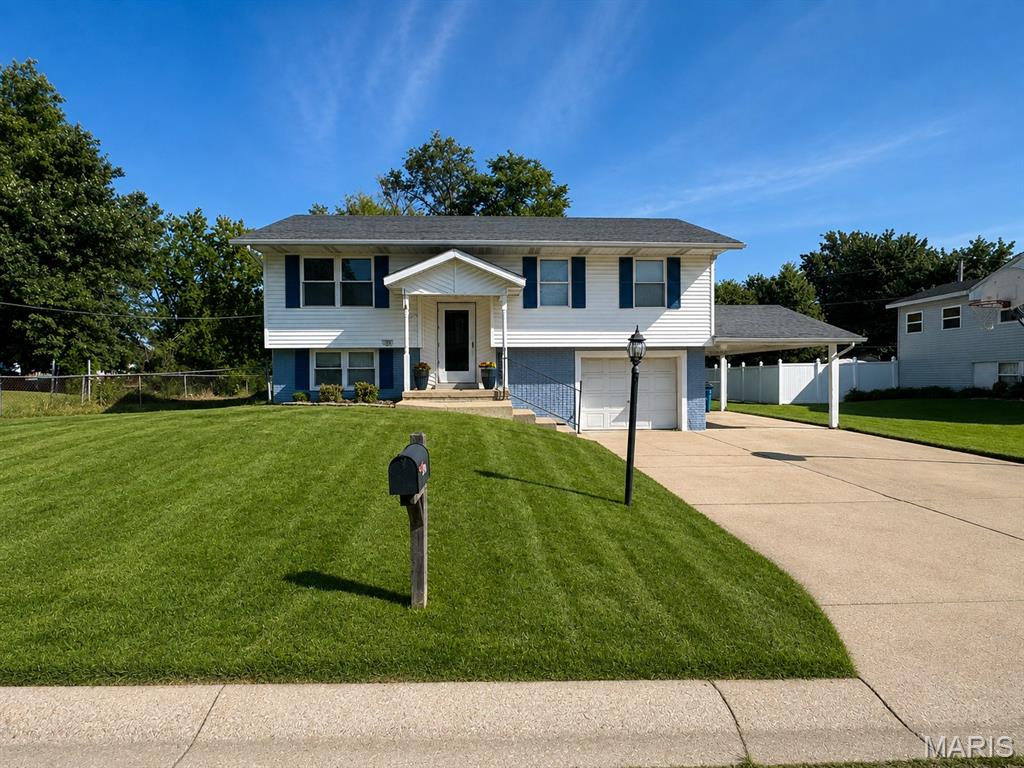
Charming Bi-Level Home in Godfrey, IL

Welcome home to this beautifully refreshed bi-level home featuring 3 bedrooms, 2 baths, and a spacious lot in Godfrey!
The eat-in kitchen offers plenty of cabinet space, included appliances, and convenient access to the backyard deck—perfect for entertaining or enjoying your morning coffee. The inviting lower-level family room features built-in closets and drawers, providing both character and practical storage.
The oversized attached garage provides room for extra storage, while the one-car carport offers even more storage space above. Step outside to enjoy the partially fenced backyard, complete with a freshly painted deck and a spacious shed featuring additional storage space.
Recent updates include fresh interior and exterior paint, new flooring, a freshly painted deck, and new landscaping, giving this home a clean, updated feel while maintaining plenty of space for outdoor enjoyment.
Seller offering a one-year home warranty from Choice Home Warranty.
#26047867

Godfrey

332 Saturn Drive

3 Beds

2 Baths

1,671 Sq.Ft.

$179,000

MLS#: 26047867
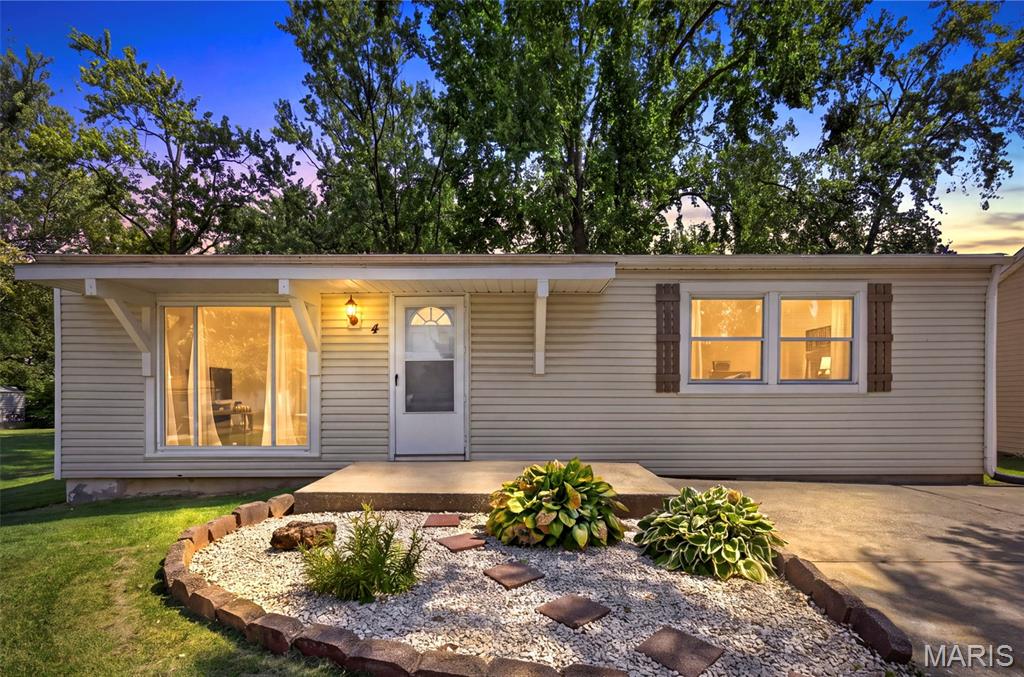
This 3-bedroom, 2-full-bath home offers a great combination of updates, space, and an incredible backyard! Step inside to a freshly painted interior featuring an open family room, kitchen, and dining area, all tied together by a vaulted ceiling that creates a spacious and inviting feel. New 6-panel interior doors, hinges, and hardware add a fresh touch, while the vinyl siding offers easy exterior maintenance. One of the biggest updates is already taken care of—a BRAND-NEW ROOF with architectural shingles installed in August 2026!  Looking for a little extra room? The partially finished lower level offers a spacious family/rec room along with an additional sleeping area, giving you plenty of flexibility for guests, a home office, playroom, or hobby space. Outside, you'll LOVE the huge, fully fenced backyard! Mature trees provide plenty of shade and create a beautiful backdrop with tons of room for pets, play, entertaining, gardening, or simply relaxing outdoors. There's even a backyard shed for additional storage. With fresh updates already completed and just a few finishing touches left for the next owner to make it their own, this home has so much to offer. Great living space, a new roof, a fantastic fenced yard, and plenty of potential to add your own style.
#26054620

St Peters

4 Matchlock Drive

3 Beds

2 Baths

1,704 Sq.Ft.

$240,000

MLS#: 26054620
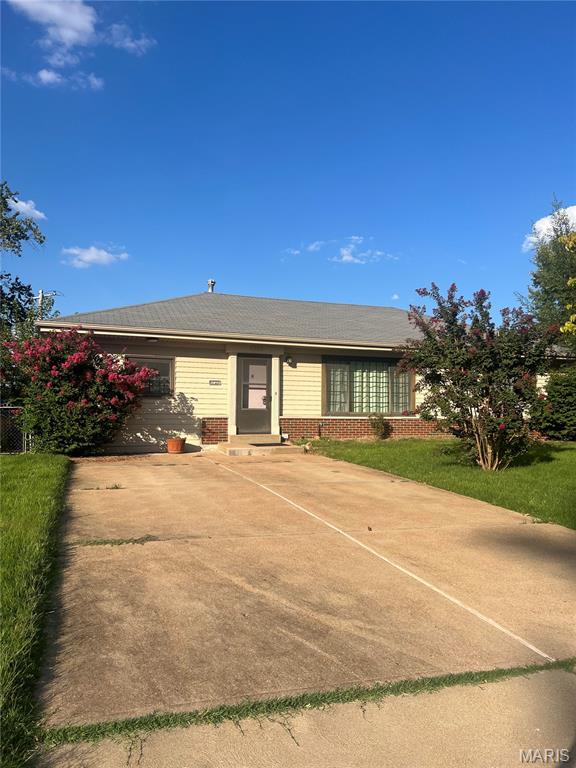
Opportunity awaits on a quiet, cozy street! This home offers plenty of space and a beautiful lot with mature landscaping, making it a great opportunity for someone looking to update and make it their own or add to their investment portfolio. The main level features 3 bedrooms plus a spacious bonus family room/flex space with walkout access to the fenced backyard. The basement adds 2 additional rooms, a bathroom, and abundant storage. Major systems have been updated, including an HVAC system approximately 6–7 years old, roof approximately 12 years old, and soffit/fascia approximately 5 years old. This home is to be sold as-is. With a solid layout, generous living space, and a lovely setting, this home has plenty of potential to shine.
#26056649

St Louis

4335 Creelman Place

3 Beds

1 Baths

1,268 Sq.Ft.

$190,000

MLS#: 26056649
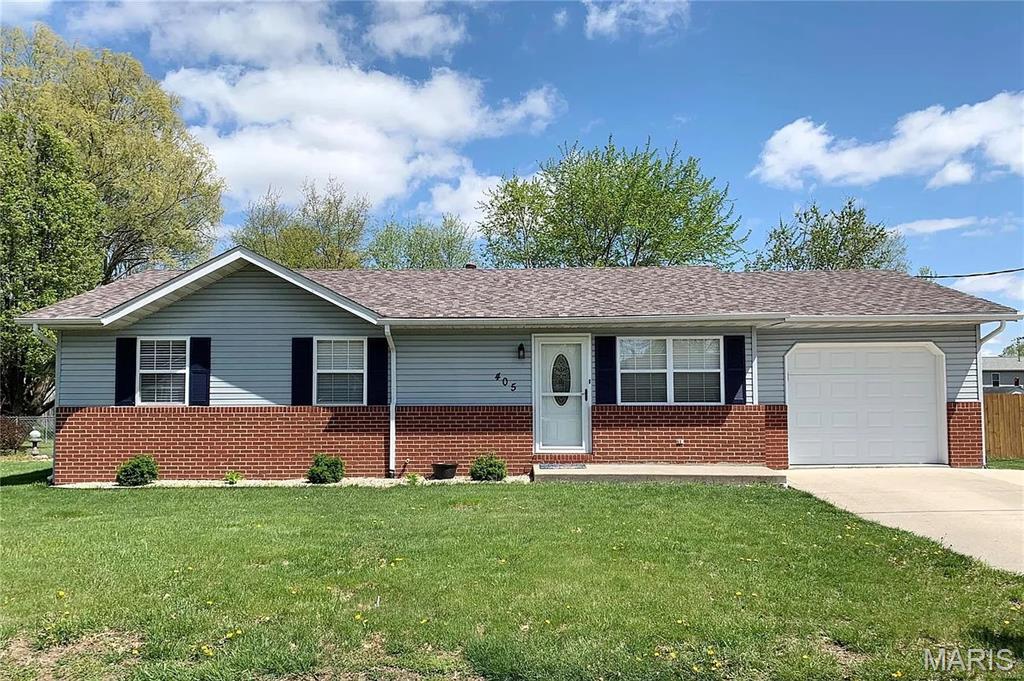
TRIAD SCHOOL DISTRICT! Welcome home to this meticulously maintained 3-bedroom, 2-bathroom home! From the inviting curb appeal to the spacious fenced backyard, this property is sure to impress. The main level features newer laminate flooring and comfortable living spaces, while the kitchen offers updated cabinets, countertops, sink, and stainless steel appliances. The updated hall bath adds even more appeal.

You’ll love the large patio and fenced backyard, perfect for entertaining, relaxing, pets, or play. The outbuilding with electricity provides excellent space for a workshop, hobbies, or additional storage. This home is truly move-in ready! Call your favorite realtor for a showing!
#26055755

Troy

405 Ackerman Place

3 Beds

2 Baths

1,120 Sq.Ft.

$235,000

MLS#: 26055755
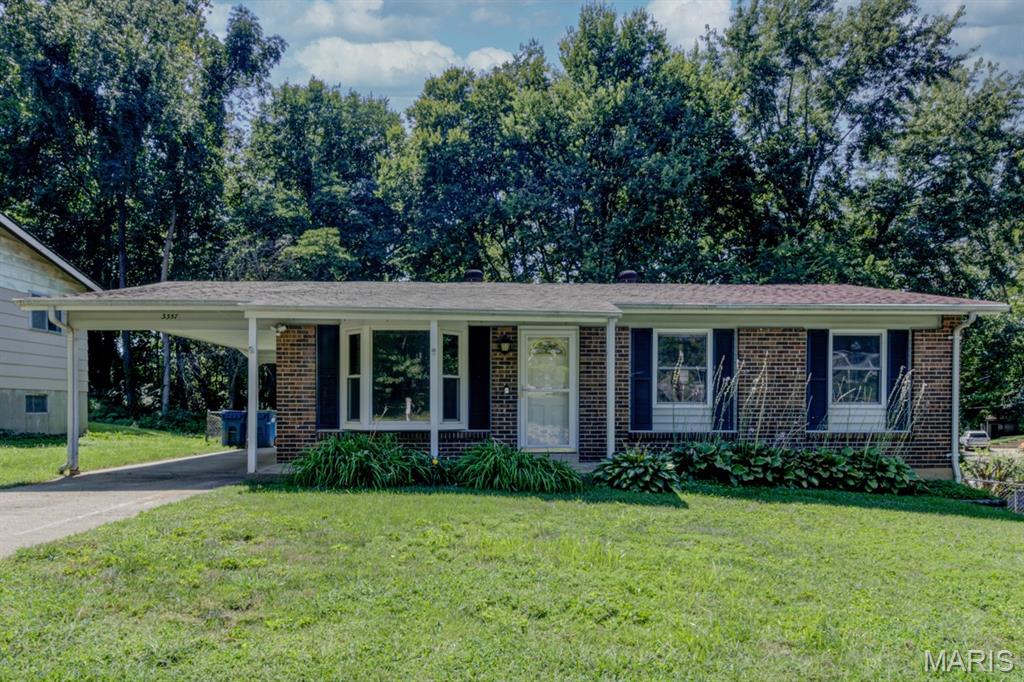
Wonderful one-owner ranch home nestled in a quiet, highly convenient pocket in the heart of St. Charles City. Boasting rock-solid bones and a meticulous history of care, this property presents a fantastic opportunity for buyers looking to add their own personal finishing touches and updates.  Current updates include the vinyl windows, updated hall bath, and the updated electric panel box.  Inside, you will find beautiful engineered hardwood stretching seamlessly through the living room, hallway, and all bedrooms.  The spacious front living room is highlighted by a large bay picture window that fills the space with abundant natural light.  The heart of the home opens into a large eat-in kitchen equipped with plenty of cabinetry, a functional storage pantry, and sliding glass doors that lead out to a private deck.  From the deck, enjoy peaceful views of the fully fenced-in rear yard.  Downstairs, the finished walk-out lower level significantly expands your living space. It offers a large recreation room perfect for a second living or media area, a separate office or den ideal for working from home or hosting guests, and a generously sized laundry and storage room.  The exterior features low-maintenance vinyl siding with a classic brick veneer front, complemented by vinyl double-hung windows.  Positioned in an unbeatable location, this home sits close to I-370, popular shopping centers like the New Dierbergs and Mid-Town Market, and local green spaces including Kiwanis and Jaycees parks. This cherished gem is ready for its next chapter—come take a look before it's gone!
#26047323

St Charles

3357 Glendale Avenue

3 Beds

1 Baths

1,376 Sq.Ft.

$250,000

MLS#: 26047323
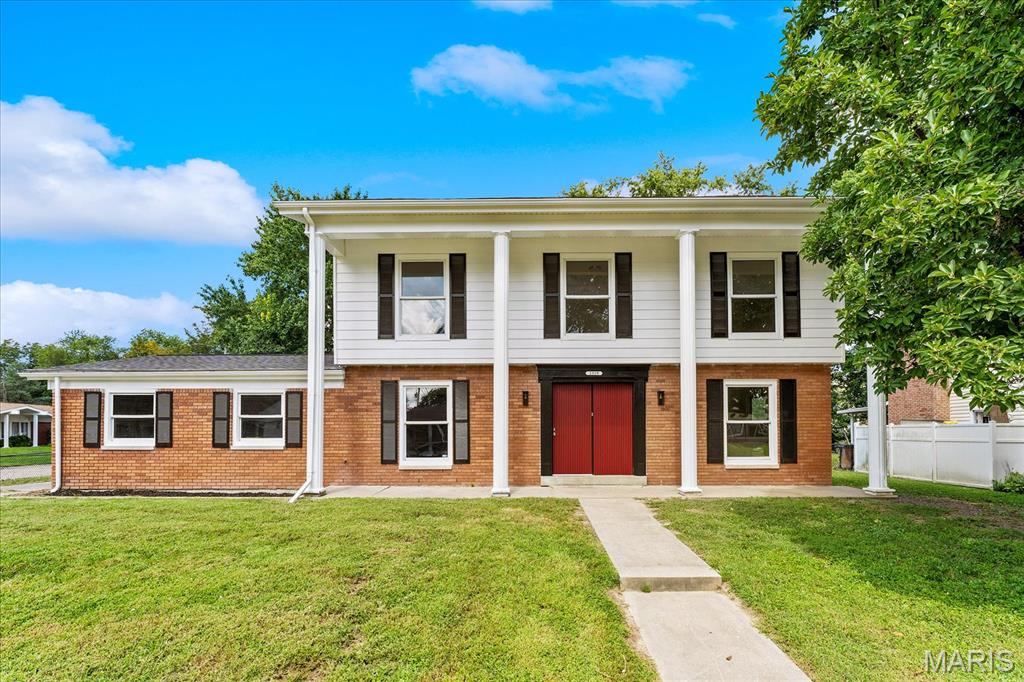
Welcome to 1319 Springfield Dr, a beautifully renovated two-story home offering spacious living areas, modern finishes, and plenty of room to entertain. This impressive 4-bedroom, 3-bath home features all four bedrooms conveniently located on the upper level, including a spacious primary suite and walk in closet.
The main level offers a large living room, oversized family room, and a bright sunroom filled with natural light. The completely renovated kitchen features new cabinetry, quartz countertops, a center island, and an open connection to the dining area—perfect for everyday living and entertaining. Throughout the home you'll find new LVP flooring, fresh paint, modern lighting, and updated fixtures.
The full, partially finished basement provides additional living and entertaining space with plenty of potential for a recreation room, home gym, office, or game room. Outside, enjoy the fully fenced, level backyard and attached two-car garage.
Additional updates include a new roof and a radon mitigation system making this home truly move-in ready. With its generous floor plan, four bedrooms, three bathrooms, extensive renovations, and excellent entertaining spaces, this is a home you won't want to miss! Buyers and buyers agents to verify all data. Offer deadline 5pm 9/5/2026
#26055874

Belleville

1319 Springfield Drive

4 Beds

2 Baths

2,460 Sq.Ft.

$269,900

MLS#: 26055874
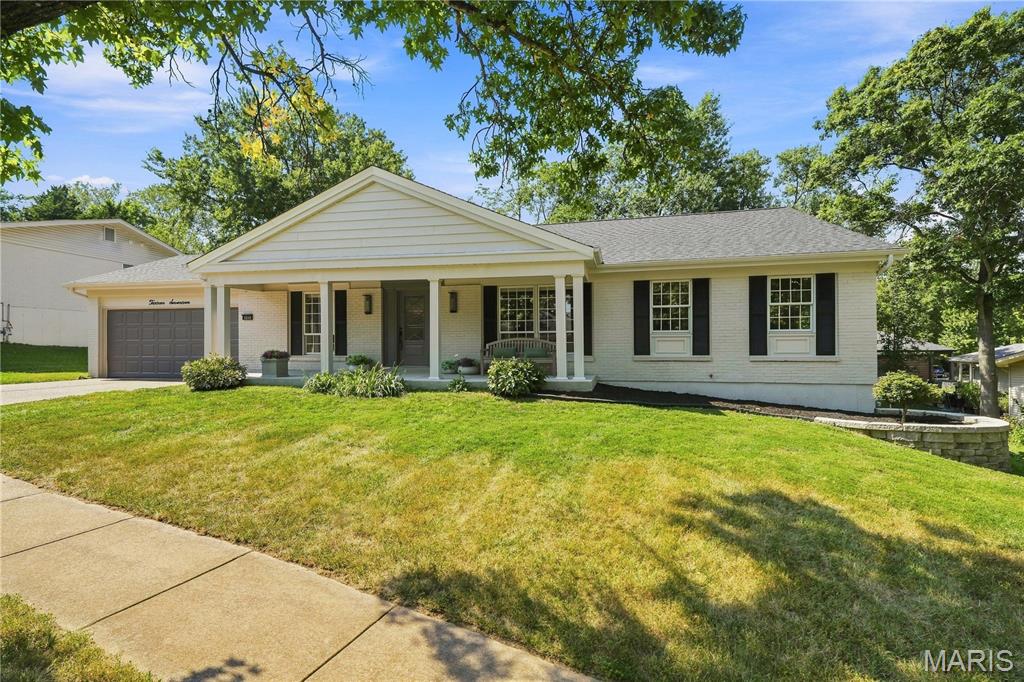
This beautifully renovated ranch blends modern comfort with timeless style. Offering 4 spacious bedrooms and 3.5 remodeled baths, the home features a bright, open-concept layout with high-end finishes throughout.  Every detail has been refreshed—new flooring, designer lighting, upgraded systems, baths, and a fully equipped kitchen with state-of-the-art- appliances. The main level delivers effortless living, while the lower level provides additional flexible space for entertainment, work, or guests. A turnkey home with exceptional craftsmanship and contemporary appeal. It is set in a high-performing school district and a neighborhood known for its charm, walkability, and community feel.
Perfect for families or anyone seeking comfort and convenience, this home blends contemporary updates with a location that truly enhances your lifestyle
#26055194

Ballwin

1317 Rusticview Drive

4 Beds

3 Baths

4,150 Sq.Ft.

$625,000

MLS#: 26055194
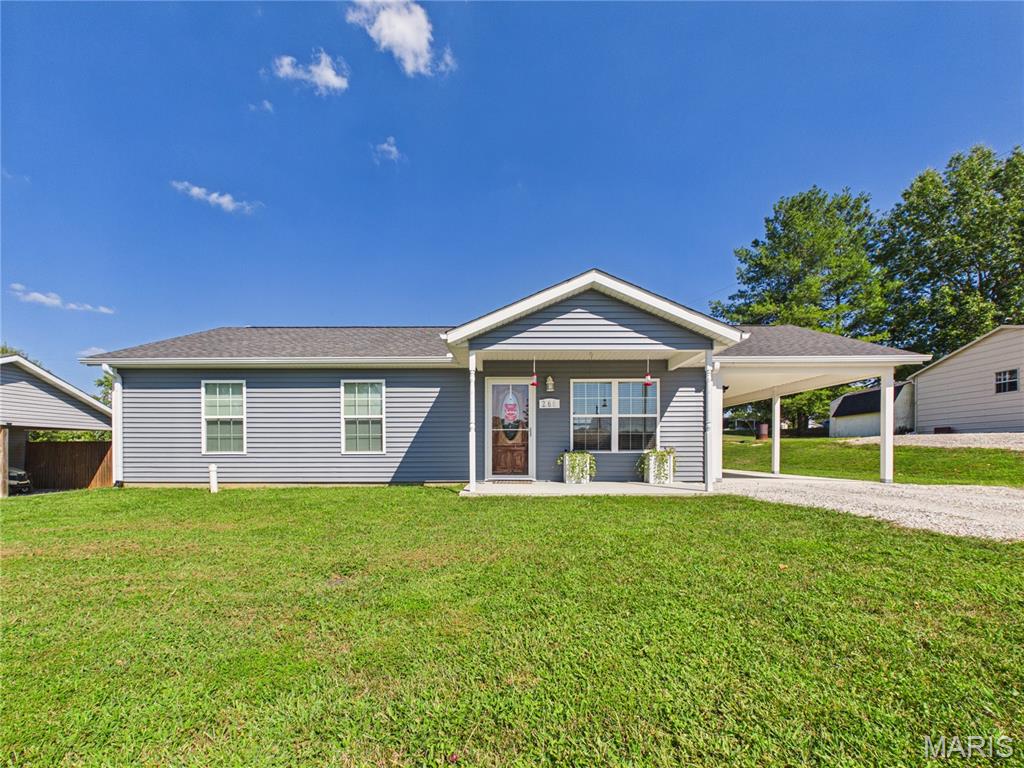
Cute, convenient, and ready to welcome you home! Built in 2021, this 1040 square ft slab home offers 3 bedrooms, 2 full baths, and a location that makes getting to I-55, Cape Girardeau, Jackson, or Perryville simple. Inside, the open concept layout brings the living room, dining area, and kitchen together in one bright, welcoming space. The kitchen is nicely equipped with stainless steel appliances, including a dishwasher, microwave, stove, and refrigerator. The primary suite features a full bath with a 5' shower and walk-in closet, giving you a little extra space to spread out. Luxury vinyl tile runs throughout, adding to the easy maintenance of all main level and all electric. Step outside to a large, fully fenced backyard with plenty of room to play, relax, or let the pups run. A covered front porch, carport, and easy to love layout round out this sweet little home. Come take a peek - you might just find the one!
#26056678

Jackson

266 Cypress Drive

3 Beds

2 Baths

1,040 Sq.Ft.

$198,900

MLS#: 26056678
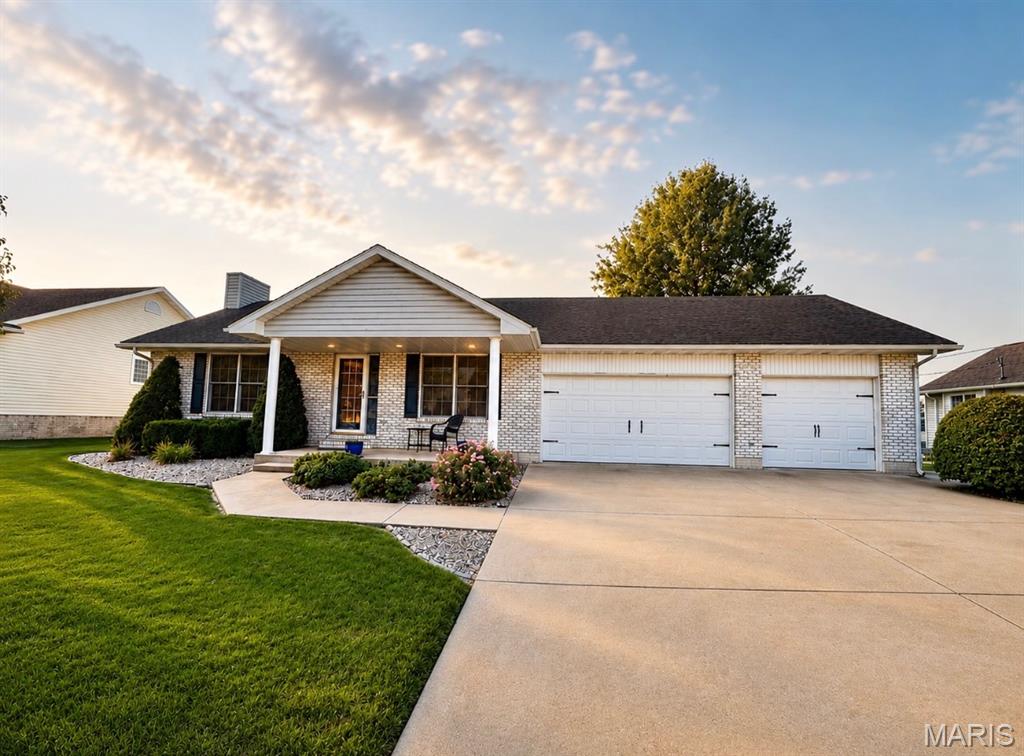
Offering over 2,000 finished square feet of living space, this spacious home provides generous room sizes, abundant storage, and a versatile layout. Step inside to an oversized living room featuring a cozy gas fireplace. The centrally located kitchen offers a breakfast bar and convenient walkout access to the covered deck, with a separate dining area nearby. Main-level laundry is located just off the kitchen for added convenience. The primary suite features a spacious private bathroom complete with a jetted tub, walk-in shower, and plenty of room to unwind. Two additional bedrooms and a full guest bathroom complete the main level. The finished basement expands the living space with a fourth bedroom featuring walkout access, along with an additional living or recreational room. An oversized storage area includes sturdy built-in shelving and convenient access to the furnace, water softener, and water heater. The basement also offers an additional garage/workshop space, perfect for storing lawn equipment, tools, recreational items, or creating a dedicated workspace separate from the main-level attached garage. With spacious rooms, multiple living areas, excellent storage, covered outdoor space, and versatile garage and workshop options, this home offers plenty of room to live, work, and enjoy. Seller is replacing roof at closing. Call today to make your move!
#26056457

Hannibal

22 Hibiscus Lane

4 Beds

2 Baths

3,150 Sq.Ft.

$319,000

MLS#: 26056457
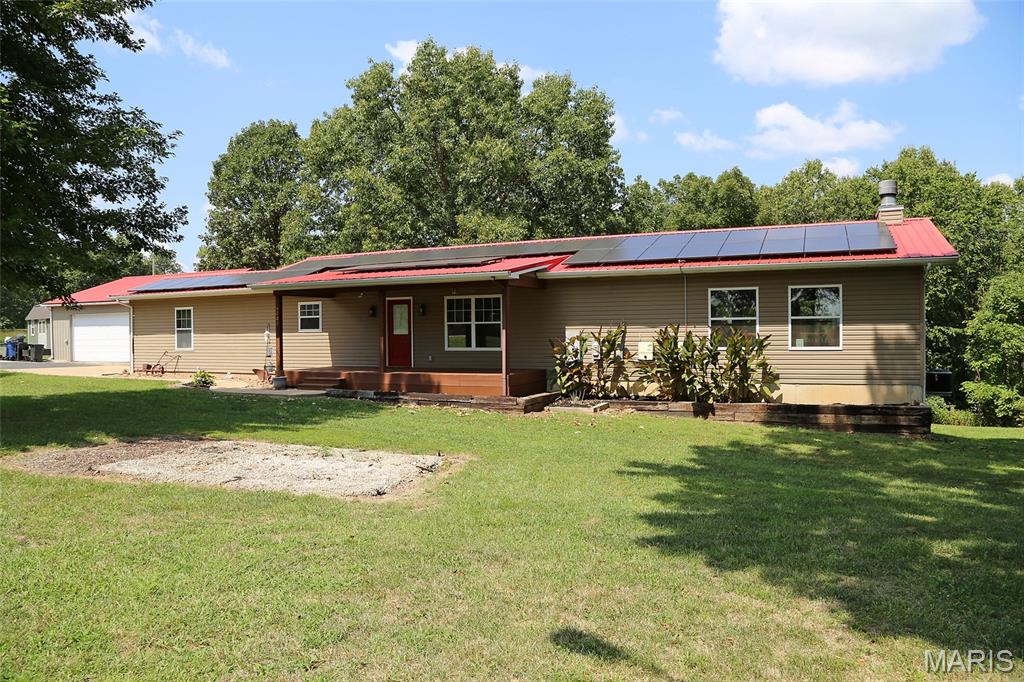
PRIVATE & UPDATED IN A PICTURESQUE SETTING! 2800+ TOTAL SQUARE FEET OF LIVING AREA! Enter off the lovely 24x8 covered front porch with 2 ceiling fans. Inside you'll find beautiful bamboo wood flooring throughout the main living areas--kitchen, breakfast room, and great room. Updated kitchen boasts stainless steel appliances, granite counters, mosaic tile backsplash, & cedar shaker cabinets. Crown molding throughout the kitchen, breakfast room, and both bedrooms. Primary Bedroom has a walk-in closet. Full hall bath with updated vanity. Stunning 30x24 great room is adjacent with handsome stone-front wood burning fireplace, wood beam mantle, open shelving on either side of fireplace, & 4 windows. French doors lead out to the 22x16 deck that overlooks the huge back yard & woods beyond. Steps (with gate) down to a covered patio. Walk-out lower level is partially finished. Enter to a large rec room area with sliding doors to the covered patio. Family room is adjacent. Full bath, washer/dryer area, & exterior door to additional small patio. 3rd Bedroom/Office area with walk-in closet could also be used as a sleeping area. Storage area rounds out the lower level. Attached 1-car side-entry garage off the kitchen has been converted to a storage area but could be reverted back. Detached 2-car front-entry oversize garage/outbuilding (30x30) with driveway to street. Metal Roof & Solar Panels added in 2016. New HVAC system in 2024. She shed is not included. Please see inclusions and exclusions in Agent Remarks.
#26055889

De Soto

6285 Big River Heights Road

3 Beds

2 Baths

2,857 Sq.Ft.

$295,000

MLS#: 26055889
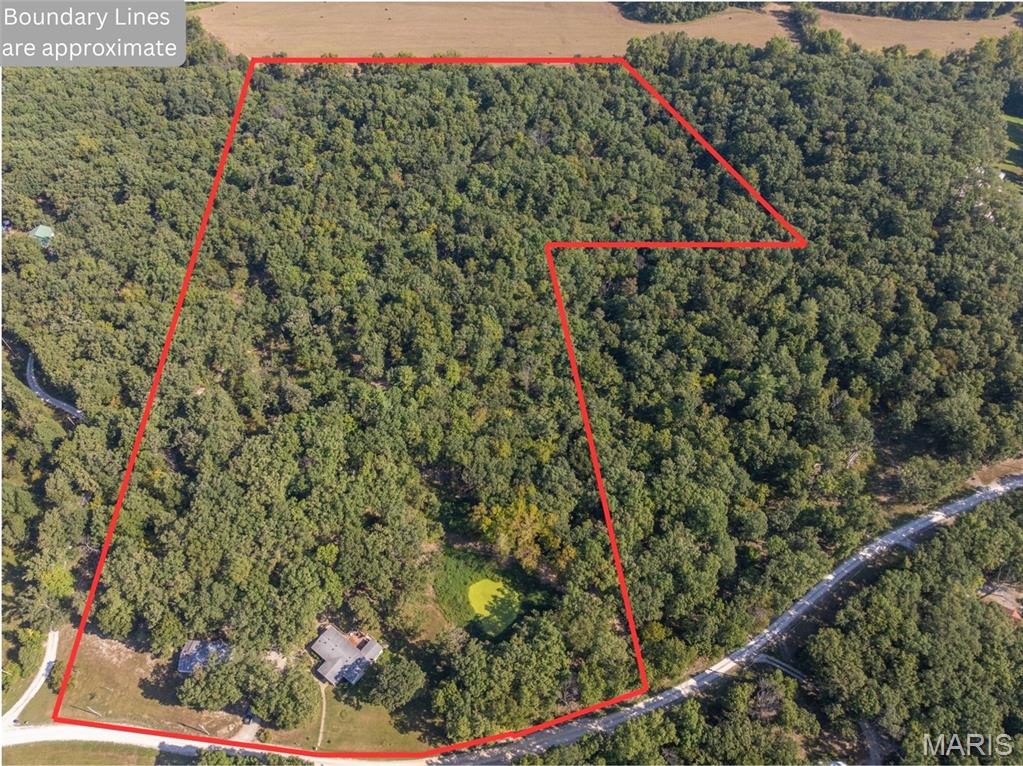
Welcome to the American dream. Hunt fish and play right where you live with this 23+/- acre wooded paradise! Located in Silex School District. Home on the property is 3 bedroom, 2 full bathroom, has an open floor plan, large wrap around back deck and is complemented by a 30x50 shop with concrete floors and electric. The property is beautiful, with steep draws, flat ridges and a bluff in the back for an amazing view of the valley behind it. Several trails are cut through the woods and the terrain makes it the perfect place to ride fourwheelers and side by sides. Big Lead Creek borders the property to the north and there is a good trail down to it to enjoy the water on a hot summer day. Several large deer have been harvested on this property and there are good clearings in the woods for food plots. There is also a pond behind the home that the seller recently rebuilt the dam on. Quarry road was recently paved and there is only a short strecth of gravel on Jerry Miller Ln. Selling as is
#26056797

Silex

237 Jerry Miller Lane

3 Beds

2 Baths

1,450 Sq.Ft.

$399,900

MLS#: 26056797

* Listings identified with the FMLS IDX logo come from FMLS and are held by brokerage firms other than the owner of this website. The listing brokerage is identified in any listing details. Information is deemed reliable but is not guaranteed. If you believe any FMLS listing contains material that infringes your copyrighted work please click here to review our DMCA policy and learn how to submit a takedown request. © 2024. First Multiple Listing Service, Inc.

Categories

Homes Tailored to Your Lifestyle

Buyers Guide

Buying a home is one of the most exciting milestones of your life.

View more

Sellers Guide

Putting your home on the market can be a stressful process, especially when you don’t know what to expect.

View more

Market report

With just a few clicks, you'll gain instant access to valuable insights about the real estate market, including trends, property values, and community analytics.

View more

Home value

Unlike automated valuations, our hands-on review will provide a comprehensive opinion of your home’s value while considering important interior elements and other location intangible factors that machine algorithms so often miss.

View more

Buyers resources

Guides on financing, inspections, and choosing the right Realtor for a smooth home purchase.

Sellers resources

Practical tips on staging, pricing, and preparing your home to attract buyers and maximize your sale.

 - property

Send a message

Message successfully sent.

Reason for contacting?

I agree to receive email communication and understand I can unsubscribe at any time.

I agree to be contacted by Realhub DEV via call, email, and text for real estate services. To opt out, you can reply 'stop' at any time or reply 'help' for assistance. You can also click the unsubscribe link in the emails. Message and data rates may apply. Message frequency may vary. Privacy Policy

Sign In Sign Out

Virtual Assistant

Would you like to take the next step with this property? We can help you schedule a showing or virtual tour, or send you more details.

Yes, I would like more information.

Thank You for Your Reply, One of Our Agents will contact you as soon as possible

No, maybe later.

Thank you, you can always contact me via email, phone number or through the contact form.

Realhub AI

Lucy - Your AI-Powered Realtor

Update Your Temporary Password

Personalize your search

Enter your email and we'll notify you immediately when new listings match what you're looking for.

or enter email address

Already have an account ? Login here

Continue your home search

I agree to receive communications and understand I can unsubscribe at any time.

I agree to be contacted by Realhub DEV via call, email, and text for real estate services. To opt out, you can reply 'stop' at any time or reply 'help' for assistance. You can also click the unsubscribe link in the emails. Message and data rates may apply. Message frequency may vary. Privacy Policy

Already have an account ? Login here

We use cookies

We use cookies primarily for analytics to enhance your experience. By accepting, you agree to our use of these cookies. You can manage your preferences or learn more about our cookies policy.