Thinking of selling?

Blue Sapphireline

Browse Properties
  • Nearby me

Popular Features

Community Features

Association

Property Features

Waterfront

View

Exterior Features

Interior Features

Style

E-Alert name

Properties

10000 properties match your criteria

Welcome Home !!!!
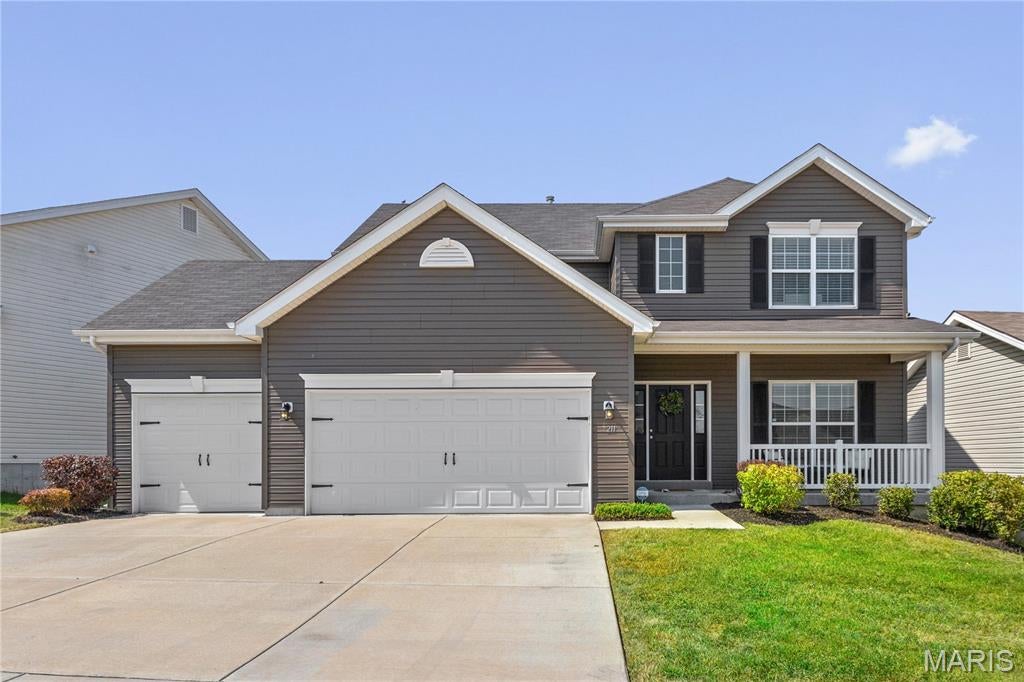
Tucked away on a quiet court with no through traffic, this inviting 4 bedroom, 2 1/2 bath, 2-story home offers a comfortable open layout, main floor laundry, and a 3-car garage. Only one of a few in the neighborhood.  The main level features an open floor plan with a spacious living room, kitchen, dining area, and main floor laundry that flow together easily, plus a convenient half bath.  The kitchen is open to the main living and dining areas, creating an easy, connected space for everyday living and entertaining. It's practical layout keeps everything within reach while allowing the cook to stay part of the conversation. Whether preparing weeknight meals or hosting family and friends, the kitchen serves as a natural gathering place at the heart of the home. Upstairs, you'll find the primary bedroom w/ensuite and large walk-in closet.  The 3 additional bedrooms are all large w/a 2nd full hall bath.  The unfinished walk-out lower level is awaiting your finishing touches.  Offering a full bath rough-in and open to the large patio and backyard you can imagine the potential.  Conveniently located near major highways, this home offers a great combination of comfortable living, and easy access to shopping, dining and commuting. Electric charging station included. Don't miss your opportunity to view this beauty today.
#26056842

O'Fallon

211 Brookview Way Court

4 Beds

2 Baths

2,083 Sq.Ft.

$415,000

MLS#: 26056842
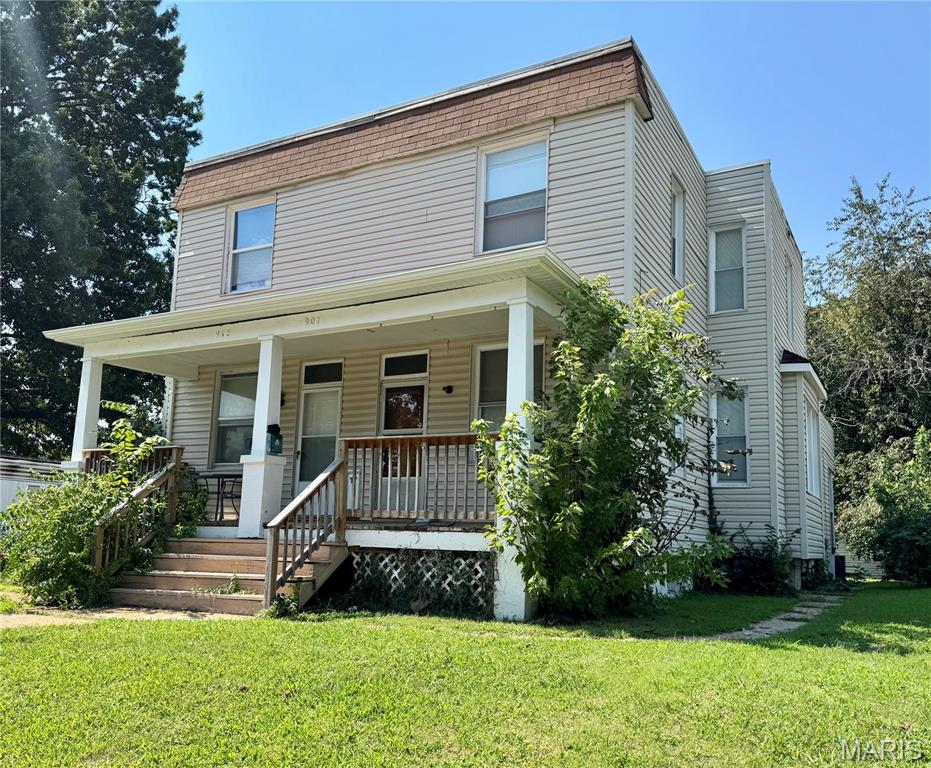
Great Investment Opportunity!  Two-story, two-unit duplex with both units offering 2 bedrooms and 1 full bath.  Each unit features a living room, dining room, kitchen with pantry, and full bath on the main level, plus a door leading to the backyard.  Both units have walk-up, unfinished basements with washer/dryer hookups.  Newer furnaces and water heaters in both units.  Unit #905 currently rents for $850/month with a lease through 5/31/27 and features a decorative-only fireplace.  Unit #907 rents for $795/month with a lease through 2/13/27.  Photos are from leasing photos of Unit #907; Unit #905 is a similar floor plan.  A solid opportunity for an investor looking for tenants already in place.  List price is a reflection of the property being Sold as-is, and seller to make no repairs.  Tenant rights.  Buyer to verify information.
#26056749

Belleville

905 N Church Street

None Beds

None Baths

2,208 Sq.Ft.

$100,000

MLS#: 26056749
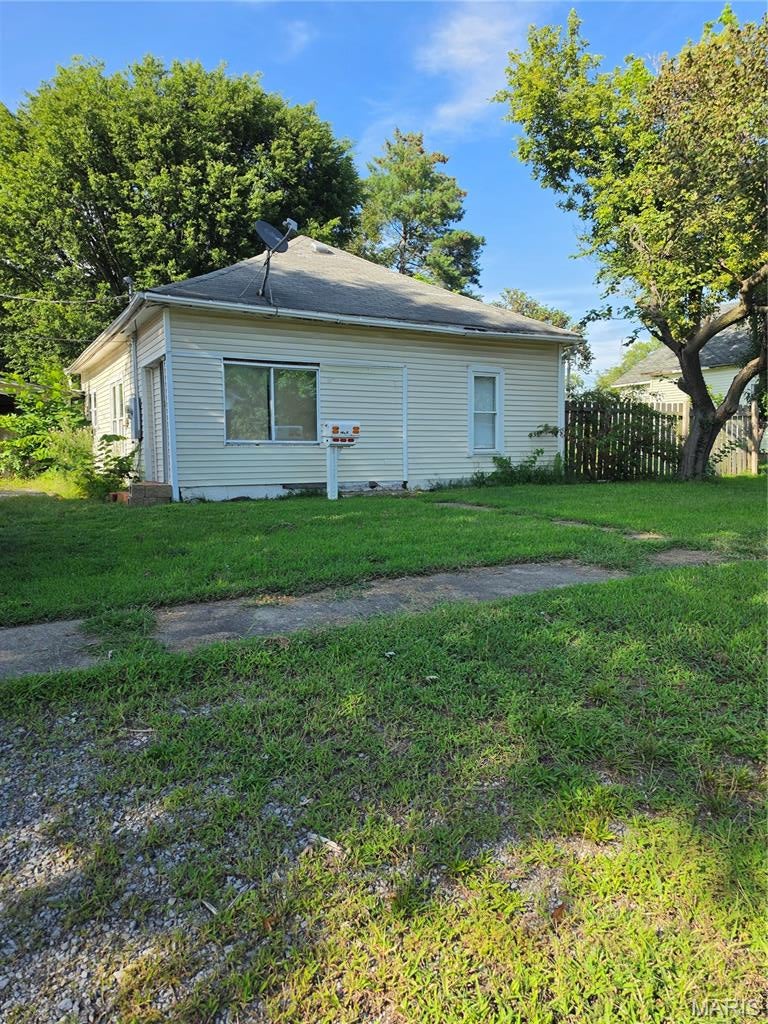
Investor Special - Priced to Sell! This 2-bedroom, 1-bath home offers an excellent opportunity for investors. It has great potential to be transformed into a profitable rental, flip, or affordable starter home. Schedule your showing today!
#26056899

West Frankfort

1005 E Elm Street

2 Beds

1 Baths

1,200 Sq.Ft.

$32,500

MLS#: 26056899
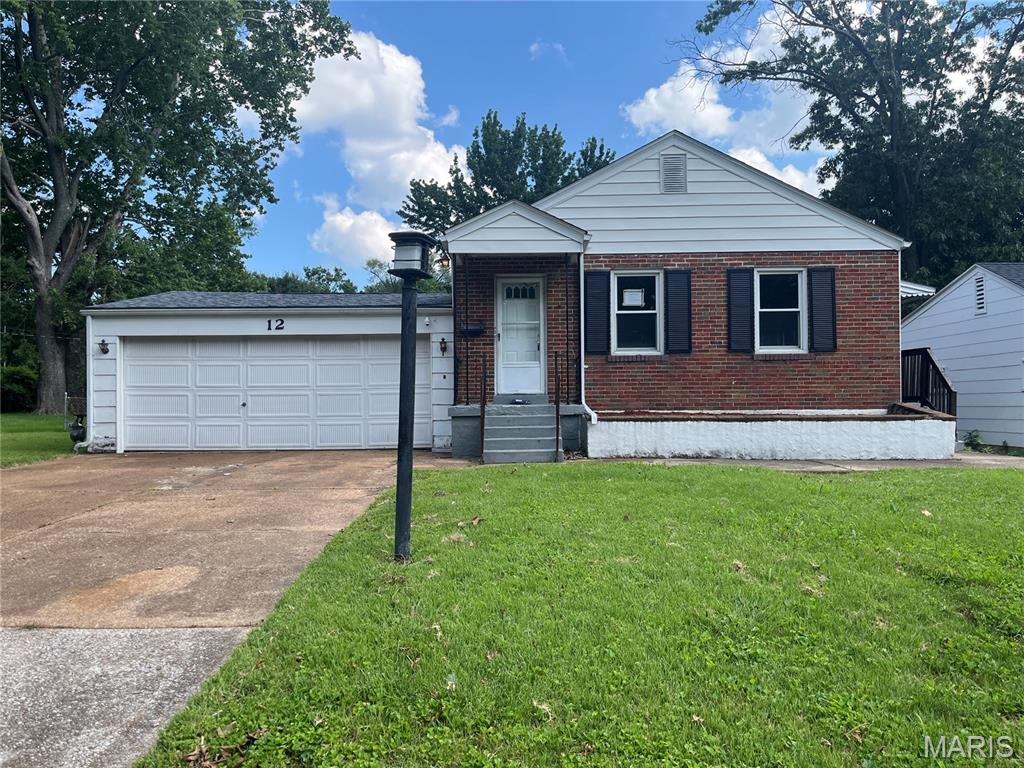
Cul-de-sac ranch home with two car garage and fenced yard; 2 bedroom home w partially finished walk out / walk up basement might serve as 3rd guest bedroom.  Hardwood floors and tile ;  ***This property is eligible under the Freddie Mac First Look Initiative through 10/02/2026. Seller will not complete any repairs to the subject property, either lender or buyer requested. The property is sold in AS IS condition. Pre-Approval letter or Proof of Funds required. Sale addendum and earnest money as certified funds will be required for final acceptance. Seller is open to concessions during negotiations. Concessions cannot exceed actual closing costs.
#26056889

Florissant

12 Saint Martha Court

2 Beds

1 Baths

864 Sq.Ft.

$124,900

MLS#: 26056889
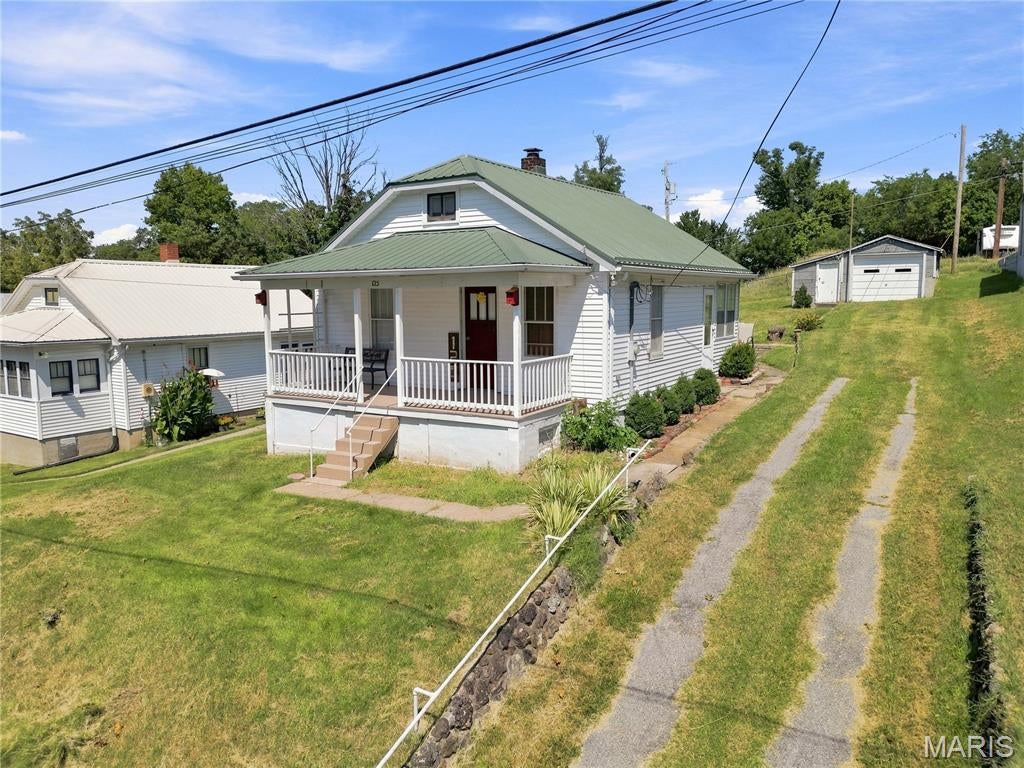
Beautifully inviting 1-bedroom, 1-bath property, currently enjoyed as a guesthouse in Historic Hermann, Mo! Thoughtfully furnished and full of character, the home offers a comfortable living room, cozy kitchen, and a warm, welcoming atmosphere that feels right at home in Hermann’s historic setting. The property is being offered fully furnished, with just a few sentimental pieces reserved by the seller, allowing the next owner to seamlessly continue its use as a guest retreat or create their own private Hermann getaway. A covered front porch and an especially charming enclosed side porch provide delightful spaces to relax and enjoy the slower pace of small-town life. Off-street parking is available in the driveway, with convenient additional access from the alley. A detached garage offers valuable storage space. The durable metal roof adds peace of mind, while the property’s commercial zoning provides flexibility for a variety of potential uses, subject to local regulations. A distinctive opportunity to own a turnkey piece of Hermann charm, perfectly suited for enjoying the town’s historic atmosphere, wineries, shops, restaurants, and year-round attractions.
#26056930

Hermann

125 E 9th Street

1 Beds

1 Baths

606 Sq.Ft.

$195,000

MLS#: 26056930
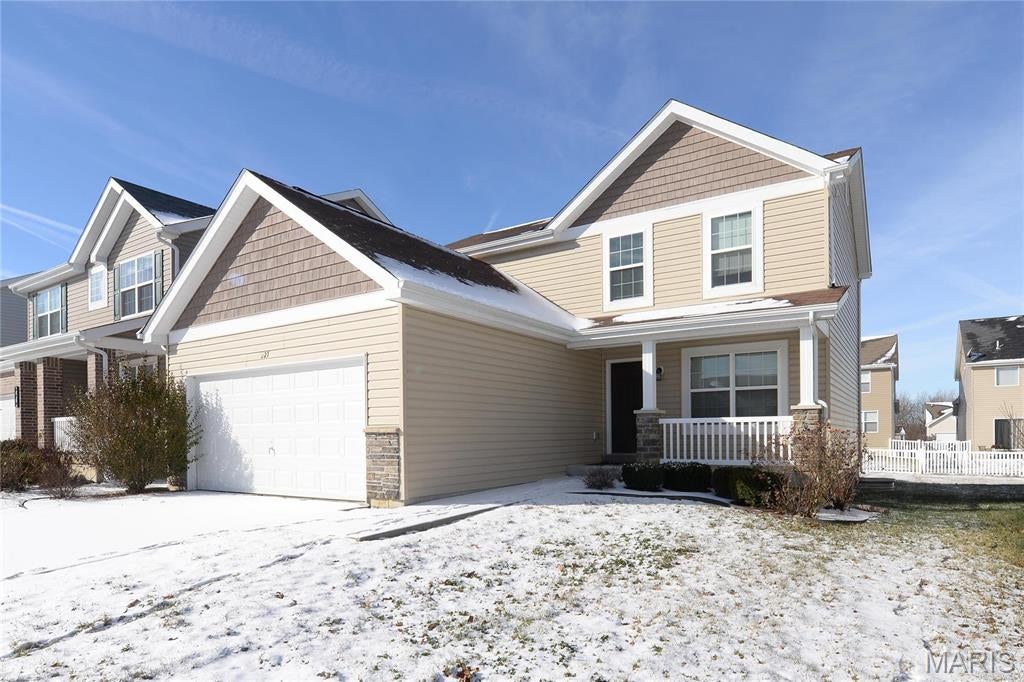
None
#26055291

Wentzville

227 PECAN BL Pecan Bluffs Dr.

2 Beds

2 Baths

1,728 Sq.Ft.

$2,500

MLS#: 26055291
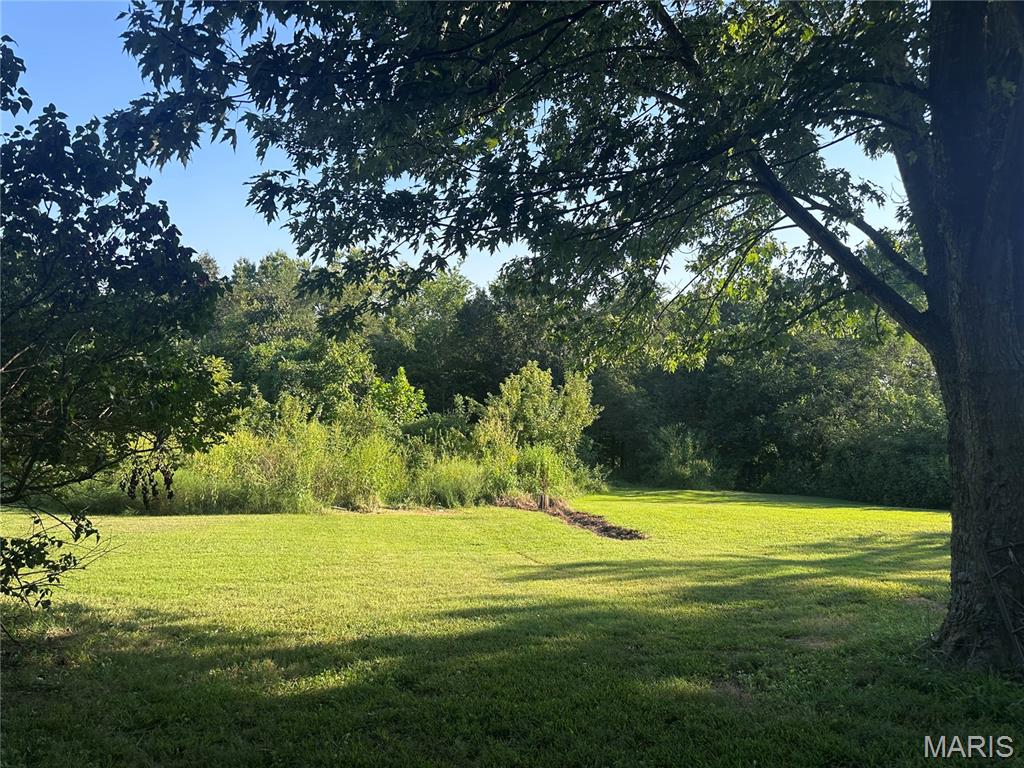
3.05-acre property offering a unique opportunity for renovation, redevelopment, or new construction. Existing home is in poor condition and will require extensive rehabilitation, likely to the studs, or may be best suited for removal. Property also includes an existing shop, adding additional utility and potential to the property. Property is being offered primarily for the land and its potential. Buyers should conduct their own due diligence regarding the existing structures, utilities, zoning, septic/well, and feasibility of renovation or replacement. Sold AS-IS.
#26056694

Oak Ridge

781 County Road 472

2 Beds

1 Baths

1,688 Sq.Ft.

$95,000

MLS#: 26056694
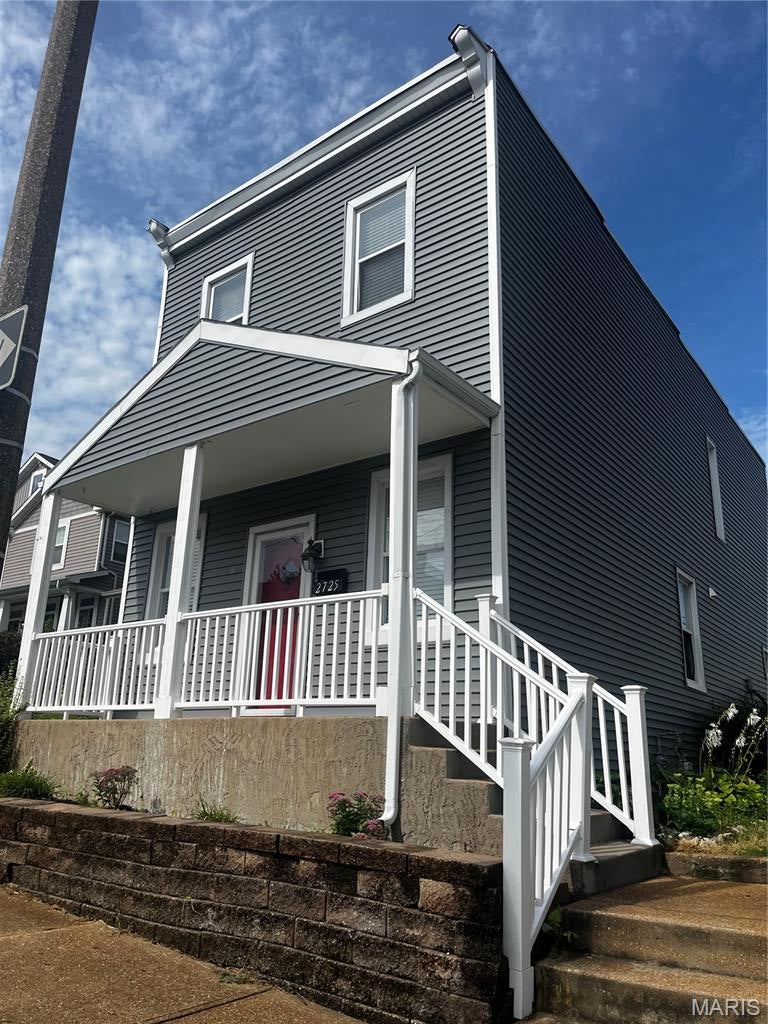
Welcome to 2725 January Ave, an updated two-story home in the crown jewel of St. Louis (The Hill) Featuring slate-gray vinyl siding, crisp white trim, and a covered front and rear porch, this property blends classic St. Louis character with modern, move-in-ready updates.
Interior Highlights
 Spacious Living Area: Open layout featuring low-maintenance LVP flooring, updated neutral wall tones, and plush new carpeting in upper-level spaces and bedrooms.
 Updated Kitchen: Bright eat-in kitchen with white cabinetry, marble-style countertops, white tile backsplash, stainless steel appliances (including microwave and dishwasher), and deep double sink set beneath natural window light.
 Modern Bathroom: Complete with a white vanity, updated nickel hardware, neutral tile flooring, wainscoting accenting, and a tub/shower combination.
 Dedicated Amenities: Includes a dedicated main-floor or upper laundry area with built-in overhead storage cabinets, as well as a bright rear mudroom/sunroom space leading outdoors.
Exterior & Yard
 Covered Porch: Elevated front entry porch featuring clean white railings and low-maintenance construction.
 Private Outdoor Space: Deep, fully fenced backyard enclosed with privacy wood fencing, featuring a concrete patio area, covered rear overhang, and space for gardening, entertaining, or pets. Off street parking. 
Located in a convenient South City neighborhood close to local dining, parks, and easy highway access.
#26054643

St Louis

2725 January Avenue

3 Beds

1 Baths

1,584 Sq.Ft.

$339,900

MLS#: 26054643
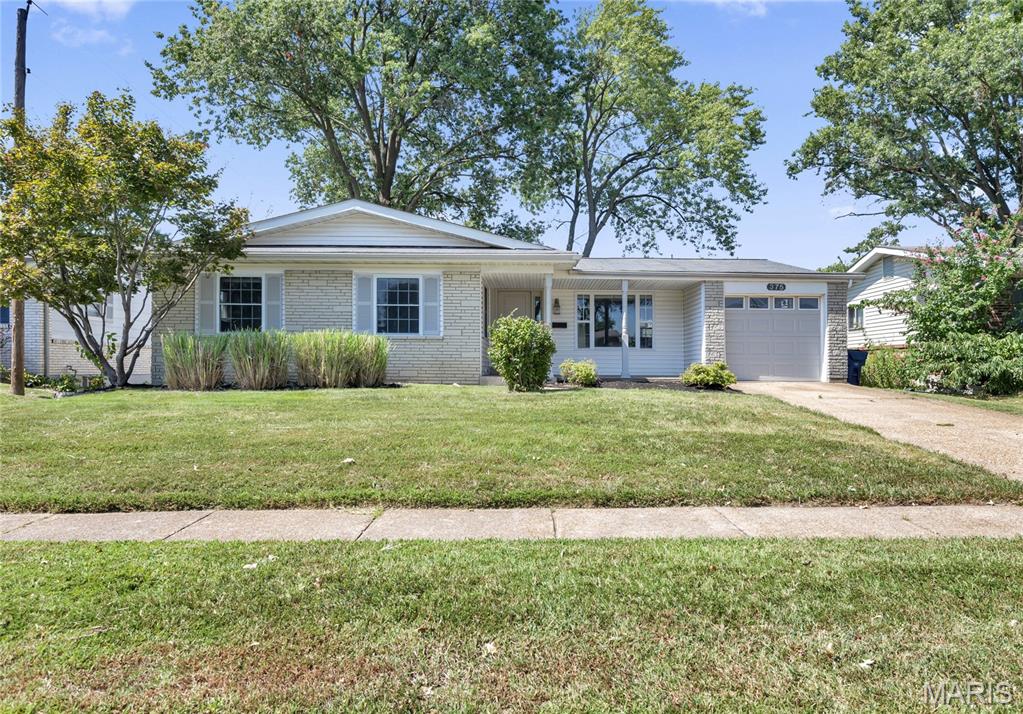
Welcome: Move in ready ranch awaits new owners! You'll be greeted by an open concept living room with beautiful laminate flooring as you enter. Next, step into the dining room which leads to the backyard patio or into the kitchen boasting breakfast bar, loads of cabinetry space, pantry, stainless steel appliances and more! Four bedrooms and two full baths complete the first floor. Over approx. 1500 sqft of living space on the main level and an additional full basement with room to spare, adding tons of potential to increase the total living area of this home in the future. One car garage, fenced backyard, mature trees, and storage shed. This home is a must see!
#26056452

Florissant

375 Albert Drive

4 Beds

2 Baths

1,594 Sq.Ft.

$245,000

MLS#: 26056452
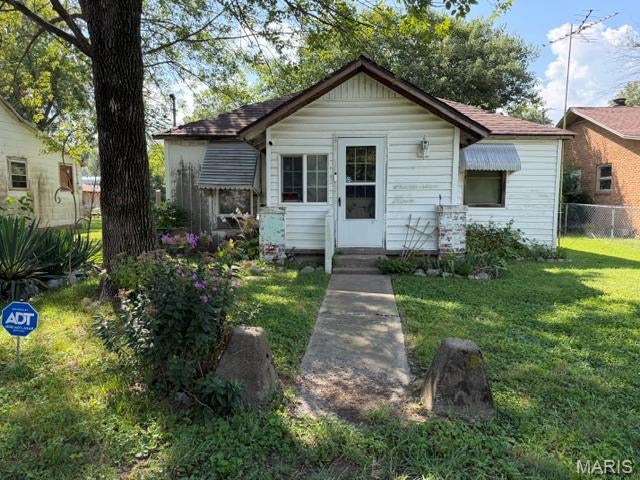
Attention investors!  This 2 bedroom, one bath home is located in the heart of town and has great rental potential.  Sold as-is.
#26056659

Morehouse

105 N Benton

2 Beds

1 Baths

870 Sq.Ft.

$14,900

MLS#: 26056659
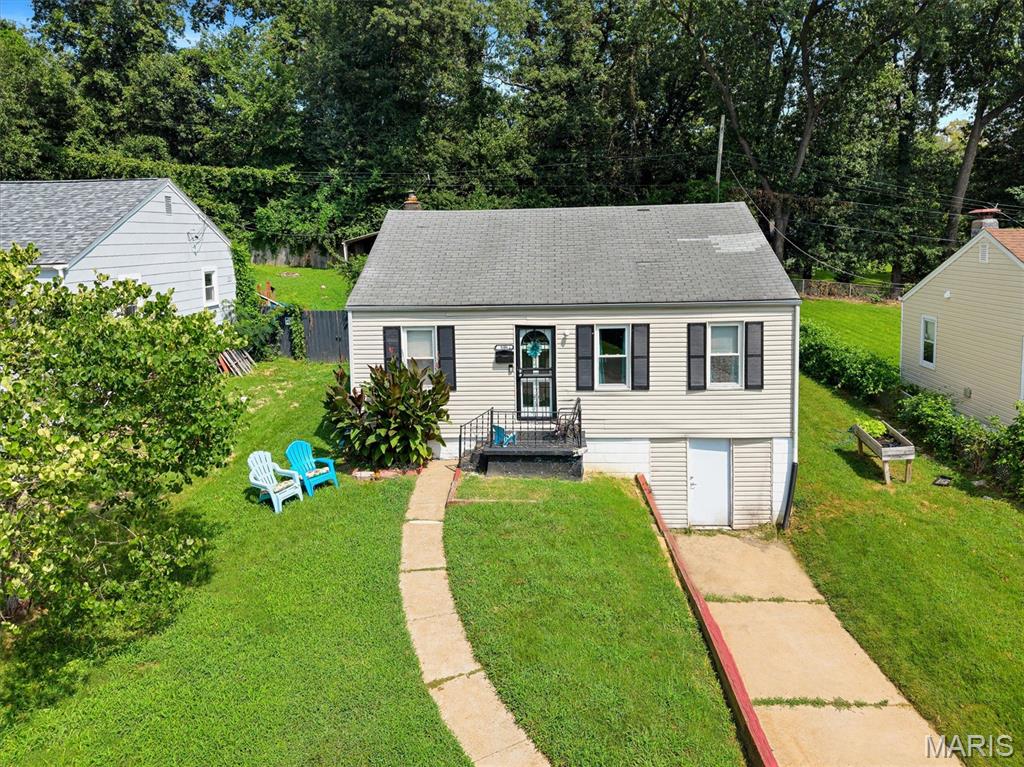
Rental opportunity awaits! This house has a lot of potential to leave the current in place (who's been there for 10 yrs and would prefer to stay), or renovate it into  flip opportunity. The basement specifically is ready to be finished off with egress already provided. Centralized positioned to access a wide variety of premier dining, retail, and experiential hotspots across the St. Louis metropolitan area like The Galleria, Delmar Loop, and Forest Park. Interior photos can be provided upon request. Low expenses and high cash flow opportunity with tenants paying all utilities outside of sewer for a certain amount. Sits on the corner of a quiet street. This house is minutes away from the Normandy shopping center (St. Louis county workforce, social security admin, Rent One, City Jump Family Entertainment Complex, etc.). Easy access to I-70 and get downtown within 20 min, Earth City within 15, and the airport in less than 10. This is part of a 13 unit single family portfolio sale all located around this area and at this price point. Can be sold individually or with the rest - See Supplements.
#26055877

St Louis

506 Averill Avenue

3 Beds

1 Baths

1,020 Sq.Ft.

$89,000

MLS#: 26055877
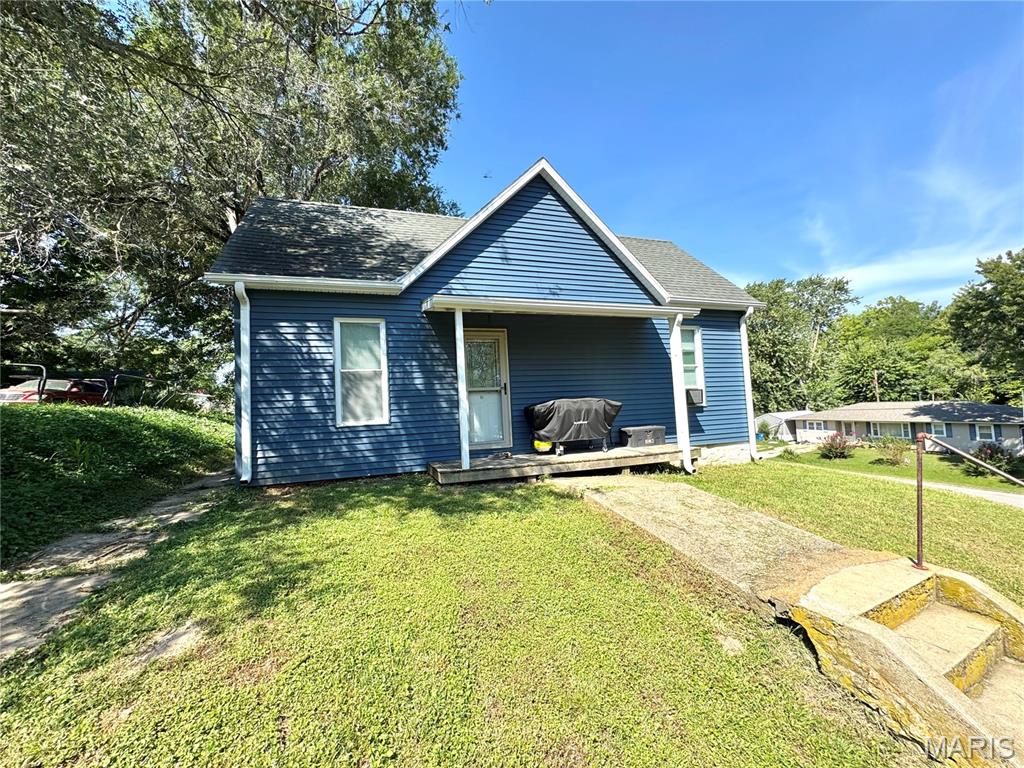
Welcome to 302 S. 5th Street in La Grange! This newly remodeled 2-bedroom, 1-bath home offers an inviting combination of modern updates, affordability, and plenty of outdoor space. Situated on a large corner lot, the property provides ample room to enjoy the outdoors while still being conveniently located in town. Inside, you’ll find a refreshed interior that’s ready for its next owner to move right in and make it home. Whether you’re a first-time buyer, looking to downsize, or searching for an investment property, this home offers a great opportunity at an attractive price. Schedule your private showing today and see everything this remodeled La Grange home has to offer!
#26056449

La Grange

302 S 5th Street

2 Beds

1 Baths

1,100 Sq.Ft.

$115,000

MLS#: 26056449
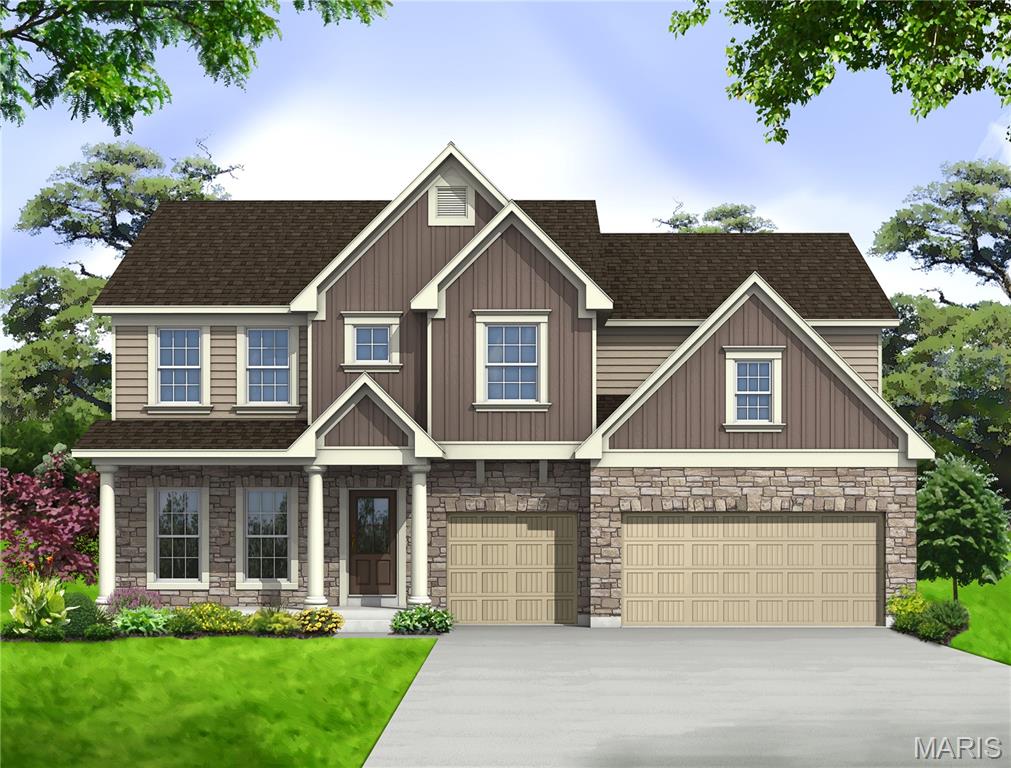
New construction 2-story Display home by Consort Homes in the Harvest community, located in the Wentzville R-IV School District. This spacious home offers 3,215 sq ft of living space with 4 bedrooms, 4.5 baths and a 3-car attached garage on a landscaped homesite. The main level features an open layout with a private study, separate dining room, breakfast room, main-floor laundry, and a welcoming family room highlighted by a gas fireplace and wall of windows. The gourmet kitchen is designed for both everyday living and entertaining, featuring quartz countertops and sink, stainless steel gas appliances, an expanded center island with prep sink, refrigerator cabinet, custom built-in pantry, crown molding, pendant lighting, and striking two-tone cabinetry. Upstairs, a versatile bonus room provides additional living space, while the spacious primary suite offers a custom built-in closet and private bath with walk-in shower. Three additional bedrooms and two full baths complete the upper level. The walk-out lower level includes a finished full bath and offers ample space for future finishing opportunities. Residents of Harvest enjoy a unique community setting with amenities including a dog park, playground, pickleball courts, walking trails, community garden, orchard and pumpkin patch, food truck court, sidewalks, and common ground.
#26056698

O'Fallon

403 Farmhouse Drive

4 Beds

4 Baths

3,215 Sq.Ft.

$750,000

MLS#: 26056698
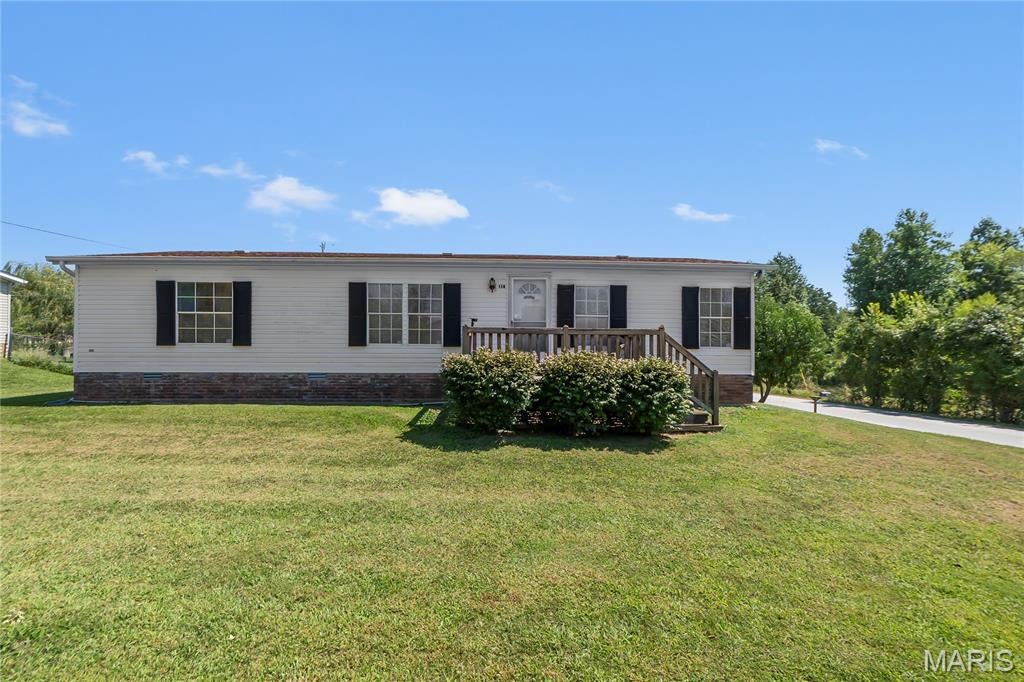
Welcome to this charming 3-bedroom, 2-bath home offering 1,152 sq. ft. of living space in Jackson, MO. Situated on a corner lot, this property offers a spacious yard with a peach tree and room to enjoy the outdoors. A 30' x 24' shop provides plenty of space for hobbies, storage, a workshop, or other needs. With a comfortable floor plan, generous outdoor space, and a large shop, this property offers plenty of potential. At just $155,000, this is one of the best values on the market.
#26054779

Jackson

114 Hickory Drive

3 Beds

2 Baths

1,152 Sq.Ft.

$155,000

MLS#: 26054779
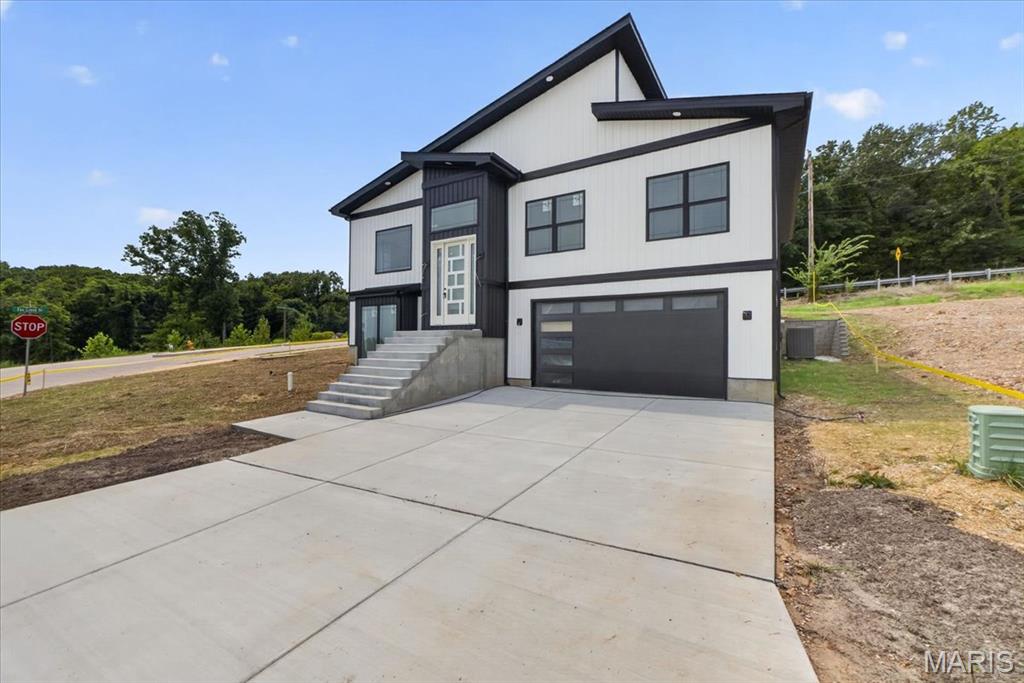
Not your typical new construction. This architect-designed contemporary home was thoughtfully built under the direction of a master civil engineer, with an emphasis on architectural character, quality finishes, energy efficiency, and spaces you simply don't find in a standard production home.

The moment you enter, the 18-foot living room ceiling and dramatic 12-foot-high windows create an impressive, light-filled centerpiece to the home. The open-concept living space is anchored by a modern fireplace and flows directly into a custom kitchen featuring white oak cabinetry, an oversized center island, walk-in pantry, quartz countertops, and a selection of KitchenAid stainless steel appliances.

The true showpiece is the approximately 800-square-foot primary suite—designed as a private retreat rather than simply a bedroom. It features two separate his-and-hers walk-in closets, a spacious private bath, and a distinctive 10'x7' bay-window coffee nook, creating the perfect spot for a morning coffee, reading area, or private sitting space.

With 4 bedrooms and 3 full bathrooms, the home's flexible layout also provides an in-law-style living option, while high ceilings, luxury vinyl flooring, recessed lighting, custom details, and abundant natural light carry throughout the home.

Efficiency was considered alongside design, with an energy-efficient  HVAC system, ENERGY STAR-qualified windows and appliances, smart thermostat, and EV charging capability in the garage. helping bring modern efficiency to this all-electric home.
Outside, the contemporary board-and-batten-inspired exterior, private yard, corner-lot setting, adjoining common ground, and attached two-car garage complete the property.

And the location adds another advantage: approximately 5 minutes from Gravois Bluffs, putting shopping, dining, groceries, entertainment, and everyday conveniences within minutes, while the surrounding area is positioned for continued growth with a new residential development of nearly 100 homes planned nearby.

Architect-designed. Engineer-built. Custom-finished. 986 Hydeaway Ct was created to offer something distinctly different from the typical new-construction home—a combination of dramatic architecture, an exceptional primary suite, custom craftsmanship, modern efficiency, and everyday functionality.
#26051751

Fenton

986 Hydeaway Ct

4 Beds

3 Baths

2,600 Sq.Ft.

$550,000

MLS#: 26051751

* Listings identified with the FMLS IDX logo come from FMLS and are held by brokerage firms other than the owner of this website. The listing brokerage is identified in any listing details. Information is deemed reliable but is not guaranteed. If you believe any FMLS listing contains material that infringes your copyrighted work please click here to review our DMCA policy and learn how to submit a takedown request. © 2024. First Multiple Listing Service, Inc.

Categories

Homes Tailored to Your Lifestyle

Buyers Guide

Buying a home is one of the most exciting milestones of your life.

View more

Sellers Guide

Putting your home on the market can be a stressful process, especially when you don’t know what to expect.

View more

Market report

With just a few clicks, you'll gain instant access to valuable insights about the real estate market, including trends, property values, and community analytics.

View more

Home value

Unlike automated valuations, our hands-on review will provide a comprehensive opinion of your home’s value while considering important interior elements and other location intangible factors that machine algorithms so often miss.

View more

Buyers resources

Guides on financing, inspections, and choosing the right Realtor for a smooth home purchase.

Sellers resources

Practical tips on staging, pricing, and preparing your home to attract buyers and maximize your sale.

 - property

Send a message

Message successfully sent.

Reason for contacting?

I agree to receive email communication and understand I can unsubscribe at any time.

I agree to be contacted by Realhub DEV via call, email, and text for real estate services. To opt out, you can reply 'stop' at any time or reply 'help' for assistance. You can also click the unsubscribe link in the emails. Message and data rates may apply. Message frequency may vary. Privacy Policy

Sign In Sign Out

Virtual Assistant

Would you like to take the next step with this property? We can help you schedule a showing or virtual tour, or send you more details.

Yes, I would like more information.

Thank You for Your Reply, One of Our Agents will contact you as soon as possible

No, maybe later.

Thank you, you can always contact me via email, phone number or through the contact form.

Realhub AI

Lucy - Your AI-Powered Realtor

Update Your Temporary Password

Personalize your search

Enter your email and we'll notify you immediately when new listings match what you're looking for.

or enter email address

Already have an account ? Login here

Continue your home search

I agree to receive communications and understand I can unsubscribe at any time.

I agree to be contacted by Realhub DEV via call, email, and text for real estate services. To opt out, you can reply 'stop' at any time or reply 'help' for assistance. You can also click the unsubscribe link in the emails. Message and data rates may apply. Message frequency may vary. Privacy Policy

Already have an account ? Login here

We use cookies

We use cookies primarily for analytics to enhance your experience. By accepting, you agree to our use of these cookies. You can manage your preferences or learn more about our cookies policy.