Thinking of selling?

Blue Sapphireline

Browse Properties
  • Nearby me

Popular Features

Community Features

Association

Property Features

Waterfront

View

Exterior Features

Interior Features

Style

E-Alert name

Properties

10000 properties match your criteria

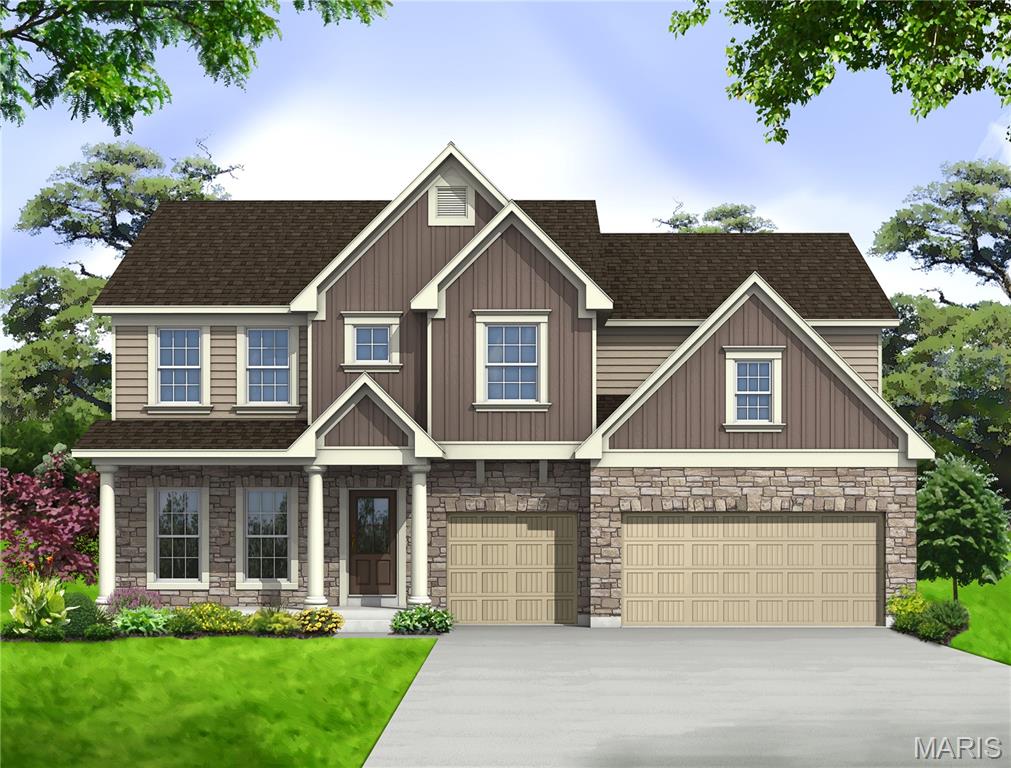
New construction 2-story Display home by Consort Homes in the Harvest community, located in the Wentzville R-IV School District. This spacious home offers 3,215 sq ft of living space with 4 bedrooms, 4.5 baths and a 3-car attached garage on a landscaped homesite. The main level features an open layout with a private study, separate dining room, breakfast room, main-floor laundry, and a welcoming family room highlighted by a gas fireplace and wall of windows. The gourmet kitchen is designed for both everyday living and entertaining, featuring quartz countertops and sink, stainless steel gas appliances, an expanded center island with prep sink, refrigerator cabinet, custom built-in pantry, crown molding, pendant lighting, and striking two-tone cabinetry. Upstairs, a versatile bonus room provides additional living space, while the spacious primary suite offers a custom built-in closet and private bath with walk-in shower. Three additional bedrooms and two full baths complete the upper level. The walk-out lower level includes a finished full bath and offers ample space for future finishing opportunities. Residents of Harvest enjoy a unique community setting with amenities including a dog park, playground, pickleball courts, walking trails, community garden, orchard and pumpkin patch, food truck court, sidewalks, and common ground.
#26056698

O'Fallon

403 Farmhouse Drive

4 Beds

4 Baths

3,215 Sq.Ft.

$750,000

MLS#: 26056698
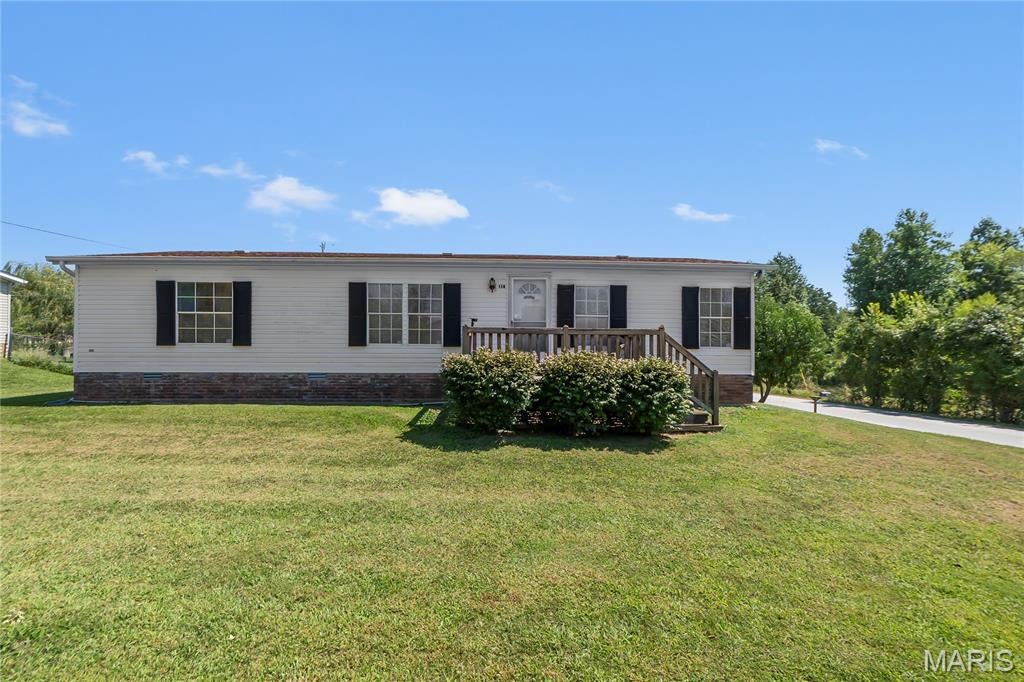
Welcome to this charming 3-bedroom, 2-bath home offering 1,152 sq. ft. of living space in Jackson, MO. Situated on a corner lot, this property offers a spacious yard with a peach tree and room to enjoy the outdoors. A 30' x 24' shop provides plenty of space for hobbies, storage, a workshop, or other needs. With a comfortable floor plan, generous outdoor space, and a large shop, this property offers plenty of potential. At just $155,000, this is one of the best values on the market.
#26054779

Jackson

114 Hickory Drive

3 Beds

2 Baths

1,152 Sq.Ft.

$155,000

MLS#: 26054779
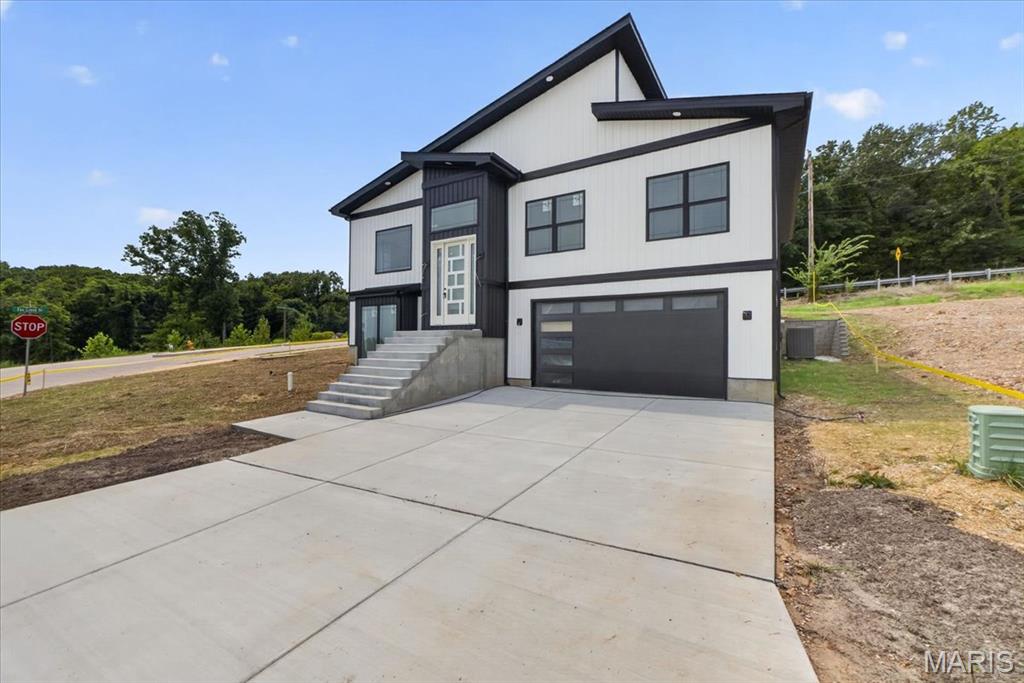
Not your typical new construction. This architect-designed contemporary home was thoughtfully built under the direction of a master civil engineer, with an emphasis on architectural character, quality finishes, energy efficiency, and spaces you simply don't find in a standard production home.

The moment you enter, the 18-foot living room ceiling and dramatic 12-foot-high windows create an impressive, light-filled centerpiece to the home. The open-concept living space is anchored by a modern fireplace and flows directly into a custom kitchen featuring white oak cabinetry, an oversized center island, walk-in pantry, quartz countertops, and a selection of KitchenAid stainless steel appliances.

The true showpiece is the approximately 800-square-foot primary suite—designed as a private retreat rather than simply a bedroom. It features two separate his-and-hers walk-in closets, a spacious private bath, and a distinctive 10'x7' bay-window coffee nook, creating the perfect spot for a morning coffee, reading area, or private sitting space.

With 4 bedrooms and 3 full bathrooms, the home's flexible layout also provides an in-law-style living option, while high ceilings, luxury vinyl flooring, recessed lighting, custom details, and abundant natural light carry throughout the home.

Efficiency was considered alongside design, with an energy-efficient  HVAC system, ENERGY STAR-qualified windows and appliances, smart thermostat, and EV charging capability in the garage. helping bring modern efficiency to this all-electric home.
Outside, the contemporary board-and-batten-inspired exterior, private yard, corner-lot setting, adjoining common ground, and attached two-car garage complete the property.

And the location adds another advantage: approximately 5 minutes from Gravois Bluffs, putting shopping, dining, groceries, entertainment, and everyday conveniences within minutes, while the surrounding area is positioned for continued growth with a new residential development of nearly 100 homes planned nearby.

Architect-designed. Engineer-built. Custom-finished. 986 Hydeaway Ct was created to offer something distinctly different from the typical new-construction home—a combination of dramatic architecture, an exceptional primary suite, custom craftsmanship, modern efficiency, and everyday functionality.
#26051751

Fenton

986 Hydeaway Ct

4 Beds

3 Baths

2,600 Sq.Ft.

$550,000

MLS#: 26051751
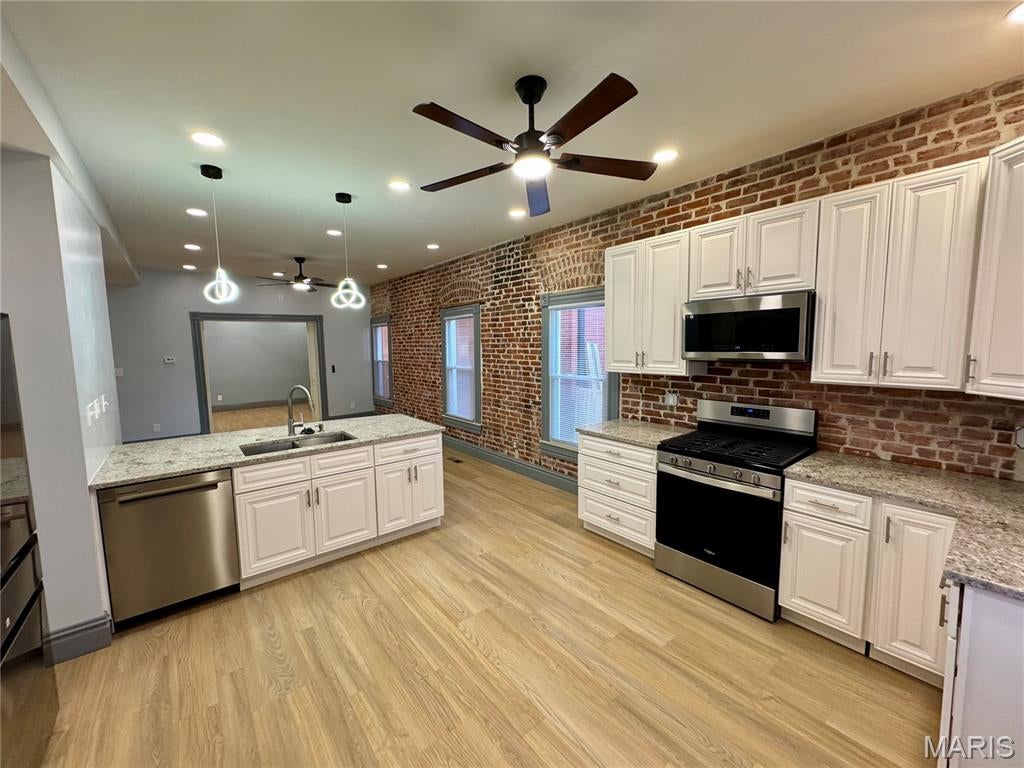
There are 3 units available and each are approximately 1450 square feet. Two unit are 2/2 and one unit is 3/2. These rehabs are unbelievable! The owner did a fantastic job; they are a true must see. Granite, 42' cabinets, gorgeous baths, washer/dryer hook ups, brick exposure, huge open floor plans, and so much more. One unit is 5 years old and is priced at $1500. Water, sewer, trash included. RBP is $36.95 per month. Units are in the heart of Fox Park and walking distance to shopping, eating, parks, and more.
#26056654

St Louis

2137 California Avenue

3 Beds

2 Baths

5,516 Sq.Ft.

$1,650

MLS#: 26056654
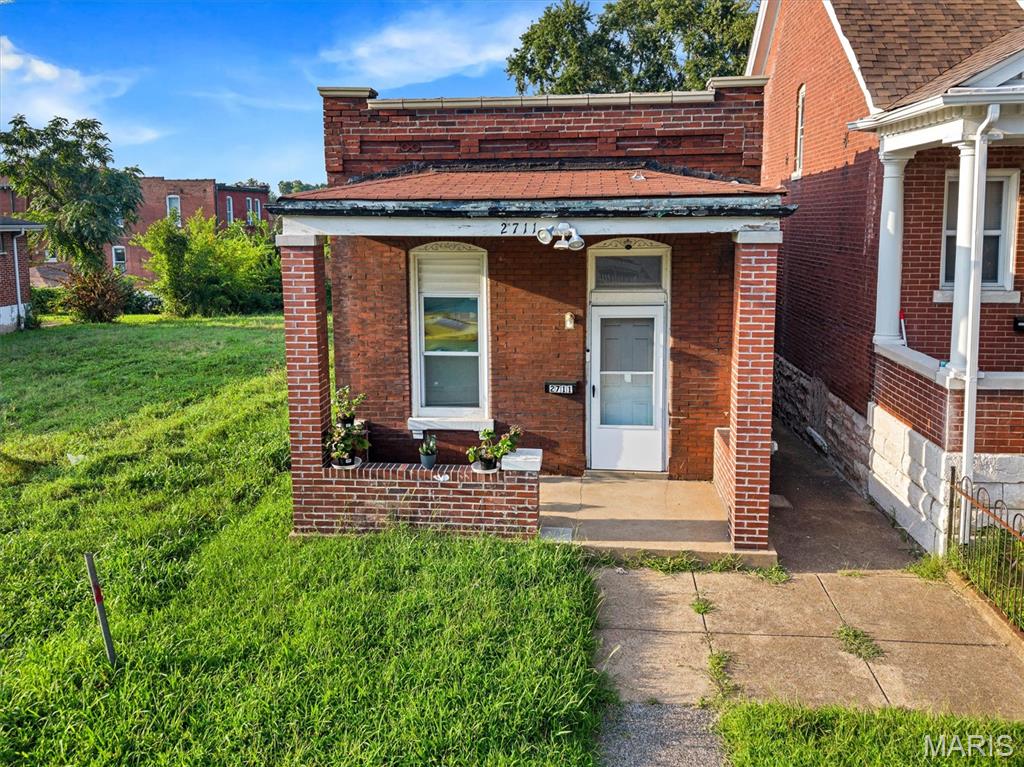
Discover a unique opportunity. This single family residence built in 1893 presents a distinctive blend of historic character and potential for modern living.  This property offers a chance to own a piece of STL history, providing a canvas for your personal vision. The residence features two comfortable bedrooms, offering private retreats for rest and relaxation. A well-appointed bathroom serves the home, providing essential functionality. Step outside to enjoy the inviting porch, a perfect spot for morning coffee or evening reflection. Seize the opportunity to explore the possibilities this charming 1893 home offers. Its positioned just 4.0 miles away from downtown St. Louis. Located near Maquette park, with pool access, tennis/pickleball courts, recreation center. Huge opportunity with the lot next door being owned by the LRA. This is part of a 13 unit single family portfolio sale all located around this area and at this price point. Can be sold individually or with the rest - See Supplements.
#26054970

St Louis

2711 Keokuk Street

2 Beds

1 Baths

1,139 Sq.Ft.

$99,000

MLS#: 26054970
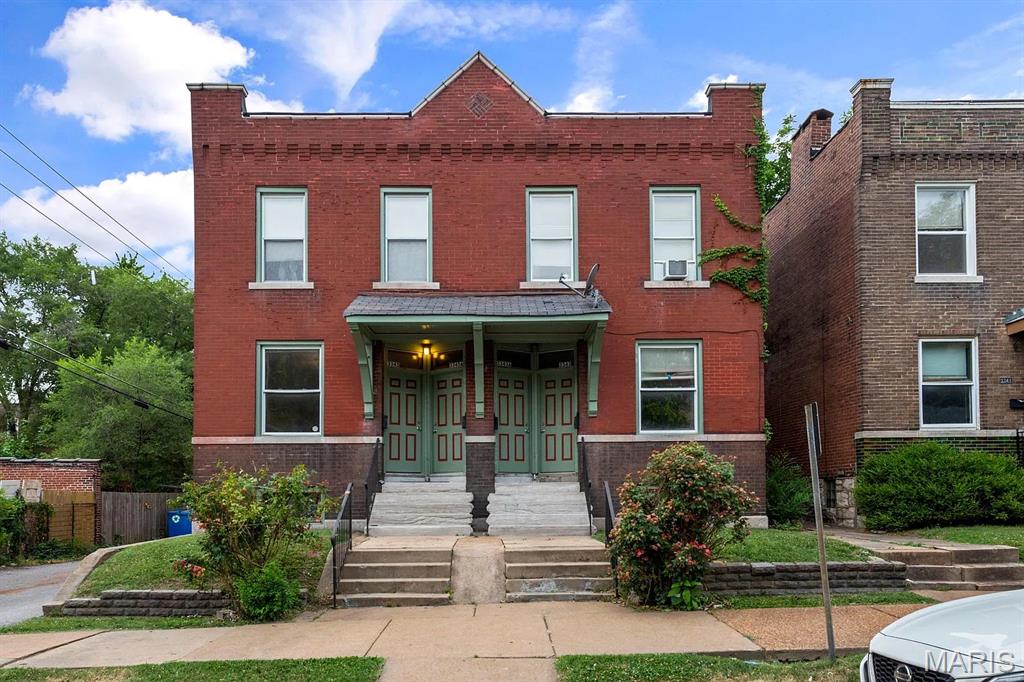
Outstanding investment opportunity to add to your real estate portfolio in Benton Park West. This brick 4-family building is just steps from the vibrant energy of Cherokee Street. Each of the four oversized units features historic charm with tall ceilings, spacious rooms, and large kitchens with pantries. Private rear decks for every unit and a prime location near public transit and walkability to shops and restaurants.
#26054802

St Louis

3343 Virginia Avenue

None Beds

None Baths

3,744 Sq.Ft.

$299,900

MLS#: 26054802
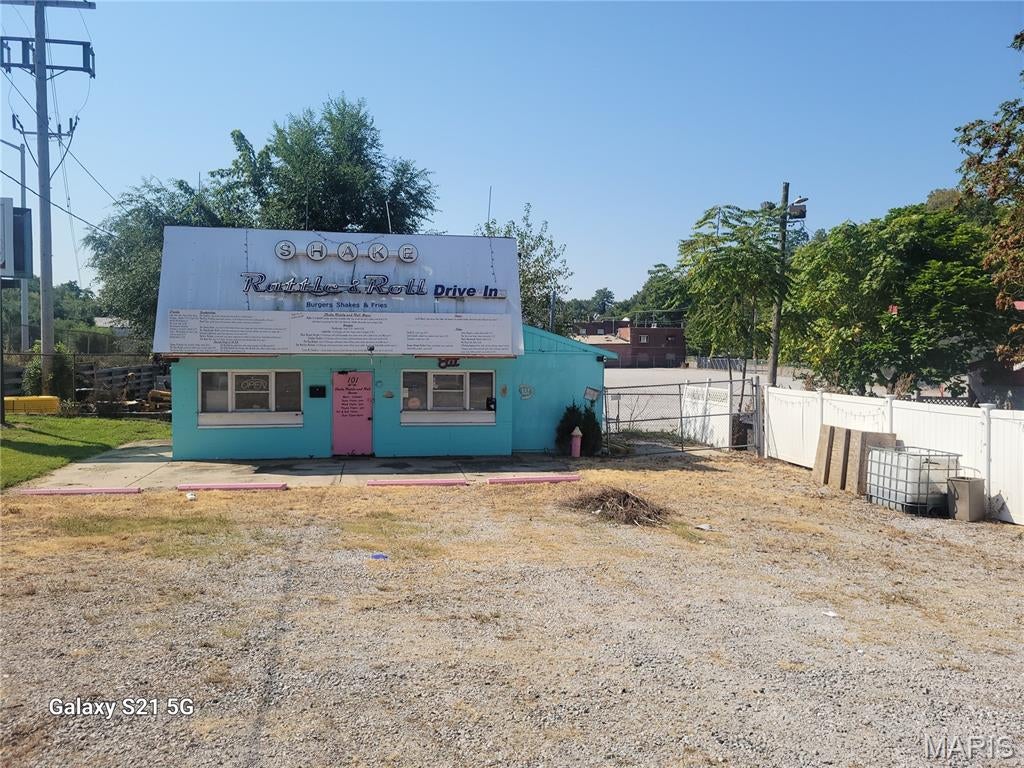
Excellent high traffic count corner lot location perfect for several type retail food or coffee shop.  Serious inquiries only.
#26056662

Alton

101 W 9th Street

None Beds

None Baths

N/A

$1,500

MLS#: 26056662
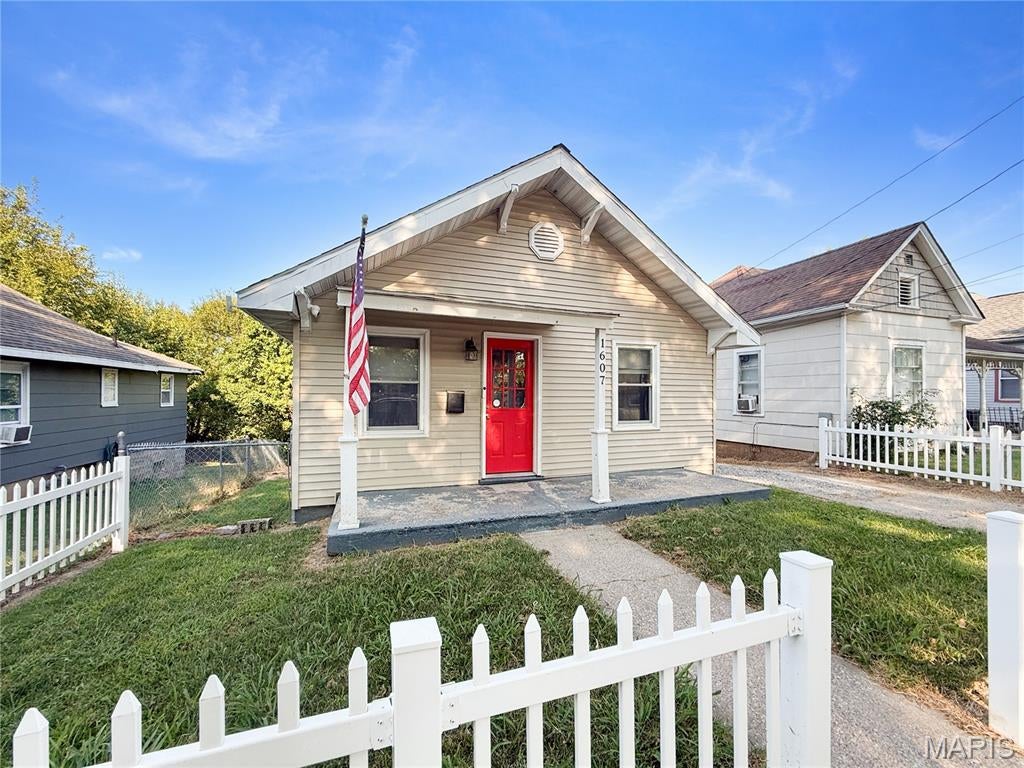
Completely remodeled in 2023 and move-in ready! This charming 2-bedroom, 1-bath bungalow features updated flooring throughout, a remodeled kitchen with stainless steel appliances and plenty of cabinet space, an updated bathroom, new HVAC, and more. The living area flows into the kitchen and dining space, creating a comfortable and functional layout. Outside, enjoy a back deck overlooking the spacious fenced backyard with mature shade trees. An unfinished basement provides plenty of additional storage space. The roof was replaced in 2021, adding another major update to the list. Updated, well-maintained, and full of charm, this bungalow is ready to welcome its new owners!
#26056665

Hannibal

1607 Booker Street

2 Beds

1 Baths

550 Sq.Ft.

$125,000

MLS#: 26056665
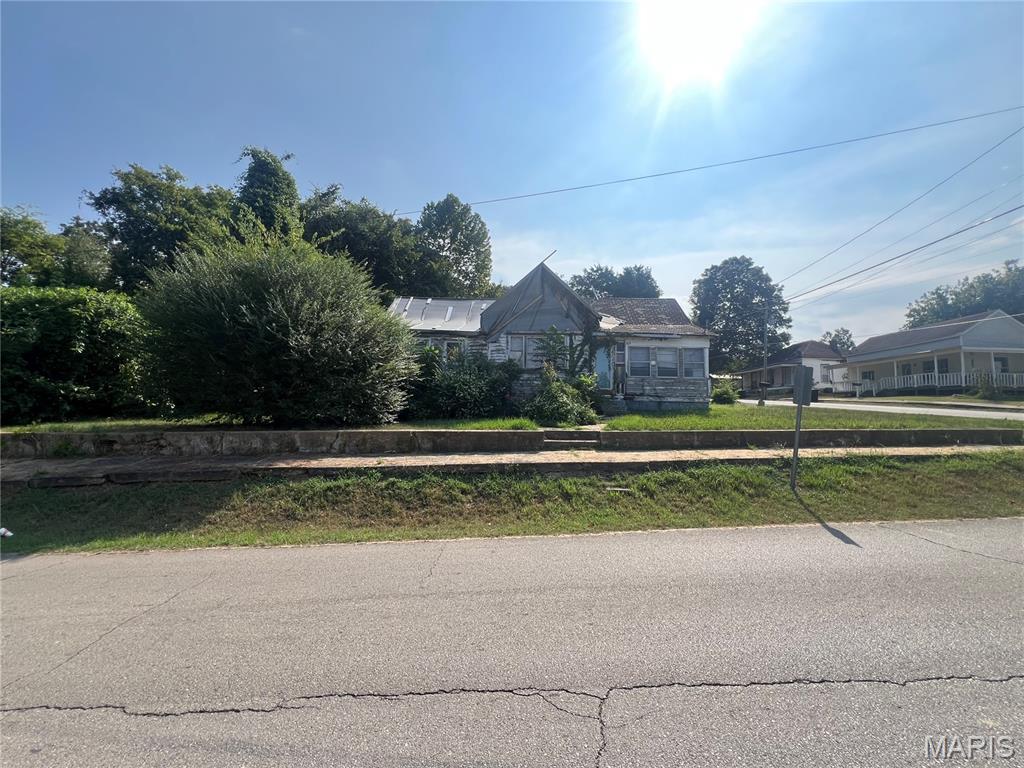
Situated on a nice city lot, this 1910 home features. spacious yard and plenty of historic character.  The property is in need of significant repairs, making it an ideal renovation project for an investor or buyer ready to restore it to its former charm.
#26056843

Doniphan

302 Vine

2 Beds

1 Baths

1,096 Sq.Ft.

$20,000

MLS#: 26056843
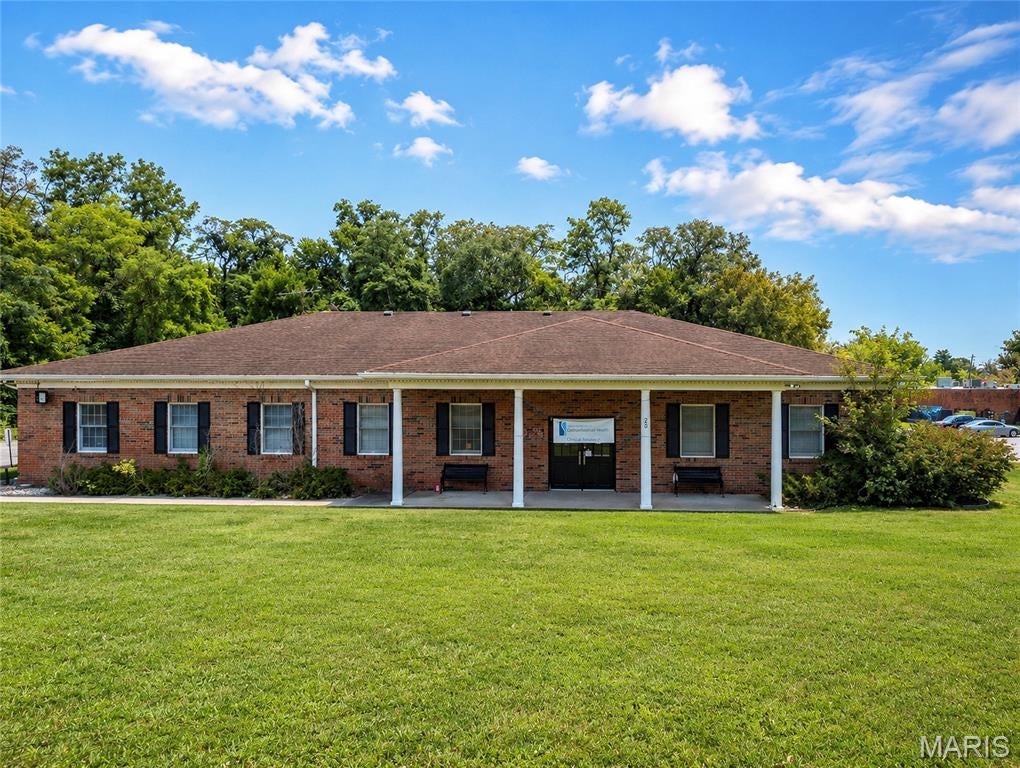
A rare opportunity to acquire a purpose-built medical facility with infrastructure already in place and tremendous potential for its next chapter. Located at 28 N 64th Street in Belleville, this 8,736-square-foot brick commercial building offers a substantial head start for medical, surgical, dental, specialty healthcare, laboratory, or other professional users looking to avoid the cost and complexity of starting from a completely blank shell.

Previously utilized for outpatient procedures, the property retains valuable specialized infrastructure, including medical gas lines with oxygen, nitrous oxide and vacuum systems, dedicated electrical systems, extensive cabinetry and work areas, multiple procedure/clinical spaces, and existing support areas. The interior configuration provides an opportunity to renovate around much of the existing infrastructure rather than recreating an entire medical environment from scratch.

Beyond its specialized improvements, the building offers numerous rooms that can be adapted for exam rooms, offices, procedure areas, administrative space, storage, laboratory functions and staff support. The single-story layout provides convenient accessibility, while the brick exterior gives the property a professional presence and a solid foundation for modernization.

The property does require renovation and updating, allowing a new owner to design the space around their specific operation while potentially preserving significant value already built into the facility. 

For a medical or professional buyer, 28 N 64th Street represents something increasingly difficult to replicate: an existing healthcare-oriented facility with substantial infrastructure already behind the walls. Bring your vision and transform this property into its next generation of medical or professional space.
#26056868

Belleville

28 N 64th Street

None Beds

None Baths

8,736 Sq.Ft.

$349,000

MLS#: 26056868
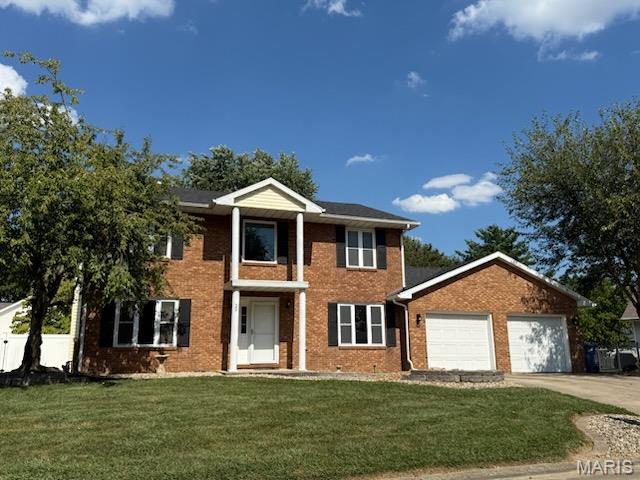
Beautiful 2-story home with spacious master suite.  Welcome home to this charming 2-story residence featuring a beautiful brick front with a decorative brick sidewalk plus an inviting front entry.  The spacious open floor plan offers plenty of room for comfortable living and entertaining with - a dining area, office,, 1/2 bath and a large living room and updated kitchen.  The lovely cabinets, refrigerator, stove, microwave, dishwasher and pantry were updated in 2018 and there is ample solid surface counters.  The main level welcomes you with a warm and functional layout, while upstairs you will find a large primary bedroom suite designed for relaxation, a private 4 season room overlooking the back yard and an impressive primary 22' bath with a large soaking whirlpool tub, a separate walk-in shower, a 9' vanity plus separate closets complete with organizers.  This room creates a private retreat  at the end of the day.  The 2 additional bedrooms and bath (one was converted to a 2nd floor laundry but can easily be converted back to a bedroom.  
Additional highlights include a 2-car garage with cabinetry plus an unfinished basement offering excellent potential for additional living space, a recreation room, home gym or storage.  This home is located near a cul-de-sac on a private street.  You will be the envy of your visitors with the convenient location, well maintained home, beautiful fenced back yard with your very own gazebo, covered deck and privacy - the entertainment will come easy.
#26056704

Edwardsville

29 Timber Meadows Place

3 Beds

2 Baths

2,340 Sq.Ft.

$389,900

MLS#: 26056704
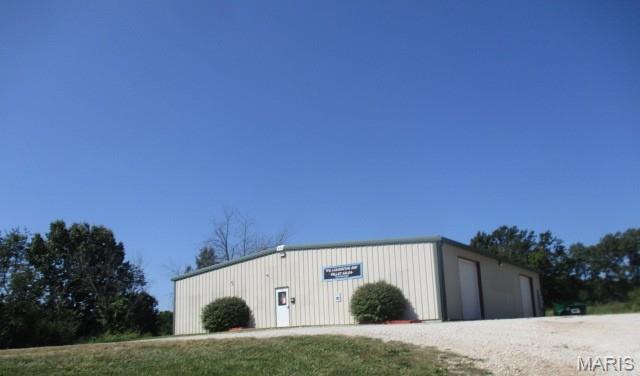
GREAT VISIBILITY AND ACCESS! 3,600 SF building on 1.02 acres, 2 overhead doors, bathrooms, concrete floor & plenty of parking. High traffic with Hwy 47 frontage. Easy access to I-44.
#26056253

Union

7563 Highway 47

None Beds

None Baths

3,600 Sq.Ft.

$399,000

MLS#: 26056253
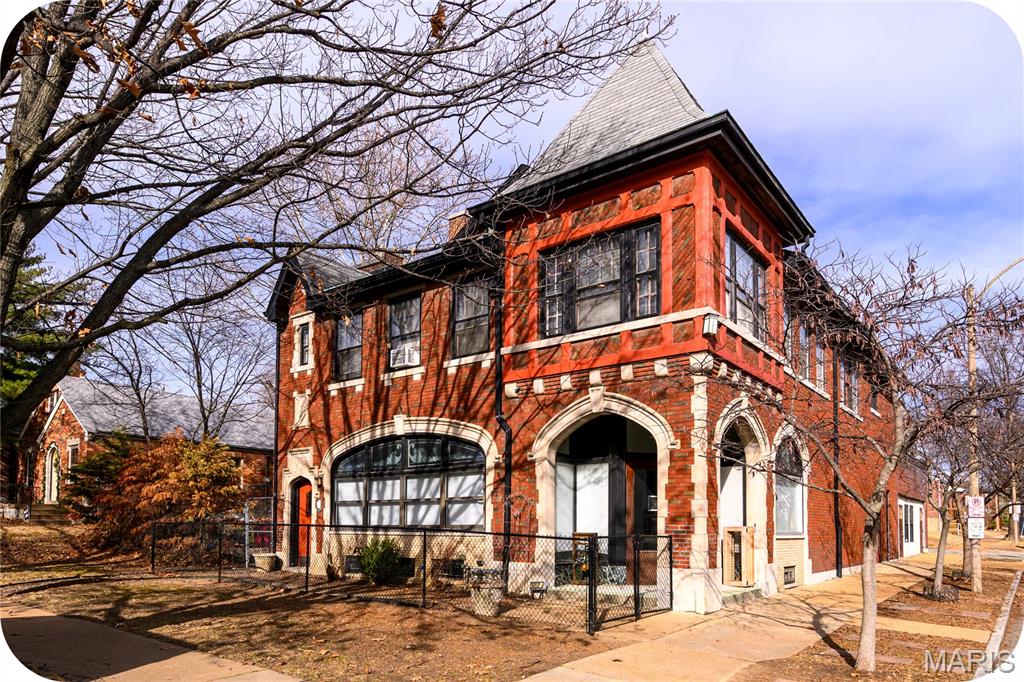
A rare opportunity to own an impressive historic brick mixed-use, multi-family building offering outstanding flexibility, income-generating potential and an included 3,382 SF side lot. This architecturally distinctive property is comprised of 2 spacious units and will be delivered completely vacant at closing, offering a true blank slate for investors, owner-users or live/work buyers. The 2,207 SF main-level unit was most recently used as a daycare and features a welcoming front reception area, 3 large and flexible rooms, 1 full and 1 half ADA-compliant restroom, a large stainless-steel commercial kitchen and storage space. The layout easily supports a variety of uses including office space, salon or spa, child or adult daycare, wellness services, doggy daycare, retail or a live/work residence. The adaptability of this space truly invites you to bring your imagination. The upper-level unit is a full apartment offering 2,527 SF of living space with a private entrance. The space offers a full kitchen, 4 bedrooms and elegant French doors opening to a light-filled sunroom that can serve as an office or 5th bedroom, highlighted by terrazzo floors and expansive windows. Highlights include 2 full bathrooms, a spacious living room, dining room and a large laundry room/den that leads to a private rooftop balcony just perfect for container gardening, BBQs and relaxing outdoor enjoyment. The building also offers a full basement with ample storage. The 1,000+ SF attached 5-car garage has been converted into a combination of finished and unfinished storage spaces but can easily be restored to garage use if desired. Off-street parking for 3 vehicles is available via the alley. Included in the sale is the 31’ x 109’ side lot, ideal for green space, expansion or the addition of a large garage or other improvements. Located in the highly desirable Northampton neighborhood, this property is a short walk from The Golden Hoosier, Bud’s Pizza, Piper’s Tea & Coffee and so much more. With its size, flexibility, additional land and vacant delivery, this property presents a truly unique opportunity with limitless potential.
#26056832

St Louis

5001 Pernod Avenue

None Beds

None Baths

4,734 Sq.Ft.

$585,000

MLS#: 26056832
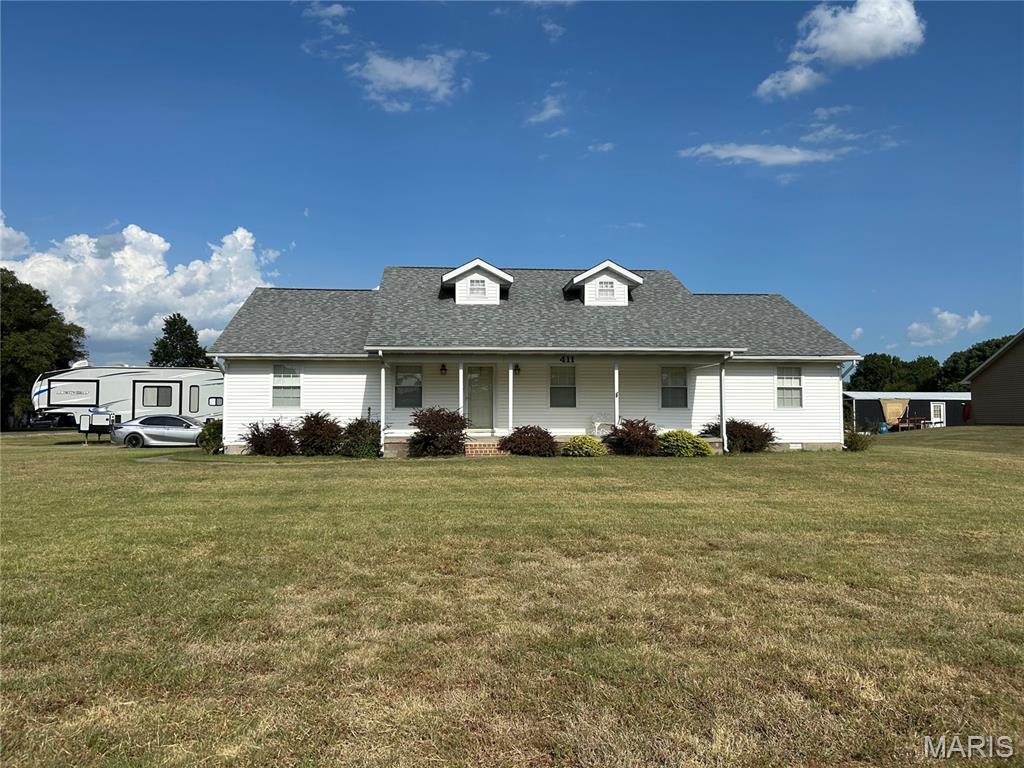
Bring your ideas and make this one your own! Make your move to Mini Farms with this this custom-built one owner home on nearly an acre. This spacious home offers plenty of room to work with, including a large living area, generously sized bedrooms, and a primary suite with an expansive bedroom and adjoining bath area. The functional floor plan provides flexibility for everyday living and the neutral exterior gives classic curb appeal.  A 20x20 outbuilding and geothermal heat pump system are just a few of the extras here. If you've been looking for a home with good bones, plenty of space, and room to personalize, this one is worth a look!
#26056740

Sikeston

411 Dacus Drive

3 Beds

2 Baths

1,920 Sq.Ft.

$250,000

MLS#: 26056740
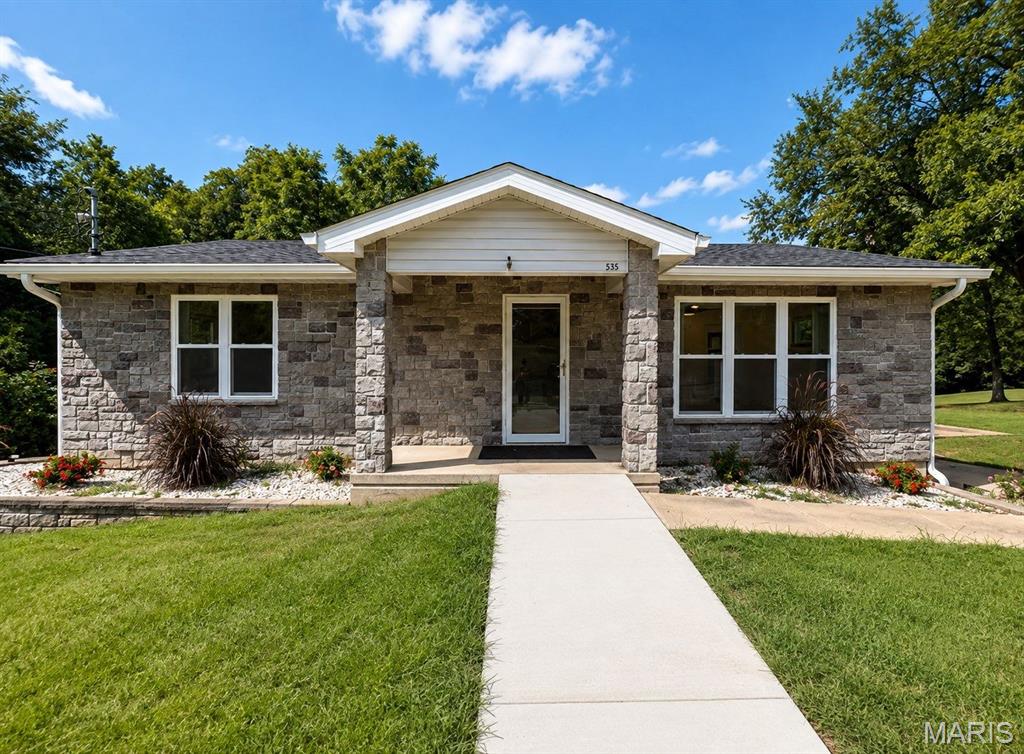
ONLY $1,695 PER MONTH, WITH UTILITIES AND LAWN CARE INCLUDED. Completely renovated 1,268 square foot first floor professional office near the Jefferson County Courthouse, Main Street, City Hall, government offices, restaurants, and Hillsboro businesses. This bright, move in ready space features new flooring, fresh paint, modern lighting, kitchenette cabinetry, accessible entry, flexible office and meeting areas, and a private outdoor deck. Additional amenities include illuminated roadside signage, six or more parking spaces, shared pavilion access, maintained grounds, and secure online payment and account records. Suitable for legal, accounting, consulting, administrative, medical, wellness, nonprofit, or other professional services, subject to owner approval and applicable requirements. The owner occupies and manages the lower level, providing an involved point of contact while the tenant maintains a dedicated first floor business space. Use the online showing system to schedule an available appointment. Applications are completed through HomeScreen, an independent nonprofit screening and application provider. Application fees are paid directly to HomeScreen and are nonrefundable. Applicants should review qualification requirements and confirm availability before applying. Tenant use is subject to owner approval and all applicable zoning, licensing, occupancy, inspection, and governmental requirements.
#26056249

Hillsboro

535 Elm Street

None Beds

None Baths

N/A

$1,695

MLS#: 26056249

* Listings identified with the FMLS IDX logo come from FMLS and are held by brokerage firms other than the owner of this website. The listing brokerage is identified in any listing details. Information is deemed reliable but is not guaranteed. If you believe any FMLS listing contains material that infringes your copyrighted work please click here to review our DMCA policy and learn how to submit a takedown request. © 2024. First Multiple Listing Service, Inc.

Categories

Homes Tailored to Your Lifestyle

Buyers Guide

Buying a home is one of the most exciting milestones of your life.

View more

Sellers Guide

Putting your home on the market can be a stressful process, especially when you don’t know what to expect.

View more

Market report

With just a few clicks, you'll gain instant access to valuable insights about the real estate market, including trends, property values, and community analytics.

View more

Home value

Unlike automated valuations, our hands-on review will provide a comprehensive opinion of your home’s value while considering important interior elements and other location intangible factors that machine algorithms so often miss.

View more

Buyers resources

Guides on financing, inspections, and choosing the right Realtor for a smooth home purchase.

Sellers resources

Practical tips on staging, pricing, and preparing your home to attract buyers and maximize your sale.

 - property

Send a message

Message successfully sent.

Reason for contacting?

I agree to receive email communication and understand I can unsubscribe at any time.

I agree to be contacted by Realhub DEV via call, email, and text for real estate services. To opt out, you can reply 'stop' at any time or reply 'help' for assistance. You can also click the unsubscribe link in the emails. Message and data rates may apply. Message frequency may vary. Privacy Policy

Sign In Sign Out

Virtual Assistant

Would you like to take the next step with this property? We can help you schedule a showing or virtual tour, or send you more details.

Yes, I would like more information.

Thank You for Your Reply, One of Our Agents will contact you as soon as possible

No, maybe later.

Thank you, you can always contact me via email, phone number or through the contact form.

Realhub AI

Lucy - Your AI-Powered Realtor

Update Your Temporary Password

Personalize your search

Enter your email and we'll notify you immediately when new listings match what you're looking for.

or enter email address

Already have an account ? Login here

Continue your home search

I agree to receive communications and understand I can unsubscribe at any time.

I agree to be contacted by Realhub DEV via call, email, and text for real estate services. To opt out, you can reply 'stop' at any time or reply 'help' for assistance. You can also click the unsubscribe link in the emails. Message and data rates may apply. Message frequency may vary. Privacy Policy

Already have an account ? Login here

We use cookies

We use cookies primarily for analytics to enhance your experience. By accepting, you agree to our use of these cookies. You can manage your preferences or learn more about our cookies policy.