Thinking of selling?

Blue Sapphireline

Browse Properties
  • Nearby me

Popular Features

Community Features

Association

Property Features

Waterfront

View

Exterior Features

Interior Features

Style

E-Alert name

Properties

10000 properties match your criteria

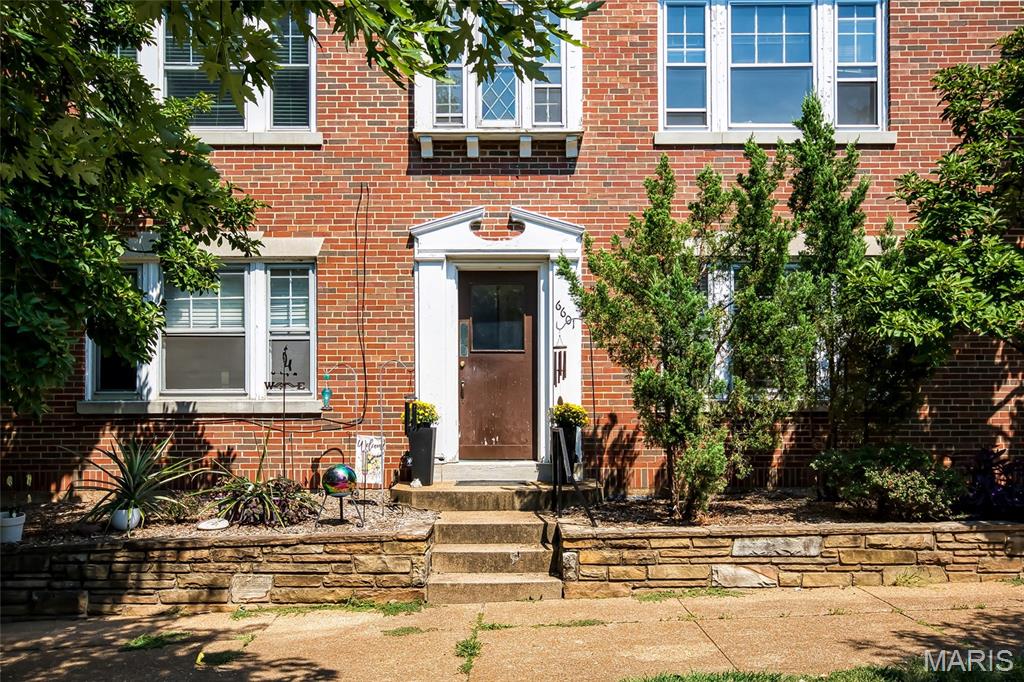
Welcome to Clayton !   The three family known as 6601 Alamo.Avenue, 2W ... One bedroom, one bath upper level unit with a few steps to get you there. Begin the delightful  tour of the unit. in the living room with natural sunlight, window treatments, wood floors  and a coat closet.  A separate dining room will accommodate any size gathering/table. The kitchen has lots of cabinetry, a pantry, good counter space and a man door leading to the exterior stairwell. Appliances include a refrigerator, an electric stove, dishwasher, and built-in microwave. The hallway leads to the  bedroom, a linen closet and bath. The bedroom has a good size closet and ceiling fan. The hallway bath is bright, splashy and fun. The basement has w./d hook-ups and a storage closet. Pets; Cats are allowed with a $250.00 non-refundable pet deposit and $25.00 extra per month. The unit security deposit is $1000.00 and the lease term is one year or more. The tenant pays gas and electricity. Owner pays for water, sewer and trash. The owner is ordering occupancy inspection with The City of Clayton. There is an application process in order to be approved for the unit. Near schools, shops, groceries and parks. Garage parking a possibility.
#26056516

Clayton

6601 Alamo Avenue 2W

1 Beds

1 Baths

750 Sq.Ft.

$1,000

MLS#: 26056516
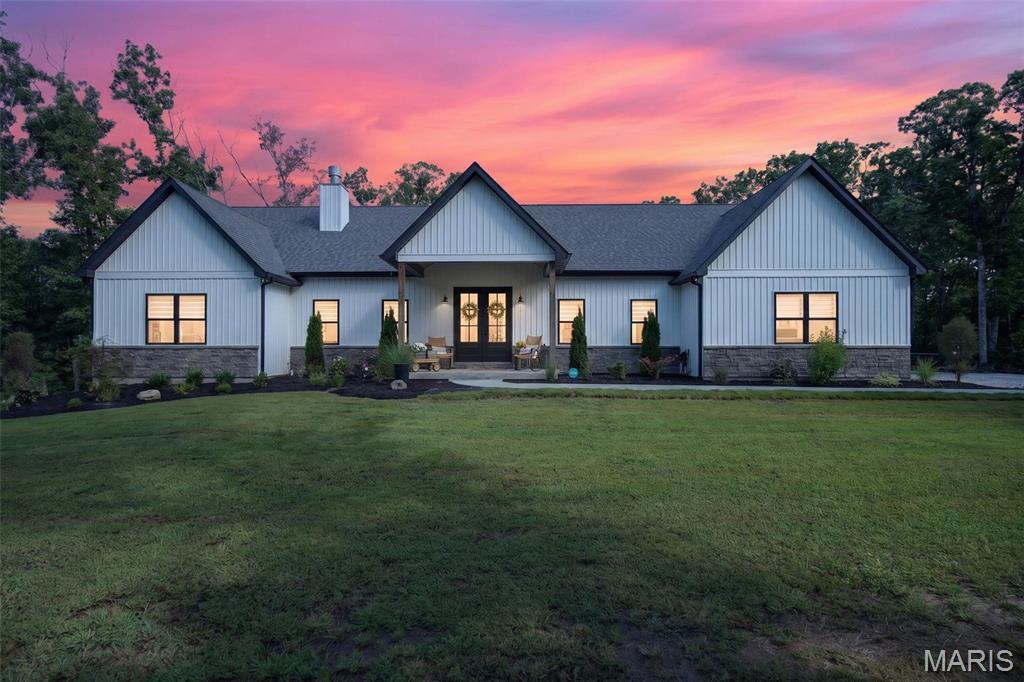
Welcome to 265 Whitetail, where privacy, space, and incredible outdoor living come together on more than 30 wooded acres just minutes from Warrenton and I-70. Built in 2022, this 5-bedroom, 4.5-bath home offers 2,418 sq. ft. on the main level plus approximately 200 sq. ft. finished in the lower level. The split-bedroom floor plan features a private primary suite with a luxury bath on one side and three additional main-level bedrooms with two baths, including a Jack-and-Jill, on the other. The heart of the home offers 11' ceilings, a large center island, walk-in pantry, wood-burning fireplace, and an open layout made for gathering. You'll also find main-floor laundry, a mudroom area, half bath, and an oversized finished and insulated 34' x 30' garage. Downstairs, a fifth bedroom and full bath are already finished, geothermal, heating And cooling, while the 9' basement pour provides plenty of room for future expansion. Outside is where this property really shines. Step from the main living area onto the covered patio with a second wood-burning fireplace, then out to the L-shaped inground pool, covered pool bar/lounge area, and expansive concrete patio with plenty of room to relax and entertain. Beyond the pool are 30+ mostly wooded acres offering exceptional privacy, a creek, deer stand, and room to enjoy the outdoors or hunt! Nearly new construction, acreage, a pool, and an incredible entertaining setup—all within minutes of town. Showings start on Wednesday, September 2.
#26053841

Warrenton

265 Whitetail Lane

5 Beds

4 Baths

2,618 Sq.Ft.

$985,000

MLS#: 26053841
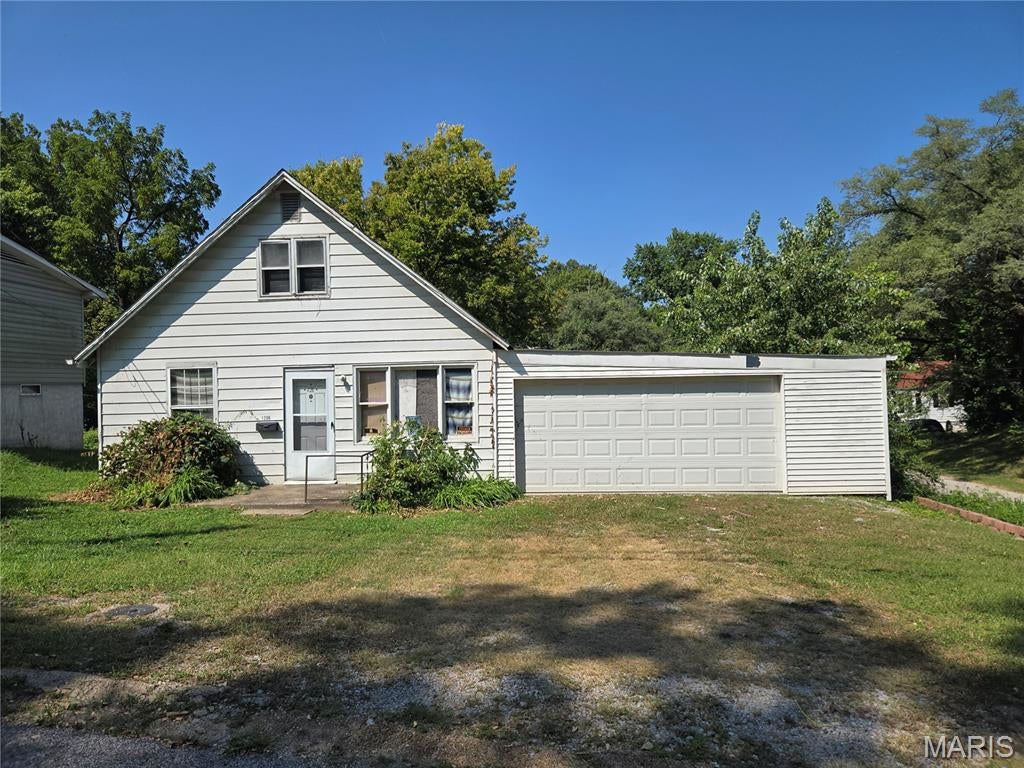
INVESTOR SPECIAL!  Nice corner lot with a great backyard.  This home has a lot of potential!  Two main floor bonus rooms add some extra possibilities for growth.  Two bedrooms upstairs, one with a walk-in closet.   Nice size kitchen open to the living room.  Attached 2 car garage is oversized and great for projects!  Home is being sold strictly as-is.  All items left at the property convey with the property.  Gas and water are off and buyer will be responsible for occupancy.  Two sheds in the back will stay, as does the solar panels that are owned.
#26056816

Alton

1206 Rixon

2 Beds

None Baths

888 Sq.Ft.

$55,000

MLS#: 26056816
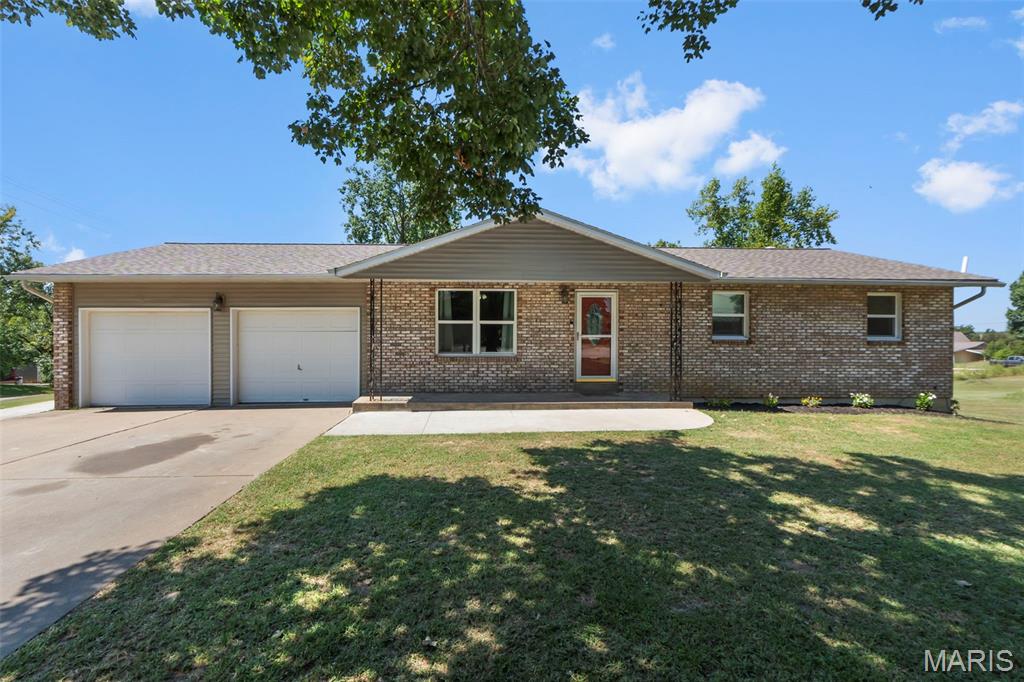
This charming, move-in-ready all-brick ranch offers 3 bedrooms, 2 full bathrooms, and sits on just over an acre of land. The home has been thoughtfully updated within the last 5 years, including updated flooring throughout, an updated kitchen and bathrooms, fresh paint, newer windows, and roof. The full, partially finished basement provides additional living and entertaining space with a family/rec room, laundry area, and enclosed mudroom. The mudroom leads directly to the rear patio, creating a great setup for outdoor entertaining and enjoying the spacious property. For the car enthusiast, hobbyist, or anyone needing extra workspace, the 36' x 36' shop is sure to impress. The shop includes a vehicle lift, making it ideal for working on automobiles, tackling projects, or storing equipment and toys. Conveniently located just a few miles from Interstate 55 and downtown Perryville, this property offers the perfect combination of peaceful acreage, functional space, and easy access to town and the interstate. If you're looking for a well-maintained home with plenty of updates, outdoor space, and an incredible shop, this one is definitely worth a look!
#26056534

Perryville

12 Jessie Street

3 Beds

2 Baths

2,236 Sq.Ft.

$304,900

MLS#: 26056534
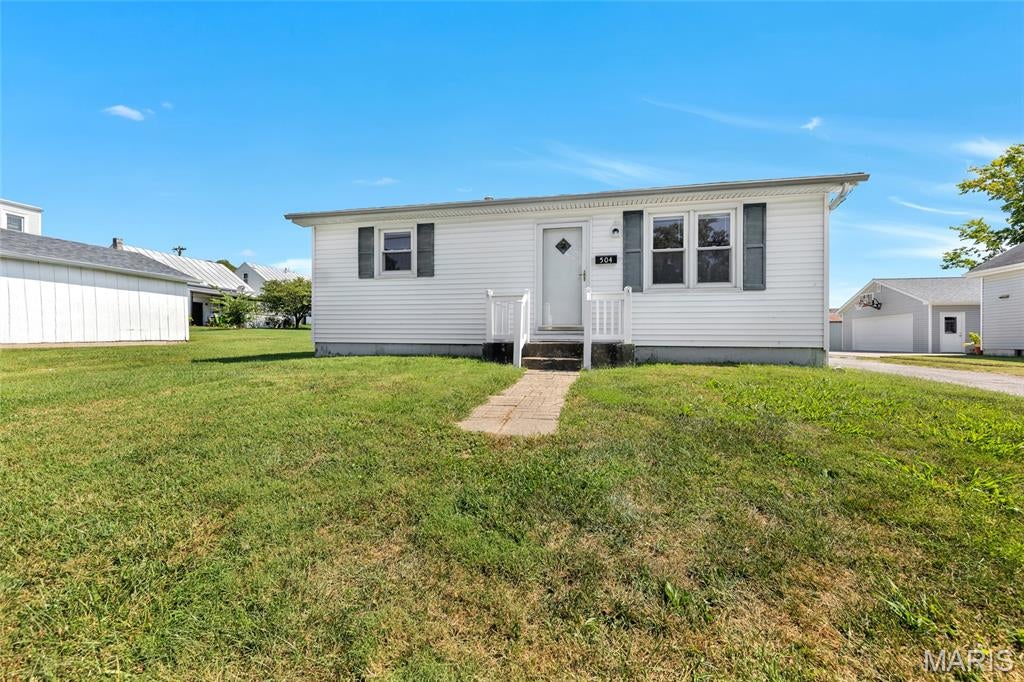
Welcome to 504 Stiening Street! This charming 2 bedroom, 1 bath home offers comfortable main-level living with hardwood floors, plenty of natural light, and a functional layout that's ready for its next owner. But don't let the current square footage fool you?the full unfinished basement offers plenty of opportunity to create additional living space, whether you're dreaming of a family room, home office, workout space, playroom, or simply need extra storage. A carport provides convenient covered parking, while the home's manageable size makes it a great option for first-time buyers, downsizers, or anyone looking for an affordable way to call Waterloo home. Move in and enjoy it as-is, or bring your ideas and make the additional space your own!
#26056701

Waterloo

504 Stiening Street

2 Beds

1 Baths

768 Sq.Ft.

$180,000

MLS#: 26056701
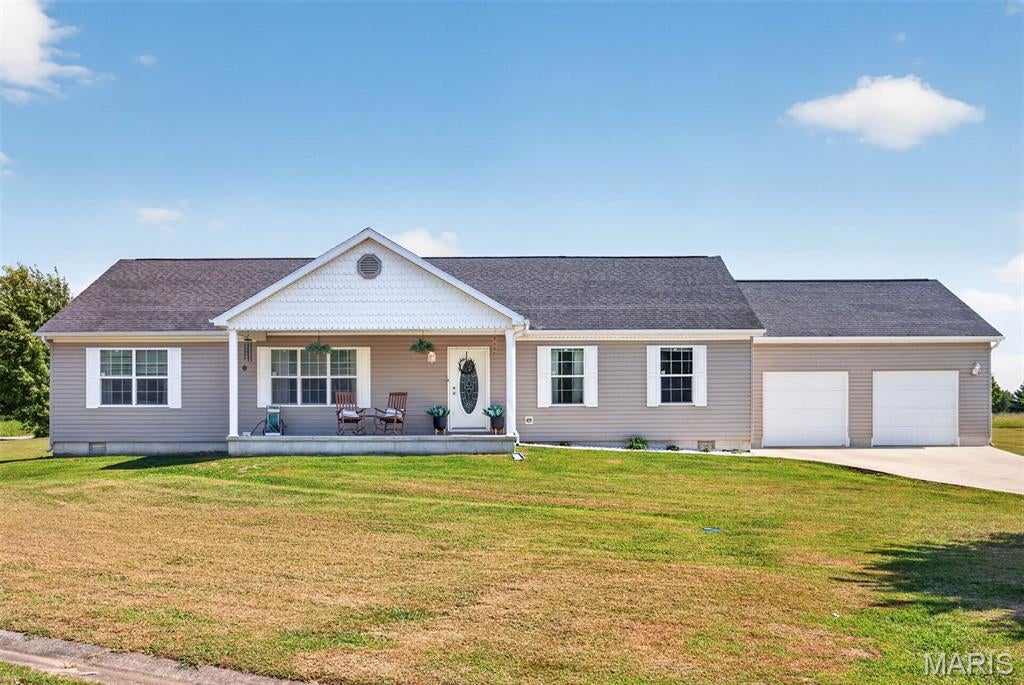
Enjoy spacious, comfortable one-level living in this fabulous 1,840 sq. ft. ranch! Situated on a corner lot, this well-designed home features a desirable split-bedroom floor plan with 3 bedrooms, 2 full baths, main-floor laundry, and a 2-car attached garage. The HUGE kitchen is sure to impress with a large center island, abundant workspace, and a generous dining area perfect for everyday meals or entertaining family and friends. Retreat to the spacious primary suite featuring an amazing private bath with a soaking tub, separate shower, and large walk-in closet. Neutral decor throughout makes this home warm, inviting, and easy to make your own. For added safety and peace of mind, the attached garage includes a professionally installed storm shelter. Enjoy the affordability and relaxed pace of small-town living while still being just minutes from I-70, making your commute and access to shopping, dining, and other amenities quick and convenient. A wonderful combination of space, comfort, location, and value!
#26056337

Pocahontas

3 Algonquin Lane

3 Beds

2 Baths

1,840 Sq.Ft.

$245,000

MLS#: 26056337
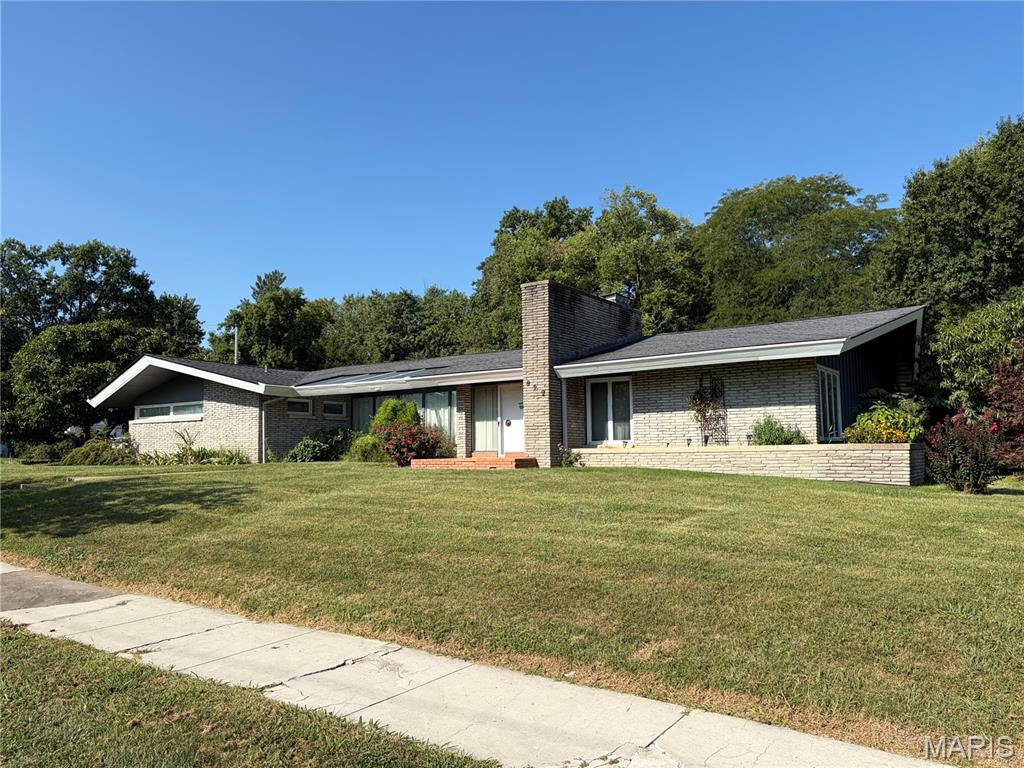
One-of-a-kind mid-century modern home on South Jefferson. This storied home is truly unique — it is a low, linear Contemporary with stacked Roman brick, deep eaves, and a sculptural chimney at the front door. Ribbon windows announce the home's build era the moment you pull up. Inside, original masonry does the talking: floor-to-ceiling Roman-brick walls, a brick-paved hearth with a sleek black stone fireplace, and a built-in window bench made for morning light. A glass-walled sunroom with wood ceiling and green tile floors opens to the patio and lawn — indoor-outdoor living the way mid-century architects intended. The primary bath is a time-capsule pink tile suite; a second period bath and generous sliding-door closets (including cedar) complete the private wing. Kitchen and dining sit on one level with a wall oven and tiled workspace. Full basement for storage and systems. Attached two- car garage, concrete drive, mature trees, garden space, and a greenhouse. Spacious single-level layout with the character buyers cannot get in a new build.
#26056205

Mexico

929 S Jefferson Street

3 Beds

2 Baths

3,403 Sq.Ft.

$289,000

MLS#: 26056205
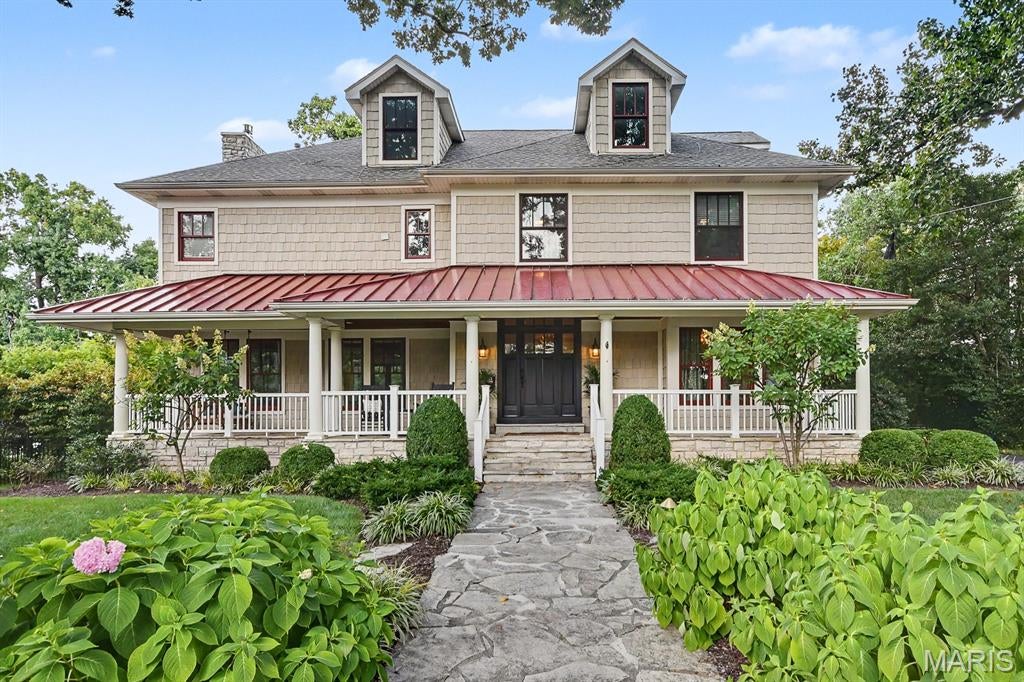
Opportunities to own a home this special in Glendale are few and far between. Originally built as a farmhouse in 1910, this charming Craftsman-style home was thoughtfully transformed in 2006, blending timeless character with modern living. A welcoming flagstone walkway, inviting covered porch, and beautifully landscaped grounds create an exceptional first impression.
Set on a generous lot, the property offers an incredible saltwater pool and a detached 3-car garage with a versatile finished room above, complete with a full bath. Ideal for guests, a private office, recreation space, or a variety of other uses.
Inside, the open-concept main level features a spacious sunken great room with a stone fireplace and striking wood-beam ceiling details. The adjoining kitchen is designed for both everyday living and entertaining, featuring marble countertops, a chef's range, and center island. A fantastic mudroom, formal dining room, and beautiful entry foyer add to the home's functionality and charm.
The second floor includes a comfortable primary suite with an expansive walk-in closet and private bath, along with two additional bedrooms, a full bath, and a conveniently located laundry room. The third floor provides two more generously sized bedrooms and another full bath, offering plenty of flexibility for family, guests, or office space.
With its combination of a highly desirable location, historic charm, thoughtful updates, exceptional outdoor amenities, and abundant living space, this is a truly rare Glendale offering.
#26055670

Glendale

111 Edwin Avenue

5 Beds

4 Baths

4,505 Sq.Ft.

$1,999,000

MLS#: 26055670
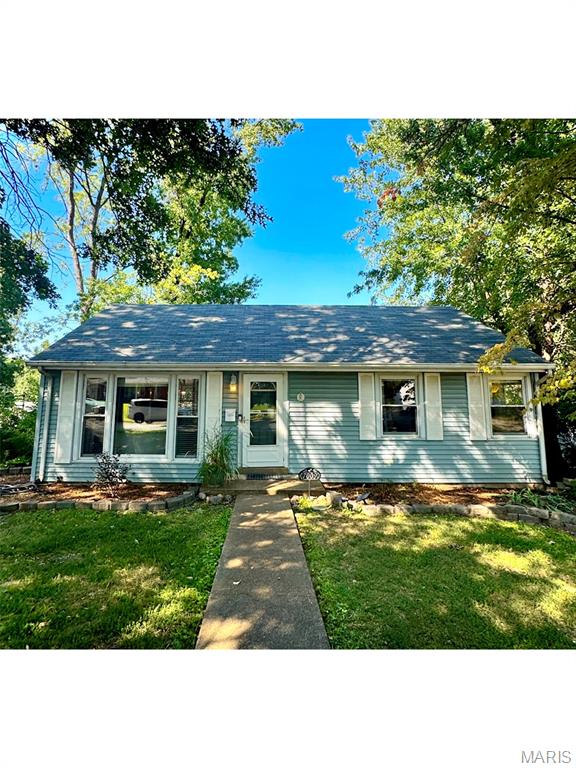
FANTASTIC AFFTON HOME, COME CHECK THIS OUT!

Welcome to 7009 Greenholly Drive, a 2-bedroom 1-bathroom. Step into opportunity perfectly located in Affton, MO!

When you step inside you are first greeted by the warmth of the rich hardwood flooring that spans throughout the main level. As you walk through the large living space you naturally flow into the rest of the home thanks to the open concept design, a beautiful alcove archway leads you into the stunning dining kitchen area. The KITCHEN, the true heart of any home, is the star of this show! Beautifully updated, this kitchen offers crisp white cabinetry, sleek countertops, all stainless steel appliances, and a charming breakfast bar. Perfect for your morning routine. Also featuring spacious bedrooms, fenced back yard, and a beautiful deck right off the kitchen, ideal for all kinds of gatherings!

Enjoy the benefits of being nestled perfectly between River Des Peres Blvd and Mackenzie Rd. Less than 5 minute drive to staples of the community like Mackenzie Pointe Plaza, Tower Tee, and Affton High School. Truly fantastic location for any lifestyle.

Your home should be more than a place you live—it should be a place that truly feels like yours. The potential to create your forever home may be closer than you think.

Come discover the possibilities and see how you can transform it into your space. Your forever home is waiting. Let’s uncover its true potential together.
#26055649

Affton

7009 Greenholly Drive

2 Beds

1 Baths

888 Sq.Ft.

$210,000

MLS#: 26055649
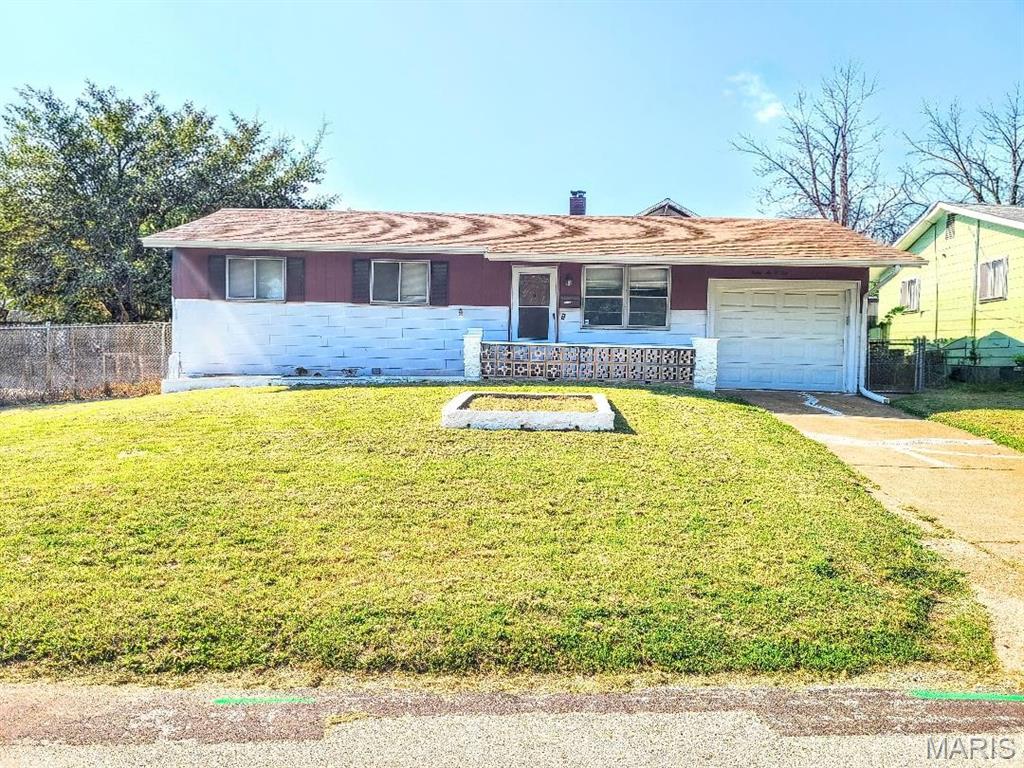
Just on market. Get your piece of the America Dream. Ready to view.. Affordable 3 bedroom 1.5 bath Ranch home with a 1 car garage. Nice hardwood floors thru-out. Big living room and kitchen. Lots of cabinet space. Appliance will stay but as-is. Seller dose not warrant appliances. (stove, fridge, microwave) Mostly finish basement with laundry room, washer and dry hook-ups. Storage or sleeping area. All systems (furnace, water heater, plumbing, electric) are updated in the last 10 years. New roof and gutters in summer of 2025. The garage is nice, oversize with several windows, garage door opener (no remotes). Walks into kitchen from the garage for added safety. The back yard is fenced in with a patio and garden areas. Huge shed in the rear. About the size of a rental storage shed. We expect many offers, so do your best. Call your real estate professional today to schedule a walk-thru. Only preapprove buyers or proof of funds offers will be consider.
#26055376

Jennings

8601 Octavia Avenue

3 Beds

1 Baths

1,008 Sq.Ft.

$119,900

MLS#: 26055376
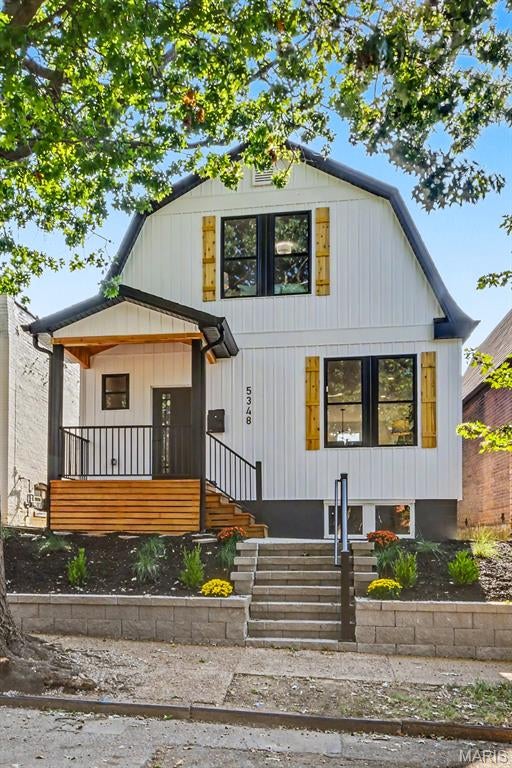
Price reduced
Welcome home! This beautifully renovated property was completely gutted down to the bare framing inside and out, then rebuilt with comfort, quality, and modern living in mind. Improvements include all-new plumbing, electrical, and HVAC systems. The home makes a great first impression with white siding, black accents, natural wood shutters, fresh landscaping, and a welcoming covered front porch. Step inside to a bright living room filled with natural light from the oversized windows. The electric fireplace with floor-to-ceiling wood slat detailing adds warmth and character, while the light flooring and modern black staircase railing bring everything together. A convenient half bathroom is located on the main floor near the living room. The kitchen offers quartz countertops, stainless steel appliances, plenty of cabinet storage, a tile backsplash, and a large island with seating and a built-in microwave/oven combination. The nearby dining area makes it easy to enjoy meals or entertain guests.
Upstairs are three comfortable bedrooms and a beautifully finished full bathroom with gold fixtures and a tiled tub and shower enclosed by black-framed glass doors.
Out back, the rear porch overlooks a large, freshly landscaped, fully fenced yard. A gated concrete parking pad provides convenient off-street parking. The clean, unfinished basement offers plenty of storage and room for future possibilities. This move-in-ready home combines the charm of an established neighborhood with the fresh feel of new construction. Schedule your showing today!
#26056653

St Louis

5348 Gilson Avenue

3 Beds

1 Baths

1,354 Sq.Ft.

$299,900

MLS#: 26056653
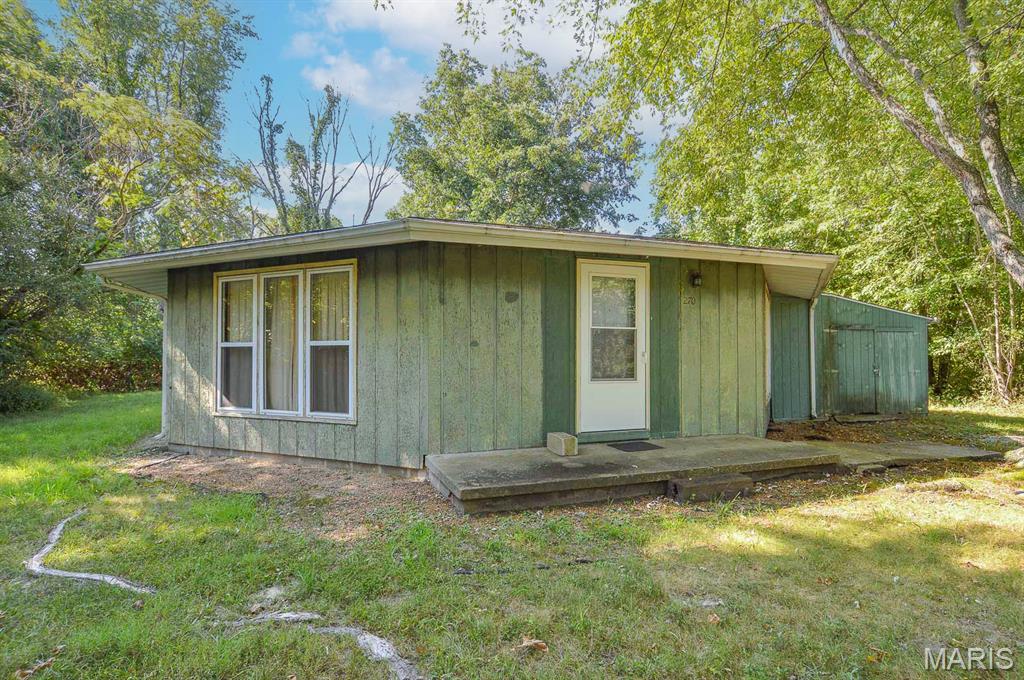
Price listed is Starting Bid Only. Bidding starts closing 9/17/2026 @ 5:30 p.m. Located in Carlyle, this two-bedroom, one-bath home offers potential for an investor, flipper, or weekend getaway near Carlyle Lake. The property is semi-secluded and backs to wooded grounds, providing a convenient setting for those looking to enjoy the lake and surrounding outdoor recreation. Located only 15 minutes from Carlyle Lake, its location makes it well suited for use as a weekend clubhouse or recreational base for boating, fishing, hunting, camping, and other outdoor activities at and around Carlyle Lake. The combined living room and dining area connects to the kitchen, which offers an eat-up island. Off the kitchen, the central area leads to two bedrooms and a full bathroom. The utility and laundry room provides additional storage and access to the rear of the property. The attached garage includes a bonus room offering versatility of use and could also be used for storage of a side-by-side, John boat, or other recreational equipment. The spacious backyard offers room for additional landscaping, storage sheds, or an outdoor patio area. Utilities include propane gas, septic system, and public water. Situated on approximately 0.11+/- acre and located just minutes from IL-161 and Carlyle Lake, this property offers the opportunity to establish a convenient weekend clubhouse and storage location for lake and outdoor recreation. Title is non-insurable due to property line encroachment and will transfer to Buyer via Quit Claim Deed. Property will sell under auction terms and be sold AS- IS, WHERE-IS. Seller, will not make any repairs as a result of any building, occupancy, or environmental inspections. Buyer will be required to sign an Auction Purchase & Sale Agreement if final bid is accepted by Sellers.
#26056459

Carlyle

270 Locust Street

2 Beds

1 Baths

1,075 Sq.Ft.

$10,000

MLS#: 26056459
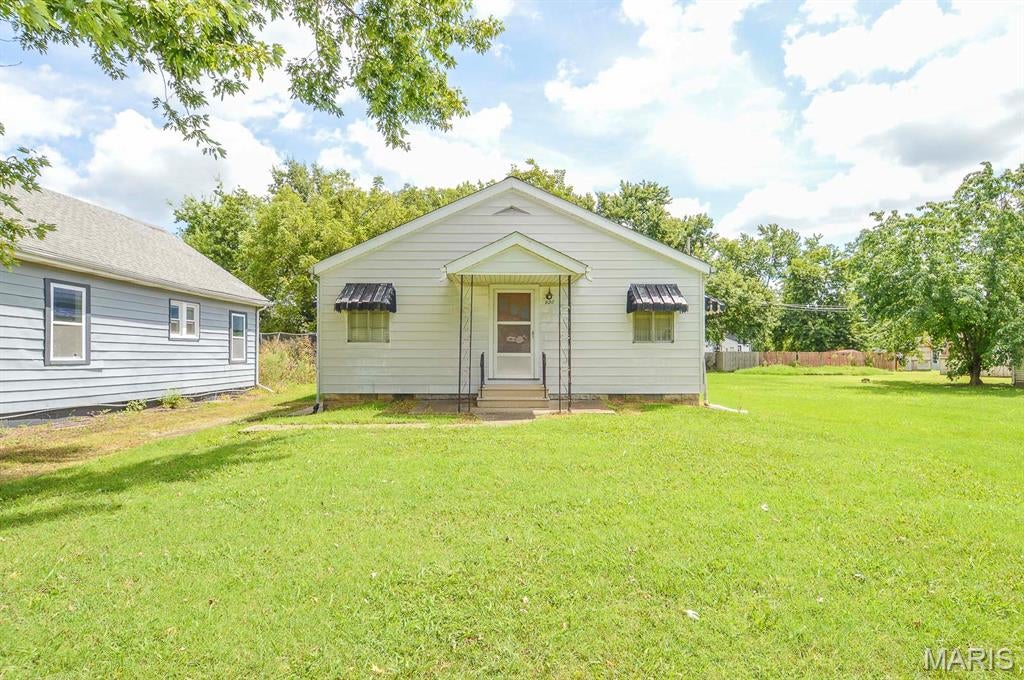
Price listed is Starting Bid Only. Bidding starts closing 9/17/2026 @ 6 p.m.  Well-maintained and full of potential, this 2BR/1BA estate home offers a 0.32± acre double lot and an impressive 28’ x 25’ detached garage and workshop! A spacious living room welcomes you with abundant natural light, while the charming kitchen provides room for a breakfast nook and includes all appliances. The conveniently located, full bathroom and serves two bedrooms, both featuring beautiful hardwood flooring. The full, unfinished basement provides washer and dryer hookups, houses the utilities, and offers excellent potential to be finished for additional living space and increased functionality. Outside, the garage and workshop features a poured-concrete floor, full electric service, and is complemented by an attached 2-car carport, providing ample space for vehicles, hobbies, storage, or workshop needs. Conveniently located near schools, parks, and I-255, this property offers a great opportunity for an owner occupant, investor, or buyer looking to add value and make the space their own! Property will sell under auction terms and be sold AS- IS, WHERE-IS. Seller, will not make any repairs as a result of any building, occupancy, or environmental inspections. Buyer will be required to sign an Auction Purchase & Sale Agreement if final bid is accepted by Sellers.
#26056034

Dupo

620 N 3rd Street

2 Beds

1 Baths

840 Sq.Ft.

$50,000

MLS#: 26056034
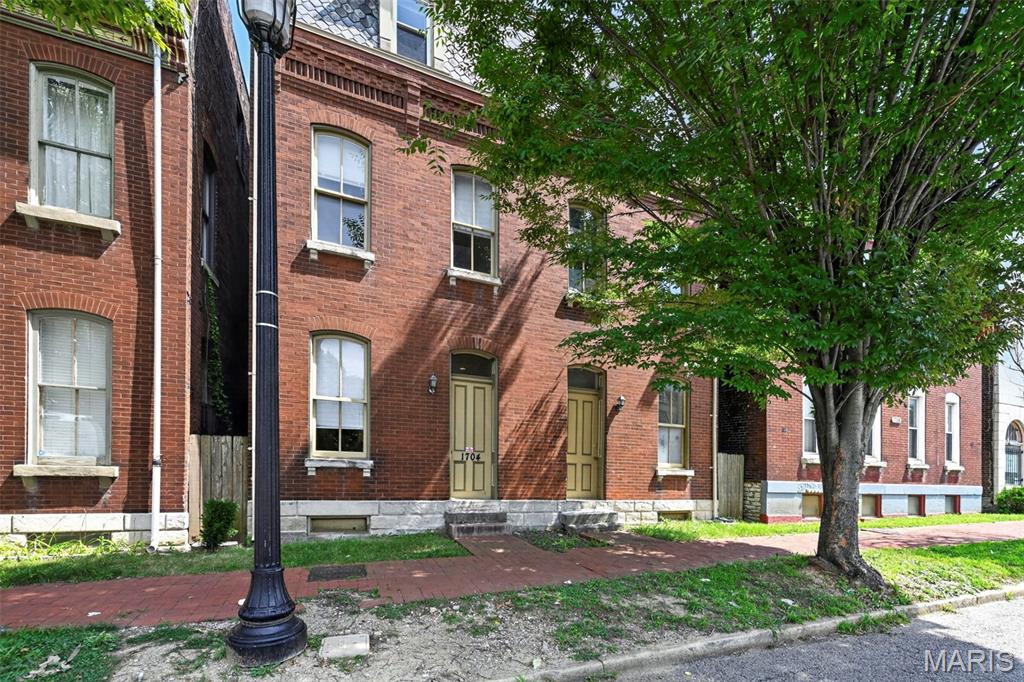
Welcome to 1704 S Tucker, a renovated 4-family offering immediate income, future upside & city living at the entrance to Soulard! Ideally positioned within walking distance of both Soulard & Lafayette Square and less than a mile from Lafayette Park, this property offers the best of two of St. Louis’ most desirable historic neighborhoods. Three of the four units were fully renovated in 2026. The building features two 1-bedroom, 1-bath apartments, both leased at $1,150/month EACH, plus two spacious 2-bedroom, 1.5-bath townhome-style units with private balconies. One townhome has been fully renovated and is ready for an owner-occupant or tenant, currently advertised at $1,650/month with applications on file. The remaining townhome is occupied by a long-term tenant of more than 10 years, currently paying $1,000/month. Purchase fully occupied for immediate cash flow or move into the renovated townhome and let your tenants help pay the mortgage while you enjoy the best of city living. With updated units, multiple income streams, functional layouts & incredible walkability, 1704 S Tucker is a rare opportunity for both the savvy investor and owner-occupant looking to build wealth through real estate.
#26056318

St Louis

1704 S Tucker Boulevard

None Beds

None Baths

4,662 Sq.Ft.

$575,000

MLS#: 26056318
Price reduced
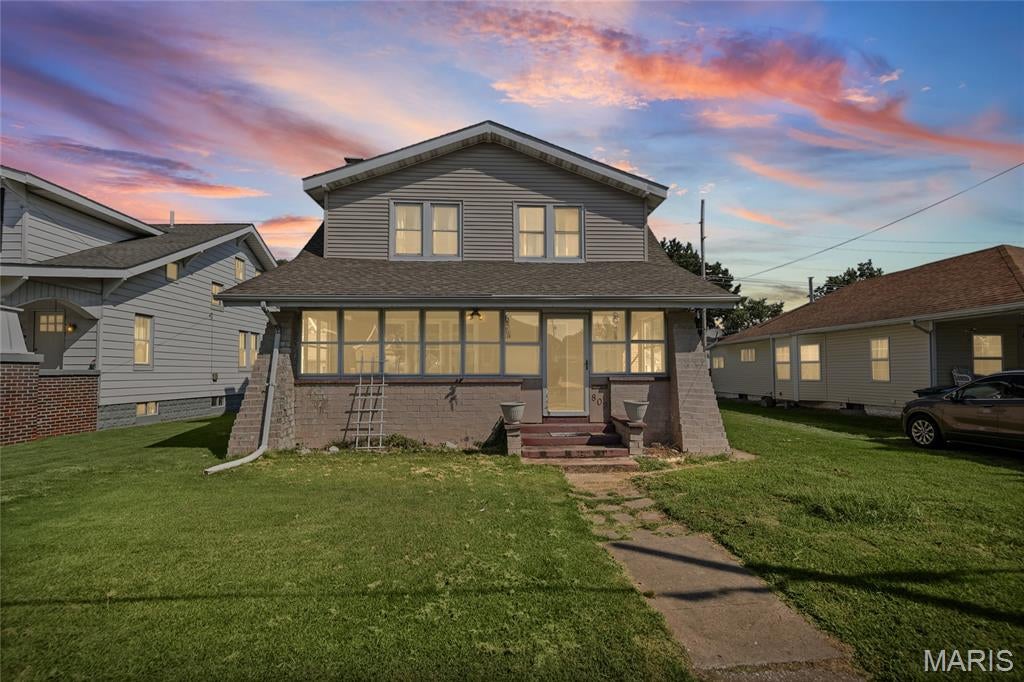
Looking for a home you can truly make your own? This 3-bedroom, 1.5-bath home is filled with character and offers a great opportunity for someone ready to add their own personal touch. The main level features hardwood floors, original trim, a spacious living room with built-in bookshelves and a fireplace, a separate dining area, and a glassed-in front porch.

All three bedrooms are located upstairs. The full basement provides plenty of storage space and includes the laundry area. Outside, you'll find a level lot and a parking pad with room for two vehicles. **And the location is a bonus! ** You'll be within walking distance of the revitalized Downtown Wood River, where exciting improvements are bringing new energy to the heart of the community.

This home is ready for some TLC, fresh paint, and updating, but the character and space are already here—bring your ideas and see the possibilities! Wood River City Occupancy has been passed. Fireplace is not currently operational.
#26055957

Wood River

803 E Lorena Avenue

3 Beds

1 Baths

1,340 Sq.Ft.

$129,000

MLS#: 26055957

* Listings identified with the FMLS IDX logo come from FMLS and are held by brokerage firms other than the owner of this website. The listing brokerage is identified in any listing details. Information is deemed reliable but is not guaranteed. If you believe any FMLS listing contains material that infringes your copyrighted work please click here to review our DMCA policy and learn how to submit a takedown request. © 2024. First Multiple Listing Service, Inc.

Categories

Homes Tailored to Your Lifestyle

Buyers Guide

Buying a home is one of the most exciting milestones of your life.

View more

Sellers Guide

Putting your home on the market can be a stressful process, especially when you don’t know what to expect.

View more

Market report

With just a few clicks, you'll gain instant access to valuable insights about the real estate market, including trends, property values, and community analytics.

View more

Home value

Unlike automated valuations, our hands-on review will provide a comprehensive opinion of your home’s value while considering important interior elements and other location intangible factors that machine algorithms so often miss.

View more

Buyers resources

Guides on financing, inspections, and choosing the right Realtor for a smooth home purchase.

Sellers resources

Practical tips on staging, pricing, and preparing your home to attract buyers and maximize your sale.

 - property

Send a message

Message successfully sent.

Reason for contacting?

I agree to receive email communication and understand I can unsubscribe at any time.

I agree to be contacted by Realhub DEV via call, email, and text for real estate services. To opt out, you can reply 'stop' at any time or reply 'help' for assistance. You can also click the unsubscribe link in the emails. Message and data rates may apply. Message frequency may vary. Privacy Policy

Sign In Sign Out

Virtual Assistant

Would you like to take the next step with this property? We can help you schedule a showing or virtual tour, or send you more details.

Yes, I would like more information.

Thank You for Your Reply, One of Our Agents will contact you as soon as possible

No, maybe later.

Thank you, you can always contact me via email, phone number or through the contact form.

Realhub AI

Lucy - Your AI-Powered Realtor

Update Your Temporary Password

Personalize your search

Enter your email and we'll notify you immediately when new listings match what you're looking for.

or enter email address

Already have an account ? Login here

Continue your home search

I agree to receive communications and understand I can unsubscribe at any time.

I agree to be contacted by Realhub DEV via call, email, and text for real estate services. To opt out, you can reply 'stop' at any time or reply 'help' for assistance. You can also click the unsubscribe link in the emails. Message and data rates may apply. Message frequency may vary. Privacy Policy

Already have an account ? Login here

We use cookies

We use cookies primarily for analytics to enhance your experience. By accepting, you agree to our use of these cookies. You can manage your preferences or learn more about our cookies policy.