Thinking of selling?

Blue Sapphireline

Browse Properties
  • Nearby me

Popular Features

Community Features

Association

Property Features

Waterfront

View

Exterior Features

Interior Features

Style

E-Alert name

Properties

10000 properties match your criteria

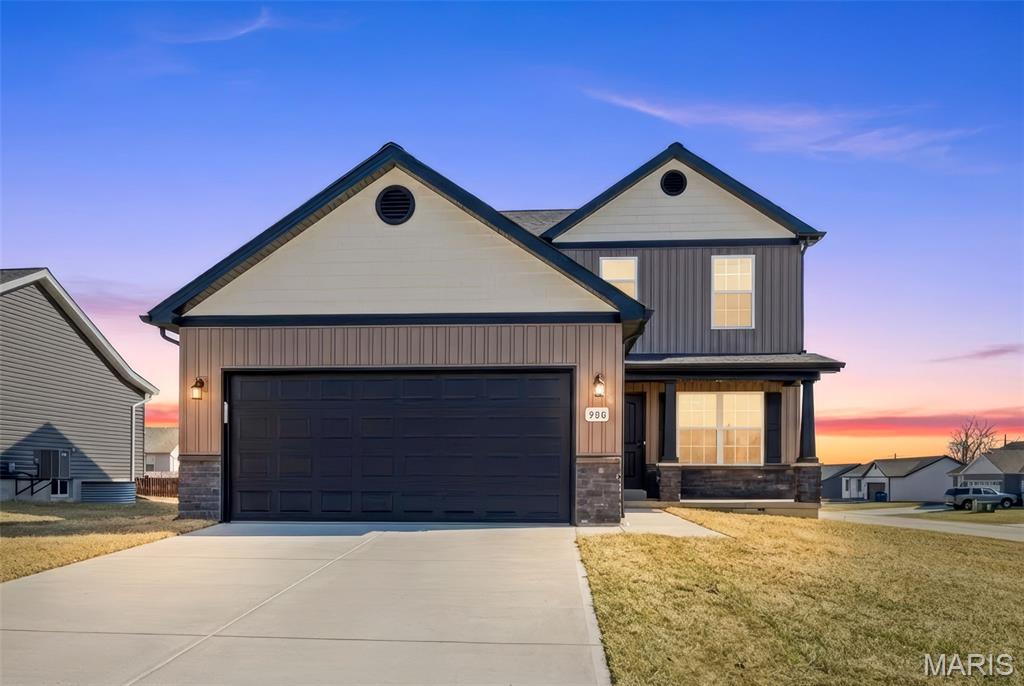
Under Construction on Lot 244 of The Shire. The Anthony Floor plan.  Beautiful brand-new two-story home offering 3 bedrooms, 2.5 baths, and 1,632 sq ft of thoughtfully designed living space. This modern build features an open-concept main level with a bright living area, stylish kitchen finishes with 42 inch shaker cabinets, Quartz counters, eat-in island and a convenient guest bath. Upstairs, includes a spacious primary suite with its own full bath with dual sink vanity and large walk-in closet.  Two additional bedrooms, and a second full bath also upstairs. All Plumbing Fixtures, Door Hardware and light fixtures have been upgraded to a Black Finish. Two Panel doors and tilt-in windows throughout. Downstairs you will find an open canvas with a full rough-in bath, sump pump and egress window for future finish. Exterior includes upgraded architectural shingles, Vertical Board and Baton Siding with shake siding in the Gables, and sill high Stone with craftsman style columns. This home will be move in ready before the end of October! Colors will vary.
#26056498

Wright City

1020 Samwise Street

3 Beds

2 Baths

1,632 Sq.Ft.

$320,000

MLS#: 26056498
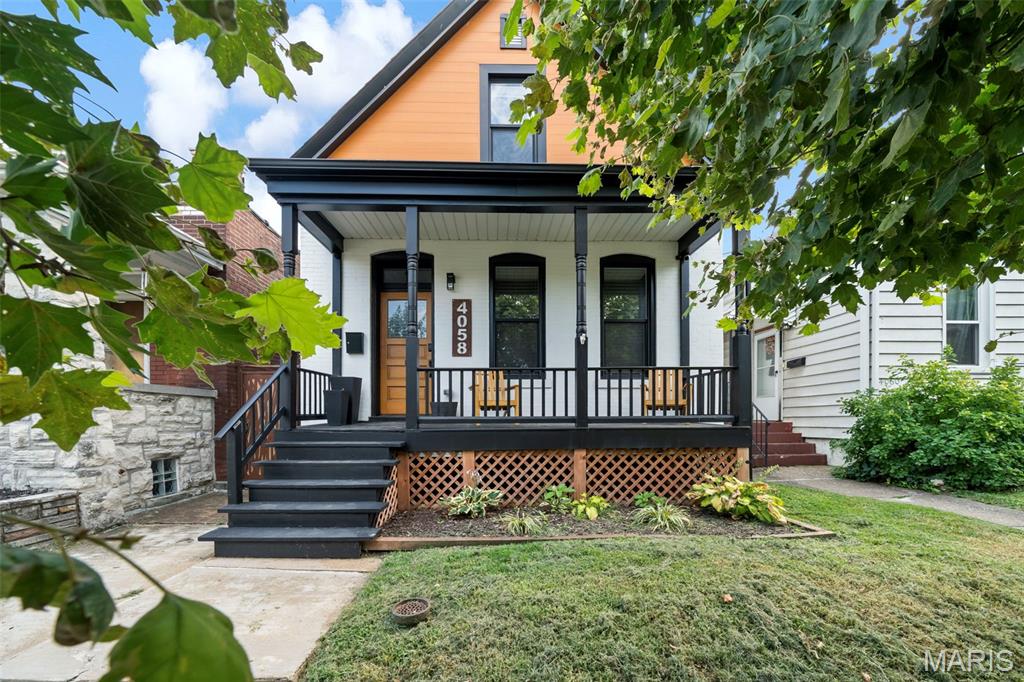
Treat yourself to this unique & vibrant Tower Grove South oasis, just minutes from all the fun in South City.  High end finishes throughout with designer lighting, trim, and fixtures, offering a perfect blend of pool party vibes with elements of sophistication found in every detail.  Extensively renovated in 2021 by an inspired urban developer, boasting a chef grade kitchen with quartz countertops, custom euro style cabinetry and stainless appliances, luxuriously appointed main floor bathroom with stately walk-in shower & separate soaking tub & vented mirrors, central HVAC for the main level and PTAC mini-split systems in both bedrooms, thermally efficient windows, inviting basement half bathroom, and modern electrical / plumbing systems.  All this plus a gorgeous in-ground pool with gas heating to extend the swimming season well into the fall... Second floor has 2 nicely appointed bedrooms with spacious closets and a working alcove in between that provides a comfortable space to catch up on the day's emails after a long day of play.  Lower level offers a spa-like setting with a built-in infrared sauna and a red light therapy bed included with sale.  Just a quick bike ride to Tower Grove Park for the one of the best urban outdoor experiences available, plus dozens of local dining and entertaining options around every corner.  Located on a one-way street for ease of parking and limited traffic.  Call today to schedule your private tour with one of our local experts!
#26056624

St Louis

4058 Phillips Avenue

2 Beds

1 Baths

1,279 Sq.Ft.

$325,000

MLS#: 26056624
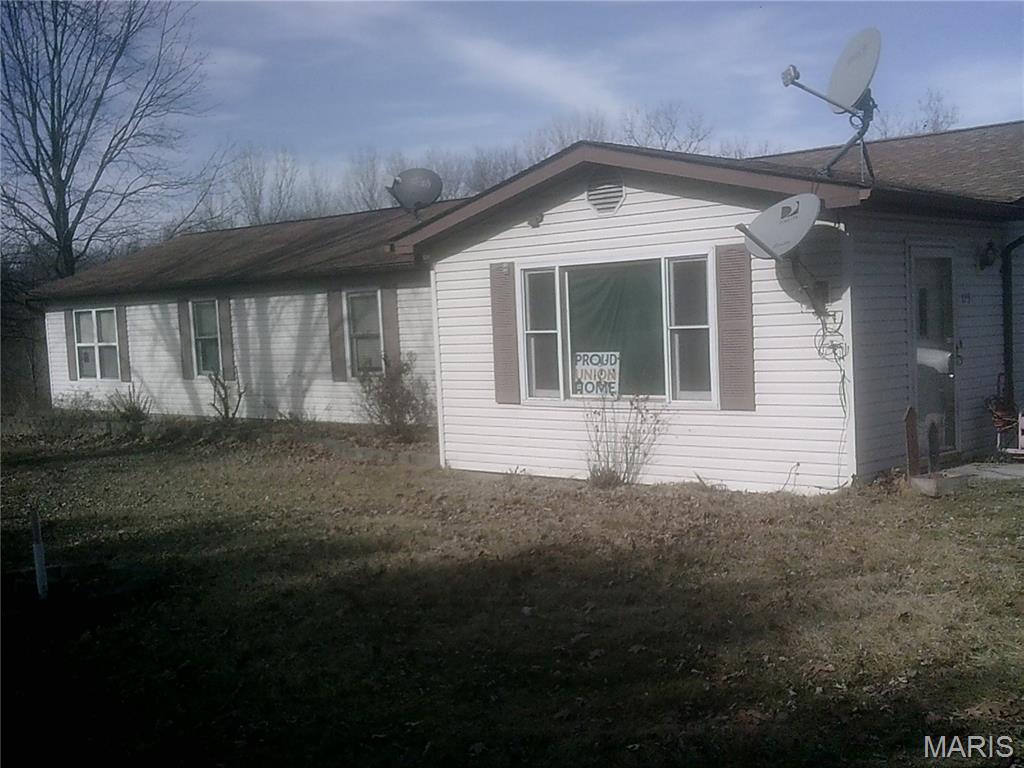
Large 3 bedroom 2 bathroom home on a one acre lot. Updates include newer well electrical system and newer electrical breaker box service. Additional amenities include a spacious 2 car detached garage, storage shed, and bonus office/workshop building.
#26056320

Foley

123 Apple Grove Road

3 Beds

2 Baths

1,725 Sq.Ft.

$260,000

MLS#: 26056320
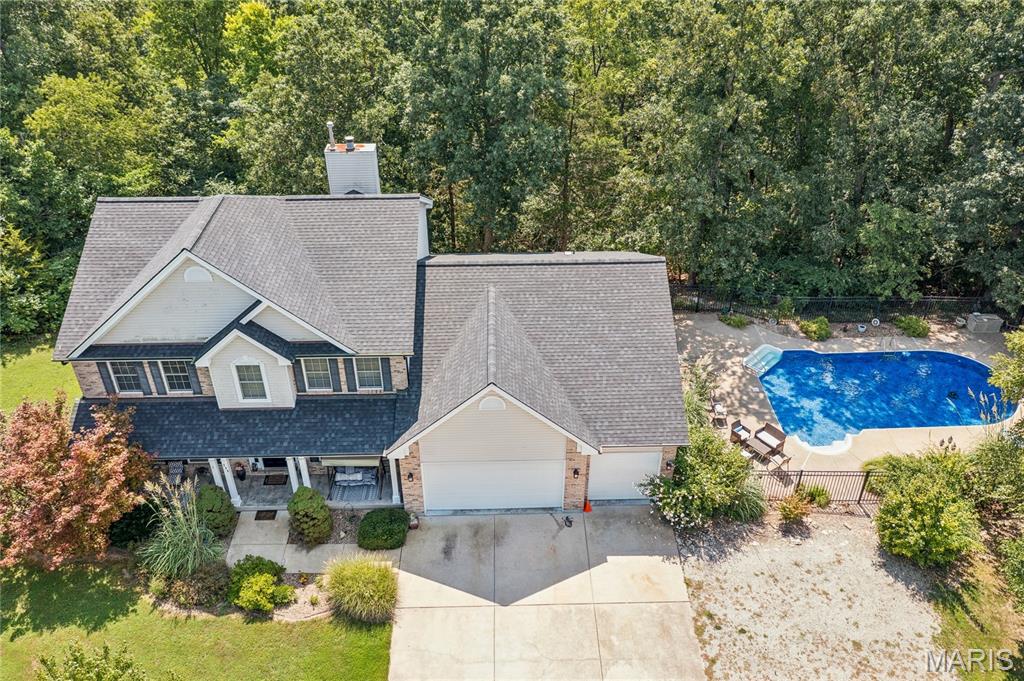
Your Private Retreat on about 10 Acres! Experience the perfect combination of spacious living, privacy, and outdoor enjoyment in this impressive two-story home offering over 4,300 square feet of finished living space on approximately 10 beautiful, wooded acres. With 4 bedrooms, 3.5 bathrooms, a finished walk-out basement, three-car garage, and an inground pool, this property offers the space and setting you’ve been searching for.

Step inside to a welcoming open floor plan designed for both comfortable everyday living and entertaining. The spacious primary suite provides a private retreat with a large bedroom and walk-in closet, while three additional bedrooms offer plenty of room for family, guests, or a home office and also have walk-in closets.

The finished walk-out basement expands your living and entertaining possibilities and provides convenient access to the outdoors. Outside is where this property truly shines. Relax or entertain on the large deck, spend summer days around the inground pool, or simply enjoy the peace and privacy of your own wooded acreage.

With approximately 10 acres, you’ll have room to spread out and enjoy the tranquility of rural living while still having all the comforts of a spacious, well-appointed home. The three-car garage provides plenty of room for vehicles, storage, hobbies, and outdoor equipment.
If you’ve been searching for acreage, privacy, abundant living space, and your own backyard pool, this property delivers it all. Come experience the space, serenity, and lifestyle this exceptional property has to offer!
#26055384

Unincorporated

295 Zee Acres Ridge

4 Beds

3 Baths

4,366 Sq.Ft.

$750,000

MLS#: 26055384
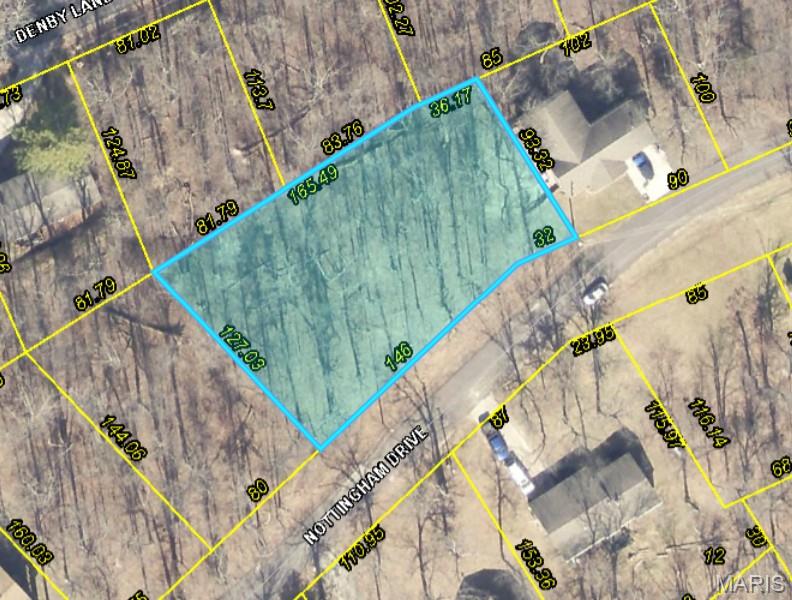
GREAT OPPORTUNITY FOR AMAZING LOT AT A LOW COST!  This property has already been surveyed.  Large, Buildable Lot located between the front gate and the Clubhouse/Beach area. This was once two lots and combined into one, making it 1/2 acre. Only one HOA fee is required. Property has sewer, water, and electric. You are not required to build. You are not allowed to park a camper at your property. Camping is only allowed at the campground. Tiny homes are not allowed. Lake Sherwood is a gated lake community located in Warren County MO. As an owner in Lake Sherwood, enjoy use of all Lake Sherwood amenities, including Six Lakes, Clubhouse & Lakeside Grill, New Community Pool, Sandy Beach to swim & play, 24 hour gated/staffed security, Marina, Fishing Docks, Campground and fun community activities throughout the year! Lake Sherwood is located in Marthasville, close to Augusta, Foristell & New Melle (in the middle of Wine Country) ~ Only 15 mins to Washington & Wentzville! Keep in mind this is a gated community and you must have a Realtor with you to view this property. We invite you to come live the lake life at Lake Sherwood MO!
#26054713

Lake Sherwood

319A Nottingham Drive

None Beds

None Baths

0.49 acres

$1,500

MLS#: 26054713
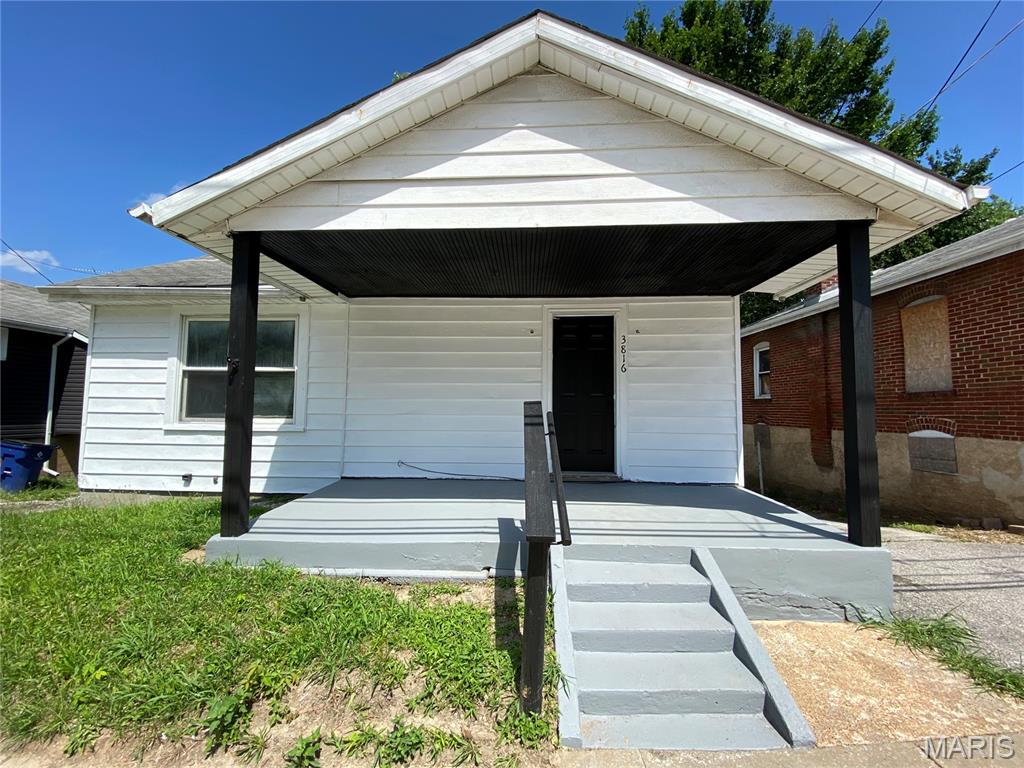
Coming Soon – Fully Renovated 3 Bedroom Home with Modern Updates

This property is currently under construction and undergoing a complete transformation. Upon completion, this beautifully renovated home will offer 3 bedrooms and 1 full bathroom with modern finishes throughout.

Features will include:
3 bedrooms, including a spacious primary bedroom on the upper level
2 additional bedrooms in the recently finished lower level
1 fully renovated bathroom with new fixtures and finishes
Brand-new kitchen featuring new cabinetry and updated finishes
Durable luxury vinyl plank flooring throughout the home
New energy-efficient windows throughout the home
Walkout lower level with direct exterior entry/exit door
Upper level access to a large deck through double patio doors
Fresh, modern design with updated interior finishes throughout
Large open gated backyard that will be a great space for relaxing/entertaining. 

Additional Income Potential: 
Upon completion the finished lower level includes two private finished rooms with a separate walkout entrance, offering excellent flexibility for a variety of uses. These spaces may provide an opportunity for additional rental income, Ideal for savvy investors seeking multiple income-producing possibilities. This will be an excellent opportunity to purchase a renovated home featuring contemporary updates, low-maintenance finishes, and be move-in-ready!

Property Highlights;
This centrally located property is conveniently located on public transit line and within walking distance of the new development project University Crossing, the University of Missouri–St. Louis North Campus, the MetroLink, and a nearby business park with major employers including Amazon, Pepsi, Schnuck’s distribution center and Express Script's. This property offers an excellent opportunity in growing area with strong development and continued appreciation.

Property is currently under construction. ??
#26042446

Unincorporated

3816 N Hanley Road

3 Beds

1 Baths

1,456 Sq.Ft.

$139,950

MLS#: 26042446
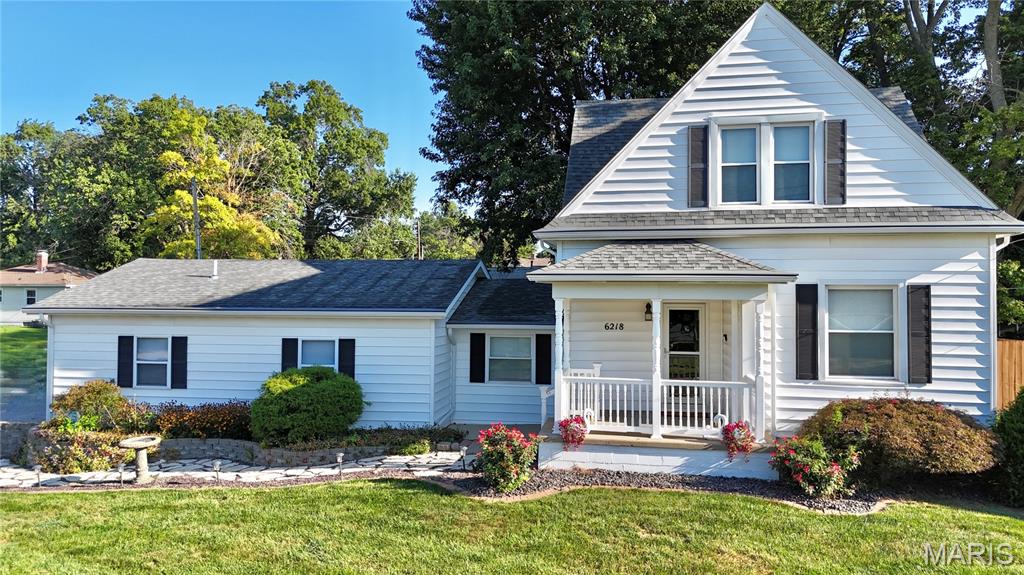
Welcome to your ideal move-in ready retreat in the heart of Maryville! This charming 1.5-story home blends crucial major updates with an unbeatable outdoor entertaining setup, making it a standout option on the market. Privacy fenced yard w/ Pool, deck, patio. Beautiful Landscaping. 
Interior Highlights
Main Level Living: An inviting, light-filled layout features a kitchen seamlessly open to the dining area—perfect for hosting and daily connection.
Updated Kitchen: Finished with sleek granite countertops, stainless steel appliances, and plenty of workspace.
Bedrooms & Baths: Features 3 bedrooms and 2 full bathrooms, including a retreat-style bathroom outfitted with a corner shower and a relaxing jet tub.
Bonus Space: An unfinished basement offers endless potential for custom finishing, a home gym, or extensive extra storage.
Included: All kitchen appliances plus the washer and dryer stay with the home!
Outdoor & Entertainment Oasis
Screened-In Porch: Relax bug-free while overlooking your private backyard setup.
Pool & Decks: Step out onto two attached decks surrounding an above-ground pool—ready for summer fun and poolside lounging.
Backyard: Fully fenced yard with beautiful landscaping and a large mature shade tree providing natural relief on sunny days.
Porches & Patios: Enjoy a classic covered front porch for morning coffee and an additional patio off the garage service door.
Garage & Systems
Oversized Side-Entry Garage: Offers ample vehicle parking, extra storage space, and a convenient side access door.
Upgraded Major Systems for Peace of Mind:
Water Heater: Brand new (2026)
Furnace & Air Conditioner: Updated (2024)
Roof: Replaced (2018)
Situated in a highly convenient Maryville location close to local amenities, schools, and highway access, this house is completely ready for its new owners to move right in and enjoy. Schedule your tour today!
#26055633

Maryville

6218 W Main Street

3 Beds

2 Baths

1,578 Sq.Ft.

$260,000

MLS#: 26055633
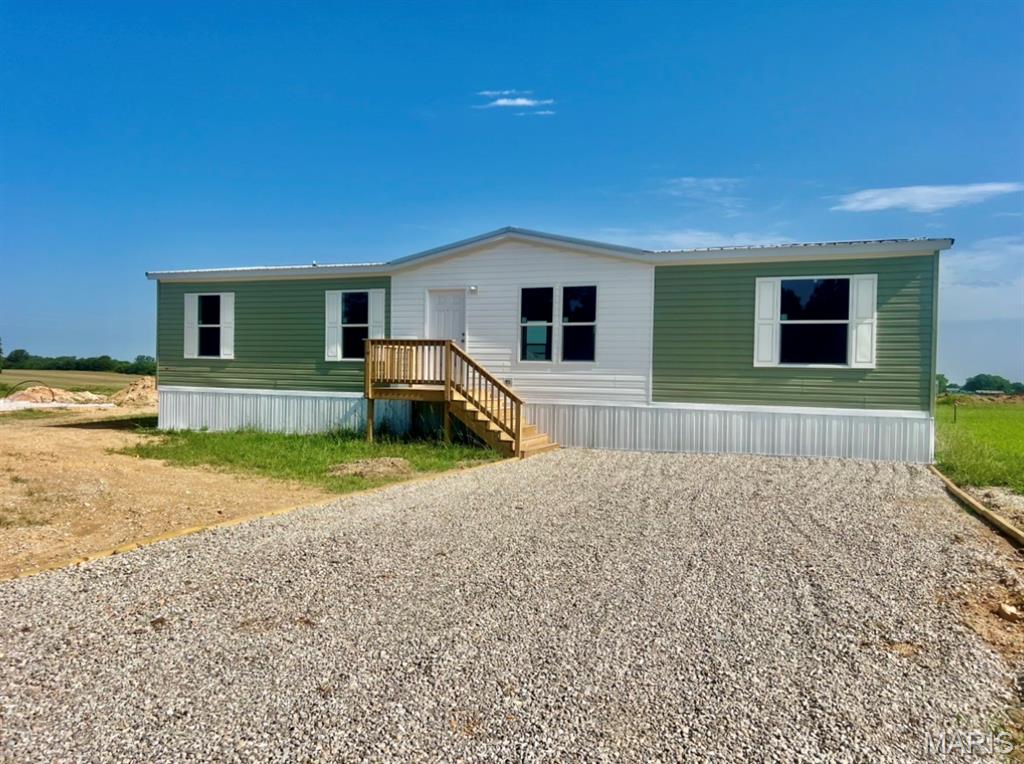
NEW Manufactured Home READY FOR YOUR FAMILY   !
TAKE a LOOK at THIS NEW 4 BEDROOM, 2 BATH HOME, IT QUALIFIES FOR ALL TYPES OF FINANCING. !!  4 BEDROOMS, 2 BATHS, NEW MANUFACTURED HOME LOCATED OUTSIDE THE CITY LIMITS with  EASY ACCESS TO 1-44. 
THIS HOME HAS SEVERAL KITCHEN CABINETS, a CENTER ISLAND, LVP FLOORING THROUGHOUT.    1569 sq ft OF LIVING SPACE., APPLIANCES TO INCLUDE ELECTRIC RANGE, DISHWASHER & REFRIGERATOR, 
 THE MASTER BEDROOM IS SPLIT-BEDROOM PLAN --SEPARATED FROM THE 3  ADDITIONAL BEDROOMS,  LAUNDRY AREA, FRONT PORCH,  CENTRAL HEAT & AIR,  COUNTY WATER, & SEWER, 
ONE YEAR MANUFACTURE WARRANTY APPLIES. 
STATE APPROVED FOUNDATION, 
THIS HOME  WILL QUALIFY FOR ALL LOAN TYPES, VA, FHA, USDA and CONVENTIONAL
#26056469

Lebanon

19823 DIVINE Road

4 Beds

2 Baths

1,569 Sq.Ft.

$179,900

MLS#: 26056469
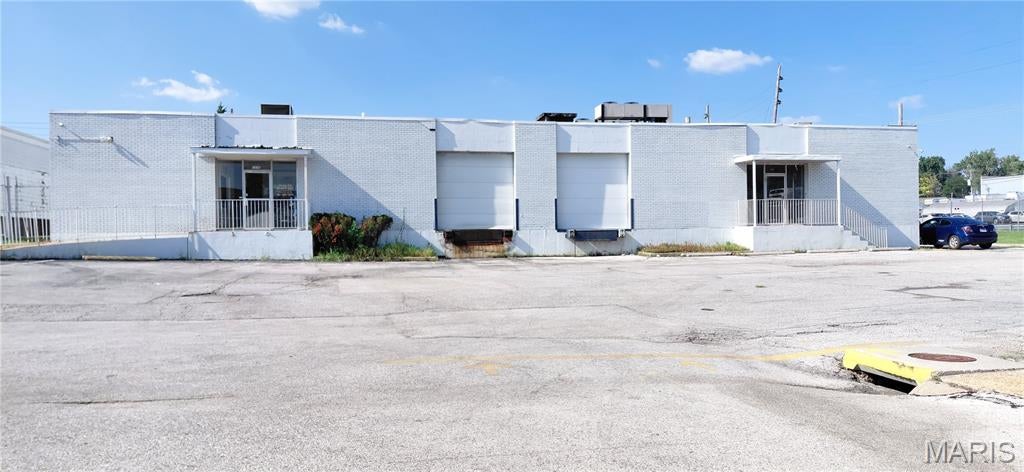
Looking for Freezer? Cooler Warehouse?  Here is your opportunity to purchase this Built-in 1510 sqft walk-in freezer and 300 sqft walk-in cooler, building is about 14000 sqft on one level Office/warehouse, 2 Front entry doors, and one door at back.  3 section work / storage area , clear ceiling height 13'3",  2 front loading docks, one side drive-in door for normally deliver.  Employees large kitchen / dining room, man & woman bathroom (ADA), Office with additional full bath, refresh before clock takeoff.  Building is located in Page Industrial on a small cul-de-sec street with fence level lot, parking 25 cars.
#26055515

Overland

1570 Page Industrial Court

None Beds

None Baths

13,750 Sq.Ft.

$998,800

MLS#: 26055515
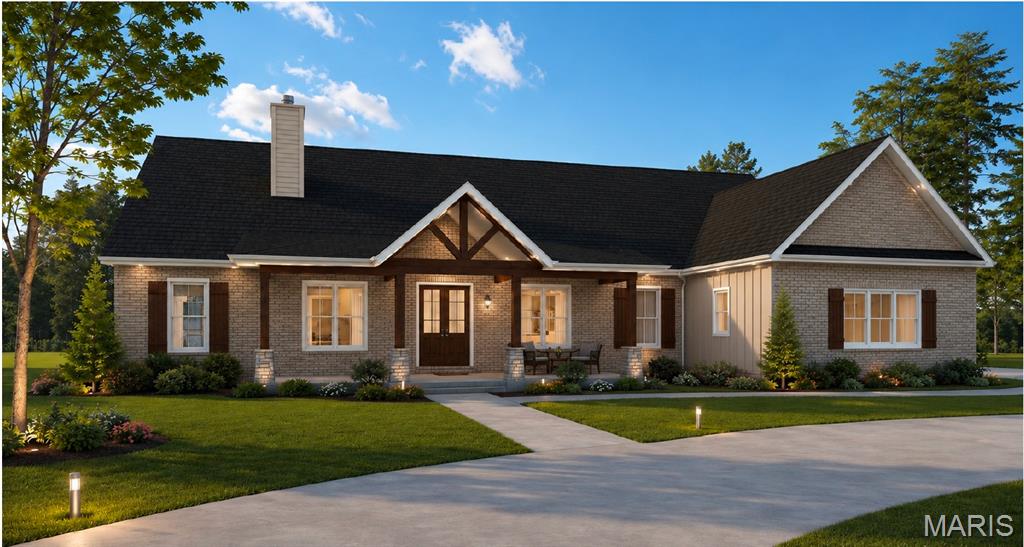
Rare find off Highway 79: three flat, buildable acres on a quiet cul-de-sac in St. Paul, addressed O'Fallon, in the Fort Zumwalt School District.

The ground is wide open and level front to back - no grading headaches, no timber to clear, and an obvious build envelope the moment you walk it. Minimal restrictions mean no mandated builder, no architectural review board, and no clock forcing you to break ground. This future home offers the rare opportunity to create a completely personalized luxury retreat tailored to your vision, lifestyle, and needs.

The proposed floor plan features 2,359 square feet with an open concept layout seamlessly connecting the kitchen and living room – perfect for entertaining; while the split bedroom floor plan is ideal for everyday living. Additional features include custom cabinetry, butler pantry, formal dining room, luxury primary bath and walk-in closets - every architectural and interior detail remains fully customizable to create a timeless, one of a kind residence.
 
Three acres leaves room for an outbuilding, shop, garden, or a deep buffer from the neighbors, on an established street with substantial custom homes nearby. FEMA Zone X (unshaded), minimal flood risk.

Enjoy the perfect blend of privacy and convenience, just minutes from Highway K, Bryan Road retail, I-70, and Hwy 40/61. Buyer to verify utilities, well/septic, soil and perc testing, zoning, and setbacks with St. Charles County; acreage and boundaries approximate. Survey has been attached.
#26054297

O'Fallon

120 TBB Drury Court

3 Beds

2 Baths

2,359 Sq.Ft.

$800,000

MLS#: 26054297
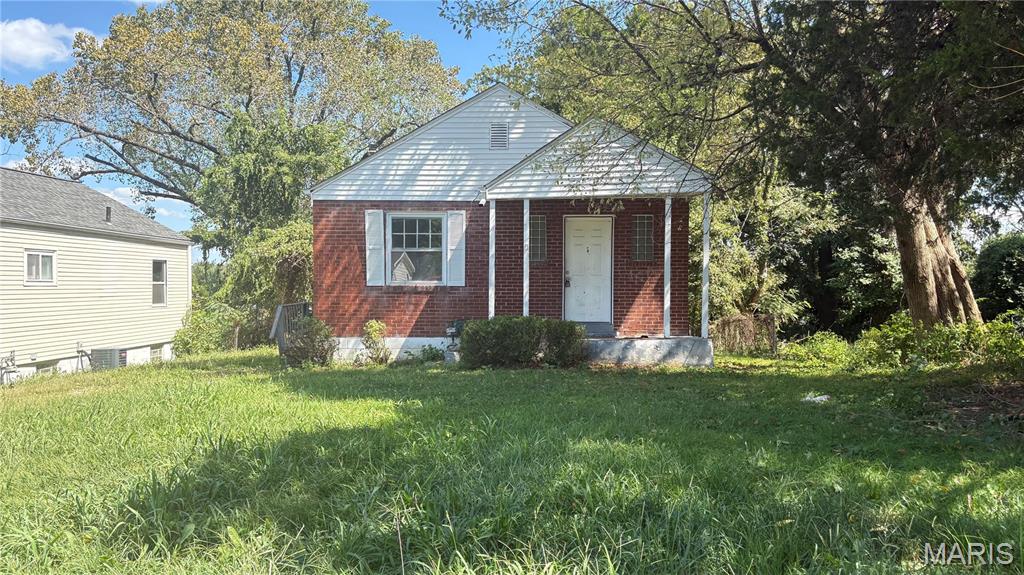
2-Bedroom Home with Potential and Opportunity

Bring your vision to this 2-bedroom home offering a great opportunity for a homeowner, investor, or buyer looking to add value. The property features a functional layout and solid potential, with some updating and repairs needed to bring it to its full potential. With the right improvements, this home could be transformed into a comfortable residence or investment property. Conveniently located near local amenities, shopping, dining, and major roadways. Property is being offered as-is.
#26056342

Ferguson

6140 Payne Avenue

2 Beds

1 Baths

864 Sq.Ft.

$56,000

MLS#: 26056342
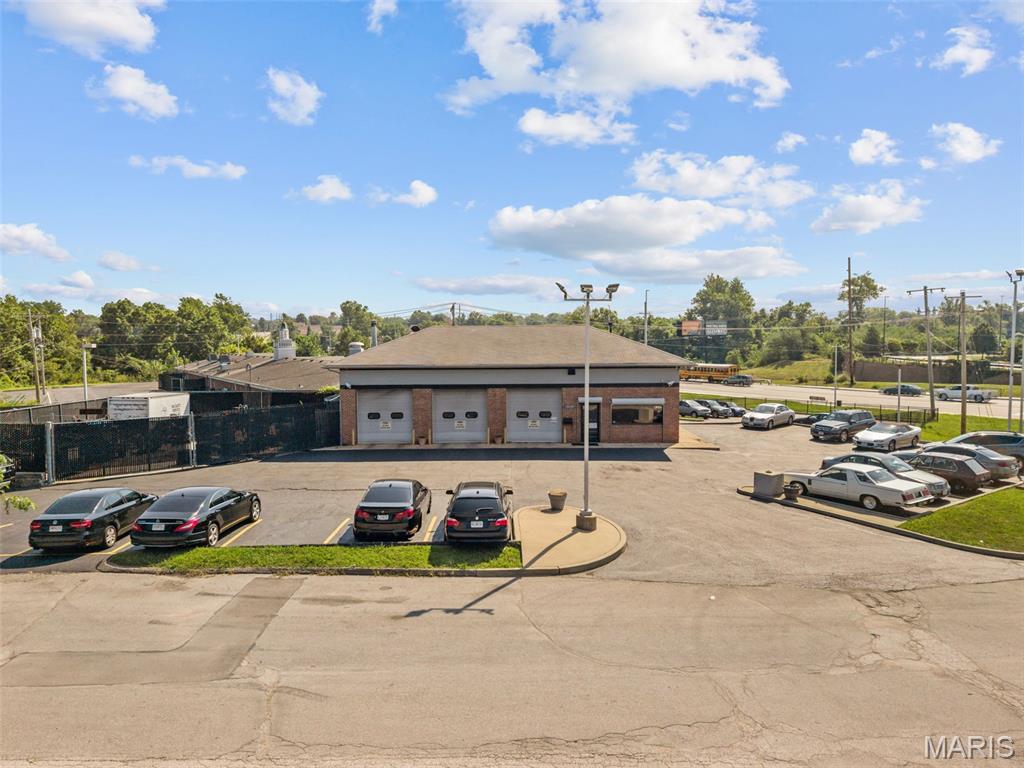
14150 Sunswept Park Court is a 1,870 SF single-tenant automotive shop situated on 0.90 acres in Florissant's most active retail corridor. Built in 1985 and maintained in good condition, the building features three drive-through service bays facing the street, each equipped with hydraulic lifts and a full complement of shop equipment, delivering a genuinely turn-key configuration for any automotive operator. HVAC is present throughout the shop space. The property includes 20 surface parking stalls on a recently re-sealed and re-striped lot, with the roof and tuck-pointing addressed on an ongoing basis. The building sits on a signalized intersection with 19,481 vehicles per day passing the site, and is zoned B-3 (Extensive Business District), accommodating a wide range of commercial uses.

The 0.90-acre footprint carries equal, if not greater value as a redevelopment site. B-3 zoning, a signalized corner position right across the street from Walmart, and direct frontage on this corridor make the land ideally suited for a QSR franchise pad, drive-through retail concept, or virtually any format retailer seeking visibility; in a trade area anchored by over a dozen national brands directly across the street and within immediate walking distance.
#26056497

Florissant

14150 Sunswept Park Drive

None Beds

None Baths

1,870 Sq.Ft.

$485,000

MLS#: 26056497
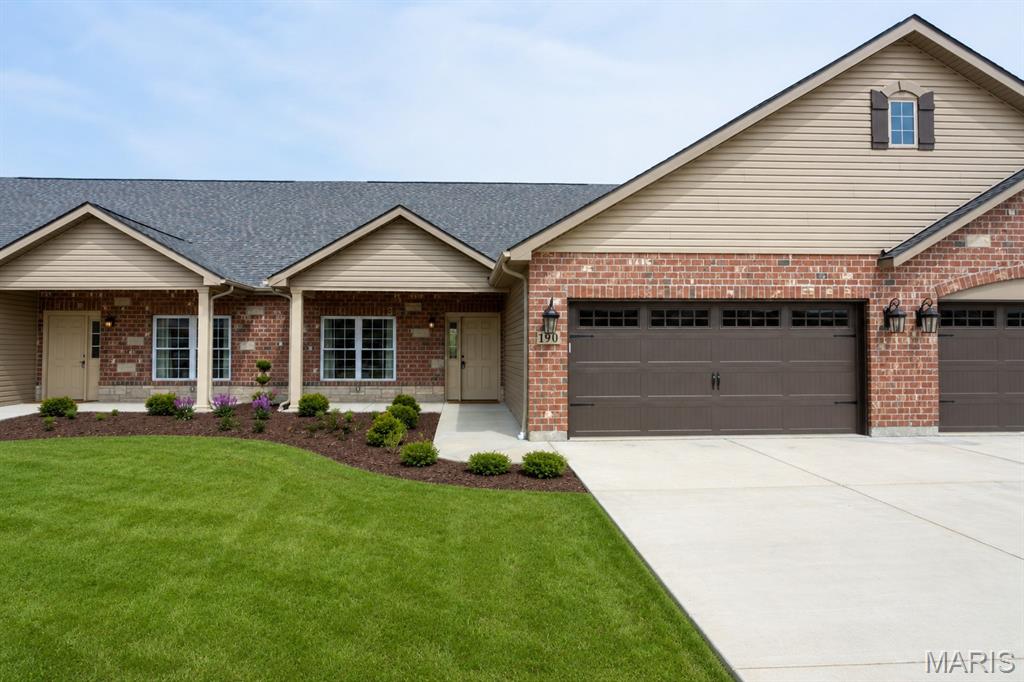
DOWNSIZING AND LOOKING FOR A WORRY-FREE LIFESTYLE?

This brand-new construction 2-bedroom, 2-bathroom home in Twin Oaks Senior Living's 55+ community at Heritage Pointe offers the space, comfort, and freedom you’ve earned.

Enjoy peaceful mornings on your screened-in composite deck overlooking landscaped grounds, or host friends in the wide-open floor plan. The home features luxury finishes throughout, including granite countertops, stainless steel appliances, upgraded lighting, and custom window treatments. With over 1,750 sq. ft. of finished living space, a spacious primary suite complete with a bench-seated walk-in shower and large walk-in closet, life here is easy.

Say goodbye to yard work—lawn care, snow removal, front irrigation, and seasonal yard cleanup are all handled for you!

Take advantage of an active community schedule filled with trips, parties, concerts, and happy hours. Residents can also join neighbors in the dining room for meals, arrange housekeeping, or consult the concierge service. On-site amenities include fitness classes, religious services, bocce ball, and two community buildings, all backed by 24-hour security for complete peace of mind.

The Villas at Heritage Pointe are nestled in the heart of Wentzville, near the Wentzville Rec Center and Heartland Park, and just minutes from shopping and dining!
#26053750

Wentzville

190 Santa Elena Drive

2 Beds

2 Baths

1,768 Sq.Ft.

$559,900

MLS#: 26053750
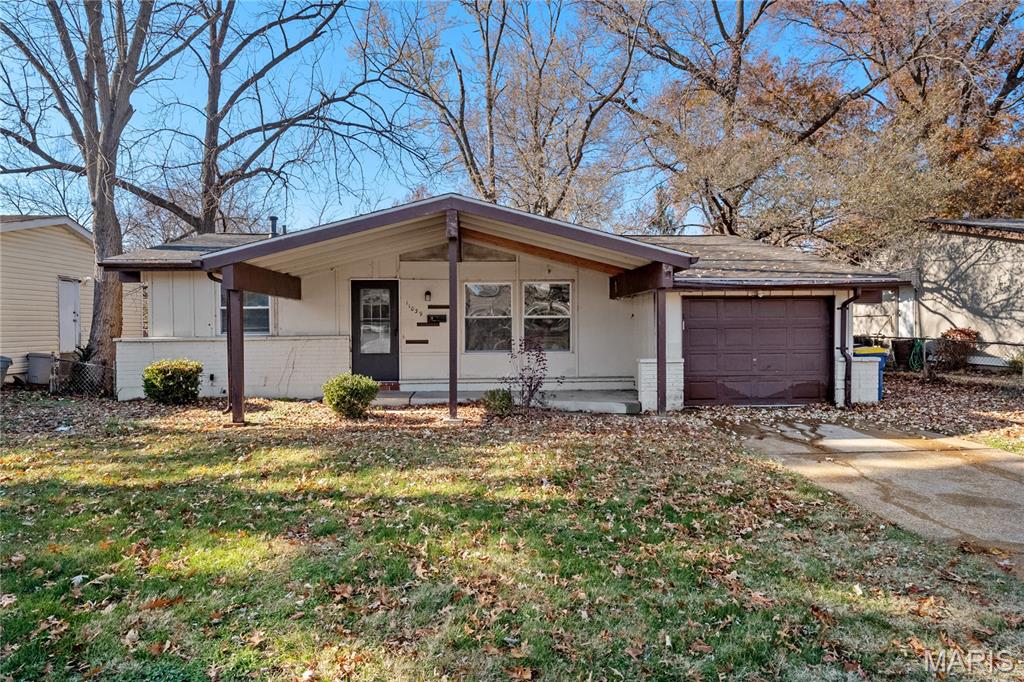
Investor Opportunity – Tenant Occupied! This 3-bedroom, 2-bath home at 11039 Landseer Dr offers immediate rental income with an established Section 8 tenant currently paying $1,125 per month. The existing lease runs through May 31, 2027, providing a great opportunity for an investor looking to add an income-producing property to their portfolio. Please allow appropriate notice for showings and do not disturb the tenant. Property is being sold subject to the existing lease.
#26056377

St Louis

11039 Landseer Drive

3 Beds

2 Baths

1,050 Sq.Ft.

$119,900

MLS#: 26056377
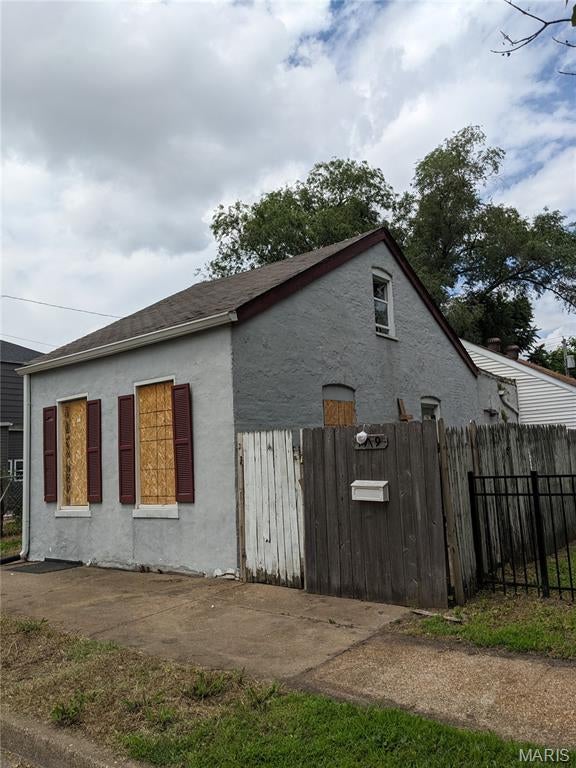
Built in 1892, this 1.5-story home offers classic character and an opportunity for someone to bring back its charm. The home features a classic brick and vinyl exterior, solid stone foundation, 2 bedrooms, 1 full bath, and the convenience of main-floor laundry. A slider opens directly to the expansive backyard, which includes a privacy fence along with side and rear patios. This property offers plenty of potential for an investor or buyer looking for a renovation project with original character and a spacious outdoor area. The unfinished basement provides additional storage or potential for future use. Conveniently located just minutes from Highway 55 and public transportation, the property offers easy access while remaining in a residential setting. Property is being sold AS IS. Seller to do no inspections or repairs.
#26056616

St Louis

7719 Minnesota Avenue

2 Beds

1 Baths

1,510 Sq.Ft.

$26,500

MLS#: 26056616

* Listings identified with the FMLS IDX logo come from FMLS and are held by brokerage firms other than the owner of this website. The listing brokerage is identified in any listing details. Information is deemed reliable but is not guaranteed. If you believe any FMLS listing contains material that infringes your copyrighted work please click here to review our DMCA policy and learn how to submit a takedown request. © 2024. First Multiple Listing Service, Inc.

Categories

Homes Tailored to Your Lifestyle

Buyers Guide

Buying a home is one of the most exciting milestones of your life.

View more

Sellers Guide

Putting your home on the market can be a stressful process, especially when you don’t know what to expect.

View more

Market report

With just a few clicks, you'll gain instant access to valuable insights about the real estate market, including trends, property values, and community analytics.

View more

Home value

Unlike automated valuations, our hands-on review will provide a comprehensive opinion of your home’s value while considering important interior elements and other location intangible factors that machine algorithms so often miss.

View more

Buyers resources

Guides on financing, inspections, and choosing the right Realtor for a smooth home purchase.

Sellers resources

Practical tips on staging, pricing, and preparing your home to attract buyers and maximize your sale.

 - property

Send a message

Message successfully sent.

Reason for contacting?

I agree to receive email communication and understand I can unsubscribe at any time.

I agree to be contacted by Realhub DEV via call, email, and text for real estate services. To opt out, you can reply 'stop' at any time or reply 'help' for assistance. You can also click the unsubscribe link in the emails. Message and data rates may apply. Message frequency may vary. Privacy Policy

Sign In Sign Out

Virtual Assistant

Would you like to take the next step with this property? We can help you schedule a showing or virtual tour, or send you more details.

Yes, I would like more information.

Thank You for Your Reply, One of Our Agents will contact you as soon as possible

No, maybe later.

Thank you, you can always contact me via email, phone number or through the contact form.

Realhub AI

Lucy - Your AI-Powered Realtor

Update Your Temporary Password

Personalize your search

Enter your email and we'll notify you immediately when new listings match what you're looking for.

or enter email address

Already have an account ? Login here

Continue your home search

I agree to receive communications and understand I can unsubscribe at any time.

I agree to be contacted by Realhub DEV via call, email, and text for real estate services. To opt out, you can reply 'stop' at any time or reply 'help' for assistance. You can also click the unsubscribe link in the emails. Message and data rates may apply. Message frequency may vary. Privacy Policy

Already have an account ? Login here

We use cookies

We use cookies primarily for analytics to enhance your experience. By accepting, you agree to our use of these cookies. You can manage your preferences or learn more about our cookies policy.