Thinking of selling?

Blue Sapphireline

Browse Properties
  • Nearby me

Popular Features

Community Features

Association

Property Features

Waterfront

View

Exterior Features

Interior Features

Style

E-Alert name

Properties

10000 properties match your criteria

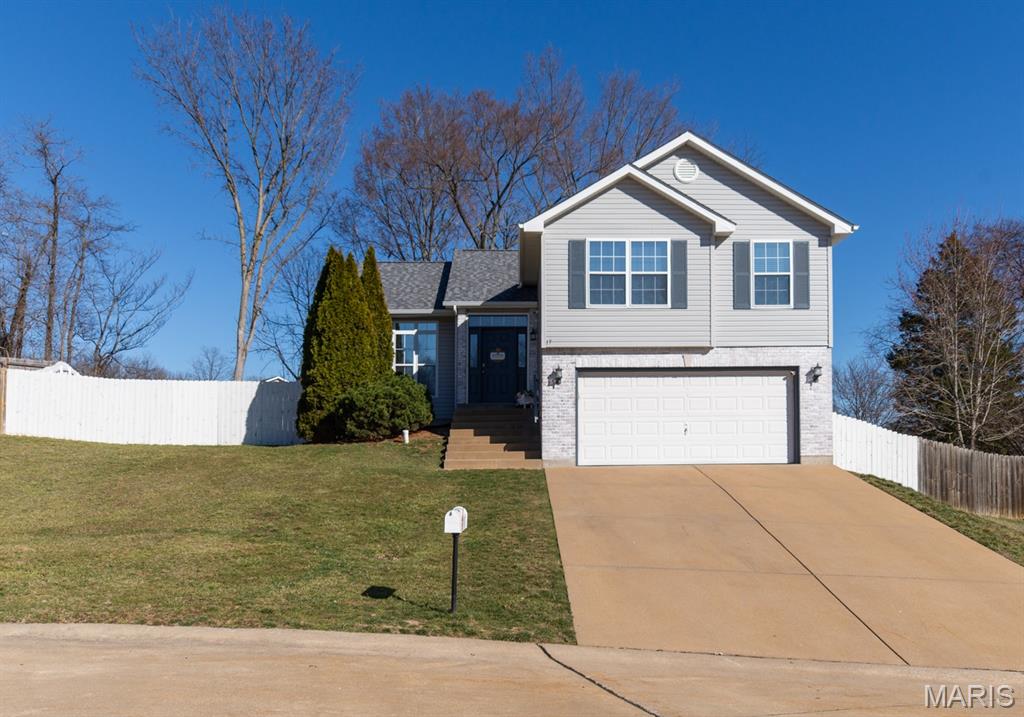
OPEN HOUSE Sunday 3/29 1:00 to 3:00.  Showings Begin 11:00am Saturday 3/28.  Welcome to this beautifully updated tri-level home in the highly sought-after Williamsburg Subdivision in the heart of Crystal City! Offering over 1,600 sq ft of inviting living space, this home perfectly blends modern updates with warm, comfortable living. From the moment you walk in, you’ll appreciate the open floor plan and soaring vaulted ceilings that create an airy, light-filled atmosphere ideal for both everyday living and entertaining. The stunning, fully updated kitchen is truly the centerpiece of the home, featuring custom cabinetry, abundant cabinet and counter space, stylish countertops, newer appliances, and a huge stainless steel sink with a pull-down faucet—perfect for both cooking and gathering. Whether you're hosting guests or enjoying a quiet night in, this space is designed to impress.  Just a few steps up and you'll find the massive primary suite with a walk in closet and en suite featuring a soaking tub, shower stall, and double vanity.  Two generous sized bedrooms and full bath round out the upstairs. The lower level features an expansive family room with recessed lighting with an abundance of natural light and half bath—an ideal space for movie nights, game days, or simply unwinding after a long day. In addition, there is an unfinished basement providing more space and plenty of storage.  Step outside and fall in love with the private backyard, complete with a privacy fence and large storage shed. Imagine enjoying your favorite beverage on those cool summer evenings, relaxing in the comfort of the screened porch while taking in the peaceful surroundings. Recent updates include panel doors, fresh paint, luxury vinyl flooring, new lighting, ceiling fans, bath room fixtures and vanities, all giving the home a fresh, modern, move-in ready feel. Major exterior updates provide added peace of mind, with the roof, siding, gutters, and downspouts all just 1.5 years old. Homes like this—updated, well-maintained, and located in a desirable neighborhood—don’t come along often. Schedule your showing today before this one is gone!
#26010831

Crystal City

17 Concord Drive

3 Beds

2 Baths

1,613 Sq.Ft.

$299,900

MLS#: 26010831
None
#26019184

Cape Girardeau

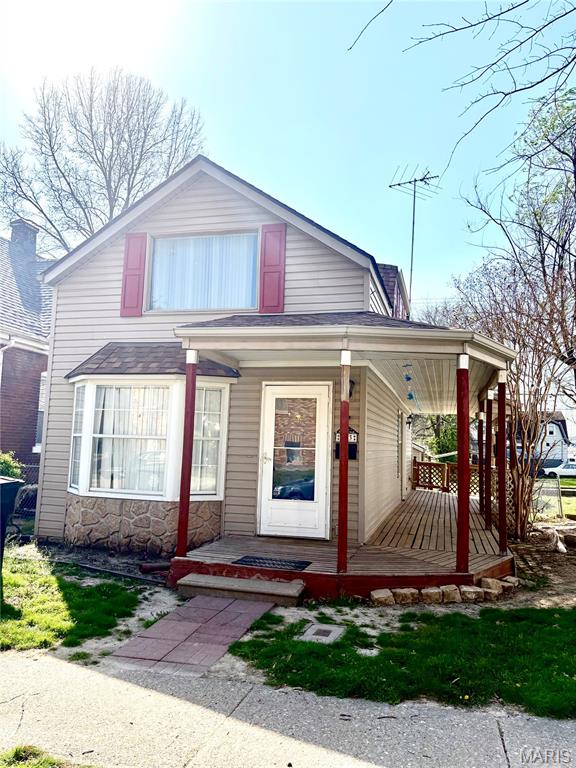
103 S Park Street

2 Beds

2 Baths

876 Sq.Ft.

$55,000

MLS#: 26019184
None
#26019207

Cape Girardeau

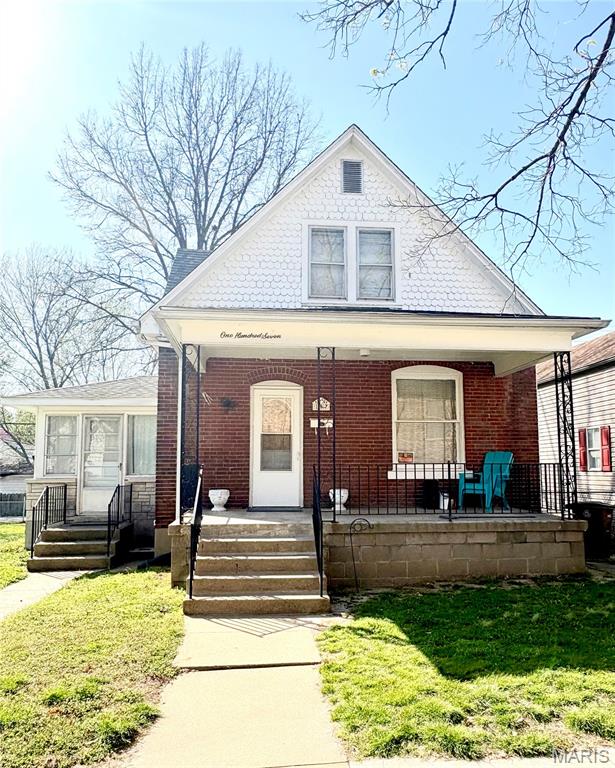
107 S Park Street

2 Beds

2 Baths

1,034 Sq.Ft.

$55,000

MLS#: 26019207
Sold prior to print
#26022406

Waterloo

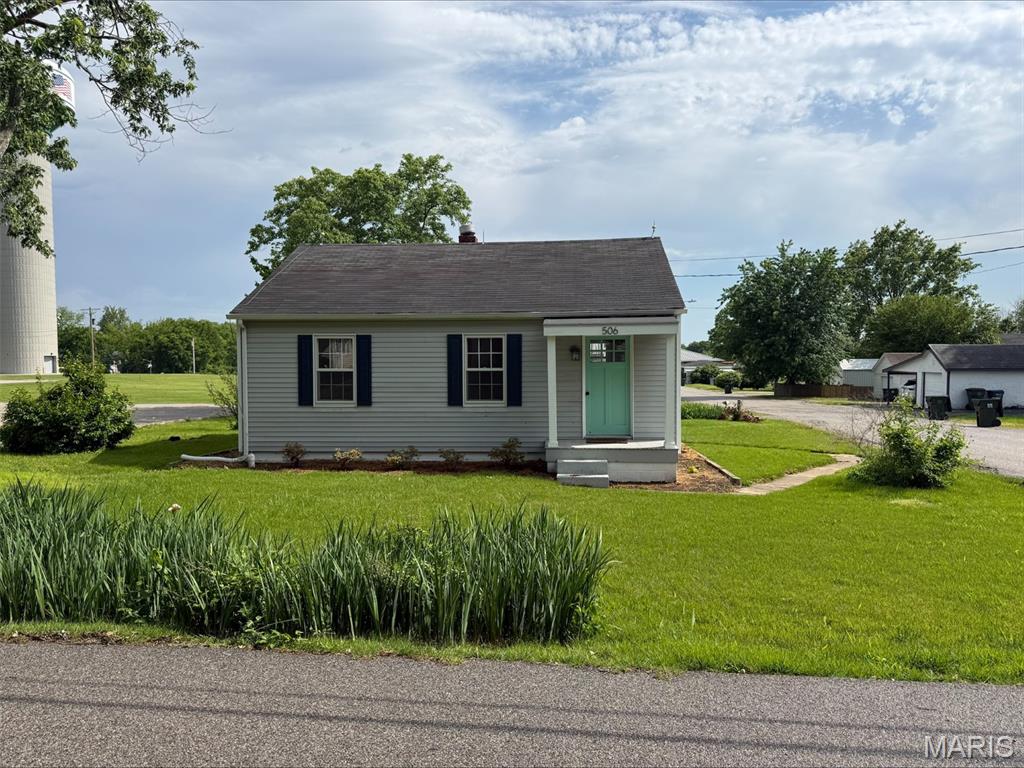
506 Veterans Drive

2 Beds

1 Baths

725 Sq.Ft.

$185,000

MLS#: 26022406
None
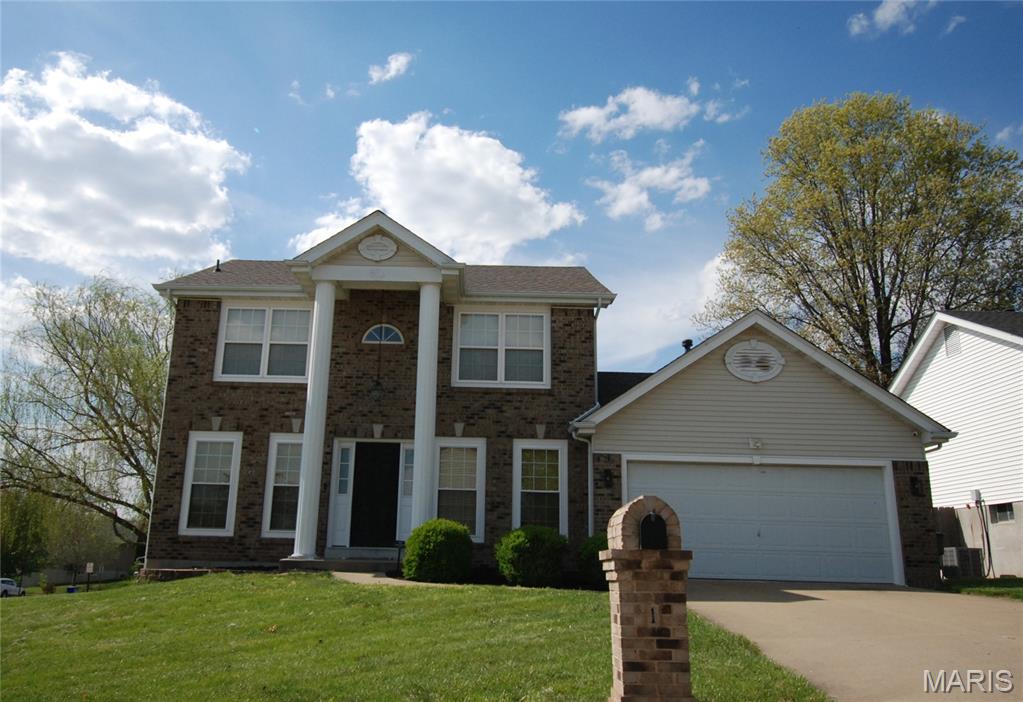
#26013072

O'Fallon

1 Royalltrail Court

3 Beds

3 Baths

1,841 Sq.Ft.

$350,000

MLS#: 26013072
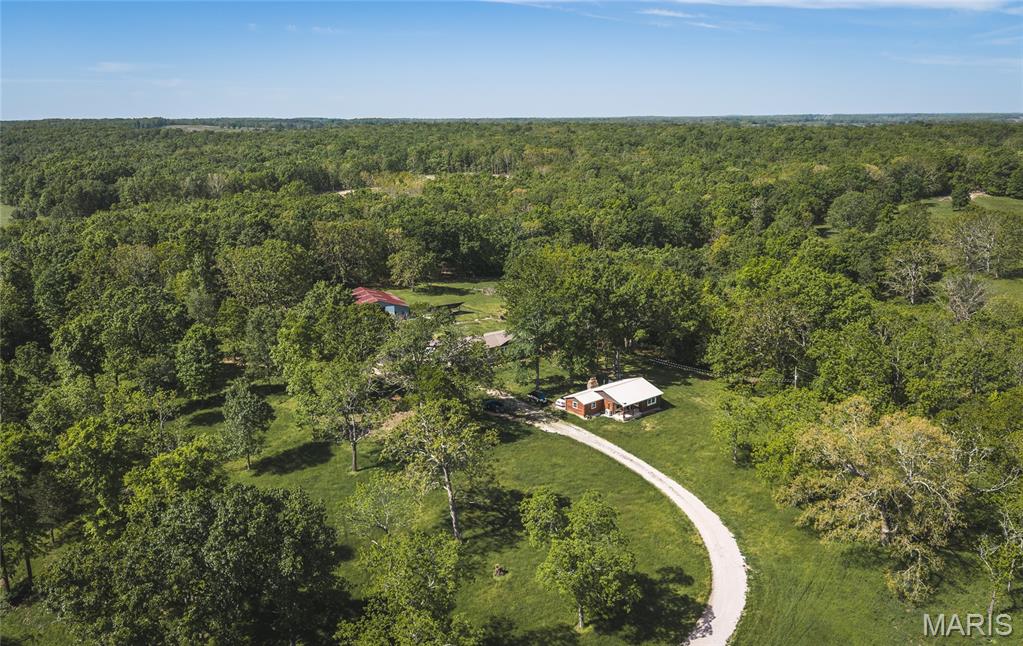
Opportunities like this don’t come around often—10 acres of usable land paired with not one, but two beautifully updated homes and an oversized barn, creating the perfect blend of flexibility, privacy, and potential. Whether you’re dreaming of multi-generational living, rental income, or a peaceful homestead with room to grow, this property delivers a lifestyle that’s hard to find.

The main residence, a brand-new 2025 manufactured home, offers modern comfort with a fresh, move-in-ready feel from the moment you step inside. Just a short distance away, the charming 2-bedroom, 1-bath log cabin has been completely gutted and thoughtfully remodeled, blending rustic character with updated finishes—ideal for guests, extended family, or even a short-term rental opportunity.

Step outside and take in the space around you. An established pecan orchard adds both beauty and seasonal bounty, while the oversized barn opens the door to hobbies, storage, livestock, or workshop needs. The acreage invites you to spread out, and with an RV hookup already in place, hosting guests or traveling with ease is effortless. With utilities connected to each structure, three separate septic systems, and the added benefit of solar panels, this property is set up for both convenience and efficiency.

If you’ve been searching for a property that offers versatility, income potential, and room to truly live your lifestyle, this is it. Schedule your private showing today and experience everything this one-of-a-kind property has to offer!
#26025884

Salem

865 County Road 5180

3 Beds

2 Baths

1,950 Sq.Ft.

$515,000

MLS#: 26025884
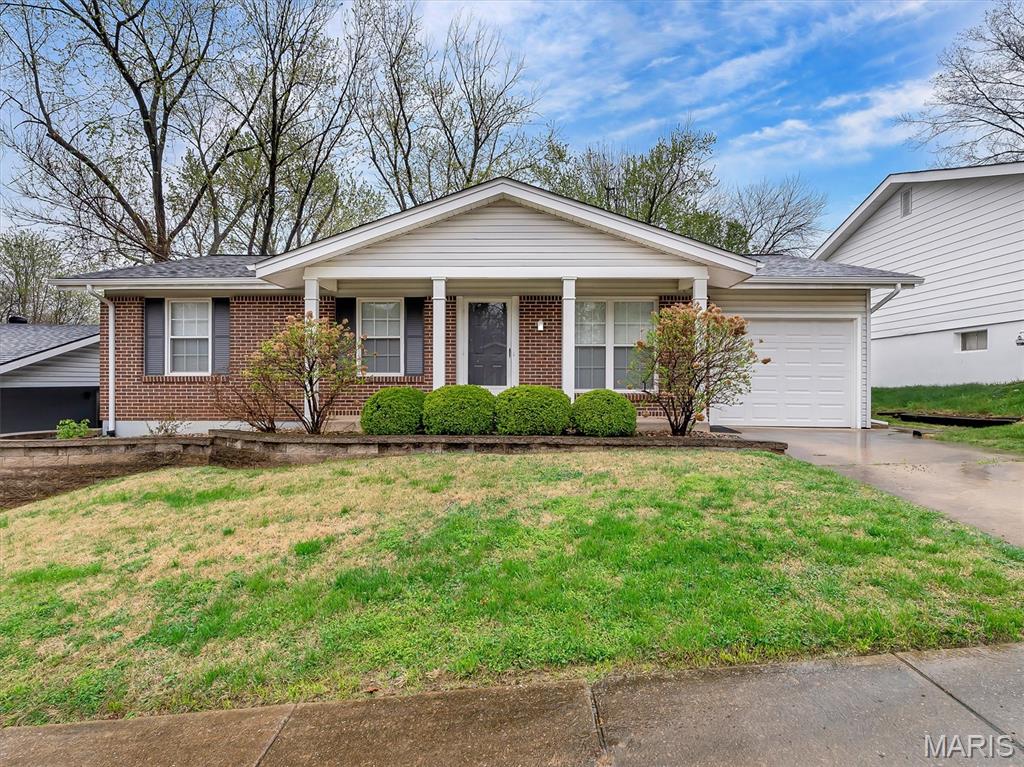
Looking for a cute 3 bed 2 bath home close to major roads but tucked back in a nice neighborhood? Look no further. Check out this ranch home featuring and attached garage, 3 bedrooms, 1.5 baths, newer HVAC and roof , updated applliances and other updates throughout. The back yard is large and fenced in! Full basement too. Check it out and give me a call if you have any questions.
#26019418

Fenton

708 Vanderville Drive

3 Beds

1 Baths

988 Sq.Ft.

$275,000

MLS#: 26019418
Beautifully maintained 2 bed, 2 full bath, "zero steps", condominium located in a desirable 55+ community in Union! Built in 2015, this home offers quality finishes and a thoughtfully designed layout for comfortable, low-maintenance living. The kitchen features beautiful custom cabinetry with pull-out drawers and two lazy Susans for excellent storage and easy accessibility, along with matching stainless steel appliances, a pantry and breakfast bar.  The spacious primary suite includes a large walk-in closet and an additional linen closet for extra storage.  The large laundry room adds everyday convenience, and yes, the washer and dryer are included! Throughout the home you’ll notice extra wide custom doors with brushed nickel lever handles, ceiling fans, and vaulted ceilings that enhance the open feel.  Relax enjoying your morning coffee year-round in the enclosed patio rain or shine.  Large windows fill the home with natural light and feature custom two-way blinds, even in the enclosed patio.  Residents enjoy access to the community clubhouse and exercise room, along with a beautifully maintained neighborhood featuring a charming gazebo and pond—perfect for enjoying the peaceful surroundings.  Just 2 miles from I44 on Hwy 50 this location is hard to beat; the charming small town feel of beautiful Union and an easy drive to St. Louis.  This is one of the larger floorplans with the 2-car garage, and units like this rarely come on the market—act fast or it will be gone!
#26014175

Union

1009 Hawk Ridge Drive

2 Beds

2 Baths

1,366 Sq.Ft.

$229,900

MLS#: 26014175
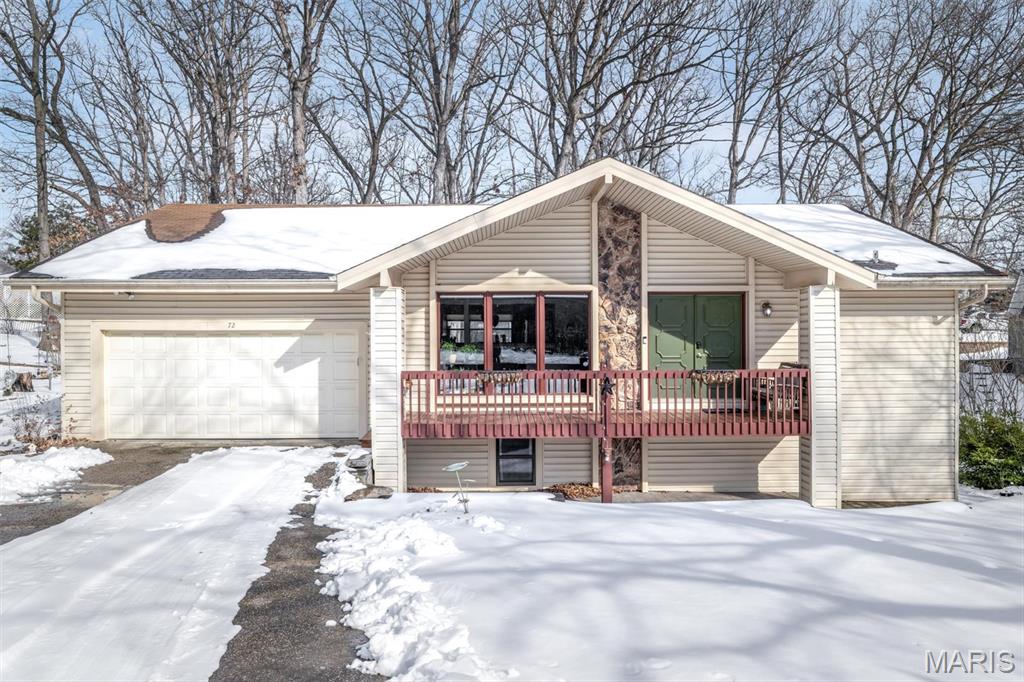
Beautiful 3 Bed / 2 Bath Ranch with Finished Walk-Out Basement

Enjoy all the incredible Lake St. Louis amenities, including lakes, pools, clubhouse, golf, and tennis, in this light-filled ranch home with flexible living space and a park-like backyard. As you enter the home, the staircase offers direct access to the finished walk-out basement, while the main floor continues straight ahead—creating a functional layout that separates main-level living from additional entertaining space.

The main level features an open-concept design with vaulted ceilings, large windows, and abundant natural light. The living area flows seamlessly into a separate dining space, ideal for everyday living and entertaining. The kitchen includes a stainless steel refrigerator and offers plenty of room for an island, providing additional workspace and seating. Just off the kitchen, near the garage entrance, is an unfinished room currently used as a home gym—perfect for a workout space, mudroom expansion, or future finishing.

The spacious primary suite is located on the main floor and features two closets and a well-appointed en-suite bathroom. The primary bathroom offers dual access—from the bedroom and the hallway for guests—and includes a jetted tub, stand-alone shower, and a large vanity.

The finished walk-out lower level provides excellent additional living space with vaulted ceilings, LVP flooring, and sliding glass doors that allow in great natural light. This level includes a large family room with a cozy brick woodburning fireplace, a dedicated laundry area, two additional rooms—one currently used as a bedroom and the other as a home office—and a full bathroom.

Step outside to a backyard that feels like a private park, featuring mature shade trees, flower gardens, wooded views, and a patio perfect for outdoor entertaining and relaxation. An attached 2-car garage completes this beautiful and versatile home.
#26001114

Lake St Louis

72 Freymuth Road

3 Beds

2 Baths

2,640 Sq.Ft.

$349,900

MLS#: 26001114
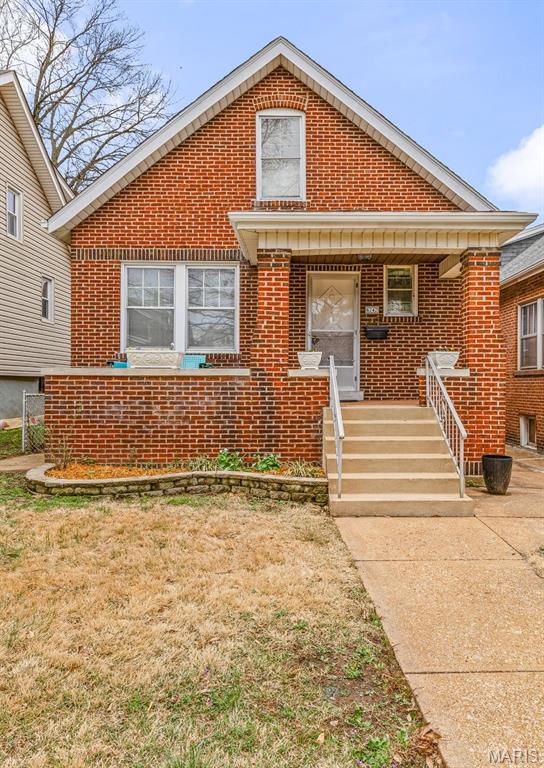
Why do we love 6242 Marmaduke? Historic charm, modern updates, and convenience. Situated on a tree lined street in the beautiful Clifton Heights neighborhood, this 2 bedroom 1 bath is a must see. Hardwood floors, stained glass, updated kitchen and bath. The unfinished attic space provides ample opportunity for expansion which could include additional bedrooms, home office, or secondary living space. The large basement has a built-in workspace, laundry hook up, bar, and plenty of extra space for storage. Enjoy the fully fenced backyard perfect for the family pet, summer BBQ's, and/or gardening, complete with a cozy covered patio. 2 car detached garage for off street parking. New electrical panel and service to the home 2026. This one has it all, including LOCATION. Walking distance to nearby Clifton Heights Park and one of the best elementary schools in the district. Just minutes away from Maplewood, The Hill, Forest Park, and everything St. Louis.
#26020170

St Louis

6242 Marmaduke Avenue

2 Beds

1 Baths

1,125 Sq.Ft.

$199,900

MLS#: 26020170
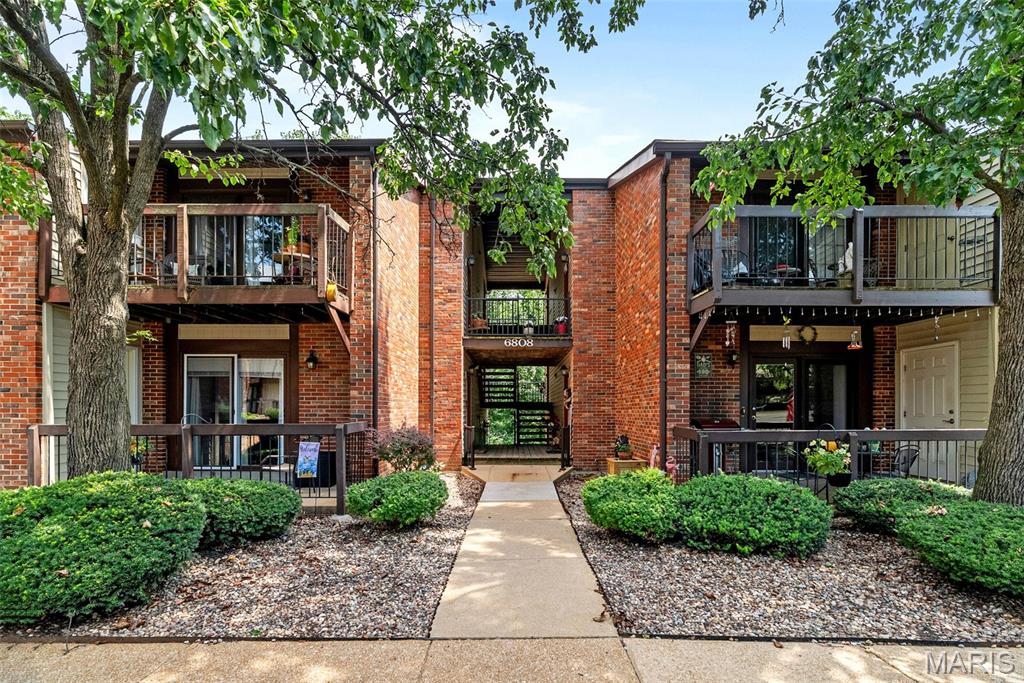
Step into modern comfort in this fully renovated 2-bed, 1-bath condo in the heart of Oakville! Located on the top floor for added privacy and quiet, this stylish unit features brand-new luxury vinyl plank flooring, a fully updated kitchen with quartz countertops, custom cabinetry, and new stainless steel appliances. The bathroom has been tastefully remodeled, and in-unit laundry adds everyday convenience. Enjoy your own covered deck with additional storage, plus assigned covered parking. Community amenities include a sparkling pool, tennis courts, and clubhouse access—perfect for relaxing or staying active. The affordable HOA covers water, sewer, and trash, making this a low-maintenance, move-in-ready home. Just minutes from shopping, dining, and entertainment in desirable South County. Don’t miss this turnkey opportunity—schedule your showing today!
#26012154

St Louis

6808 Cottage Grove Lane I

2 Beds

1 Baths

883 Sq.Ft.

$149,900

MLS#: 26012154
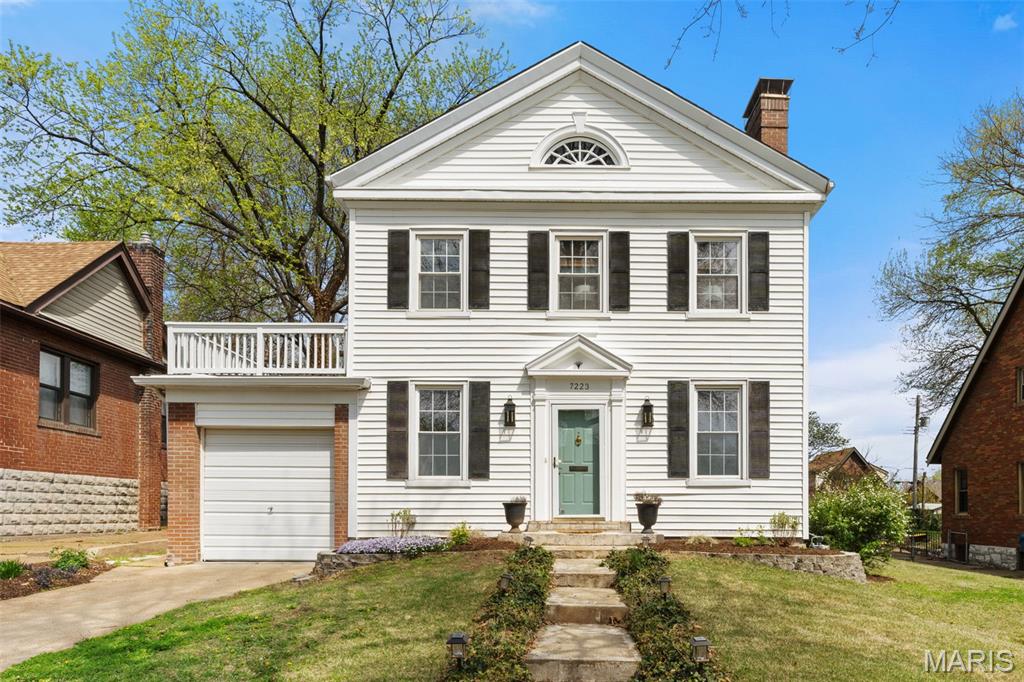
Loaded with charm and character, this spacious two-story home in the heart of University City offers the perfect blend of classic architecture and thoughtful modern updates. Ideally located near local parks and the vibrant shops and restaurants of The Loop, this home combines convenience with timeless appeal.

Upon entry, you’re welcomed by a large living room featuring a cozy wood-burning fireplace, creating an inviting space for gathering and relaxation. The separate formal dining room is perfect for hosting memorable dinners, while the updated kitchen showcases stainless steel appliances, stylish countertops with tile backsplash, and refurbished cabinetry. A den or study provides the ideal setting for a home office or reading nook, and the sunroom addition fills the home with natural light, offering seamless access to the spacious private patio overlooking the beautifully fenced backyard—perfect for entertaining or enjoying peaceful outdoor moments. A convenient half bathroom and attached one-car garage complete the main level.

Upstairs, you’ll find three generously sized bedrooms, all featuring gorgeous hardwood flooring. One bedroom includes an attached bonus room, ideal for a nursery, sitting area, or additional workspace. Additional highlights include a walk-in closet in the primary bedroom and an upper deck that provides a unique outdoor retreat.

The partially finished lower level expands the living space with a versatile recreation and entertainment area, and ample storage space. Outside, the backyard offers endless gardening opportunities along with a storage shed and utility work area.

Nestled in a quiet neighborhood, this home beautifully blends contemporary updates with old-school charm.
#26017974

University City

7223 Dorset Avenue

3 Beds

2 Baths

2,197 Sq.Ft.

$340,000

MLS#: 26017974

MOTIVATED SELLER!! Stunning corner unit condo in the beautiful Marquette building. Fantastic price for this awesome downtown hi-rise where historic Art Deco luxury meets modern downtown city living at its best. Kitchen features granite countertops, stainless steel appliances, breakfast bar, custom maple cabinetry and more. Kitchen opens to living room with loads of windows featuring cool Downtown St. Louis views. Two spacious bedrooms, primary bedroom with walk-in closet. Nicely appointed bathroom features stone tile floor and marching maple vanity. in-unit laundry with stackable full-size washer/dryer. All appliances are included! Building amenities include rooftop dog park, storage unit, media/community room, enclosed mid-level patio, doorman (securely receive packages). Walking distance to the Arch, Ballpark Village, Busch Stadium, Enterprise Center, restaurants and more! City living at its best. Make an appointment today!
#26000454

St Louis

314 N Broadway 905

2 Beds

1 Baths

1,125 Sq.Ft.

$110,000

MLS#: 26000454
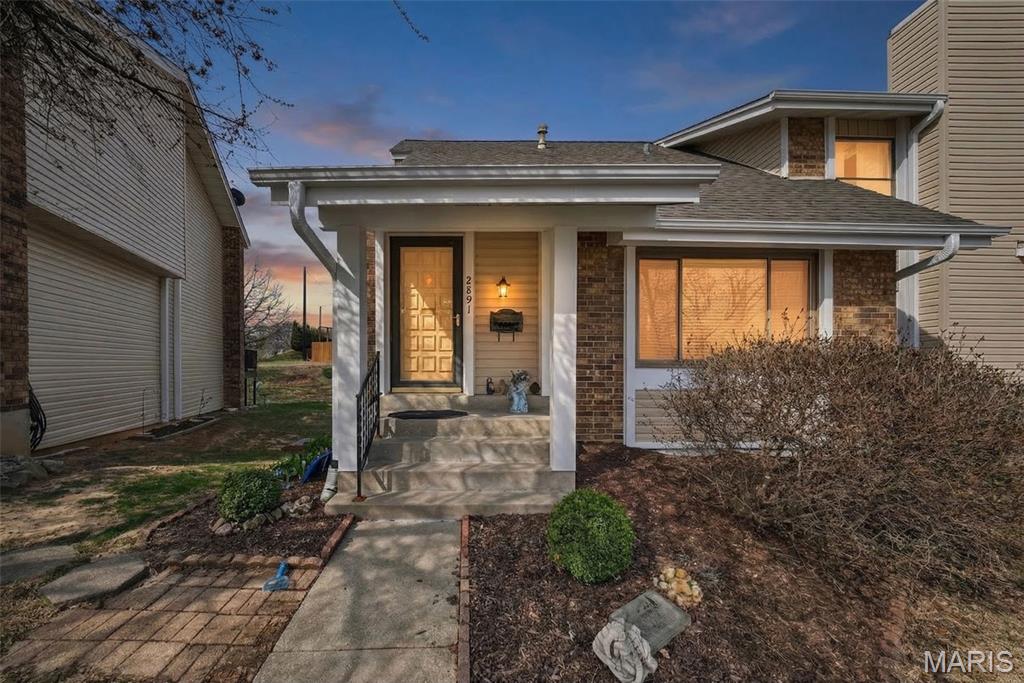
Huge primary bedroom on the second floor (use to be two bedrooms and the wall between the two bedrooms was taken out many years ago) Also there is a full bath on the second floor, finished lower level with fireplace (now being used as a bedroom) there is a full bath too. On the main level is living room with soaring vaulted ceiling, breakfast room, kitchen formal dining and half bath. The deck is composite material. This unit backs up to Bogey Hills Country Club.  1+ bedroom and 2.5 bath.
#26013819

Unincorporated

2891 Fairways Circle O

1 Beds

2 Baths

1,867 Sq.Ft.

$165,000

MLS#: 26013819
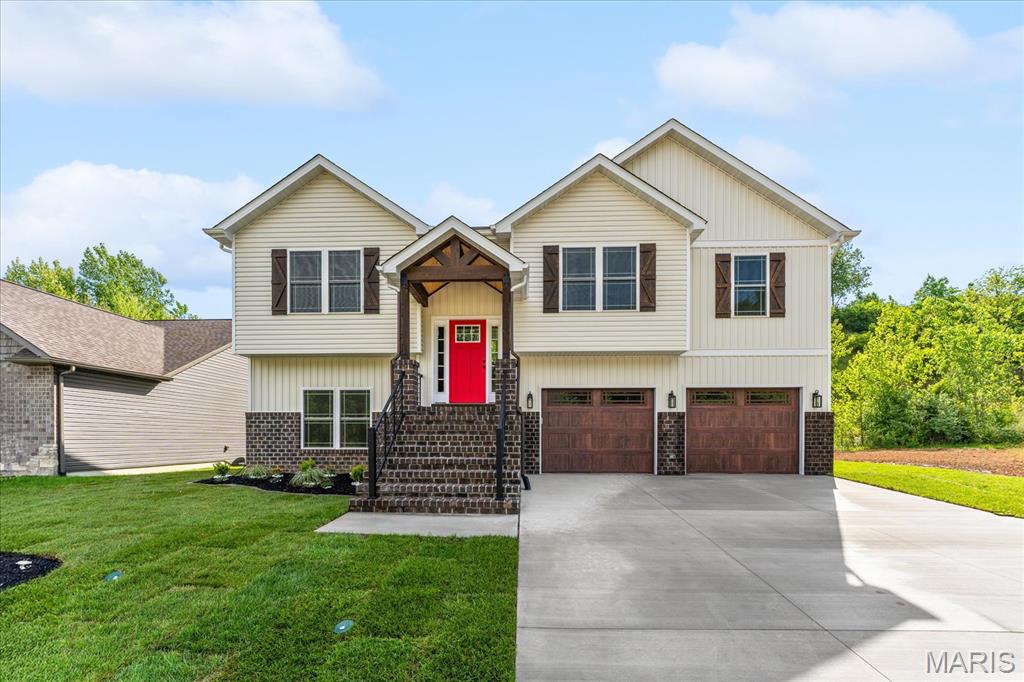
Introducing  The Ash - Juliet Alpha’s newest floor plan in Tanglewood!  This 4 bedroom, 3 bath split-foyer craftsman with nearly 2,000 sq. ft. blends smart design with Juliet Alpha’s signature style - distinctive window casings, designer shelving, durable luxury vinyl plank flooring, and a combination of abundant LED and smart motion-activated lighting. Wood beams accent the vaulted family room ceilings which open to the stunning kitchen with breakfast bar, quartz countertops, 42” soft-close cabinets, under-cabinet lighting, and a full appliance package. The primary suite is a real showstopper - spacious and inviting with dual vanity sinks, a soaking tub, separate shower, and a large custom closet. The finished lower level adds even more living space with a generous family room, fourth bedroom, and third full bath, along with walk-out access to the patio and backyard. The oversized 2-car garage provides plenty of storage for vehicles, lawn equipment and hobbies. Lifetime waterproof warranty, Energy Star construction, and so much more. Nestled in scenic Tanglewood, surrounded by nature paths, stocked ponds, a playground, and miles of sidewalks for walkers and joggers - all just 20 minutes from St. Louis and Scott AFB. Visit TanglewoodIL.com for details.
#25061080

Caseyville

7964 Walker Meadows Drive

4 Beds

3 Baths

1,953 Sq.Ft.

$360,000

MLS#: 25061080

* Listings identified with the FMLS IDX logo come from FMLS and are held by brokerage firms other than the owner of this website. The listing brokerage is identified in any listing details. Information is deemed reliable but is not guaranteed. If you believe any FMLS listing contains material that infringes your copyrighted work please click here to review our DMCA policy and learn how to submit a takedown request. © 2024. First Multiple Listing Service, Inc.

Categories

Homes Tailored to Your Lifestyle

Buyers Guide

Buying a home is one of the most exciting milestones of your life.

View more

Sellers Guide

Putting your home on the market can be a stressful process, especially when you don’t know what to expect.

View more

Market report

With just a few clicks, you'll gain instant access to valuable insights about the real estate market, including trends, property values, and community analytics.

View more

Home value

Unlike automated valuations, our hands-on review will provide a comprehensive opinion of your home’s value while considering important interior elements and other location intangible factors that machine algorithms so often miss.

View more

Buyers resources

Guides on financing, inspections, and choosing the right Realtor for a smooth home purchase.

Sellers resources

Practical tips on staging, pricing, and preparing your home to attract buyers and maximize your sale.

 - property

Send a message

Message successfully sent.

Reason for contacting?

I agree to receive email communication and understand I can unsubscribe at any time.

I agree to be contacted by Realhub DEV via call, email, and text for real estate services. To opt out, you can reply 'stop' at any time or reply 'help' for assistance. You can also click the unsubscribe link in the emails. Message and data rates may apply. Message frequency may vary. Privacy Policy

Sign In Sign Out

Virtual Assistant

Would you like to take the next step with this property? We can help you schedule a showing or virtual tour, or send you more details.

Yes, I would like more information.

Thank You for Your Reply, One of Our Agents will contact you as soon as possible

No, maybe later.

Thank you, you can always contact me via email, phone number or through the contact form.

Realhub AI

Lucy - Your AI-Powered Realtor

Update Your Temporary Password

Personalize your search

Enter your email and we'll notify you immediately when new listings match what you're looking for.

or enter email address

Already have an account ? Login here

Continue your home search

I agree to receive communications and understand I can unsubscribe at any time.

I agree to be contacted by Realhub DEV via call, email, and text for real estate services. To opt out, you can reply 'stop' at any time or reply 'help' for assistance. You can also click the unsubscribe link in the emails. Message and data rates may apply. Message frequency may vary. Privacy Policy

Already have an account ? Login here

We use cookies

We use cookies primarily for analytics to enhance your experience. By accepting, you agree to our use of these cookies. You can manage your preferences or learn more about our cookies policy.