Thinking of selling?

Blue Sapphireline

Browse Properties
  • Nearby me

Popular Features

Community Features

Association

Property Features

Waterfront

View

Exterior Features

Interior Features

Style

E-Alert name

Properties

10000 properties match your criteria

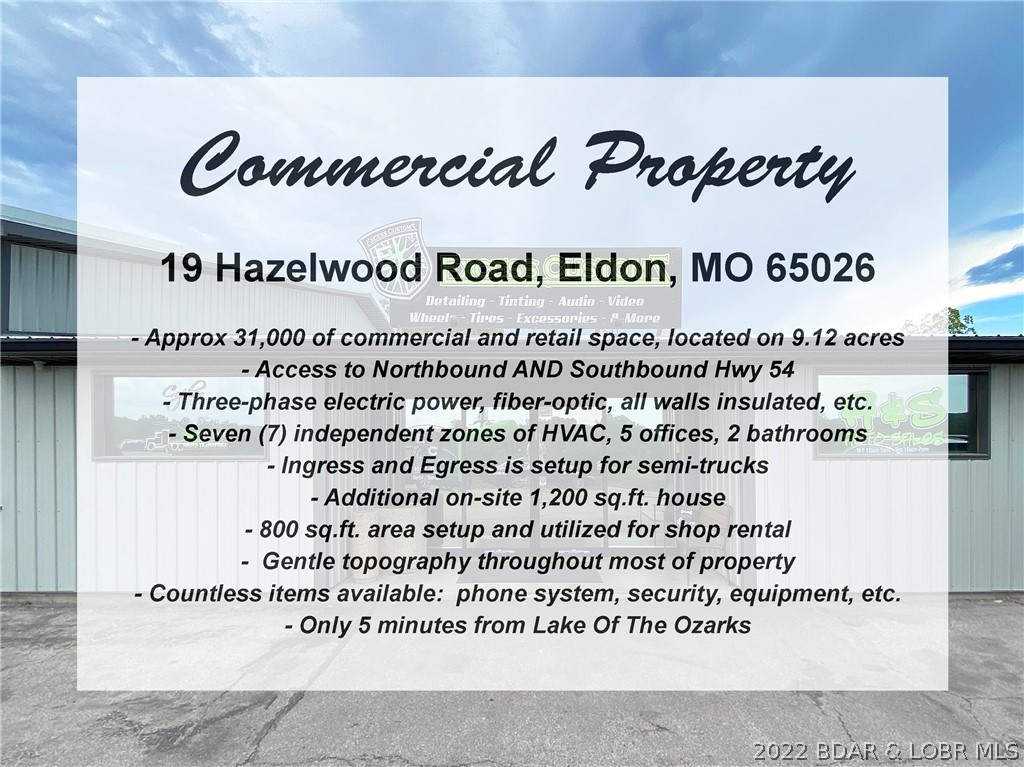
Excellent opportunity to own a 31,000 sq.ft. commercial property along Hwy 54 in Eldon with great highway visibility, only 5 minutes from The Lake. One of the best features for trucking / semi's is that it has Northbound and Southbound access to Hwy 54.  The building has 7 zones of HVAC, insulated, 3-phase electric, located on over 9 acres,  5 offices, 2 bathrooms, kitchenette, AND an additional 1,200 sq.ft. completely renovated home. Other features include: fiber-optic, all walls insulated, ingress and egress is setup for semi-trucks, 800 sq.ft. area setup and utilized for shop rental, gentle topography throughout most of property, and countless items are available: phone system, security, equipment, etc. The on-site house includes 3 bedrooms, 2 bathrooms, new HVAC system, new wiring, new pex plumbing, new water softener, new metal roof, spray foamed insulation from peak to ground, granite counters, new appliances, laundry room, large deck w/ covered pergola, and storage shed outside.
#3549189

Eldon

19 Hazelwood Road

None Beds

None Baths

31,000 Sq.Ft.

$1,500,000

MLS#: 3549189
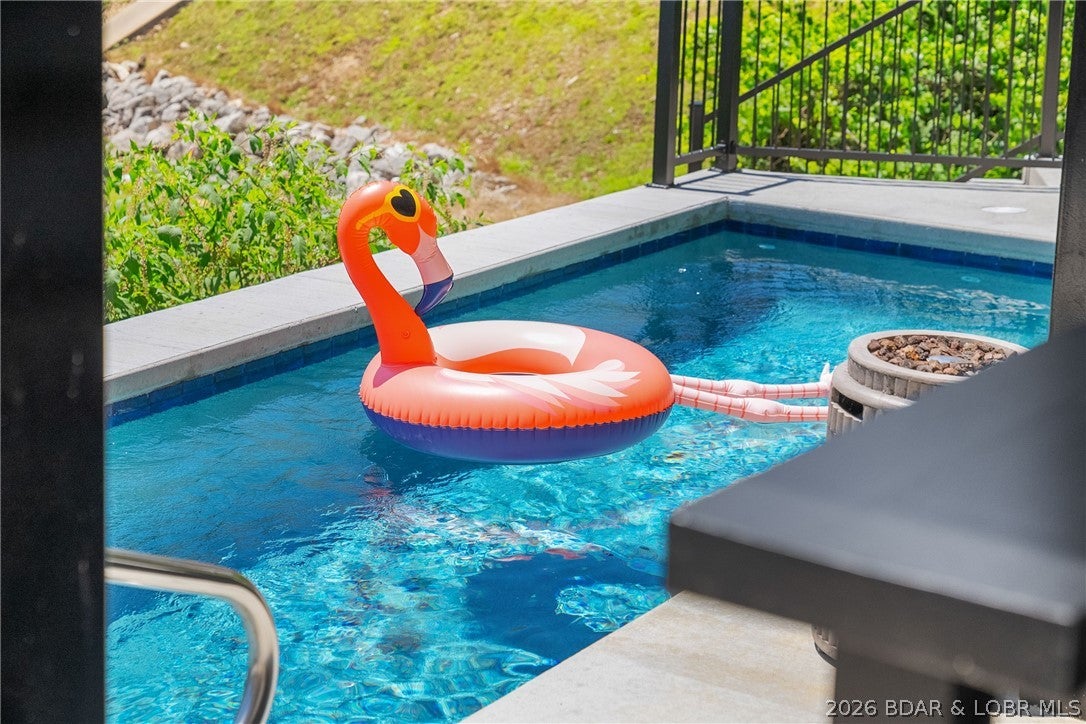
This developer’s personal unit is being sold turnkey and includes the original model design package and upscale designer decor items selected by Becky Peters of Harris Home Interiors.The Enclave at 14 Mile is an Elite Collection of 10 Exceptionally Designed Homes that sit right on the waterfront. A gated entry off Horseshoe Bend Parkway leads to your flat driveway into an attached two car garage, offering security & privacy. Total 4,030SF, 4 bedrooms, 4 full bathrooms/2 half bathrooms. The main floor has a great room which includes kitchen, living & dining room each with huge lake views & access to the top floor lakefront deck. The main level living design is completed by a powder room for guests, laundry room & owner suite with walk-in closet and well appointed ensuite bath.  Mid-level finds a second living room that accesses a covered lakeside patio, 3 additional bedrooms & 3 full baths. Lower level has a game room, half bath & bar/kitchen w/roll up windows overlooking your private lakeside pool & patio. Cruiser and powerboat slips available directly in front of the unit. A slip will be built to suit per contract.
#3589982

Lake Ozark

128 Palisades Yacht Club Drive 2

4 Beds

4 Baths

4,030 Sq.Ft.

$1,500,000

MLS#: 3589982
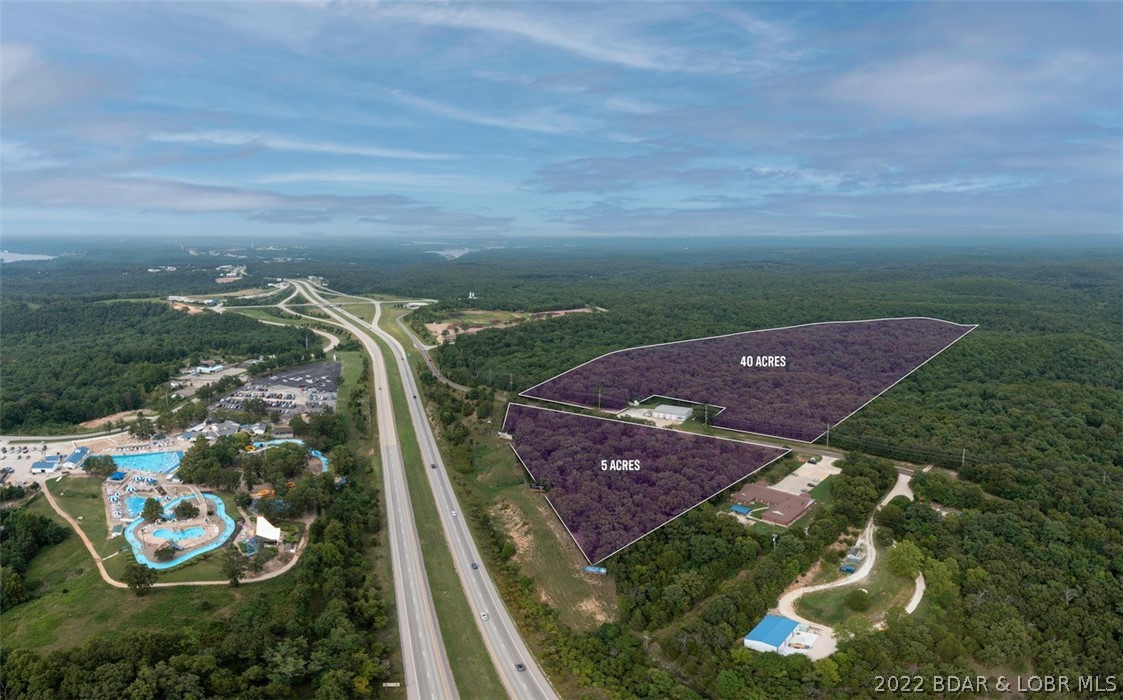
Approximately 50 acres of great ground zoned B2 just outside the city limits of Osage Beach.  Easy access using one of the few interchanges conveniently located between Camdenton and Lake Ozark.  There is 5 acres that sits on Hwy 54 and has amazing visibility from the Hwy.  Beyond that there is another 45 acres on both sides of the fire station that runs behind it, and offers some wonderful building spots.  There is a large beautiful ridge that has really nice building topography.  It is also gentle off of the street back into the property.  With B2 zoning there are so many opportunities.  Great visibility, access, topography and location.  This one has it all!
#3548299

Osage Beach

TBD 4 Midway Drive

None Beds

None Baths

50.0 acres

$1,500,000

MLS#: 3548299
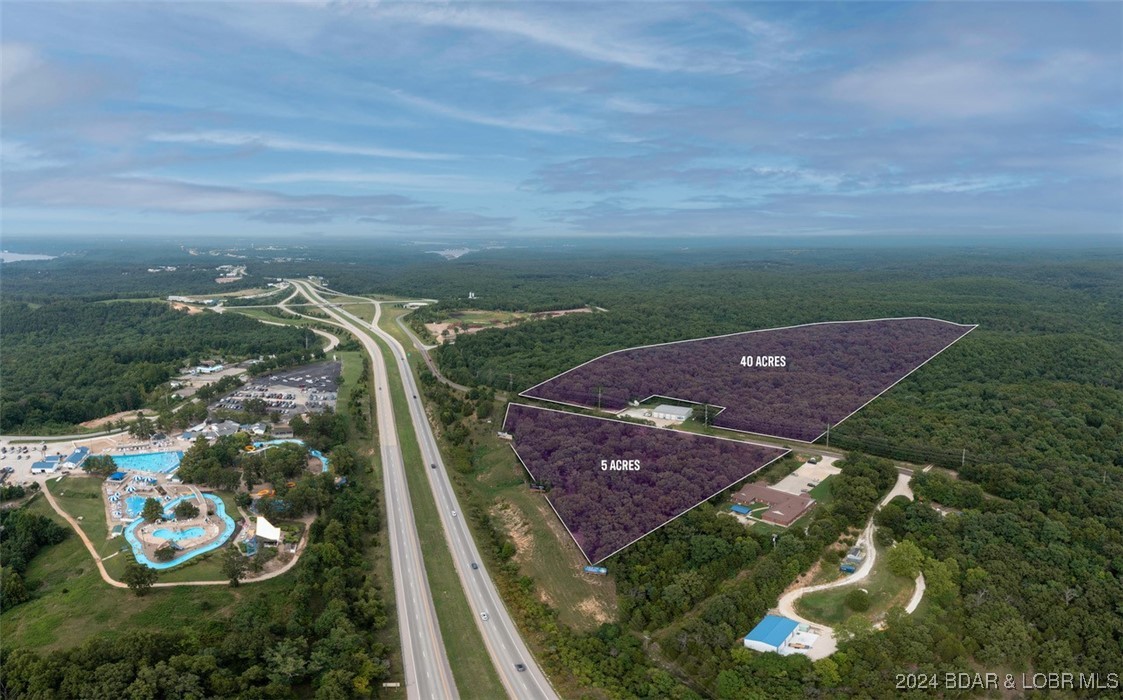
Approximately 50 acres of great ground zoned B2 just outside the city limits of Osage Beach. Easy access using one of the few interchanges conveniently located between Camdenton and Lake Ozark. There is 5 acres that sits on Hwy 54 and has amazing visibility from the Hwy. Beyond that there is another 40 acres on both sides of the fire station that runs behind it, and offers some wonderful building spots. There is a large beautiful ridge that has really nice building topography. It is also gentle off of the street back into the property. With B2 zoning there are so many opportunities. Great visibility, access, topography and location. This one has it all!
#3568859

Osage Beach

TBD 4 Midway Drive

None Beds

None Baths

N/A

$1,500,000

MLS#: 3568859
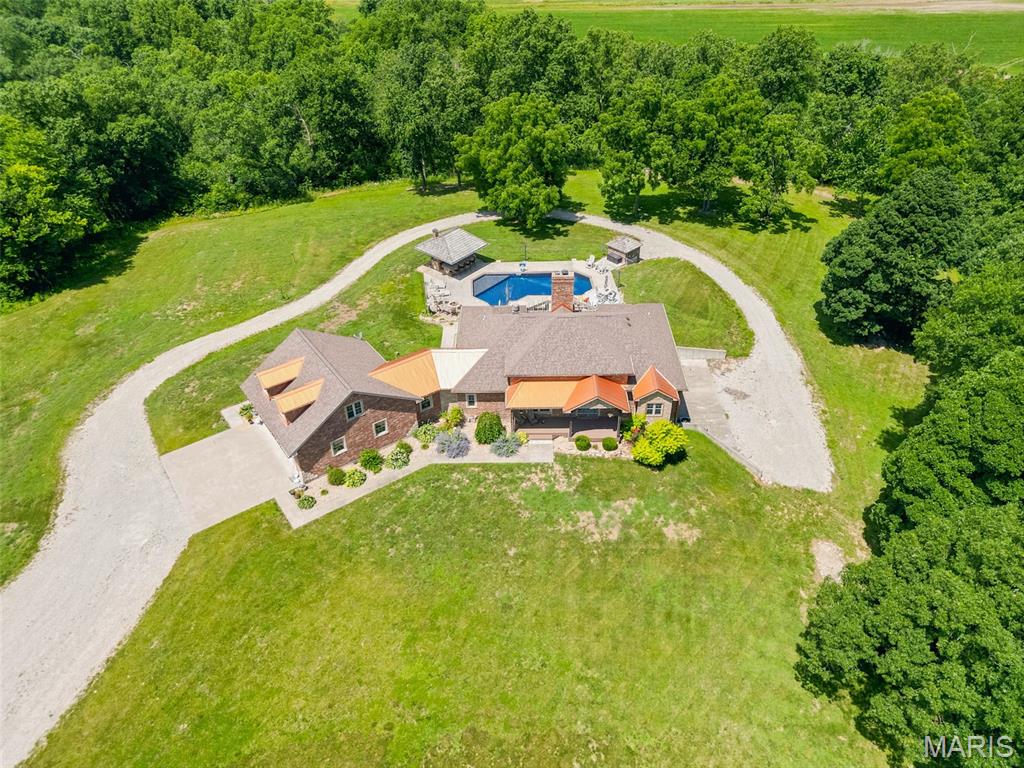
Exceptional in every way! Rustic elegance is what you will find throughout this beautifully designed home on over 63 acres! The pool and "Tiki Bar" overlook an expansive view of the farm fields below... There is a live creek (Dry Fork Creek) that runs almost the entire west edge of the property.  Trails through the woods lead to the creek and the north fields... the north fields are isolated and perfect for sanctuary and food plots if you like to hunt! Tons of Turkey, Whitetail Deer and all other kinds of wildlife call the farm home! Inside you will find a woodburning fireplace in the spacious great room and a Wood Stove downstairs! The Kitchen is a true Cook's Kitchen, and it does not disappoint! The home and the detached garage are full brick and stone, and it is clear that no corners were cut is building this one of kind residence! The home sits back a good distance from the blacktop road, providing privacy & peace and quiet... and views! This place is special! Outside you will find fenced pasture for cattle and two excellent outbuildings that will handle anything you have or can think of! The Detached Garage (The Party Barn) has an entertainment area with another cook station and an awesome walk-in cooler for hanging beef, deer or whatever you like! The Cattle Barn is set up with pens for working cattle, Llamas or whatever your preferred livestock! The creek is full of fish and a great travel corridor for deer! Turkeys love to roost in the big trees overlooking Dry Fork Creek and the occasional Bald Eagle will pay a visit from time to time! This place is special! Come and see your new home today or make it the weekend getaway that everyone will enjoy! Schedule a tour today! Duplicate listing MLS#26041964
#26041116

Owensville

4179 Highway EE

4 Beds

3 Baths

3,900 Sq.Ft.

$1,500,000

MLS#: 26041116
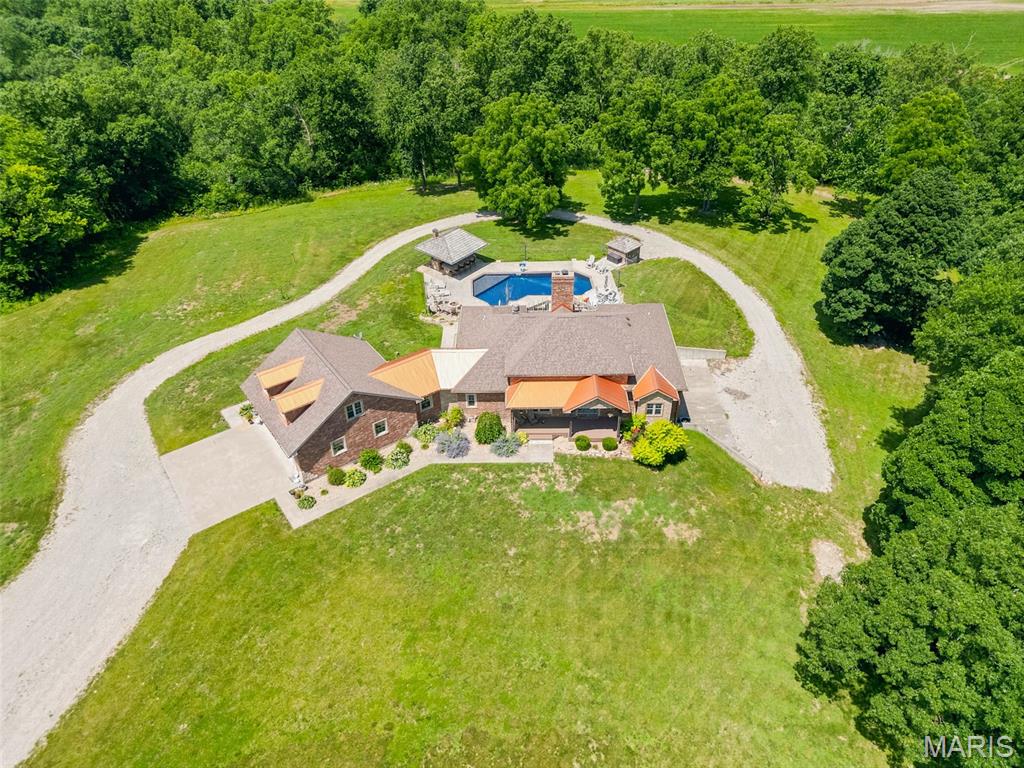
Exceptional in every way! Rustic elegance is what you will find throughout this beautifully designed home on over 63 acres! The pool and "Tiki Bar" overlook an expansive view of the farm fields below... There is a live creek (Dry Fork Creek) that runs almost the entire west edge of the property.  Trails through the woods lead to the creek and the north fields... the north fields are isolated and perfect for sanctuary and food plots if you like to hunt! Tons of Turkey, Whitetail Deer and all other kinds of wildlife call the farm home! Inside you will find a woodburning fireplace in the spacious great room and a Wood Stove downstairs! The Kitchen is a true Cook's Kitchen, and it does not disappoint! The home and the detached garage are full brick and stone, and it is clear that no corners were cut is building this one of kind residence! The home sits back a good distance from the blacktop road, providing privacy & peace and quiet... and views! This place is special! Outside you will find fenced pasture for cattle and two excellent outbuildings that will handle anything you have or can think of! The Detached Garage (The Party Barn) has an entertainment area with another cook station and an awesome walk-in cooler for hanging beef, deer or whatever you like! The Cattle Barn is set up with pens for working cattle, Llamas or whatever your preferred livestock! The creek is full of fish and a great travel corridor for deer! Turkeys love to roost in the big trees overlooking Dry Fork Creek and the occasional Bald Eagle will pay a visit from time to time! This place is special! Come and see your new home today or make it the weekend getaway that everyone will enjoy! Schedule a tour today! Duplicate listing MLS#26041116
#26045249

Owensville

4179 Highway EE

4 Beds

3 Baths

3,900 Sq.Ft.

$1,500,000

MLS#: 26045249
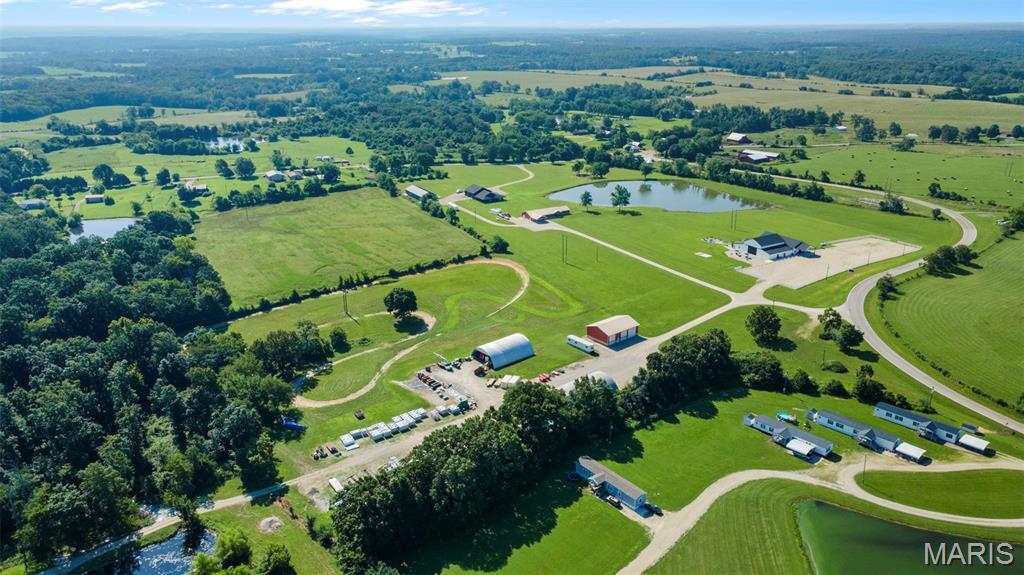
Contact agent for a full list of amenities. Luxe Private Estate + Thriving Event Venue on 14 Acres. An extraordinary opportunity awaits at this versatile 14-acre private estate, combining luxury living with a proven income-generating business. Nestled in a peaceful rural setting, this property features an 8,000 sq ft fully booked wedding and event venue, and a long list of top-tier improvements designed for both lifestyle and functionality.  This is more than a home—it’s a turnkey estate compound built for multi-use living, entertaining, working, and earning.  Home:• 4,600 sq ft under roof• Also constructed with 9 ft walls for maximum energy performance
• Ideal for multi-generational living or rental income.  Turn-key Event Venue
• 8,000 sq ft wedding/event facility with a packed booking calendar
• Engineered with ceiling high ranging from 10 ft to 27 ft. 
• Elegant, climate-controlled space ready to host large weddings and corporate events.  
Price includes 14 acres, primary residence and venue.
Just venue can be sold with 5 acres at  $1,250,000
#25048583

Marble Hill

18191 State Highway M

2 Beds

2 Baths

2,860 Sq.Ft.

$1,500,000

MLS#: 25048583
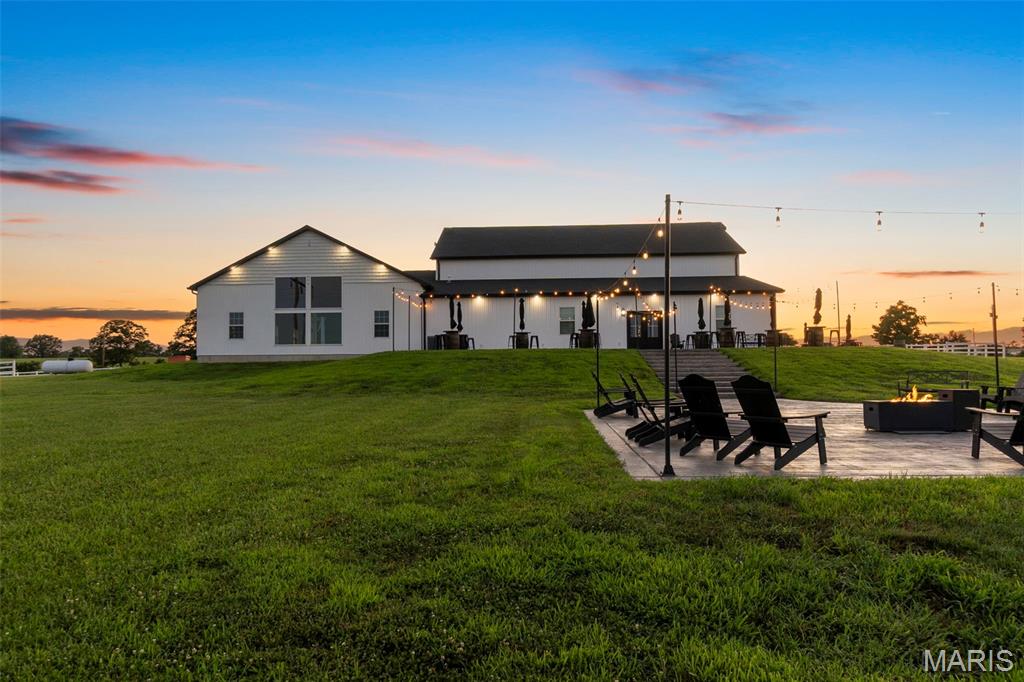
Contact agent for a full list of amenities. Luxe Private Estate + Thriving Event Venue on 14 Acres. An extraordinary opportunity awaits at this versatile 14-acre private estate, combining luxury living with a proven income-generating business. Nestled in a peaceful rural setting, this property features an 8,000 sq ft fully booked wedding and event venue, and a long list of top-tier improvements designed for both lifestyle and functionality.  This is more than a home—it’s a turnkey estate compound built for multi-use living, entertaining, working, and earning.  Home:• 4,600 sq ft under roof• Also constructed with 9 ft walls for maximum energy performance
• Ideal for multi-generational living or rental income.  Turn-key Event Venue
• 8,000 sq ft wedding/event facility with a packed booking calendar
• Engineered with ceiling high ranging from 10 ft to 27 ft. 
• Elegant, climate-controlled space ready to host large weddings and corporate events
Price includes 14 acres, primary residence and venue.
Just venue can be sold with 5 acres at  $1,250,000
#25050260

Marble Hill

18191 State Highway M

None Beds

None Baths

N/A

$1,500,000

MLS#: 25050260
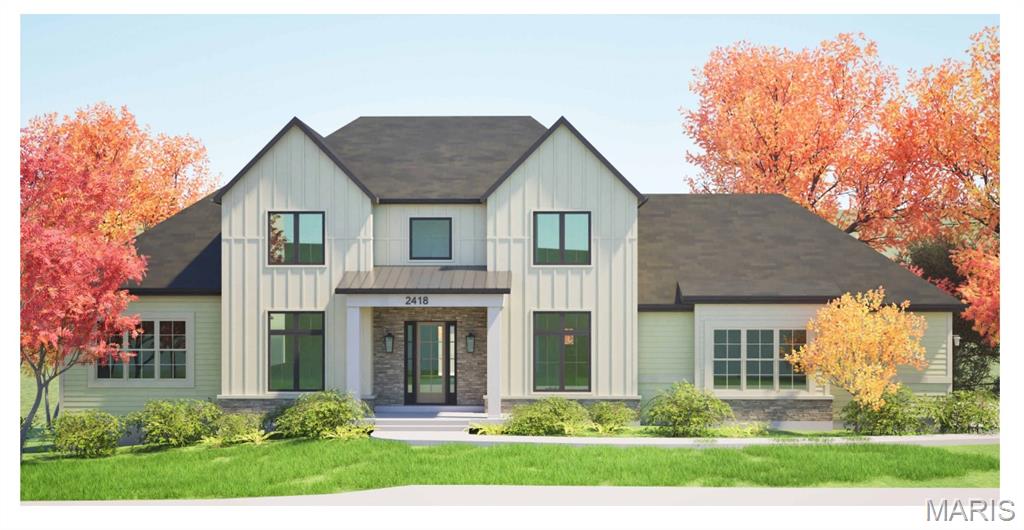
Welcome to an exceptional new construction opportunity by Vitaly Homes in Wildwood. Currently under construction and anticipated to be approximately two-thirds complete soon, this impressive 1.5-story home offers the unique opportunity to step into a custom build already well underway while still selecting the interior finishes to make it your own.

The home is designed to feature 6 bedrooms, 5.5 bathrooms, approximately 4,300 square feet above grade, plus a finished walkout lower level and composite rear deck. The exterior and shell will be substantially completed, with the interior ready for the future buyer to personalize finishes and selections to suit their style and vision.

Situated along Eatherton Road in Wildwood, the property offers a beautiful setting with convenient access to the shopping, dining, recreation, and amenities of West County. A rare opportunity to enjoy the customization of a new luxury home without starting the building process from the ground up.

List price reflects the home as currently planned with builder’s standard specifications and allowances. Final purchase price is subject to change based on buyer-selected finishes, upgrades, modifications, and/or changes to the current plans and specifications. Any such changes are subject to builder approval and will be reflected in the final contract price.
#26057213

Wildwood

2418 Eatherton Road

6 Beds

5 Baths

4,300 Sq.Ft.

$1,500,000

MLS#: 26057213
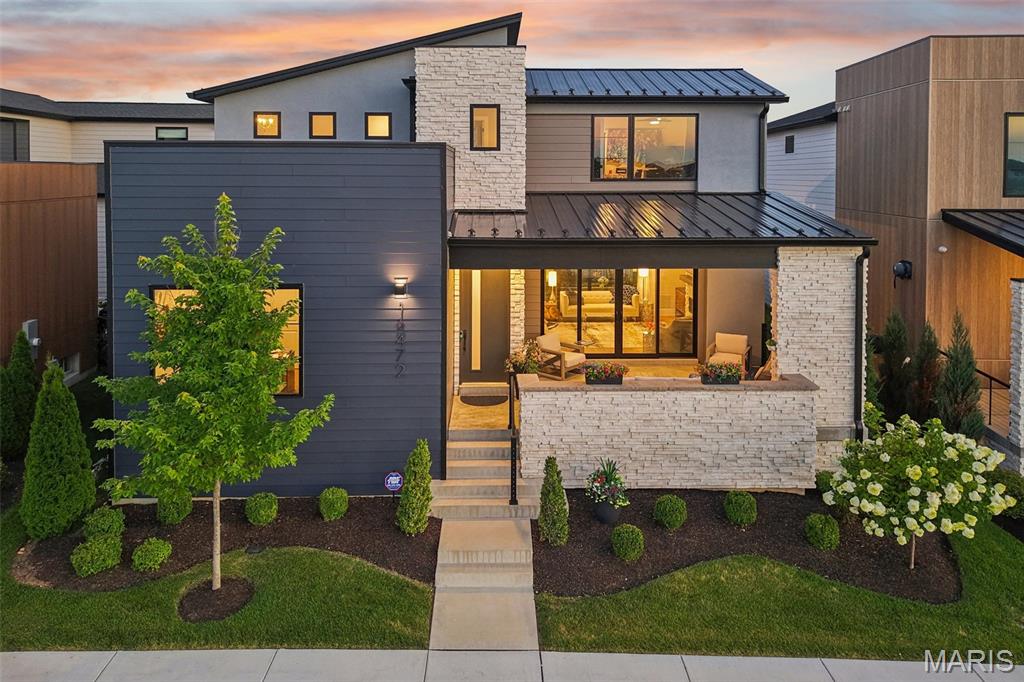
Built in 2023 by McKelvey Homes, this custom contemporary home sits on the water in Waterfront at Wildhorse Village, one of only 35 custom contemporary/modern homes in the enclave. A design concept without comparison elsewhere in the St. Louis region. This northwest facing, 4-bedroom, 2.5-bath home offers 2,684 sq ft with Pella windows offering serene lake views from the living room, kitchen, office and one upstairs bedroom. Large sliding glass doors open the living room to a front covered lanai for indoor/outdoor living directly over the water, while a covered back porch overlooks a private courtyard complete with a fireplace, arbors, a footbridge, and mature plantings and hardscape. The living room is wired for beautiful sound with a premium integrated sound system that will be staying with the home.  
The kitchen is built around an expanded waterfall-edge island with a Wolf gas cooktop with a noise-reduced downdraft vent, floor-to-ceiling two-tone cabinetry with crown molding, GE Cafe French door wall mount ovens double wall ovens, Samsung Bespoken refrigerator with beverage center, and quartz countertops. The adjoining dining area opens to the courtyard and includes a serving area with a wine fridge and matching quartz counters. A walk-in pantry with convertible Galanz retro fridge/ freezer and walk-in laundry room with GE washer and dryer with under storage sit just off the kitchen, with a main-level office/front bedroom and half bath completing the floor plan. A covered breezeway links the back-loaded 3-car garage to a landing space, the primary bedroom, and the kitchen for direct main-level access. The garage is prepared with a 50-am receptacle for an EV charger should you desire. 
The main-level primary suite includes a soaking tub, large shower, private toilet room, double vanities, and a walk-in closet with a custom closet system, with the bedroom itself facing the courtyard. A convenient access from the primary ensuite to the garage was added to the floor plan for functionality. 
Upstairs, two additional bedrooms, a full bath, and a study nook complete the home; the lower level is unfinished, with an egress window and bath rough-in already in place.
The community sits adjacent to two small lakes, with parks and recreational trails nearby, Chesterfield Amphitheater approximately 0.5 mi away, and a YMCA approximately 0.2 mi away. I-64 access is approximately 1 mi out, and The District and Chesterfield Commons shopping complex is approximately 2 mi away. The ongoing Chesterfield Mall redevelopment — a planned $2 billion, 4.5-million-square-foot mixed-use project with a central park, residential units, retail, dining, and entertainment — is positioned to become Chesterfield's new downtown. Includes 3D walkthrough and floor plan.
#26043121

Chesterfield

16472 Edge Water Avenue

4 Beds

2 Baths

2,684 Sq.Ft.

$1,500,000

MLS#: 26043121
Price reduced
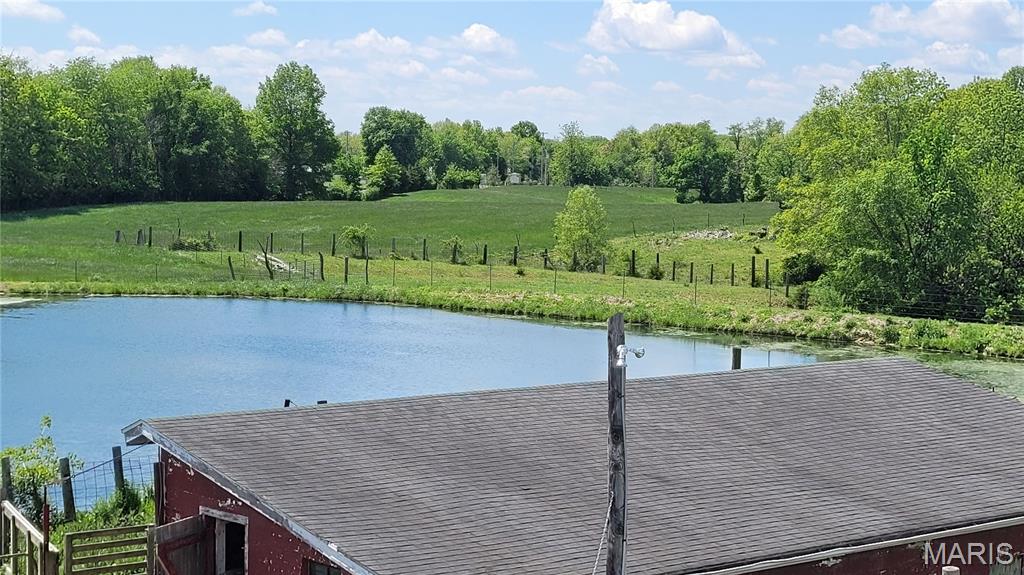
Cattle farm with 68 acres of wonderful pastures for any animals you wish to have.  There are several creeks on the property that have never ran dry.  Multiple builds that have been used for Cattle, horses, sheep, goats and chickens.  Big red barn was built with solid oak and has plenty of room.  Smaller barn near the house was built with solid oak as well and has a tackle room for horses.  The back of the property backs up to Hillsboro lake.  There is a beautiful pond by the house that is fully stocked and ready to be fished.  The house has 4 to 5 bedrooms with 2 on the main level and 3 upstairs.  Eat in kitchen and a formal dining room for extra room for any gatherings.  There are 2 large living rooms that are perfect for any gatherings you may have.  Property is just waiting for the new owners.
#26024967

Hillsboro

78 Frank Lane

4 Beds

2 Baths

2,392 Sq.Ft.

$1,500,000

MLS#: 26024967
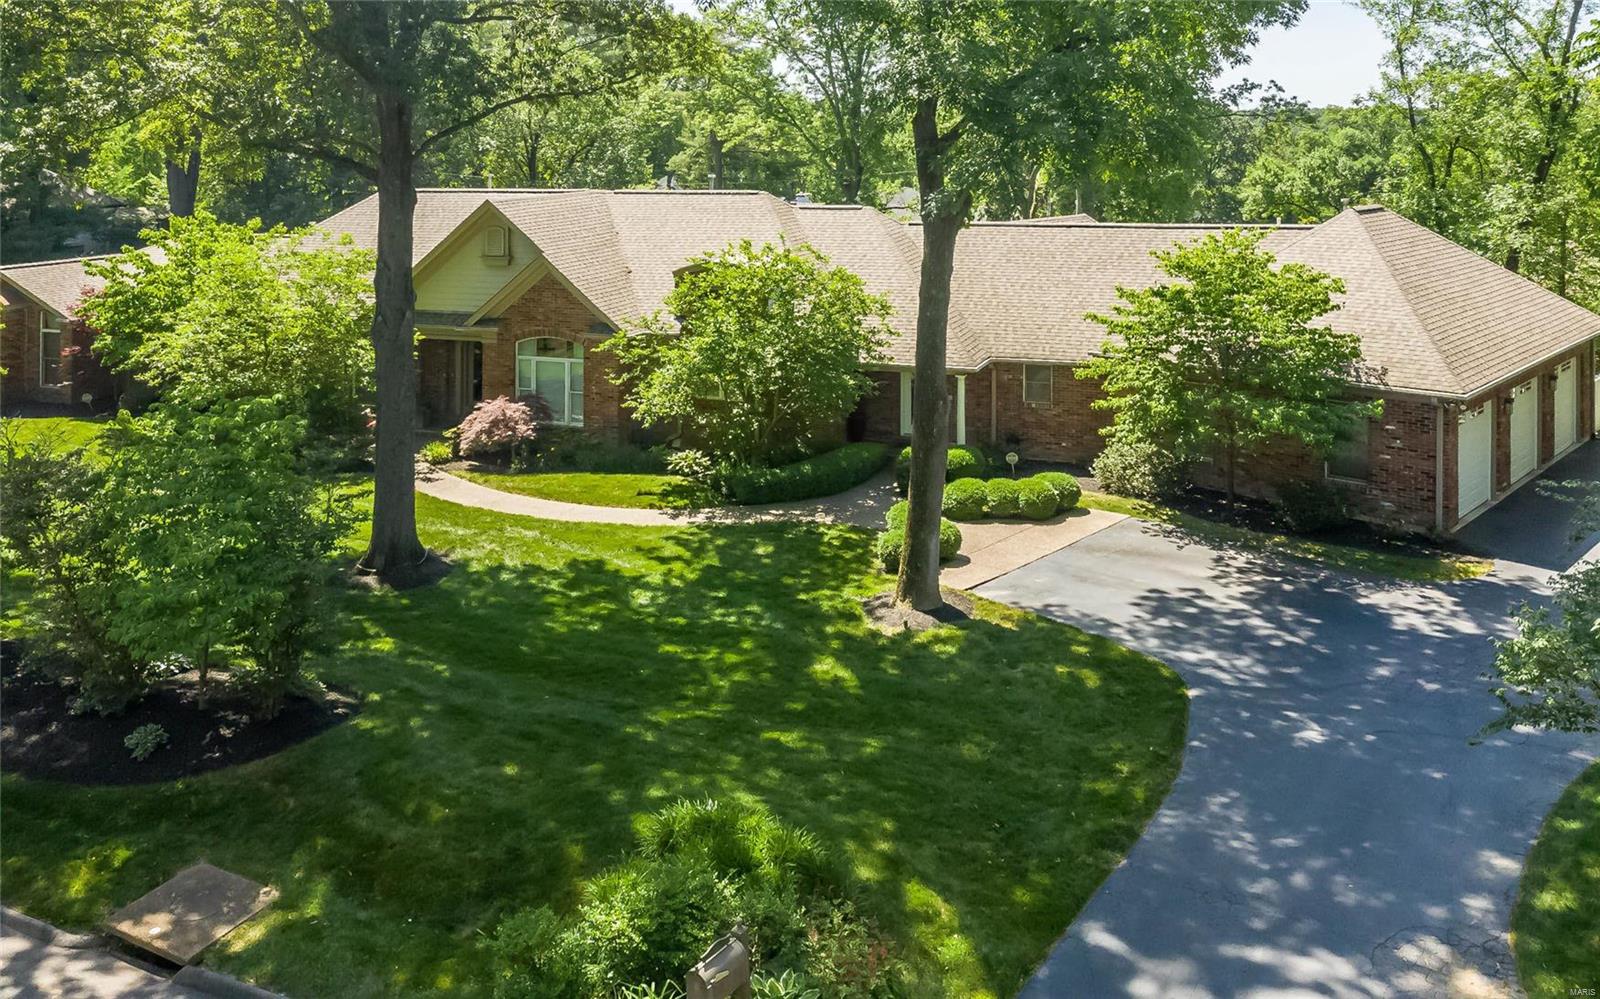
Sophisticated atrium ranch sitting among an exceptionally manicured full acre. Soaring ceilings, fine appointments, and an outdoor oasis await the buyer. Perfect property for entertaining. Master Bedroom suite is expansive with his and her closets, opulent master bathroom and adjoining sitting room. Gourmet kitchen has stunning cabinetry and granite counters with top of the line appliances. Open floor plan flows exceptionally with breathtaking views of the resort like backyard from throughout the home. Enchanting spiral stair case flows graciously between the two fabulous floors and has floor to ceiling windows.  Lower level features another gourmet kitchen, large bedroom suite and several family areas.  The pinnacle of the home is the outdoor oasis.  Covered deck flows from the 1st floor den.  Expansive patio extends around the beautiful pool & hot tub and adjoins the pool house. This is an entertainers dream. 3 car garage, pool recently refinished & new security system with cameras.
#20033662

Frontenac

514 Fox Ridge Road

3 Beds

3 Baths

5,500 Sq.Ft.

$1,499,999

MLS#: 20033662
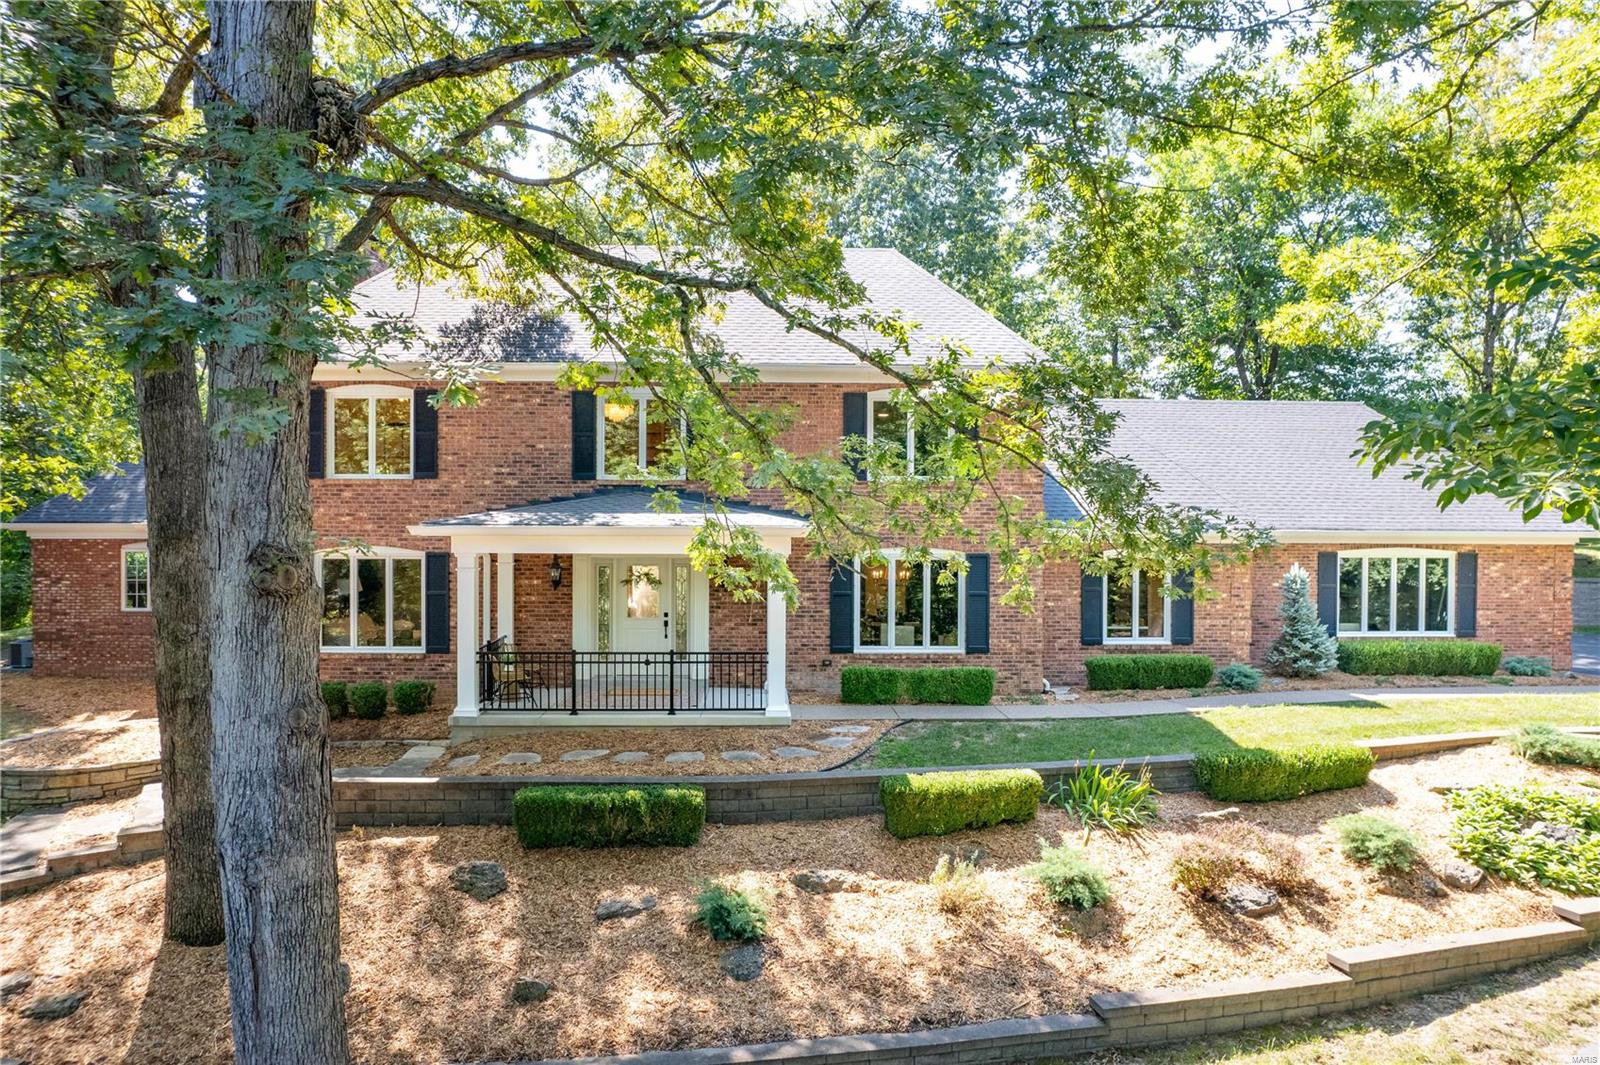
*OH 10/6, 1-3PM**PRICE REDUCED* Rare opportunity in a gated subdivision!  Nestled on 3.6 acres, this recently renovated and professionally designed private retreat provides a relaxing respite to the daily hustle. This home exudes massive attention to detail with modern, upscale, lux fixtures/features/amenities at every turn along with custom, intricate detail work throughout! Some highlights: DR with custom shiplap ceiling; FR with custom drybar; MFL with newly added storage + granite tops.  Custom kitchen: GE Cafe appliances, Zellige tile, quartz tops, custom granite waterfall table; custom arched beverage station niche; modern cabinetry w/ in-cabinet lighting.  MF primary suite w/ sunroom facing backyard; custom, spa-like bathroom has heated floor, custom tile, ceiling heat lamps, storage.  3 zoned HVAC systems. Upstairs: 2nd primary suite; custom tile, fixtures, hardware; library.  Ext: covered porch/patio and greenhouse. See attached MLS documents for further details in every room. Additional Rooms: Sun Room
#24045492

Chesterfield

68 Chesterfield Lakes Road

6 Beds

3 Baths

5,207 Sq.Ft.

$1,499,999

MLS#: 24045492
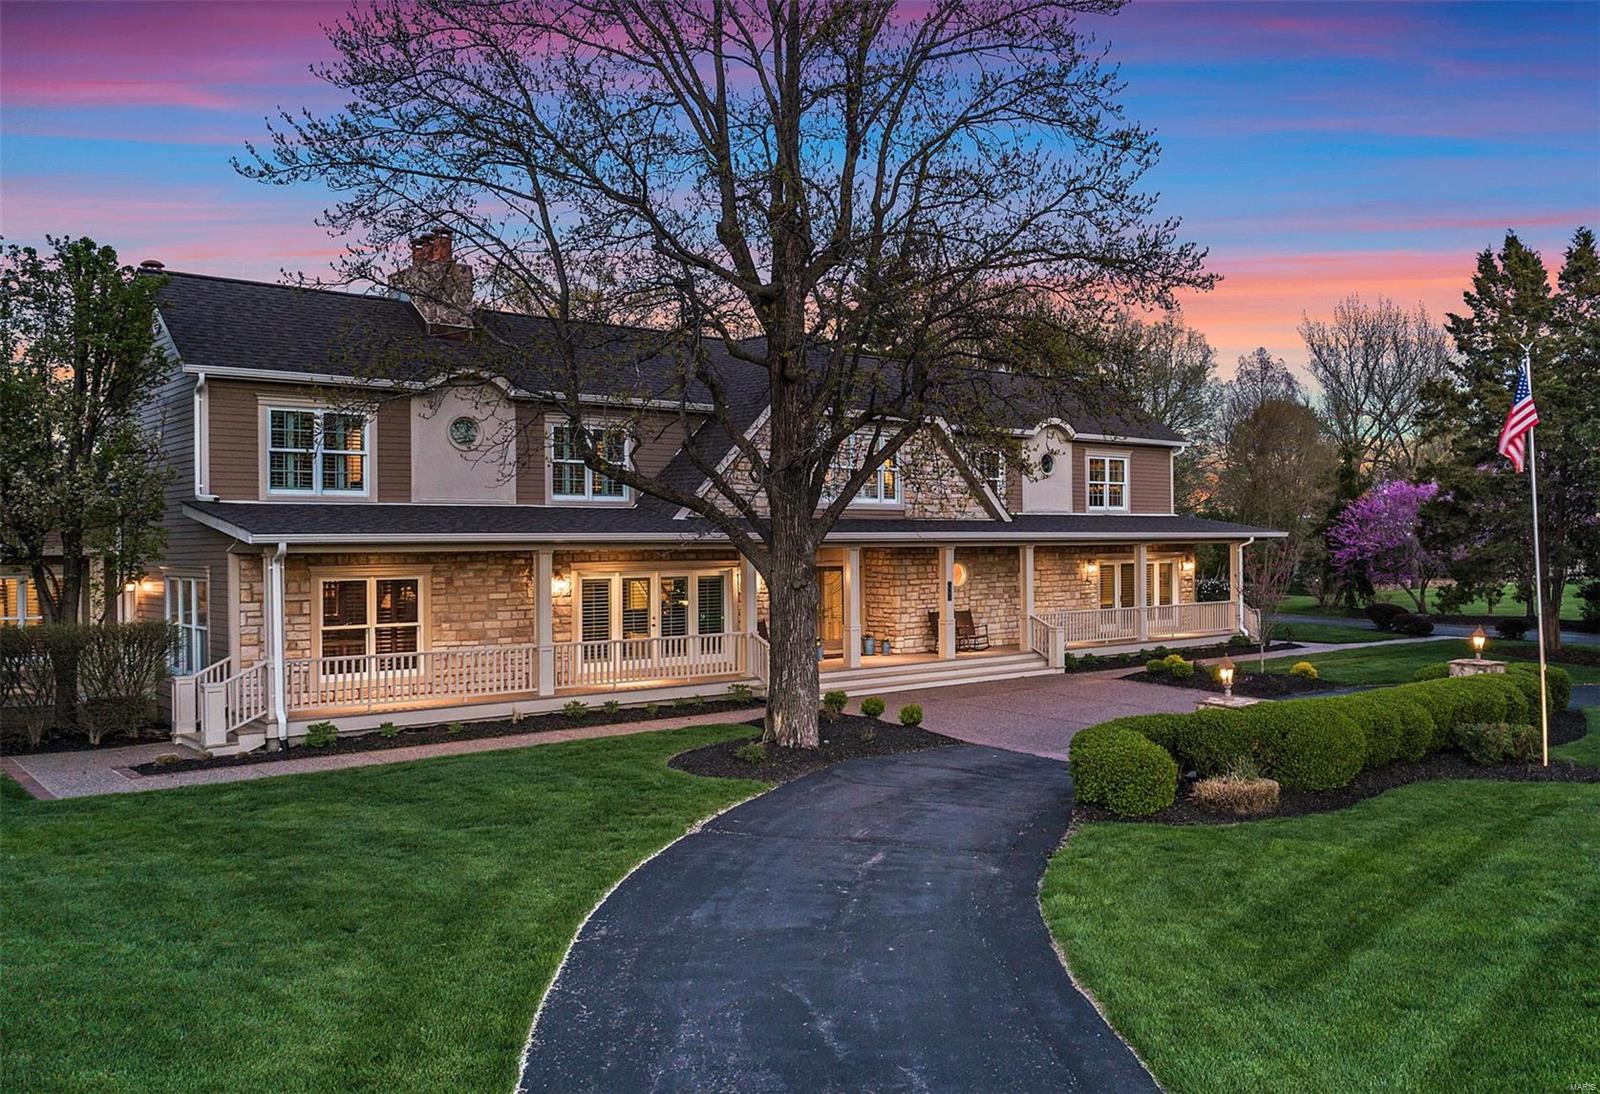
BEST BUY IN TOWN AND COUNTRY! Quintessential Town & Country property embraces you in comfort and indulges you in luxury. Rarely will you find a home with so many features, resort-like outdoor spaces, at such a great price. Upon entering, the massive 9ft wide staircase and natural light captivate. Formal rooms flow elegantly while the French country kitchen/hearth room is the engaging center of daily life. Spacious 1st floor master suite with sitting room and dual walk-in closets. Enjoy your backyard oasis with outdoor fireplace, stone grill, pool, and waterfall/koi pond. Equally impressive lower level features a wet bar, media room, game room, gym and 2 baths with steam shower. Fill your home with 4+ bedrooms and 3 full baths on the 2nd floor. No better place to watch the sun set than the Old South front porch. 4-car garage, 1st floor laundry, butler’s pantry, Viking, Subzero, Dacor appliances. Home has been impeccably maintained - now priced for Buyers' personalization. HURRY! Additional Rooms: Mud Room
#18033213

Town and Country

1948 S Mason Road

5 Beds

5 Baths

10,458 Sq.Ft.

$1,499,999

MLS#: 18033213
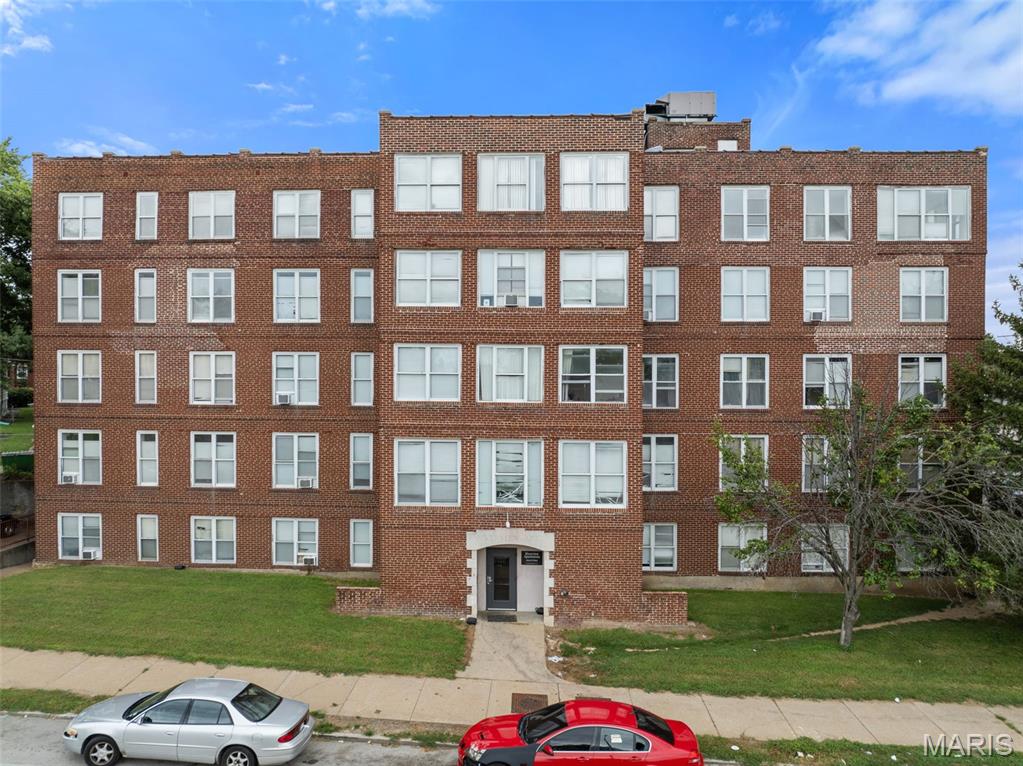
42-unit multifamily asset with strong in-place income and recent renovations. T12 income of $212K with $143K NOI. Over $580K in CapEx from 2022–2025, including new elevator machinery, interior unit upgrades (40 units), appliances, CCTV, tuckpointing, lighting, and more. Professionally managed and stabilized with upside potential through rent growth. Great investment opportunity in an improving submarket. Financials and rent roll available.
#25051811

St Louis

8612 Halls Ferry

None Beds

None Baths

39,857 Sq.Ft.

$1,499,999

MLS#: 25051811

* Listings identified with the FMLS IDX logo come from FMLS and are held by brokerage firms other than the owner of this website. The listing brokerage is identified in any listing details. Information is deemed reliable but is not guaranteed. If you believe any FMLS listing contains material that infringes your copyrighted work please click here to review our DMCA policy and learn how to submit a takedown request. © 2024. First Multiple Listing Service, Inc.

Categories

Homes Tailored to Your Lifestyle

Buyers Guide

Buying a home is one of the most exciting milestones of your life.

View more

Sellers Guide

Putting your home on the market can be a stressful process, especially when you don’t know what to expect.

View more

Market report

With just a few clicks, you'll gain instant access to valuable insights about the real estate market, including trends, property values, and community analytics.

View more

Home value

Unlike automated valuations, our hands-on review will provide a comprehensive opinion of your home’s value while considering important interior elements and other location intangible factors that machine algorithms so often miss.

View more

Buyers resources

Guides on financing, inspections, and choosing the right Realtor for a smooth home purchase.

Sellers resources

Practical tips on staging, pricing, and preparing your home to attract buyers and maximize your sale.

 - property

Send a message

Message successfully sent.

Reason for contacting?

I agree to receive email communication and understand I can unsubscribe at any time.

I agree to be contacted by Realhub DEV via call, email, and text for real estate services. To opt out, you can reply 'stop' at any time or reply 'help' for assistance. You can also click the unsubscribe link in the emails. Message and data rates may apply. Message frequency may vary. Privacy Policy

Sign In Sign Out

Virtual Assistant

Would you like to take the next step with this property? We can help you schedule a showing or virtual tour, or send you more details.

Yes, I would like more information.

Thank You for Your Reply, One of Our Agents will contact you as soon as possible

No, maybe later.

Thank you, you can always contact me via email, phone number or through the contact form.

Realhub AI

Lucy - Your AI-Powered Realtor

Update Your Temporary Password

Personalize your search

Enter your email and we'll notify you immediately when new listings match what you're looking for.

or enter email address

Already have an account ? Login here

Continue your home search

I agree to receive communications and understand I can unsubscribe at any time.

I agree to be contacted by Realhub DEV via call, email, and text for real estate services. To opt out, you can reply 'stop' at any time or reply 'help' for assistance. You can also click the unsubscribe link in the emails. Message and data rates may apply. Message frequency may vary. Privacy Policy

Already have an account ? Login here

We use cookies

We use cookies primarily for analytics to enhance your experience. By accepting, you agree to our use of these cookies. You can manage your preferences or learn more about our cookies policy.