Thinking of selling?

Blue Sapphireline

Browse Properties
  • Nearby me

Popular Features

Community Features

Association

Property Features

Waterfront

View

Exterior Features

Interior Features

Style

E-Alert name

Properties

10000 properties match your criteria

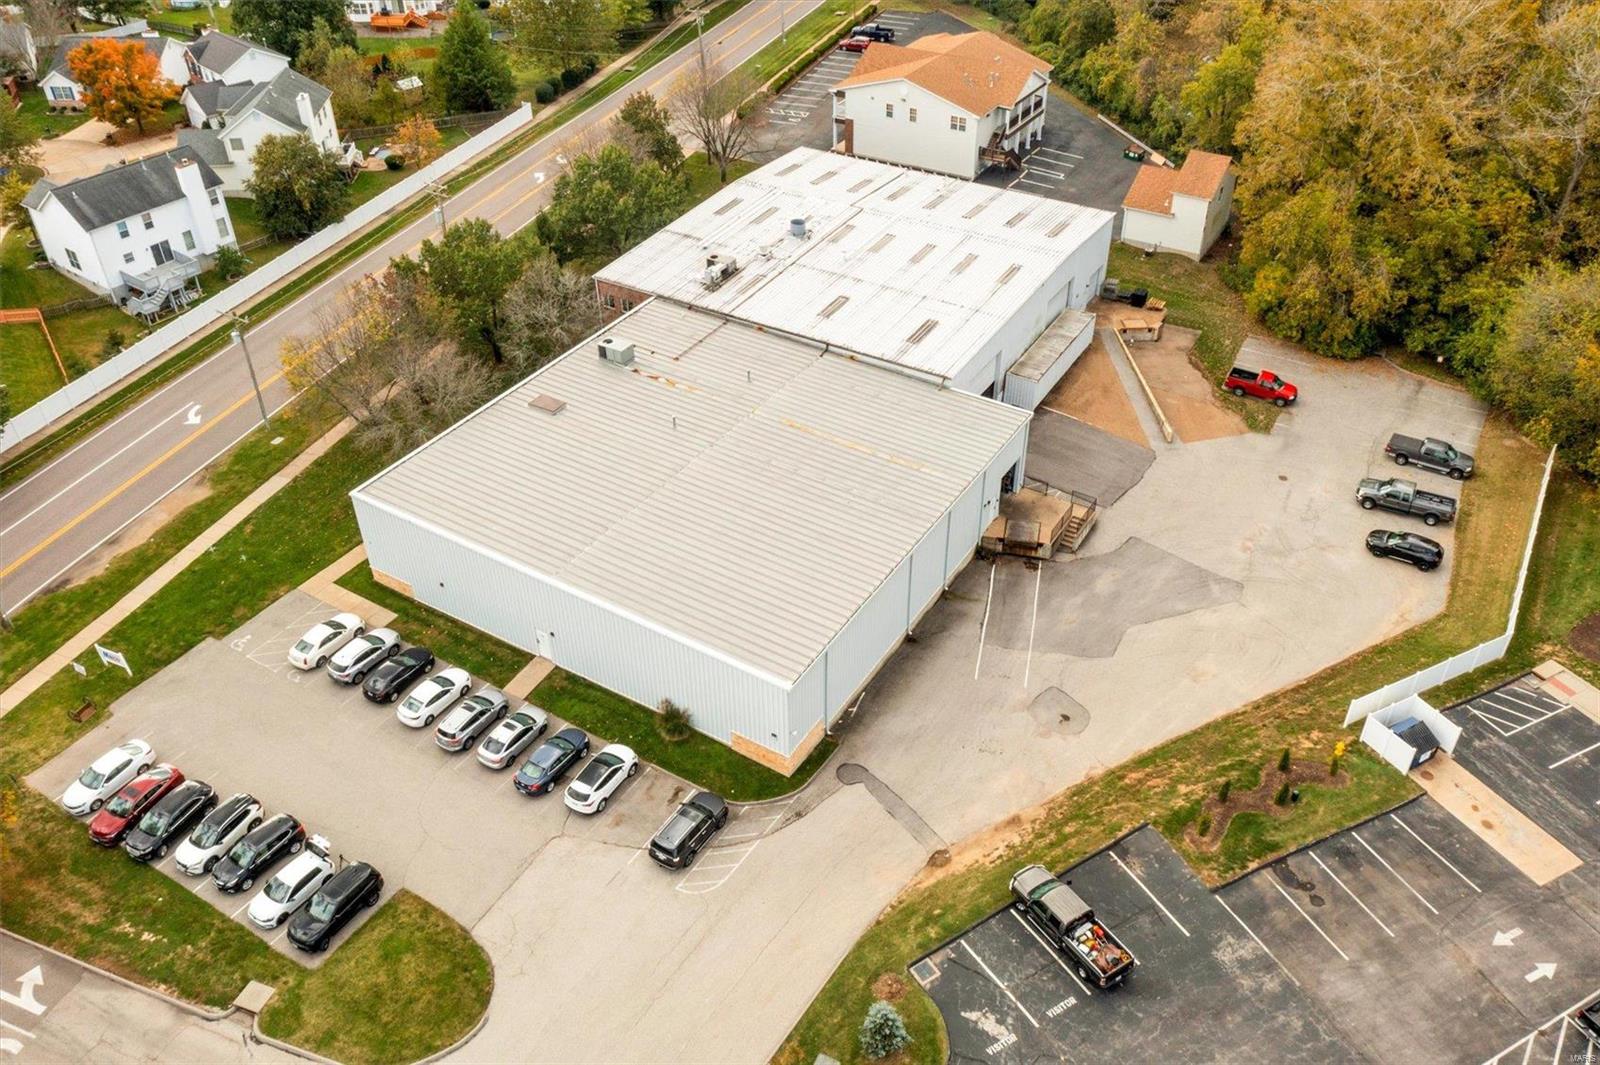
*21,750 SF  two-story Office-Warehouse Building conveniently located within minutes of I-44 and 15 minutes from I40-64
*Ground floor features 16,000 SF warehouse plus 5,750 SF of Office Space
*2nd Floor has some office space and 4,500 SF of Steel Deck mezzanine storage
*Visible Corner lot on 1.58 acres and 32 on-site Parking spaces
* Three 16Ft  overhead loading doors, (1) leveler and (10 ramp doored drive-in
*Ceiling clear height- 18'6"-20'6"
*HVAC- Central air/heat---Gas -fired heaters in warehouse
*Perfect for warehouse distribution, storage or industrial Location: Business Park, Industrial Area
#21076321

Valley Park

280 Vance Road

None Beds

None Baths

N/A

$1,499,000

MLS#: 21076321
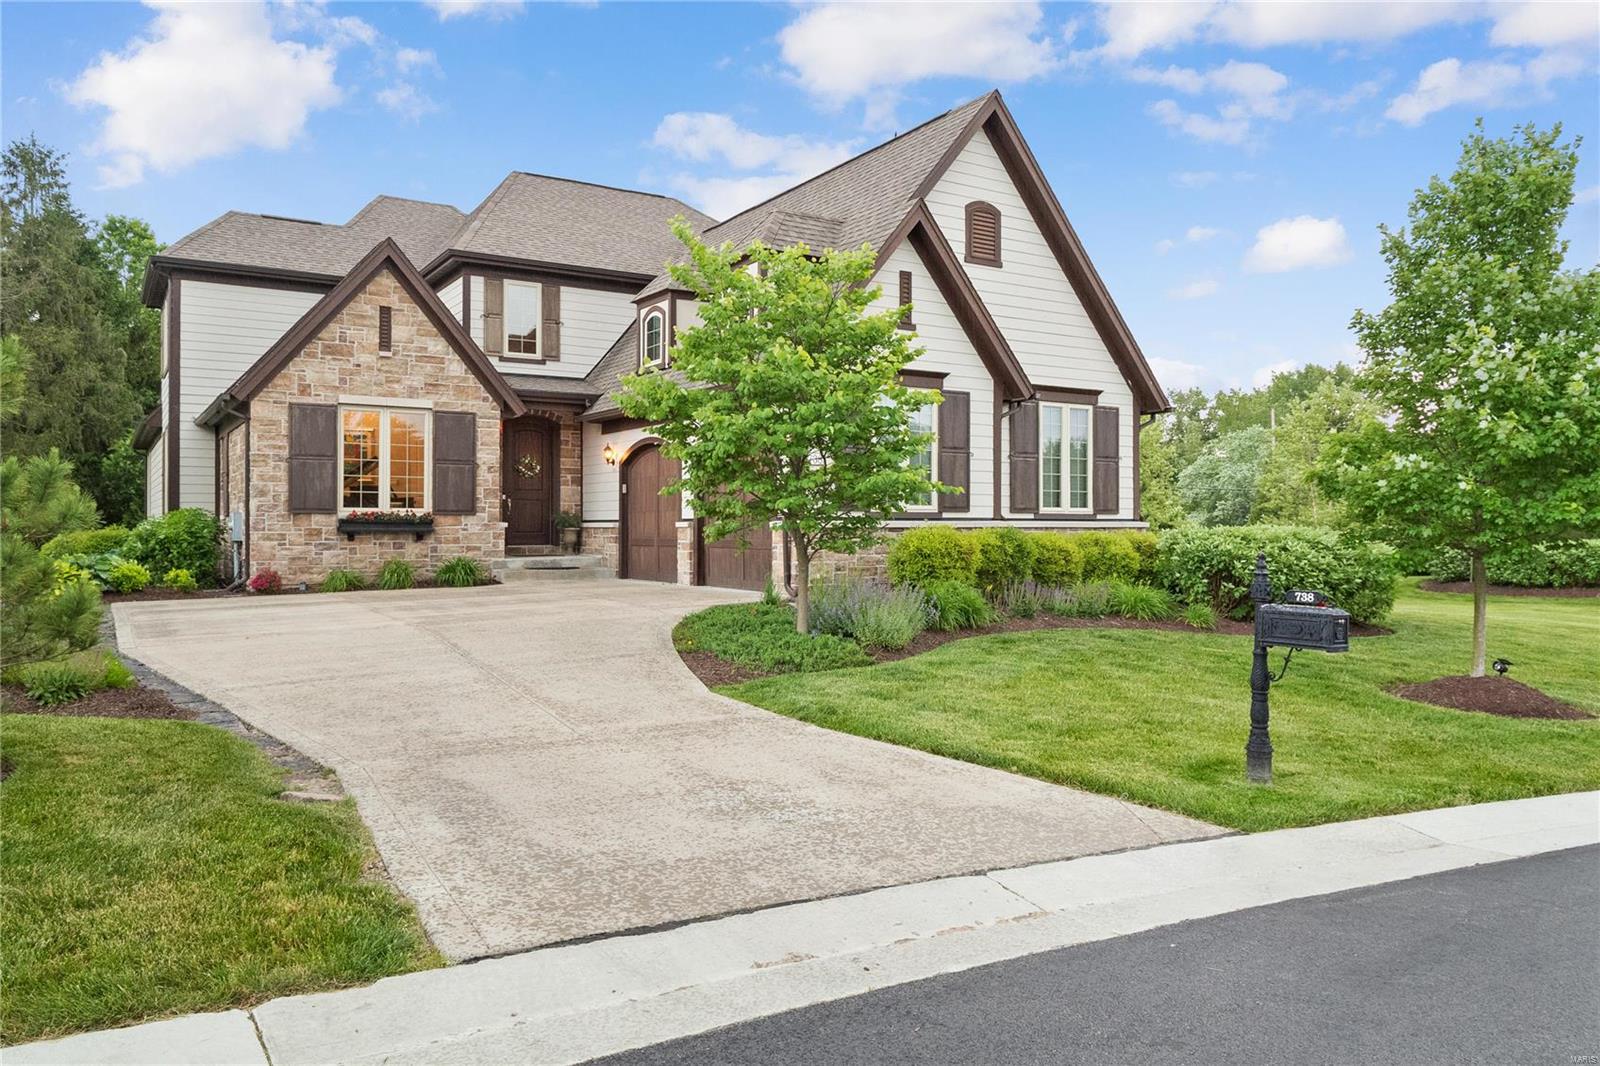
This stunning display home w/Designer interior, features high-end finishes & is situated on a superior lot which backs to secluded unbuildable common ground! OVER 4,600 SF of Low maintenance living w/All inclusive landscaping, maintenance & snow removal for a care free lifestyle. This distinctive Naples inspired plan includes 2-story Foyer & Great Room, Gourmet Kitchen w/stacked cabinetry/quartz countertops, Dining Room, Butlers Pantry, expanded 1st floor Owners Suite w/vertical Spa, Walk-in closets, hardwoods throughout 1st floor. Two BRs separated by Jack-n-Jill bath on 2nd floor plus flexible bonus room. Beautifully finished lower level includes  Family Room, Game area, Wet Bar, Bedroom, Bathroom & Exercise room. Situated within miles of shopping, dining & entertainment - Ladue school district. This home is a must see. Enjoy a rare combination of luxury, convenience, & lifestyle... Make your appointment today! Duplicate listing of 310247-PRICE ADJUSTMENT Location: Detached
#21045306

St Louis

738 Woods Of Ladue

4 Beds

2 Baths

4,637 Sq.Ft.

$1,499,000

MLS#: 21045306
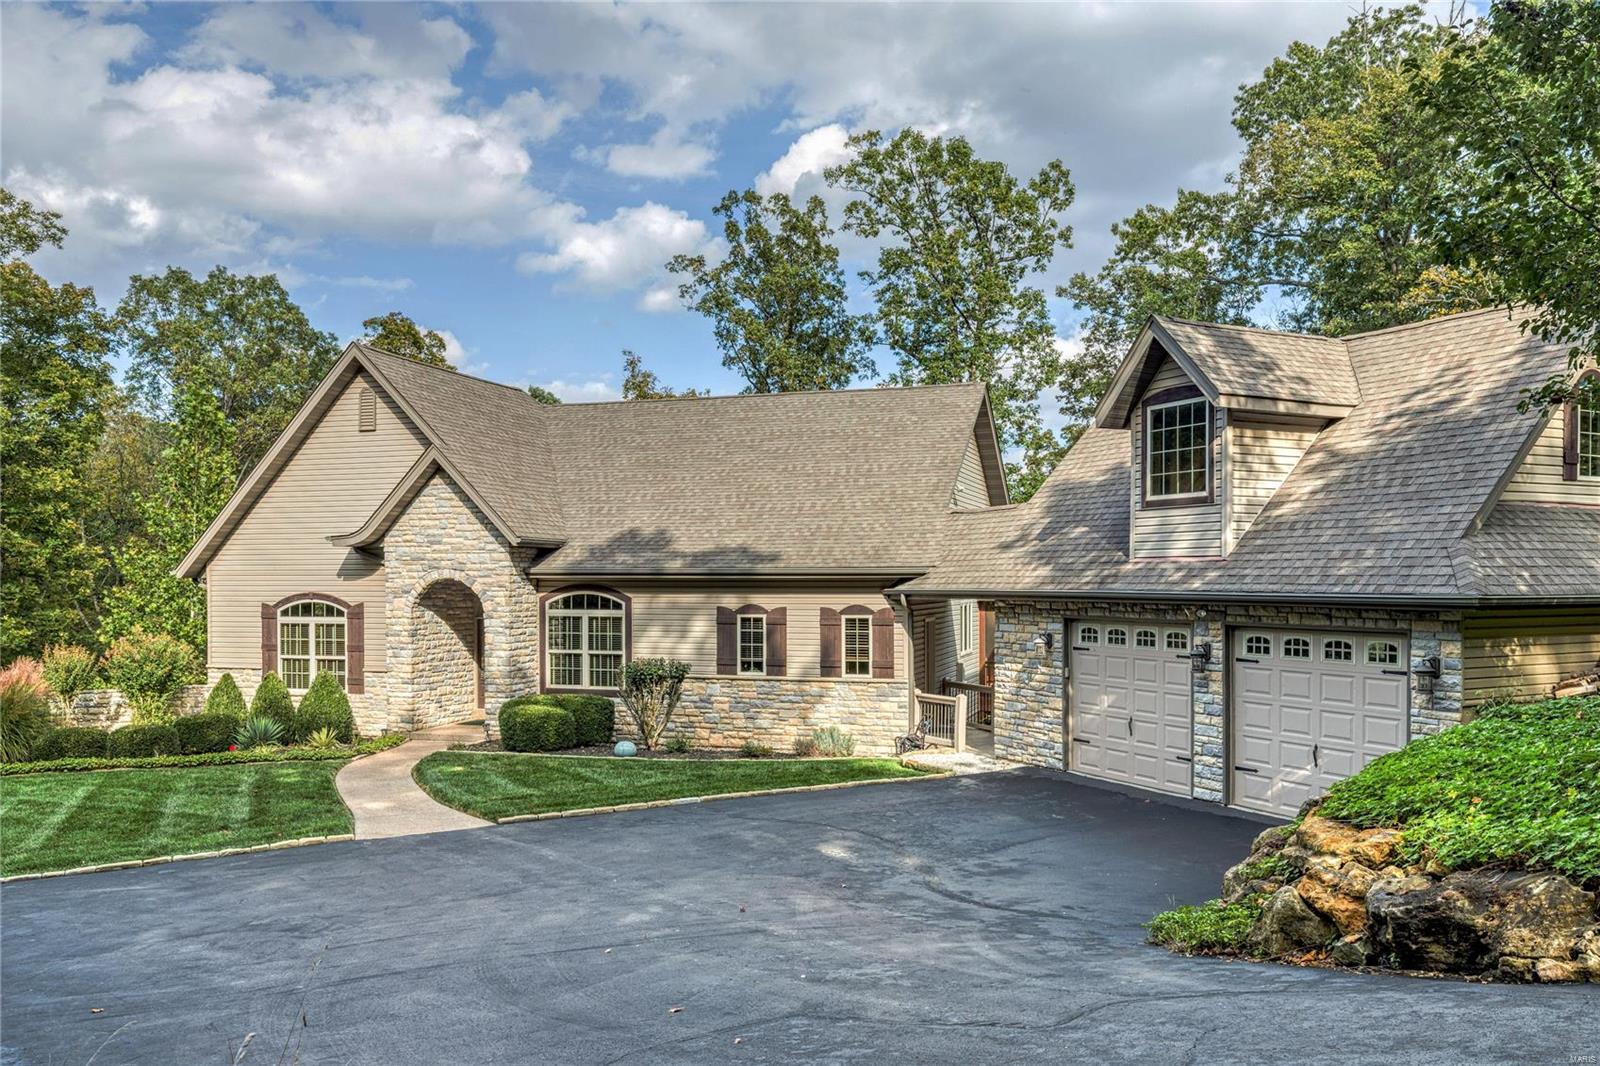
Beautiful LAKE ALPINE  home nestled on over 3 acres of woods for complete privacy, with a gentle, winding golf cart trail that leads to over 200' of waterfront & landscaped beach in a beautiful cove of Alpine. Open neutral space, wall of windows overlooking the grounds & lake, & spaciousness throughout. Perfect for entertaining w/gourmet kitchen, stainless appliances & room for gathering, inside & out on the deck, screened porch & waterside dock. The main level features a master suite, ensuite guest room, a library w/built in bookshelves and a Vermont soapstone wood-burning stove to keep you toasty on winter nights. The lower level has 2 more bedrooms w/water views, a rec area & entertainment kitchen, large workshop+storage. In addition this lot has 5 adjacent acres of common ground to enjoy the wildlife and seclusion. Additional Rooms: Mud Room
#23058423

Innsbrook

2307 Alpine Lake Drive

4 Beds

3 Baths

4,000 Sq.Ft.

$1,499,000

MLS#: 23058423
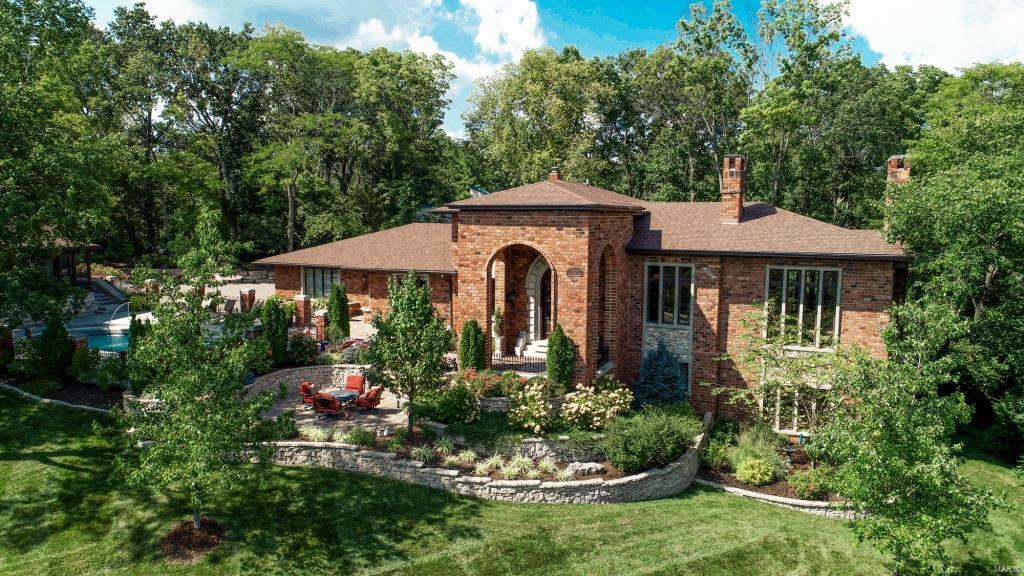
Spectacular Custom Home, 5 Bd, 5.5 Bth, 7700+ Sqft of living space, 1.16 acre lot – Top Rated Kirkwood School District! Main Floor features an elegant formal Dining Rm, beautiful Study/Office, light-filled Great Rm, gourmet Kitchen, adjoining Breakfast Rm, lovely Powder Rm & Laundry Rm. You’ll also find a Master Suite designed to perfection with a beautiful Sitting Rm, luxury Bth & custom organized walk-in closet. Walk up the incredible handcrafted staircase to find 2 spacious Bd with a walk-in closet & a large updated Jack & Jill Bth. Incredible professionally finished, W/O LL showcases a “Cheers” like custom bar, poker area, fantastic Family Room, home Theatre area, the 4th & 5th legal Bd & 2 updated full Bth. Highlights: 10’+ ceilings, hardwood floors, extensive millwork/moldings, solid wood doors, newer zoned high-efficient HVAC, alarm & irrigation systems, extensive landscaping, outdoor lighting, saltwater pool, pool house dating back to 1859 & an impressive 4-car garage. Additional Rooms: Mud Room
#20060697

Kirkwood

212 Sugar Creek Ridge Drive

5 Beds

5 Baths

7,769 Sq.Ft.

$1,499,000

MLS#: 20060697
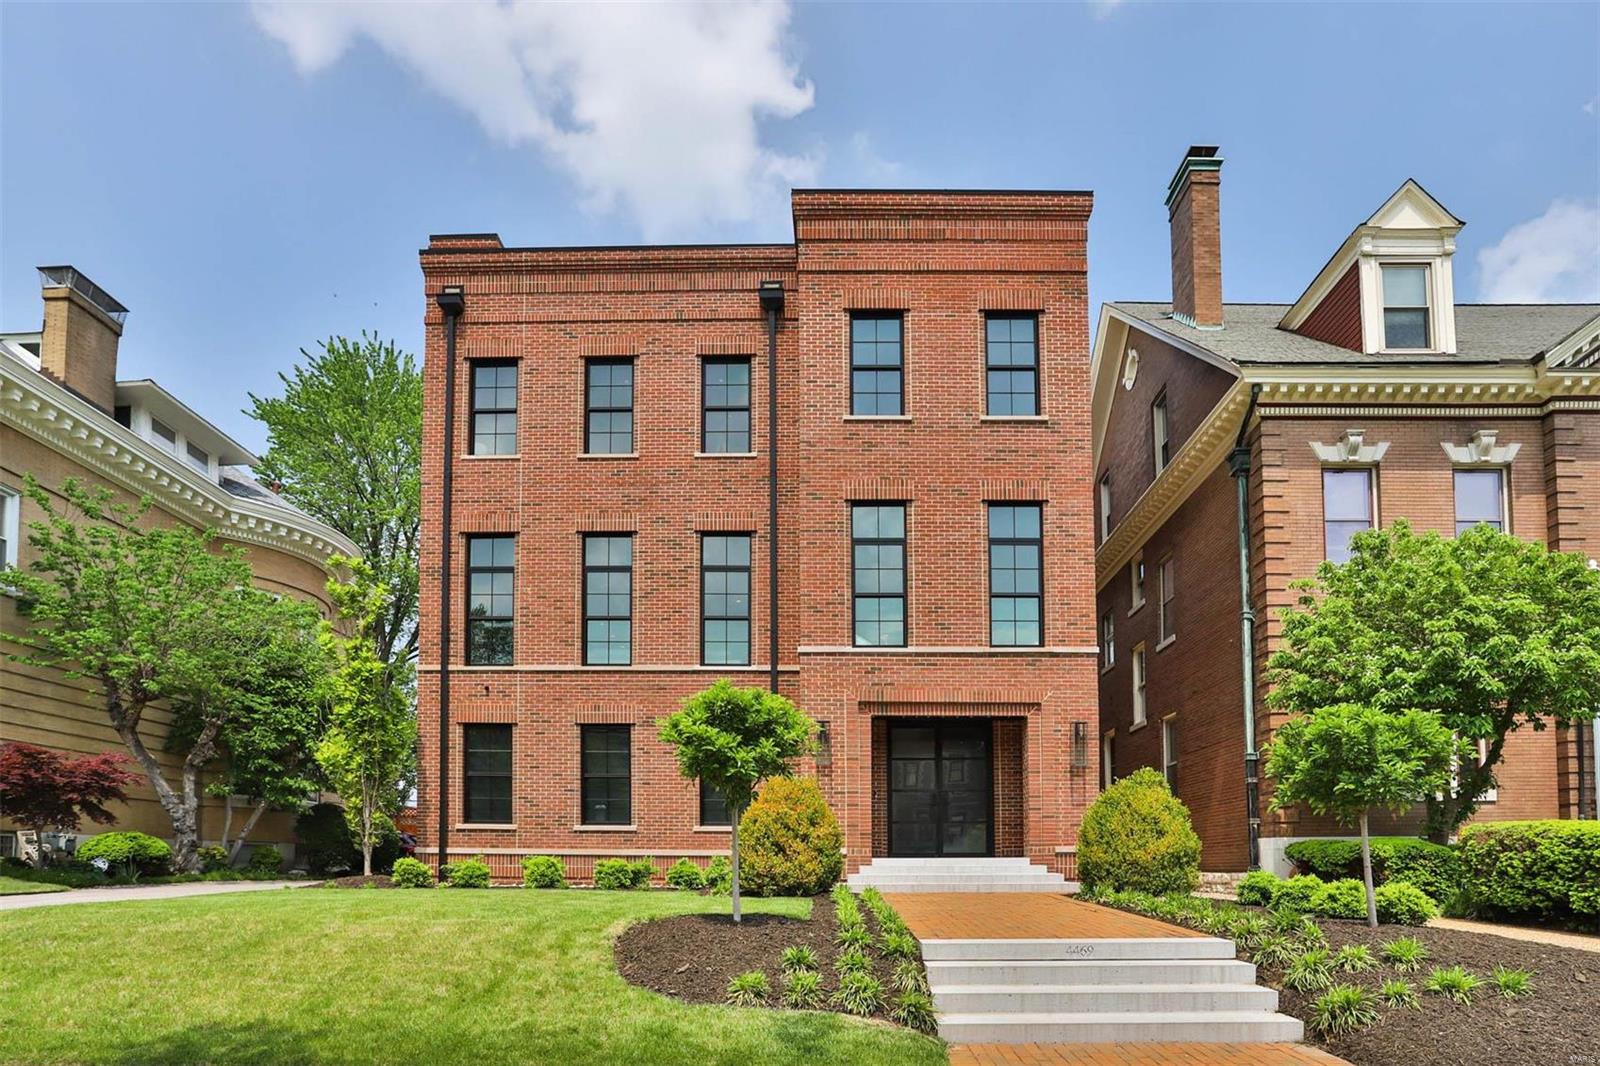
One of a kind architectural gem, designed and built by award winning Jamieson Design in 2020. This 3 story, all-brick home blends seamlessly w/ its historic CWE neighborhood, but the interior is a modern masterpiece. Main house offers 3360 sq ft of spectacular living space, carriage house is an additional 1613 sq ft. No detail was overlooked! Features include: white oak floors, soaring ceilings, skylights, tall windows, solid custom doors, gas fireplace, zoned systems (all 2020). Main flr has entry foyer, climate-controlled wine cellars (2) & oversized 2 car garage w/ dumbwaiter to kitchen. 2nd floor is the heart of the home: open flr plan w/ chef's kitchen (all custom cabinetry, waterfall island), dining rm, family rm w/ gas fireplace, office, powder rm, walks out to deck. 3rd flr has luxurious primary ste, laundry rm w/ storage, and 2 bedrooms w/ jack n jill bath. Carriage house is its own independent house - has full kitchen, family rm, 2 bedrooms, 1.5 baths & laundry. Stunning! Additional Rooms: Wine Cellar
#22024539

St Louis

4469 Westminster Place

5 Beds

3 Baths

4,973 Sq.Ft.

$1,499,000

MLS#: 22024539
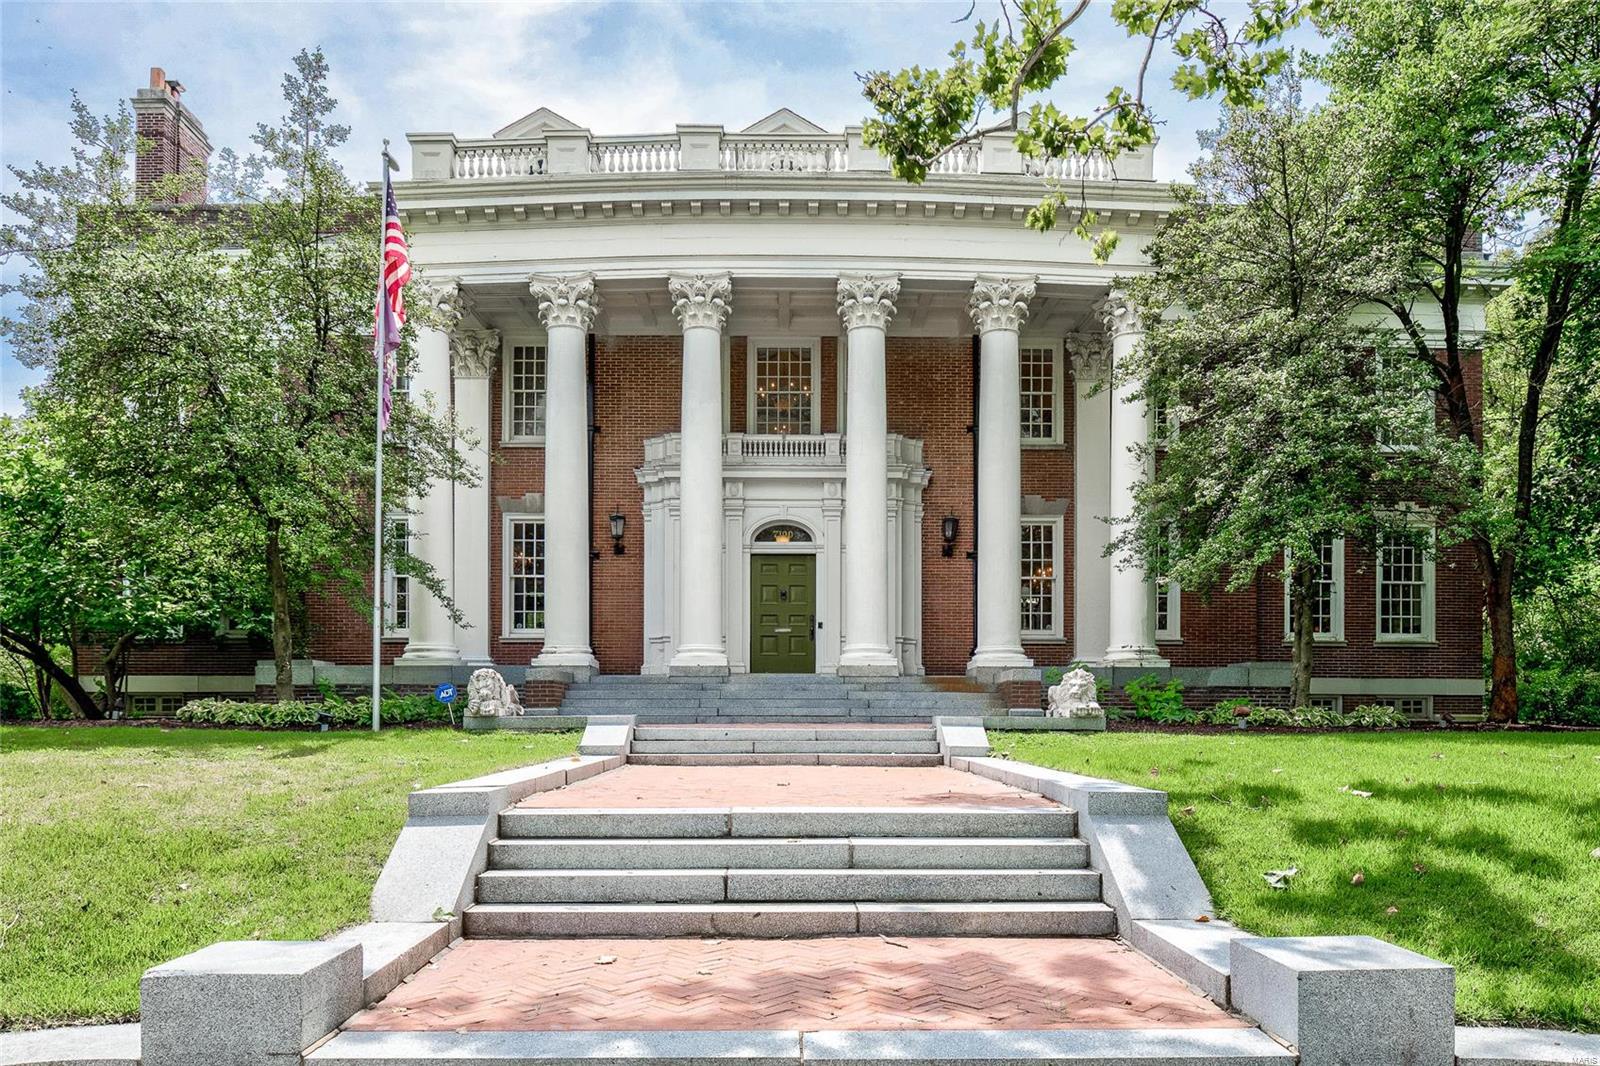
Once in a life time does a home like this enter the market. Historically significant, built in 1912 & listed on the National Historic Register for it's timeless architecture makes this estate truly special. Thoughtfully renovated by the current owner, the home blends classic features of a true Colonial manse monumented in this period w/ all the modern & civilized amenities that are required for today's lifestyle. Centrally located across the street from Lewis Park, walking distance to the International "Loop" & minutes to downtown Clayton make this home's location ideal. Gracious entry foyer w/ grand staircase welcomes you to this magnificent center hall floor plan. Formal drawing room on the east side w/ 3 designated sitting areas, stately formal DR w/ informal dining nook for cozy, smaller suppers.  Chef's dream kitchen w/ must-have designer appliances & large island, billard room, main floor laundry, sunroom w/ authentic tile work.
#19059851

University City

7100 Delmar Boulevard

8 Beds

4 Baths

10,239 Sq.Ft.

$1,499,000

MLS#: 19059851
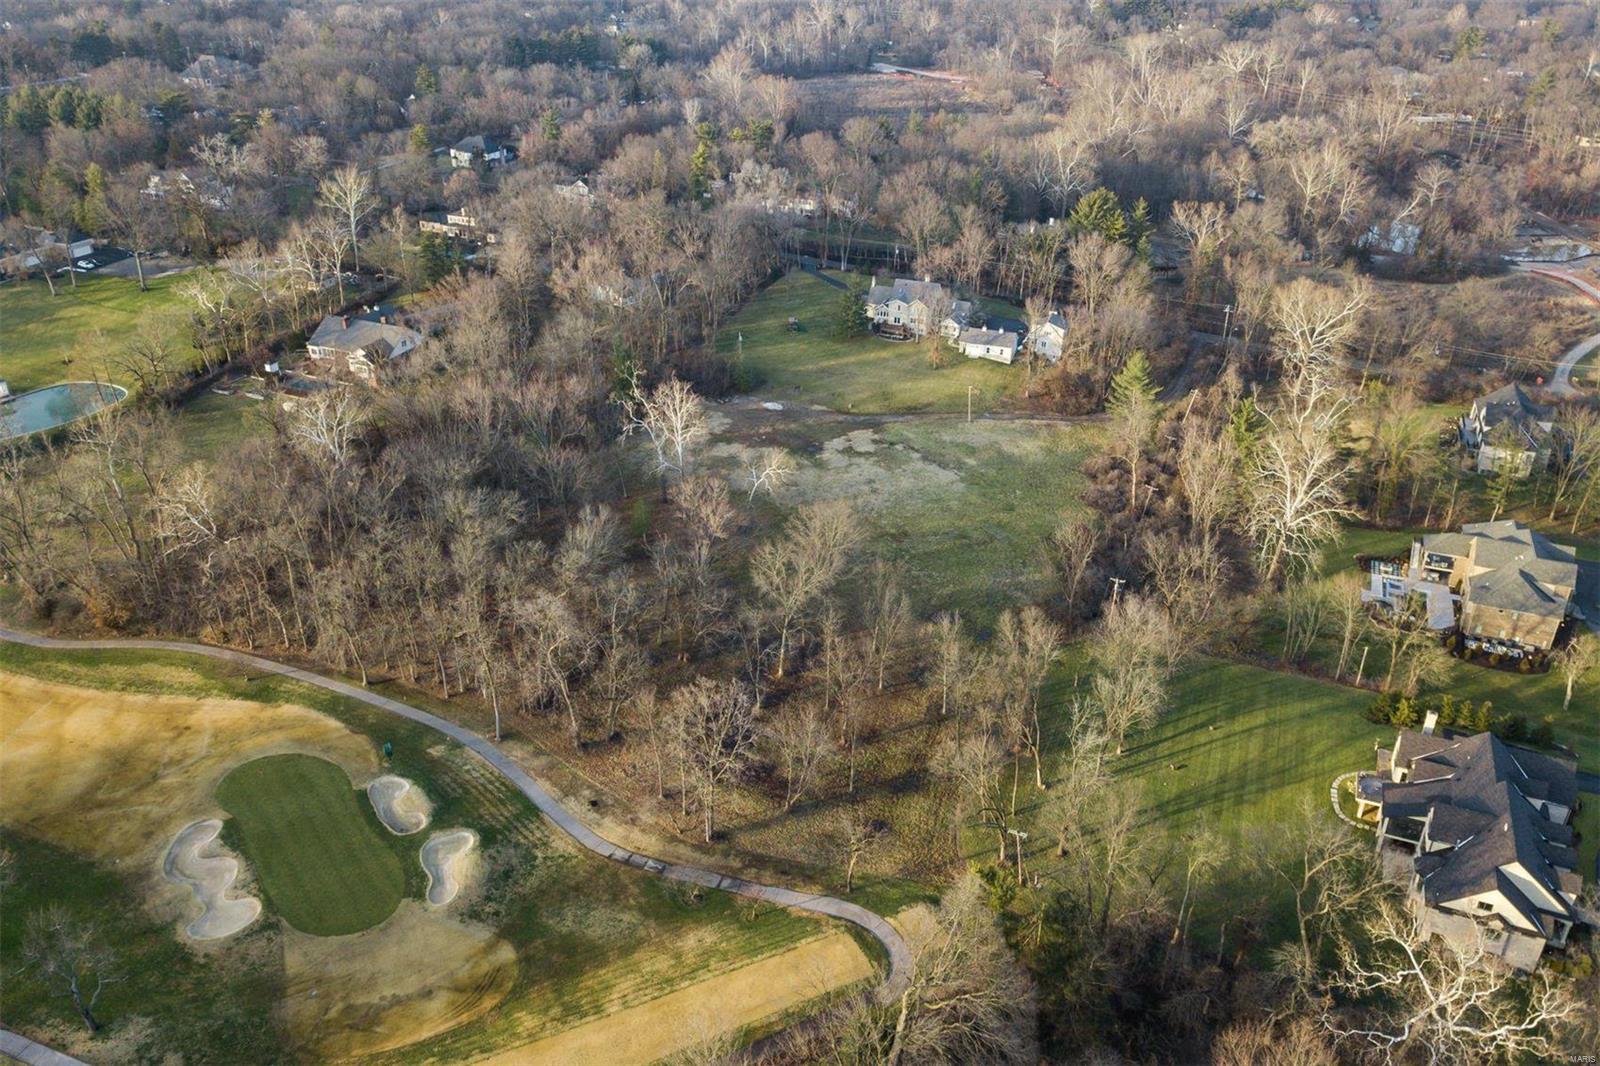
Two Lots (9710 & 9714 Litzinger) Totaling 4.74 Acres in the Heart of Ladue backs to Old Warson Country Club.   The Tax ID (20L-12-0309)associated with this MLS listing represents one of the two lot parcel that are to be sold as one.  The price, lot size and taxes paid are for both lots combined.
#20063053

Ladue

9710 Litzsinger Road

None Beds

None Baths

4.74 acres

$1,499,000

MLS#: 20063053
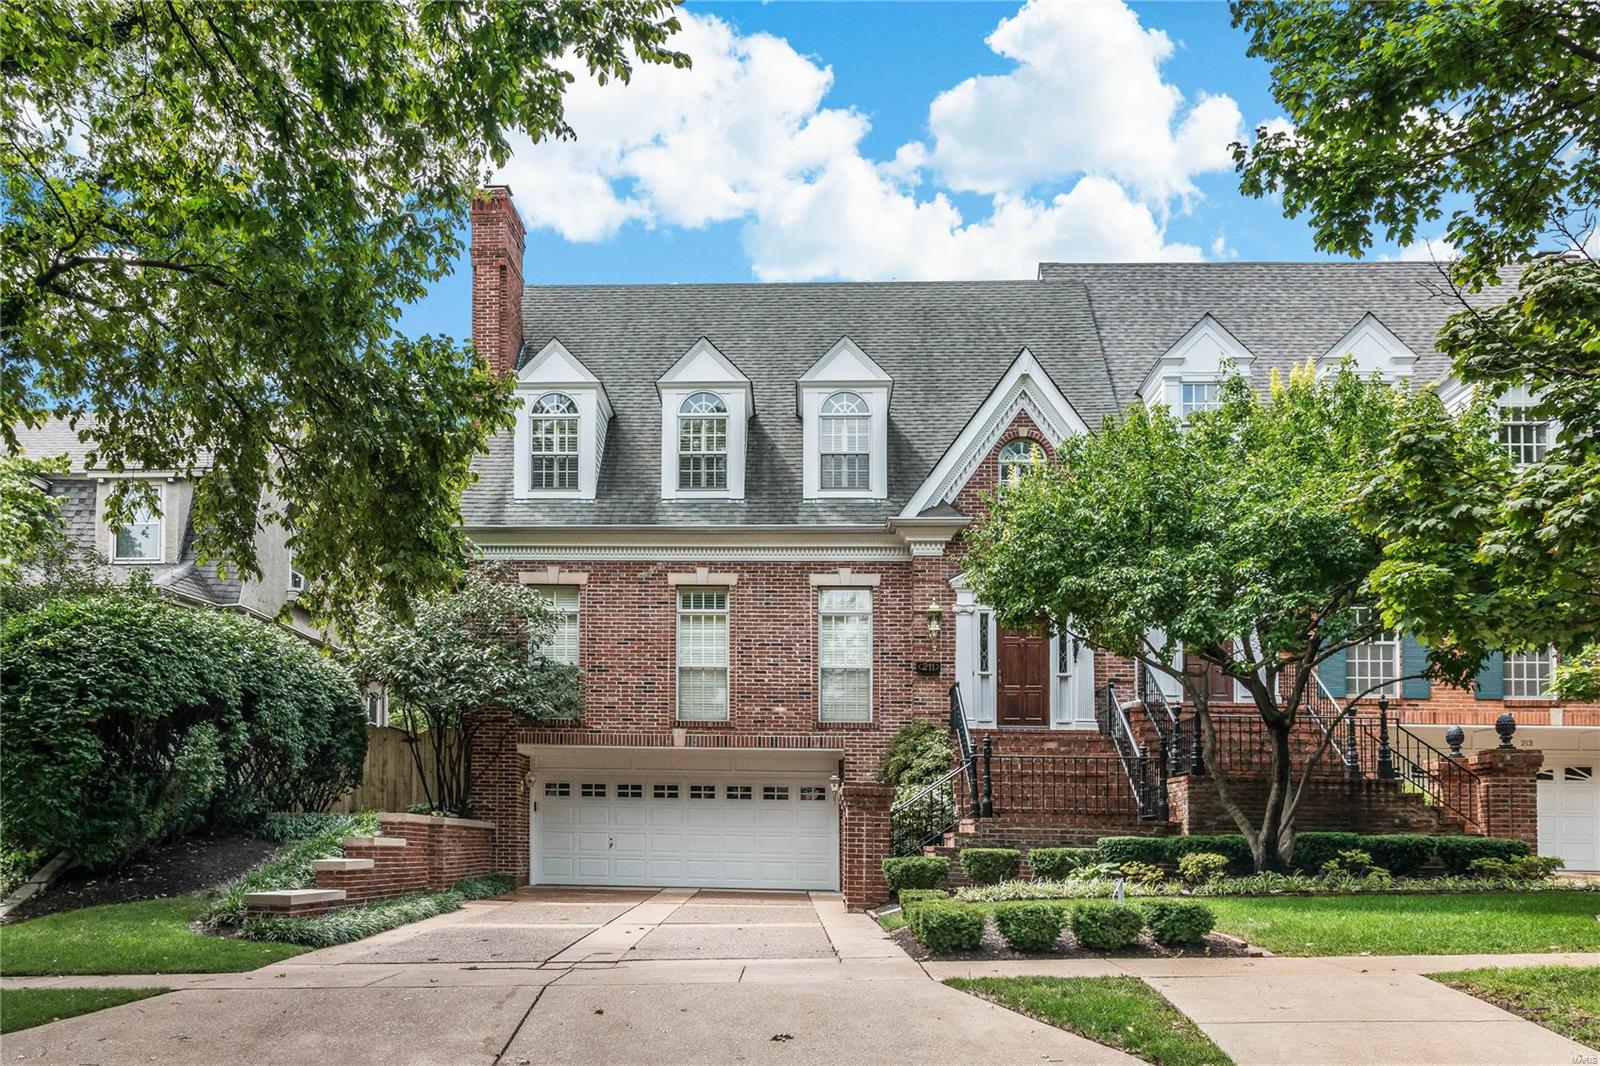
Luxury Old Town Clayton all brick residence. Private deep lot features manicured landscaping, secluded pool & patios. 2 sty foyer w/ grand staircase welcomes you. Open 1st floor plan features 10' ceilings. Formal living room has windows w/ transoms, painted box beam ceiling & a gas fireplace. Large study w/ add'l gas fireplace, bookcases & a wet bar. Large formal dining room. Kitchen has Subzero fridge, dbl ovens, 6 burner cooktop w/ pot filler.  Eat in breakfast room opens to rear patio. Main floor master suite has fireplace w/ french doors that lead to pool patio. His/Her custom walk-in closets (laundry hook ups), Add'l master built ins. Large master bath w/ great natural light. 2 beds/2 baths on 2nd floor with 9-1/2' ceilings. 3 car garage with epoxy floor. Finished lower level has rec room w/fireplace/bar/Subzero wine chiller/Viking bev center, lrg laundry, home office, 15x12 seasonal closet, great storage area. Oversized 3 car garage w/ epoxy floor. Add'l Storage on 3rd floor.
#20038597

Clayton

211 N Bemiston Avenue

3 Beds

4 Baths

5,087 Sq.Ft.

$1,499,000

MLS#: 20038597
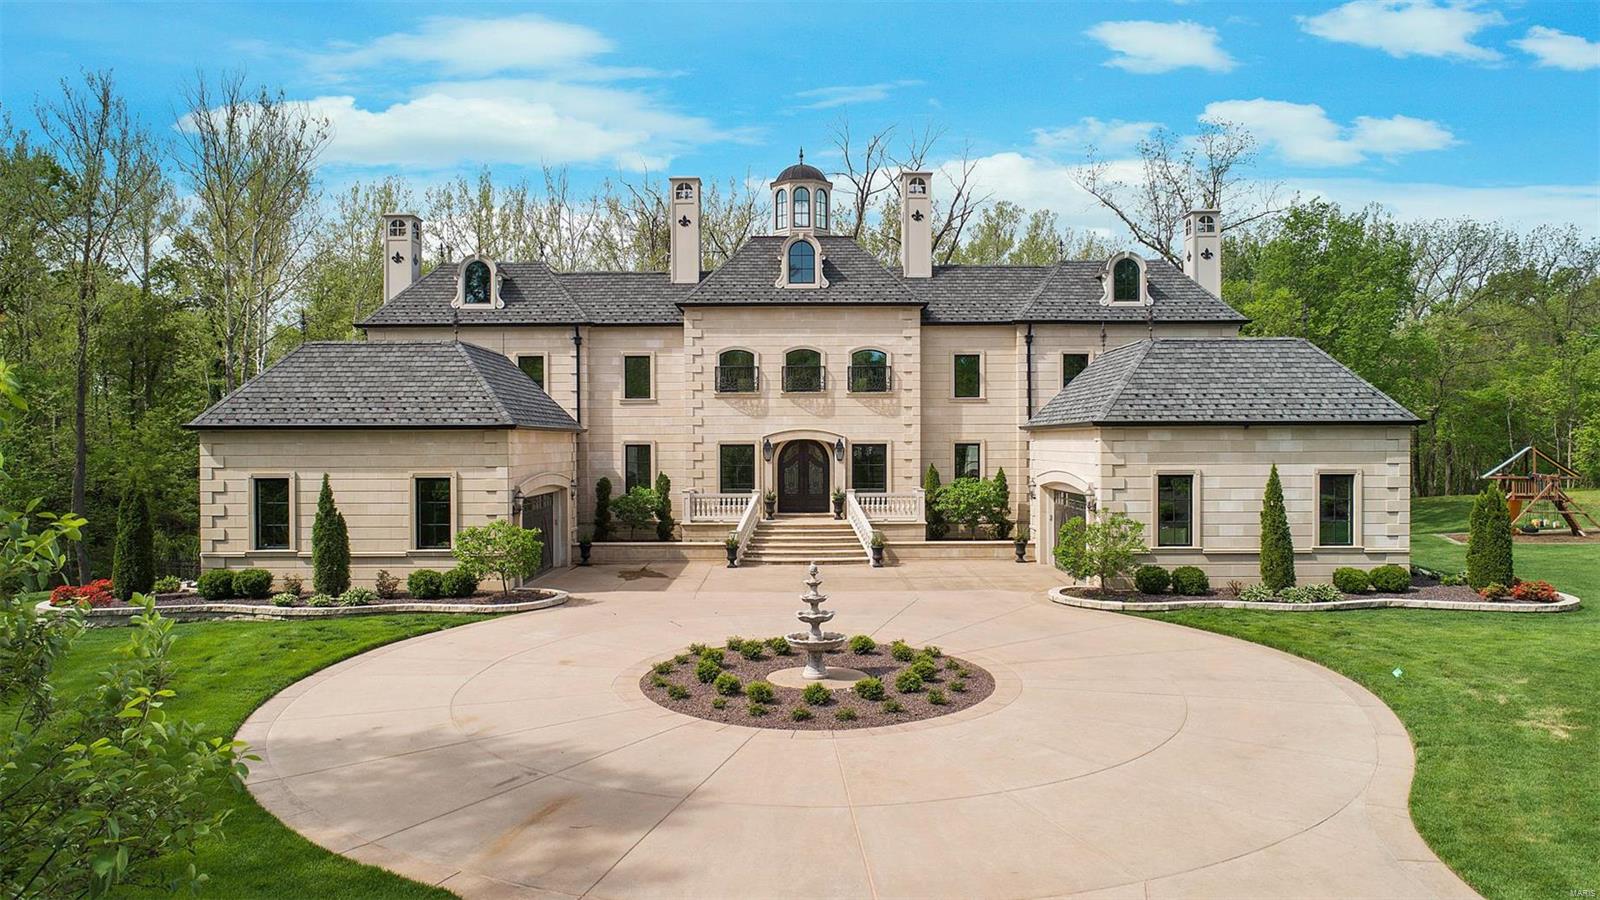
You can have it all! Majestic European Manse is the best of both worlds – plenty of room to roam, close to wine country, and yet just 15 minutes to Chesterfield Valley and 35 minutes to downtown Clayton! There is truly nothing else like it. From the rotunda tower, to the dual sweeping staircases, you will be in awe as you step through the front door. Custom built to the highest standards and no detail overlooked. Large kitchen/hearth room is the heart of the home, perfect to gather all your family and friends. The attached loggia will be your favorite spot to entertain on a warm evening, or curl up with a book. 1st floor master suite with impressive spa bath and walk-in closet, plus upstairs bedroom suites with direct access baths. 12ft walk out finished basement offers plenty of room for all your hobbies. When the summer heat hits, just take a dip in the bluestone pool. A truly liveable home with ‘his and hers’ garages, walk-in pantry, mudroom, butlers pantry and planning office. Additional Rooms: Mud Room
#18033930

Defiance

461 Matts Way

5 Beds

4 Baths

5,324 Sq.Ft.

$1,499,000

MLS#: 18033930
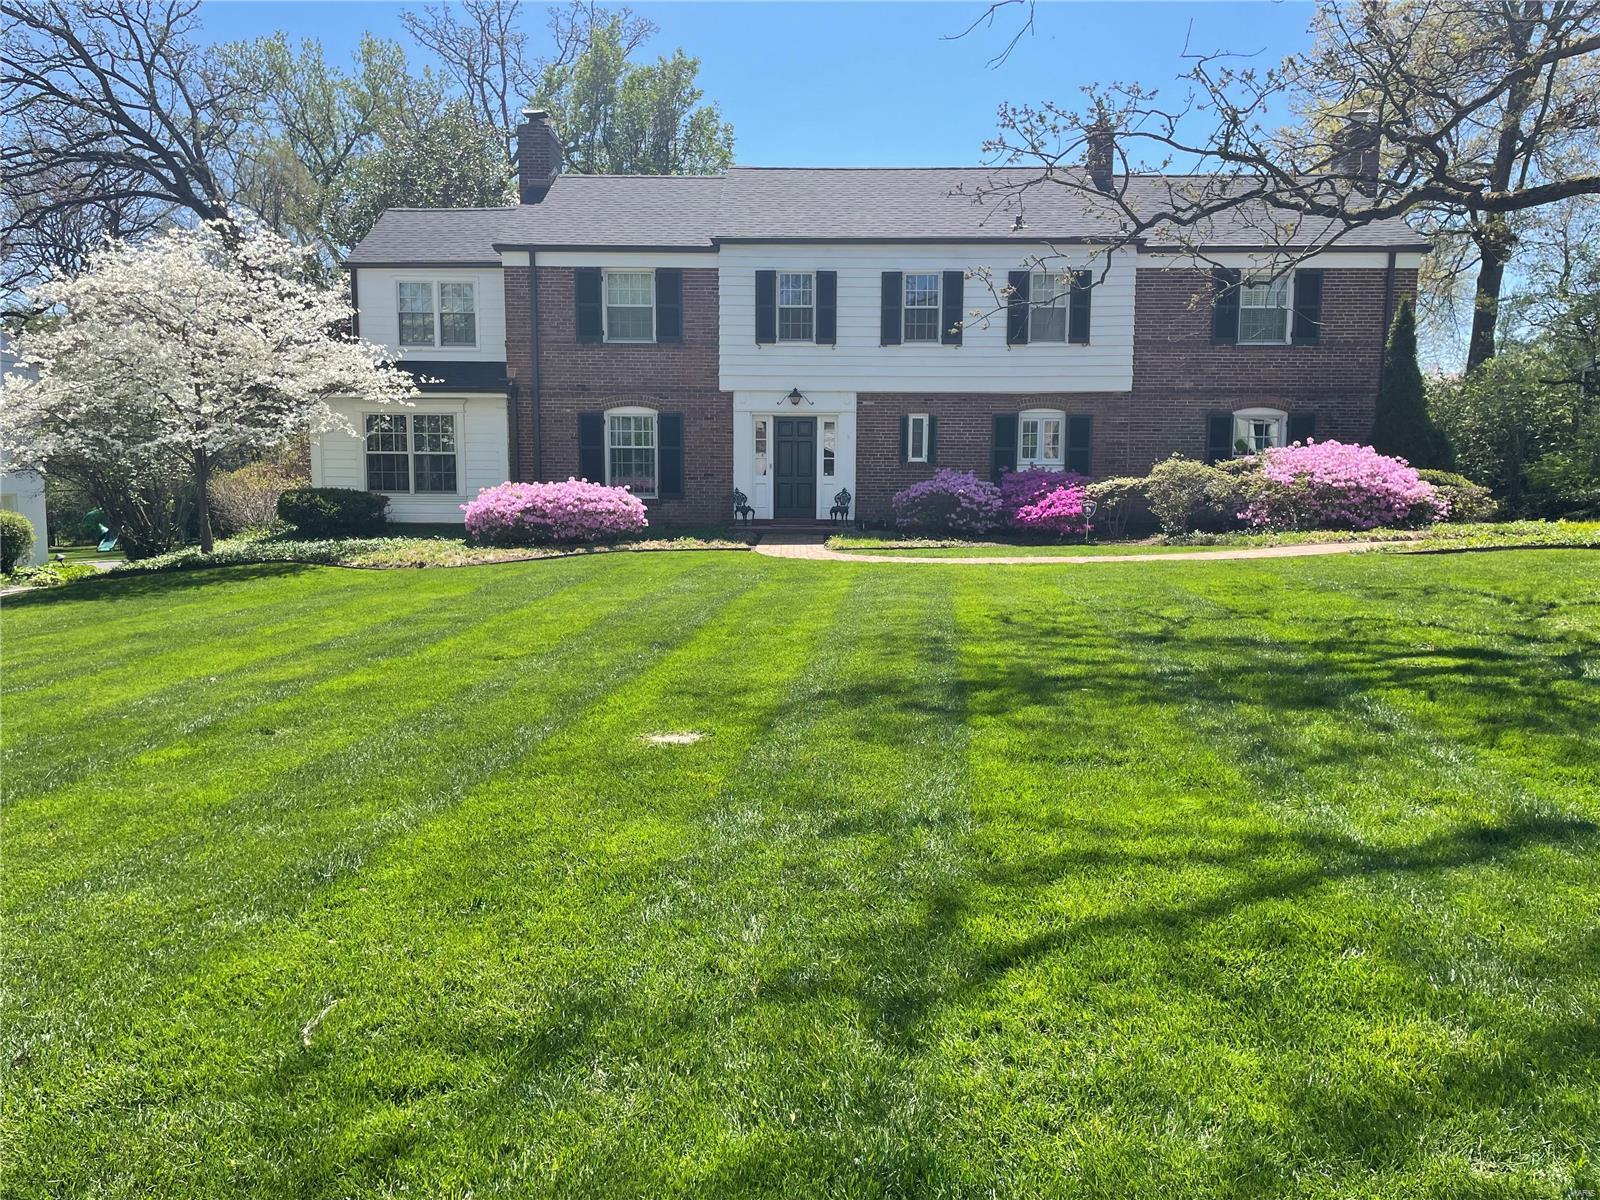
Beautifully situated on a spacious lot in the heart of Ladue, this 4 bedroom, 3+ bath home offers timeless charm and modern convenience.  Inside, you'll find formal living & dining rooms, a cozy den and a lovely hearth room adjoining the kitchen and breakfast area. The main floor includes a convenient laundry & mudroom plus 3 fireplaces. Upstairs, the primary suite boasts an updated en-suite bath with heated floor and generous closet space. 3 additional bedrooms, 2 full baths and a gracious second-floor landing with extra sitting space complete the upper level. There is also a large attic with pull-down stairs for additional storage. The partially finished lower level provides versatile extra living space. The property features a lovely pool with a dedicated half bath, making outdoor entertaining a breeze. A 3-car garage with attic storage adds even more functionality to this impressive home. Don't miss this exceptional opportunity to own a stunning property in an unbeatable location! Additional Rooms: Mud Room
#24076296

Ladue

30 Loren Woods

4 Beds

3 Baths

3,924 Sq.Ft.

$1,499,000

MLS#: 24076296
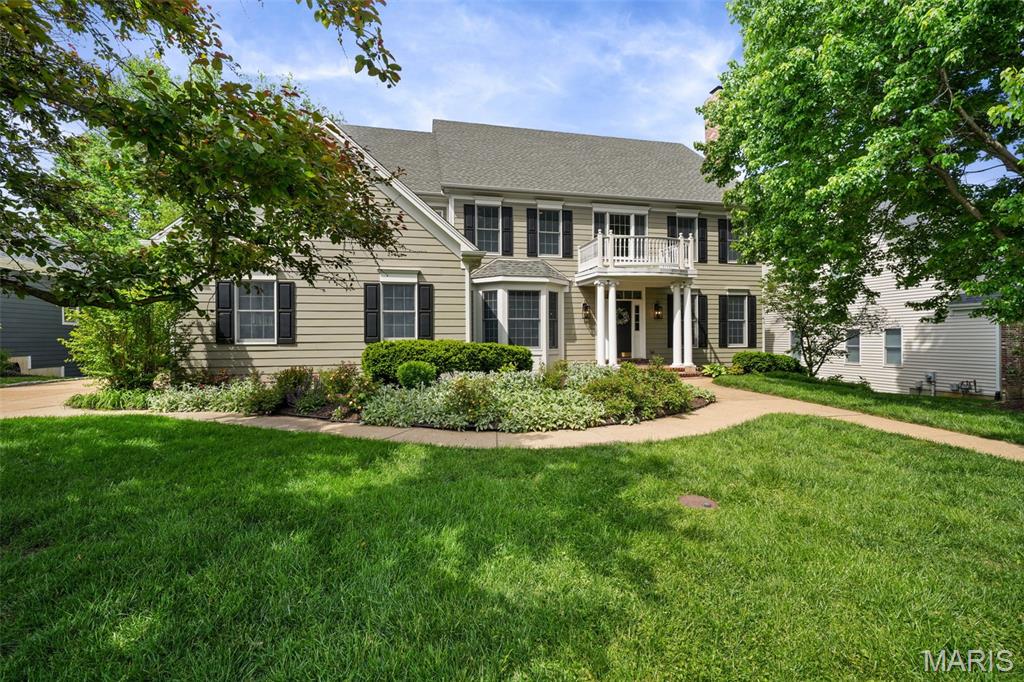
Welcome to this stunning home tucked away on a dreamy Glendale cul-de-sac! From the impeccable curb appeal to the thoughtfully designed interior, every detail shines. Gleaming hardwood floors, custom millwork, and abundant natural light set the tone throughout this classic center hall floor plan. A charming living room sits to the right, with a spacious dining room to the left—perfect for entertaining. Just beyond, the expansive family room features a second fireplace and flows seamlessly into the kitchen. Designed for both function and style, the kitchen boasts a center island, custom cabinetry, stainless steel appliances, and a bright breakfast area. A butler’s pantry, elegant powder room, and convenient mudroom off the 3-car garage complete the main level. Upstairs, the generous primary suite offers a well-appointed ensuite bath and ample closet space. Also on the second floor, four additional bedrooms, two full baths, and a laundry room provide comfort and convenience for everyday living. An open staircase leads to the recently finished third floor, featuring a versatile recreation space, an additional bedroom, and a full bath—ideal for guests, sleepovers or a private retreat. The walkout lower level is impressively sized, offering a large multipurpose recreation area, a separate gym, a half bath and direct access to the lovely backyard. This home is utter perfection!
#26025680

Glendale

7 Flynn Forest Lane

6 Beds

4 Baths

6,110 Sq.Ft.

$1,499,000

MLS#: 26025680
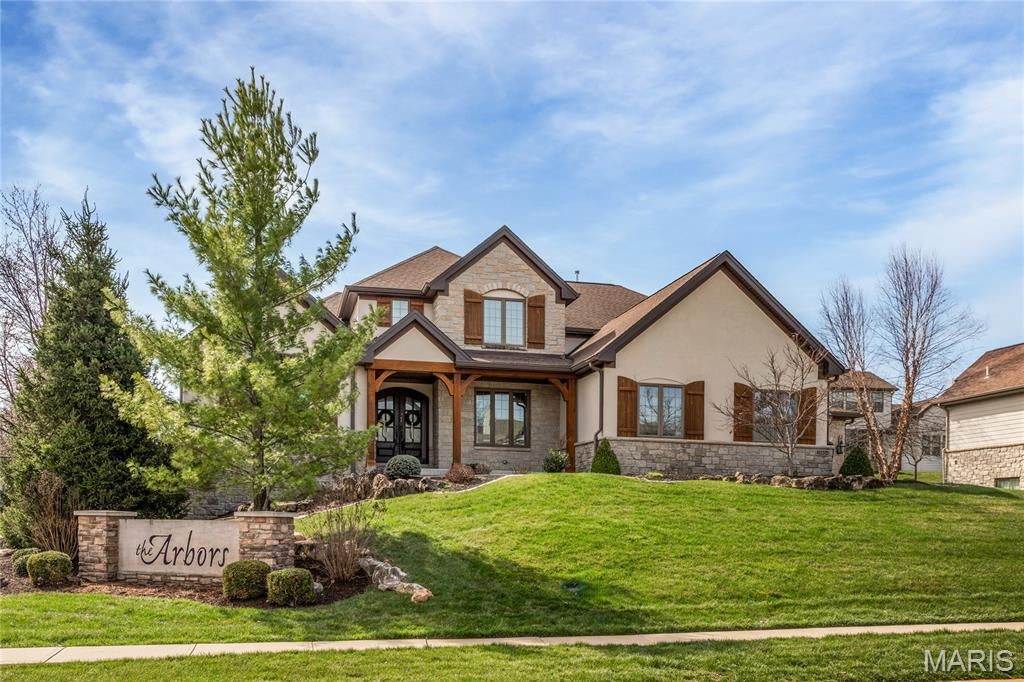
This luxurious 1.5-story home built by McKelvey Homes is ready for its next owner. Featuring over 4,200 square feet, the property includes four bedrooms and 3.5 bathrooms. The interior has been updated with fresh paint, new carpet, and brand-new hardwood floors throughout the main level, including the primary bedroom and closet. The open floor plan is perfect for entertaining and features a gorgeous kitchen with a center island and built-in stainless steel appliances. The great room boasts beautiful vaulted ceilings with interior beams, a stone and stucco fireplace, and large windows that provide an abundance of natural light. The family room includes its own fireplace with built-in bookshelves. Both the study and the primary bedroom feature vaulted ceilings, and the second floor offers a raised loft area complete with a countertop/beverage area. 2 bedrooms share a jack and jill bath with individual vanities. Walk-in pantry. Walk-in Closets. Covered porch w/fireplace. 3 car garage. Open house Sunday, August 16th 12-2pm.
#26051916

St Louis

12854 Goodson Road

4 Beds

3 Baths

4,306 Sq.Ft.

$1,499,000

MLS#: 26051916
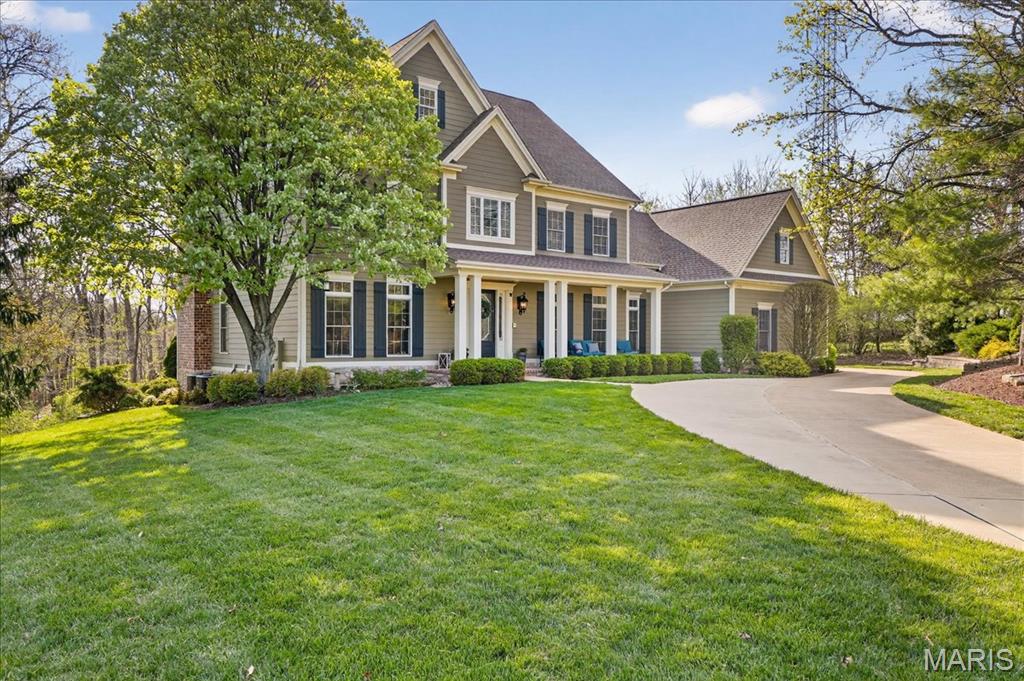
Spectacular estate set on 3 private, serene acres in the heart of Wildwood—just minutes from Lafayette High. This 5 bed, 5 bath home offers over 6,000 sqft of elevated living designed for both everyday comfort and unforgettable entertaining.  Soaring ceilings, rich hardwood floors, and expansive windows fill the home with natural light, while two fireplaces add warmth and charm. The open, inviting layout flows effortlessly to a stunning outdoor oasis featuring a spectacular pool and peaceful wooded views.  A spacious 3-car oversized garage connects to a functional mudroom and main-floor laundry for ultimate convenience. The luxurious primary suite is a true retreat, complete with dual walk-in closets and a spa-inspired bath.  The walk-out lower level is an entertainer’s dream—featuring a home theater, workout room, and stylish bar area.  From the moment you step inside, you’ll feel it—this is a home you’ll never want to leave. Breathe deep, unwind, and fall in love… this one is truly special.
#26016792

Wildwood

18110 Linden Grove Lane

5 Beds

4 Baths

6,000 Sq.Ft.

$1,499,000

MLS#: 26016792
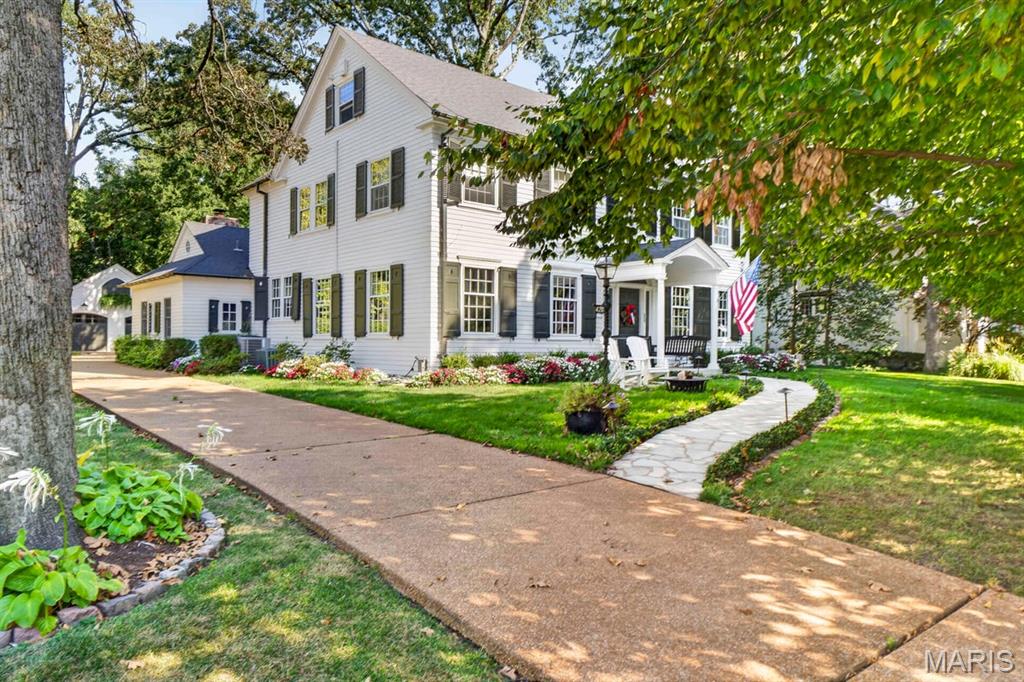
Perched on one of the most desirable streets in Webster Groves, this iconic white frame home with black shutters looks as though it was lifted straight from a storybook. An inviting front porch sets the stage for the warmth, character and beauty found throughout.

The gracious center hall entry is both stately and welcoming, with a formal dining room to one side and a handsome living room to the other. The living room features beautiful built-in shelving and a striking fireplace, while an adjacent, light-filled sitting room offers the perfect spot to relax or work from home. Doors from the sitting room open directly to the back patio, creating an effortless connection to the outdoors.

From the main hall or through the dining room, you’ll find the beautifully appointed kitchen featuring custom cabinetry and upgraded appliances. The kitchen opens naturally to a charming family room designed for both everyday living and entertaining, with a bar area, built-ins and a second fireplace. A door from the family room leads to the idyllic backyard—a wonderful retreat that has hosted countless gatherings and offers plenty of room to play, entertain, relax or simply enjoy the setting. The outdoor space features a spacious patio, beautiful pergola and newer two-car garage.

Upstairs, three spacious bedrooms each enjoy the privacy of their own full bath. The expansive primary suite features a pretty ensuite bath and a separate sitting room, while the secondary bedrooms offer generous space, excellent closets and wonderful privacy.

An unfinished third floor provides abundant storage and an exciting opportunity to create additional recreation space, a home office or even another sleeping area. The clean, crisp unfinished lower level offers even more flexibility for future expansion or storage.

Rich in history, charm and character, this one-of-a-kind home is truly special—an exceptional Webster Groves property in an extraordinary setting.
#26042909

Webster Groves

420 Yorkshire Place

3 Beds

3 Baths

3,460 Sq.Ft.

$1,499,000

MLS#: 26042909
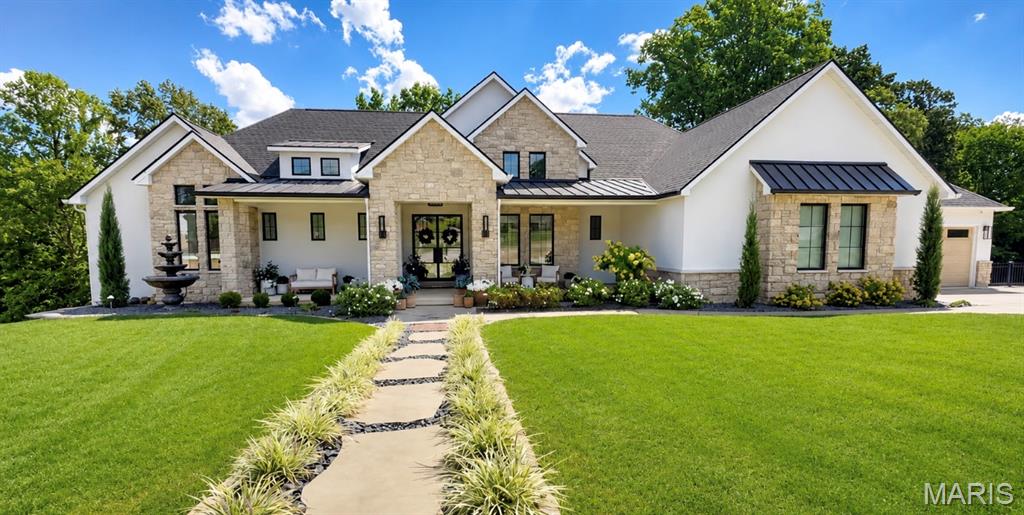
This is the kind of home that simply takes your breath away. From its stately exterior to its beautifully curated interior, every space feels polished, welcoming, and designed to impress. The incredible attention to detail is evident at every turn, and nothing was overlooked in creating a home that is as thoughtful as it is beautiful.

Step inside to soaring ceilings, dramatic beams, and a magnificent floor-to-ceiling stone fireplace anchoring the light-filled great room. Gorgeous white oak floors flow throughout the main level, bringing warmth and natural beauty to every space, while mostly Restoration Hardware lighting adds sculptural elegance and a soft, inviting glow. The adjoining kitchen is a true showpiece, featuring custom white oak cabinetry, a massive island dressed in quartz, Sub-Zero and Wolf appliances, and an effortless flow made for gathering.

The serene primary suite feels like a private retreat, complete with a spa-inspired bath featuring a waterfall and jetted tiled shower alongside a picturesque soaking tub. Handsome and refined, the adjacent moody study provides the perfect complement. Even the secondary bathrooms reflect the home’s exceptional level of craftsmanship, with custom cabinetry and beautifully tiled showers.

Walls of windows frame peaceful views, while the outdoor living spaces are every bit as extraordinary as the interior. Dine beneath the wood-lined vaulted porch, overlooking the pond and mature tree canopy… a setting made for colorful dinner parties, weekend brunches, and lingering fall evenings. Just around the corner, a second covered porch becomes a cozy open-air living room centered around a striking, stone, see-through fireplace. Whether you’re cheering on your favorite team, curling up by the fire, or simply soaking in the view, these porches make every day feel like a getaway.

And just when you think you’ve seen it all, the lower level raises the bar- literally! Enjoy a stunning marble-clad built-in bar, spacious fireside family room, whimsical playroom, private home gym, and an incredible golf simulator and theater area.

Sophisticated yet comfortable, grand yet incredibly livable, this extraordinary home proves that thoughtful design and luxury can be found in every last detail.
#26055975

Cape Girardeau

142 Kingfisher Court

4 Beds

3 Baths

5,100 Sq.Ft.

$1,499,000

MLS#: 26055975

* Listings identified with the FMLS IDX logo come from FMLS and are held by brokerage firms other than the owner of this website. The listing brokerage is identified in any listing details. Information is deemed reliable but is not guaranteed. If you believe any FMLS listing contains material that infringes your copyrighted work please click here to review our DMCA policy and learn how to submit a takedown request. © 2024. First Multiple Listing Service, Inc.

Categories

Homes Tailored to Your Lifestyle

Buyers Guide

Buying a home is one of the most exciting milestones of your life.

View more

Sellers Guide

Putting your home on the market can be a stressful process, especially when you don’t know what to expect.

View more

Market report

With just a few clicks, you'll gain instant access to valuable insights about the real estate market, including trends, property values, and community analytics.

View more

Home value

Unlike automated valuations, our hands-on review will provide a comprehensive opinion of your home’s value while considering important interior elements and other location intangible factors that machine algorithms so often miss.

View more

Buyers resources

Guides on financing, inspections, and choosing the right Realtor for a smooth home purchase.

Sellers resources

Practical tips on staging, pricing, and preparing your home to attract buyers and maximize your sale.

 - property

Send a message

Message successfully sent.

Reason for contacting?

I agree to receive email communication and understand I can unsubscribe at any time.

I agree to be contacted by Realhub DEV via call, email, and text for real estate services. To opt out, you can reply 'stop' at any time or reply 'help' for assistance. You can also click the unsubscribe link in the emails. Message and data rates may apply. Message frequency may vary. Privacy Policy

Sign In Sign Out

Virtual Assistant

Would you like to take the next step with this property? We can help you schedule a showing or virtual tour, or send you more details.

Yes, I would like more information.

Thank You for Your Reply, One of Our Agents will contact you as soon as possible

No, maybe later.

Thank you, you can always contact me via email, phone number or through the contact form.

Realhub AI

Lucy - Your AI-Powered Realtor

Update Your Temporary Password

Personalize your search

Enter your email and we'll notify you immediately when new listings match what you're looking for.

or enter email address

Already have an account ? Login here

Continue your home search

I agree to receive communications and understand I can unsubscribe at any time.

I agree to be contacted by Realhub DEV via call, email, and text for real estate services. To opt out, you can reply 'stop' at any time or reply 'help' for assistance. You can also click the unsubscribe link in the emails. Message and data rates may apply. Message frequency may vary. Privacy Policy

Already have an account ? Login here

We use cookies

We use cookies primarily for analytics to enhance your experience. By accepting, you agree to our use of these cookies. You can manage your preferences or learn more about our cookies policy.