Thinking of selling?

Blue Sapphireline

Browse Properties
  • Nearby me

Popular Features

Community Features

Association

Property Features

Waterfront

View

Exterior Features

Interior Features

Style

E-Alert name

Properties

10000 properties match your criteria

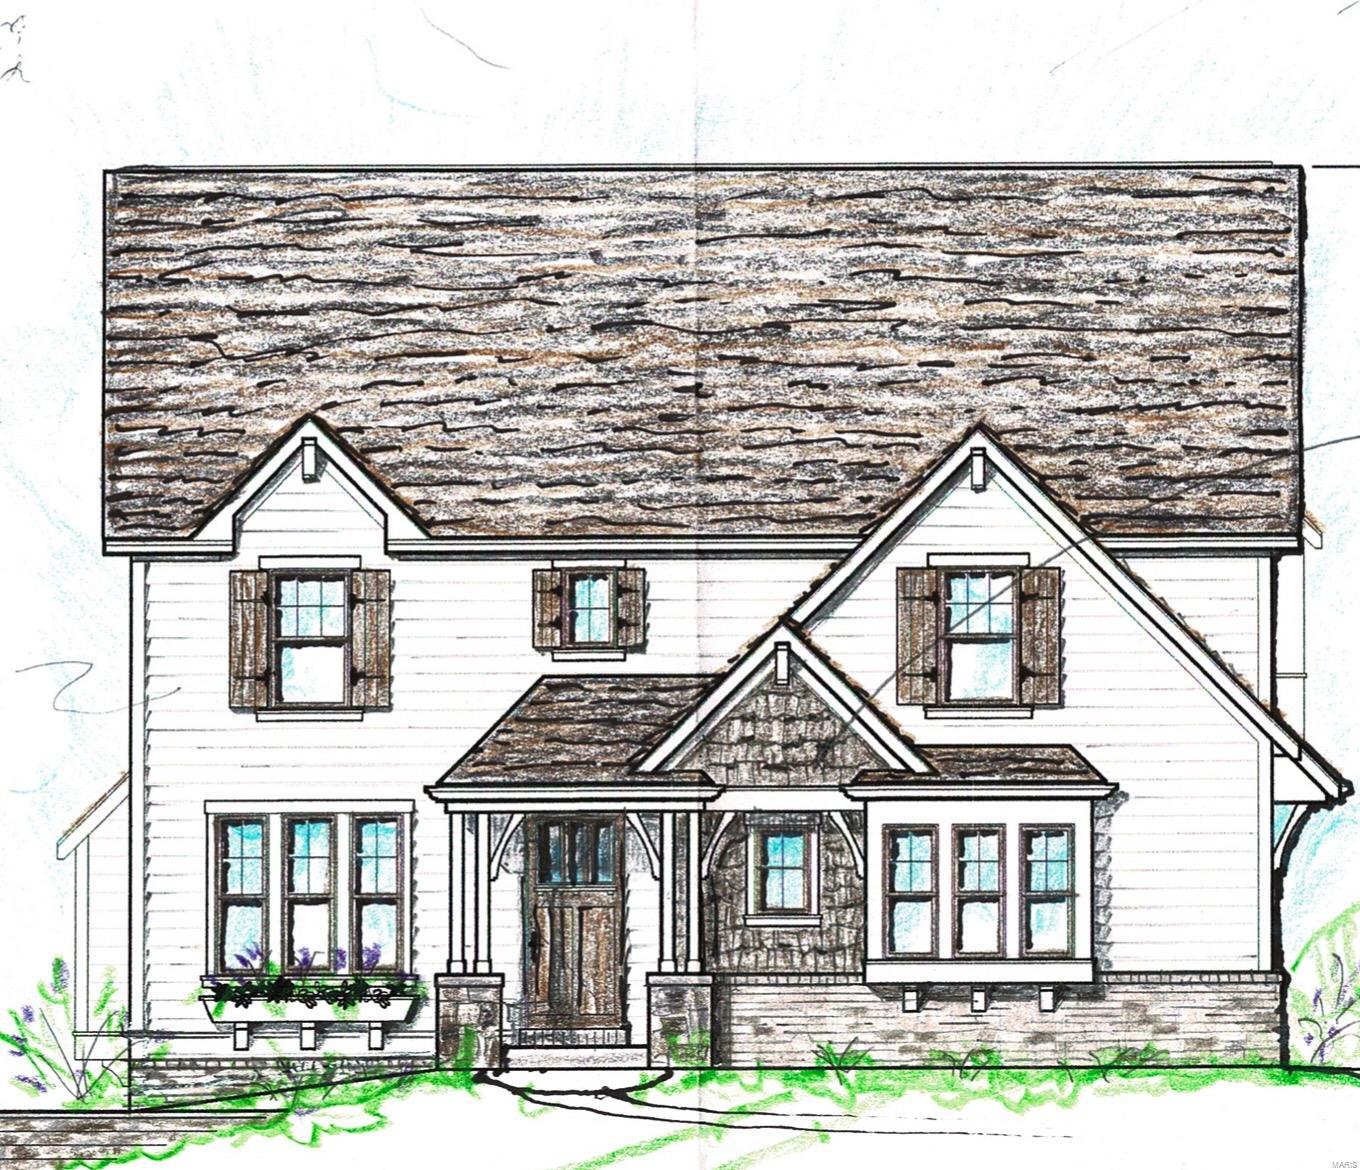
Come see this new, custom home by Flower Homes! Situated in the award winning Ladue school district with quick and easy highway access and a short walk to Tilles Park. This two story home offers a bright, open dining, family and kitchen that’s great for entertaining yet still has a warm, comfy feeling. It has custom cabinets with quartz countertops, Thermador appliances, fireplace with stone surround,  and mudroom cubbies directly off the three car garage.  The second floor boasts a unique family commons in addition to four bedrooms and four full bathrooms and laundry room. The owner's suite has dramatic coffered ceiling, his and hers closets and a private bath with tile floors, freestanding tub and oversized ceramic shower. The finished lower level has a large recreation room with a bank of windows and a fifth bedroom and bathroom. This home is the complete package in a convenient location.
#24013956

Ladue

9515 Park Lane

5 Beds

5 Baths

4,155 Sq.Ft.

$1,497,500

MLS#: 24013956
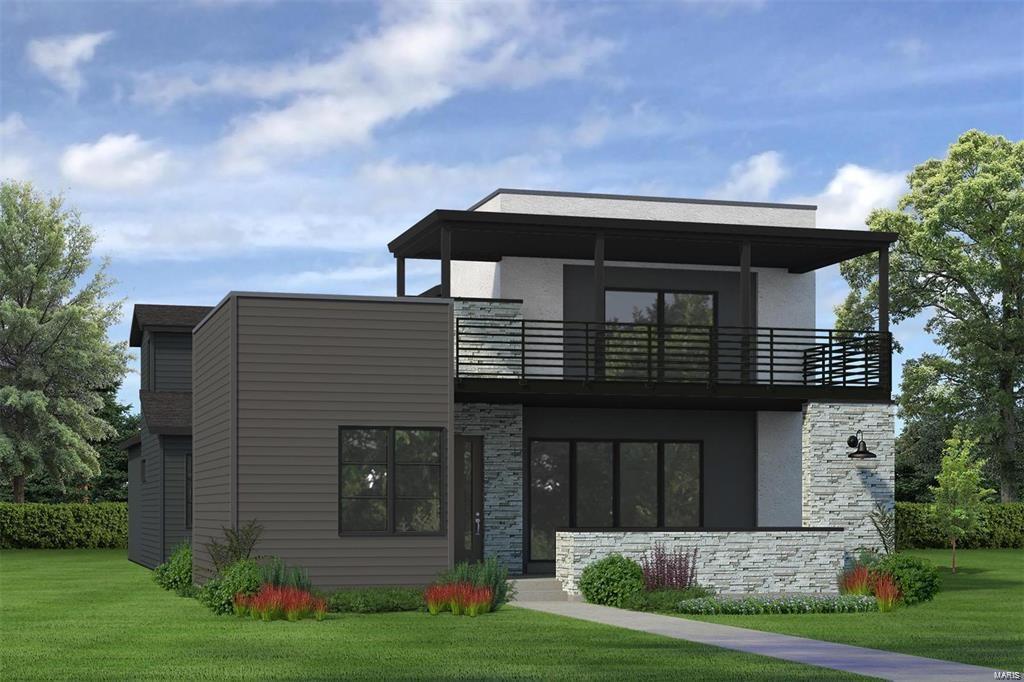
The Ventura plan is 3,499 square feet and includes 10' ceilings on the first floor with a vast open floor plan. Large windows throughout the plan create a unique natural light ambiance and the outdoor spaces available throughout the home allow homeowners to truly enjoy the gorgeous views of the lakes and the private courtyard space for when quiet moments are needed. The Ventura includes a main floor owner's suite with a spa-like bath and a second-floor junior suite with incredible views. 3 car attached garage. Some of the included features are Smart home package, home security system, irrigation and landscaping package.
#23075288

Chesterfield

16457 Burkhardt Place

4 Beds

3 Baths

3,499 Sq.Ft.

$1,497,309

MLS#: 23075288
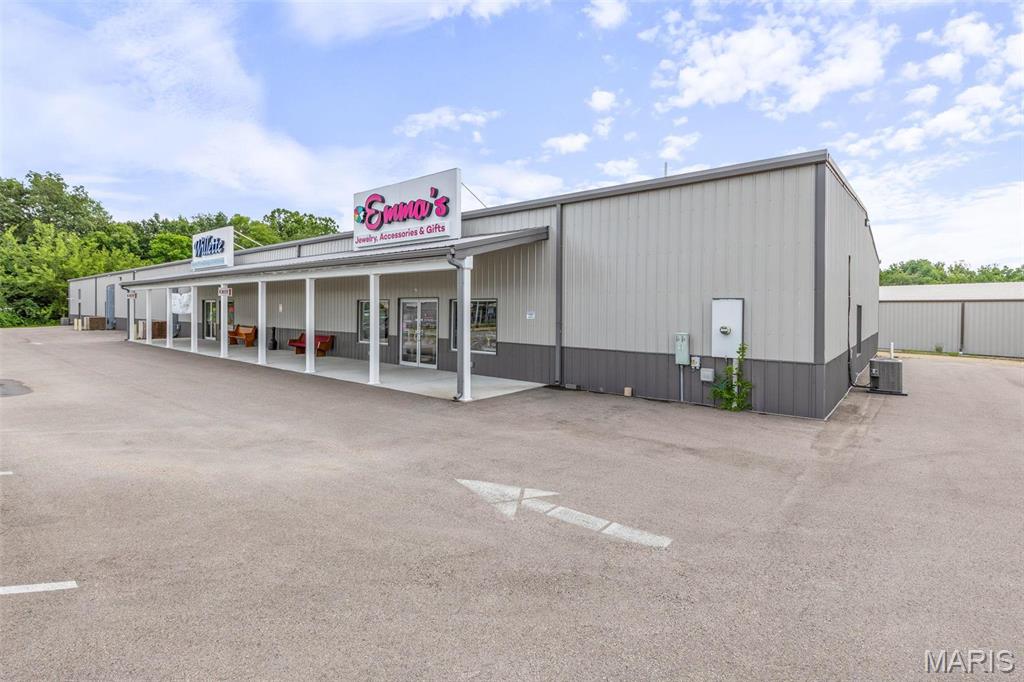
EXCELLENT LOCATION! Almost 15000 Sq Ft of Retail Space Now Offered for Sale! Current Owners Have Rehabbed the Building into 2 Retail Spaces with Bathrooms on Each Side, a Break Room, Stockroom in Back with Loading Dock & Overhead Door. Lots of Parking in Front & Back! Bring Your Ideas & Make it Your Own! Location: Business Park, City, High Traffic, Retail Center
#25063719

Farmington

650 Walton Drive

None Beds

None Baths

N/A

$1,496,000

MLS#: 25063719
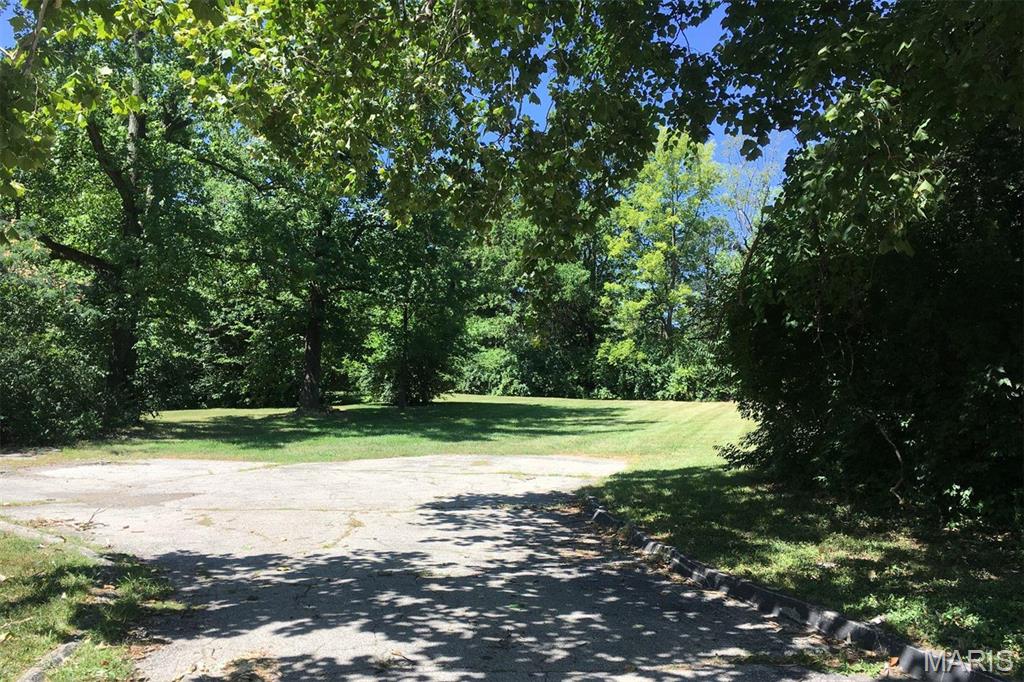
This lot is being sold with the adjacent lot at 866 Deaver Lane which is included in the sale price. Both lots total 1.4724 acres. Prime location for multi-family condo development. Will need to be rezoned. Great Creve Coeur location. Ladue schools. Zoning Change Req'd
#21047419

Creve Coeur

18 Sona Lane

None Beds

None Baths

0.865 acres

$1,495,000

MLS#: 21047419
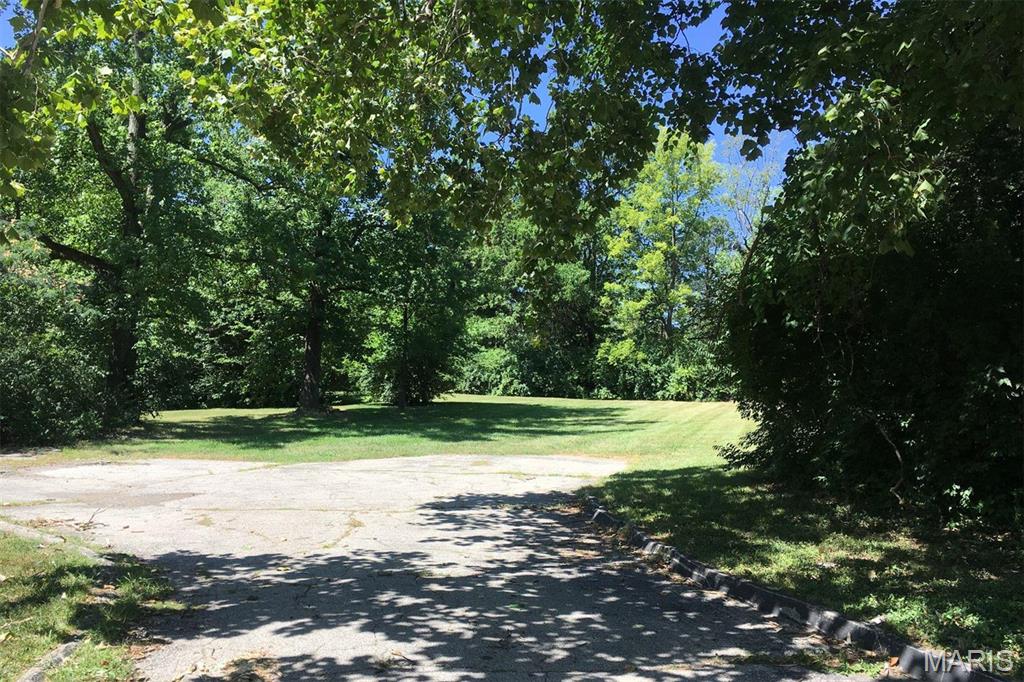
This lot is being sold with the adjacent lot at 18 Sona Lane which is included in the sale price. Both lots total 1.4724 acres. Prime location for multi-family condo development. Will need to be rezoned. Great Creve Coeur location. Ladue schools. Zoning Change Req'd
#21047417

Creve Coeur

866 Deaver Lane

None Beds

None Baths

0.607 acres

$1,495,000

MLS#: 21047417
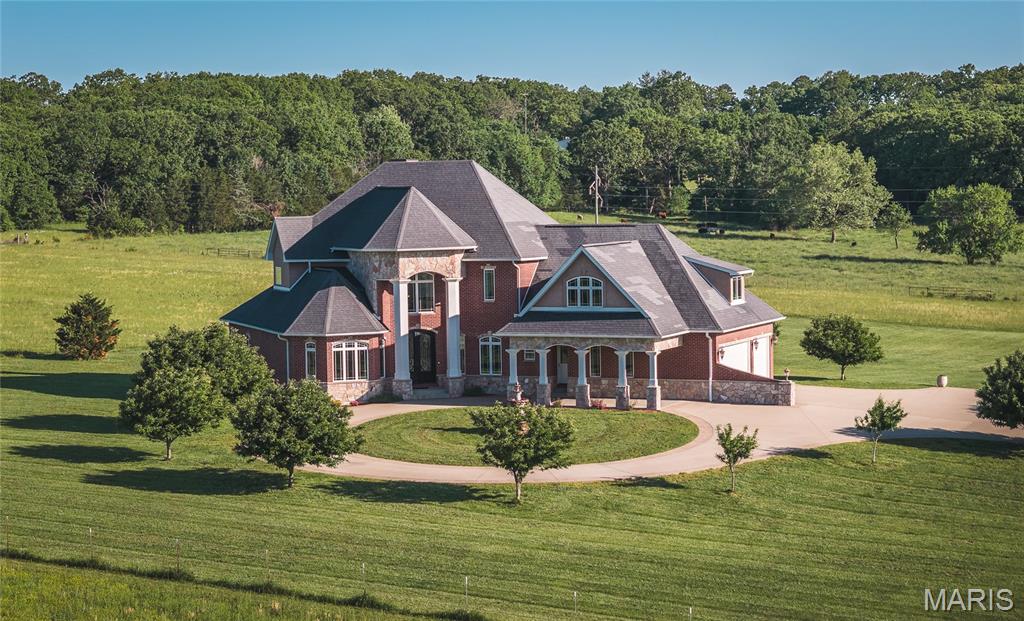
This immaculate, all-brick, custom-built home offers the perfect blend of luxury country living and convenience, situated on 5 +/- stunning acres, only just minutes from town, and boasting 6 spacious bedrooms, four full & two half baths. 
Nearly 7,000 sq ft of exceptional craftsmanship and elegant design await... beginning with the impressive curb appeal featuring a long private asphalt driveway, concrete circle drive with a center fountain, a porte-cochère, and fresh professional landscaping. Step through the grand iron French doors into a breathtaking foyer showcasing a spiral staircase, soaring ceilings, oversized picture windows, and timeless finishes throughout. The formal dining and living room greet you just off the entry, leading into a bright, naturally lit great room, featuring a stunning fireplace and an elegant yet inviting atmosphere. Step out back to the covered concrete patio taking in the natural scenery, or head over to the functional kitchen complete with granite countertops, a large center island, pantry, and built-in oven & microwave. 
Downstairs offers a second living area with a gorgeous fireplace and built-ins, a sauna, fully equipped gym, abundant storage, and more. 
The beautiful brick and stone masonry exterior, added insulation for enhanced climate control, and durable fiberglass matrix shingles further highlight the outstanding quality and style throughout this one-of-a-kind estate. Call today to schedule your private showing!
#26028171

Rolla

12369 County Road 4000

6 Beds

4 Baths

6,950 Sq.Ft.

$1,495,000

MLS#: 26028171
PRIME MANUFACTURING AND WAREHOUSE SPACE AVAILABLE!
The site consists of 100,000 sq feet and the building is situated on a parcel of 34+/- acres at 200 Enterprise Drive in Cuba, Missouri.
Two miles off Interstate 44 and is located in the Industrial Park.
100,000 square feet facility that has three full interior docks and two covered exterior docks.
#26055174

Cuba

200 Enterprise Drive

None Beds

None Baths

N/A

$1,495,000

MLS#: 26055174
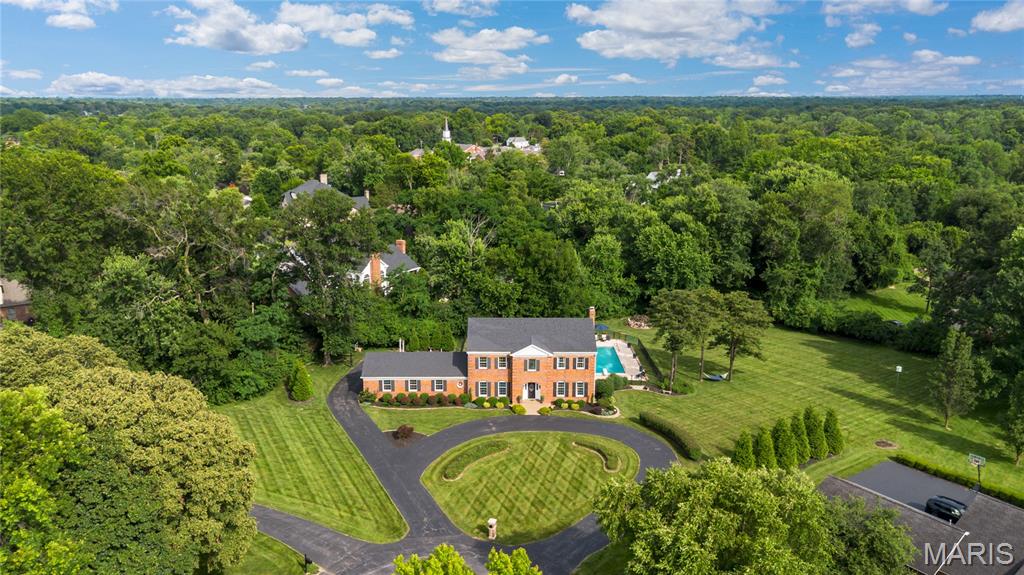
A rare offering of distinction, privacy and scale, this exceptional estate home is gracefully positioned on a secluded 1.3+ acre cul-de-sac lot adjoining beautiful Drace Park. Encompassing more than 4,800 square feet of thoughtfully designed living space, this stately brick residence showcases timeless architecture, superior craftsmanship, and an extraordinary resort-inspired outdoor setting. Constructed by renowned Pettis Homes, the home was built with enhanced double insulation, 9-foot ceilings throughout the main and upper levels, and an enduring commitment to quality. Significant recent improvements—including a newer roof, newer zoned HVAC systems, and a new 75-gallon water heater—provide peace of mind while preserving the home's classic elegance. A sweeping circular drive creates a grand first impression, leading to a dramatic two-story foyer where refined formal living and dining rooms are framed by rich millwork, crown molding, and sophisticated architectural detailing. Designed for both gracious entertaining and comfortable daily living, the expansive floor plan unfolds into a spacious chef’s kitchen featuring a center island, wet bar, generous dining area, and picturesque bay windows overlooking the estate grounds. The adjoining family room serves as a warm gathering space, anchored by a gas fireplace and surrounded by views of the private backyard sanctuary. Beyond the interior, the property transforms into a true private retreat. Surrounded by mature trees and lush landscaping, the resort-caliber outdoor environment offers an in-ground pool, charming gazebo, expansive patios, and multiple destinations for entertaining, dining, and relaxation. The combination of acreage, privacy, and proximity to the park creates a setting rarely found in today's market. The upper level is highlighted by a luxurious primary suite designed as a peaceful escape, complete with a spacious walk-in closet and a beautifully renovated spa-inspired bath. Three additional generously sized bedrooms and multiple updated baths provide exceptional comfort and flexibility for family and guests alike. In total, all six bathrooms throughout the residence have been thoughtfully updated with timeless finishes. The finished lower level further enhances the home's remarkable livability, featuring an expansive recreation and game room, kitchenette, full bath, and versatile spaces ideally suited for guests, a fitness studio, home office, media room, or multi-generational living arrangements. Combining over 4,800 square feet of living space, extensive capital improvements, six updated bathrooms, resort-style amenities, and one of the area's most coveted private settings, this extraordinary property represents a rare opportunity to experience estate-style living in an unmatched park-side location.
#26041162

Town and Country

12404 Cedar Moor Drive

4 Beds

5 Baths

4,754 Sq.Ft.

$1,495,000

MLS#: 26041162
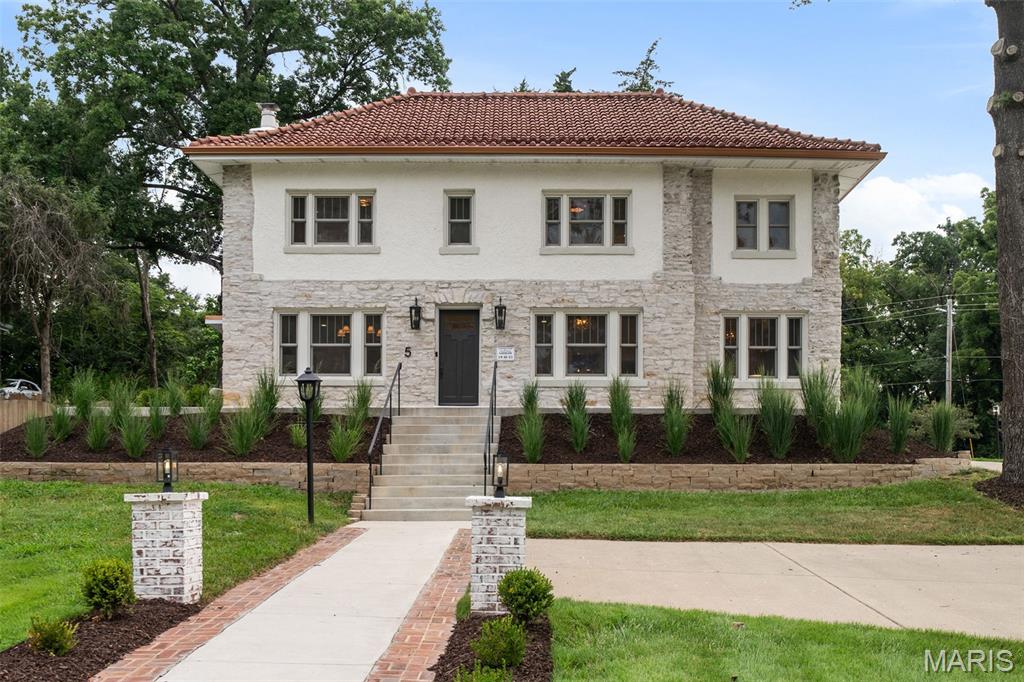
Some homes simply have a presence about them. They tell a story the moment you arrive—a story of craftsmanship, enduring beauty, and generations of memories. Welcome to 5 S Rock Hill Road, a beautifully restored historic Webster Groves home where timeless architecture has been masterfully reimagined for modern luxury. Perfectly situated just one block from the heart of downtown Webster Groves, this extraordinary residence offers the rare opportunity to enjoy one of St. Louis’ most beloved neighborhoods while living in a home that feels both rich in history and entirely new. Every inch has been thoughtfully restored, preserving its architectural integrity while introducing the comfort, elegance, and quality today’s discerning buyer expects. Inside, historic character unfolds through refined finishes and impeccable craftsmanship. Sunlight dances across wide-plank white oak floors, while custom millwork, solid Craftsman-style doors, designer lighting, and elegant brass hardware with crystal knobs create an atmosphere that is sophisticated, inviting, and unmistakably timeless. At the heart of the home is an exceptional chef’s kitchen designed to inspire. Custom natural wood cabinetry, quartz countertops, a built-in Sub-Zero refrigerator, professional 48-inch Wolf dual-fuel range, Wolf built-in microwave, and Bosch dishwasher blend beauty with performance, creating the perfect setting for everything from intimate family dinners to effortless entertaining. The spa-inspired baths continue the home’s commitment to luxury with marble tile, custom glass shower enclosures, quartz shower benches, an imported Italian marble vanity, and a steam shower that transforms the primary suite into a private retreat. Behind the scenes, nearly every major component has been renewed, offering the confidence of modern construction within a historic masterpiece. Improvements include Quaker Brighton wood-clad EnergyMax windows, all-new plumbing, 200-amp electrical service, dual HVAC systems, a new water heater, rear flat roof, custom fireplace restoration, tuckpointed limestone exterior, new gutters, fascia and soffits, WiFi-controlled irrigation, brass exterior lighting, and a cedar privacy fence. Life here extends well beyond the property itself. Stroll to neighborhood cafes and award-winning restaurants, boutiques, parks, and seasonal events that have made Webster Groves one of the region’s most treasured communities. It’s a lifestyle where neighbors become friends, every walk feels picturesque, and home is at the center of it all. Beautiful homes come and go. But every so often, one offers the perfect harmony of history, craftsmanship, luxury, and location. This home has stood proudly for generations. Today, it has been completely renewed. Now, it is ready for its next chapter—and for yours.
#26032914

Webster Groves

5 S Rock Hill Road

5 Beds

4 Baths

3,923 Sq.Ft.

$1,495,000

MLS#: 26032914
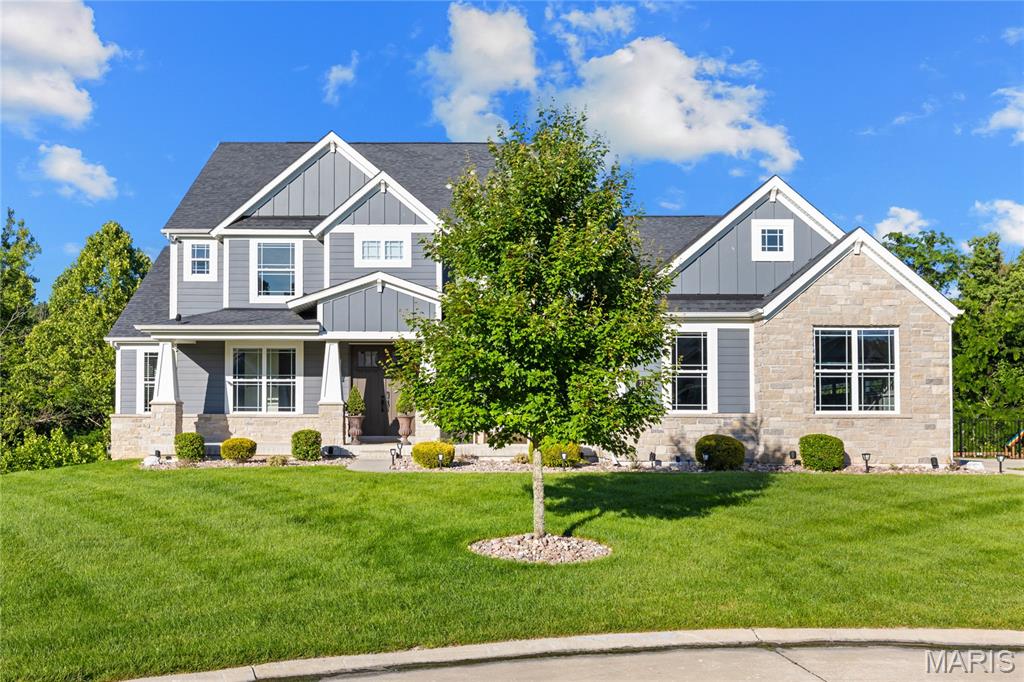
Spectacular Craftsman-style 1.5 Sty in desirable Westleigh Manor. This Lombardo-built home features distinctive design elements & builder upgrades throughout including soaring ceilings, arched entryways, detailed trim work & handscraped hardwoods that extend throughout the main living area. Wide covered porch entrance with 8’ double doors leads to hardwood foyer, study with French doors and stunning great room with full-height stone fireplace flanked by built-in bookcases & dramatic wall of windows with private wooded views. Chef’s kitchen with 42” white cabinetry, granite countertops, premium stainless steel appliances & 7’ center island adjoins light-filled breakfast room & sunroom that opens to deck. Spacious primary bedroom suite with wide bay window & luxury bath with jetted tub offers an appealing retreat. Oak staircase accesses 3 additional bedrooms, 1 with ensuite bath & 2 with Jack n’ Jill bath, & bonus loft room. Lower Level entertainment space includes recreation room with wet bar & game room plus 5th & 6th bedrooms & 1.5 baths. Sliding glass door opens to outdoor living area with resort style pool with grotto & waterfall, hot tub, deck & patio surrounded by landscaped gardens.
#26003603

O'Fallon

216 Westleigh Court

6 Beds

4 Baths

5,562 Sq.Ft.

$1,495,000

MLS#: 26003603
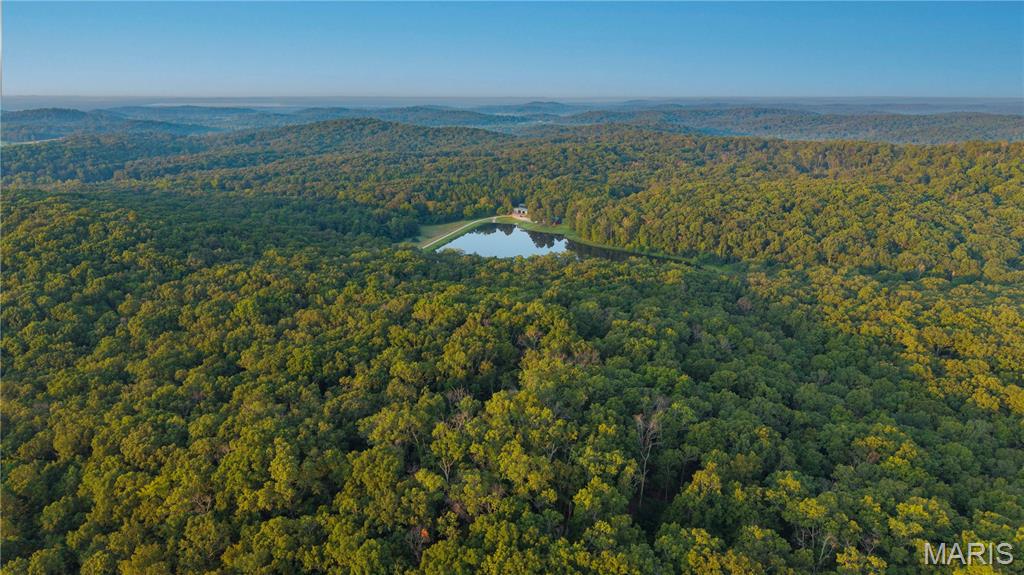
For the serious sportsman seeking an elite, turnkey hunting territory, this 210-acre contiguous tract in Bollinger County stands as the pinnacle of Southeast Missouri recreational land. The property has been strictly managed as a premier wildlife haven, boasting natural ridge lines, deep oak flats, and thick bedding brush that harbor high-density populations of trophy whitetail deer and heavy wild turkeys. Navigating your kingdom is completely seamless thanks to a wide, heavily cleared infrastructure of interior trail networks perfectly suited for ATVs, side-by-sides, or tractors. Strategically carved throughout the rolling acreage are multiple established food plot locations ready for fall planting, which perfectly funnel game directly past your favorite tree stand locations. After a long day in the woods, you can retreat to an immaculate 1,960-square-foot custom log home crafted entirely of rich red cedar inside and out, featuring a towering fieldstone fireplace with a wood stove insert, a massive gear-storage loft, and a concrete patio overlooking your own 10-acre fully stocked custom lake complete with a private island. 

Beyond its world-class recreational appeal, this property represents a phenomenal, asset-backed financial investment. The land is blanketed by a fantastic stand of highly valuable, marketable hardwood timber that has been left untouched by loggers for over 60 years, offering an immediate, massive cash-flow option or a steady long-term timber investment that will continue to appreciate. Furthermore, the entire 210 acres is uniquely engineered with 100% underground utilities, an incredibly rare and expensive upgrade that entirely eliminates overhead line maintenance, secures your power grid against severe weather, and keeps your hunting views pristine and unobstructed. The mechanical footprint is equally formidable, featuring a massive main shop building—fully insulated on one side with power, water, and rough-in capabilities for a full garage kitchen—alongside a secondary heavy machine shop for tractors, a functional grain bin, and an entirely separate, utility-ready historical homesite primed for a secondary hunting lodge or guest cabins. 

This estate is the ultimate manifestation of "buying dirt that works for you." It delivers the rare combination of an elite, unpressured wildlife sanctuary and a robust, diversified investment portfolio including standing timber wealth, top-tier structural infrastructure, and completely unrestricted acreage with over 1,800 feet of highway road frontage. Whether you are looking to secure a private family hunting legacy, establish a corporate outdoor retreat, or park capital into high-grade Missouri land with massive equity, this Bollinger County masterpiece is completely unrivaled. It is a true plug-and-play sportsman’s paradise where the hard work has already been meticulously done. 


Property Features:
Acreage: 210 +/- contiguous acres in Bollinger County, Missouri.
Road Frontage: 1,800+ feet of premium Highway E road frontage for excellent, paved access.
The Cabin: 1,960 SF custom log home featuring 3 bedrooms, 1.5 baths
Private Water: 10-acre custom, fully stocked lake featuring its own private island.
Lake Access: Dedicated boat ramp and a custom vintage brick walkway leading directly to  private dock.
Marketable Timber: Elite stand of hardwood timber, untouched and unlogged for over 60 years.
Multiple established food plot locations 
Extensive, clean infrastructure of interior trail systems 
Large shop building, fully insulated on one side with power, water, and kitchen rough-ins.
Equipment & Storage: Large heavy machine shed, functional grain bin, and ample additional storage 
Premium Utilities: 100% underground utilities 
Expansion Potential: Additional build sites with a separate set of utilities already in place at an old home site.

A true outdoor enthusiast's and hunter's dream estate with ironclad investment value.
#26052674

Gipsy

5479 Eisenhower Drive

2 Beds

1 Baths

N/A

$1,495,000

MLS#: 26052674
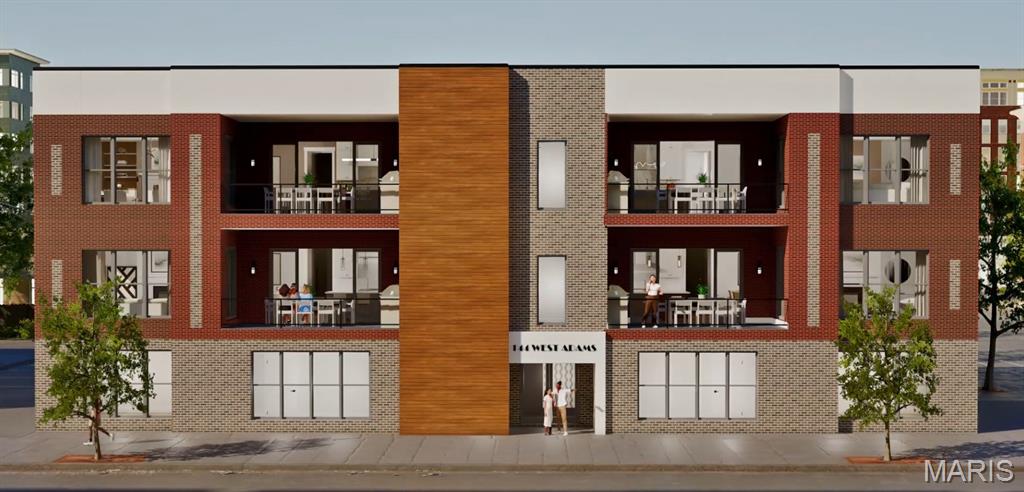
Welcome to The Clay Adams! Kirkwood’s Newest Luxury Penthouse Development.  Four custom units each with 3 beds, 3.5 baths and 2,377 sq ft of living space. Each one level unit can be customized to your specific taste.  Open floor plan features Kitchen with large center island that looks out to Private Balcony. Spacious Great Room with large windows adjoins kitchen and balcony as well. All units include Primary Suite with high end Master Bath featuring free standing tub and dual vanities. Beds #2 and #3 are both en suites. In unit laundry. Elevator building with two units on each floor.  Each unit has it's own separate 2 car garage and additional storage included in base price.  Located in downtown Kirkwood at the corner of Clay and Adams across from St.Peters Catholic School.  Privacy, Convenience, and Sophistication in the HEART of Kirkwood at The Clay Adams!
#26053946

St Louis

144 W Adams Avenue 2W

3 Beds

3 Baths

2,377 Sq.Ft.

$1,495,000

MLS#: 26053946
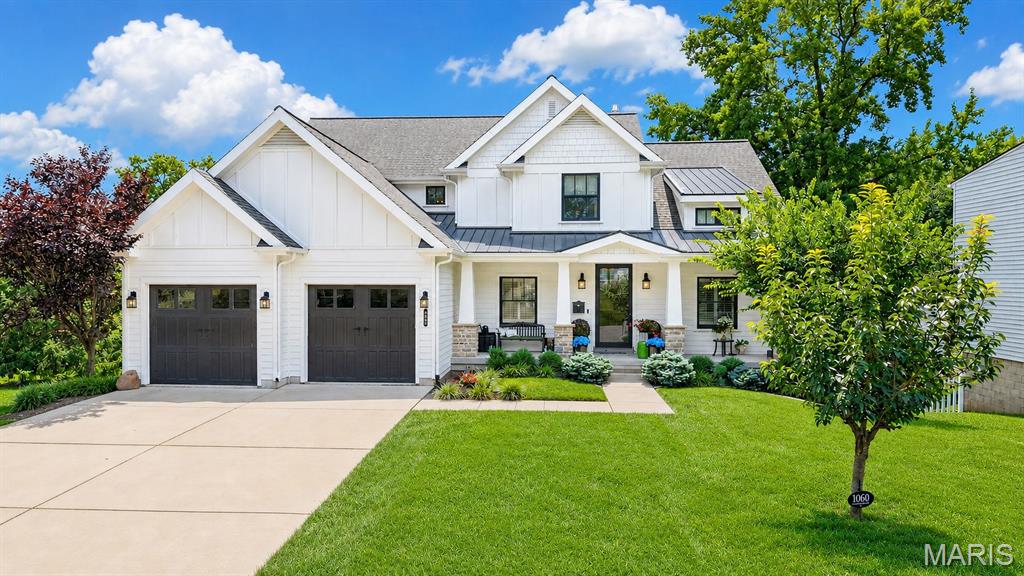
Move-in ready and thoughtfully designed, this exceptional 9-year-old custom Craftsman-style 1.5-story home blends timeless architecture with modern luxury. Rich job-finished hardwood floors flow throughout the main level, leading to a stunning chef's kitchen with shaker-style cabinetry, quartz countertops, a center island, and a butler's pantry/wet bar with wine refrigerator. The kitchen opens seamlessly to the breakfast and hearth room featuring a gas fireplace with stone surround, creating the perfect gathering space. The spacious main-floor primary suite offers a vaulted ceiling and two custom walk-in closets by St. Louis Closet Company and luxurious bath. Upstairs, you'll find three spacious bedrooms, two full baths, a versatile bonus room, and a convenient second laundry. The finished walk-out lower level is ideal for entertaining with a family room, mini-kitchen/bar area, gym, fifth bedroom, full bath, and direct access to the backyard oasis. Enjoy outdoor living on the covered composite deck with solar shades overlooking the sparkling pool. Additional highlights include Hardie Board siding, plantation shutters, oversized epoxy-floor garage, central vacuum, security system with six exterior cameras, zoned HVAC and much more.  Ideally located in the heart of Glendale, this beautifully crafted home offers exceptional quality, comfort, and style.
#26043722

Glendale

1060 Chelsea Avenue

5 Beds

4 Baths

4,054 Sq.Ft.

$1,495,000

MLS#: 26043722
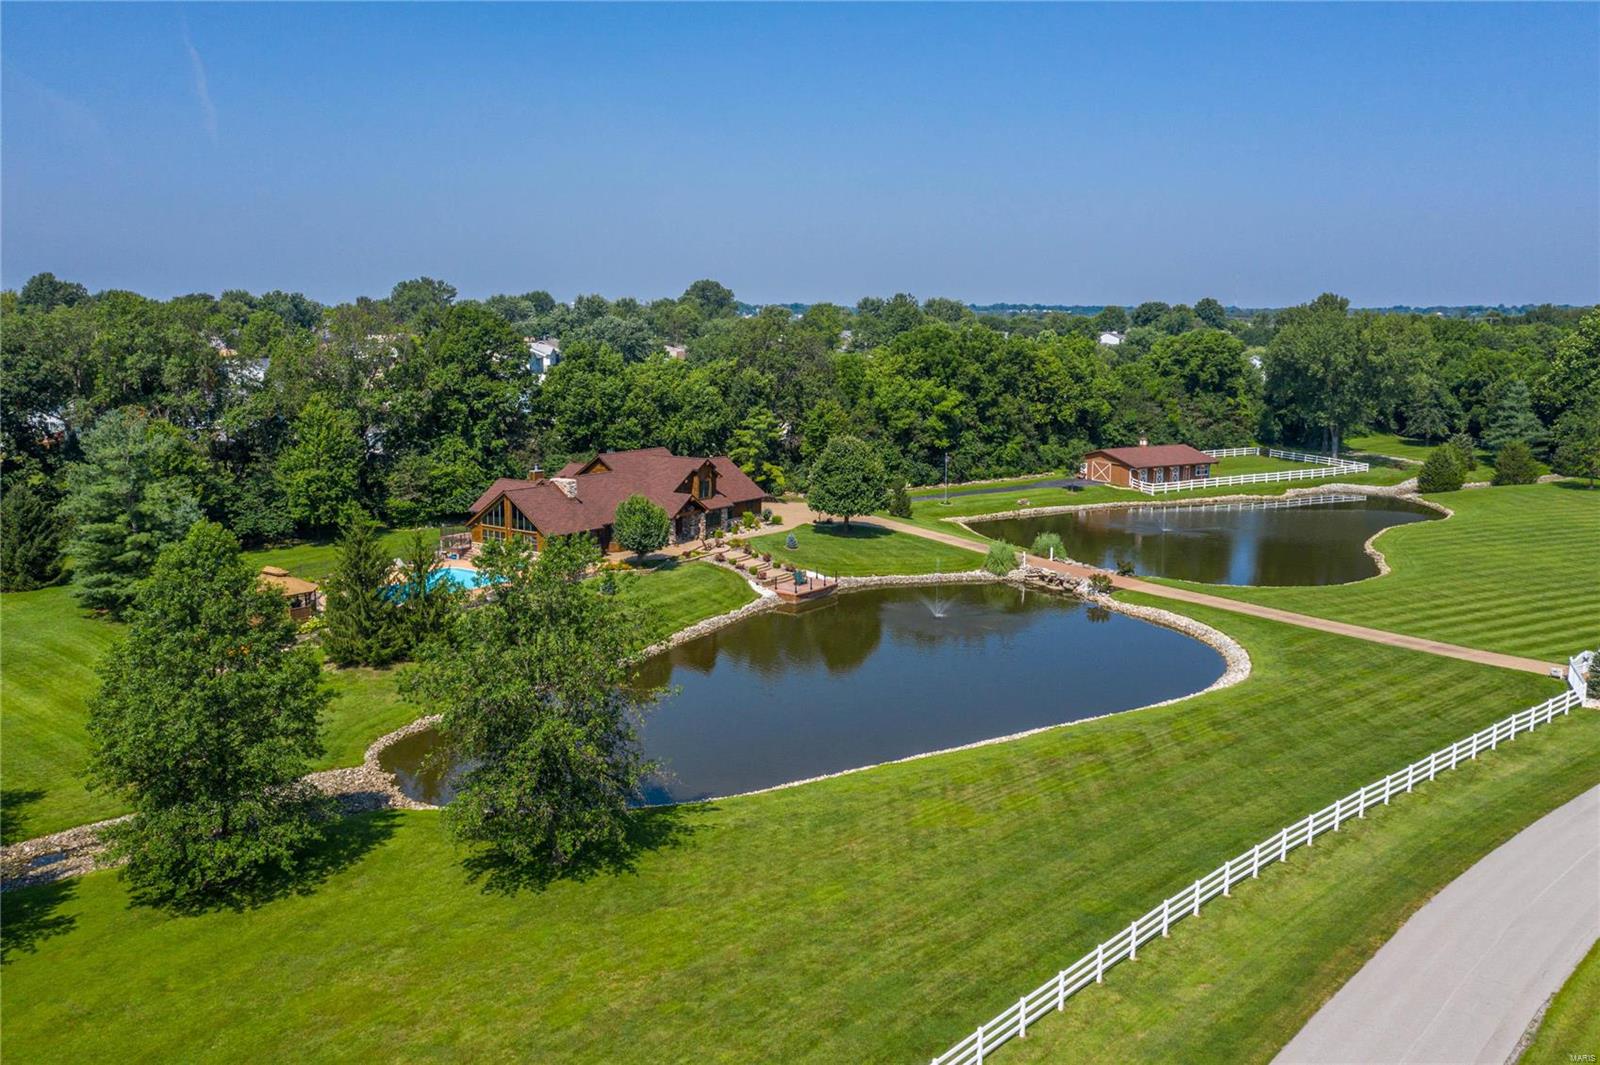
Exceptional gated rustic estate on parklike 7-acre grounds. This stone & cedar 1.5 Sty features soaring ceilings, oak hardwoods & expansive windows that offer continuous vista views throughout the home. Impressive entry foyer leads to private study, formal dining room with wine bar, spectacular great room with cathedral ceiling & stone see-through fireplace and paneled sunroom with fireplace. Designer kitchen with knotty alder cabinetry, granite countertops, KitchenAid appliances & horseshoe center island adjoins vaulted hearth room highlighted by floor-to-ceiling fireplace & adjacent gathering bar. Primary bedroom suite with beautifully appointed bath with shower spa provides an appealing retreat. The 2nd floor extends the living quarters w/3 additional bedrooms & hall full bath. Walk-out Lower Level includes recreation room, game room, family room, office, workout room & full bath. Premium cul-de-sac lot with deck, covered patio, pool & gazebo plus 3-stall barn & 2 stocked ponds. Additional Rooms: Mud Room, Sun Room
#23053013

St Charles

87 Lower Dardenne Farms Drive

4 Beds

3 Baths

6,535 Sq.Ft.

$1,495,000

MLS#: 23053013
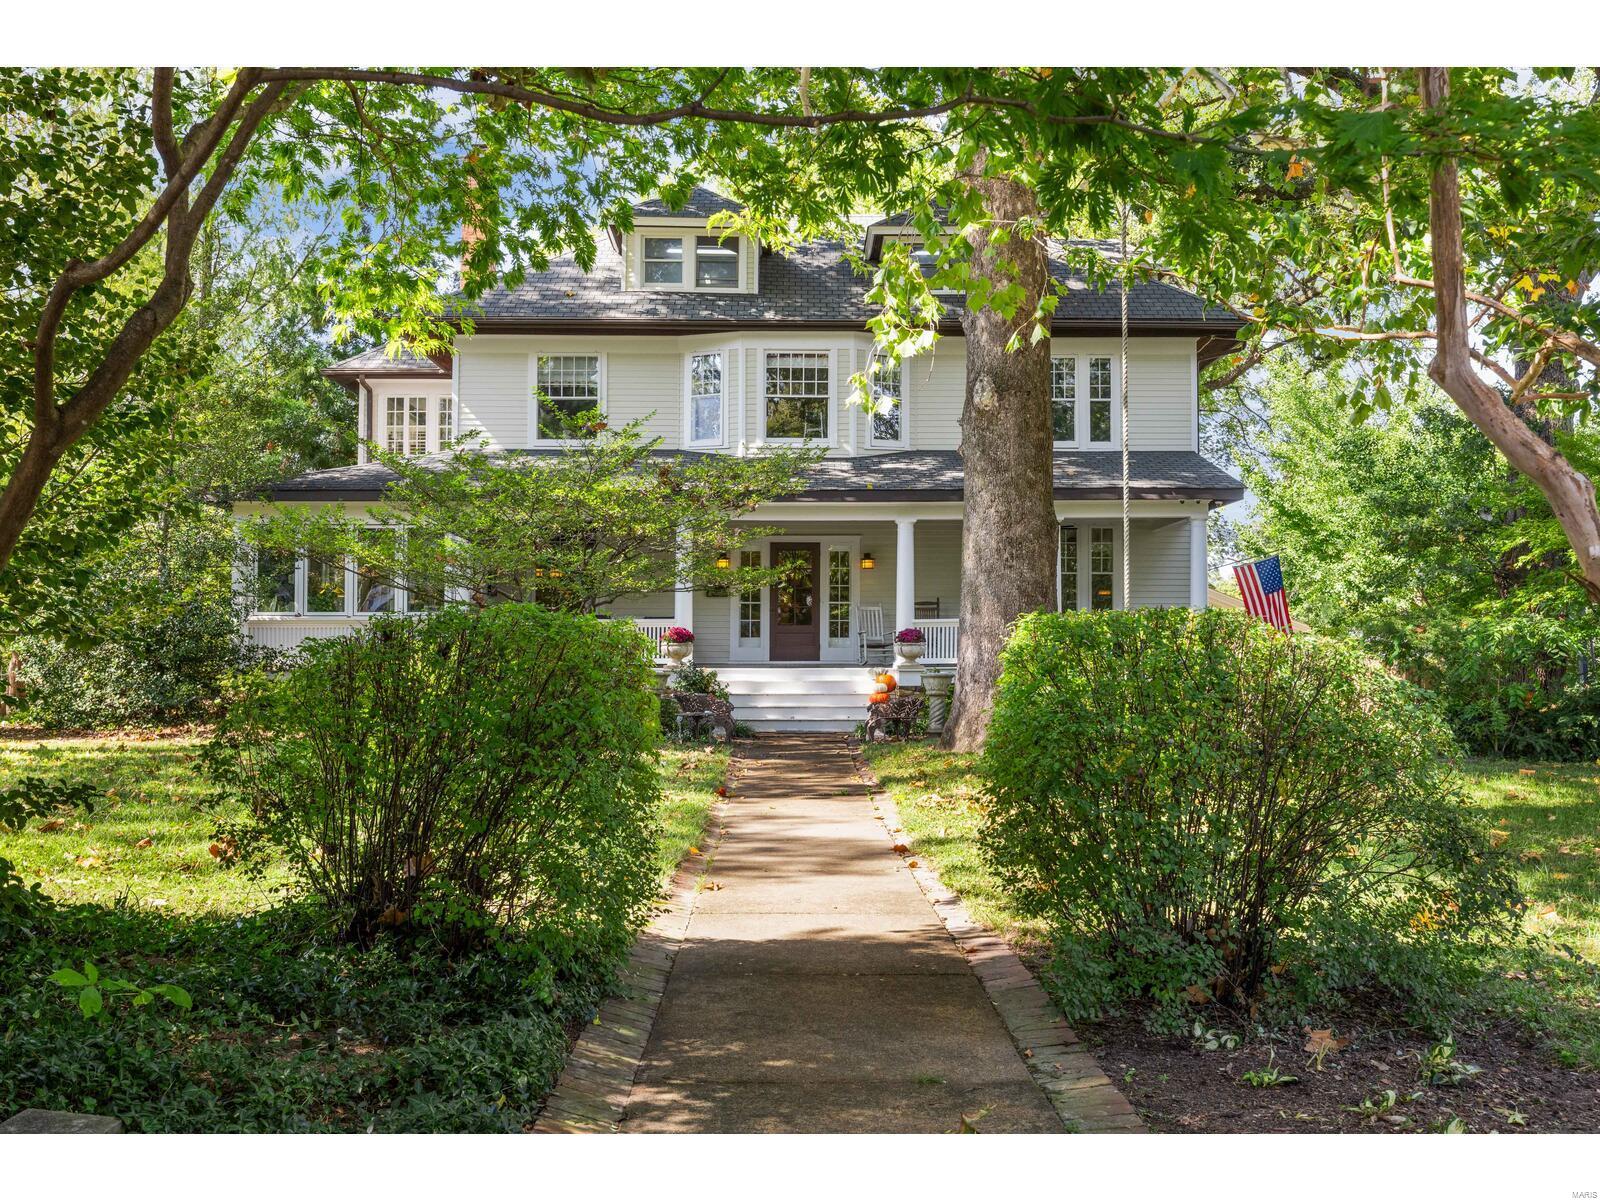
Nestled in the heart of Webster Groves, 301 Bompart is a true Webster Park gem, framed by magnificent trees and boasting a sprawling covered porch that welcomes you home. This stunning residence has been flawlessly updated to incorporate today’s desired features while preserving its historic integrity and showcasing exquisite craftsmanship from a bygone era. Inviting front foyer with its impressive, ornate wooden staircase. The gorgeous craftsman kitchen features custom cabinetry, butler's pantry, and top-of-the-line appliances: TWO integrated Sub Zero refrigerators and TWO Viking ovens! Upstairs you will find 4 bedrooms and updated bathrooms. 3rd floor features a huge multipurpose room. Additional highlights include mudroom, office, 2nd floor laundry, pub room, heated flooring, partially finished basement, composite decking. Houses like this are certainly a rare opportunity! Additional Rooms: Mud Room, Sun Room
#24062782

Webster Groves

301 N Bompart Avenue

4 Beds

3 Baths

5,673 Sq.Ft.

$1,495,000

MLS#: 24062782

* Listings identified with the FMLS IDX logo come from FMLS and are held by brokerage firms other than the owner of this website. The listing brokerage is identified in any listing details. Information is deemed reliable but is not guaranteed. If you believe any FMLS listing contains material that infringes your copyrighted work please click here to review our DMCA policy and learn how to submit a takedown request. © 2024. First Multiple Listing Service, Inc.

Categories

Homes Tailored to Your Lifestyle

Buyers Guide

Buying a home is one of the most exciting milestones of your life.

View more

Sellers Guide

Putting your home on the market can be a stressful process, especially when you don’t know what to expect.

View more

Market report

With just a few clicks, you'll gain instant access to valuable insights about the real estate market, including trends, property values, and community analytics.

View more

Home value

Unlike automated valuations, our hands-on review will provide a comprehensive opinion of your home’s value while considering important interior elements and other location intangible factors that machine algorithms so often miss.

View more

Buyers resources

Guides on financing, inspections, and choosing the right Realtor for a smooth home purchase.

Sellers resources

Practical tips on staging, pricing, and preparing your home to attract buyers and maximize your sale.

 - property

Send a message

Message successfully sent.

Reason for contacting?

I agree to receive email communication and understand I can unsubscribe at any time.

I agree to be contacted by Realhub DEV via call, email, and text for real estate services. To opt out, you can reply 'stop' at any time or reply 'help' for assistance. You can also click the unsubscribe link in the emails. Message and data rates may apply. Message frequency may vary. Privacy Policy

Sign In Sign Out

Virtual Assistant

Would you like to take the next step with this property? We can help you schedule a showing or virtual tour, or send you more details.

Yes, I would like more information.

Thank You for Your Reply, One of Our Agents will contact you as soon as possible

No, maybe later.

Thank you, you can always contact me via email, phone number or through the contact form.

Realhub AI

Lucy - Your AI-Powered Realtor

Update Your Temporary Password

Personalize your search

Enter your email and we'll notify you immediately when new listings match what you're looking for.

or enter email address

Already have an account ? Login here

Continue your home search

I agree to receive communications and understand I can unsubscribe at any time.

I agree to be contacted by Realhub DEV via call, email, and text for real estate services. To opt out, you can reply 'stop' at any time or reply 'help' for assistance. You can also click the unsubscribe link in the emails. Message and data rates may apply. Message frequency may vary. Privacy Policy

Already have an account ? Login here

We use cookies

We use cookies primarily for analytics to enhance your experience. By accepting, you agree to our use of these cookies. You can manage your preferences or learn more about our cookies policy.