Thinking of selling?

Blue Sapphireline

Browse Properties
  • Nearby me

Popular Features

Community Features

Association

Property Features

Waterfront

View

Exterior Features

Interior Features

Style

E-Alert name

Properties

10000 properties match your criteria

An exceptional and unique offering. Town & Country's best location, w/2 full acres on a private court of only 4 Executive homes. 6BD/5BA/7,200SF. Columned entry opens to sweeping double staircase. Details include historic light fixtures; the original crystal chandelier from the ballroom of the St Louis M.A.C.; a restored piece from a 1920's Hartford estate.  A vaulted, beamed Great Room opens to updated kitchen & brkfst room w/wraparound glassed deck. PebbleTec diving pool, real palm trees, fountain & waterfall create an oasis, complete with stone firepit, patios & terraces. Main floor Master Suite. Private Den/Office. 2nd level: 4BRs w/2 jack & jill baths. 2,300SF finished Walkout LL inc. BR suite, family room, theater, exercise room & bar. One full acre of level yard/play/garden space. New roof/gutters [2013]. Pool/decking redone [2015], Kitchen redone [2015], all 2nd floor baths redone [2015]. 24 zone Toro sprinkler system [2014]. Sonos Sound & intercom. In a word, perfect.
#15048635

Town and Country

12008 Wiltshire Place Court

6 Beds

4 Baths

7,200 Sq.Ft.

$1,495,000

MLS#: 15048635
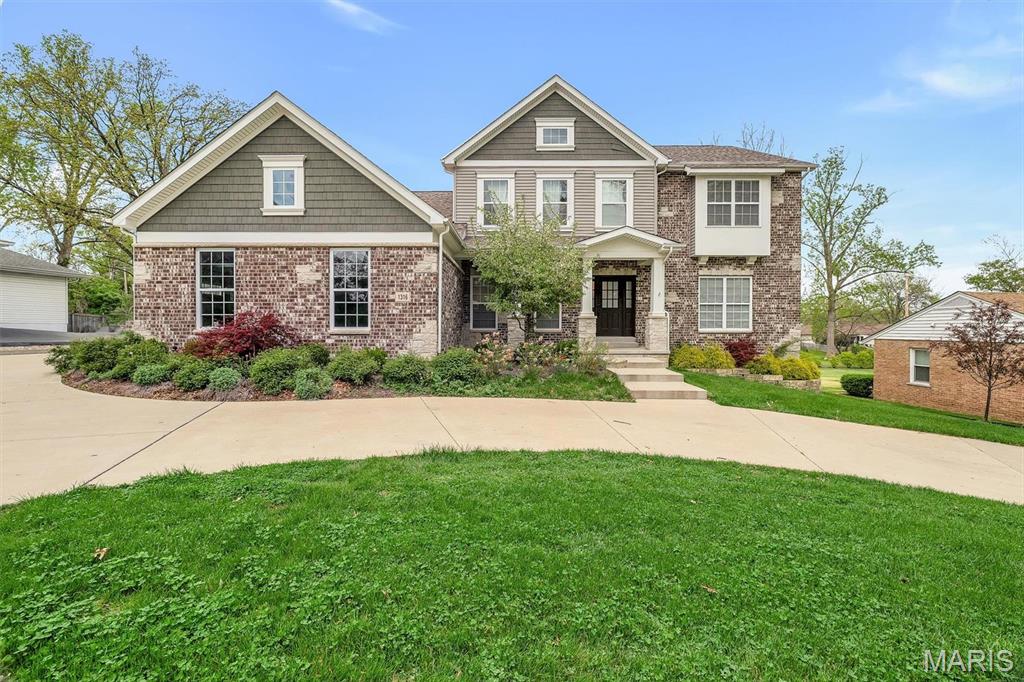
Welcome home to 1316 Bopp Rd! Experience modern luxury in this 4 year old custom-built home. With 4 bedrooms and 3.5 bathrooms, this 2-story home boasts a main-floor primary suite & stunning architectural details. Inside, you'll find a stylish kitchen with a center island, walk-in pantry, butler's pantry, spacious bedrooms, & spa-like bathrooms with high-end finishes. Additional features include a bonus room upstairs, custom millwork, a direct vent gas fireplace, a high-efficiency gas furnace, hardwood flooring, & a basement just waiting for you to finish! You'll also love the side-entry 3-car garage with insulated carriage-style garage doors. The backyard includes a sprawling level lot perfect for a pool. Ideally located close to parks, shops, & restaurants with easy access to highways 270, 40/61, & I-44. In the coveted Kirkwood School District, this property pairs impeccable design with a prime location! Information pulled from various sources. Buyer to verify all MLS data.
#25017165

St Louis

1316 Bopp Road

4 Beds

3 Baths

3,727 Sq.Ft.

$1,495,000

MLS#: 25017165
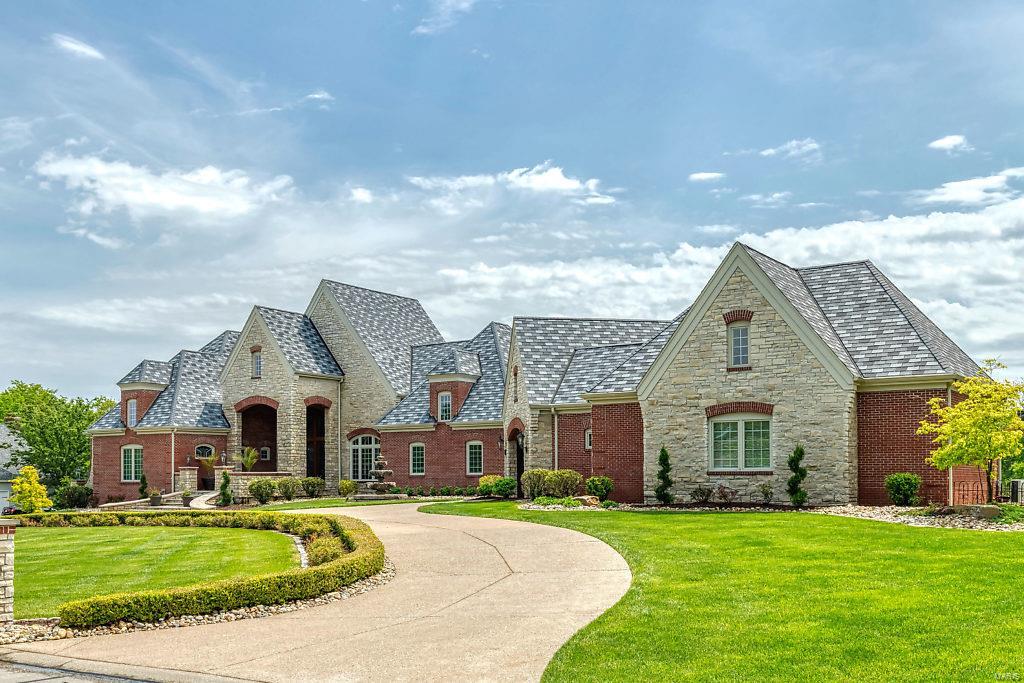
Spectacular Cover-design Estate home from award-winning builder J L Wise! Exquisite artisan-crafted leaded glass entrance opens to 2-sty foyer, elegant dining room with arched entryways & custom built-ins & stunning great room with floor-to-ceiling cast stone fireplace & dramatic wall of windows that overlook the 17th hole on the South course. Designer kitchen with granite countertops, glazed buff cabinetry & commercial grade appliances adjoins breakfast room with granite breakfront, gathering room with wide bay window & sunroom. Coffered master bedroom suite with beautifully appointed bath with shower spa & jetted tub & 2 additional ensuite bedrooms complete the main floor living area. Lower Level includes recreation room with fireplace, arcade, gathering bar, office, workout room, 4th bedroom & full bath. Situated on a 1-acre lot with outdoor living room with grilling station & fireplace & pool surrounded by landscaped gardens plus porte cochere, 2-car garage & finished 3car garage. Additional Rooms: Mud Room, Sun Room
#20031524

Weldon Spring

494 Rosslare Drive

4 Beds

4 Baths

7,124 Sq.Ft.

$1,495,000

MLS#: 20031524
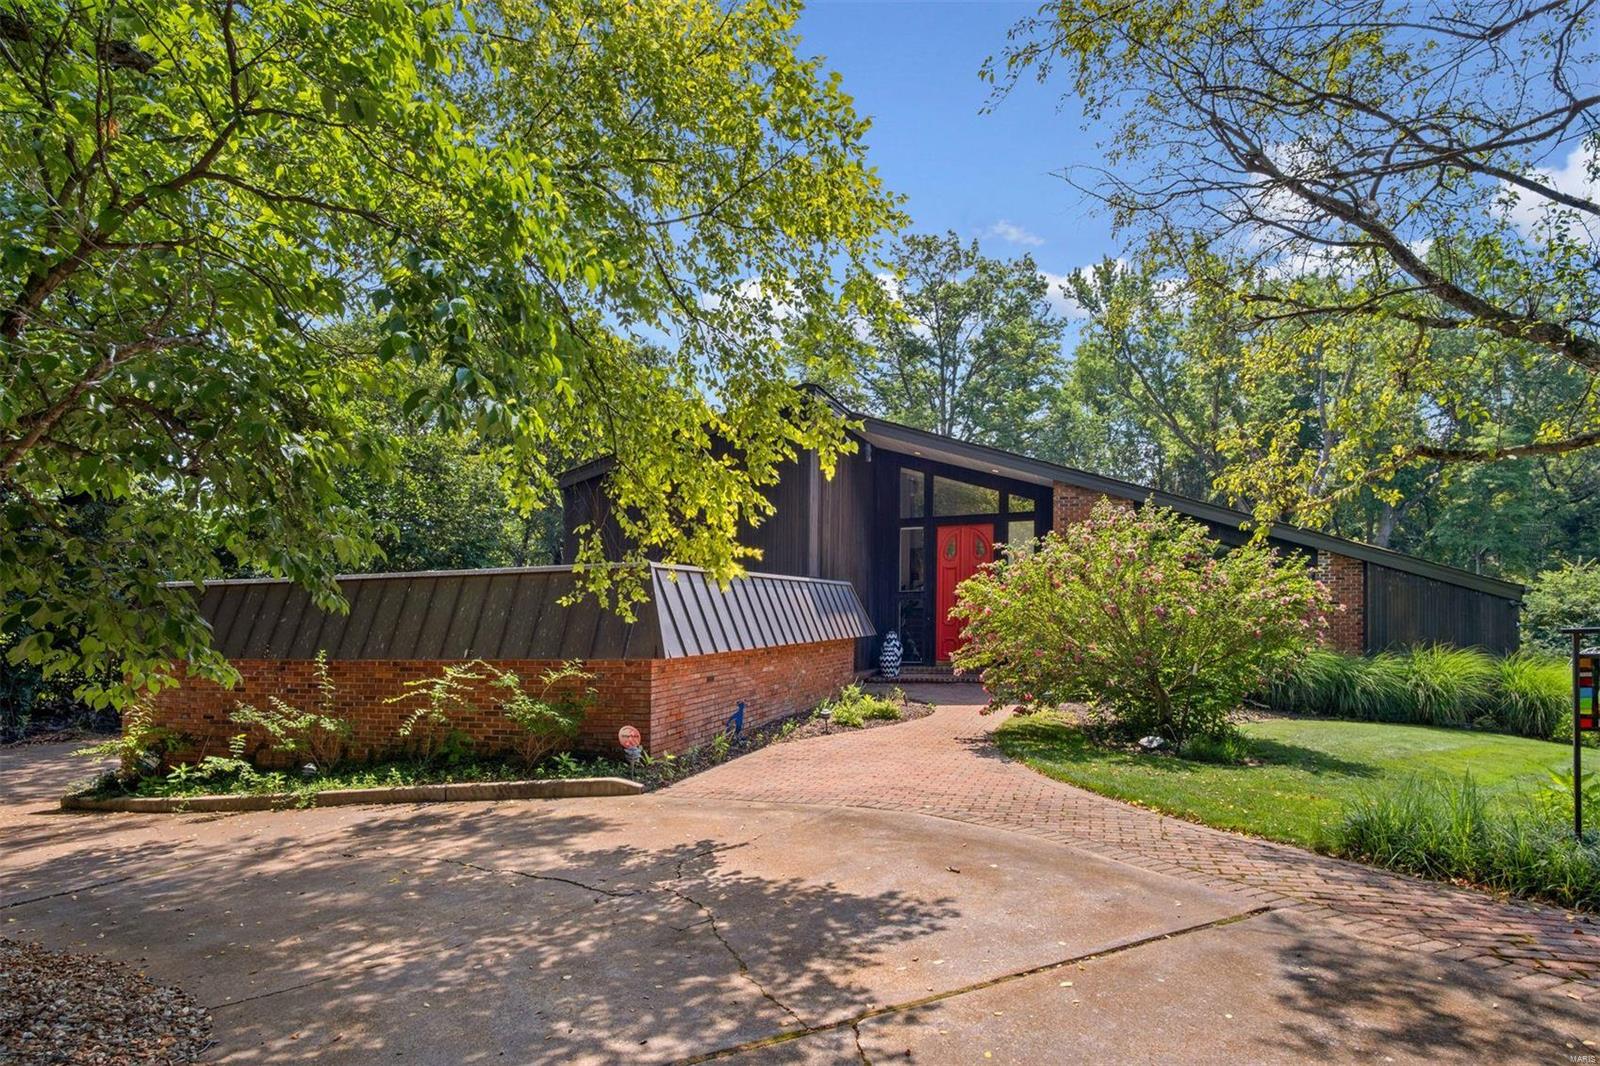
Nestled among mature landscaping, this sophisticated home is loaded w/special features. LR w/20 ft ceilings & wall of windows w/2 sets of sliders opens to a huge deck boasting Trex decking, outdoor TV, 2 commercial fans & a hot tub. Totally renovated in 2018, the sleek kitchen highlights incl. SS bkfst bar & integrated sink w/ touchless faucet, under-cabinet lighting, Brazilian Azul Macaubas quartzite & mother of pearl backsplash, high end SS appliances; & wet bar. Slider provides access to side patio w/raised planter boxes. Main floor primary suite w/wall of windows & 2 sliders opening to the back deck. Luxurious ensuite w/soaking tub, oversized shower, double vanity, & huge walk-in closet. Cozy FR, large DR adjacent to kitchen, spacious walk-in pantry,  laundry room, add’l BR & full BA round out main floor. Finished LL is entertainer’s dream w/wine storage, new carpet & flooring, updated wet bar, & 1/2 BA. Upstairs are 3 add’l BR & 2 BA, located off a “catwalk” overlooking the LR.
#21046051

Ladue

10 Sumac Lane

5 Beds

4 Baths

4,440 Sq.Ft.

$1,495,000

MLS#: 21046051
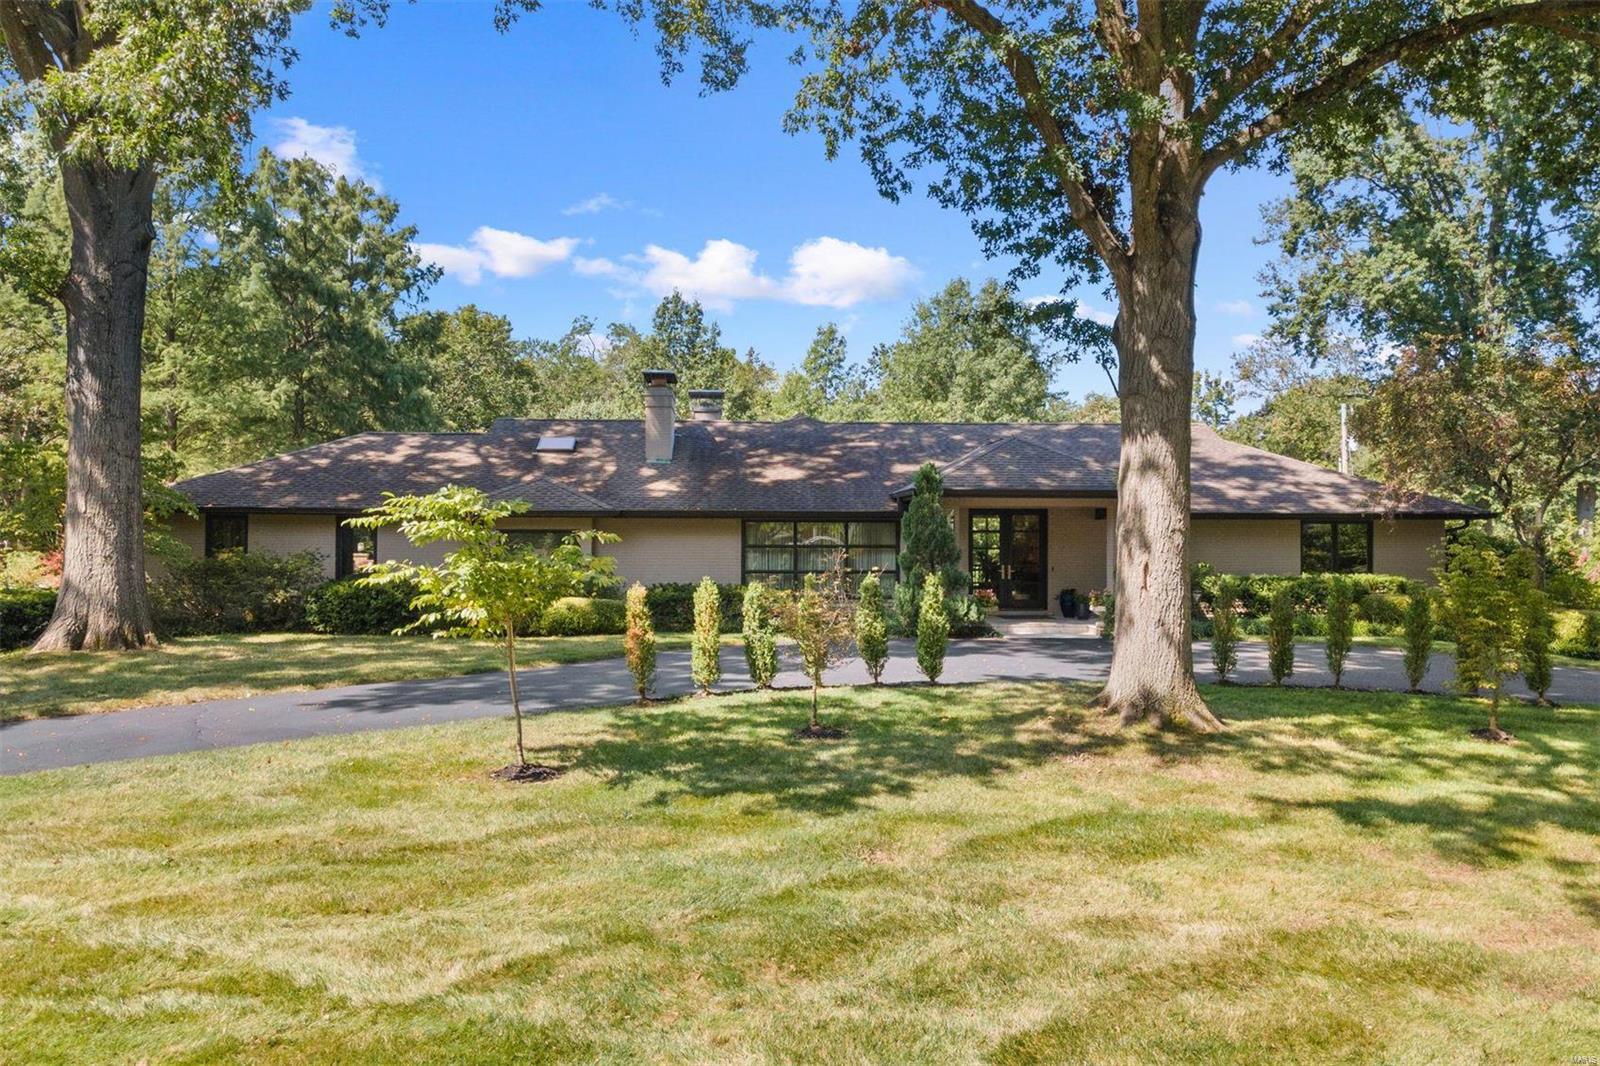
A Twenty-First Century whole house renovation makes this sprawling ranch a rare find. Welcome to a world of comfort, luxury, & space in the heart of Frontenac. This home offers everything you've dreamed of, & more with 4 generous bedrooms & 3 stylish bathrooms. A split bedroom design offers privacy with the primary on one side of the home & 3 additional bedrooms on the other side. The living area with high ceilings & windows creates a sense of airiness & space. Perfect for hosting gatherings. Primary bath boasts a luxurious spa-like feel. Gourmet kitchen features top-of-the-line appliances, ample counter space with 2 islands, & Butler’s Pantry. Down the open staircase, you'll find a threatre room, wine cellar, & gathering space. Outside, discover 1 acre lot with endless possibilities. Whether you're a gardening enthusiast or dream of an outdoor oasis, this lot has you covered. Enjoy the tranquility of a suburban retreat & convenience of nearby schools, shopping, & dining. Additional Rooms: Mud Room, Wine Cellar
#23052188

Frontenac

7 Cricklewood Place

4 Beds

3 Baths

4,782 Sq.Ft.

$1,495,000

MLS#: 23052188
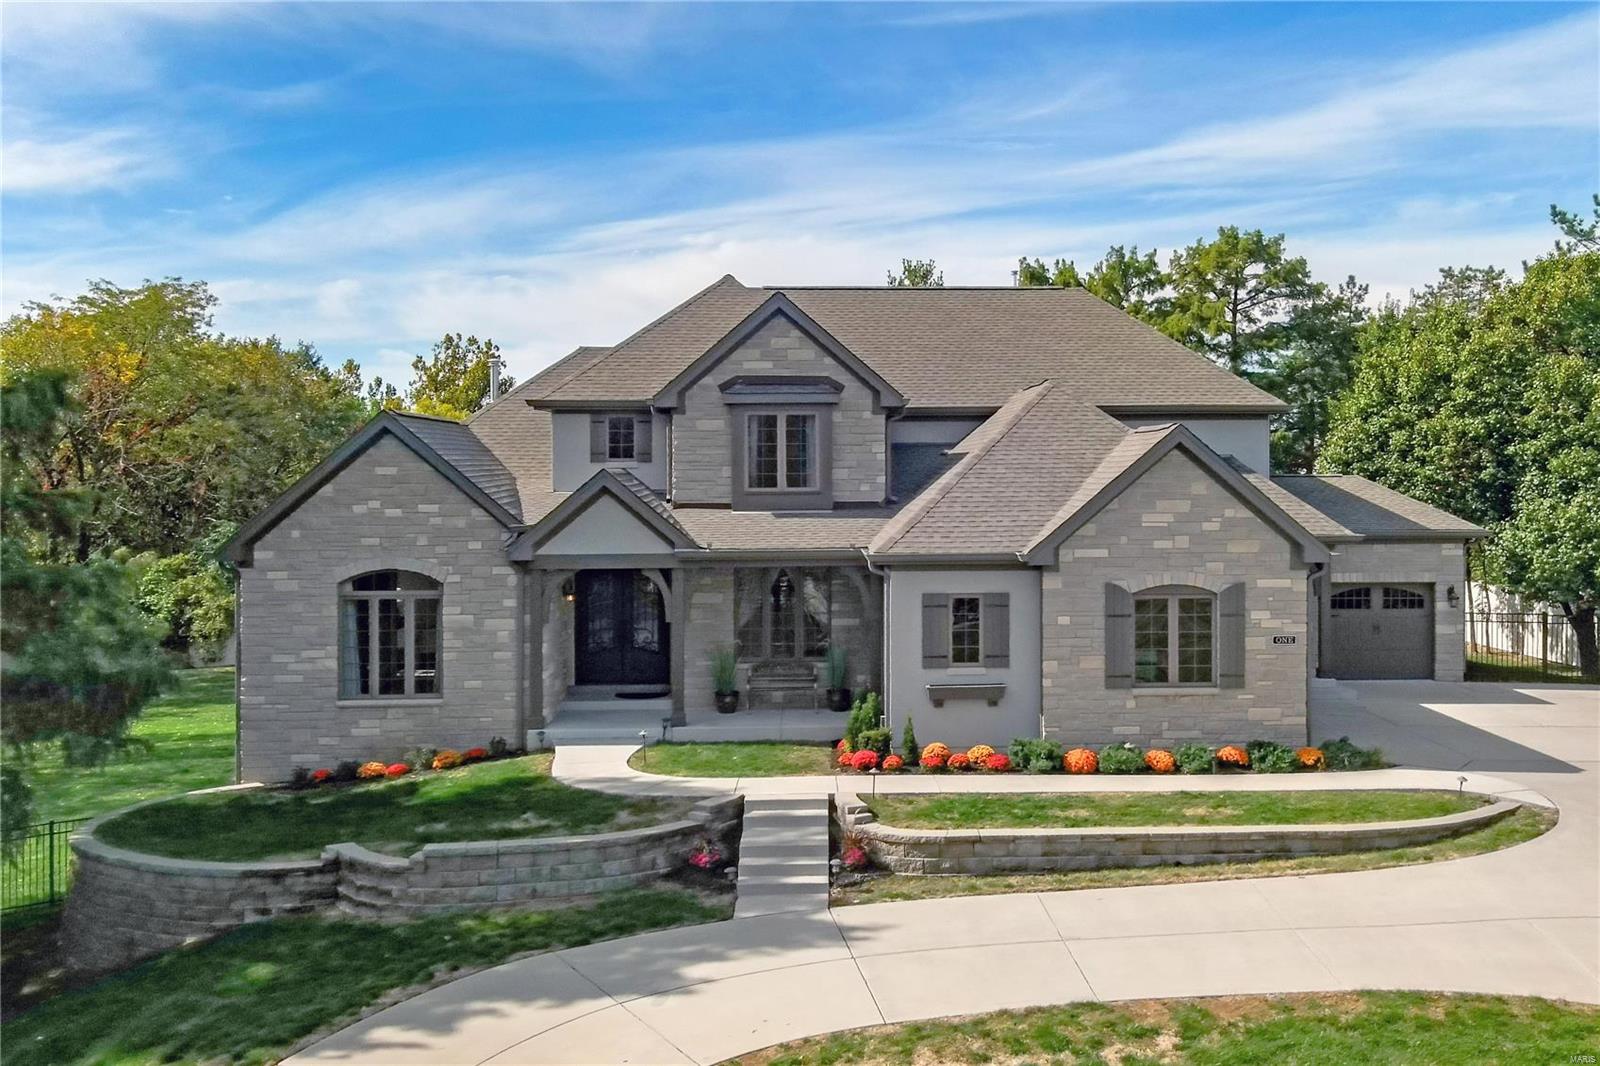
Don't have time to build...this is the home for you! This street is a hidden gem! The exterior grabs your attention from the multiple pitched rooflines to the covered front porch to the spacious nearly acre mature setting including two patios. Inside, a chic vibe persists with ceilings that are high and rooms that have symmetry. Tasteful transitional details blend with universal touches. The flow departs from the usual, becoming dramatic, luxurious and imminently functional. Custom features include millwork, numerous built-ins, on-trend kitchen cabinetry and custom finishes. Quartz countertops, huge island and top-of- the line appliances will seduce you into bettering your cooking and inviting more guests. Elegant main floor primary suite has huge marble-like bath, with three additional bedrooms on the second floor. Builder finished walk out lower level has a media room, exercise room, rec area with bar, 5th bedroom and full bath. Great spaces for family and entertaining!
#23060483

Des Peres

1 Topping Ln.

5 Beds

4 Baths

6,460 Sq.Ft.

$1,495,000

MLS#: 23060483
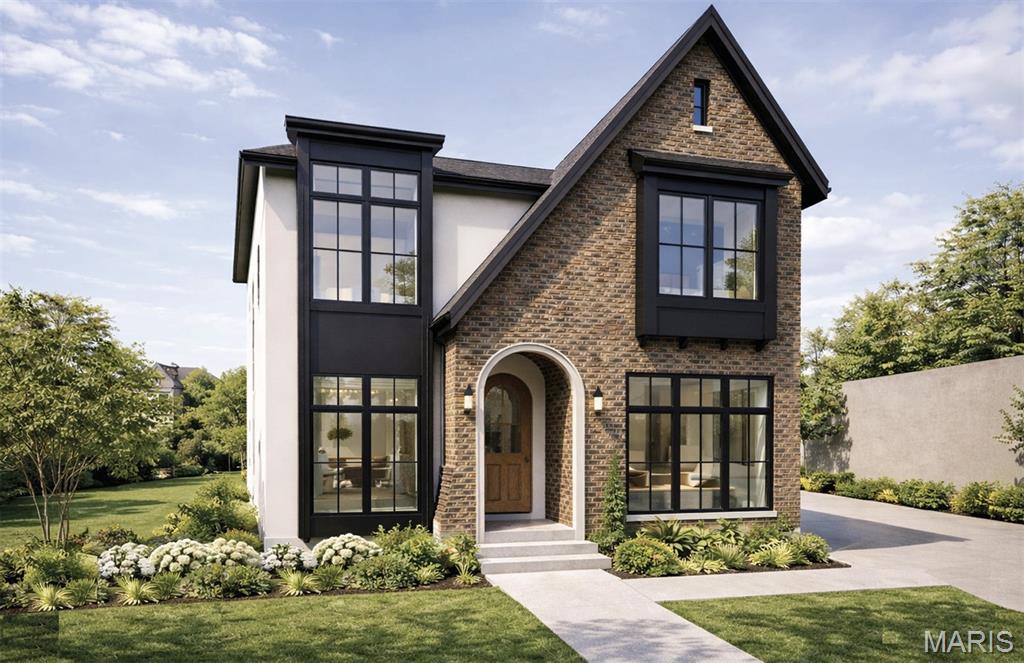
Welcome to this stunning new construction home offering 3,100 square feet of thoughtfully designed living space across two elegant stories, plus a beautifully finished basement. Designed for both everyday comfort and upscale entertaining, this residence combines luxury finishes with timeless functionality.

The main level features 10-foot ceilings that enhance the open, airy feel throughout. At the heart of the home is a chef-inspired kitchen equipped with luxury appliances, generous counter space, and seamless flow into the living and dining areas—perfect for gatherings of any size. The primary bedroom suite, provides a private retreat with a spa-like bathroom designed for relaxation.

Upstairs, three well-appointed secondary bedrooms offer ample space for family, guests, or home offices, all complemented by 9-foot ceilings that continue the home’s spacious feel.

The finished basement expands your living options with a wet bar and an additional bedroom and full bathroom—ideal for guests, extended family, or even a home gym.

Outdoor living is equally impressive. Enjoy outside entertaining on the covered rear patio with a cozy fireplace, overlooking a large backyard with plenty of room for play, gardening, or future customization. A detached two-car garage adds both convenience and architectural charm. An optional three-car is available for additional storage.

Work directly with the FM Design Build team and personally choose all interior finishes and customize the interior floor plan. 

This exceptional home blends modern luxury, flexible living spaces, and refined details—an ideal opportunity for those seeking a new home with comfort, style, and room to grow.
#26002663

Kirkwood

338 W Rose Hill Avenue

6 Beds

4 Baths

4,096 Sq.Ft.

$1,495,000

MLS#: 26002663
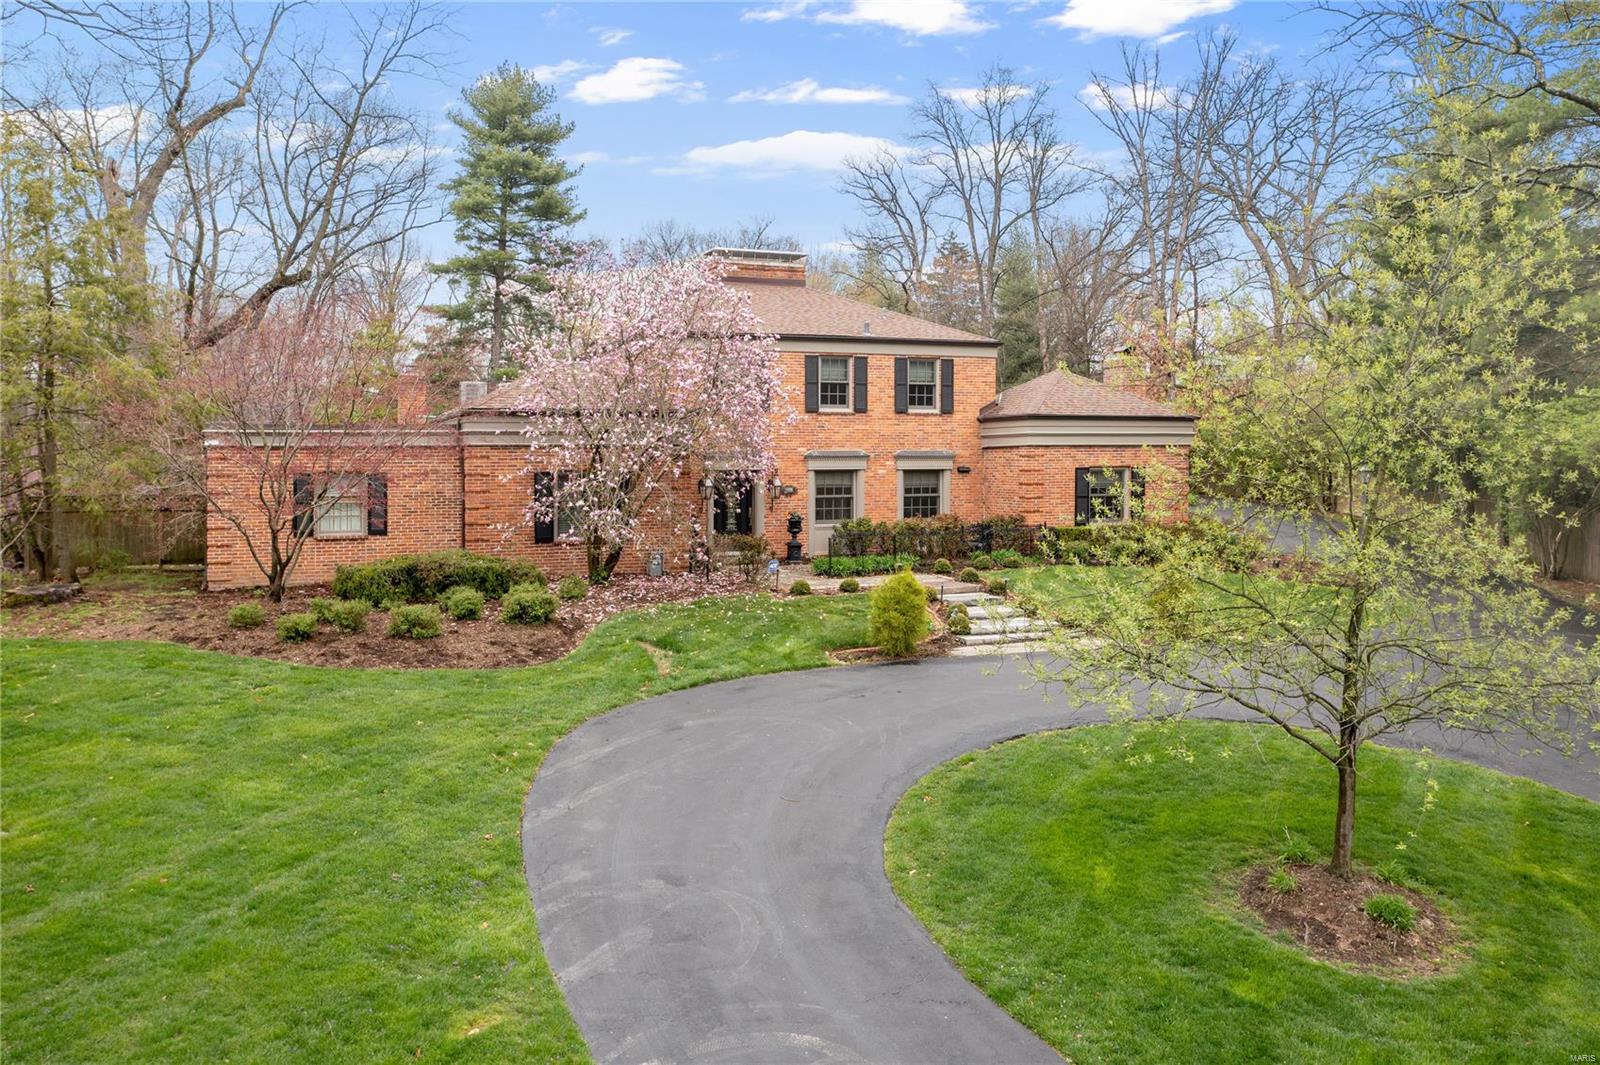
Beautiful Frederick Dunn home tucked away in a storied Ladue neighborhood.  This house has been beautifully updated and provides both chic indoor/outdoor living with separate one bedrm pool/guest house perfectly situated by pool and outdoor kitchen.  Find a main floor master with his/her baths, walk in closet, sitting rm, and gas fireplace.  The newer custom kitchen offers quartz, white cabinetry, built in stainless appliances, center island and gas fp in hearth rm.  Large dining rm gives way to a bright sunrm, family rm with fp, and private den with fireplace all opening to the back patio via large glass sliding doors.  2 bedrm suites and an open loft area complete the second floor.  The pool/guest house with kitchenette, full bath, bedrm and large rec rm is perfect for guests and outdoor entertaining as the glass doors fold to seamlessly connect you to the outdoors.  Owners have updated inside and out.  This is truly a special Ladue home in a great location.  One of a kind. Additional Rooms: Sun Room
#22022627

Ladue

44 Woodcliffe Road

3 Beds

4 Baths

4,082 Sq.Ft.

$1,495,000

MLS#: 22022627
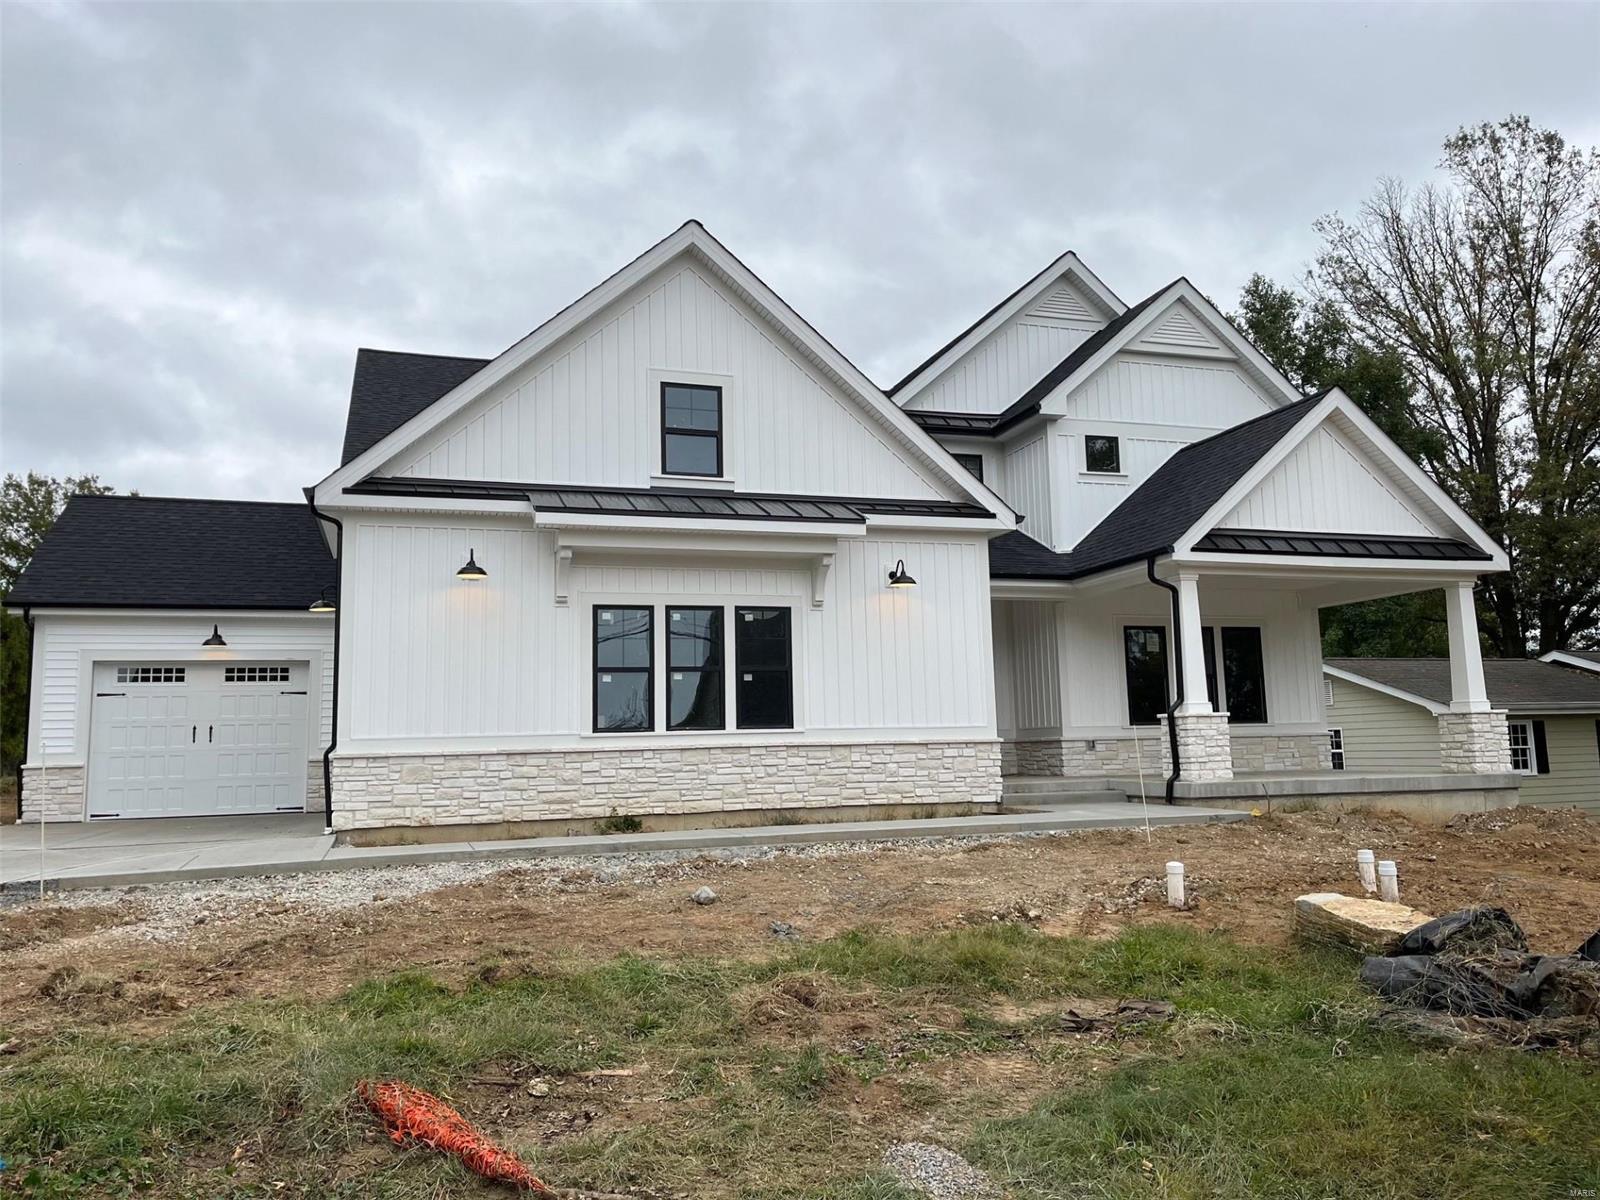
Spectacular modern farmhouse 1.5 story under construction by Boulevard Custom Homes.  This 5 bedroom, 4.5 bath, home features astounding finishes which include a 3-car side entry garage, hardwood flooring 1st floor and 2nd floor hall, gourmet kitchen with true custom cabinetry, large island and peninsula counter, crown molding, soft close drawers, 3 lazy susan's, pull-out spice rack, trash pullout, Quartz countertops, stainless steel appliances, under cabinet lighting, large walk-in pantry, built-in lockers, and impressive screened in rear porch.  12' high beamed ceiling in great room offers a fireplace, wine bar with wine cooler,  den/study with wainscot. Elegant master bath suite has coffer ceiling, large walk-in closet, adult height vanities, stand alone tub in master bath. Other amenities include wood front door,  wood treads on stairs, expansive 2nd floor bonus room, 2 full baths on 2nd floor, large bedrooms w/walk-in closets.  Finished lower level with rec room, bath, and bedroom Additional Rooms: Mud Room, Sun Room
#23058136

Des Peres

934 Oge Avenue

5 Beds

4 Baths

5,028 Sq.Ft.

$1,495,000

MLS#: 23058136
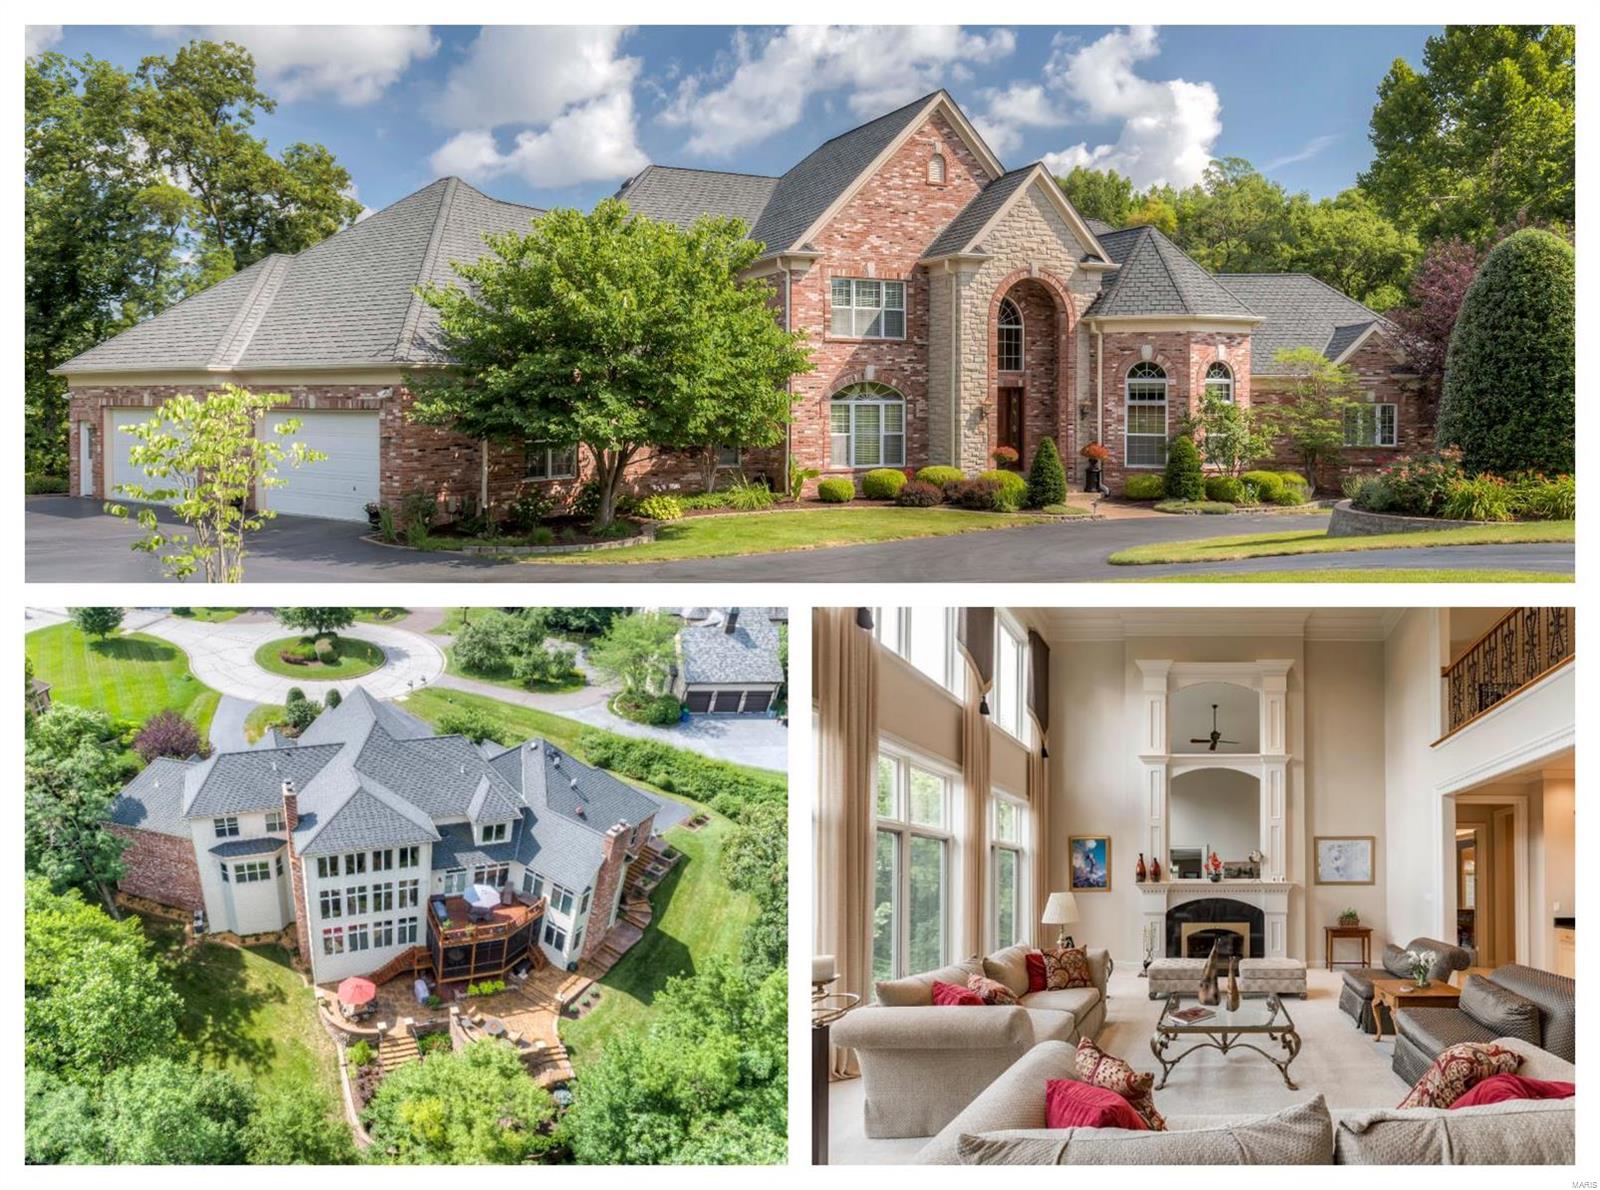
Luxurious amenities perfectly blended with comfortable family living describes this exceptional Sunset Hills home on over an acre in the Estates of Mill Hill. The beauty begins with a gorgeous brick & stone exterior, professionally designed 2 tier concrete glazed patio, accent lighting, natural gas fire-pit & exquisite privy garden. Gorgeous setting, perfect for a future pool! Enter to find 6066 sq ft on the main level... Grand entry w/sweeping staircase & marble flooring, formal dining w/butler serving station, gourmet kitchen w/large isle & bar seating, Viking Pro equipment & hearth rm, 2-story greatroom, private study w/20 ft turret ceiling & IMPRESSIVE MASTER WING! 2nd-floor bedroom w/en-suite, bedrooms 3 & 4 w/Jack'n Jill bath! PLUS 2499 sq ft in the lower level... rec/game rm, bar, family rm, media rm & IMPRESSIVE 22x22, 2000 bottle capacity wine cellar! Add'l highlights: FOUR fireplaces, 10' ceiling, 8' doorways, custom millwork, rear staircase, main floor AND 2nd floor laundry!
#19014339

St Louis

9650 Mill Hill Lane

4 Beds

4 Baths

8,565 Sq.Ft.

$1,495,000

MLS#: 19014339
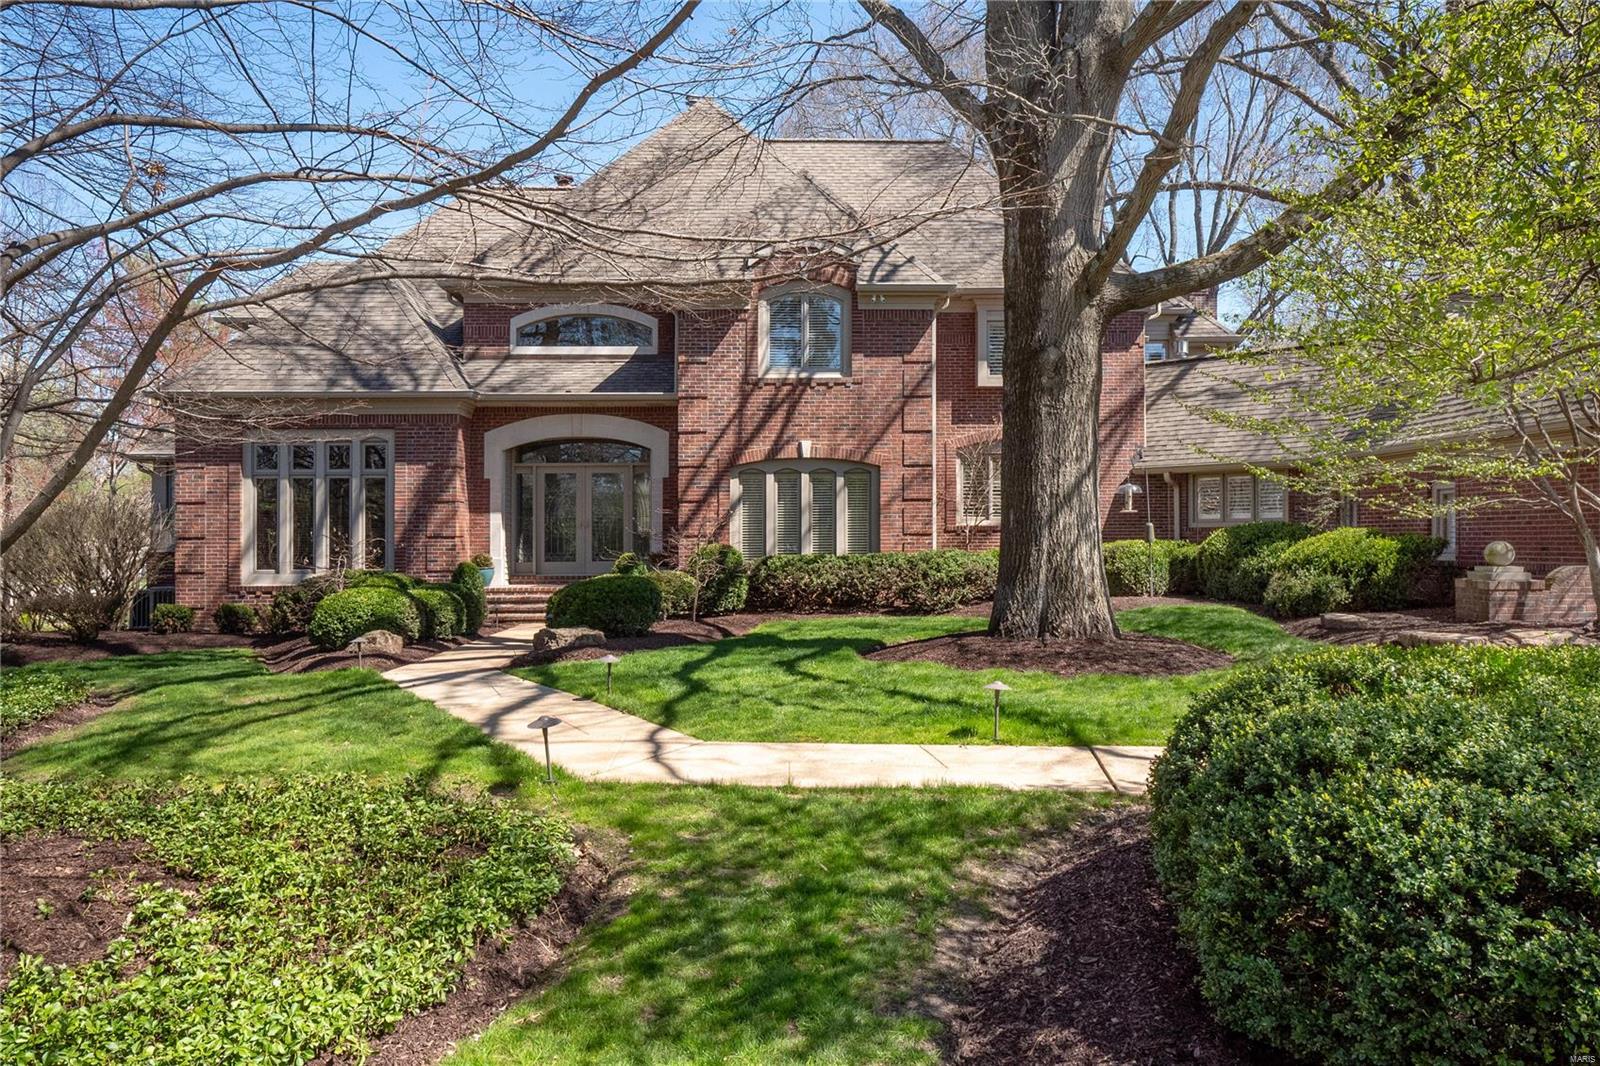
A rewarding escape combines casual luxury and sophisticated St. Louis living. This magnificent home offers high-end finishes and thoughtful design throughout. Over 7,000ft of richly-appointed spaces include a welcoming entry with grand, curved staircase, expansive two-story great room with fireplace and wet bar, professional-grade kitchen equipped with oversized island and high-end appliances, open breakfast/hearth room, office, and an elegant dining room. Primary bedroom suite with opulent bath is on the main, while the upper level features three more bedroom suites. Significant lower level with rec/bar area, pass-through fireplace, game room, and a large office that could be a 5th bedroom. The large back patio, overlooking the sparkling pool and lush surroundings is the perfect spot for throwing summer parties. Prime location; minutes to major highways, schools, hospitals, country clubs, and more. Additional Rooms: Mud Room
#21009028

Creve Coeur

110 Ladue Woods Estates Drive

5 Beds

5 Baths

7,176 Sq.Ft.

$1,495,000

MLS#: 21009028
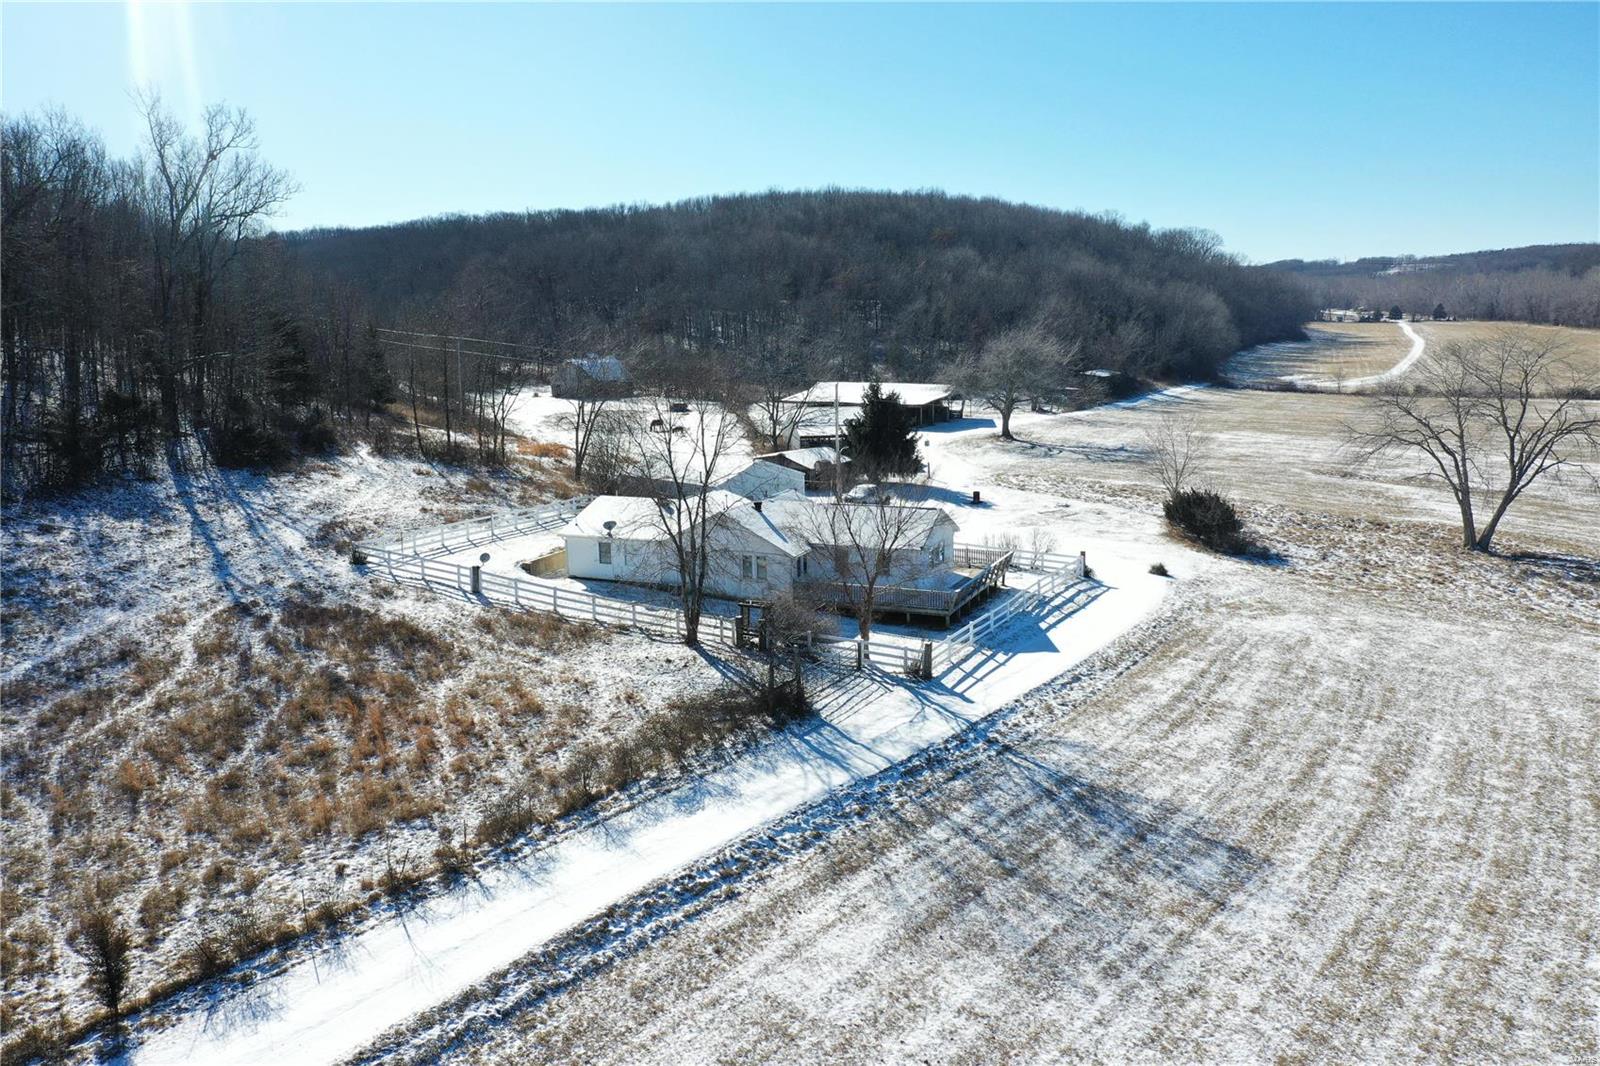
DOWDY CREEK & GREAT HUNTING! Escape to your own private paradise with this stunning 556 acres nestled in a serene valley setting. Abundant wildlife & hunting opportunities as white tail & turkey call this home. This expansive parcel of land is perfect for those seeking a peaceful retreat or an outdoor enthusiast's paradise. Year-round Dowdy Creek offers a great water source plus there is a spring & small wildlife pond. Mostly wooded with some marketable timber & approx. 50 acres open in pasture for your cows & horses! Long private drive leads to the 1940’s home with 3 bedrooms, 2 baths, living room addition with cathedral ceilings, some wood floors, a large remodeled kitchen & a lovely sunroom. Drilled well & new septic system in 2023. 30' x 40' metal garage/outbldg, plus an older barn & equipment bldg. Secluded, 2nd home (not in sight of the main home) has 3 bedrooms, 1 & 1/2 baths, full, walk-out basement & its own drilled well. 1 mile of county road frontage. CALL TODAY!
#24007249

Salem

3825 CR 4060

3 Beds

2 Baths

1,905 Sq.Ft.

$1,495,000

MLS#: 24007249
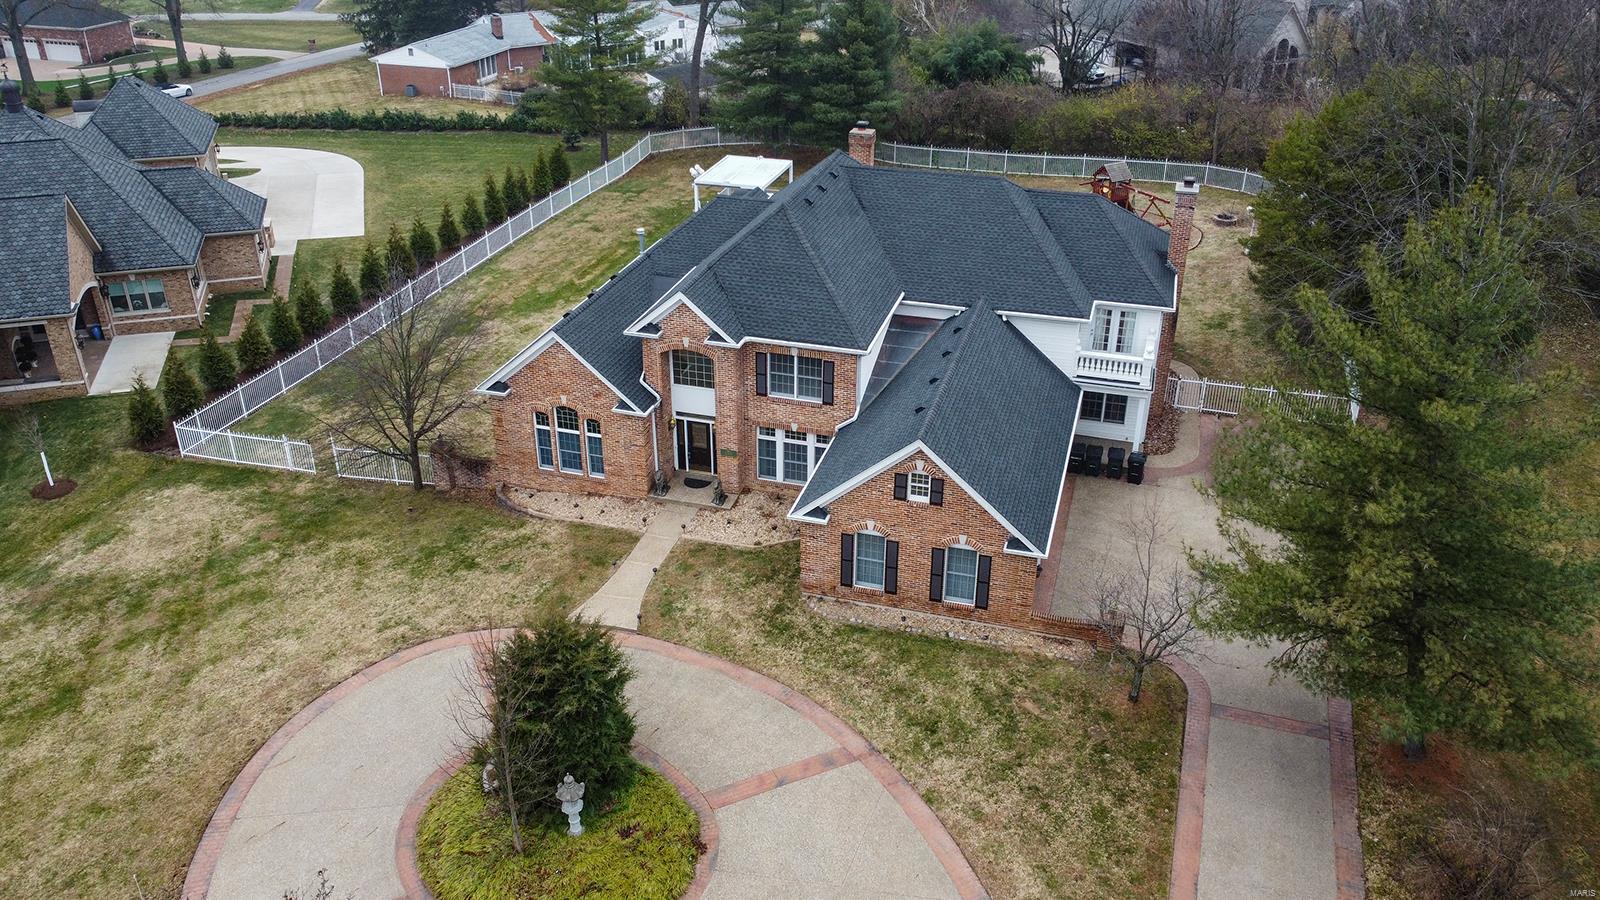
Spectacular 1.5-Story, custom built home, situated on a beautiful 1.17-acre lot in the heart of Town & Country -Top Rated Parkway West High School! 4 Beds, 4 full Baths & 2 half Baths w/ over 6,500 sqft of living space, including the incredible finished Lower Level! 2-Story Great Room w/ custom fireplace flanked by French doors & wet bar with lighted cabinets. Custom Kitchen cabinets, granite, tiled backsplash, top of the line SS appliances, custom pantry & Butler’s pantry, Breakfast Room w/ a large bay of windows & a wonderful Hearth Room. Main Floor Master w/ coffered ceiling, huge walk-in closet, luxury Bath & vaulted Sunroom w/ wood planked ceiling. Main Floor Laundry! Highlights: wood floors, multi-zoned HVAC, alarm & irrigation systems. Finished LL w/ custom bar & music studio! Relax outside & enjoy the resort-like backyard! Huge hot tub & private free form pool & waterfall! Covered outdoor Kitchen - this home is amazing for entertaining family & friends!
#22075134

Town and Country

2301 N Ballas Road

4 Beds

4 Baths

6,741 Sq.Ft.

$1,495,000

MLS#: 22075134
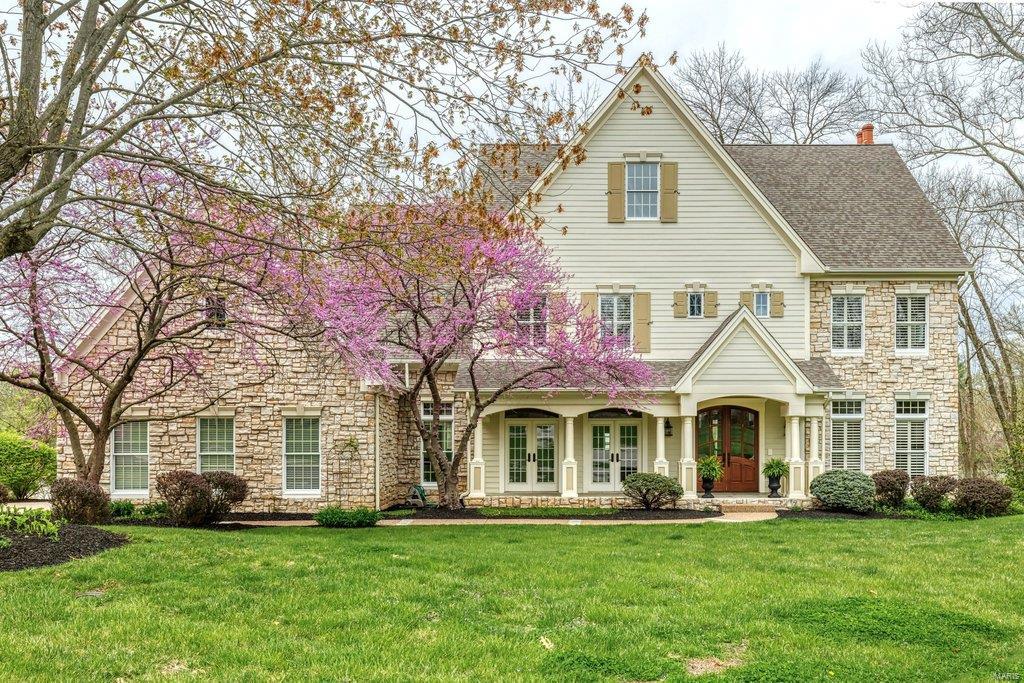
Beautifully designed 2-sty Estate home from award-winning Premier Homes. Over 7000 sf of living space enhanced by the finest in craftsmanship & meticulous attention to detail. Impressive hardwood foyer leads to private study, elegant dining room with 2 sets of French doors & spectacular great room with marble fireplace & wet bar. Designer kitchen with granite countertops, 42” cherry cabinetry, premium appliances & butler’s pantry adjoins breakfast room with wide bay window & atrium door to deck & hearth room highlighted by floor-to-ceiling stone fireplace. Broad oak staircase with palladian window & display cases accesses master bedroom suite with luxury bath with jetted tub & 3 additional bedrooms, 1 with ensuite bath & 2 with Jack n’ Jill bath. Walk-out Lower Level includes recreation room with direct vent fireplace, game room, 2nd kitchen, workout room, 5th bedroom & full bath. Situated on a 1+ ac cul-de-sac lot with deck & resort style pool & patio surrounded by landscaped gardens.
#21017286

St Louis

9 Andre Drive

5 Beds

4 Baths

7,044 Sq.Ft.

$1,495,000

MLS#: 21017286
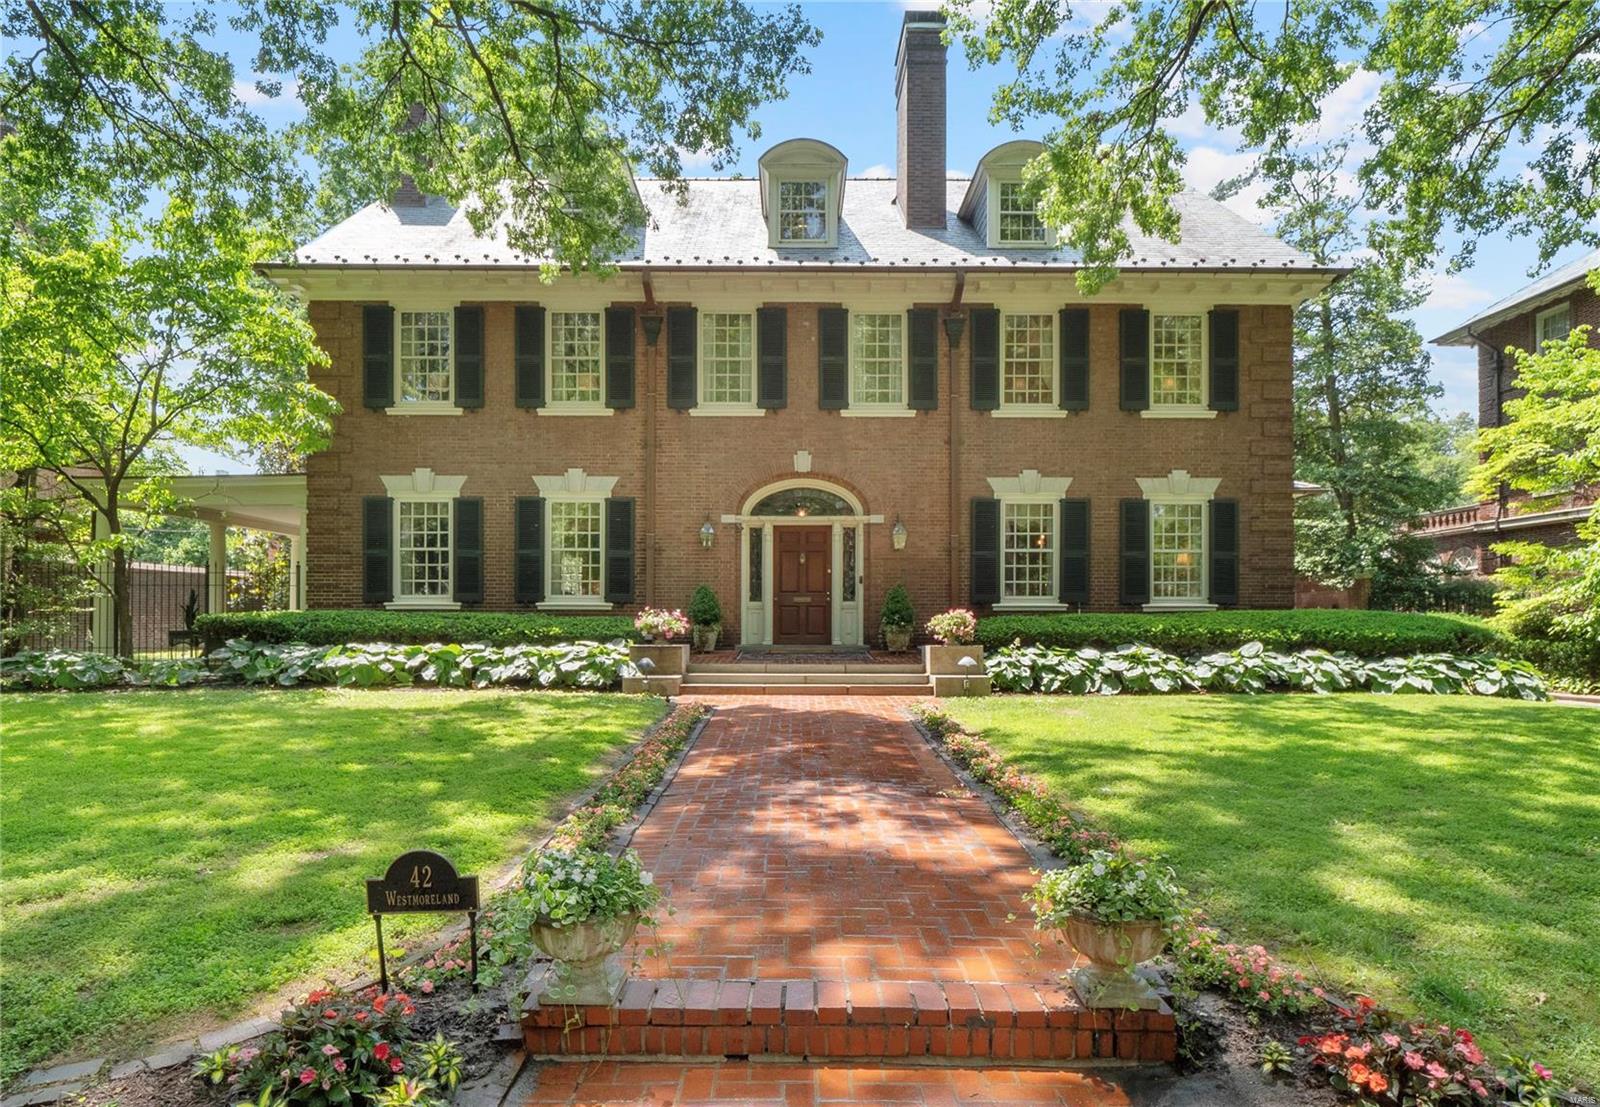
This 6056 sf Georgian Revival offers the perfect balance of spaciousness and manageability. Nestled among the stately mansions of Westmoreland and Portland Places, #42 offers the opportunity to live in the prestigious, historically significant neighborhood without committing to the care and maintenance of a large mansion. Designed in 1906 by James Jamieson, renown collegiate architect, for his beloved daughter. Six bedrooms (or 8 when including the two large bonus rooms), 5 1/2 baths,  detached, oversized 2 car garage w/attic space that can be finished, multiple outdoor living areas and a beautiful back yard with heated pool. Gorgeous leaded glass doors in the charming vestibule lead to the expansive 2 story foyer. Rich paneled wood walls in the grand living room. Dining room adorned with Scalamandre fabric and an exquisite chandelier. A multi-use butler's pantry and modern kitchen with custom inset cabinets, premium appliances, and bay window overlooking the pool. Showings start 6/2.
#23010060

St Louis

42 Westmoreland Place

6 Beds

5 Baths

6,052 Sq.Ft.

$1,495,000

MLS#: 23010060

* Listings identified with the FMLS IDX logo come from FMLS and are held by brokerage firms other than the owner of this website. The listing brokerage is identified in any listing details. Information is deemed reliable but is not guaranteed. If you believe any FMLS listing contains material that infringes your copyrighted work please click here to review our DMCA policy and learn how to submit a takedown request. © 2024. First Multiple Listing Service, Inc.

Categories

Homes Tailored to Your Lifestyle

Buyers Guide

Buying a home is one of the most exciting milestones of your life.

View more

Sellers Guide

Putting your home on the market can be a stressful process, especially when you don’t know what to expect.

View more

Market report

With just a few clicks, you'll gain instant access to valuable insights about the real estate market, including trends, property values, and community analytics.

View more

Home value

Unlike automated valuations, our hands-on review will provide a comprehensive opinion of your home’s value while considering important interior elements and other location intangible factors that machine algorithms so often miss.

View more

Buyers resources

Guides on financing, inspections, and choosing the right Realtor for a smooth home purchase.

Sellers resources

Practical tips on staging, pricing, and preparing your home to attract buyers and maximize your sale.

 - property

Send a message

Message successfully sent.

Reason for contacting?

I agree to receive email communication and understand I can unsubscribe at any time.

I agree to be contacted by Realhub DEV via call, email, and text for real estate services. To opt out, you can reply 'stop' at any time or reply 'help' for assistance. You can also click the unsubscribe link in the emails. Message and data rates may apply. Message frequency may vary. Privacy Policy

Sign In Sign Out

Virtual Assistant

Would you like to take the next step with this property? We can help you schedule a showing or virtual tour, or send you more details.

Yes, I would like more information.

Thank You for Your Reply, One of Our Agents will contact you as soon as possible

No, maybe later.

Thank you, you can always contact me via email, phone number or through the contact form.

Realhub AI

Lucy - Your AI-Powered Realtor

Update Your Temporary Password

Personalize your search

Enter your email and we'll notify you immediately when new listings match what you're looking for.

or enter email address

Already have an account ? Login here

Continue your home search

I agree to receive communications and understand I can unsubscribe at any time.

I agree to be contacted by Realhub DEV via call, email, and text for real estate services. To opt out, you can reply 'stop' at any time or reply 'help' for assistance. You can also click the unsubscribe link in the emails. Message and data rates may apply. Message frequency may vary. Privacy Policy

Already have an account ? Login here

We use cookies

We use cookies primarily for analytics to enhance your experience. By accepting, you agree to our use of these cookies. You can manage your preferences or learn more about our cookies policy.




