Thinking of selling?

Blue Sapphireline

Browse Properties
  • Nearby me

Popular Features

Community Features

Association

Property Features

Waterfront

View

Exterior Features

Interior Features

Style

E-Alert name

Properties

10000 properties match your criteria

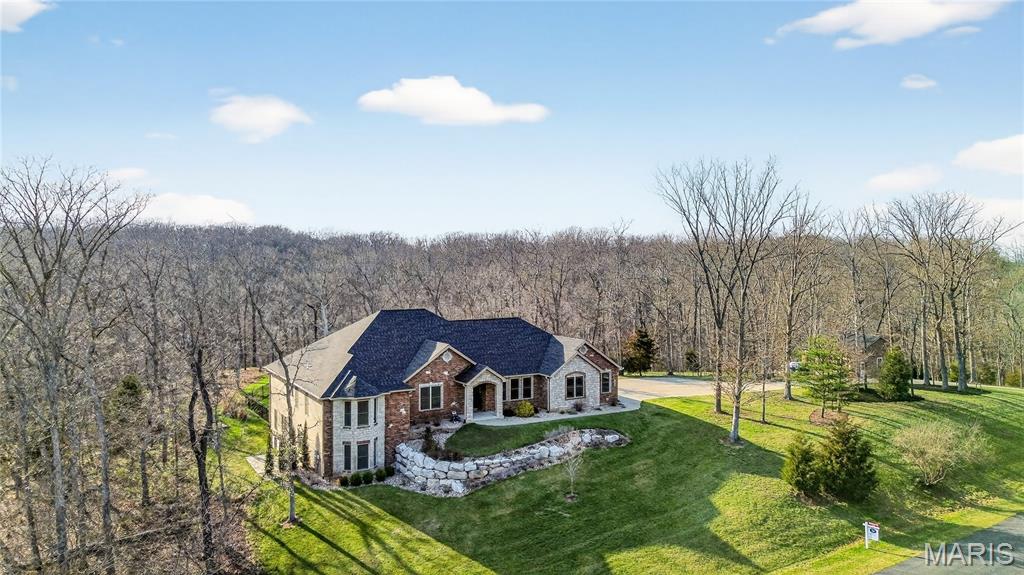
An impressive brick & stone elevation highlights the remarkable curb appeal of this spectacular great room ranch on wooded 3+ ac grounds. Impressive hardwood foyer leads to private study with French doors, elegant dining room framed by arched entryways & stunning great room with floor-to-ceiling stone fireplace flanked by built-in bookcases & expansive wall of windows. Designer kitchen with glazed white cabinetry, granite countertops, premium appliances & 8’ center island adjoins light-filled breakfast room. Spacious primary bedroom suite with tray ceiling, wide bay window & luxury bath with jetted tub offers an appealing retreat. 2 Additional bedrooms with Jack n’ Jill bath complete the main floor living quarters. Lower Level entertainment space includes recreation room, game room with wet bar, 4th & 5th bedrooms & full bath. Sliding glass doors open to screened porch, pool, hot tub & patio with firepit. In addition, property features an oversized 3-car garage & detached 3-car garage.
#25082411

Defiance

1275 Kohlers Lane

5 Beds

3 Baths

4,660 Sq.Ft.

$1,489,000

MLS#: 25082411
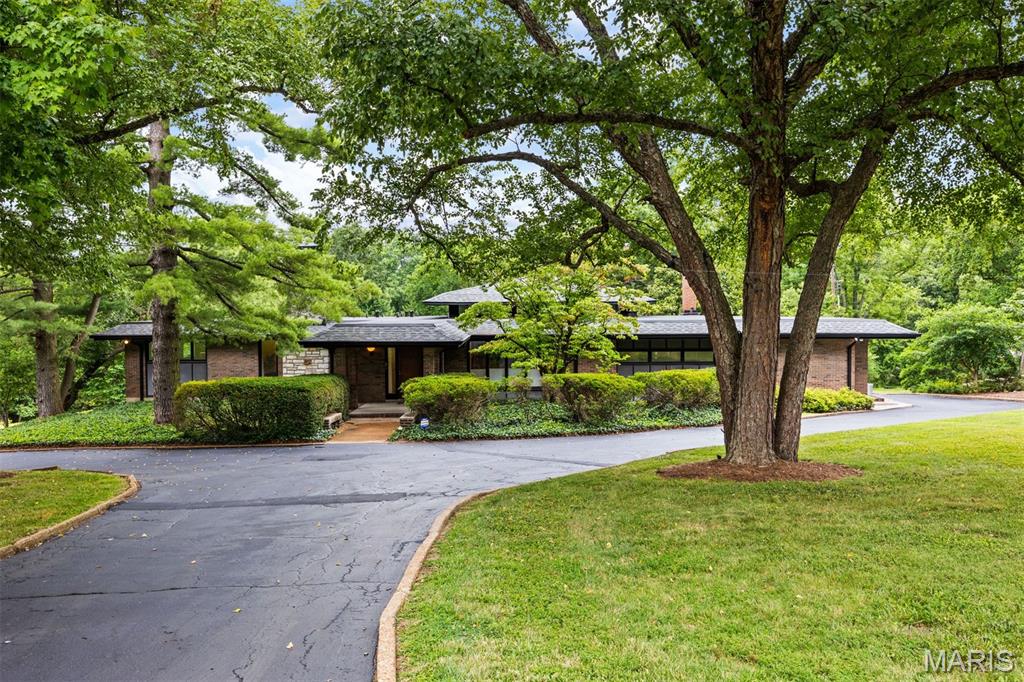
Welcome to this architecturally significant Mid-Century Modern estate built by Harold Ball in 1967, privately nestled on just under two beautifully manicured acres in the award-winning Ladue School District. Rich walnut paneling, exceptional custom built-ins, library shelving, integrated bedroom cabinetry, dressing rooms, and a vintage wet bar showcase the extraordinary craftsmanship and timeless design that define this remarkable residence.
From the moment you enter, the home's architectural significance is immediately evident. Polished terrazzo floors extend throughout the entry, halls, family room, and dining rooms, while dramatic floor-to-ceiling windows and walls of glass flood the home with natural light and create a seamless connection to the surrounding landscape. The spectacular family room serves as the heart of the home, featuring soaring vaulted wood ceilings with exposed beams, clerestory windows, and a striking floor-to-ceiling brick fireplace. The generously proportioned primary suite offers a peaceful retreat, complemented by integrated custom cabinetry, dressing rooms, and the home's signature Mid-Century Modern detailing.
Thoughtfully designed for both grand-scale entertaining and comfortable everyday living, the expansive walkout lower-level features multiple recreation and gathering spaces, a second kitchen, and direct access to a covered portico. A wraparound porch extending along the side and rear of the home overlooks the impeccably manicured grounds, creating a seamless transition between the home's iconic architecture and its tranquil natural surroundings.
A remarkably preserved example of modern architecture, this extraordinary estate offers exceptional privacy in coveted Spoede Lane neighborhood, architectural integrity, and a level of craftsmanship rarely found today. Whether restored to its original brilliance, carefully preserved, or thoughtfully reimagined, this is a once-in-a-generation opportunity to own one of St. Louis' most distinctive and architecturally important Mid-Century Modern residences.
#26027740

Creve Coeur

18 Spoede Lane

6 Beds

3 Baths

7,290 Sq.Ft.

$1,489,000

MLS#: 26027740
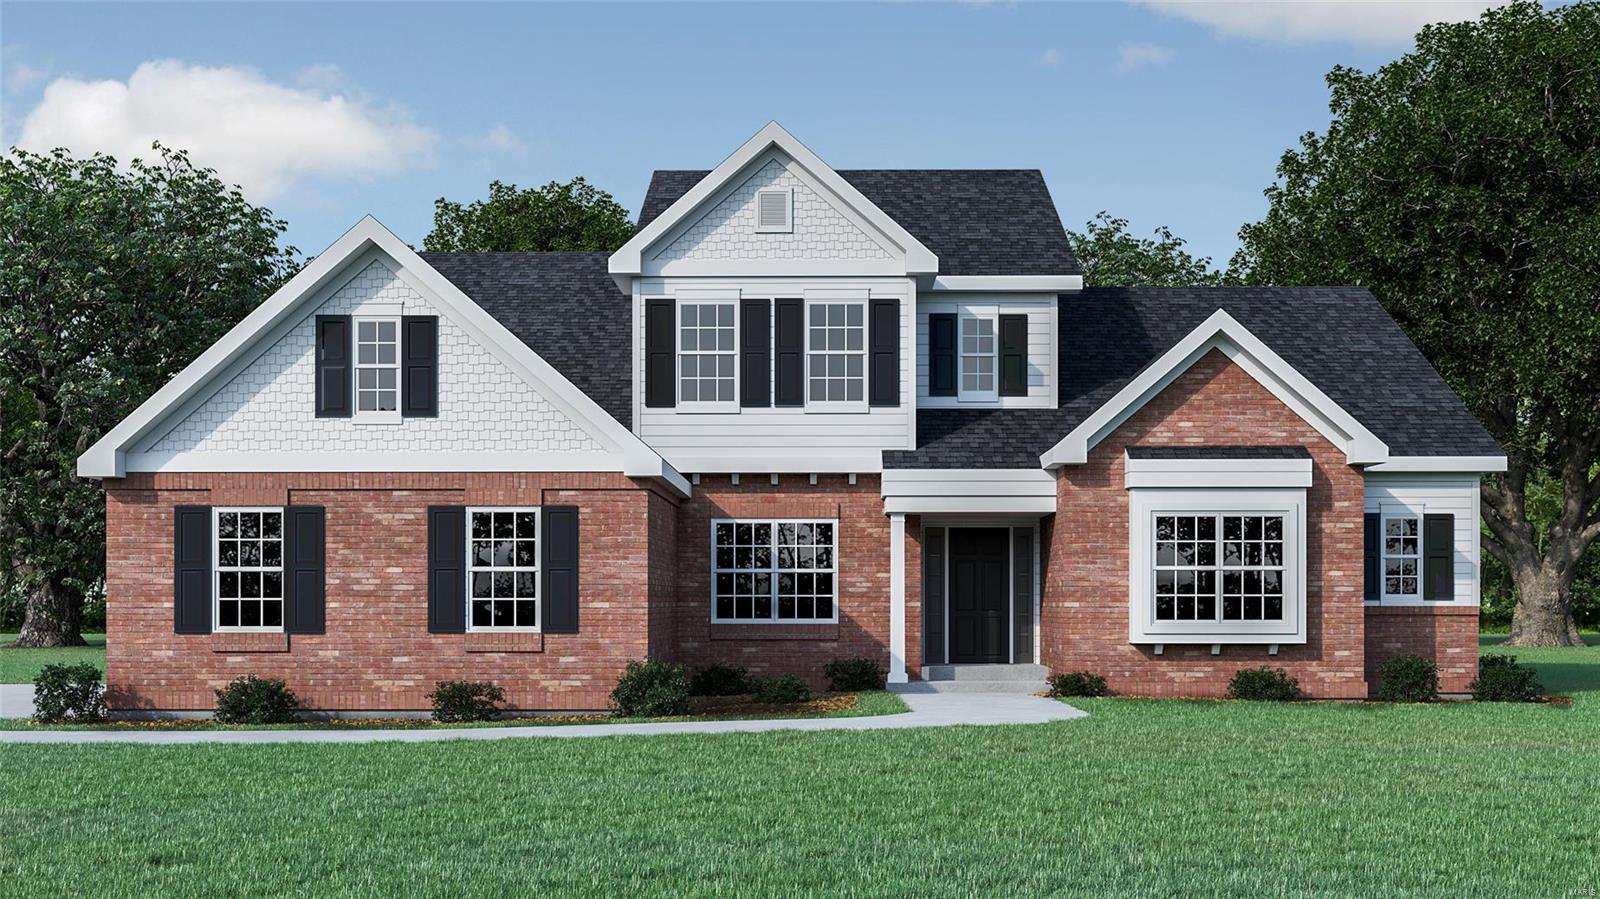
Fantastic new construction from Freeman Homes! 4 bedroom, 4.5 bath, 1.5 story Augusta w/ 3290 sq ft above grade. First floor features include: Ceiling heights up to 12', crown molding, engineered wood floors in shared living spaces, foyer, study w/ vaulted ceilings; center island kitchen features custom cabinetry, quartz counters, walk-in pantry, w/ SS appliances adjoins breakfast room; great room w/ gas fireplace adjoins breakfast room, family entry & laundry room; main floor master suite w/ en suite bath & WIC; Second floor features: 3 secondary bedrooms w/ en suite baths. Additional features include covered entry porch, brick on front elevation, & 3 car side entry garage. Don't wait, call today!

Duplicate of MLS Listing # 21049061 Additional Rooms: Mud Room
#21049114

Olivette

511 Long Acres Lane

4 Beds

4 Baths

3,290 Sq.Ft.

$1,487,000

MLS#: 21049114
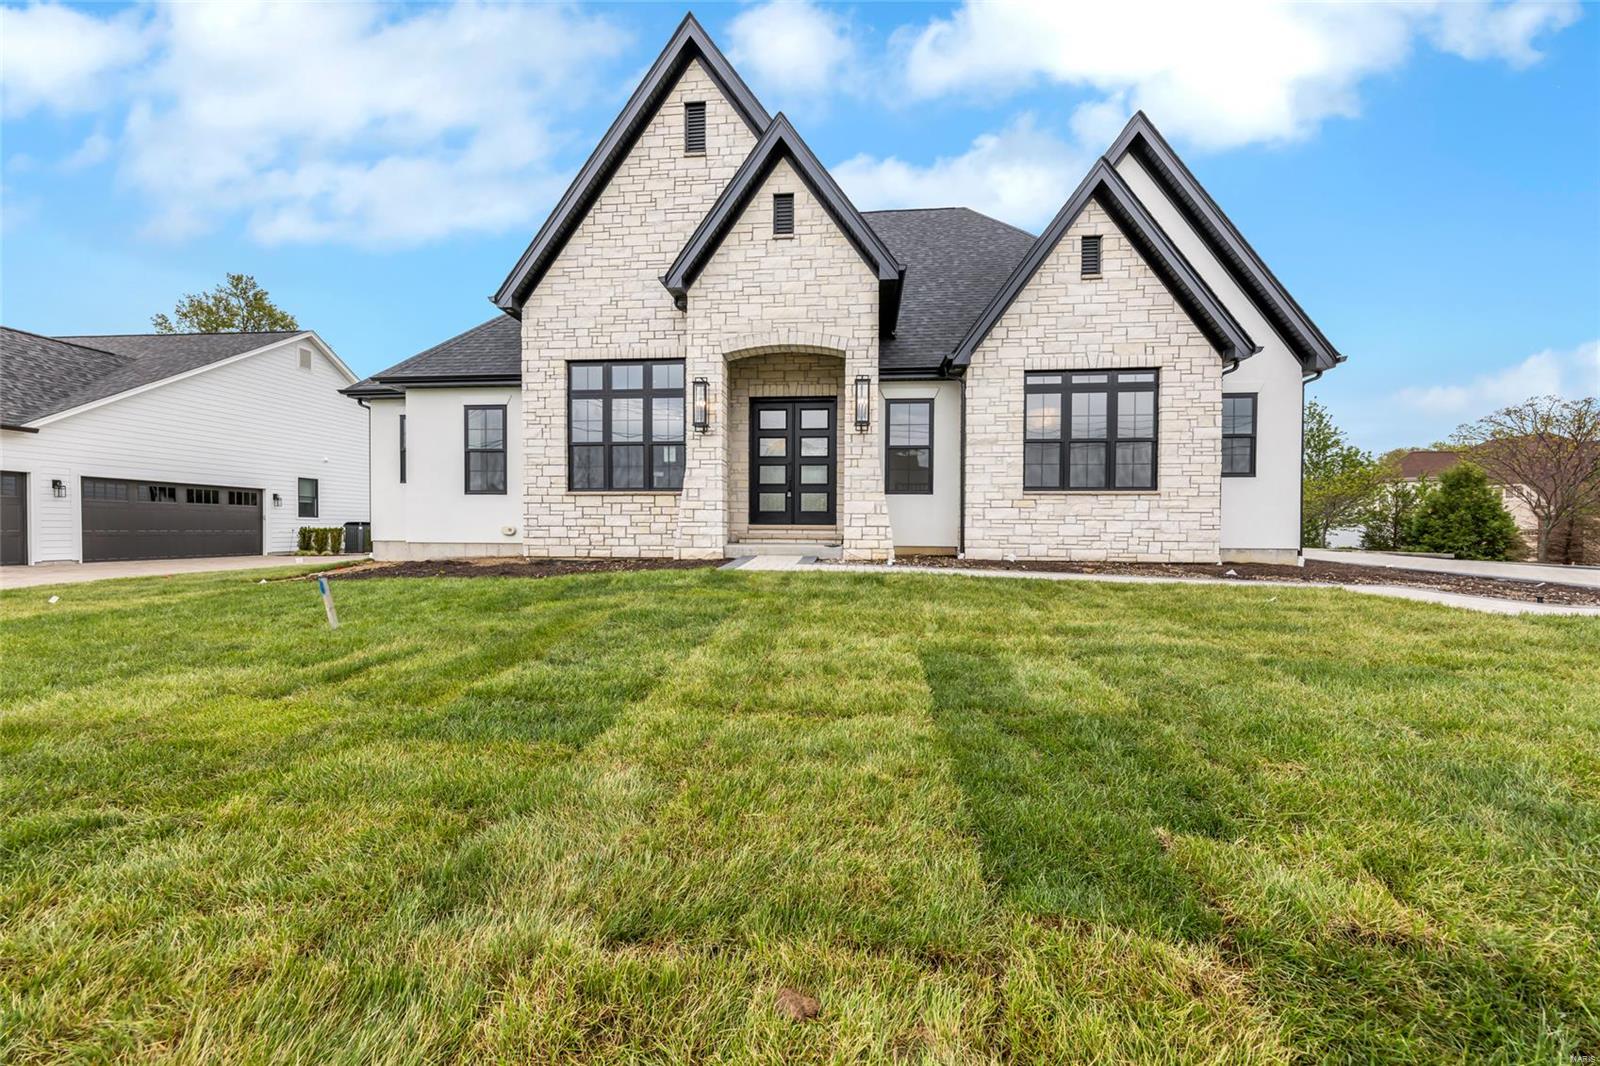
Custom home built by Whalen Custom Homes.  New Construction for Comp purposes only.
#25027593

Wildwood

2644 Center Avenue

3 Beds

3 Baths

3,844 Sq.Ft.

$1,486,778

MLS#: 25027593
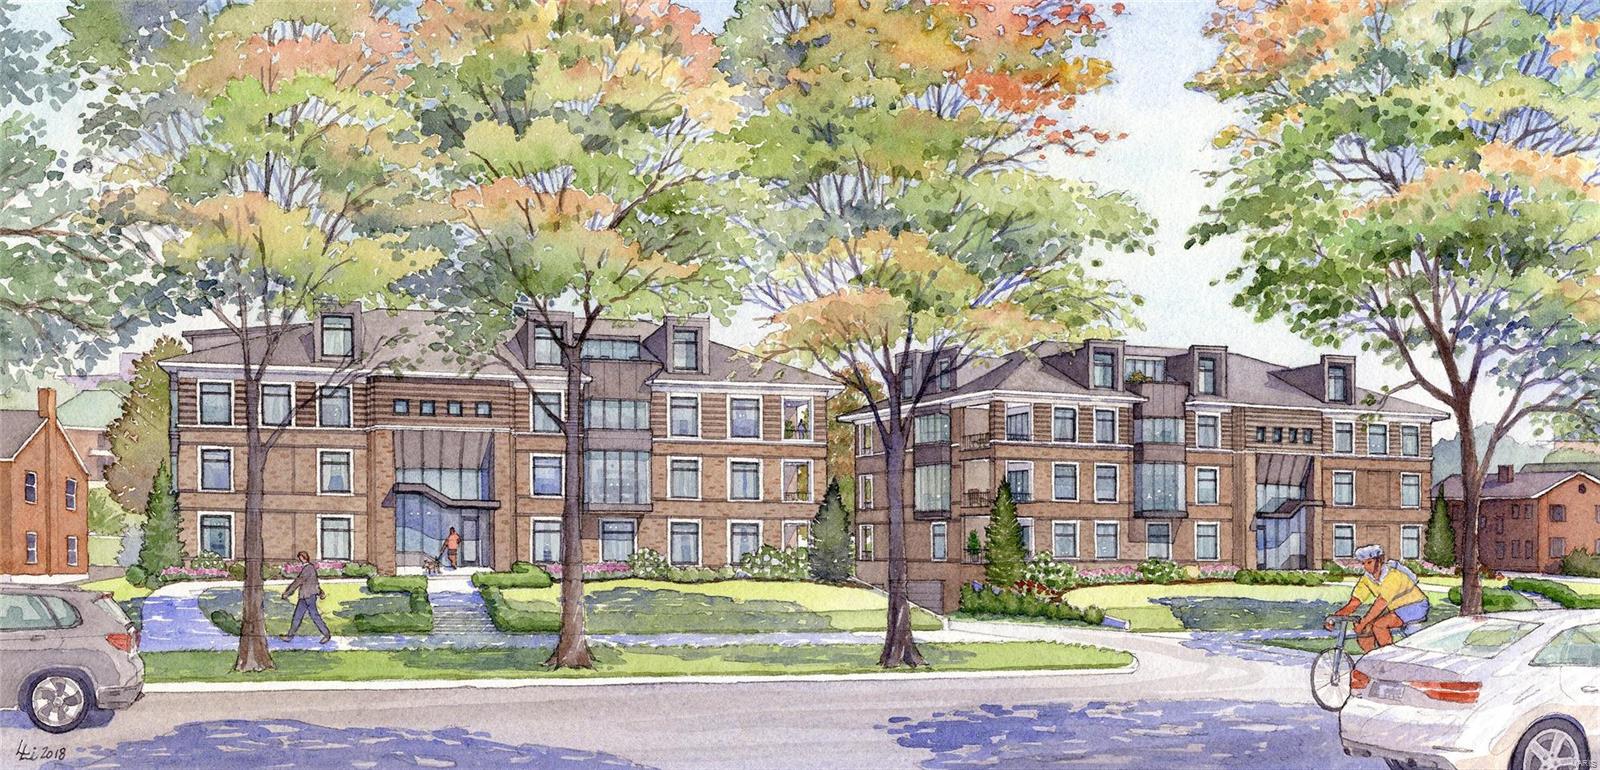
***ONLY 4 UNITS REMAIN! CHOICE FLOOR PLANS STILL AVAILABLE***
THE PEARL CONDOMINIUM, a Mehlman Family partnership is Clayton's 1st New Luxury Condominium Development in over 10 Years. The Pearl will consist of (Two) 9 unit buildings each featuring two and three bedroom light-filled homes perfect for entertaining. Buyers will enjoy thoughtfully designed floor plans, fine craftsmanship, high-end finishes 10' ceilings, private outdoor spaces, covered heated parking and great walk ability to restaurants, shopping, Shaw Park and the center of Clayton. Easy, hassle-free luxury living all at your front door. *SEE FLOOR PLAN AND STANDARD FEATURE SHEET ATTACHED. There is still time to customize and make your own selections. Location: Ground Level
#19063256

St Louis

47 Topton Way 301

3 Beds

3 Baths

2,977 Sq.Ft.

$1,485,523

MLS#: 19063256
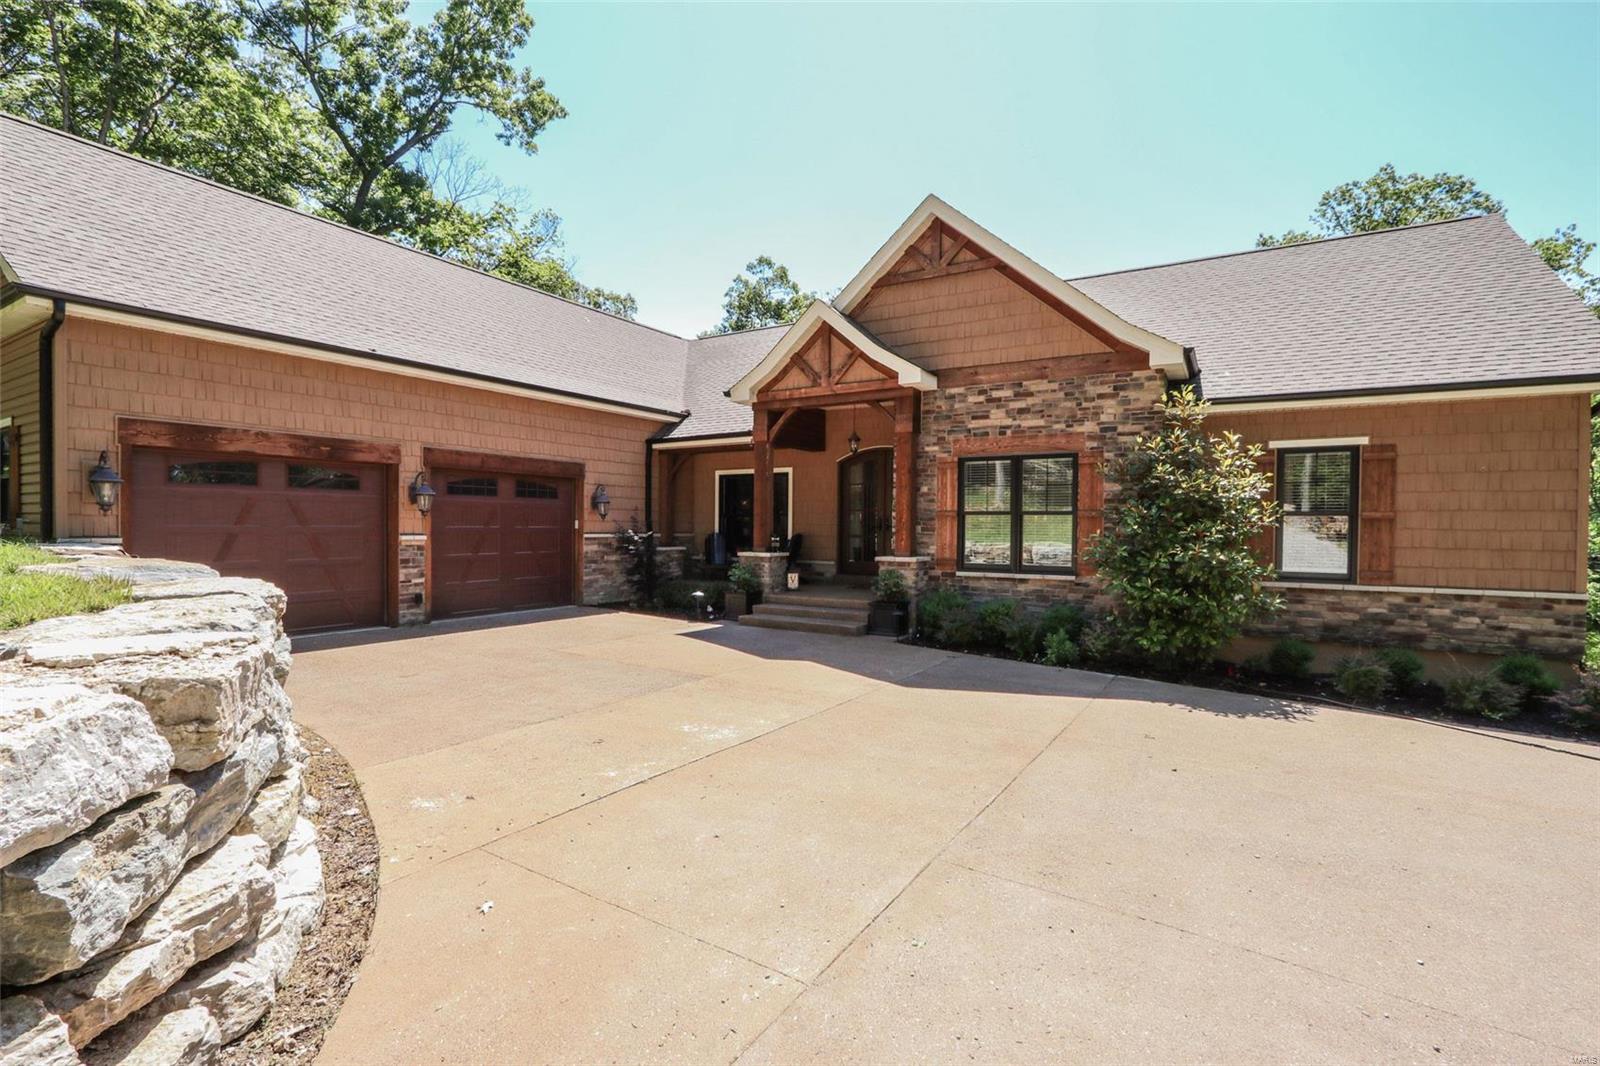
LAKE ALPINE LUXURY LIVING AT ITS FINEST!! This 3 years new custom designed home will WOW you and your guests. Nestled on the shores of Innsbrooks signature lake, 236 acre LAKE ALPINE, this 6 bedroom 3.5 bath home boasts an open floor plan, perfect for entertaining family and friends, the expansive great room features a wall of windows offering breathtaking views of lake Alpine, vaulted ceilings with wood beams, gas f/p and  hickory floors.  Custom Kitchen offers plenty of storage and work space with solid surface counters and island. Screened porch with wood burning f/p will offer a great gathering spot. In addition to the spacious MBR suite an additional 2 bedrooms, bath and office complete the main level layout, Lower level walkout features a large rec room with fireplace and mini kitchen, exercise room, 3 additional bedrooms and bath. 2 car oversize garage, composite decking, private dock and much more. This home is offered with most furniture, ready to start the Innsbrook lifestyle Additional Rooms: Sun Room
#20042968

Innsbrook

2473 ALPINE COVE Drive

6 Beds

3 Baths

4,754 Sq.Ft.

$1,485,000

MLS#: 20042968
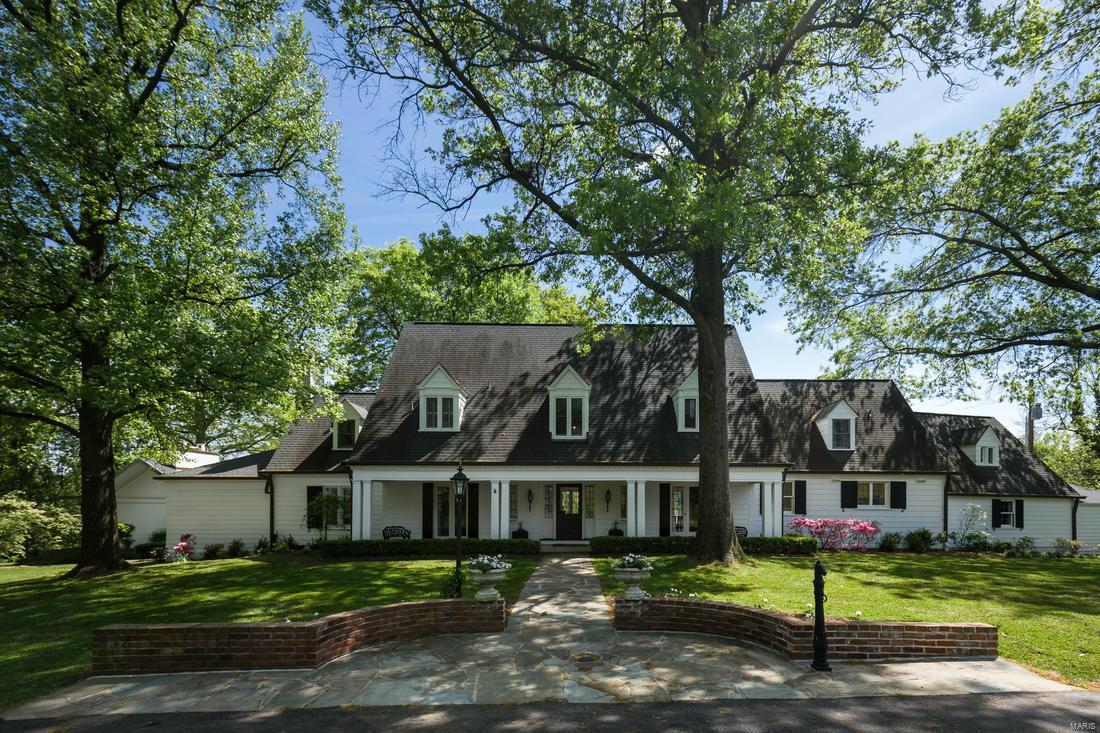
A Maritz and Young built home on a 2+ acre estate, right in the heart of Ladue. 22 Clermont  retains significant original architecture with updated mechanical infrastructure in near perfect condition. A spacious floor plan with many windows, tall ceilings and a terrific chef's kitchen with comfortable breakfast room. Additional private guest quarters and pool house, with exceptional views and spectacular space for entertaining. A 3 car garage, large patio and expansive  back yard with large fish pond complete the total living experience. Agent Owned  (Tennis Court has recently been removed)
#18078956

St Louis

22 Clermont Lane

5 Beds

5 Baths

6,331 Sq.Ft.

$1,485,000

MLS#: 18078956
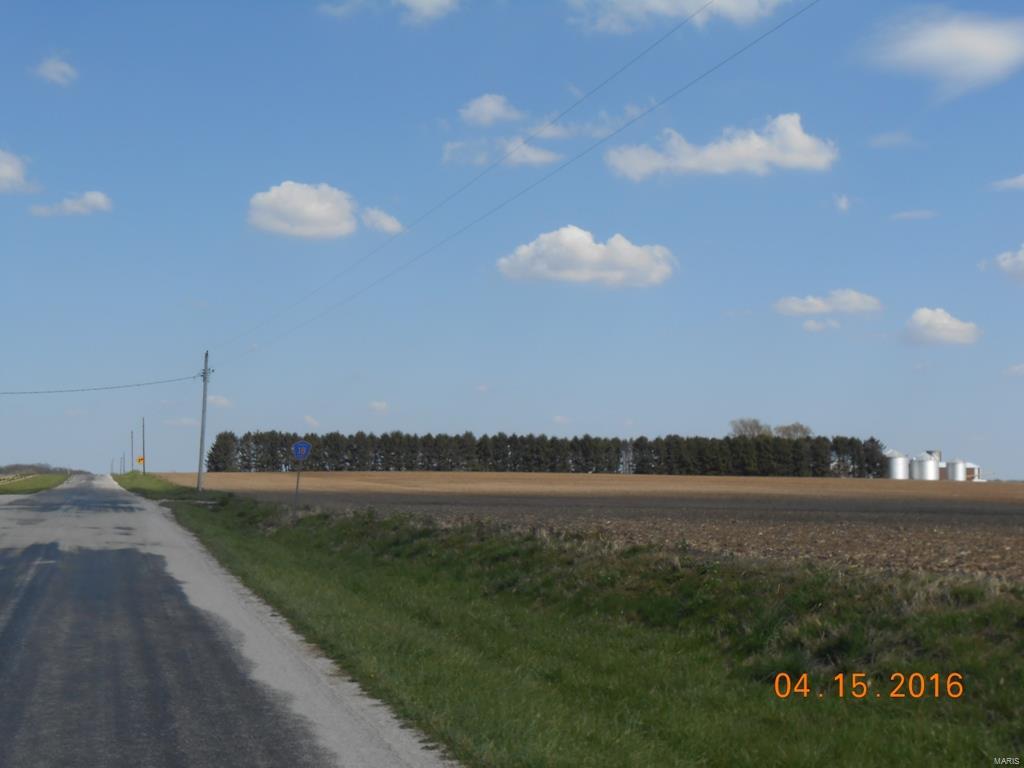
approx. 220 acres of unimproved land situated in Section 19, North Hurricane Township, near the Fayette/Montgomery County Line.  Of the 220 acres, approx. 214 acres are tillable.  This ground is in 3 different tracts;
Parcel 0-5-01-19-200-001 consists of approx. 80 acres- 2014 taxes were $632; 
parcel # 05-01-19-100-001- consists of approx. 75 acres- (This parcel number currently includes a home and outbuildings, however, the home and building with 10 acres of land are listed separately  mls# 16025636- 3278 North 50, Nokomis, IL-)
the remaining 65 acres of this tract of land, has an estimated property tax of $739; 
the final tract, parcel #05-01-19-300-002 consists of 75 acres- 2014 taxes were $660.
#16028175

Nokomis

0 North 50

None Beds

None Baths

N/A

$1,485,000

MLS#: 16028175
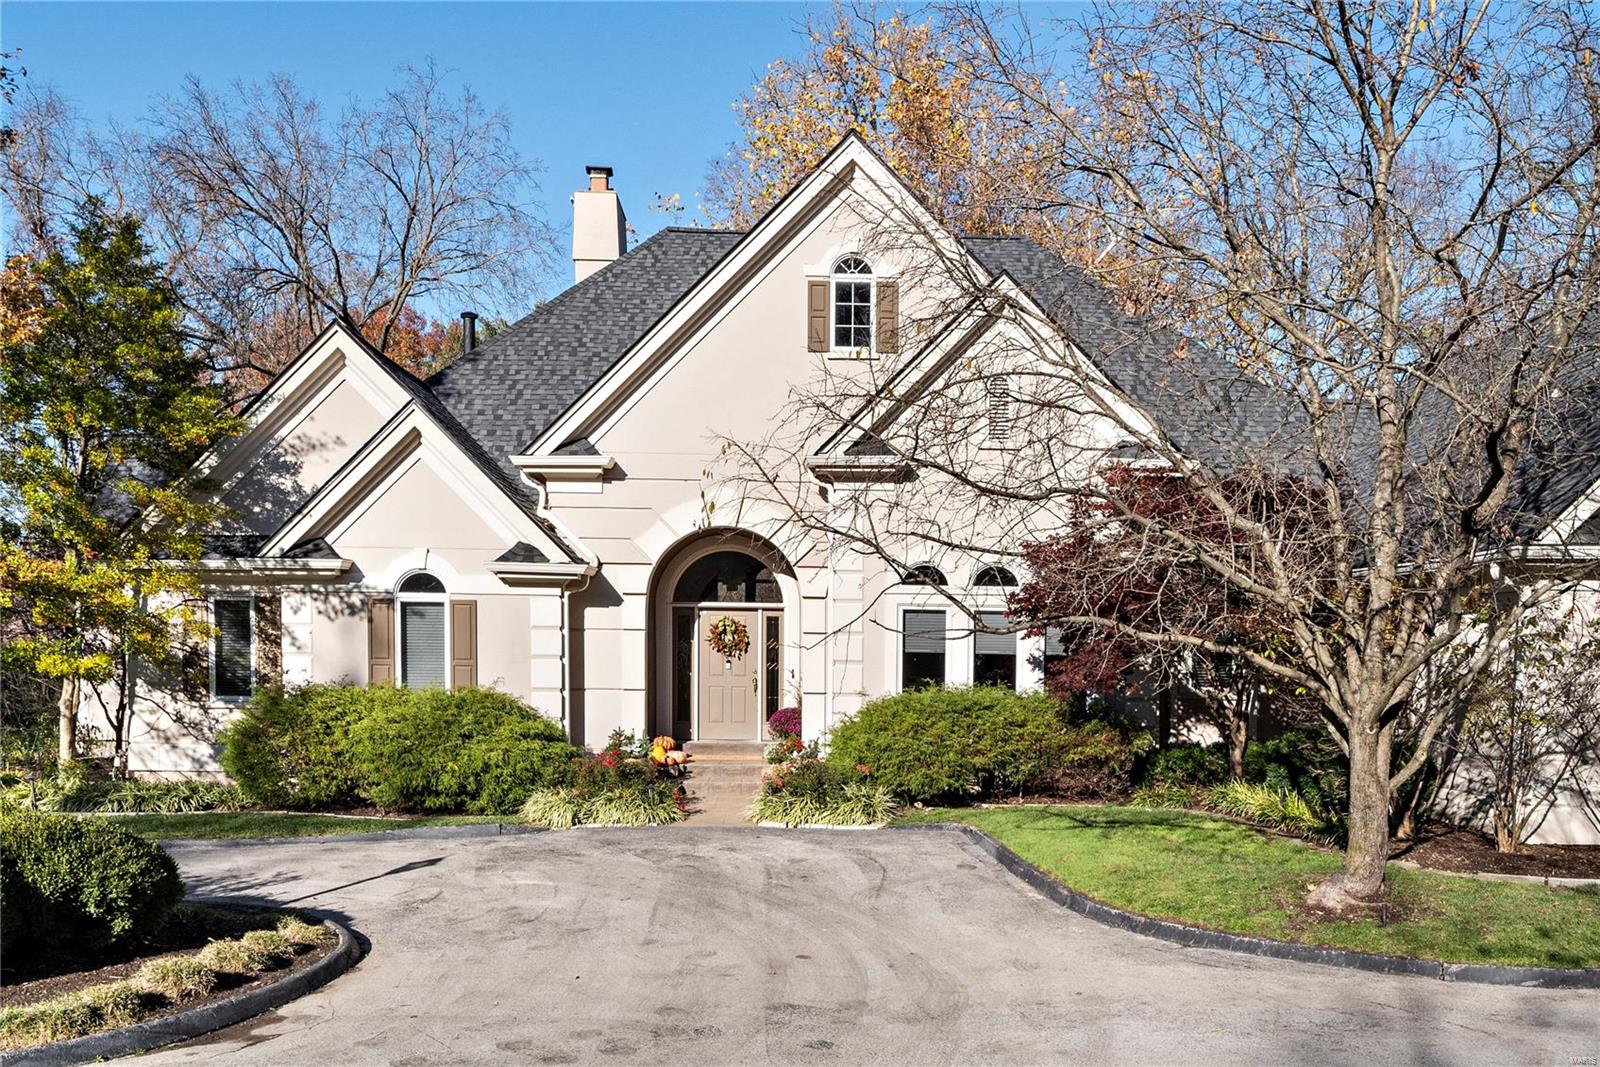
Beautiful 5 bed 3.5 bath atrium ranch nestled on a private 1 acre lot. Step inside the stunning entry w/ marble floors flowing flawlessly into a gorgeous formal dining rm. The well appointed living rm w/ gas fireplace is bathed in natural light w/ floor to ceiling windows & complimented by 14ft ceilings. A gourmet kitchen w/ Thermador refrigerator/gas stove, granite counters, & sunny breakfast rm are a chef's dream! Sip your morning coffee in the cozy hearth rm sporting beamed ceiling, custom bar & 2nd fireplace flanked by custom built-ins. Primary bedrm suite is a dream w/ walk in his & hers closets & a spa like bath featuring modern comfort height vanities, custom tiled walk in shower & soaking tub. 2 add'l bedrms w/ Jack & Jill bath round out the main level. Lower level offers a fantastic office, large bedrm, & rec rm complete w/ 2 custom bars, gas fireplace & wine cellar- the perfect spot to entertain! LOCATION! Minutes away from popular shopping/dining & highways 270/40/141. Wow! Additional Rooms: Wine Cellar
#24070527

St Louis

116 Ladue Woods Estates Drive

5 Beds

3 Baths

5,872 Sq.Ft.

$1,485,000

MLS#: 24070527
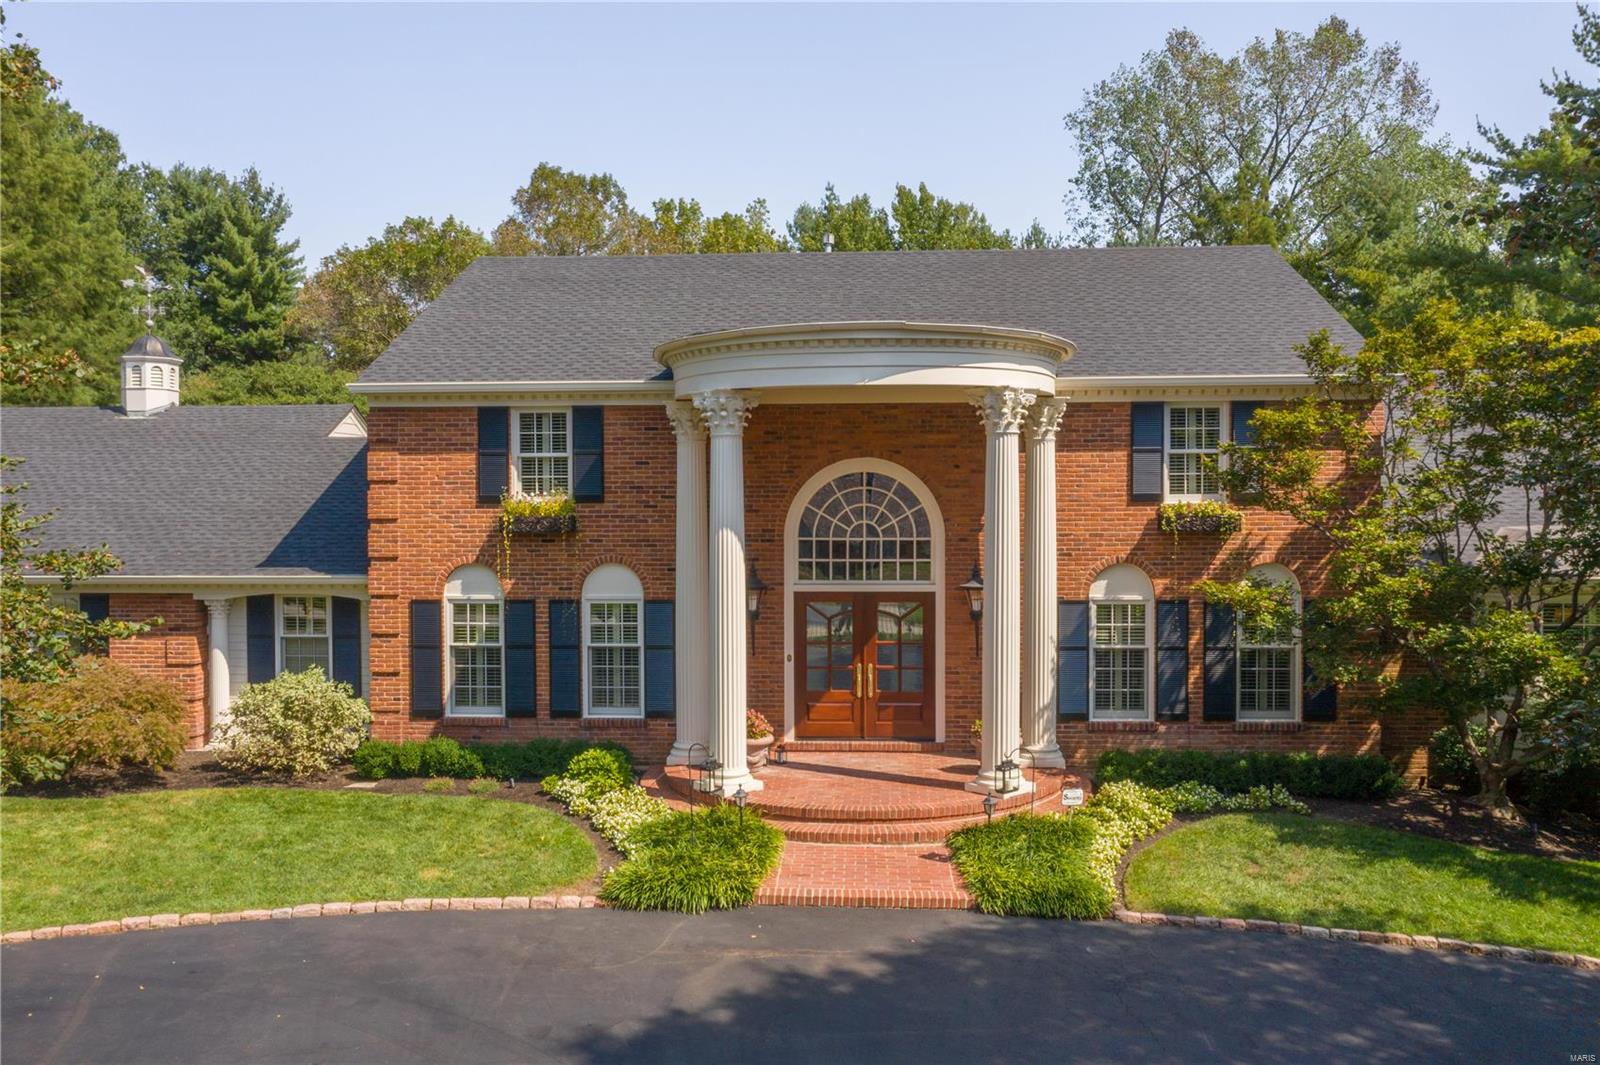
SOLD WHILE MLS EXEMPT.  ENTERED FOR INFORMATION ONLY. Toally renovated from top to bottom.  This beautiful home built by Higgenbothim is a classic beauty.  Sellers took home down to the studs in several area and removed walls as well to make a very open and current feel.  Gracious entry with formal dining and living room that opens to the family room.  The newer kitchen is over the top with a large center island, custom cabinetry, granite counters, stainless appliances.  Gorgeous first floor master suite with fireplace and glamour bath with patio door to pool deck and hot tub area.  Large first floor office with built in desk areas.   Upstairs there are 4 large bedrooms and 2 J&J Baths that too are updated.  The lower level has a familyroom, large rec area, bedroom, office, full bath, and large 2nd laundry, hobby area.  Wonderful screened porch with brick flooring leads to rear yard with Baker pool and hot tub.  1.6 acres, private and level lot.  New roof in 2019.  All newer windows.
#20022278

St Louis

49 Muirfield

6 Beds

4 Baths

6,428 Sq.Ft.

$1,485,000

MLS#: 20022278
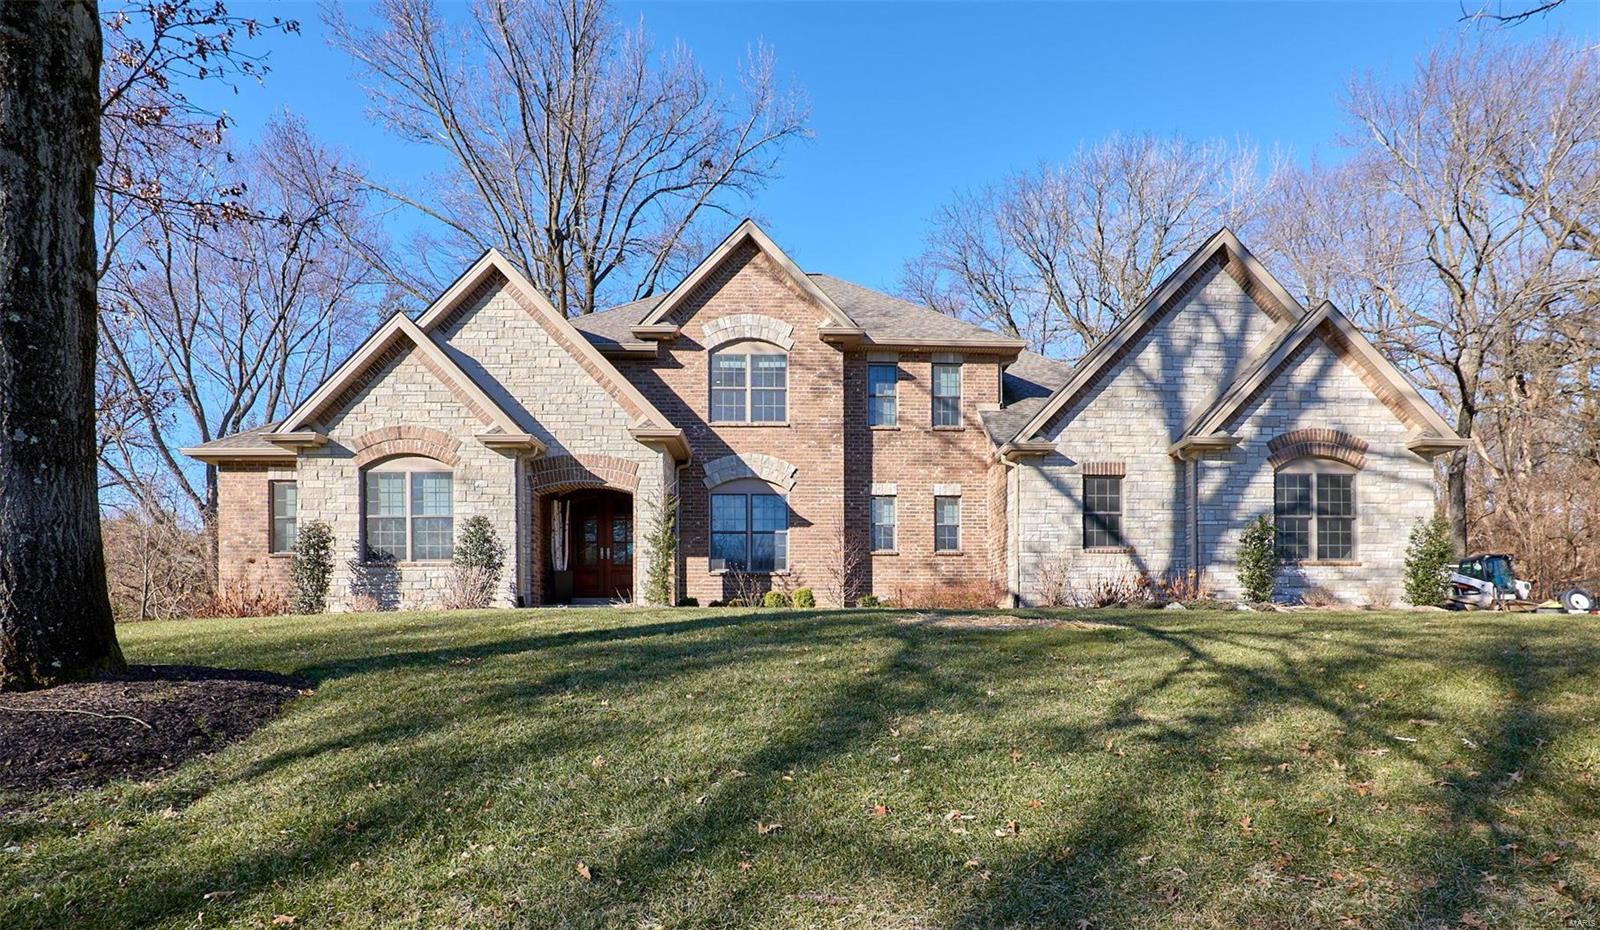
Gorgeous custom built luxury home on a one acre lot in the sought-after River Bend Estates.  This home has high-end finishes throughout.  The chef’s kitchen has custom cabinetry, a 10 foot island, and looks into the window lined hearth room with stone fireplace.  Large living room and separate dining room.  Retreat to the main floor master with two walk-in closets and a spa like bathroom.  Each of the 3 upper level bedrooms have their own bathroom and there is a loft area!   The lower level has another bedroom, full bath and 1500 sq ft of finished area, great for the kids to hang out, family movies, game nights and hobbies.  The neighborhood has a community pool to join or install your own pool in the private, tree lined, park-like level back yard.  The surrounding homes are on 1+ acre lots, many of them newer custom homes.  Conveniently located near 141, 40/64, and 270.  Come see this one! Additional Rooms: Mud Room
#21003371

Chesterfield

16 Ridge Crest Drive

5 Beds

5 Baths

5,900 Sq.Ft.

$1,485,000

MLS#: 21003371
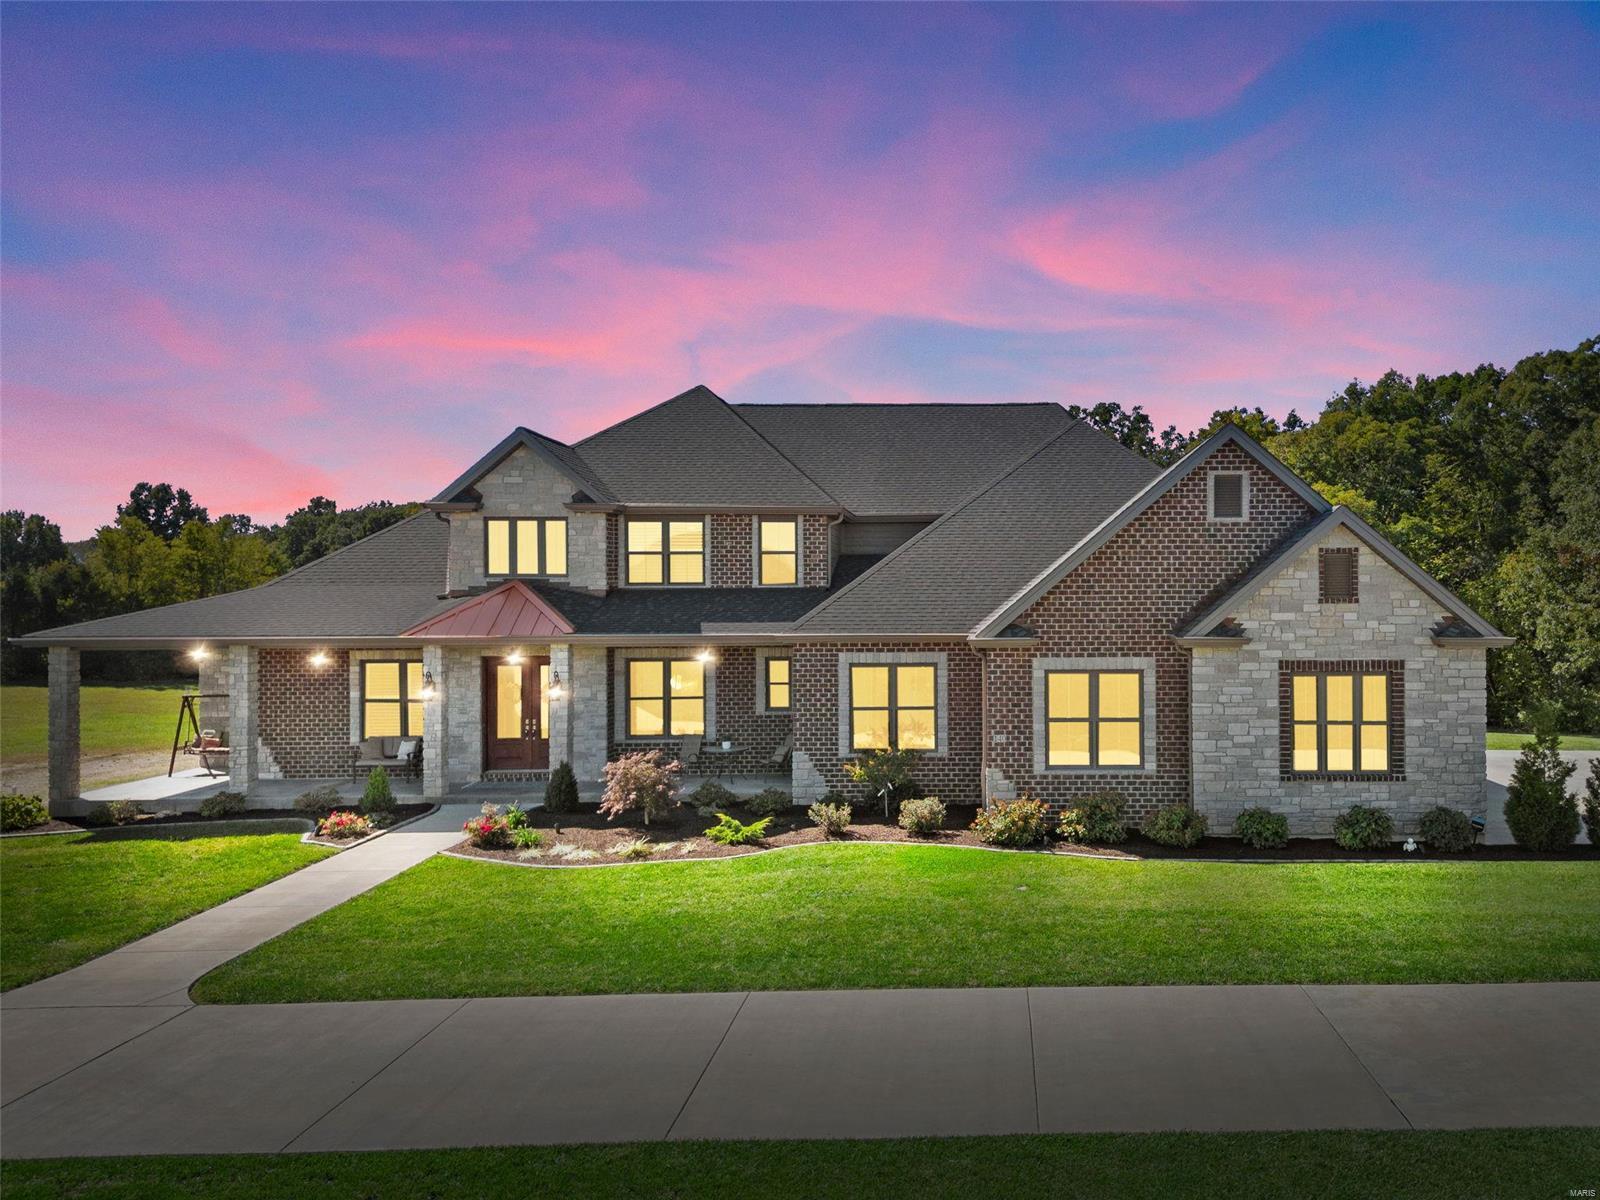
Luxury awaits in this custom 1.5 story on 3+ acres in Kohler Estates. Full brick/stone façade, copper accents and oversized side entry 3 car garage greet you. Upon entering you’ll be drawn to the soaring 2 story great room anchored by stone to ceiling gas fireplace and built-in bookshelves. A wall of windows overlooks the 40x15 heated saltwater pool, stamped patio and cabana. Exquisite kitchen boasts custom cabinets, quartzite, extended island w/built-in seating, appliance package and breakfast nook opening to hearth room w/2nd fireplace. First floor also features formal dining, office, mudroom w/hand-crafted cubbies, 2 full guest baths, pantry, laundry w/ample cabinetry and primary w/lavish spa bath and large walk-in closet. Hardwood staircase w/iron balusters leads to 2nd floor w/3 spacious bedrooms, 2 baths and loft. Finished walkout w/9ft ceilings adds wet bar, rec area, bedroom, full bath, and bonus room. Minutes from Lake St. Louis shopping, Busch Wildlife and Wine Country! Additional Rooms: Mud Room
#23061326

Defiance

140 Blue Sky Drive

6 Beds

6 Baths

6,219 Sq.Ft.

$1,485,000

MLS#: 23061326
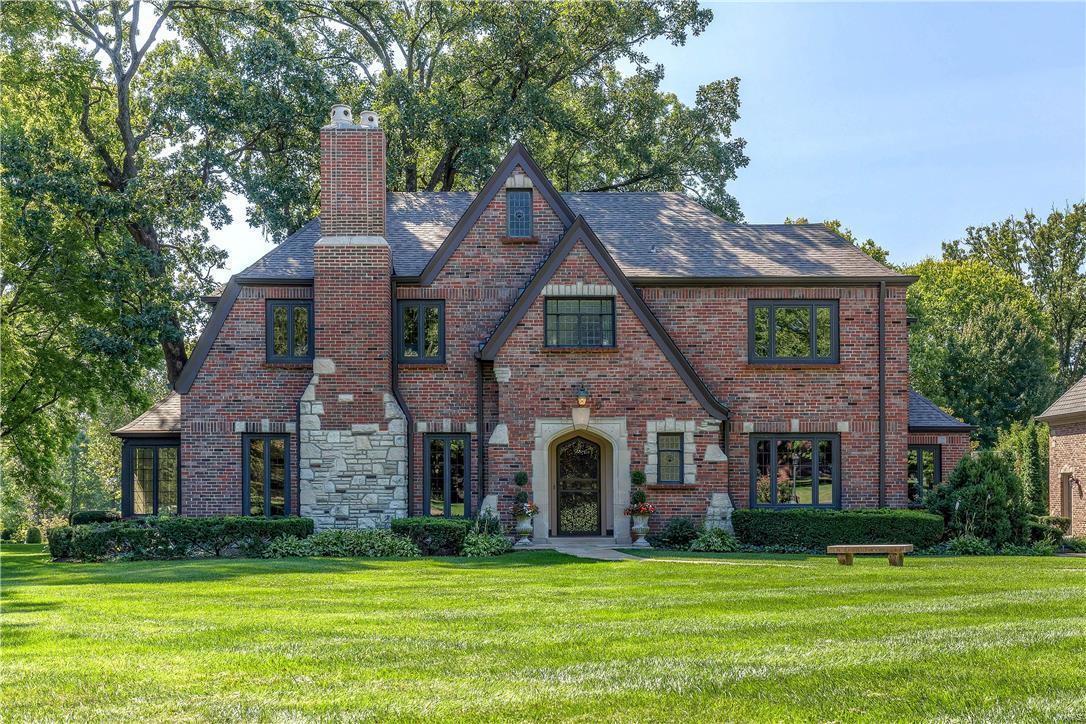
Just completed kitchen and bath updates by Glen Alspaugh! Outstanding architectural appeal inside & out!  This beautiful 4+ BR home has wonderful 2 sty addition of breakfast room & family room on the main level off the kitchen, large master bedroom suite upstairs, plus 3 car attached garage!  Built-in cabinetry & fplc in fam m.  Striking moldings and arches.  Lovely sunroom is 3 season.  Main flr office! Kitchen has custom Markus 42 inch cabinets & island w quartz counters & brkfst bar.  Viking gas cooktop & dbl ovens, SubZero refrig & Miele dishwasher. Upstairs find 4 spacious BRs & bonus rm & sitting rm. Front and back stairs. LL has knotty pine rec room w stone FP and BR & bath could be great for nanny w separate exit. Pella windows & doors bring in so much natural light & give wonderful views of the special lot, flagstone patio w fountain & stunning landscaping. Amazing storage w basement under original home & addition, many organized closets (2 walk-ins in master) & walk up attic. Additional Rooms: Mud Room, Sun Room
#17030005

Ladue

37 Fair Oaks Drive

4 Beds

4 Baths

5,664 Sq.Ft.

$1,485,000

MLS#: 17030005
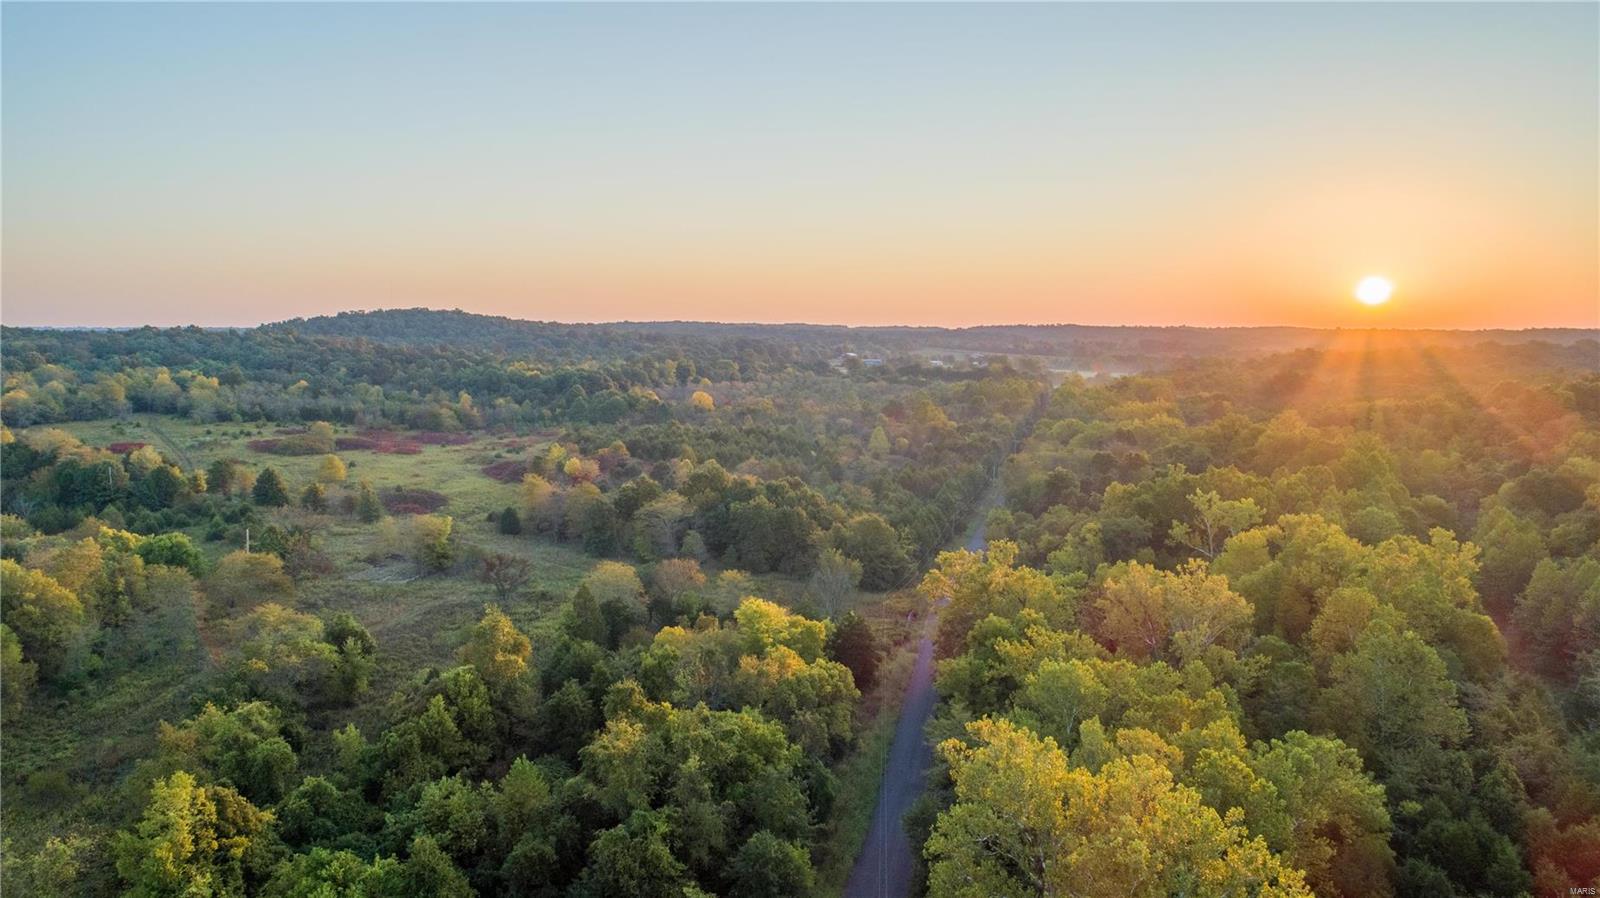
None
#21071177

De Soto

0 Pigg Road

None Beds

None Baths

N/A

$1,485,000

MLS#: 21071177
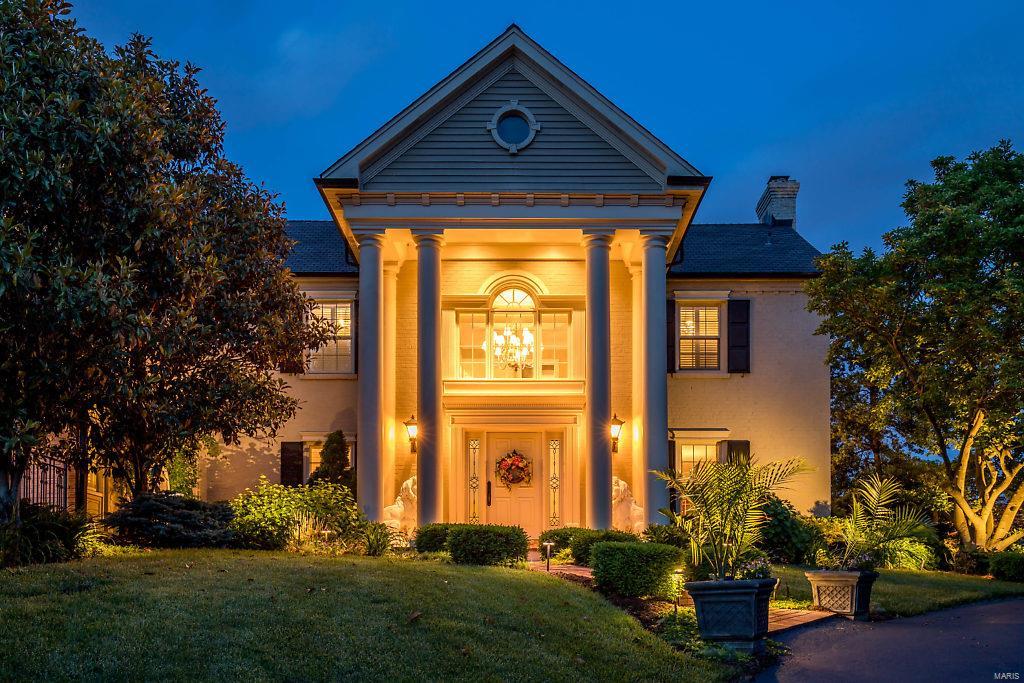
Unique, private & life-transforming in the heart of Frontenac! Meticulously renovated southern colonial manse reminiscent of gracious historic homes in Charleston, spread out on 1.4 acres of manicured grounds, refreshed by a newer heated, salt-water pool, and masterfully redesigned, rebuilt, decked out, stylized, and upgraded, these 5340 sqft will embrace & pamper you in luxury, despite the grand scale & architectural details of design-magazine quality! The main level offers a formal LR & DR, veranda, see-through FRPL between the FR & sitting room, and chef’s kitchen w/ 3 ovens, warming drawer, breakfast room, granite center island & garlands of triple isolated Pella windows. The MA suite with bay window and fireplace and the stunning MBA w/ steam shower, soaking tub & dramatic skylight are elegantly dressed up in multiple chandeliers, marble and quartz. Plus, HW & heated FLs, finished LL, 4-car garage, newer 3-zoned SYS & more. A gardener & bird-watcher delight w/ 4-season flowering.
#19042234

St Louis

515 Timberwyck Drive

5 Beds

3 Baths

5,340 Sq.Ft.

$1,485,000

MLS#: 19042234

* Listings identified with the FMLS IDX logo come from FMLS and are held by brokerage firms other than the owner of this website. The listing brokerage is identified in any listing details. Information is deemed reliable but is not guaranteed. If you believe any FMLS listing contains material that infringes your copyrighted work please click here to review our DMCA policy and learn how to submit a takedown request. © 2024. First Multiple Listing Service, Inc.

Categories

Homes Tailored to Your Lifestyle

Buyers Guide

Buying a home is one of the most exciting milestones of your life.

View more

Sellers Guide

Putting your home on the market can be a stressful process, especially when you don’t know what to expect.

View more

Market report

With just a few clicks, you'll gain instant access to valuable insights about the real estate market, including trends, property values, and community analytics.

View more

Home value

Unlike automated valuations, our hands-on review will provide a comprehensive opinion of your home’s value while considering important interior elements and other location intangible factors that machine algorithms so often miss.

View more

Buyers resources

Guides on financing, inspections, and choosing the right Realtor for a smooth home purchase.

Sellers resources

Practical tips on staging, pricing, and preparing your home to attract buyers and maximize your sale.

 - property

Send a message

Message successfully sent.

Reason for contacting?

I agree to receive email communication and understand I can unsubscribe at any time.

I agree to be contacted by Realhub DEV via call, email, and text for real estate services. To opt out, you can reply 'stop' at any time or reply 'help' for assistance. You can also click the unsubscribe link in the emails. Message and data rates may apply. Message frequency may vary. Privacy Policy

Sign In Sign Out

Virtual Assistant

Would you like to take the next step with this property? We can help you schedule a showing or virtual tour, or send you more details.

Yes, I would like more information.

Thank You for Your Reply, One of Our Agents will contact you as soon as possible

No, maybe later.

Thank you, you can always contact me via email, phone number or through the contact form.

Realhub AI

Lucy - Your AI-Powered Realtor

Update Your Temporary Password

Personalize your search

Enter your email and we'll notify you immediately when new listings match what you're looking for.

or enter email address

Already have an account ? Login here

Continue your home search

I agree to receive communications and understand I can unsubscribe at any time.

I agree to be contacted by Realhub DEV via call, email, and text for real estate services. To opt out, you can reply 'stop' at any time or reply 'help' for assistance. You can also click the unsubscribe link in the emails. Message and data rates may apply. Message frequency may vary. Privacy Policy

Already have an account ? Login here

We use cookies

We use cookies primarily for analytics to enhance your experience. By accepting, you agree to our use of these cookies. You can manage your preferences or learn more about our cookies policy.