Thinking of selling?

Blue Sapphireline

Browse Properties
  • Nearby me

Popular Features

Community Features

Association

Property Features

Waterfront

View

Exterior Features

Interior Features

Style

E-Alert name

Properties

10000 properties match your criteria

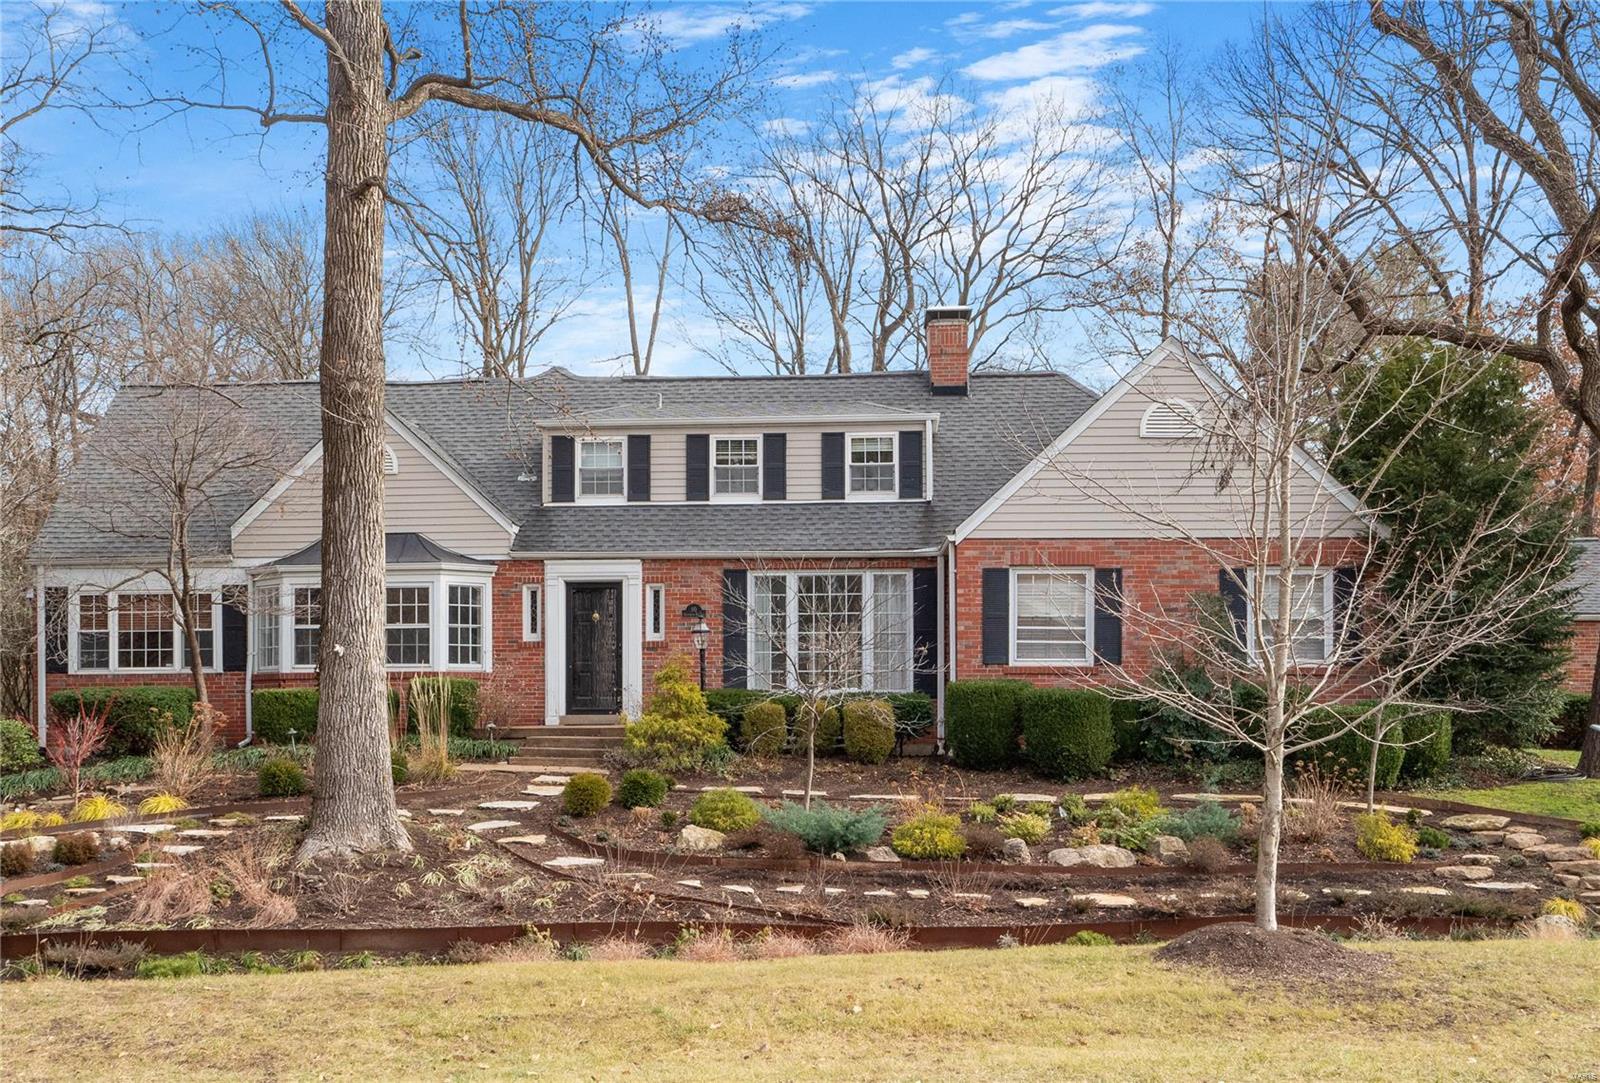
10 Algonquin Estates is a classic 1.5 story home that sits on a beautifully landscaped corner lot in the heart of Glendale. The main floor addition & renovated lower level blend original charm w/ an ideal floor plan offering 4000+ sf of total living space.  A little creek bridge gives curb appeal as you walk up. The center foyer staircase flanks the spacious living & formal dining room while the cozy office is a favorite spot. The kitchen w/ Subzero fridge & butler’s pantry, open to the vaulted family room is the hub, offering the best views & access to the private, level back yard, deck & patio. The main fl master is its own quiet wing w/ a walk-in custom closet & updated bath w/dbl vanity, shower & tub.  Main floor laundry & powder room. Upstairs find 2 bedrooms, a full bath plus a 3rd bedroom suite w/full bath & great closet space. 3 generous hang out areas downstairs w/ a custom wet bar, TV/ rec spot, fitness room & storage. Award-winning Kirkwood Schools. Walkable to Algonquin CC.
#23074702

Glendale

10 Algonquin Estates Road

4 Beds

3 Baths

4,603 Sq.Ft.

$1,485,000

MLS#: 23074702
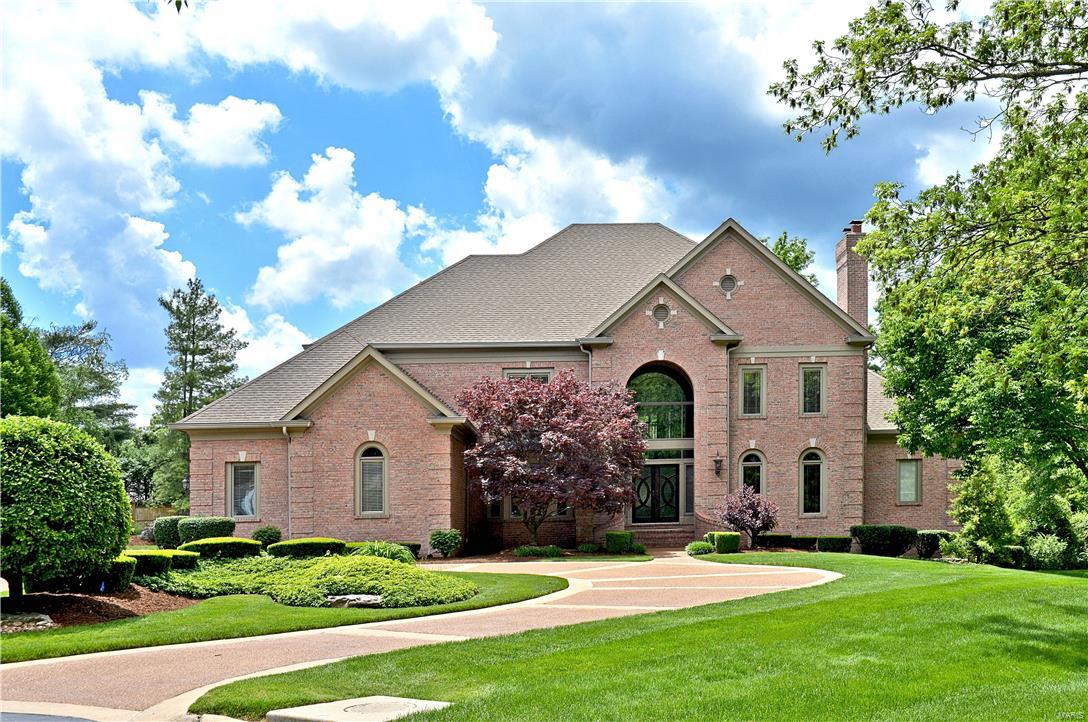
Magnificent executive estate situated on a private, treed 1+ acre lot in Frontenac with upper and lower aggregate patios -- is perfect for future pool w/ easy access to main level kitchen & finished L/L. Home was expanded & renovated w/ high quality materials & includes integrated, hi-end, Wi-Fi-controlled audio, surround sound TV & lighting systems. Main floor boasts 9' + ceilings, tall doors, 2 wet bars, kitchen w/ Wolf induction cooktop, built-in Subzero, Thermador ovens & warming drawer, Asko dishwasher, wine cooler, mini frig. Main floor also has 2 story great room, hearth rm, master bedroom & bath w/ air jetted tub, walk-in shower w/ dual heads & body sprays, library, 2 powder rooms, laundry rm. Upstairs there are 3 bdrms, w/ en-suite & Jack & Jill baths. Finished 10' pour L/L offers theater-style, hi-end media area, game, family & exercise areas, full bath; bar area w/ cherry top bar & cabinets w/dishwasher, Subzero wine storage unit, ice maker, beverage frig & microwave.
#17022146

Frontenac

11120 Geyer Downs Lane

4 Beds

4 Baths

7,059 Sq.Ft.

$1,485,000

MLS#: 17022146
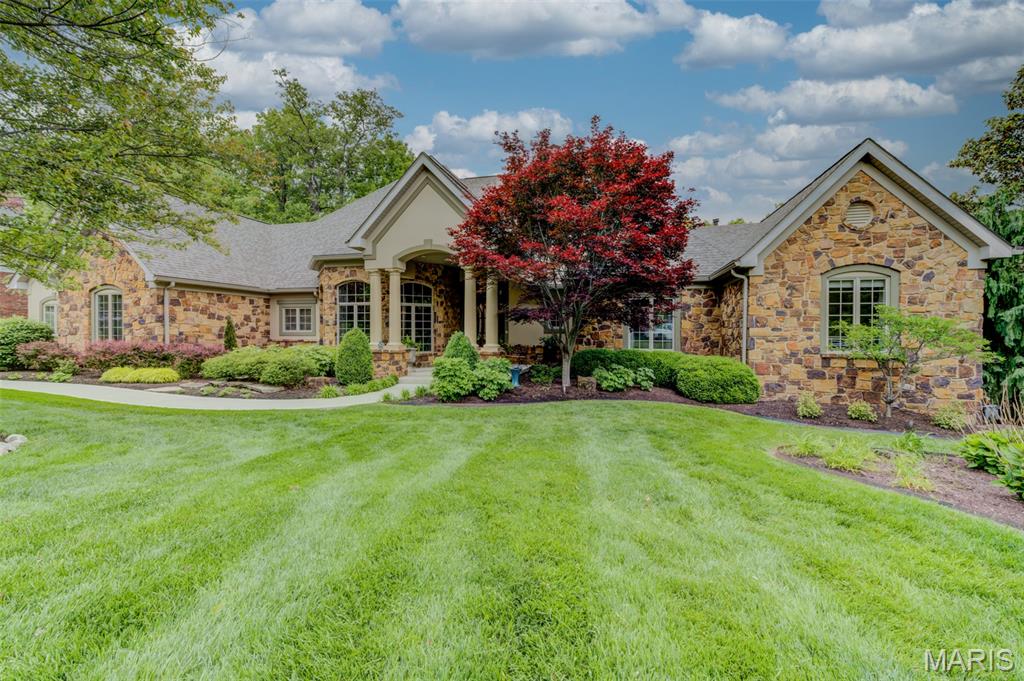
The dream, the vision, the plan, the view – the result is extraordinary! Nine months of planning and a year to build, this unique home is designed for relaxed living, fun and lively entertaining, and all the coziness of home. Strategically situated to maximize and enjoy natural, wooded views from most rooms, the Brazilian hardwood deck and screened porch. Entering the octagonal foyer is like a big hug, welcoming you to all this home has to offer. Notice 12’ ceilings in the LR, DR, and foyer, with 10’ ceilings elsewhere on the main level, 5-piece crown molding and multi-tiered lighting. Comfortable gathering area with great room, kitchen, breakfast room, breakfast bar with seating for 8, butler’s pantry and spirits bar, all with walnut flooring, custom handmade cabinetry and granite counters. Working kitchen is a cook’s delight with 6 burner Wolf gas cooktop, pot filler faucet, and double ovens. The primary suite offers private sitting room, built-in coffee bar/TV/storage, and expansive walk-in closet. Luxury bath has relaxing air tub (bubbles, not water jets!), walk-in shower, and individual vanities. 2nd bedroom with shared bath, dedicated home office and laundry room complete the main level. Beautifully finished LL features FR, dining area, full kitchen, 3 bedrooms, 2.5 baths, cedar closet and storage. Drive-by eye-catching appeal with brick and stone facade and lush landscaping. Attention to detail and lovingly maintained. Truly a dream come true!
#26027815

St Charles

25 Windcastle Drive

5 Beds

4 Baths

6,439 Sq.Ft.

$1,485,000

MLS#: 26027815
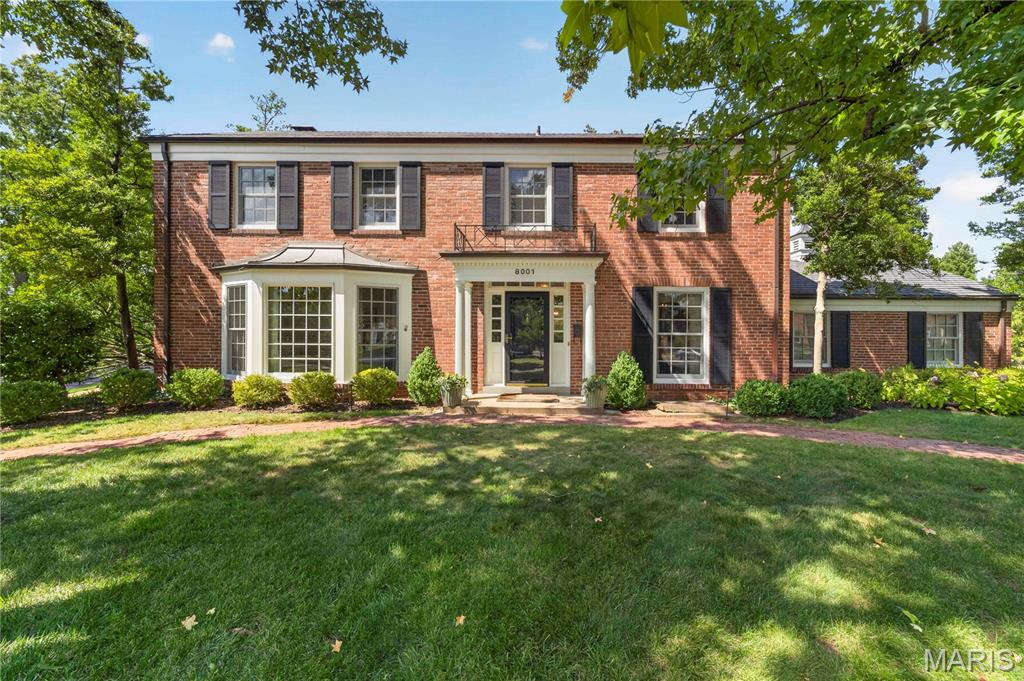
Located in a prime location within the sought after Davis Place neighborhood, this immaculate property is a must see. Thoughtfully renovated from top to bottom with exceptional attention to detail. The chef’s kitchen is truly the heart of the home, featuring a Miele gas range, GE Monogram refrigerator/freezer, two Fisher & Paykel dish drawers, wine/beverage refrigerator, and a stunning 10-foot honed marble island with seating for seven.  Off the kitchen is a re-designed family room with beautiful hearth with a marble surround and built-ins. A large picture window overlooks the outdoor patio and entertaining area, complete with a built-in gas grill, ceramic smoker, and rebuilt cupola. A half bath, mudroom, and light filled living and dining rooms complete the first floor. Upstairs the luxurious primary suite offers a spa-like bath with double sinks, walk-in shower, Japanese soaking tub, separate water closet, and walk-in closet. The spacious second bedroom features an en-suite bath, while two additional bedrooms share the beautifully updated hall bath with one bedroom having direct access into the hall bath. The finished basement provides a private office, bedroom with egress, full bath, bar area, beverage refrigerator, TV area, laundry, and built-ins.  An attached two-car garage and beautifully landscaped front and back yards complete this exceptional property. The extensive list of improvements reflects the care and investment made throughout the home and is available for review. A rare opportunity to enjoy a truly turnkey residence in one of the area's most desirable neighborhoods.
#26056573

Clayton

8001 Watkins Drive

5 Beds

4 Baths

4,281 Sq.Ft.

$1,485,000

MLS#: 26056573
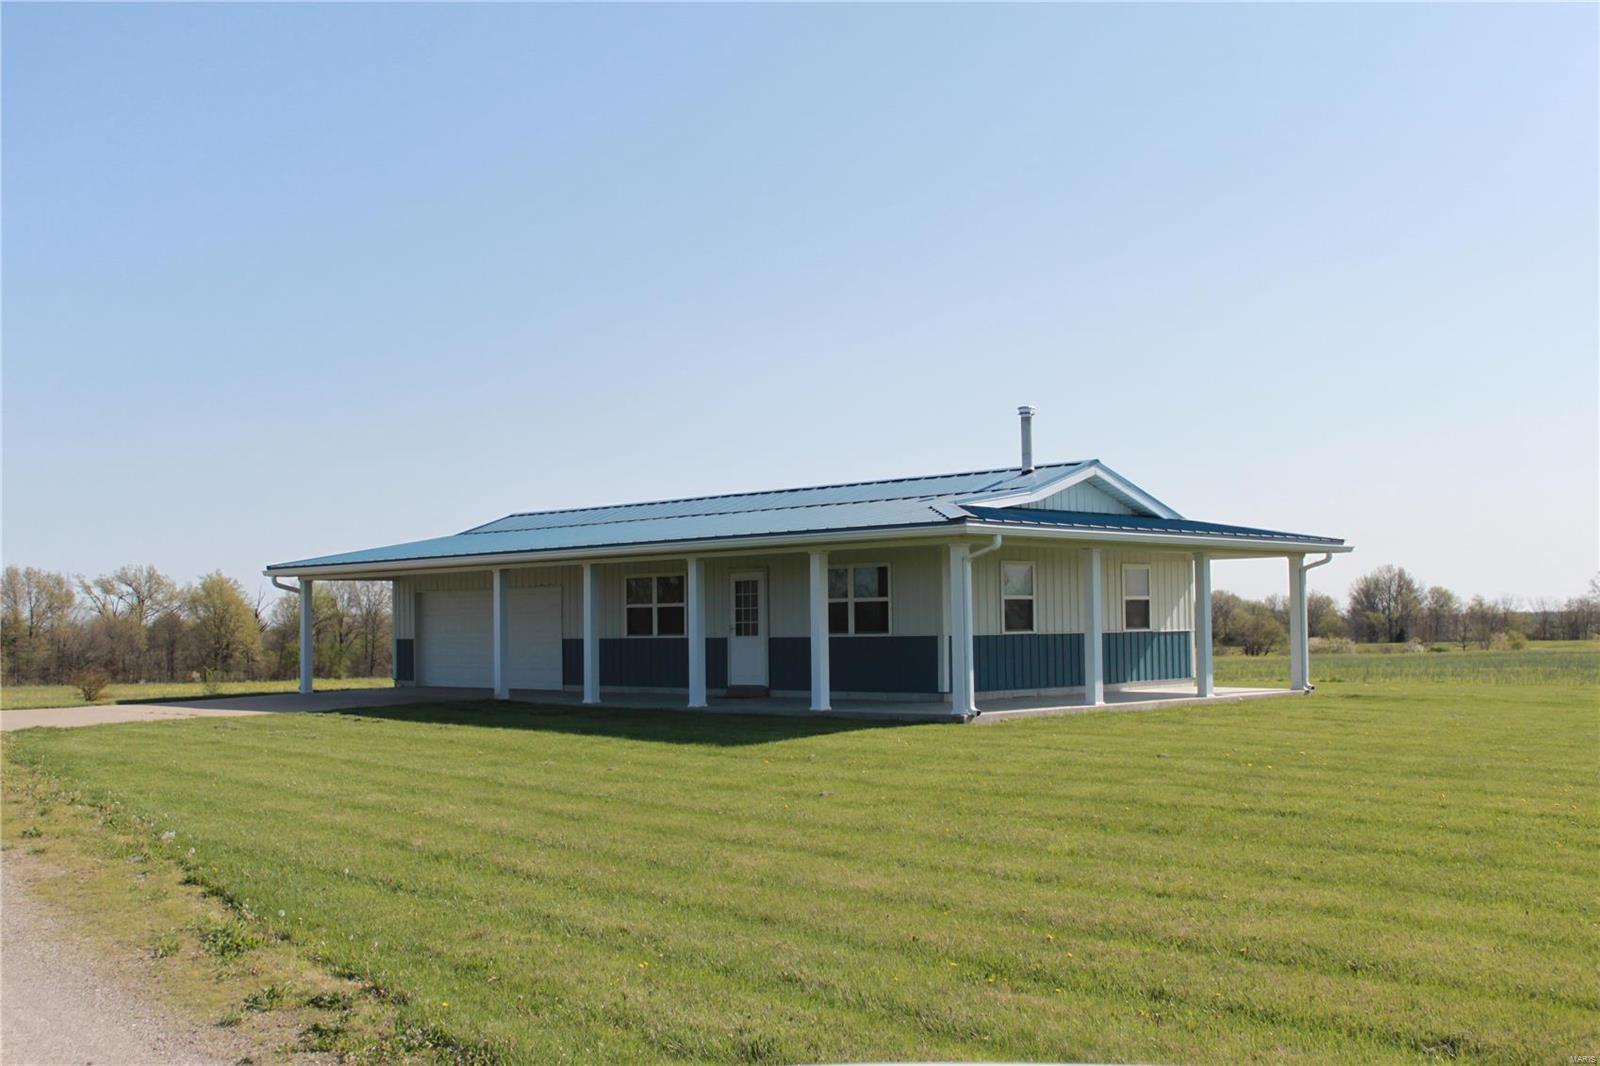
None
#22027693

Wellsville

57 LeMaster Road

2 Beds

1 Baths

750 Sq.Ft.

$1,484,950

MLS#: 22027693
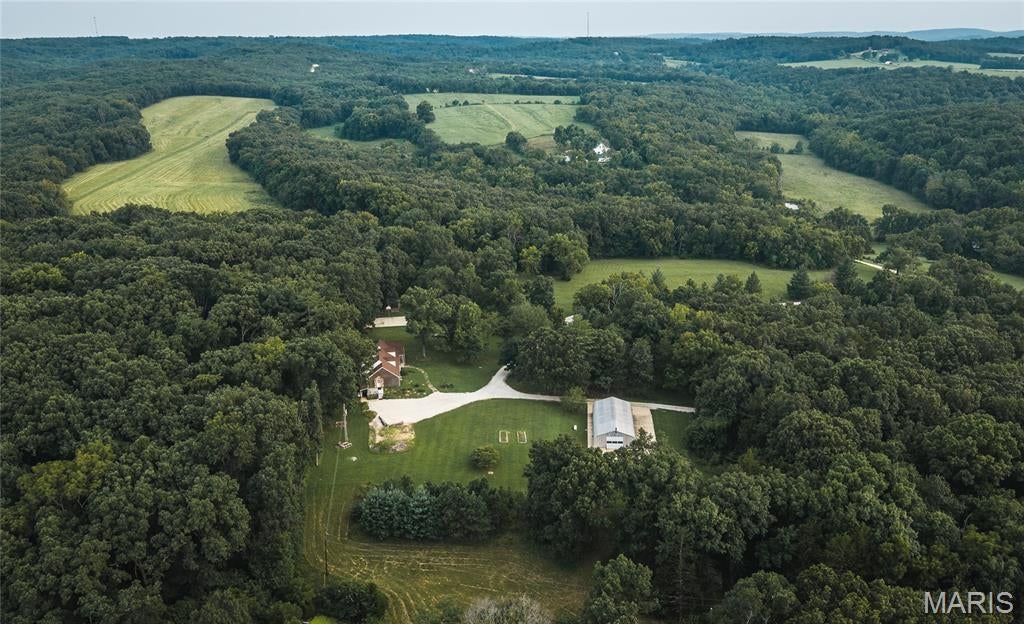
Discover the perfect combination of luxury, privacy, and recreational opportunity on this remarkable 183 +/- acre estate in Maries County. Conveniently located just off Highway 63, north of Rolla and within the Rolla School District, the property is within approximately 15 minutes of Rolla, Phelps Health, and Missouri University of Science and Technology (Missouri S&T). This exceptional location offers the best of both worlds—a peaceful, private country setting with convenient access to shopping, dining, healthcare, education, and the amenities of Rolla. The property features an impressive blend of gently rolling hills, productive open fields, mature hardwood timber, and two year-round spring-fed creeks that create a truly picturesque setting.

At the heart of the property is a beautifully maintained Cape Cod-style brick home with brick construction on all four sides and attractive rock accents framing the front and side entrances. The spacious residence offers five bedrooms and four bathrooms, with a formal dining room and private study that each include closets, allowing them to easily function as additional bedrooms if desired. The home features 3,620 square feet of finished living space plus an additional 2,020 square feet of unfinished space, providing approximately 5,640 square feet under roof.

The finished lower level includes a large great room/game room, workshop with three heavy-duty 8-foot workbenches, cellar, and generous storage areas complete with heavy-duty shelving. Upstairs, walk-in attic access on both ends of the home provides exceptional storage and future expansion potential.

A standout feature of the property is the 60' x 30' insulated all-metal shop. Heated by three ceiling-mounted propane heaters, the building includes concrete floors, an air compressor with nine conveniently located outlets, built-in fold-up heavy-duty shelving, and abundant electrical outlets, making it ideal for equipment storage, woodworking, automotive projects, or virtually any hobby.

Additional improvements include a charming rock wellhouse that houses a second well equipped with a fully functional hand pump capable of operating without electricity, offering both practicality and peace of mind. In December 2024, both the home and wellhouse received new Owens Corning Duration roofing.

Outdoor amenities are equally impressive, featuring multiple gathering and picnic areas, a 44' x 30' concrete basketball court that could also serve as a pickleball court or future building site, and a professionally designed 150-yard shooting range with an earthen berm and marked distances at 40, 50, 100, and 150 yards.

Whether you're searching for a private family estate, a recreational getaway, or a versatile country property with exceptional improvements, this one-of-a-kind Maries County offering delivers the space, comfort, and natural beauty to fit nearly any lifestyle—all while being conveniently located just minutes from Rolla, Phelps Health, and Missouri S&T.
#26049904

Vichy

16470 Maries Road 521

5 Beds

4 Baths

3,620 Sq.Ft.

$1,484,000

MLS#: 26049904
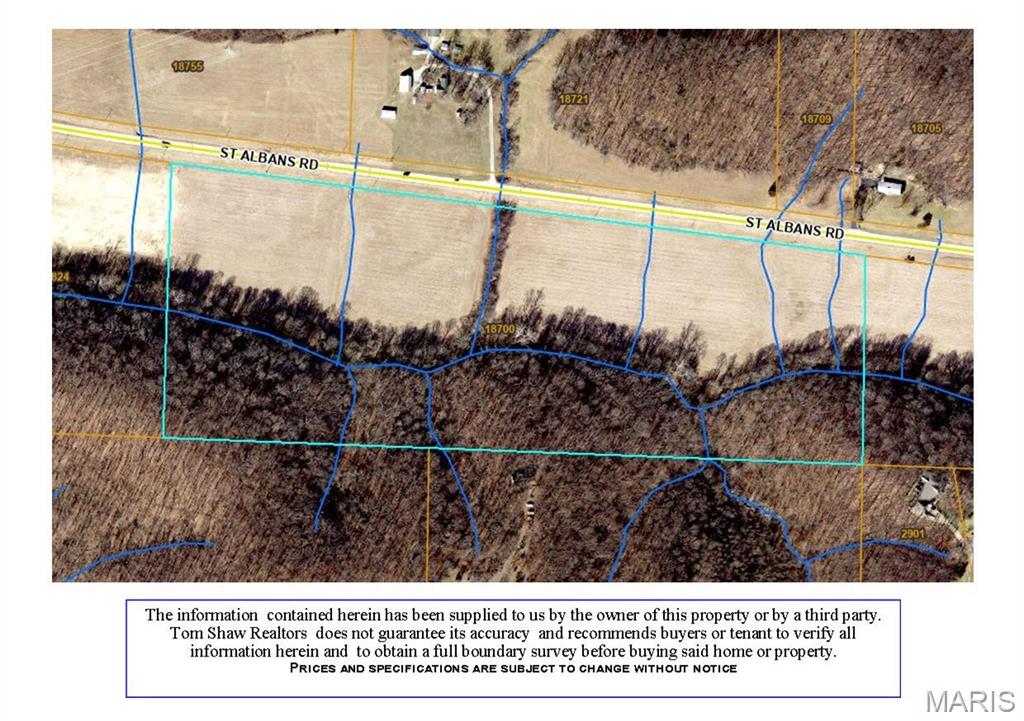
37.04+/- Acres of PRIME equestrian/farmland in Wildwood! 2,151 Feet of road frontage. Partly cleared and level, partly wooded, with Wild Horse Creek running through property. Close proximity to St Albans Country Club and Wildwood amenities. Not in a subdivision, just Wildwood and St. Louis County regulations. Must see!
#25005645

Glencoe

18700 St Albans Road

None Beds

None Baths

N/A

$1,481,600

MLS#: 25005645
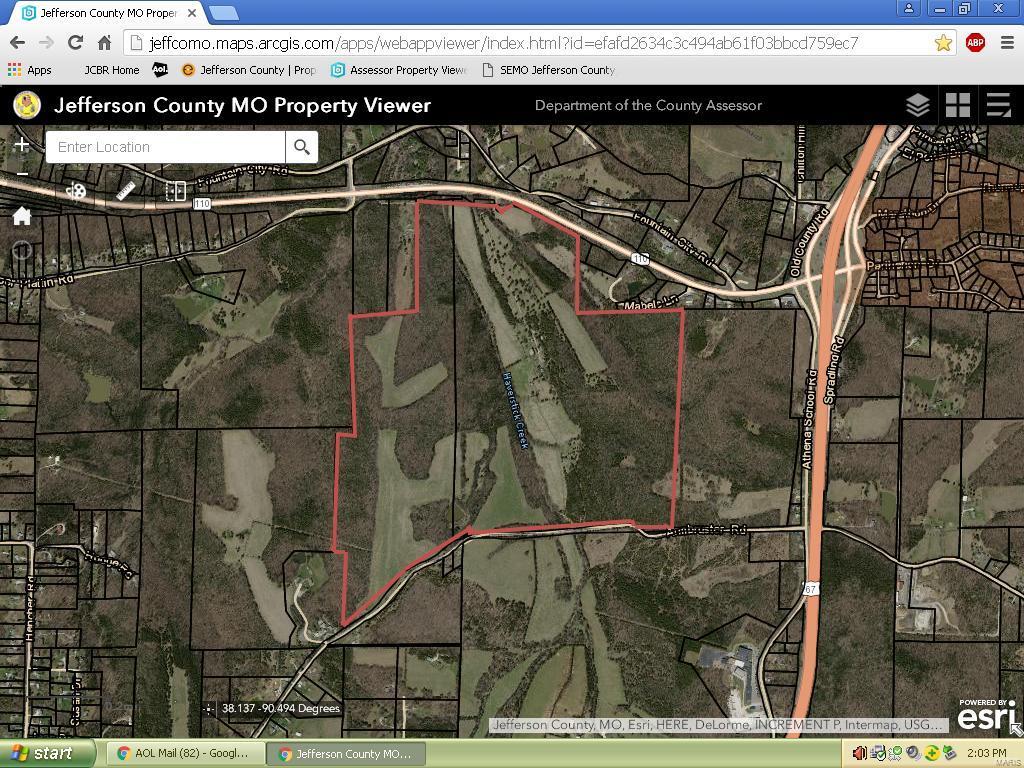
323 ACRE +/- WORKING FARM: SELLER MAY SUBDIVIDE (call for details). This Farm fronts on Hwy. 110 & also Armbruster County Road. Less than a mile from 4-lane Highway 67. Numerous old outbuildings & older home tucked in the middle for privacy. Haverstick Creek flows thru the Farm! Several Accesses to enter on Armbruster Road as well. Nice pond on back side of Farm. Several nice fields (pasture) with balance wooded. Public Water is available on Armbruster Road. Shown by appointment only. Call for more information. NOTE: This Listing is made up of 3 Tax Parcels. NOTE: Survey for 2 Parcels (322 Acres) is in Attachments. The 3rd Parcel is not part of the Survey. It is 1.1 Acres +/- and is located by the Highway 110 entrance. All 3 will be conveyed at closing.
#21056656

De Soto

3130 State Route 110

1 Beds

1 Baths

N/A

$1,481,200

MLS#: 21056656
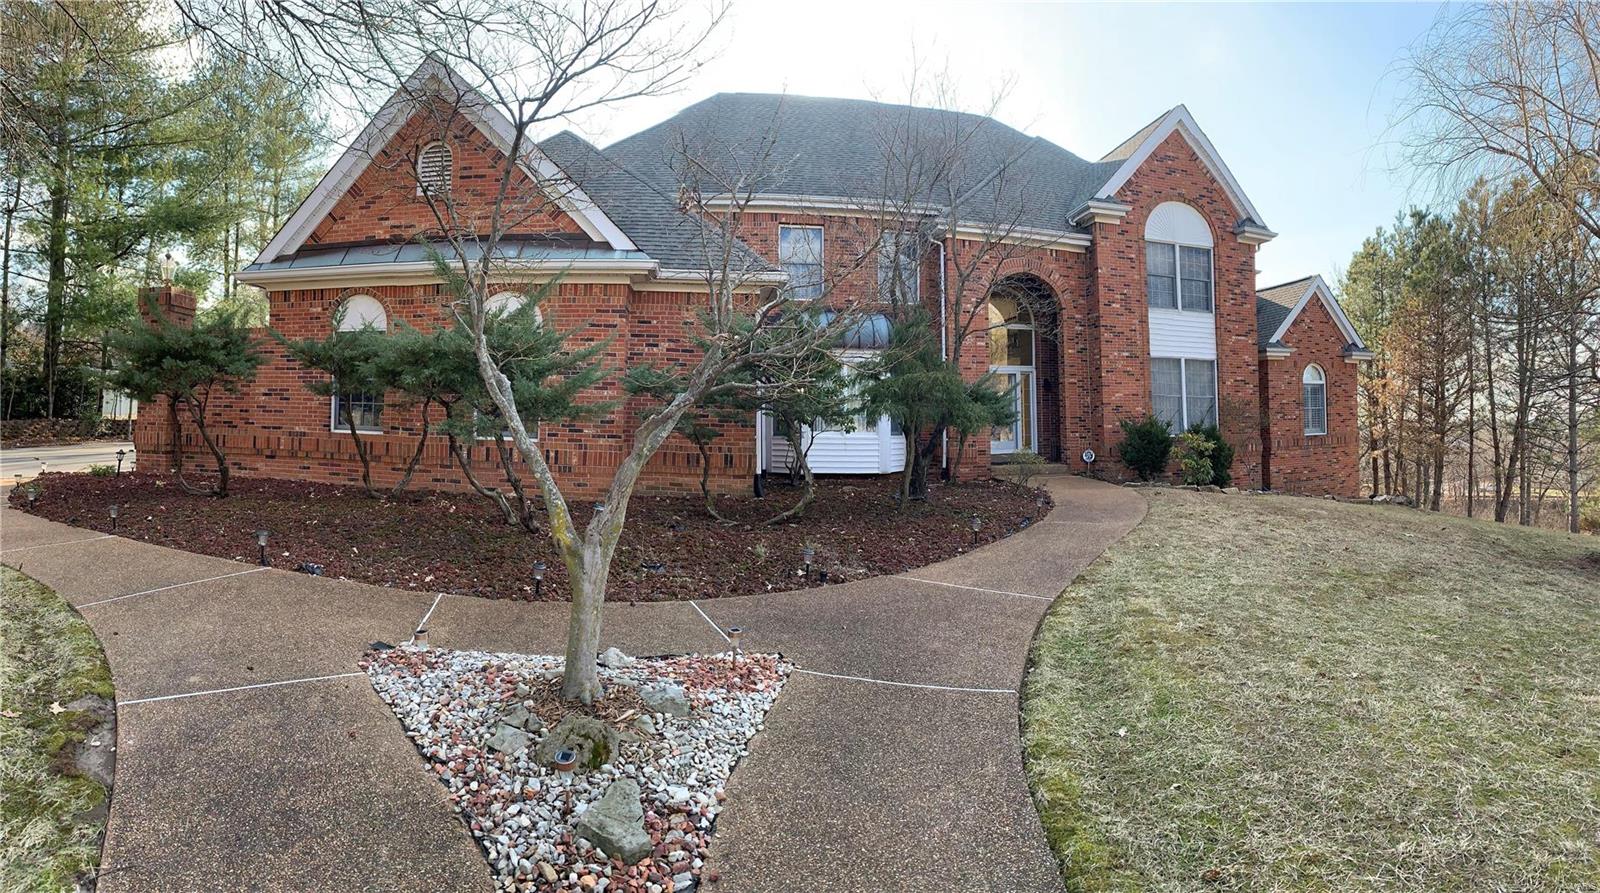
Beautifully designed brick 1.5 Sty in premier Town & Country location. Center hall floor plan features well-proportioned rooms with oak hardwoods, soaring ceilings & detailed trim work. 2-Sty marble foyer leads to formal living room, elegant dining room with tray ceiling & stunning great room with marble fireplace, wet bar & wall of windows that overlook parklike backyard. Chef’s kitchen with white cabinetry, stainless steel appliances, butterfly center island & convenient planning center adjoins octagonal breakfast room with beamed ceiling & atrium door that opens to deck. Coffered master bedroom suite offers an appealing retreat with luxury bath with jetted tub & stained glass door to sun porch. T-staircase accesses 4 additional bedrooms with Jack n’ Jill baths. Lower Level includes recreation room with fireplace & wet bar, dining room & family room plus 6th bedroom, full bath & guest suite with kitchenette.  Situated on a 1+-ac cul-de-sac lot with deck, patio & landscaped gardens.
#22010413

Town and Country

13117 Mason Bend Lane

7 Beds

5 Baths

5,630 Sq.Ft.

$1,480,690

MLS#: 22010413
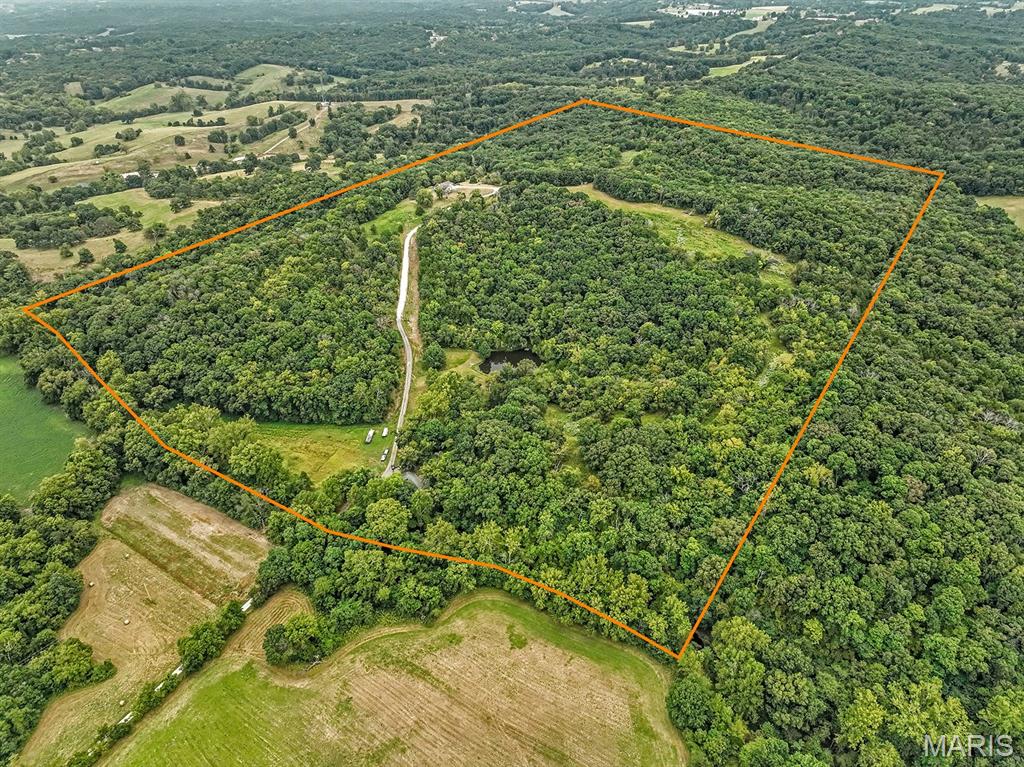
Few properties come along that check this many boxes.  This rare and versatile estate features 117± acres of rolling timber and open ridgetops, including a custom home with 5 bedrooms and 5.5 bathrooms, built in 2005, as well as a second brick ranch home with 3 bedrooms and 2 bathrooms. This property offers a perfect blend of rural beauty, tranquility, and convenience, located less than 9 miles from the W. Truman/Highway 179 intersection toward Centertown. The estate is rich with large hardwood timber, an extensive trail system, hunting opportunities, fishing (with a stocked pond), creek frontage, native grasses and wildflowers, a dog kennel, a barn, and a storage building. There is potential for income from the brick ranch home as well as development opportunities, all situated just ten minutes from Jefferson City’s west end. The custom-built home falls within the Jefferson City school district, while the second home is in the Jamestown school district. Co-Mo Electric and fiber internet are available on site.
#25062591

Jefferson City

3705 Widgeonwood Way

None Beds

None Baths

117.44 acres

$1,480,000

MLS#: 25062591
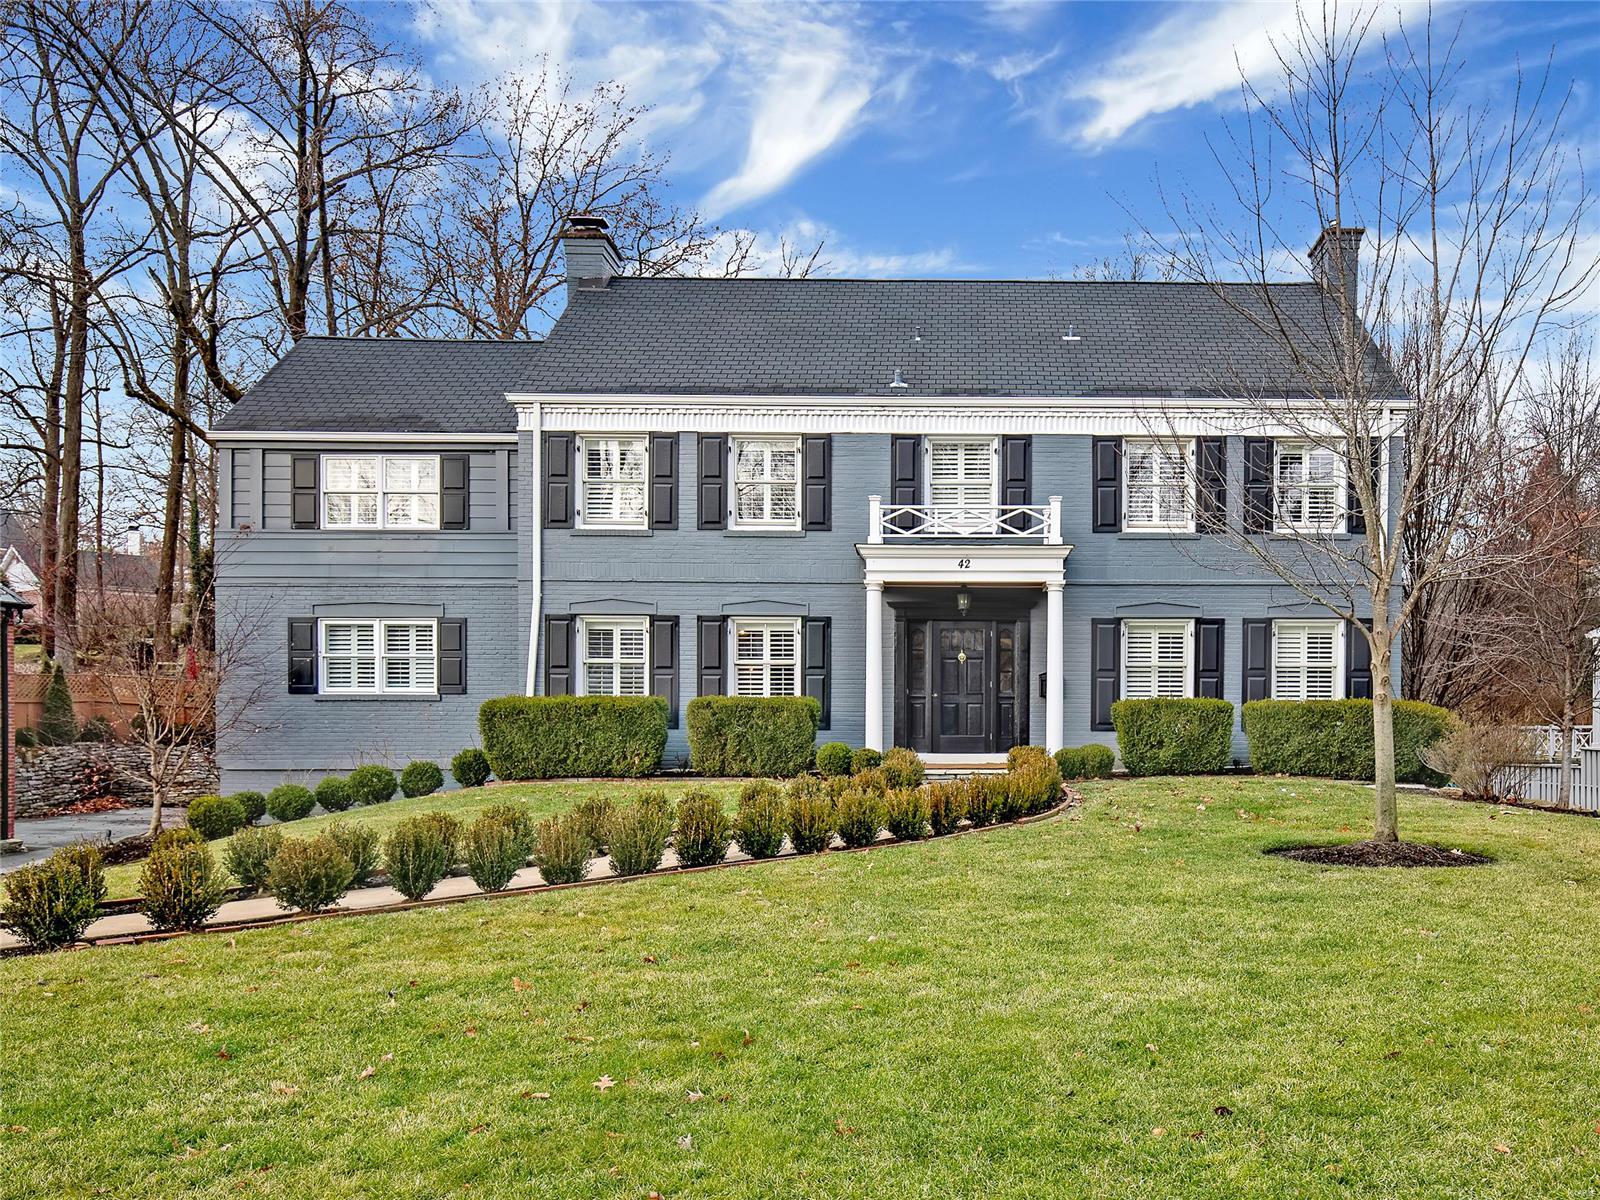
Charming 2 story home in sought after Fair Oaks Subdivision- 4 bedrooms, master suite with sitting room and large outfitted closet.  Large family room and dining space that overlooks pretty yard.  Inground pool and "tiki bar" that includes full bath for pool.  Finished lower level with wine room and garage space for 3 cars.  FOR COMP PURPOSES ONLY. Additional Rooms: Mud Room, Wine Cellar
#20089192

Ladue

42 Fair Oaks

4 Beds

2 Baths

5,126 Sq.Ft.

$1,480,000

MLS#: 20089192
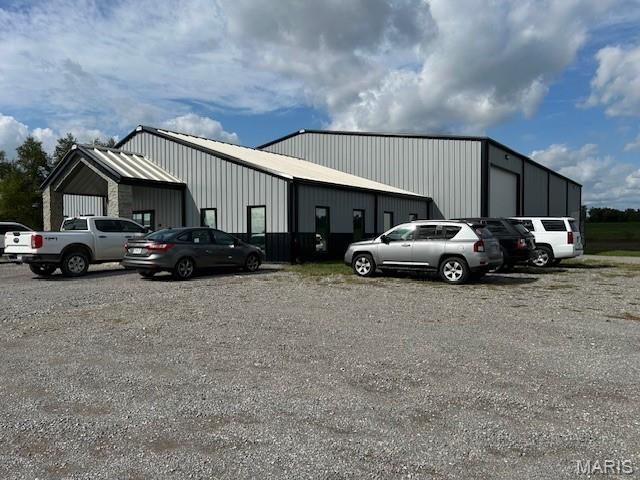
This prime industrial property features a recently constructed 10,400 SF building, with a 2,400 SF high-quality office area and an 8,000 SF shop/warehouse boasting impressive 21' to 26' heights. The property is thoughtfully equipped with private offices, a kitchenette, a conference room, and more, catering to a wide range of business needs. Additionally, it includes a convenient 16' x 21' drive-in truck door and a 10' x 10' loading dock, providing seamless access for logistics operations. Situated on 2.31 acres, this property offers ample space for expansion and outdoor storage, making it ideal for your industrial, warehouse, or distribution needs.  An additional 10 acres is available at an additional cost.
#26012668

Scott City

3046 Nash Road

None Beds

None Baths

10,400 Sq.Ft.

$1,480,000

MLS#: 26012668
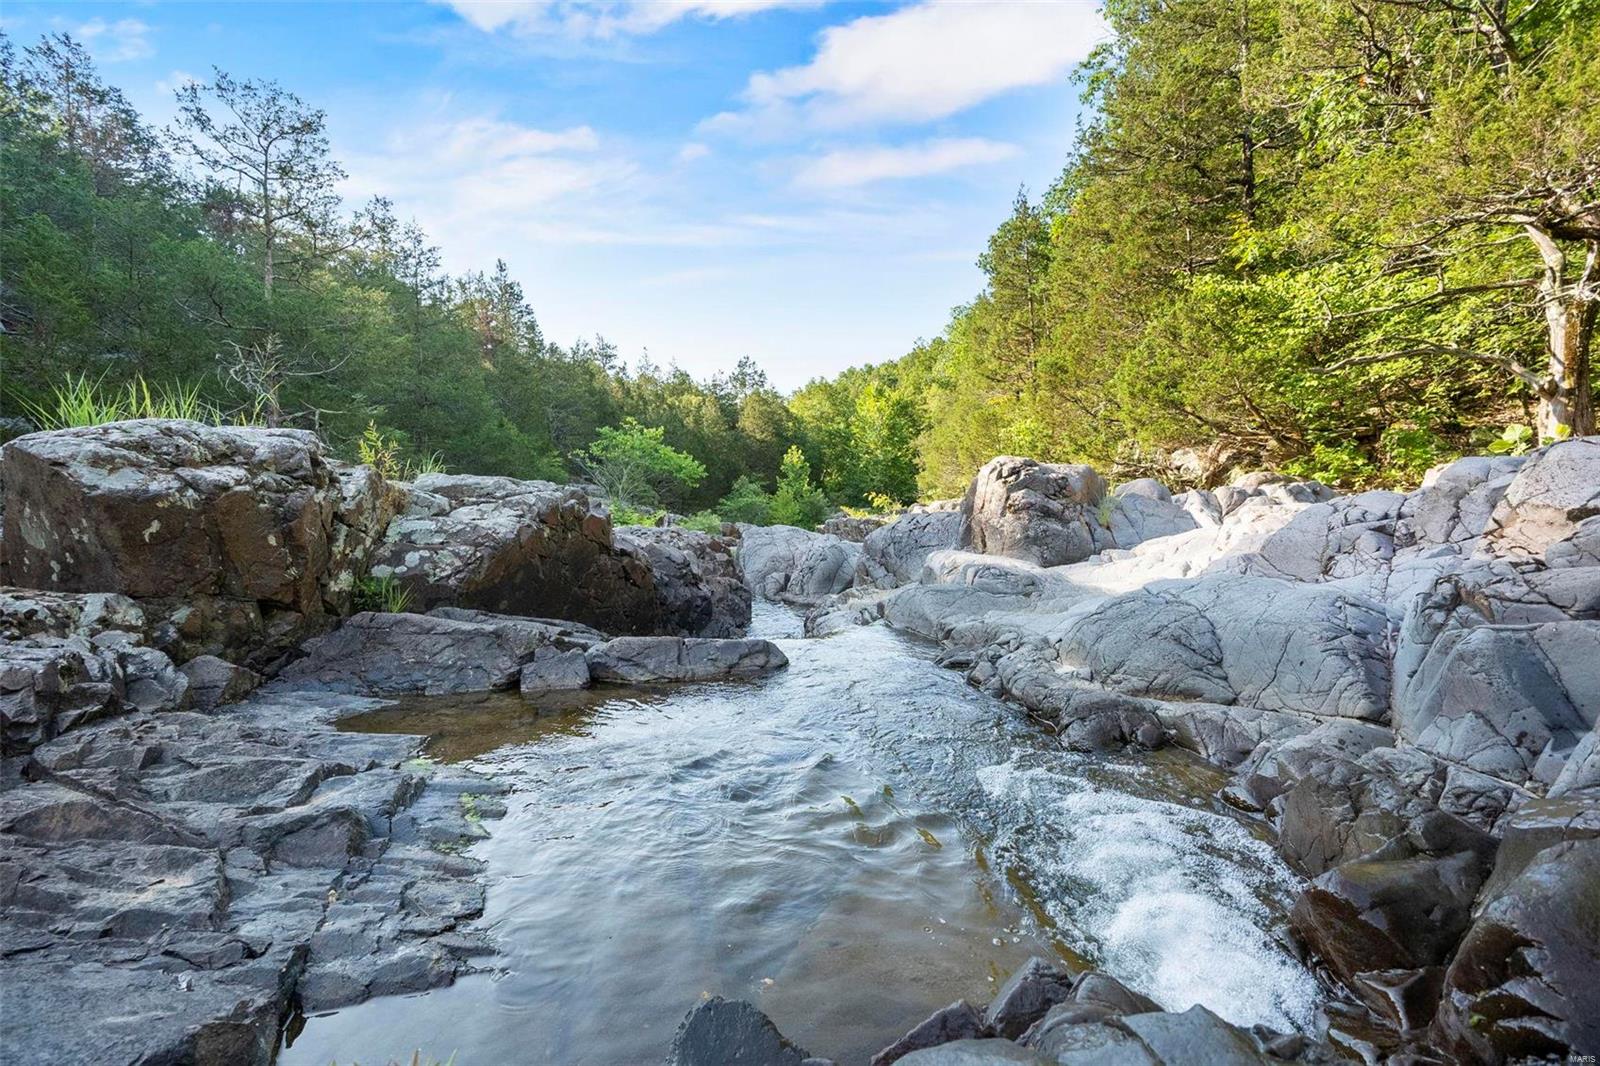
Located on a dead-end county road, this diamond in the rough is the home to one of Madison Counties most beautiful natural features, the Klondike. For over a decade, this property has been under an intense Habitat & Forest Management Plan. Here you will find everything an outdoor enthusiast & nature lover would desire. From the miles & miles of trails to major creeks & tributaries, 8 springs, restored glades, and over 50+/- acres in open ground at various stages of regrowth. This property is full of rich history dating back to the civil war & beyond. The property is equipped with an immaculately kept log cabin as well as a farmhouse perfect for a caretaker, rental, or guest house. There are multiple historical barns & equipment sheds. This property will be an AS-IS sale. There is an option to purchase this property in 206+/-, 161+/-, and a 100+/- acres, all with different offerings
#23044926

Marquand

1307 Madison 308

6 Beds

2 Baths

3,600 Sq.Ft.

$1,480,000

MLS#: 23044926
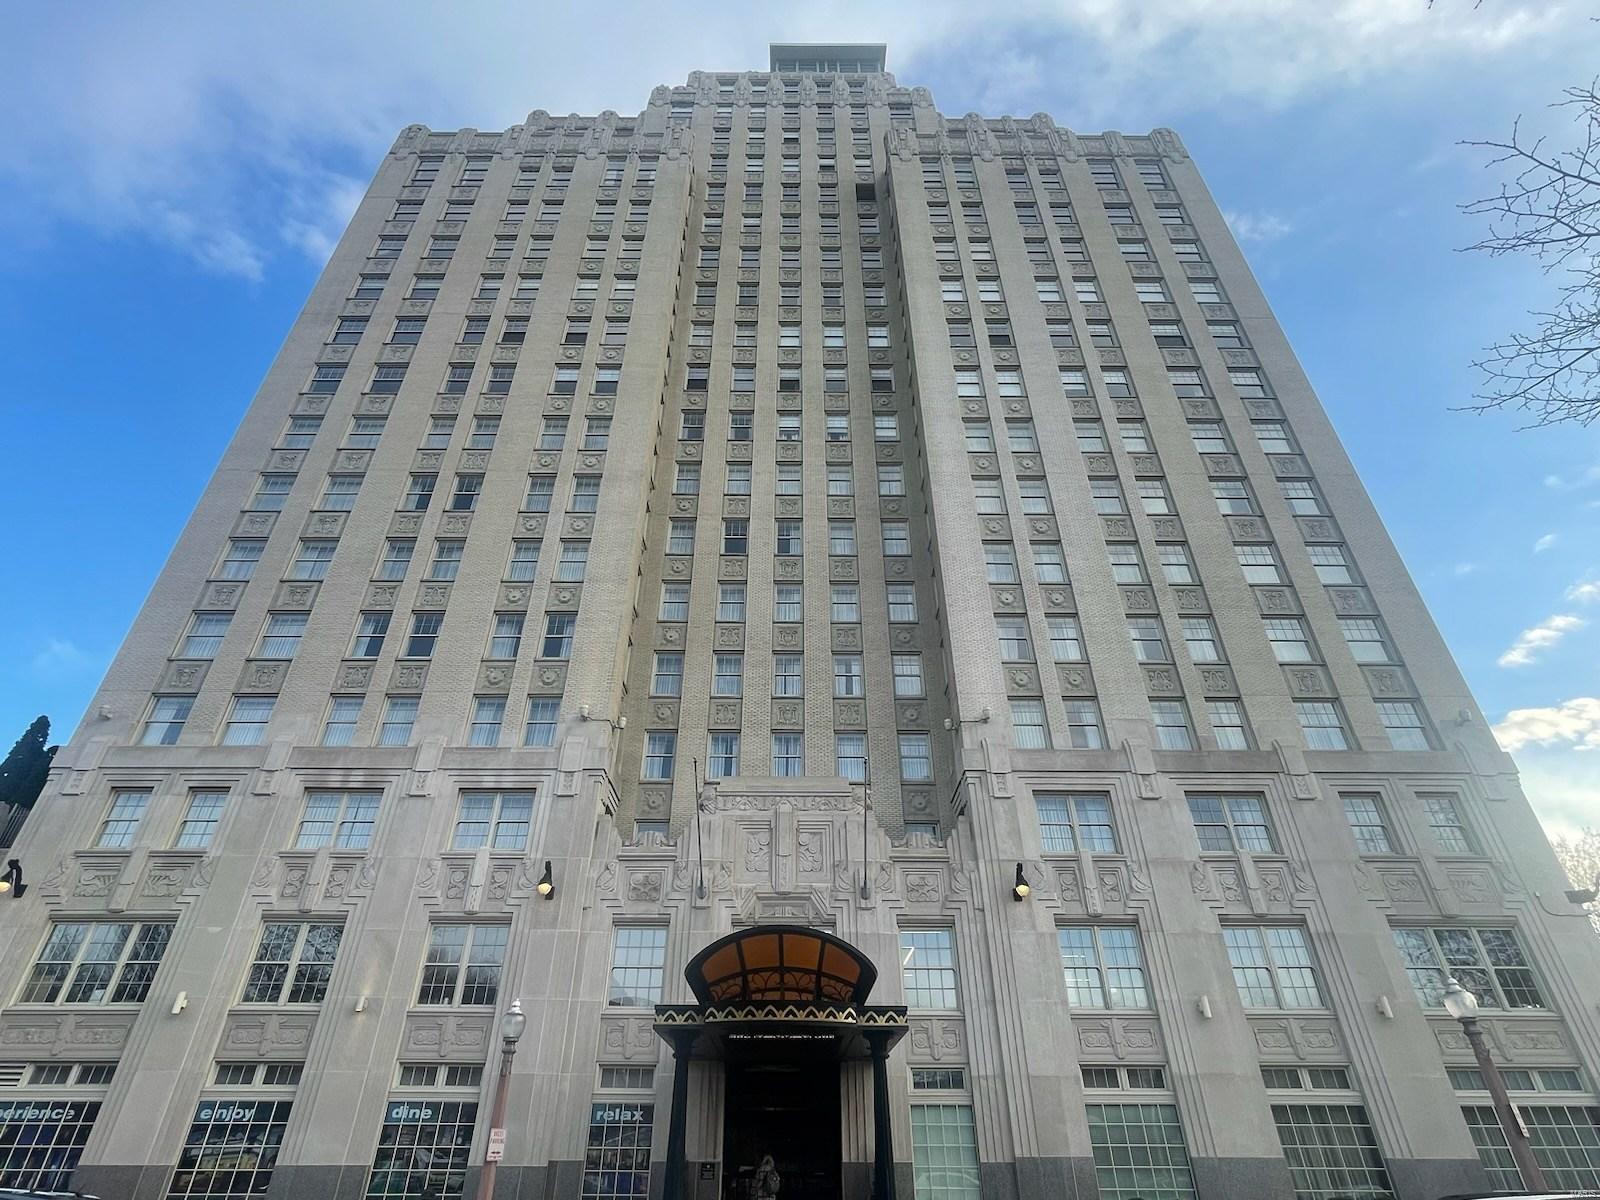
Exquisite 2 Bedroom 4 Bath Luxury Condo located in Historic Chase Park Plaza Residential Community with over 2900 sq foot of living space! The wide open floor plan offers plenty of natural light, high quality engineered wood flooring, updated windows w/remote blinds, marble counter tops, top of the line stainless steel appliances, & quality custom cabinetry throughout! Sub zero refrigerator/freezer, ice maker, dbl drawer dishwasher, Miele oven with roaster below, built in microwave, counter top microwave, & dbl door full size temp controlled wine cooler are just a few amazing features! Fully equipt surround sound system, TV cabinet between dining/living room stays, & ALL appliances stay with the home! Generously sized Master Suite offers 2 walk in closets, 2 Full baths, & massage room. Additional amenities include 2 assigned secure parking spaces, valet, concierge, security, clubroom, heated swiming pool, landscaped terrace w/fireplace, gas grills, dog walk & access to hotel amenities. Some Accessible Features Additional Rooms: Workshop/Hobby Area Location: City, Corner Location, End Unit, Interior Unit, Upper Level
#23003638

St Louis

212 N Kingshighway Boulevard 1205

2 Beds

3 Baths

2,974 Sq.Ft.

$1,479,900

MLS#: 23003638
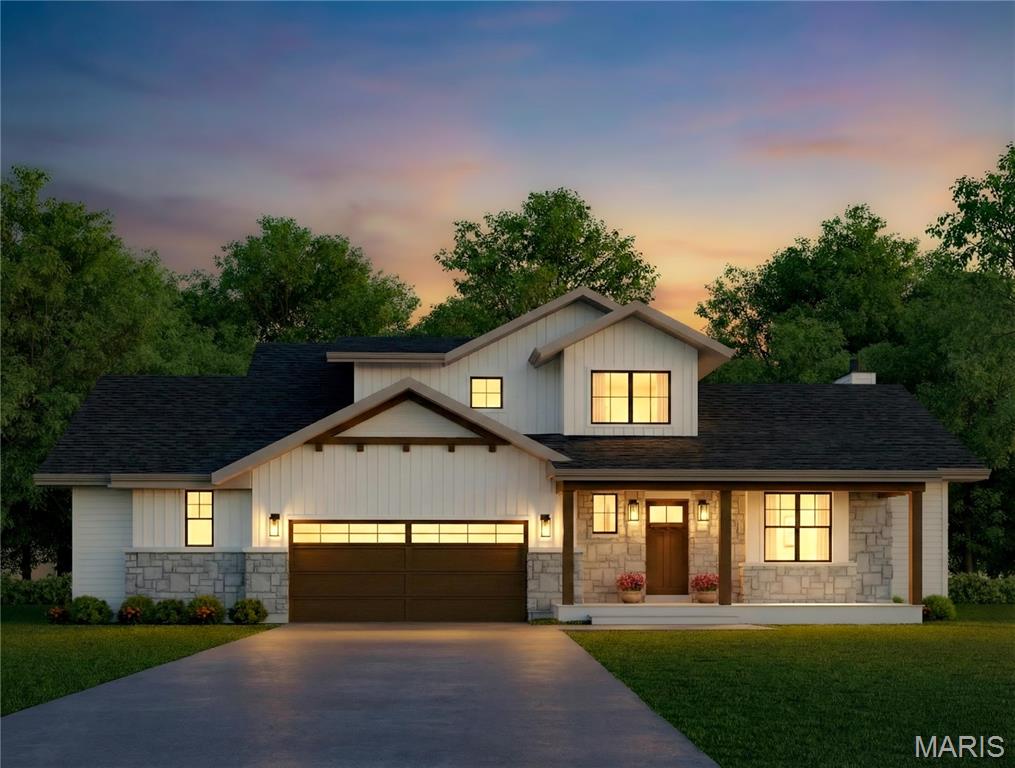
Unique opportunity to customize this fabulous 1.5 Story new home in Glendale.  The home is being built by Scharf Custom Homes, known for their attention to detail and beautiful high end finishes.  This home is walkable to N. Glendale as well as the coffee shop and deli across from Glendale City hall and just a bike or golf cart ride to downtown Kirkwood or Webster.  It's truly the perfect central location with both Hwy 44 and Hwy 40/64 just five minutes away as well just blocks from all the conveniences along Manchester.  The home itself is truly perfect for downsizers or someone seeking a large main level primary suite as these are fairly rare in Glendale.  The charming exterior design showcases beautiful board-n-batten LP smart siding which is an aspen wood strand siding similar to Hardie but with greater impact resistance to hail.  Additional stone accents across the front elevation are complimented by a stained wood front door and porch ceiling, and complementary accents on the garage doors and trim.  This plan was custom designed for the lot and it really shows!  Inside a primary suite features a large walk-in closet as well as a wet room with both a tub and shower.  Also on the first floor is a powder room, and mud & laundry rooms that are immediately accessible from the two car attached garage.  The sprawling kitchen includes a massive 9' island with enough seating for five guests and a large walk-in pantry.  It overlooks the great room with views to the rear yard and patio as well as a perfectly placed fireplace.  A large open dining room as well as a study round out the main level.  Upstairs you'll find two more large bedrooms with a double bath and a loft that overlooks the two story entry way.  And a finished lower level includes a huge recreation room, and additional bed and bath, and a serving bar.  If you review the feature sheet you will find that built-ins in the study, wainscoting, selected wallpaper, and hardwoods throughout the majority of the home are standard Scharf features.  It is still early on the process so there is still time to make cabinet and appliance selections, choose your paint colors, and select lighting and plumbing fixtures that suit your style.  So here is your opportunity to work directly with Studio G Design and Scharf Custom Homes to create the home of your dreams!  Be sure to ask your agent to download the specifications and floor plans or call/email Ginger and she will send them your way.
#26049678

Glendale

895 Glen Elm Drive

4 Beds

3 Baths

3,222 Sq.Ft.

$1,479,000

MLS#: 26049678

* Listings identified with the FMLS IDX logo come from FMLS and are held by brokerage firms other than the owner of this website. The listing brokerage is identified in any listing details. Information is deemed reliable but is not guaranteed. If you believe any FMLS listing contains material that infringes your copyrighted work please click here to review our DMCA policy and learn how to submit a takedown request. © 2024. First Multiple Listing Service, Inc.

Categories

Homes Tailored to Your Lifestyle

Buyers Guide

Buying a home is one of the most exciting milestones of your life.

View more

Sellers Guide

Putting your home on the market can be a stressful process, especially when you don’t know what to expect.

View more

Market report

With just a few clicks, you'll gain instant access to valuable insights about the real estate market, including trends, property values, and community analytics.

View more

Home value

Unlike automated valuations, our hands-on review will provide a comprehensive opinion of your home’s value while considering important interior elements and other location intangible factors that machine algorithms so often miss.

View more

Buyers resources

Guides on financing, inspections, and choosing the right Realtor for a smooth home purchase.

Sellers resources

Practical tips on staging, pricing, and preparing your home to attract buyers and maximize your sale.

 - property

Send a message

Message successfully sent.

Reason for contacting?

I agree to receive email communication and understand I can unsubscribe at any time.

I agree to be contacted by Realhub DEV via call, email, and text for real estate services. To opt out, you can reply 'stop' at any time or reply 'help' for assistance. You can also click the unsubscribe link in the emails. Message and data rates may apply. Message frequency may vary. Privacy Policy

Sign In Sign Out

Virtual Assistant

Would you like to take the next step with this property? We can help you schedule a showing or virtual tour, or send you more details.

Yes, I would like more information.

Thank You for Your Reply, One of Our Agents will contact you as soon as possible

No, maybe later.

Thank you, you can always contact me via email, phone number or through the contact form.

Realhub AI

Lucy - Your AI-Powered Realtor

Update Your Temporary Password

Personalize your search

Enter your email and we'll notify you immediately when new listings match what you're looking for.

or enter email address

Already have an account ? Login here

Continue your home search

I agree to receive communications and understand I can unsubscribe at any time.

I agree to be contacted by Realhub DEV via call, email, and text for real estate services. To opt out, you can reply 'stop' at any time or reply 'help' for assistance. You can also click the unsubscribe link in the emails. Message and data rates may apply. Message frequency may vary. Privacy Policy

Already have an account ? Login here

We use cookies

We use cookies primarily for analytics to enhance your experience. By accepting, you agree to our use of these cookies. You can manage your preferences or learn more about our cookies policy.