Thinking of selling?

Blue Sapphireline

Browse Properties
  • Nearby me

Popular Features

Community Features

Association

Property Features

Waterfront

View

Exterior Features

Interior Features

Style

E-Alert name

Properties

10000 properties match your criteria

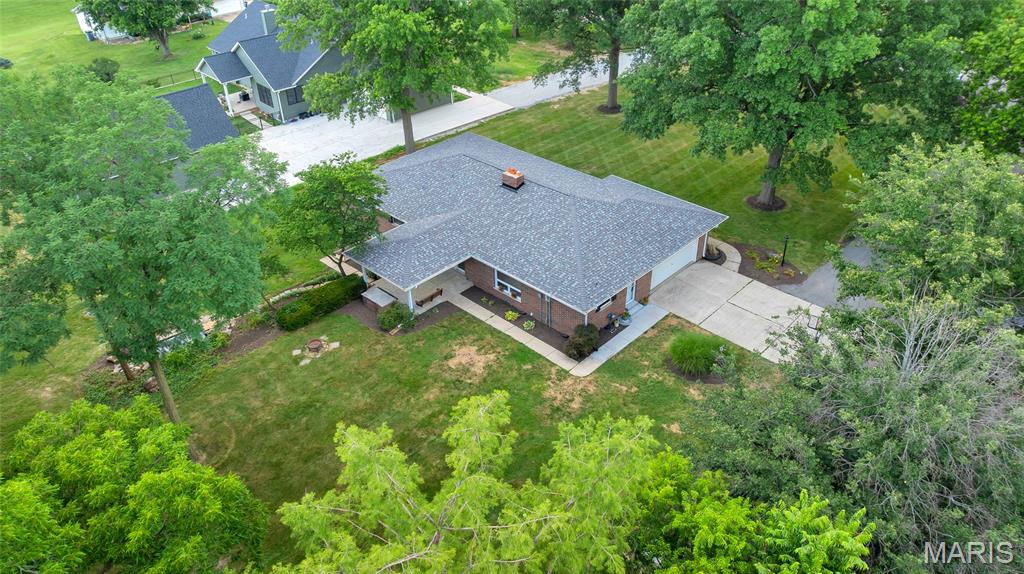
3/29 Open House Canceled. Nestled on 1.5 acres in the heart of Dardenne Prairie, this charming 1-story ranch offers privacy and tranquility with mature trees surrounding the property. The full masonry veneer exterior exudes timeless appeal, while the extended driveway provides ample parking. A serene koi pond, home to 40+ year-old koi, enhances the peaceful ambiance. Inside, the family room features a cozy wood burning fireplace, perfect for chilly evenings. The kitchen boasts granite countertops, updated cabinetry, and stainless steel appliances. The primary bath has been tastefully updated for modern comfort. Step outside to a covered back patio, ideal for relaxation or entertaining. A full, unfinished walk-out basement with a full bath and a newer water heater offers endless possibilities for customization. An outbuilding adds extra storage or workspace. This rare gem combines rural charm with prime location convenience—don’t miss this incredible opportunity!
Move-in ready with fresh Sherwin-Williams “White Dove” walls and clean white ceilings, new switches, outlets, plates, a new roof (June 2025), and updated landscaping 2025. Nearly 1,900 sq ft main level includes 3 beds, 2 baths, formal living room, and cozy family room with wood-burning fireplace.  Primary suite features two closets and an updated en-suite bath.
Picture windows flood the home with light and stunning property views. Hardwood floors lie beneath carpet in bedrooms and hallway, ready to restore. The walk-out basement with full bath is ready for finishing to your liking—media room, gym, guest suite, or more—offering massive equity potential.
Tucked on a quiet dead-end street, this home is perfect for comfortable living now—and luxury upgrades ahead.
#26011089

Dardenne Prairie

1166 St Theresa Drive

3 Beds

3 Baths

1,892 Sq.Ft.

$579,900

MLS#: 26011089
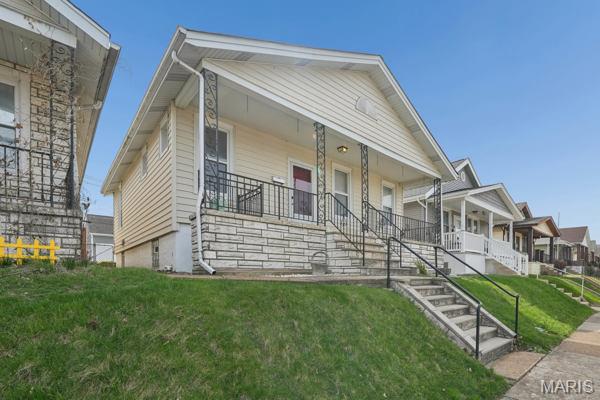
Old World Charm with modern updates describes this, 2 bed 1 bath on The Hill just steps away from the many neighborhood restaurants and parks. Updates include a brand-new roof in October 2025, bathroom, kitchen, newer wood floors, Newer Kitchen cabinets, and more.  A perimeter drain tile system was also installed that keeps the basement dry.  Furnace/AC only 5 years old and HWH is 12yrs. Basement includes glass block windows and steel entry doors at front and rear walk-out access.  In addition, there is off-street parking in rear as well. Refrigerator, Washer, Dryer all included in sale. Please have any offers in by 5 pm Friday. Agent owned. Don’t wait!  Call today!
#26016760

St Louis

5424 Bischoff Avenue

2 Beds

1 Baths

939 Sq.Ft.

$250,000

MLS#: 26016760
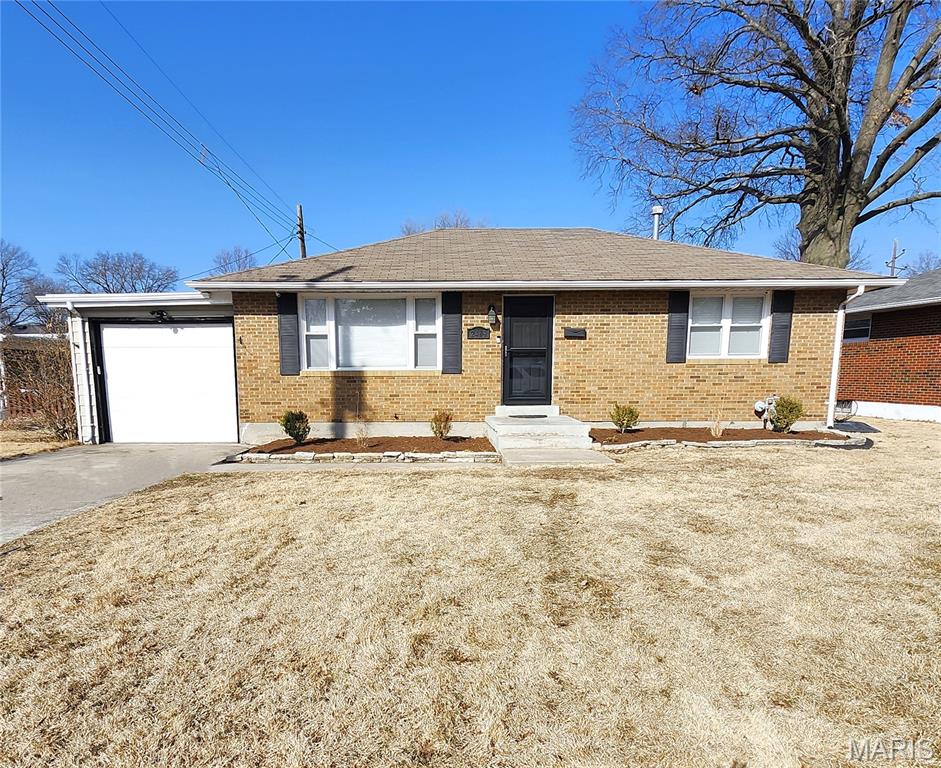
Swimming Pool season is approaching !  The patio, deck & pool are just a few of the attractions to this updated 2 Bedroom - 2 Bath brick ranch home. There's also a large bonus room downstairs w/ closet that is being used as Bedroom #3.  The wall separating the bright Living Room & Kitchen has been opened up to create a more spacious vibe. Hardwood floors in the living room AND both main floor bedrooms.  Updated eat in kitchen features oak cabinets, refrigerator, gas stove, dishwasher, built in microwave and plenty of space for the kitchen table. Vinyl replacement windows throughout. One car attached garage w/ new opener.  Downstairs, entertaining is easy in the huge 24 x 12 family room, featuring a bar and an Epson Projection TV system complete with pull down screen & surround sound equipment.  Besides the bonus sleeping room, there is also another finished room that could serve as an office, gym or recreation space. One more feature of the lower level is a Bathroom / Laundry Room combo with a gorgeous epoxy finish floor. This room features a toilet, vanity & mirrored cabinet, oversized glass door shower, PLUS a tidy laundry area with washer & dryer included.  The Backyard is fenced and offers a large deck on the back of the house overlooking an above ground pool and a concrete patio. There's also a large storage shed and block fire pit.  This home is being offered As-Is, but the seller has already completed AND passed the city occupancy inspection.  Conveniently located near shopping, restaurants & public transit. 30 minutes from Scott AFB & downtown St Louis.
#26007480

Granite City

2415 WOODLAWN Avenue

2 Beds

2 Baths

1,760 Sq.Ft.

$169,500

MLS#: 26007480
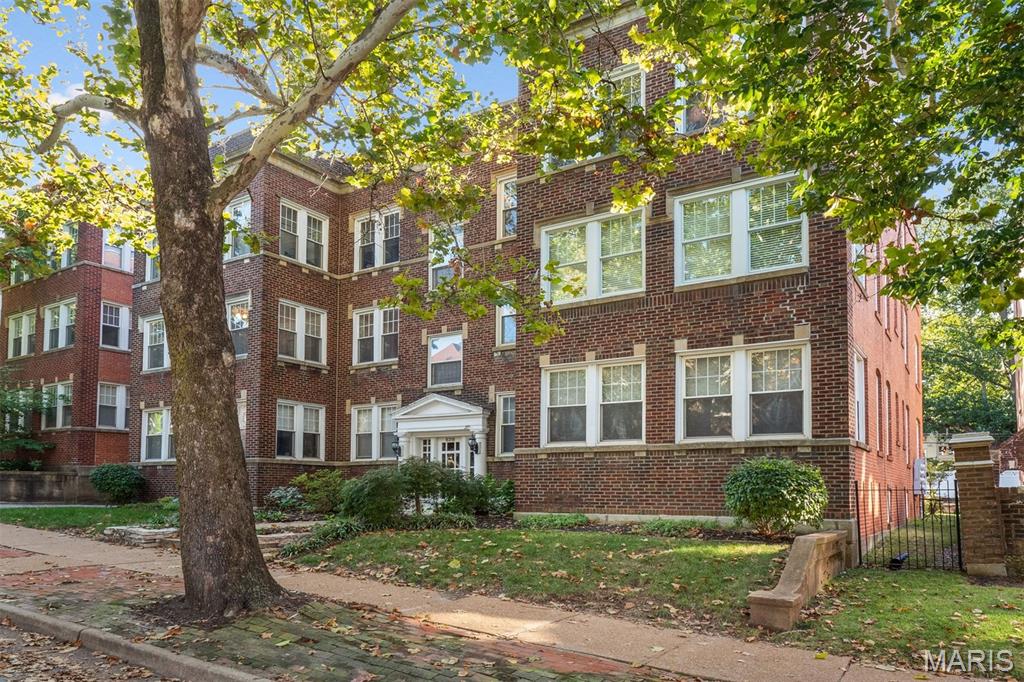
Live in the heart of Hi-Pointe-DeMun—one of St. Louis’ most walkable and sought-after neighborhoods—just steps from Forest Park and minutes from Washington University.
This updated condo stands out for its rare combination of space, flexibility, and value. With a layout that can function as up to 4 bedrooms OR multiple work-from-home offices, it adapts easily to today’s lifestyle.
You’ll love the generous living and dining spaces, ideal for entertaining, plus an open kitchen that keeps everyone connected. A private deck offers the perfect spot for morning coffee or evening unwind.
Additional highlights include:
Sunroom (ideal office, reading room, or flex space)
In-unit laundry
Covered, assigned parking
Secure storage
Hardwood floors and abundant natural light
All of this in a location where you can walk to parks, coffee shops, restaurants, and daily essentials—a lifestyle that’s hard to replicate anywhere else in St. Louis.
#26009860

Clayton

6318 Southwood Avenue 2E

3 Beds

2 Baths

1,504 Sq.Ft.

$395,000

MLS#: 26009860
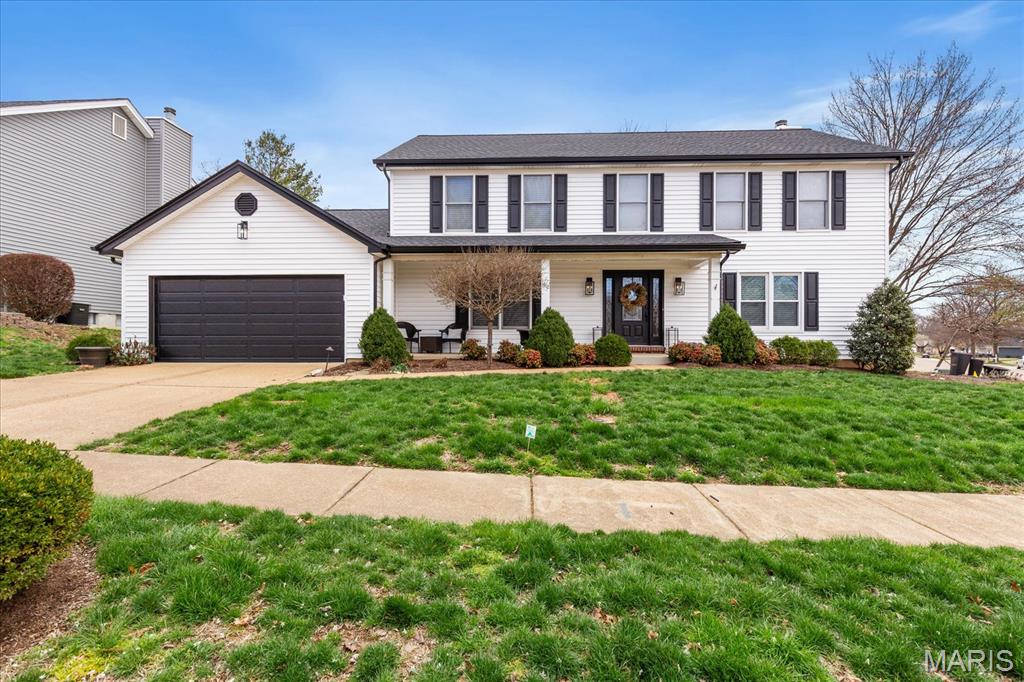
As you enter, you’ll find a formal dining room perfect for entertaining and a versatile front room. The spacious living room features a cozy wood-burning fireplace, bay window with plantation shutters, and plenty of room to gather. A built-in workstation and wet bar with a peek-through window into the kitchen adds charm and functionality. The kitchen features white cabinetry, granite countertops, tile flooring, stylish backsplash, and a double oven, perfect for cooking and hosting. The breakfast area overlooks the covered back patio, ideal for morning coffee or relaxing evenings outdoors. The main floor also offers wide-plank LVP flooring, laundry room, and a half bath. Upstairs, the primary suite is a true retreat with vaulted ceilings, space for a sitting area, two walk-in closets, and a fully renovated bathroom featuring dual vanities, a large glass shower, and freestanding soaking tub. Three additional bedrooms and an updated hall bathroom provide plenty of space. The unfinished basement with bathroom rough-in is ready for your finishing touches. Exterior updates include newer siding, gutters, fascia, shutters, garage door, 30-year architectural shingles, and solar panels.
#26015326

Ballwin

1462 Carriage Bridge Trail

4 Beds

2 Baths

2,484 Sq.Ft.

$499,000

MLS#: 26015326
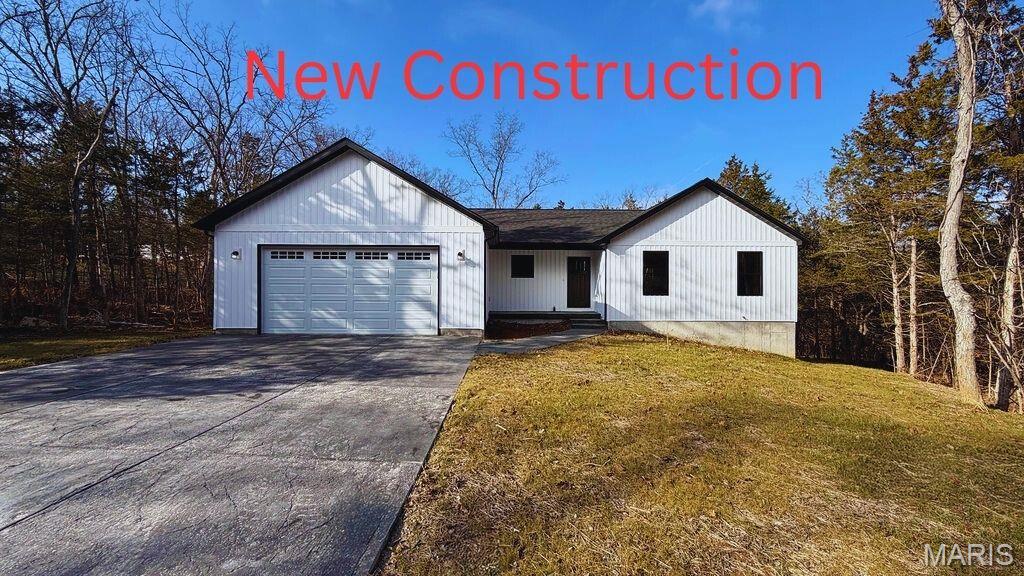
Beautifully crafted new home with modern open floor plan designed for todays lifestyle located in the gated lake community of Summer Set.  This tucked away private location has 2 lots (surveyed as one parcel) giving you a little over 1/2 acre of yard space.  So much natural light in this custom home.  Enjoy an open concept floor plan, main floor laundry, master suite with walk in closet and double vanity.  Luxury vinyl plank flooring throughout the home, kitchen has stainless steel appliances and nice size kitchen pantry with plenty of cabinet space.  Comfort and Convenience at it's best!  Full walk out basement for plenty of storage and the possibility of an additional bedroom/bathroom.  Stamped concrete for the sidewalk and driveway.  Don't miss this opportunity to own a brand new home in a much loved community.
#26000460

De Soto

416 Yorktown Drive

3 Beds

2 Baths

1,712 Sq.Ft.

$359,000

MLS#: 26000460
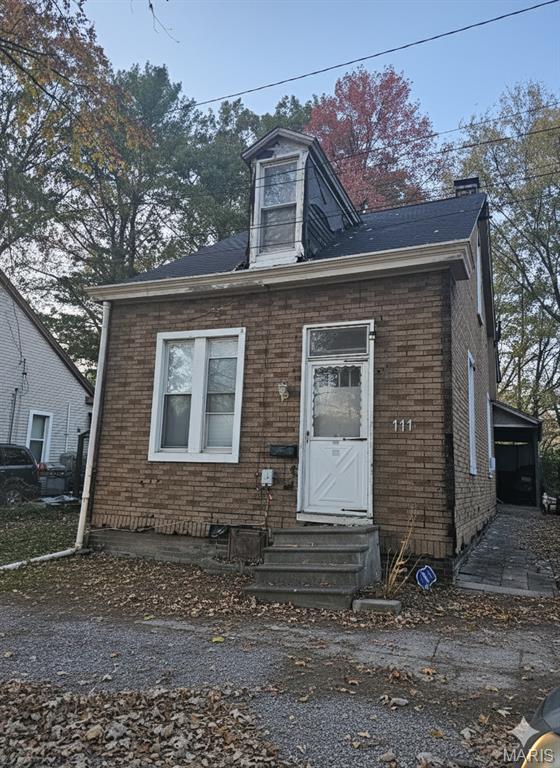
Welcome to this charming 1-bedroom, 1-bath bungalow with an unfinished basement. Whether you’re looking for an investment opportunity or the perfect downsizing option, this home offers great potential. The basement provides space to add an additional bedroom and bath, increasing square footage and future value. Conveniently located near schools, restaurants, and transit. It could even make a great Airbnb!
Home is being sold as-is, where-is. Buyer to verify all measurements and square footage. Call your favorite agent for a showing!
#25076276

Belleville

111 Lois Court

1 Beds

1 Baths

576 Sq.Ft.

$20,000

MLS#: 25076276
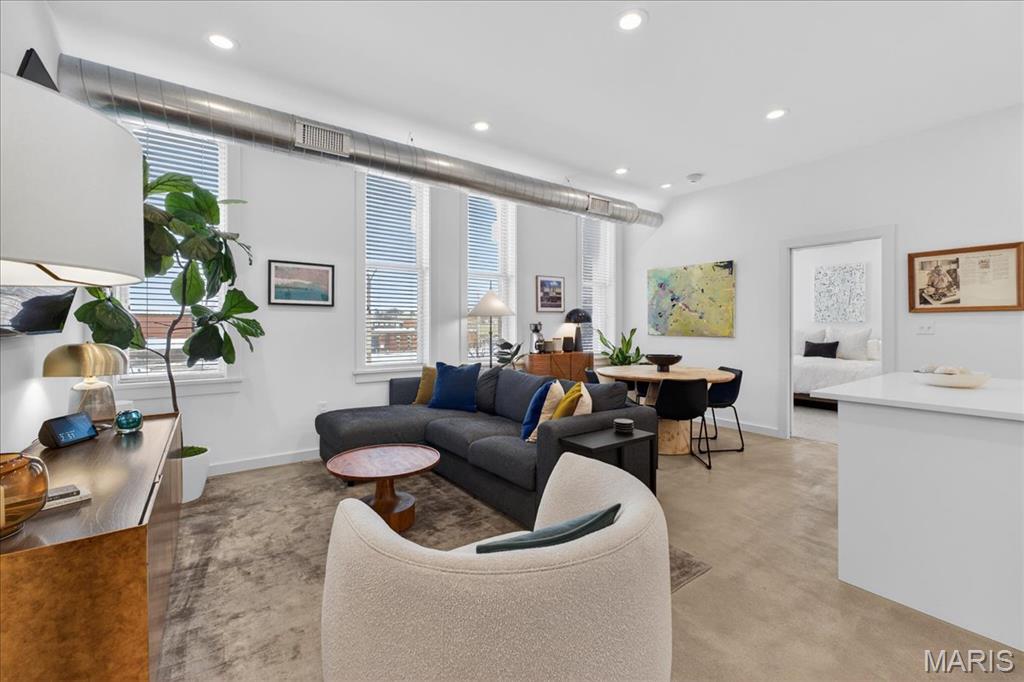
Welcome to your serene oasis at 3842 Unit 2A – one of only two condos crowning the historic Wolfner building in the On Olive community. Built in 2020, this modern home pairs the character of a vintage shell with a bright, contemporary interior. Step inside to a light-filled open plan: concrete floors, quartz countertops and GE Cafe appliances create a polished backdrop while north-facing windows bathe the living area in natural light. Two bedroom retreats are positioned for privacy, yet the generous living-dining space flows effortlessly for gatherings. Custom closet build-outs offer smart storage, and the mounted TVs in bedrooms and custom dining table stay with the home. A secure elevator brings you directly to your door, and your garage spot sits conveniently beside the pool. The HOA covers water, internet, trash, sewer and roof maintenance, giving peace of mind and low monthly costs; even the tax abatement keeps the property tax bill minimal. Beyond your doorstep, the community beckons with a gym, edible garden, dog run and lush private parks linked by meandering paths. Enjoy the resort-style pool with tanning deck, fire pit and grilling cabana, or walk to The Foundry, Alamo Drafthouse Cinema, the Contemporary Art Museum, Fox Theatre and numerous restaurants. Experience a blend of urban convenience, nature and community – an invitation to live beautifully in the heart of St. Louis.
#26006047

St Louis

3842 Olive Street 2

2 Beds

2 Baths

971 Sq.Ft.

$295,000

MLS#: 26006047
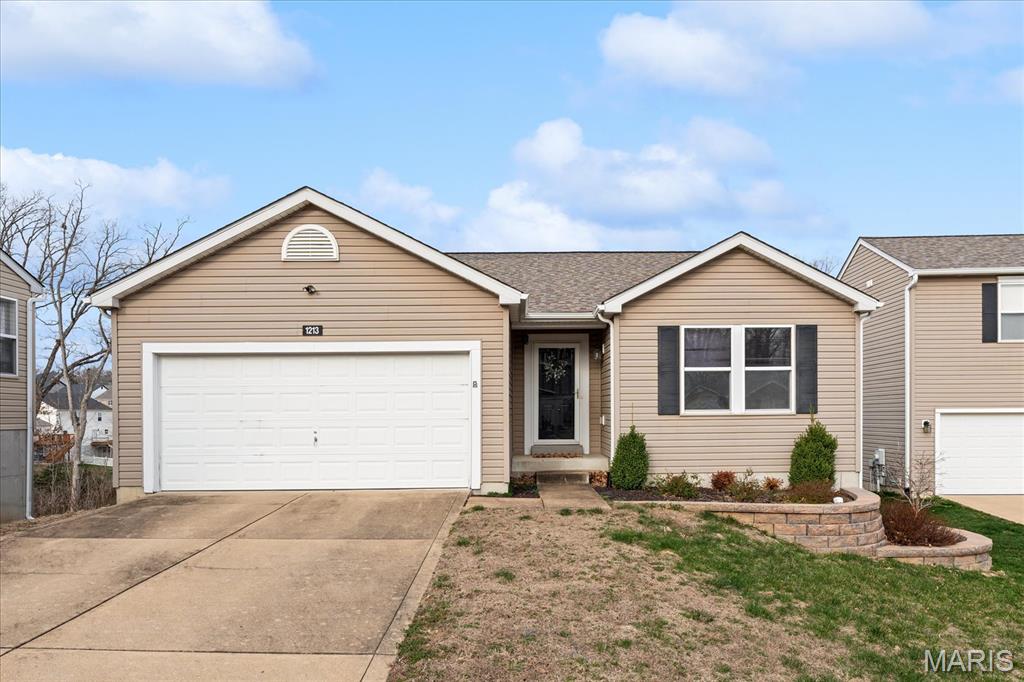
Welcome home to 1213 Oakholt Court! This charming 3 bedroom/2 bath ranch is move-in ready and checks those boxes! Outside, enjoy cul-de-sac living with private, wooded area in backyard.  Low maintenance landscaping, nice size yard and room to expand and create the outdoor space you've imagined! Front landscaping pavers and retaining wall are a recent upgrade! Inside, the split bedroom concept awaits with 2 bedrooms and full bathroom at the front of the home. All bathrooms have updated: new lighting, vanity and toilet. Floors are convenient and easy to care laminate throughout the house! Open style living room, dining and kitchen area. The kitchen has a fresh and modern feel with updated cabinets, backsplash, countertops, and appliances. Nice size primary bedroom with en suite bath! Walk-in closet is spacious! Lights and ceiling fans throughout the home are updated-no projects left to do! Roof is less than 2 years old (back half of roof replaced with recent storm), new siding on back of the house, new gutters throughout and new water heater. Don't forget the full, unfinished WALK OUT basement with rough-in bath for future expansion. Community pool and clubhouse are READY for you in the summer! We are marching into warmer weather, make this charmer yours before someone else grabs it!
#26015696

Herculaneum

1213 Oakholt Court

3 Beds

2 Baths

1,298 Sq.Ft.

$279,900

MLS#: 26015696
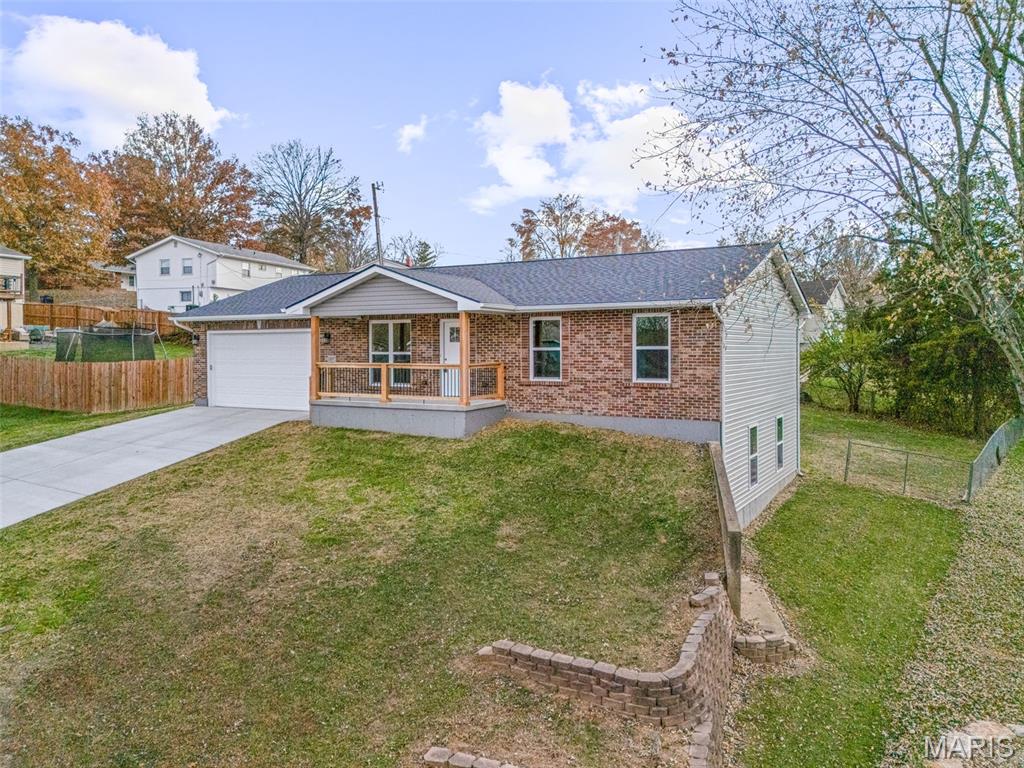
Stunning 4-bedroom, 3-bath ranch offering nearly 1,800 sq ft of beautifully renovated living space—this home truly feels like new construction. Step inside to an open-concept layout featuring premium flooring, abundant natural light, and stylish finishes throughout. The kitchen is a showstopper with floor-to-ceiling cabinetry, elegant crown molding, and seamless flow into the living area. A dedicated mudroom adds everyday convenience. The fully finished lower level includes a fourth bedroom, full bath, expansive entertainment space, and generous storage. Outdoors, enjoy a backyard designed for entertaining with a covered 20x12 deck plus an additional patio—perfect for hosting or relaxing year-round.
*Some photos are virtually staged*
#25076450

De Soto

1207 Coachlite Drive

4 Beds

3 Baths

1,780 Sq.Ft.

$334,000

MLS#: 25076450
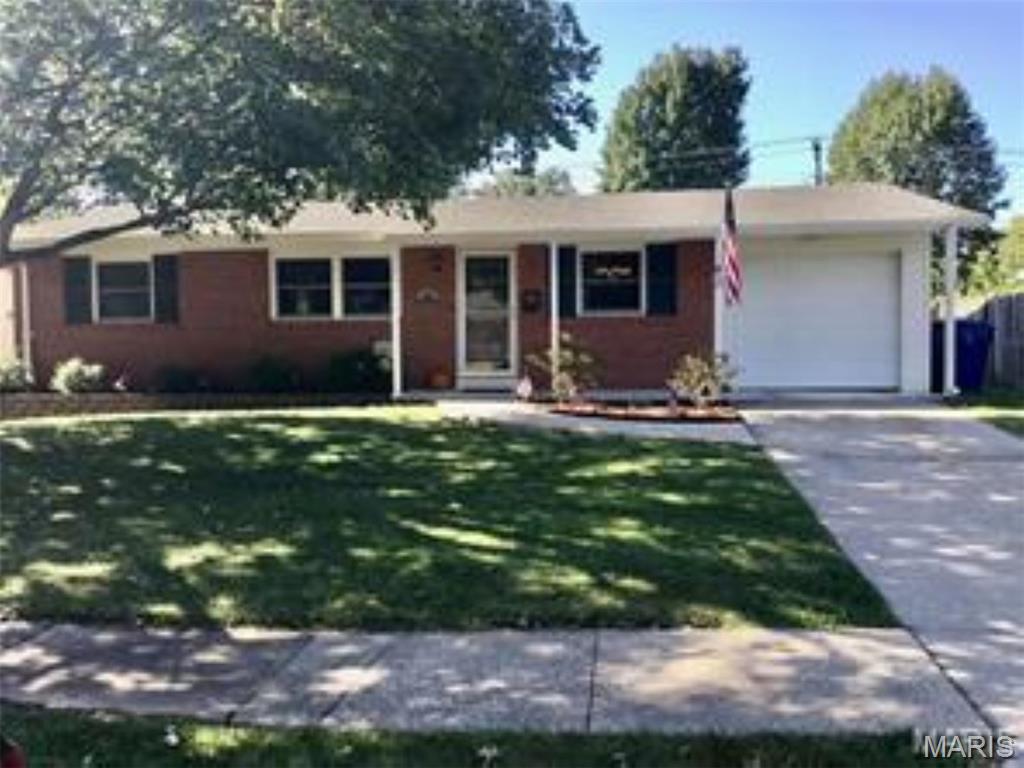
Investors! - Long term renter is already in place! The property is leased through May, 2027. Rare opportunity to acquire a stabilized rental that has been held for many years. Updated 3 bedroom, one bath home with gorgeous hardwood floors and additional newly renovated basement family room. Showings need to be scheduled through the listing agent. Property is subject to tenant's rights. This is a turn key opportunity for investors seeking stable returns and immediate income.
#26009833

Florissant

340 Patterson Lane

3 Beds

1 Baths

988 Sq.Ft.

$160,000

MLS#: 26009833
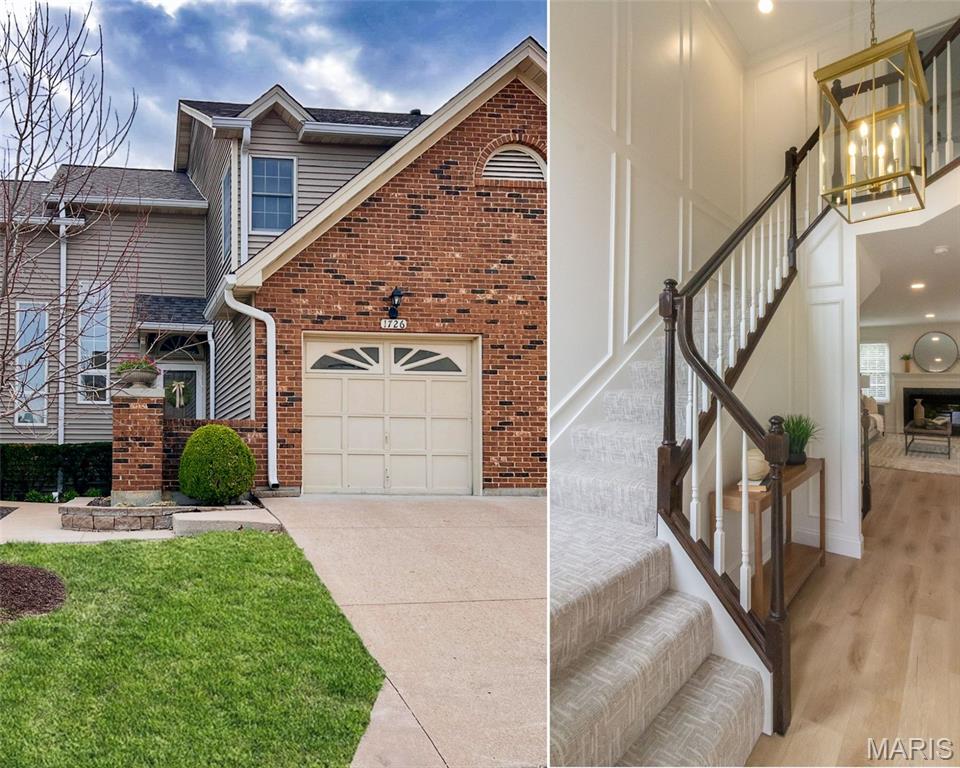
Due to interest and the holiday weekend, showings to start THURSDAY 4/2. Open House Saturday 4/4 from 12–2 PM.

Completely updated and a league of its own within the community, this one-of-a-kind Chesterfield townhome was meticulously designed by a luxury interior designer with timeless style and high-end finishes throughout. Step into the two-story entryway with elegant picture and crown molding, leading to the main floor living room and dining area centered around a cozy gas fireplace.

The completely updated kitchen features honed granite countertops, a zellige tile backsplash, custom hood, brand-new stainless steel appliances, brass hardware, under-cabinet lighting, soft-close sage green cabinetry, 42” upper cabinets, deep drawers for pots and pans, and a pantry with pull-out shelving. A French door refrigerator offers both traditional ice and large-format cocktail ice, perfect for entertaining. Step directly onto a private deck backing to woods.

The main floor also offers a spacious laundry room and a renovated half bath featuring grass cloth style wallpaper. Brand-new luxury vinyl plank flooring spans both floors, complemented by designer stair carpet, 5.25” baseboards, fresh paint throughout, and lighting by Visual Comfort and other premiere lighting designers.

Upstairs, the oversized primary suite boasts vaulted ceilings and an enlarged, massive walk-in closet with custom organizers. The spacious ensuite bath features custom cabinetry, picture molding, sconces flanking the vanity, and a large 60” shower with floor-to-ceiling sage green subway tile and Kohler brass fixtures. A second bedroom and a renovated hall bath with quartz vanity and tub/shower complete the upper level.

The finished walkout lower level offers a third bedroom or rec room, full bath, and walkout to a covered patio. Newer HVAC, water heater, and roof. Residents enjoy a community pool just steps away. Water/Sewer/Trash/Roof/Some Insurance included in HOA fees.

Standing apart from anything else currently available in the community, this home has been professionally renovated with a level of craftsmanship and design that truly sets it apart. Recreating this caliber of finish would be both costly and time intensive, this one is already complete and ready to enjoy.
#26017498

Chesterfield

1726 Blue Oak Drive

3 Beds

3 Baths

1,770 Sq.Ft.

$409,900

MLS#: 26017498
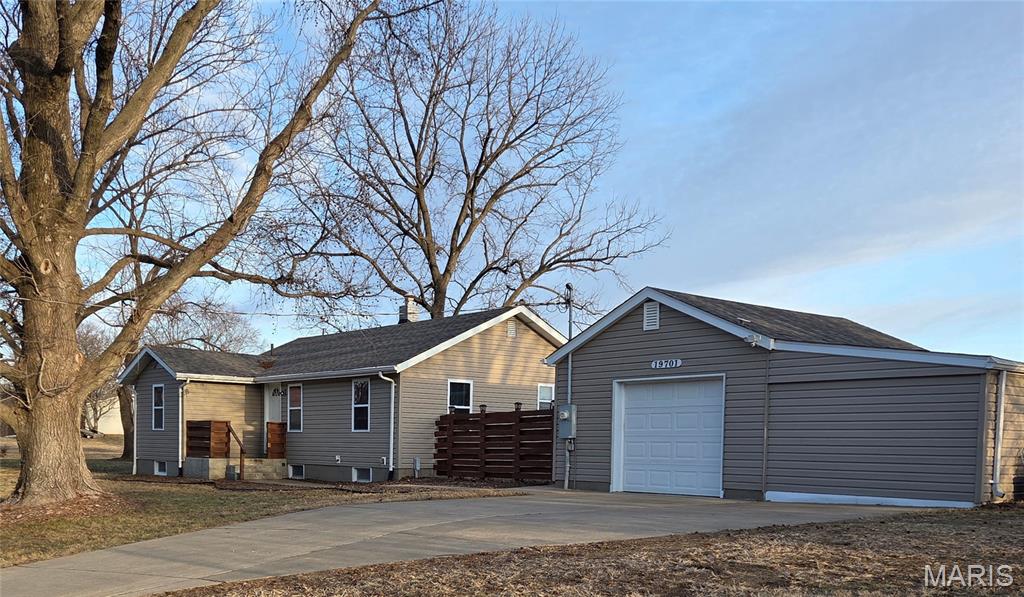
This well maintained beautiful bungalow is perched on 2 sprawling acres! You enter into a large living room with tons of natural inviting light.  The three bedrooms and full bathroom are easily accessible from the heart of the home.  The eat-in kitchen offers plenty of cabinets for storage and counter space galore! A quick trip downstairs to the walkout basement where your creativity can soar, as well as additional storage.  The exterior provides a large deck that is perfect for entertaining, also allowing perfect views to the fruit orchard.  Detached, oversized 1 car garage with an attached 200 sq. ft. shed.  This property offers all of the modern day amenities while living in a country setting. Enjoy nature's free entertainment of the deer galloping through the property along the cute sightings of a fox or two!  Some of the recent updates include a roof, septic tank/system. So many options to live and run a small business from home, or add stables to create an equestrian home for a couple of horses. Nearby, you will find tons of shopping, plenty of parks, libraries, and healthcare facilities.  Schedule your appointment to view serenity and a piece of paradise with your favorite Realtor today!
#26005620

Florissant

19701 Old Jamestown Road

3 Beds

1 Baths

960 Sq.Ft.

$240,000

MLS#: 26005620
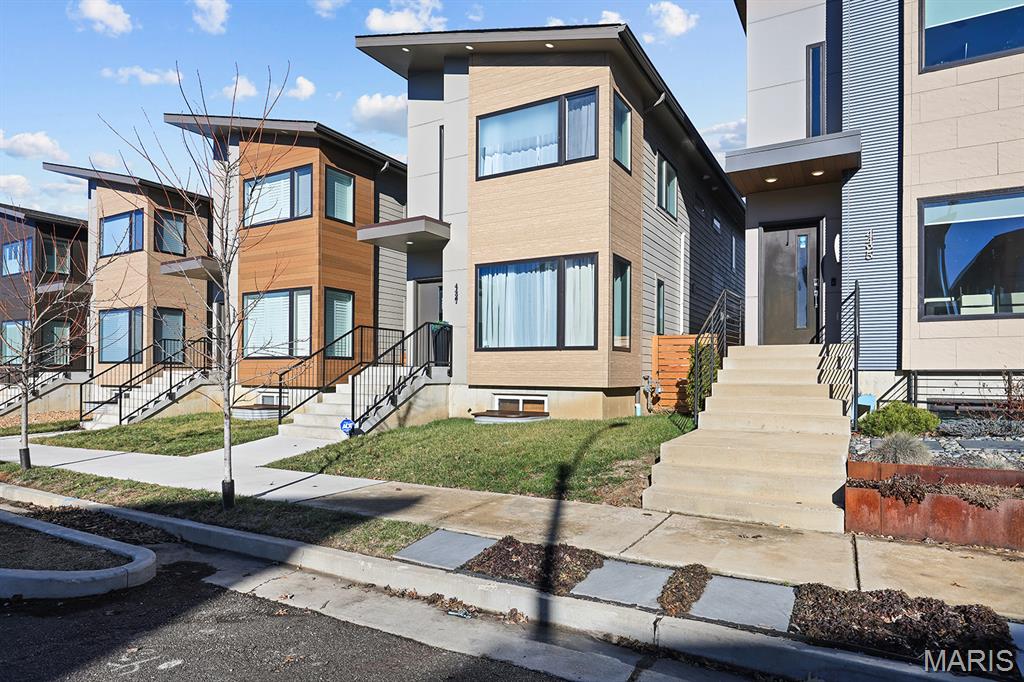
Spacious, new, and conveniently located. This four-bedroom home at 4427 Vista Avenue offers the much more than your average 2-Story St. Louis City home. From the moment you enter, you’ll appreciate open layout, recessed lighting, and natural light that create an elevated and welcoming atmosphere. The home’s flowing floor plan lends itself to both everyday living and elegant entertaining, with multiple living areas that provide flexibility for relaxation, work-from-home needs, or hosting guests. The kitchen serves as a functional centerpiece of the main level and offers ample cabinetry and counterspace. Retreat to the primary suite, which boasts a private full bathroom, walk-in closet with custom shelving and remote lighting, creating a true sanctuary within the home. A washer and dryer are included in 2nd floor laundry room, offering effortless day-to-day convenience. Two additional bedrooms and full bathroom round out the 2nd floor of this newly built home. The finished lower level is ideal for a secondary living area, private media room, home gym, or office space, adding versatility rarely found in city homes. Situated near the city’s tech corridor, medical center, numerous dining options, park and cultural attractions. This residence allows for effortless access to urban conveniences while still offering the comfort and privacy of a standalone home.
#26014234

St Louis

4427 Vista Avenue

4 Beds

3 Baths

2,756 Sq.Ft.

$629,000

MLS#: 26014234
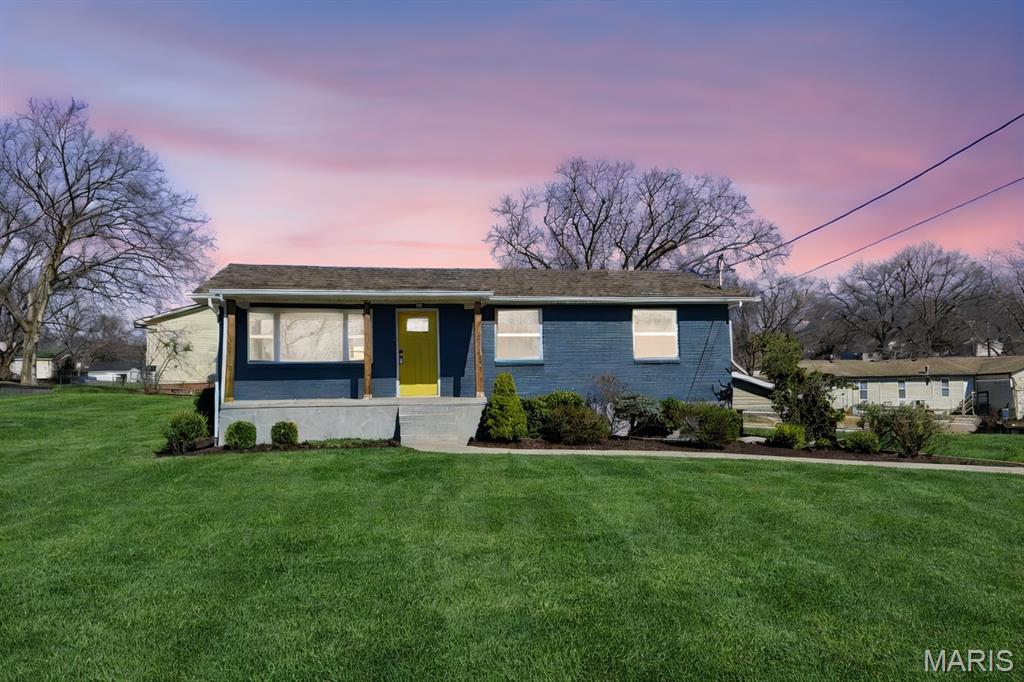
Charming 3-bedroom, 1.5-bath full brick home located in Potosi, offering a great combination of updates, space, and location. This well-maintained home features an open floor plan with beautiful hardwood floors on the main level and a freshly painted interior throughout. The kitchen is equipped with granite countertops and all new stainless steel appliances, making it both stylish and functional. The partially finished basement provides additional living space and includes brand-new carpet—perfect for a family room, office, or recreation area.
A great added feature is the basement storage area with a garage door and walk-out access to the side of the home—ideal for storing tools, lawn equipment, or creating a workshop space. Step outside to enjoy the covered back deck, which leads to an oversized 24x30 two-car carport, offering plenty of parking and convenience. The home also features a covered front porch, perfect for relaxing and enjoying the neighborhood. Originally remodeled in 2015, the home includes updated electrical, plumbing, and insulation, giving peace of mind for years to come. Additional highlights include a water softener and nicely landscaped yard. Located in a desirable area within walking distance to downtown Potosi and just a short drive to local schools, this home offers both comfort and convenience.
Move-in ready and full of updates—don’t miss this one!
#26009482

Potosi

404 Elm Street

3 Beds

1 Baths

1,900 Sq.Ft.

$229,500

MLS#: 26009482

* Listings identified with the FMLS IDX logo come from FMLS and are held by brokerage firms other than the owner of this website. The listing brokerage is identified in any listing details. Information is deemed reliable but is not guaranteed. If you believe any FMLS listing contains material that infringes your copyrighted work please click here to review our DMCA policy and learn how to submit a takedown request. © 2024. First Multiple Listing Service, Inc.

Categories

Homes Tailored to Your Lifestyle

Buyers Guide

Buying a home is one of the most exciting milestones of your life.

View more

Sellers Guide

Putting your home on the market can be a stressful process, especially when you don’t know what to expect.

View more

Market report

With just a few clicks, you'll gain instant access to valuable insights about the real estate market, including trends, property values, and community analytics.

View more

Home value

Unlike automated valuations, our hands-on review will provide a comprehensive opinion of your home’s value while considering important interior elements and other location intangible factors that machine algorithms so often miss.

View more

Buyers resources

Guides on financing, inspections, and choosing the right Realtor for a smooth home purchase.

Sellers resources

Practical tips on staging, pricing, and preparing your home to attract buyers and maximize your sale.

 - property

Send a message

Message successfully sent.

Reason for contacting?

I agree to receive email communication and understand I can unsubscribe at any time.

I agree to be contacted by Realhub DEV via call, email, and text for real estate services. To opt out, you can reply 'stop' at any time or reply 'help' for assistance. You can also click the unsubscribe link in the emails. Message and data rates may apply. Message frequency may vary. Privacy Policy

Sign In Sign Out

Virtual Assistant

Would you like to take the next step with this property? We can help you schedule a showing or virtual tour, or send you more details.

Yes, I would like more information.

Thank You for Your Reply, One of Our Agents will contact you as soon as possible

No, maybe later.

Thank you, you can always contact me via email, phone number or through the contact form.

Realhub AI

Lucy - Your AI-Powered Realtor

Update Your Temporary Password

Personalize your search

Enter your email and we'll notify you immediately when new listings match what you're looking for.

or enter email address

Already have an account ? Login here

Continue your home search

I agree to receive communications and understand I can unsubscribe at any time.

I agree to be contacted by Realhub DEV via call, email, and text for real estate services. To opt out, you can reply 'stop' at any time or reply 'help' for assistance. You can also click the unsubscribe link in the emails. Message and data rates may apply. Message frequency may vary. Privacy Policy

Already have an account ? Login here

We use cookies

We use cookies primarily for analytics to enhance your experience. By accepting, you agree to our use of these cookies. You can manage your preferences or learn more about our cookies policy.