Thinking of selling?

Blue Sapphireline

Browse Properties
  • Nearby me

Popular Features

Community Features

Association

Property Features

Waterfront

View

Exterior Features

Interior Features

Style

E-Alert name

Properties

10000 properties match your criteria

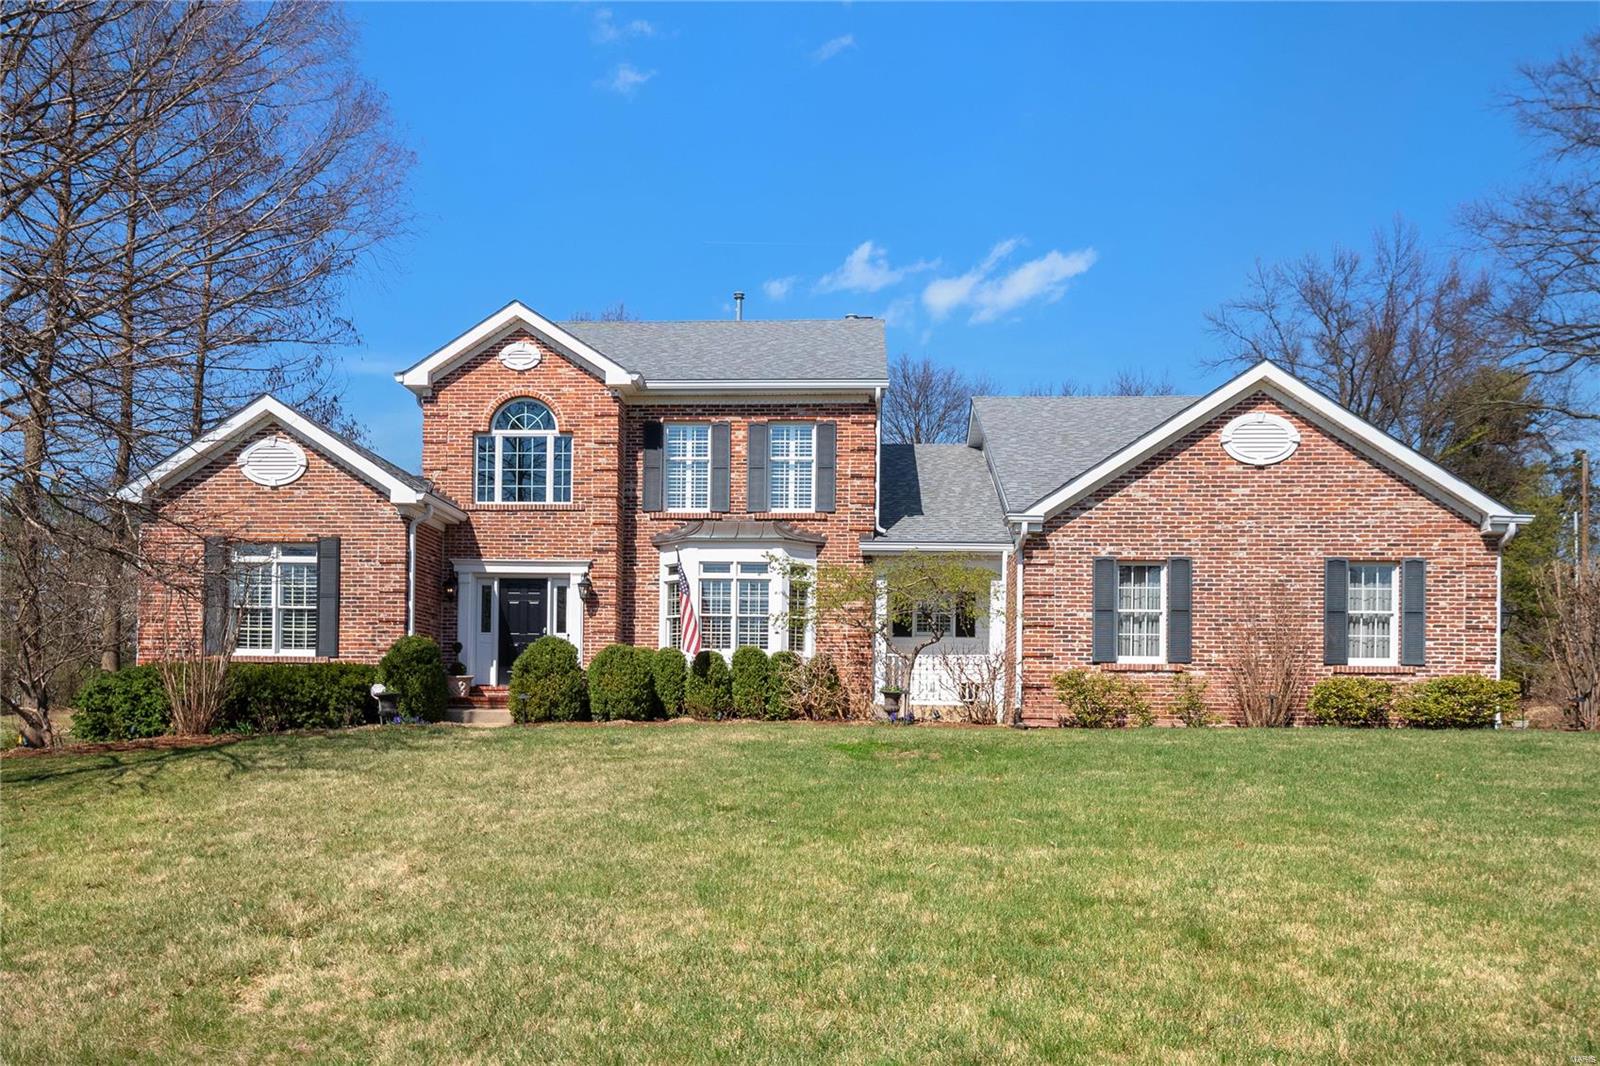
Now available in Town and Country, This beautiful 1.5 story offers both the perfect blend of convenience and luxury living; thoughtfully designed for comfort and style. The beautiful kitchen was designed by St. Louis architect, Lauren Strutman, and is truly the center of the home. The entrance is flanked by a private office and dining room and leads to one of two large gathering areas. Renovated primary suite offers an oversized closet and luxury bath. 3 additional bedrooms and 2 full baths complete the upper level. An expansive, finished lower level offers an additional bedroom, full bath, bar area and recreation space along with a well thought out, oversized laundry room.(additional laundry hook ups in main level office/mudroom) This is a stunning residence with spacious living areas, abundant natural light and a sprawling lot perfect for outdoor enjoyment all within minutes of a wide variety of retail and restaurants. Welcome home!! Additional Rooms: Mud Room
#24010680

St Louis

29 Hawthorne Estates Drive

5 Beds

4 Baths

5,800 Sq.Ft.

$1,450,000

MLS#: 24010680
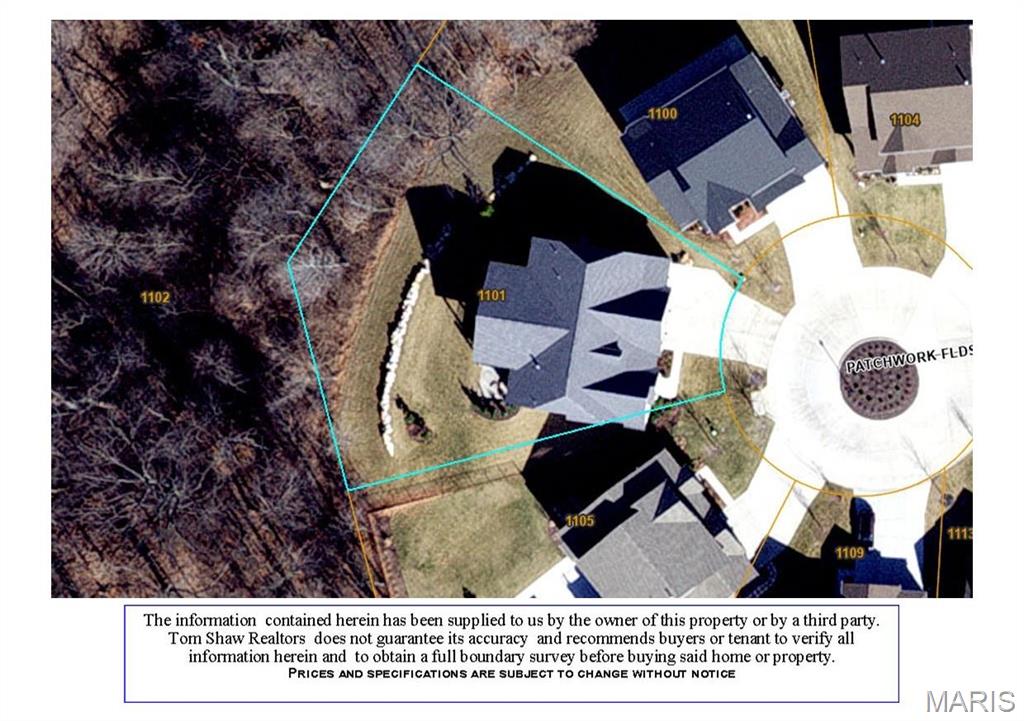
Stunning RANCH custom home, in the desirable PRIME CHESTERFIELD LOCATION. 4 Bedroom, 4.5 bath home with 4,818+/- sqft offers solid 2-panel doors, custom 5½” baseboards, Silestone/Cambria counters, soft close cabinetry throughout entire home; and wood engineered floors throughout most of home. Covered front porch greets you as you step inside the entry foyer. Living room features an 11’ ceiling & floor-to-ceiling gas fireplace with built-in TV spot. Eat-in gourmet kitchen flaunts GE Monogram stainless steel appliances, custom cabinetry, custom walk-in pantry & butler’s pantry. Primary luxury suite, features a tray ceiling & bath with dual sink vanities, custom shower, tub & custom walk-in closet. Completing the main level is an additional bedroom, laundry & mud room, office, half & full bath, & hearth room with walkout to covered deck. Walkout lower level extends living with 2 additional bedrooms each with walk-in closet, 2 full baths, family room with kitchenette & wine cellar, movie room, exercise room & rec room. MUST SEE!
#25021732

Chesterfield

1101 Patchwork Fields

4 Beds

4 Baths

4,818 Sq.Ft.

$1,450,000

MLS#: 25021732
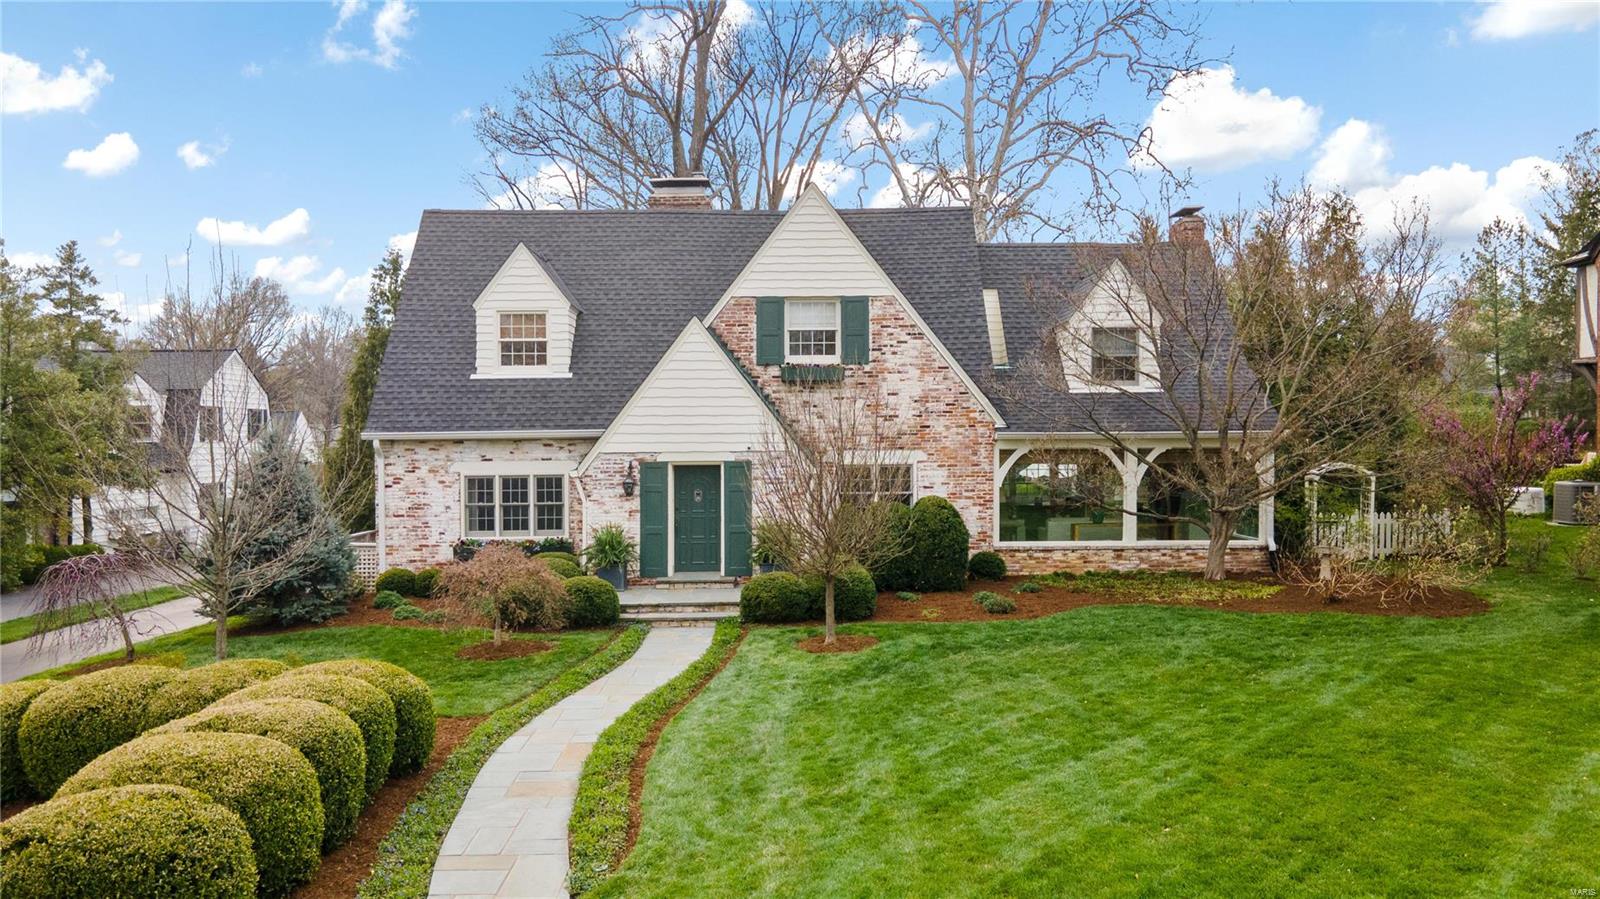
Nestled in the heart of Ladue, this enchanting cottage-style home is within walking distance of Clayton restaurants and shops. Enter timeless elegance and gracefully move to the heart of the home—the kitchen/family room—collectively designed for casual family gatherings and heartwarming good times. French doors open wide so guests flow freely to the patio for starlit entertaining. Every space reveals a story of classic style, tasteful renovation, reflecting the home’s rich history and livable lifestyle. Enjoy the comfort of newer systems and exciting amenities, 2-car garage, and easy parking for guests and family alike. Second floor boasts a great layout with kids enjoying their own hang-out space and parents with primary designed for privacy and relaxation. But, the charm doesn't end there - tucked away in the landscaping and trees is a delightful garden cottage offering a secluded retreat for a calm or creative getaway. Welcome home to your dream come true. 8 minutes to the airport
#24010093

St Louis

9 Berkley Lane

4 Beds

2 Baths

3,875 Sq.Ft.

$1,450,000

MLS#: 24010093
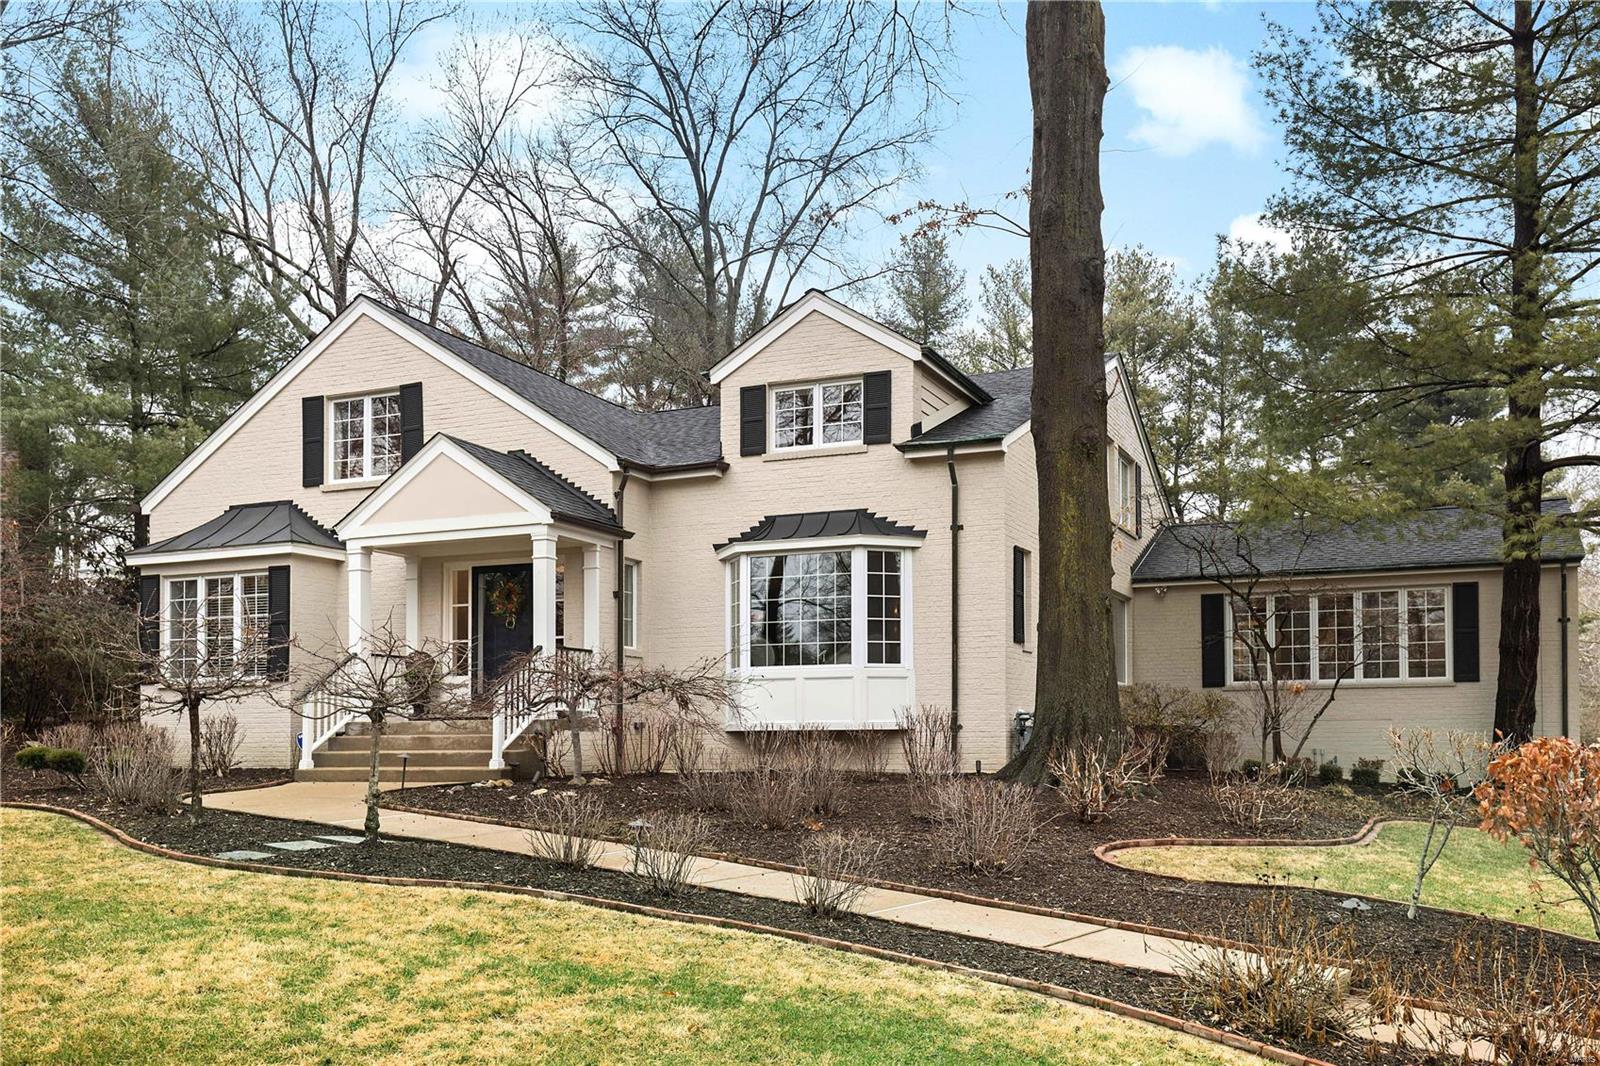
Picture perfect! Situated on just under an acre in the tree lined Picardy Lane Neighborhood, this 1.5 story home is fully updated and offers all the wonderful gathering spaces you are looking for, and more! First floor offers master suite with his/her walk in closets, XL gourmet eat in kitchen with center island, wet bar, and laundry rm. Huge family room with gas FP and bright window walls.  Second floor boasts 3 bedrooms, 2 full bathrooms, and hang out area! Finished basement includes workout room, wet bar, office, full bathroom, additional laundry and built in cubby/mud room area off the garage. Host all of your favorite people on the luxurious outdoor covered patio all year long! You will LOVE the spectacular details this outdoor space offers...kitchen and powder room, granite counter tops and bar top, lofted wood plank ceiling, gas heaters, gas lanterns and spectacular stone detailing. New Baker pool and built in fire pit with outdoor projector screen, the list goes on!!
#18009213

Ladue

21 Picardy Lane

4 Beds

4 Baths

4,635 Sq.Ft.

$1,450,000

MLS#: 18009213
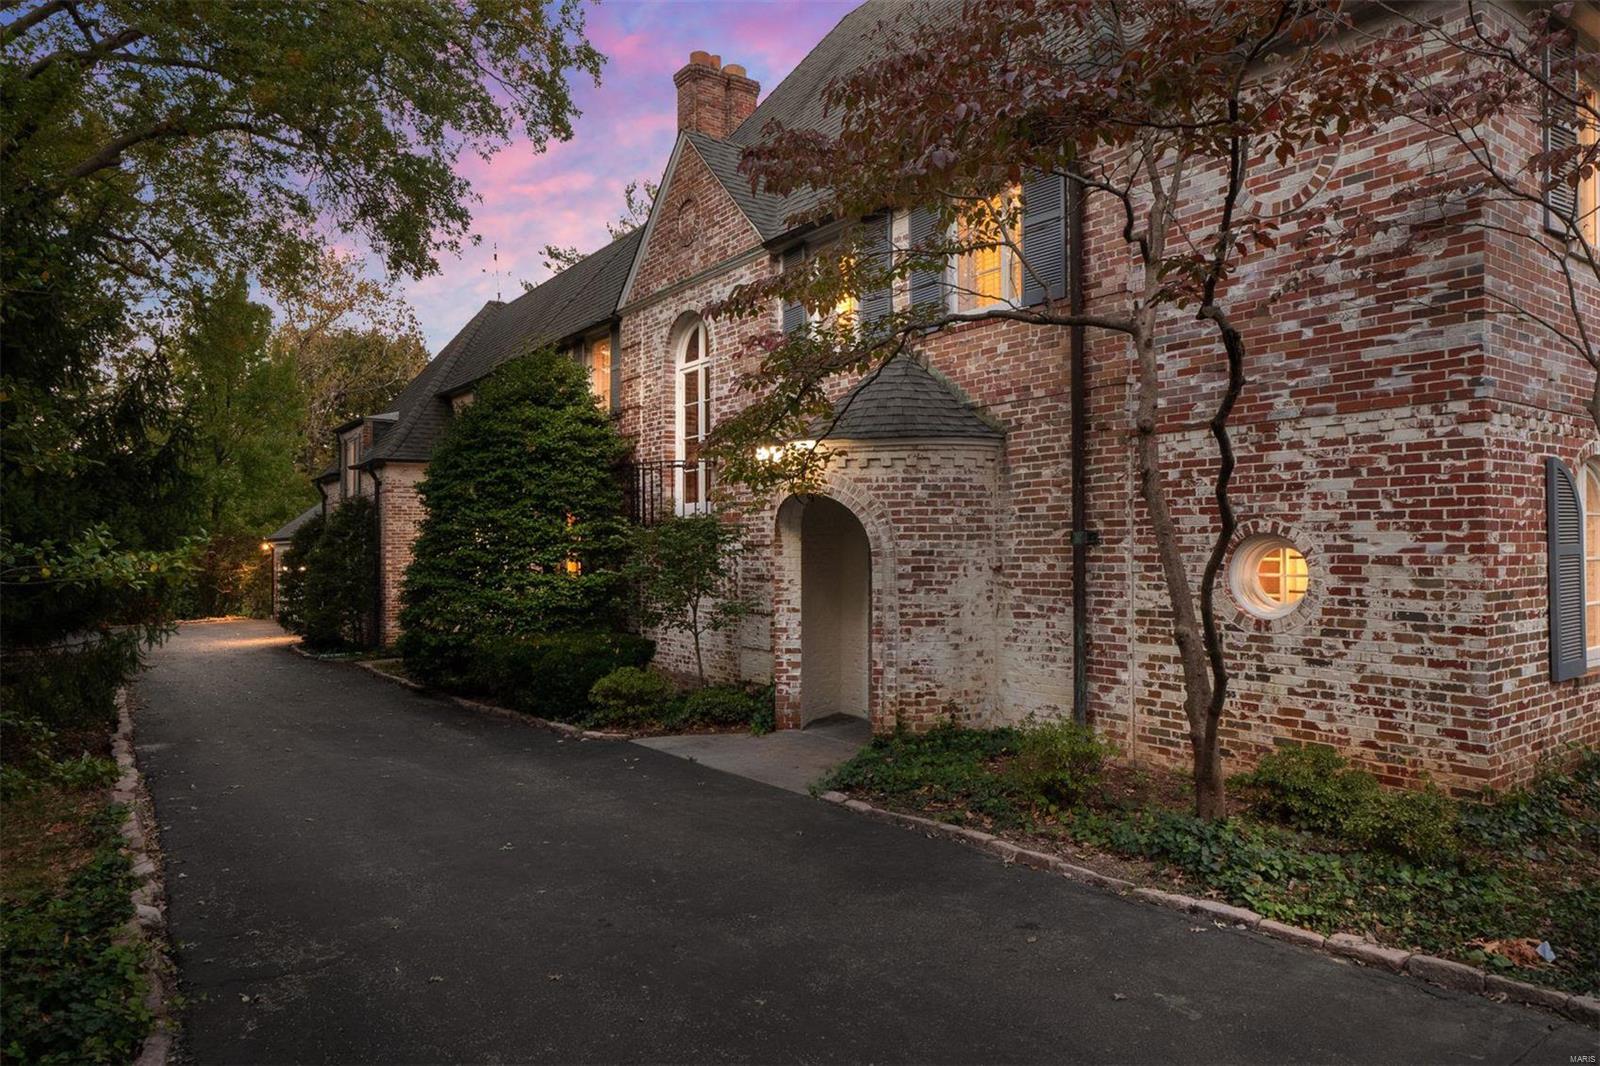
Coinciding with their design of Westwood Country Club, renowned St. Louis architects Maritz and Young built 12033 Robyn Park Dr., just off WCC grounds. Set on 1.8 acres of private land in a small, gated community, this French Revival home is the epitome of style and grace. Timeless elements such as the sweeping staircase, wood beams and wood ceiling, arched doorways and limestone fireplace draw you in. While modern-day amenities such as the large great room addition, updated primary en suite, heated pool, finished lower level and 3 car garage allow comfortable every day living. With roughly 6,400sqft of finished living area, 5 beds and 5f 2h baths, and multiple home office options, the home is accomodating for all. Outside you'll find the backyard to be unparalleled with dual terraces, lush landscaping, inviting pool deck and ample yard to play. Add the convenience to HWYs 40 and 270, major hospitals and the airport to make this home a truly hidden gem!
#20064943

St Louis

12033 Robyn Park Drive

5 Beds

5 Baths

6,409 Sq.Ft.

$1,450,000

MLS#: 20064943
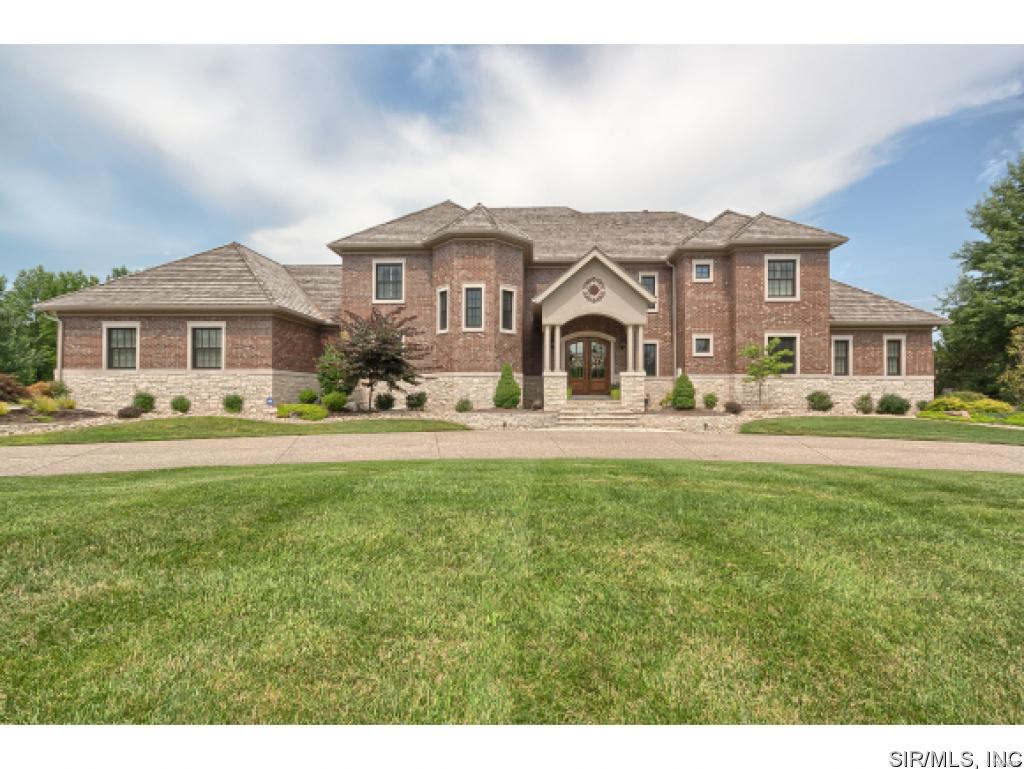
Elegant! Exquisite! Find yourself speechless in this custom 6 bed, 6 bath Lantz home on acre+ lot in the heart of Edwardsville. Brazilian cherry floors in foyer open to 2 story great room w/quality millwork. The kitchen is classic w/McMillan cabinetry, pot filler, Wolfe gas range, Subzero refrigerator & wine fridge, granite & marble countertops and double ovens. Master suite w/large windows, expansive walk-in custom closet along w/an island w/drawers for storage will meet every need. Master bathroom is a private spa w/separate vanities, heated tile floors, large tile walk-in shower & tub. Four additional bedrooms, a jack/jill bath, a 3/4 bathroom & another laundry space w/a stacked washer/dryer are upstairs! The walk out lower level is open w/tall ceilings and full windows for natural light and 6th bedroom. Relax in family room, bar, or rec room. Quality shines in every detail of this thoughtfully designed home.
#4410822

Edwardsville

103 Bristol Park Lane

6 Beds

4 Baths

8,333 Sq.Ft.

$1,450,000

MLS#: 4410822
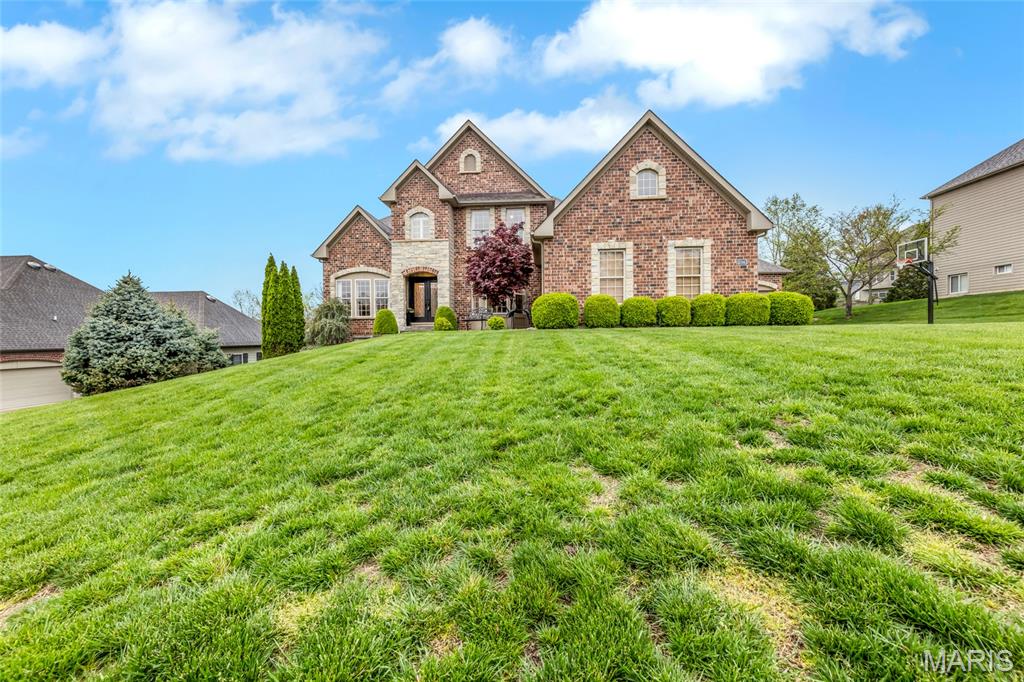
This was an Off Market Sale. Entered into the MLS for comp purposes
#25029938

St Louis

12543 Grandview Forest Drive

5 Beds

4 Baths

5,058 Sq.Ft.

$1,450,000

MLS#: 25029938
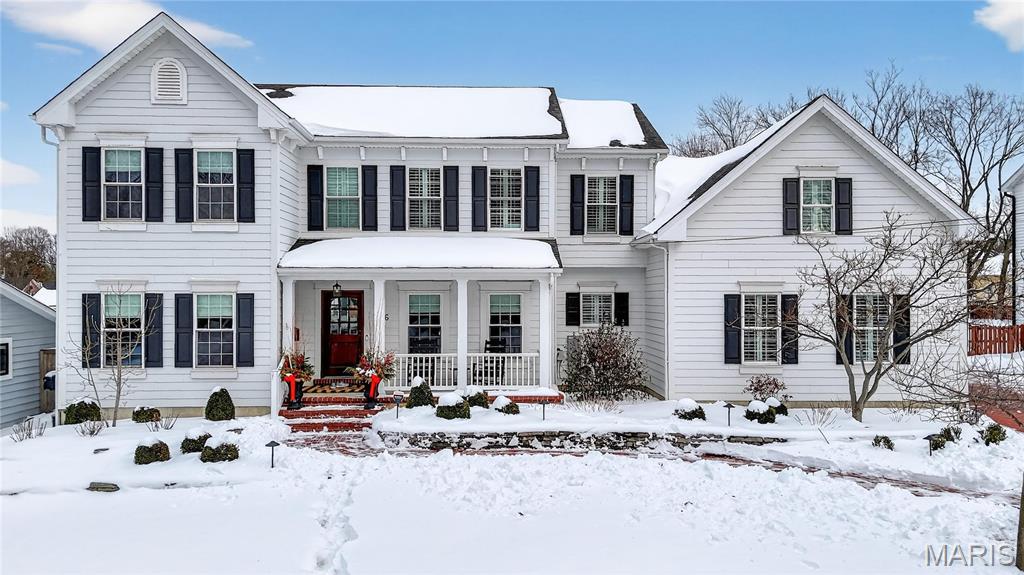
Meticulously Maintained and Expertly Renovated Two Story in the Heart of Kirkwood! Turn Key Home with over 5,000 total sq ft of living space has been impeccably kept.  Welcoming Front Porch and Stately wood front door with glass inlay. Warm, Refinished hardwood floors greet you upon walking in and run throughout main level. Separate dining room and living Room both with wainscoting flank entry foyer. Family Room with gas fireplace and built in shelves opens to spacious breakfast Room with bay window and new glass sliding door (2022). Recessed lighting and built in speakers add to high end feel. Chef’s Dream kitchen with large center island, Upgraded Stainless steel appliances including 6 burner gas stove and wine fridge. Custom cabinetry with glass paneled cabinets all with quartz counter tops. Walk in pantry and Custom light fixtures. Mudroom with built in lockers for the Fam. Upstairs Primary Bedroom w coffered ceiling and walk in closet. Primary bath completely remodeled (2025) with His/Her vanities and free standing tub. Custom steam shower with ceramic tile, full glass surround, and brushed gold fixtures. Spectacular! Three others beds for the Fam upstairs all with newer carpet. Plantation shutters as well! Double sink and tub/shower combo in bath 2. Custom laundry room with designer tile and built in desk space. Finished LL with new flooring throughout (2022), full bath, and basement built ins. Tons of extra space for friends and guests.  Sleeping area could easily be converted to bedroom.  Lower Level Sauna stays with home. Brick Paver driveway with 3 car side entry garage with new doors. New Fence (2023) leads to Level, flat backyard.  Perfect for adding pool if desired. Stone patio with built-in bbq grill and outdoor fireplace.  All of this within easy walking distance to desirable Keysor Elementary and all things Kirkwood! Truly rare opportunity to own a high end home with all the right updates!
#26002974

Kirkwood

736 Evans Avenue

4 Beds

3 Baths

5,077 Sq.Ft.

$1,450,000

MLS#: 26002974
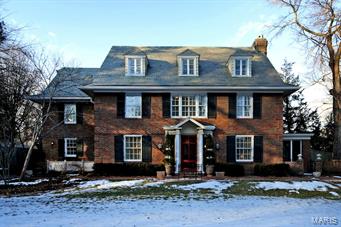
This Gracious Georgian Revival was built in 1922 for the John S. Lionberger family, a prominent banking family of the time. This 4-7 bedrm, 4.5 ba, 2.5 story home is located in one of Clayton’s most sought after neighborhoods.  The current owners enhanced the original architecture w/an extraordinary remodel of the lg kitchen, breakfast, mud rm’s and by building out a wonderful hearth rm off the kit. The first fl living and dining rm’s are warm and elegant. A study w/powder rm separates the kitchen from the living rm. Large screened porch off the living rm. The master suite on the second fl has a wood burning fireplace has also been updated with a very elegant master bath area. 3 additional bedrm's & 2 full bath room's. Center hall laundry room/dressing rm w/great built-in’s. Third floor has 3 additional bedrm's, a utility rm (laundry area), a recreation rm and full bath rm. Large over sized 2 car garage. Beautiful landscaping. Pool w/wrought iron fencing. Additional Rooms: Mud Room
#15010026

Clayton

6357 Ellenwood Avenue

5 Beds

4 Baths

4,930 Sq.Ft.

$1,450,000

MLS#: 15010026
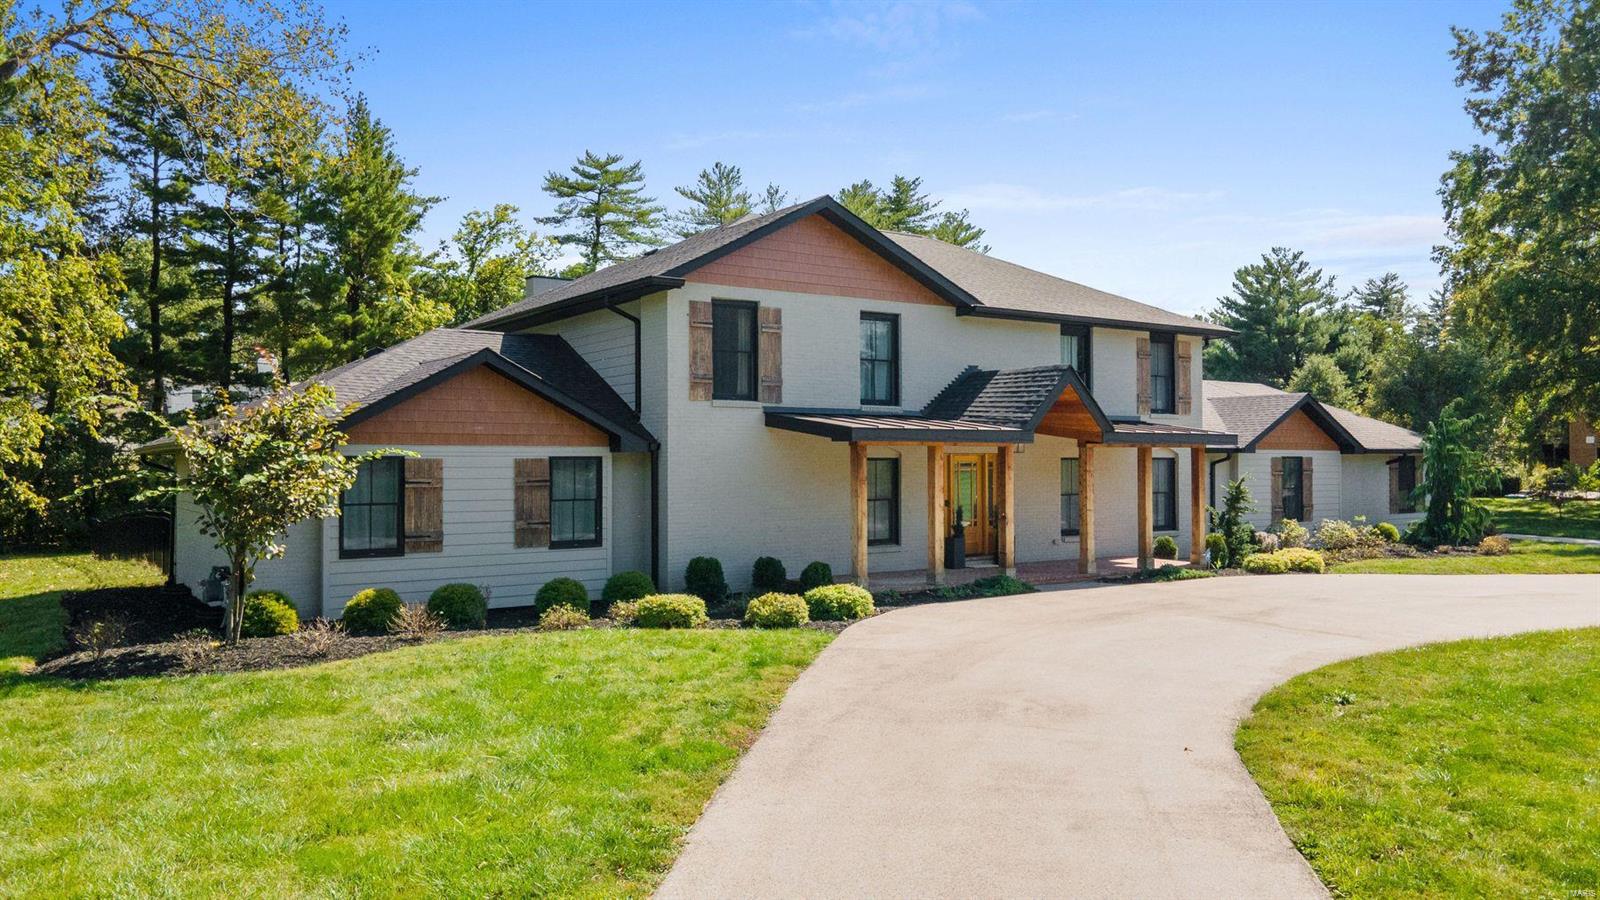
Open house cancelled. Enjoy the best of both worlds w/ this solid mid-century home that experienced a breathtaking transformation in 2021. A testament to the allure of open concept living, the main level boasts wide plank wood flooring throughout & a gourmet Kitchen with high end everything that’s sure to inspire the most reluctant home cook. Entertain w/grace & ease in the spacious Great Room which includes a wine cooler in the bar area. Retreat to the indulgence of the main floor Primary Suite where a swoon-worthy walk-in closet & luxurious ensuite bath adorned w/ a stunning custom tile shower & decadent soaking tub await. 2nd Primary Suite is located on the second floor. Unlock your creativity to transform the partially finished Lower Level into additional living space tailored to your needs & wishes. Not to be outdone, with a refreshing dipping pool and large covered patio complete with a gas fireplace, the backyard is sure to become a favorite hangout spot for family and friends. Additional Rooms: Mud Room
#25008032

Town and Country

3020 Westham Drive

5 Beds

4 Baths

4,996 Sq.Ft.

$1,450,000

MLS#: 25008032
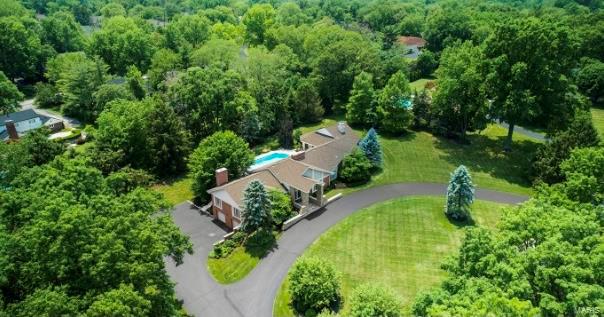
Coming Soon...showings will begin Friday, 4/23 at noon. No showings before. Spectacular one level transitional floor plan that everyone is looking for...sitting on over 1.7 acres with heated pebble tec pool and Kool Deck patio, this is truly an outdoor oasis.  Newly added master wing with French doors walking out to the covered loggia and pool bath)....picture perfect.  Enter into the foyer flanked by the dining room to your left with direct access to step down family room/office/entertainment area with stone fireplace, wet bar, soaring ceilings and a wall of windows.  To the right of the foyer, there is a double entertaining space with living room and great room right off the gourmet eat-in kitchen.  Gorgeous master bath with top of the line luxuries, walk-in closet and vaulted ceiling.  Three additional bedrooms (away from master) and two more full baths, plus laundry room.  The lower level is also finished with bar, mini fridge and great extra space. Sought after Frontenac location!
#21024842

Frontenac

8 Country Estates

4 Beds

4 Baths

5,781 Sq.Ft.

$1,450,000

MLS#: 21024842
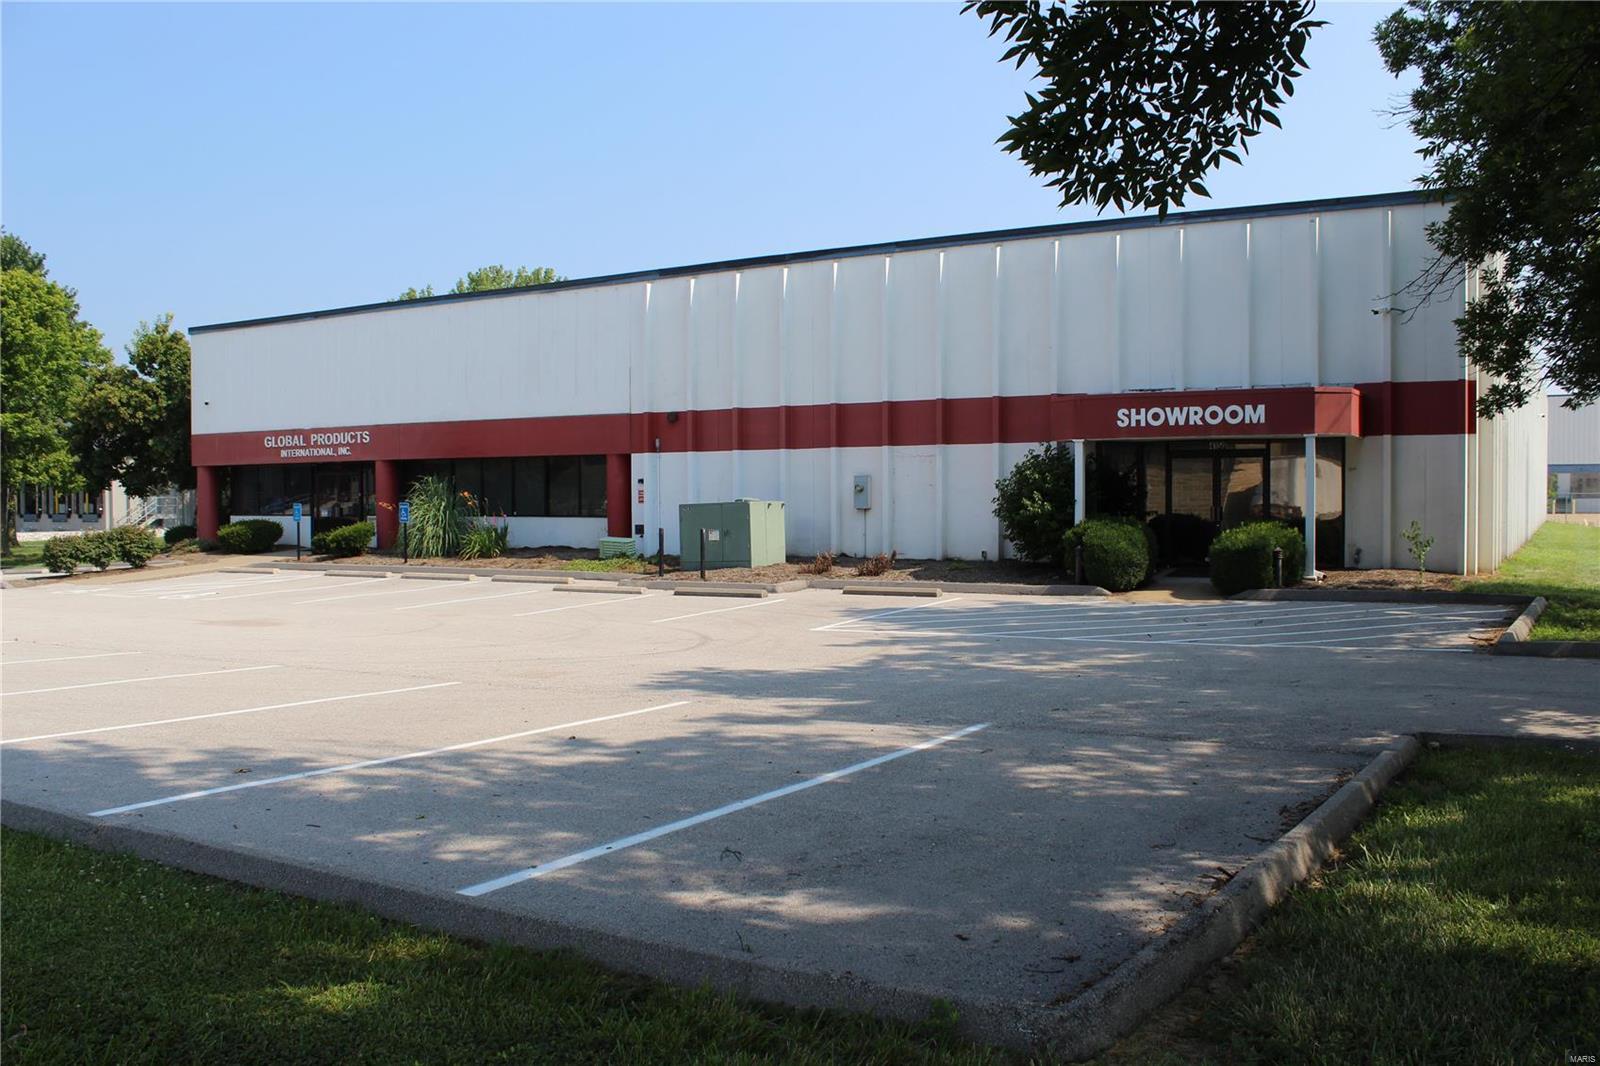
Industrial property in Earth City, MO now available for sale.

The 20,106 Square Foot building was built in 1988 on 2.98 Acres.  The building consists of 37% Office/Showroom and 63% Warehouse which has roughly 17’8? clear height.  There are approximately 638 linear feet of racking that are included with the sale of the property.  2 Docks and 1 Drive-In serve the building.  The building is also fully-sprinkled and also has 3-phase power.  Building is zoned M-3 (“Planned Industrial District”).

Located off of Galley Court and Rider Trail South less than 1 mile from the intersection of I-70 and I-141. Location: Industrial Area
#20050302

Earth City

4150 Galley

None Beds

None Baths

20,106 Sq.Ft.

$1,450,000

MLS#: 20050302
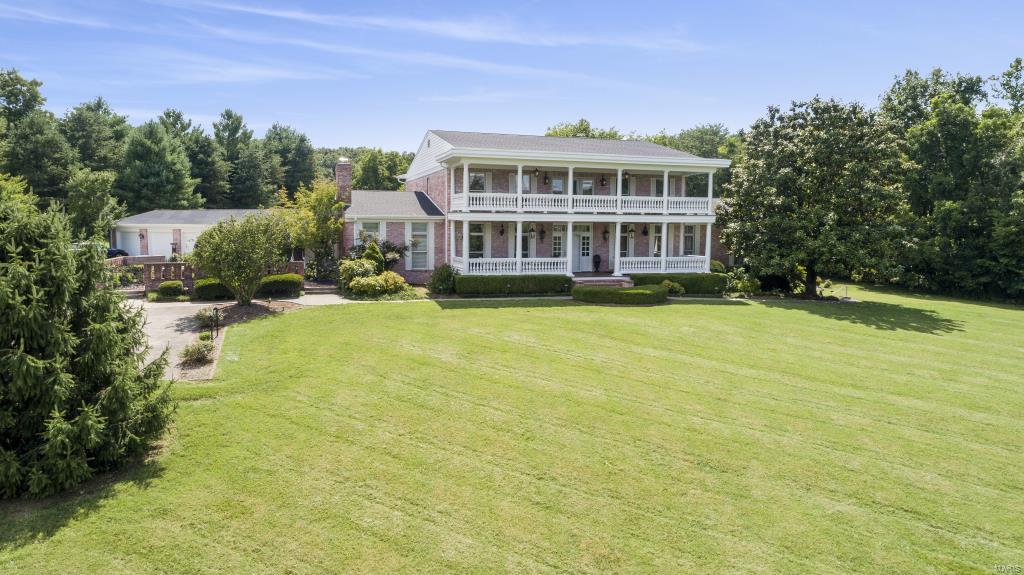
LOOKING FOR A PRIVATE PARADISE JUST MINUTES FROM EVERYTHING? This magnificent estate is not only picturesque but impeccably maintained and perfect for hosting any size gathering in grand style. The stunning entrance, sophisticated library and fabulous dining room are timeless with flawless finishes. Every detail of this home was carefully designed, from the chef's kitchen to the grand living room. This home is also so comfortable it will remind you of a luxurious retreat- Spoil yourself in the spacious, main master suite with claw-foot tub, walk-in shower, expansive personal storage and one of the home's many fireplaces OR relax in the unique sun-room with the awe inspiring views and warmth of yet another fireplace to appreciate in the cooler months.The home boast multiple porches (just breathtaking!), beautiful landscaping, 4-car attached garage, and a barn for hobbies or horses- THE AMENITIES ARE JUST TOO MANY TO LIST! DON'T MISS THIS OPPORTUNITY-THIS SPECTACULAR ESTATE CAN BE YOURS!
#20057010

Cape Girardeau

185 Deer Creek Lane

7 Beds

5 Baths

9,624 Sq.Ft.

$1,450,000

MLS#: 20057010
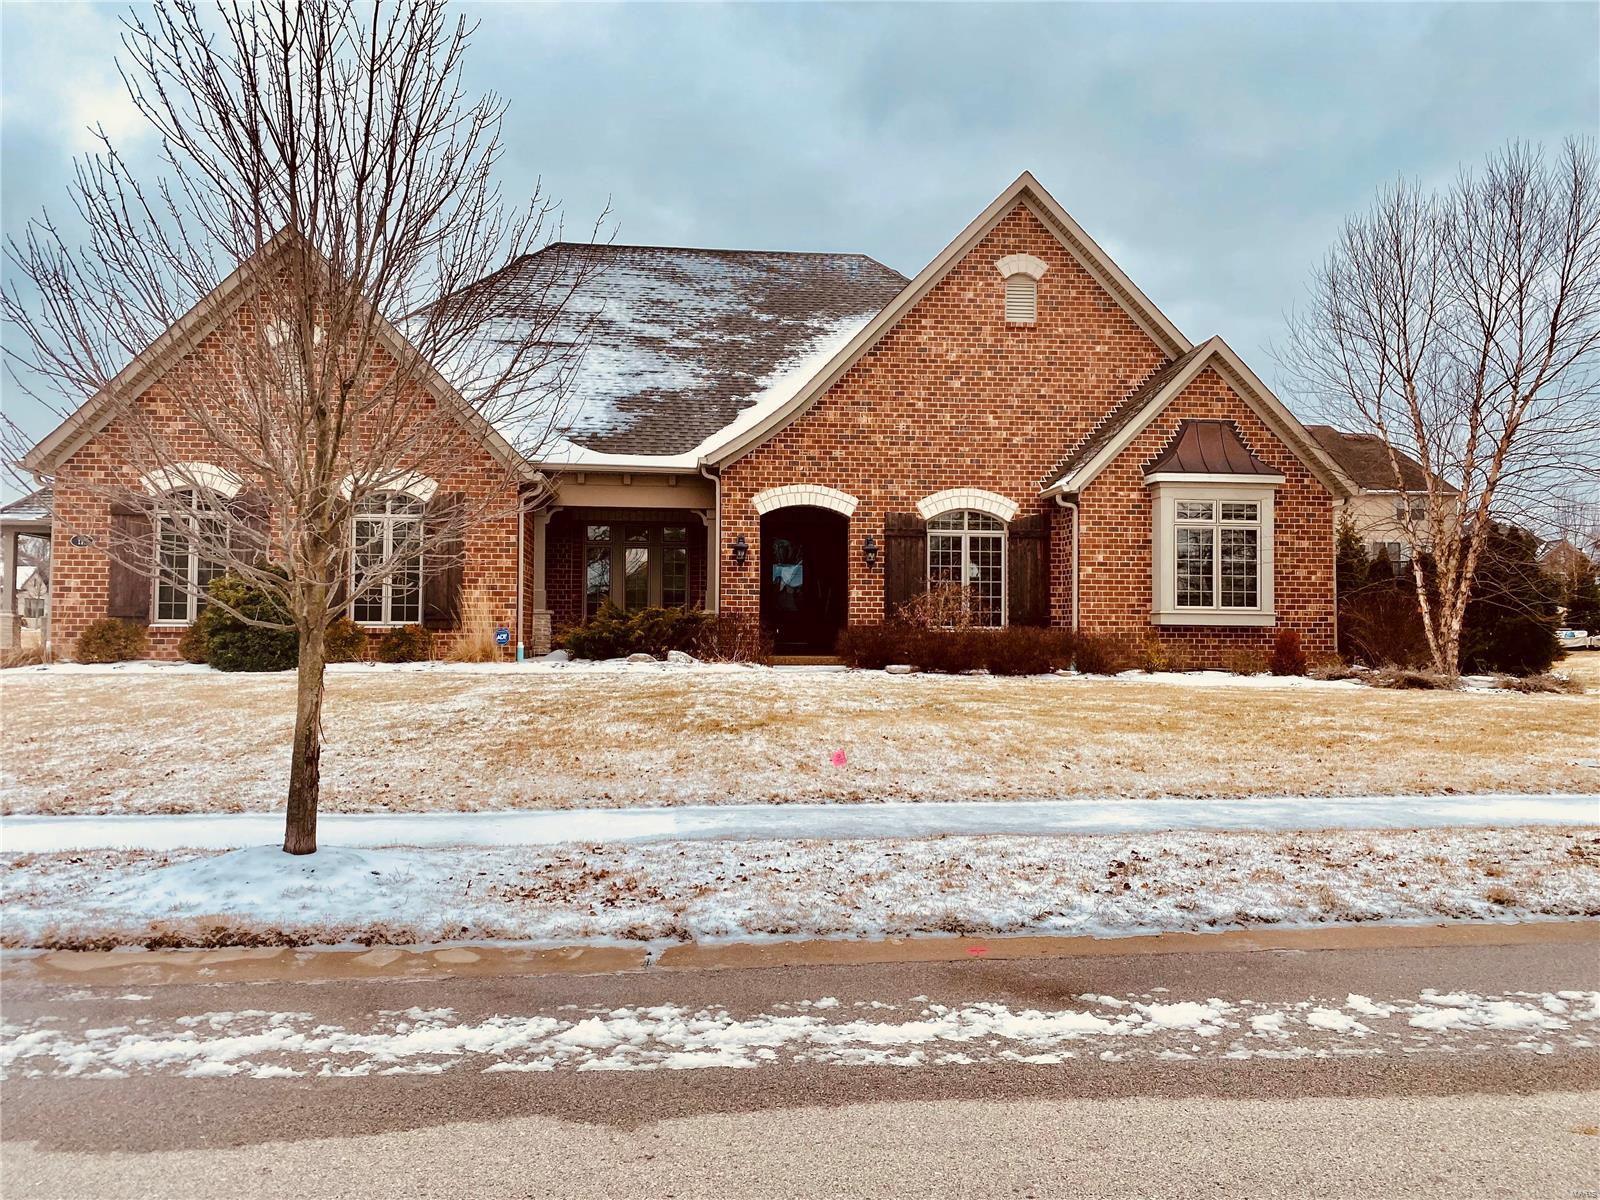
For Comp Purposes Only
#21085055

Creve Coeur

111 Tufton Farm Court

3 Beds

3 Baths

5,239 Sq.Ft.

$1,450,000

MLS#: 21085055
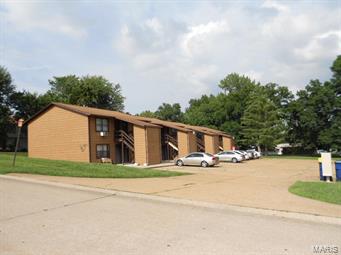
Ready for new owner. Financial information available for approved buyer. 31 One bedroom units- 512 sq. ft. and 1 Two bedroom unit- 900 sq. ft., 1 office and laundry room with coin operated machines. All units in good condition. 50+ Approval units. Do not disturb tenants.
#16050736

Festus

628 Westwood South 34

None Beds

None Baths

N/A

$1,450,000

MLS#: 16050736

* Listings identified with the FMLS IDX logo come from FMLS and are held by brokerage firms other than the owner of this website. The listing brokerage is identified in any listing details. Information is deemed reliable but is not guaranteed. If you believe any FMLS listing contains material that infringes your copyrighted work please click here to review our DMCA policy and learn how to submit a takedown request. © 2024. First Multiple Listing Service, Inc.

Categories

Homes Tailored to Your Lifestyle

Buyers Guide

Buying a home is one of the most exciting milestones of your life.

View more

Sellers Guide

Putting your home on the market can be a stressful process, especially when you don’t know what to expect.

View more

Market report

With just a few clicks, you'll gain instant access to valuable insights about the real estate market, including trends, property values, and community analytics.

View more

Home value

Unlike automated valuations, our hands-on review will provide a comprehensive opinion of your home’s value while considering important interior elements and other location intangible factors that machine algorithms so often miss.

View more

Buyers resources

Guides on financing, inspections, and choosing the right Realtor for a smooth home purchase.

Sellers resources

Practical tips on staging, pricing, and preparing your home to attract buyers and maximize your sale.

 - property

Send a message

Message successfully sent.

Reason for contacting?

I agree to receive email communication and understand I can unsubscribe at any time.

I agree to be contacted by Realhub DEV via call, email, and text for real estate services. To opt out, you can reply 'stop' at any time or reply 'help' for assistance. You can also click the unsubscribe link in the emails. Message and data rates may apply. Message frequency may vary. Privacy Policy

Sign In Sign Out

Virtual Assistant

Would you like to take the next step with this property? We can help you schedule a showing or virtual tour, or send you more details.

Yes, I would like more information.

Thank You for Your Reply, One of Our Agents will contact you as soon as possible

No, maybe later.

Thank you, you can always contact me via email, phone number or through the contact form.

Realhub AI

Lucy - Your AI-Powered Realtor

Update Your Temporary Password

Personalize your search

Enter your email and we'll notify you immediately when new listings match what you're looking for.

or enter email address

Already have an account ? Login here

Continue your home search

I agree to receive communications and understand I can unsubscribe at any time.

I agree to be contacted by Realhub DEV via call, email, and text for real estate services. To opt out, you can reply 'stop' at any time or reply 'help' for assistance. You can also click the unsubscribe link in the emails. Message and data rates may apply. Message frequency may vary. Privacy Policy

Already have an account ? Login here

We use cookies

We use cookies primarily for analytics to enhance your experience. By accepting, you agree to our use of these cookies. You can manage your preferences or learn more about our cookies policy.