Thinking of selling?

Blue Sapphireline

Browse Properties
  • Nearby me

Popular Features

Community Features

Association

Property Features

Waterfront

View

Exterior Features

Interior Features

Style

E-Alert name

Properties

10000 properties match your criteria

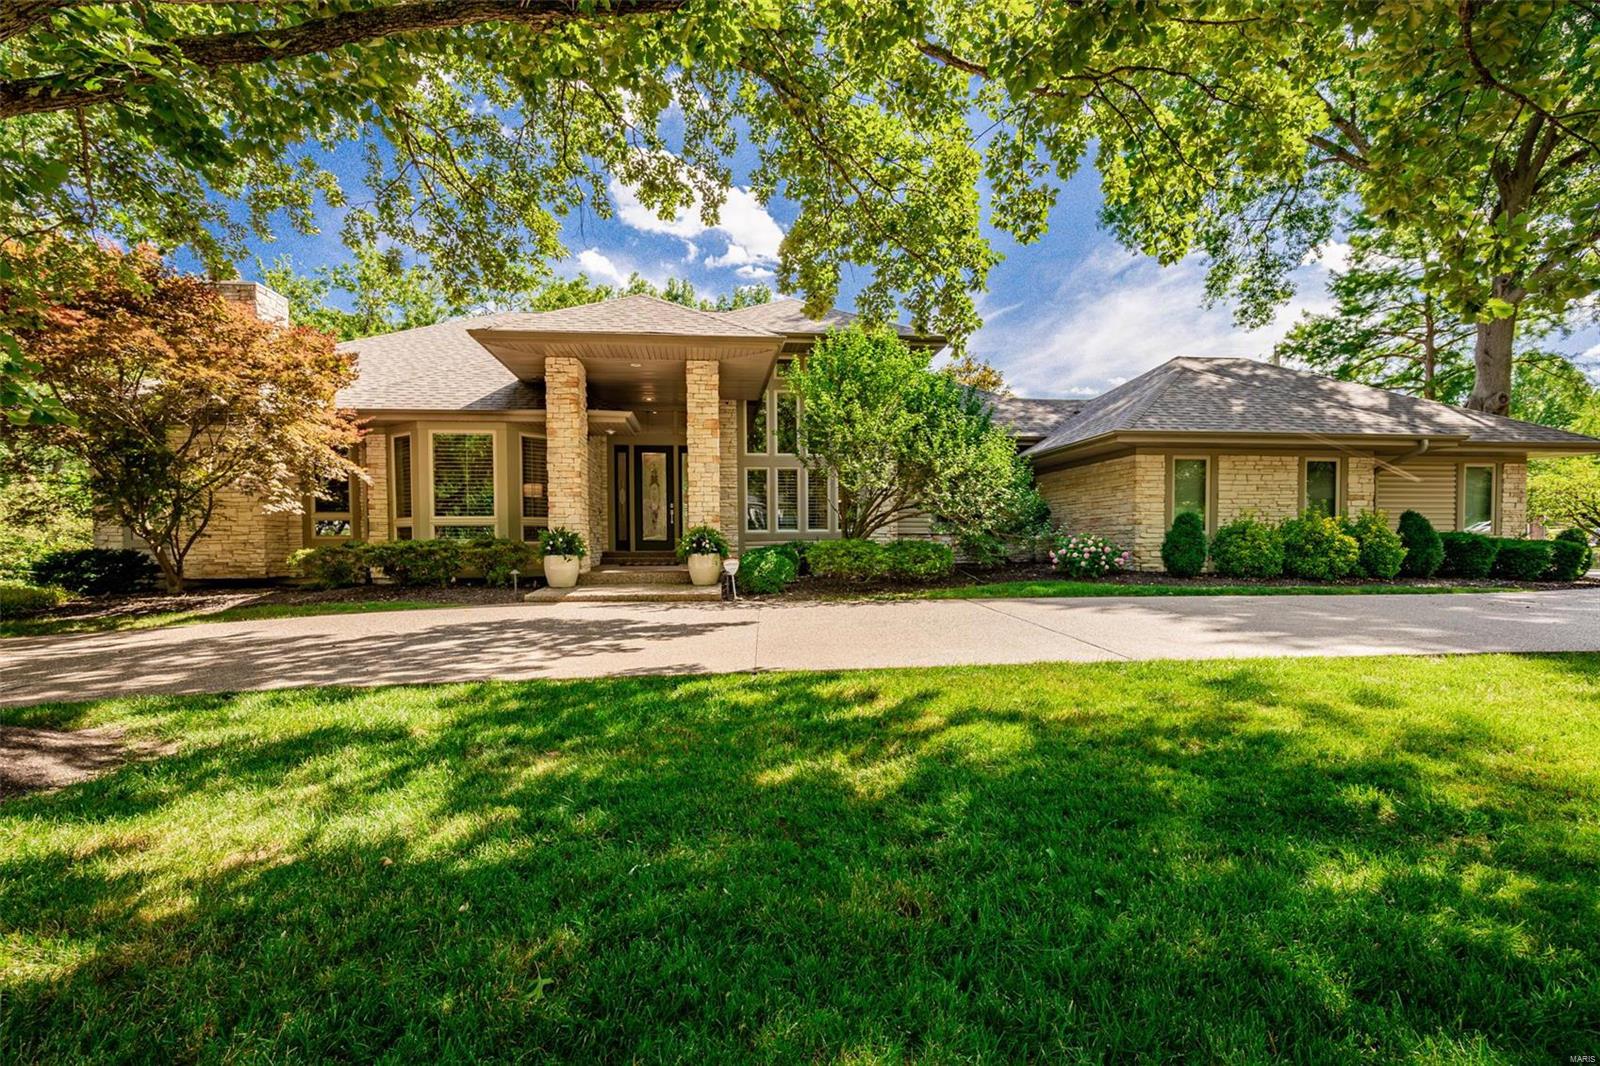
Welcome to this SPECTACULAR reverse ranch style home, perfect for today's lifestyle. Expect to be WOWed from the minute you drive up to this 6000+ sq ft home. Upon entering you will find 12" ceilings, large office, gorgeous dining room, & incredible kitchen with large breakfast bar & center island, breakfast room opens to composite deck, great room with beautiful gas fireplace, wet-bar. Surround sound throughout. Main floor primary suite features gas fireplace, his/her walk-in closets, luxury master bath with jet tub & separate shower. Mud room, laundry room, & 2 baths round out expansive main floor. Walk out lower level (above grade) boasts hardwood floors, movie screen, workout room with new full bath, gorgeous bar with ice maker, wine cooler, dishwasher. 3 bedrooms 1 on-suite, & 1 jack-n-Jill. Additional laundry room & plenty of storage. Enjoy your days on lovely covered patio, INCREDIBLE 20x40 pool, hot tub, and fire-pit (new 2020). Private yard backs to Des Peres park.3 car garage Additional Rooms: Mud Room
#22037607

St Louis

12370 Dunmorr Drive

4 Beds

4 Baths

6,022 Sq.Ft.

$1,450,000

MLS#: 22037607
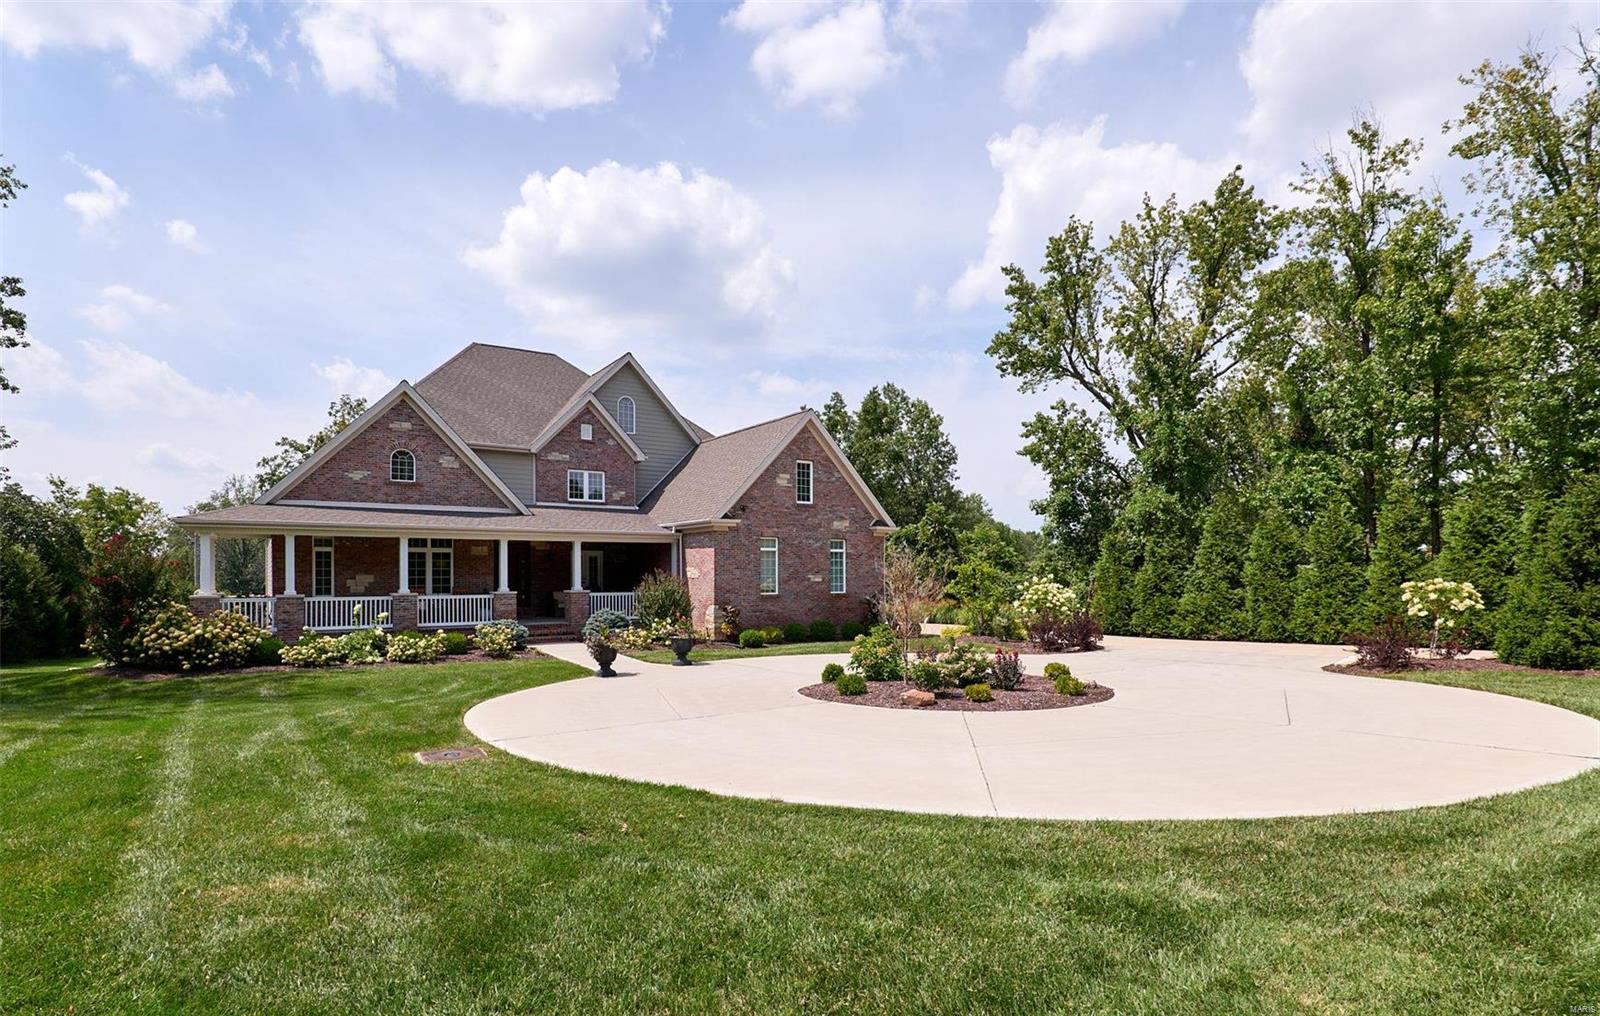
CUSTOM BUILT 1.5 STY WITH OVER 7000 SQUARE FEET OF FINISHED LIVING ON .937 ACRE LOT! Circle drive added for convenience and ample parking. Large, level, spacious lot! This property is loaded with millwork, arched openings, beamed ceilings and upgraded finishes. Gourmet kitchen with Dacor gas range and built-in refrigerator, double Wolf ovens and wine refrig. Master suite has two designer closets, front office/library boosts 20'ceilings and a wall of bookcases, gorgeous stone fireplaces, upper level has four bedrooms and a craft room which can be additional bedroom, finished lower level includes two bedrooms, large theater room, walk-behind bar with two mini refrigerators and dishwasher, gaming area and separate lounge space and walks out to patio. Three zoned hvac, two tankless water heaters, sprinkler and security systems and a large front porch with seating. Great location convenient to hwys, hospitals, shopping, schools and more! GORGEOUS SUNSETS FROM THE DECK!
#21059029

St Louis

105 N Mosley Road

8 Beds

8 Baths

7,098 Sq.Ft.

$1,450,000

MLS#: 21059029
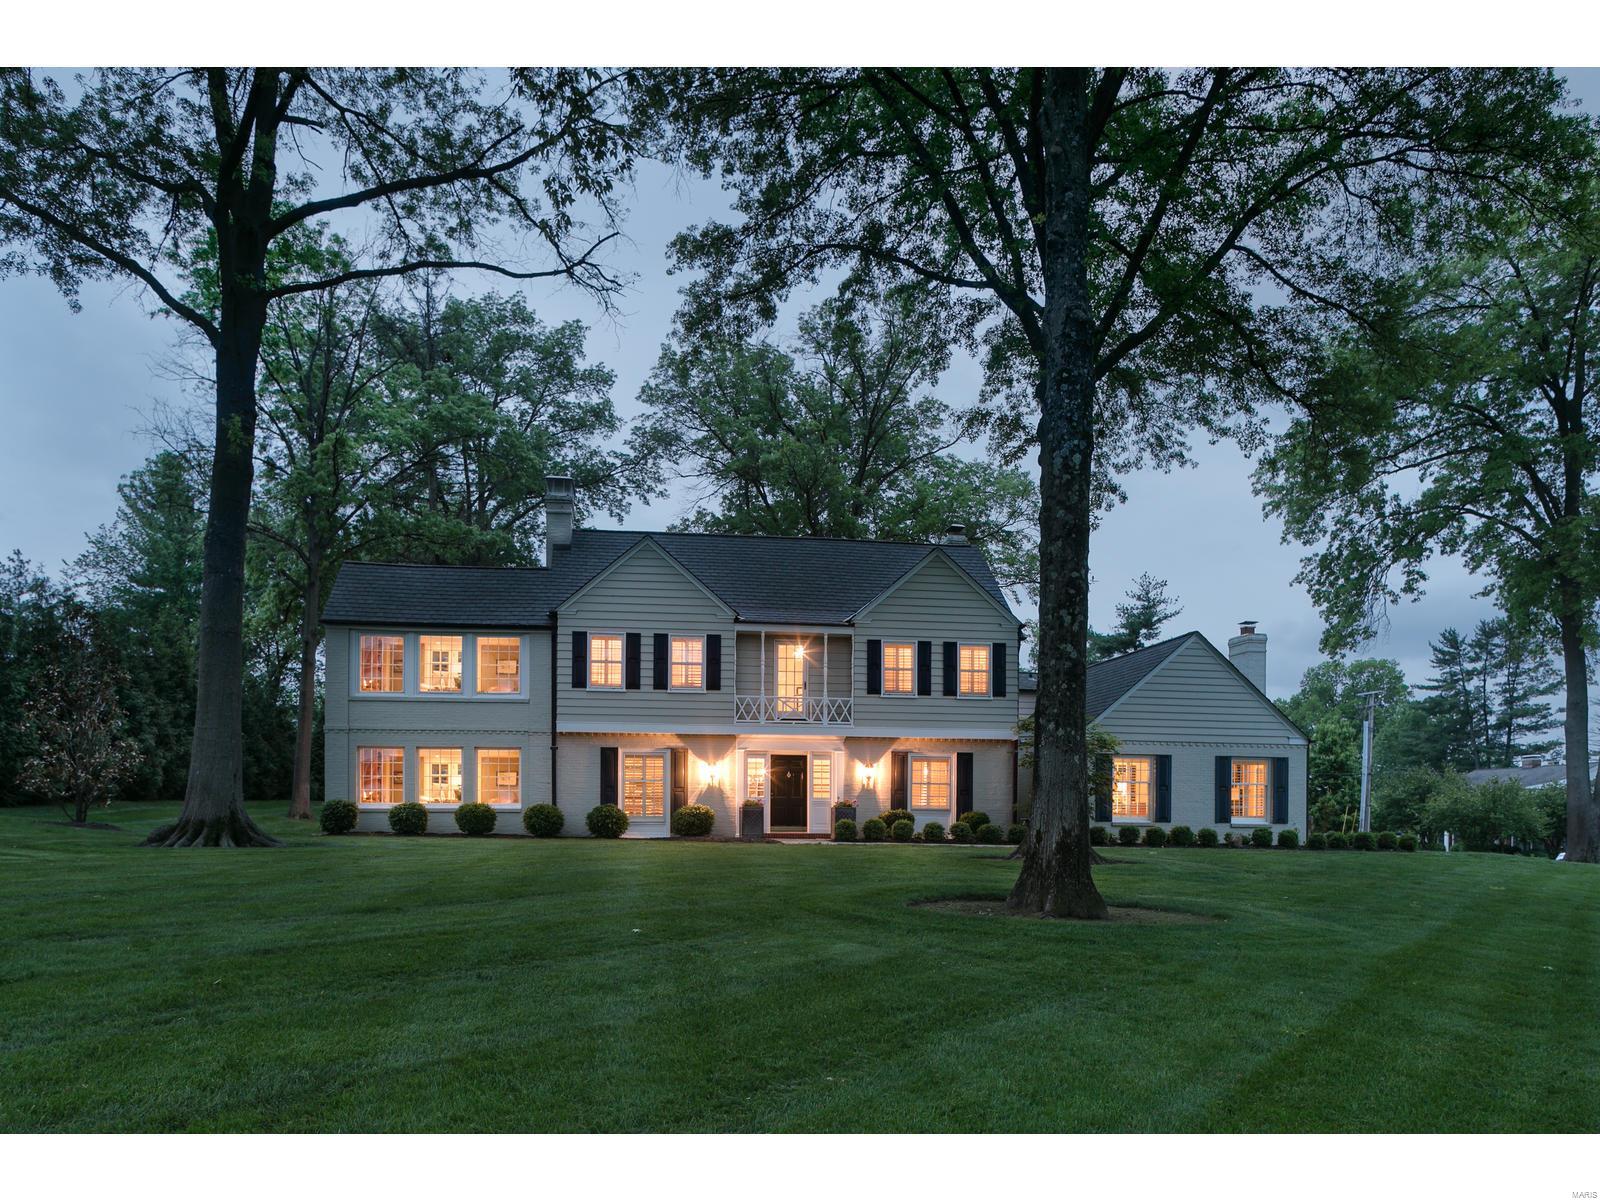
Spectacular Ladue estate that has been renovated to perfection. Charm & elegance at every turn sitting on a tree lined acre on sought after lane.Curb appeal is amazing but wait to you get inside...Light filled & fabulous wood work throughout; Exquisite details & great flow makes for perfect entertaining & everyday family living. The new gourmet kitchen features Marc Christian custom cabinets, gorgeous granite, high end appliances (sub-zero, Wolf, Bosch) & opens to the hearth room addition w/box beam ceilings...truly a wow room! New main floor office; New sun-room w/wet bar; French doors throughout lead to the aggregate patio w/built in seating,fire pit, & multiple seating areas overlook the spacious manicured grounds & backyard oasis! The luxurious master suite has new walk-in dream closet/dressing room addition; 3+additional bedrooms & 2 more baths complete the upstairs. 3-car garage, mud room, main fl laundry, fin. lower level bonus rm. Shows like a dream, make your appointments now! Additional Rooms: Mud Room, Sun Room
#19034287

St Louis

30 Clermont Lane

4 Beds

3 Baths

4,953 Sq.Ft.

$1,450,000

MLS#: 19034287
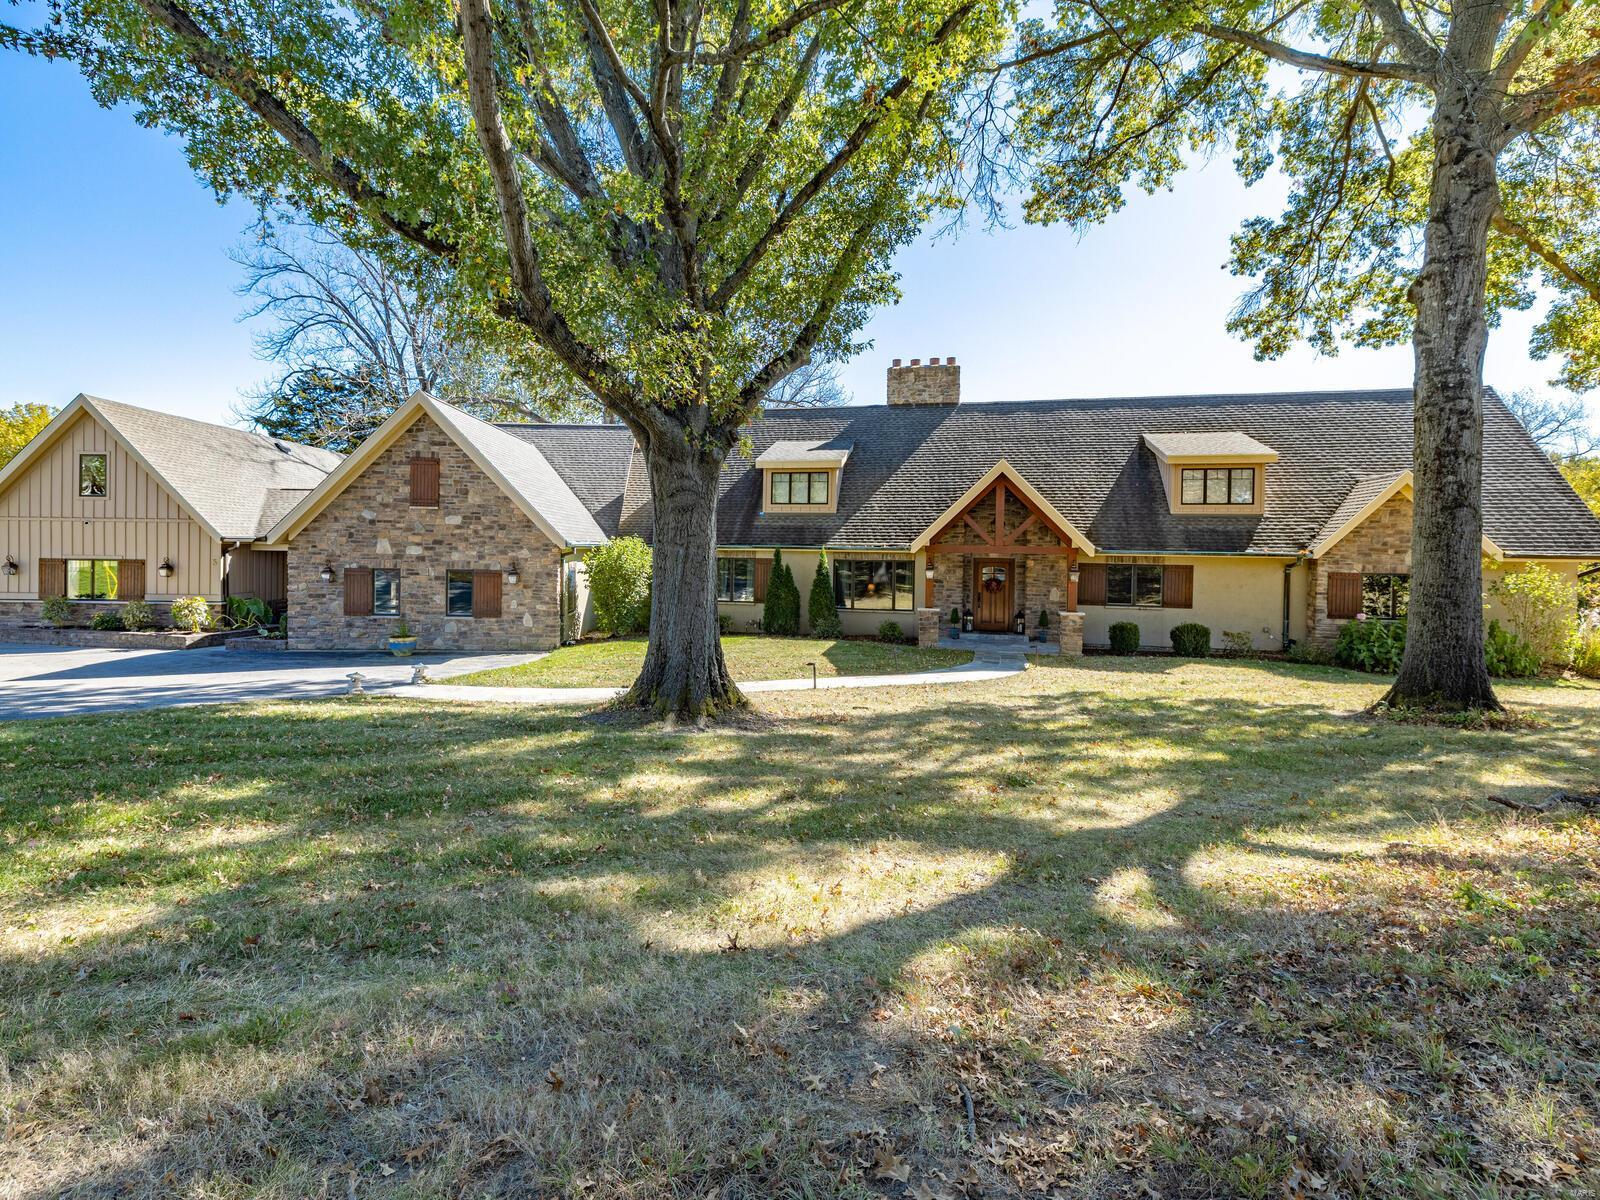
Queeny Park contiguous, modern, lodge-style home on 3 acres in Town and Country accessed by an exclusive private lane. Beautifully built in 2011 to take in the sweeping views of the grounds and park wildlife. 7 bedrooms, 8 bathrooms, a 4-car garage, and an expansive great room will luxuriously accommodate family activities, large gatherings, and entertaining with plenty of room to social distance safely. Bedroom, bathroom, and office above the garage with private entrance could host guests and be the perfect work from home location. Large professional quality gym/fitness center with full bathroom and private entrance could be easily used as another bedroom or office.  Extra building in rear includes a workshop, storage, tack room, and 2 stalls (used for horses, prior to seller's ownership). Additional Rooms: Mud Room
#20083096

Town and Country

5 Glaizeview Road

7 Beds

7 Baths

7,199 Sq.Ft.

$1,450,000

MLS#: 20083096
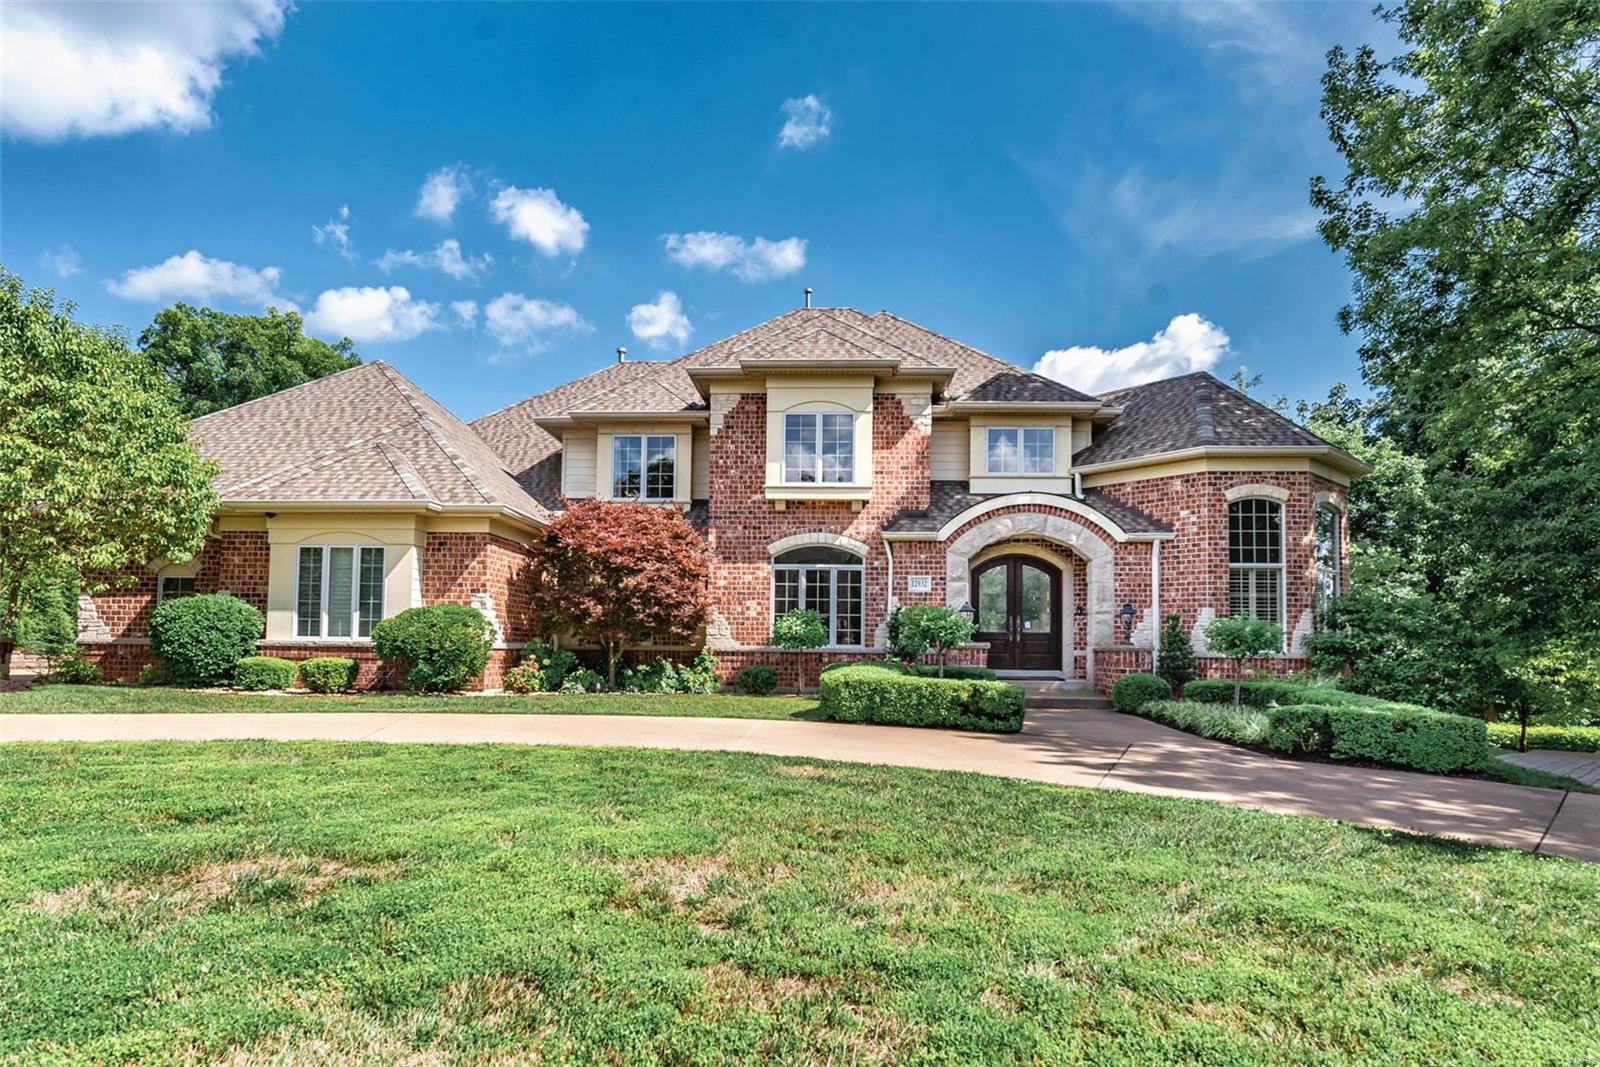
Custom Langeneckert 1.5 story, brick & limestone home on 1.29 acres w/ separate guest house overlooking a Dominci Tricamo designed pool/built in spa and a private wine cellar w/ mahogany doors & double barreled arched ceiling that holds 2,500 bottles  behind glass doors w/ natural cork floors! One of a kind property, Newer roof, 2 new HVAC units all w/i the last 2 years. Sellers have spared no expense updating the home w/ beautiful hickory floors, all interior walls & trim have been completely refinished, beautiful plantation shutters added t/o along w/ a complete kitchen makeover. Kitchen cabinets were refaced & newer top of the line appliances added w/ beautiful granite counters. You'll love the octagon office, detailed mill work t/o, high ceilings & expansive windows. Fin. walk-out LL w/ 2nd kitchen, family rm, guest rm, exercise rm & wine rm. Gorgeous grounds w/ terraced gardens, tiered waterfall, wooden footbridge & a beautiful path to private gazebo. Circle drive/3 car garage Additional Rooms: Wine Cellar
#20045311

St Louis

12932 Sunset Bluff Court

6 Beds

5 Baths

6,633 Sq.Ft.

$1,450,000

MLS#: 20045311
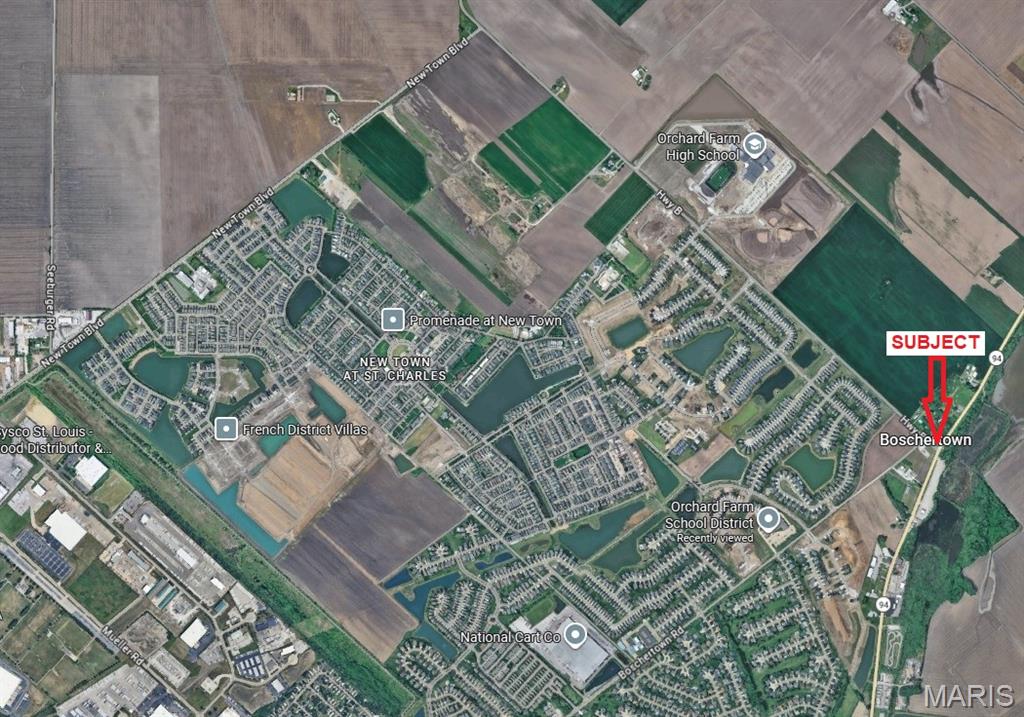
Excellent development opportunity at the NW corner of Hwy B and Hwy 94.  Perfect location for a retail use, C-Store/gas station, etc. The site is located adjacent to the proposed Legacy Farms Park and the Orchard Farm school district campus.  Residential development is very prevalent in the area including the New Town and Charlestowne subdivisions.  Planned reconfiguration of the Highway B and Highway 94 intersection by MODOT in 2027, to include a lighted intersection with dedicated turn lanes.  Currently the site is in Unincorporated St. Charles County, it would need to annex into the City of St. Charles for water/sewer.  Multiple older structures (barns, grain bins, houses) on the site, none of which are habitable or provide value.
#21048349

St Charles

200 Highway B

None Beds

None Baths

N/A

$1,450,000

MLS#: 21048349
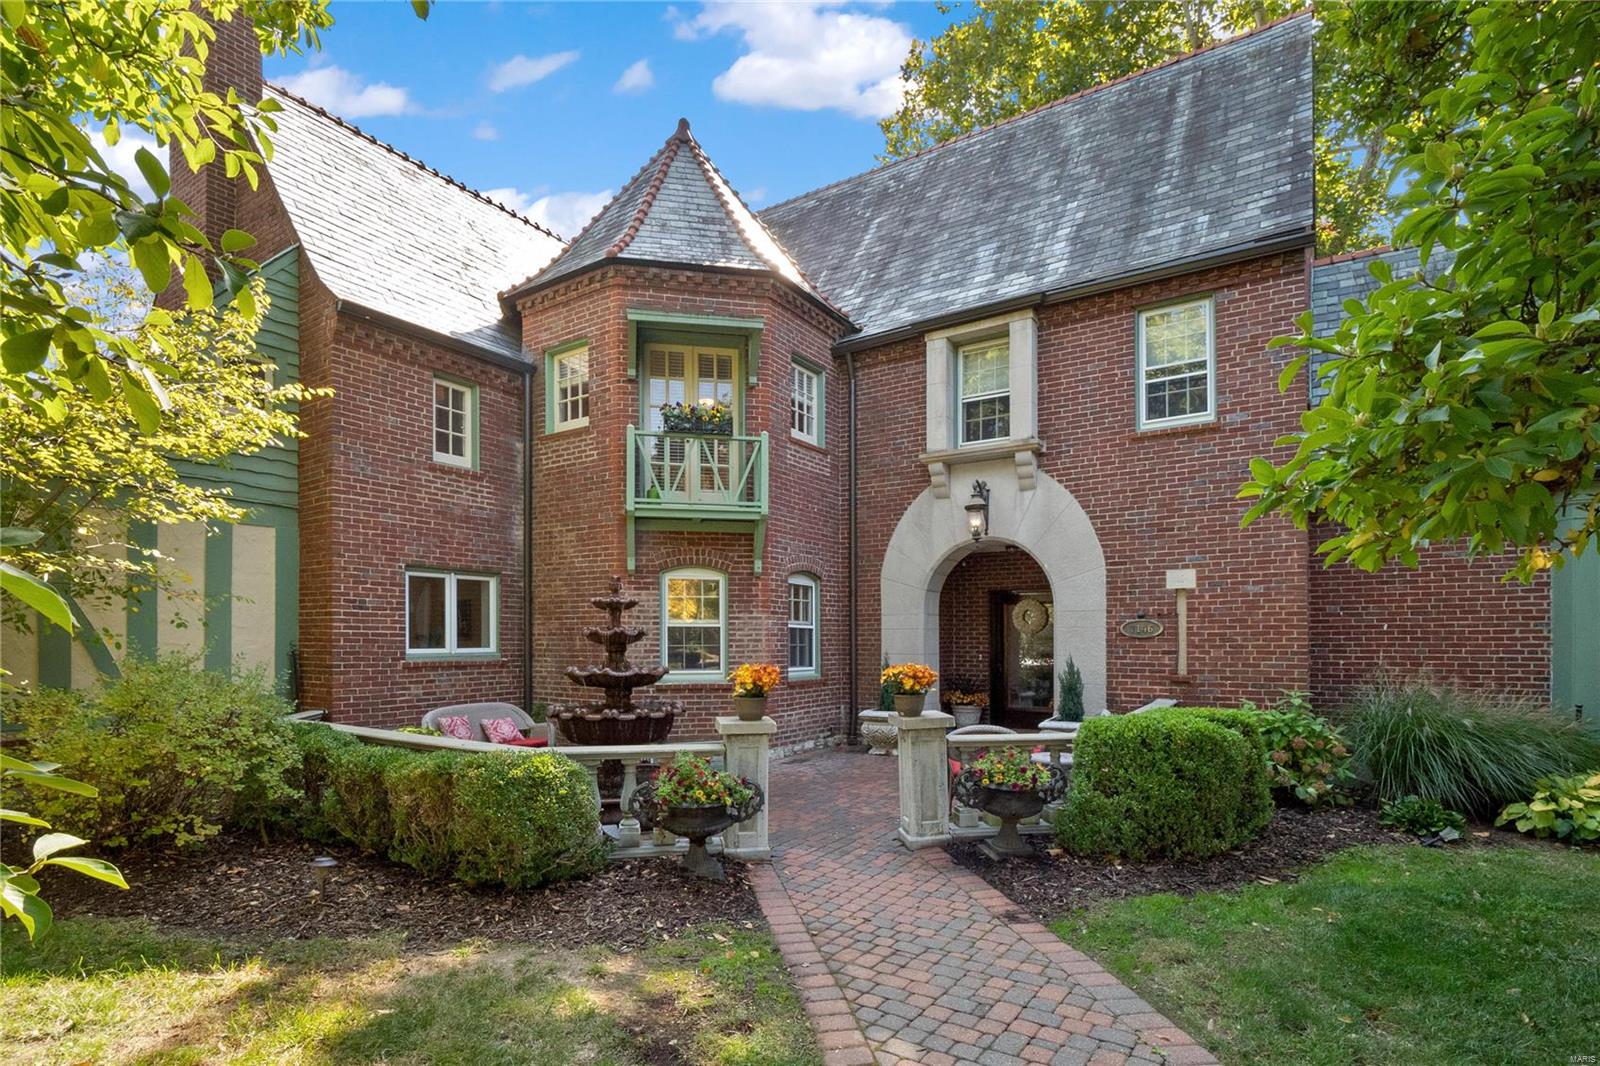
Impressive Tudor on one of the largest lots in Claverach Park. Residents of Claverach Park love being close to Forest Park and popular restaurants and enjoy neighborhood 4th of July parades, Halloween celebrations, and wine & cheese gatherings. As you enter the home you will love the foyer graced with a sweeping staircase & terrazzo floors. The grand living room has a soaring 20ft beamed ceiling, fireplace, leaded windows, & French doors leading to a covered terrace. The dining room features an original chandelier and sconces, & another set of French doors leading to a deck. The chef’s kitchen features a center island with gas range, 2 pantries, & adjoins to a family room with gas fireplace. The primary bedroom has a large dressing room, & additional closets. The primary bathroom features a jacuzzi tub, separate shower, & dual sinks. 3 more bedrooms & 2 bathrooms complete the second floor. The lower level has a recreation room, gym, & game room. 2 car garage with gated driveway.
#20073816

St Louis

7146 Wydown

4 Beds

3 Baths

5,200 Sq.Ft.

$1,450,000

MLS#: 20073816
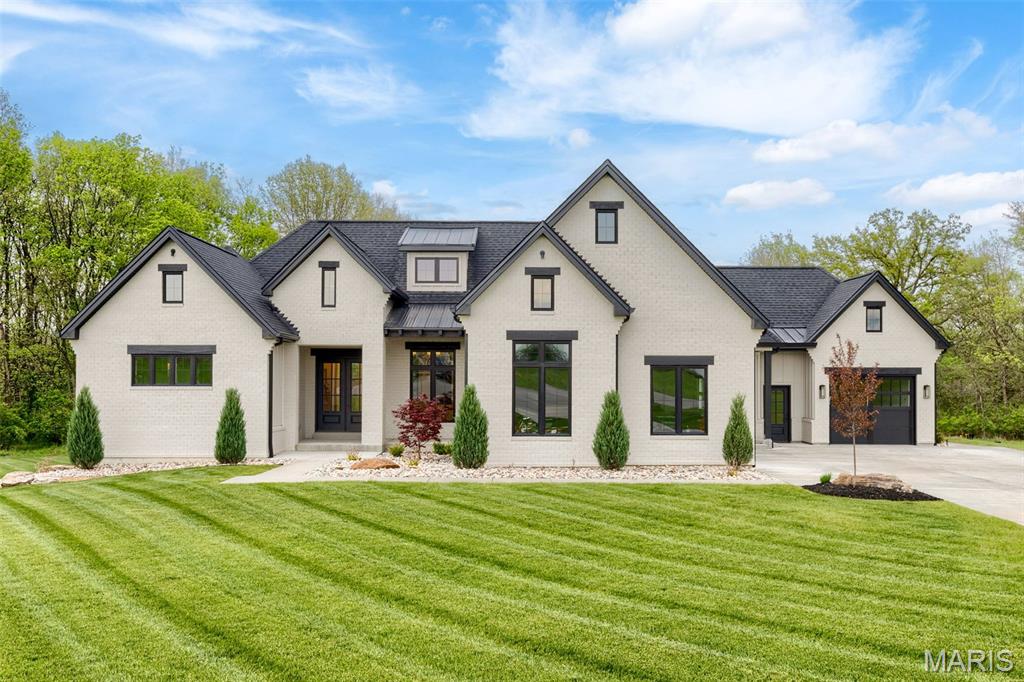
Welcome to The Summit at Penelope Valley, an intimate 19-homesite enclave featuring 5–8 acre lots and a rare blend of luxury, privacy, and intentional design. This to be built home offered by Lux Building Group. This custom luxury ranch was thoughtfully designed for effortless living with a timeless modern organic aesthetic throughout. Warm white oak floors, rustic beams, screened cabinet details, honed granite surfaces, gold fixtures, and curated textures create a refined yet inviting atmosphere.

The luxury primary suite serves as a private retreat featuring a custom walk-in closet with direct laundry access, heated floors, an oversized walk-in shower, and a freestanding soaking tub. The white oak kitchen is both functional and striking with concealed pantry access, rustic beam accents, and elevated designer finishes throughout.

Offering 3 bedrooms and 4 full baths, the home also includes a dedicated gym and private office—both featuring their own bathrooms and easily convertible into additional bedrooms for up to 5 bedrooms total. Outdoor living shines with a screened porch showcasing barnwood ceilings, indirect ambient lighting, and a cozy fireplace perfect for year-round enjoyment.

The finished lower level is built for entertaining with acid-stained floors, a media room, wet bar, game area, and two additional full bathrooms. Completing the property is a spacious 3-car auto court garage, all set within one of the area’s most exclusive acreage communities.
#26031451

Unincorporated

3700 Nadler Rd (TBB)

4 Beds

4 Baths

4,500 Sq.Ft.

$1,450,000

MLS#: 26031451
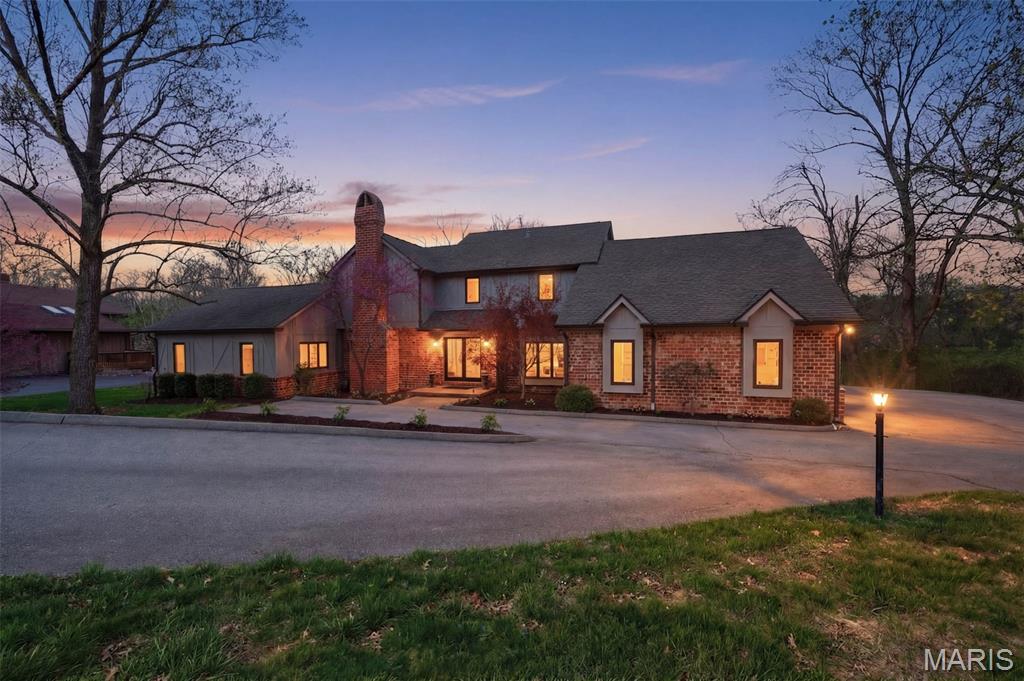
Set on a rare 1.4+ acre private, wooded lot in the heart of Frontenac, this beautifully updated residence offers a unique blend of space, privacy, and refined living, just moments from the best of St. Louis. Tucked within the highly sought-after Ladue School District, this property delivers an estate-like setting that is increasingly difficult to find in such a central and prestigious location.
With over 4,000 square feet of finished living space, this 1.5-story home offers an exceptional layout designed for both everyday living and elevated entertaining. A welcoming entry foyer opens to formal living and dining spaces, while the heart of the home features a beautifully updated kitchen with custom cabinetry, quartz countertops, and high-end appliances, seamlessly connecting to a light-filled hearth room with fireplace and walls of windows overlooking the private backyard and large updated deck.
The main-floor primary suite provides a peaceful retreat with a spacious layout, custom walk-in closet, and spa-like bath. Upstairs offers generously sized secondary bedrooms, additional living space, and flexibility for a variety of needs. The finished walk-out lower level expands the home’s functionality with a recreation area, additional bedroom or media space, and full bath.
Outdoors, the property truly shines. The large, enhanced grounds create a resort-style setting, complete with a heated in-ground pool, multiple entertaining areas, and sweeping views of mature trees and natural landscape.
A natural creek gently weaves through the property, enhancing both privacy and visual depth while creating a truly distinctive backdrop rarely found in Frontenac. Importantly, this feature has no impact on the home’s usability or insurability, allowing you to enjoy the beauty of the landscape with complete peace of mind.
This is more than a home, it’s an opportunity to own a private estate setting within one of St. Louis’ most desirable communities, where space, nature, and location come together in a way that is truly rare.
#26008912

Frontenac

824 Bluespring Lane

5 Beds

4 Baths

4,273 Sq.Ft.

$1,450,000

MLS#: 26008912
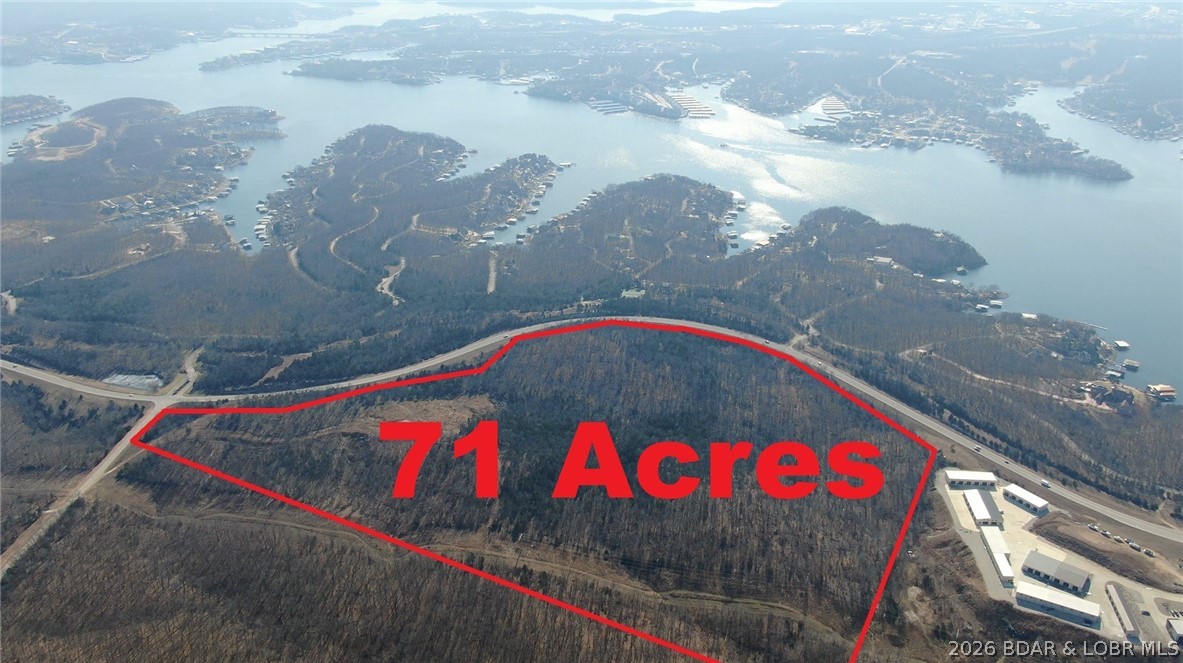
LAKE OF THE OZARKS DEVELOPERS - Available Now: OUTSTANDING CENTRAL LOCATION offering 70 ACRES, zoned commercial and located directly across the highway from The Villages at Shawnee Bend clubhouse. The possibilities are endless because of the current commercial zoning status and the likelihood of ease of rezoning Single or Multifamily Residential. Or whatever suites.
#3583934

Sunrise Beach

71 MM Highway

None Beds

None Baths

70.85 acres

$1,450,000

MLS#: 3583934
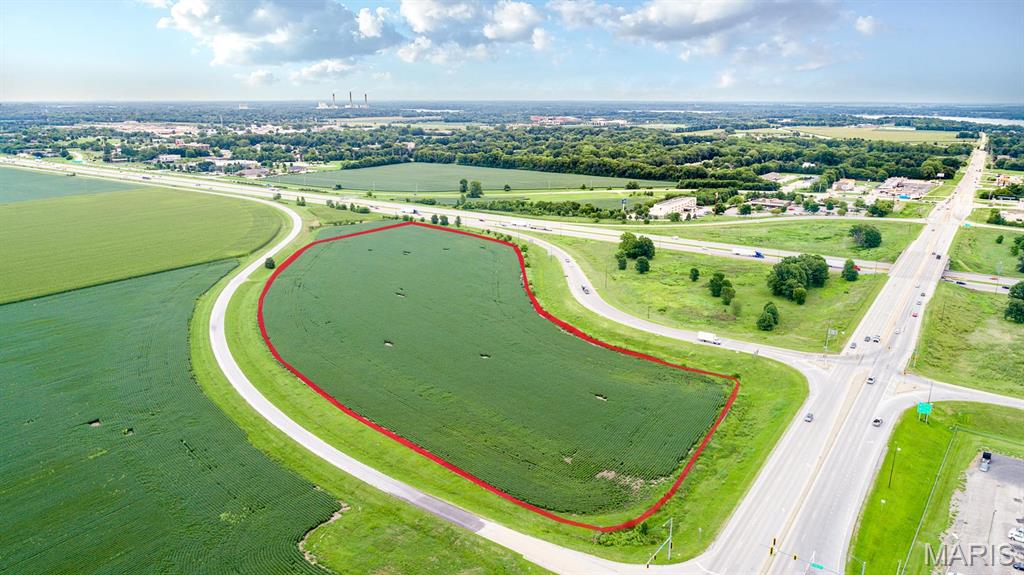
BUILD YOUR BUSINESS HERE!  THIS PROPERTY IS LOCATED DIRECTLY ON I-55 AND TORONTO ROAD WITH FRONTAGE ROAD ACCESS! The 15.26 acre parcel is zoned B1 - Highway Business Service District and can be developed accordingly.  Buyer to independently verify this information.
#25016881

Springfield

0 Toronto Road

None Beds

None Baths

N/A

$1,450,000

MLS#: 25016881
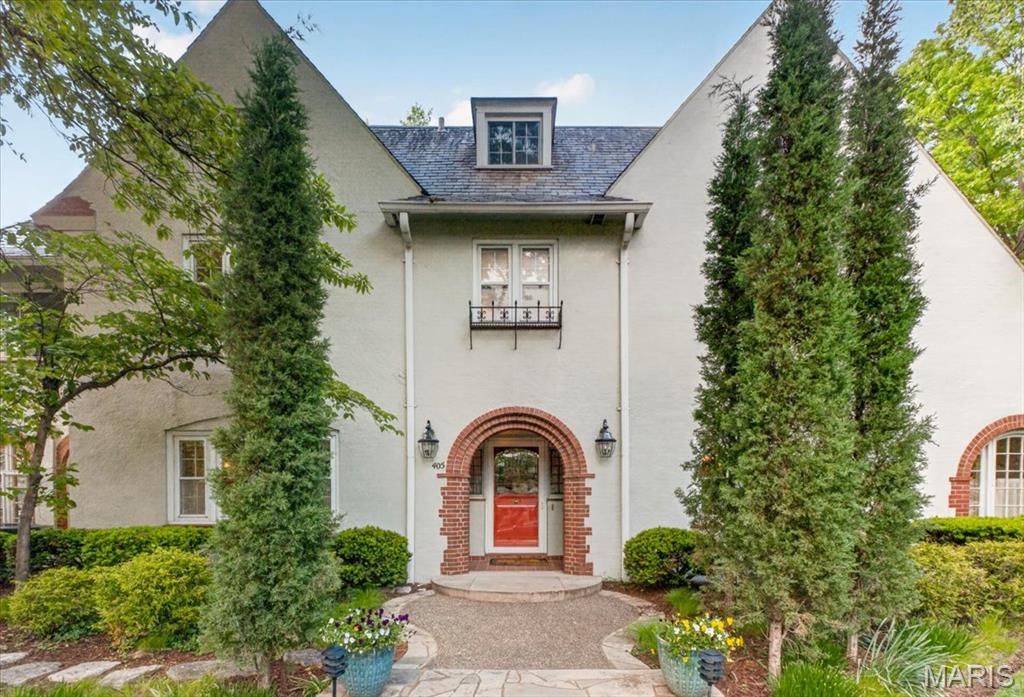
Set on a beautifully landscaped lot in one of Webster Groves’ most sought-after neighborhoods, 405 W. Swon offers a rare blend of timeless architecture, gracious living spaces, and exceptional long-term care. Owned by the same family for more than 40 years, the home has been meticulously maintained and thoughtfully expanded over time. The classic center hall plan creates an elegant introduction, with a spacious living room with fireplace to the left and a large, formal dining room to the right. The kitchen has been updated and features granite countertops, high-end appliances, and a mix of painted and stained cabinetry, with a nearby butler’s pantry and main floor laundry adding everyday functionality. A beautiful family room addition anchors the back of the home, with a second fireplace and windows on three sides overlooking the private backyard. Above, a vaulted home office provides a quiet and inspiring workspace. The second floor includes four bedrooms, highlighted by a primary suite with an adjoining sunroom, along with two full baths. A finished third-floor room adds additional flexibility. Outside, the setting is truly special—mature landscaping, a koi pond, and a large, level fenced yard create a peaceful, park-like environment. A two-car garage is complemented by a circle drive off Rock Hill for additional off-street parking. A home defined by its character, care, and setting, offering a wonderful balance of classic design and comfortable living in a premier Webster Groves location.
#26026203

Webster Groves

405 W Swon Avenue

4 Beds

2 Baths

4,584 Sq.Ft.

$1,450,000

MLS#: 26026203
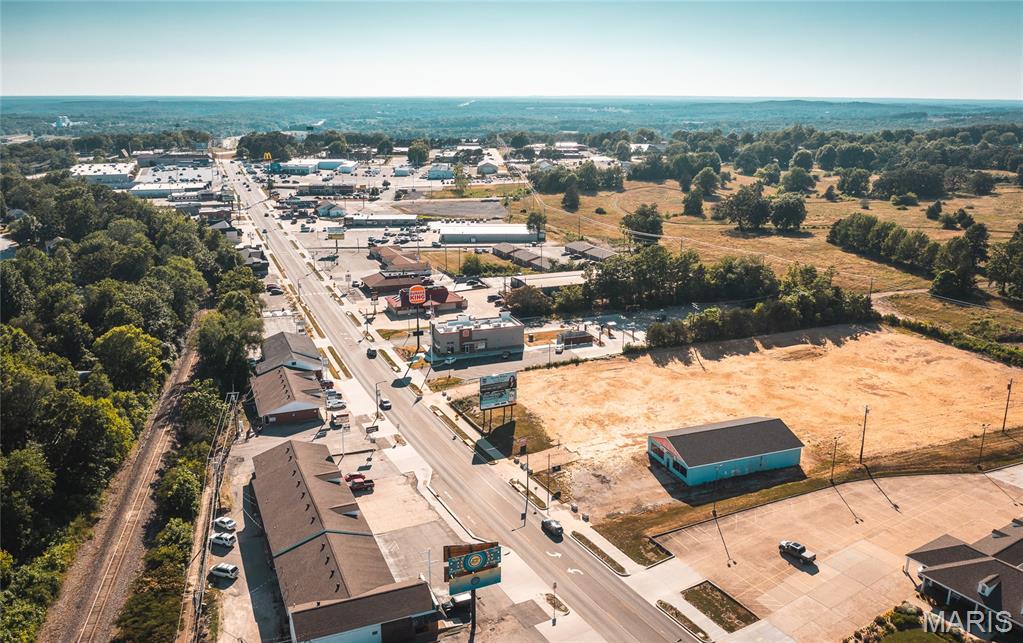
Prime commercial lot available for sale or lease on Kingshighway! This 1.2 m/l acre property is ideally located in a high-traffic area surrounded by major restaurant chains and established businesses. Zoned C-2 and offering excellent visibility, it’s a fantastic site for retail, dining, or office development. The property is available for a $8,250 per month triple net lease or can be purchased outright. Whether you're looking to build now or invest in a strategic location for future use, this property offers flexibility and strong potential in one of the city's most sought-after commercial corridors.
#25044428

Rolla

1020 Kingshighway Street

None Beds

None Baths

N/A

$1,450,000

MLS#: 25044428
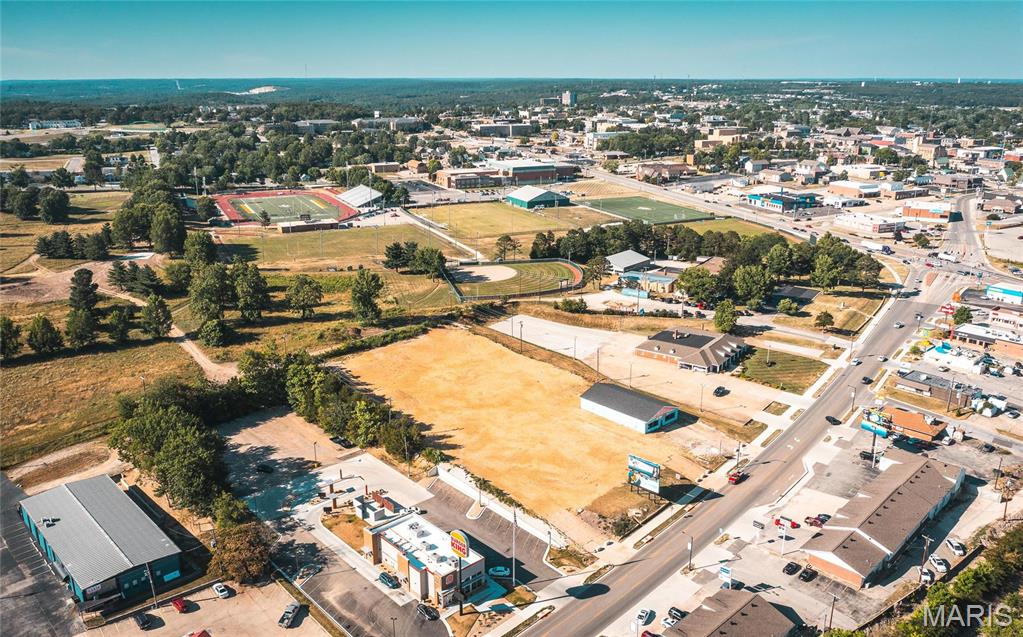
Prime location alert! This 1.2 m/l acre property boasts excellent road frontage and high visibility along Kingshighway, a bustling area near major restaurant chains and thriving businesses. Ideal for new commercial development, the property features a 4,000 m/l square foot commercial building that can be refurbished or replaced. Don't miss out on this opportunity! Available for lease at $8,250 per month.
#25044261

Rolla

1014 Kingshighway Street

None Beds

None Baths

N/A

$1,450,000

MLS#: 25044261
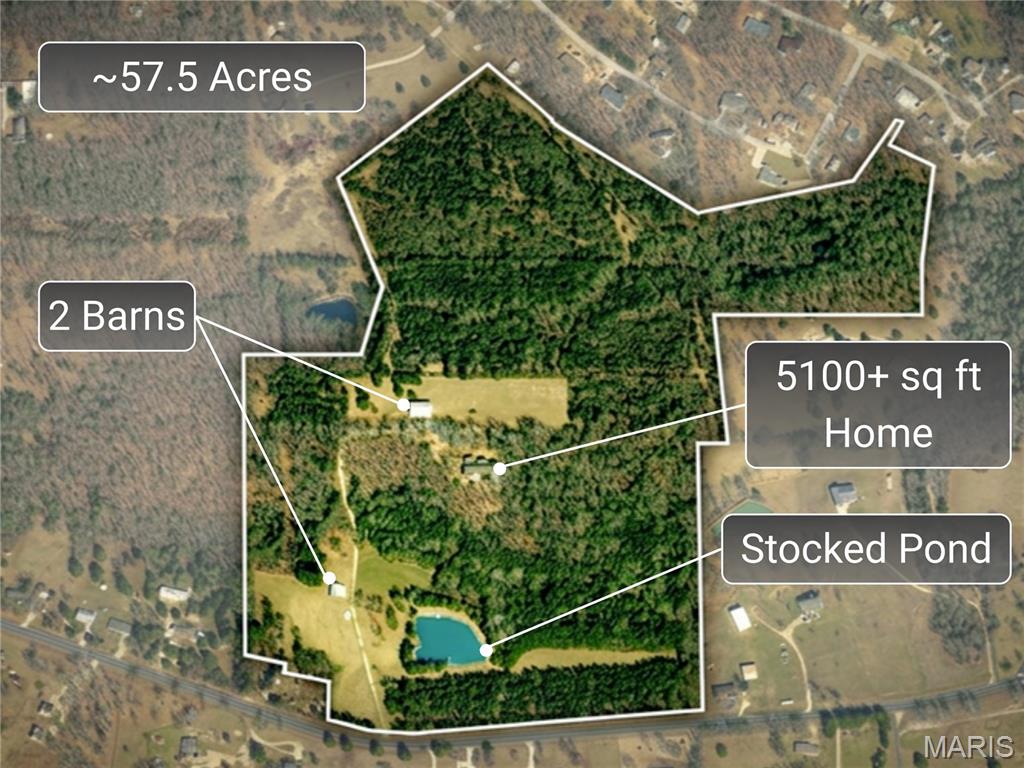
Set on approximately 57.5 acres just one mile from downtown, this exceptional private estate offers a rare combination of refined living, natural beauty, recreation, and convenience. At the center of the property is a custom ranch with more than 3,400 sq. ft. on the main level and approximately 5,100 sq. ft. of total living space, thoughtfully designed to take full advantage of its peaceful surroundings.

Inside, craftsmanship and scale immediately stand out. Custom millwork, Andersen windows and doors, and soaring vaulted ceilings in the family room create a warm yet impressive interior. Brand-new, top-of-the-line carpet extends throughout the home, while an abundance of walk-in and oversized closets provides exceptional storage. Main-floor laundry adds effortless everyday functionality.

The primary suite is a true private retreat, featuring a new walk-in Jacuzzi tub and direct access to the expansive screened deck. With its vaulted ceiling and sweeping views of the property, the screened outdoor living space is ideal for quiet mornings, relaxed evenings, and entertaining on a grander scale. An expansive front porch offers another inviting place to enjoy the setting.

For the ultimate in at-home relaxation, a dedicated spa room features a brand-new hot tub. The walk-out lower level provides additional finished living space with tremendous flexibility for entertaining, recreation, guests, or additional private living areas.

The home has been thoughtfully equipped for comfort and peace of mind with a new roof, whole-house generator, whole-home water filtration system, water softener, and central vacuum system.

Beyond the residence, the property opens to a picturesque recreational setting with two spring-fed ponds offering scenic water views and fishing for bass, catfish, and bluegill. The surrounding acreage is rich with deer and turkey, while multiple barns and a detached garage provide exceptional space for equipment, recreational vehicles, livestock, hobbies, collections, or additional storage.

Properties offering this combination of acreage, water, wildlife, substantial improvements, and proximity to town are increasingly difficult to find. Whether envisioned as a private country estate, recreational retreat, hobby farm, or legacy property to be enjoyed for generations, this is a truly distinctive offering where space, privacy, and lifestyle come together.
#26054694

St James

17293 Highway 8

4 Beds

3 Baths

5,163 Sq.Ft.

$1,450,000

MLS#: 26054694

* Listings identified with the FMLS IDX logo come from FMLS and are held by brokerage firms other than the owner of this website. The listing brokerage is identified in any listing details. Information is deemed reliable but is not guaranteed. If you believe any FMLS listing contains material that infringes your copyrighted work please click here to review our DMCA policy and learn how to submit a takedown request. © 2024. First Multiple Listing Service, Inc.

Categories

Homes Tailored to Your Lifestyle

Buyers Guide

Buying a home is one of the most exciting milestones of your life.

View more

Sellers Guide

Putting your home on the market can be a stressful process, especially when you don’t know what to expect.

View more

Market report

With just a few clicks, you'll gain instant access to valuable insights about the real estate market, including trends, property values, and community analytics.

View more

Home value

Unlike automated valuations, our hands-on review will provide a comprehensive opinion of your home’s value while considering important interior elements and other location intangible factors that machine algorithms so often miss.

View more

Buyers resources

Guides on financing, inspections, and choosing the right Realtor for a smooth home purchase.

Sellers resources

Practical tips on staging, pricing, and preparing your home to attract buyers and maximize your sale.

 - property

Send a message

Message successfully sent.

Reason for contacting?

I agree to receive email communication and understand I can unsubscribe at any time.

I agree to be contacted by Realhub DEV via call, email, and text for real estate services. To opt out, you can reply 'stop' at any time or reply 'help' for assistance. You can also click the unsubscribe link in the emails. Message and data rates may apply. Message frequency may vary. Privacy Policy

Sign In Sign Out

Virtual Assistant

Would you like to take the next step with this property? We can help you schedule a showing or virtual tour, or send you more details.

Yes, I would like more information.

Thank You for Your Reply, One of Our Agents will contact you as soon as possible

No, maybe later.

Thank you, you can always contact me via email, phone number or through the contact form.

Realhub AI

Lucy - Your AI-Powered Realtor

Update Your Temporary Password

Personalize your search

Enter your email and we'll notify you immediately when new listings match what you're looking for.

or enter email address

Already have an account ? Login here

Continue your home search

I agree to receive communications and understand I can unsubscribe at any time.

I agree to be contacted by Realhub DEV via call, email, and text for real estate services. To opt out, you can reply 'stop' at any time or reply 'help' for assistance. You can also click the unsubscribe link in the emails. Message and data rates may apply. Message frequency may vary. Privacy Policy

Already have an account ? Login here

We use cookies

We use cookies primarily for analytics to enhance your experience. By accepting, you agree to our use of these cookies. You can manage your preferences or learn more about our cookies policy.