Thinking of selling?

Blue Sapphireline

Browse Properties
  • Nearby me

Popular Features

Community Features

Association

Property Features

Waterfront

View

Exterior Features

Interior Features

Style

E-Alert name

Properties

10000 properties match your criteria

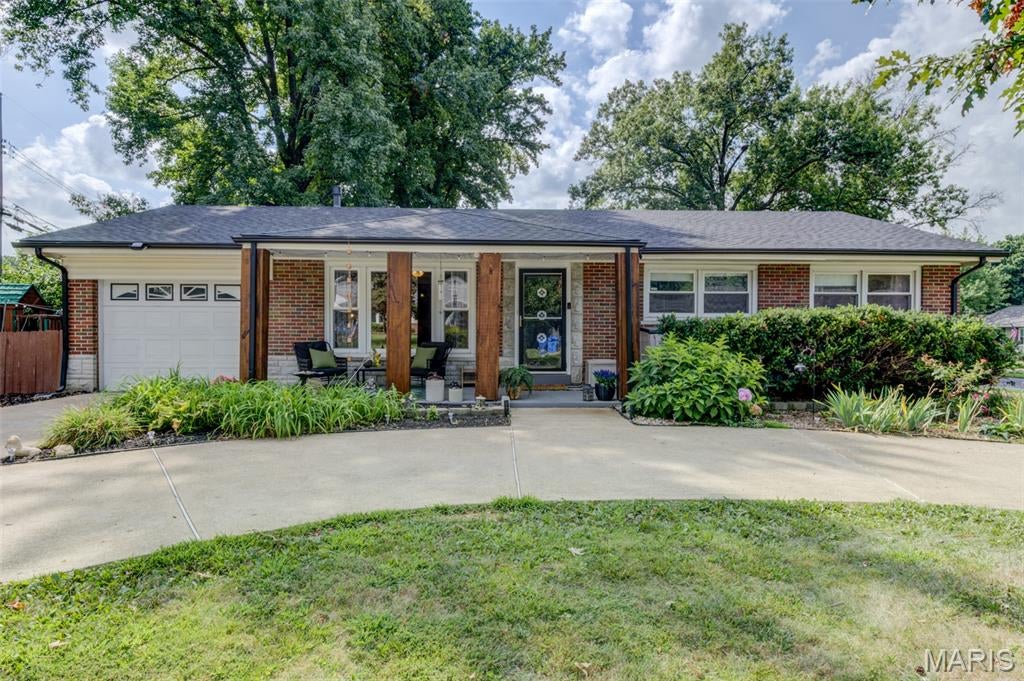
Welcome to Historic Florissant. Beautifully decorated. Thoughtfully updated. From the moment you pull into the convenient circular driveway with ample parking and up to the inviting front porch, you will see the touches put on a house that has been well loved, lived in, and cared for. Step in and explore all the cozy spaces for living and entertaining. The main floor offers a great living dining combo, that walks into a kitchen with custom professionally painted cabinetry, boasting butcher block counters. The beautifully decorated hall spills into three bedrooms and fun vintage bathrooms. Walk out into the sun room, perfect for morning coffee, an office, or homework. Step down into this fantastic basement. Well planned, it offers a media/family room perfectly set up for game watching parties or movie nights. A very playful playroom. A bonus room for office, music, or sleeping. A roughed in bathroom ready to finish. A separate laundry room and separate storage room. The front yard has great curb appeal, the backyard is fenced in and perfect for play, pets, or parties. Don't miss out on this one-of-a-kind property. The owners have enjoyed living here. Family bike rides. Donuts from Old Town, dinners at Hendel's Market, the community on the Florissant swim team. So much great living right outside your door.
#26055588

Florissant

20 Alpha Drive

3 Beds

1 Baths

2,340 Sq.Ft.

$209,900

MLS#: 26055588
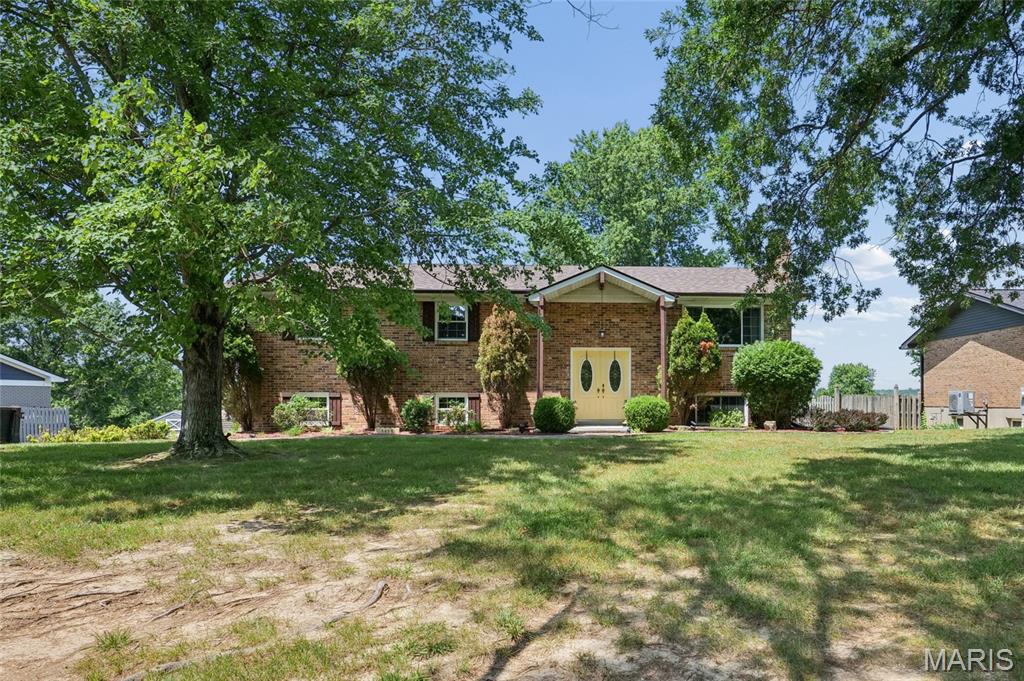
Welcome home to 3425 Tenbrook Rd., Arnold, MO 63010! This beautifully maintained split-level home sits on a spacious half-acre, mostly level lot and offers exceptional curb appeal with its attractive brick veneer exterior. The rear-entry tuck-under 2-car garage and oversized driveway provide ample parking for family and guests.

Inside, you'll find 3 bedrooms and 2.5 bathrooms, along with an all-electric setup and gas lines available outside for future conversion if desired. The kitchen comes complete with stainless steel appliances, including the refrigerator, and the washer and dryer stay, making this home truly move-in ready.  Finished lower level with abundant natural lighting, a family room, laundry room, storage room, half-bath, bar area and beautiful walk-out to the patio and spacious backyard.

Enjoy the perfect blend of comfort and convenience with easy access to shopping, restaurants, parks, and major highways. With its generous yard, desirable location, and included appliances, this property offers a wonderful opportunity to enjoy both indoor and outdoor living.
#26054183

Arnold

3425 Tenbrook Road

3 Beds

2 Baths

2,219 Sq.Ft.

$275,000

MLS#: 26054183
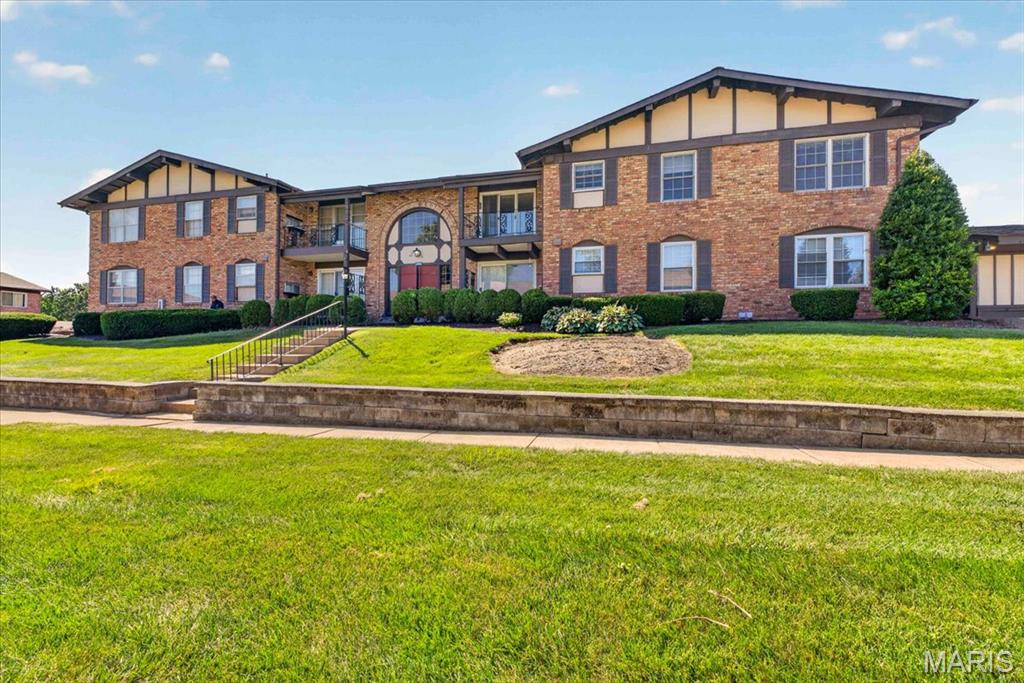
Welcome home to this spacious freshly painted 2-bedroom, 2-bath upper-level condo offering over 1,100 square feet of comfortable living space. The inviting living room and dining room combination features a mirrored accent wall and opens to a private balcony—perfect for enjoying your morning coffee or relaxing outdoors. The eat-in kitchen provides an abundance of cabinet and counter space, along with a stainless steel oven and convenient breakfast bar seating. The guest bathroom has been tastefully updated with ceramic tile flooring and surround, a newer vanity, and a dedicated makeup area. Additional highlights include energy-efficient, durable Andersen windows throughout, a newer electrical panel, and a regularly serviced HVAC system. The property also offers a 1-car attached garage with a new garage door, plus an additional assigned parking space. Two separate storage areas provide excellent additional space, with one featuring a washer/dryer that will be staying. Condo fees include water, sewer, and trash, as well as access to desirable community amenities including an elevator, swimming pool, and tennis courts. Conveniently located near shopping, restaurants, retail, Westport Plaza, major highways, and public transportation, this condo offers both comfort and convenience in an ideal location.
#26055897

Unincorporated

11999 Villa Dorado Drive F

2 Beds

2 Baths

1,136 Sq.Ft.

$115,000

MLS#: 26055897
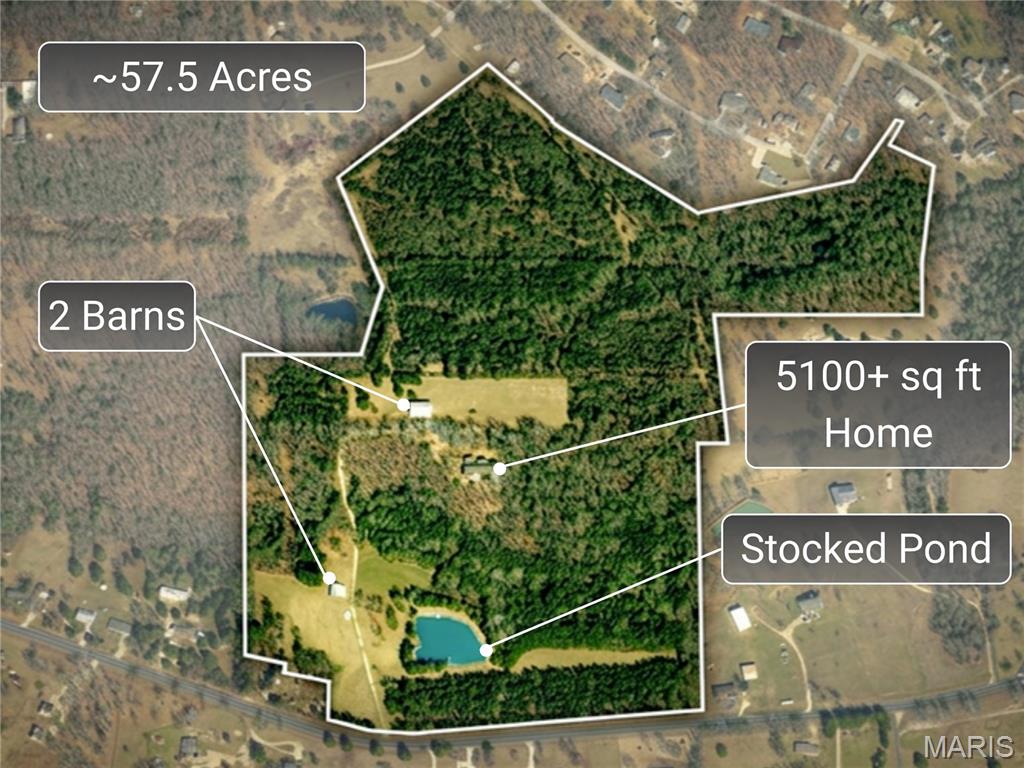
Set on approximately 57.5 acres just one mile from downtown, this exceptional private estate offers a rare combination of refined living, natural beauty, recreation, and convenience. At the center of the property is a custom ranch with more than 3,400 sq. ft. on the main level and approximately 5,100 sq. ft. of total living space, thoughtfully designed to take full advantage of its peaceful surroundings.

Inside, craftsmanship and scale immediately stand out. Custom millwork, Andersen windows and doors, and soaring vaulted ceilings in the family room create a warm yet impressive interior. Brand-new, top-of-the-line carpet extends throughout the home, while an abundance of walk-in and oversized closets provides exceptional storage. Main-floor laundry adds effortless everyday functionality.

The primary suite is a true private retreat, featuring a new walk-in Jacuzzi tub and direct access to the expansive screened deck. With its vaulted ceiling and sweeping views of the property, the screened outdoor living space is ideal for quiet mornings, relaxed evenings, and entertaining on a grander scale. An expansive front porch offers another inviting place to enjoy the setting.

For the ultimate in at-home relaxation, a dedicated spa room features a brand-new hot tub. The walk-out lower level provides additional finished living space with tremendous flexibility for entertaining, recreation, guests, or additional private living areas.

The home has been thoughtfully equipped for comfort and peace of mind with a new roof, whole-house generator, whole-home water filtration system, water softener, and central vacuum system.

Beyond the residence, the property opens to a picturesque recreational setting with two spring-fed ponds offering scenic water views and fishing for bass, catfish, and bluegill. The surrounding acreage is rich with deer and turkey, while multiple barns and a detached garage provide exceptional space for equipment, recreational vehicles, livestock, hobbies, collections, or additional storage.

Properties offering this combination of acreage, water, wildlife, substantial improvements, and proximity to town are increasingly difficult to find. Whether envisioned as a private country estate, recreational retreat, hobby farm, or legacy property to be enjoyed for generations, this is a truly distinctive offering where space, privacy, and lifestyle come together.
#26054694

St James

17293 Highway 8

4 Beds

3 Baths

5,163 Sq.Ft.

$1,450,000

MLS#: 26054694
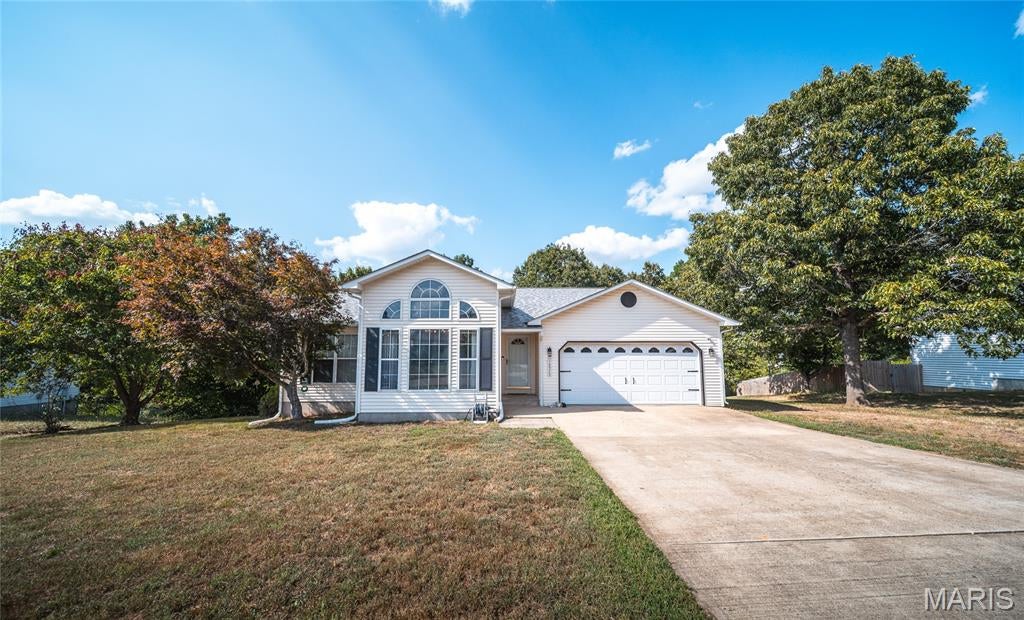
Welcome home to this spacious and versatile 3-bedroom, 2-bathroom property located in a desirable neighborhood just minutes from the Fort Leonard Wood main gate, shopping, restaurants, and everyday conveniences. With an inviting open floor plan, multiple living areas, and additional unfinished space ready for your personal touch, this home offers comfort, convenience, and plenty of room to grow. The main living area flows seamlessly into the kitchen, creating a welcoming space for gathering, entertaining, or relaxing at home. New stainless-steel appliances give the kitchen a fresh, updated feel, while durable linoleum flooring runs throughout the main living areas. Each bedroom features comfortable carpeting for a cozy retreat. The generously sized primary bedroom provides plenty of space to unwind and features a private en suite bathroom with a dual vanity and large walk-in closet, offering excellent storage and everyday convenience. Downstairs, a second living area provides even more flexibility—perfect for a family room, game room, home theater, or entertaining space. The basement also includes a large unfinished area already equipped with a toilet and sink, along with components for a future shower. Finish the space to suit your needs and create even more usable living space. With its convenient location near Fort Leonard Wood, shopping and dining, spacious layout, updated kitchen appliances, and room for future expansion, this home has so much to offer. Schedule your private showing today and come see the possibilities for yourself!
#26052643

St Robert

16975 Lensman Road

3 Beds

2 Baths

2,187 Sq.Ft.

$260,000

MLS#: 26052643
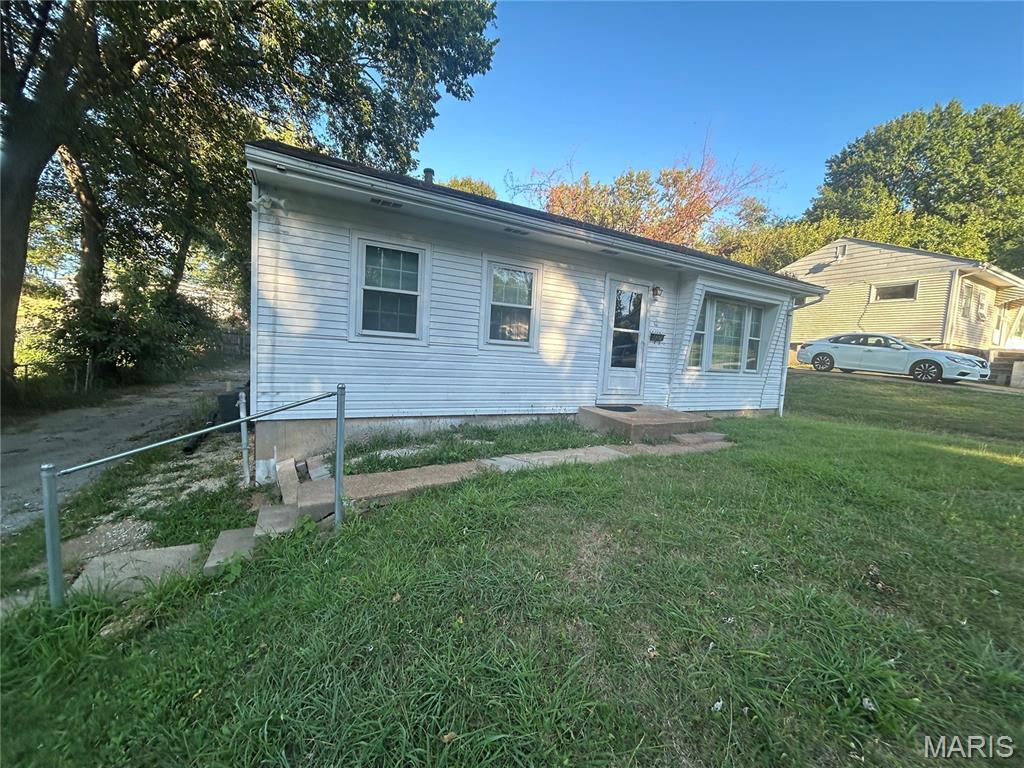
Solid 2-bedroom, 1-bath home ready for its next chapter. Sold as-is, previously rented at $1300/mo section 8, this property offers great bones and a straightforward path to strong rental cash flow or a quick flip. Currently vacant/vacating, giving a new owner a clean slate for updates without landlord-tenant delays. Functional layout, good structural foundation, and located in a stable rental corridor with consistent tenant demand. Bring your contractor and your vision — light-to-moderate cosmetic work is all that stands between this property and a turnkey rental or resale. Cash or hard-money buyers preferred given as-is condition. Priced for a fast close — don't sleep on this one. P
#26055926

Bel Ridge

4320 Russet Drive

2 Beds

1 Baths

864 Sq.Ft.

$64,000

MLS#: 26055926
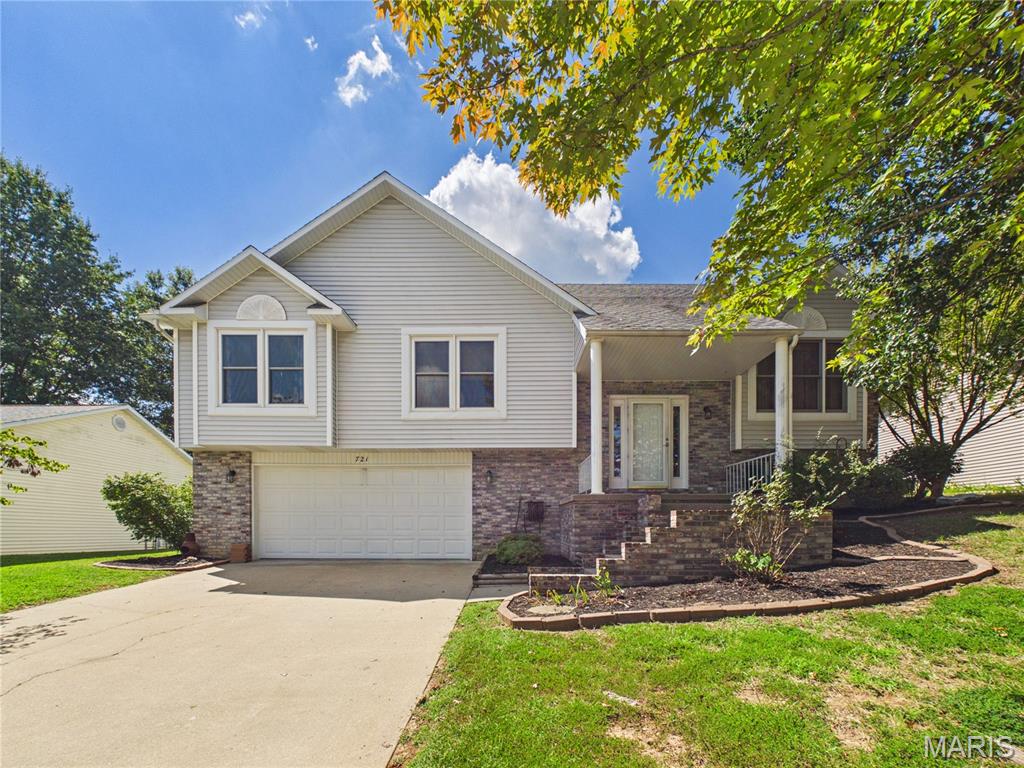
Welcome to 721 Wedge Ln! This spacious 3-bedroom, 2.5-bath split-foyer home offers over 2,200 square feet of finished living space, providing plenty of room both upstairs and down.
The main level features hardwood flooring, abundant natural light, and a spacious layout connecting the living and dining areas. The kitchen offers plenty of cabinet and counter space along with a large adjoining dining area surrounded by windows, creating a bright and inviting space for everyday meals or entertaining. For added convenience, you'll also find main-level laundry.
Downstairs, the finished basement provides even more usable living space, perfect for a second family room, recreation room, home office, hobby space, or whatever fits your needs.
Outside, you'll find an attached garage, covered front porch, rear deck, mature landscaping, and a nice-sized backyard with room to relax, entertain, or play.

Schedule your private showing today!
#26055621

Jackson

721 Wedge Lane

3 Beds

2 Baths

2,211 Sq.Ft.

$264,900

MLS#: 26055621
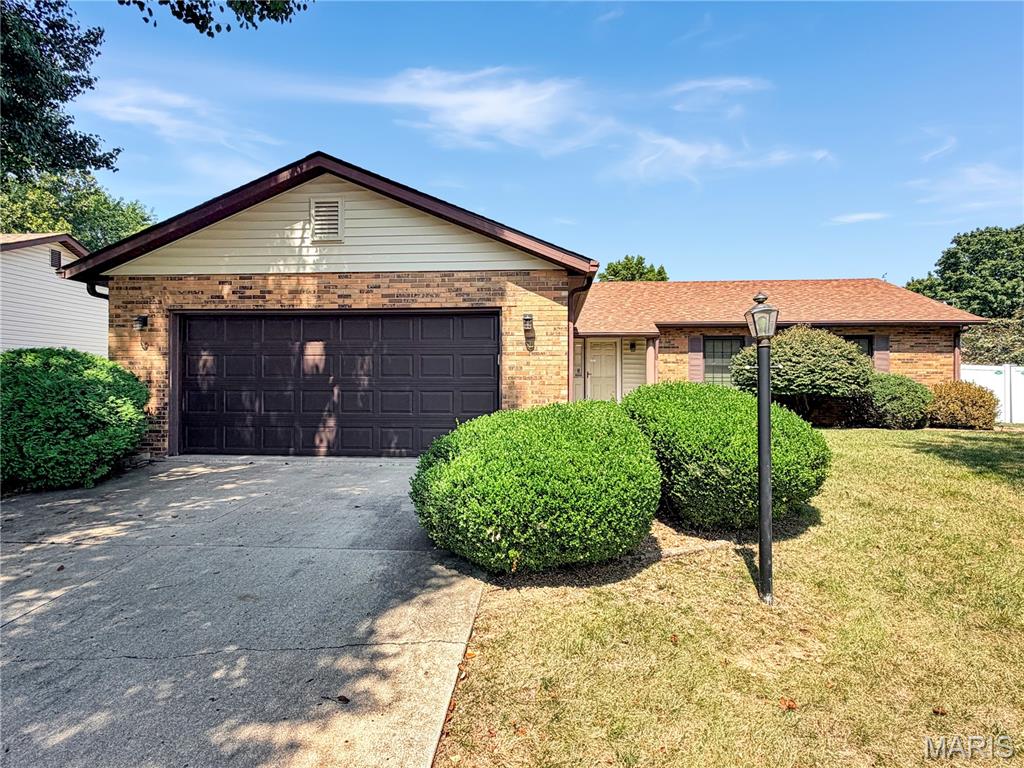
Welcome to 409 Kim Drive! Nestled in a well-established Fairview Heights neighborhood. This move-in-ready ranch home offers over 1,500 sq. ft. of comfortable main-level living. The expansive living room opens into the dining room, ideal for hosting guests. Gather in the cozy family room next to the stone fireplace, or gather through the sliding glass doors to the back patio to enjoy the private, vinyl-fenced yard. The eat-in kitchen comes complete with all appliances included, complemented by a dedicated laundry room equipped with built-in storage shelving. The primary suite features generous closet space and a private bathroom with a walk-in seated shower, while two additional bedrooms with large closets share a full hall bathroom with a tub. Located just minutes from premier dining, shopping, and major highway access. Jump on this one, you do not want to miss this well-maintained home in one of the most convenient locations to be in!
#26055541

Fairview Heights

409 Kim Drive

3 Beds

2 Baths

1,568 Sq.Ft.

$212,000

MLS#: 26055541
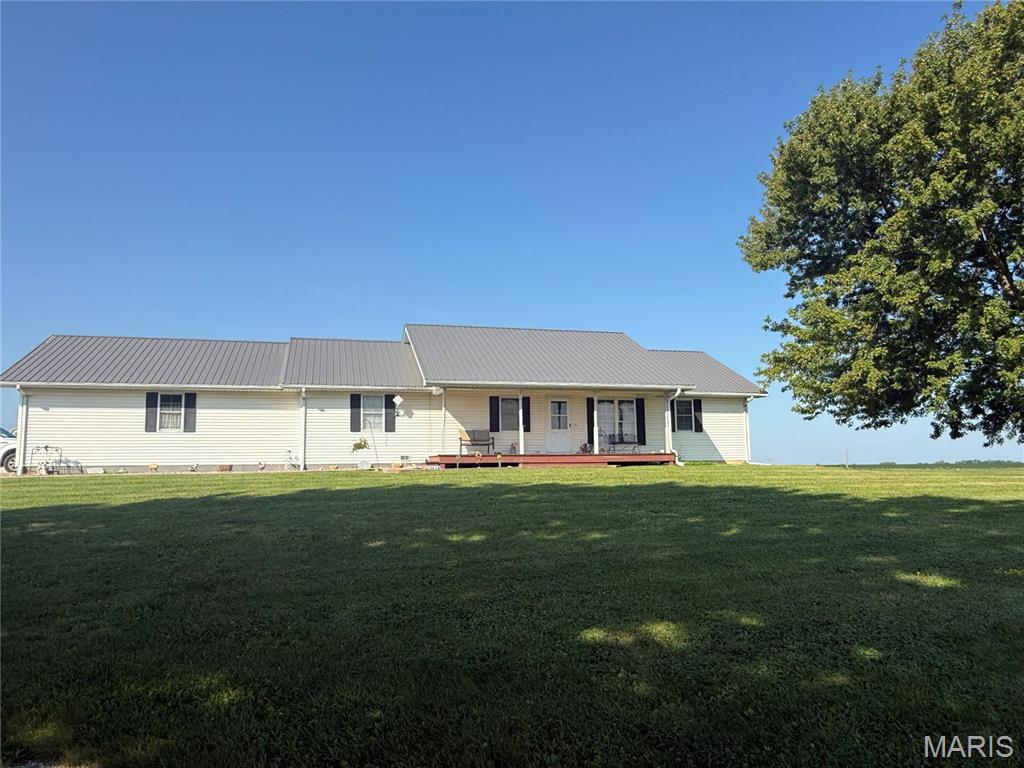
Nestled in the picturesque rolling hills of Glenwood, MO, this beautiful hobby farm spans 23 acres M/L and offers a serene lifestyle. Built in 1996, the charming home features 3 bedrooms and 2 bathrooms, complemented by a spacious two-car garage and a welcoming covered front porch—perfect for enjoying morning coffee or evening sunsets. Recent updates in 2024 include a new dishwasher, kitchen window, ceiling fans, and fresh paint throughout, enhancing its appeal. The property boasts significant farm improvements, including a brand-new 52 x 40 barn equipped with two-phase electric, an extension for lambing, and individual lambing pens. New waterlines with a frost-free hydrant, four waterers, and small livestock fencing enhance functionality. With 10 acres of improved pasture and 10 acres dedicated to hay ground, this well-maintained hobby farm offers panoramic views and the perfect setting for farming enthusiasts or those seeking a peaceful retreat.
#26055887

Glenwood

19182 Missouri Drive

3 Beds

2 Baths

1,500 Sq.Ft.

$449,000

MLS#: 26055887
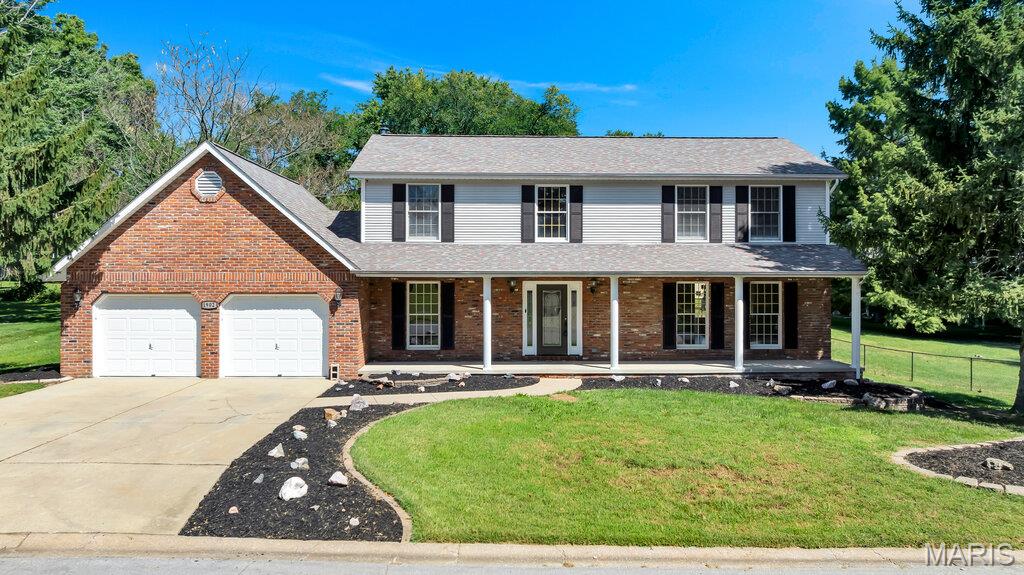
A two-story traditional, fully refreshed inside and out. Fresh paint throughout, a fireplace anchoring the living room, and an updated kitchen with new cabinetry and a full appliance package that opens to the dining area.

Three bedrooms upstairs, three updated bathrooms, a main-level laundry room, and a partially finished basement that works as an office, playroom, or second living space.

Outside, a third-acre lot with tidy landscaping and a two-car attached garage with new openers.
#26053396

Godfrey

1902 Cheyenne Drive

3 Beds

3 Baths

3,136 Sq.Ft.

$395,000

MLS#: 26053396

Build Your Dream Home on One of The Bluffs’ Premier Homesites!
Experience breathtaking views and exceptional privacy on this beautiful 4-acre end-of-the-road cul-de-sac lot. The semi-level building site offers an ideal setting for your dream home, with plenty of room to create the private retreat you’ve always envisioned.
Located in The Bluffs, a desirable community featuring two scenic lakes, central sewer, excellent architectural controls, asphalt streets, and underground electric. Conveniently located within the Northwest School District.
The lot’s corners are clearly marked in the field, and a restrictions survey is available. A rare opportunity to secure a gorgeous homesite with privacy, views, and the space to build something truly special!
#26055173

Eureka

406 Big River View

None Beds

None Baths

4.07 acres

$45,500

MLS#: 26055173
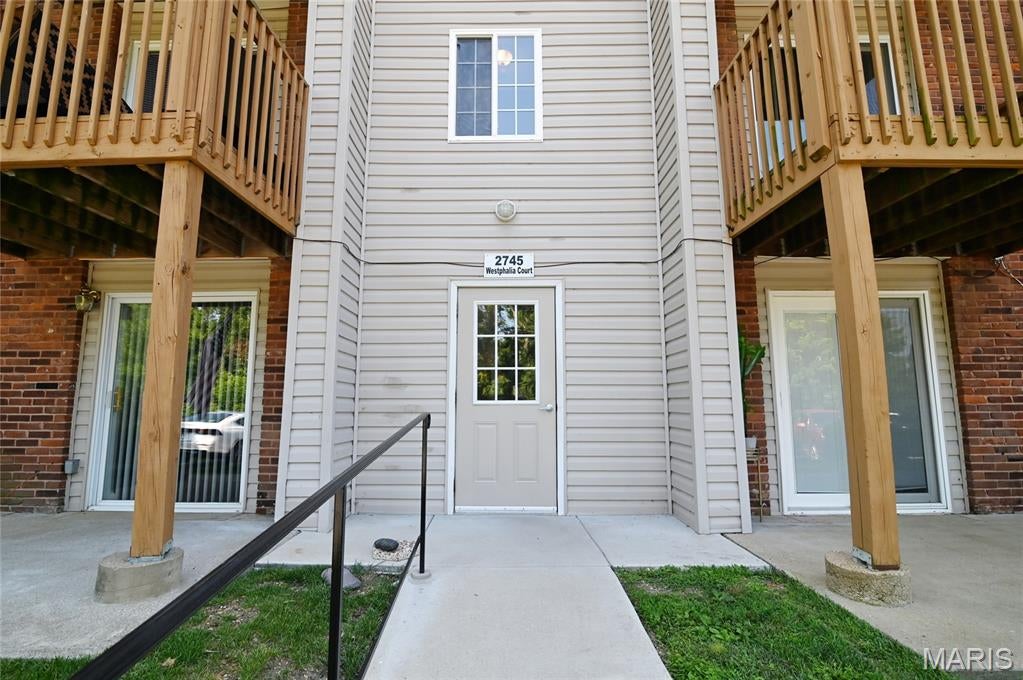
Welcome to this beautifully renovated, modern 1-bedroom, 1-bath condo tucked at the end of a quiet neighborhood. This low-maintenance home is versatile and ideal for buyers in many stages of life, offering comfort, convenience, and thoughtful updates throughout. This move-in-ready unit features brand-new luxury vinyl plank flooring and a completely renovated kitchen with new cabinets, countertops, stainless steel appliances, and a brand-new refrigerator, all of which are included with the purchase of the condo. Additional improvements add both function and convenience, including a new washer/dryer hookup relocated to the spacious walk-in closet, complete with a brand-new washer/dryer combo unit that is also included. The bathroom has been refreshed with a new vanity topped with a quartz countertop, while the walk-in closet features a new organizational system with built-in shelving for added storage and efficiency. The seamless open-concept layout from kitchen to living to the outdoors, creates a bright, inviting living space with a clean, contemporary feel that’s ready for you to make your own. The generously sized bedroom includes a large walk-in closet, and recent major roof improvements provide additional peace of mind for the next owner. Enjoy the peaceful, wooded setting and the well-maintained exterior that adds to the charm of the community. Just steps away, you'll find the community pool, perfect for relaxing, socializing, or enjoying a sunny afternoon close to home. While the setting feels private and tucked away, you’re just minutes from Telegraph Road, Lemay Ferry, and Oakville Senior High School, providing quick access to major routes, parks, shopping, and everyday conveniences. All appliances are included with the purchase, including the brand-new refrigerator and all other appliances less than five years old. Please be sure to review the many amenities and utilities included in the HOA fee, designed to minimize maintenance and make homeownership even more convenient.
#26055801

Oakville

2745 Westphalia Court F

1 Beds

1 Baths

742 Sq.Ft.

$61,000

MLS#: 26055801
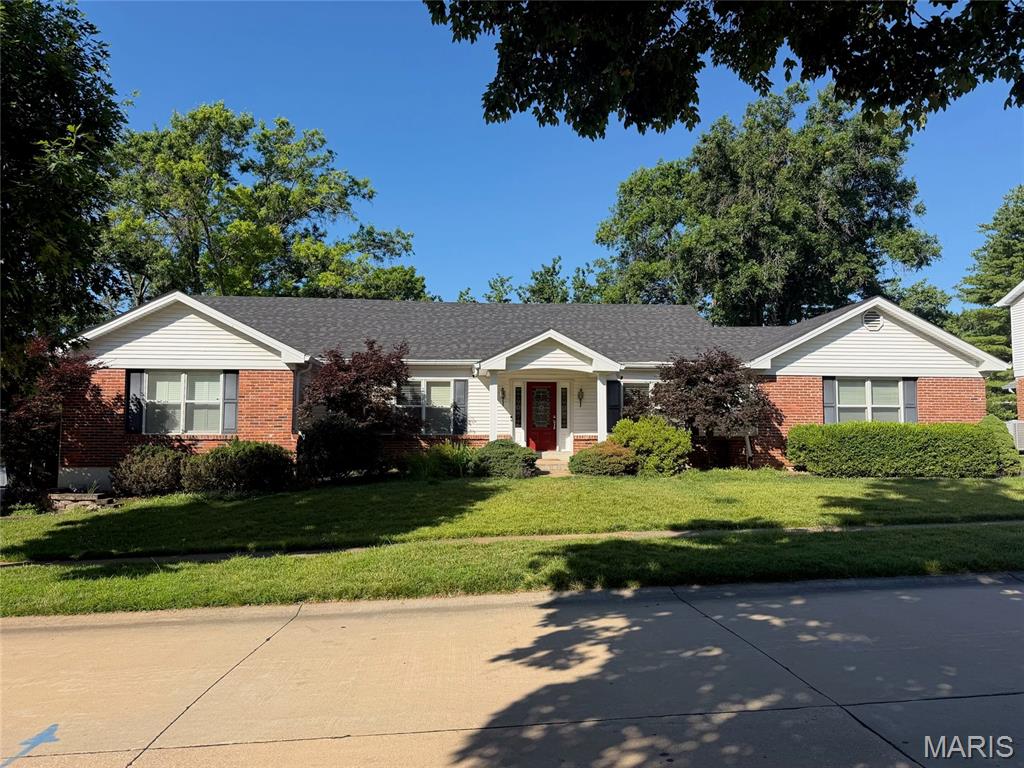
Stunning home!  Major attention to detail! Great curb appeal! 4 bedrooms with 2.5 baths on main. Extensive finished lower level with large recreation room, crafts room, 2nd recreation room and office plus bar area and large full bath with whirlpool tub and separate shower area. Off main floor is lovely 3 season room with glass windows all the way around, vaulted ceiling  & ceiling fan.  Wood floors in foyer, great room, half bath, walk-in wet bar, kitchen and breakfast room. Extensive crown and chair rail molding throughout.  Updated Primary Bedroom with St. Louis Closet organizers, ceiling fan, and primary bath with cherry cabinets and solid surface counter tops. Updated hall and guest baths. Great room has ceiling fan, fireplace and vaulted ceiling. 3 additional bedrooms with ceiling fans & crown molding.  Main floor laundry with cubbies. Beautiful Kitchen with 42" white cabinets,contrasting center island cabinets. GE Cafe Stainless Steel Appliances which includes refrigerator, duel fuel gas cooktop and electric oven, dishwasher and microwave.  A must see!
#26040061

Chesterfield

14238 Kinderhook Drive

4 Beds

3 Baths

2,418 Sq.Ft.

$575,000

MLS#: 26040061
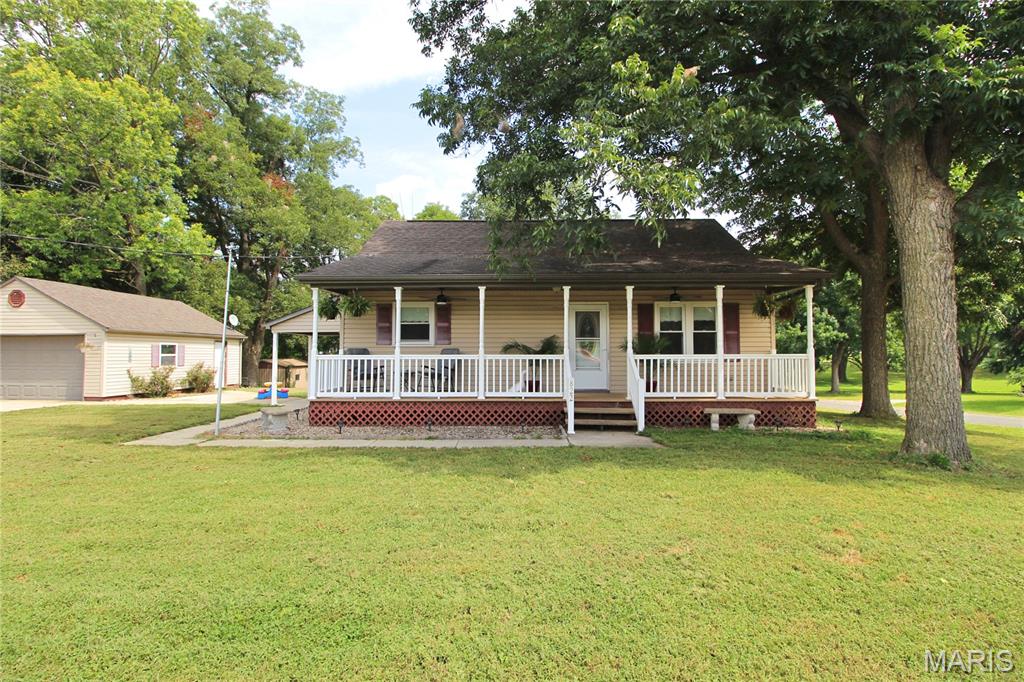
Come take a look at this move-in ready home in St Libory, IL. It qualifies for USDA financing, meaning zero down payment.

This 3 bedroom, 1 bath house has had some resent updated on some essentials: new HVAC (August 2022), new tub (March 2023), new water heater (2023), new refrigerator (2025), and new dishwasher (2026).

On the main floor you'll find two bedrooms, a full bathroom, a spacious dining room, and a complete kitchen, with all appliances included in the sale. The upper level offers a spacious third bedroom. Head downstairs and there's nearly 500 square feet of finished basement living space, highlighted by a roomy living room, the dedicated laundry/utility room and a bonus room. 

The property sits on a .77 acre corner lot and comes with a large, detached 2 car garage. Make your appointment to see this one before its gone!
#26055927

St Libory

822 Sparta Street

3 Beds

1 Baths

1,380 Sq.Ft.

$164,900

MLS#: 26055927
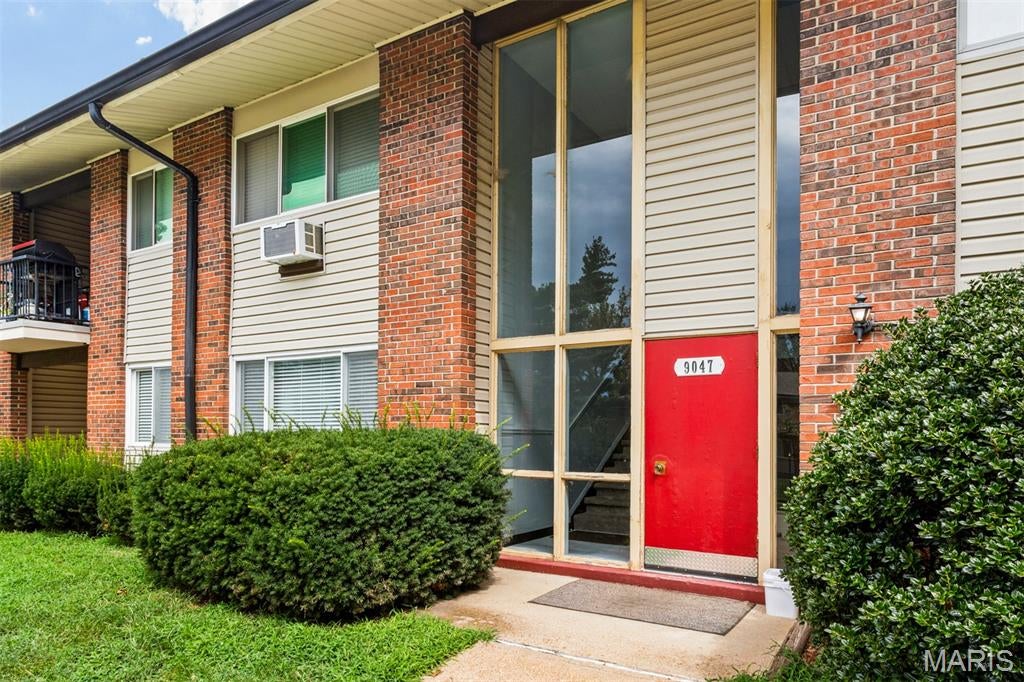
Why rent when you can own this? This ground-floor condo sits in St. Louis County with quick access to Highways 55 & 255, so the city and the rest of the metro area stays an easy drive.

Entry is on the ground floor and there are two access points to the building--one features no stairs to climb on your way in. Inside, the space opens up right away. Living, dining and kitchen share one sightline, finished in fresh neutral paint and luxury vinyl plank, with a ceiling fan overhead. The eat-in kitchen has its own dining area, full-size appliances, a tile backsplash and a side door out to the covered, private patio. The bedroom offers a double closet and a sliding glass door onto that same patio. The full bath makes efficient use of its space with tiled walls, an oversized vanity and a tub/shower combo. The association features a pool and a dog park. And the fee covers a lot--water, sewer, trash and some insurance. 

If owning has been on your list, this is a straightforward place to start. Schedule your showing and see how it lives.
#26054373

St Louis

9047 Villaridge A

1 Beds

1 Baths

666 Sq.Ft.

$91,500

MLS#: 26054373

* Listings identified with the FMLS IDX logo come from FMLS and are held by brokerage firms other than the owner of this website. The listing brokerage is identified in any listing details. Information is deemed reliable but is not guaranteed. If you believe any FMLS listing contains material that infringes your copyrighted work please click here to review our DMCA policy and learn how to submit a takedown request. © 2024. First Multiple Listing Service, Inc.

Categories

Homes Tailored to Your Lifestyle

Buyers Guide

Buying a home is one of the most exciting milestones of your life.

View more

Sellers Guide

Putting your home on the market can be a stressful process, especially when you don’t know what to expect.

View more

Market report

With just a few clicks, you'll gain instant access to valuable insights about the real estate market, including trends, property values, and community analytics.

View more

Home value

Unlike automated valuations, our hands-on review will provide a comprehensive opinion of your home’s value while considering important interior elements and other location intangible factors that machine algorithms so often miss.

View more

Buyers resources

Guides on financing, inspections, and choosing the right Realtor for a smooth home purchase.

Sellers resources

Practical tips on staging, pricing, and preparing your home to attract buyers and maximize your sale.

 - property

Send a message

Message successfully sent.

Reason for contacting?

I agree to receive email communication and understand I can unsubscribe at any time.

I agree to be contacted by Realhub DEV via call, email, and text for real estate services. To opt out, you can reply 'stop' at any time or reply 'help' for assistance. You can also click the unsubscribe link in the emails. Message and data rates may apply. Message frequency may vary. Privacy Policy

Sign In Sign Out

Virtual Assistant

Would you like to take the next step with this property? We can help you schedule a showing or virtual tour, or send you more details.

Yes, I would like more information.

Thank You for Your Reply, One of Our Agents will contact you as soon as possible

No, maybe later.

Thank you, you can always contact me via email, phone number or through the contact form.

Realhub AI

Lucy - Your AI-Powered Realtor

Update Your Temporary Password

Personalize your search

Enter your email and we'll notify you immediately when new listings match what you're looking for.

or enter email address

Already have an account ? Login here

Continue your home search

I agree to receive communications and understand I can unsubscribe at any time.

I agree to be contacted by Realhub DEV via call, email, and text for real estate services. To opt out, you can reply 'stop' at any time or reply 'help' for assistance. You can also click the unsubscribe link in the emails. Message and data rates may apply. Message frequency may vary. Privacy Policy

Already have an account ? Login here

We use cookies

We use cookies primarily for analytics to enhance your experience. By accepting, you agree to our use of these cookies. You can manage your preferences or learn more about our cookies policy.