Thinking of selling?

Blue Sapphireline

Browse Properties
  • Nearby me

Popular Features

Community Features

Association

Property Features

Waterfront

View

Exterior Features

Interior Features

Style

E-Alert name

Properties

10000 properties match your criteria

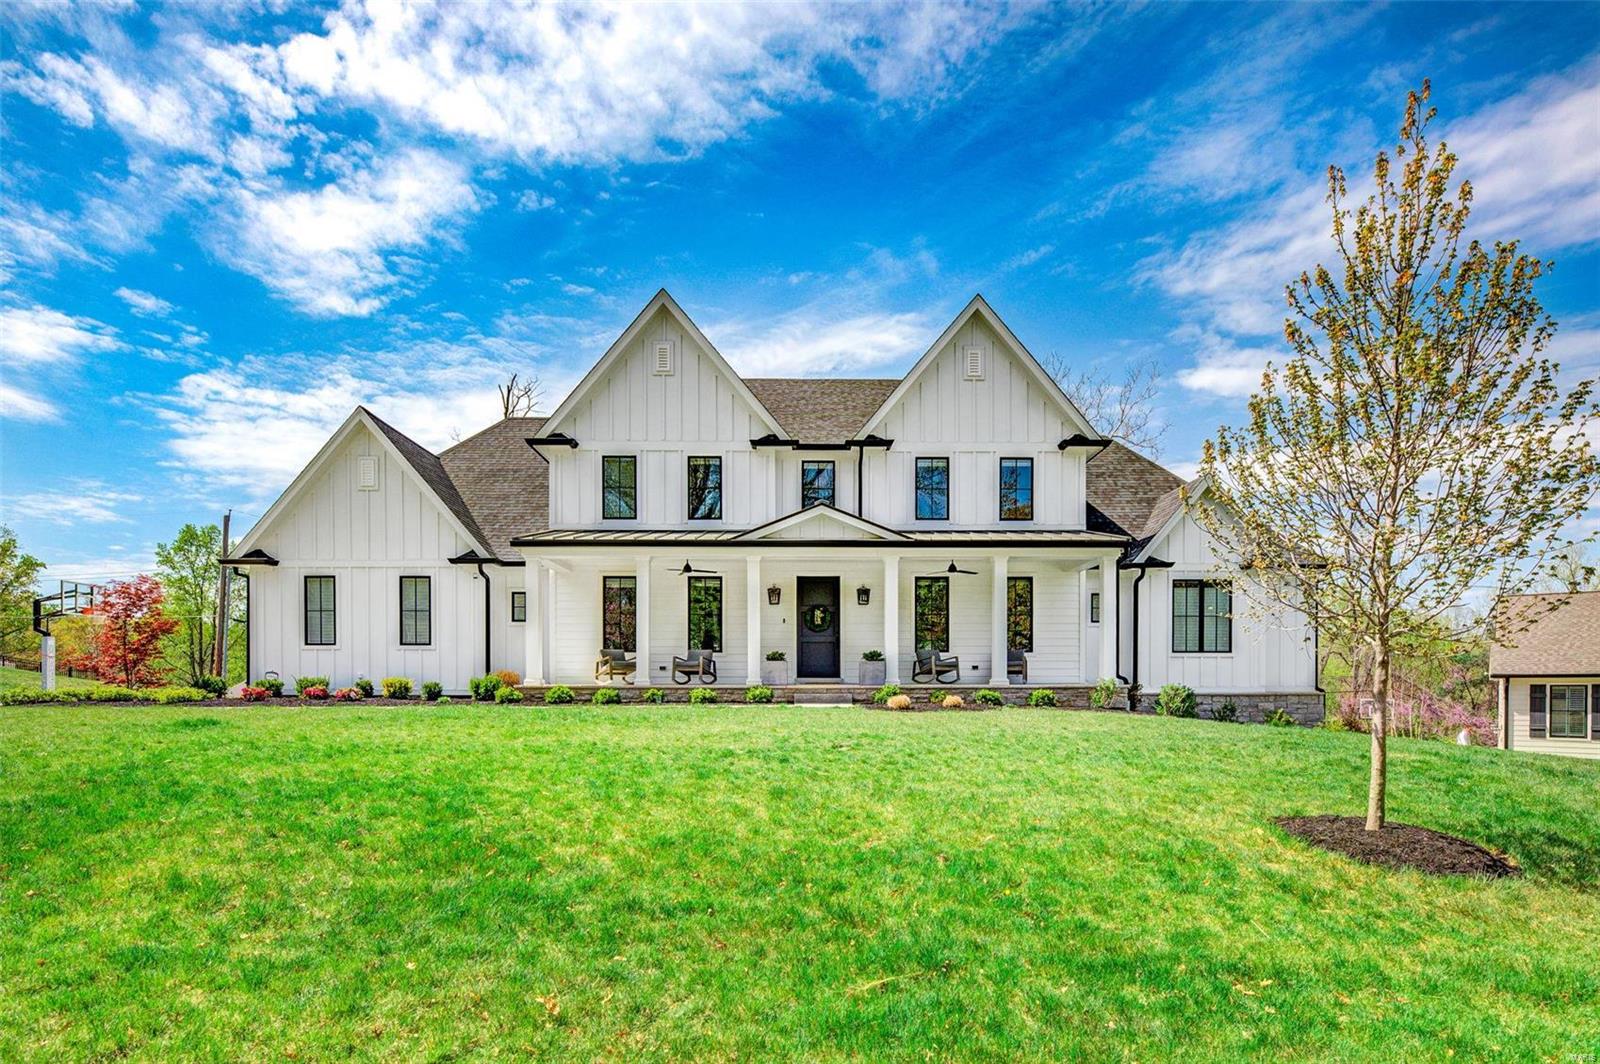
This beautiful 3 yr. old custom built home is situated on nearly a ½ acre lot in the popular Hickory Hill neighborhood. This modern farmhouse style home offers 5 bedrooms, 4 full baths, 2 half baths, 2 laundry areas, and finished walk out lower level. The open floor plan is designed for today’s living and easy entertaining. The stunning kitchen has custom white cabinetry, Quartz counters, stainless appliances, center island & large walk-in pantry. The Kitchen opens to the Dining area & the Family Room featuring 10 ft beamed ceiling & charming window seats flank the fireplace.  Main Floor Master Suite with Sitting Room & luxury bath. Well planned service area features 7 cubbies, drop station, ½ bath, Office/Laundry Room & easy access to oversized 3 car garage. Upstairs is a loft area, 3 spacious bedrooms, 2 additional baths & 2nd laundry room. Finished walk out lower level with bedroom, bath & recreation area. Enjoy summer evenings on the lovely screen porch. Thank you for visiting!
#21025739

St Louis

1737 Folkstone Drive

5 Beds

4 Baths

5,765 Sq.Ft.

$1,399,900

MLS#: 21025739
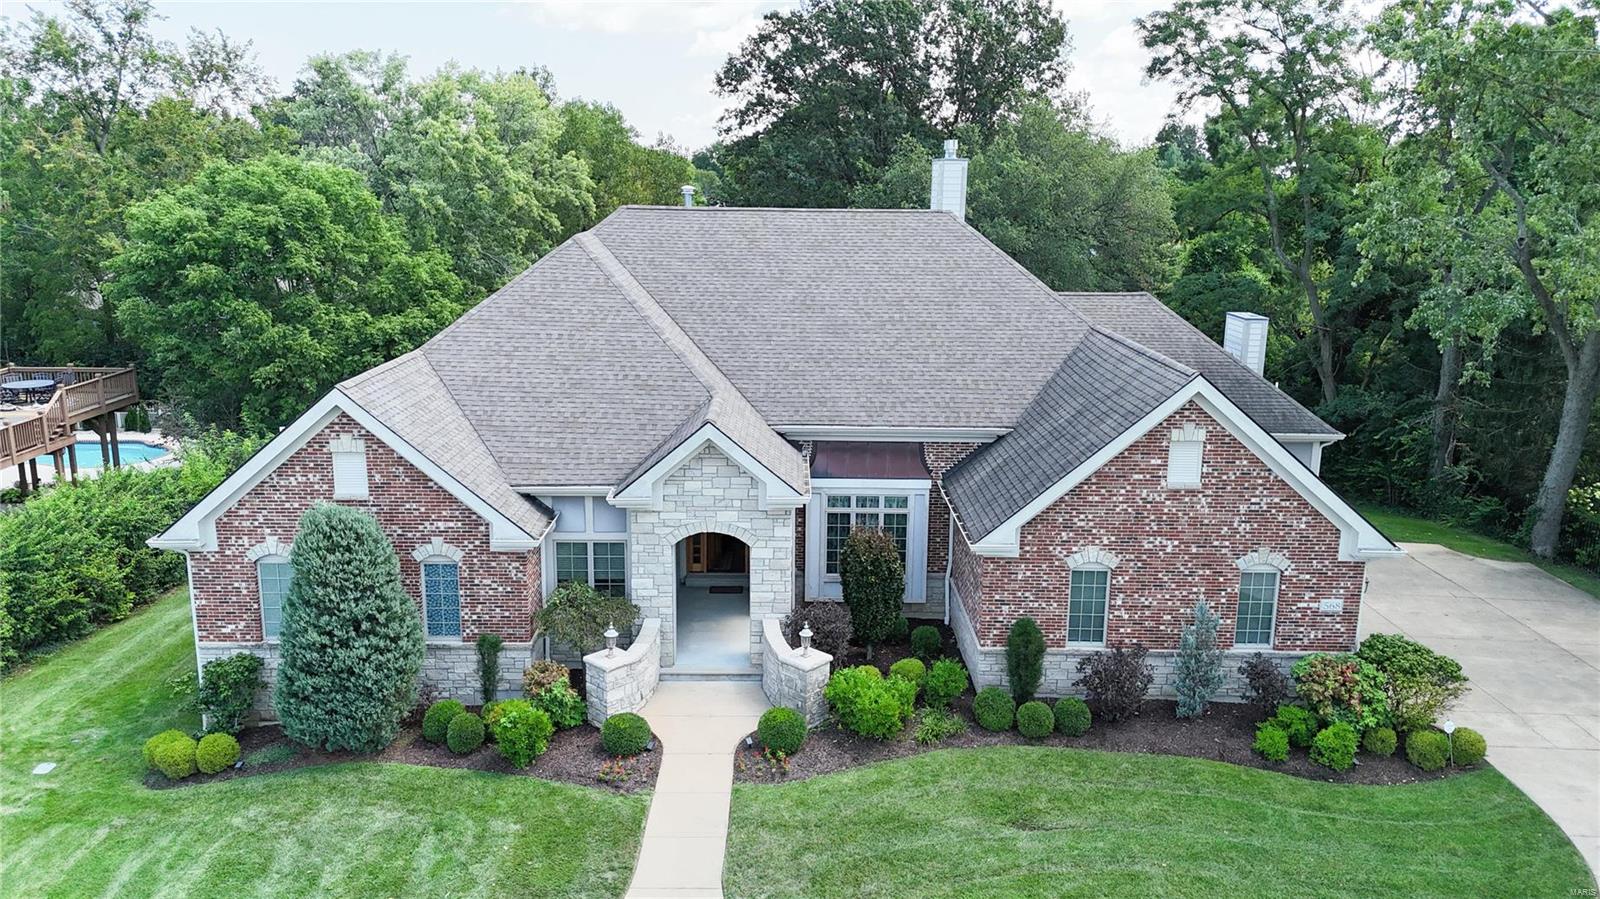
Beautiful 12-yr-old 5 BR, 4.5 BA custom-built, single-owner home in the highly rated Ladue School District. The atrium ranch layout boasts vaulted ceilings, large atrium windows, and a grand staircase connecting the upper and lower levels. The professionally decorated main floor features an open kitchen with granite counters, high-end appliances, wood floors, a hearth room with surround sound, and 1 of 3 gas fireplaces. Two ensuite BRs and a large office complete the first floor. The walkout LL includes 2 large BRs, a full bath, bar, kitchenette, and 2 large storage areas with set-up for a wine cellar. Enjoy outdoor entertaining on the real-wood deck overlooking a large, flat, fenced yard. Additional features - generous 3 car garage w/ EV charging station, circular drive, custom window treatments, and abundant natural light throughout. This home perfectly combines sophistication, comfort, and functionality yet, its only minutes to Ladue, Clayton and West County. Additional Rooms: Mud Room, Wine Cellar
#24051623

Creve Coeur

568 Graeser Road

5 Beds

4 Baths

4,700 Sq.Ft.

$1,399,900

MLS#: 24051623
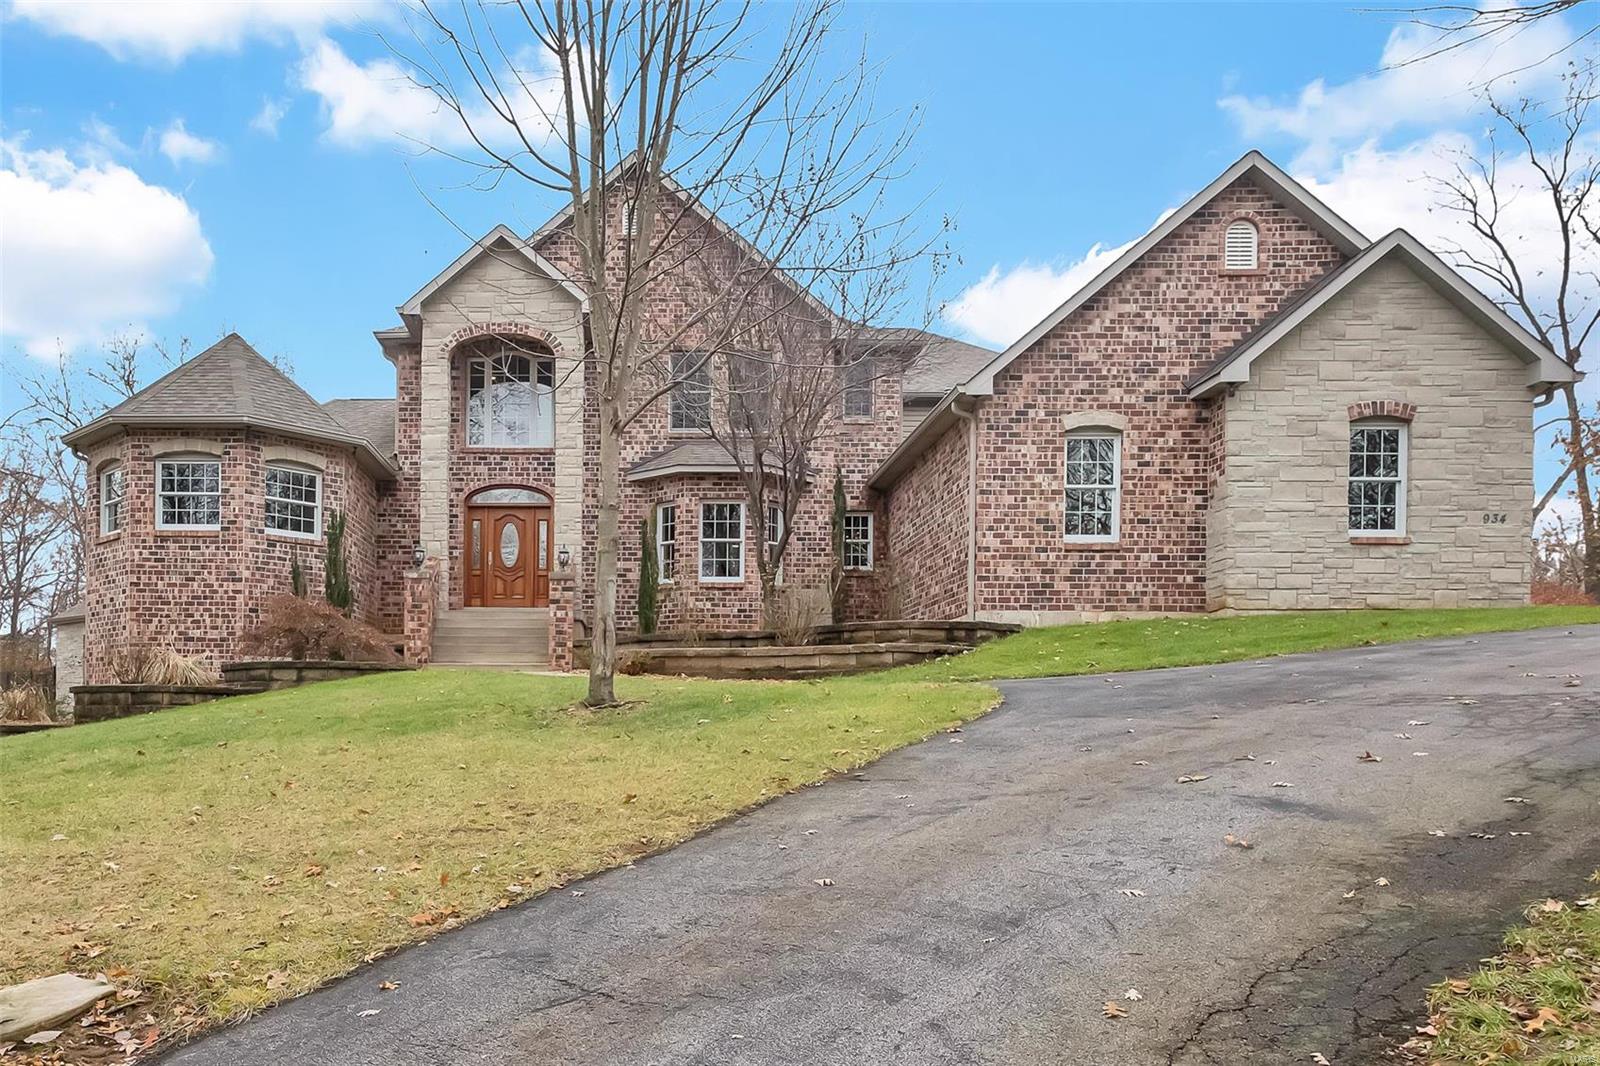
Welcome to the private, gated community of Norrington. Custom built, original owner home w/ almost 7,000 fin. sq/ft & a 4 car garage! Private, tree lined back yard w/ a large gunite in-ground pool & pool house. Stunning curb appeal w/ brick & stone along w/ a circle drive. Upon entry you'll find a 2 story entry w/ a grand staircase, there is also a rear staircase off the kitchen. The great room has a beautiful wall of windows over looking your private back yard perfect for entertaining. Huge kitchen w/ a wrap around granite breakfast bar, upgraded appliances, walk in pantry & opens to the breakfast room w/ a beautiful fireplace. Off the breakfast room, double doors lead to a hearth room w/ main floor office that could easily be converted to a 2nd main floor master. Upstairs a loft, 4 large bedrooms w/ walk in closets & Jack & Jill baths.  The LL was professionally finished and offers 2 walk-outs, a beautiful bar, huge open family/rec room, exercise room and so much more! A MUST SEE..
#19087237

Fenton

934 Norrington Way

5 Beds

3 Baths

6,836 Sq.Ft.

$1,399,900

MLS#: 19087237
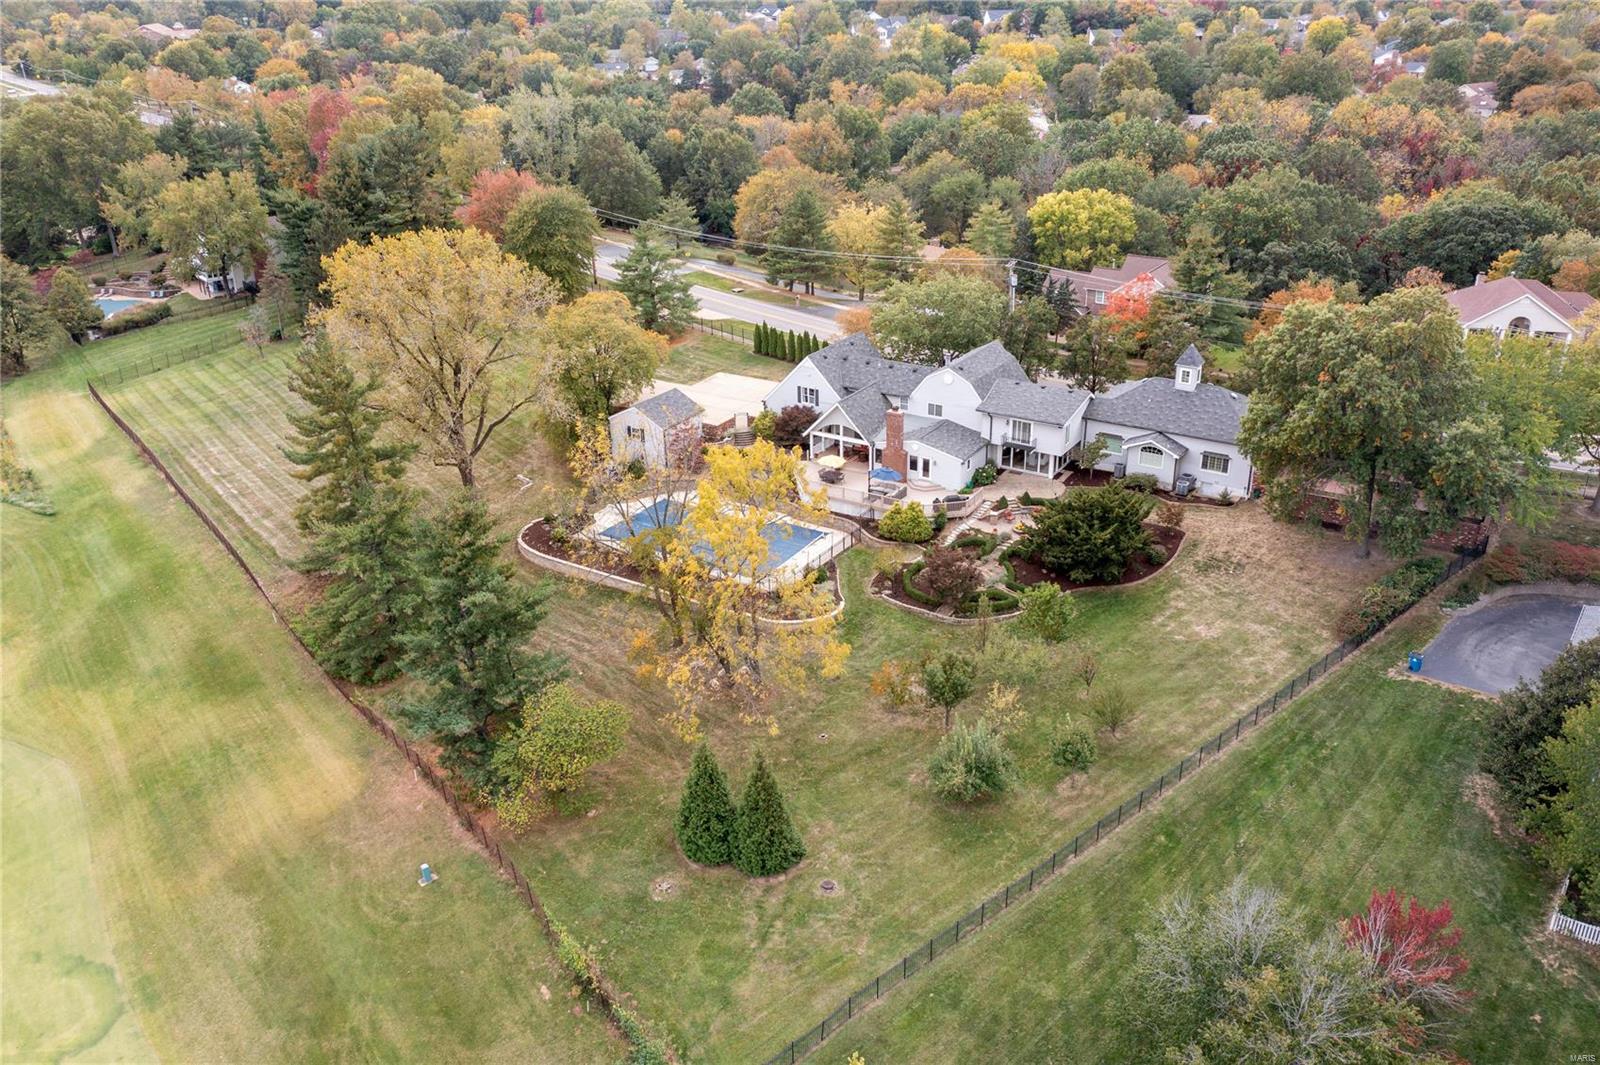
Witness the Estate of 2654 Valley Road, originally a schoolhouse, residing on 2.2 acres overlooking the 6th hole of Valley Course at Forest Hills. This 1.5 story home features 4 bedrms, 3 full & 2 half baths, spacious 5,888 sq ft, sauna, 3 family rms w/ 5" wood flooring &  Master wing complete w/ private brick courtyard. The master suite w/ grand chandelier, pecky cypress walls, spa bath, & WIC adjoins custom Library loft w/ built-in cabinetry & cupola. The chef's kitchen offers 2 sinks & dishwashers, Sub zero fridge, granite counters overlooking the dining rm w/ scenic views through the oversized windows/sliding glass doors. Upstairs boasts 3 bedrms, family rm w/ gas f/p, vaulted ceiling & beams, & sitting rm. Entertain in style in hearth rm w/ wood burning f/p offering more views of the covered deck, fire pit area w/ water feature & patios overlooking the 27X52 in-ground heated pool. Gated drive w/ 5 car garage parking, on a lush, mature professionally landscaped lot. Welcome home! Additional Rooms: Mud Room
#23062827

Wildwood

2654 Valley Road

4 Beds

3 Baths

5,888 Sq.Ft.

$1,399,900

MLS#: 23062827
Price reduced
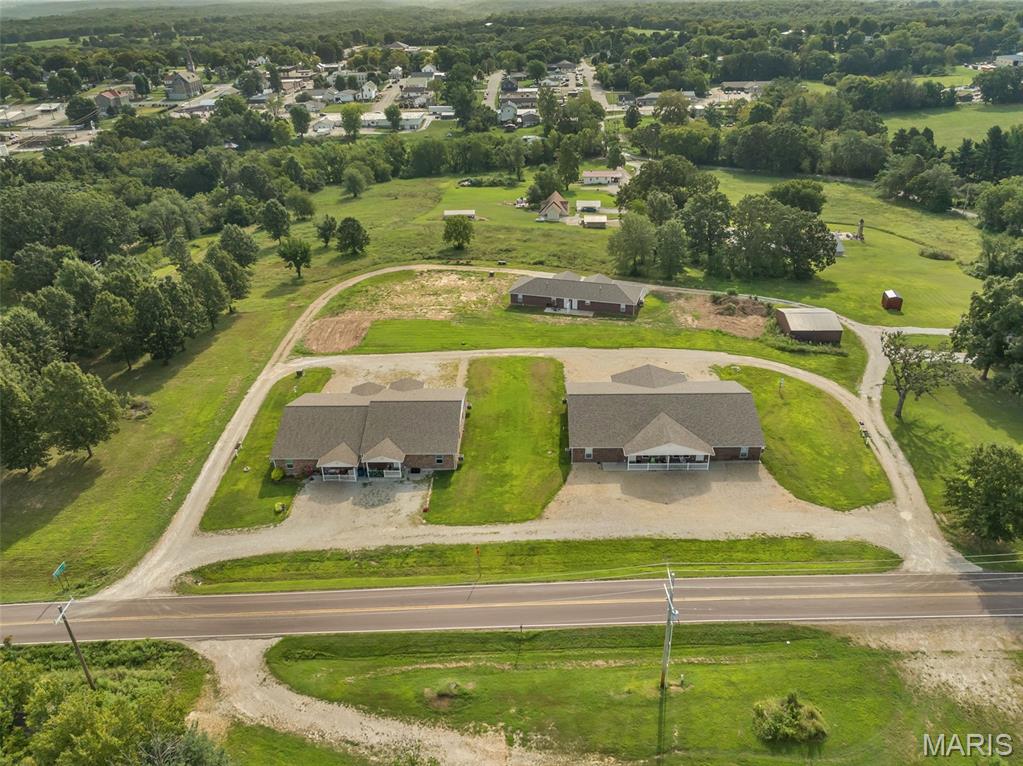
Outstanding income-producing multi-family investment opportunity in Vienna, Missouri! Situated on approximately 2.29 acres, this property features two 4-plexes and one duplex for a total of 10 units, currently 100% occupied, with rent potential of approximately $10,000 per month. Infrastructure is already in place to begin an additional duplex, with room for further expansion if desired.

Built with attractive brick exteriors and modern interior finishes, every unit offers 2 bedrooms, 2 full bathrooms, an open floor plan, and an in-unit washer and dryer—features that help make these rentals highly desirable to today's tenants.

The property is conveniently located near several major Mid-Missouri employers, including Quaker Windows & Doors, Diamond Pet Foods, and the Hippos cultivation/production facility, providing access to a strong employment base and continued housing demand.

With full occupancy, strong income potential, quality construction, and built-in opportunities for additional development, this property offers an investor the rare combination of immediate income and long-term growth potential.
#26052823

Vienna

140 Highway V

None Beds

None Baths

11,327 Sq.Ft.

$1,399,900

MLS#: 26052823
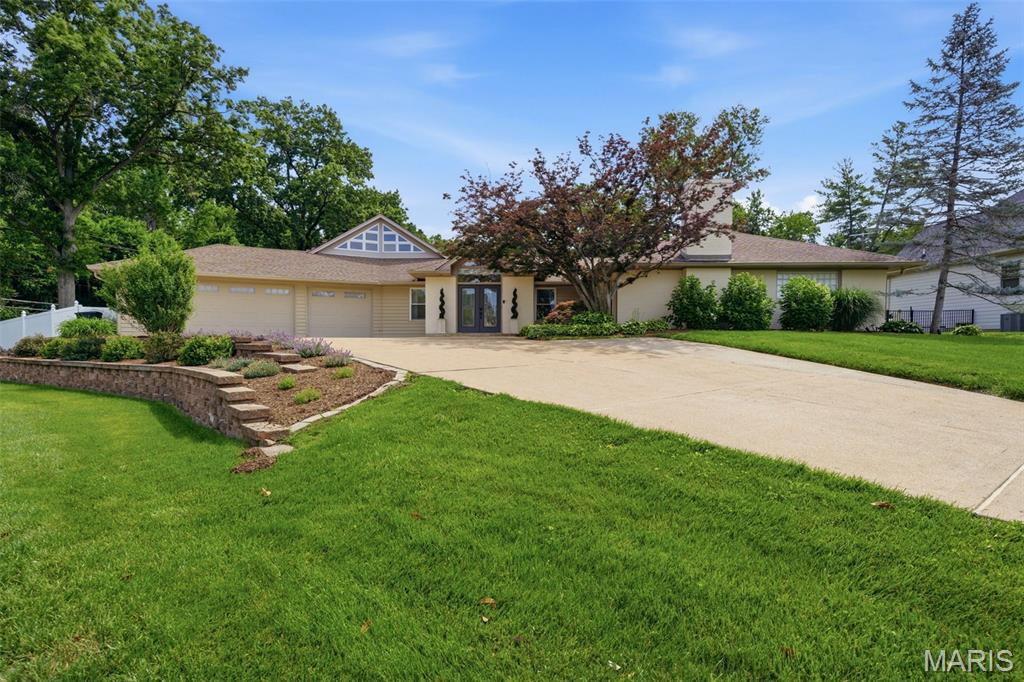
Tucked away at the end of a quiet cul-de-sac on more than a half-acre, this extraordinary ranch offers an exceptional combination of privacy, luxury, and thoughtfully designed living in the award-winning Ladue School District. Backing to the natural beauty of Stacy Park, the picturesque setting creates a peaceful retreat while remaining close to everything. Offering more than 4,100 square feet of living space, this floor plan balances elegant entertaining with comfortable everyday living. Beautifully updated throughout, the interior includes spacious formal living and dining rooms, an inviting family room, and a stunning kitchen appointed with custom cabinetry, premium countertops, and high-end appliances. The great room overlooks the backyard, providing the perfect place to relax while enjoying sweeping views of the surrounding landscape. The private primary suite serves as a true retreat with its own fireplace, generous walk-in closet, and beautifully renovated bath featuring dual vanities and an oversized walk-in shower. Two additional bedrooms share a well-appointed hall bath, while a separate guest suite with a private full bath offers flexibility for visitors, multigenerational living, or a secluded home office. The finished lower level expands the home's versatility with abundant space for recreation, fitness, hobbies, or work-from-home needs, along with a temperature-controlled wine cellar, extensive storage, and a Fort Knox safe. A second-level loft overlooking the family room provides even more flexible living space ideal for an office, reading nook, or exercise area. Designed for year-round enjoyment, the backyard is an entertainer's dream. The resort-style pool is complemented by a covered outdoor living pavilion complete with a dry bar and television, while the built-in fire pit, hot tub, whole-home and outdoor sound system, and mature wooded backdrop create an unforgettable outdoor experience. Additional highlights include an oversized finished 3-car garage featuring epoxy floors, custom built-in storage, and dedicated heating and cooling. Rarely does a property offer this level of privacy, quality, and resort-inspired amenities in such a coveted location.
#26043223

St Louis

17 Stacy Drive

4 Beds

3 Baths

4,412 Sq.Ft.

$1,399,900

MLS#: 26043223
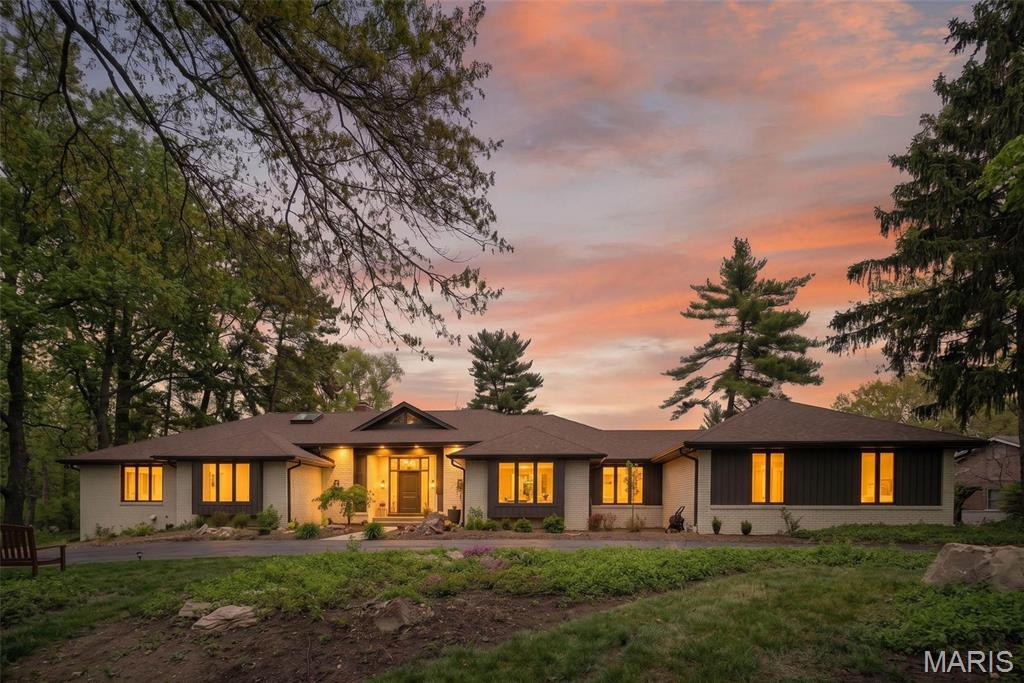
Nestled privately in the prestigious Ladue Farm Estates, this exceptional mid-century modern residence offers nearly one acre of serene, tree-lined privacy, backing directly to the tranquil beauty of Hunters Farm. A rare and captivating blend of timeless architectural character, thoughtful modern updates, and true resort-style living awaits.
Built in 1981 and meticulously refreshed with care, the home exemplifies classic mid-century design through its clean lines, soaring open spaces, and effortless indoor-outdoor connection. The heart of the home is the stunning, brand-new kitchen—a sophisticated culinary masterpiece featuring sleek stone countertops, a stylish statement backsplash, custom cabinetry, and not one, but three generous islands perfect for both everyday living and grand entertaining. High-end appliances complete the space, including a Dacor double oven, Sub-Zero built-in refrigerator, and Wolf cooktop.
The main living area impresses with dramatic vaulted and beamed ceilings, walls of expansive windows that flood the space with natural light, and a showstopping fireplace that serves as the warm, stylish anchor of the room. The thoughtfully designed open floor plan creates an airy, inviting atmosphere while allowing seamless flow throughout the home.
This residence offers four spacious bedrooms, with the primary suite serving as a luxurious private retreat complete with elegant finishes and thoughtful details. Several bathrooms have been beautifully updated, artfully blending modern comfort with timeless sophistication. In total, the home features seven bathrooms, providing exceptional functionality and space for family, guests, and everyday convenience.
Step outside to discover your own private oasis. The expansive, nearly one-acre lot delivers unmatched privacy and picturesque wooded views. At the center is a sparkling in-ground pool that creates a true resort-like experience right at home. A separate pool/guest house adds remarkable versatility—ideal as guest quarters, a private home office, a creative studio, or a personal sanctuary. Generous patios and multiple outdoor dining areas make year-round entertaining effortless and unforgettable, whether enjoying a quiet morning coffee or hosting lively gatherings under the stars.
This is a rare opportunity to own a beautifully updated mid-century modern masterpiece on a premier lot in one of St. Louis County’s most sought-after neighborhoods. Here, architectural style, abundant space, and an idyllic setting come together in perfect harmony—creating a home that truly lives as beautifully as it looks.
~ Near Westminster Christian Academy, Parkway Central, Maryville University, STL Priory School, Missouri Baptist, Visitation Academy, Principia School  ~  Near St Luke’s Hosp., Mercy Hospital, Missouri Baptist.
#26021320

St Louis

13503 Ladue Farm Road

4 Beds

3 Baths

3,388 Sq.Ft.

$1,399,900

MLS#: 26021320
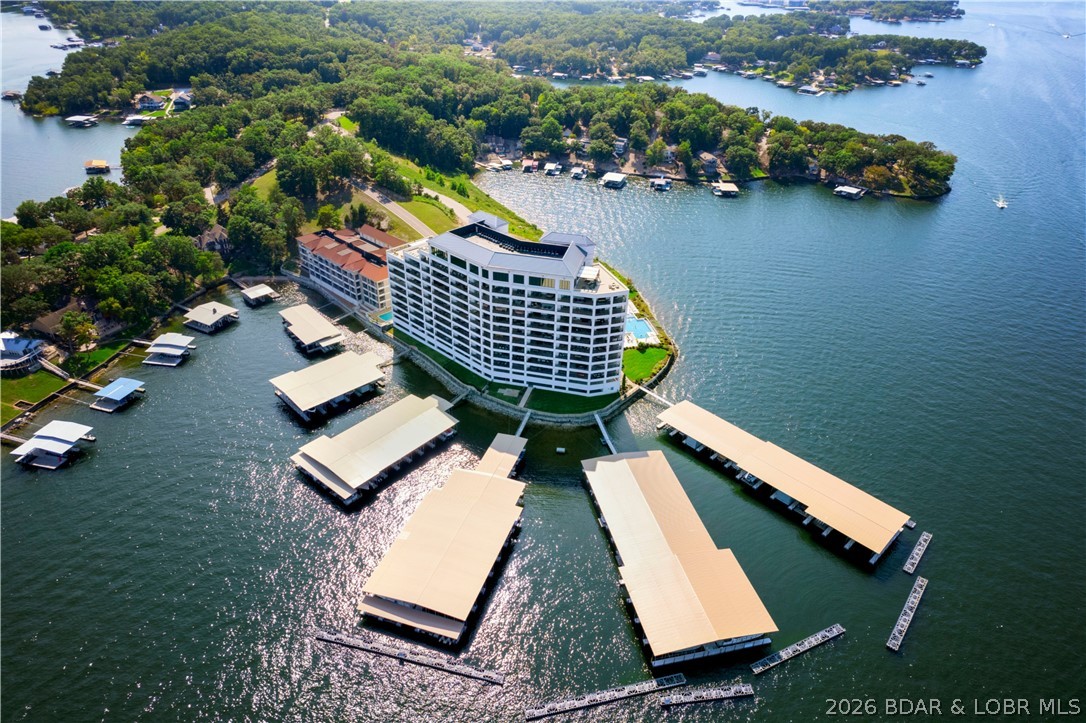
166 Captiva Dr #3C in Sunrise Beach is where luxury lake living slows down and opens wide. Set at Cypress at the Lake, this 4 en-suite, 4.5 bath condo was designed to make the view part of everyday life. The main channel stretches out from the spacious covered tiled deck, with two en-suites and multiple living areas opening directly outside. Start the morning with coffee on the deck, gather around the fireplace, or host with ease from the wet bar just steps from the lake breeze. The primary retreat offers a jetted tub and walk-in shower, while one-level living, furnished interiors, elevator access, garage and open parking, a 12x32 slip, pool, clubhouse, fitness area, dog park, and gated entry complete the lifestyle.
#3588114

Sunrise Beach

166 Captiva Drive 3C

4 Beds

4 Baths

2,831 Sq.Ft.

$1,399,900

MLS#: 3588114
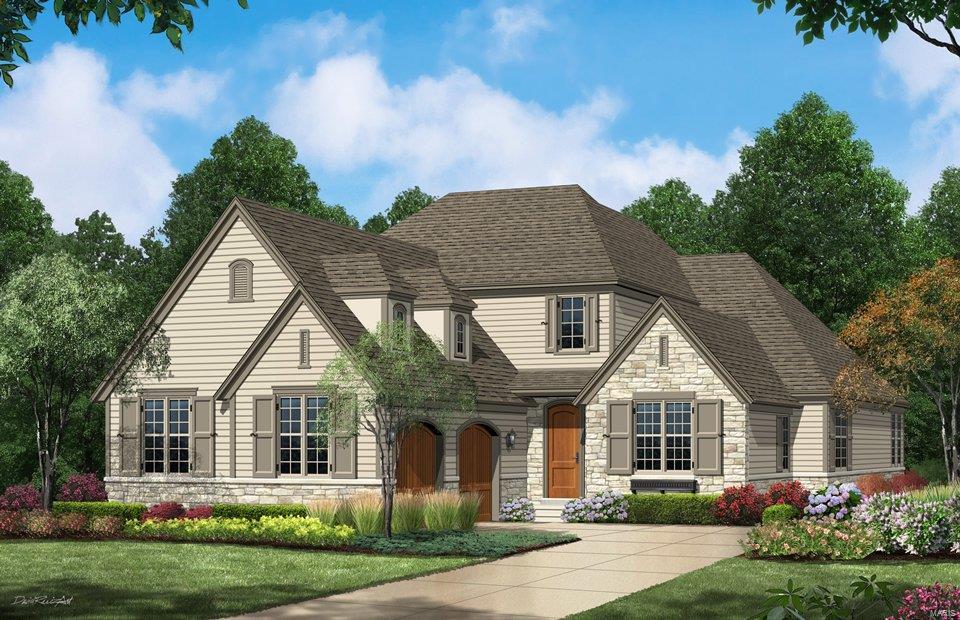
This is a to-be-built home & the price represents the base price and does not include any lot premium or options that are not included. Many options available to customize. The Naples features 9’ main floor ceilings w/2 story Great Room & Foyer. Main floor Master with an open Family Room, Kitchen and Breakfast Room, a separate Office and formal Dining. Upstairs are 2 BR w/Jack and Jill bath and an optional bonus room can be added. A finished basement is an option & another BR and bath can be added. Standard kitchen features are Kitchen-Aid appliances w/Double ovens, a 5 burner gas cooktop, stainless steel vent hood, Granite counters, and maple cabinets w/crown molding. The Master bath includes a sep tub and shower w/ceramic tile floors & surround and granite double bowl vanities. Exteriors feature Stone on all sides. Landscaping, lawn care & sprinkler system are all handled through the Neighborhood Association. Display open 7 days a week!
#17016077

Ladue

705 Woods of Ladue Lane

4 Beds

3 Baths

4,600 Sq.Ft.

$1,399,467

MLS#: 17016077
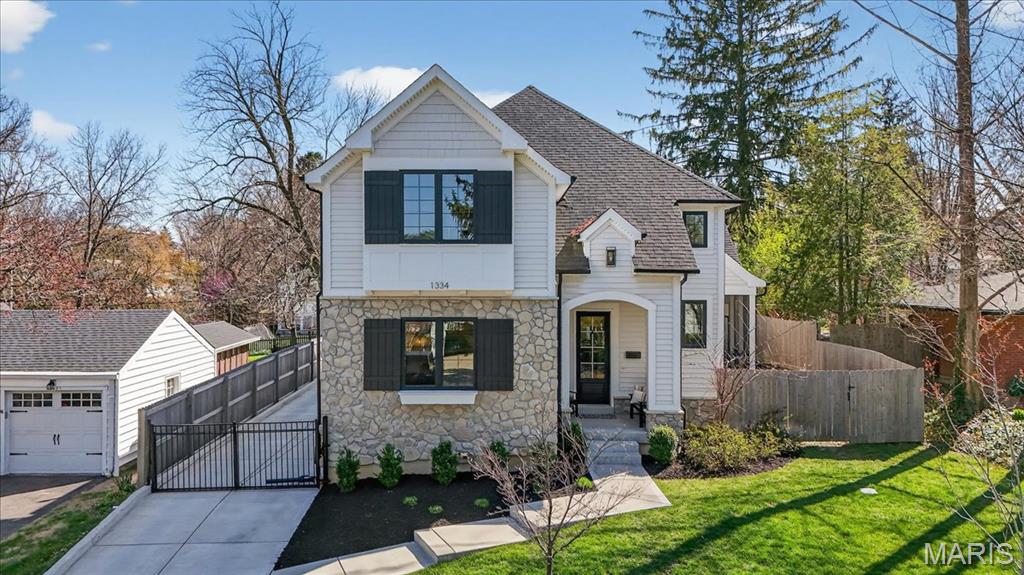
Welcome to this thoughtfully crafted, three-year-old residence nestled in the heart of sought-after Glendale. From the moment you arrive, the home’s charming exterior sets a welcoming tone.

Inside, white oak floors, soaring ceilings, and refined millwork create an immediate sense of quality. Just off the entry, a well-appointed powder room you will pass on your way to the main living space. The hearth room features a box beam ceiling, expansive windows that fill the space with natural light, and a striking stone fireplace. Plenty of area for visiting, plus a built-in beverage bar and adjoining screened porch make this area ideal for entertaining while seamlessly extending the living space outdoors.

The kitchen is both stylish and functional, anchored by an oversized island and equipped with stainless steel appliances, a walk-in pantry, and custom cabinetry. Ample seating at the island and an adjacent dining area provide flexibility for everyday living and gatherings. A conveniently located laundry and mudroom sit just off the kitchen.

The main-floor primary suite offers a private retreat, highlighted by a spacious bedroom with a shiplap coffered ceiling and carefully curated finishes throughout. Dual walk-in closets lead to a well-designed bath featuring separate vanities, a generous shower, and a soaking tub.

Upstairs, three generously sized bedrooms each include walk-in closets. Two share a hall bath with a double vanity, while the third features its own en suite bath.

The finished lower level expands the home’s versatility with durable LVP flooring, a large recreation area, a fifth bedroom, and a full bath. Additional storage space presents an opportunity for a home gym, indoor play area, or other customized use.

Outdoors, the fully fenced backyard is complete with turf, a patio, and plenty of room to scoot around or play basketball. A two-car garage and electric gate add convenience and privacy.  A ideal location, walkable to schools, parks and much more!
#26016392

Glendale

1334 Beverly Avenue

5 Beds

4 Baths

3,803 Sq.Ft.

$1,399,000

MLS#: 26016392
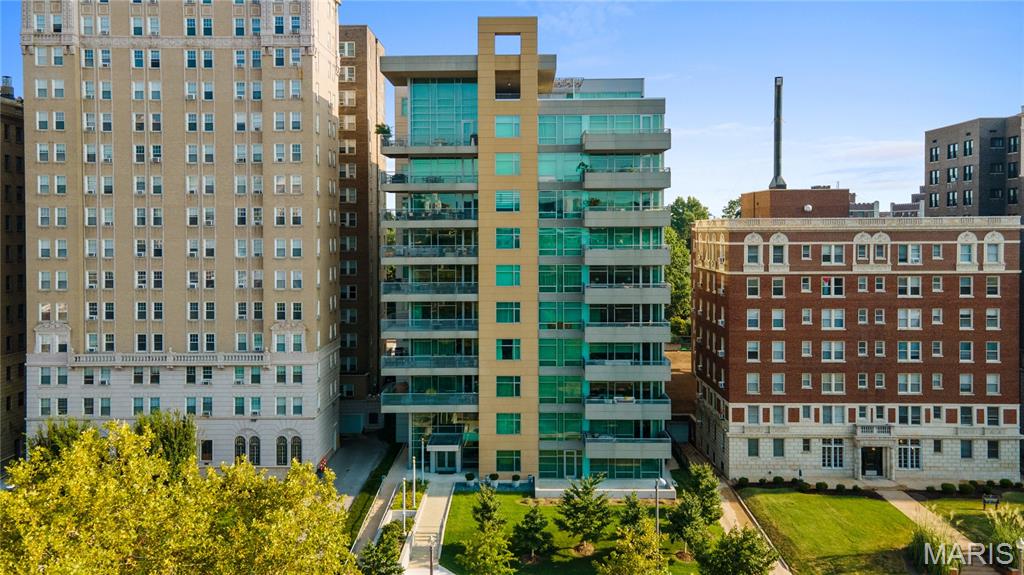
The ultimate in luxury living awaits in this stunning, fully renovated Central West End condo, ideally situated in a premier full-service building. One of only two residences in the entire building offering this exceptional layout, this rare property features an expansive private outdoor terrace and a detached casita—creating a truly one-of-a-kind experience reminiscent of your own private backyard complete with a guest house. Arrive in style with private elevator access that opens directly into the unit’s elegant foyer, setting the tone for the sophisticated interiors beyond. The thoughtfully designed open floor plan is highlighted by soaring 10-foot ceilings and dramatic floor-to-ceiling windows that flood the space with natural light. The spacious great room seamlessly flows into the dining area and hearth room, all with direct access to the impressive outdoor terrace—perfect for entertaining or relaxing in a serene, private setting. The sleek, contemporary kitchen is a showstopper, featuring a large center island, high-end appliances and custom cabinetry. Designed with both beauty and functionality in mind, this space is ideal for everyday living as well as hosting guests. The luxurious primary suite offers a tranquil retreat, complete with a generously sized bedroom, an exceptional custom walk-in closet, and a spa-inspired bath featuring a soaking tub, separate shower, and in-unit laundry for ultimate convenience. Adding to the uniqueness of this residence, the detached casita provides a versatile and private space for guests, a home office or personal gym—perfect for extended stays or flexible living needs. The expansive terrace serves as an outdoor oasis, offering ample room for dining, lounging, and entertaining—an incredibly rare feature in condo living. Additional highlights include two dedicated parking spaces and a large private storage closet in the garage. Located in the heart of the vibrant Central West End, you’ll enjoy easy access to renowned restaurants, nightlife, grocery stores, and major medical centers, all just steps from your door.
#26017637

St Louis

4545 Lindell Boulevard 3

3 Beds

3 Baths

2,864 Sq.Ft.

$1,399,000

MLS#: 26017637
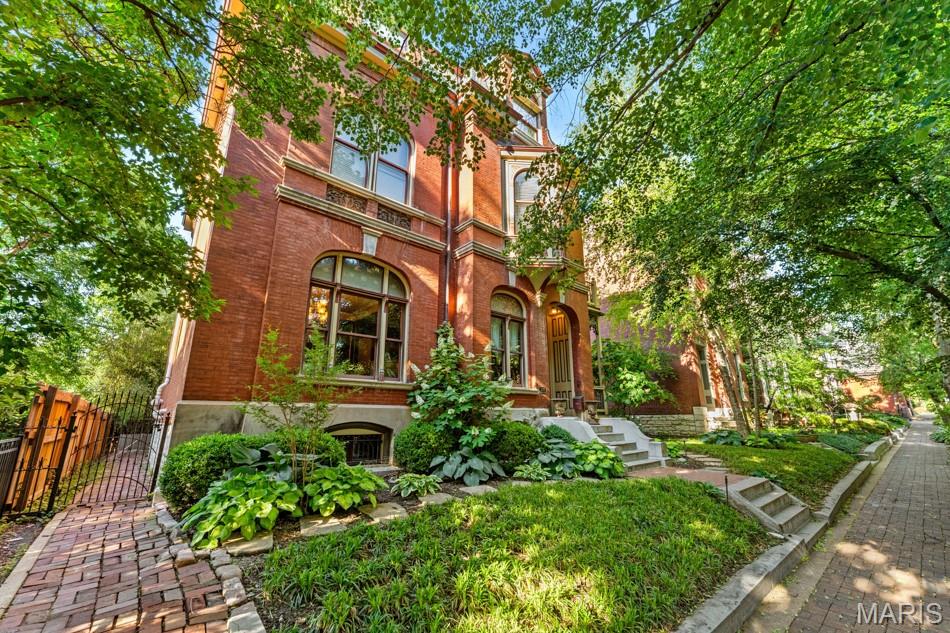
Built in 1884 for Civil War Major Leo Rassieur, this Victorian Manse in the heart of Lafayette Square blends historic character with modern comfort. The property includes the main residence, a two-story carriage house, and a garage, all set on beautifully landscaped grounds. The gracious living room overlooks the tree-lined street and showcases a large stained-glass window and one of many original tiled fireplaces. Hardwood floors, intricate millwork, pocket doors, and multiple fireplaces continue throughout. Formal living, parlor, and dining rooms offer effortless flow for entertaining. The chef’s kitchen features high-end appliances, generous cabinetry, a center island, a breakfast area, and a butler’s pantry with an adjacent powder room and bar. The primary suite includes abundant closets, a bath with heated floors, and a soaking tub beneath a bay window. Upstairs are three additional bedrooms, including one en-suite, plus a third-level bedroom, bath, and office. Second-floor laundry, a two-car garage, and a carriage house with an apartment and gym complete this property. Just steps from Lafayette Square Park and its vibrant dining scene. Lafayette Square Pool membership included (current waitlist approx. 5 years).
#26002571

St Louis

2335 Whittemore Place

7 Beds

5 Baths

6,279 Sq.Ft.

$1,399,000

MLS#: 26002571
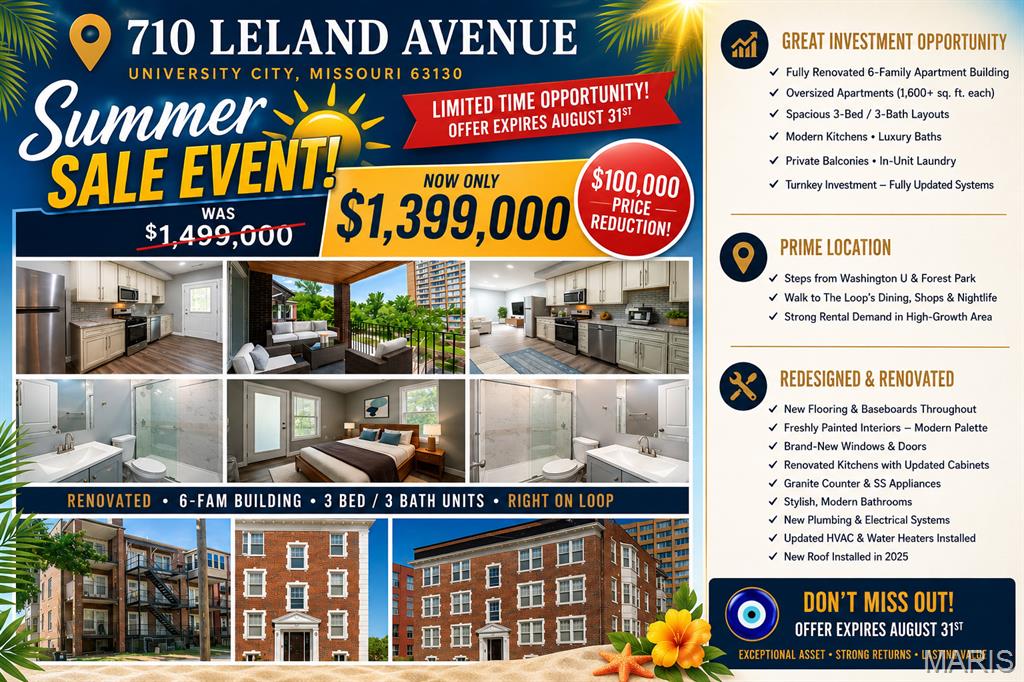
***Rare 6-Family Investment in the Delmar Loop!!!*** Beautifully renovated 6-family residence just steps from Washington University and all the attractions of the Delmar Loop. This 9,936 sq. ft. building features oversized units of more than 1,600 sq. ft. each. Four units—three on the right wing and one on the left wing—were COMPLETELY GUTTED AND FULLY REBUILT - LESS THAN TWO YEARS AGO, including all-new plumbing, electric, HVAC systems, ductwork, kitchens, baths, flooring, and modern interior layouts. The building also features a BRAND-NEW ROOF INSTALLED IN 2025. The right wing includes three fully redesigned 3-bedrooms, 3-bathroom units with open layouts, balconies, in-unit laundry, brand new kitchens with granite counters and stainless-steel appliances, new flooring, windows, and completely updated plumbing, electric, and HVAC systems as part of a full gut renovation completed less than two years ago. The left wing offers three additional renovated apartments with updated kitchens and baths, refinished hardwood floors, and fresh paint, with opportunity for further value-add upgrades. One of the left-wing units also underwent a full gut rehab within the last two years, including new plumbing, electric, and HVAC. Perfect for both investors and owner-occupants, the property benefits from strong rental demand from Washington University students and unbeatable walkability to Starbucks, Fitz’s, Blueberry Hill, Tivoli Theatre, Moonrise Hotel, Vintage Vinyl, and the rest of the Delmar Loop’s shopping, dining, and entertainment. One unit is currently available, offering the option to lease immediately for income or reserve for your own residence.
#26049261

University City

710 LELAND Avenue

None Beds

None Baths

9,936 Sq.Ft.

$1,399,000

MLS#: 26049261
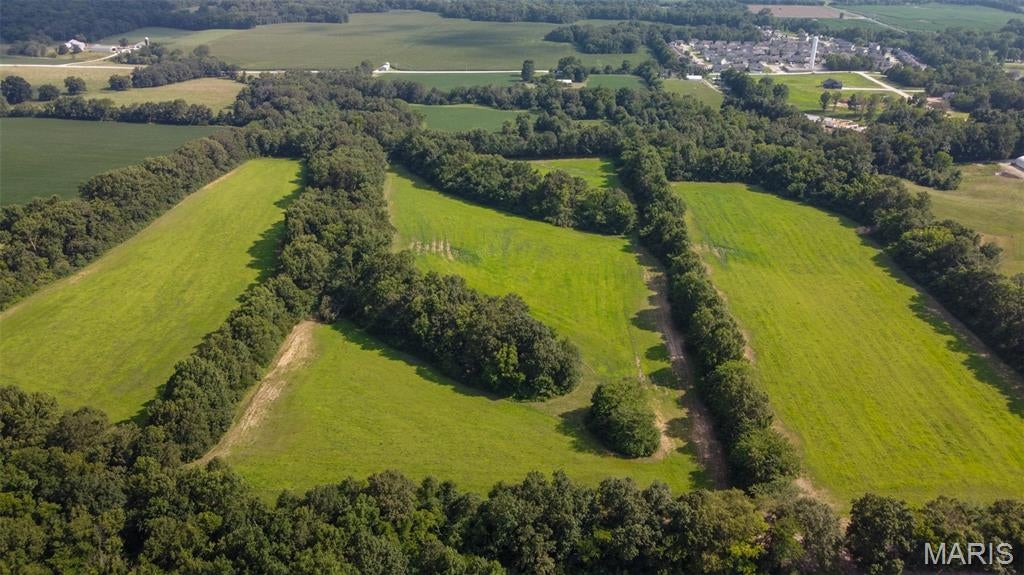
43 +/- acres located between Moscow Mills and Flint Hill. This property offers multiple potential uses, including equestrian, rural residential, agricultural, recreational, or investment opportunity.

Access to the property is through an easement running along the west side of the adjoining parcel to the north. Utilities are available at the entrance to the easement on Cuivre Point Ln, with availability and connection costs to be verified by the buyer.

Conveniently located while still offering plenty of privacy. Buyer to verify acreage, easement, zoning, permitted uses, utility availability, and any other information material to their intended use.
#26035990

Moscow Mills

43 +/- Acres Cuivre Point Rd.

None Beds

None Baths

N/A

$1,399,000

MLS#: 26035990
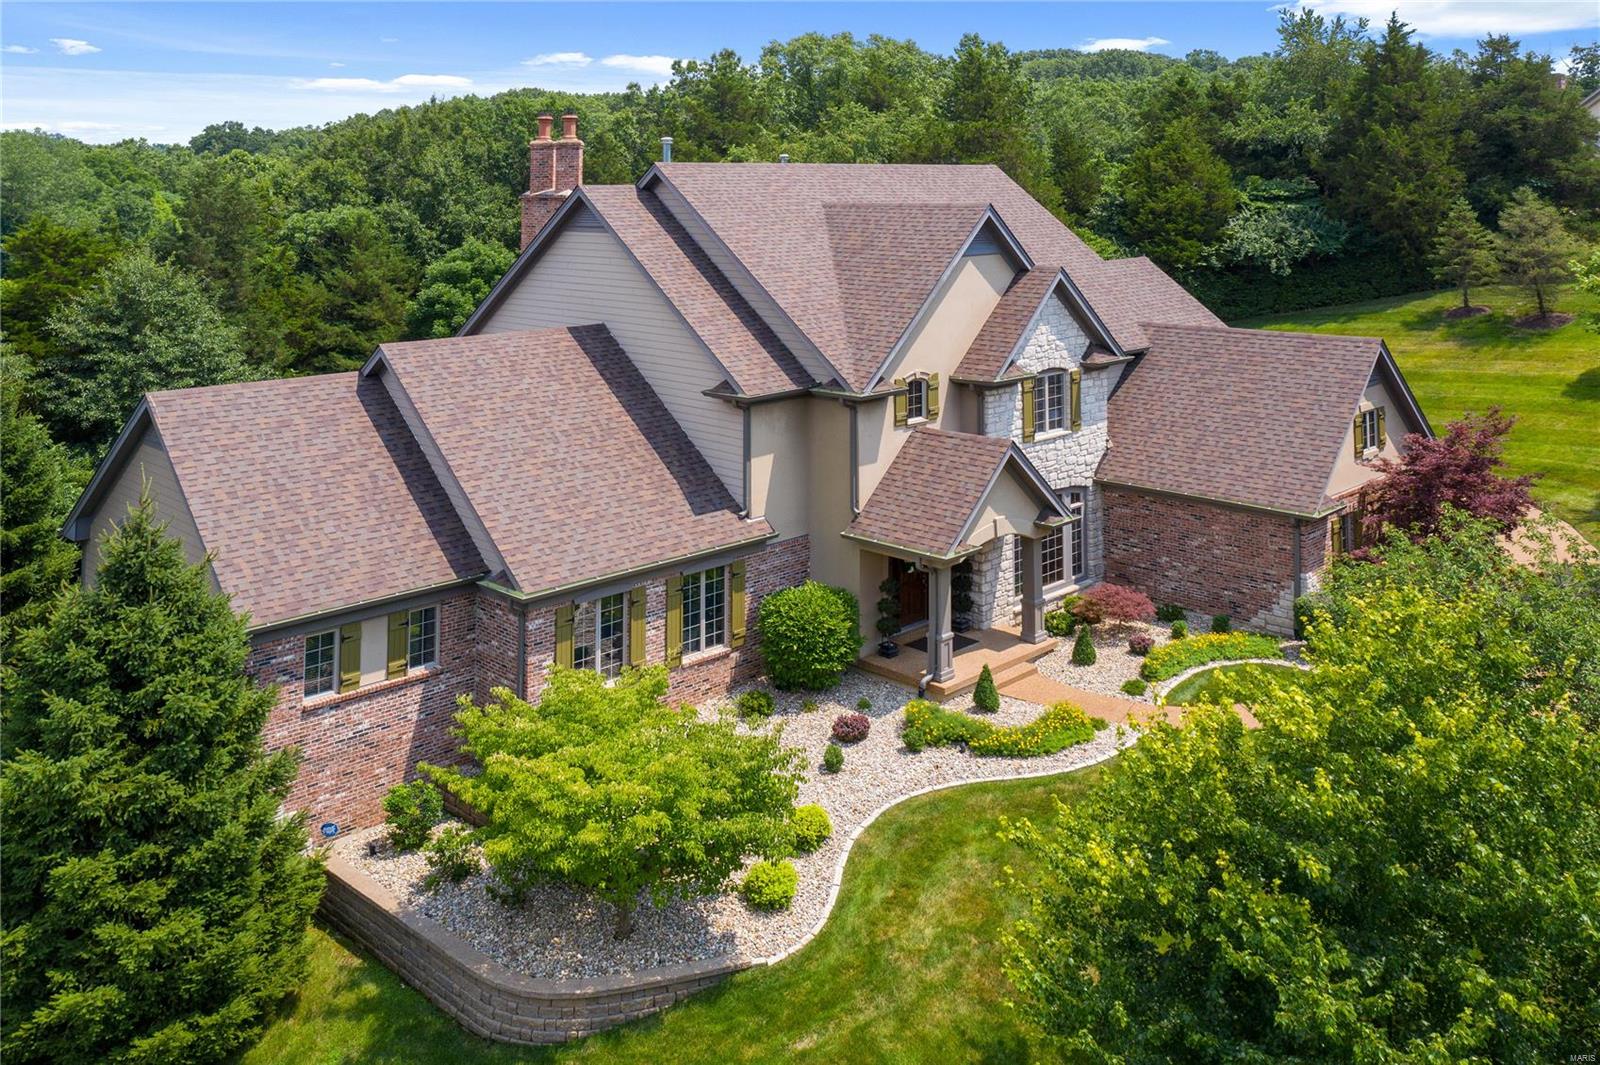
Absolutely immaculate 1.5 story home w/ custom features throughout. Situated on a 1+ acre private wooded lot, offering 6,400+ sqft of professionally finished living space & an inground pool! Enter to find the dining rm & study w/ wood floors, arched openings & built-in speakers. The stunning 2 story great rm features a wall of custom windows, built-in bookcases, walk-behind wet bar & fireplace. The heart of the home is the gourmet kitchen w/ granite countertops, breakfast & coffee bar, ss appliances & adjoining breakfast rm & vaulted hearth rm w/ a stone fireplace & access to the patio. ML master w/ bay window & lux bath w/ double vanities, jetted tub, w/i shower & 2 w/i closets. 3 UL bedrms & 2 full baths. W/o LL w/ a large rec rm w/ a fireplace & wet bar, game rm, theater rm w/ a projector & screen, exercise rm, bedrm & 2 full baths, one w/ access to the pool. Addtl features: ML laundry, 3 car garage, patio, fully repainted inside & out, & recarpeted (main levels). Truly a must see!
#20047931

Wildwood

16718 Wills Trace

5 Beds

5 Baths

6,479 Sq.Ft.

$1,399,000

MLS#: 20047931

* Listings identified with the FMLS IDX logo come from FMLS and are held by brokerage firms other than the owner of this website. The listing brokerage is identified in any listing details. Information is deemed reliable but is not guaranteed. If you believe any FMLS listing contains material that infringes your copyrighted work please click here to review our DMCA policy and learn how to submit a takedown request. © 2024. First Multiple Listing Service, Inc.

Categories

Homes Tailored to Your Lifestyle

Buyers Guide

Buying a home is one of the most exciting milestones of your life.

View more

Sellers Guide

Putting your home on the market can be a stressful process, especially when you don’t know what to expect.

View more

Market report

With just a few clicks, you'll gain instant access to valuable insights about the real estate market, including trends, property values, and community analytics.

View more

Home value

Unlike automated valuations, our hands-on review will provide a comprehensive opinion of your home’s value while considering important interior elements and other location intangible factors that machine algorithms so often miss.

View more

Buyers resources

Guides on financing, inspections, and choosing the right Realtor for a smooth home purchase.

Sellers resources

Practical tips on staging, pricing, and preparing your home to attract buyers and maximize your sale.

 - property

Send a message

Message successfully sent.

Reason for contacting?

I agree to receive email communication and understand I can unsubscribe at any time.

I agree to be contacted by Realhub DEV via call, email, and text for real estate services. To opt out, you can reply 'stop' at any time or reply 'help' for assistance. You can also click the unsubscribe link in the emails. Message and data rates may apply. Message frequency may vary. Privacy Policy

Sign In Sign Out

Virtual Assistant

Would you like to take the next step with this property? We can help you schedule a showing or virtual tour, or send you more details.

Yes, I would like more information.

Thank You for Your Reply, One of Our Agents will contact you as soon as possible

No, maybe later.

Thank you, you can always contact me via email, phone number or through the contact form.

Realhub AI

Lucy - Your AI-Powered Realtor

Update Your Temporary Password

Personalize your search

Enter your email and we'll notify you immediately when new listings match what you're looking for.

or enter email address

Already have an account ? Login here

Continue your home search

I agree to receive communications and understand I can unsubscribe at any time.

I agree to be contacted by Realhub DEV via call, email, and text for real estate services. To opt out, you can reply 'stop' at any time or reply 'help' for assistance. You can also click the unsubscribe link in the emails. Message and data rates may apply. Message frequency may vary. Privacy Policy

Already have an account ? Login here

We use cookies

We use cookies primarily for analytics to enhance your experience. By accepting, you agree to our use of these cookies. You can manage your preferences or learn more about our cookies policy.