Thinking of selling?

Blue Sapphireline

Browse Properties
  • Nearby me

Popular Features

Community Features

Association

Property Features

Waterfront

View

Exterior Features

Interior Features

Style

E-Alert name

Properties

10000 properties match your criteria

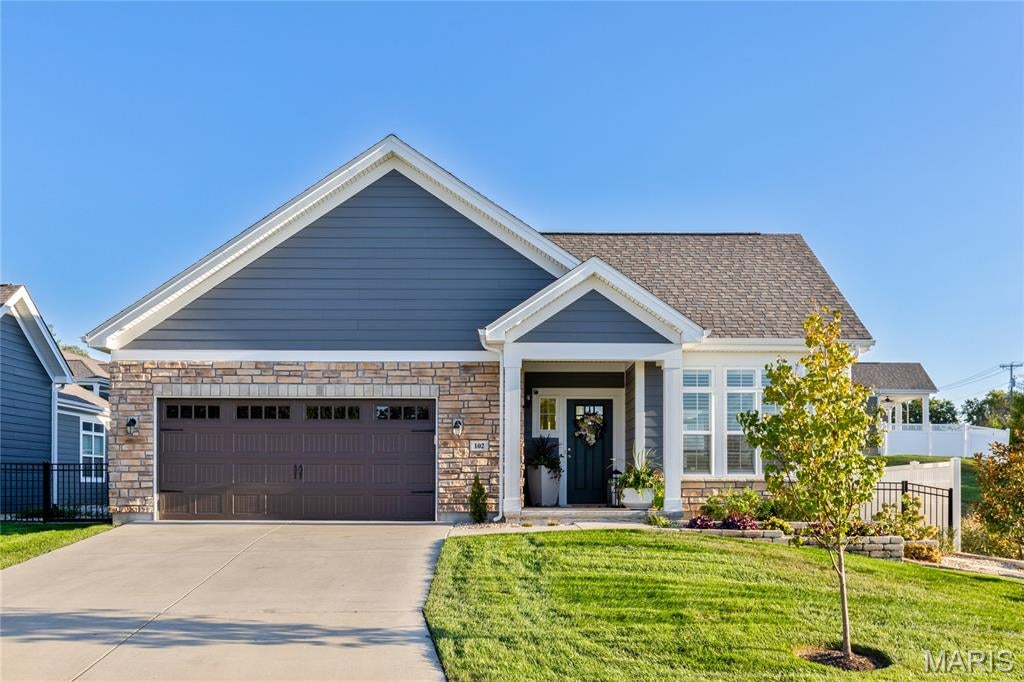
Beautifully designed ranch-style home in a premier Cottleville location within the highly sought-after Courtyards community. This thoughtfully planned residence offers an open, light-filled layout with stylish finishes and comfortable, low-maintenance living. The welcoming great room features large windows, custom built-ins, and flows seamlessly into the dining area and kitchen. The kitchen showcases quartz countertops, custom cabinetry, and KitchenAid appliances, creating an ideal space for both everyday living and entertaining. Just off the main living area, the bright sunroom with plantation shutters provides a relaxing retreat—perfect for morning coffee or evening gatherings. The main-level primary suite offers a spacious bedroom, walk-in closet, and well-appointed bath. A secondary bedroom and full bath provide comfortable accommodations for guests or a home office. Convenient main-floor laundry and an oversized two-car garage add to the home’s functionality. The finished lower level expands the living space with a large recreation room, plus a third bedroom and full bath—ideal for guests, hobbies, or additional living space. Enjoy the ease of courtyard-style living with lawn maintenance and snow removal included, all just minutes from the shops, restaurants, parks, and community events of charming Cottleville—a golf-cart-friendly destination known for its small-town atmosphere and vibrant lifestyle.
#26053449

Cottleville

102 Lilac Blossom Drive

3 Beds

3 Baths

3,056 Sq.Ft.

$689,000

MLS#: 26053449
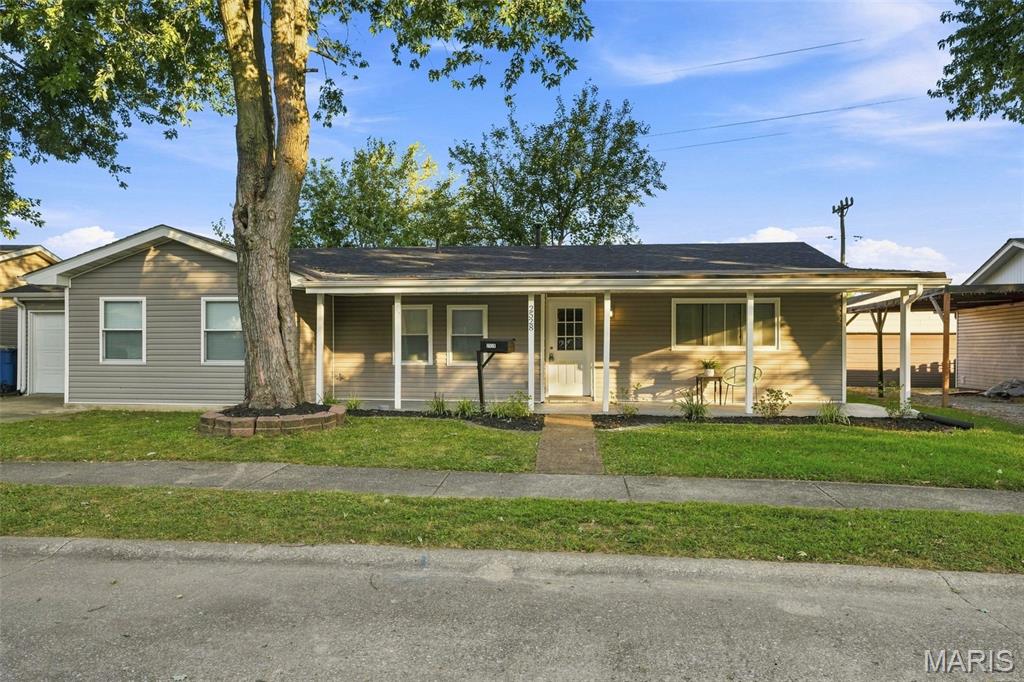
Looking for the perfect home? This absolutely gorgeous home is waiting to welcome you. Completely remodeled and ready to move in, this charming home is nothing but amazing.  Home offers a contemporary design that is inviting and welcoming. As you enter, you are greeted by a spacious foyer leading to an open-concept eat-in kitchen and living-dinning area that is perfect for all those family gatherings. Large windows allow for an abundance of natural light, accentuating the stylish decor and neutral color palette throughout. The Kitchen is equipped with top-of-the-line appliances, sleek countertops, and ample storage, making it a dream space for culinary enthusiasts. Enjoy 4 bedrooms, 2 bathrooms, spacious living areas, a huge laundry room and one car garage. New Roof 2025, HVAC 2024. Step outside to discover a fenced yard with a patio area ideal for summer gatherings or quiet evenings under the stars.  The huge covered front porch is perfect for enjoying a cup of coffee with that special someone. Just moments away from local parks, shopping, and dining options, ensuring both convenience and leisure right at your doorstep.
#26055919

Granite City

2528 Reveres Route

4 Beds

1 Baths

1,253 Sq.Ft.

$160,000

MLS#: 26055919
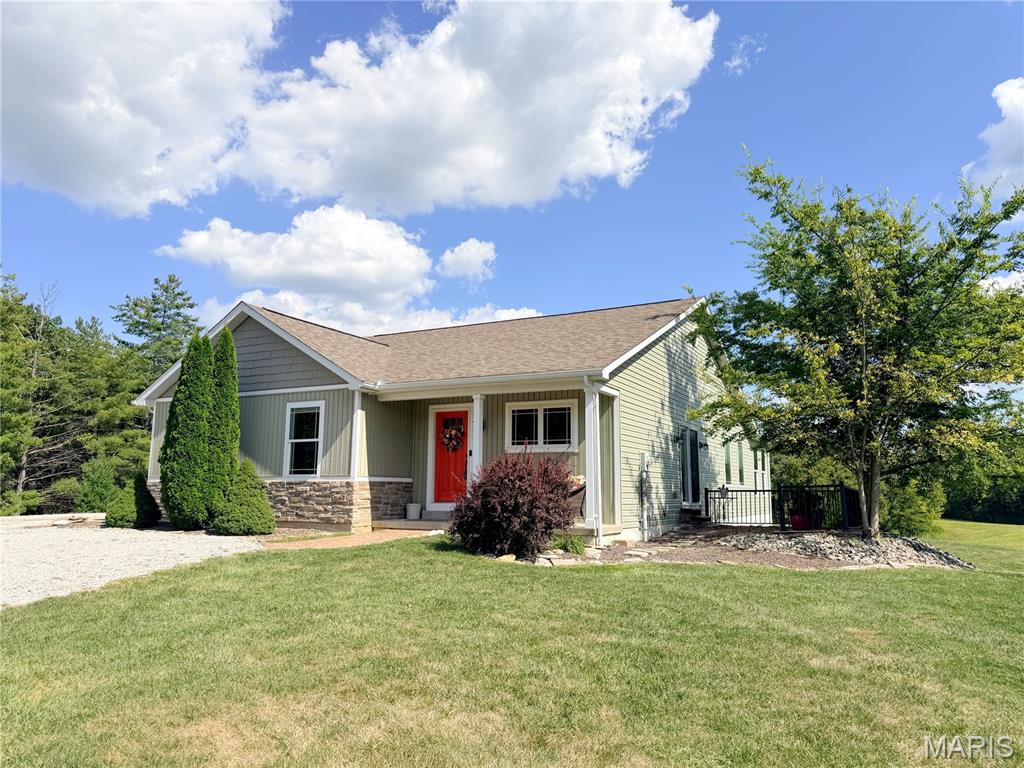
Come home and relax at your very own private resort—a wonderful place to relax and enjoy time with friends and family! From the moment you arrive, you’ll notice the exceptional quality, thoughtful details, and personality that make this property stand apart.  Set on 8.27 beautiful, secluded acres just 3 miles from Waterloo, this custom ranch-style home offers 2,500+ sq. ft. of finished living space, three bedrooms with walk-in closets, three full baths, and a large two-car garage. But the lifestyle here is what truly makes this property special.  The custom floor plan was thoughtfully designed to utilize every inch, with large closets and storage areas throughout. Step outside and discover three separate outdoor living spaces, including a pool and deck, relaxing hot tub, fire pit, and sitting area where you can enjoy the peaceful country surroundings. Together, these features create your own private backyard getaway.  Add the large workshop/she-shed, garden shed, raised garden beds, and acreage with room for animals or pasture, and you have a property that offers far more than just a beautiful home.  
The attention to detail continues throughout this custom floor plan, featuring built-in cabinetry, two fireplaces, quality flooring, vaulted ceilings, and abundant closet space that provide exceptional flexibility and storage.  The sunlit, open feel of the main level doesn’t stop there. Head downstairs, where two large windows fill the lower level with natural light and beautiful views of the outdoors—you may have to remind yourself which floor you’re on!  A wet bar/kitchenette, two additional bedrooms with walk-in closets, and a full bath make the lower level perfect for multigenerational living, guests, or entertaining. A large storage room provides plenty of space for seasonal decorations while also housing the utility infrastructure.  This terrific package offers privacy without being remote and distinction without being overdone, all filled with the kind of attention to detail you simply don’t find in every home.  Tenant rights prevail. Six acres are currently leased to a tenant farmer for hay. Please schedule all showings through your agent. Property cannot be viewed from Trout Camp/Cardinal.
#26055583

Waterloo

6730 Cardinal Drive

3 Beds

3 Baths

2,534 Sq.Ft.

$485,000

MLS#: 26055583
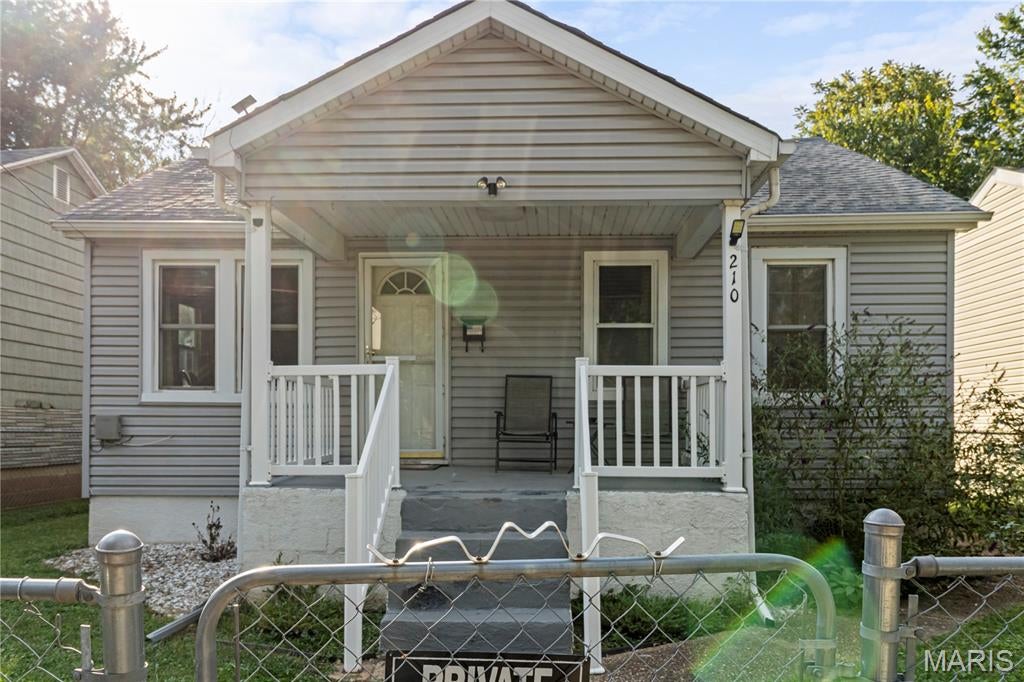
Cute 2-bedroom home with a fully fenced, level yard and off-street parking. Enjoy a welcoming front porch and easy main-level living with washer/dryer connections available. The second bedroom is currently used as a laundry space but can be converted back for bedroom use, with hookups also available in the basement. Home offers flexible space and a comfortable layout in a convenient location.
#26055895

De Soto

210 E 3rd Street

2 Beds

1 Baths

754 Sq.Ft.

$109,000

MLS#: 26055895
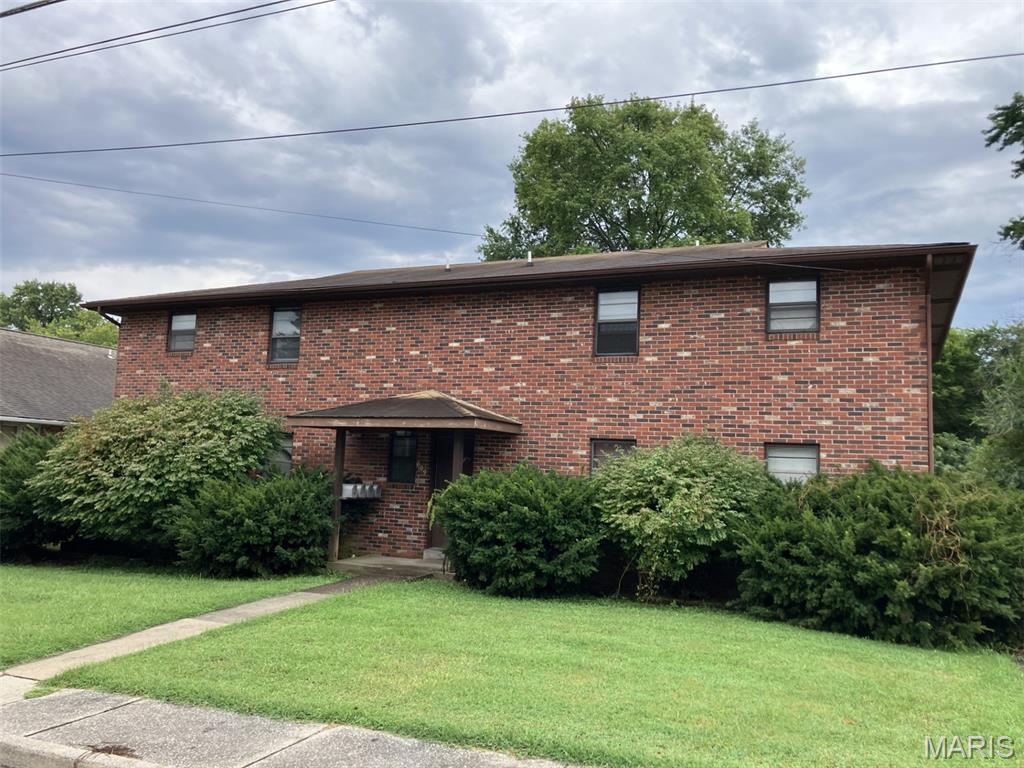
Looking for Investment Property?
Take a look at these four properties... 609 W. Adams is a brick four-unit, two-bed, one-bath, electric range, refrigerator, with washer-dryer hook-up, and c/heat & air. 113 S. Union is a brick four-unit, one-bed, one-bath, electric range, refrigerator, window ac, lower-level coin-operated laundry. Including five covered parking spaces to generate additional income. 606 W. Adams is a brick four-unit, two-bed, one-bath, electric range, refrigerator, window AC, lower-level coin-operated laundry.612 W. Adams is a brick four-unit, one-bed, one-bath, electric range, refrigerator, window AC, lower-level coin-operated laundry.  Bldg. 609#1 replaced HVAC, new furnace & air handler June "26. Bldgs. 113, 606, 612: new boilers installed Jan. '26. Bldg. 612 coin-operated washer and dryer, one year old.
#26055832

Jackson

609 W Adams Street 1-4

None Beds

None Baths

3,564 Sq.Ft.

$895,000

MLS#: 26055832
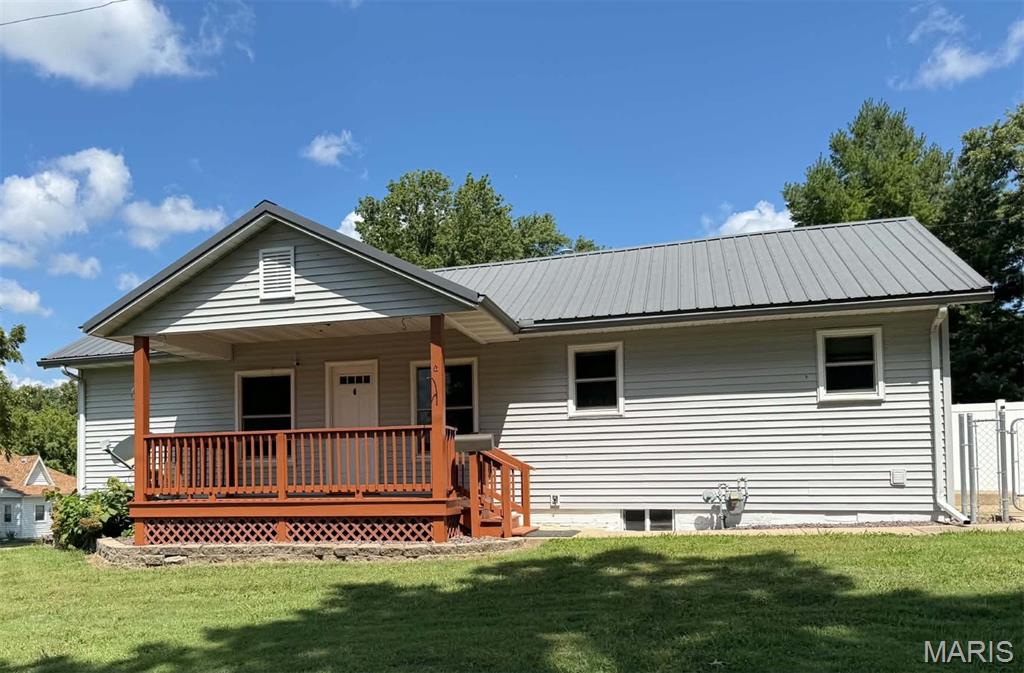
This well-maintained 2-bedroom home offers comfortable living with several great updates inside and out. The updated kitchen features light oak cabinetry, Corian countertops, a convenient breakfast bar with four bar stools, and stainless steel appliances including a gas range, refrigerator, and microwave.

Just off the primary bedroom is an additional room that would make a great home office, sitting area, dressing room, or hobby space, giving you extra flexibility to fit your needs.

Exterior improvements include new vinyl siding, a metal roof, and double-hung vinyl windows. The fenced backyard provides plenty of space to enjoy the outdoors and features a large concrete patio that's perfect for relaxing or entertaining. Additional amenities include a 2-car carport and a 10' x 16' portable shed with a loft and electricity, providing excellent storage or workspace.

The home's security cameras and security system will remain with the property. A partial basement offers additional storage and houses some of the home's
#26055434

Vandalia

330 S 2nd Street

2 Beds

1 Baths

912 Sq.Ft.

$125,000

MLS#: 26055434
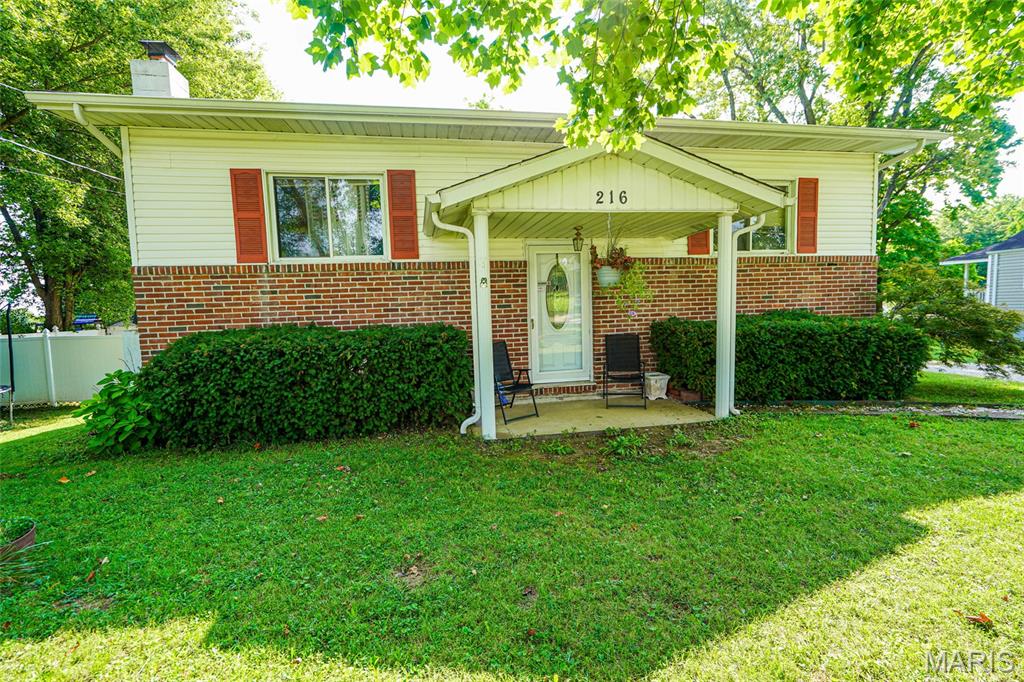
Welcome home! This well-maintained 3-bedroom, 2-bath home is located in the Central R-III School District and offers comfortable living both inside and out. Situated on a .32-acre lot, the property features a spacious backyard complete with an above-ground pool and deck, creating the perfect setting for summer gatherings, entertaining, or simply relaxing at home. Inside, the kitchen and dining area provide a welcoming space for preparing meals and enjoying time with family and friends. The large living room offers plenty of room to gather, unwind, and enjoy your favorite shows. The lower level provides additional living space with a large bedroom, full bath, and spacious family room—perfect for guests, a growing household, or a private retreat. Outside, you'll find a fenced-in area, storage shed, 2-car carport, and plenty of off-street parking. With a convenient location, functional layout, and great outdoor amenities, this home offers plenty of value. **Schedule your showing today—this one won't last long!**
#26055836

Park Hills

216 S Henderson Street

3 Beds

2 Baths

1,642 Sq.Ft.

$220,000

MLS#: 26055836
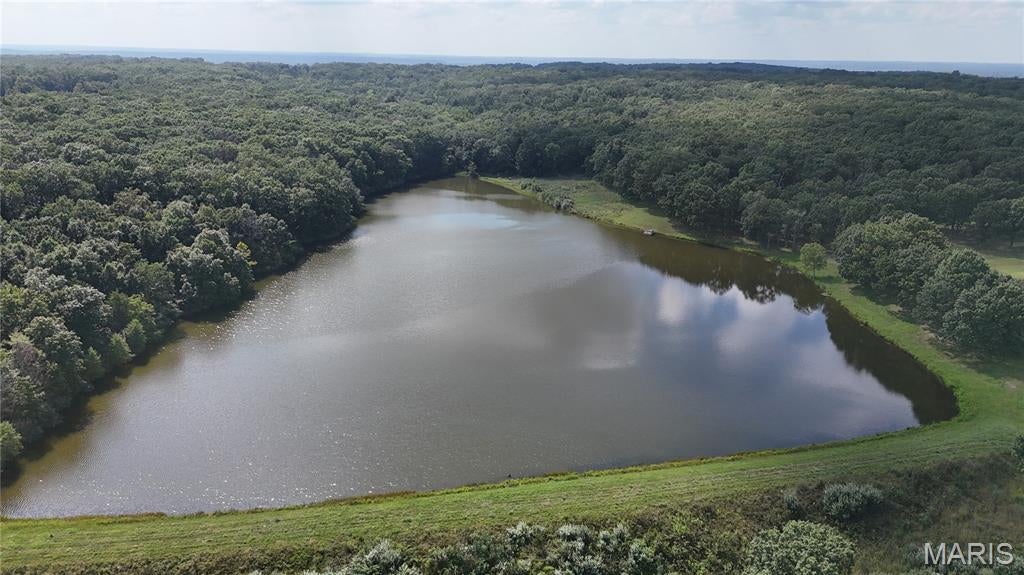
Escape to Your Own Private Retreat!!! Tucked away from the road in the countryside of Maries County, this exceptional 86.38+- acre private estate offers a rare combination of luxury, recreation, privacy, and breathtaking natural beauty. At the heart of the property is a stunning custom-built 3+ bedroom, 3 1/2 bath home, beautifully positioned to overlook an impressive 10+- acre private lake. From the moment you arrive, the panoramic views set the tone for this remarkable property, with a picturesque blend of open pasture, mature timber, water, and abundant wildlife. Inside, quality craftsmanship is evident throughout. The home features custom cabinetry, crown molding, numerous built-ins, and a private primary suite, creating a warm yet refined atmosphere. The partially finished walkout lower level provides additional living and entertaining space and opens directly to a patio overlooking the lake. Outdoor living is equally impressive. A covered composite deck provides the perfect setting for morning coffee, family gatherings, entertaining guests, or simply unwinding while watching wildlife and taking in the spectacular sunsets over the water. Beautiful landscaping and a fenced garden area further enhance the grounds. The private lake becomes a destination of its own, complete with a small dock and nearby pavilion—ideal for fishing, relaxing by the water, entertaining, or enjoying peaceful afternoons surrounded by nature. The property also features two substantial outbuildings measuring approximately 30’ x 50’ and 30’ x 48’, providing exceptional space for equipment, recreational vehicles, workshop needs, hunting gear, and storage. One building includes separate 2-bedroom, 1-bath living quarters, making it an outstanding addition for guests, extended family, a hunting retreat, or caretaker accommodations. For the avid outdoorsman, this property is truly special. The combination of pasture, timber, lake, and diverse terrain creates outstanding wildlife habitat, offering tremendous opportunities for hunting, fishing, exploring, and year-round recreation—all without leaving your own land. Additional peace of mind comes from a whole-home backup generator, ensuring comfort and security even during a power outage. This isn’t simply a home on acreage—it’s a private recreational estate and lifestyle property where luxury and the outdoors come together. Whether you’re searching for a secluded full-time residence, family retreat, hunting property, or legacy estate to enjoy for generations, this extraordinary Maries County property deserves to be experienced in person.
#26055884

Belle

20025 Highway 42

4 Beds

3 Baths

4,032 Sq.Ft.

$1,297,000

MLS#: 26055884
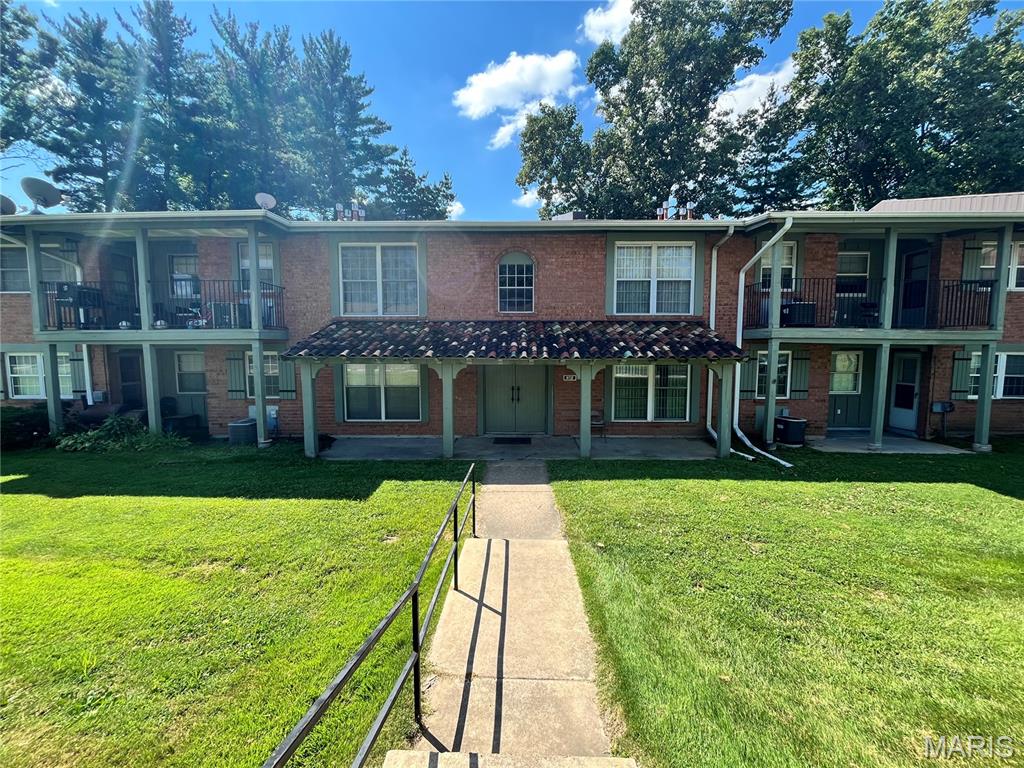
None
#26055749

Hazelwood

8732 Santa Bella Drive F

2 Beds

1 Baths

870 Sq.Ft.

$47,500

MLS#: 26055749
Price reduced
Beautiful Cedar Springs is a hidden resort-style community near shopping and excellent schools.  Guard house entry, pool, tennis, pickleball, club house, lake, walking trail and convenient ground care and snow removal are offered. Three fireplaces, handsome laundry room with washer, dryer, refrigeratror, utility sink & opens to garage and exterior. Vaulted ceilings, tall windows, wood/carpet/tile flooring & gorgeous private grounds.
#26006182

Chesterfield

14292 Cedar Springs Drive

3 Beds

2 Baths

3,387 Sq.Ft.

$650,000

MLS#: 26006182
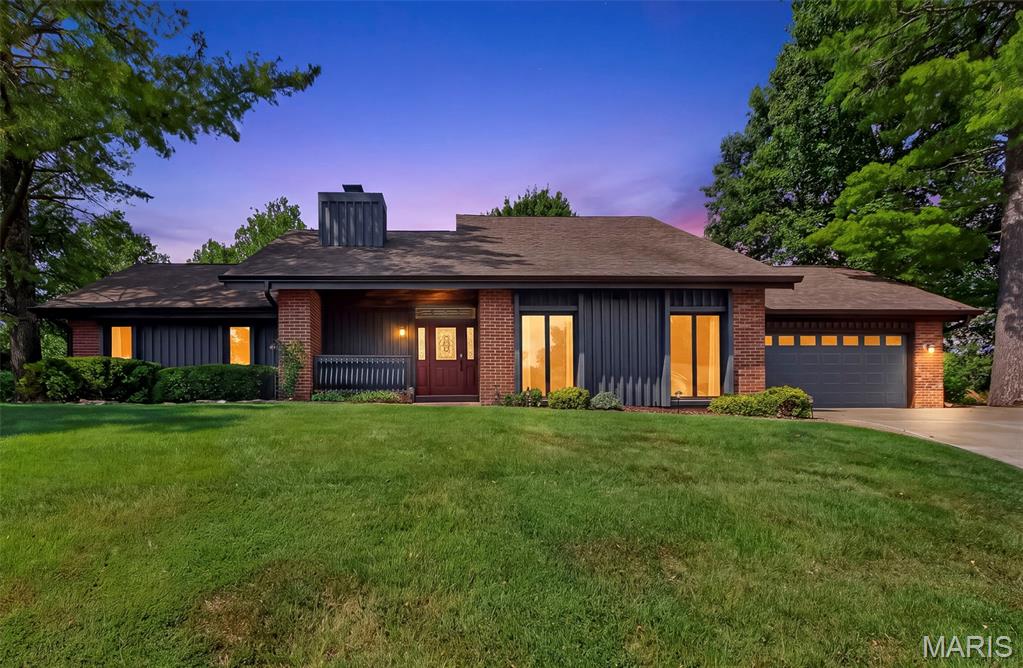
Price reduced
Welcome home to 1028 Monfort Ct, a beautiful single-family 1.5 story home tucked away on a quiet cul-de-sac in the highly desirable Lake Saint Louis community featuring hardwood floors, beautiful solid wood doors, custom cabinetry and millwork throughout. Primary suite boast built-ins, private deck, and brand new remodeled bathroom.  Enjoy stunning a park like backyard perfect for entertaining and enjoying peaceful views from your large deck and patio.  Partially finished basement offers more, including functional kitchen area with appliances, thoughtful storage, and space for media room, entertainment and more.  This property is an incredible opportunity for anyone looking to enjoy the all this exceptional home and community has to offer.
#26052900

Lake St Louis

1028 Monfort Court

3 Beds

2 Baths

1,992 Sq.Ft.

$499,000

MLS#: 26052900
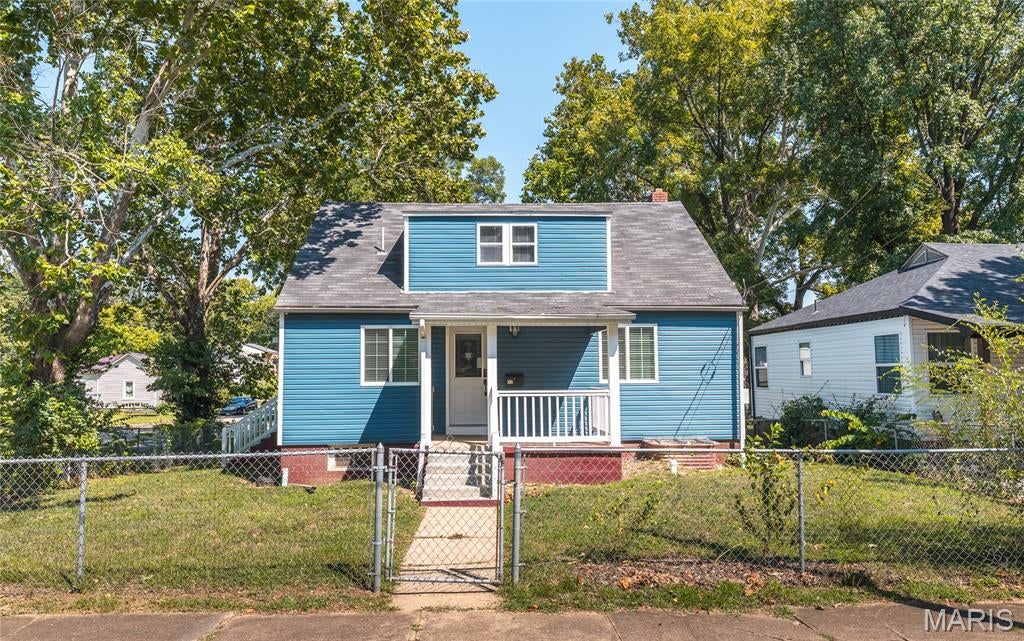
Price reduced
Adorable & Newly Remodeled Investment Opportunity in the Heart of Rolla!
Check out this charming, newly remodeled investment property with two separate living spaces and plenty of potential! The main level features a spacious 2 bedroom, 1 bathroom apartment with a kitchen and living room, while the upstairs offers a cozy 1 bedroom, 1 bathroom studio apartment perfect for rental income, a guest space, or flexible living arrangements. This property has been updated with new vinyl flooring, windows, HVAC, heating, carpet, fresh paint, and so much more! The updates make this property move-in ready while providing an excellent opportunity for an investor looking for income potential. The possibilities don't stop there! The property also includes a full, unfinished basement that offers the potential to be converted into a third apartment, creating even more income producing possibilities. Situated on a corner lot in the heart of Rolla, this property also features a fenced in front yard and a detached garage, adding both convenience and extra value. Whether you're looking to expand your rental portfolio or searching for a property with income potential, this one is definitely worth a look! Come see all this property has to offer!
#26055918

Rolla

100 S Elm

3 Beds

2 Baths

1,300 Sq.Ft.

$199,500

MLS#: 26055918
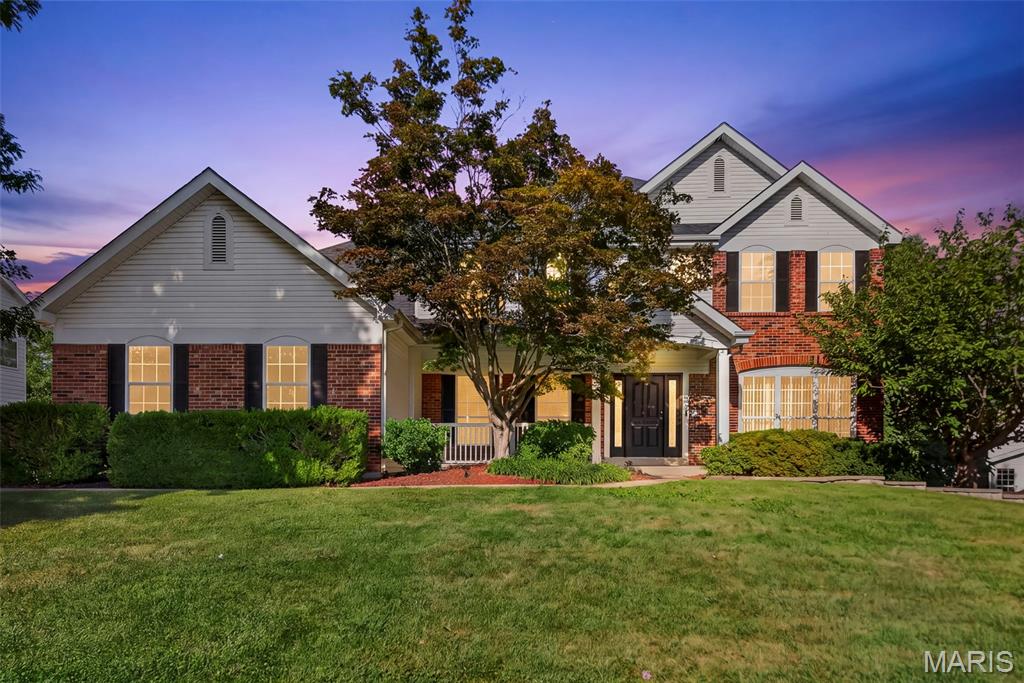
Welcome to your private oasis in the highly coveted Turtle Creek Golf Community. This striking, brick-front two-story estate blends timeless architectural curb appeal with a spacious, functional layout designed for modern living, remote work, and effortless entertaining.  Designed for gathering, the kitchen boasts premium 42-inch cabinetry, granite countertops, a massive center island, and a sun-drenched breakfast bay that opens directly to the outdoor deck.  Step outside to your private pool and deck area, perfect for summer barbecues, lounging, and resort-style relaxation.  With a fully finished walk-out basement and a grand main level featuring 9-foot ceilings, this home offers over 4,000 square feet of total living space—providing endless options for a home office, gym, or media room. Seller is licensed agent in State of MO, with principal ownership. Professional pictures coming soon.
#26043322

O'Fallon

1519 Oakland Hills Drive

4 Beds

3 Baths

3,882 Sq.Ft.

$619,000

MLS#: 26043322
Price reduced
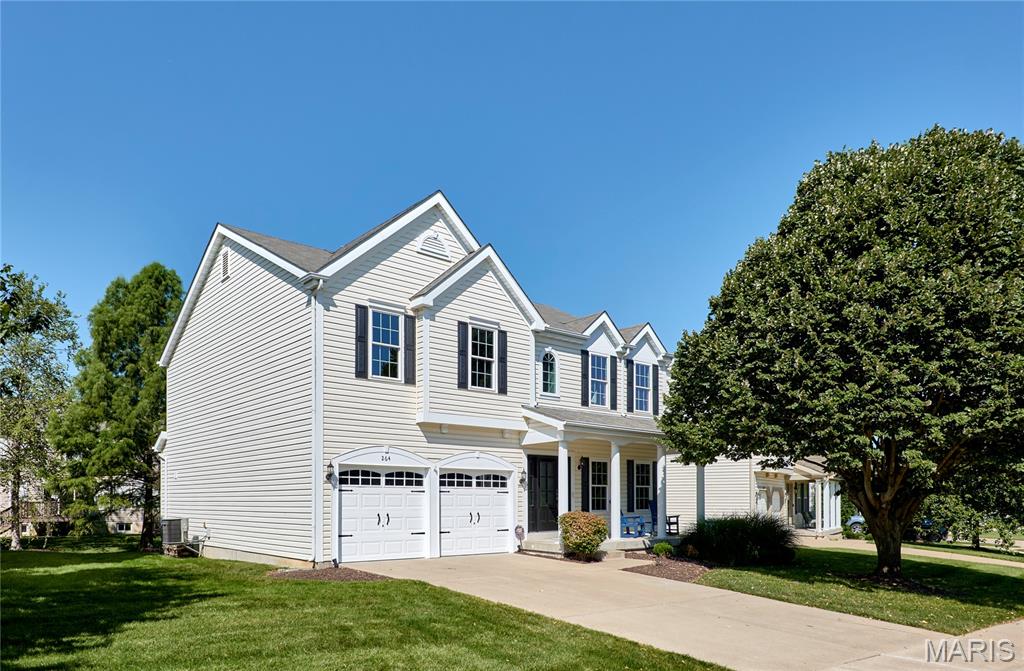
*Back on Market at no fault of seller* Want a single-family home with all the amenities of a condo or villa? This gorgeous home is for you! Enjoy the best of both worlds with the privacy and space of a single-family home, paired with the low-maintenance lifestyle and amenities you’re looking for.  This beautiful 3-bedroom, 2.5-bath home has it all! Nestled in a private setting, this home features a large backyard and spacious patio complete with a hot tub—perfect for relaxing or entertaining.Inside, you’ll find 9-foot ceilings on the first floor, beautiful flooring & crown molding through out, a cozy wood-burning fireplace, and smart-home features. Motorized blinds are installed on nearly every window, while Alexa controls the light switches and blinds for added convenience.The spacious primary suite offers a brand-new 85-inch TV and an electric smart fireplace, creating the perfect retreat. A bonus room provides additional living space and includes a projector and screen that will remain with the home; other equipment is reserved by the seller.Additional features include an owned basement humidifier, sump pit (pump not included), windows & doors (excluding garage door) new in 2025,  per seller a transferable window warranty with $50 transfer fee for any future materials/parts. The home also features solar-powered attic vents that require virtually no maintenance and an installed radon mitigation system. With its smart-home features, spacious outdoor living areas, private backyard, and thoughtful upgrades, this home is ready to impress!  **** Monthly HOA dues include select exterior maintenance, including some Roof repairs / replacement (Non-Casualty/Storm related), lawn care, snow removal, lawn sprinkler maintenance, sprinkler water, and deck maintenance. ***An additional annual HOA fee provides access to and helps cover maintenance of the **community pool, ponds, and other amenities** HOA covers roof repairs or replacement due to normal wear and tear, excluding storm-related damage. ****
#26055408

Dardenne Prairie

264 Greenshire Lane

3 Beds

2 Baths

2,570 Sq.Ft.

$449,000

MLS#: 26055408
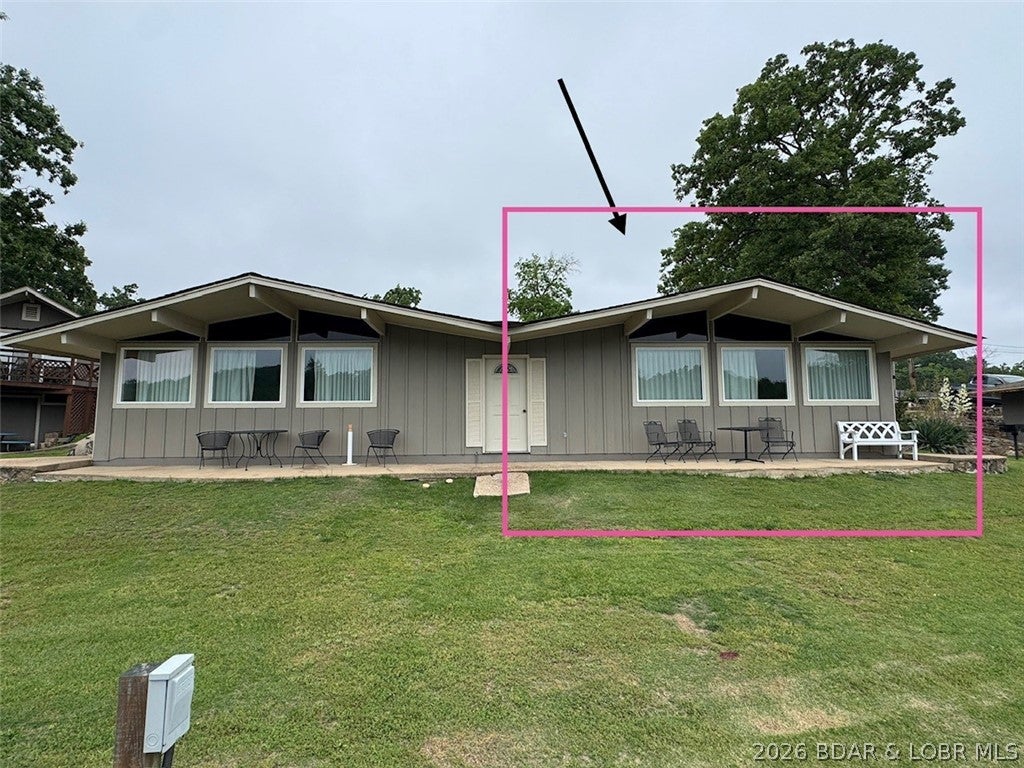
Adorable Vintage Cabin! Located in a beautifully restored resort community, the property features vaulted ceilings, tile flooring, covered and open patios, a level walkout to the water, and an available 12x32 boat slip in a protected cove off the Osage Arm. Guests love the vintage resort-style amenities including two outdoor pools, indoor pool, kiddie pool, boat ramp, trailer storage, clubhouse, game room, laundry facilities, covered fishing dock, playgrounds, tennis courts, and basketball courts. Optional on-site management makes this a turnkey investment just minutes from popular lake attractions, dining, and entertainment. A rare chance to own waterfront property with strong rental appeal and exceptional amenities! Unit 18 is also available. Boat slip is $25,000 additional. Check out: https://www.basspoint.com/Accommodations/
#3589795

Gravois Mills

33325 Bass Point Road 17

2 Beds

1 Baths

700 Sq.Ft.

$185,000

MLS#: 3589795

* Listings identified with the FMLS IDX logo come from FMLS and are held by brokerage firms other than the owner of this website. The listing brokerage is identified in any listing details. Information is deemed reliable but is not guaranteed. If you believe any FMLS listing contains material that infringes your copyrighted work please click here to review our DMCA policy and learn how to submit a takedown request. © 2024. First Multiple Listing Service, Inc.

Categories

Homes Tailored to Your Lifestyle

Buyers Guide

Buying a home is one of the most exciting milestones of your life.

View more

Sellers Guide

Putting your home on the market can be a stressful process, especially when you don’t know what to expect.

View more

Market report

With just a few clicks, you'll gain instant access to valuable insights about the real estate market, including trends, property values, and community analytics.

View more

Home value

Unlike automated valuations, our hands-on review will provide a comprehensive opinion of your home’s value while considering important interior elements and other location intangible factors that machine algorithms so often miss.

View more

Buyers resources

Guides on financing, inspections, and choosing the right Realtor for a smooth home purchase.

Sellers resources

Practical tips on staging, pricing, and preparing your home to attract buyers and maximize your sale.

 - property

Send a message

Message successfully sent.

Reason for contacting?

I agree to receive email communication and understand I can unsubscribe at any time.

I agree to be contacted by Realhub DEV via call, email, and text for real estate services. To opt out, you can reply 'stop' at any time or reply 'help' for assistance. You can also click the unsubscribe link in the emails. Message and data rates may apply. Message frequency may vary. Privacy Policy

Sign In Sign Out

Virtual Assistant

Would you like to take the next step with this property? We can help you schedule a showing or virtual tour, or send you more details.

Yes, I would like more information.

Thank You for Your Reply, One of Our Agents will contact you as soon as possible

No, maybe later.

Thank you, you can always contact me via email, phone number or through the contact form.

Realhub AI

Lucy - Your AI-Powered Realtor

Update Your Temporary Password

Personalize your search

Enter your email and we'll notify you immediately when new listings match what you're looking for.

or enter email address

Already have an account ? Login here

Continue your home search

I agree to receive communications and understand I can unsubscribe at any time.

I agree to be contacted by Realhub DEV via call, email, and text for real estate services. To opt out, you can reply 'stop' at any time or reply 'help' for assistance. You can also click the unsubscribe link in the emails. Message and data rates may apply. Message frequency may vary. Privacy Policy

Already have an account ? Login here

We use cookies

We use cookies primarily for analytics to enhance your experience. By accepting, you agree to our use of these cookies. You can manage your preferences or learn more about our cookies policy.