Thinking of selling?

Blue Sapphireline

Browse Properties
  • Nearby me

Popular Features

Community Features

Association

Property Features

Waterfront

View

Exterior Features

Interior Features

Style

E-Alert name

Properties

10000 properties match your criteria

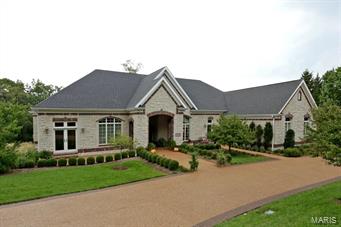
This stunning custom ranch sits on a wonderful 4.4 acre lot with partial fencing, lush landscaping and your own pond backing to trees. As you enter the foyer you will find a large dining room with custom ceiling. The vaulted great room has a beautiful fireplace and built-in cabinetry. The kitchen is the heart of the home with custom cabinets, granite counter tops, upgraded appliances and large custom island. Breakfast room with bay adjoins the hearth room with stone fireplace and butlers pantry. Luxury master suite with fireplace, study and additional bedroom on the main floor. The lower level has a pond, rec room, game room, 2 bedrooms and 2 full baths and one half bath. Screened porch, patio, 4 car garage and more.
#14052985

Chesterfield

18673 Wild Horse Creek Road

4 Beds

4 Baths

6,899 Sq.Ft.

$1,399,000

MLS#: 14052985
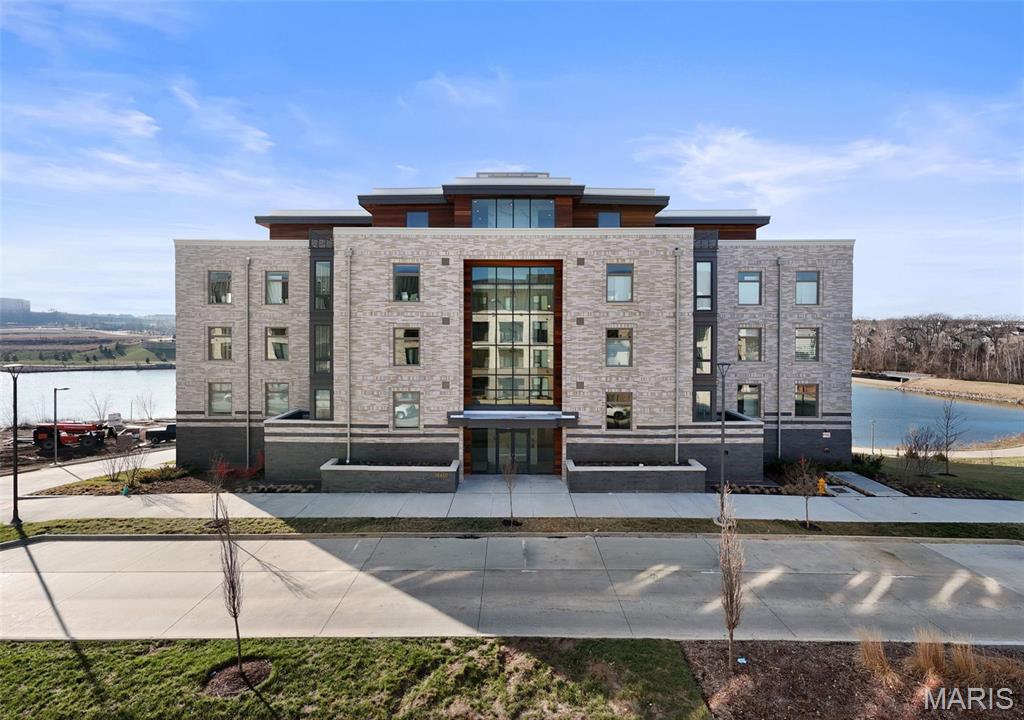
Designed, styled and curated.  This is a rare opportunity to own a brand-new, never- lived-in lakeside luxury condo in a newly constructed building-without the wait, construction disruption, or uncertainty of buying from the developer. While units are still underway for a second phase, this finished residence & building offers immediate occupancy, complete peace and quiet, corner exposure with insane unobstructed lake views & actual sightlines, a fully realized living experience from day one.  Thoughtfully designed with high-end finishes, refined details, and elevated craftsmanship throughout, this condo delivers the sophistication of new construction with the advantage of certainty – what you see is what you get. Enjoy quiet finished hallways, common area, established surroundings, and the ability to move-in now rather than waiting years for construction timelines. Ideal for buyers seeking luxury without compromise, this is a one-of-a-kind resale opportunity so why wait to build, live luxury now!
#25076931

Chesterfield

16460 Wildhorse Lake Boulevard 303

3 Beds

3 Baths

2,077 Sq.Ft.

$1,399,000

MLS#: 25076931
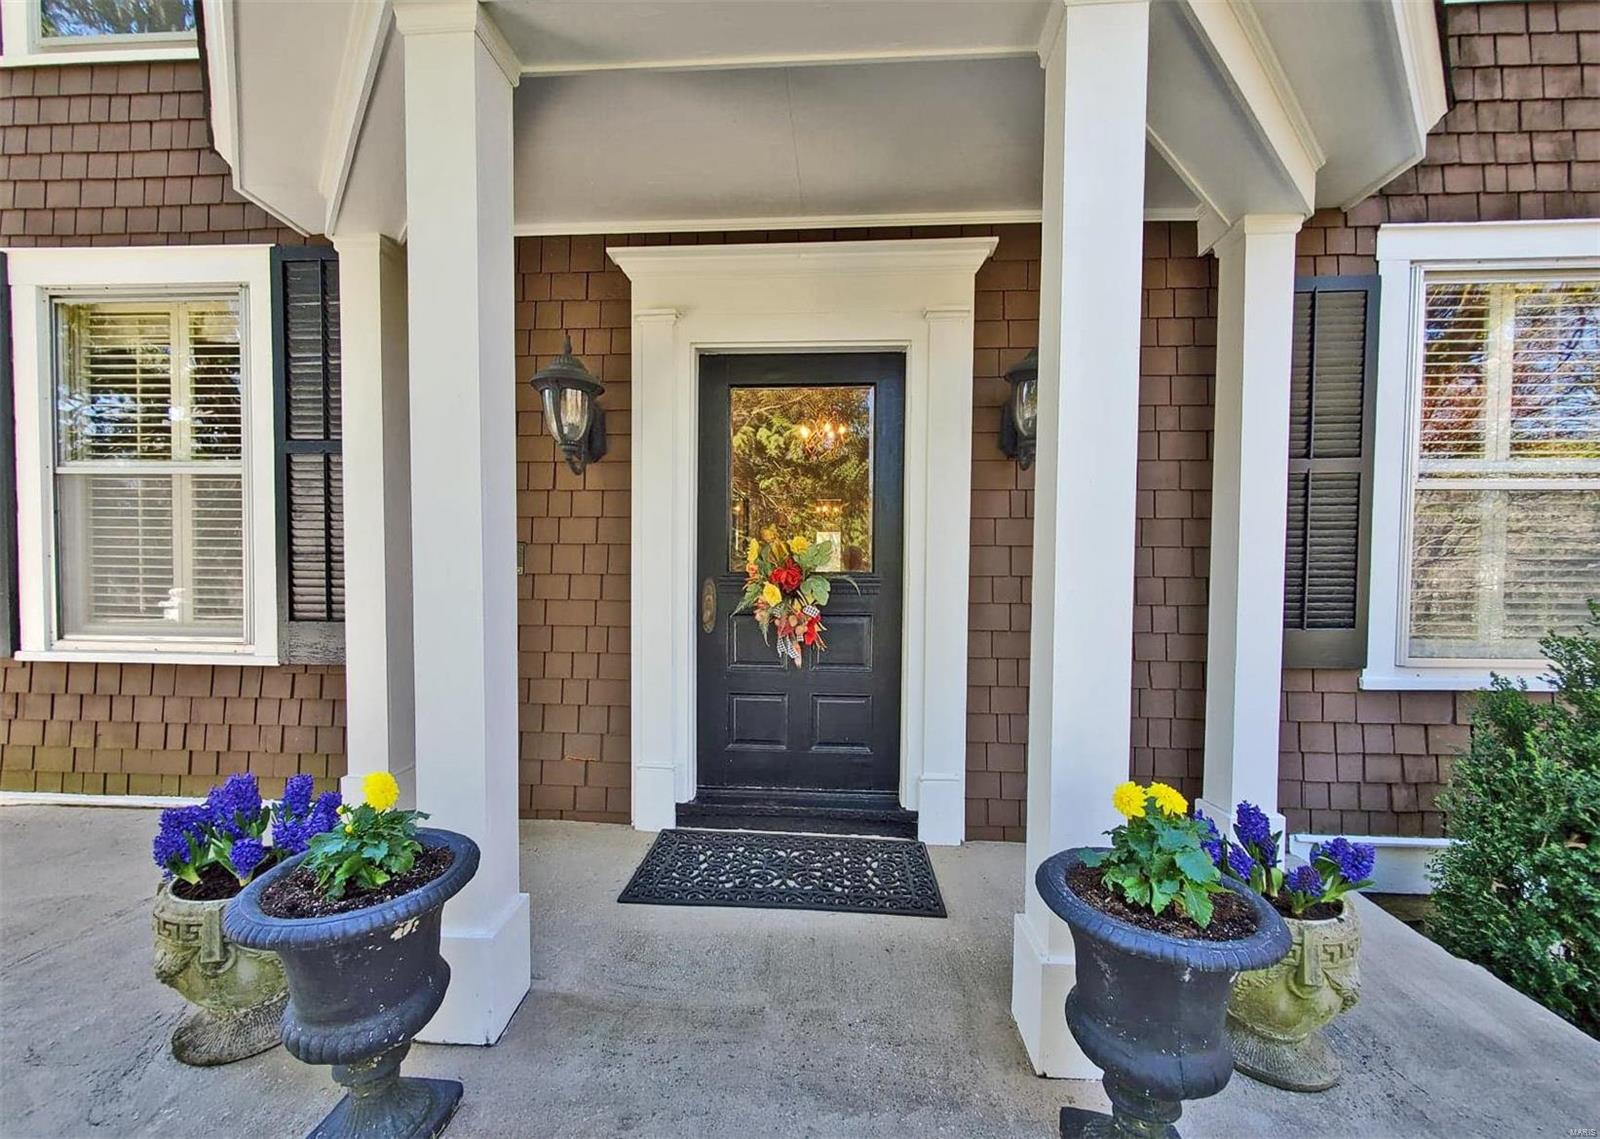
Just one look…one step…and you will feel like you have walked into another place in time in this historical home located in Webster Park!  An enchanting pedestrian plank bridge arched over a babbling brook introduces the glorious .93 wooded lot cradling this magnificent estate.  The 5-bedroom and 5-bath home rests high and proud with a detached garage and easy no-step rear entrance.  Patios, porches, a screened-in porch and more provide relaxing outdoor spaces.  Inside, a sweet sense of casual elegance reigns supreme throughout a multitude of formal and informal rooms spanning 3 levels.  Exquisite craftmanship and details highlight 5,000 square feet of living space.  Great care and lots of love has been shown to this estate & it shows from a completely renovated custom kitchen with the most innovative design features & appliances for the elite to a remodeled master bath oasis.  A lavish wine cellar tops the list of truly special features with a magnificent and ornate wine cellar door. Additional Rooms: Mud Room, Wine Cellar
#21039279

St Louis

103 Glen Road

5 Beds

4 Baths

5,096 Sq.Ft.

$1,399,000

MLS#: 21039279
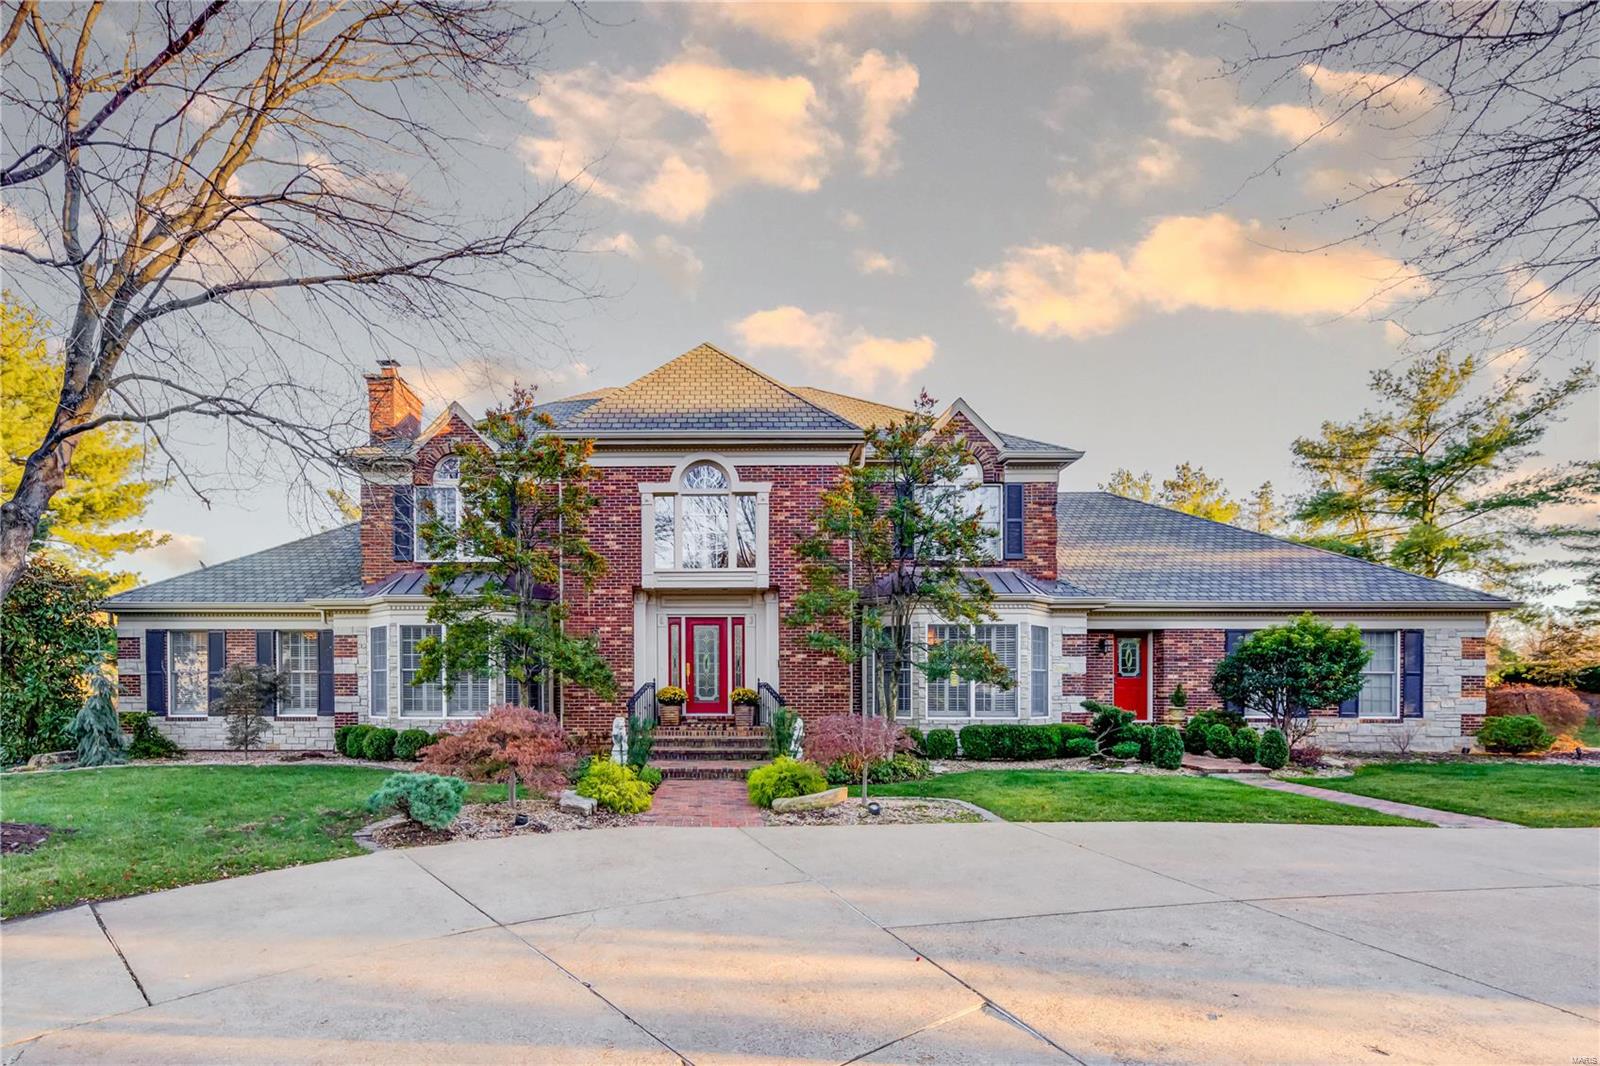
Awesome Location!  This magnificent 1.5 story estate nestled in a peaceful park-like 1 acre lot in the prestigious Frontenac Pl subd. Top quality boasts 6000+sq ft with total luxury. Step into the inviting 16' foyer and you will discover quality & class with an amazing level of livability. Austrian crystal chandeliers, crown moldings, 3 fireplaces, extensive millwork, build-ins, newer roof and HVACs, the list goes on.  The fabulous gourmet kitchen is a delight. Wolf 6-burner stove, plus double ovens/warmers, sub-zero refrig, and 2 sets of Fischer & Paykel double drawer dishwashers, 3 sinks together with updated cabinetry open to the cozy hearth room with skylights and a wall of windows.  A lavish master suite on the main floor. 2 spacious bedrooms & 2 full baths + a bonus room on the 2nd fl. Magnificently finished walk out LL with 2 rec rooms, a fireplace, an office, & a full bedroom en-suite.  An outdoor oasis offers an inground pool with multiple terraces. Get ready to fall in love. Additional Rooms: Mud Room
#22075712

Frontenac

1176 Bella Vista Drive

4 Beds

5 Baths

6,013 Sq.Ft.

$1,399,000

MLS#: 22075712

67 To Left Holly Tree Plaza To Holly Tree Place There Are 4 Townhouses With 3 Bdr,2bth And 4 With 2 Bdr. 2bt
#116882

Farmington

Holly Tree Lane

None Beds

None Baths

N/A

$1,399,000

MLS#: 116882
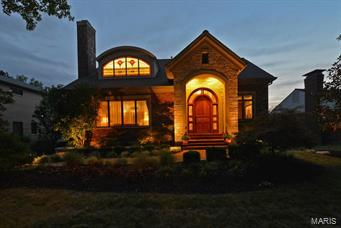
The overall feeling upon entry of this 9-year old home is of loftiness and complete serenity. The utmost attention to detail was paid using superior materials and craftsmanship. Ten foot ceilings, thick crown moldings, custom lighting and a multitude of windows throughout the main level. The floor plan comprises the perfect combination of formal and casual living spaces. Gorgeous eat-in kitchen with high-end appliances, custom cabinetry and separate pantry. Breakfast area walks out to a screened-in porch and attached deck. Main floor master suite with laundry and 2 bedrooms (with Jack and Jill bath) on the upper level. All bedrooms are gracious in size and have true walk-in closets. Each space, such as the rec room, office and project area in the lower level were designed for specific purposes in mind and with the most discerning of finishes. Additional benefits include a 3-car heated garage, irrigation and security system.
#15008988

Clayton

201 N Forsyth Boulevard

3 Beds

3 Baths

4,032 Sq.Ft.

$1,399,000

MLS#: 15008988
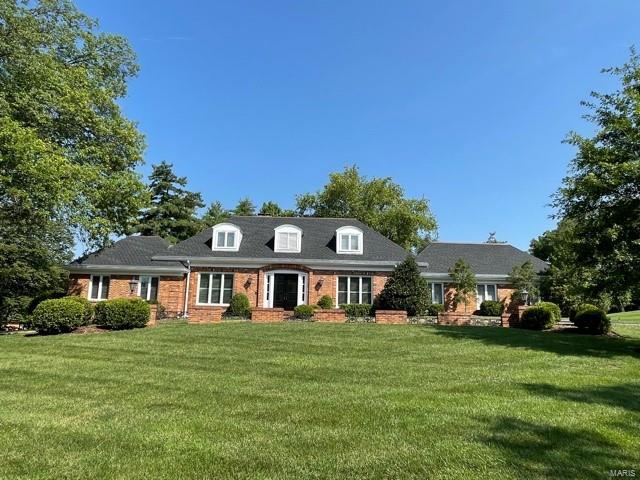
Exceptional 1.5 sty situated on a large, private, level acre lot with covered rear patio, tennis court, and ample room for pool.  Current owners have renovated every square inch of space above grade. Walls were removed creating a very open floor plan where the LR, DR, FR and KTCH are in view of each other with 7 inch distressed wood floors. Pella Atrium doors and large picture windows provide incredible views of rear yard.  Beautiful kitchen with top of the line everything. White cabinets, stainless Thermador appliances, Quartz counters, 13 ft center island, WI pantry, wet bar. 1st floor master suite has a huge walk in closet and bath with dual vanity, custom shower, heated floors.  Additional office/den off the master. Upstairs there is a second master suite with private bath.  Additional 2 bedrooms share a bath. Garage is extra deep with stairs to LL and service door to rear yard. New roof 7/21. 4 sided brick. Circle drive. LL has some finish but is ready for buyers personal touch.
#21053725

St Louis

13573 Kings Glen

4 Beds

3 Baths

3,769 Sq.Ft.

$1,399,000

MLS#: 21053725
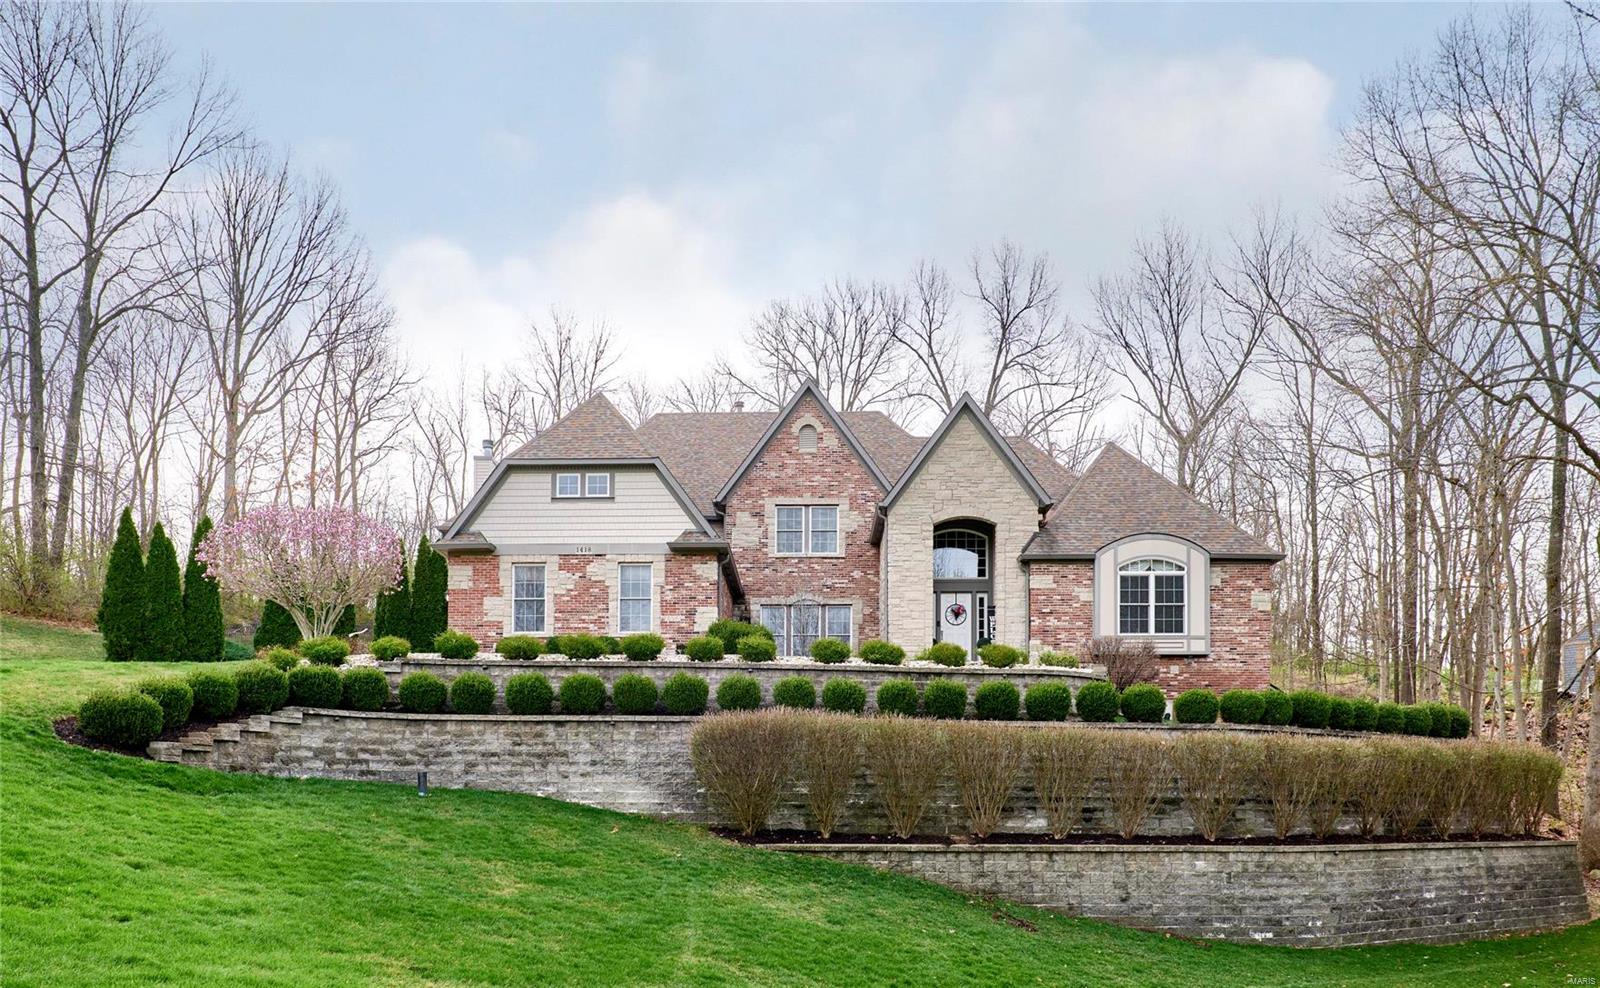
Gorgeous brick & stone 5-bedroom, 5 total bathrooms, 1.5 story on private 1.6 acre lot with over approximately 6,400 finished square feet of living area! Beautiful Baker gunite pool. Grand 2 story entry & great room with floor to ceiling windows, fireplace, bookshelves. Private office. Separate dining room. Kitchen featuring newer custom island, all Viking appliances: built in refrigerator, double French door oven, gas cooktop, built in microwave, wine cooler & dishwasher.  Butler’s pantry. Breakfast room. Hearth room with stone fireplace. Main floor master suite with 2 walk in closets, huge bathroom, free standing top & walk in shower. Incredible lower level featuring: Bedroom, Full Bathroom, Theater room with 102” screen, high end equipment, 8 powered theater seats. Game area. Family room. Potential 6th bedroom. Built in storage in basement. Hardwood floors. Custom moldings. Andersen windows. 3 car garage with Garage Tek organizer. 2-AC units-2023, 2-water heaters-2022. And More!
#24014045

Chesterfield

1418 Windgate Way Lane

5 Beds

4 Baths

6,490 Sq.Ft.

$1,399,000

MLS#: 24014045
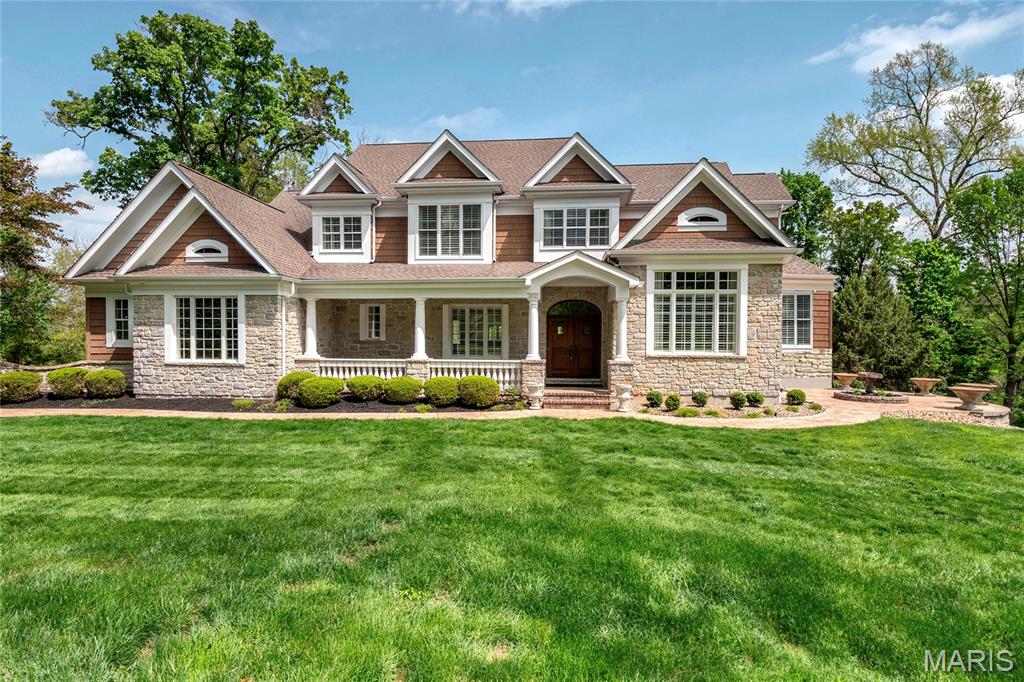
Welcome to 18105 Dawns Trail. Stunning Flower Homes 1.5 story build located in sought after Three Sisters Farm subdivision in Wildwood. Nestled on over 3 acres, this 5 bed, 4.5 bath residence impresses with stately exterior curb appeal, stone facade, bespoke wood dual entry door and an expansive covered porch. A grand foyer welcomes you inside with 10 foot ceilings and rich hardwood floors throughout, flanked by the formal dining room featuring crown molding, custom shutters and archway details, as well as the distinguished study with 12 foot ceilings, sliding wood doors and wood burning fireplace. The formal living room boasts a box bow window, statement wall and recessed lighting. The open concept, renovated kitchen includes an impressive center island with seating for six, stone counters, designer cabinetry, high end SS appliances, double wall ovens, ice maker and a built in refrigerator and flows into the two story hearth room featuring a window wall with views of nature and sculptured built ins framing the stone, gas fireplace. The owners suite showcases coffered ceilings, dual walk-in closets and a luxe bath with soaking tub, dual sinks and tiled  shower. A spacious mud room with laundry sink and formal powder room complete the main level. The upper level showcases a bonus loft area, 3 guest bedrooms, each with a walk-in closet, serviced by 2 full baths. The light filled walkout lower level features  a substantial recreation space and family room with a full wet bar, as well as a library, dedicated media room, additional guest bedroom, full bath, bonus space and ample storage.. Step outside onto the covered, screened deck area and enjoy the outdoor fireplace, or entertain guests on the connecting open deck area. Below you find a stamped concrete patio with a built in stone fire pit overlooking the private, tree lined backyard. Enjoy the surroundings while sitting at the side courtyard terrace with stone planters. Additional features include a 3 car side entry oversized garage, full irrigation, convenient access to amenities and highways located in award winning Rockwood School District boundaries. Extensive Features and Inclusions List available.
#26010057

Wildwood

18105 Dawns Trail

5 Beds

4 Baths

6,587 Sq.Ft.

$1,399,000

MLS#: 26010057
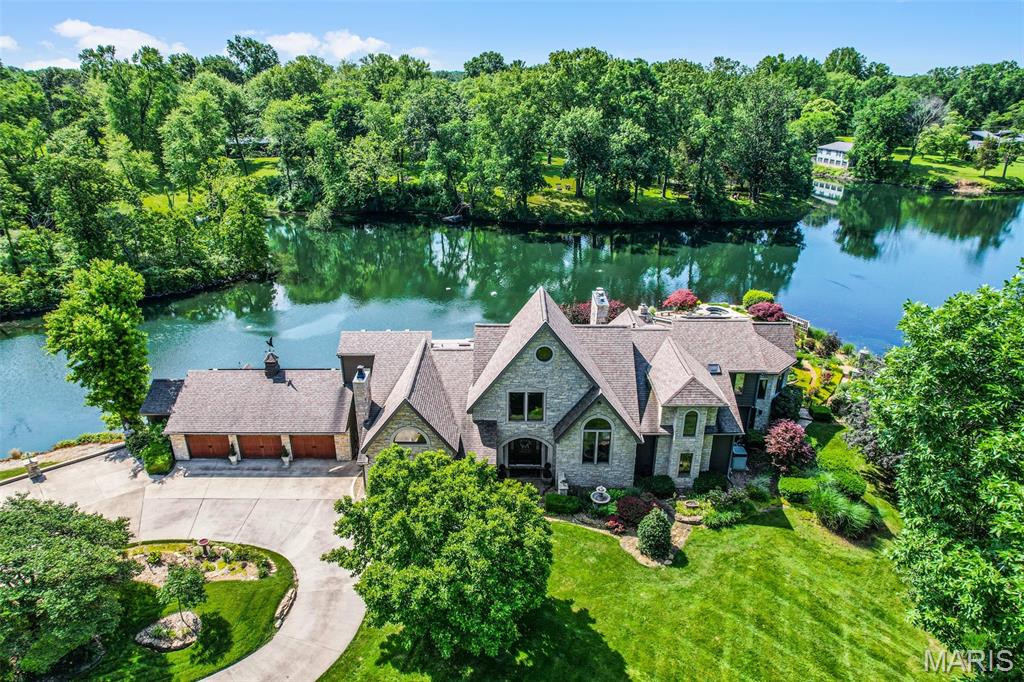
Truly one-of-a-kind, this exceptional property blends Colorado-inspired design with resort-style living in the heart of the Metro East. From the stunning front yard with mature trees and award winning landscaping to the breathtaking lakefront backyard with private pool and patio, every detail of this home on 6.28 acres feels both luxurious and welcoming. The stately circle driveway, stone accented path, and stunning front porch set the stage. Two story foyer with views of the great room and lake beyond welcome you home. Great room is anchored by two story stone hearth with gas fireplace. The chef's kitchen is truly the heart of the home with professional grade appliances including Viking gas cooktop, Sub-Zero refrigerator and freezer, ice maker, warming drawer and more. Central island is perfect for every day living as well as hosting with wine cooler and beverage cooler. Dining room is perfect for large gatherings and is anchored with sitting area right off the kitchen. Home office with custom built-ins overlooks the front yard to mix business with beauty. Current family room is the perfect blend of comfort and flexibility with wet bar, fireplace, warm wood floors and beams that could be stunning primary suite on main. Amazing sitting room overlooks the water and is the perfect place to start or end your day. Laundry, full bath, and half bath round out the main level. Upper level features primary suite with walk in closet, full bath, sitting area with fireplace as well as a balcony to step outside to soak in the morning views. Two additional bedrooms and full bath allow everyone the space they need to relax. Lower level is truly one of kind with brick floors, imported wood beams, and wet bar in wine room that is the perfect place to host and entertain. Additional features of the lower level include sitting area and bonus/rec room that allows access to side yard and additional storage area. The outdoors is just as stunning as the home itself with expansive stamped concrete patio made to entertain. Salt water pool and hot tub overlooking the lake make every Summer day shine. Multiple outdoor living spaces have been thoughtfully created for dining, relaxing on cool nights around the gas fire pit, or enjoying the outdoor kitchen with stone oven, gas grill and wet bar. Step down to the private dock to enjoy quiet mornings, throw in a fishing line, or stand up paddle board. Side yard boasts wood burning fire pit, irrigated garden beds, and chicken coop to embrace a quiet lifestyle. Three car garage with storage and office space, solar panels for lower monthly expenses, mature landscaping, irrigation, landscape lighting, and playhouse make this property above and beyond what you could ever recreate. This is more than a home — it’s a lifestyle that you will cherish for years to come.
#25046477

Glen Carbon

4 Abbey Road

3 Beds

3 Baths

6,079 Sq.Ft.

$1,399,000

MLS#: 25046477
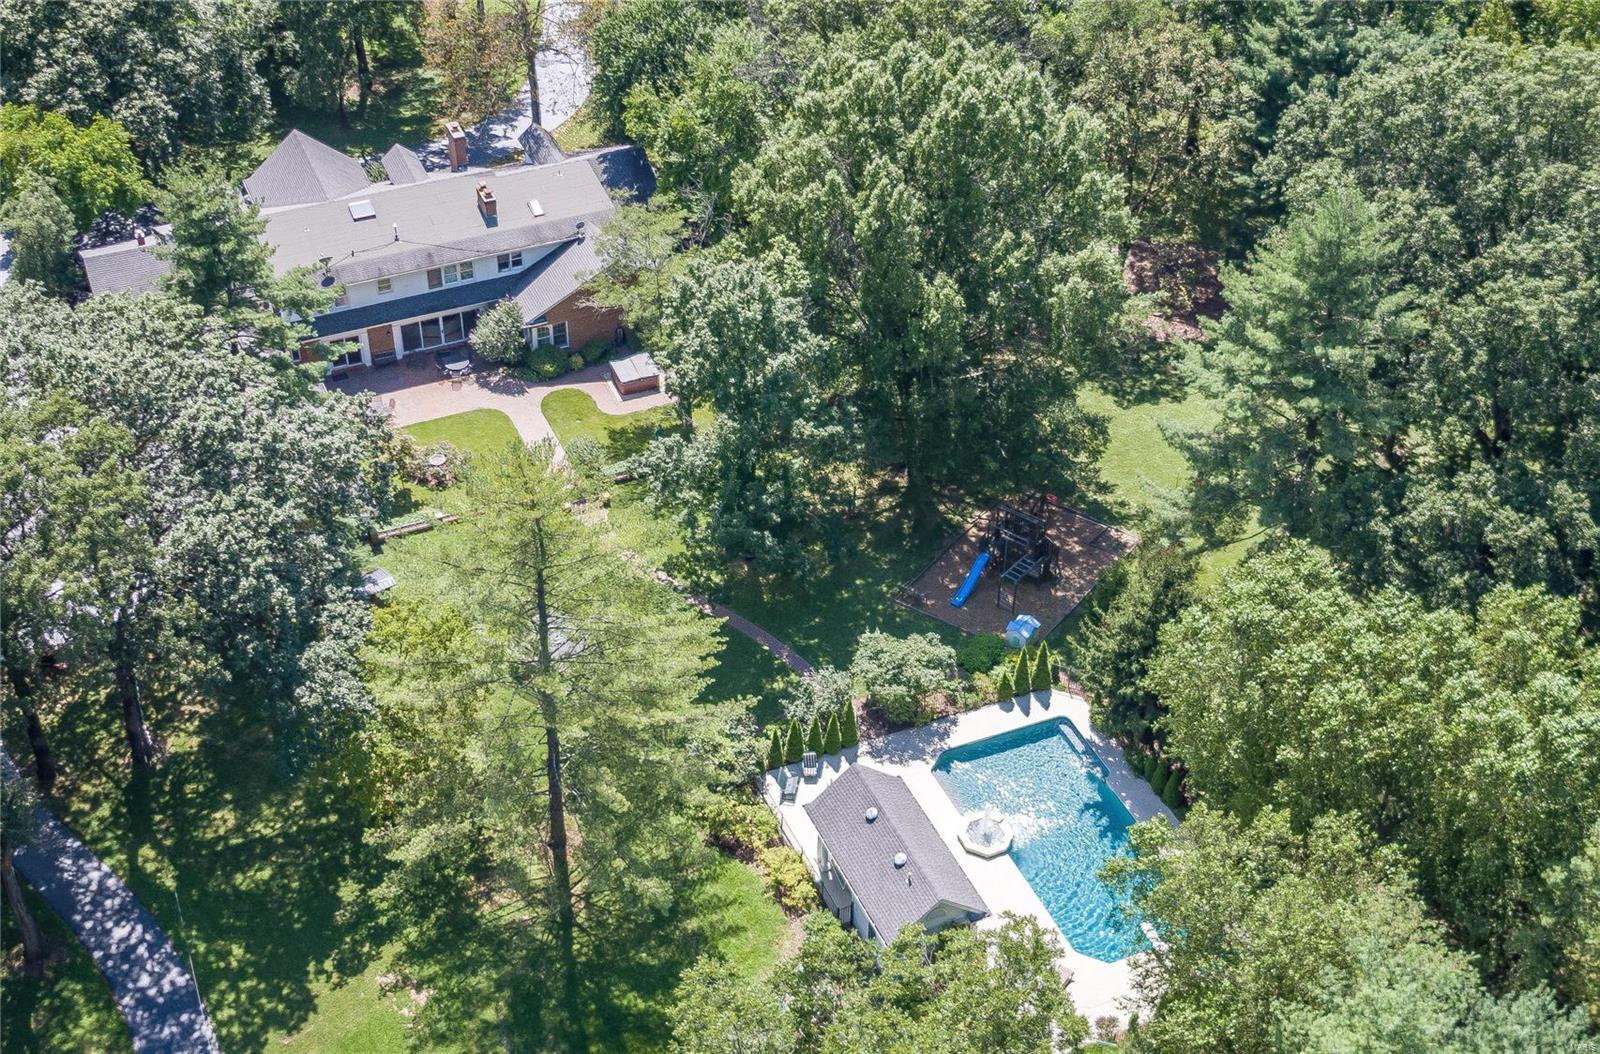
POOL HOUSE RENOVATION just finished + close to $100,000 price reduction! Subdued elegance on 3.36 acres nestled by the golf club! European classic meets Ladue privacy in this relaxed residence where superb location & extensive amenities create the perfect synergy! The home embraces modern family life on a large scale: 7500+ SQFT, 2-story foyer, graceful LR, oversized DR, beamed-wood-ceiling FR invites Nature in, custom Chef’s kitchen w/ 42” cabinets, exotic granite, SS appliances, main-floor MBR suite w/ a private office, hot tub, sauna, pebbletec-salt-water pool & pool house. Enjoy HWFL, 2 WB FPL and soothing colors, coupled w/ updated systems and 4-zoned HVAC. Finished LL, 2 guest suites on main fl., children's kingdom on 2nd fl. w/ a great room, 4 large BRs and a 2nd laundry are aided by a hallway library. Located in the heart of one of the most prestigious Ladue communities, this home provides access to top rated public & private schools, shopping, businesses & entertainment. Additional Rooms: Mud Room
#18017402

St Louis

11 Rauscher Drive

7 Beds

6 Baths

7,587 Sq.Ft.

$1,399,000

MLS#: 18017402
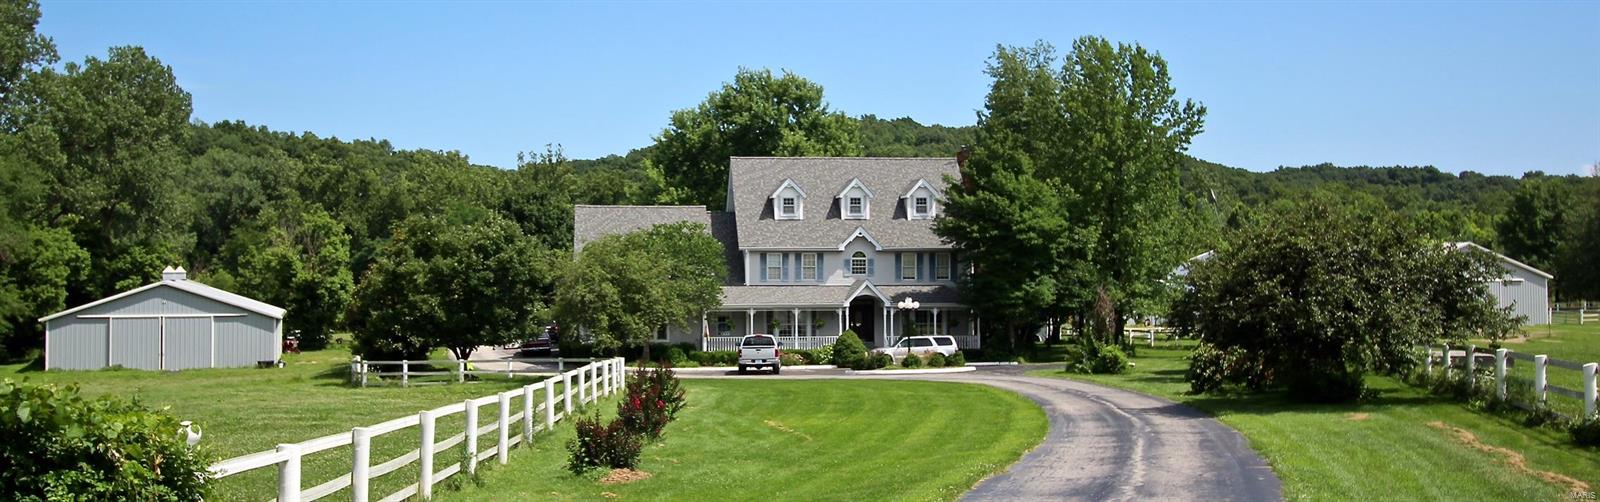
Luxury estate for the TRUE horse lover, 26 stalls, in & outdoor arena. 14.1 ac w/ pasture turn-out & Centaur fencing. 2 wash racks & tack rms, office & full bath. Home has newer architectural roof, ball & pin millwork on front porch w/ ceiling fan. Dining rm & living rm w/ bay wndws, crown molding & chair rail. Large foyer w/ custm stair rails & balusters, wood floors thru-out ML & UL. Family rm w/ built-in bookcases, custm ceiling millwork & wood FP. Sun rm w/ coffered ceiling & walk out to large patio & inground pool. Ktchn w/ new granite counters, stainless appliances, island, desk & 42" cabinets surrounding bar. ML laundry & half bth. UL Master Suite w/ dble sink, sep. shower, whirlpool tub, 2 closets & walk-in closet. 2 add. bdrms each w/ bth & large closets. Walk-out LL w/ custm millwork, new carpet, Add. LL ktchn & bar, living rm w/ wood burning FP, full bath, laundry, & 3 sleeping rms. Dual HVAC, 4 car garage, Morton barn w/ concrete floor, insulated 48x52 for tractors & cars.
#19015438

Wildwood

826 Babler Park Drive

3 Beds

4 Baths

3,861 Sq.Ft.

$1,399,000

MLS#: 19015438
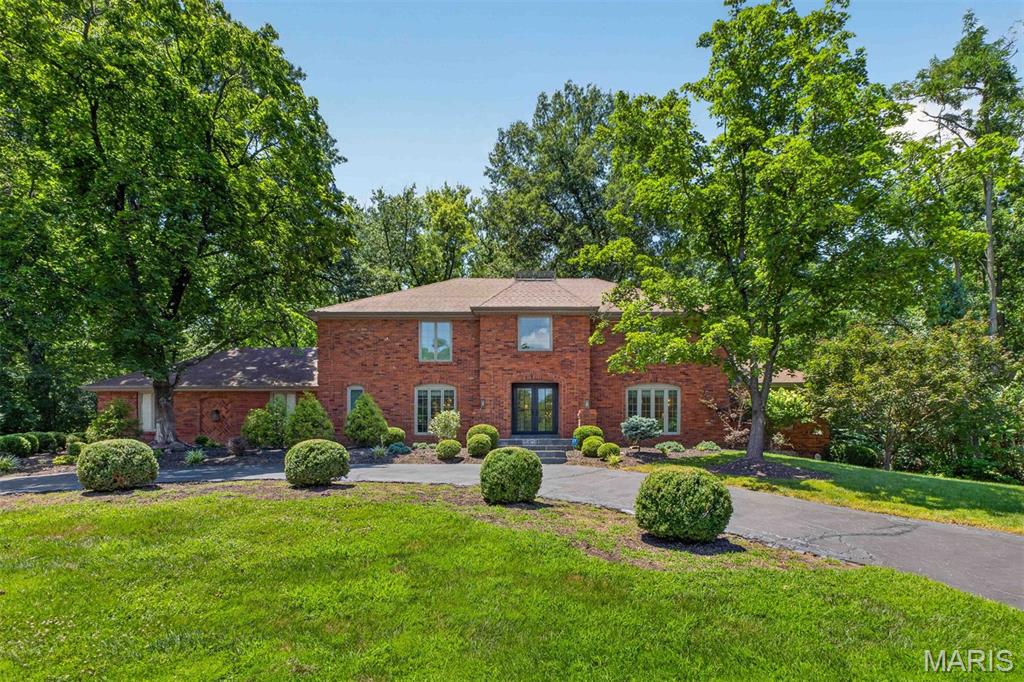
Exceptional home offers $100,000 price improvement! Gracefully nestled on more than 1.5 private acres, this timeless brick classic was thoughtfully reimagined in 2021, offering exceptional design, and an atmosphere of quiet elegance and retreat. 

A dramatic two-story reception hall with a sweeping staircase unites formal and casual living spaces, designed for elevated entertaining and everyday comfort. At the heart of the home, the vaulted great room showcases soaring timber-beamed ceilings, a handsome fireplace, wet bar, and French doors that open to a series of tranquil courtyards. The beautifully updated kitchen boasts Sub-Zero and Viking appliances, quartz countertops, a breakfast room, and opens to a laundry/mud room, attached garage, and an expansive patio. The main-level primary suite features a custom walk-in dressing room and a luxury new bath with dual vanities, a jetted soaking tub, and separate shower. 

Upstairs, four generously sized bedrooms are complemented by two beautifully appointed bathrooms. The expansive lower level presents excellent potential for recreation, wellness, or additional living space tailored to your lifestyle. 

Surrounded by mature trees, the grounds provide a wonderful retreat and leisurely walks to the neighborhood lake continue the peaceful connection to nature. Conveniently located near premier schools, hospitals, shopping, dining, and everyday conveniences, this is a rare offering that seamlessly blends timeless architecture with modern luxury and private seclusion.
#26030347

Creve Coeur

139 Ladue Lake Drive

5 Beds

3 Baths

3,982 Sq.Ft.

$1,399,000

MLS#: 26030347
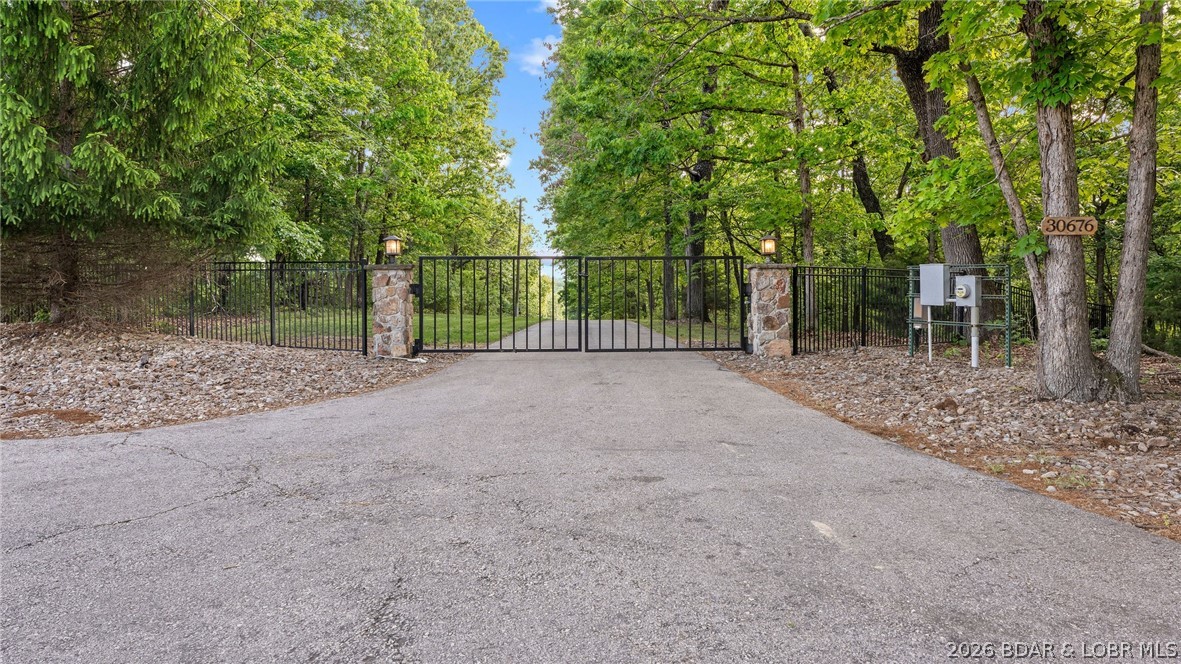
Welcome to 15 acres with over 400 feet of calm waterfront. This gated property offers space & privacy to enjoy every season. A 1,000 foot asphalt drive leads to a 40x60 insulated outbuilding with heated concrete floors, a bathroom, 12x40 carport, & an additional 12x20 storage area. The beautiful country style home offers 3 bedrooms, 2 baths, an open kitchen, heated Travertine floors, & a wet bar, designed for gathering with easy flow into the main living spaces. The kitchen is equipped with a Viking gas cooktop, & double ovens. Oak Tongue & Groove walls and beamed ceilings add warmth and character throughout. The master bedroom is an ensuite featuring a cozy fireplace, custom closet organizers, & a jetted tub in the bathroom. Large patios, an outdoor kitchen extend the living space outside, making it ideal for hosting. On the water, a two well dock includes a wet bar & swim platform & access to calm water ideal for relaxing. The grounds feature irrigated yard space and fire pits, giving you usable outdoor space throughout the year. Whether it is summer on the water or cooler months by the stone fireplace, this property offers flexibility for full time living or a private retreat.
#3586929

Rocky Mount

30676 Jones Drive

3 Beds

2 Baths

2,200 Sq.Ft.

$1,399,000

MLS#: 3586929
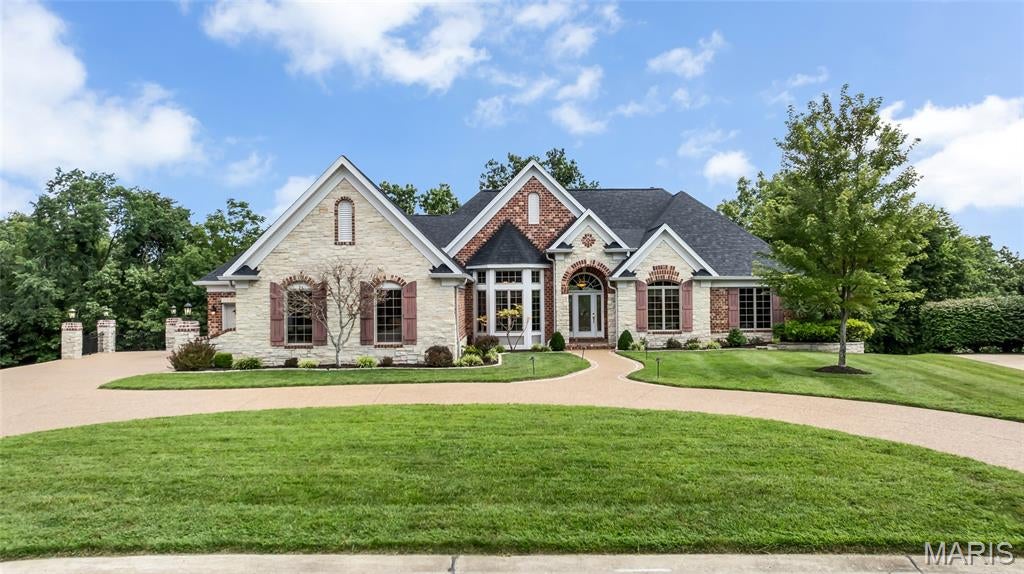
Luxury isn't just seen here, it's felt. Nestled on a .56-acre homesite in the prestigious Manors at Austin Ridge. This 4BR, 3 full bath, 2 half bath home offers an oversized 3-car garage and extraordinary attention to detail. From crown molding, exposed beams, tray ceilings, stained glass accents, and bay windows to custom archways and built-ins with an abundance of natural light throughout. Every space was thoughtfully designed and meticulously maintained by the original owners. The luxurious primary retreat features a tray ceiling, bay window seat with storage, custom walk-in closet, and spa-inspired bath with stained-glass detail, soaking tub, separate vanities, and walk-in shower. The kitchen features granite counters, built-in microwave, oven, and warming drawer, gas cooktop centered in the island, walk-in pantry, and new dishwasher. Entertain effortlessly with four distinctive gathering spaces, each anchored by a fireplace, including a hearth room, living room, media room, and expansive recreation room. The walkout lower level features 9'+ ceilings, dramatic floor-to-ceiling windows, a wet bar with dual beverage refrigerators, and a dedicated wine hobby room.  Additional highlights include a private executive office with a wall of illuminated built-ins, whole-home audio wiring, new dual HVAC systems (2025), two 50-gallon water heaters, an abundance of storage, inground sprinkler system, and a two-level composite deck overlooking the wooded views. New roof, gutters, and downspouts (2026). Backing to the renowned Katy Trail, this rare opportunity blends luxury, comfort, and craftsmanship in perfect harmony.
#26056204

St Charles

4030 Austin Drive

4 Beds

3 Baths

2,863 Sq.Ft.

$1,399,000

MLS#: 26056204

* Listings identified with the FMLS IDX logo come from FMLS and are held by brokerage firms other than the owner of this website. The listing brokerage is identified in any listing details. Information is deemed reliable but is not guaranteed. If you believe any FMLS listing contains material that infringes your copyrighted work please click here to review our DMCA policy and learn how to submit a takedown request. © 2024. First Multiple Listing Service, Inc.

Categories

Homes Tailored to Your Lifestyle

Buyers Guide

Buying a home is one of the most exciting milestones of your life.

View more

Sellers Guide

Putting your home on the market can be a stressful process, especially when you don’t know what to expect.

View more

Market report

With just a few clicks, you'll gain instant access to valuable insights about the real estate market, including trends, property values, and community analytics.

View more

Home value

Unlike automated valuations, our hands-on review will provide a comprehensive opinion of your home’s value while considering important interior elements and other location intangible factors that machine algorithms so often miss.

View more

Buyers resources

Guides on financing, inspections, and choosing the right Realtor for a smooth home purchase.

Sellers resources

Practical tips on staging, pricing, and preparing your home to attract buyers and maximize your sale.

 - property

Send a message

Message successfully sent.

Reason for contacting?

I agree to receive email communication and understand I can unsubscribe at any time.

I agree to be contacted by Realhub DEV via call, email, and text for real estate services. To opt out, you can reply 'stop' at any time or reply 'help' for assistance. You can also click the unsubscribe link in the emails. Message and data rates may apply. Message frequency may vary. Privacy Policy

Sign In Sign Out

Virtual Assistant

Would you like to take the next step with this property? We can help you schedule a showing or virtual tour, or send you more details.

Yes, I would like more information.

Thank You for Your Reply, One of Our Agents will contact you as soon as possible

No, maybe later.

Thank you, you can always contact me via email, phone number or through the contact form.

Realhub AI

Lucy - Your AI-Powered Realtor

Update Your Temporary Password

Personalize your search

Enter your email and we'll notify you immediately when new listings match what you're looking for.

or enter email address

Already have an account ? Login here

Continue your home search

I agree to receive communications and understand I can unsubscribe at any time.

I agree to be contacted by Realhub DEV via call, email, and text for real estate services. To opt out, you can reply 'stop' at any time or reply 'help' for assistance. You can also click the unsubscribe link in the emails. Message and data rates may apply. Message frequency may vary. Privacy Policy

Already have an account ? Login here

We use cookies

We use cookies primarily for analytics to enhance your experience. By accepting, you agree to our use of these cookies. You can manage your preferences or learn more about our cookies policy.