Thinking of selling?

Blue Sapphireline

Browse Properties
  • Nearby me

Popular Features

Community Features

Association

Property Features

Waterfront

View

Exterior Features

Interior Features

Style

E-Alert name

Properties

10000 properties match your criteria

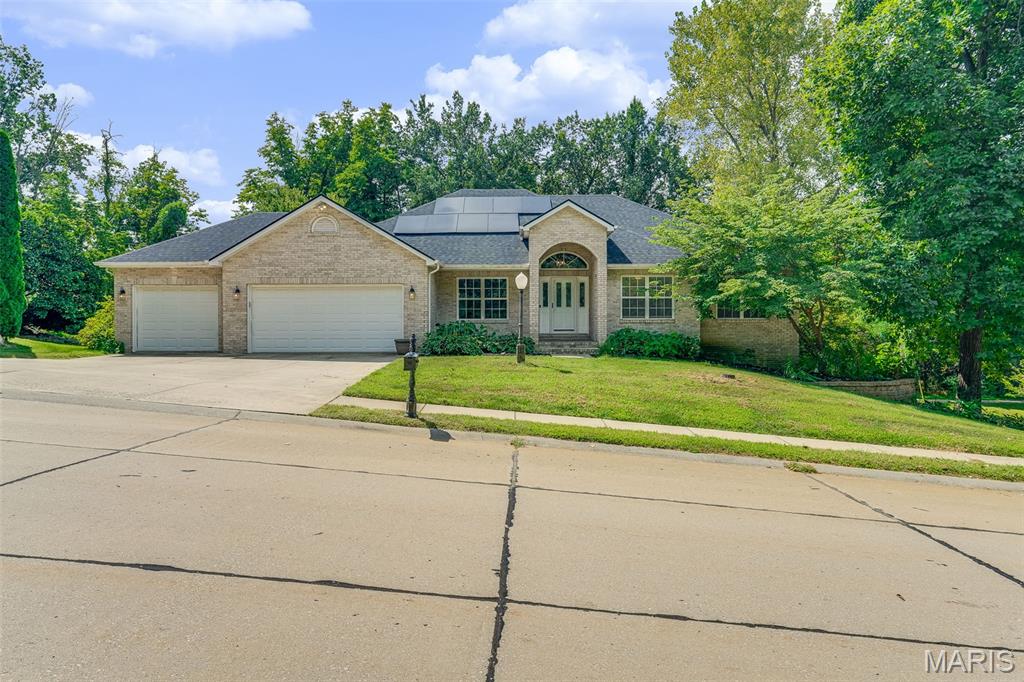
Welcome home to this spacious 5-bedroom, 3-bath ranch offering a thoughtfully designed layout, valuable updates, and plenty of room to spread out. The main living area features a vaulted ceiling, creating an open and inviting feel, while a formal separate dining room provides the perfect space for gatherings and special occasions.

The kitchen offers plenty of functionality with a center island for additional prep space and seating. Convenient main-floor laundry makes everyday living even easier. The spacious primary suite includes a private en-suite bathroom, creating a comfortable retreat.

The main level features upgraded limestone core flooring with a lifetime warranty, combining durability with a beautiful finish. Step outside to enjoy the enclosed upper deck, offering a great space to relax or entertain, while the covered lower patio provides even more outdoor living space just off the finished walk-out basement.

The finished walk-out lower level adds generous additional living and entertaining space and contributes to the home's flexible 5-bedroom, 3-bath layout.

Major updates include a water heater replaced in 2023 and a new roof and solar panels installed in 2024. All appliances were purchased in 2023 and are energy efficient, and the home is also equipped with a water softener system. The septic tank was professionally pumped in March 2026. As an added benefit, the seller will pay off the solar panels prior to closing.

The seller will also provide a detailed binder containing maintenance records, warranties, and helpful information regarding the flooring, cabinets, blinds, septic system, appliances, fireplaces, roof, solar panels, and more.

With its spacious layout, finished walk-out basement, multiple outdoor living areas, energy-efficient improvements, and extensive documentation, this home has been thoughtfully maintained and is ready for its next owner. Schedule your private showing today!

Buyer to independently verify all MLS information, including but not limited to square footage, room measurements, lot size, taxes, and school district.
#26054797

Troy

212 Michael Drive

5 Beds

3 Baths

3,439 Sq.Ft.

$475,000

MLS#: 26054797
Price reduced
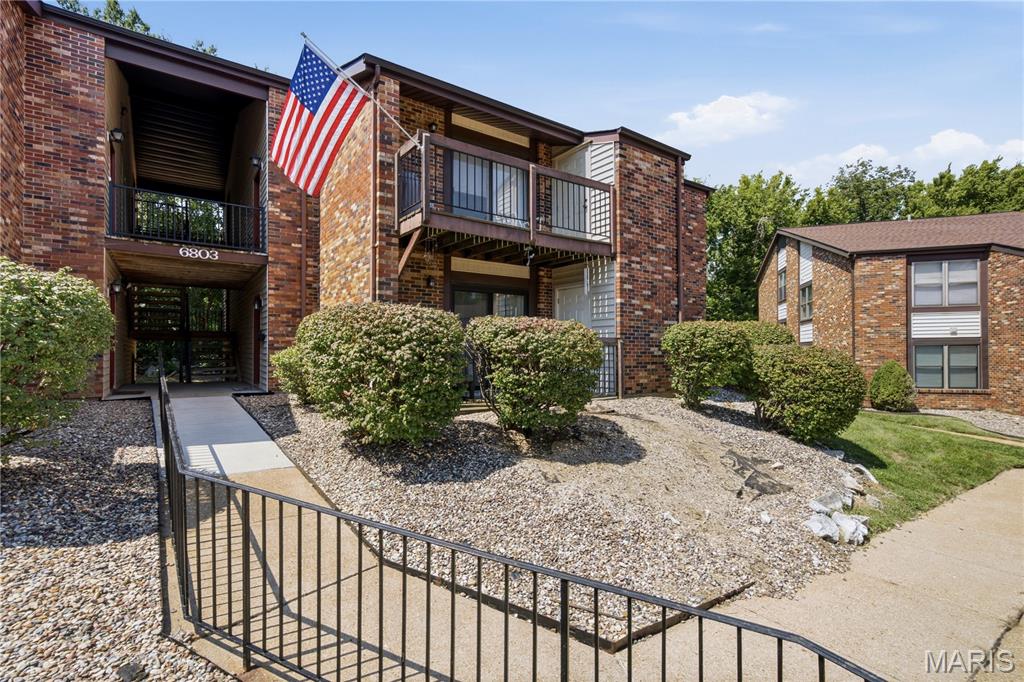
Welcome to this very well maintained Oakville Condo.  This is move-in ready. This is a very affordable complex with top Oakville schools nearby.This property has it all,  2 good sized bedrooms , 1 bath and a private balcony. There is an assigned, covered parking spot for each homeowner.  There is very much an open feel once you step inside.  The washer/dryer will stay with the home. The fridge is older and will be removed. The complex has plenty of open spaces for your enjoyment as well as a clubhouse, pool and tennis courts. Recently installed new LVP flooring and freshly painted. STL county occupancy has been passed.
#26045199

Oakville

6803 Cottage Grove Lane F

2 Beds

1 Baths

883 Sq.Ft.

$145,000

MLS#: 26045199
Price reduced
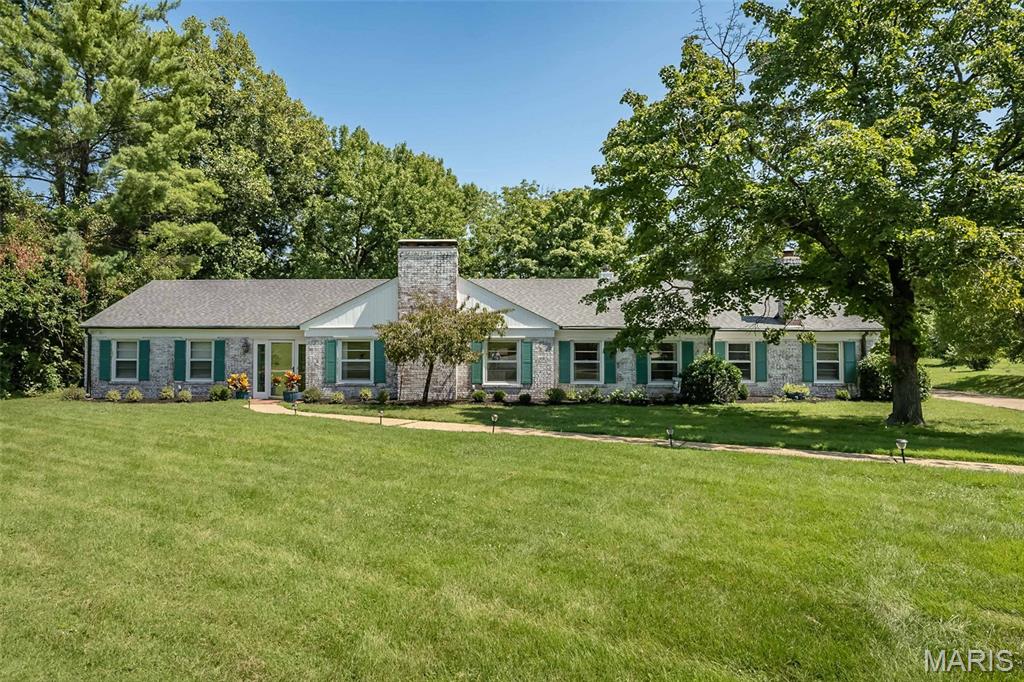
Welcome to 22 Marsally Drive, an exceptionally appointed ranch nestled on approximately 1.52 acres in a private Westwood cul-de-sac. With approximately 3,196 square feet of comfortable one-level living, this inviting home offers 4 bedrooms, 3 full baths, beautiful hardwood floors, and elegant plaster cove moldings throughout.
At the center of the home, the completely remodeled kitchen combines style and function with ceramic flooring, stainless steel appliances, new custom cabinetry, and custom counters. Designed for both daily living and entertaining, it opens seamlessly to a spacious great room featuring custom cabinets, vaulted ceilings, and a fireplace. Together, these spaces create a warm, expansive setting with beautiful backyard views and access to the patio.
The large primary suite provides a peaceful retreat with its own fireplace. In the adjoining primary bathroom, a separate shower and two walk-in closets add comfort and convenience. Three fireplaces throughout the home bring warmth and character to the living spaces in every season.
Outdoor living is just as inviting. Relax or entertain on the covered patio, which flows to an additional spacious brick patio overlooking the expansive backyard.
Situated in the highly regarded Ladue School District, 22 Marsally Drive offers the ease of single-level living along with the space, privacy, and setting that make Westwood so desirable.
#26055683

Westwood

22 Marsally Drive

4 Beds

3 Baths

3,196 Sq.Ft.

$930,000

MLS#: 26055683
Your Private Nature Retreat Awaits
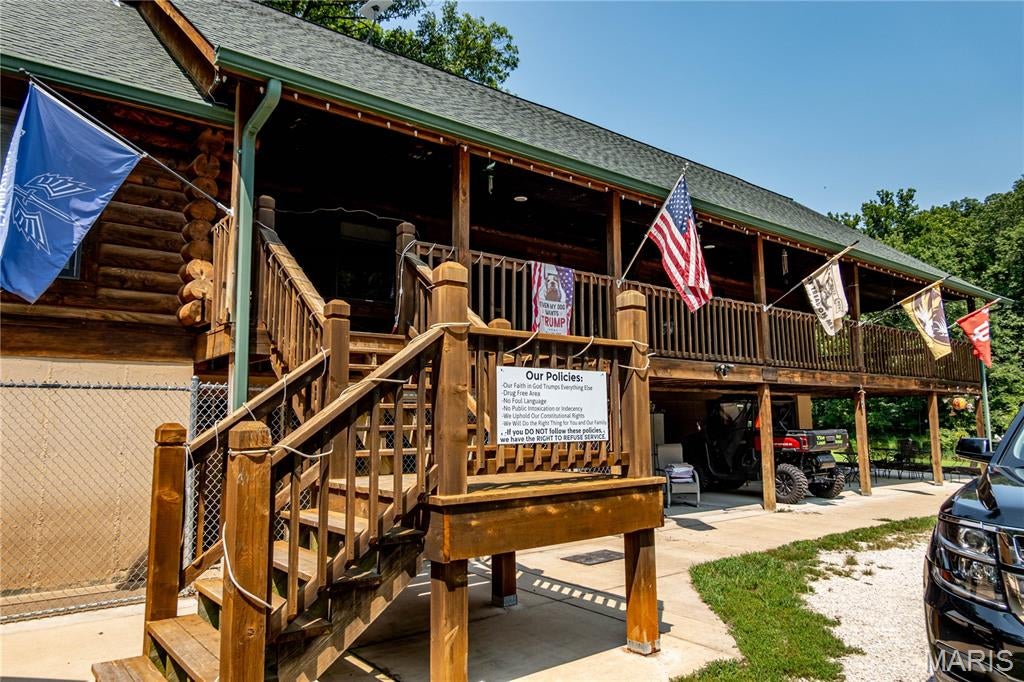
If you’ve been dreaming of owning your own private hobby farm, wooded retreat, or nature-filled paradise, this exceptional 25-acre property deserves a closer look. Tucked away behind a gated entrance, a picturesque quarter-mile paved drive winds through the woods and leads you to a charming log cabin-style home surrounded by nature and privacy.
The approximately 3,000-square-foot bi-level home features a welcoming wraparound porch and a peaceful setting that feels worlds away from the everyday. The upper level offers approximately 1,968 square feet with two bedrooms, 1½ baths, a spacious family room, and kitchen. The lower level is divided into two approximately 1,032-square-foot areas, including a finished space that could make an ideal mother-in-law suite, guest quarters, home office, or additional living area. The other area provides a convenient two-car garage.
Just south of the home, a substantial 30' x 40' three-sided metal-clad carport provides excellent space for vehicles, equipment, recreational toys, or other storage needs. Beyond the carport, you’ll find a pond and approximately half an acre of level, usable ground—offering even more possibilities for enjoying and utilizing the property.
The property is currently being used as both a residence and pet-care facility, demonstrating its versatility and potential for a variety of uses. Approximately two acres surrounding the home are fenced.
Numerous major improvements have been completed over the past ten years, giving the next owner a solid foundation to build upon. The septic system and pond have been renovated and brought up to code, the roof is approximately ten years old, and concrete pads have been added around the buildings. The private entrance and paved drive have also received significant improvements. Plumbing, electrical, and HVAC systems have been replaced or upgraded.
Whether you envision a hobby farm, private homestead, business opportunity, family compound, or simply a secluded place to escape and enjoy the outdoors, this property offers the space, privacy, and infrastructure to make that vision a reality. The hard work is already underway—now it’s ready for its next owner to make it their own.
Come experience the privacy, possibilities, and natural beauty for yourself. Your own piece of paradise may be closer than you think!
#26054921

Arnold

2441 E Rock Creek Road

3 Beds

2 Baths

4,032 Sq.Ft.

$999,999

MLS#: 26054921
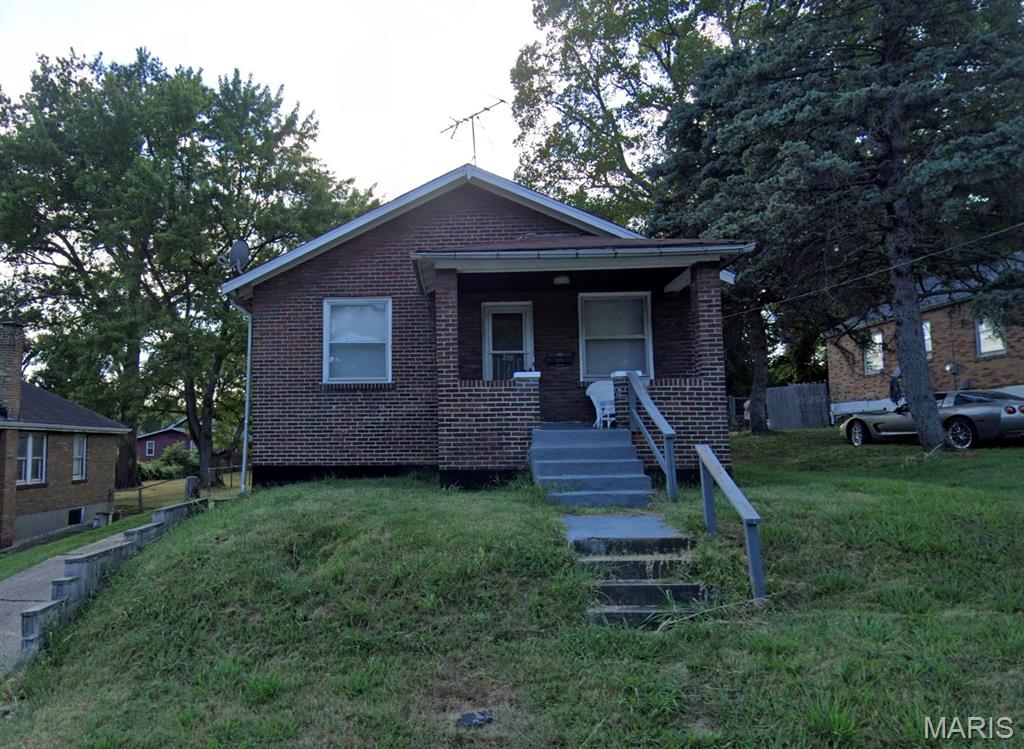
Welcome to your next investment opportunity! This 1 bed 2 bath Bel-Ridge Bungalow is leased at $800/month to a long term tenant in place since 2020. Lease is through December 2026, offering immediate income. The partially finished walkout lower level already features a full bath and offers exciting potential for additional finished living space or a possible bedroom. Just minutes from UMSL with easy access to shopping, dining, and major commuter routes, the location keeps everyday convenience close at hand. This is a perfect addition to your investment portfolio. Inquire today!
#26051950

St Louis

3105 Thelma Avenue

1 Beds

1 Baths

832 Sq.Ft.

$59,900

MLS#: 26051950
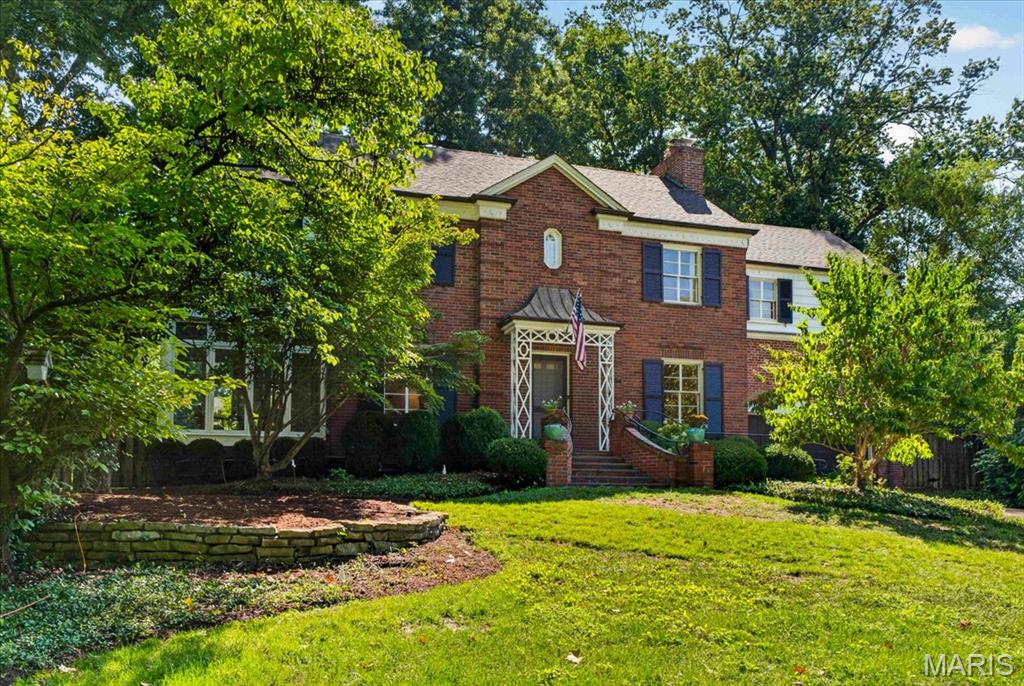
Nestled on a quiet private road in exclusive Ladue, this $1,099,000 residence offers a rare blend of timeless character, high-end finishes, and ultimate peace of mind. Located within the highly coveted Reed Elementary boundary in the top-ranked Ladue School District, this turnkey home combines complete privacy with premier craftsmanship.
Unmatched Peace of Mind
Turnkey Condition: The sellers have pre-addressed all major behind-the-scenes systems, with every single item from multiple professional inspections since 2023 fully repaired and documented.
Essential Safeguards: Features a 2017 roof and a whole-house generator for total reliability.
Main Level Living & Outdoor Flow
Lush Landscaping: Manicured grounds and mature trees surround the property in natural privacy.
Gracious Living Room: Centerpiece fireplace and French doors leading directly to a fully fenced backyard oasis.
Dining & Glass Sunroom: Formal dining room with a bow wall of windows opening to a glass-enclosed porch—a serene, year-round retreat.
Private Patio: Flagstone patio featuring a tranquil fountain, accessible from both the sunroom and kitchen for effortless entertaining.
Gourmet Glen Alspaugh Kitchen. 
Professional Appliances: Viking Professional gas range (6 burners, grill, 2 ovens), Sub-Zero refrigerator, Miele dishwasher, Dacor warming drawer, and a U-Line wine cooler.
Upper Level & Primary Suite
Versatile Layout: 3 bedrooms plus dedicated library and sitting rooms—ideal for remote work or relaxed reading spaces.
Primary Retreat: Features a full bath, an extra half bath, and a grand dressing room with built-in closets and a vanity.
En-Suite Access: Every bedroom enjoys direct access to a full bath.
Lower Level & Bonus Space
Cozy Recreation Room: Classic knotty-pine lower level with a second wood-burning fireplace, perfect for media or family gatherings.
An extraordinary opportunity to own a fully updated, immaculate home in one of Ladue’s most desirable locations.
#26052725

Ladue

14 Daniel Road

3 Beds

3 Baths

2,770 Sq.Ft.

$1,099,000

MLS#: 26052725
Price reduced
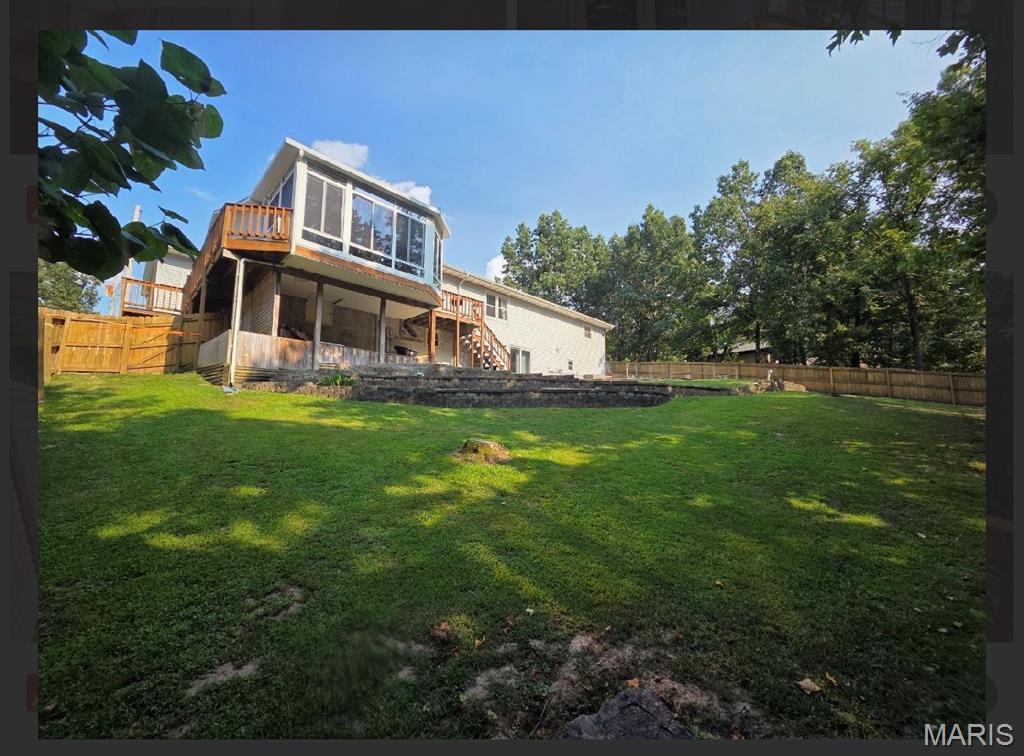
Welcome to 107 Prospect St. Waynesville, MO, a charming home offering comfort, convenience, and small-town appeal. Situated in an established neighborhood, this property is just minutes from local schools, shopping, dining, and the front gate of Fort Leonard Wood, making it an excellent choice for families, first-time buyers, or anyone seeking an easy commute.
Inside, you'll find a welcoming layout designed for everyday living, with comfortable living spaces that are ready for relaxing or entertaining. The home offers a warm, inviting atmosphere with plenty of potential to make it your own.
Outside, enjoy a yard with space for gardening, pets, play, or simply unwinding after a long day. Whether you're looking for your first home, or a place to settle down, this property offers an opportunity to enjoy everything Waynesville has to offer.
#26050991

Waynesville

107 Prospect Street

5 Beds

3 Baths

3,185 Sq.Ft.

$305,000

MLS#: 26050991
Price reduced
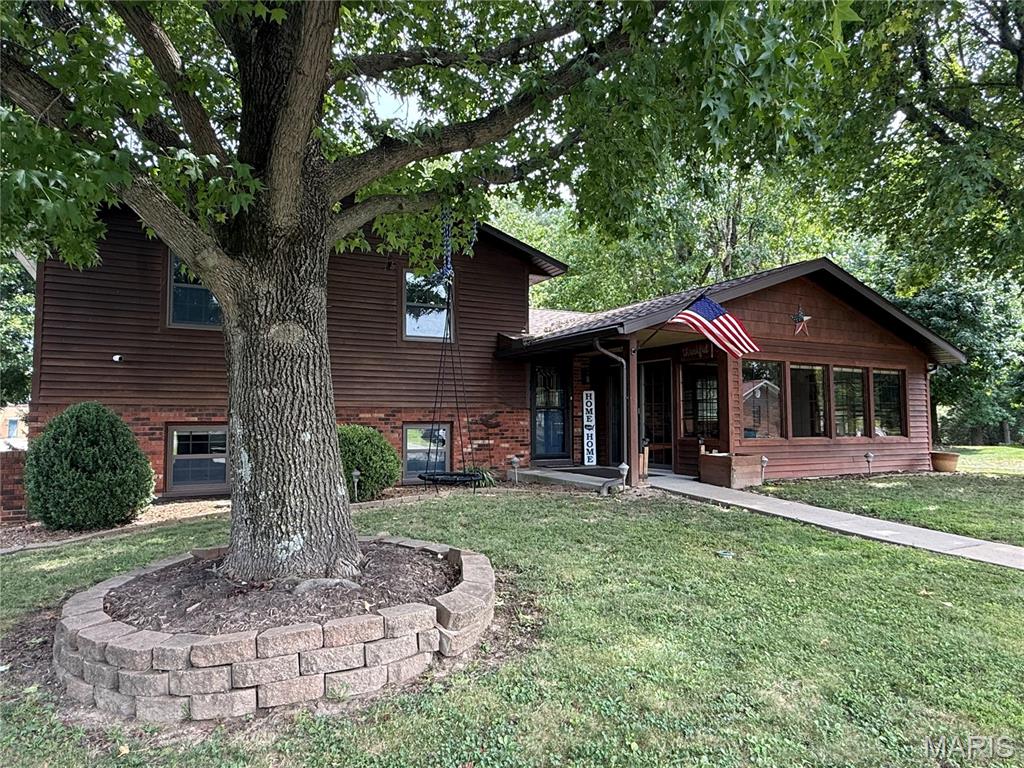
This inviting 3-bedroom, 2-bath home combines comfortable living spaces, thoughtful updates, and an expansive setting in a convenient Steeleville location. Situated on approximately three-quarters of an acre directly behind Steeleville Grade School, the property offers plenty of room to enjoy both indoor and outdoor living.
Property Description

Welcome home to this well-maintained 3-bedroom, 2-bath residence featuring a spacious open-concept main floor. The kitchen offers abundant cabinetry, generous counter space, stainless-steel appliances, and a convenient breakfast bar that opens to the dining and living areas, Creating an ideal layout for everyday living and entertaining.
#26055418

Steeleville

806 Charles Court

3 Beds

2 Baths

2,490 Sq.Ft.

$267,500

MLS#: 26055418
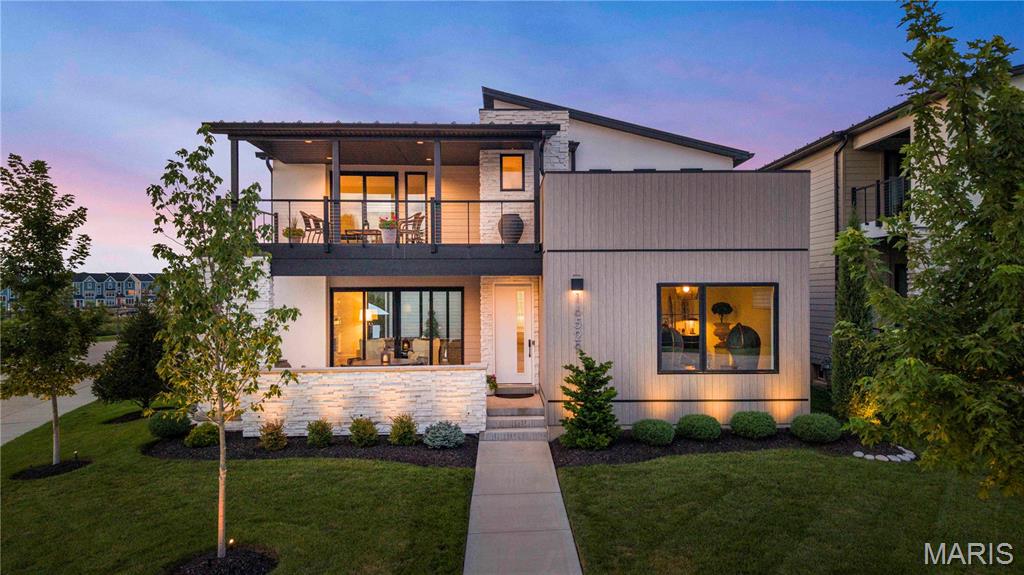
This amazing contemporary home sets on an end cap lot in this gem enclave community of 35 homes. The home's location within the neighborhood not only affords the most privacy, and a view of the lake from its front Lanai and second floor covered porch but also provided the perfect location for its spectacular private Gunite courtyard pool built by Pool Tron. The courtyard pool was built to remain open year-round and features a Peacock paver brick patio and stairwells and provides a lovely year-round view from the interior of the home. The home is constructed from upgraded Nichiha panels, Stone veneer, Stucco and Hardie board. The owner is a professional designer which is easy to see with all the custom luxury features that were chosen for this home. Appliances include "48 Wolf range, a 48 " Subzero, Electrolux, and Cove. There are Hunter Douglas Vignettes and Silhouette Treatments thought out on the sliders, French doors and windows. The main floor features 7'8" French doors and the whole house has Luxury Lifestyle upgraded Pella windows. The second floor was designed as a secondary "private" primary suite with bedroom and open loft sitting area. The bathroom includes a makeup/office nook, and the space offers a panoramic view of the lake from the private upper covered veranda porch. The lower level is partially finished with a 9" basement pour and half bath plus all rough-ins (plumbing and electric) are in place for buyer to finish a custom wet bar to their own specifications. Vintage 1875 Brunswick pool table in lower level will stay. Seller has a bar plan designed by Beck and Allen and will provide it to buyer if they so desire. There is a security system and an EV car charger in the garage. There was extensive extra landscaping done including extra trees and bushes to take advantage of this premium lot and giving total privacy to the pool area. Also, the landscape and uplighting at night makes this home stand out. The location of this community is fabulous.  Adjacent to two lakes, with parks, 4 recreational walking trails, the YMCA and the Chesterfield Amphitheater, The District and Chesterfield Commons, quick access to Hwy 64-40, retail and restaurants are all nearby. Most are within walking distance. This home is perfect for the buyer looking for exquisite finishes, privacy and easy accessibility to all the wonderful activities Chesterfield provides.
#26039685

Chesterfield

16529 Waterfront Avenue

2 Beds

2 Baths

3,330 Sq.Ft.

$2,275,000

MLS#: 26039685
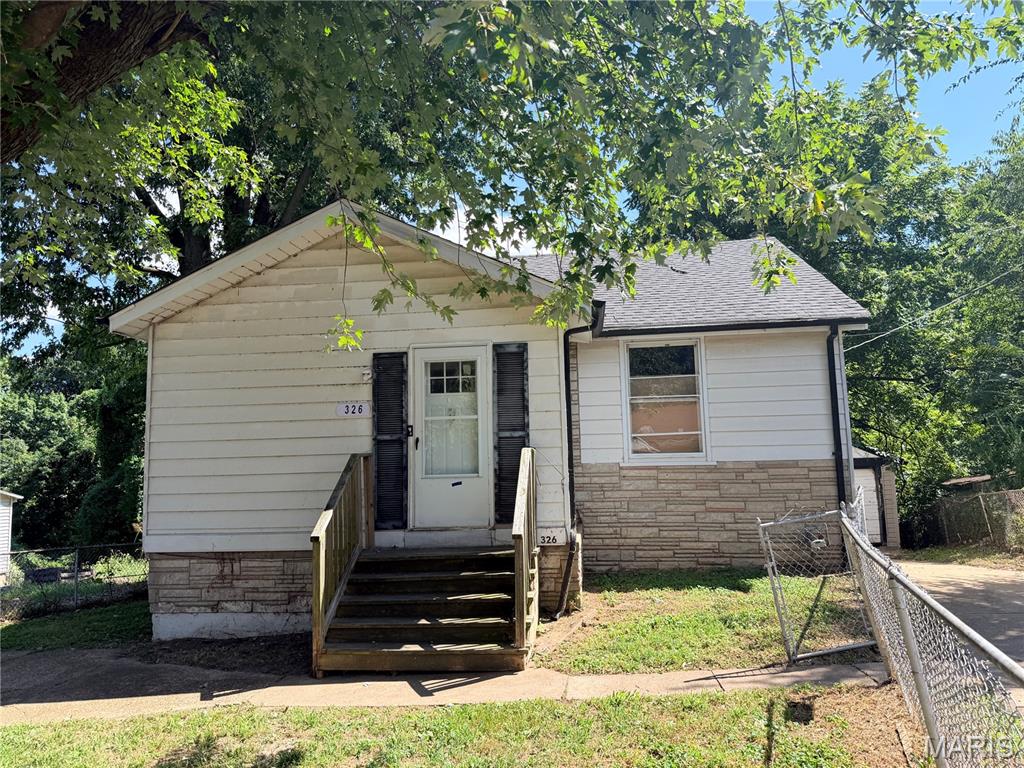
Great starter home or investment opportunity in Riverview, sold as-is — and it comes with room to grow in value. Put in some sweat equity on cosmetic repairs and this one's positioned to land in the $100K+ range. 2 bed, 1 bath, full basement — previous owners started finishing it out, so there's already a head start on adding more living space if you want to expand it further. Spacious rooms throughout. Generous entrance area off the front door, big enough to comfortably fit a couch or sitting nook. Large eat-in kitchen with space for a dining table. Long driveway fits 3+ cars, plus an extra parking spot behind the fence. 1-car garage (never opened). Occupancy inspection passed, approved for up to 4 occupants. Seller financing may be available for a qualified buyer. Sold As-Is, Special Sales Contract required.
#26053832

St Louis

326 Midridge Drive

2 Beds

1 Baths

784 Sq.Ft.

$65,000

MLS#: 26053832
Price reduced
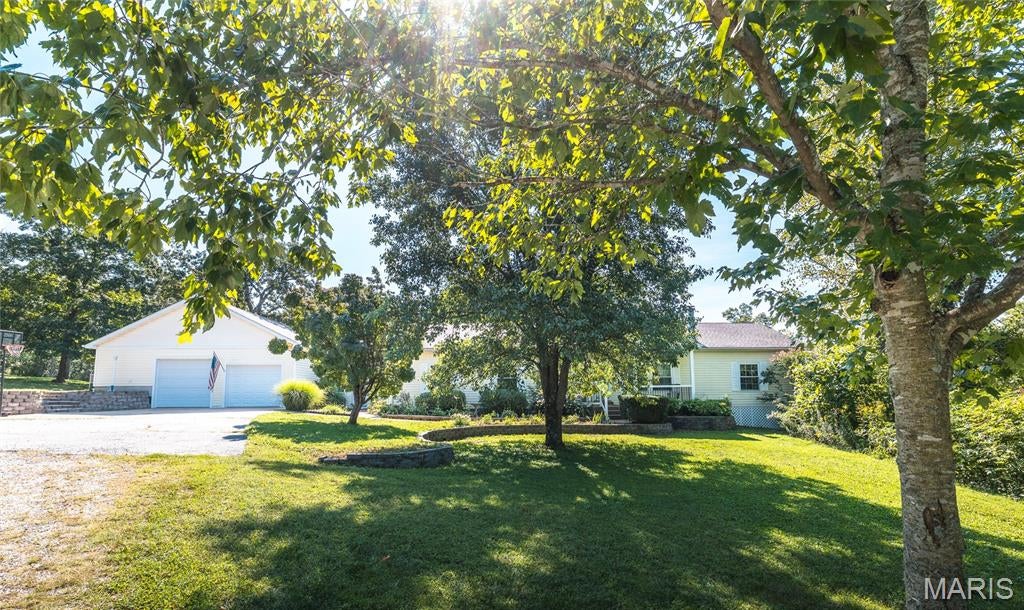
Step into this beautiful 8.14 acre country estate, offering an abundance of space, privacy, and possibilities! With 3,019 sq. ft. on the main level plus approximately 1,500 additional living sq. ft. in the lower level, this spacious home features 3 bedrooms, 1 non-conforming bedroom, and 3 full bathrooms. Right in the heart of the home is the generously sized kitchen featuring an island, breakfast bar, breakfast nook, and formal dining area. The open floor plan flows from the formal living room with a wood burning fireplace into the office or den, while a sunny breezeway with an nice atrium leads to the impressive family room, providing plenty of space to gather, entertain, or simply relax. The spacious primary suite is tucked away for added privacy and features an updated step in shower and walk-in closet. Two generously sized bedrooms are located in the guest quarters. Additional highlights include 9’ ceilings, zoned HVAC, and an oversized attached 2 car garage with plenty of room for vehicles and storage. Outdoor living is just as impressive! Enjoy the maintenance free Trex deck and expansive patio overlooking the 30 foot round pool, perfect for cooling off on warm summer days. The landscaping features numerous beds filled with native Missouri perennials, allowing you to enjoy as much or as little gardening as you’d like. With additional workspace, the 30x40 outbuilding is equipped with electric, water, a bathroom, kitchenette ideal for processing/butchering, and a walk-in cooler, making it an incredible workshop, hobby space, or small farm setup. A large parking area and circle drive provide plenty of room for guests, trailers, and equipment. With no HOA, you’ll have the freedom to truly enjoy this property. Naturalists, gardeners, hobby farmers, and anyone looking for room to spread out will appreciate everything this property has to offer. The lower level also provides exciting possibilities for additional living space or potential short-term rental use. Recent updates include a new dishwasher, disposal, A/C unit, and pool filter. Whether you’re searching for a peaceful country retreat, a spacious family home, or a property with income potential, this unique estate offers endless possibilities!
#26055214

Union

394 Sunset Echo Road

3 Beds

3 Baths

4,519 Sq.Ft.

$615,000

MLS#: 26055214
Price reduced
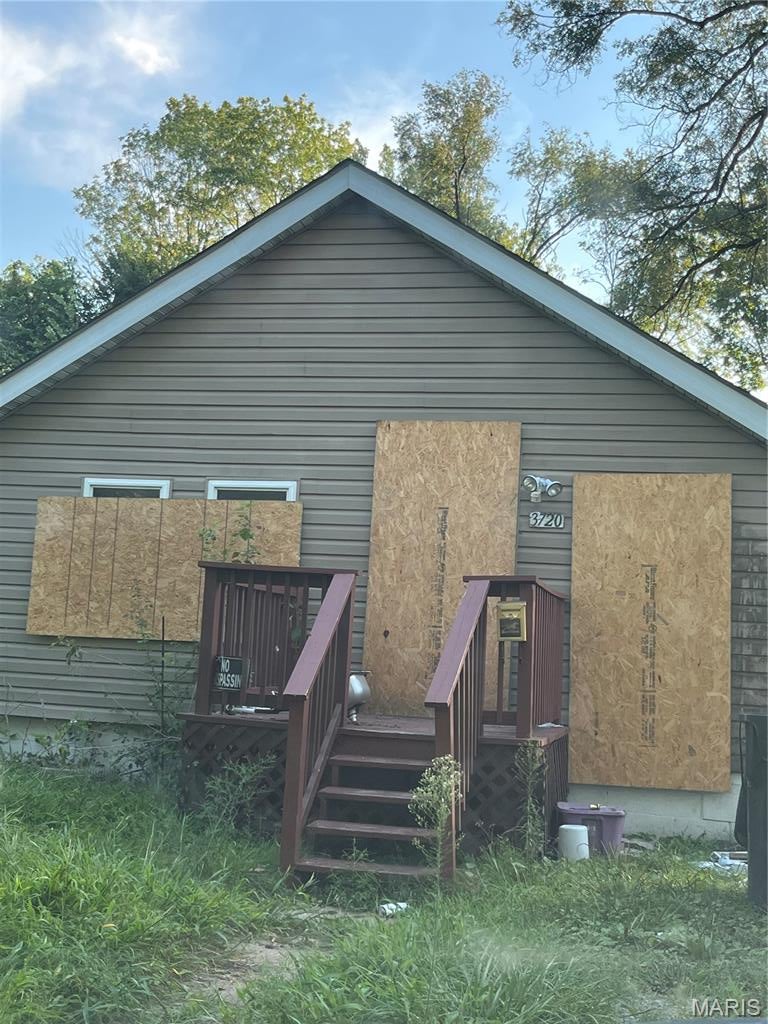
Investor opportunity with plenty of potential! This 888 sq ft, single-story home is ready for its next renovation. The property has sustained damage and will require repairs and updating, but offers an opportunity for an investor or rehabber looking for their next project. Situated on approximately 0.14 acres with an existing wood deck. Property is being sold in its current condition. Buyer to perform their own due diligence regarding condition, utilities, property information and municipal requirements. Come check out your next investment!
#26055676

East St Louis

3720 Walnut Avenue

2 Beds

1 Baths

888 Sq.Ft.

$15,000

MLS#: 26055676
Price reduced
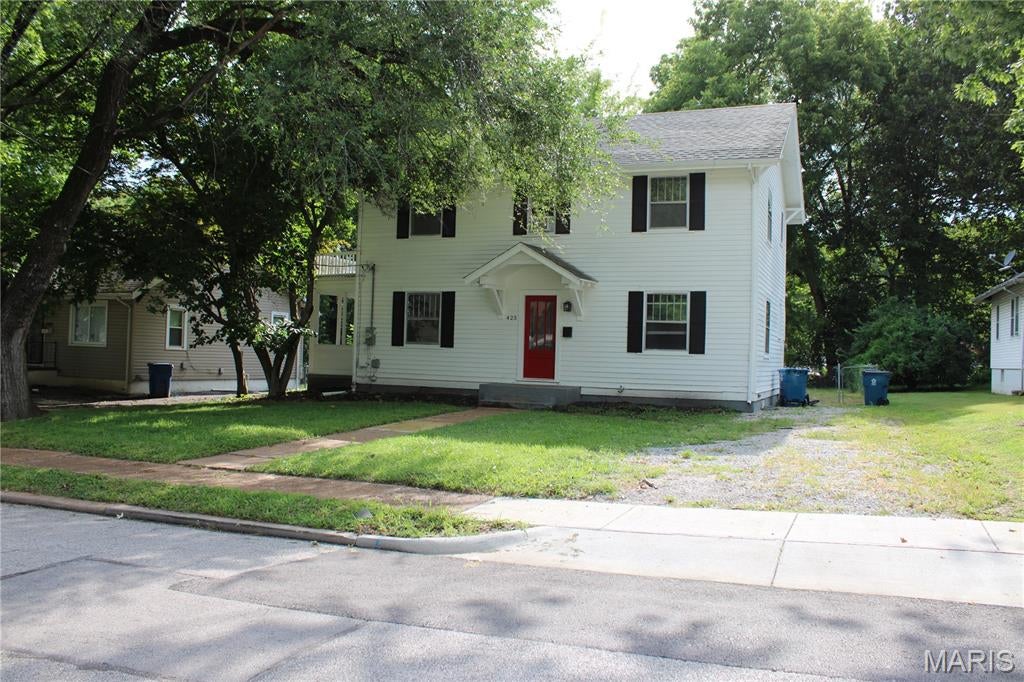
BACK ON MARKET - NO FAULT OF SELLER! Full of warmth and character, this 3-bed, 1.5-bath historic 1930 home features rich hardwood floors, soaring ceilings, arched doorways, and classic built-ins. Enjoy a bright living area, separate dining, modern stainless steel kitchen with gas range, upper-level laundry, a covered side deck, and a fully fenced backyard. Close to Highways and UMSL, University of Missouri St. Louis. With a little TLC, this home can easily become the jewel of the neighborhood. 
SPECIAL SALE CONTRACT ONLY. INSPECTIONS ARE WELCOME, AND WILL BE FOR BUYERS KNOWLEDGE ONLY.
#26053740

Ferguson

425 S Clark Avenue

3 Beds

1 Baths

1,734 Sq.Ft.

$195,000

MLS#: 26053740
Price reduced
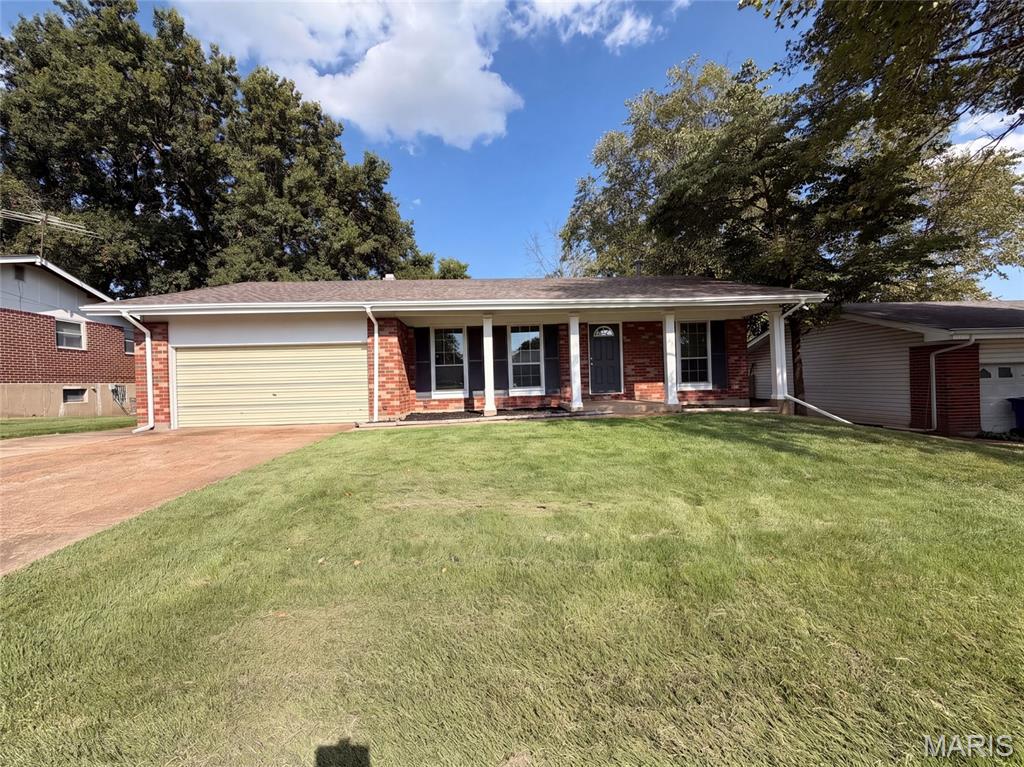
A fireplace serves as the centerpiece of 4358 Rhine Dr, Florissant MO 63033, creating a warm gathering spot on chilly evenings. Fresh interior paint brightens the walls throughout this Florissant home, providing a crisp and welcoming backdrop from the moment you step through the door. Cooking is effortless in the kitchen, which features an accent backsplash paired with new stainless steel appliances that handle everything from quick breakfasts to evening dinners. An attached garage adds everyday vehicle protection against the weather along with practical space for additional storage. Step outdoors to a patio situated within a fenced yard, providing an ideal open-air setting for weekend barbecues, relaxing in the sun, and outdoor recreation. Enjoy move-in ready comfort with refreshed details both inside and out. Included 100-Day Home Warranty with buyer activation
#26055733

Florissant

4358 Rhine Drive

3 Beds

2 Baths

1,286 Sq.Ft.

$223,000

MLS#: 26055733
Price reduced
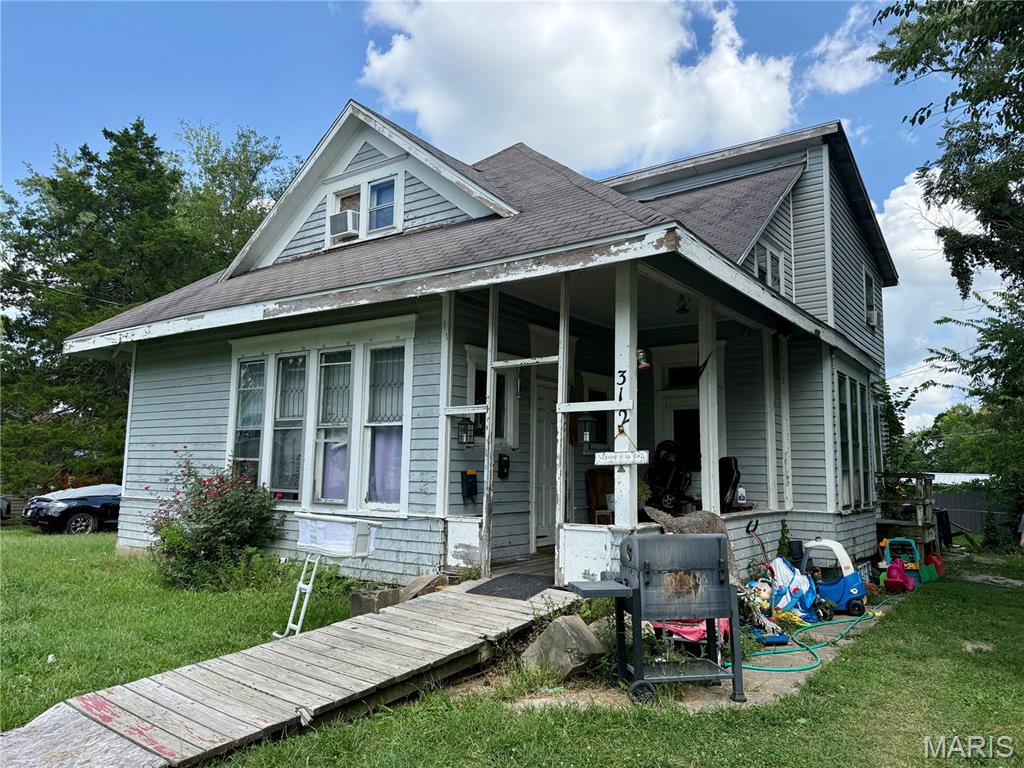
4 bedroom, 2 full bath home currently used as a rental property. The home offers 3 bedrooms and one full bath on the main level. The upper floor has a living/kitchen combo with 1 bedroom and a full bath. Currently renting for $1200 monthly. Air units for cooling, gas forced air furnace for heat. Investor opportunity.
#26055647

Warrenton

312 McKinley Avenue

4 Beds

2 Baths

1,438 Sq.Ft.

$84,900

MLS#: 26055647

* Listings identified with the FMLS IDX logo come from FMLS and are held by brokerage firms other than the owner of this website. The listing brokerage is identified in any listing details. Information is deemed reliable but is not guaranteed. If you believe any FMLS listing contains material that infringes your copyrighted work please click here to review our DMCA policy and learn how to submit a takedown request. © 2024. First Multiple Listing Service, Inc.

Categories

Homes Tailored to Your Lifestyle

Buyers Guide

Buying a home is one of the most exciting milestones of your life.

View more

Sellers Guide

Putting your home on the market can be a stressful process, especially when you don’t know what to expect.

View more

Market report

With just a few clicks, you'll gain instant access to valuable insights about the real estate market, including trends, property values, and community analytics.

View more

Home value

Unlike automated valuations, our hands-on review will provide a comprehensive opinion of your home’s value while considering important interior elements and other location intangible factors that machine algorithms so often miss.

View more

Buyers resources

Guides on financing, inspections, and choosing the right Realtor for a smooth home purchase.

Sellers resources

Practical tips on staging, pricing, and preparing your home to attract buyers and maximize your sale.

 - property

Send a message

Message successfully sent.

Reason for contacting?

I agree to receive email communication and understand I can unsubscribe at any time.

I agree to be contacted by Realhub DEV via call, email, and text for real estate services. To opt out, you can reply 'stop' at any time or reply 'help' for assistance. You can also click the unsubscribe link in the emails. Message and data rates may apply. Message frequency may vary. Privacy Policy

Sign In Sign Out

Virtual Assistant

Would you like to take the next step with this property? We can help you schedule a showing or virtual tour, or send you more details.

Yes, I would like more information.

Thank You for Your Reply, One of Our Agents will contact you as soon as possible

No, maybe later.

Thank you, you can always contact me via email, phone number or through the contact form.

Realhub AI

Lucy - Your AI-Powered Realtor

Update Your Temporary Password

Personalize your search

Enter your email and we'll notify you immediately when new listings match what you're looking for.

or enter email address

Already have an account ? Login here

Continue your home search

I agree to receive communications and understand I can unsubscribe at any time.

I agree to be contacted by Realhub DEV via call, email, and text for real estate services. To opt out, you can reply 'stop' at any time or reply 'help' for assistance. You can also click the unsubscribe link in the emails. Message and data rates may apply. Message frequency may vary. Privacy Policy

Already have an account ? Login here

We use cookies

We use cookies primarily for analytics to enhance your experience. By accepting, you agree to our use of these cookies. You can manage your preferences or learn more about our cookies policy.