Thinking of selling?

Blue Sapphireline

Browse Properties
  • Nearby me

Popular Features

Community Features

Association

Property Features

Waterfront

View

Exterior Features

Interior Features

Style

E-Alert name

Properties

10000 properties match your criteria

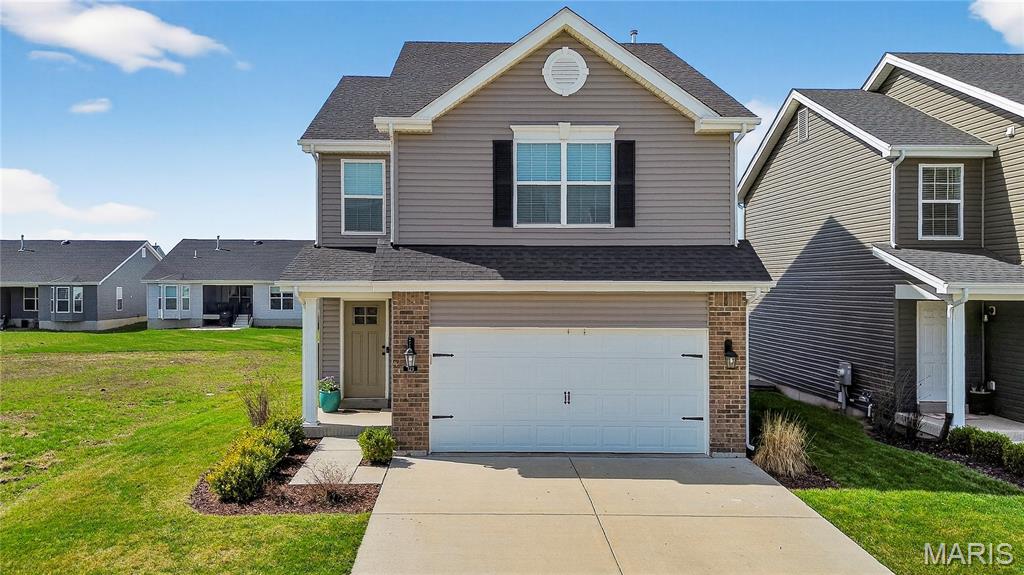
Step into this beautiful, 5-year-young two-story home, perfectly tucked away in a quiet court with the added bonus of an adjacent permanent green space—an empty lot that will never be built on, offering privacy and peace.
The upper level features three spacious bedrooms and two full bathrooms, including comfortable, modern finishes throughout. On the main floor, you’ll find a convenient half bath, along with gorgeous updates such as quartz countertops, upgraded cabinetry, enhanced windows that flood the home with natural light, and a cozy gas fireplace that anchors the living space.  The fully finished basement with a 9ft pour expands your living area with an egress window, laundry, an additional half bath, and a stylish bar—perfect for entertaining or relaxing.  Outside, enjoy a new composite deck overlooking the fenced, level yard, ideal for gatherings, pets, or quiet evenings at home.  This home blends modern comfort, thoughtful upgrades, and a uniquely private setting—truly a rare find in such a great area! Schedule your showing today!
#26003926

St Charles

123 Baycrest Court

3 Beds

2 Baths

2,273 Sq.Ft.

$385,000

MLS#: 26003926
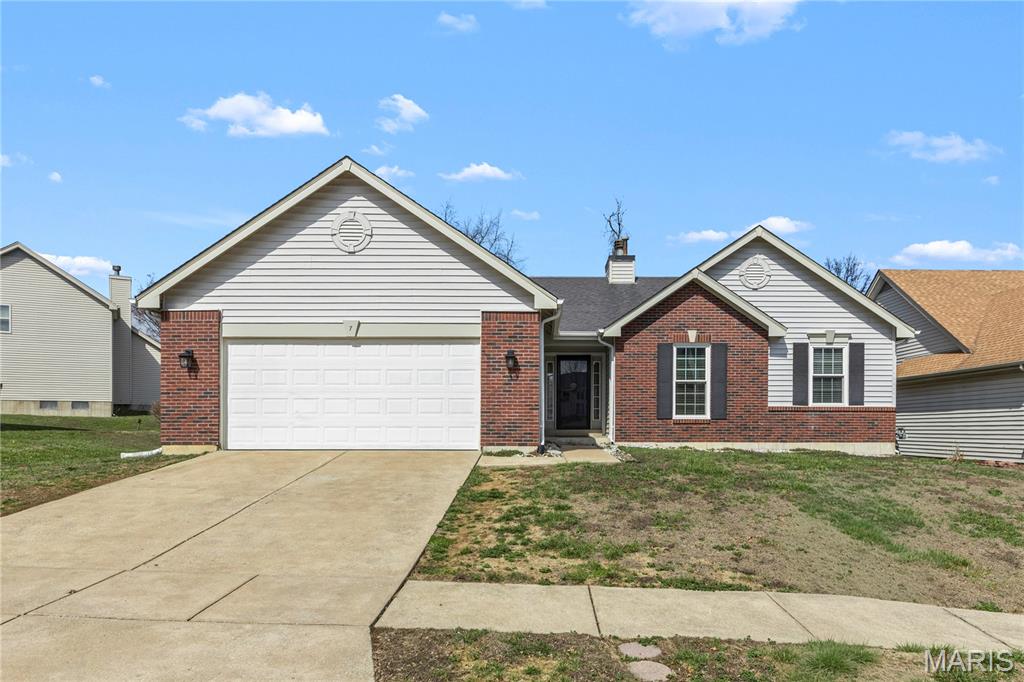
Welcome to 7 Country Lane Court—an inviting & beautiful 4BR/3BA home with vaulted ceilings, on a quiet cul-de-sac, packed with space, style, and standout features. Step inside the bright open foyer to the soaring floor-to-ceiling windows an abundance of natural light and create an airy, open feel. A spacious family room on the lower level is the perfect gathering spot, anchored by a cozy wood-burning fireplace for those relaxing nights in. The finished basement expands your living and entertaining options—ideal for a rec room, media space, home gym, or guest setup. 
Retreat to the primary suite featuring a walk-in closet and a spa-inspired bath with a walk-in jacuzzi tub—your own private escape.
Many upgrades throughout, and all appliances stay. New furnace system—making this home truly move-in ready. Don’t miss your chance to own a bright, comfortable home with room to spread out in a highly sought after Florissant location!
#26012585

Florissant

7 Country Lane Court

4 Beds

3 Baths

1,724 Sq.Ft.

$310,000

MLS#: 26012585
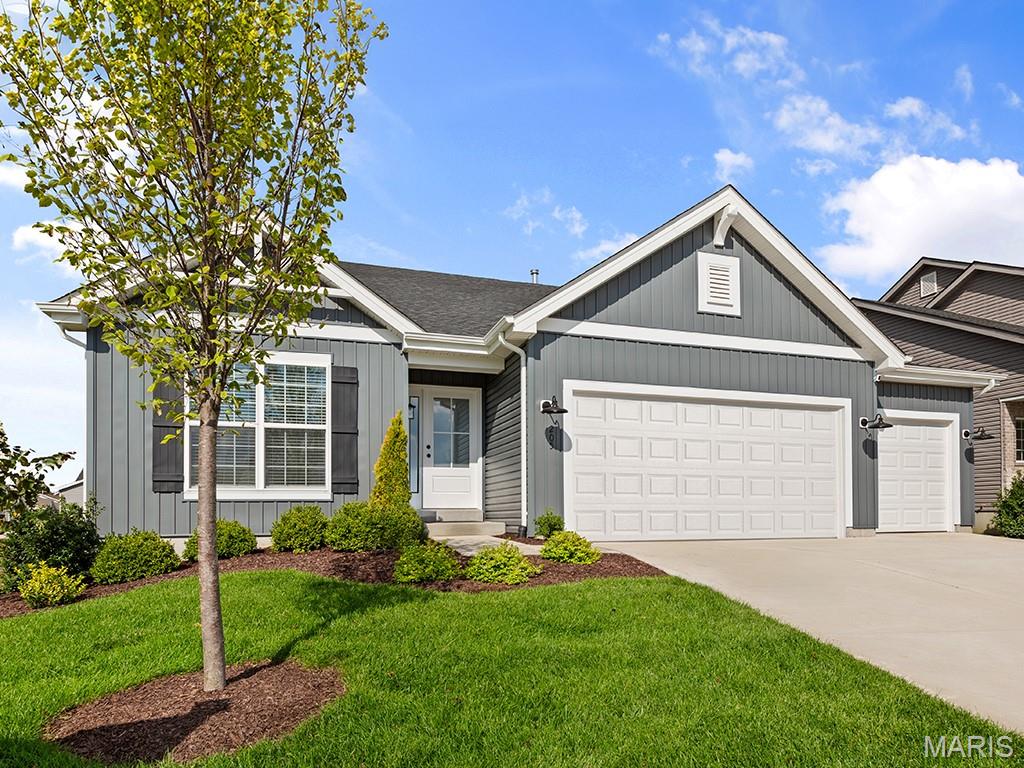
New McBride Homes Maple Expanded ranch DISPLAY HOME FOR SALE with a 3-CAR-GARAGE! This 3BR, 2BA home features an open floor plan with vaulted ceilings, 6’ windows, and wood laminate flooring in the main living area. The kitchen offers painted white 42” cabinets, a flagstone center island with breakfast bar, quartz countertops, and stainless GE appliances. The primary suite includes a walk-in closet and private bath with corner garden tub, separate shower with seat, dual vanities, and private toilet room. Two additional bedrooms, full bath, and main floor laundry add convenience. Upgraded fixtures, 2-panel doors, coach lights, and LL ¾ bath rough-in. Located in Eureka near Highway 109/Hwy FF, in the Rockwood School District. Enjoy peace of mind with McBride Homes’ 10 year builders warranty & incredible customer service! Display photos shown.
#26008264

Eureka

205 Gauntlet Lane

3 Beds

2 Baths

1,989 Sq.Ft.

$509,900

MLS#: 26008264
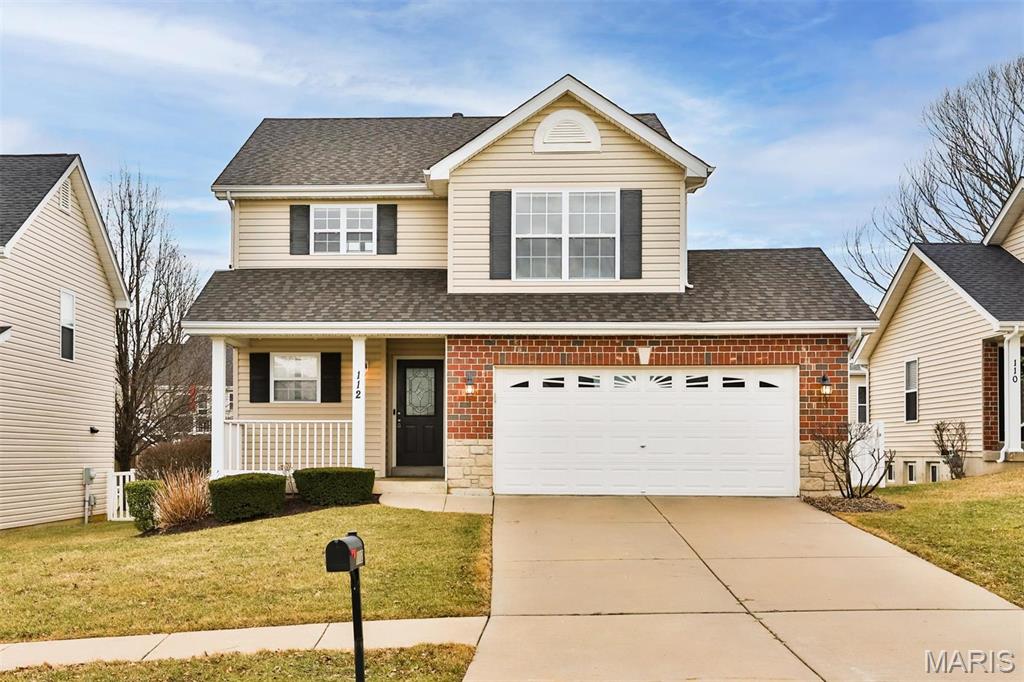
Rare opportunity to rent this 'as new' home in the sought-after Villages of Stonegate with immediate availability.  Boasting great curb appeal with 2 large bedrooms, 2 bathrooms on the upper level; large living, dining, kitchen & half bath on the main level; fenced back yard, back patio & gazebo.  The easy living continues with neighborhood amenities that include pool & clubhouse, lawn care and snow removal.  Great location with easy access to highways 64/40 and 70, and close to the shops and restaurants at The Parkway.  One year lease minimum, small pets are permitted with pet deposit ($250) and monthly rent of $25 per pet.  Application fee is $49.99 per adult over the age of 18.  All tenants must be on the lease.  Occupancy limited to 4 people.  Occupancy permit is required and is at tenants expense.
#26021931

Wentzville

112 Granite Way

2 Beds

2 Baths

1,590 Sq.Ft.

$2,200

MLS#: 26021931
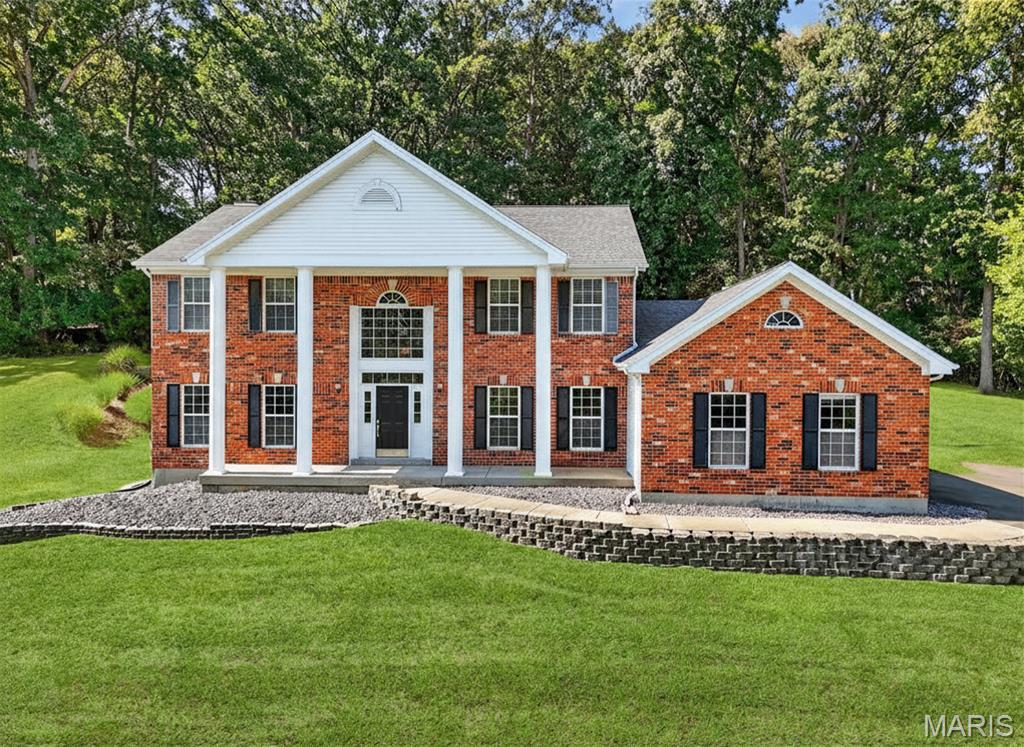
Gorgeous 2 Story in the heart of Wildwood! From the moment you step into the soaring entryway, you’ll feel the warmth and charm of this beautifully cared for home. The living and dining rooms set an elegant tone with crown molding and plenty of natural light, while the family room invites you to gather around the cozy gas fireplace framed by built-ins and a bright bay window. The spacious kitchen offers the perfect blend of function and style, with granite counters, vaulted ceilings, stainless appliances, walk-in pantry, and a large center island that makes entertaining easy. Just off the kitchen, a thoughtfully designed laundry room with custom cabinetry, sink, and storage keeps everything organized. Upstairs, the primary suite is a true retreat with vaulted ceilings, dual walk-in closets, and a spa-like bath featuring a soaking tub, dual vanities, and walk-in shower. Three additional bedrooms with generous closets share a stylish hall bath with dual vanity and custom tile. A brand new driveway, central vacuum, in-ground sprinklers, and oversized 2-car garage add everyday convenience, while the unfinished lower level offers endless potential for future living space. With its balance of updates, classic finishes, and thoughtful design, this home is move-in ready and waiting for its next chapter.
#26018776

Wildwood

539 McBride Pointe Drive

4 Beds

2 Baths

3,114 Sq.Ft.

$612,500

MLS#: 26018776
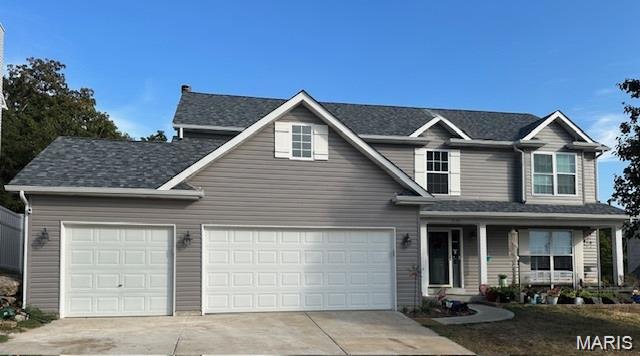
Located in a desirable subdivision convenient to Seckman Schools - Step into this 4 bed 4.5 bath elegant home with the main level featuring hardwood floors, living room and dining room, Updated kitchen with new gas stove (can be gas or electric), new dishwasher, and disposal. Main floor laundry/mudroom straight off the three car garage offers great convenience. Upstairs, four bedrooms await, two bedrooms share a Jack & Jill bath with another full in the loft area. The lower level has been finished and is a versatile space, ideal for working from home or hosting guests which includes a full bath. Outside, the large patio and built-in firepit with seating creates an inviting space for outdoor gatherings. House has a new roof, beautiful new gray siding, gutters, and a new fence for privacy. They have done a lot of outdoor work to double the among of useable backyard space for kids to play and to entertain. This Home is a Must-See!
#26015676

Imperial

5144 Copperleaf Drive

4 Beds

4 Baths

3,402 Sq.Ft.

$399,900

MLS#: 26015676
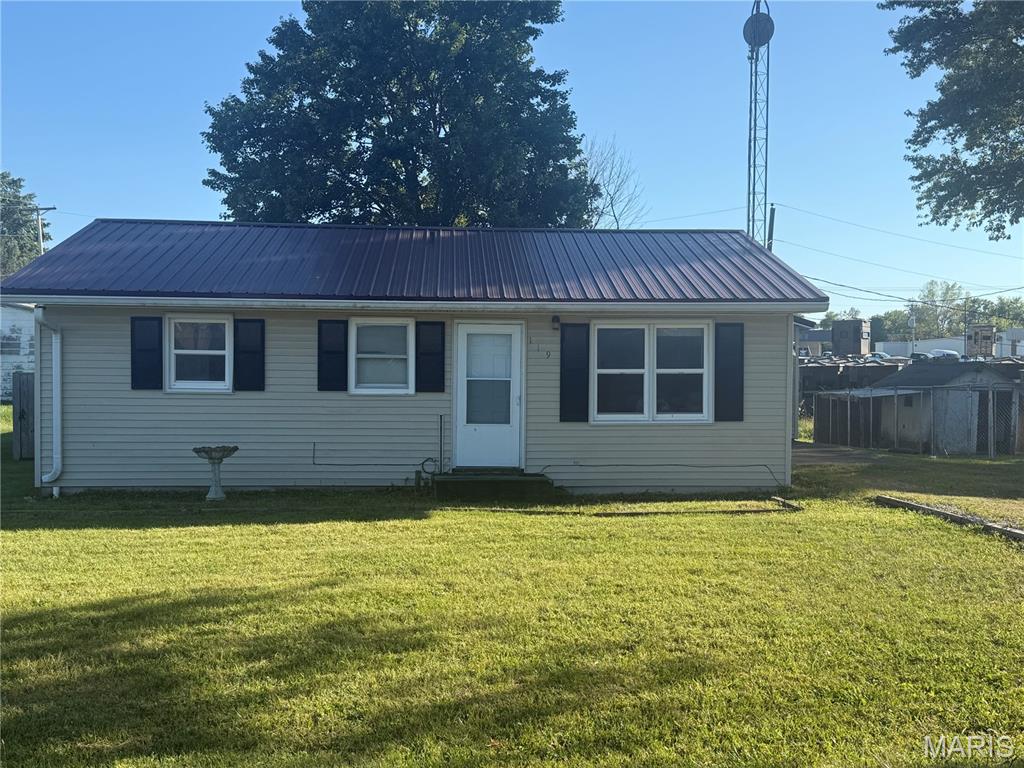
It's time to stop renting and invest in a home for yourself! This two bedroom 1 bathroom is the perfect starter home, looking for a new owner. This home features a detached garage, along with a fully fenced in back yard. The wooden privacy fence allows children and animals to play in a designated area, and is close to the school and city parks. The HVAC system is only two years old. Low maintenance metal roof that is less than ten years old. All  appliances stay, including washer and dryer.
#25066315

Bowling Green

119 E Bibb Drive

2 Beds

1 Baths

816 Sq.Ft.

$138,000

MLS#: 25066315
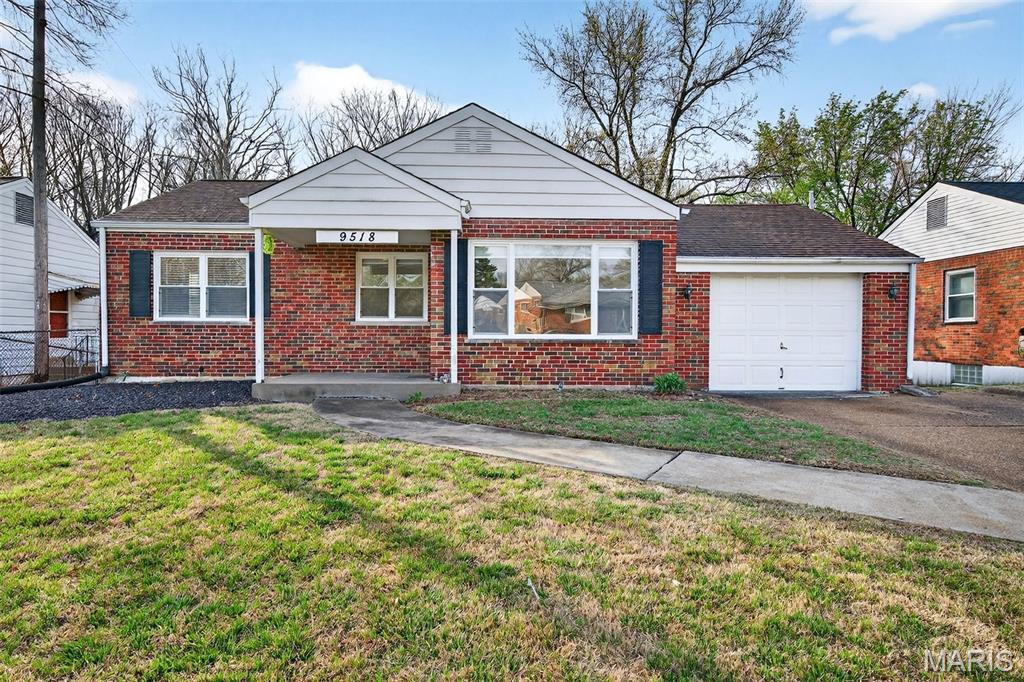
Imagine waking up on a crisp Saturday morning in the heart of Crestwood. You pour a cup of coffee and step out onto your deck, and take a look / listen to the water flowing in the beautiful creek nearby...  You have your own private slice of St. Louis County. Welcome to 9518 Anchorage Lane, a home that proves you don't need sprawling, unmanageable square footage to live a life full of comfort and character.

Located in the AAA-rated Lindbergh School District and near the Affton School District, this home sits in a quiet, family-friendly neighborhood. Enjoy nearby parks, recreational facilities, and easy access to I-55 and I-270. Gravois Road offers convenient dining and shopping, all within a strong, welcoming community.
#26010516

St Louis

9518 Anchorage Lane

2 Beds

2 Baths

890 Sq.Ft.

$280,000

MLS#: 26010516
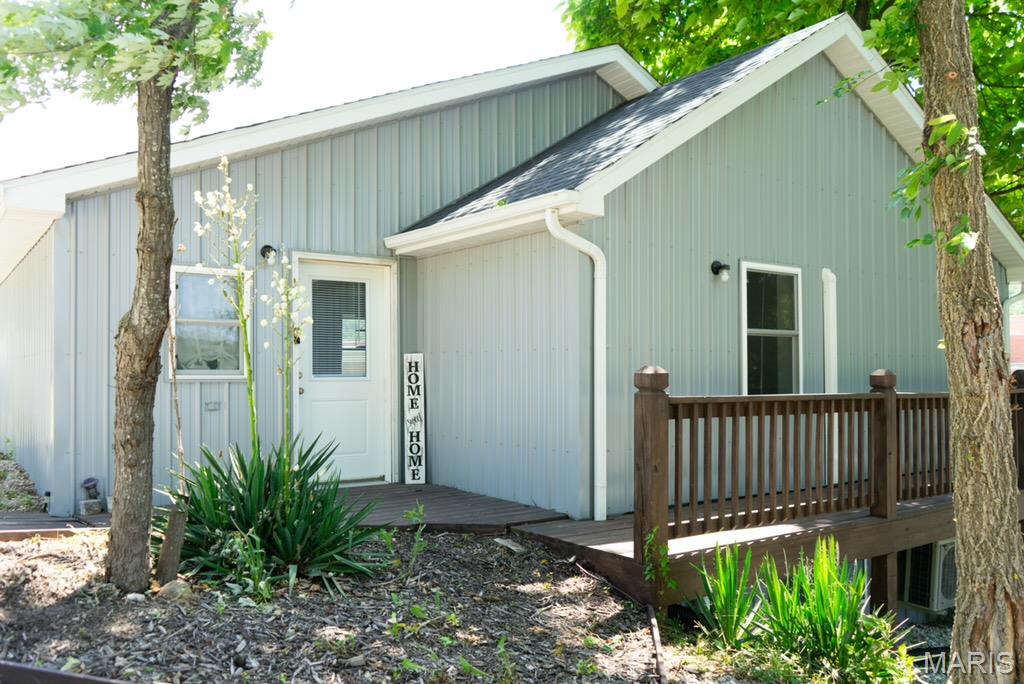
Discover unparalleled modern living in this show-stopping home tucked just off iconic Historic Route 66. This light-filled 3-bedroom, 2-bath stunner delivers effortless urban style with a splash of wow.
The open-concept layout flows seamlessly from living to dining to kitchen—made for entertaining, mingling, and making memories. The chef-inspired kitchen brings the drama with sleek granite countertops, custom cabinetry, and stainless steel appliances that mean business.
Step outside to the entertainment-ready deck, your new favorite spot for summer nights, weekend brunches, or a glass of wine under the stars. 
Designed for both style and convenience, this home also features a mud room—because even modern living needs a little practicality.
Bold, bright, and beautifully located—this is not just a home, it’s a lifestyle.
#26004846

Waynesville

1012 Historic 66 W

3 Beds

2 Baths

1,696 Sq.Ft.

$225,900

MLS#: 26004846
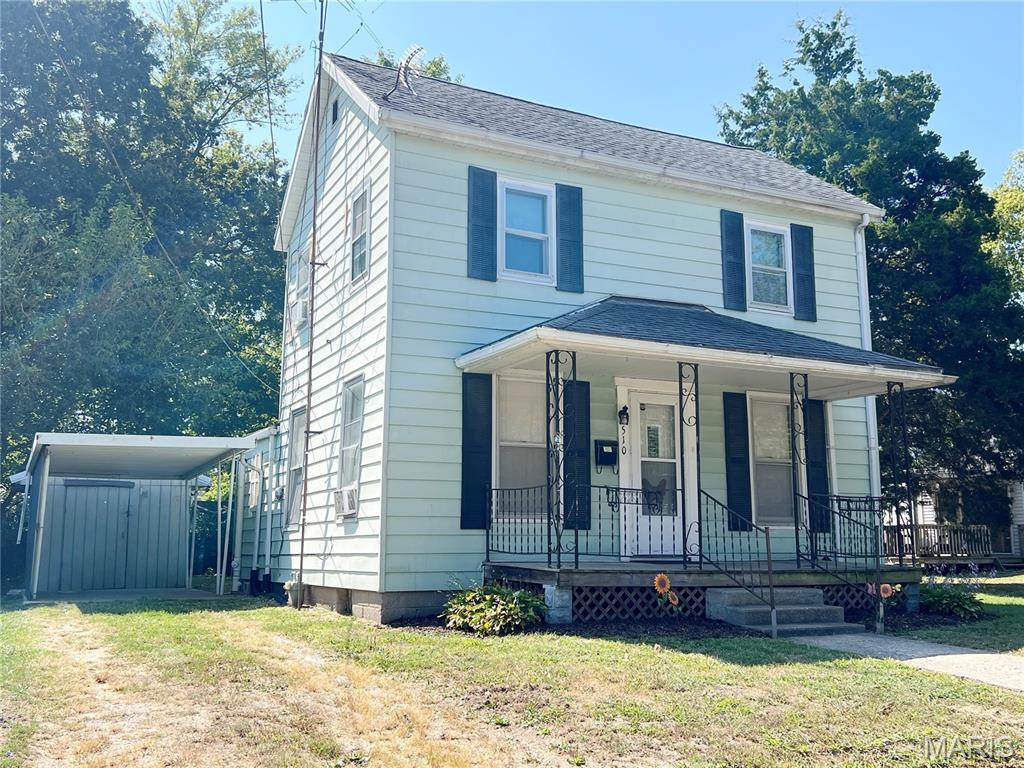
Great rental property or starter home. Move In Ready! New Furnace, sump pump in Jan 2025.  This single-family residence offers a unique opportunity to own a piece of Sparta's history. Built in 1930, this property holds the promise of comfortable living within its walls. The residence features two bedrooms, providing private spaces for rest and rejuvenation. Wood floors add to the charm of this historic home. Kitchen wood floor newly refinished. There are 3 rooms upstairs 2 which have been used as bedrooms. Laundry room/Mud room has exterior access.  Large yard, shed has electricity, ceiling fan in dining room, near hospital and downtown area. This property presents a chance to establish roots and create lasting memories. Property being "sold as is." Property to pass the city occupancy inspection prior to closing. . Before making an offer, buyer and/or buyer's agent should independently verify all MLS data, including but not limited to square footage, school district, taxes, etc- which is derived from various sources and not warranted as accurate.
#25057352

Sparta

510 E Main Street

2 Beds

1 Baths

1,000 Sq.Ft.

$48,000

MLS#: 25057352
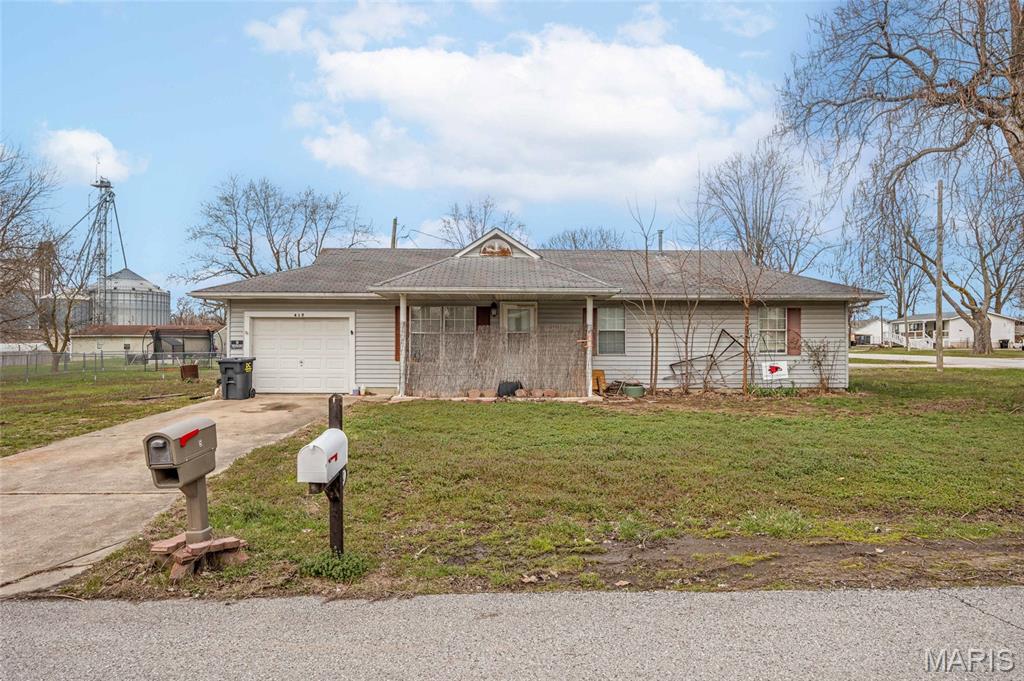
Welcome home to this lovely 3 bedroom, 2 bathroom ranch house in the heart of small town living. Step inside to find a welcoming open floorplan with the living space flowing seamlessly into the kitchen and dinning area. A large primary suite offers a large closet and it's own bathroom. Across the hall are two more bedrooms, each with generously sized closets for ample storage. Step into the garage to find extra space for a work bench or additional storage. The corner lot offers plenty of space for entertaining, kids to play, dogs to run, or just to enjoy the peace and quiet of small town life.  This home is within walking distance of school, the city park, bank, gas stations, and convenience stores. This home is a 3 party transaction and is being sold as is so please bring special sale contracts only. Schedule your showing today!
#26015603

Hawk Point

415 Walnut Street

3 Beds

2 Baths

1,056 Sq.Ft.

$114,900

MLS#: 26015603
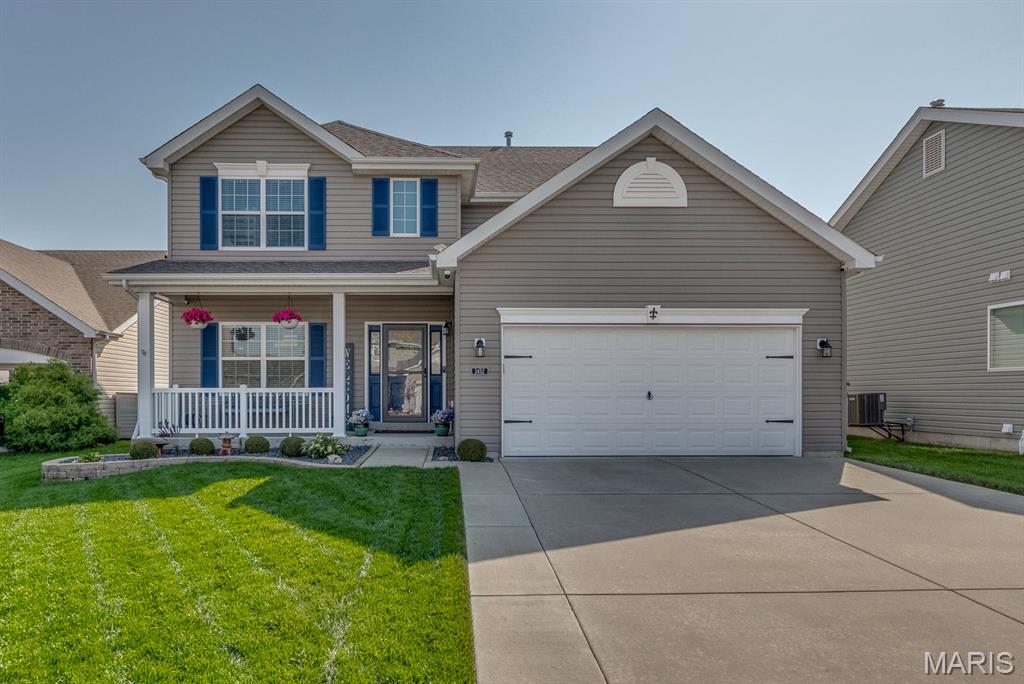
Welcome to 3452 Charlestowne Crossing Ct., a beautiful two story in immaculate condition with lots and lots of extras.  Step inside the front door to a beautiful two story foyer with warm walnut colored plank flooring and a view of the dining room.  Inside you'll find an open floor plan kitchen with upgraded quartz countertops, stainless appliances, walk in pantry, and island.  The kitchen is open to the breakfast area and family room w/ fireplace.  Also located on the main floor is a half bath and laundry.  Before you go upstairs, step out back to the enlarged patio with pergola and hot tub.  Yes, pergola and hot tub convey with the property.  The back yard has gorgeous turf which is visible in the pictures (we took them last fall), a sprinkler system, and it's fenced for your two and four legged friends.  Step back inside, downstairs is an unfinished basement with a roughed in bath should you want to finish this area in the future. For now, there's storage galore.  Go upstairs to four bedrooms, all with lots of natural light, beautiful flooring, and once again pristine condition. The master bedroom is generously sized with views of the beautiful back yard.  The master bath offers a large walk in closet, double vanity, separate tub and shower.  The other three bedrooms share the hall bath with tub/shower combo.    Whether you choose to entertain family and friends inside or out, you'll find the spaces provided with this home are generous and inviting.   When your guests arrive, you'll have plenty of room for them to park off street on your expanded front driveway.   Formal dining, you've got that.  Casual friends, let's eat in the kitchen.  Grilling tonight, a spacious patio, pergola, and hot tub await.   Got a big family, use them all at the same time.   Please check out our list of improvements included in the marketing binder at the home and found in the MLS supplements.   Offers presented upon receipt, you could be the buyer under contract by later today :)
#26010519

St Charles

3452 Charlestowne Crossing Drive

4 Beds

2 Baths

2,102 Sq.Ft.

$459,900

MLS#: 26010519
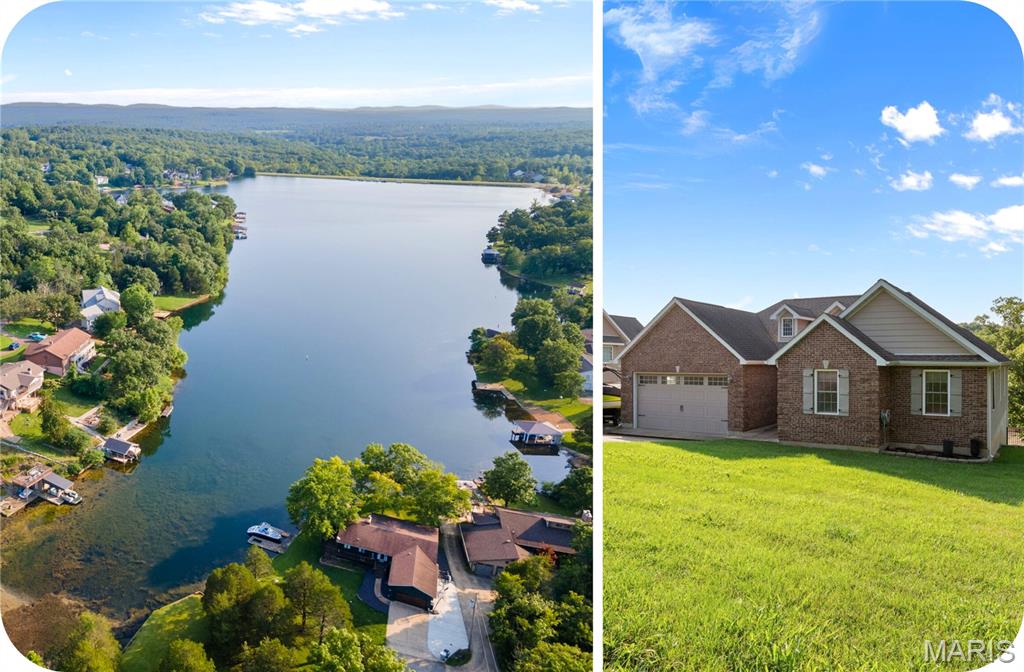
This Terre du Lac home is a dream for those who love lake life. The main floor offers a seamless blend of comfort & brightness featuring a living room with cozy fireplace, dining room perfect for entertaining & a cheery kitchen with breakfast room. The large primary suite boasts a gorgeous spa-like bath with double sinks & jet tub for ultimate relaxation. Two additional bedrooms & another full bath complete this level, providing lots of space for family or guests. The professionally finished walk-out lower level expands the living space to over 3000 square feet. Here, you'll find a versatile layout including a possible fourth bedroom, another full bath, abundant storage & an enormous rec room perfect for slumber parties & movie nights. Step outside to enjoy the deck, perfect for dining al fresco, or wander down to the lakefront gazebo for a serene sunset view with a glass of wine in hand. This home not only offers comfort & style but also embraces the peaceful charm of lakeside living.
#26012162

Bonne Terre

609 Marseilles Drive

3 Beds

3 Baths

3,003 Sq.Ft.

$489,000

MLS#: 26012162
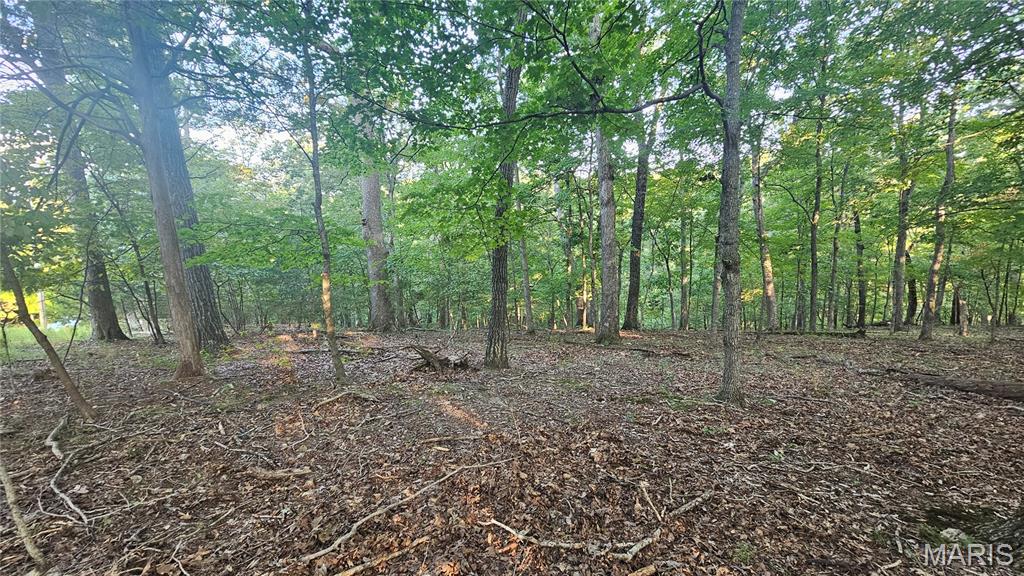
Only one minute from the entrance of this gated lake community. Rare opportunity to acquire land sized over one acre in Lake Sherwood.  Was previously surveyed - no survey is available, but stake markers are on the property. Property has sewer, water, and electric. You are not required to build. You are not allowed to park a camper at your property. Camping is only allowed at the campground. Tiny homes are not allowed. Lake Sherwood is a gated lake community located in Warren County MO. As an owner in Lake Sherwood, enjoy use of all Lake Sherwood amenities, including Six Lakes, Clubhouse & Lakeside Grill, New Community Pool, Sandy Beach to swim & play, 24 hour gated/staffed security, Marina, Fishing Docks, Campground and fun community activities throughout the year! Lake Sherwood is located in Marthasville, close to Augusta, Foristell & New Melle (in the middle of Wine Country) ~ Only 15 minutes to Washington & Wentzville! Keep in mind this is a gated community and you must have a Realtor with you to view this property. We invite you to come live the lake life at Lake Sherwood MO!
#25056682

Lake Sherwood

11A Nottingham Court

None Beds

None Baths

1.09 acres

$20,600

MLS#: 25056682
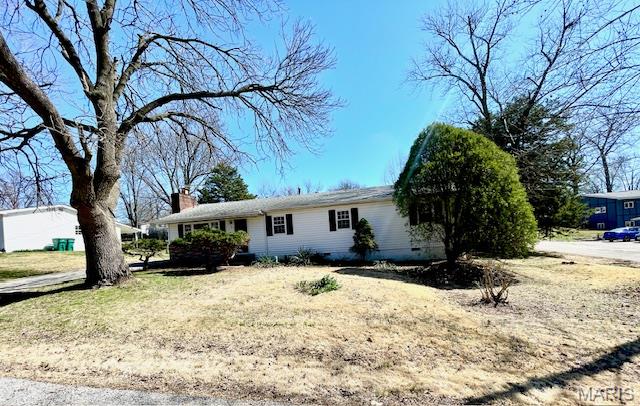
Opportunity knocks in the heart of St. Charles! This charming 4-bedroom, 1-bath ranch-style home, built in 1960, offers the perfect canvas for buyers looking to put their personal stamp on a property with great bones. Hardwood floors flow through most of the home, and the partially opened floor plan — creates a bright, airy feel anchored by a cozy fireplace insert.

Sitting on a huge corner lot, the outdoor space truly sets this home apart. Enjoy a spacious, beautiful backyard ideal for kids, entertaining, and gardening, along with a generous 2-car detached garage offering ample storage and workspace. Home Sold "As Is" Seller will not provide any inspections of repairs.

Located in the highly regarded St. Charles School District and just minutes from fantastic parks, shopping, and dining, this is the kind of neighborhood where families put down roots and stay for decades. Whether you’re an investor, first-time buyer, or someone with a vision, this partially updated fixer-upper is your blank palette to create the home you’ve always imagined — in one of Missouri’s most beloved communities.
Don’t miss this opportunity — schedule your private tour today!
#26016203

St Charles

5 Dale Drive

4 Beds

1 Baths

1,456 Sq.Ft.

$219,000

MLS#: 26016203

* Listings identified with the FMLS IDX logo come from FMLS and are held by brokerage firms other than the owner of this website. The listing brokerage is identified in any listing details. Information is deemed reliable but is not guaranteed. If you believe any FMLS listing contains material that infringes your copyrighted work please click here to review our DMCA policy and learn how to submit a takedown request. © 2024. First Multiple Listing Service, Inc.

Categories

Homes Tailored to Your Lifestyle

Buyers Guide

Buying a home is one of the most exciting milestones of your life.

View more

Sellers Guide

Putting your home on the market can be a stressful process, especially when you don’t know what to expect.

View more

Market report

With just a few clicks, you'll gain instant access to valuable insights about the real estate market, including trends, property values, and community analytics.

View more

Home value

Unlike automated valuations, our hands-on review will provide a comprehensive opinion of your home’s value while considering important interior elements and other location intangible factors that machine algorithms so often miss.

View more

Buyers resources

Guides on financing, inspections, and choosing the right Realtor for a smooth home purchase.

Sellers resources

Practical tips on staging, pricing, and preparing your home to attract buyers and maximize your sale.

 - property

Send a message

Message successfully sent.

Reason for contacting?

I agree to receive email communication and understand I can unsubscribe at any time.

I agree to be contacted by Realhub DEV via call, email, and text for real estate services. To opt out, you can reply 'stop' at any time or reply 'help' for assistance. You can also click the unsubscribe link in the emails. Message and data rates may apply. Message frequency may vary. Privacy Policy

Sign In Sign Out

Virtual Assistant

Would you like to take the next step with this property? We can help you schedule a showing or virtual tour, or send you more details.

Yes, I would like more information.

Thank You for Your Reply, One of Our Agents will contact you as soon as possible

No, maybe later.

Thank you, you can always contact me via email, phone number or through the contact form.

Realhub AI

Lucy - Your AI-Powered Realtor

Update Your Temporary Password

Personalize your search

Enter your email and we'll notify you immediately when new listings match what you're looking for.

or enter email address

Already have an account ? Login here

Continue your home search

I agree to receive communications and understand I can unsubscribe at any time.

I agree to be contacted by Realhub DEV via call, email, and text for real estate services. To opt out, you can reply 'stop' at any time or reply 'help' for assistance. You can also click the unsubscribe link in the emails. Message and data rates may apply. Message frequency may vary. Privacy Policy

Already have an account ? Login here

We use cookies

We use cookies primarily for analytics to enhance your experience. By accepting, you agree to our use of these cookies. You can manage your preferences or learn more about our cookies policy.