Thinking of selling?

Blue Sapphireline

Browse Properties
  • Nearby me

Popular Features

Community Features

Association

Property Features

Waterfront

View

Exterior Features

Interior Features

Style

E-Alert name

Properties

10000 properties match your criteria

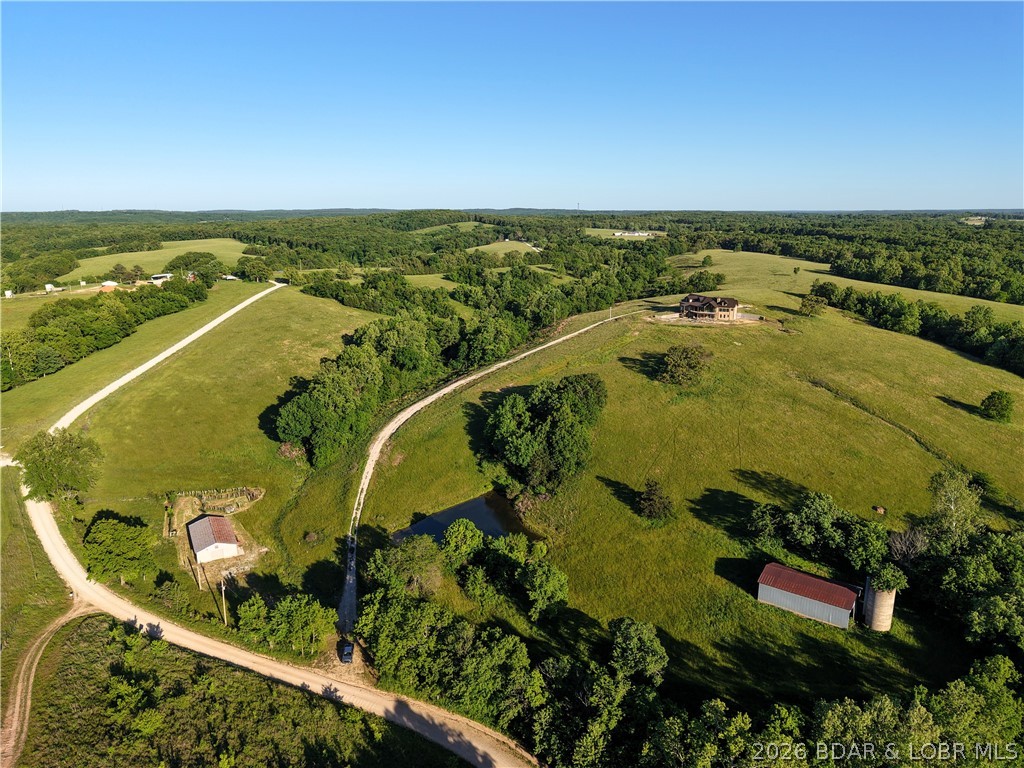
A Private Sanctuary of Beauty and Independence. Just beyond the highway lies 130 fenced acres of rolling pastures and hay fields, water features, and unspoiled nature. It is perfect for a horse or cattle ranch. This distinguished property invites you to finish a 4,000+ sq. ft. custom home to fit your personal style, complete with a three-car attached garage and a detached shop with electric. Designed for discerning buyers seeking both luxury and self-sufficiency, the estate includes solar power with battery backup, geothermal heat, and two wells. Enjoy your own spring-fed pond, and cave — a setting that’s as functional as it is enchanting. Discover the option of off grid living if desired or just feel confident in cases of power outages. There is also room for a private airstrip on the ridge, or additional barns or buildings. This property is located just 2 miles off I-44 and is an easy drive to St. Louis, Rolla, Fort Leonard Wood, Camdenton, the Lake of the Ozarks, Springfield and Branson! This property is not just a farm; it is a chance for the Lifestyle you have always dreamed of. Sellers will consider offers for home with less acreage.
#3587686

Richland

25455 Rail Rd

3 Beds

2 Baths

4,655 Sq.Ft.

$1,399,000

MLS#: 3587686
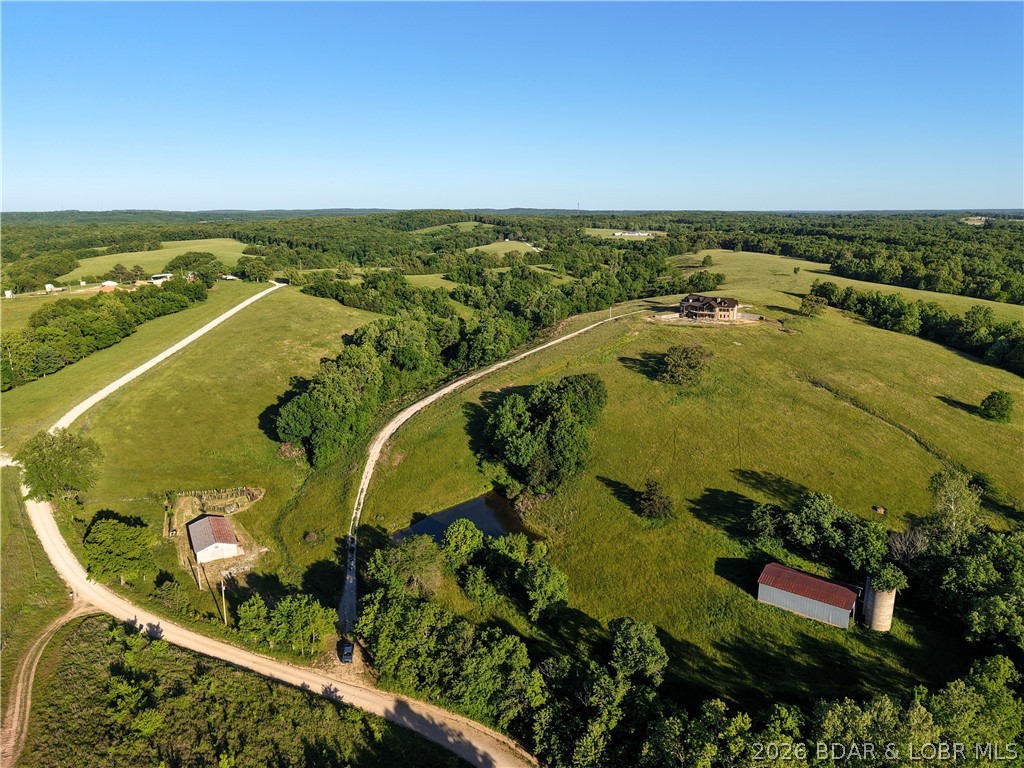
A Private Sanctuary of Beauty and Independence. Just beyond the highway lies 130 fenced acres of rolling pastures and hay fields, water features, and unspoiled nature. It is perfect for a horse or cattle ranch. This distinguished property invites you to finish a 4,000+ sq. ft. custom home to fit your personal style, complete with a three-car attached garage and a detached shop with electric. Designed for discerning buyers seeking both luxury and self-sufficiency, the estate includes solar power with battery backup, geothermal heat, and two wells. Enjoy your own spring-fed pond, and cave — a setting that’s as functional as it is enchanting. Discover the option of off grid living if desired or just feel confident in cases of power outages. There is also room for a private airstrip on the ridge, as well as additional barns or buildings. This property is located just 2 miles off I-44 and is an easy drive to St. Louis, Rolla, Fort Leonard Wood, Camdenton, the Lake of the Ozarks, Springfield and Branson! This property is not just a farm; it is a chance for the Lifestyle you have always dreamed of. Sellers will consider offers for home with less acreage.
#3588594

Richland

25455 Rail Rd

3 Beds

2 Baths

4,655 Sq.Ft.

$1,399,000

MLS#: 3588594
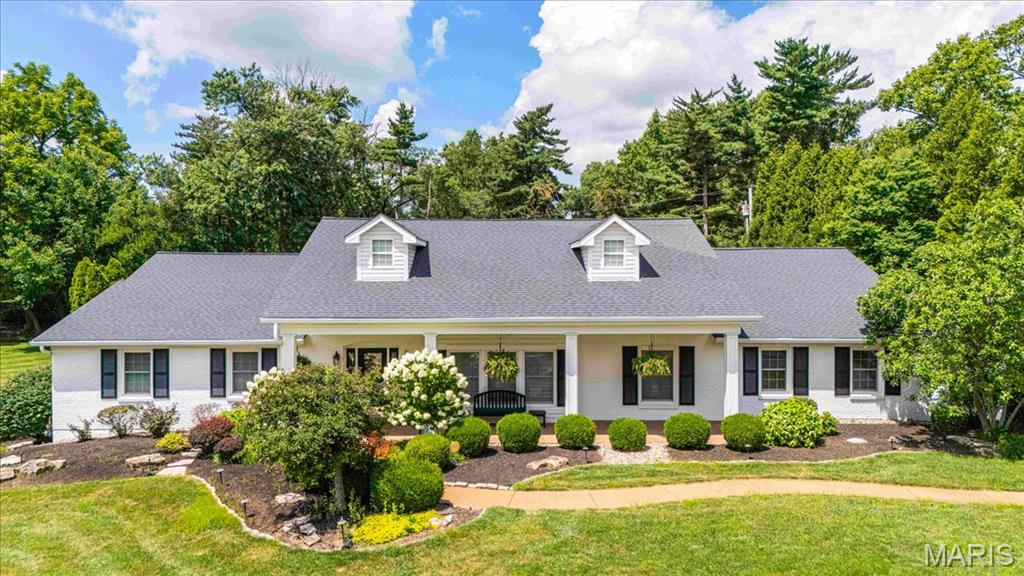
Welcome home to this stunning four-bedroom, five+ bath Cape Cod-inspired residence where
timeless elegance meets modern luxury. From the moment you enter, you'll be captivated by the rich
hardwood floors that flow throughout the home and the exceptional craftsmanship at every turn.
Designed for both everyday living and entertaining, the home features a formal dining room perfect
for hosting gatherings, as well as a dramatic vaulted great room filled with natural light, and soaring
architectural details. The gourmet chef's kitchen is a true showpiece, offering premium high-end
appliances, custom finishes, and generous workspace for culinary enthusiasts. The private primary
suite serves as a tranquil retreat, complete with a beautifully updated spa-like bath designed for
ultimate comfort and relaxation. Step outside to your own backyard paradise. The resort-style
outdoor living space creates a true vacation-at-home experience, featuring a sparkling pool, relaxing
spa, and ample space for lounging, entertaining, and enjoying warm summer days and evenings.
Combining sophisticated interiors, luxurious amenities, and an incredible outdoor oasis, this
exceptional home offers the perfect blend of comfort, style, and lifestyle.
#26014780

Des Peres

1831 Camberly Road

4 Beds

4 Baths

4,300 Sq.Ft.

$1,399,000

MLS#: 26014780
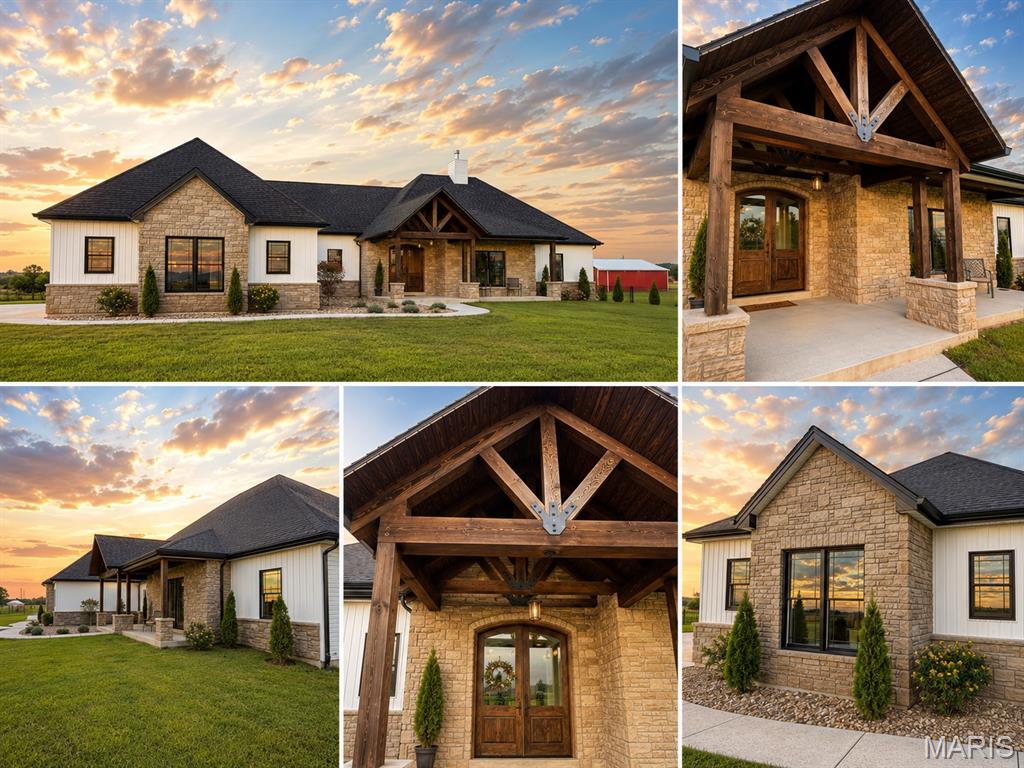
OPEN HOUSE, Sunday 1-3pm.  Why build when you can have custom luxury - already complete?

Set in the highly sought-after St. Paul area this rare property offers a remarkable combination of newer custom construction, sophisticated design, exceptional craftsmanship, extensive finished living space and 5 beautifully landscaped acres - all already brought to life.

Built in 2022 and thoughtfully transformed over the past year, this exceptional estate has been elevated far beyond its original construction. The recently completed lower level adds approximately 2,650 square feet of beautifully finished living space, including a fifth bedroom, wet bar, custom cabinetry, and expansive areas designed for entertaining, relaxing and gathering. This is more than a finished basement - t is a true extension of the home.

At the heart of the residence, soaring vaulted ceilings, impressive timber trusses, statement lighting, and a dramatic stone masonry fireplace create a striking architectural presence while maintaining a warm, inviting feel. The primary suite is equally impressive, featuring an expansive, estate-inspired bath with luxurious finishes designed to feel like a private retreat.

The exterior has received the same thoughtful attention, with new and extended concrete patios, additional walkways, enhanced landscaping, and beautifully designed outdoor spaces that complement the home's five-acre setting and create an unmistakable estate feel.

The result is a home that offers the advantages of newer construction with the character, customization, finished space, and elevated details that typically take years and significant additional investment to achieve.

No waiting. No construction decisions. No starting from scratch. Just an exceptional custom home, extensively enhanced and ready to enjoy.

Why build? Why wait? When you can have the luxury, space, craftsmanship, and lifestyle you’ve been looking for - already complete.
#26054853

O'Fallon

3150 Dyer Road

5 Beds

3 Baths

5,850 Sq.Ft.

$1,399,000

MLS#: 26054853
Coming soon
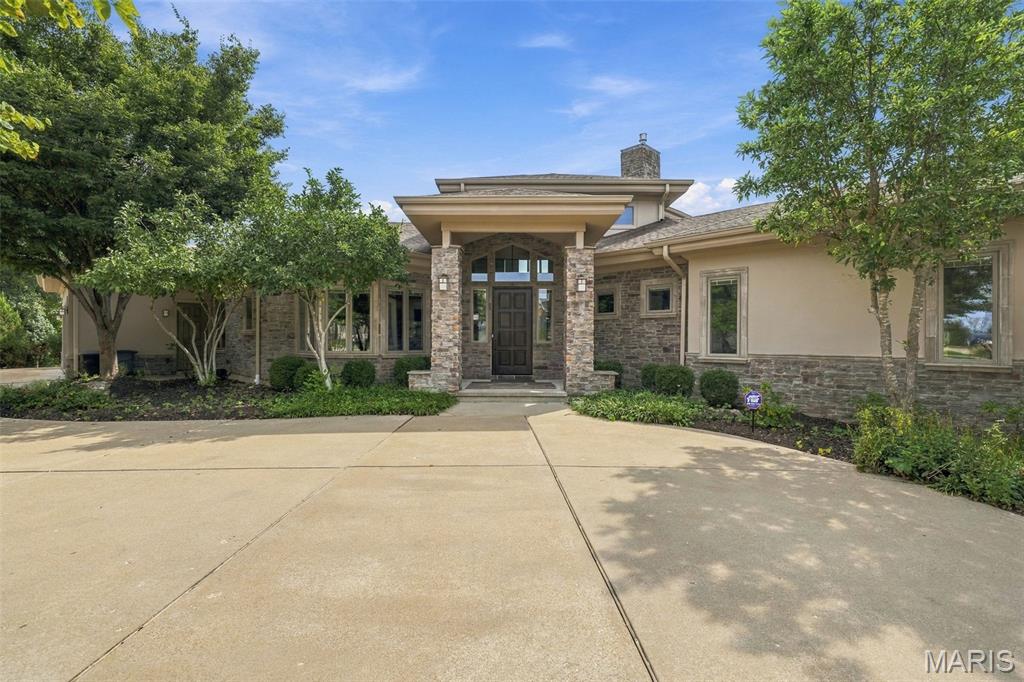
Welcome to this exceptional home in The Arbors, one of Des Peres’ most desirable and established communities. Ideally positioned on one of the neighborhood’s premier lots, this residence offers beautiful views, exceptional space and a thoughtful floor plan designed for both everyday living and effortless entertaining.

From the moment you enter, beautiful hardwood floors and expansive windows draw you toward the incredible views and lush surroundings. The open-concept main level features a spacious great room with a floor to ceiling stone gas fireplace and walls of windows, seamlessly connected to the dining room. Just beyond, the state-of-the-art kitchen is truly the heart of the home, featuring a large island, eat-in area and an impressive suite of Wolf, Sub-Zero and Asko appliances. The kitchen is outfitted with a gas range, stainless refrigerator, wall oven, wall microwave, wine refrigerator, dishwasher and convenient refrigerator drawers. French doors open to a massive deck overlooking the beautiful greenery and spacious rear yard—an ideal setting for morning coffee, al fresco dining or entertaining a crowd. Day or night, the outdoors offer views thanks to extensive outdoor lighting.

Also on the main level is a private bedroom currently being used as an office, complete with an ensuite full bath, a convenient laundry room just off the three-car garage, a powder room and an impressive primary suite. The spacious primary bedroom enjoys beautiful views from it's own private deck, while the luxurious bath features both a shower and soaking tub, along with a generous walk-in closet.

The finished lower level offers an incredible extension of the living space and truly feels like a home of its own. Three generously sized bedrooms, two full baths, a family room, recreation room and abundant storage provide exceptional flexibility for family, guests and entertaining. The family room features a partial kitchen with an island, refrigerator, dishwasher and microwave, plus doors leading directly to the rear yard. An additional recreation room is perfect for a game room, movie room or secondary gathering space. Unfinished areas offer excellent storage and workshop potential, with additional walkout access.

A coveted neighborhood, premier lot, incredible indoor and outdoor living spaces, exceptional finishes and a highly functional floor plan come together beautifully in this special Des Peres home. Come see all it has to offer!
#26043721

Des Peres

12864 Willow Pond Court

4 Beds

4 Baths

4,981 Sq.Ft.

$1,399,000

MLS#: 26043721
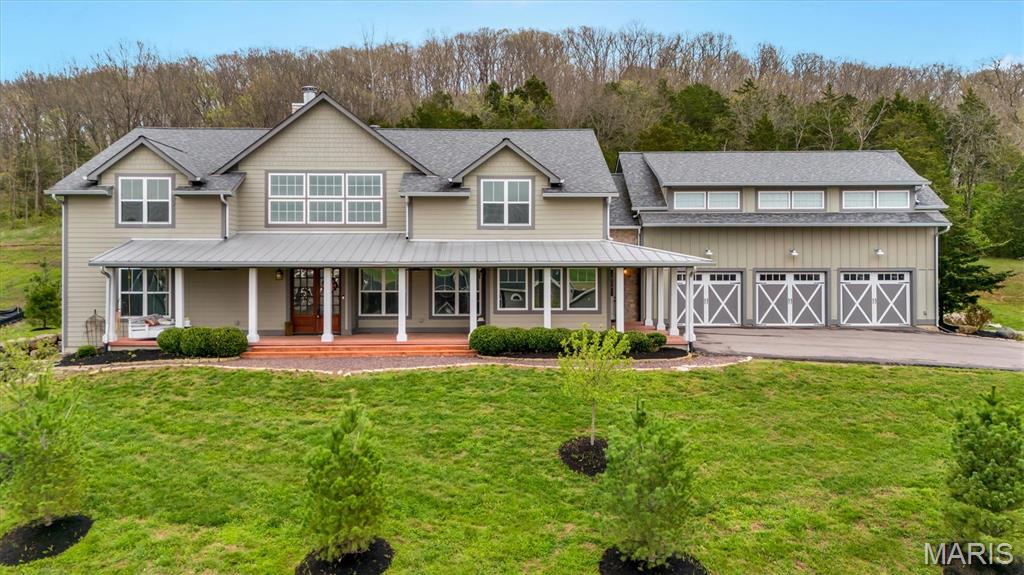
Available in Eureka! Prepare to be captivated by this masterfully designed, modern-rustic retreat at 96 High Trails Dr. Combining incredible architectural scale with a serene, natural setting, this estate is truly one-of-a-kind.

The commanding curb appeal is defined by the massive, covered front porch, featuring elegant stone columns, a warm wood-stained door, and a striking metal lean-to roof. This leads seamlessly into a dramatic attached barn-style garage section, showcasing beautiful board-and-batten siding and carriage-style doors that fit perfectly with the wooded backdrop.

Step inside to a jaw-dropping main living area defined by immense volume. Your eyes will immediately go up to the soaring vaulted ceilings accented by massive, exposed wood beams and beautiful wood plank paneling. Rich, wide-plank wood floors flow throughout the open concept, grounded by a massive, floor-to-ceiling stone fireplace that centers the entire room. Large windows adorned with stylish black fabric roman shades flood the space with light.

The kitchen is a rustic-modern masterpiece, featuring white shaker cabinets, dramatic marble-veined countertops and backsplash, a professional stainless steel range with a custom wood-and-white range hood, and a built-in microwave drawer. The huge dark-wood island with its thick butcher block counter offers an incredible space to gather and entertain.

Offering a perfect mix of grand scale and high-end design, including a primary suite with double vanities, stone-look tile, and a massive custom walk-in closet, plus a versatile secondary living area with dark ceilings and its own fireplace. An incredible find, on a sprawling green lot in a private location. Come see why this should be your next home before it’s off the market!
#26010611

Eureka

96 High Trails

6 Beds

5 Baths

6,676 Sq.Ft.

$1,399,000

MLS#: 26010611
Price reduced
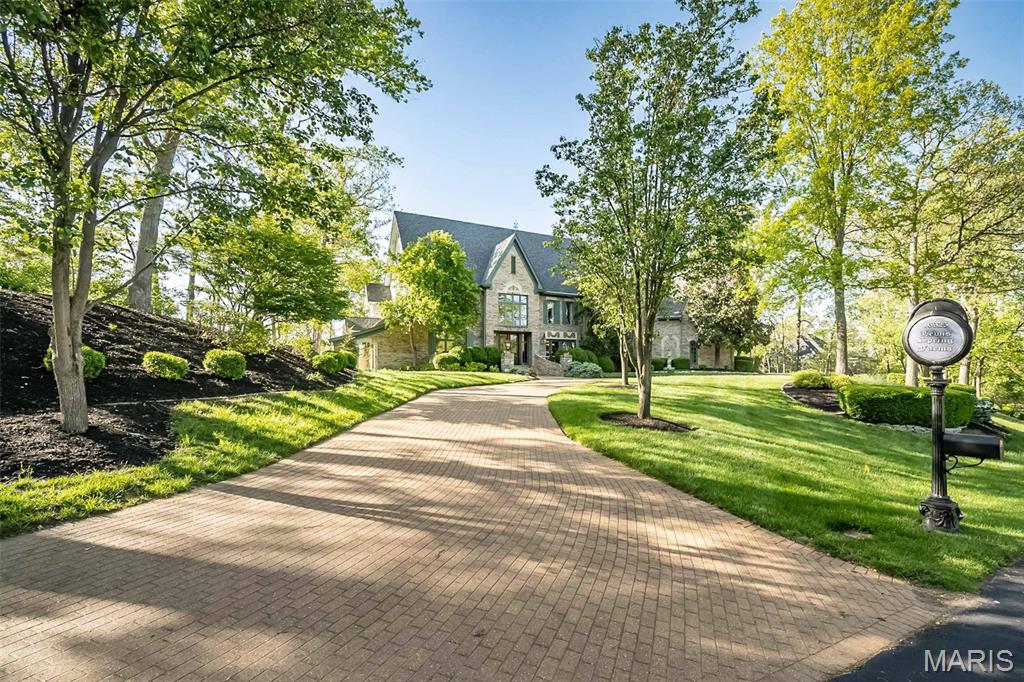
Welcome to an exceptional luxury estate where timeless design meets modern sophistication. Featuring freshly painted interiors in a soft, designer-curated palette, the open and light-filled spaces highlight exquisite architectural details, high ceilings, and premium craftsmanship throughout. Every room feels effortless, pristine, and ready for elevated living and high-end entertaining. A true move-in ready masterpiece crafted for the discerning buyer.  Have you been searching for a truly one-of-a-kind, custom home in the St. Louis area? From the moment you arrive, you’ll be captivated by this extraordinary, European-inspired 1.5 story estate, perfectly situated on a breathtaking 3+ acre private lot. A sweeping brick drive—designed in true Old World fashion—wraps gracefully around to a three-car rear-entry garage, setting the tone for what lies ahead. Authentic exterior lighting and architectural antique elements throughout reinforce the home’s timeless appeal.
Entering through impressive French doors, you are welcomed by a grand two-story foyer featuring a sweeping staircase and custom flooring. A richly appointed den/study showcases extensive millwork, a beamed ceiling, and custom built-in bookcases. The formal dining room is both elegant and distinctive, offering access to a private patio and a charming turret seating area—perfect for unforgettable gatherings.
The two-story great room impresses with dramatic millwork, a fireplace, and an exquisite walk-behind wet bar, ideal for entertaining. Beautiful wood floors flow throughout the main level, complemented by soaring ceilings—including two-story, nine-foot, and vaulted designs—that enhance the home’s grandeur.
The fabulous, fully customized chef’s kitchen is thoughtfully designed with granite countertops, top-of-the-line appliances, a spacious breakfast room, and an adjoining hearth room, making it the heart of the home. A large main-floor laundry room offers a utility sink, built-in cabinetry, and two utility closets for exceptional functionality.
The vaulted main-floor primary suite serves as a private retreat, featuring a spa-like ensuite bath with separate custom full-height vanities, a soaking tub, an expansive walk-in shower, designer flooring, and a large walk-in closet with an adjoining dressing area.
The upper level includes four generously sized bedrooms, two Jack & Jill baths with full-height vanities, and a large bonus room (32x17)—ideal as a recreation space, third family room, or study area.
The professionally finished walkout lower level expands the living space with a media room complete with theater screen and seating, a bathroom, fireplace with gas logs, space for a game table, an exercise room, and a large area with rough-in for a future wet bar.
Enjoy spectacular views from every rear-facing room, along with a private patio and a large deck that seamlessly connects to the driveway area—perfect for indoor-outdoor living. With three beautiful fireplaces, unrivaled craftsmanship, and a design inspired by European mansions of the past, this home masterfully blends Old World charm with today’s modern technology.
This is more than a home - it’s a custom-crafted estate designed for a growing family and exceptional living.
#26019668

St Louis

16925 Lewis Spring Farms Road

5 Beds

2 Baths

6,321 Sq.Ft.

$1,399,000

MLS#: 26019668
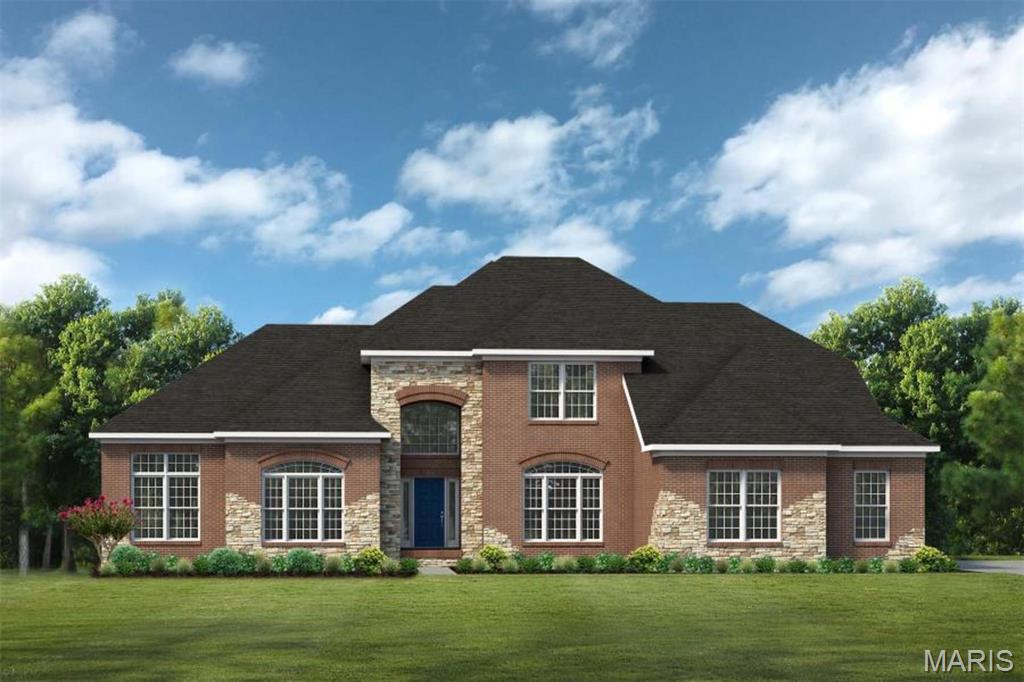
Beautiful custom home to be built in Waterford Place Estates! Exceptional,open floorplan w/attention to detail inside & out. Crown molding, wainscoting, wood flooring. IDEAL FOR ENTERTAINING. 2 story entry, formal Dining room w/ coffered ceiling & impressive Greatroom with fireplace & FULL WALL OF WINDOWS. The main level MASTER SUITE w/ sitting area, coffered ceiling & plush bath with garden tub, separate shower & dbl vanity. The GOURMET kitchen w/custom cabinetry, stainless appl., cooktop, breakfast bar, pantry & granite counter tops opens to the Hearth room & 2nd fireplace. Nearby Breakfast area opens to the porch. Convenient pantry & Laundry room have built-ins and granite as well. Upstairs Loft area, 2 Bedrooms-share a full bath, and 1 Bedroom suite w/private full Bath. The walkout lower level features a family room, wetbar, game room, full bath, 5th bedroom w/ walk-in closet, plenty of storage space. Pictures and description are of other similar houses built by Fulford Homes.
#23006167

Shiloh

1232 Carleton Lane

5 Beds

4 Baths

5,850 Sq.Ft.

$1,398,900

MLS#: 23006167
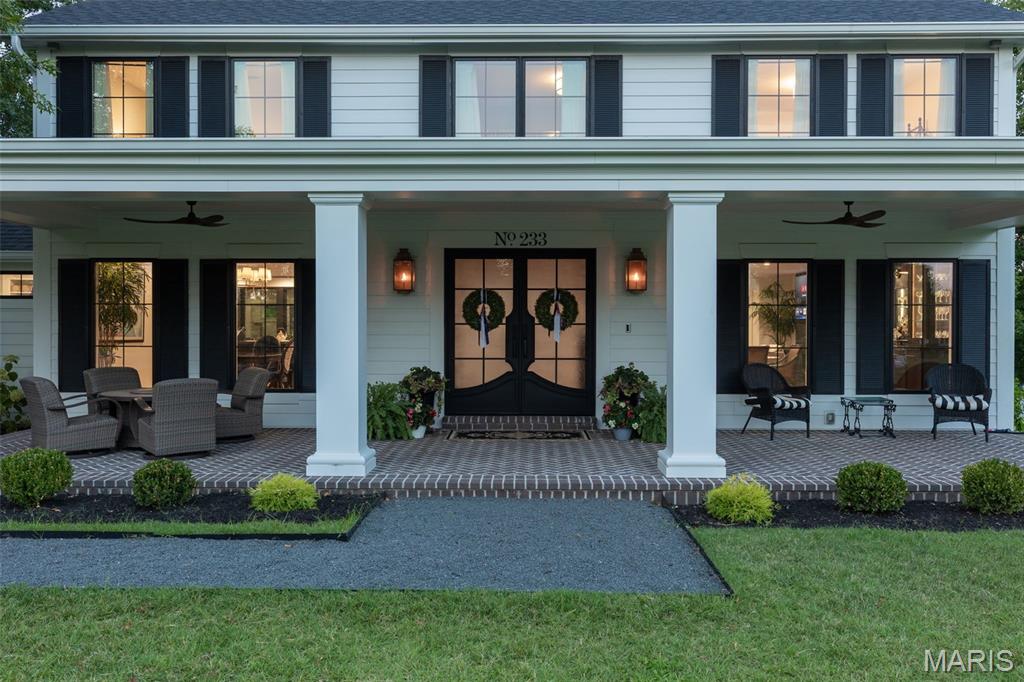
Experience resort-style living at its finest in this fully reengineered 4-bedroom, 2-story masterpiece, located in the highly sought-after Forest Hills Country Club Estates. No expense was spared in the transformation of this luxurious home—every element was carefully curated with designer finishes, custom craftsmanship, and the finest materials available. The heart of the home is a chef’s dream kitchen, featuring ultra high-end appliances, custom cabinetry, and expansive leathered Granite countertops. A stunning wall of windows brings in natural light and offers breathtaking views of the beautifully landscaped backyard, complete with paver patios perfect for entertaining or relaxing in style. Every detail throughout reflects sophistication and intention—including the sleek, custom louvered garage doors that elevate the home’s exterior along with the grand front porch featuring gas lighting and speakers with a modern architectural touch. Upstairs, four generously sized bedrooms offer luxurious comfort.  Put this all together and it feels like your own private retreat.. Just a short walk or golf cart ride to the Forest Hills clubhouse, this home offers access to golf, dining, tennis, pickleball, swimming and a full calendar of social events. Luxury, lifestyle, and location come together seamlessly in this one-of-a-kind property—your dream home awaits. Award winning Rockwood Schools
#25055943

Chesterfield

233 Whiting Lane

4 Beds

2 Baths

4,198 Sq.Ft.

$1,397,000

MLS#: 25055943
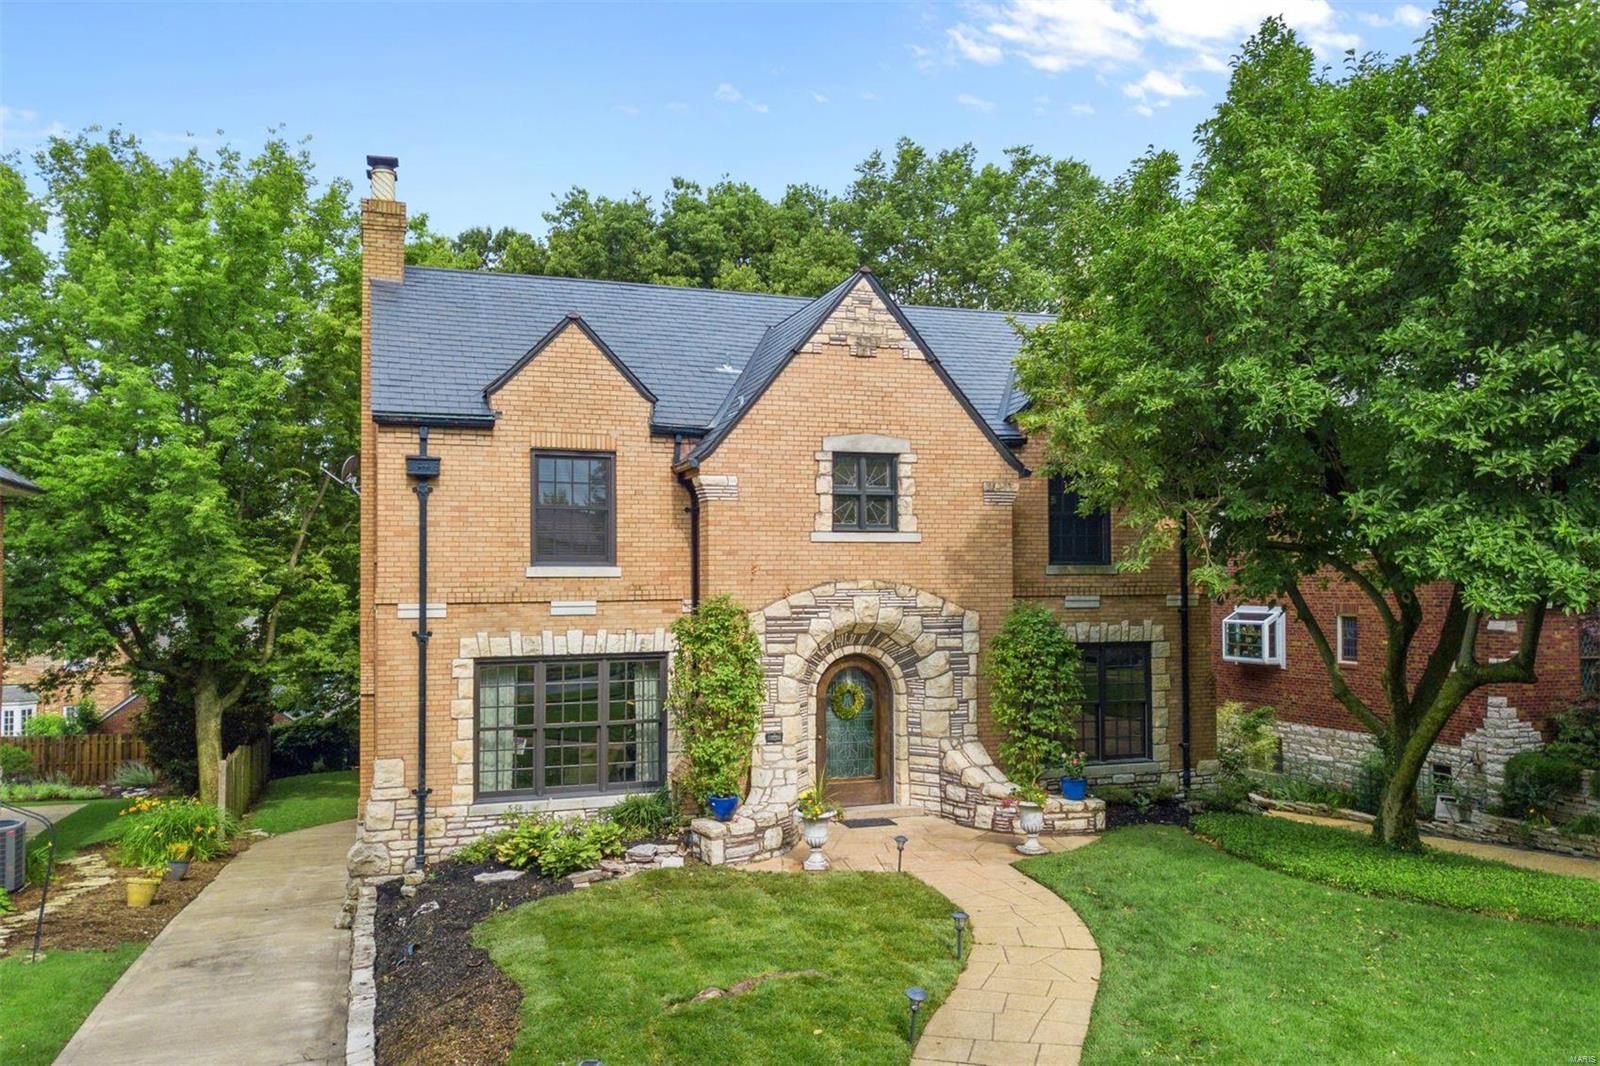
Welcome to 65 Crestwood Dr—located amongst a picturesque setting, family & friends alike will be greeted with a fitting introduction to this classic home in sought-after Claverach Park! With almost 5000 SqFt. of living space—& 3-car garage—this property boasts renovations from top to bottom but holds onto its original charm. Upon entry, you'll behold a center hall architectural gem w/its curving staircase & terrazzo floor. Large entry foyer leads to a spacious living room w/a decorative limestone fireplace & dining room w/arched doorways, picture frame & plaster molding, & large windows to fill rooms w/natural light. Share culinary delights in the eat-in kitchen w/center island, chic lighting, elegant neutral cabinetry, granite counter-tops & stainless steel appliances. The 3-story addition includes a welcoming 1-fl family room, vaulted ceiling bdrm & bath on the 2nd floor, finished 3rd-fl playroom, & a full bdrm walkout in LL. All bathrooms are updated to fit today's standards.
#20044838

Clayton

65 Crestwood

6 Beds

4 Baths

5,038 Sq.Ft.

$1,395,950

MLS#: 20044838
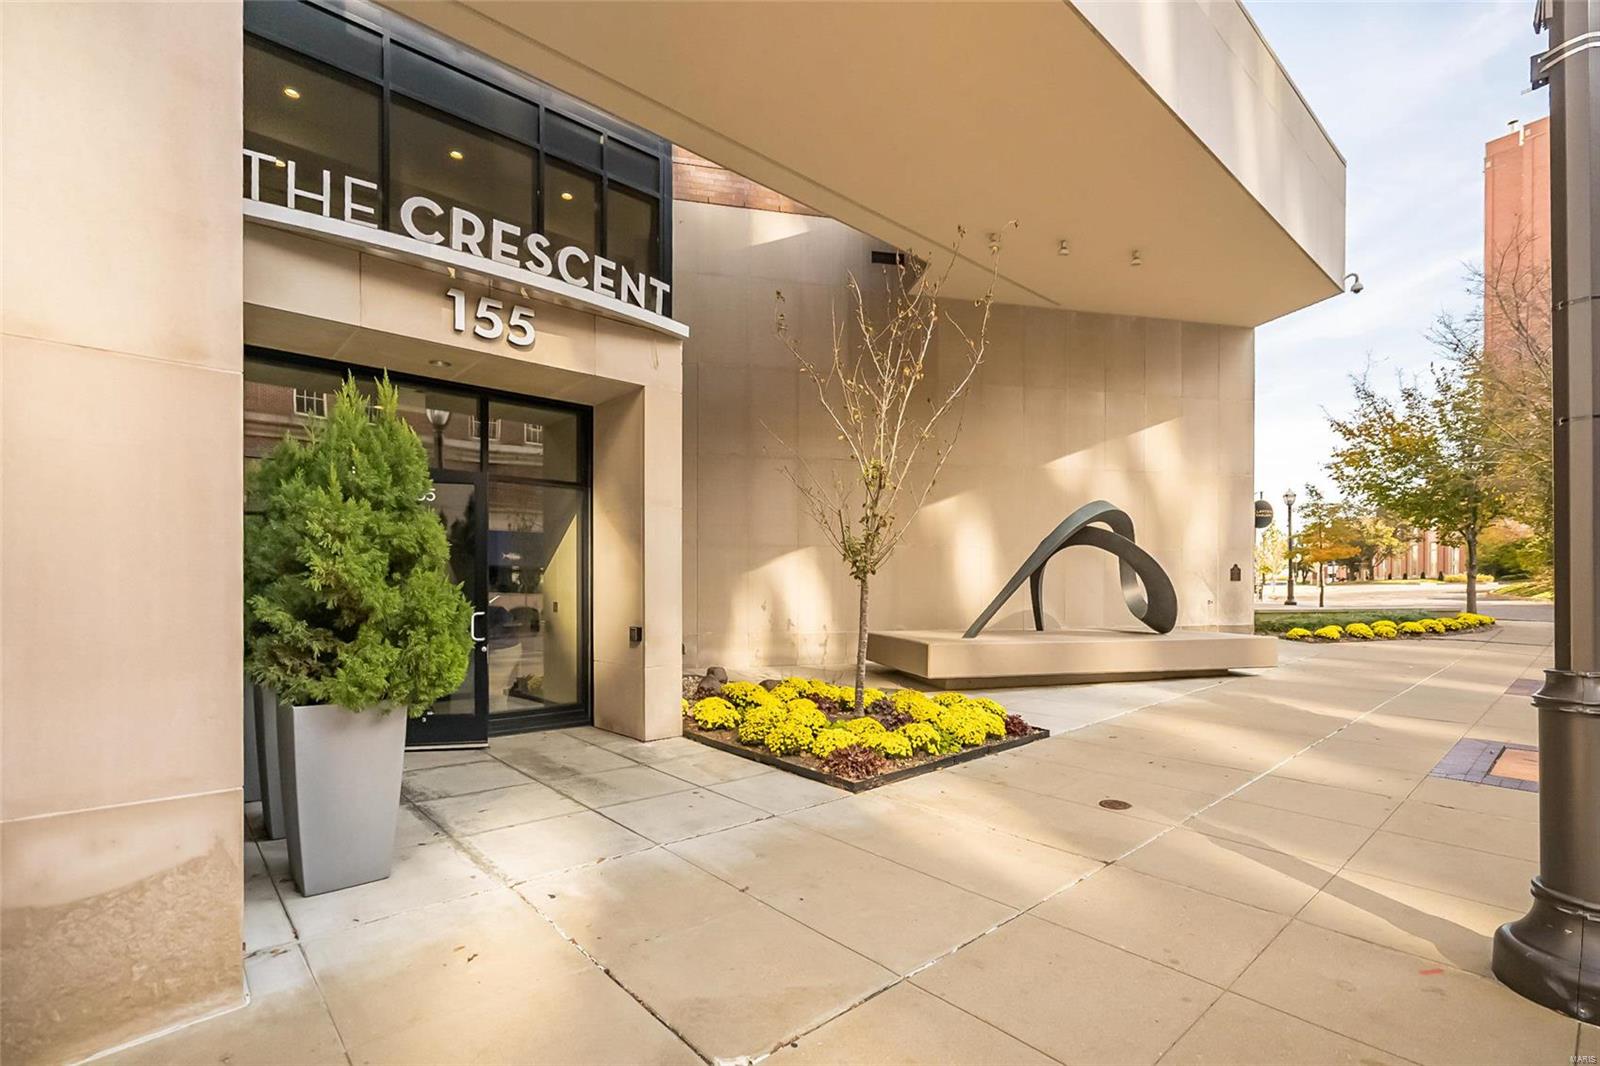
Located in Clayton's prestigious Carondelet Plaza, this elegant 1-sty condominium redefines luxury living. Over 2800 sf of living space enhanced by distinctive design elements & superior craftsmanship throughout including marble flooring, 10’ ceilings, elaborate millwork & integrated sound system. Impressive entry foyer highlighted by architectural pillars leads to formal living room with marble fireplace flanked by mirrored display cases & dining room with atrium doors that open to private terrace. Designer kitchen with glazed cabinetry, marble countertops & commercial grade appliances adjoins light-filled breakfast room with wet bar & built-in bookcase. Sumptuous master bedroom suite features 26’ x 10‘ closet, lavish bath with expanded shower & adjacent study with custom built-ins. Guest wing includes a 2nd ensuite bedroom, laundry & private entrance. Full-amenity building with 24-hr concierge service, valet parking, club/media room, fitness center, dog park & secure & heated garage. Location: Upper Level
#23000573

St Louis

155 Carondelet Plaza 710

2 Beds

2 Baths

2,744 Sq.Ft.

$1,395,900

MLS#: 23000573
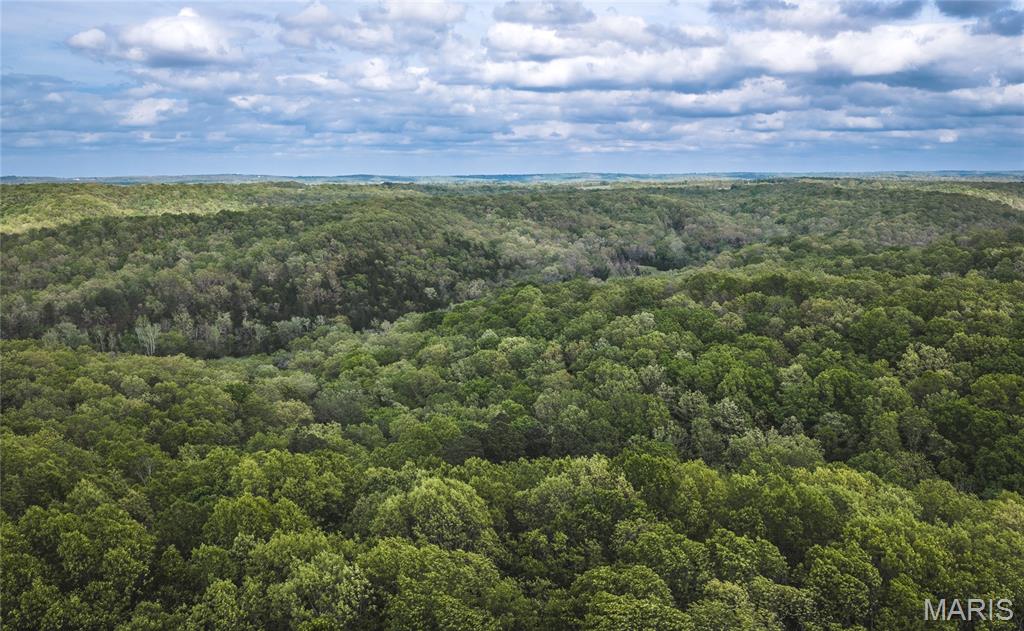
Discover an extraordinary 306 +/- surveyed acres offering a rare blend of natural beauty and versatility. This stunning property features lush, green bottom fields ideal for pasture or hay production, along with expansive mature forests teeming with wildlife. A year-round creek winds through the heart of the land, complemented by remarkable natural features including striking rock outcroppings, a natural bridge, and even a cave creating a truly one-of-a-kind  landscape. The property is mostly enclosed with an 8-foot-high fence and is well-equipped with improvements, including a reliable well, a spacious barn with electricity and a concrete floor, and a charming cabin perfect for hunting retreats or weekend getaways. A great road and trail system for your off roading experiences Additionally, the land has been surveyed and cored with the potential to support a lake of up to 65 acres, offering exciting development opportunities. Building sites are everywhere the views are amazing Conveniently located just 10 miles from Rolla and 12 miles from I-44, the property is also only one mile from Little Piney Creek, a renowned blue-ribbon trout stream. This is a rare opportunity to own a truly remarkable piece of land with endless potential.
#26026275

Newburg

15310 County Road 7250

None Beds

None Baths

N/A

$1,395,000

MLS#: 26026275
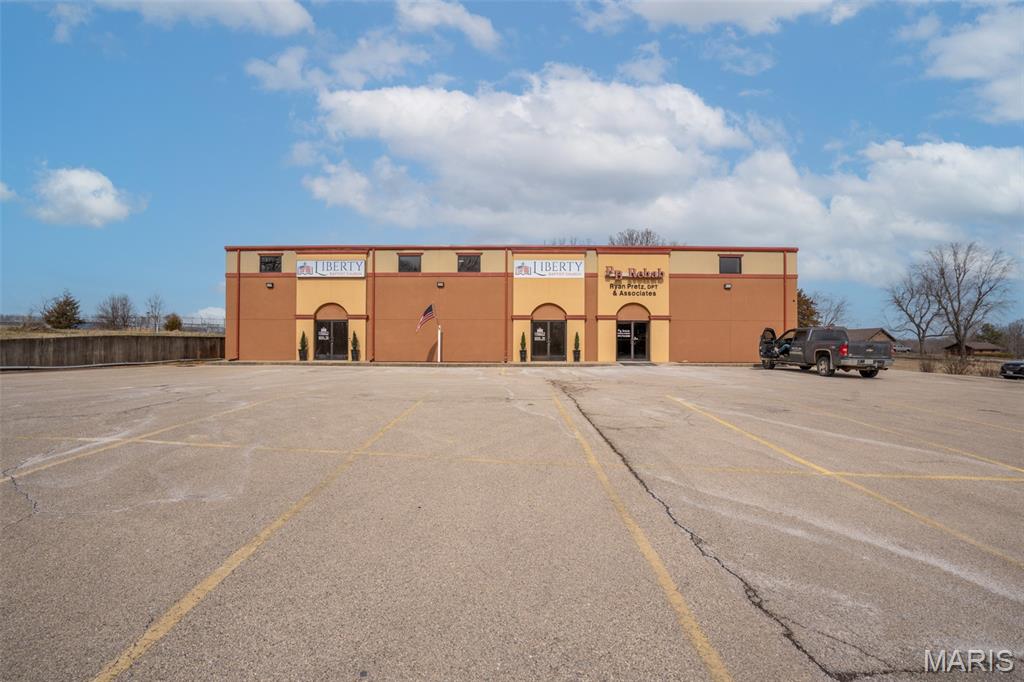
Prime commercial location with potential for multiple business opportunities! With having 4 tenants renting out the building, that brings in $9,950 in rent. In the old rehab facility, there is an in-ground pool. The upper level offers a large storage area. Sitting on .71 acre +/- this has paved parking on front and side of the building. This is a wonderful location with high traffic visibility. Endless possibility with this location so check it out for your business venture!
#25070212

Poplar Bluff

3999 Highway PP

None Beds

None Baths

N/A

$1,395,000

MLS#: 25070212
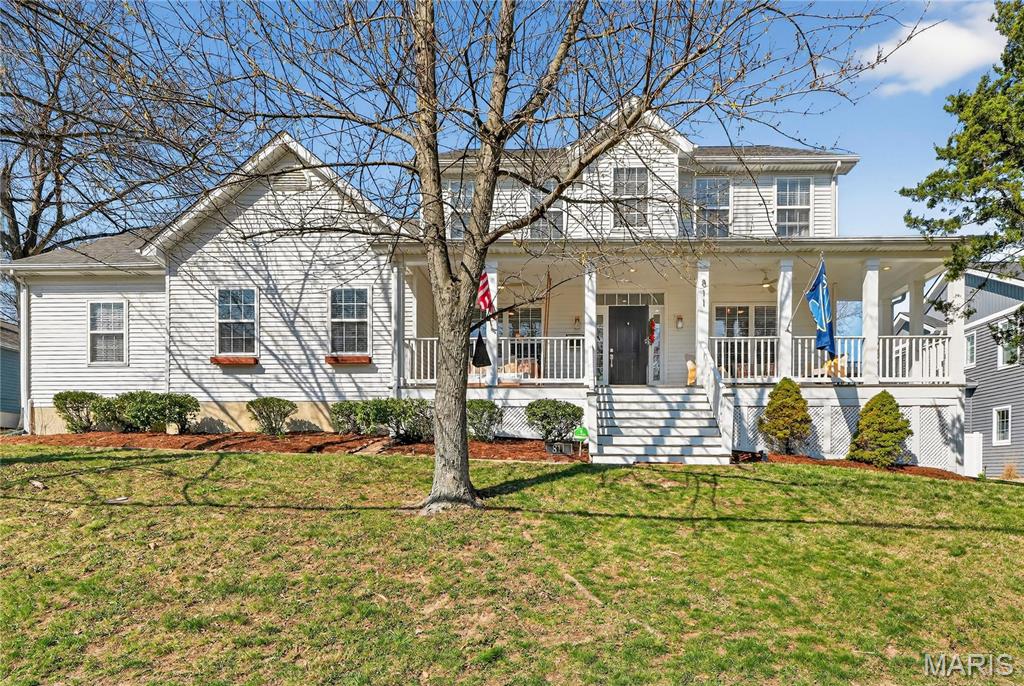
Expansive 1.5 Story Home in Ideal Kirkwood Location on Desirable street with In Ground Pool. Spacious Home features over 5,000 sq ft of total living space. Inviting Front Porch with charming swing greets you upon arrival.  Two Story Entry foyer is flanked by formal dining Room and Living Room.  Stylish White Oak floors run throughout main level.  Spacious Main floor primary suite walks in Primary bath with double vanity and separate tub and shower.  Large walk in primary closet. Open Floor Plan Family Room with Gas fireplace is great hang out spot. Dream Kitchen was totally renovated and reconfigured with center island, custom cabinetry, stainless steel appliances including beverage fridge and 5 burner gas range, and cambria quartz tops! Breakfast Room with bay window walks out to in ground pool with fenced in yard. So much fun for the Family! Upstairs features 3 additional bedrooms.  Bed #2 and #3 share renovated jack-n-Jill bath setup. Bed #4 is next to full bath.  Spacious upstairs office is perfect work from home space with sliding barn door for privacy.  Finished Lower level has the BEST BAR in all of Kirkwood.  Welcome to “Lloyd’s”.  20 ft wood top bar with enough seating for 7 stools.  Full appliances including dishwasher, both beverage and standup fridge, and kegerator! Let the good times roll! Tons of extra space in LL including sleeping area and workout room.  Plus another full bath.  Incredible Lower level! All of this plus 3 car rear entry garage.  Short walk to Keysor Elementary and KWD Park. Rare Opportunity with Main Floor Primary, Designer Kitchen, In Ground Pool, Amazing Lower Level and Lots of Room for the Family.  This Home is waiting for the next Fun Family to call it their own!
#26017651

Kirkwood

811 N Harrison Avenue

4 Beds

4 Baths

5,163 Sq.Ft.

$1,395,000

MLS#: 26017651
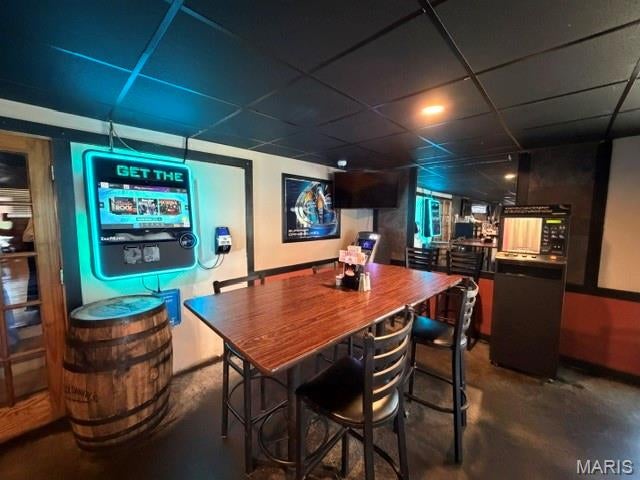
Savannah’s Restaurant & Bar presents a unique opportunity to acquire a long-established and successful local restaurant with an established brand, recognizable name and proven presence in the Cedar Hill community. The sale includes the restaurant’s FF&E, a large parking lot and a turnkey opportunity for a new owner to step into an established operation. The property is surrounded by residential neighborhoods, local businesses and restaurants, while benefiting from nearby attractions including the Big River, Cedar Hill Park, Cedar Hill Lakes, Don Robinson State Park and Raintree Plantation. With its established customer base, convenient location and strong surrounding recreational appeal, Savannah’s offers an attractive opportunity for an owner-operator or investor looking to build on a successful foundation.
Don’t miss this great opportunity to own your own restaurant/bar!
#26054974

Cedar Hill

6770 Mall Drive

None Beds

None Baths

5,298 Sq.Ft.

$1,395,000

MLS#: 26054974

* Listings identified with the FMLS IDX logo come from FMLS and are held by brokerage firms other than the owner of this website. The listing brokerage is identified in any listing details. Information is deemed reliable but is not guaranteed. If you believe any FMLS listing contains material that infringes your copyrighted work please click here to review our DMCA policy and learn how to submit a takedown request. © 2024. First Multiple Listing Service, Inc.

Categories

Homes Tailored to Your Lifestyle

Buyers Guide

Buying a home is one of the most exciting milestones of your life.

View more

Sellers Guide

Putting your home on the market can be a stressful process, especially when you don’t know what to expect.

View more

Market report

With just a few clicks, you'll gain instant access to valuable insights about the real estate market, including trends, property values, and community analytics.

View more

Home value

Unlike automated valuations, our hands-on review will provide a comprehensive opinion of your home’s value while considering important interior elements and other location intangible factors that machine algorithms so often miss.

View more

Buyers resources

Guides on financing, inspections, and choosing the right Realtor for a smooth home purchase.

Sellers resources

Practical tips on staging, pricing, and preparing your home to attract buyers and maximize your sale.

 - property

Send a message

Message successfully sent.

Reason for contacting?

I agree to receive email communication and understand I can unsubscribe at any time.

I agree to be contacted by Realhub DEV via call, email, and text for real estate services. To opt out, you can reply 'stop' at any time or reply 'help' for assistance. You can also click the unsubscribe link in the emails. Message and data rates may apply. Message frequency may vary. Privacy Policy

Sign In Sign Out

Virtual Assistant

Would you like to take the next step with this property? We can help you schedule a showing or virtual tour, or send you more details.

Yes, I would like more information.

Thank You for Your Reply, One of Our Agents will contact you as soon as possible

No, maybe later.

Thank you, you can always contact me via email, phone number or through the contact form.

Realhub AI

Lucy - Your AI-Powered Realtor

Update Your Temporary Password

Personalize your search

Enter your email and we'll notify you immediately when new listings match what you're looking for.

or enter email address

Already have an account ? Login here

Continue your home search

I agree to receive communications and understand I can unsubscribe at any time.

I agree to be contacted by Realhub DEV via call, email, and text for real estate services. To opt out, you can reply 'stop' at any time or reply 'help' for assistance. You can also click the unsubscribe link in the emails. Message and data rates may apply. Message frequency may vary. Privacy Policy

Already have an account ? Login here

We use cookies

We use cookies primarily for analytics to enhance your experience. By accepting, you agree to our use of these cookies. You can manage your preferences or learn more about our cookies policy.