Thinking of selling?

Blue Sapphireline

Browse Properties
  • Nearby me

Popular Features

Community Features

Association

Property Features

Waterfront

View

Exterior Features

Interior Features

Style

E-Alert name

Properties

10000 properties match your criteria

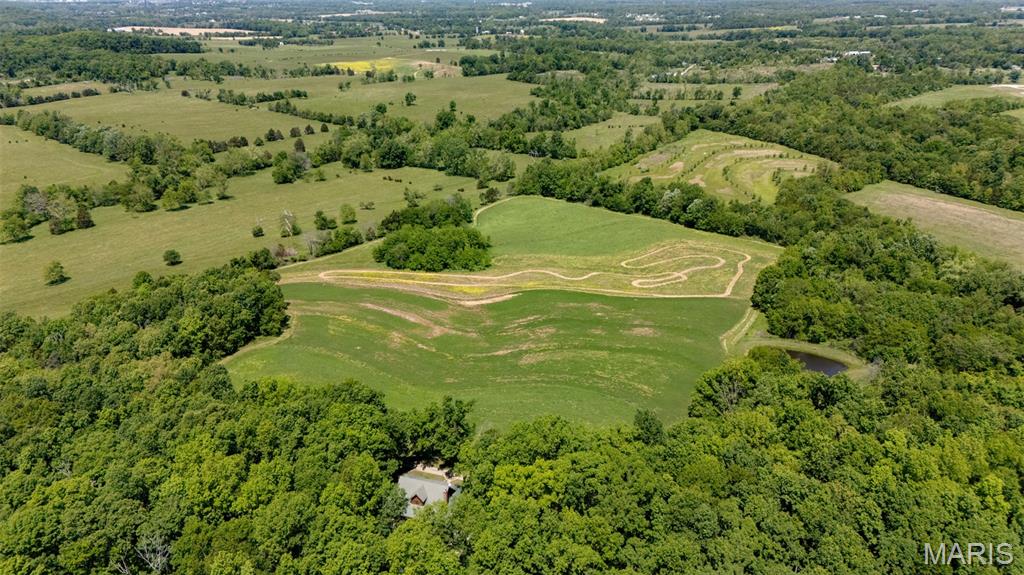
INCREDIBLE 87 acre m/l immaculate farm/recreational retreat close to Farmington. Custom Main home is a 3 bedrooms, 2 1/2 baths with additional living space and bathroom above detached garage. Home has custom hickory cabinets, granite countertops, an in home vacuum system, and one of a kind fixtures throughout. Enjoy the large wrap around porch overlooking terraced rolling pasture which offers farming opportunities and beauty. Additional shed can be used for a garage. This stunning property features a pond and plenty of shaded areas for entertaining that includes a kid's playhouse and custom fire pit. Relax with family and friends on cool evenings around the fire. The property is a mix of pasture, tillable acreage, and established woods that have not been logged in over 100 years. Wildlife galore, monster bucks, and turkey populate the area (The proof is on the walls!) Would make a great hunting retreat/lodge! Second original home is currently used as a rental and has been completely renovated! Large animal barn/ shop has stalls, room for equipment and more!  This AMAZING farm is Minutes from Farmington surrounded by generational farms, this property presents an opportunity for farm, recreational, and homesite uses.
#26038037

Farmington

2276 Old Fredericktown Road

3 Beds

2 Baths

2,340 Sq.Ft.

$1,395,000

MLS#: 26038037
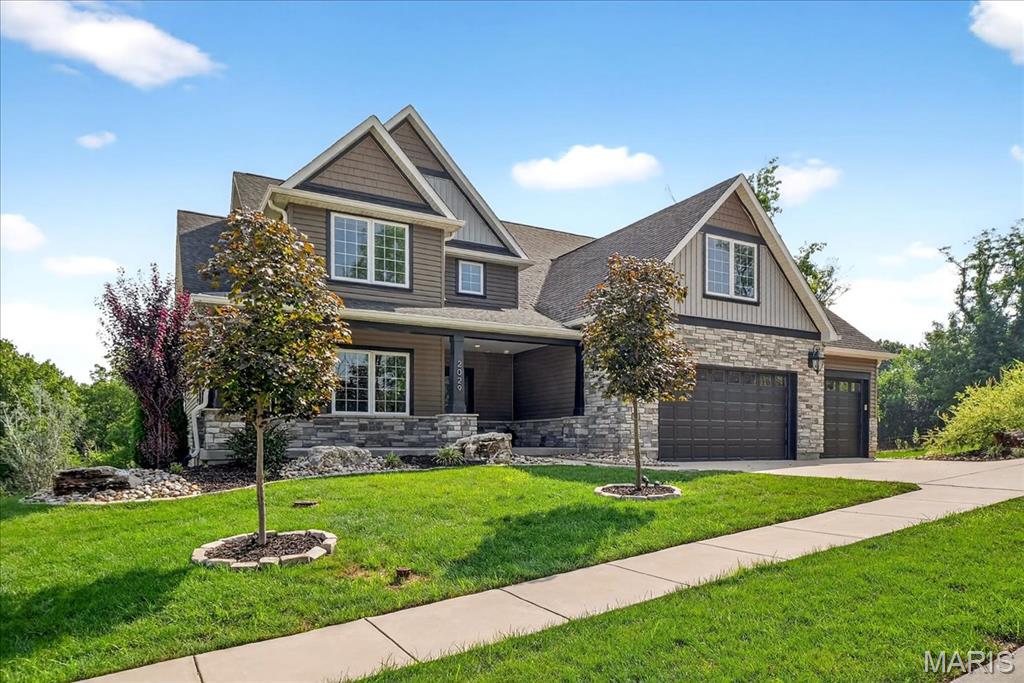
This show-stopping home is straight out of a magazine! Every inch of this stunning property has been thoughtfully designed with impeccable taste & attention to detail. From the architectural flow to the artistic finishes, it offers the kind of style & sophistication typically reserved for HGTV-worthy dream homes. Whether you're hosting intimate gatherings or lively celebrations, this space is sure to impress. Enjoy a vaulted-covered deck with gas fireplace that is perfect for outdoor dining, relaxation, or entertaining. Inside, the soaring light-filled Great Room welcomes you with an impressive stone gas fireplace and an open layout. The Gourmet Kitchen is a chef’s dream, featuring custom cabinetry, professional-grade appliances, large island & a breakfast room. The main-level Owner’s Suite feels like a private retreat, complete with a luxurious spa-inspired bath & two walk-in closets. Additional main floor highlights include a formal dining room, laundry room & 3 car garage. Upstairs, you’ll find four generously sized bedrooms & two full bathrooms. The fabulous finished lower level offers even more space to spread out, with a second great room, bedroom suite with full bath, stylish kitchen/bar area, wine room, home gym, additional full bath, & walk out to covered patio and back yard. All this and the sought after Kirkwood School District. Why book a vacation when every day can feel like a resort? Welcome home!
#26010051

Kirkwood

2029 Lily Avenue

6 Beds

5 Baths

5,002 Sq.Ft.

$1,395,000

MLS#: 26010051
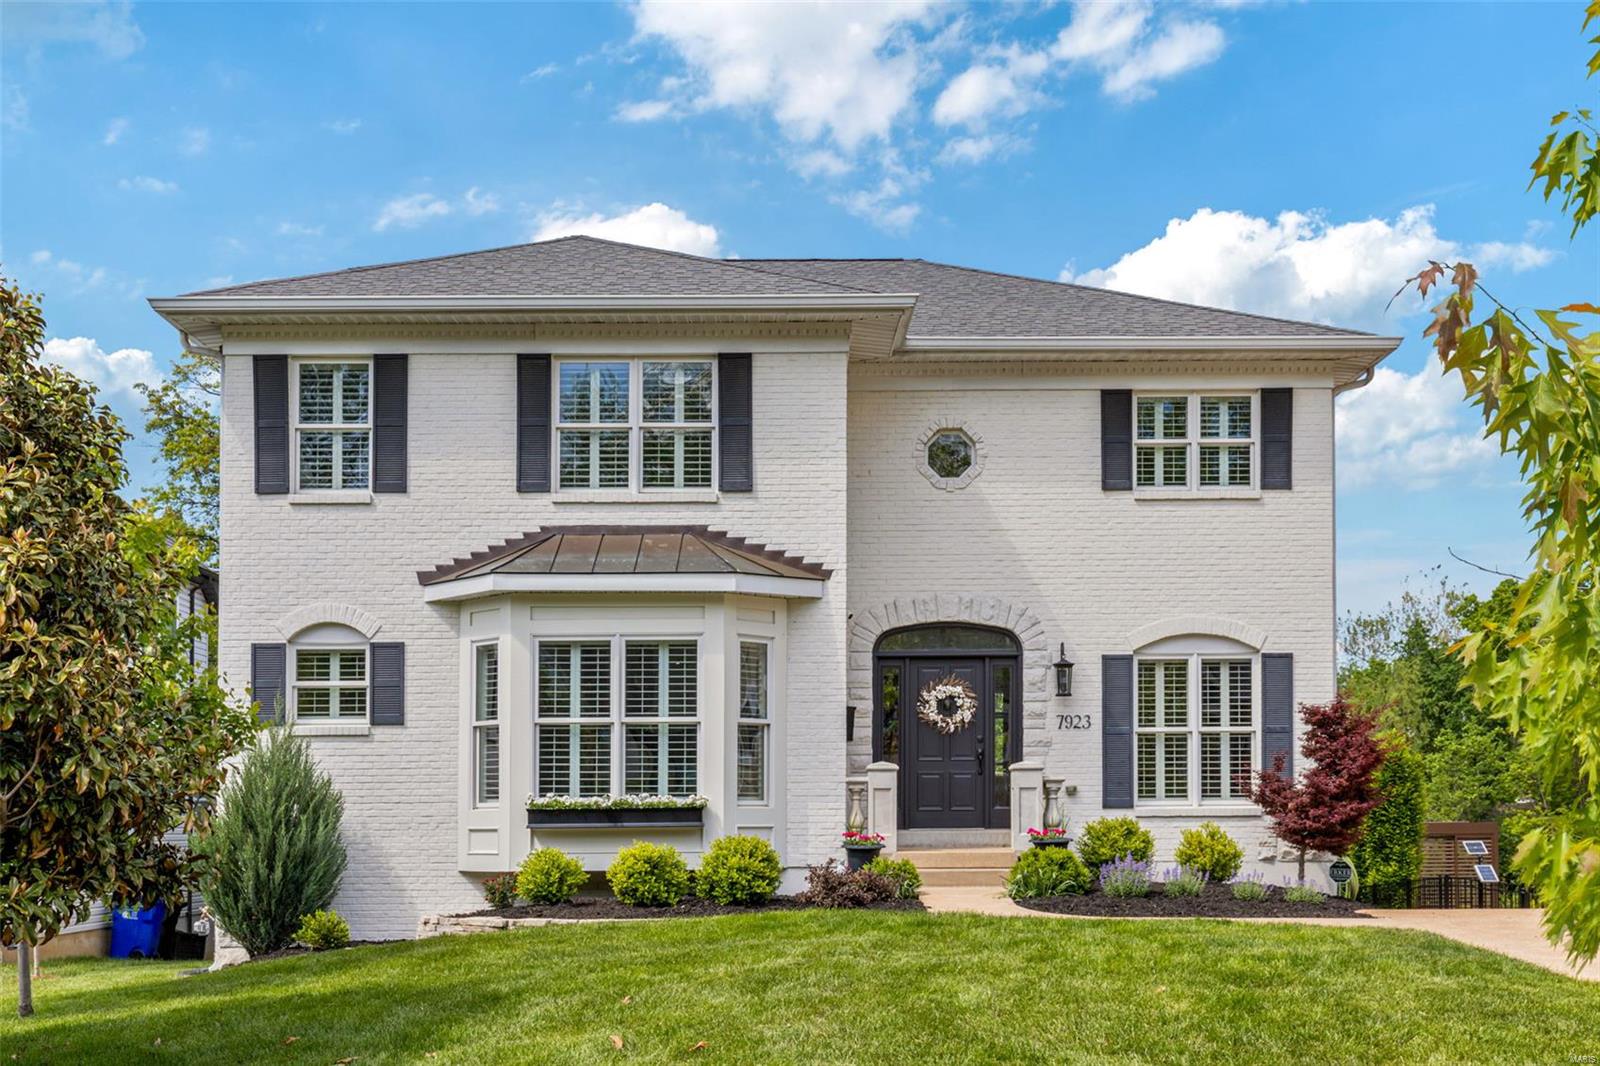
Professionally designed 2sty home showcases exceptional craftsmanship & thoughtful details throughout. The inviting entryway passes a private office with pocket doors & opens to a spacious living room featuring a wall of windows, a fireplace with a handcrafted mantel, & built-in bookcases. The designer kitchen is a standout, w/ 42” white inset cabinetry, quartz countertops, 8-foot center island, & butler’s pantry with wine cooler. Just off the kitchen, a fully covered deck offers privacy & overlooks the large backyard. Upstairs, the expansive primary suite includes a clawfoot tub, a generous shower, & dual walk-in closets. The 2nd level also features a bedroom with an en-suite bath and 2 additional bedrooms connected by a Jack-and-Jill bathroom. The walkout lower level opens to a private patio. Set on a .3-acre lot w/ a two-car garage, this home offers the comfort of newer construction in a highly sought-after location— walking distance of parks, restaurants, & coffee shops.
#25030444

St Louis

7923 Lafon Place

4 Beds

4 Baths

3,730 Sq.Ft.

$1,395,000

MLS#: 25030444
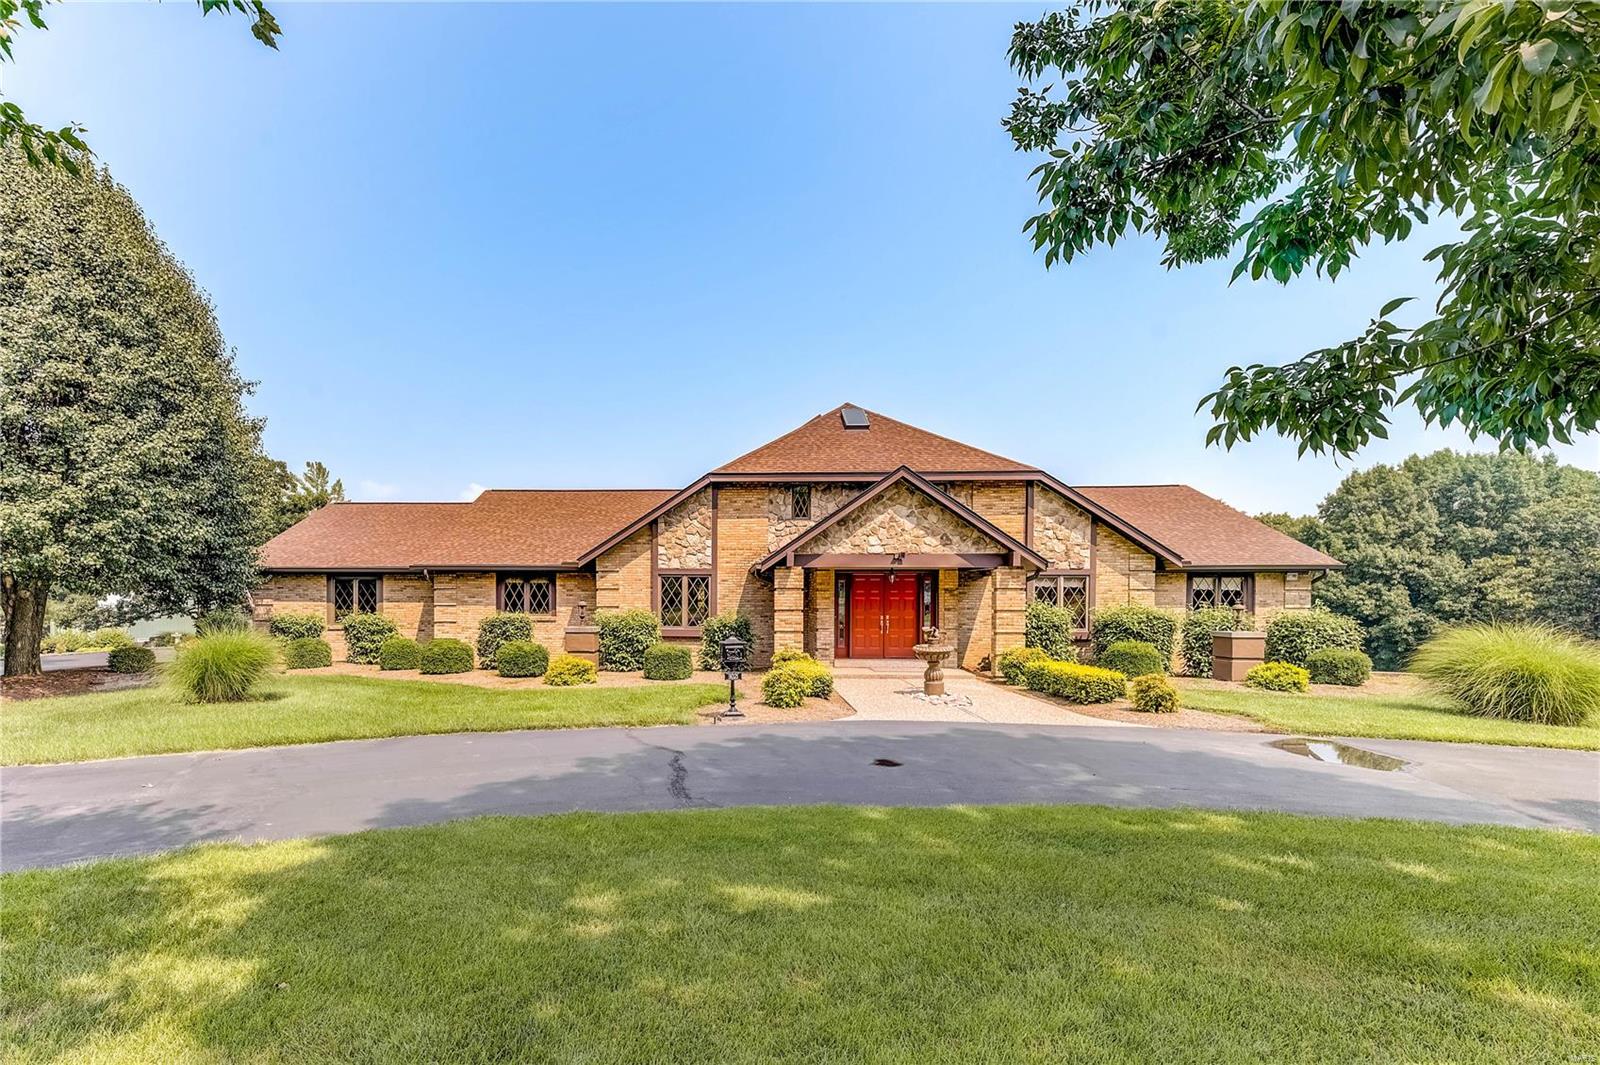
Welcome to this unique property: Builders custom home on 16.04 acres of beauty, superb landscaping, and privacy. Enter the exquisite foyer to this lovely home. Main floor: 3 bedrooms each with a full bath plus ½ bath, sunken living room, gourmet kitchen, large breakfast room, dining room and laundry/office. Enjoy the view from the four-season room. Lower-level living/ entertaining quarters: large bedroom, walk-in closet, full bath. Complete kitchen with very large counter, eating and socializing area all leads to screened area, large patio and lighted shuffleboard court.  A tremendous outbuilding 79’x43’ to accommodate various needs: 5 bays, 3 with 12’ and 2 with 8’ overhead doors, 1 bay heated and cooled with kitchen equipment. Additional parking area at outbuilding.. Home has an oversized 36’x22’ three car garage with utility sink. Property offers many options for the new buyer. Additional Rooms: Mud Room, Sun Room
#21047585

St Louis

3021 Cross View Estates

4 Beds

4 Baths

3,331 Sq.Ft.

$1,395,000

MLS#: 21047585
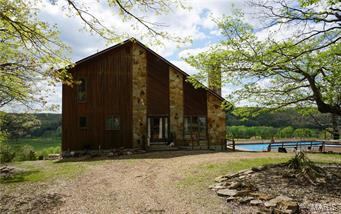
The river views from this incredible property are unmatchable!  This secluded Gasconade River farm has 559 +/- acres with over a mile of river frontage.  There are 7 separate pastures, 4 ponds, a spring, small caves and the Jack Creek runs through the property.  The large 1 bedroom home has 2 baths, beautiful vaulted wood ceilings, a fireplace, a full basement, an office/spare room, central heat & air and is partially furnished.  422 +/- acres are timber and valued at $320,825 (forestry report available).  This property is truly an outdoorsmans dream and offers something for everyone!
#17038558

Vichy

14999 Maries Road 517

1 Beds

2 Baths

1,570 Sq.Ft.

$1,395,000

MLS#: 17038558
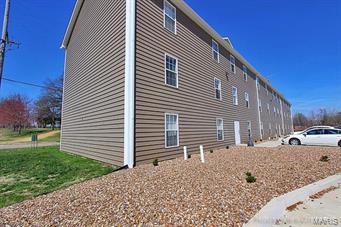
Location! Location! Location! Investment Opportunity next to SEMO Campus perfect college housing. 15 unit apartment complex built in 2013. All units are 2 bedrooms, 2 baths. Each unit includes washer and dryer. Current rent is $800 per unit. Low maintenance and nice newer units, great opportunity to buy an investment with little maintenance and easy upkeep. Current Annual Rental Income is $144,000. Owner pays water/sewer/trash and tenant is responsible for all other utilities.
#18034392

Cape Girardeau

3 Village

None Beds

None Baths

N/A

$1,395,000

MLS#: 18034392
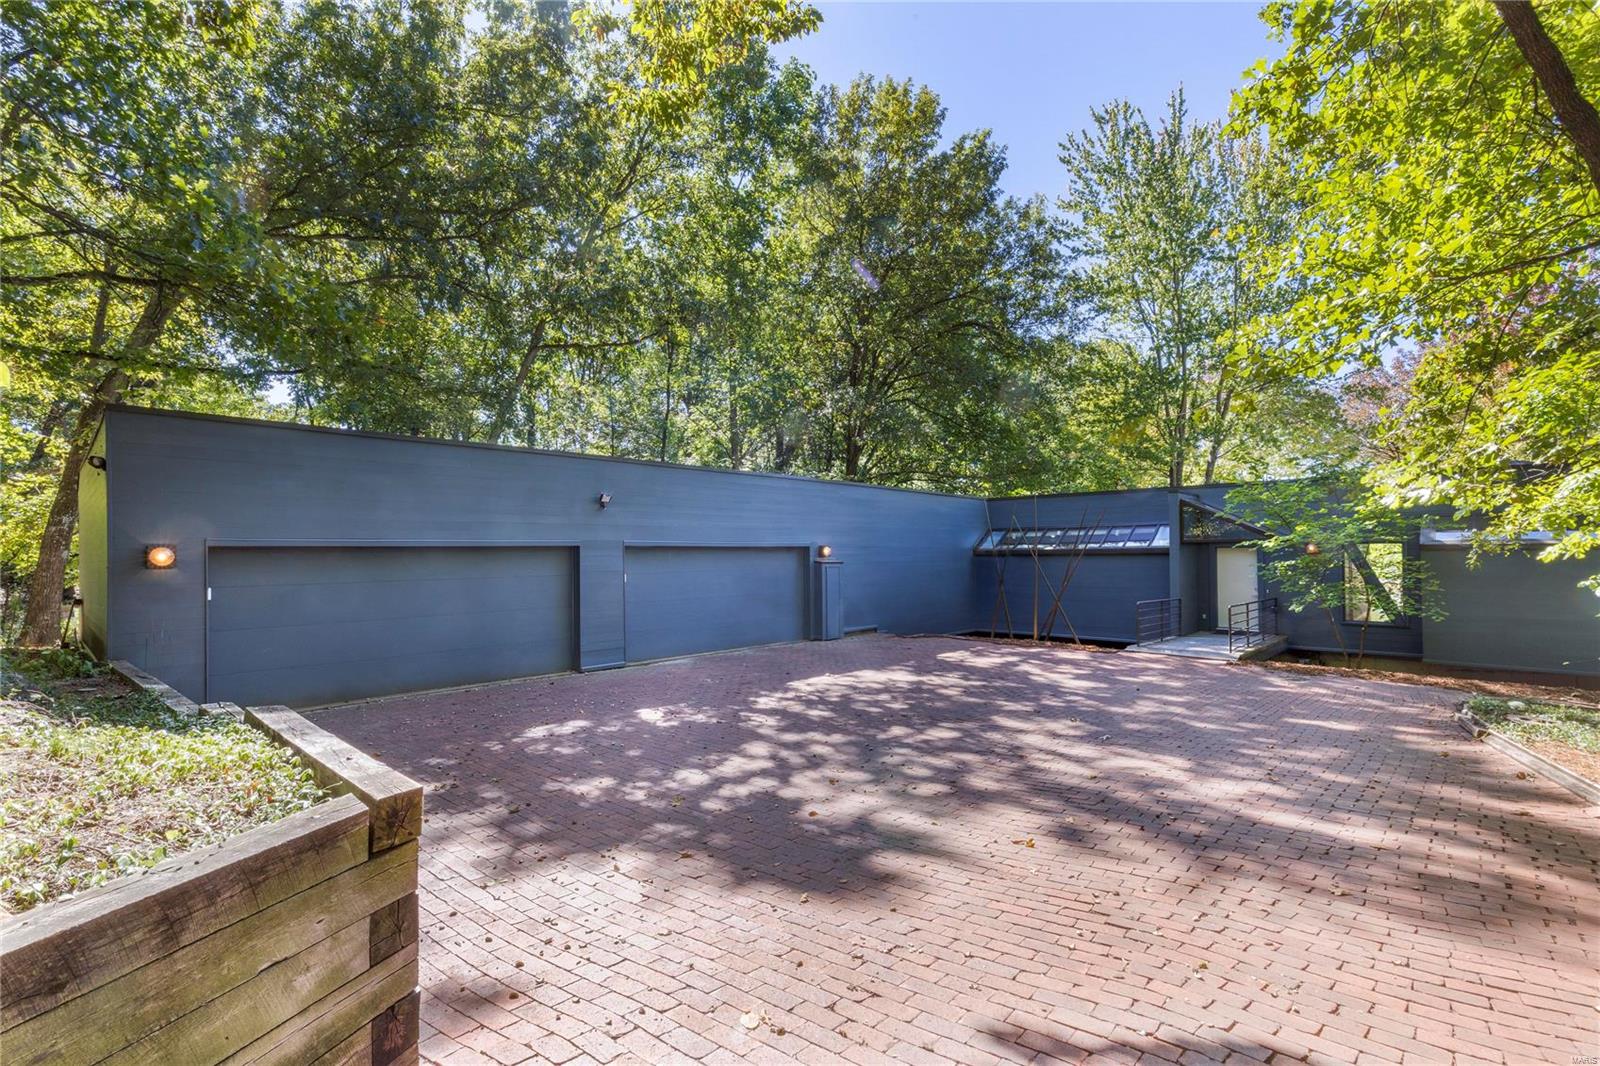
Rarely offered Mid-Century Modern inspired masterpiece meets contemporary living. From how the home is situated on the 3.21 acres grounds, to the view through the 48 foot wall of windows overlooking the vast private landscape. Nature awaits around every corner. Architecturally stunning, not a single decision was made without passion for how to best experience living, enveloped by pastoral surroundings within the urban setting of Downtown Kirkwood and all it has to offer. Drenched in sophistication, main floor primary suite easily mistaken for mountain chalet perfect for watching seasons change. Lower level complete w/2 beds, 2 baths, family room, 2nd laundry & walks out to a stunning pond w/bronze statue. 4 car attached garage, 3 fireplaces, every inch meticulously restored & cared for. Live your dream, this is the one.
#22068586

St Louis

6 Sugar Creek Trail

4 Beds

3 Baths

4,278 Sq.Ft.

$1,395,000

MLS#: 22068586
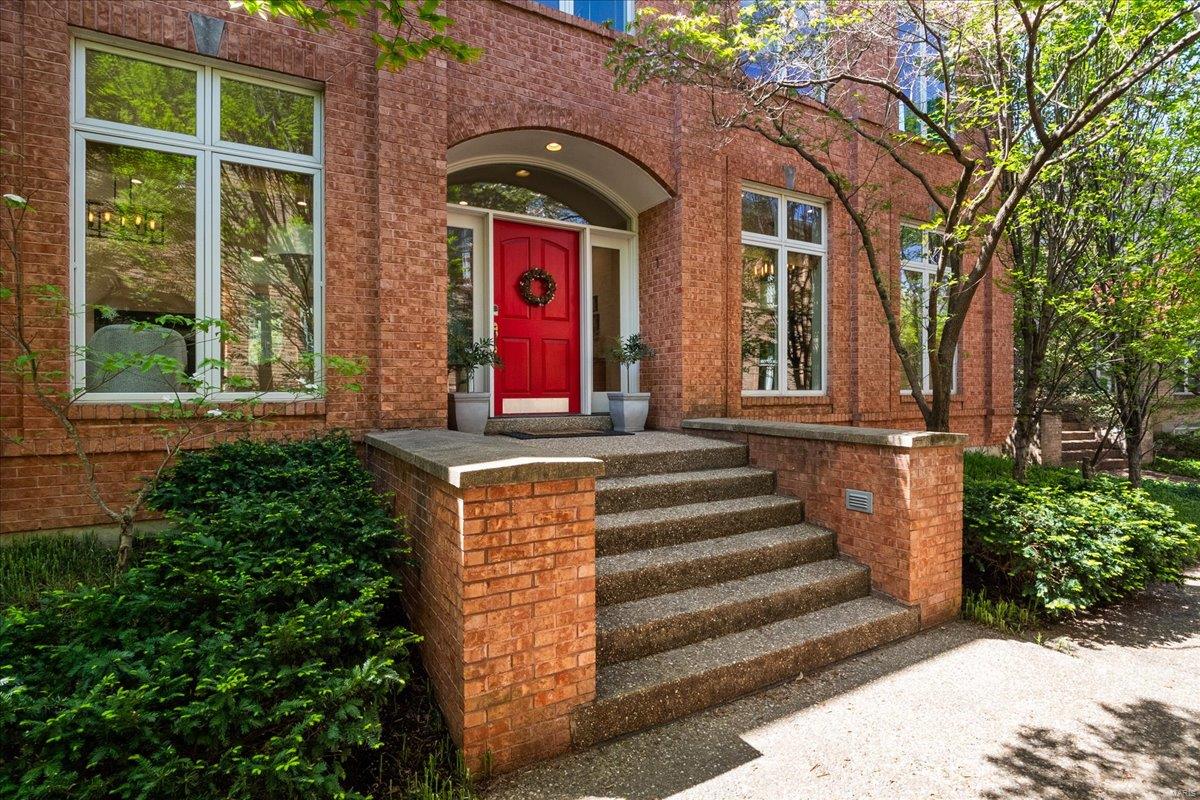
This beautiful 4BR/3.5BA home in the heart of Clayton with over 3500 square feet of living area features an open floorplan filled with so much natural light! Enjoy the brand-new four-season sunroom, perfect for year-round relaxation. The stylish eat in kitchen boasts new appliances and flows seamlessly into bright living spaces with large windows throughout. Upstairs includes a convenient 2nd floor laundry and spacious bedrooms with custom closets. The lovely primary  bedroom has a wonderful en-suite bath and two walk in closets. The finished lower level offers extra living space, the 4th bedroom, and 3rd full bath—ideal for guests or a private suite. Additional highlights include new HVAC, a two-car garage, and thoughtful upgrades throughout. Walkable to shops, restaurants, and more!
#25012578

St Louis

1 W Walinca

4 Beds

3 Baths

3,527 Sq.Ft.

$1,395,000

MLS#: 25012578
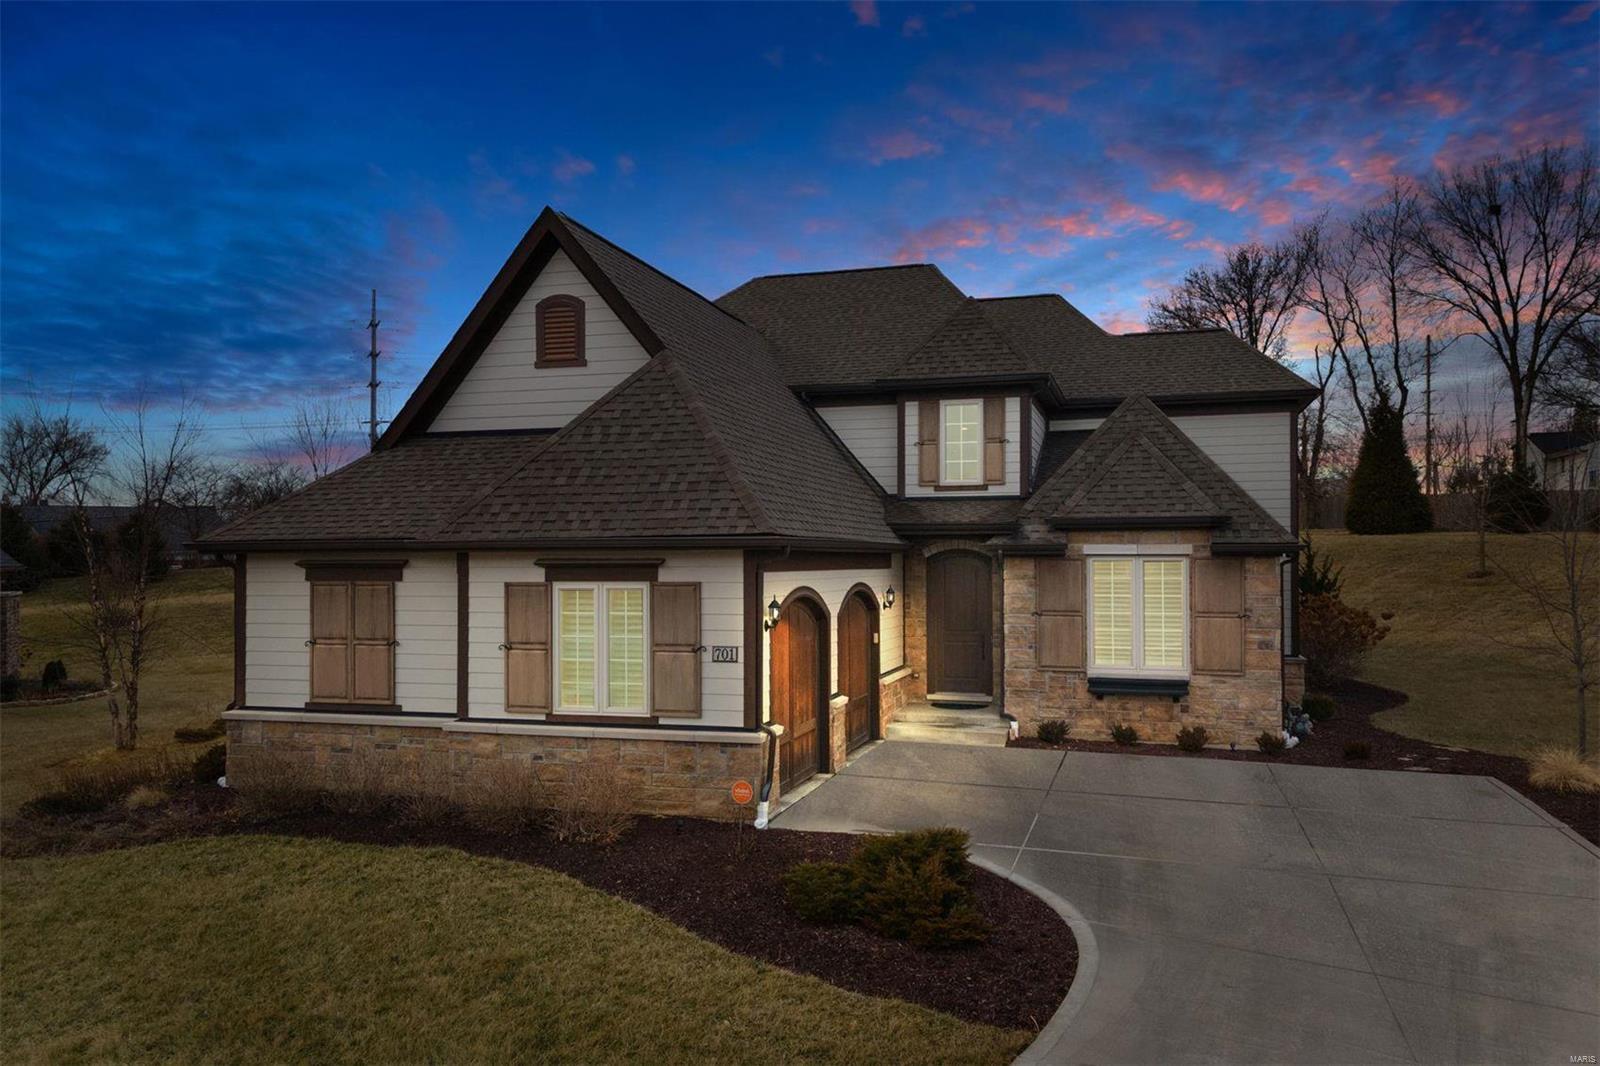
Look no further...a meticulously maintained home on a quiet cul-de-sac in the Woods of Ladue is now available! With a two story foyer/great room that has a custom barn wood ceiling, an abundance of natural light permeates throughout the home. The openness of the main level offers ample entertaining space in the window-filled great room, gourmet center island kitchen, and separate dining room. A spacious master suite boasts his/hers closets and bathroom with steam shower, double sinks, and separate tub. You can't miss the private office or mudroom and laundry room! The second floor offers three additional bedrooms and a full bath while the lower level includes additional living space to play/workout, wet bar, 5th bedroom w/ full bath, and ample storage. Fresh paint, designer hardware, new lighting, newer windows, and plantation shutters welcome you home. This maintenance-free community is centrally located and walkable to Ladue schools, shops, and restaurants. Additional Rooms: Mud Room
#22005035

Ladue

701 Woods Of Ladue Lane

5 Beds

3 Baths

5,210 Sq.Ft.

$1,395,000

MLS#: 22005035
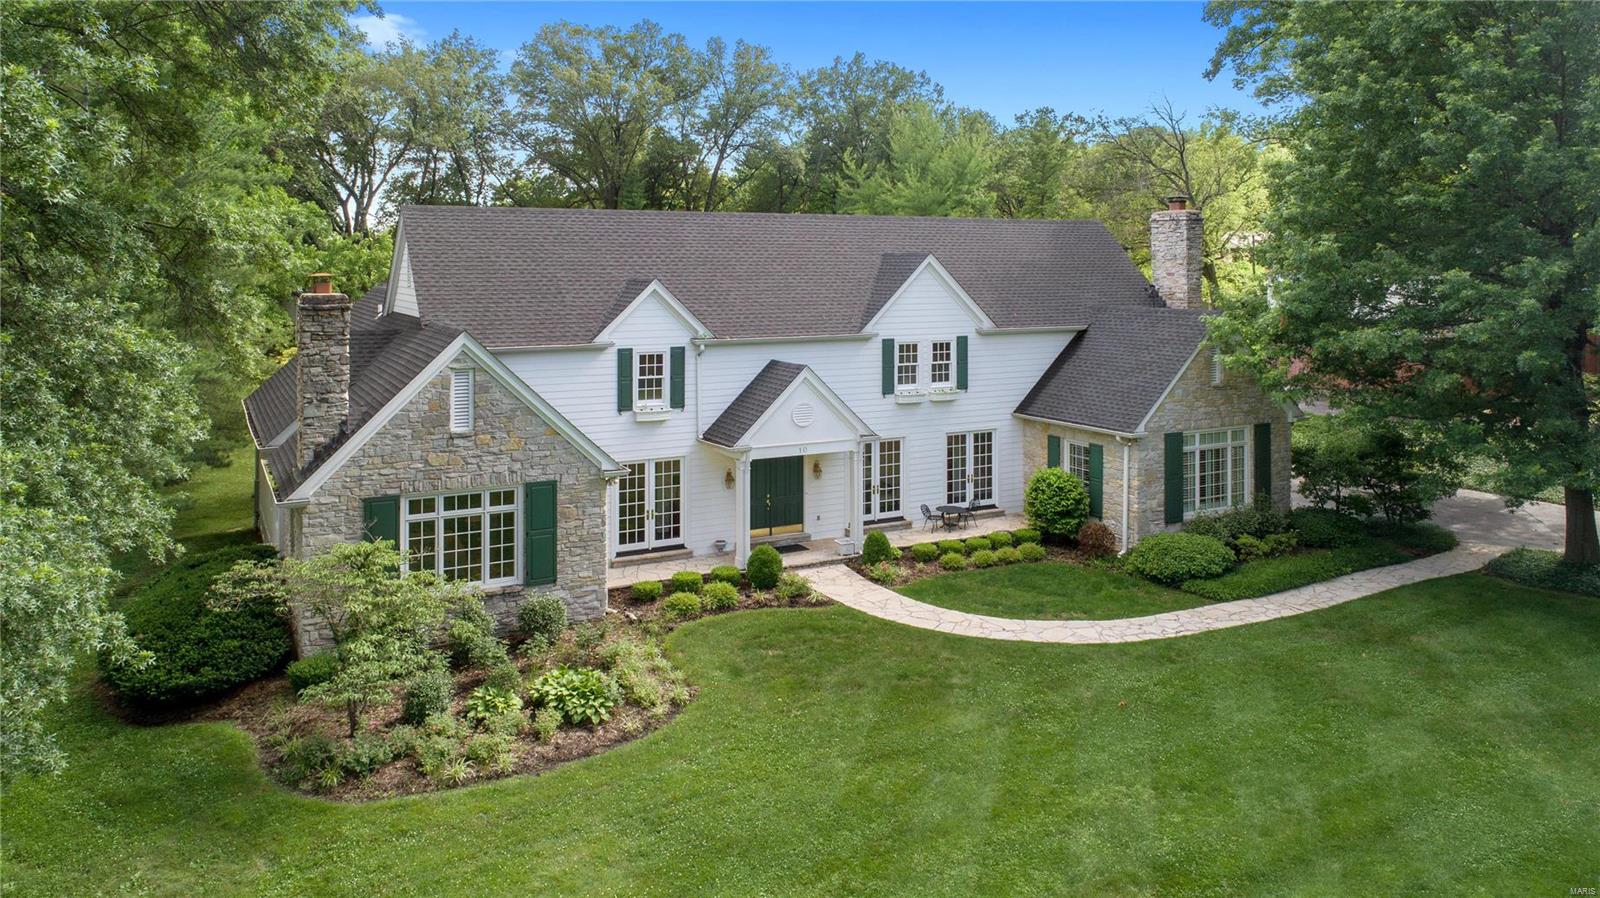
Exquisite Estate nestled on an acre of privacy with luxury features and updates throughout. Gallery entry hall lined with picturesque windows & french doors leads to sophisticated hearth room, formal dining room, and gourmet eat-in kitchen. Featuring custom cabinetry, large island, granite counter tops, double ovens, Viking gas cook top, SubZero refrigerator, & large pantry adjoins breakfast area. Stunning family room w/ custom mill work, stone fireplace, & top of the line wet bar/entertaining kitchen. Main floor master suite boasts large custom walk in closets and access to private back patio. Luxury master bath features his/hers custom vanities, marble counter tops, separate soaking tub & large shower. Second floor offers laundry room, 2 bedrooms joined by a  Jack and Jill bath and 2 additional bedroom suites. LL rec room, w/ half bath and ample storage. Handsome craftsmanship throughout. Large flagstone patio and separate deck. Equipped w/ an elevator, mudroom and 3 car garage. Additional Rooms: Mud Room
#19048814

Frontenac

10 W Geyer Lane

5 Beds

4 Baths

6,750 Sq.Ft.

$1,395,000

MLS#: 19048814
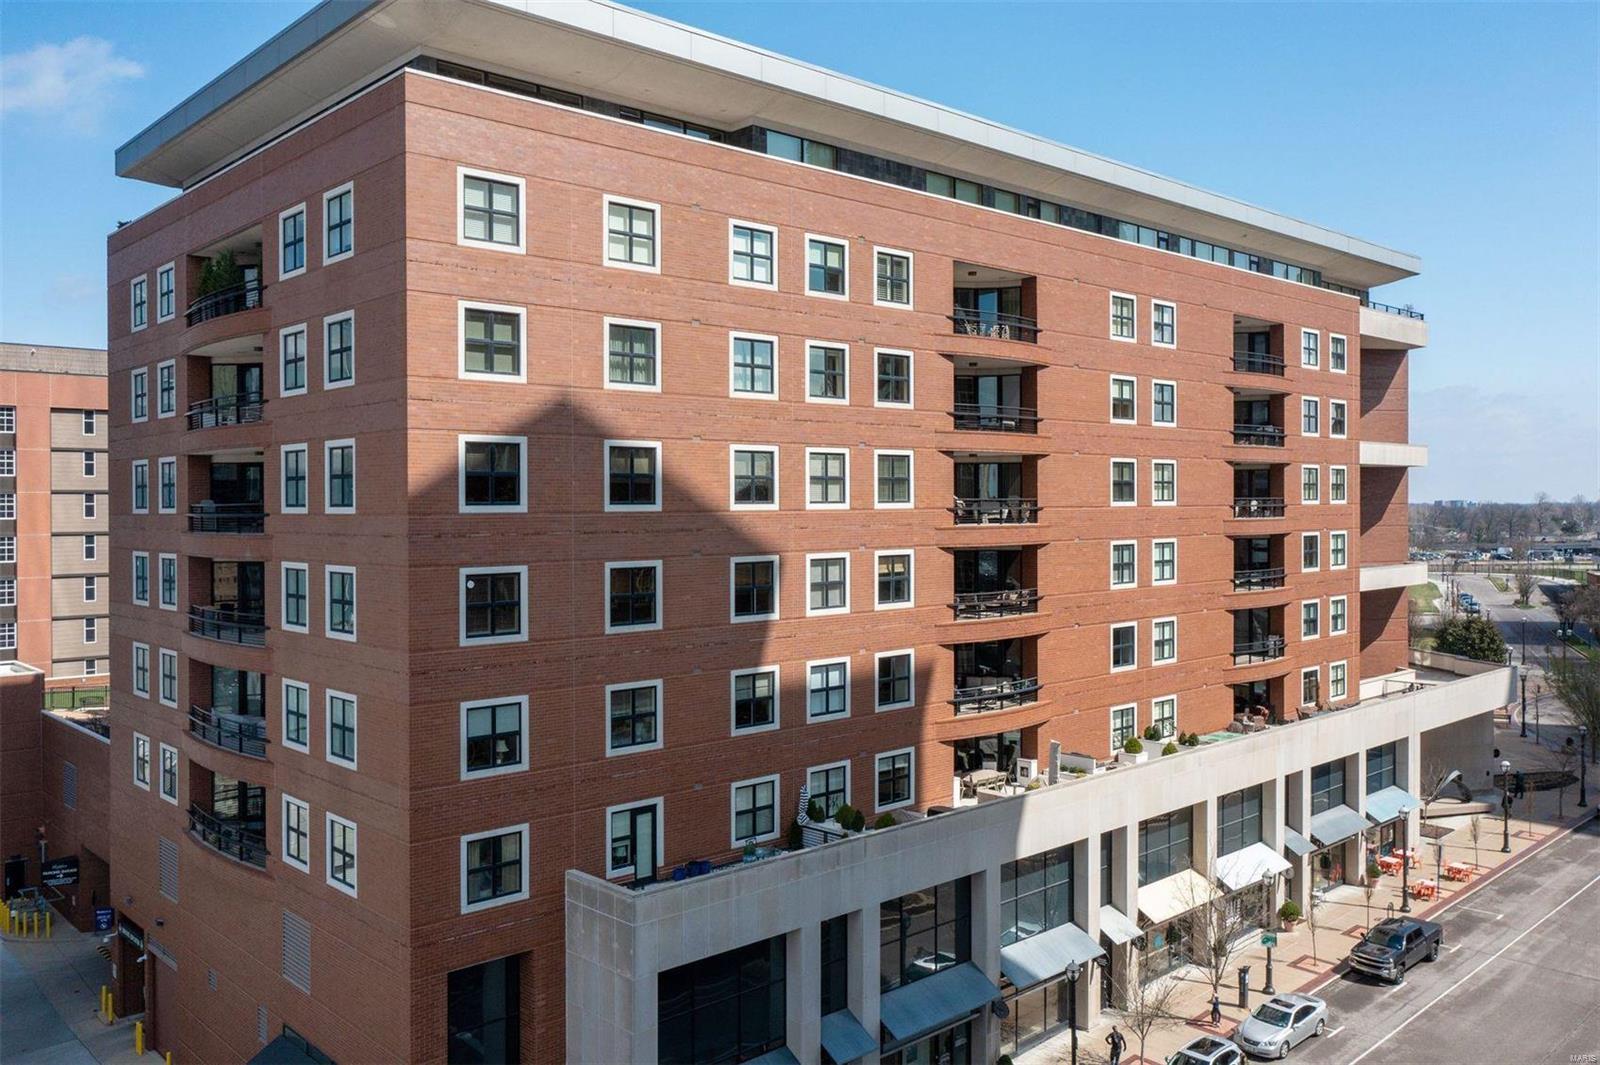
Sophisticated elegance is seen at every turn in this stunning condo that features a neutral palette and beautiful finishes. Southern exposure fills the rooms with natural light while expansive walls & a plethora of built-in bookcases await your art collections. The living areas feature a living room with a gas fireplace that opens to both a dining room and cozy den as well as the large kitchen with Viking appliances, walk-in pantry, & a breakfast bar. Working from home is a cinch in the attractive office complete with a built-in desk and cabinets. The primary suite offers 2 huge walk-in closets, a marble filled bathroom with floating vanities, a bathtub, and large shower. The 2nd bedroom is ensuite and private. Enjoy carefree living in this building, complete with a concierge,valet , & security. Fine dining is steps away at Tony’s & 801 Chop/Fish, coffee at Kaldi’s, & shopping at Lusso boutique. Building amenities-Club room with kitchen, fitness center, garden terrace with dog park. Location: Retail Center, Upper Level
#21084993

Clayton

155 Carondelet Plaza 509

2 Beds

2 Baths

2,993 Sq.Ft.

$1,395,000

MLS#: 21084993
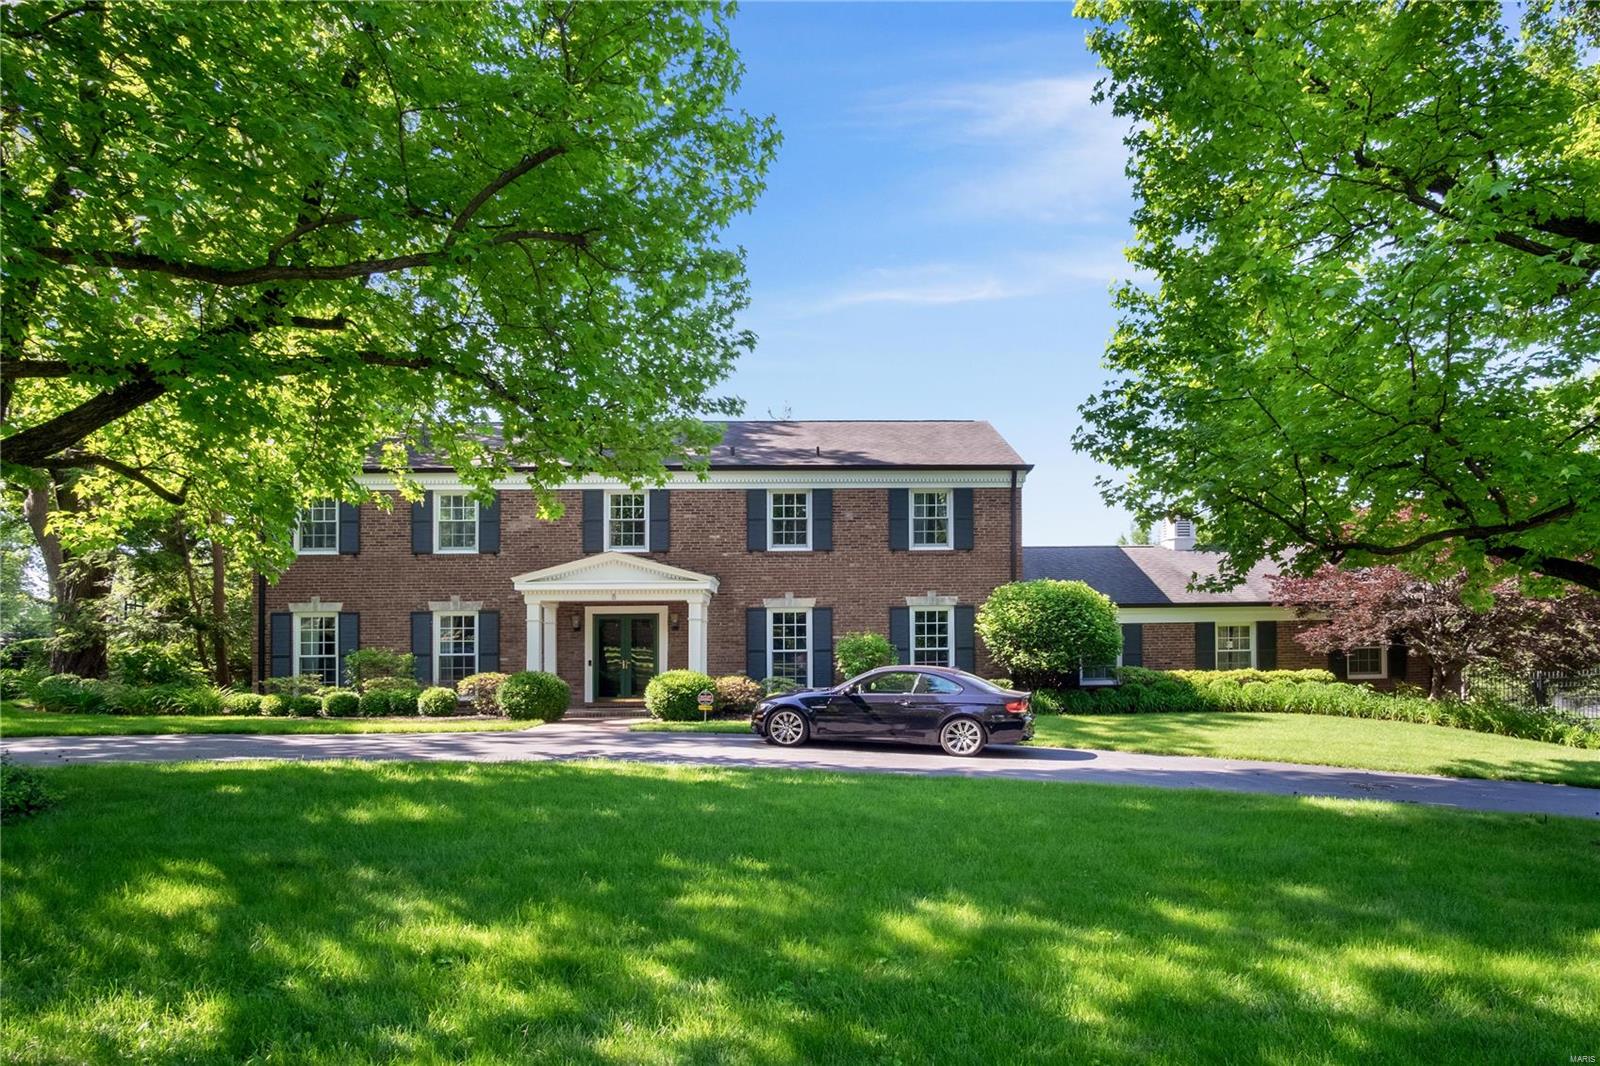
Comp purposes only Additional Rooms: Mud Room
#20026005

Ladue

8 Greenbriar Drive

4 Beds

3 Baths

3,817 Sq.Ft.

$1,395,000

MLS#: 20026005
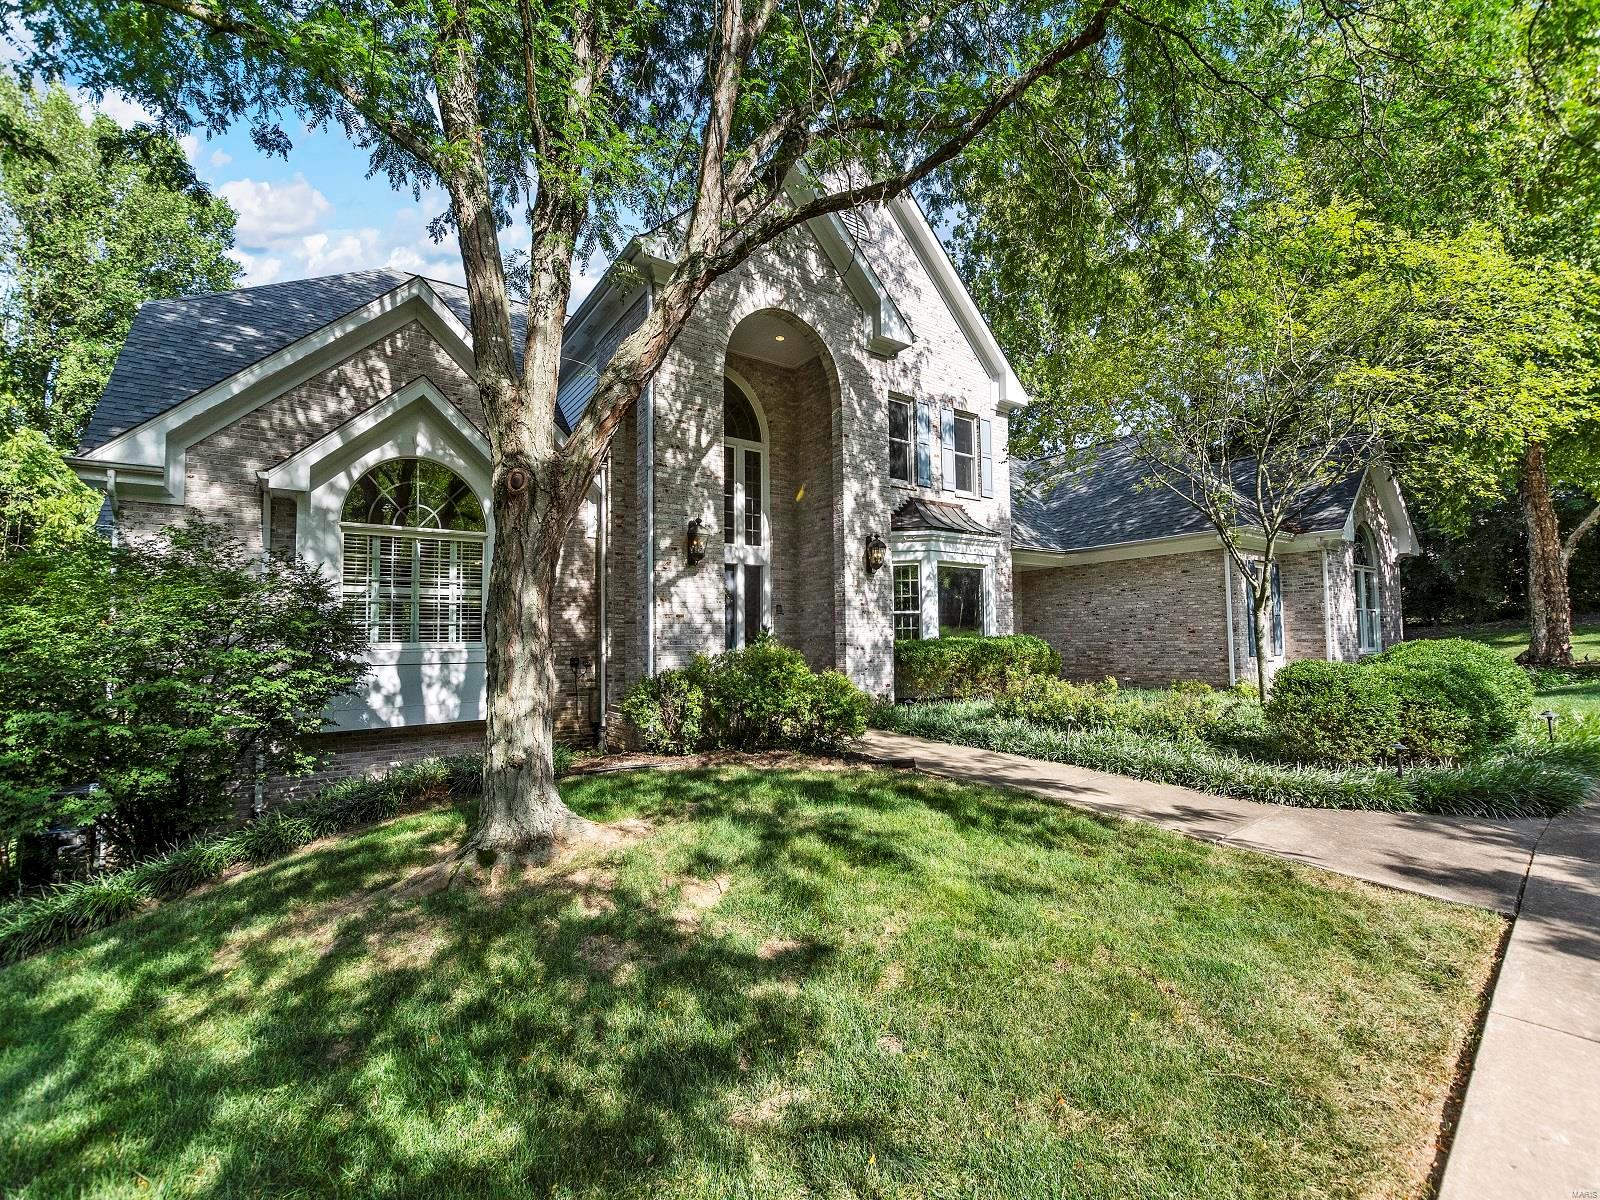
Situated on a sweeping lot in the heart of St. Louis County, this home is sure to please! Greeted by an attractive brick front, you'll step inside to a light and bright 2 story entry foyer. The soaring windows will beckon you into the living room with views of the private backyard and pool! A wet bar will be the hub for gatherings. Stepping through into the warm kitchen and breakfast room and adjoining hearth room you'll feel right at home. A breakfast bar, double ovens, walk in pantry and more are perfect for everyday living and entertaining. Through the butler's pantry and into the dining room, you'll notice the impressive bay window. Ready to relax? There are not one but 2-bedroom suites on the main floor! Upstairs you'll find 3 additional bedrooms and 2 bathrooms. In the lower level you'll find a spacious rec room, another wet bar, as well as a full bathroom and changing rooms with prime access to the backyard and pool. A 3-car attached garage completes the property. Additional Rooms: Mud Room
#23040195

Town and Country

1220 S Mason Road

5 Beds

5 Baths

6,524 Sq.Ft.

$1,395,000

MLS#: 23040195
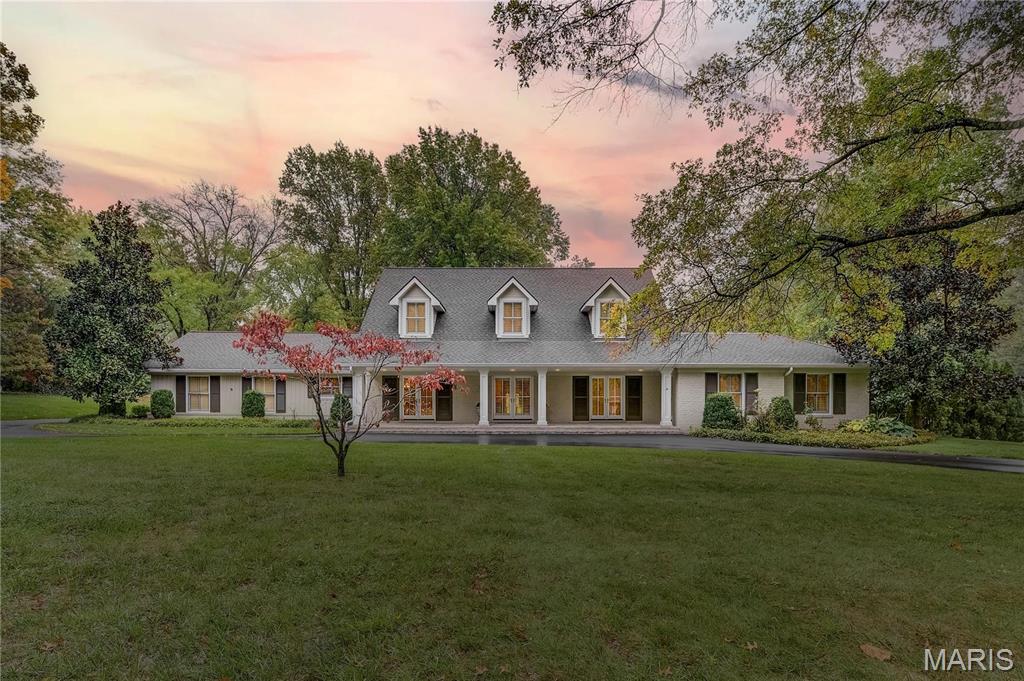
Charming 1.5 story Cape Cod home w/ 5751 sq ft of living space in Ladue School District! Enjoy gorgeous 1-acre lot w/ mature trees, covered front porch, terraces, & deck. Kolbe doors & windows flood home w/ light. Living room, dining room, & foyer w/ French doors to covered front porch. Center island kitchen w/ Sub-Zero side-by-side, vegetable sink, counter seating. Butler pantry off kitchen w/custom cabinetry. Sitting room w/ gas fireplace. Great room w/ cathedral ceiling, gas fireplace, & 8 sets of French doors leading to terraces & rear lawn. Master wing features: bedroom, dressing room w/custom organizers, office w/door to covered front porch, laundry room, & master bath w/ Carrara marble, whirlpool tub, & oversized shower. 2nd story loft w/built-ins cabinets, 3 bedrms  w/ custom closets, & 2nd laundry room. Finished LL w/ walkout to LL terrace features: wet bar w/dishwasher, full bath, rec rm, sitting rm. Add'l features: 4-zones HVAC, irrigation system, 2 Sump-Pumps, 2-car garage.
#21076974

St Louis

44 Portland Drive

4 Beds

3 Baths

5,751 Sq.Ft.

$1,395,000

MLS#: 21076974
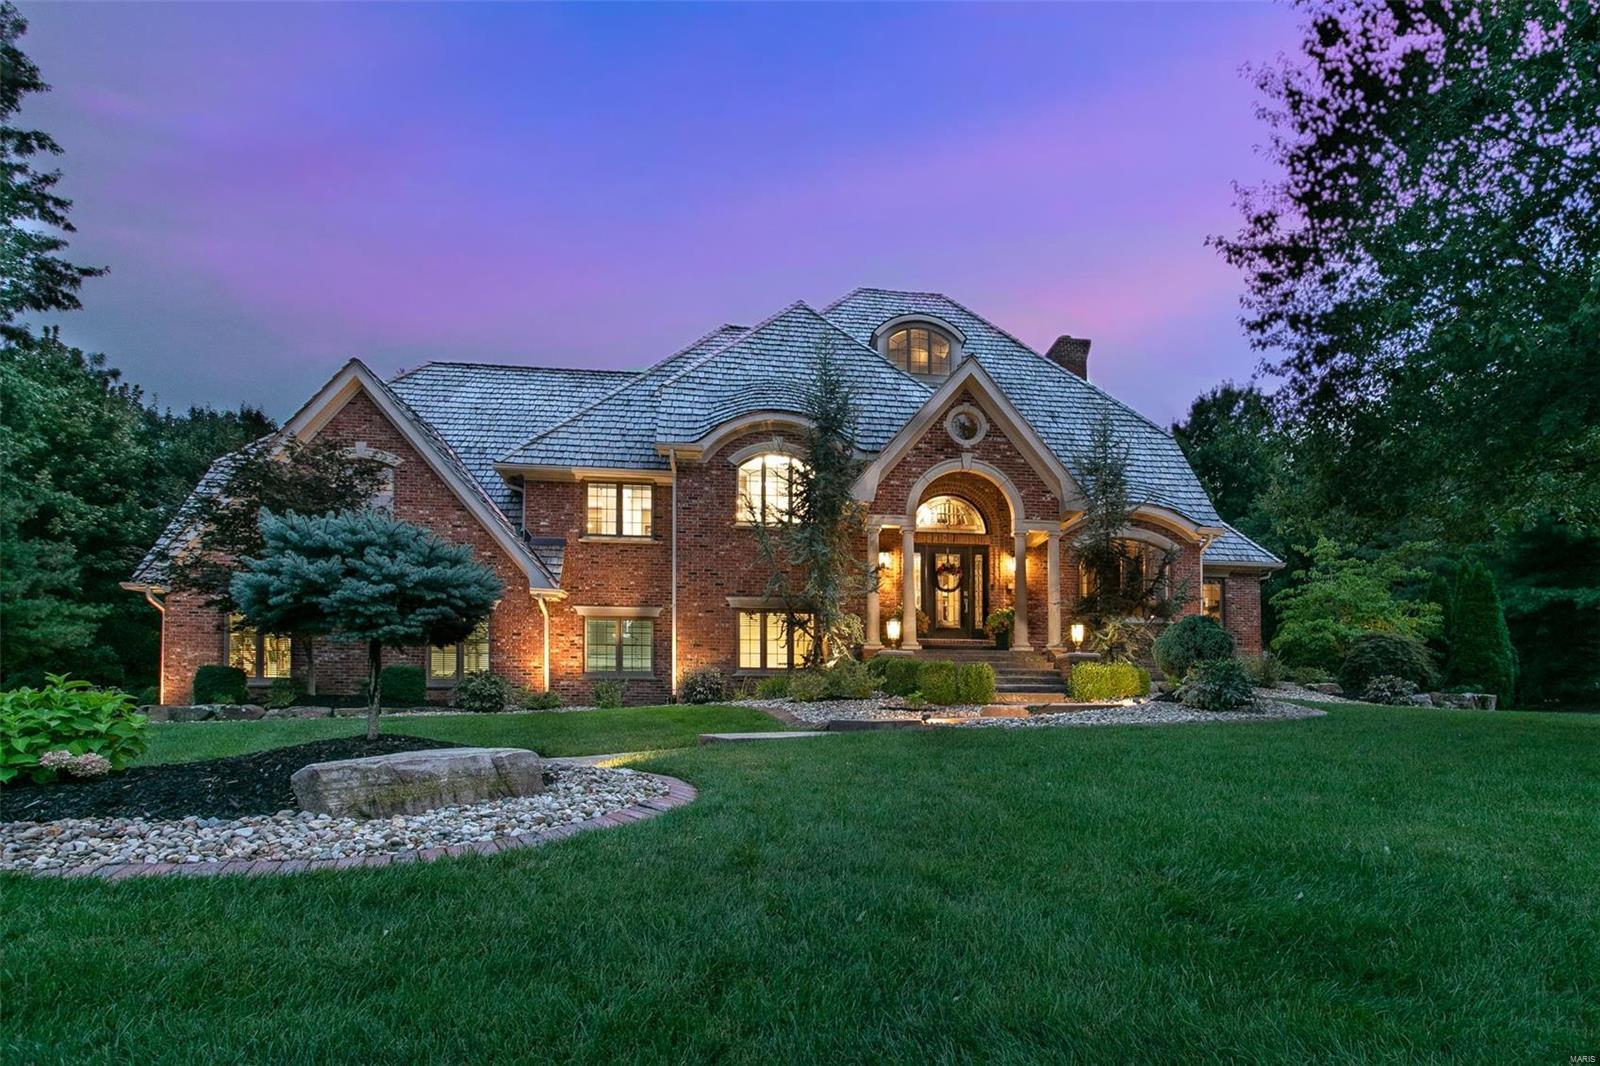
THIS is where luxury lives…… Exceptional features throughout are reflected between craftsmanship and creative design.  Experience luxury living in over 7,000 sq. ft. Private outdoor oasis focuses on saltwater pool surrounded by multiple fountains, gas fire features and seating areas.  Exquisite Primary bedroom suite to delight owners of this fine home. Premier kitchen to please the resident chef with breakfast areas and hearth room. Outdoor room overlooks tree lined beautifully manicured lawn. Lower levels feature additional kitchen, deluxe bar, guest suite, family room, plus so much more. This one of kind home will truly surpass your expectations. Schedule a private showing today. COOL: 14 SEER+
#21055864

Edwardsville

110 Friars Lane

7 Beds

6 Baths

7,710 Sq.Ft.

$1,395,000

MLS#: 21055864

* Listings identified with the FMLS IDX logo come from FMLS and are held by brokerage firms other than the owner of this website. The listing brokerage is identified in any listing details. Information is deemed reliable but is not guaranteed. If you believe any FMLS listing contains material that infringes your copyrighted work please click here to review our DMCA policy and learn how to submit a takedown request. © 2024. First Multiple Listing Service, Inc.

Categories

Homes Tailored to Your Lifestyle

Buyers Guide

Buying a home is one of the most exciting milestones of your life.

View more

Sellers Guide

Putting your home on the market can be a stressful process, especially when you don’t know what to expect.

View more

Market report

With just a few clicks, you'll gain instant access to valuable insights about the real estate market, including trends, property values, and community analytics.

View more

Home value

Unlike automated valuations, our hands-on review will provide a comprehensive opinion of your home’s value while considering important interior elements and other location intangible factors that machine algorithms so often miss.

View more

Buyers resources

Guides on financing, inspections, and choosing the right Realtor for a smooth home purchase.

Sellers resources

Practical tips on staging, pricing, and preparing your home to attract buyers and maximize your sale.

 - property

Send a message

Message successfully sent.

Reason for contacting?

I agree to receive email communication and understand I can unsubscribe at any time.

I agree to be contacted by Realhub DEV via call, email, and text for real estate services. To opt out, you can reply 'stop' at any time or reply 'help' for assistance. You can also click the unsubscribe link in the emails. Message and data rates may apply. Message frequency may vary. Privacy Policy

Sign In Sign Out

Virtual Assistant

Would you like to take the next step with this property? We can help you schedule a showing or virtual tour, or send you more details.

Yes, I would like more information.

Thank You for Your Reply, One of Our Agents will contact you as soon as possible

No, maybe later.

Thank you, you can always contact me via email, phone number or through the contact form.

Realhub AI

Lucy - Your AI-Powered Realtor

Update Your Temporary Password

Personalize your search

Enter your email and we'll notify you immediately when new listings match what you're looking for.

or enter email address

Already have an account ? Login here

Continue your home search

I agree to receive communications and understand I can unsubscribe at any time.

I agree to be contacted by Realhub DEV via call, email, and text for real estate services. To opt out, you can reply 'stop' at any time or reply 'help' for assistance. You can also click the unsubscribe link in the emails. Message and data rates may apply. Message frequency may vary. Privacy Policy

Already have an account ? Login here

We use cookies

We use cookies primarily for analytics to enhance your experience. By accepting, you agree to our use of these cookies. You can manage your preferences or learn more about our cookies policy.