Thinking of selling?

Blue Sapphireline

Browse Properties
  • Nearby me

Popular Features

Community Features

Association

Property Features

Waterfront

View

Exterior Features

Interior Features

Style

E-Alert name

Properties

10000 properties match your criteria

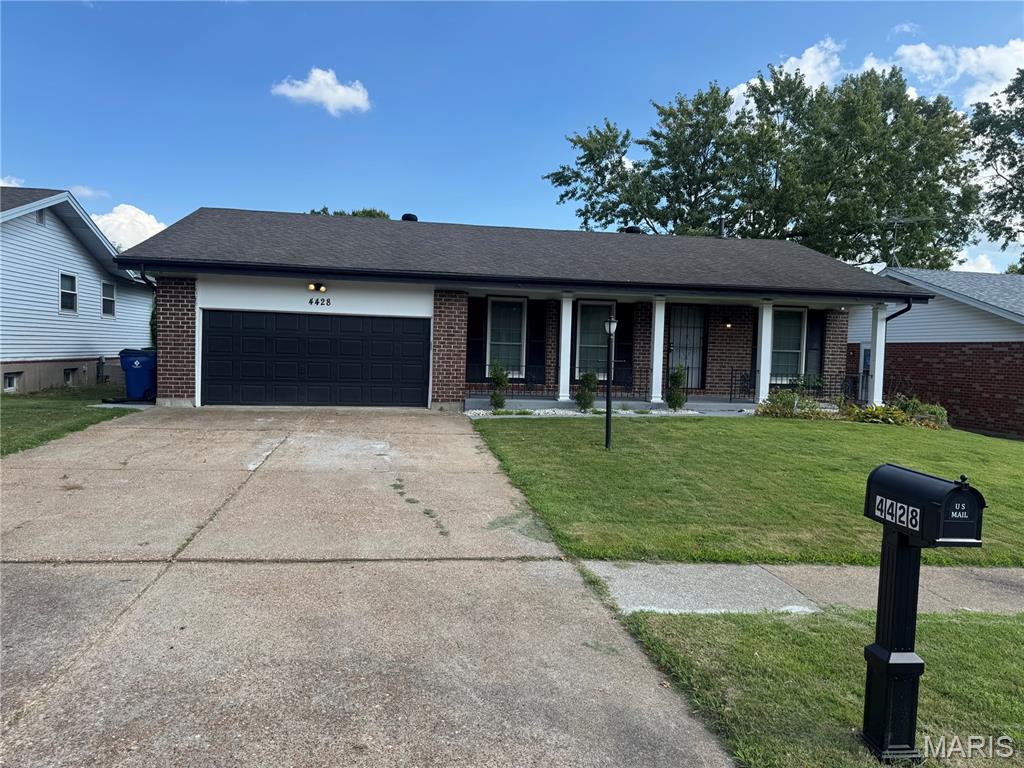
This property has been updated inside and out to include newer siding,facia and soffit painted inside and exterior, updated kitchen bathrooms floors lighting and much more this one want last seller is offering to assist buyer with closing cost
#26055528

Florissant

4428 Papal

3 Beds

2 Baths

2,418 Sq.Ft.

$235,000

MLS#: 26055528
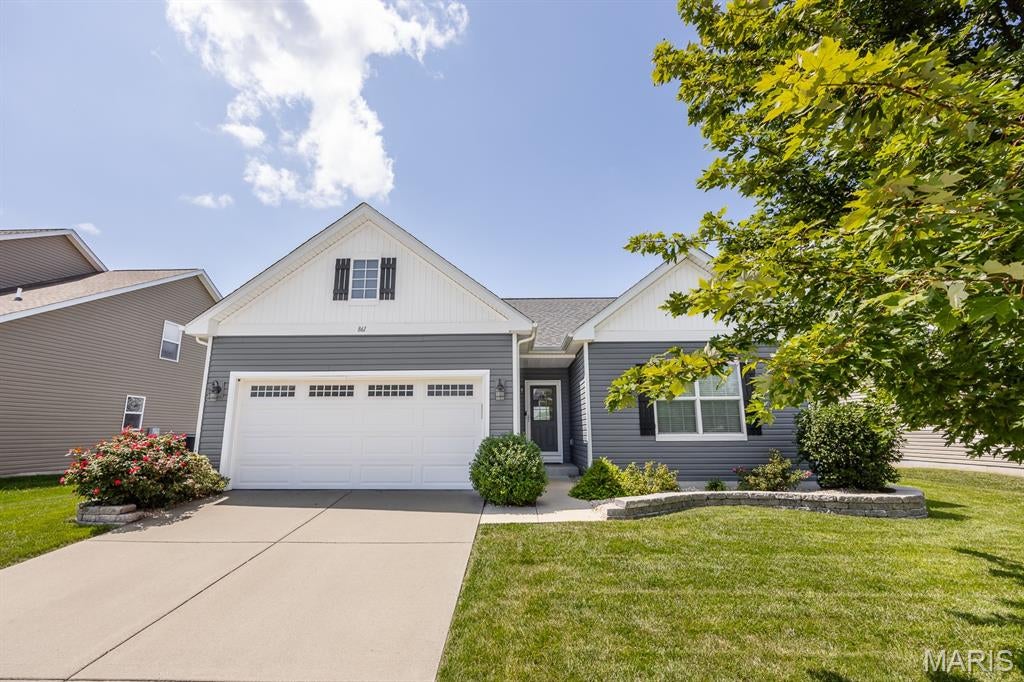
WELCOME TO THIS ONE-OWNER RANCH IN GREYSTONE ESTATES, PERFECTLY SITUATED ON A PRIVATE LOT WITH NO HOMES DIRECTLY BEHIND YOU! This well-maintained home offers 3 bedrooms, 2 full bathrooms and an open-concept floor plan designed for comfortable everyday living. The spacious primary suite features a walk-in closet and a private bath and a deluxe bathroom with dual sinks. There is plenty of cabinet and counter space in the kitchen, stainless appliances, a breakfast bar and pantry. The lower level is unfinished which is perfect for storage or to add additional square feet in the future. Enjoy added privacy in the backyard along with the benefits of FULLY PAID-OFF SOLAR PANELS, helping keep monthly utility costs low with no solar payment to assume. Washer and Dryer are included also. Greystone Estates also offers a community pool and is conveniently located close to shopping, restaurants, interstate access and Scott AFB. MUST SEE!
#26052538

Shiloh

861 Bluff Ridge Lane

3 Beds

2 Baths

1,915 Sq.Ft.

$359,900

MLS#: 26052538
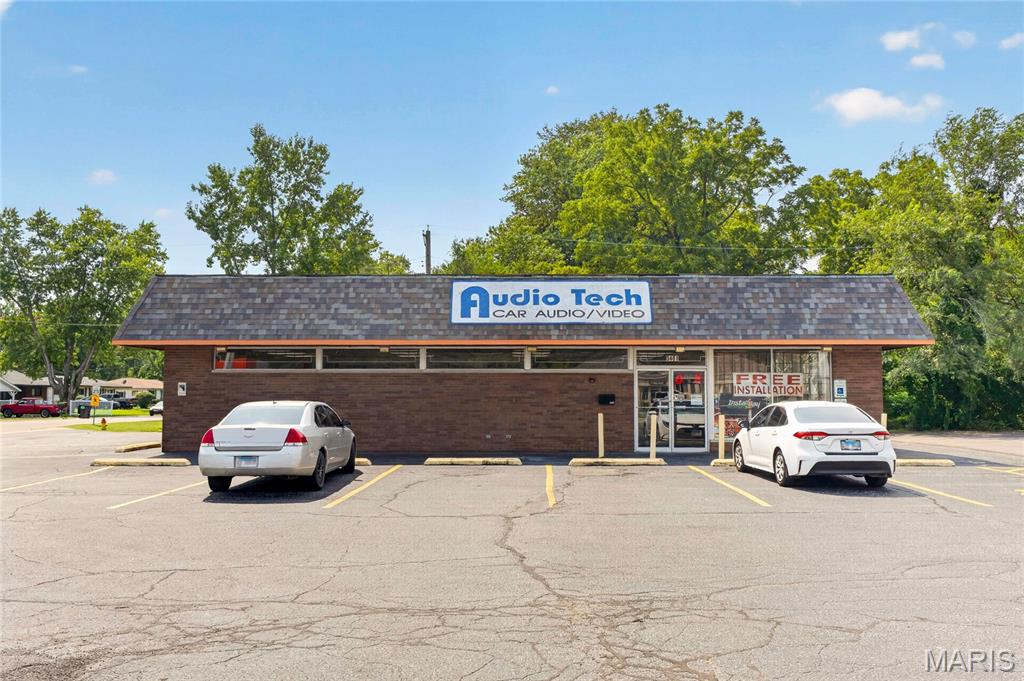
Welcome to this wonderful opportunity of owning commercial space - massive amount of drive-by traffic, high reach and landmark status potential.  Perfect space for a growing business or to split the space in 2 and collect rent while using the other half for yourself, the opportunities are endless. Wonderful & flat parking, back of the lot has great storage potential, curbless entrance and great curb appeal. 

Don't wait this place has your businesses name written all over it!
#26055366

Fairview Heights

5401 N Illinois Street

None Beds

None Baths

2,400 Sq.Ft.

$625,000

MLS#: 26055366
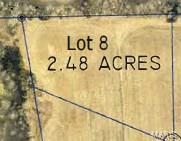
Acreage, privacy, and convenience—all in one! This 2.48-acre Lot 8 is located just outside of Perryville, offering the space and seclusion to feel like you have a place of your own while still being only approximately 10 minutes from town. Tucked back off PCR 914 along a private road, this property offers a beautiful setting to build your dream home and enjoy having room to spread out without giving up the convenience of being close to Perryville.

With public water and electric available along the private road and located in the Perry County School District 32, this property offers a great opportunity to build in a desirable location. Whether you’re looking to build your forever home, create a little more space for your family, or simply enjoy the privacy that acreage provides, this property gives you the best of both worlds—your own space while still being close to town.
#26055653

Perryville

Lot 8 Off PCR 914

None Beds

None Baths

2.48 acres

$75,000

MLS#: 26055653
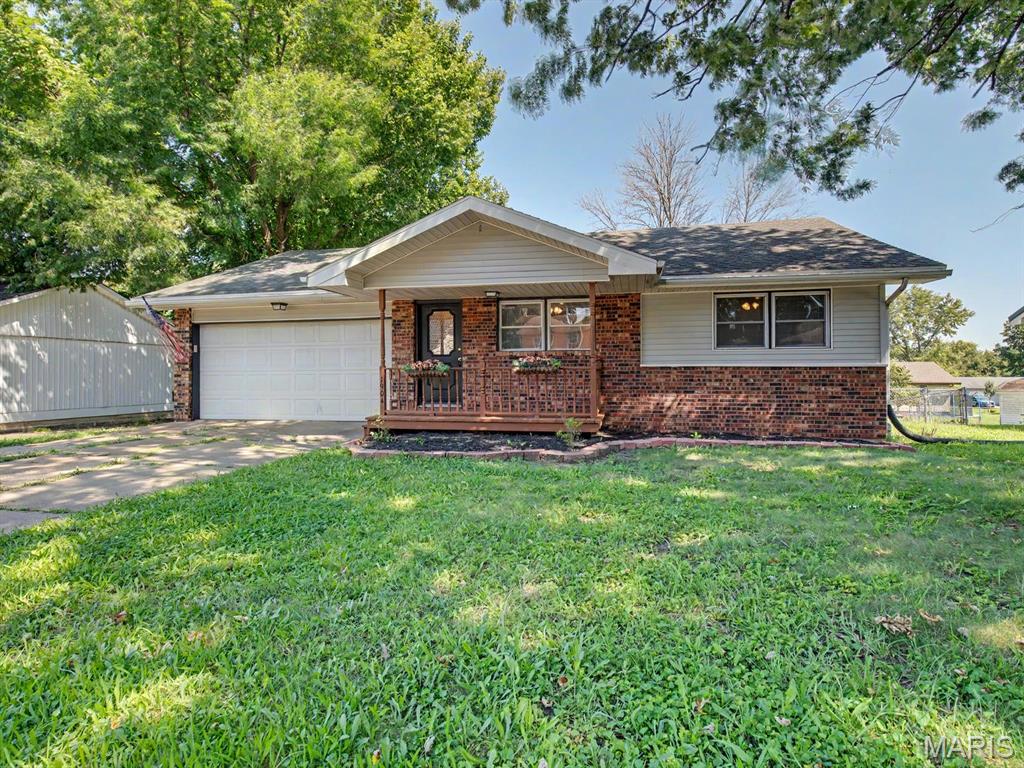
Move-in ready in Kirksville! This fully renovated 3-bedroom, 2-bath home offers a fresh, modern feel throughout. The open kitchen and living room features vaulted ceilings, creating a bright and spacious main living area that's perfect for entertaining. The full basement provides plenty of additional space and includes a non-conforming bedroom, giving you flexibility for guests, a home office, or additional living space. Outside, you'll find a fenced-in backyard along with the convenience of a 1-car garage. With the renovations already completed, all that's left to do is move in and make it yours!
#26055336

Kirksville

1904 Teal Drive

3 Beds

2 Baths

1,792 Sq.Ft.

$179,900

MLS#: 26055336
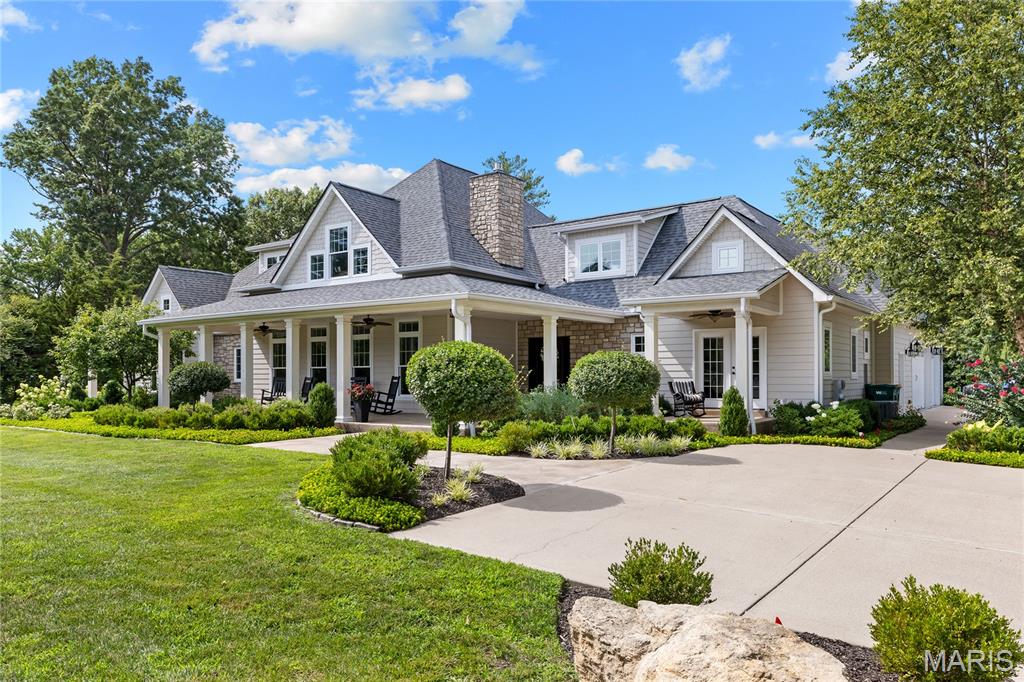
Coming soon
Spectacular stone-crafted 1.5 Sty located on one of Town & Country’s private lanes. This 6348 sq ft Denarvaez-built residence offers thoughtfully designed living space, superior craftsmanship and luxurious comfort throughout.  Entering from the broad covered front porch, the inviting foyer leads to the stunning great room highlighted by a floor-to-ceiling stone fireplace flanked by lighted alcoves with built-in storage cabinets, crescent wet bar and well-detailed dining room. Designed for both everyday living and effortless entertaining, the chef’s kitchen features 42-inch custom cabinetry, granite countertops, stainless steel appliances and a 9’ center island. The coffered primary bedroom suite with marble bath with expanded shower provides an appealing retreat. Two additional ensuite bedrooms complete the main floor living quarters. Oak staircase accesses 4th & 5th ensuite bedrooms and adjoining sitting area. The sensational Lower Level is an entertainer's dream featuring an expansive gathering bar, impressive theater room framed by arched stone entryways, game room, fitness center and full & half baths. Sliding glass doors open to patio with pergola, outdoor living room, pool & fire pit offering the perfect backdrop for entertaining, recreation, and relaxing.
#26046024

Town and Country

12319 Harflo Lane

5 Beds

7 Baths

6,348 Sq.Ft.

$2,295,000

MLS#: 26046024
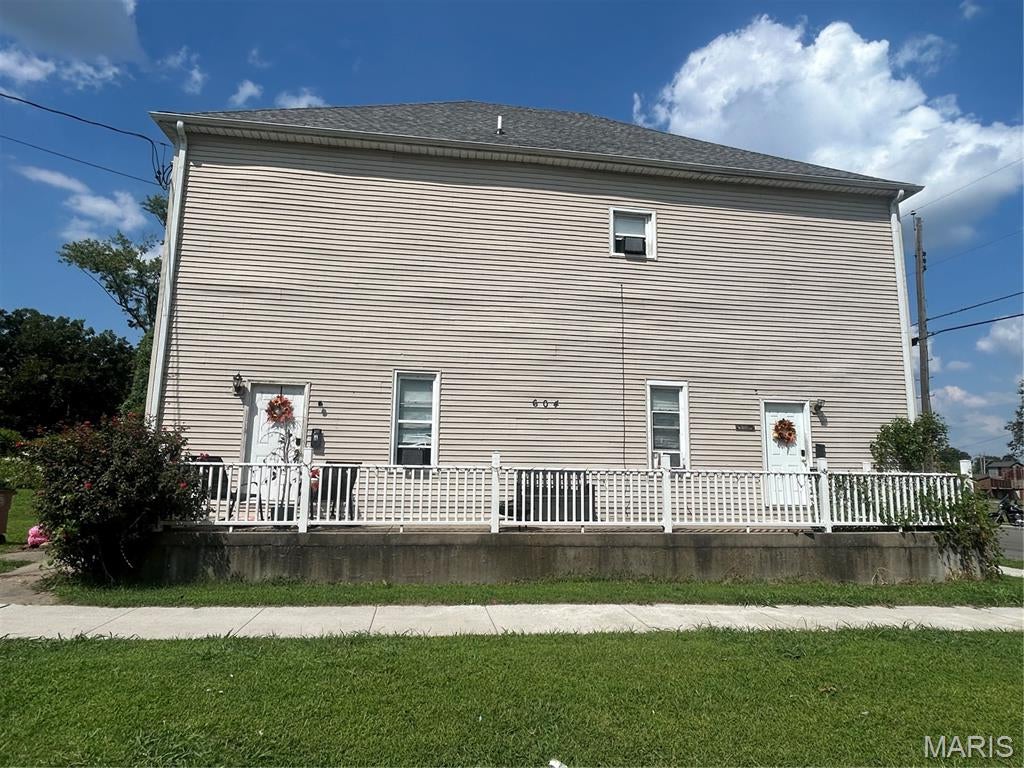
Spacious Multi-Family Investment Opportunity – 604 Jefferson Ave, Cape Girardeau, MO

7 Bedrooms | 4 Bathrooms | Two-Side Layout | Multiple Lots Included

Opportunity awaits at 604 Jefferson Ave in Cape Girardeau! This spacious property offers a unique setup with two separate sides that are currently being utilized as one large residence, providing flexibility for an investor, owner-occupant, or someone looking to maximize the property's potential.

With 7 bedrooms and 4 bathrooms, there is an abundance of living space, along with lots of storage throughout. The property has the potential to be converted back into a two-unit multifamily property, offering the possibility of separate living spaces and additional rental income, or it can continue to be utilized as one expansive residence.

Even more value is included with the sale — the lot immediately to the left of the property and the lot behind the property are both included. The additional land provides valuable space and adds even more potential to this already spacious property.

Located in Cape Girardeau, this property offers convenient access to the amenities that make the area a desirable place to live and invest. Cape Girardeau is a regional hub for healthcare, education, employment, shopping, dining, and entertainment, with Southeast Missouri State University, downtown Cape Girardeau, the Mississippi Riverfront, parks, restaurants, and shopping all contributing to the area's appeal.

Whether you're looking for your next investment project, rental opportunity, or spacious property with room to grow, 604 Jefferson Ave offers plenty of possibilities.

Property Highlights:

-7 bedrooms
-4 bathrooms
-Two distinct sides currently being used as one
-Potential to convert back to a two-unit property
-Very spacious layout
-Numerous storage areas, especially in the left unit
-Additional lot to the left included
-Additional lot behind the property included
-Great opportunity for an investor or owner-occupant
-Convenient Cape Girardeau location
-Lots of potential and possibilities

PLEASE NOTE: A firm 24-hour notice is required for all showings. No same-day or unannounced showings will be permitted. Please plan accordingly when scheduling your appointment.
#26055631

Cape Girardeau

604 Jefferson Avenue

None Beds

None Baths

3,456 Sq.Ft.

$127,000

MLS#: 26055631
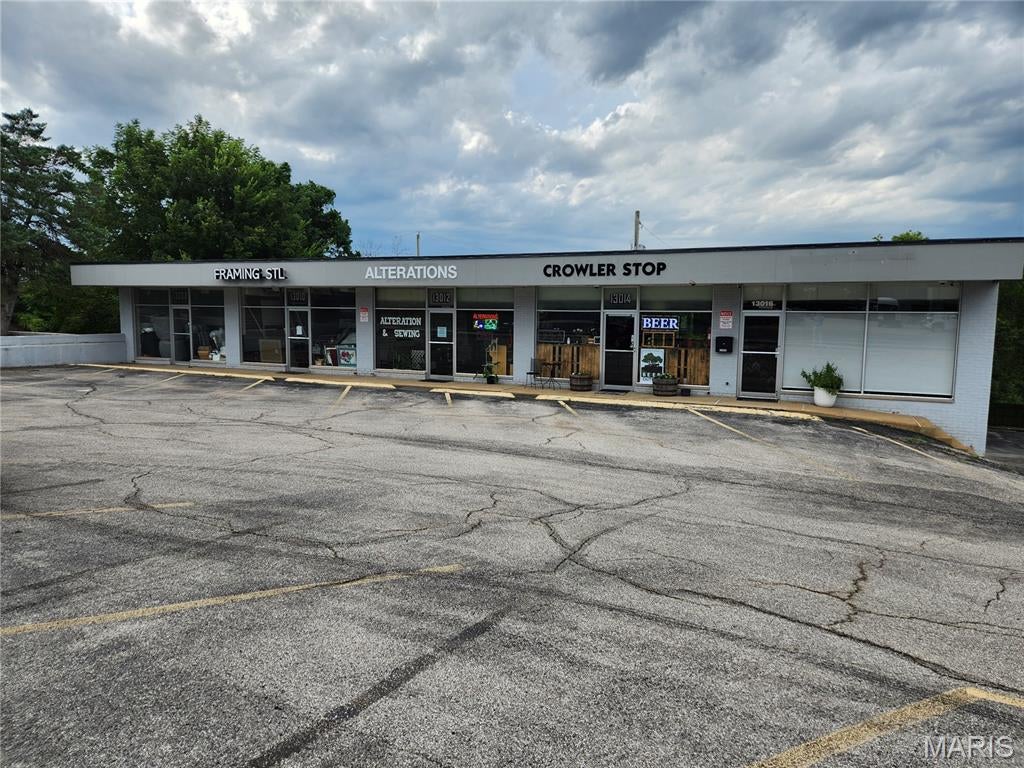
Retail building in Des Peres featuring 5 units on the upper level and 5 units on the lower level in the rear.  The property has 111 feet of frontage along a busy Manchester Road.  Over 23,000 vehicles per day.
#26052636

Des Peres

13016 Manchester Road

None Beds

None Baths

7,200 Sq.Ft.

$1,100,000

MLS#: 26052636
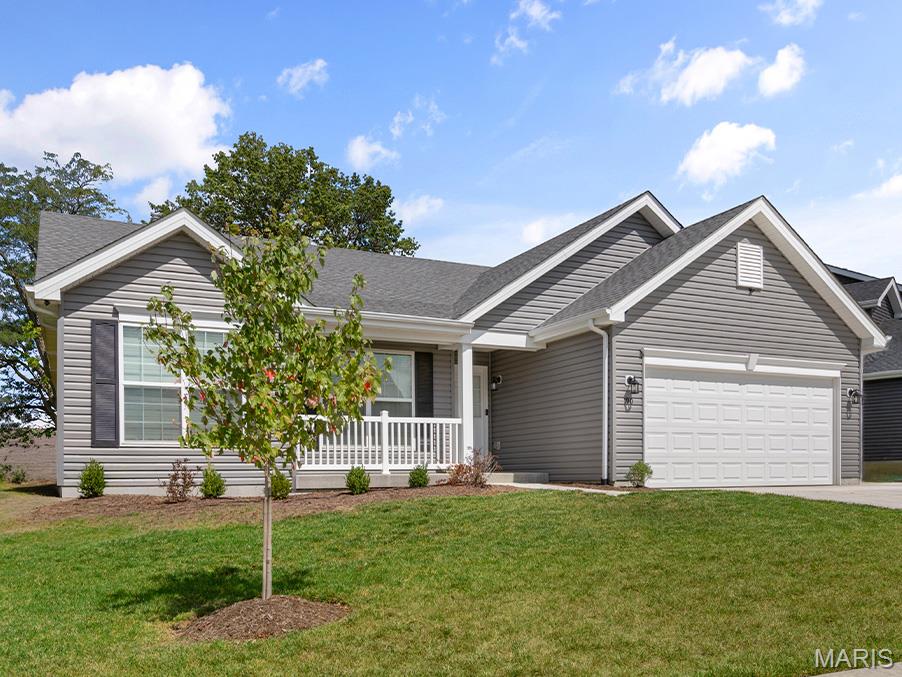
Hickory 3BR, 2BA ranch move-in ready this winter by McBride Homes! This open floorplan features beautiful wood laminate flooring, vaulted ceilings & 6ft windows. The kitchen boasts level 3 42” Benton Sarsaparilla, quartz countertops, stainless steel GE appliances, & a walk-in pantry. Spacious dining area w/sliding doors to the backyard. The great room offers a ceiling fan & 2 windows for natural light. Primary suite includes a large walk-in closet & private bath with double vanity, large tub with a window, a walk-in shower, & linen closet. Two additional bedrooms w/ ceiling fan prewires, plus hall bath and linen closet. Extras include: 2 panel interior doors, main floor laundry, and ¾ bath rough-in at lower level for future finish! Windswept Farms offers Rockwood Schools, Jeff Co taxes, and great onsite amenities! Enjoy peace of mind with McBride Homes' 10 year builders warranty and incredible customer service! Similar photos shown.
#26055693

Eureka

1146 Bloomfield Drive

3 Beds

2 Baths

1,570 Sq.Ft.

$421,429

MLS#: 26055693
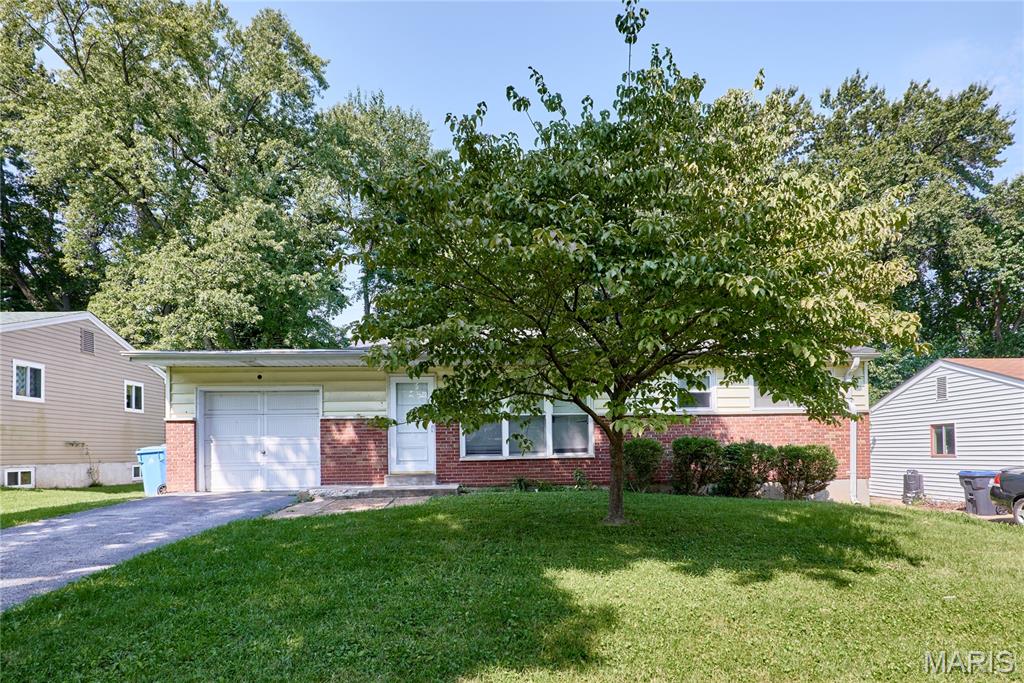
Welcome home to this well-maintained 3-bedroom ranch offering great curb appeal, a convenient location, and plenty of room to make it your own! Step inside to a bright, inviting interior with newer luxury vinyl floors, a spacious kitchen, and three nicely sized bedrooms. The partially finished lower level provides two additional rooms, plenty of storage, and flexible space for a home office, recreation room, or sleeping area. Outside, enjoy the fenced backyard surrounded by mature trees and flowering plants, along with the convenience of an attached 1-car garage. Numerous major updates have already been completed, including newer windows, roof, plumbing stack, electrical, water heater, A/C, and furnace. The brick and vinyl exterior with enclosed soffits adds to the home's low-maintenance appeal. Conveniently located near I-270 and I-170 with easy access to shopping, dining, and more. Schedule your showing today and come see everything this charming home has to offer.
#26055698

Florissant

145 Clearview Drive

3 Beds

1 Baths

864 Sq.Ft.

$149,900

MLS#: 26055698
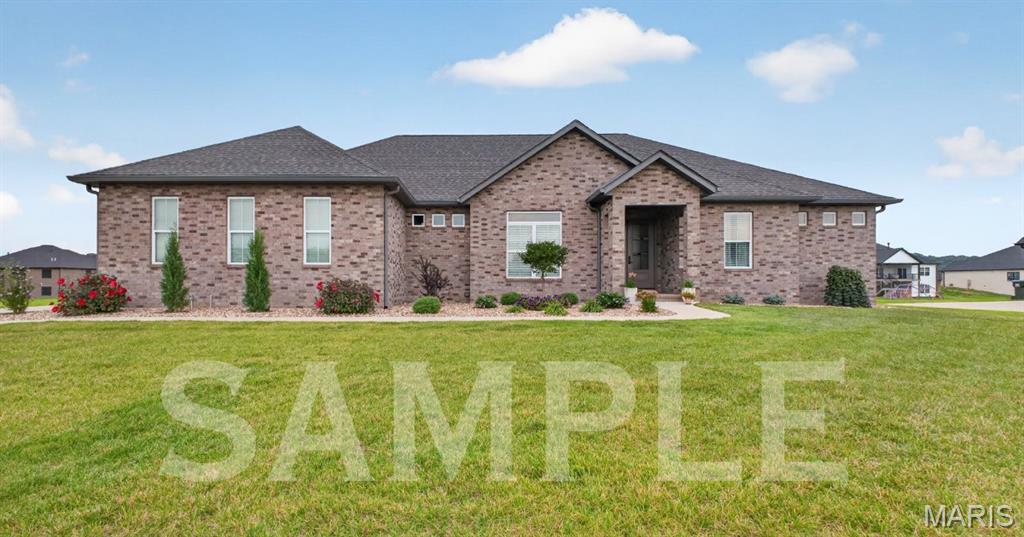
New Construction in Walnut Ridge Subdivision, Columbia, IL. Build your dream home with Design and Construction by Paul Levin, a builder with nearly 50 years of craftsmanship in Florida and the Metro East. This lot in Walnut Ridge offers the perfect canvas for a custom build, located at the north end of Columbia with easy access to 255 and just minutes from town.
Base plan features 2,500 sq ft, 3 bedrooms, 3 bathrooms, a private office, and an oversized 4-car garage, designed around a luxury kitchen and beautifully detailed finishes throughout. Prefer something different? Buyers can customize this existing plan or design a brand-new layout from scratch, with pricing adjusted accordingly to layout and finishes. Paul personally inspects every phase of construction he doesn't do himself, and his wife, in-house designer Cheri Levin, turns changes around fast, including 3D renderings so you can see your home before it's built. See the Levins' quality in person. Call today to schedule a tour of their home used as a display.
#26055075

Columbia

1386 Walnut Ridge Drive

3 Beds

2 Baths

2,500 Sq.Ft.

$875,000

MLS#: 26055075
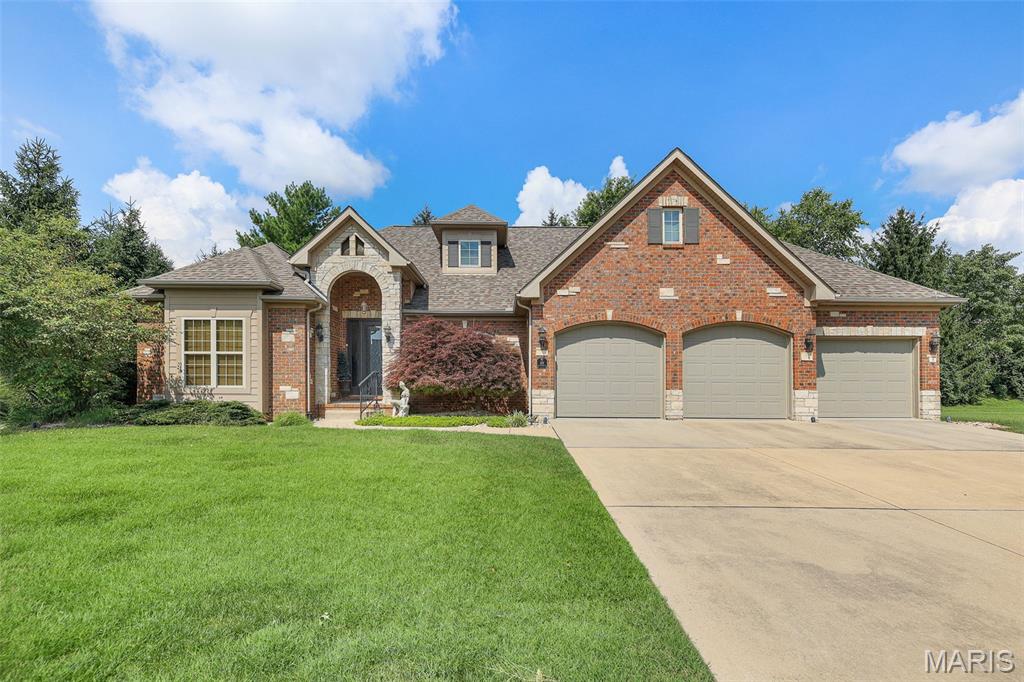
Welcome to this beautiful ranch-style home, thoughtfully upgraded throughout with quality finishes and timeless elegance.  From the moment you step inside, you'll appreciate the attention to detail, including extensive woodwork, crown molding, stylish finishes, and an upscale atmosphere that makes this home special.  The spacious, inviting layout with an open living room, kitchen & breakfast room and formal dining area offers comfortable one-level living while providing plenty of room for entertaining and everyday life.  Numerous upgrades enhance both the beauty and functionality of the home, creating a move-in-ready property with a sophisticated yet welcoming feel.  Enjoy the living room with a fireplace and a view of one of  the private subdivision fountains.  The open kitchen with nice wood cabinetry, solid surface counters, an island plus a wonderful enclosed 4 season room, the first floor laundry room plus a fabulous master suite will please most buyers. The family room, 3rd bedroom and bath in the lower level add additional space and still has ample storage.  
With its exceptional craftsmanship, elegant details and beautifully maintained interior, this stunning ranch is the perfect blend of comfort, style & luxury.
#26055158

Glen Carbon

101 Fountain Drive

3 Beds

3 Baths

2,727 Sq.Ft.

$650,000

MLS#: 26055158
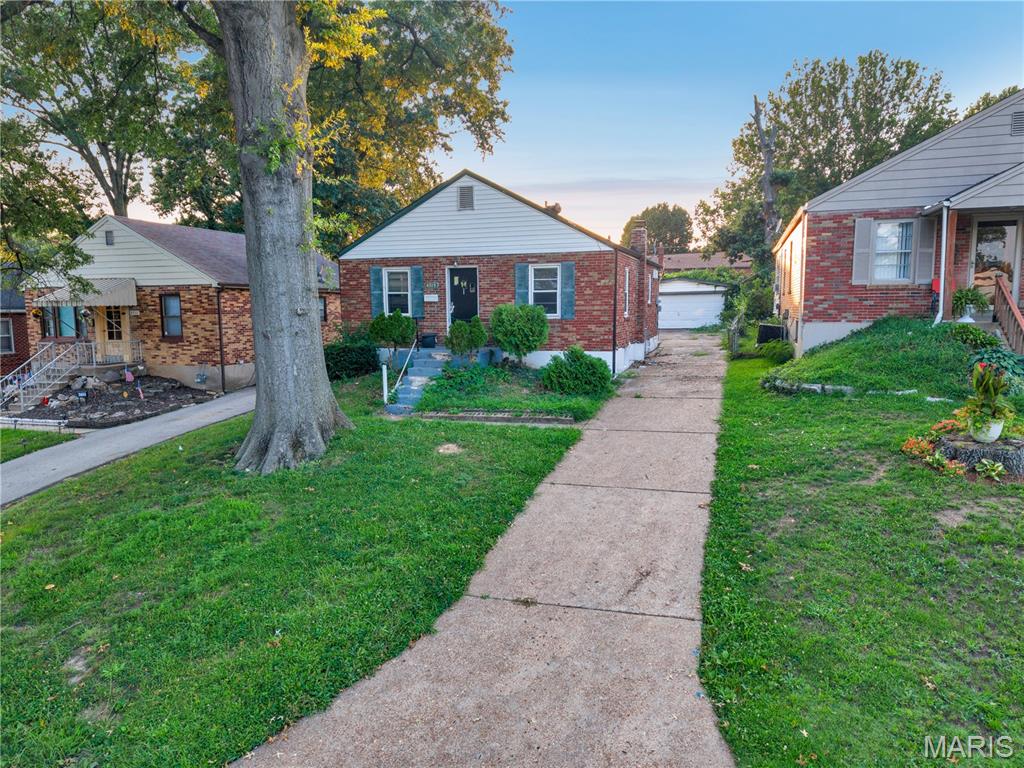
Step into this quant, high potential house. Coming up the steps and to the front door, you're greeting with a large living room. Continuing straight, you'll get the center piece of the entire house where the bedrooms, bathroom, and kitchen all branch out. Comes with a nice large, truly eat in, kitchen. Two decent sized rooms, big enough for a queen bed. The basement is where there's some real potential. Add a whole other bedroom and nearly double your living sqft with an egress window. On top of that, the two car garage within a fenced in backyard is incredibly attractive. Don't miss out on your next house or rental! Low expenses and high cash flow opportunity with tenants potentially paying all utilities outside of sewer for a certain amount. Sits on the top downward sloping hill so fun off is taken care of and doesn't come back into the house. You are minutes away from the Normandy shopping center (St. Louis county workforce, social security admin, Rent One, City Jump Family Entertainment Complex, etc.). Easy access to I-70 and get downtown within 20 min, Earth City within 15, and the airport in less than 10. This is part of a 13 unit single family portfolio sale all located around this area and at this price point. Can be sold individually or with the rest - See Supplements.
#26055262

Normandy

4713 Begg Boulevard

2 Beds

1 Baths

918 Sq.Ft.

$89,000

MLS#: 26055262
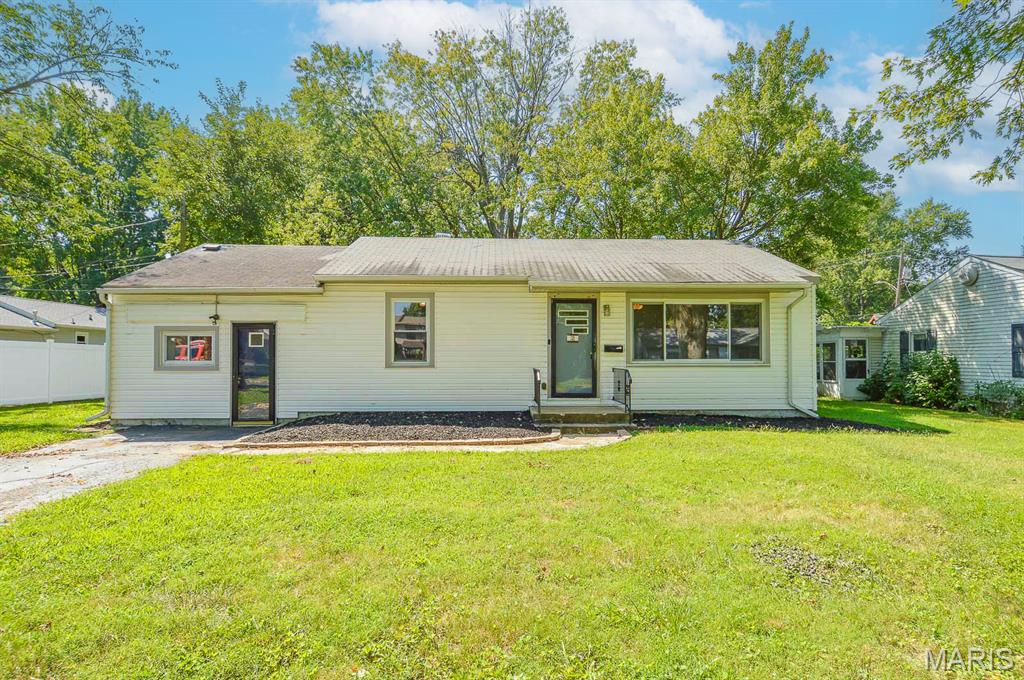
Move-in ready and fully up to code, this 3-bedroom, 1-bath home offers comfortable living with functional spaces throughout. The spacious living room provides a welcoming central gathering area, while the charming kitchen offers a gas stove, ample cabinet storage, and an efficient layout that is ideal for everyday use. Step down into the laundry/utility room, which offers convenient access to the third bedroom which is perfect for guests, a home office, or a private retreat. From here, you can also enter the large backyard, complete with a covered patio, additional built-in storage, and a stand-alone storage shed for tools, lawn equipment, or seasonal items. This property presents a great opportunity for first-time homebuyers or investors looking to expand their portfolio with a clean, functional home offering strong potential and immediate usability.
#26055643

Belleville

2 Manas Drive

3 Beds

1 Baths

1,128 Sq.Ft.

$123,000

MLS#: 26055643
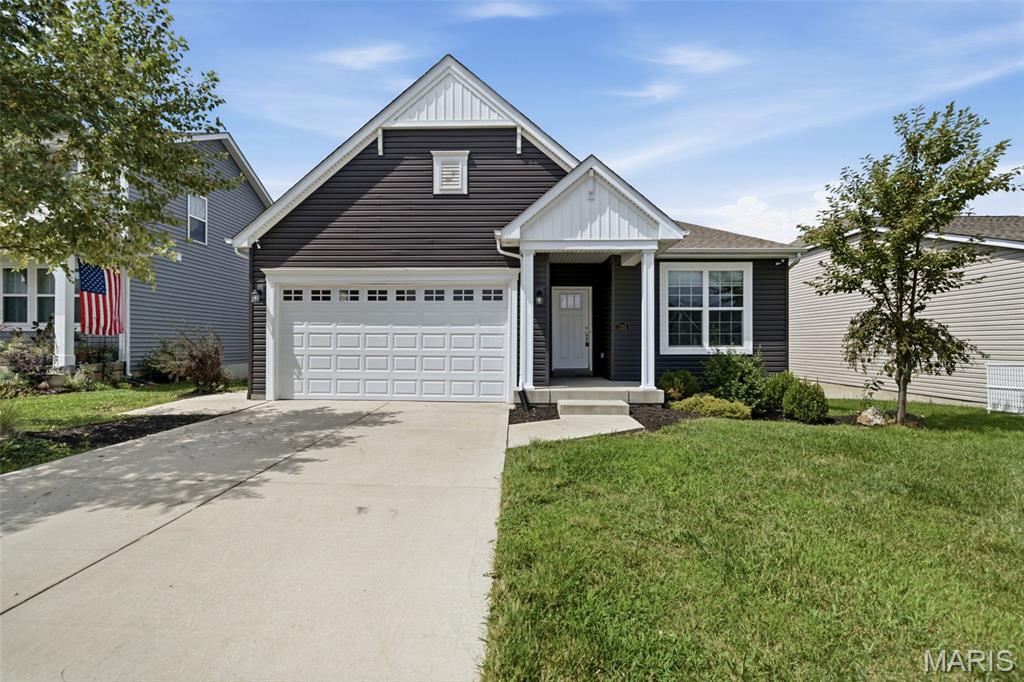
Spacious 3-Bedroom Ranch with Expansion Potential! This 1,748 sq. ft. ranch offers a comfortable, family-friendly layout with plenty of room to live and grow. The main level features a welcoming living area, a well-appointed kitchen with ample cabinetry and a convenient dining area, along with three generously sized bedrooms and two full bathrooms.

The unfinished basement provides an excellent opportunity to expand the living space. A bathroom rough-in is already in place, and framing for an egress window is ready to accommodate a future fourth bedroom. With the basement finished, this home could offer over 2,400 sq. ft. of finished living space and a 4-bedroom, 3-bath layout.

A great combination of space, functionality, and future potential, this ranch is ready for its next owner to make it their own!
#26053684

St Paul

1555 Misty River Drive

3 Beds

2 Baths

1,748 Sq.Ft.

$405,000

MLS#: 26053684

* Listings identified with the FMLS IDX logo come from FMLS and are held by brokerage firms other than the owner of this website. The listing brokerage is identified in any listing details. Information is deemed reliable but is not guaranteed. If you believe any FMLS listing contains material that infringes your copyrighted work please click here to review our DMCA policy and learn how to submit a takedown request. © 2024. First Multiple Listing Service, Inc.

Categories

Homes Tailored to Your Lifestyle

Buyers Guide

Buying a home is one of the most exciting milestones of your life.

View more

Sellers Guide

Putting your home on the market can be a stressful process, especially when you don’t know what to expect.

View more

Market report

With just a few clicks, you'll gain instant access to valuable insights about the real estate market, including trends, property values, and community analytics.

View more

Home value

Unlike automated valuations, our hands-on review will provide a comprehensive opinion of your home’s value while considering important interior elements and other location intangible factors that machine algorithms so often miss.

View more

Buyers resources

Guides on financing, inspections, and choosing the right Realtor for a smooth home purchase.

Sellers resources

Practical tips on staging, pricing, and preparing your home to attract buyers and maximize your sale.

 - property

Send a message

Message successfully sent.

Reason for contacting?

I agree to receive email communication and understand I can unsubscribe at any time.

I agree to be contacted by Realhub DEV via call, email, and text for real estate services. To opt out, you can reply 'stop' at any time or reply 'help' for assistance. You can also click the unsubscribe link in the emails. Message and data rates may apply. Message frequency may vary. Privacy Policy

Sign In Sign Out

Virtual Assistant

Would you like to take the next step with this property? We can help you schedule a showing or virtual tour, or send you more details.

Yes, I would like more information.

Thank You for Your Reply, One of Our Agents will contact you as soon as possible

No, maybe later.

Thank you, you can always contact me via email, phone number or through the contact form.

Realhub AI

Lucy - Your AI-Powered Realtor

Update Your Temporary Password

Personalize your search

Enter your email and we'll notify you immediately when new listings match what you're looking for.

or enter email address

Already have an account ? Login here

Continue your home search

I agree to receive communications and understand I can unsubscribe at any time.

I agree to be contacted by Realhub DEV via call, email, and text for real estate services. To opt out, you can reply 'stop' at any time or reply 'help' for assistance. You can also click the unsubscribe link in the emails. Message and data rates may apply. Message frequency may vary. Privacy Policy

Already have an account ? Login here

We use cookies

We use cookies primarily for analytics to enhance your experience. By accepting, you agree to our use of these cookies. You can manage your preferences or learn more about our cookies policy.