Thinking of selling?

Blue Sapphireline

Browse Properties
  • Nearby me

Popular Features

Community Features

Association

Property Features

Waterfront

View

Exterior Features

Interior Features

Style

E-Alert name

Properties

10000 properties match your criteria

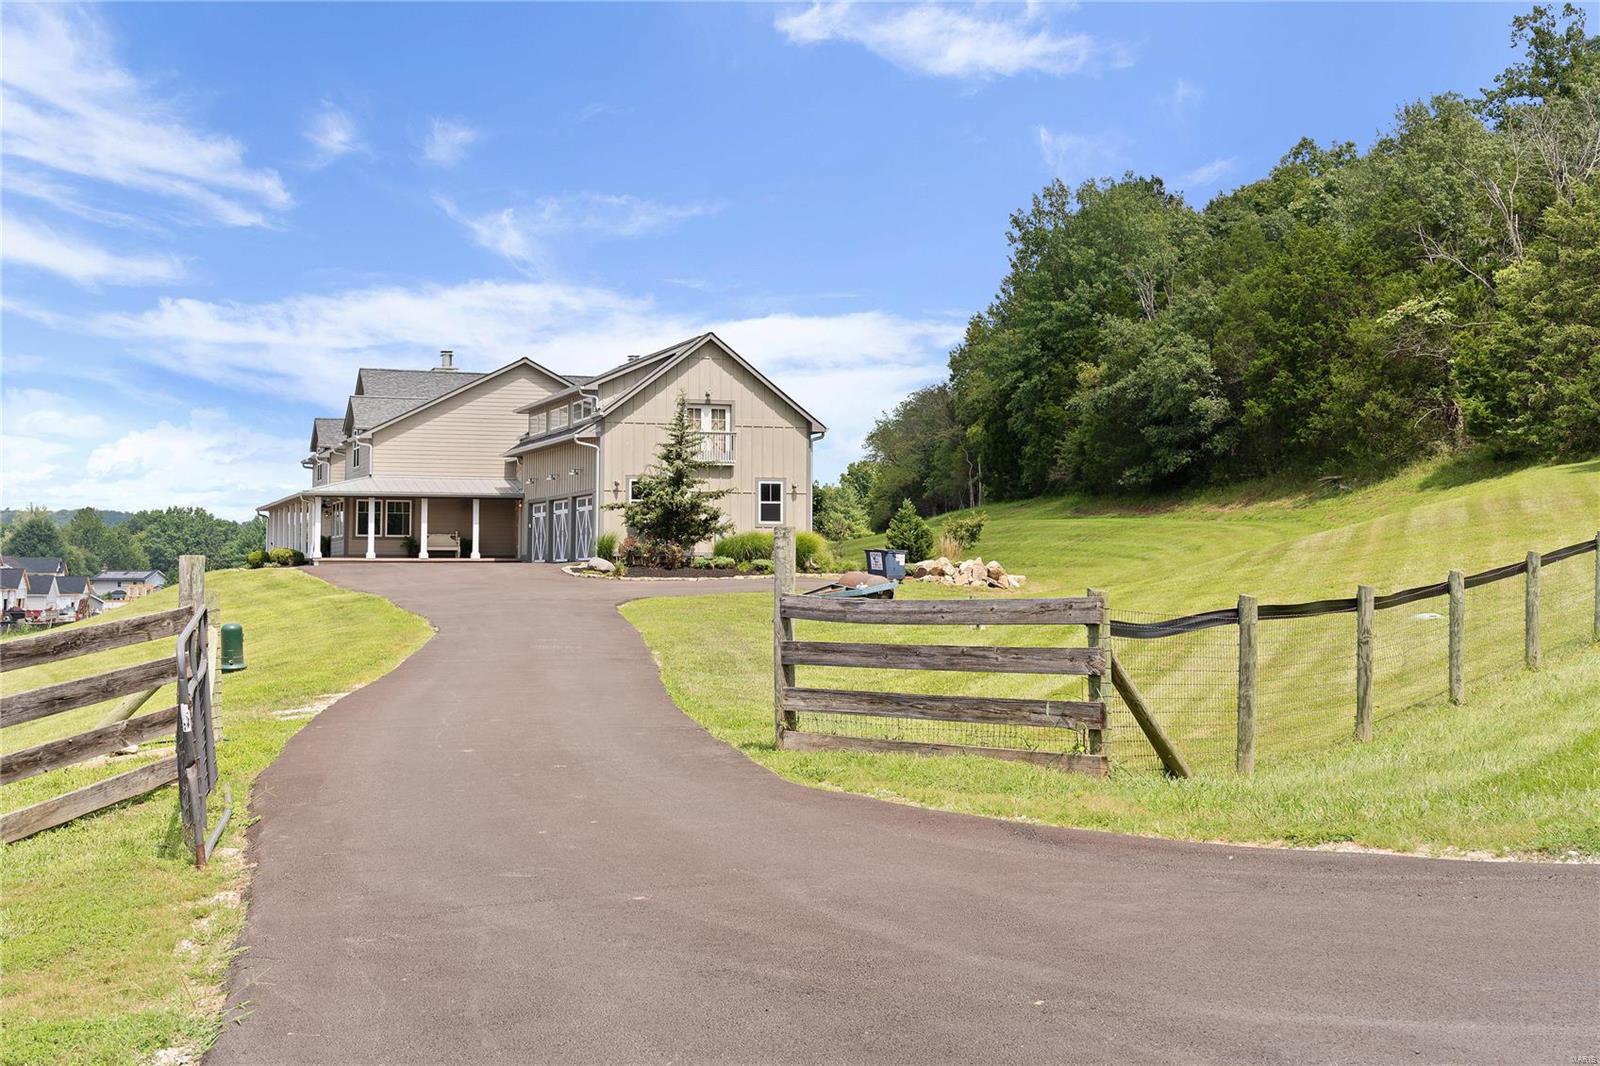
Be blown away by cathedral ceilings clad in reclaimed wood, hand-hewn beams, and 2+ story stone fireplace. Gourmet kitchen has a 10 ft. butcher block island, handmade cabinets, marble countertops, commercial grade appliances, and walk in pantry. Hearth room has a theater surround, stone fireplace, & full custom bar with bar top. French doors lead to a covered patio, with a 3rd stone fireplace and recessed lights, perfect for outdoor gathering. Main floor primary is heavenly with a steam shower, massaging tub, dual vanities, private commode, and 2 walk-in closets. Incredible dining space, office, 2nd full bath, laundry, and mud room make it main level living at its finest. Upstairs, 4 sizeable bds. 2 ba and a family room & 2nd covered deck make it great for kids. Separate apartment atop the finely finished 3 car garage can easily be connected to the main house and is perfect for hobbiests and enthusiasts alike. Room for a pool all nestled on 2 acres in sunny Eureka. Additional Rooms: Mud Room
#25010374

Eureka

96 High Trails

6 Beds

5 Baths

6,676 Sq.Ft.

$1,395,000

MLS#: 25010374
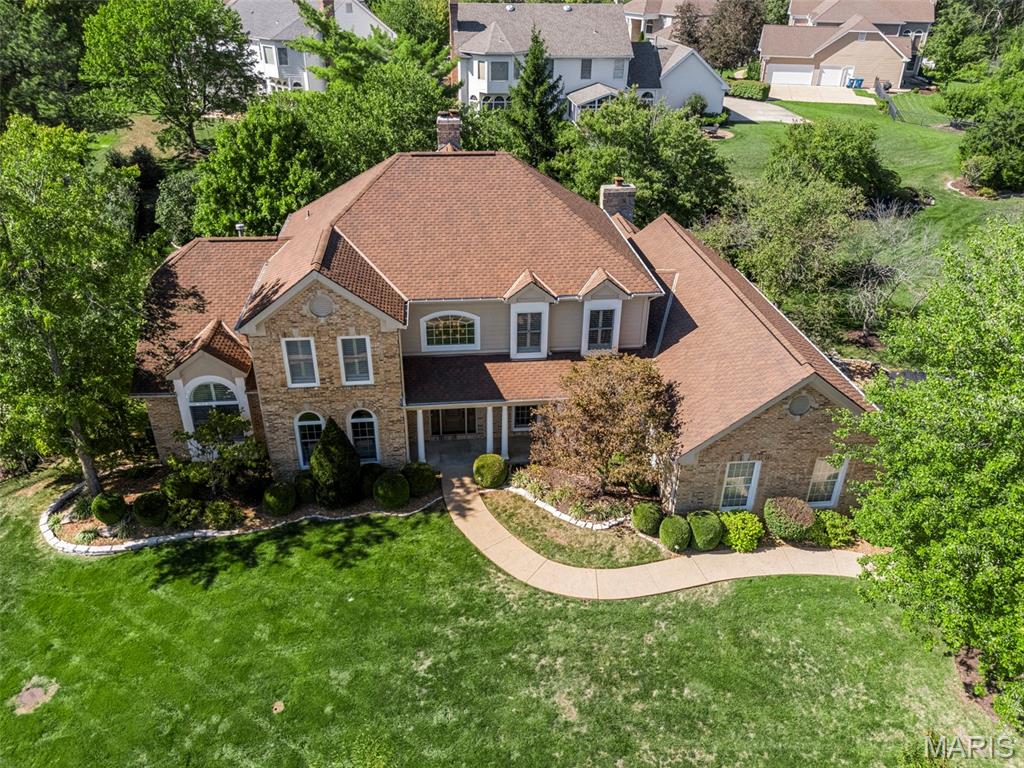
Stunning 1.5-story, 4 bed & 6 bath, a former display home in the highly sought-after Brooke Hill Esfates, thoughtfully designed and loaded with upgrades. A dramatic two-story entry with a sweeping staircase opens to the study and dining room, leading into the great room with hardwood floors, soaring ceilings, crown molding, a striking floor-to-ceiling fireplace, and walls of windows that flood the space with natural light.

The gourmet kitchen is a chef’s dream, featuring a center island, Thermador appliances, beverage center, and wine fridge, and opens to a bright, cozy hearth room with gas fireplace.

The main-floor primary suite offers a luxurious retreat with a spa-inspired bath including heated floors, heated towel rack, and a custom dual walk-in closet. Upstairs, you’ll find three spacious bedrooms, two full baths, and a loft with built-in shelving. The finished lower level provides even more living space with a family room and fireplace, half bath, bonus/workout room, and a hidden game room tucked behind a secret door!
Additional features include plantation shutters, updated baths, zoned HVAC, custom closets and pantries by NewSpace, a 3-car side-entry garage with EV charging, and an oversized patio perfect for entertaining. All in an unbeatable Chesterfield location close to shopping, dining, and top-rated schools. Don’t miss this one!
#25069021

Chesterfield

2021 Brook Hill Court

4 Beds

3 Baths

5,424 Sq.Ft.

$1,395,000

MLS#: 25069021
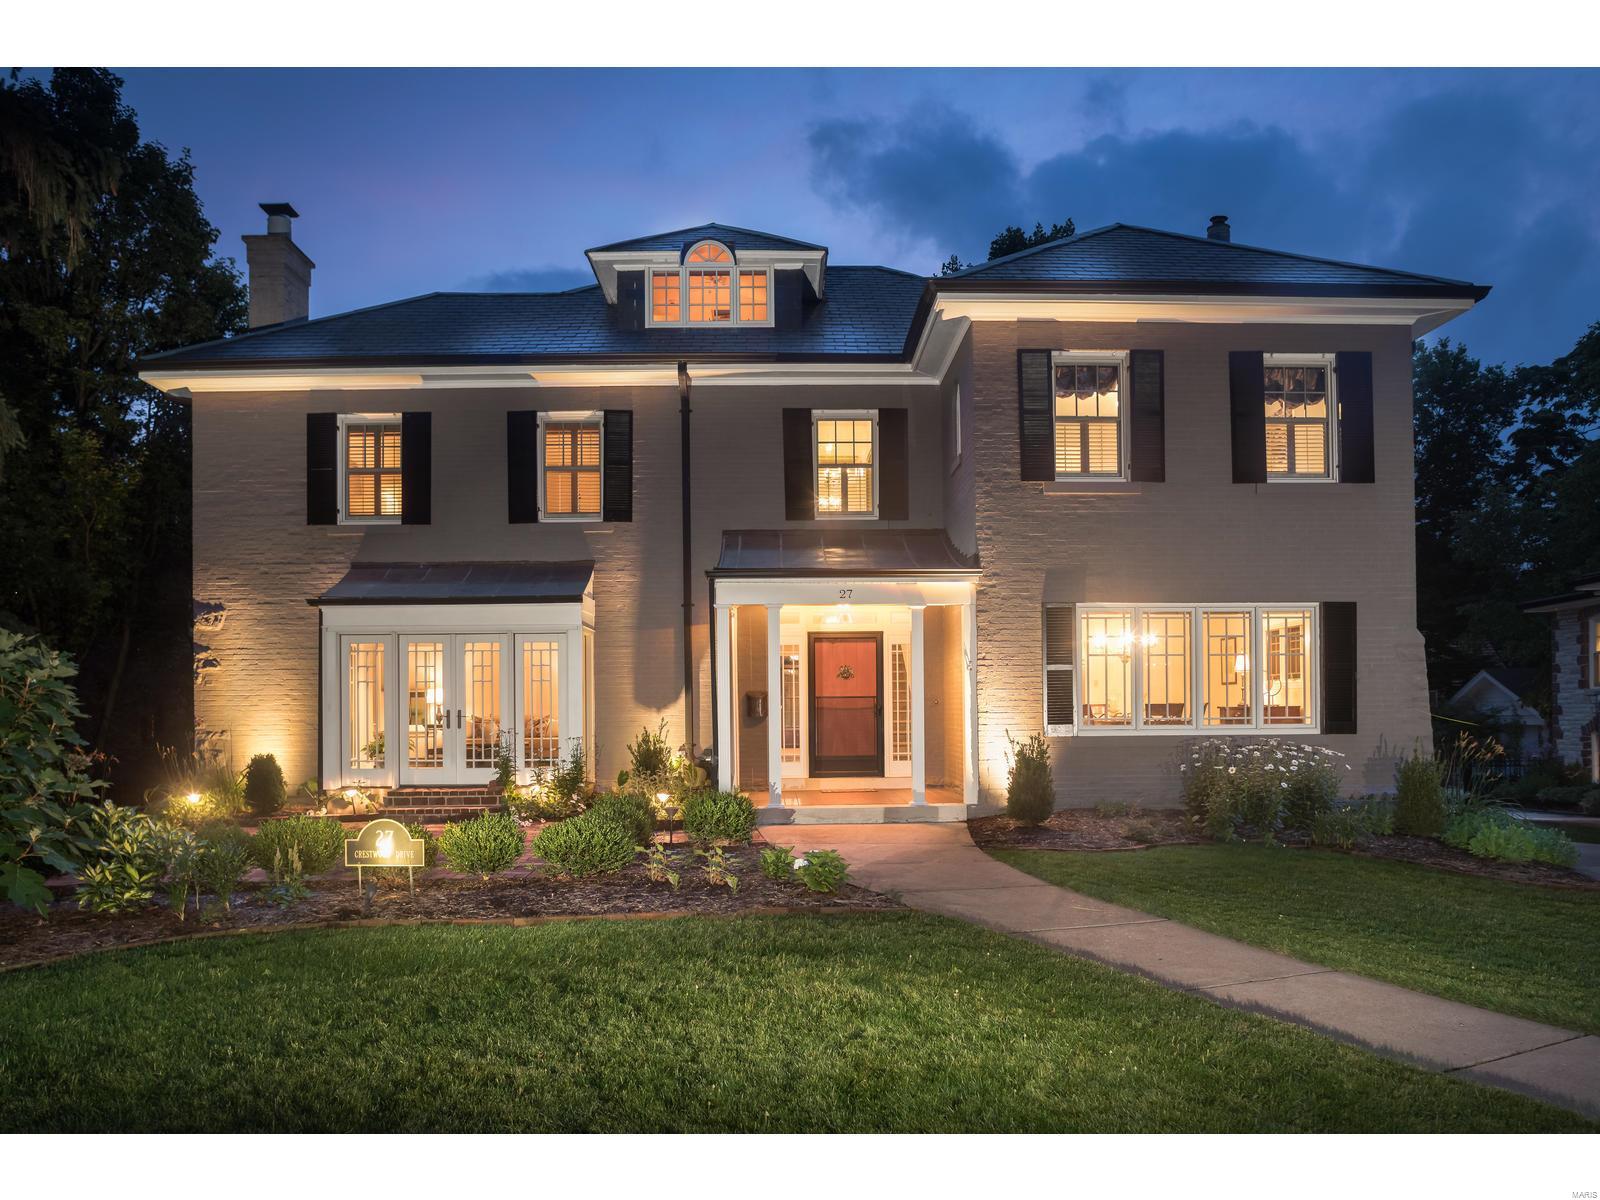
Welcome to this 1929 gem located on one of Claverach Parks most sought after streets. It’s pedestrian friendly side walks and lush yards make this Clayton home, one not to be missed. At 4,946 sq ft., it features 5 bedrooms and 5 full baths. Signature 1st floor living spaces include a library/office, family room & sun room all overlooking the backyard. The kitchen offers a breakfast room, custom cabinets, stainless appliances & a back staircase leading up to 2nd floor bedrooms. The elegant terrazzo staircase leads to an open 2nd floor gallery hall, master bed/bathroom en-suite & large bedroom/office with a custom walk-in closet. The storybook 3rd floor setting highlights a bright open bedroom space, sky light and full bath. The Lower Level has a recreation area with wet bar and storage, work shop area, laundry space and walk-out. The partially heated driveway leads to a 3 car garage & beautifully landscaped green space. A walking path to Glenridge Elementary School is nearby. Additional Rooms: Sun Room
#20027028

Clayton

27 Crestwood Drive

5 Beds

5 Baths

5,342 Sq.Ft.

$1,395,000

MLS#: 20027028
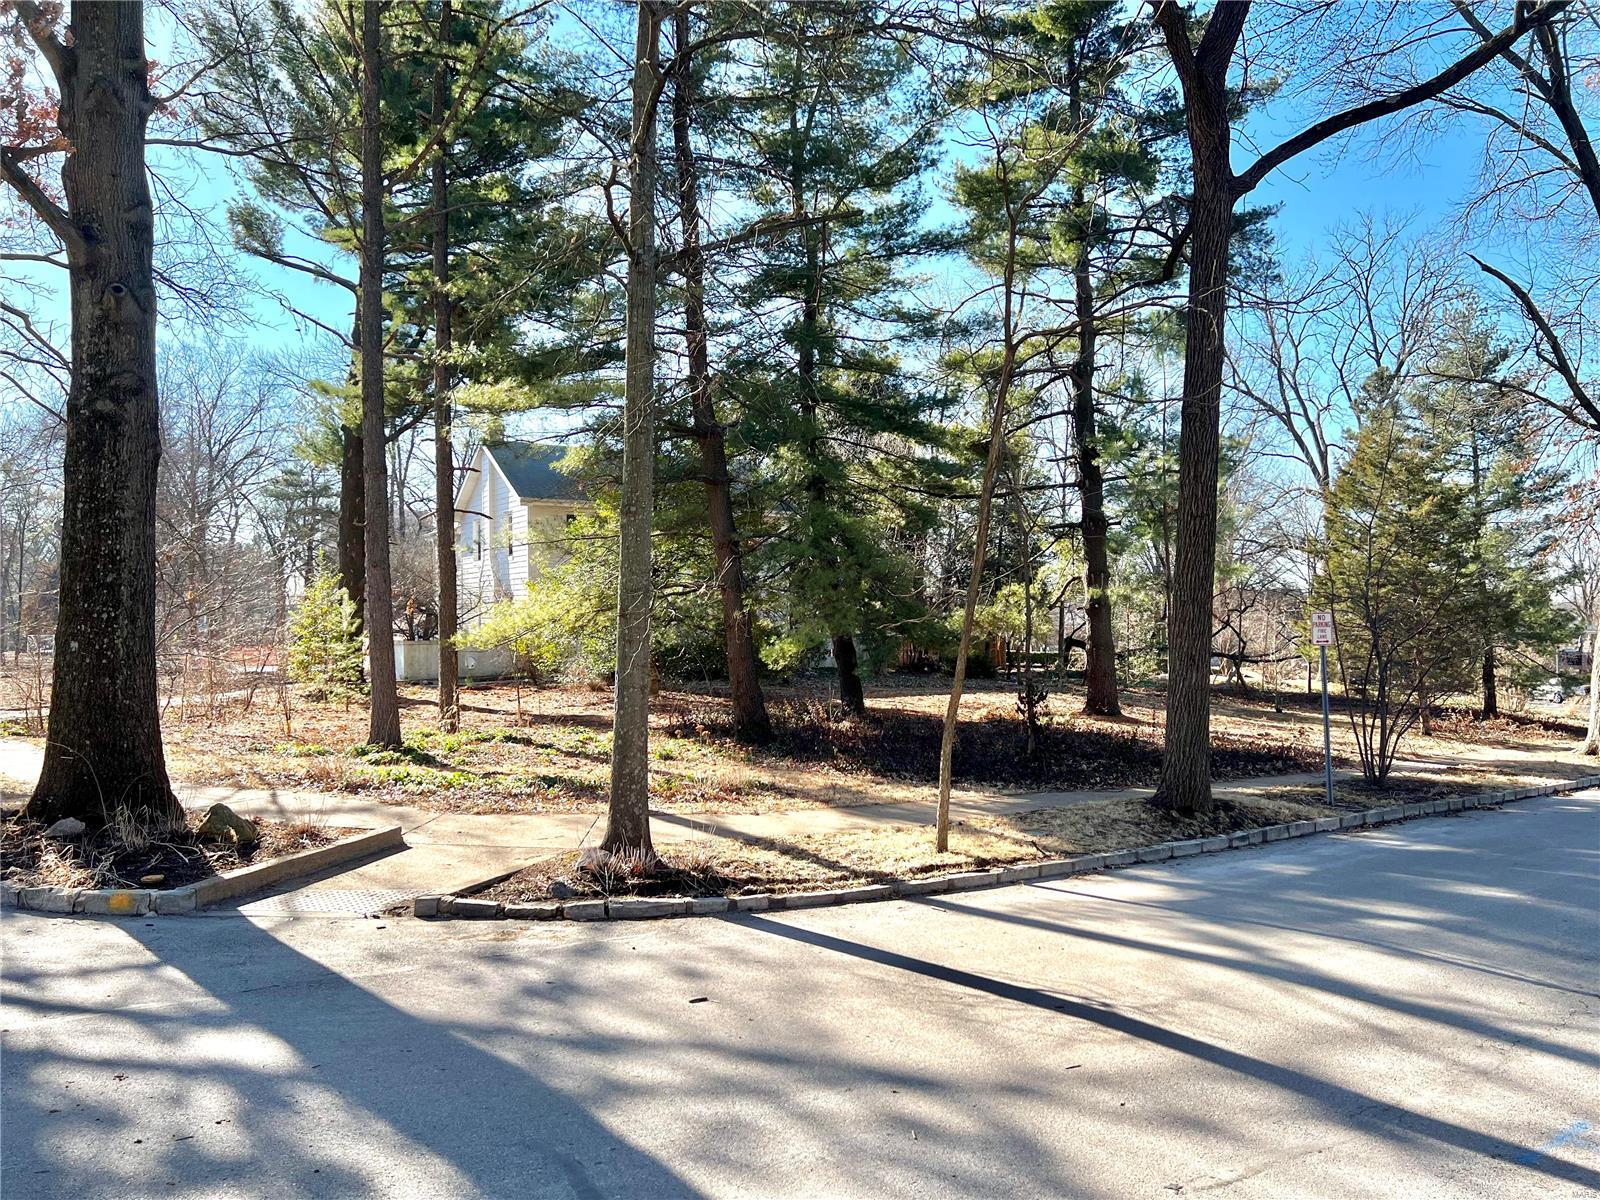
An incredible and rare opportunity to build your dream home on an over 1.1 acre buildable lot in one of Clayton's most sought after neighborhoods.  Walking distance to all that Clayton as to offer! The lot has been recently cleared of debris and overgrown vegetation.

Slavin Homes would love to build your dream home on this incredible building site. Construction contract available at your request
#22014801

St Louis

600 W Polo

None Beds

None Baths

1.14 acres

$1,395,000

MLS#: 22014801
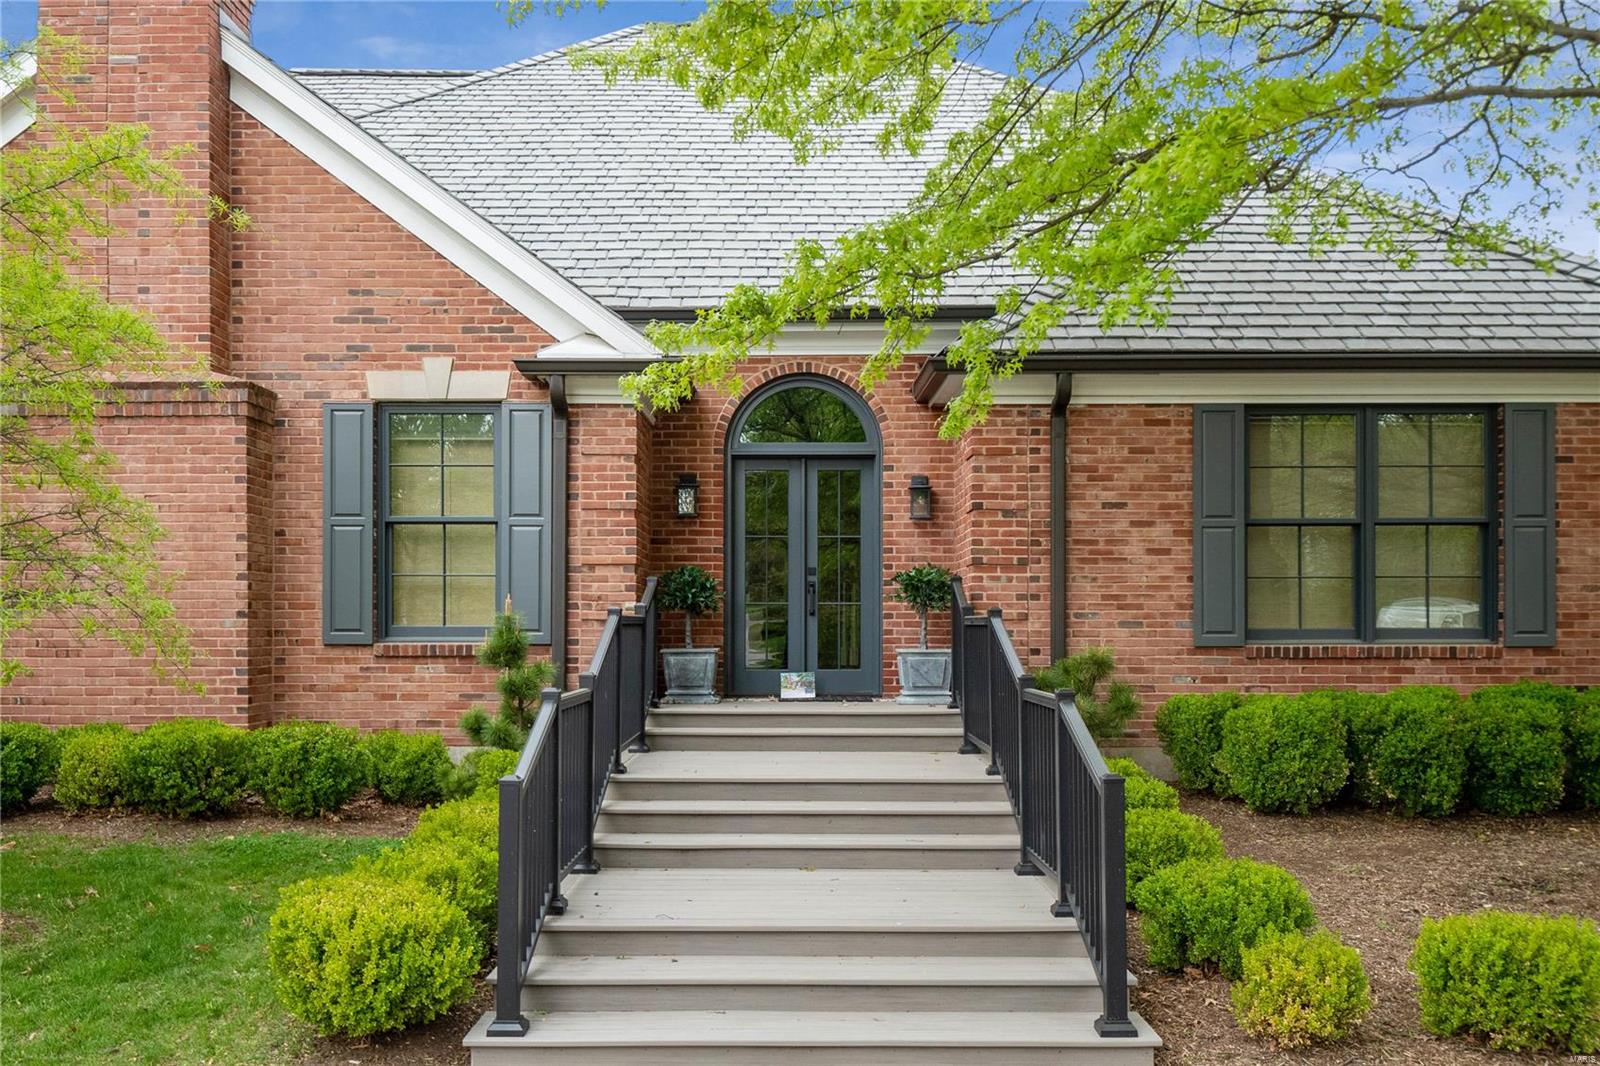
This gracious home in the desirable Haverford Terrace neighborhood has recently been
completely transformed including a total kitchen renovation. All of these enhancements are new: outdoor living space, landscaping, roof, generator, A/C, windows, interior & exterior doors. The large and bright living room features a gas fireplace & custom millwork with French doors leading to a private patio. The formal dining room has a large picture window & can handle entertaining in a grand way. The expansive, main floor bedroom boasts a bay window, very spacious walk-in closet & a luxurious bathroom. The kitchen has quartz counters, center island & a breakfast room with doors that lead to a new maintenance free deck. Main floor laundry. Upstairs are 3 large bedrooms and a full bathroom. The lower level has 2,000 sq.ft. of finished space including a living/TV room, recreation room, bedroom, full bath & bonus room. Ladue Schools. 2 car garage w/epoxy floor. Association covers landscaping & streets.
#23020220

Richmond Heights

9024 Haverford Terrace

5 Beds

3 Baths

5,574 Sq.Ft.

$1,395,000

MLS#: 23020220
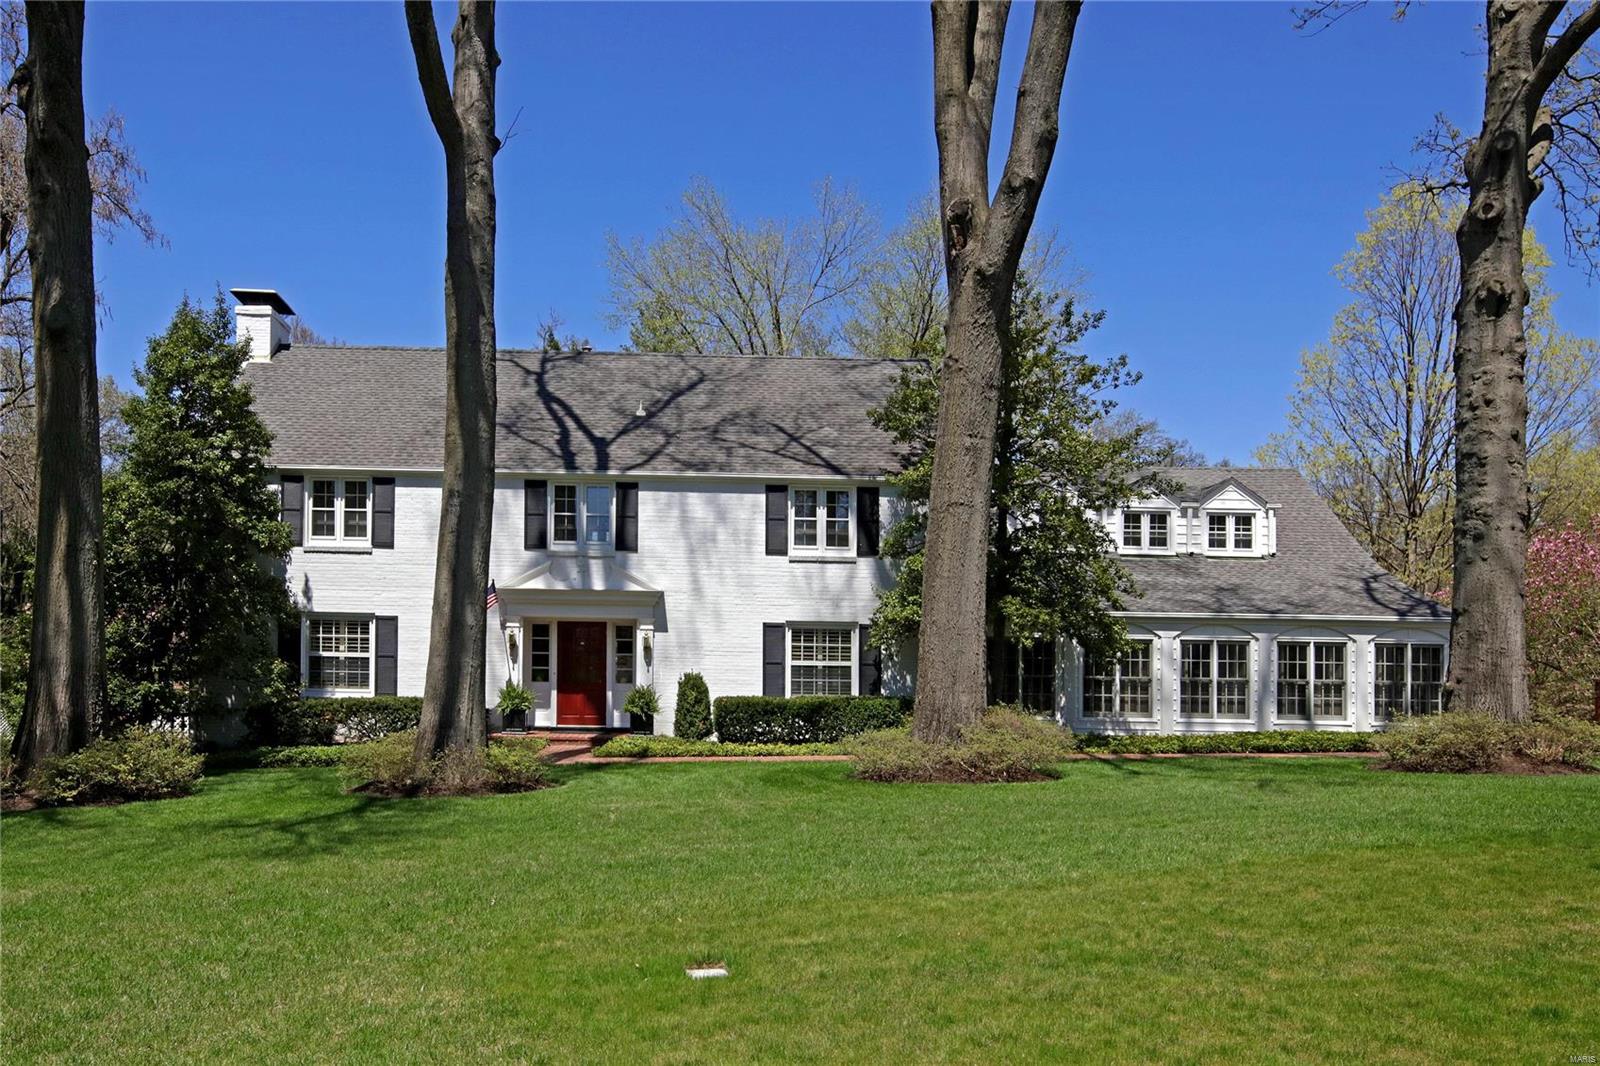
Located on one of Ladue’s most popular lanes, this charming, updated two story Traditional home with 4 bedrooms and 3.5 baths offers great entertaining spaces inside and out.  The grand foyer with a stunning staircase opens to a large living room with oversized fireplace and bookcases and formal dining room with built-ins and wet bar.  A cozy den adjoins the updated eat-in kitchen, large island and breakfast room with sliding doors to the serene pool and lovely terrace.   A sun filled family room, private office and laundry complete the main floor. Upstairs is the secluded master suite with fireplace and three other bedrooms and 2 baths.  Partially finished LL with tons of storage, hardwood floors throughout most of the house, lots of architectural detail all on a professionally landscaped private lot.
#18034008

Ladue

31 Clermont Lane

4 Beds

3 Baths

5,436 Sq.Ft.

$1,395,000

MLS#: 18034008
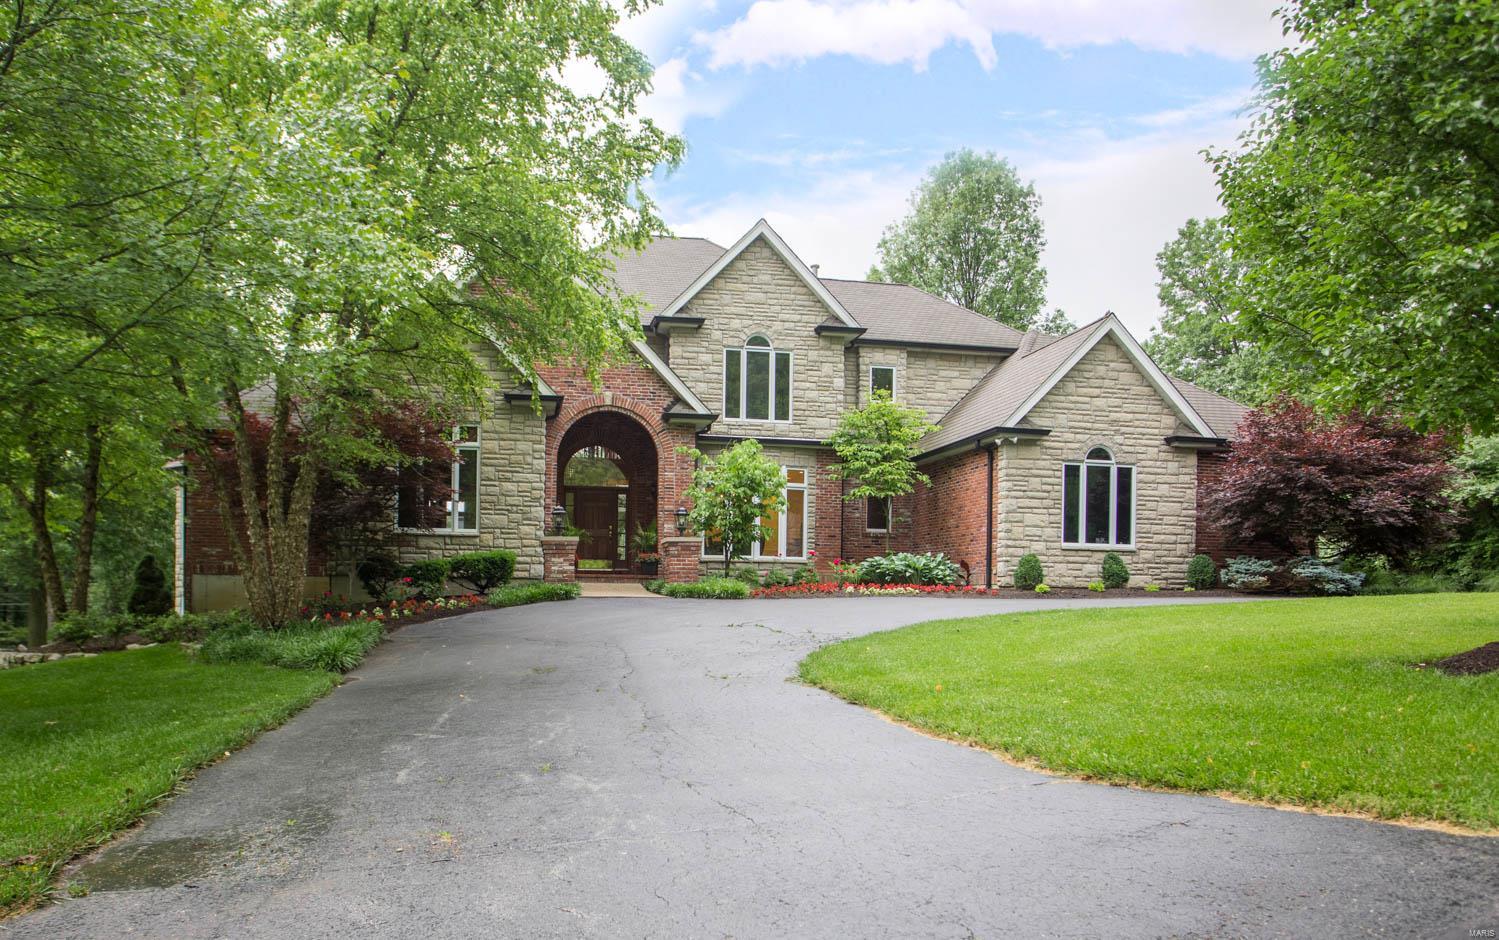
Near the back of this secluded, centrally-located private lane in Ladue, #11 Fielding sits on a nearly one-acre lot highlighted by mature landscaping & a spacious backyard. Perfect for families who love to entertain, this gracious updated brick & stone home offers 4 BR, 4 full BAs, 2 half-BAs & 7,400+SF finished living space. On the main floor lies the 2-story marble-floored entry foyer; dramatic formal great rm w/floor-to-ceiling(20') windows; large master suite w/10’ ceiling, luxury BA, luxury walk-in closet & walkout to private deck; wonderfully open kitchen w/granite countertops, contrasting center isle, breakfast & hearth rms, & SubZero,Bosch,Wolf & Viking appliances. On the second floor lie 3 more spacious BR suites.  Beautifully finished walkout LL w/high ceilings; wood-burning FP; full BA; wet bar w/oven, dishwasher, icemaker & under-bar refrigerators; media/game room; 1000-bottle wine cellar w/temp. & hum. controls; & exercise room w/large 14’x8’ steamroom w/multi-head shower.
#18050622

Ladue

11 Fielding Road

4 Beds

4 Baths

7,492 Sq.Ft.

$1,395,000

MLS#: 18050622
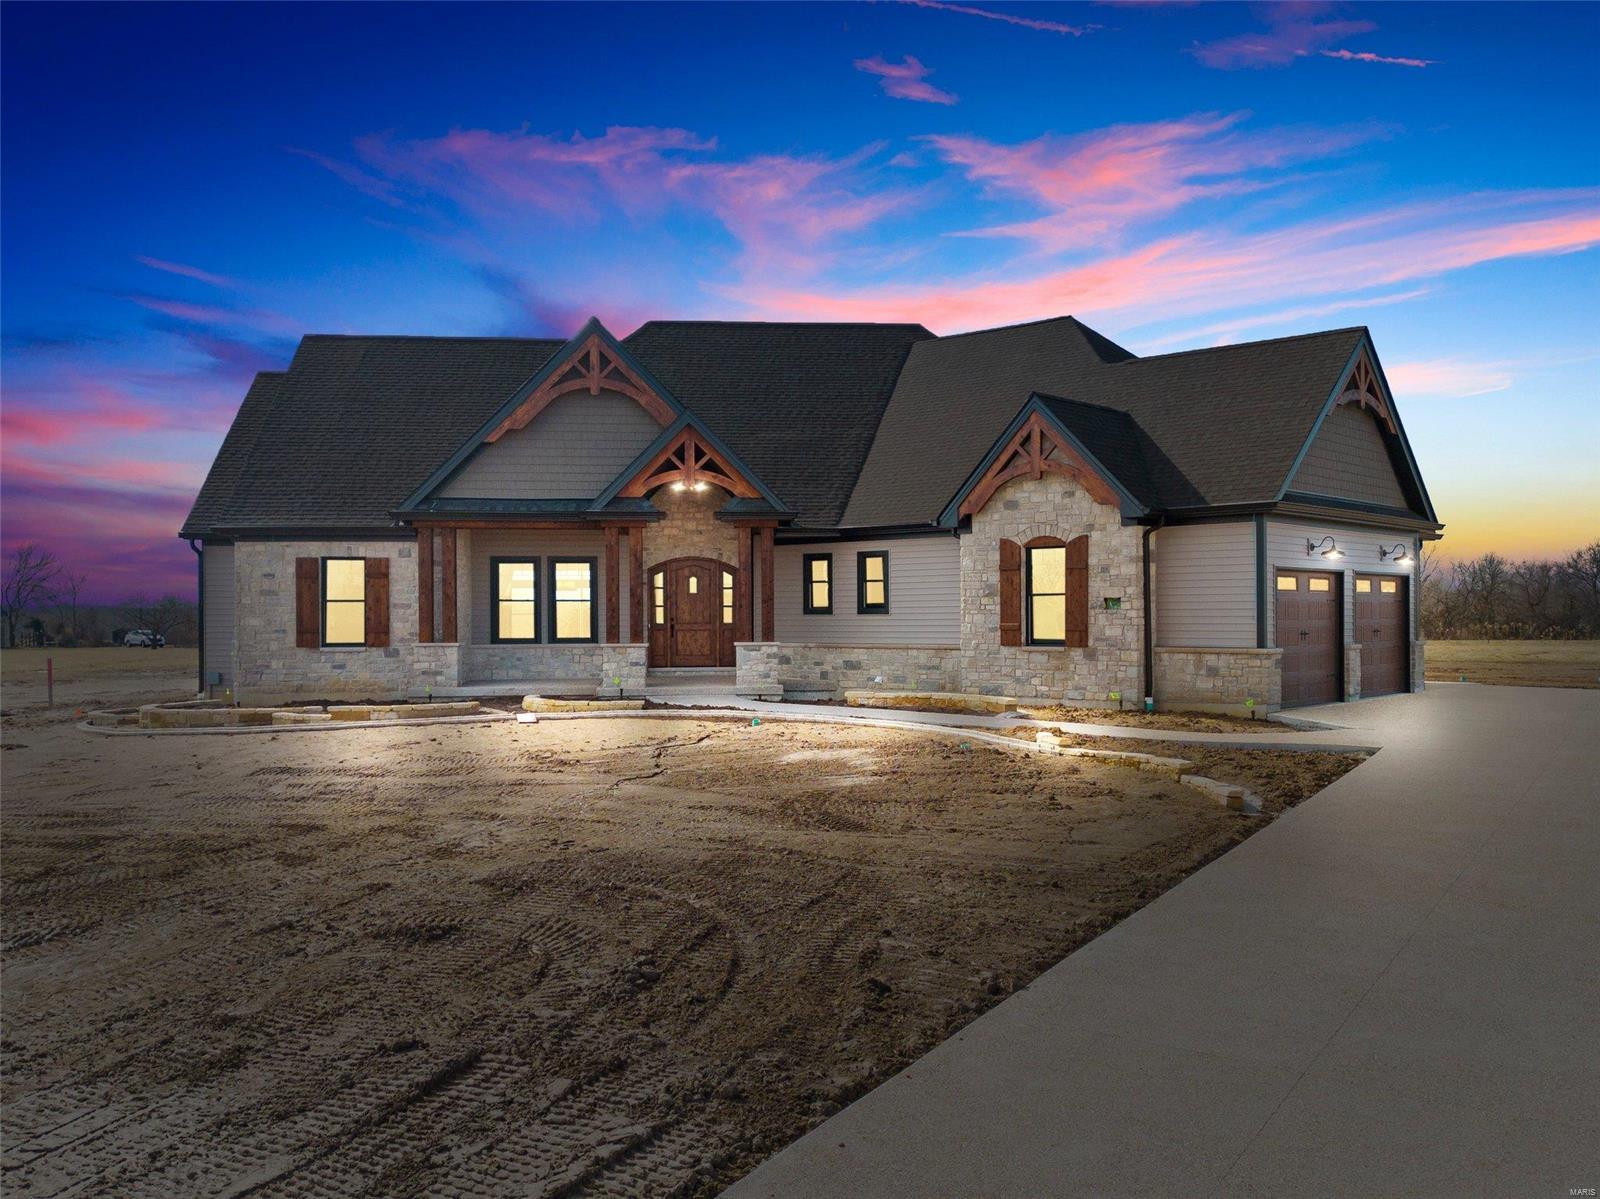
This stunning home very near completion - only odds and ends remain and will be completed soon! Absolutely gorgeous lot with new landscaping, an outdoor kitchen, huge covered patio and beautiful stone fireplace. The yard is screaming for a pool! The home features an oversized 3 car garage and loads of custom stone and cedar on the exterior. Upon entry you will find a large great room, dining area/kitchen that welcomes you immediately. The vaulted ceiling features custom exposed wood trusses and a floor to ceiling stone fireplace with"isotherm" gas firebox. 10 ceilings throughout with a few trays and vaults to add to the dramatic height.  The kitchen features custom cabinetry, a huge center island and GE Monogram appliances. Elegance abounds throughout this split floor plan - 4 beds, 3 12/ baths with a custom finished basement complete with wet bar area. This home is loaded with special features and needs to be seen!
#23007019

Wentzville

15 Stonebriar Estates Court

4 Beds

3 Baths

4,491 Sq.Ft.

$1,395,000

MLS#: 23007019
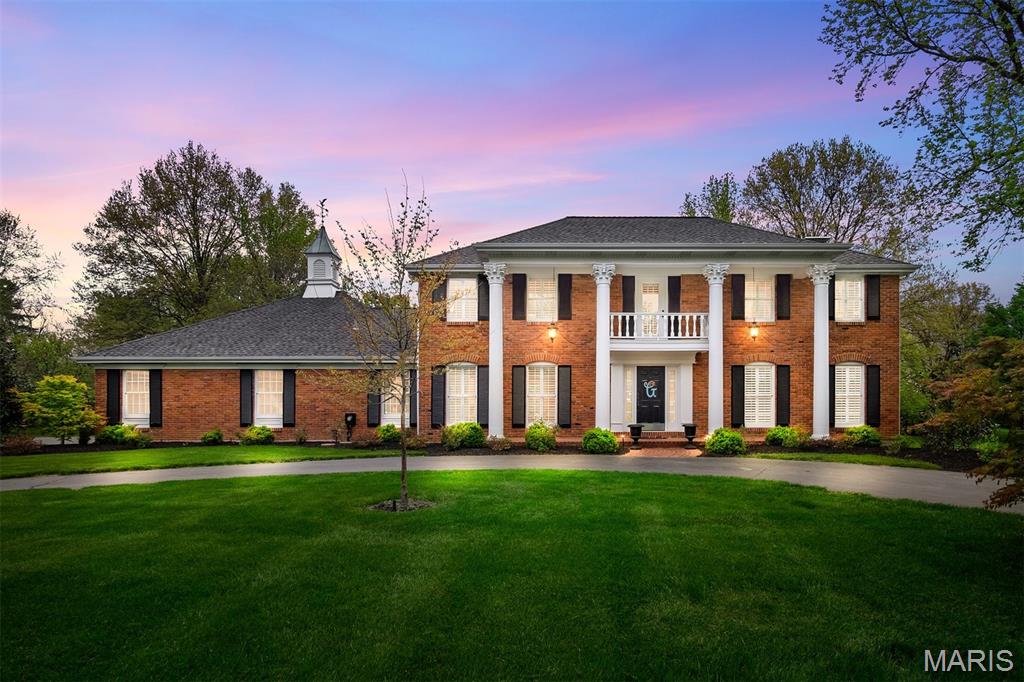
Stately two-story in Town and Country, located on sought after private lane off Topping Road has been recently updated with an open floor plan, high-end finishes, custom millwork, hardwood floors and plantation shutters.  This park-like 1+ acre level lot, designed by a MO Botanical Garden horticulturist, is stunning both day and night. This outdoor oasis can be admired from a new covered patio equipped with a full outdoor kitchen that adjoins a paver-patio with fire pit and exterior lighting. The renovated kitchen includes cathedral ceiling, custom cabinetry, Wolf Range with hood, Subzero Fridge, ice maker & wine fridge. Spa-like primary bath with separate shower & multiple rain heads, river rock, heated floors & pedestal tub.  Main floor mudroom/laundry is complete with built-in lockers and half bath. Finished lower level features an additional bed, bath, fireplace, family room, rec area, gym, and wet bar. A bonus room above the garage makes for a great man cave/activities room.
#25041569

Town and Country

12851 Topping Meadows

4 Beds

3 Baths

5,736 Sq.Ft.

$1,395,000

MLS#: 25041569
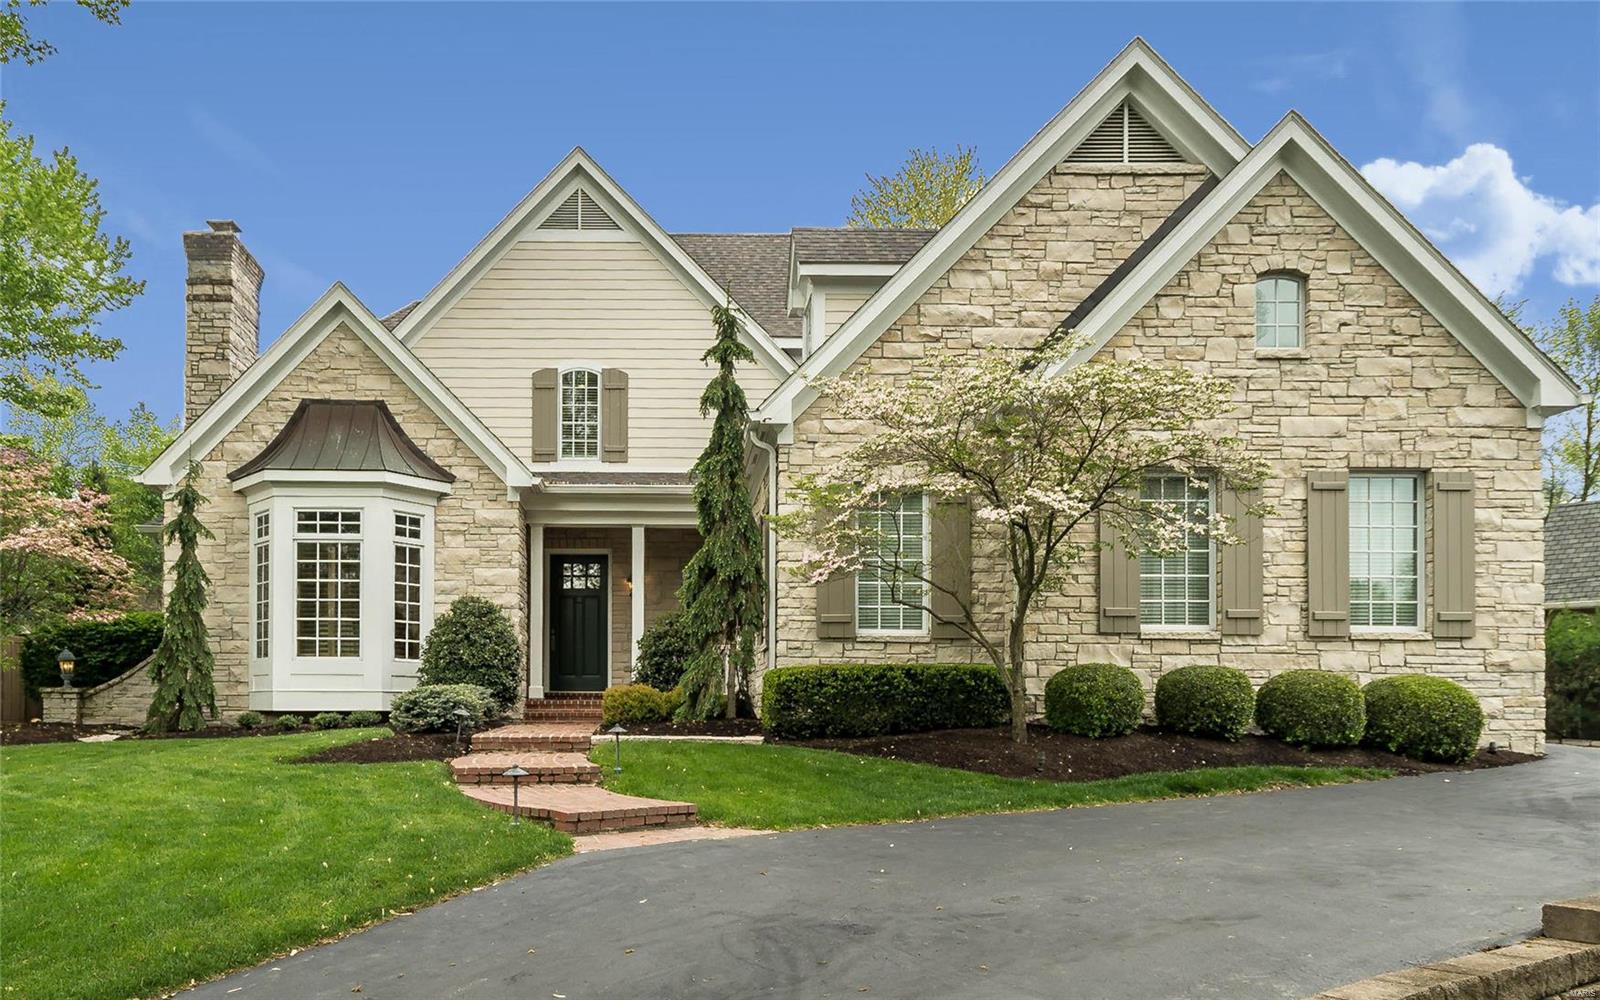
Nestled on a private cul-de-sac in the heart of Ladue sits this stunning 4 Bed 6 Bath custom built one-of-a-kind home.  Ideal for entertaining or casual living, this home offers 4,700 sq ft of living space featuring gorgeous flooring, architectural ceilings, stylish custom millwork and spacious room sizes.  The Chef's Kitchen offers upgraded appliances, stacked cabinetry (some lighted) and a planning desk that opens to the Breakfast Room and Family Room with built in bookshelves and gas fireplace.  There are 10 foot ceilings on the main level with 9 foot ceilings on the second floor. All bedrooms are en suite with the Master Bedroom with luxury bath located on the second floor.  There is a bedroom suite on the main level too.  Finished lower level with full bath. Laundry on both the main and second floors.  Enjoy this Summer in the comfortable backyard with saltwater pool and lush landscaping.  All this just a quick walk to all the boutiques and restaurants on Clayton Road.
#19033398

St Louis

9 Glen Creek Lane

4 Beds

5 Baths

4,682 Sq.Ft.

$1,395,000

MLS#: 19033398
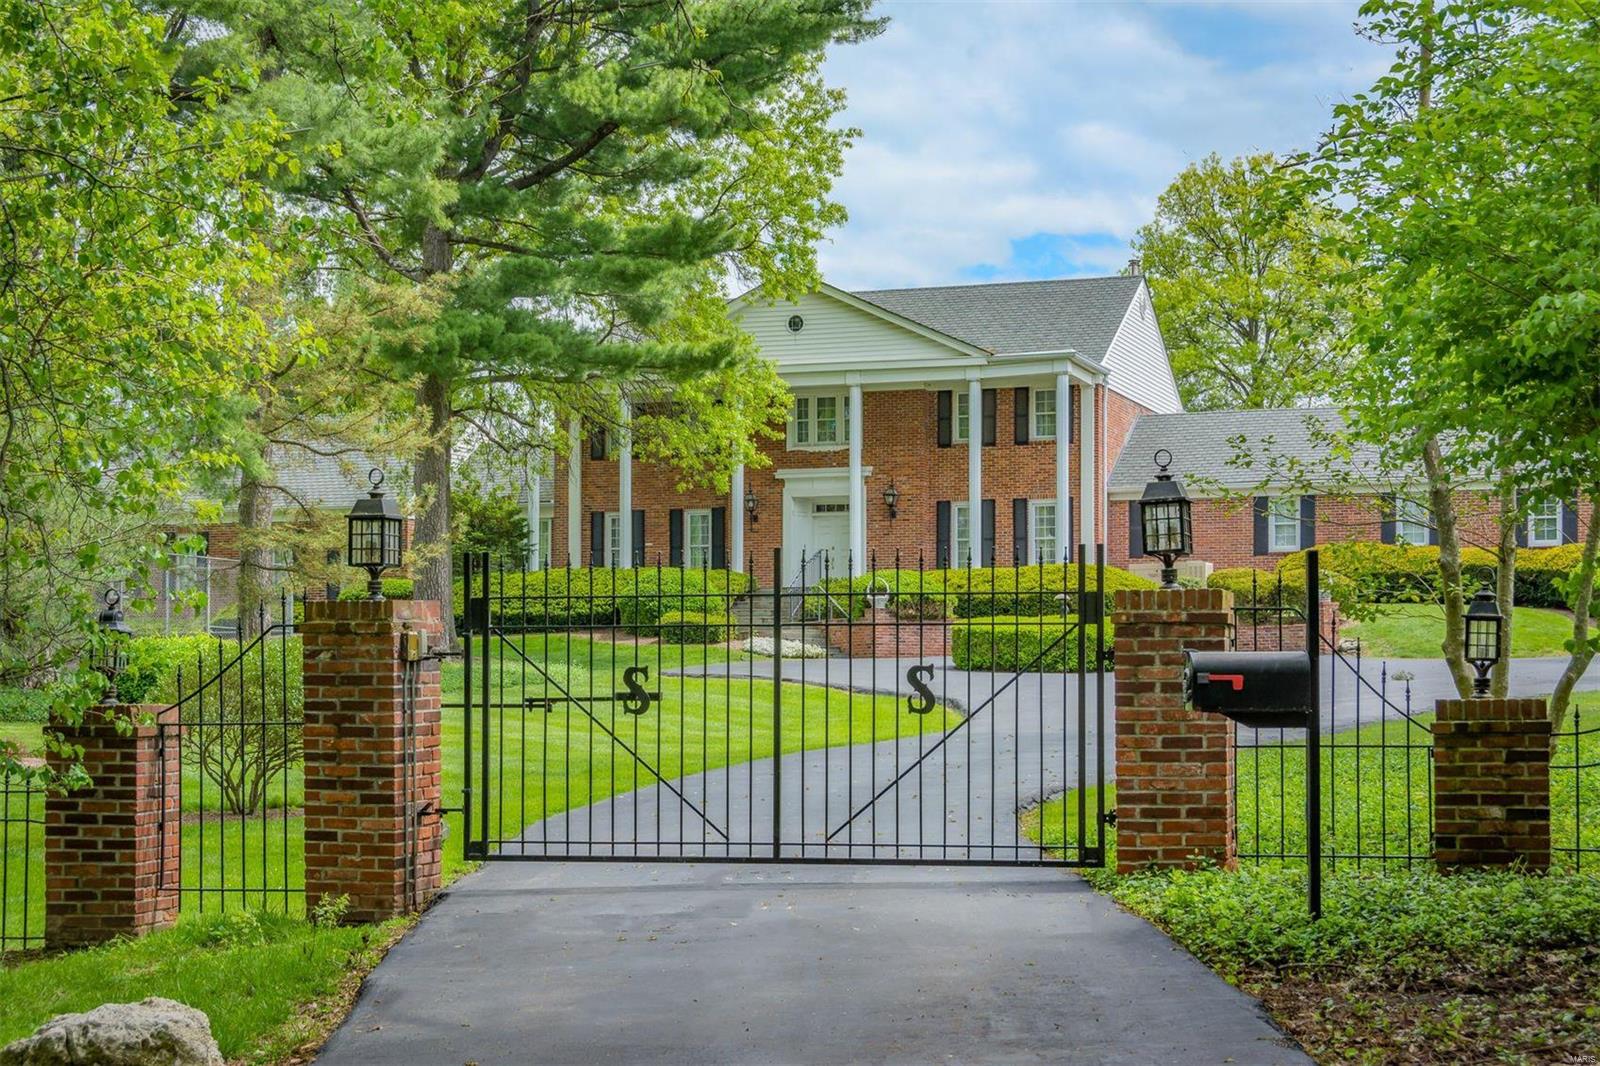
Tucked away at the end of this quiet Ladue lane, you will find a private, gated, 2 acre estate featuring a pool and tennis court.  This stately 2-story home offers over 6,000 square feet of total living space, in addition to a pool house complete with kitchen, rec area and full bath.  This center hall Colonial provides a large first floor master suite with his and her baths and walk-in closets, plus an adjoining den with wet bar.  A second master suite and 3 additional bedrooms and 2 full baths complete the upper floor. Beautiful mill work and moldings adorn the formal dining and living rooms.  A family room with stone fireplace opens out to a patio overlooking the lovely backyard and in-ground pool. The entire grounds are completely fenced. A spacious rec room features a large wet bar and fireplace that highlights the lower level.  For the car enthusiast, there is a 6 car garage.  This is truly a wonderful opportunity to add your personal touches to this outstanding property.
#19033247

Ladue

12 Stoney Brook Lane

5 Beds

5 Baths

6,000 Sq.Ft.

$1,395,000

MLS#: 19033247
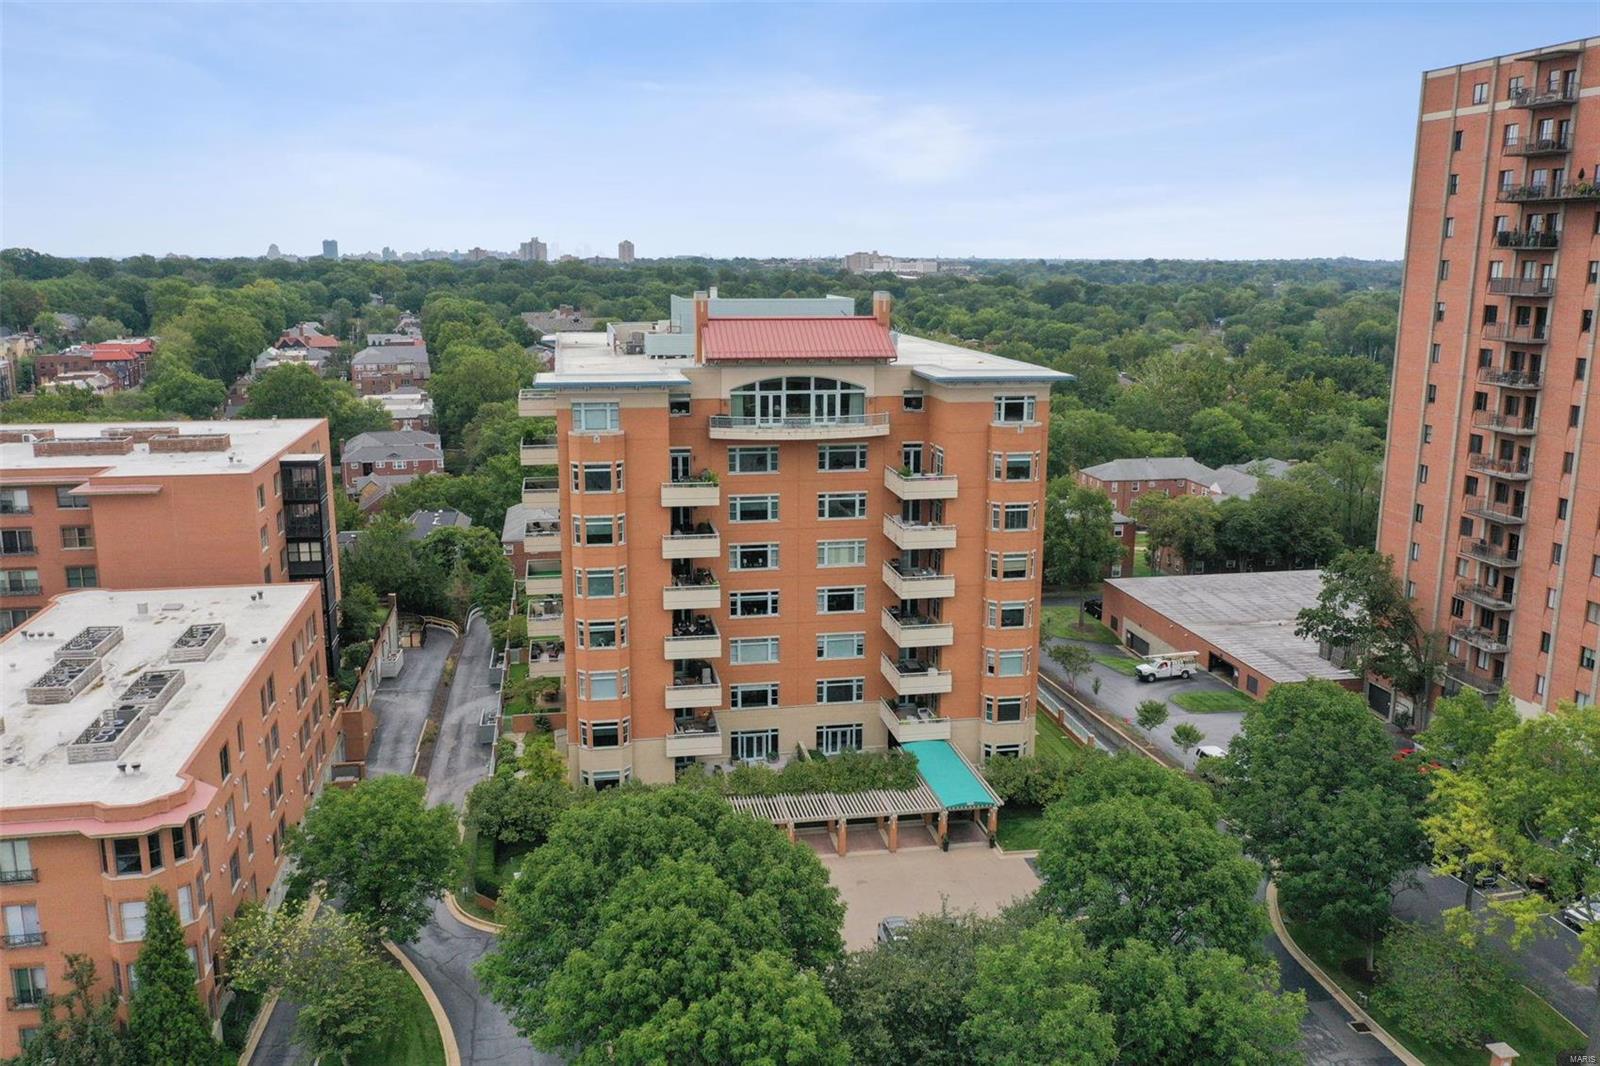
Welcome to this spacious three bedroom condo in The Residence, one of Clayton's most desirable full service condominium buildings! Opportunity to enjoy living in one of the larger condos in the building with fabulous treetop and arch views from balcony and living room. Special architectural features include a light-filled open floor plan, 10' ceilings, and beautiful moldings. The spacious kitchen has granite countertops, abundant storage space, and a casual eat-in breakfast area with bay window. The primary bedroom suite includes two professionally designed walk-in closets and a luxurious ensuite bath. A richly paneled den opens off of the living room. The 3rd bedroom is currently used as an office. Private laundry in the unit. Amenities include 24 hour door attendant, lovely lobby area, elevator to all levels, exercise room, party room, 2 parking spaces in climate controlled garage, and an inground pool. Prime Clayton location convenient to downtown Clayton, shopping, highways. Location: Upper Level
#23053371

Clayton

800 S Hanley Road 7C

3 Beds

2 Baths

3,447 Sq.Ft.

$1,395,000

MLS#: 23053371
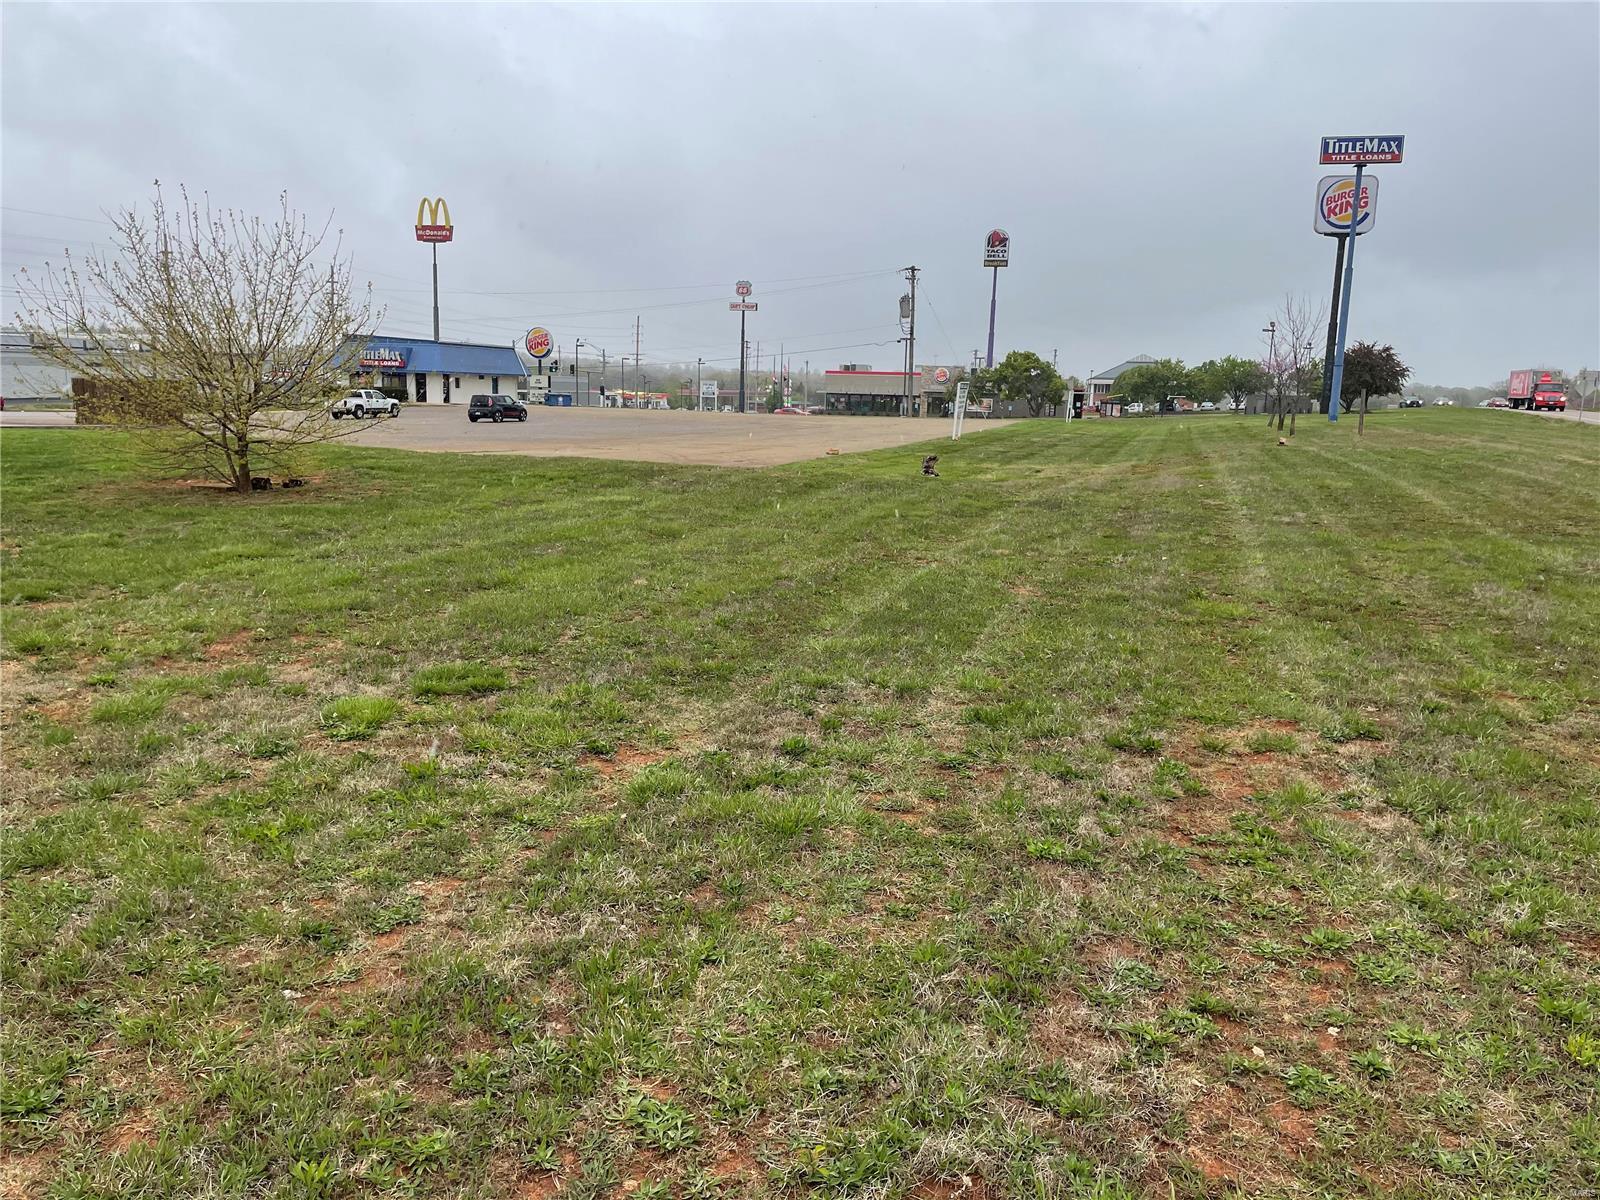
5 lots total in high traffic area right off of Hwy 67. Each lot is approx 1/2 acre. One lot has 1008 sq ft building that is currently leased out. Remarkable investment opportunity. This seller is motivated! Call for more details. Location: Other
#21025457

Desloge

402 N State

None Beds

None Baths

1,008 Sq.Ft.

$1,395,000

MLS#: 21025457
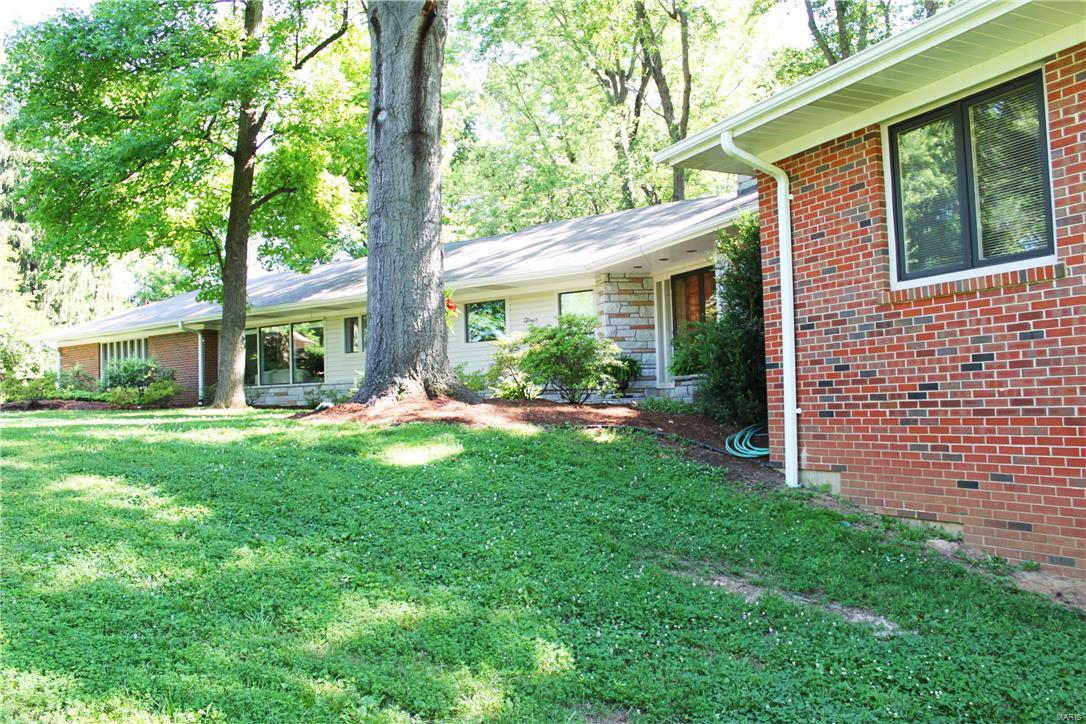
Meticulously maintained 5 bedroom/4.5 bath sprawling ranch in prestigious Huntleigh on a stunning 3.62 acre setting. Either upgrade some finishes to create a Mid Century showpiece or utilize the property as an opportunity to build your new dream home…the possibilities are limited only by your imagination. The home offers nearly 4000 sq. ft. of gracious living and entertaining space.  Highlights include gleaming hardwood, cove moldings, recessed lighting, built in bookcases and acres of windows opening to a truly private park like setting. Zoned for horses. The massive recently renovated chef’s kitchen features custom cabinetry, stainless steel appliances and granite counters. The light and bright walkout lower level with floor to ceiling windows is an unexpected bonus. Live in a country like setting yet be a stone’s throw from the area’s best shopping, restaurants and schools. An exceptional opportunity.
#16045081

Huntleigh

4 Denny Lane

5 Beds

4 Baths

5,000 Sq.Ft.

$1,395,000

MLS#: 16045081
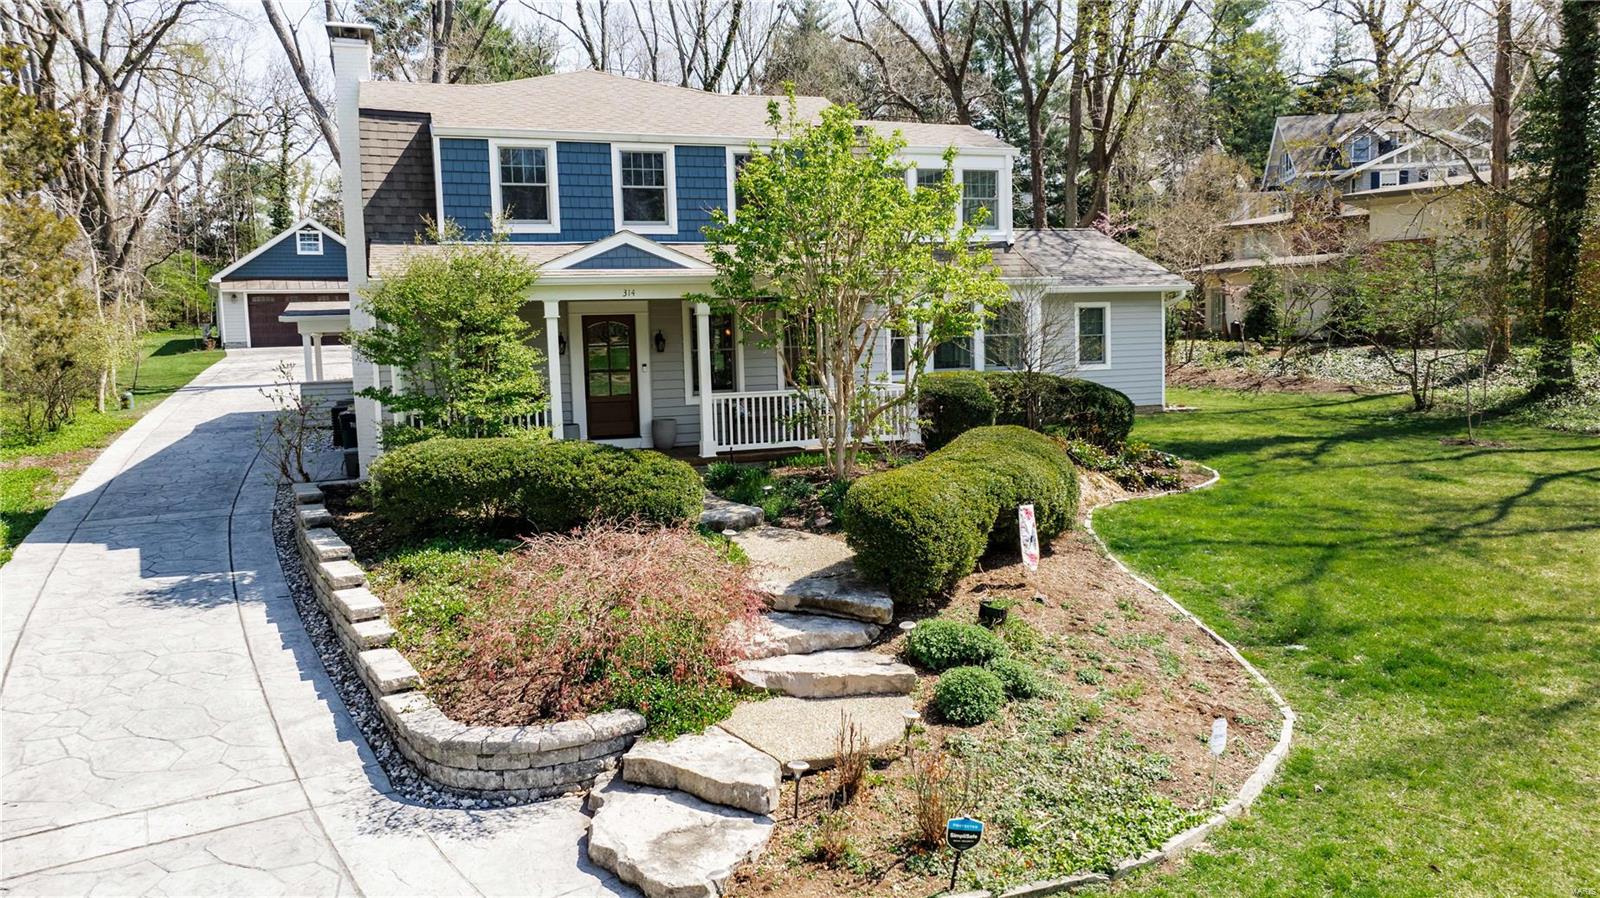
Enjoy the charm & luxury of a like-new 2 Story home nestled in coveted Webster Park.4 bed,3.5 bath,3,334sqft,.71 acres & 4-car tandem garage w/epoxied floor,HVAC & copper overhang.Gorgeous landscaping invites to front porch w/new paned mahogany entry door,tongue/groove cypress ceiling,columns & overlay.Refinished hardwoods throughout including office,living/dining rooms w/WB fireplace & crown molding.Addition includes owners suite,walk-in shower w/dual heads,body jets,dual sinks,bidet,heated floor,laundry & walk-in pantry.Kitchen features custom hood/backsplash,30" Wolf dual fuel range,bev center & quartz countertops w/waterfall opening to family room w/floor-to-ceiling bookcases,gas fireplace all overlooking covered outdoor space w/4 recessed ceiling heaters,tongue/groove cypress ceiling,stamped concrete patio w/lit retaining walls.Spindled staircase to secondary owners suite w/vaulted ceiling,laundry,two bedrooms & sunroom.New Anderson windows & insulated siding,see feature sheet!
#24018595

St Louis

314 Park Road

4 Beds

3 Baths

3,334 Sq.Ft.

$1,395,000

MLS#: 24018595

* Listings identified with the FMLS IDX logo come from FMLS and are held by brokerage firms other than the owner of this website. The listing brokerage is identified in any listing details. Information is deemed reliable but is not guaranteed. If you believe any FMLS listing contains material that infringes your copyrighted work please click here to review our DMCA policy and learn how to submit a takedown request. © 2024. First Multiple Listing Service, Inc.

Categories

Homes Tailored to Your Lifestyle

Buyers Guide

Buying a home is one of the most exciting milestones of your life.

View more

Sellers Guide

Putting your home on the market can be a stressful process, especially when you don’t know what to expect.

View more

Market report

With just a few clicks, you'll gain instant access to valuable insights about the real estate market, including trends, property values, and community analytics.

View more

Home value

Unlike automated valuations, our hands-on review will provide a comprehensive opinion of your home’s value while considering important interior elements and other location intangible factors that machine algorithms so often miss.

View more

Buyers resources

Guides on financing, inspections, and choosing the right Realtor for a smooth home purchase.

Sellers resources

Practical tips on staging, pricing, and preparing your home to attract buyers and maximize your sale.

 - property

Send a message

Message successfully sent.

Reason for contacting?

I agree to receive email communication and understand I can unsubscribe at any time.

I agree to be contacted by Realhub DEV via call, email, and text for real estate services. To opt out, you can reply 'stop' at any time or reply 'help' for assistance. You can also click the unsubscribe link in the emails. Message and data rates may apply. Message frequency may vary. Privacy Policy

Sign In Sign Out

Virtual Assistant

Would you like to take the next step with this property? We can help you schedule a showing or virtual tour, or send you more details.

Yes, I would like more information.

Thank You for Your Reply, One of Our Agents will contact you as soon as possible

No, maybe later.

Thank you, you can always contact me via email, phone number or through the contact form.

Realhub AI

Lucy - Your AI-Powered Realtor

Update Your Temporary Password

Personalize your search

Enter your email and we'll notify you immediately when new listings match what you're looking for.

or enter email address

Already have an account ? Login here

Continue your home search

I agree to receive communications and understand I can unsubscribe at any time.

I agree to be contacted by Realhub DEV via call, email, and text for real estate services. To opt out, you can reply 'stop' at any time or reply 'help' for assistance. You can also click the unsubscribe link in the emails. Message and data rates may apply. Message frequency may vary. Privacy Policy

Already have an account ? Login here

We use cookies

We use cookies primarily for analytics to enhance your experience. By accepting, you agree to our use of these cookies. You can manage your preferences or learn more about our cookies policy.