Thinking of selling?

Blue Sapphireline

Browse Properties
  • Nearby me

Popular Features

Community Features

Association

Property Features

Waterfront

View

Exterior Features

Interior Features

Style

E-Alert name

Properties

10000 properties match your criteria

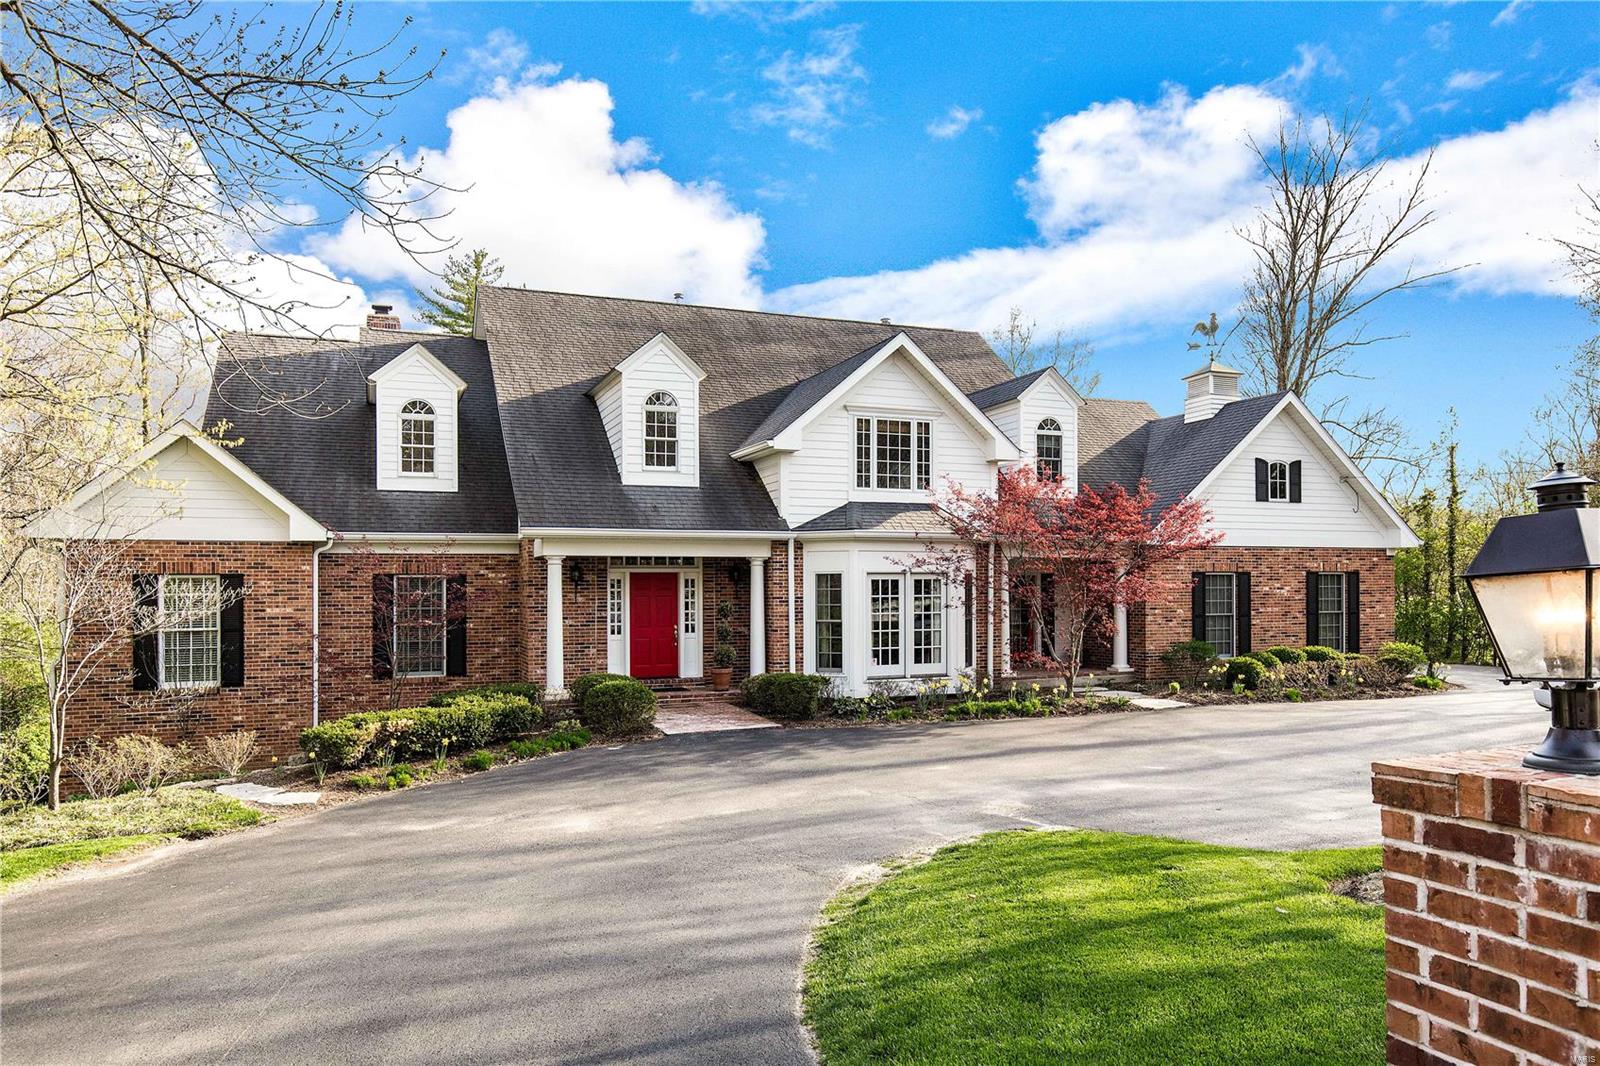
This elegant home boasts 5+ beds and 6 baths w/ hardwood floors throughout the main floor, 9-foot ceilings, some crown molding, custom mill work and an open floor plan. Dream kitchen w/ granite counter tops, center island, custom 42” cabinets. Equipped w/ a large Viking stove, Subzero refrigerator and breakfast area that opens to LR. LR has custom book shelves, marble surrounded fireplace w/French doors leading out to the patio, fire pit and pool area.  The hearth room off the kitchen features knotty pine walls, beam ceiling and fireplace with stone surround also opening to the patio/pool. Exquisite main floor master looks out to the private pool. Large walk in closet, luxury bath w/ granite counter tops, double sinks, separate shower & soaking bath. Upstairs you will find 3 over sized bedrooms & 2 full baths. Upscale finished LL w/ large rec room, newer fitness room, wet bar & 2 add'l bedrooms.  Private tree lined backyard w/ a stone patio and pebble tec pool to enjoy all summer long!
#18016872

St Louis

9650 Litzsinger

6 Beds

4 Baths

5,580 Sq.Ft.

$1,395,000

MLS#: 18016872
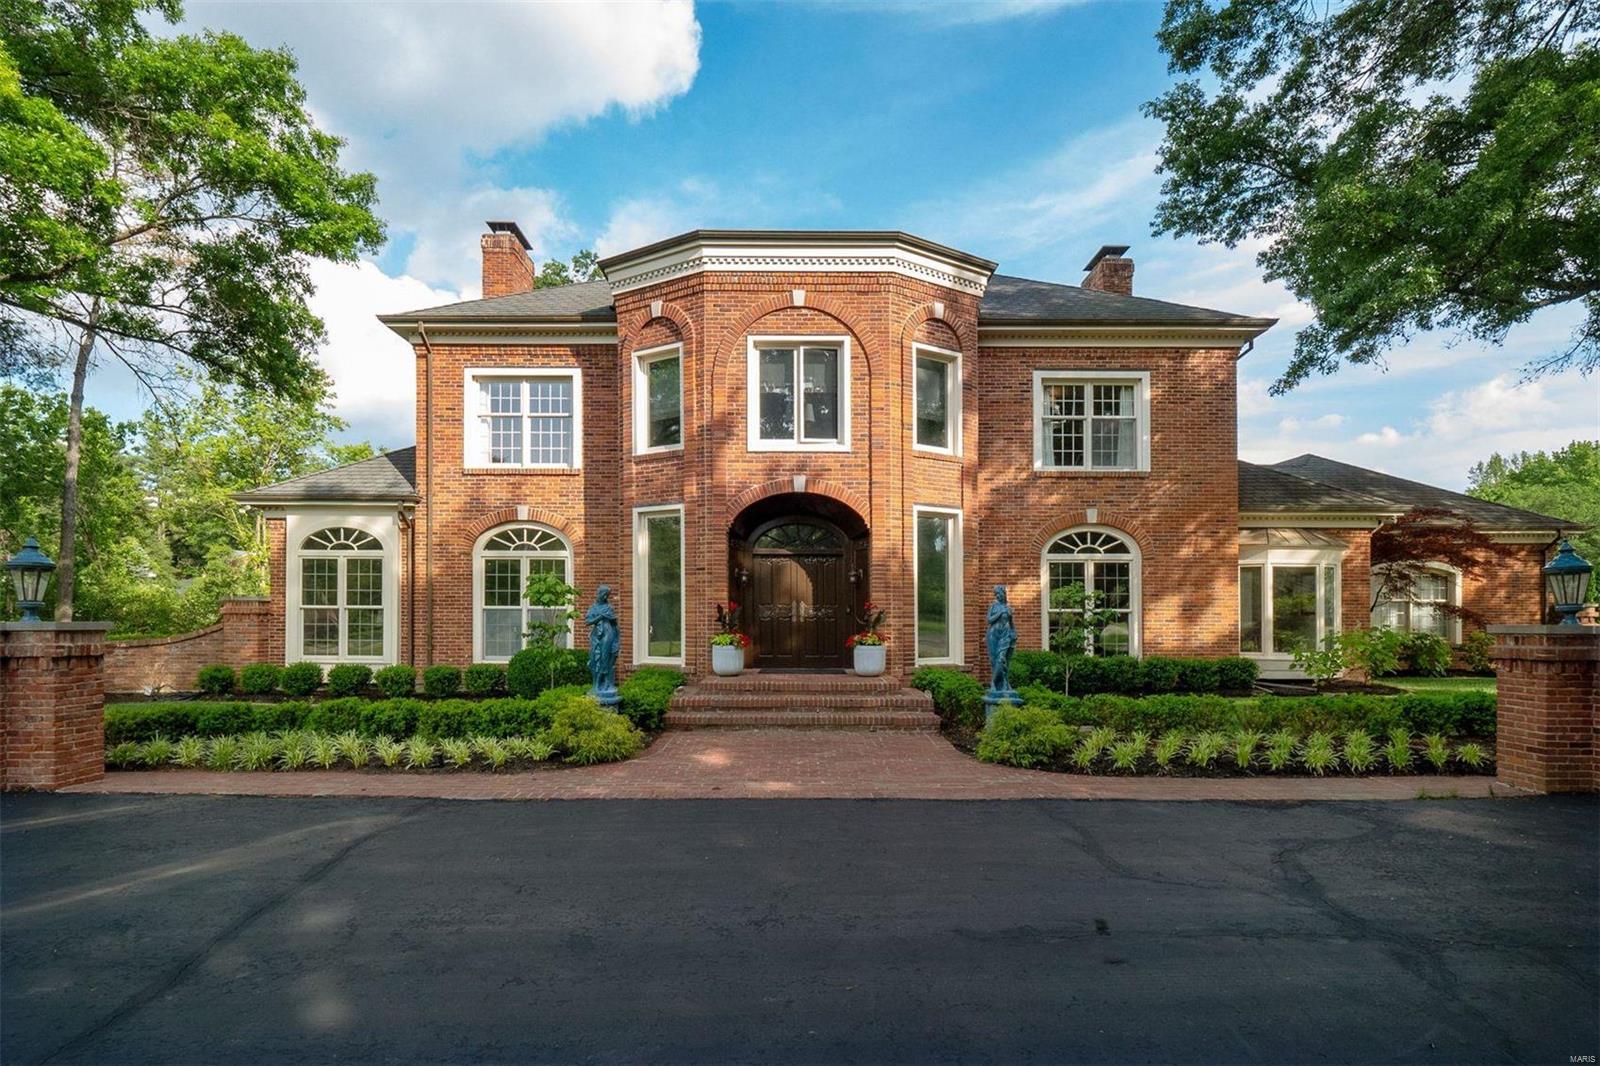
Exquisite Higginbotham-built home nestled in the prestigious Town and Country. Step into luxury through the 2-story welcoming foyer. The open floor plan effortlessly caters to intimate gatherings, seamlessly merging timeless design with contemporary comforts. The updated gourmet kitchen features top-of-the-line appliances, a walk-in pantry, & a breathtaking panoramic window. Retreat to the renovated owner's suite, boasting a lavish walk-in closet & spa-like ensuite bathroom. Unwind by the family room's striking hand-carved fireplace, or take advantage of the convenience of the elevator connecting the lower level to the 2nd floor. Outside, discover your own secluded oasis, complete with a brick terrace, in-ground pool, & meticulously landscaped grounds. Additionally, a separate pool/guest house, equipped with heating & cooling, updated appliances, custom cabinetry in a full kitchen, and a full bath offers versatile space for entertainment or private guest accommodations.
#24030694

Town and Country

120 Bryn Wyck Place

4 Beds

2 Baths

4,399 Sq.Ft.

$1,395,000

MLS#: 24030694
Situated on a private 1.3 acre lot, find this gracious colonial in one of Ladue's most sought after neighborhoods.  Built for the current owners, this light filled 20 year old custom home offers beautiful hardwood flooring throughout the first floor, a 2 story great rm with floor to ceiling windows, formal living and dining rms, and a  bright white custom kitchen with center island that opens to the hearth rm with 3 walls of windows and fireplace. A main flr master suite with updated luxury bath and walk in closet, first floor laundry and a lovely guest powder rm comprise the first floor.  Upstairs find a bedrm suite, and 2 additional bedrms that share a jack and jill bath.  The lower lev offers a large rec rm with walk behind bar, fireplace, full bath and a possible 5th bedrm with lookout windows.  The hearth rm walks out to a lovely deck, an inground pool and a very private expansive backyard.  A 3 car gar, high ceilings, built ins and more complete this beautiful property.
#15044336

Ladue

8 Oakleigh Lane

5 Beds

4 Baths

4,341 Sq.Ft.

$1,395,000

MLS#: 15044336
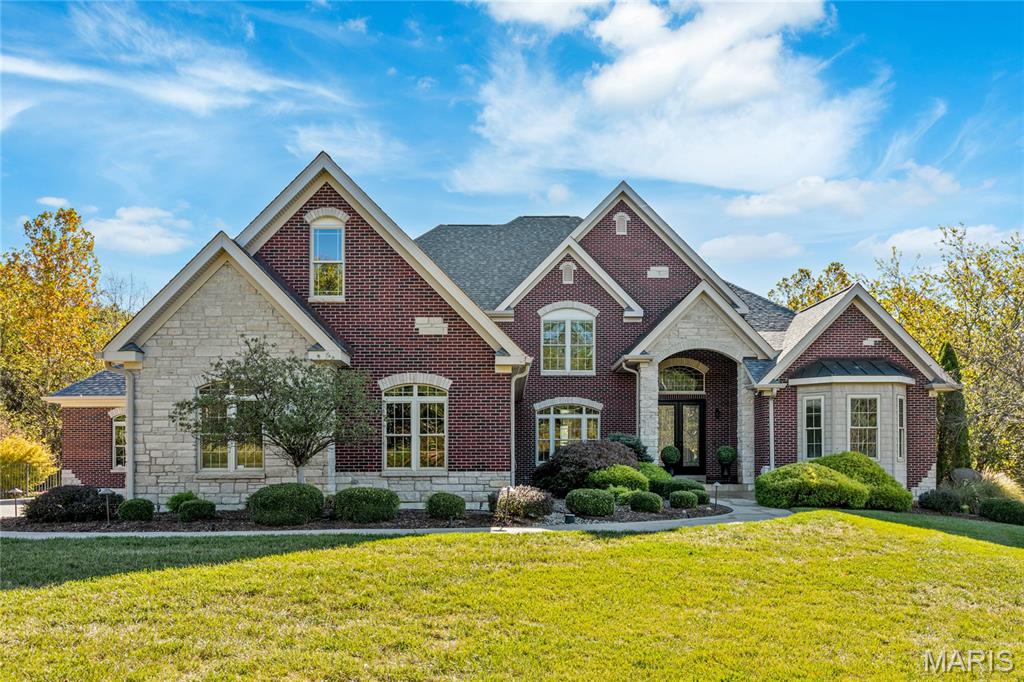
Spectacular brick & stone estate home on 3.5 acre grounds features best-in-class finishes and amenities throughout. Impressive front porch entrance with 8’ double wrought iron doors leads to 2-sty hardwood foyer, elegant dining room framed by wide scalloped entryways and stunning great room with stone fireplace flanked by 2-sty windows. Designer kitchen with 42'' buff cabinetry, granite countertops, professional grade stainless steel appliances & 8’ center island adjoins light-filled breakfast room that opens to terrace & outstanding hearth room with stone fireplace. Coffered primary bedroom suite with wide bay window & luxury bath with freestanding tub & shower spa plus a 2nd office / guest suite with full bath complete the main floor living quarters. Oak staircase accesses 3 additional bedrooms, 1 with ensuite bath & 2 with Jack n’ Jill bath plus large bonus room. Lower Level entertainment space includes recreation room, game room, fitness studio, 2nd kitchen & full bath. Atrium doors open to outdoor living area with covered patio, Baker free form resort style pool with grotto & waterfall plus flagstone patio with fire pit surrounded by landscaped gardens. Oversized three car garage with built-in storage cabinetry & service staircase to lower level. Award winning Francis Howell school district.
#25066395

Defiance

1288 Kohlers Lane

5 Beds

5 Baths

5,625 Sq.Ft.

$1,395,000

MLS#: 25066395
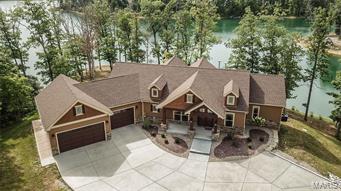
Stunning custom home built in 2016 w over 4200 square feet of living space. Located on Alpine Lake, Innsbrook Resort’s largest lake. Enjoy lakeside living at its finest. Captivating views from almost every room. Easy lake access w gentle slope to the beautiful long stone seawall at water’s edge giving easy access for all water activities. Perfect for entertaining family or friends year round. The attention to detail is beyond imagination. It truly is a must see to appreciate all from strategically placed windows to Triangulo exotic wide plank wood flooring to the auto-sensor stair lighting to chef’s delight kitchen w to die for pantry, to the four Season Rm & the 3 car oversize garage for all the toys one might acquire. This home is ideal as a primary residence or secondary getaway w low exterior maintenance or upkeep providing more time for relaxation, recreation & enjoyment of all Innsbrook Resort has to offer. Special Features List is available to see what is instore for you. Additional Rooms: Mud Room, Sun Room
#18064770

Innsbrook

2294 Alpine Lake Drive

5 Beds

4 Baths

4,252 Sq.Ft.

$1,395,000

MLS#: 18064770
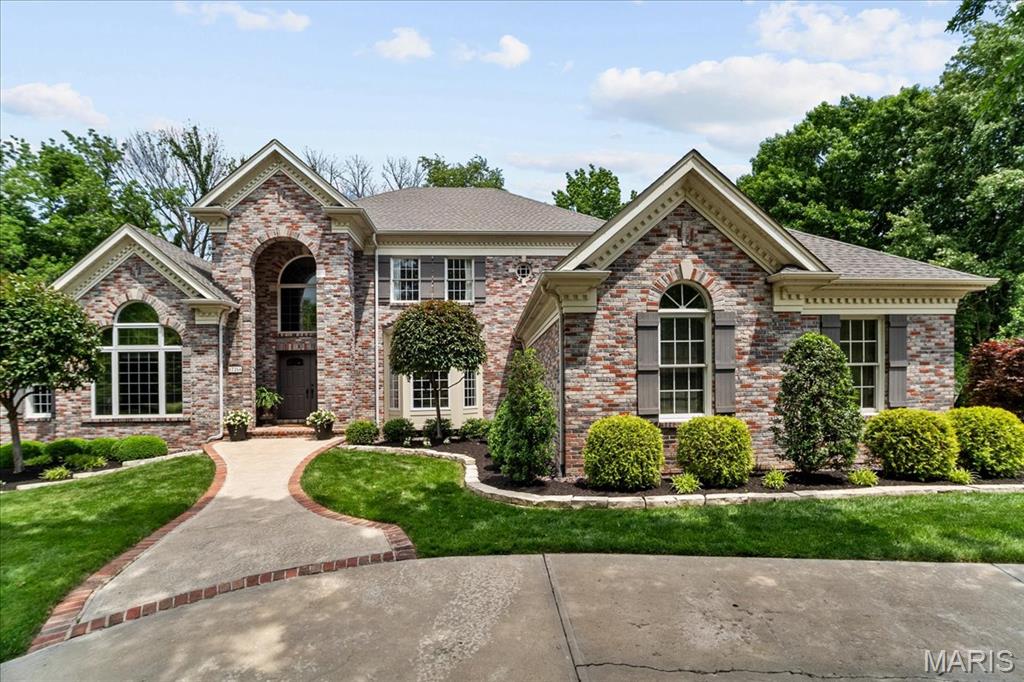
Exceptional luxury living in one of Chesterfield's most desired neighborhoods!  Nestled on an exclusive cul-de-sac, this breathtaking 1.5 story home boasts nearly 6,300 sq ft of exceptional living and epic backyard with sparkling pool, expansive patio, lush landscaping, creating a private oasis for entertaining & relaxation. Open floor plan is highlighted by soaring ceilings, expansive windows & seamless transition between living, dining & kitchen areas. Gourmet kitchen features white cabinetry, granite, wood floors, center island, huge walk-in pantry & hearth room with pass-thru fireplace.  Adjacent breakfast room provides amazing panoramic views! Main level primary bedroom suite boasts private deck, spa-like bath & huge walk-in closet with custom shelving. Extraordinary finished LL offers a world of entertainment & leisure, including extensive custom bar, wine room, family room, billiard room, fitness room, office/sleeping room, generous storage & abundant natural light. A rare Gem!
#25029238

Chesterfield

17266 Jeffreys Crossing Lane

4 Beds

4 Baths

6,293 Sq.Ft.

$1,395,000

MLS#: 25029238
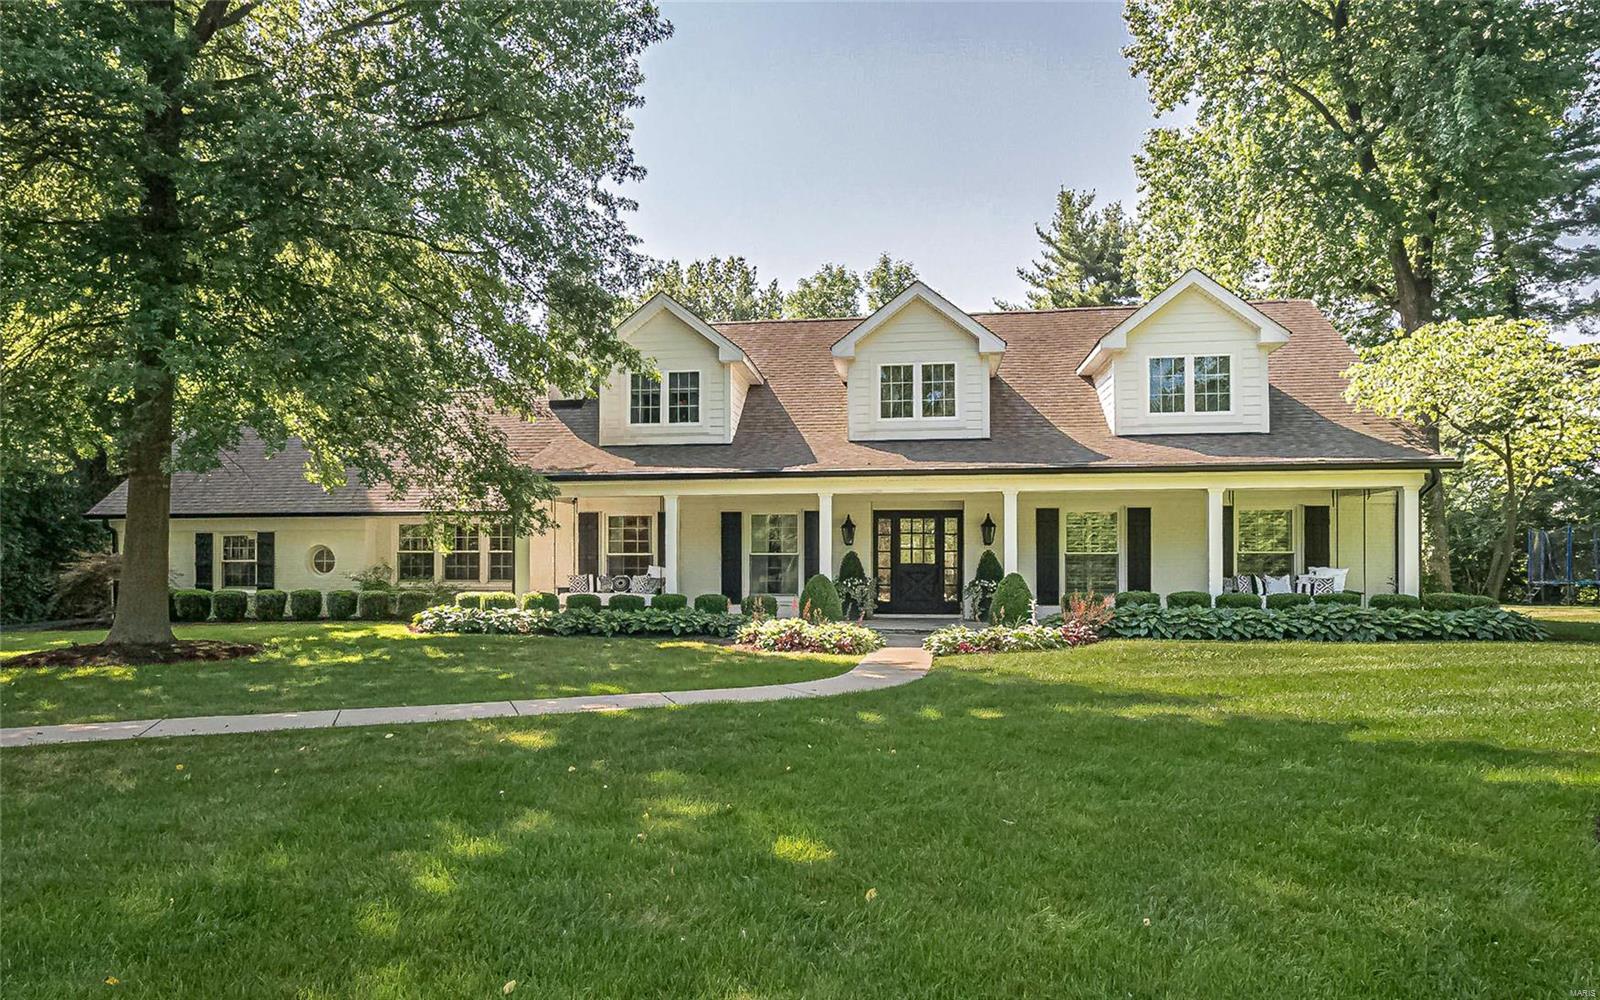
Sophisticated, light filled and totally updated New England style 1.5 story residence that was totally transformed and added on to 5 years ago. Located at the end of a private lane and on the cul-de-sac, this home offers a wonderful open floor plan perfect for casual elegant living.
 8" french oak floors throughout main level, Main floor master suite with luxury bath and large walk in closet. The chef's kitchen has white custom cabinets, center island, carrera marble counter tops, and all the "must have" appliances. Spacious breakfast area, vaulted hearth room with beam ceiling and gas fireplace, formal dining room with fireplace, cozy den with 3rd fireplace, butler's pantry, main floor laundry and formal powder room.
Upstairs you will find 3 bedrooms, 2 full baths and sitting room.
Lower level is partially finished and has ample storage area. Relax on your patio and enjoy your private inground pool this summer! 
2 car garage, inground sprinkler and professionally landscaped.
#20047005

Ladue

16 Cedar Crest

4 Beds

3 Baths

4,522 Sq.Ft.

$1,395,000

MLS#: 20047005
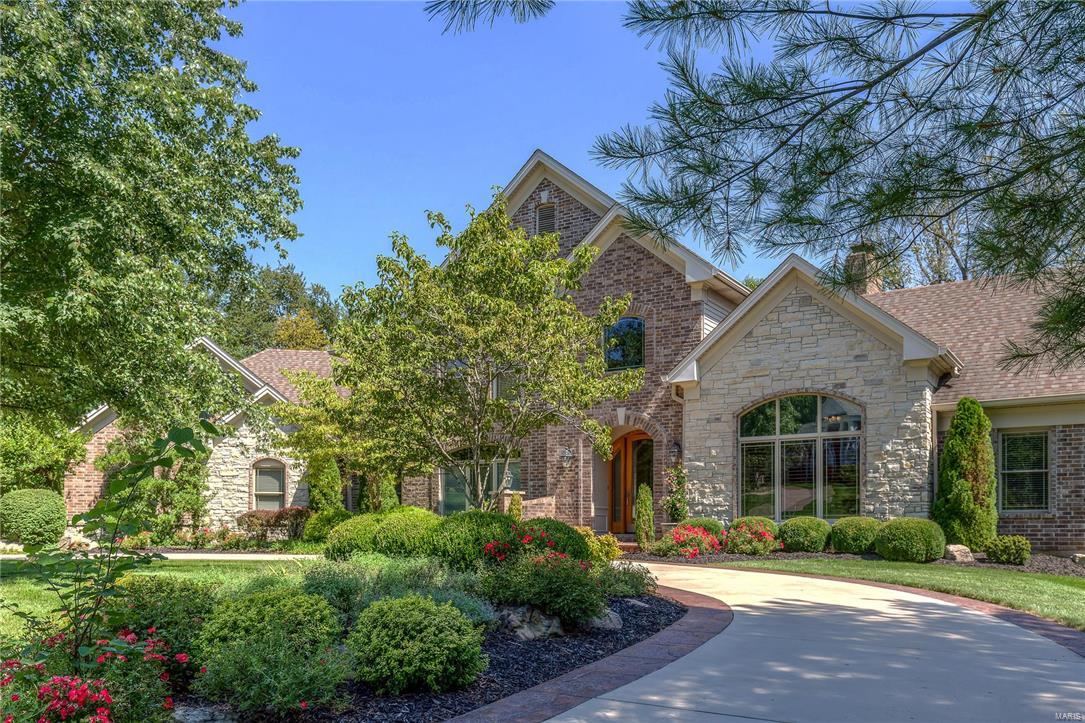
Stunning architectural details & meticulous maintenance set this 1.5 story home apart. Walls of windows & gleaming wood floors grace the generous rooms that flow effortlessly & envelope you with extensive moldings, commanding fireplaces & interesting ceilings. Formal spaces include a large living room with wet bar & fireplace, an office with stately paneling & a dining room that is suited for grand parties. Casual gatherings gravitate to the kitchen with custom cabinets, granite and SS appliances, all of which opens to a hearth room with a stone fireplace. Views of the wooded lot are seen from the master suite with his/hers closets & luxurious bath. The 2nd floor has two ensuite bedrooms. High end finishes continue through the lower level with huge open spaces that connect via a 2nd kitchen/bar. Find serenity by the infinity pool & soak up the nature that abounds on this beautiful lot! 3 car garage,irrigation and a BRAND NEW ROOF! Convenient to Queeny Park, shopping & highways. COOL: 14 SEER+
#17070395

Town and Country

13401 Mason Grove Lane

4 Beds

4 Baths

5,948 Sq.Ft.

$1,395,000

MLS#: 17070395
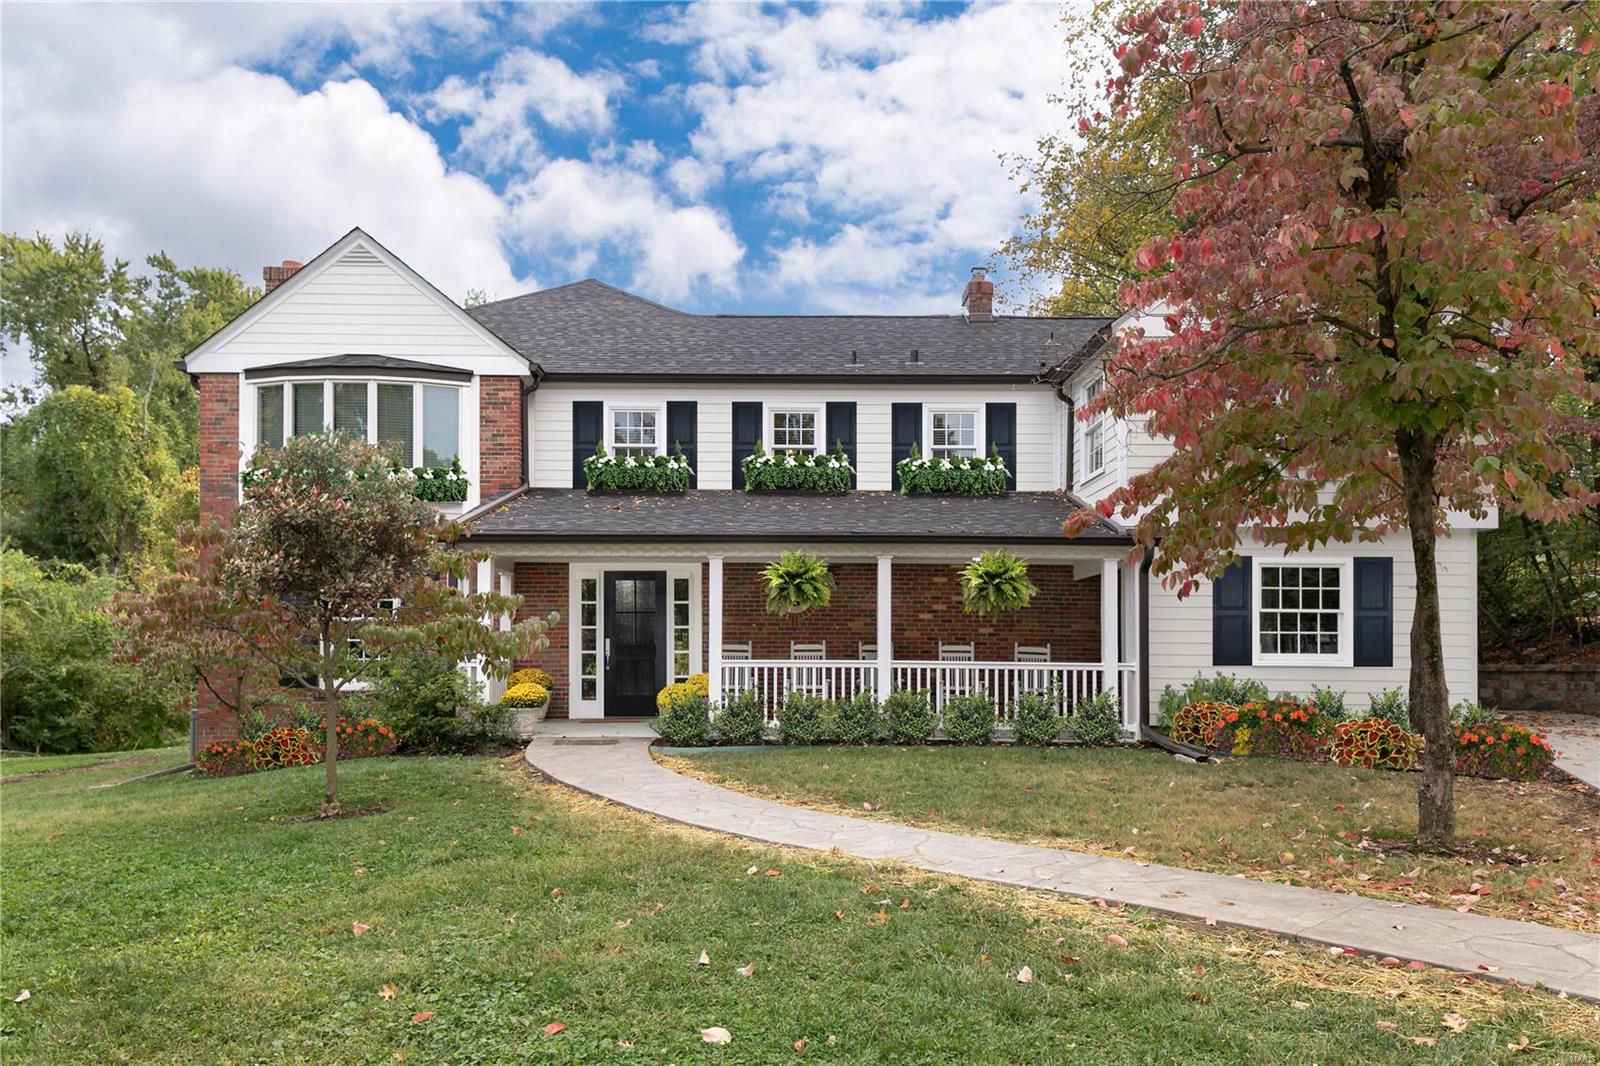
Turn Key. A fully renovated home in desirable Willow Hill, walking distance to Reed Elementary. Within last 3 years the home has been expanded, updated and improved with the most sought after amenities. An open floor plan features Chefs gourmet kitchen with integrated refrigerator and high end appliances (including 6-burner range with hood, "sonic" style ice maker, and beverage refrigerator.) The kitchen opens to light-filled dining and family rooms, creating an anchor for main level living and entertaining. The primary suite on 2nd level is a showcase, with a custom designed master bath featuring double vanities, room sized shower, separate tub, and organized walk-in closet with island. A 2nd bedroom includes home office/study room and en-suite bath with oversized tub/shower. 3rd and 4th bedrooms share a hall bath. An oversized swimming pool has been redone with new surfacing, coping, and tile. New roof, systems, windows, and brand new driveway Oct 2022. Main level laundry/mud room.
#22057602

Ladue

33 Willow Hill Road

4 Beds

3 Baths

3,695 Sq.Ft.

$1,395,000

MLS#: 22057602
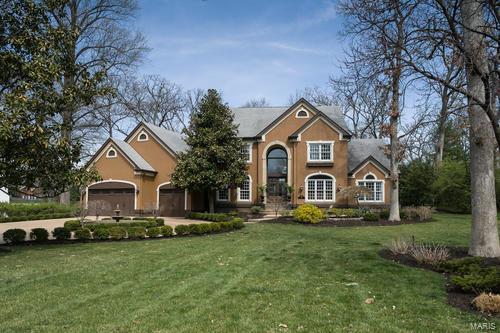
Spectacular design & handsome features in this newer custom 1.5 story home, which resides on a .6 acre lot in prestigious Sherwood Forest, make it a rare find. From the moment you arrive, you will admire the impressive wood & beveled glass front doors, & you will appreciate every fine detail of the home that makes it so special. Highlights include a 2 story foyer & great room, impeccable décor, the extraordinary millwork, the excellent floor plan, the MFLR MSTR suite w/ HUGE walk in closet, oversized open kitchen boasting the finest of finishes & appliances, MFLR laundry, the exceptionally spacious rooms and a gorgeous, professionally landscaped yard including an irrigation system and spectacular outdoor living space. This home offers 4900 SF + finished LL with BR & bath, gleaming HDWD, 10' ceilings, vaulted ceilings, THREE fireplaces, built in stereo system, 3 car garage, zoned HVAC, central vacuum, TWO water heaters, aggregate driveway.  PLEASE WATCH THE VIRTUAL TOUR!
#17018139

St Louis

457 Baker Avenue

6 Beds

4 Baths

6,395 Sq.Ft.

$1,395,000

MLS#: 17018139
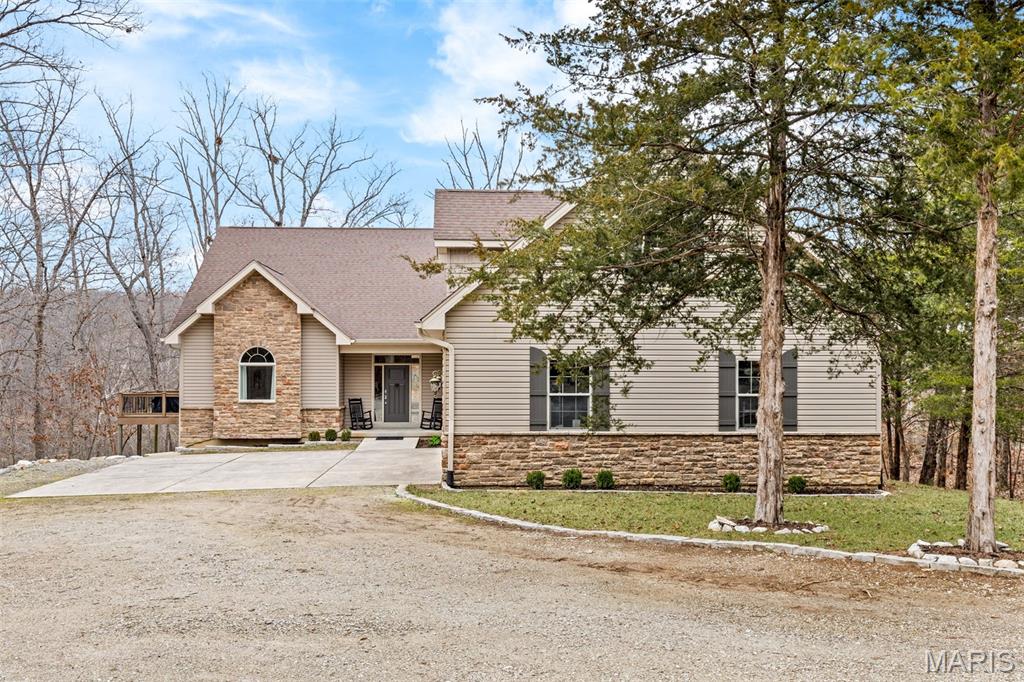
Prepare to be wowed when you walk in the front door of 2126 Meadow Valley Dr at Innsbrook Resort! Amazing floor to ceiling windows throughout the home let the sun and moonlight in and allow for breathtaking views of the beautiful trees and the waters of Quail Lake. This newer custom designed home features open living space with 12' ceilings,a gourmet kitchen w/custom cabinetry & granite counter tops. Very functional for multi-family use w/ two master suites, each w/ luxury bath, two fireplaces, a beautifully finished walkout lower level w/ a kitchenette, two more additional bedrooms, 2 full baths, a safe room and large recreation room. The over-sized three car garage has a partially finished upper level that could be converted to additional living space. Private entrance and drive, walking distance to the new pool, fitness center and amenity complex. Lakeside fire pit area for outdoor entertaining. This home is a wonderful primary or vacation home for the very selective buyer. Additional Rooms: Mud Room COOL: 14 SEER+
#25070087

Innsbrook

2126 Meadow Valley Drive

4 Beds

3 Baths

4,300 Sq.Ft.

$1,395,000

MLS#: 25070087
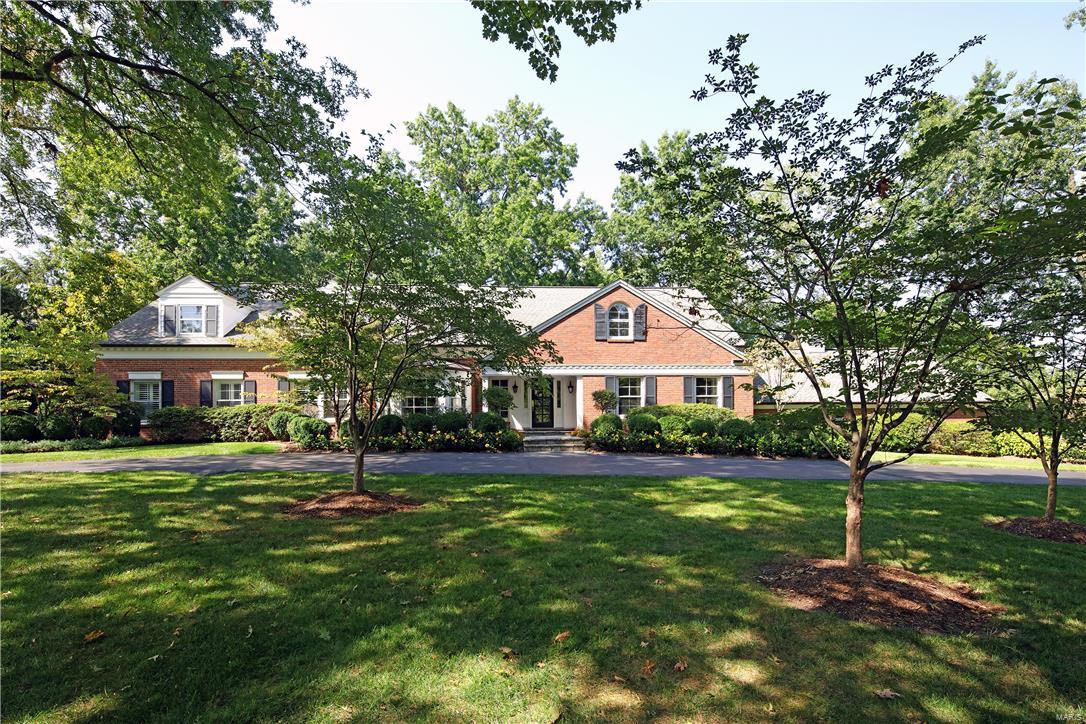
Great New Price & Fresh New Look for Spring! Brand New Beautifully Refinished Hardwood Flrs throughout main flr living space & stairs! New Paint! Uncompromising quality & fresh décor welcome you upon entering this stunning 1.5 story in the heart of Ladue. This home boasts over 5500 sq ft of magnificent family living & splendid entertaining spaces. Crisp, updated Chef’s kitchen w lrg granite island & breakfast rm opens to breathtaking vaulted screened porch overlooking lush gardens & patio. Adjacent is the family room w frpl, newly painted white built-in cabinetry, wet bar & doors leading to patio & screened porch. Butler's pantry services light-filled spacious dining rm. A lavish 1st flr master suite with luxury updated bath and dressing room, + an office or extra bedroom. 2-story entry foyer w dramatic curved staircase leads to remarkable 2nd floor w 3 bdrms & an incredible bonus rm. 2 full baths up! 3 car rear entry garage. Huge unfinished lower level. Additional Rooms: Sun Room
#18007213

Ladue

21 Clermont Lane

5 Beds

4 Baths

5,412 Sq.Ft.

$1,395,000

MLS#: 18007213
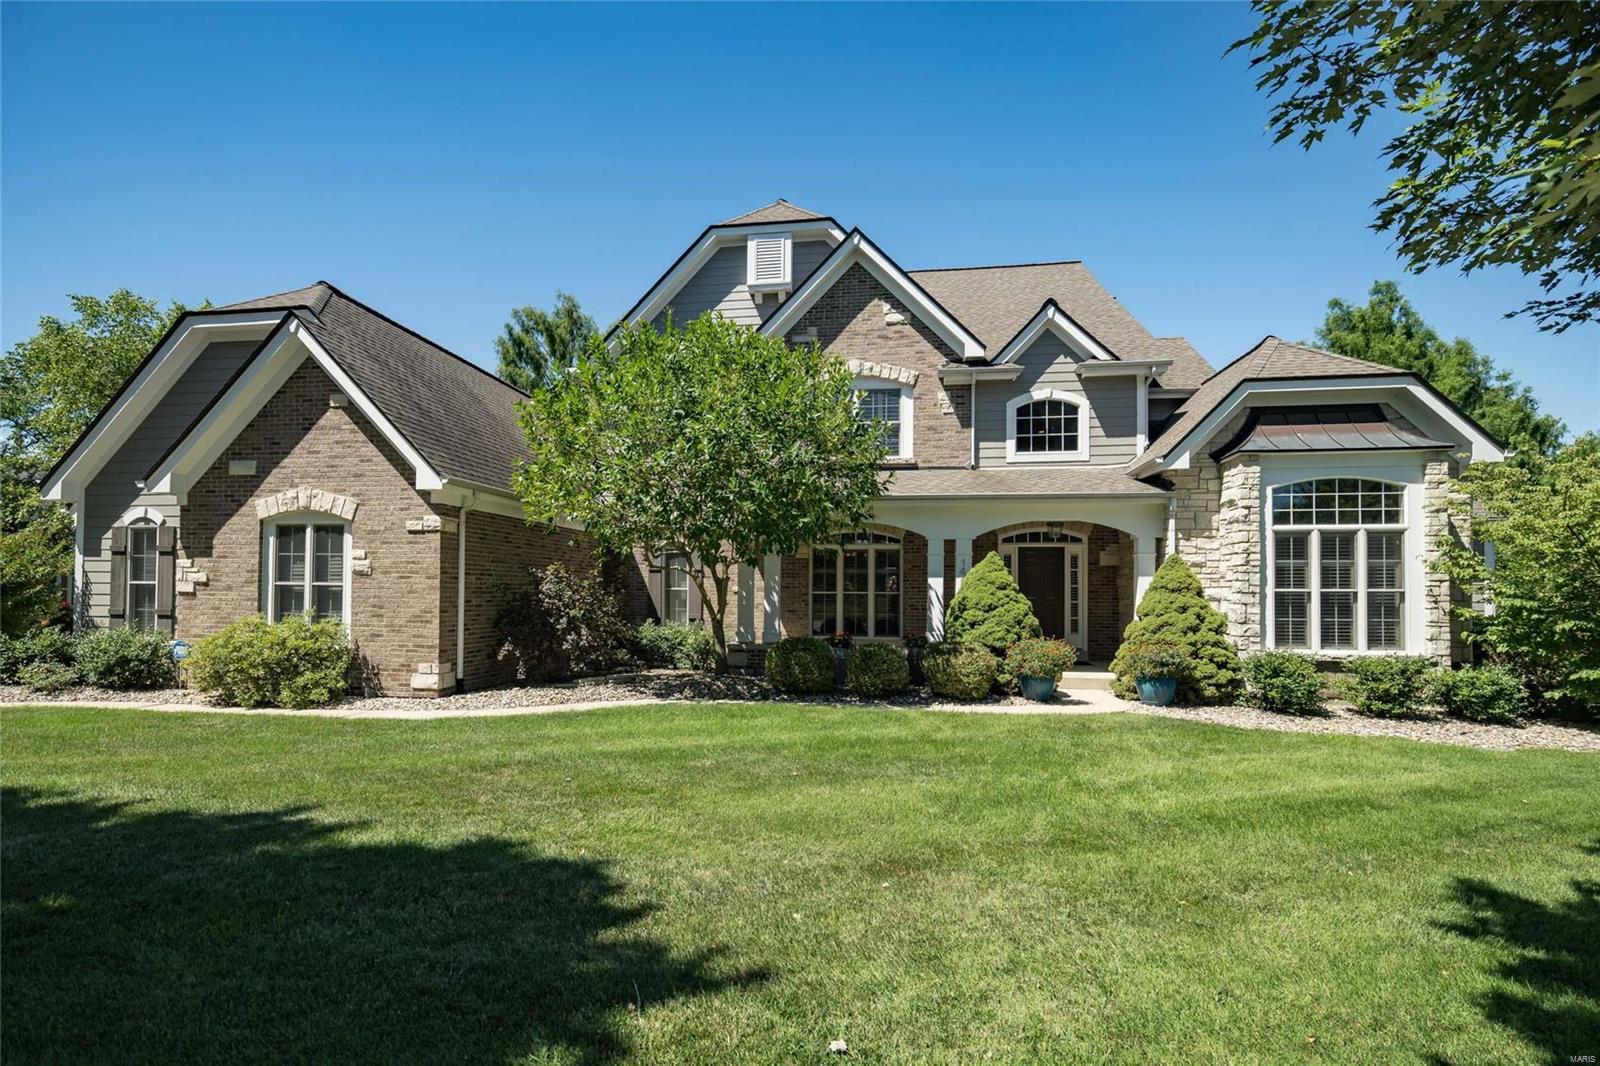
This stunning custom home is tucked away on a private, quiet cul-de-sac of eight luxury homes added to the prestigious Brook Hill subdivision approximately ten years after the original homes. The meticulously-maintained home is on a more than half-acre lot, offering lavish landscaping and a classically-designed salt-water pool with fountains and a newly-refinished decking. It is a true family home, with 6,462 sq ft of gracious living on three levels, including a 2-story entry, private main-floor office, inviting dining area, spacious Great Room, updated eat-in kitchen (plentiful storage, newer appliances, newer quartz countertops, walk-in pantry), a hearth room with a vaulted ceiling, main-floor updated laundry room, and a primary suite with two large walk-in closets and  a luxury bath. Rich hardwood flooring throughout most of the home. Five bedrooms & six baths. Prof fin LL features bedrm, rec rm, & media rm. Upscale finishes w/updating throughout.
#22045839

Chesterfield

14808 Brookhaven Place

5 Beds

4 Baths

6,012 Sq.Ft.

$1,395,000

MLS#: 22045839
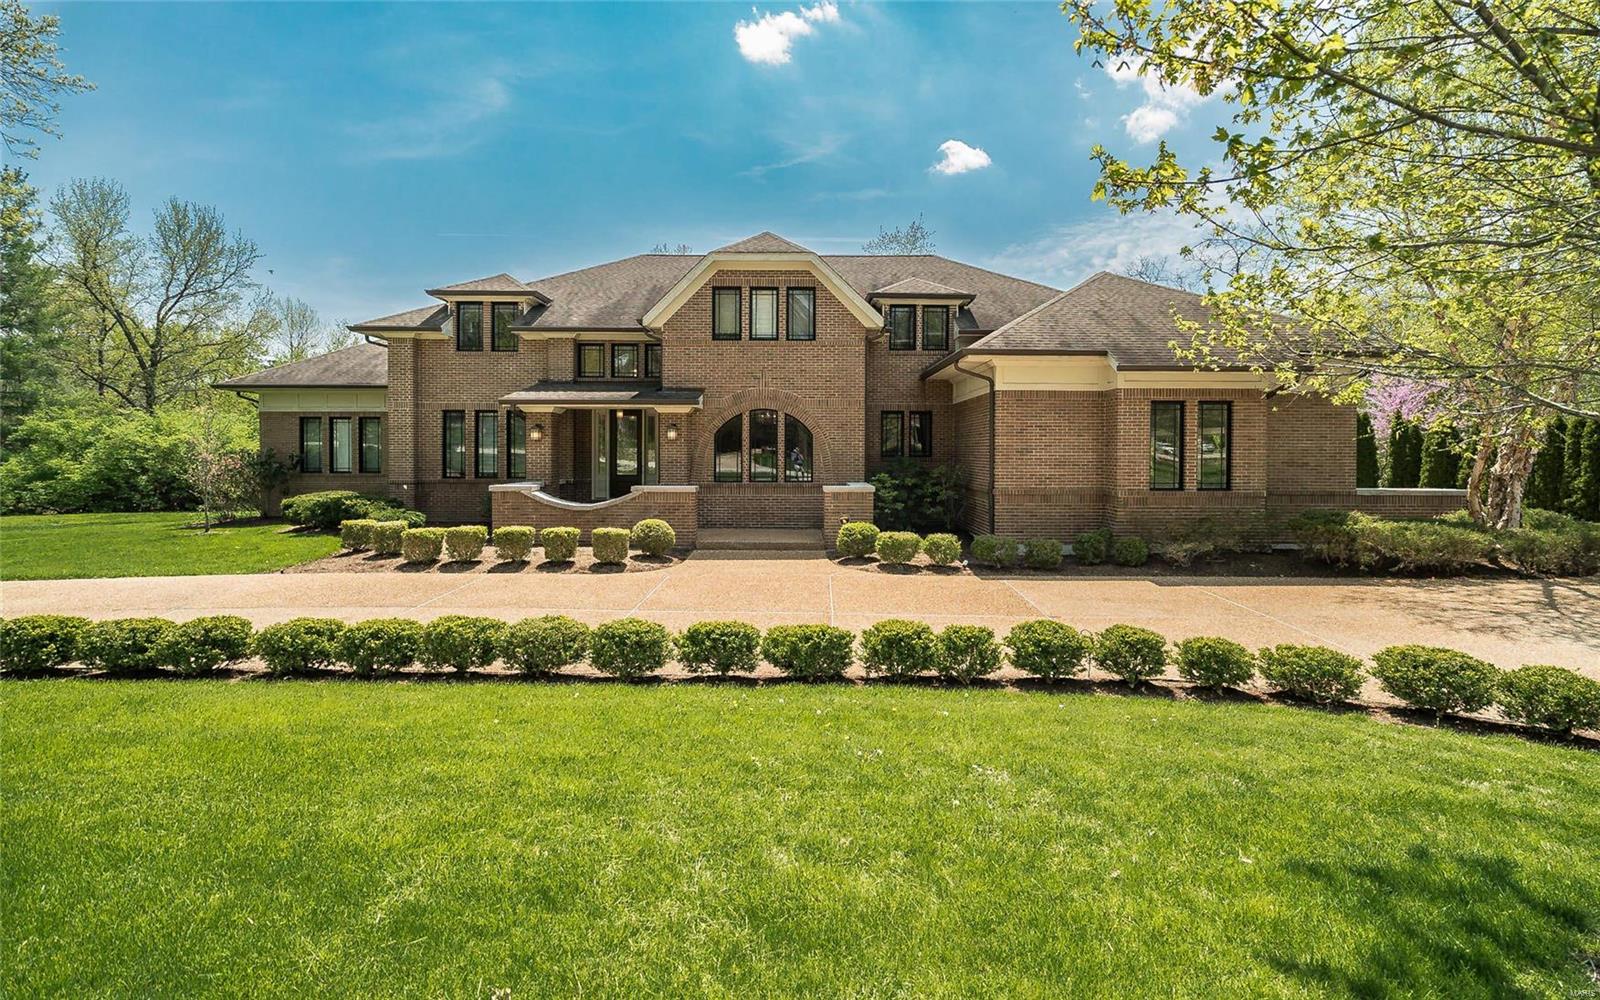
Exceptional 12-year-old Ladue residence with over 5,500 square feet of fabulous living space. This 5 bedroom, 4.5 bath home offers a wonderful open floor plan, beautifully proportioned rooms, ten foot ceilings, stylish custom millwork and a main floor master suite with spa-like bath and his/her walk-in closets.
The soaring light-filled great room with wide plank maple floors, custom cabinetry and gas fireplace is perfect for entertaining.
The kitchen is exquisite with appliances a chef will love, solid surface counter tops, breakfast area and cabinets galore! An inviting hearth room with vaulted ceiling, stone fireplace and custom built-ins adjoins the kitchen and opens to a large private deck. 
Upper level offers 3 spacious bedrooms and 2 baths.  The finished walk-out lower level boasts fifth bedroom & full bath, game room, exercise room, bonus room and abundant storage.
Main floor laundry, mudroom,  4 car garage, aggregate driveway, inground sprinkler system and lovely lot.
#18027621

Ladue

2 Sumac Lane

5 Beds

4 Baths

5,402 Sq.Ft.

$1,395,000

MLS#: 18027621
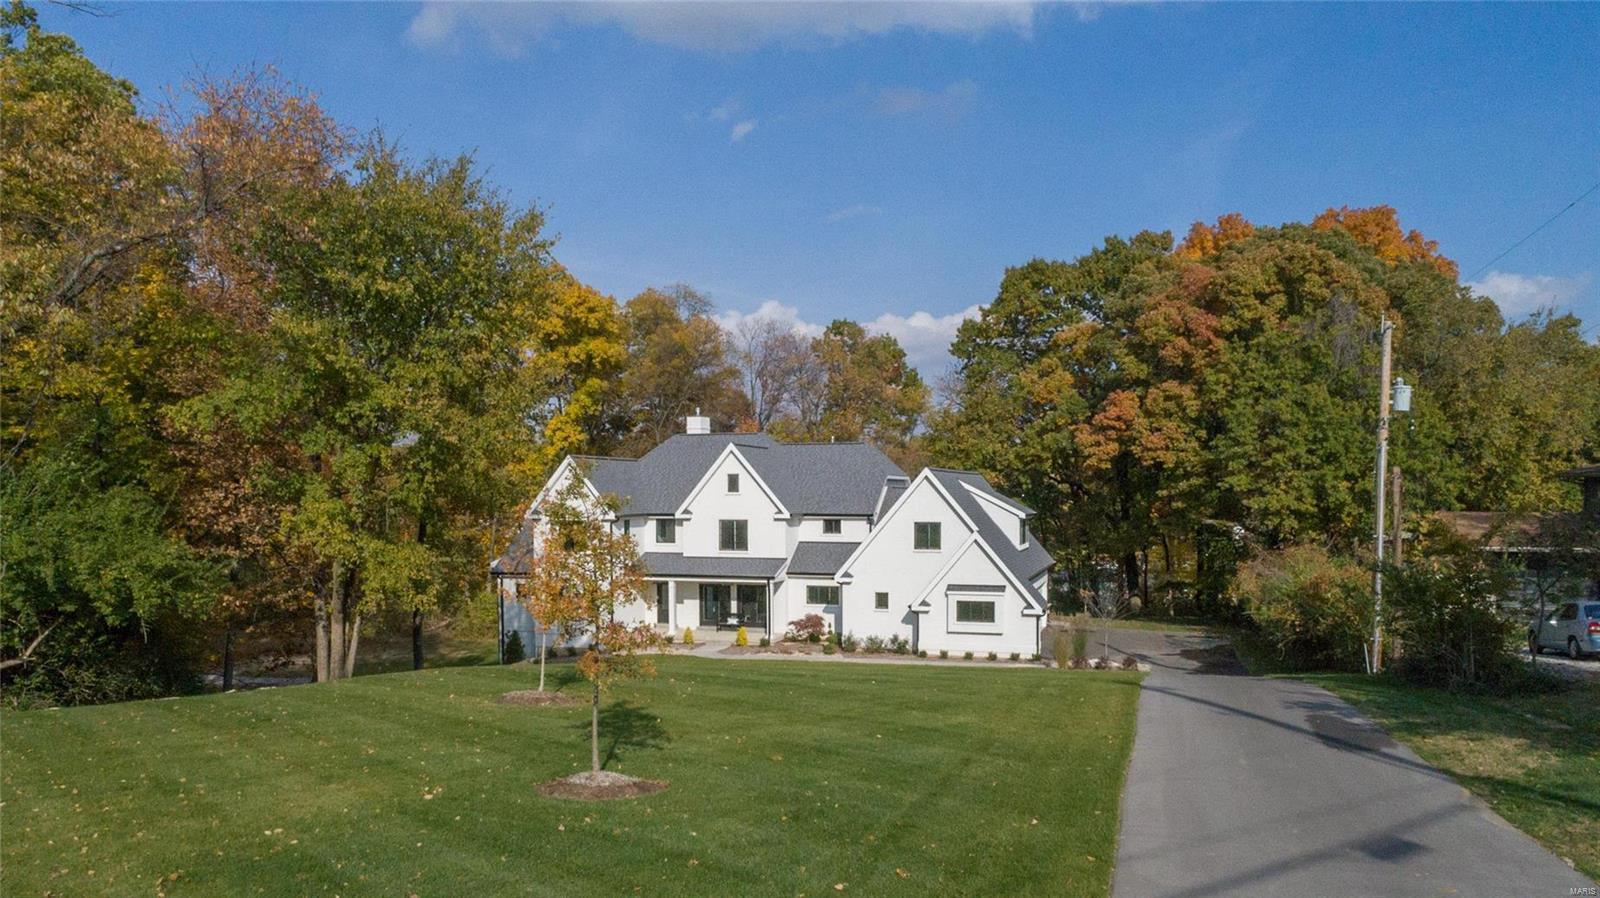
3-year-old home with over 6700sq ft of living space awaits the buyer of this exquisitely designed 1.5 story home. Sophisticated yet casual-perfect for today's lifestyle!
High end finishes & fabulous open floorplan, this 5+ bedroom, 5.5 bath residence offers a light filled living room with bookcases, formal dining room with French doors and stunning main floor master-suite with huge walk-in closet and spa-like bath.
Chef's kitchen w/ center island, quartz countertops & high end appliances that flow into the hearth room with French doors to the outside covered patio w/outdoor fireplace. Main floor laundry/ mudroom.
Upstairs you will find 4 spacious bedrooms with 3 full baths & walk in closets, 2nd laundry room and super playroom/office area.
Walkout lower level with additional bedroom, full bath and entertainment area access's the lower level patio. 
Hardwood floors, 9'ceilings, front and back staircase, inground sprinkler system, 4 car garage and private 4.7 acre lot. Additional Rooms: Mud Room
#20046918

Chesterfield

14985 Conway Road

6 Beds

5 Baths

6,793 Sq.Ft.

$1,395,000

MLS#: 20046918

* Listings identified with the FMLS IDX logo come from FMLS and are held by brokerage firms other than the owner of this website. The listing brokerage is identified in any listing details. Information is deemed reliable but is not guaranteed. If you believe any FMLS listing contains material that infringes your copyrighted work please click here to review our DMCA policy and learn how to submit a takedown request. © 2024. First Multiple Listing Service, Inc.

Categories

Homes Tailored to Your Lifestyle

Buyers Guide

Buying a home is one of the most exciting milestones of your life.

View more

Sellers Guide

Putting your home on the market can be a stressful process, especially when you don’t know what to expect.

View more

Market report

With just a few clicks, you'll gain instant access to valuable insights about the real estate market, including trends, property values, and community analytics.

View more

Home value

Unlike automated valuations, our hands-on review will provide a comprehensive opinion of your home’s value while considering important interior elements and other location intangible factors that machine algorithms so often miss.

View more

Buyers resources

Guides on financing, inspections, and choosing the right Realtor for a smooth home purchase.

Sellers resources

Practical tips on staging, pricing, and preparing your home to attract buyers and maximize your sale.

 - property

Send a message

Message successfully sent.

Reason for contacting?

I agree to receive email communication and understand I can unsubscribe at any time.

I agree to be contacted by Realhub DEV via call, email, and text for real estate services. To opt out, you can reply 'stop' at any time or reply 'help' for assistance. You can also click the unsubscribe link in the emails. Message and data rates may apply. Message frequency may vary. Privacy Policy

Sign In Sign Out

Virtual Assistant

Would you like to take the next step with this property? We can help you schedule a showing or virtual tour, or send you more details.

Yes, I would like more information.

Thank You for Your Reply, One of Our Agents will contact you as soon as possible

No, maybe later.

Thank you, you can always contact me via email, phone number or through the contact form.

Realhub AI

Lucy - Your AI-Powered Realtor

Update Your Temporary Password

Personalize your search

Enter your email and we'll notify you immediately when new listings match what you're looking for.

or enter email address

Already have an account ? Login here

Continue your home search

I agree to receive communications and understand I can unsubscribe at any time.

I agree to be contacted by Realhub DEV via call, email, and text for real estate services. To opt out, you can reply 'stop' at any time or reply 'help' for assistance. You can also click the unsubscribe link in the emails. Message and data rates may apply. Message frequency may vary. Privacy Policy

Already have an account ? Login here

We use cookies

We use cookies primarily for analytics to enhance your experience. By accepting, you agree to our use of these cookies. You can manage your preferences or learn more about our cookies policy.