Thinking of selling?

Blue Sapphireline

Browse Properties
  • Nearby me

Popular Features

Community Features

Association

Property Features

Waterfront

View

Exterior Features

Interior Features

Style

E-Alert name

Properties

10000 properties match your criteria

For comp purposes only. This home was sold off market.
#20021177

Clayton

144 N Bemiston Avenue

3 Beds

3 Baths

3,493 Sq.Ft.

$1,395,000

MLS#: 20021177
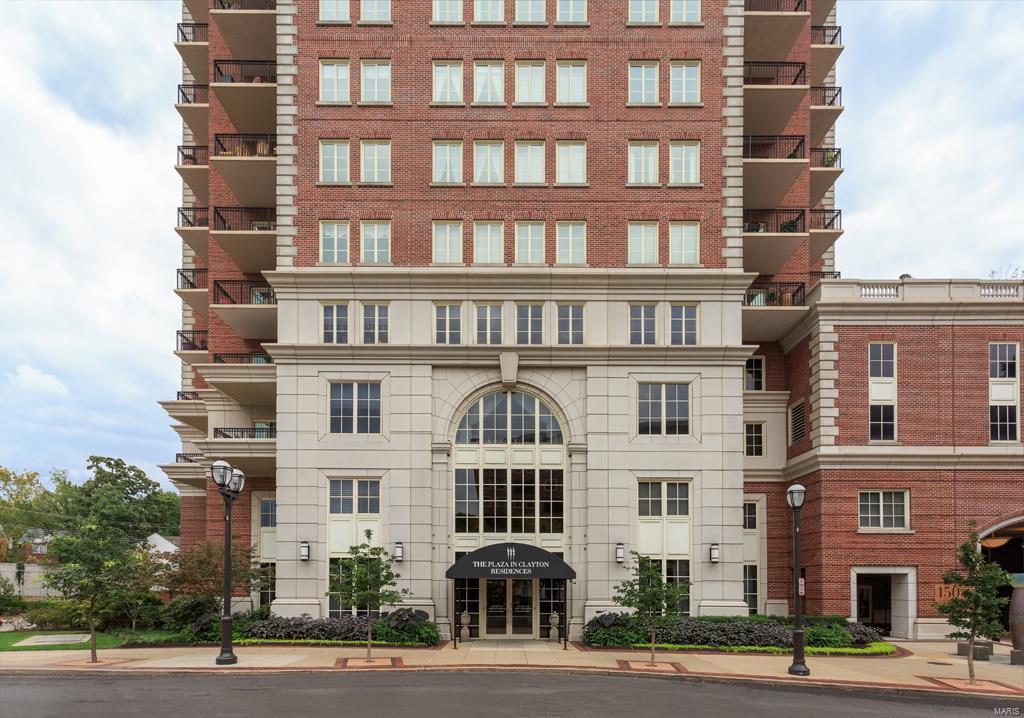
OPPORTUNITY TO CAPTURE EXCEPTIONAL VALUE! Rare opportunity to secure a 25th Floor Residence at The Plaza in Clayton…Sophisticated & Stunning, this residence offers premier views, contemporary finishes throughout, an abundance of natural light & move-in ready opportunity for the discerning buyer. The gracious open floorplan offers 2 bedrooms, 2.5 bathrooms, a family room/den & private office. The elegant formal entry boasts detailed custom trim throughout & a graceful entrance to the open sunlit living room with 2 terraces, offering premier views of downtown Clayton & treetop landscapes. The bright white custom kitchen features: custom white cabinetry, center island, Carrera marble countertops, high-end appliances & ample storage. The large master suite offers a private office, adjacent family room/den & Spa Master Bath w/ white cabinetry, Carrera marble throughout & custom closets. Completely move-in ready with premier views offered at an exceptional value! Don't miss this opportunity! Location: Corner Location, Upper Level
#19057823

St Louis

150 Carondelet Plaza 2501

2 Beds

2 Baths

2,754 Sq.Ft.

$1,395,000

MLS#: 19057823
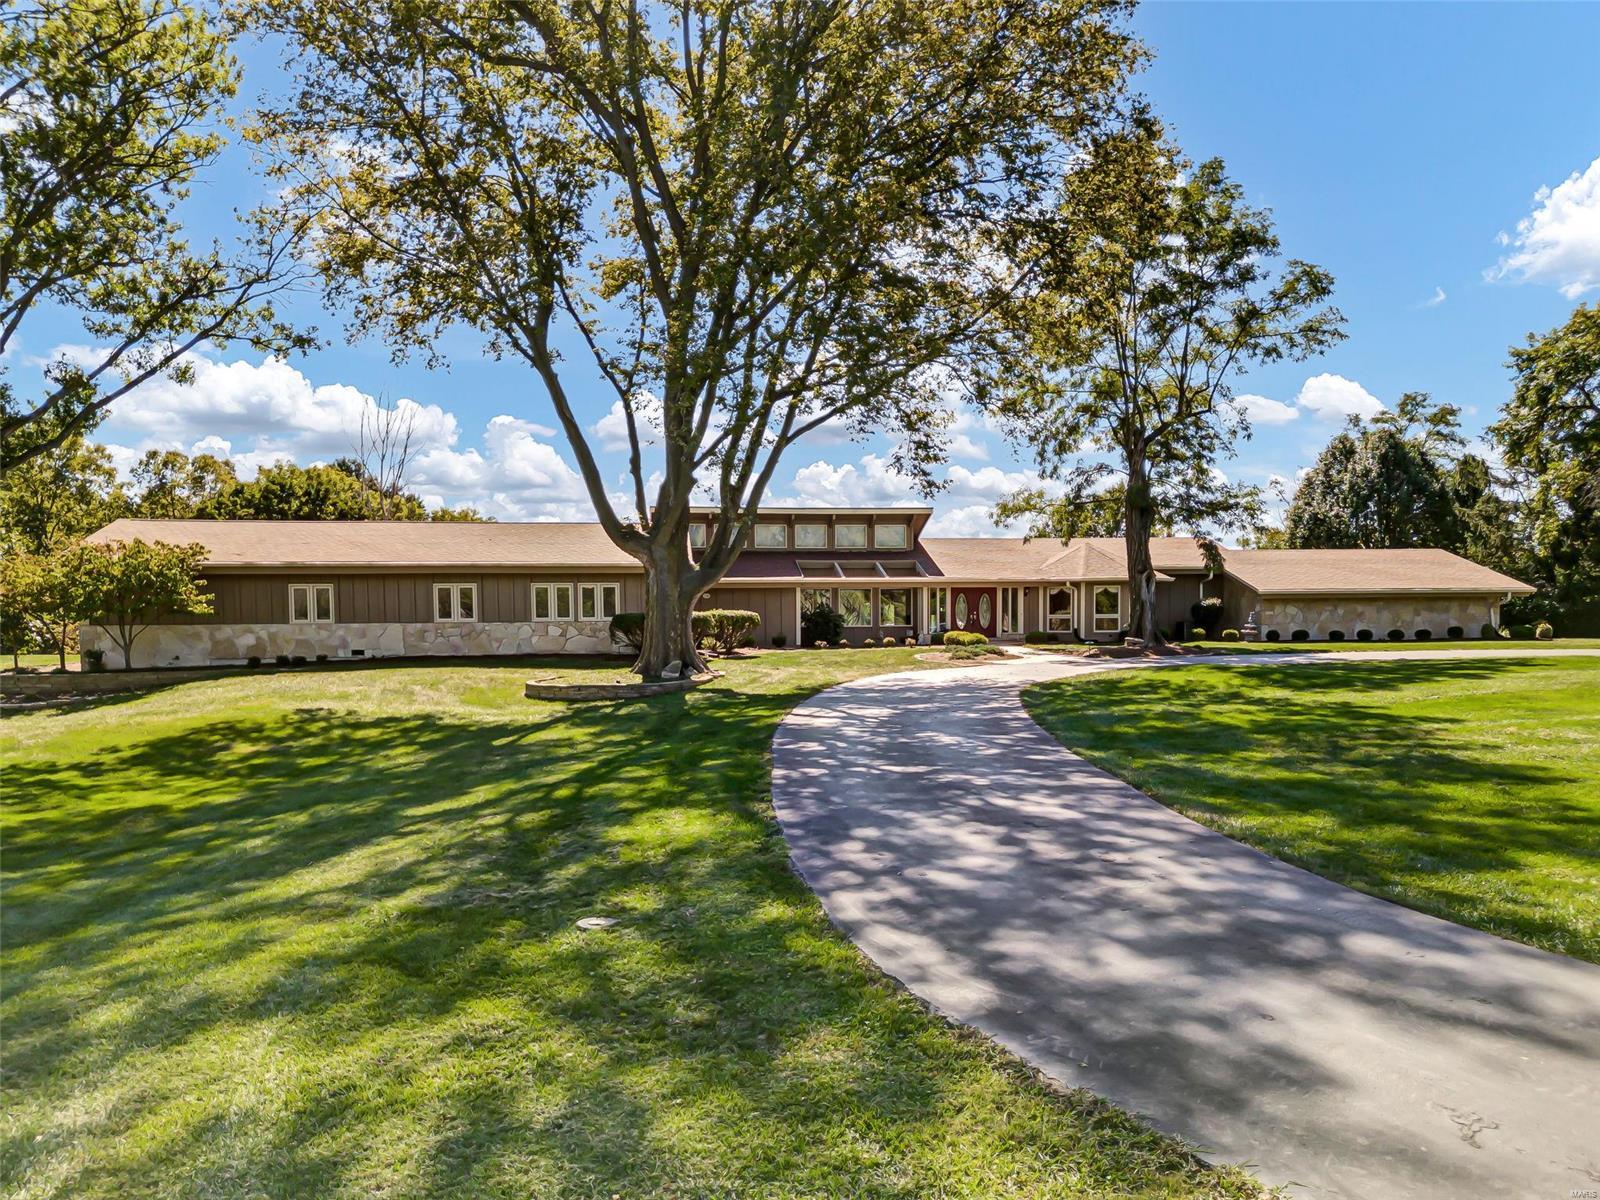
Limited Time Opportunity! Sprawling ranch on 3 acres backing to woods in a quaint, private enclave of luxury estate homes. Close to wonderful shops, dining, & conveniences, I-64/364. Saltwater pool w/recently refinished expansive pool deck, stacked stone waterfall, hot tub, gazebo, & 10' depth diving board. Spacious, open floorplan ideal for entertaining! Chef's kitchen w/granite counters, custom cabinets w/roll-out trays, tiered breakfast bar island, butler's pantry, 4 wall ovens, 6-burner gas cooktop & chimney hood, & built-in fridge. Gather by the gas fireplaces in the great room w/wall of windows overlooking the pool or the hearth room. Outstanding primary suite w/2 separate ensuite baths & private sitting room. In-law suite w/kitchen, 4-season room, 2 bedrooms, & bath. Finished lower level rec room w/pool table. Rear-entry 3-car garage w/epoxy floors, whole house emergency generator, updated roof & water heaters, zoned HVAC. Won't be on the market for long. Don't wait! See it now! Additional Rooms: Sun Room
#22062643

Chesterfield

14820 Sugarwood Trail Drive

5 Beds

4 Baths

6,126 Sq.Ft.

$1,395,000

MLS#: 22062643
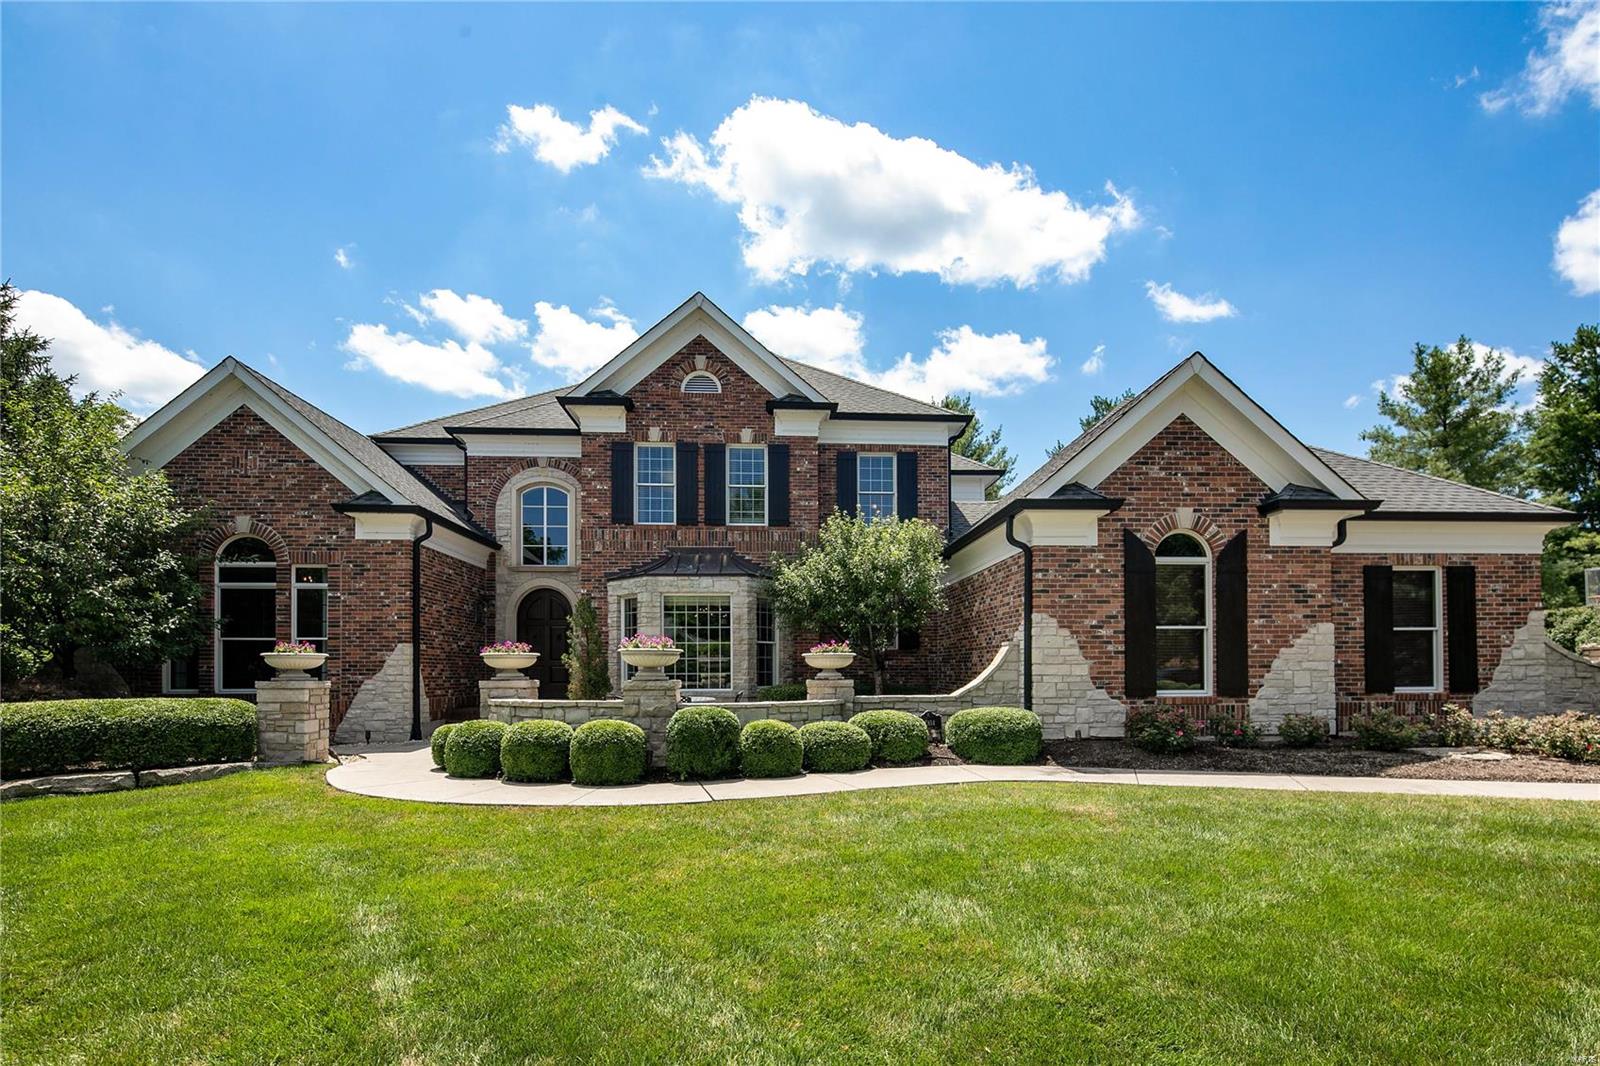
Classic & Refined custom built home been meticulously maintained by the original homeowners & situated on a cul-de-sac w/ a private .73 acre lot. The perfectly composed park-like yard & outdoor living areas masterfully combine scale, luxury finishes & amenities. Enjoy all seasons in the backyard w/ a custom built pool house & wood burning fireplace, heated pool w/ cool decking surround, stone & pergola bar. This 1.5 sty dream home features approx. 7,000 sqft of living space & offers an array of stunning architecture & gathering spaces. It’s all about the details, from the grand entry foyer, 14ft ceilings in the great rm & in the main flr master bdrm, formal office & dining rm, 3 gas fireplaces, a chef’s kitchen w/ butler’s pantry, hearth rm & an upscale finished lower level equipped w/ a spa-like bath, gym, wine cellar, media rm, large bar, a rec area & walk-out that leads up to pool area.  The courtyard just steps from the front door completes the most desirable address in Greystone. Additional Rooms: Wine Cellar
#19031998

Chesterfield

17814 Greyabbey Court

4 Beds

4 Baths

7,084 Sq.Ft.

$1,395,000

MLS#: 19031998
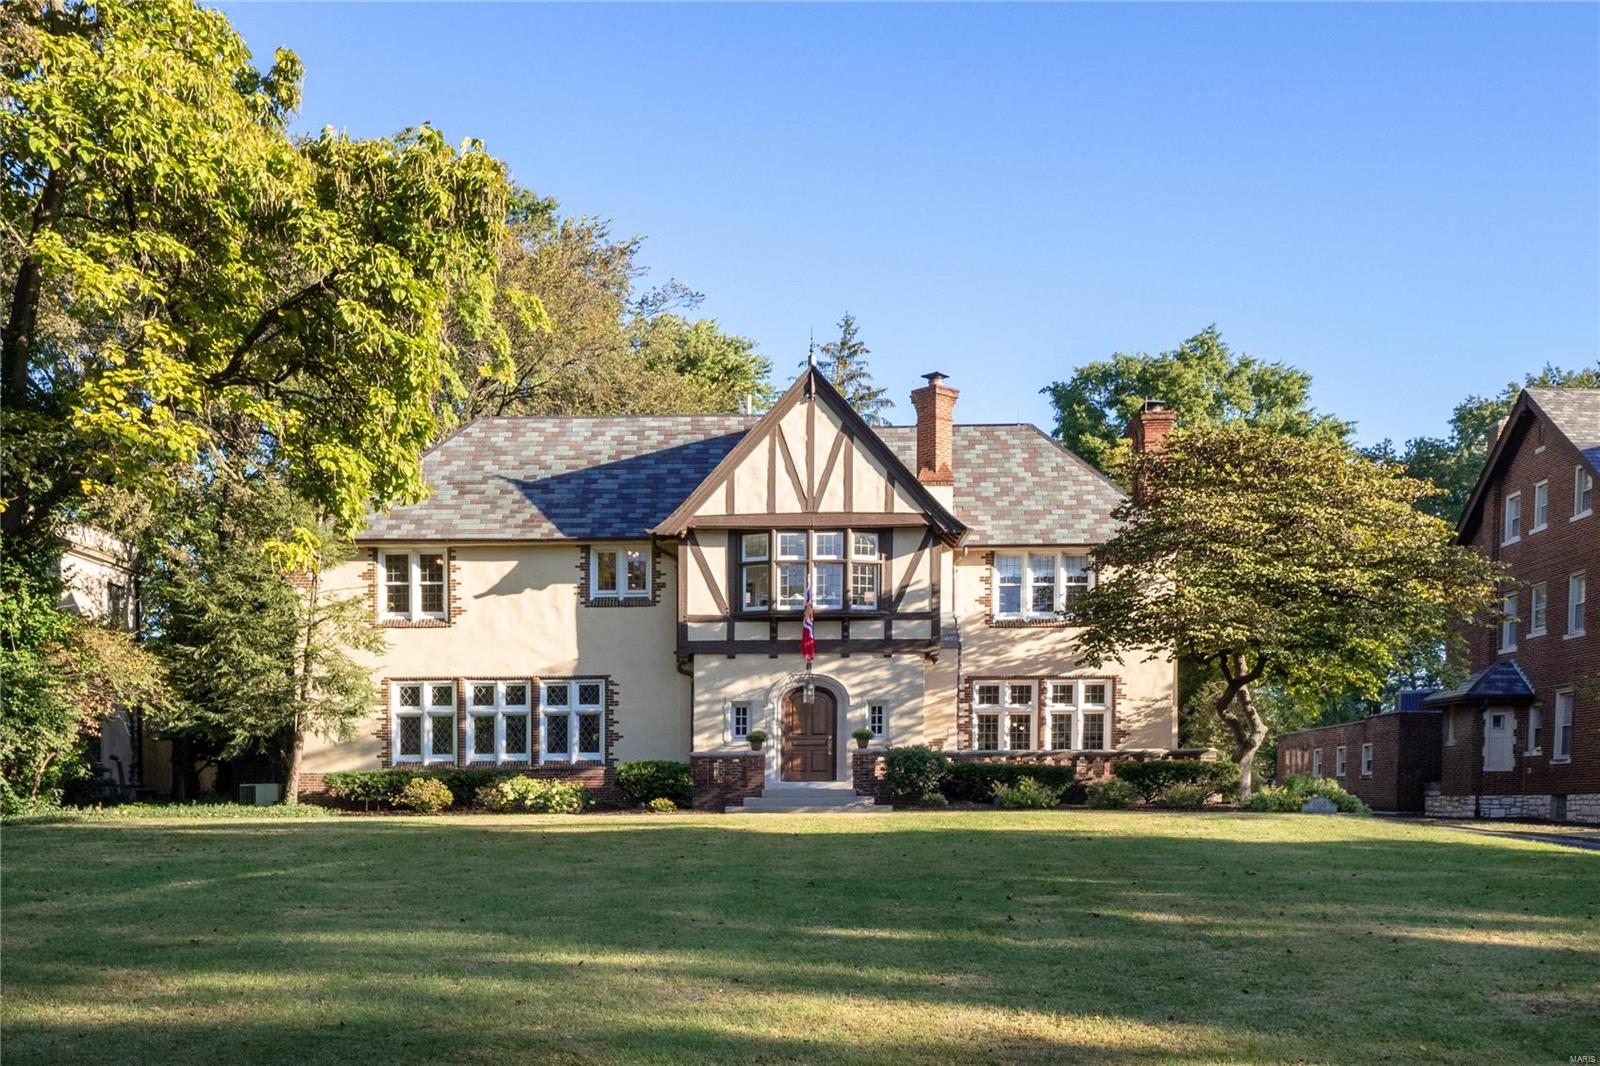
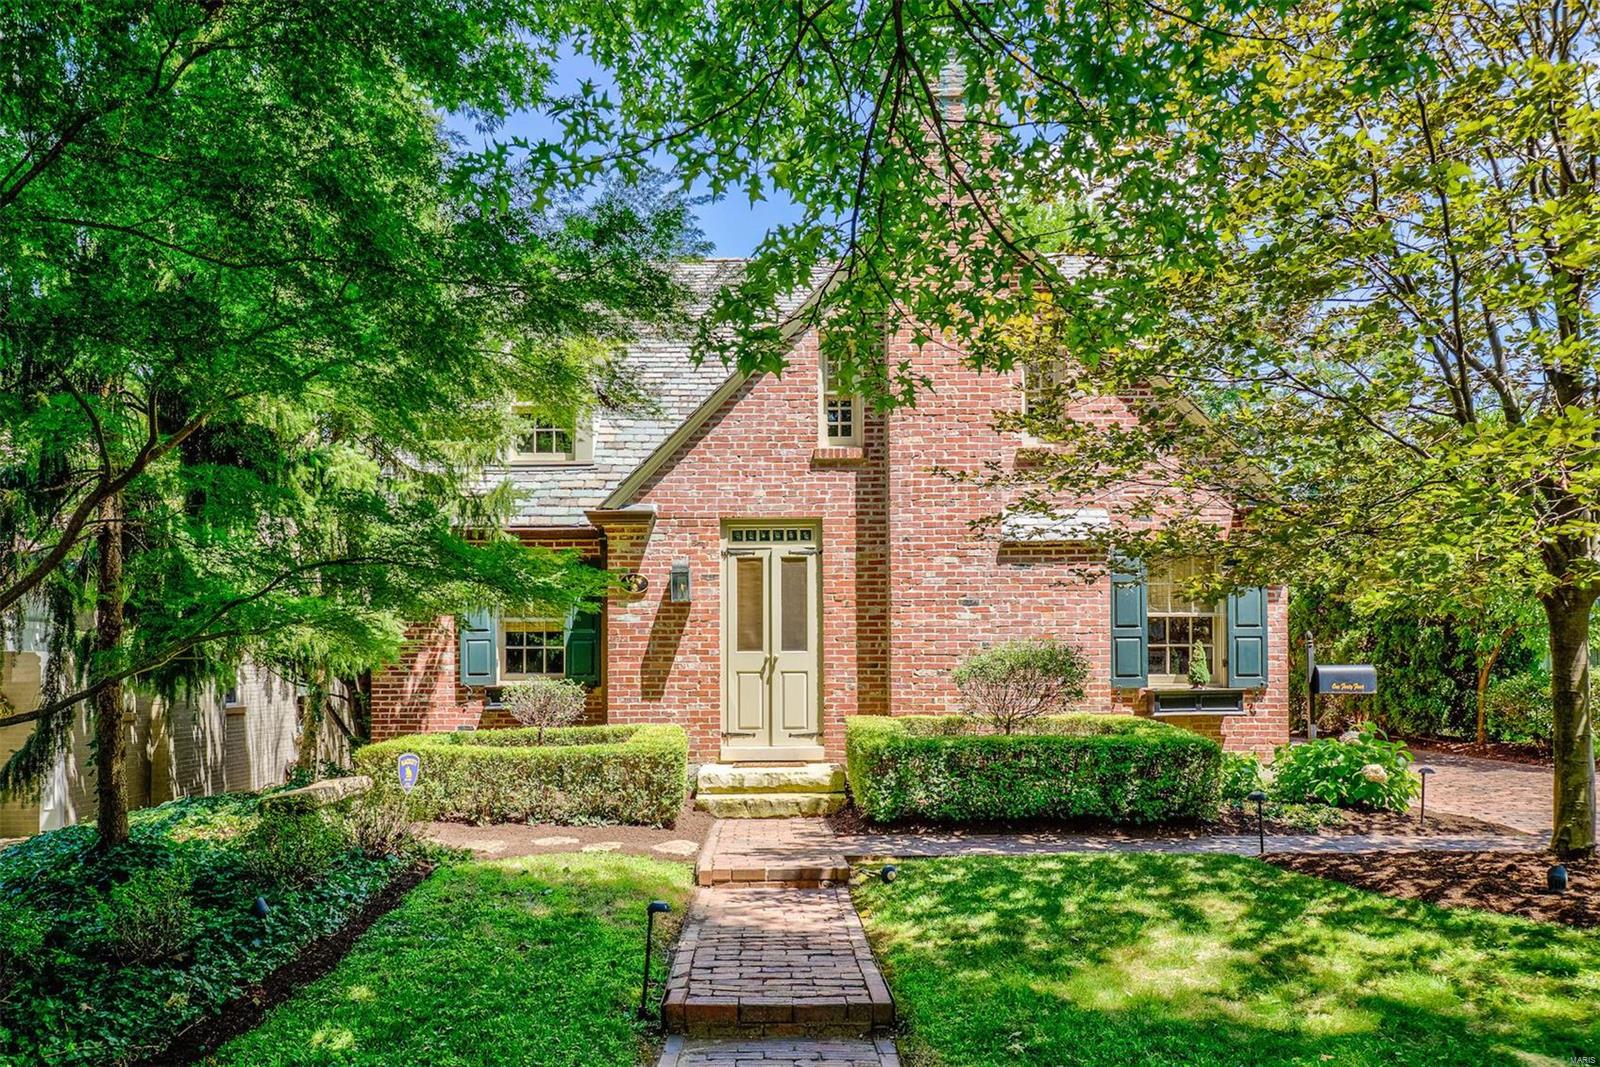
Stunning 6 plus, 6.5 bath Tudor Revival just a few doors from Wash U and across from Forest Park. Built in 1925, designed by Maritz & Young with incredible architectural detail throughout and a floor plan allowing gracious living for today’s lifestyle. Gleaming hardwood, tons of natural light, original leaded glass windows, custom built ins and seven fireplaces. Incredible park like lot with a massive pool and pool house. 2 car attached garage, finished lower level and upstairs laundry hook up. Don’t miss the finished 3rd floor and separate en suite over the garage. Impeccably maintained with thoughtful updates including a new slate tile roof, copper gutters and downspouts, zoned HVAC and tankless water heaters. An amazing opportunity on one of St. Louis’ premier streets with great access to BJC, Washington University, SLU, Cortex, Clayton and downtown. Additional Rooms: Mud Room
#19079429

St Louis

6115 Lindell Boulevard

6 Beds

6 Baths

9,388 Sq.Ft.

$1,395,000

MLS#: 19079429
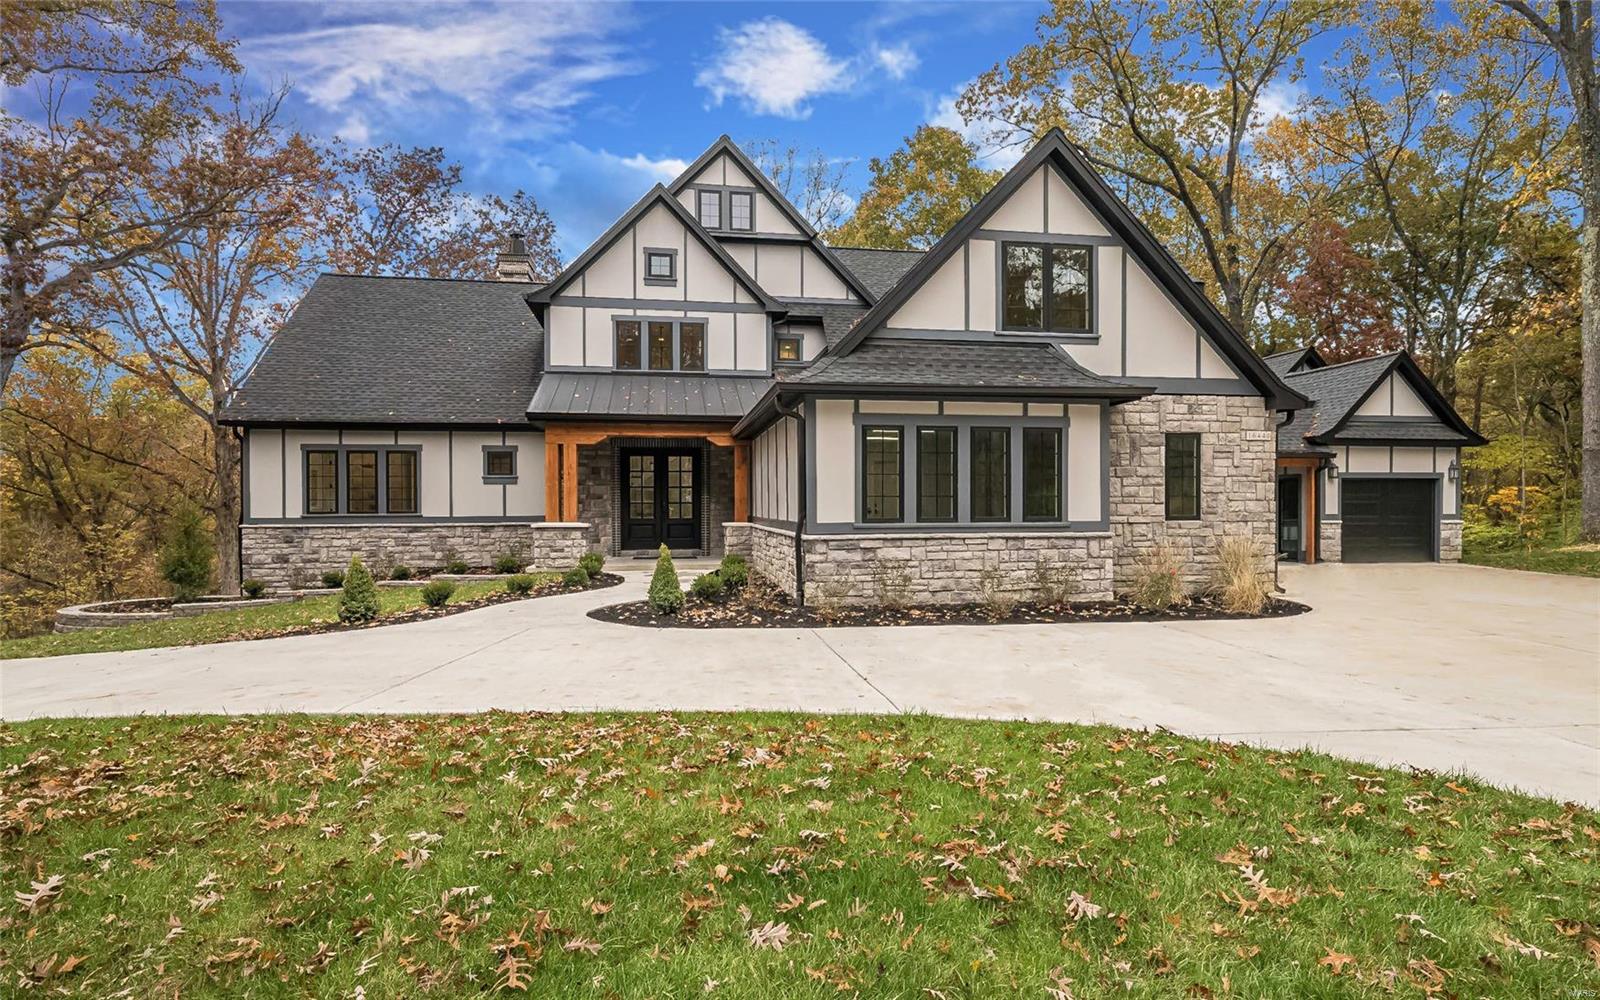
Luxury new construction in Rockwood School District on 3 acres! This 1.5 story 5 bd/5bath custom home offers approx. ~5,800sq ft of luxury. The home features 10' and 14" first fl ceilings, multiple fp, field finished white oak floors, outdoor kitchen, 3 car garage and composite deck. A professional chef's kitchen with custom cabinets, 9ft center island with 3" thick granite and quartz countertops. Top of the line appliances include dual dishwashers, 48" fridge, beverage center, ice maker and 6 burner professional cooktop. The hearth room is the perfect place to sit by the fire and enjoy your view.  The great room has a custom fp & built-in bookcases with 14 ft ceilings. Master suite with coffered celings, sitting room, lux bath with white carrera marble, huge shower and soaking tub. Upstairs has 3 large bedrooms, 2 baths and a 2nd laundry. Finished lower level boasts wet bar, full bath, bedroom and media room. The lot is extremely private and just 5 minutes to the Chesterfield Valley.
#19080196

Chesterfield

16440 Walnut Rail

5 Beds

4 Baths

5,800 Sq.Ft.

$1,395,000

MLS#: 19080196
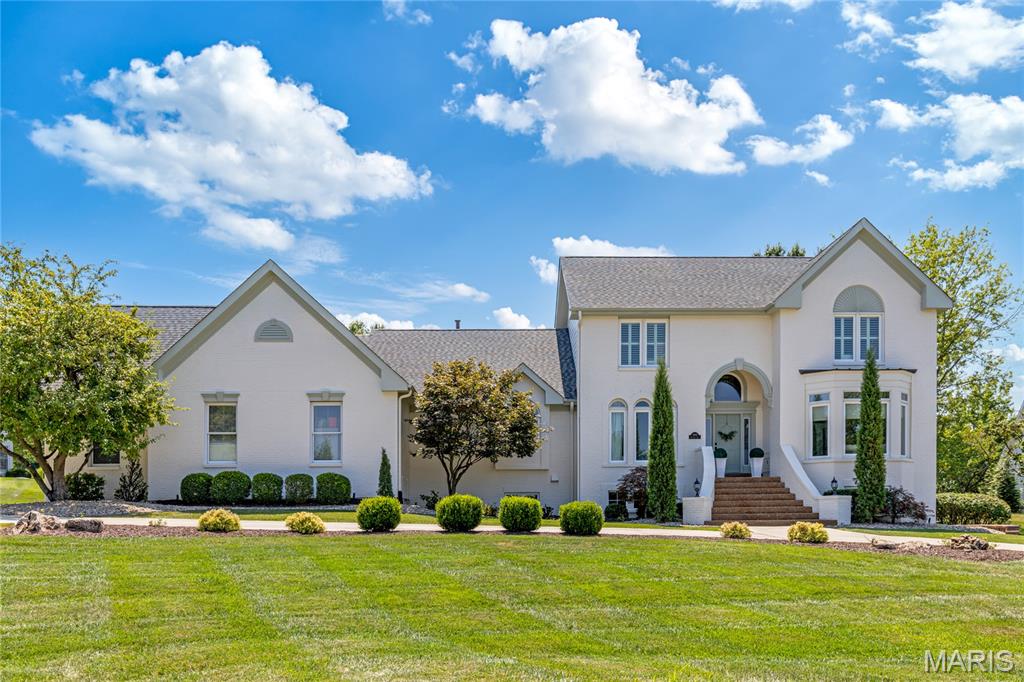
Stunning Italianate 1.5 Sty on Whitmoor Country Club grounds. This Hackett-built home exemplifies classic architecture with a fresh exterior & interior perspective. Impressive 2-sty foyer leads to private study with French doors & vaulted great room with 2-sided marble fireplace & dramatic wall of windows that overlook the 16th hole on the South course. Designer kitchen with 42” custom cabinetry, quartz countertops, premium appliances & 9’ center island adjoins light-filled breakfast room with octagonal ceiling & hearth room with brick fireplace & stunning custom wall unit. Primary bedroom suite offers an appealing retreat with walk-in & triple closets & Carrara marble bath with freestanding tub. Solid wood staircase accesses 3 additional bedrooms & hall full bath. Walk-out Lower Level includes recreation room with bookcase & wet bar, game room, 5th bedroom & full bath. Situated on a .8-ac cul-de-sac lot with paver patio with grilling station & fire pit, pool & outdoor living room with full-height fireplace.
#26003712

Weldon Spring

1069 Whitmoor Drive

5 Beds

3 Baths

4,196 Sq.Ft.

$1,395,000

MLS#: 26003712
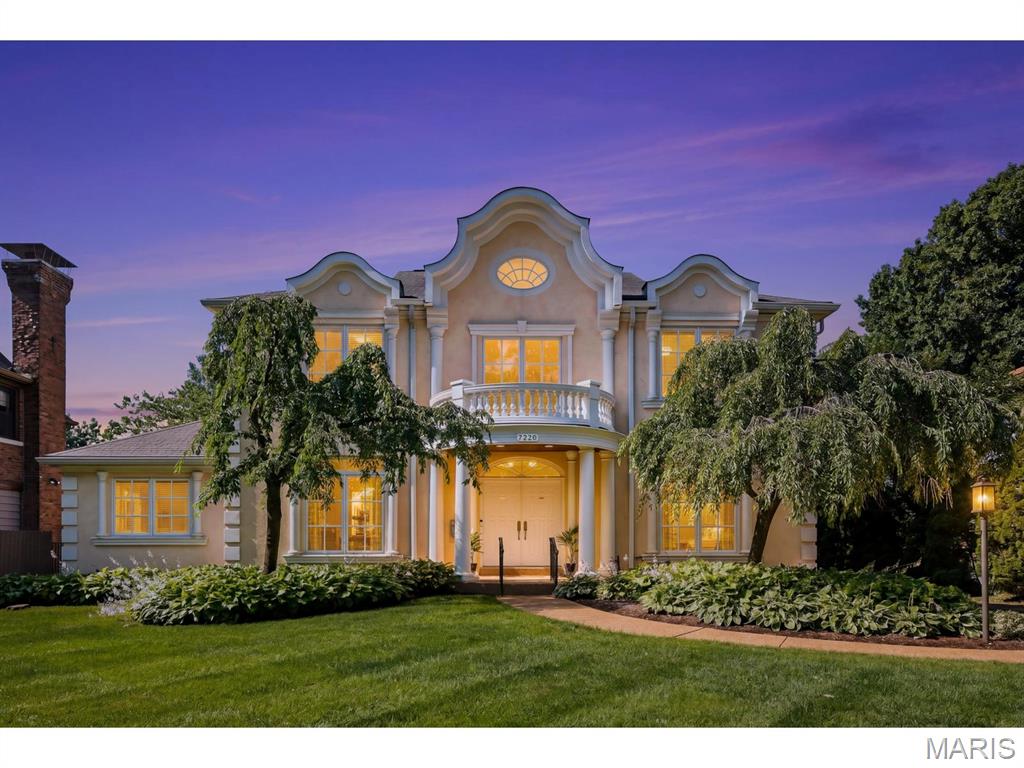
Nestled on a picture-perfect, tree-lined street, this striking estate blends timeless European Renaissance architecture with sophisticated modern luxury. Built in 2004, this premier residence offers an unparalleled lifestyle, situated just steps away from vibrant local restaurants and premium shopping districts. The property seamlessly balances urban convenience with the peaceful ambiance of an exclusive residential enclave. The exterior of the home showcases a beautiful European Renaissance-inspired facade with ornate rooflines and unique decorative elements. The two-story entry foyer sets a dramatic tone for the rest of the home featuring a magnificent gold leaf adorned barrel vault creating a sense of opulence. This foyer flows seamlessly into the magnificent two-story living room, a space engineered to maximize both scale and natural light. The living room features a soaring window wall and floods the interior with brilliant sunlight. Looking upward, an intricate tray ceiling adds depth and interest, complemented by modern architectural stair railings and a gas fireplace and hearth. The drama of the room is further enhanced by strategically placed clerestory windows and openings that diffuse light throughout the main level. The spacious main-floor primary bedroom serves as an exclusive private oasis. The bedroom itself is a retreat of comfort, featuring an elegant, lighted tray ceiling and lovely hand made lead glass windows on three verticle windows. The primary luxury bath showcases barrel vault ceilings throughout and unique lighting. Ascending the modern staircase to the upper level, you will find three generously sized bedrooms including a private suite connected by a dramatic open-railed hallway/bridge and a double door balcony that provides a stunning overlook onto the living room. Two of the spacious bedrooms are joined by a perfectly designed Jack-and-Jill suite, providing a highly functional layout that balances shared space with private convenience. Step outside from the main living areas into a private patio space with a lovely garden that has been thoughtfully planned to deliver vibrant colors through growing season. The home's living space extends downward into a large, partially finished basement that offers endless possibilities.This expansive lower level includes a full bath and a large area for a workout room or playroom, a large room for a potential bedroom and also features a theatre room. The unfinished part of the basement has a tool room and storage galore! There is a detached two car garage with a closet for yard tool storage and an additional parking pad and potential garden behind.
#26034365

University City

7350 Maryland Avenue

4 Beds

4 Baths

4,628 Sq.Ft.

$1,395,000

MLS#: 26034365
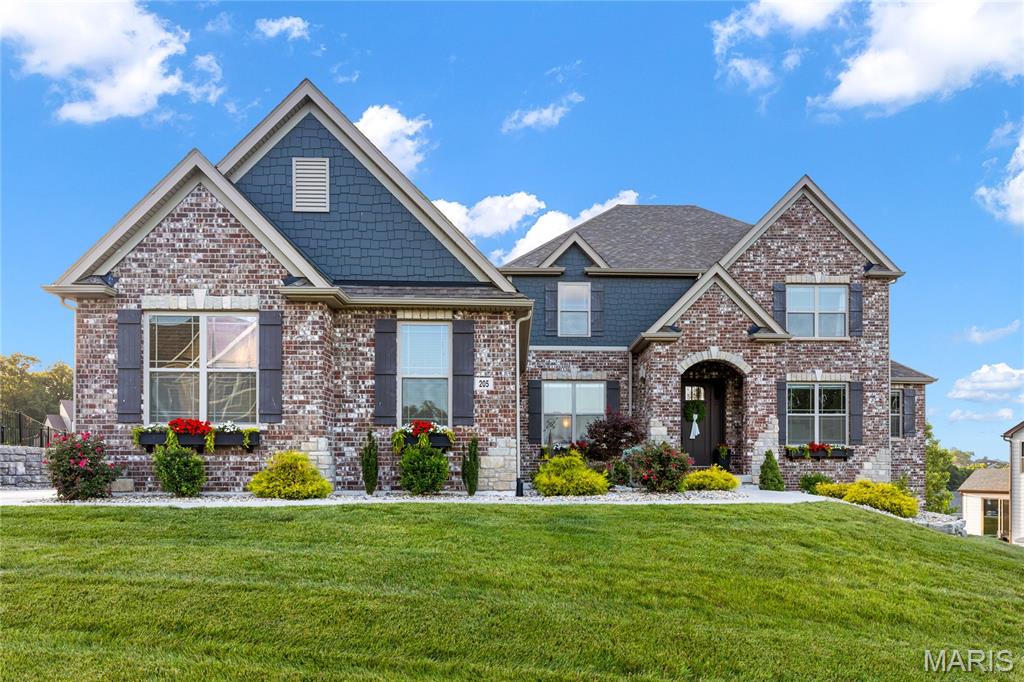
This spectacular brick-and-stone, 1.5-story Lombardo-built residence showcases exceptional craftsmanship, distinctive architectural details, and premium builder upgrades throughout. Soaring ceilings, elegant arched entryways, detailed millwork, and wide-plank flooring create a refined yet welcoming atmosphere from the moment you enter. A spacious covered front porch and impressive 8-foot entry door open to a gracious foyer, leading to a private study with a built-in work center, formal dining room, and stunning great room. The great room is anchored by a dramatic floor-to-ceiling marble fireplace flanked by custom built-in bookcases, while an expansive wall of windows captures breathtaking lake views and fills the home with natural light. Designed for both entertaining and everyday living, the chef’s kitchen features 42-inch custom cabinetry, granite countertops, premium stainless-steel appliances, a 48-inch professional range with a custom-crafted hood, and a generous 7-foot center island. The kitchen flows seamlessly into a bright breakfast room and sunroom, which opens to a covered deck overlooking the water. The luxurious main-level primary suite offers a private retreat, highlighted by a bay window with serene lake views and a spa-inspired bath featuring a freestanding soaking tub. An elegant oak staircase leads to the upper level, where three additional bedrooms include one with a private en-suite bath and two connected by a Jack-and-Jill bath. A spacious loft provides flexible living space ideal for a media room, playroom, or secondary lounge. The finished walkout lower level, enhanced by a 9-foot foundation pour, is designed for entertaining and extended living. This impressive space includes a recreation room, family room, full secondary kitchen, fifth bedroom, second laundry area, and full bath. Outside, resort-style amenities create an exceptional setting for relaxation and entertaining. Sliding glass doors lead to a spectacular outdoor living area featuring a pool with waterfall, outdoor kitchen, composite deck, expansive patio, and beautifully landscaped gardens overlooking the lake. Completing the property is an oversized 4-car garage, providing abundant space for vehicles, storage, and hobbies. Combining luxury, comfort, and stunning waterfront views and expansive entertaining space, this exceptional Westleigh Manor residence offers an unparalleled lifestyle both indoors and out.
#26044441

O'Fallon

205 Westleigh Court

5 Beds

4 Baths

5,998 Sq.Ft.

$1,395,000

MLS#: 26044441
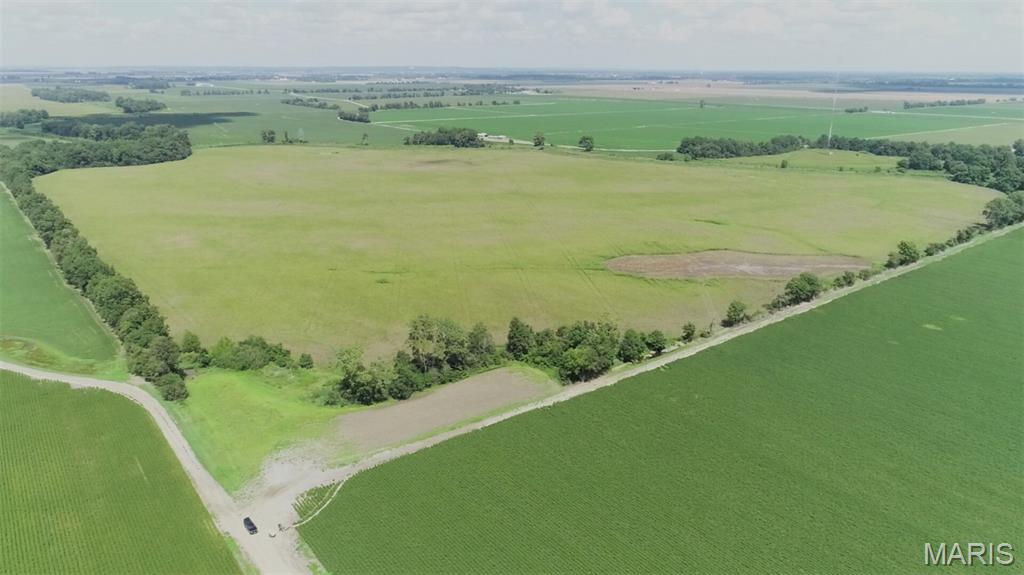
This 150+/- acre rowcrop farm in Stoddard County is located just west of Little River, approximately 2 miles northwest of Tanner, 7 miles northwest of Sikeston, and 8 miles southeast of Bell City.  Approximately 133.3 acres (89%) of dryland cropland and with the balance being woods and fence rows.  Sharkey silty clay loam and Sharkey silty clay soils.  Taxed as 149.87 acres.  FSA indicates 161.32 acres of Farmland and 137.68 acres of Cropland.
#26057481

Bell City

0 Co Rd 591

None Beds

None Baths

N/A

$1,395,000

MLS#: 26057481
Price reduced
Motivated Seller!!  
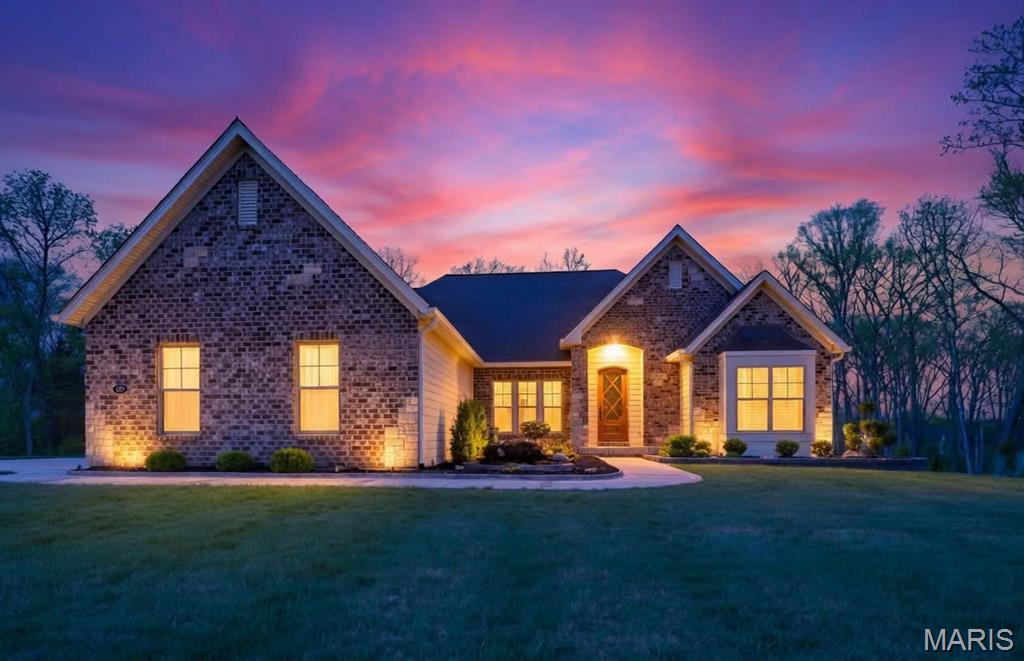
Welcome to 150 DelCreek Estates Drive — Are you ready for an exceptional living experience? This is a SPECTACULAR custom brick and stone Fischer & Frichtel-Built Home. The home has barely been lived in and showcases thoughtful craftsmanship at every turn. Every corner features a custom touch you’re sure to fall in love with. DelCreek Estates is a 32 home sold out, private upscale community developed approximately 2022.  

The open floor plan offers sophisticated interior detailing and upscale appointments throughout. As you approach the home, you’ll immediately notice the peaceful, relaxing setting, complete with the tranquil sounds of water flowing across the pond’s rocks. Step through the custom front door and you’re welcomed by warm hardwood floors that flow beautifully throughout the main living spaces. Just off the entry, a private office provides the perfect space to work or unwind away from the main living areas.

The elegant dining room greets you with style and functionality. As you move into the great room, stunning wood ceiling beams highlight the exceptional craftsmanship of the home. The designer kitchen is a true centerpiece, featuring custom cabinetry, quartz countertops, stainless steel appliances, and a large center island ideal for gathering. The hearth room fireplace creates a warm, inviting space to enjoy while cooking or transitioning to the deck.

The primary suite offers a true retreat, with ample space to relax, along with a freestanding tub and walk-in shower. On the opposite side of the home, two additional bedrooms and a full bath provide comfort and convenience for family or guests.

The finished lower level is designed for both entertainment and leisure. It includes a well-appointed kitchen area with a wet bar, two custom under-counter refrigerators, a microwave, and plenty of space to dine, play, and unwind. An additional bedroom features peaceful wooded views and access to a beautifully finished bathroom.

With minimal prior occupancy, this home feels nearly new and offers all the modern features you’re looking for—located within the highly sought-after Wentzville School District.

Let’s make this dream home your reality.
#26018640

Foristell

150 Delcreek Estates Drive

4 Beds

3 Baths

4,400 Sq.Ft.

$1,395,000

MLS#: 26018640
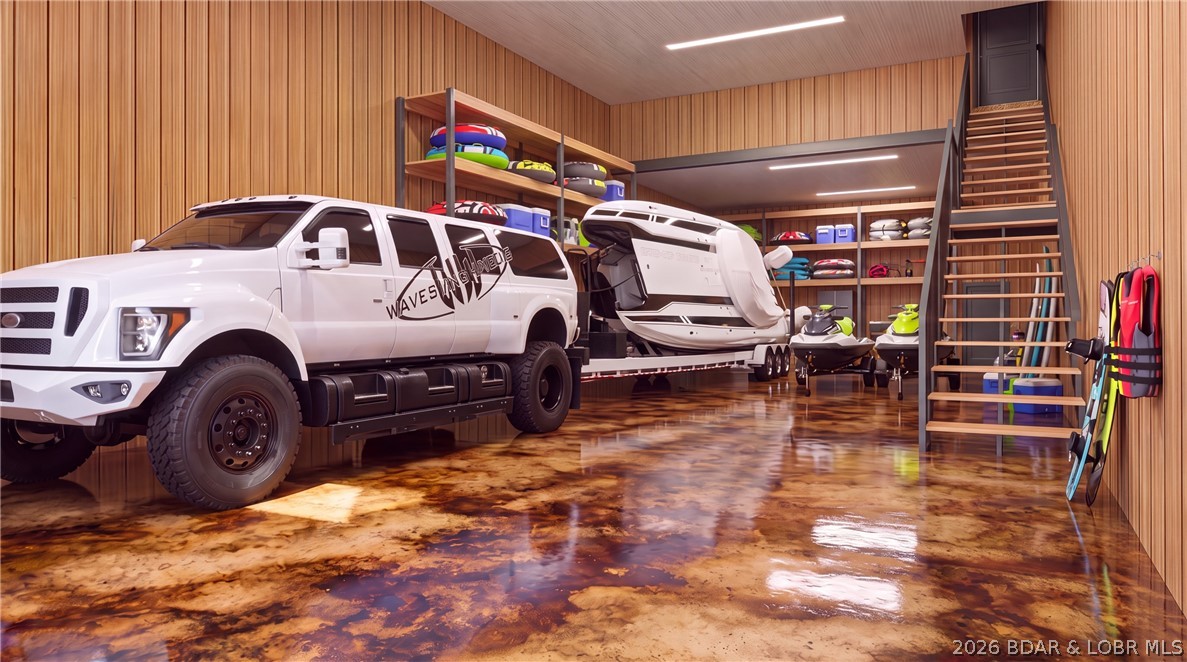
Introducing Native Ridge, an exclusive new development. Penthouse style luxury living. Each 3,500 SQFT residence pairs a massive 25' x 70' climate-controlled luxury locker Suite with a stunning 1,750 sq. ft., 3-bedroom, 2.5-bath home above, accessible by private elevator or staircase. The main level features 6-inch concrete floors with epoxy finish, upgraded metal interior walls, kitchenette, half bath, laundry hookups, oversized fan and a 16' x 15' insulated overhead door. Upstairs, soaring 14' ceilings showcase an open-concept great room with fireplace and designer kitchen featuring quartz or granite countertops, stainless appliances, custom soft-close cabinetry and crown molding with accent lighting. The luxurious primary suite offers a spacious walk-in closet, heated tile floors, dual vanity, walk-in shower with jetted tub and private water closet. Two guest rooms feature walk-in closets and a Jack-and-Jill bath. Native Ridge will offer an exceptional lifestyle with a clubhouse, pool, pickleball court, nature trails, boat ramp, lake access & boat slip availability.
#3588659

Sunrise Beach

206 Native Ridge Circle 206

3 Beds

2 Baths

3,500 Sq.Ft.

$1,395,000

MLS#: 3588659
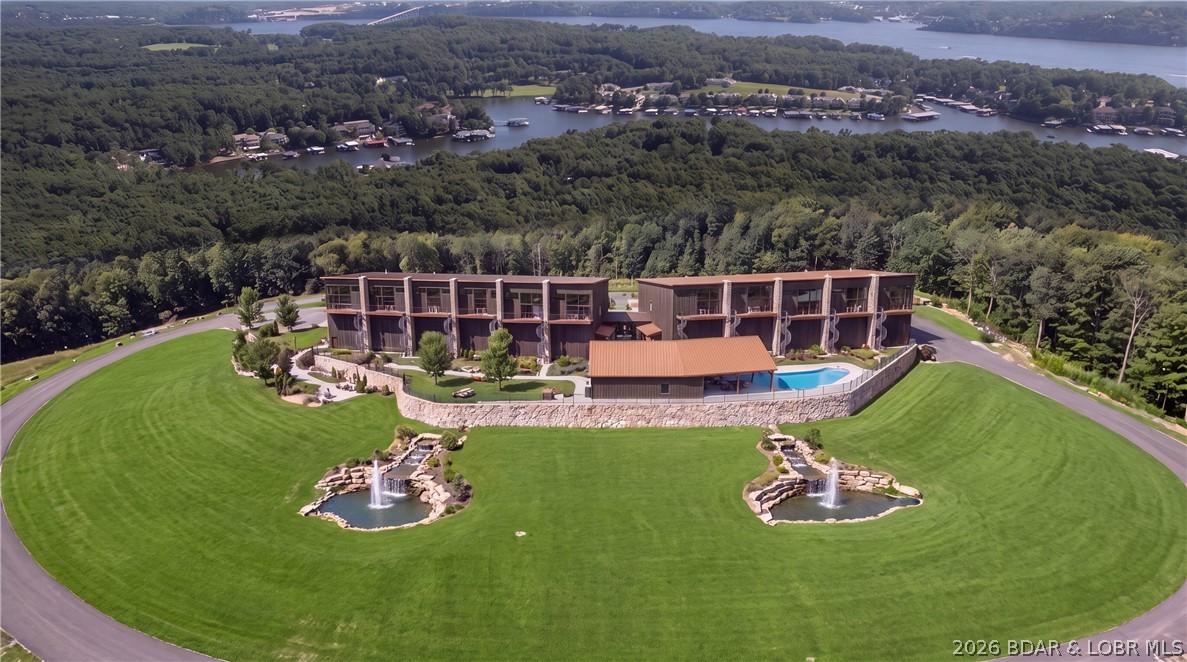
Introducing Native Ridge, an exclusive new development. Penthouse style luxury living. Each 3,500 SQFT residence pairs a massive 25' x 70' climate-controlled luxury locker Suite with a stunning 1,750 sq. ft., 3-bedroom, 2.5-bath home above, accessible by private elevator or staircase. The main level features 6-inch concrete floors with epoxy finish, upgraded metal interior walls, kitchenette, half bath, laundry hookups, oversized fan and a 16' x 15' insulated overhead door. Upstairs, soaring 14' ceilings showcase an open-concept great room with fireplace and designer kitchen featuring quartz or granite countertops, stainless appliances, custom soft-close cabinetry and crown molding with accent lighting. The luxurious primary suite offers a spacious walk-in closet, heated tile floors, dual vanity, walk-in shower with jetted tub and private water closet. Two guest rooms feature walk-in closets and a Jack-and-Jill bath. Native Ridge will offer an exceptional lifestyle with a clubhouse, pool, pickleball court, nature trails, boat ramp, lake access & boat slip availability.
#3588593

Sunrise Beach

101 Native Ridge Circle 101

3 Beds

2 Baths

3,500 Sq.Ft.

$1,395,000

MLS#: 3588593
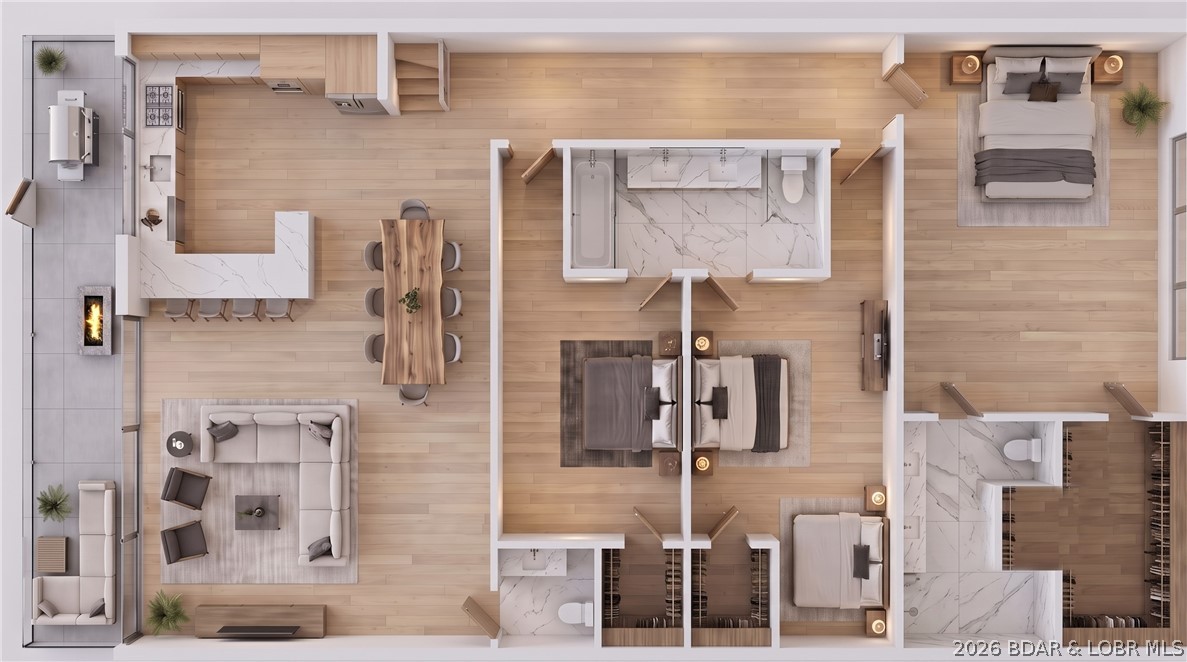
Introducing Native Ridge, an exclusive new development. Penthouse style luxury living. Each 3,500 SQFT residence pairs a massive 25' x 70' climate-controlled luxury locker Suite with a stunning 1,750 sq. ft., 3-bedroom, 2.5-bath home above, accessible by private elevator or staircase. The main level features 6-inch concrete floors with epoxy finish, upgraded metal interior walls, kitchenette, half bath, laundry hookups, oversized fan and a 16' x 15' insulated overhead door. Upstairs, soaring 14' ceilings showcase an open-concept great room with fireplace and designer kitchen featuring quartz or granite countertops, stainless appliances, custom soft-close cabinetry and crown molding with accent lighting. The luxurious primary suite offers a spacious walk-in closet, heated tile floors, dual vanity, walk-in shower with jetted tub and private water closet. Two guest rooms feature walk-in closets and a Jack-and-Jill bath. Native Ridge will offer an exceptional lifestyle with a clubhouse, pool, pickleball court, nature trails, boat ramp, lake access & boat slip availability.
#3588654

Sunrise Beach

105 Native Ridge Circle 105

3 Beds

2 Baths

3,500 Sq.Ft.

$1,395,000

MLS#: 3588654
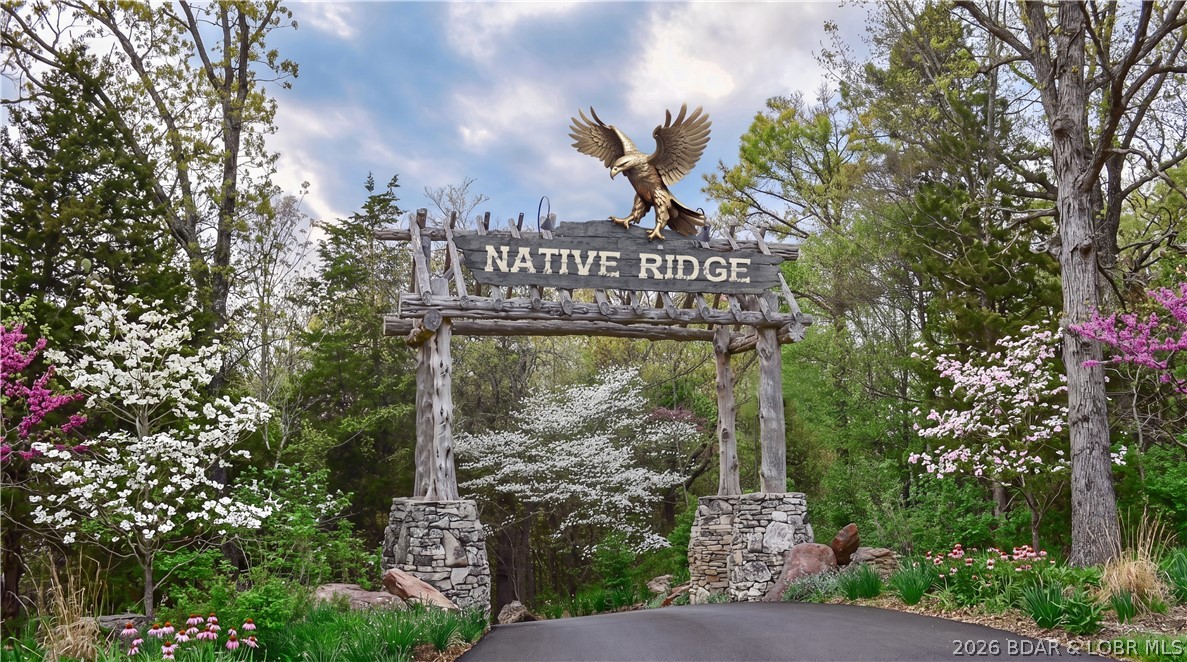
Introducing Native Ridge, an exclusive new development. Penthouse style luxury living. Each 3,500 SQFT residence pairs a massive 25' x 70' climate-controlled luxury locker Suite with a stunning 1,750 sq. ft., 3-bedroom, 2.5-bath home above, accessible by private elevator or staircase. The main level features 6-inch concrete floors with epoxy finish, upgraded metal interior walls, kitchenette, half bath, laundry hookups, oversized fan and a 16' x 15' insulated overhead door. Upstairs, soaring 14' ceilings showcase an open-concept great room with fireplace and designer kitchen featuring quartz or granite countertops, stainless appliances, custom soft-close cabinetry and crown molding with accent lighting. The luxurious primary suite offers a spacious walk-in closet, heated tile floors, dual vanity, walk-in shower with jetted tub and private water closet. Two guest rooms feature walk-in closets and a Jack-and-Jill bath. Native Ridge will offer an exceptional lifestyle with a clubhouse, pool, pickleball court, nature trails, boat ramp, lake access & boat slip availability.
#3588652

Sunrise Beach

201 Native Ridge Circle 201

3 Beds

2 Baths

3,500 Sq.Ft.

$1,395,000

MLS#: 3588652

* Listings identified with the FMLS IDX logo come from FMLS and are held by brokerage firms other than the owner of this website. The listing brokerage is identified in any listing details. Information is deemed reliable but is not guaranteed. If you believe any FMLS listing contains material that infringes your copyrighted work please click here to review our DMCA policy and learn how to submit a takedown request. © 2024. First Multiple Listing Service, Inc.

Categories

Homes Tailored to Your Lifestyle

Buyers Guide

Buying a home is one of the most exciting milestones of your life.

View more

Sellers Guide

Putting your home on the market can be a stressful process, especially when you don’t know what to expect.

View more

Market report

With just a few clicks, you'll gain instant access to valuable insights about the real estate market, including trends, property values, and community analytics.

View more

Home value

Unlike automated valuations, our hands-on review will provide a comprehensive opinion of your home’s value while considering important interior elements and other location intangible factors that machine algorithms so often miss.

View more

Buyers resources

Guides on financing, inspections, and choosing the right Realtor for a smooth home purchase.

Sellers resources

Practical tips on staging, pricing, and preparing your home to attract buyers and maximize your sale.

 - property

Send a message

Message successfully sent.

Reason for contacting?

I agree to receive email communication and understand I can unsubscribe at any time.

I agree to be contacted by Realhub DEV via call, email, and text for real estate services. To opt out, you can reply 'stop' at any time or reply 'help' for assistance. You can also click the unsubscribe link in the emails. Message and data rates may apply. Message frequency may vary. Privacy Policy

Sign In Sign Out

Virtual Assistant

Would you like to take the next step with this property? We can help you schedule a showing or virtual tour, or send you more details.

Yes, I would like more information.

Thank You for Your Reply, One of Our Agents will contact you as soon as possible

No, maybe later.

Thank you, you can always contact me via email, phone number or through the contact form.

Realhub AI

Lucy - Your AI-Powered Realtor

Update Your Temporary Password

Personalize your search

Enter your email and we'll notify you immediately when new listings match what you're looking for.

or enter email address

Already have an account ? Login here

Continue your home search

I agree to receive communications and understand I can unsubscribe at any time.

I agree to be contacted by Realhub DEV via call, email, and text for real estate services. To opt out, you can reply 'stop' at any time or reply 'help' for assistance. You can also click the unsubscribe link in the emails. Message and data rates may apply. Message frequency may vary. Privacy Policy

Already have an account ? Login here

We use cookies

We use cookies primarily for analytics to enhance your experience. By accepting, you agree to our use of these cookies. You can manage your preferences or learn more about our cookies policy.