Thinking of selling?

Blue Sapphireline

Browse Properties
  • Nearby me

Popular Features

Community Features

Association

Property Features

Waterfront

View

Exterior Features

Interior Features

Style

E-Alert name

Properties

10000 properties match your criteria

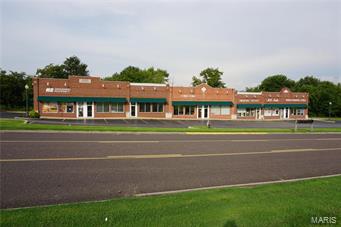
These two commercial buildings sit on a large 2 m/l acre lot and have over 17,000 m/l square feet of retail space!  The asphalt parking lot provides these 12 units with over 90 parking spaces.  They are located in a well established business community close to Walmart and receive great exposure.  This is a great investment property in a great location! Location: City
#18017048

Sullivan

400 Cumberland

None Beds

None Baths

17,674 Sq.Ft.

$1,390,000

MLS#: 18017048
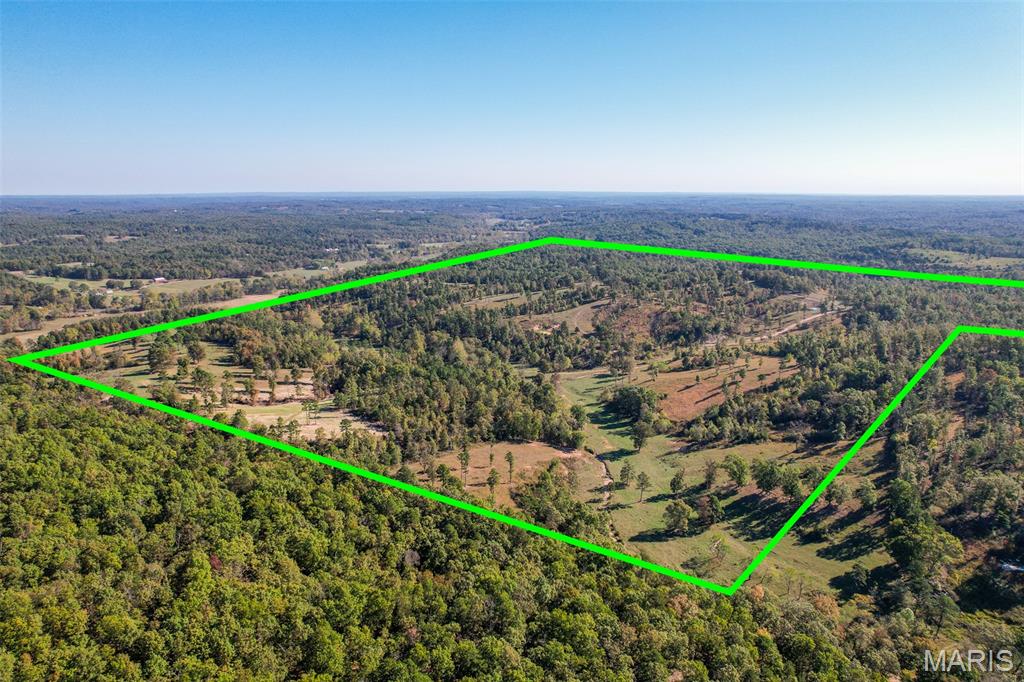
Welcome to Deer Canyon Ranch.  Located in the heart of cattle country just 3 miles outside the town of Willow Springs, Missouri, this ranch offers easy accessibility to the Hwy 60 and 63 corridors; and transport to area stockyards.  This location is great for a cattleman that wants to be close to town, but yet still able to enjoy the feeling of privacy & seclusion.  

This 279 +/- acre ranch is currently used as a cattle ranch with the added benefit of excellent hunting opportunities.  It is border fenced with a holding pen and working pen to manage cattle.  The holding pen contains multiple feed bunks and a mineral feeder which funnels though an alleyway to the working pen with squeeze chute for a rancher to safely separate and work his heard.

One of the key aspects to this property is water.  With a current spring-fed live water creek, there are three additional on-site springs that provide a good clean year-round water source for livestock.  Even in the drought of summer, the cattle never have far to travel to get a drink and there is never a concern for lack of water.  There are also several strategically located ponds throughout the property.

The current rancher runs approximately 60 head of cattle per year on the property.  Although not currently cross-fenced, the ranch certainly provides many pasture areas, so that rancher could strategically cross-fence it and set up numerous rotational grazing paddocks.

While there are no current structures on the ranch, there are certainly build site opportunities and electric accessibility running through the property for a rancher desiring to build or reside onsite.

As an added benefit, the deer hunting is exceptional as the current owner has harvested a number whitetail year over year off the ranch.  The turkey hunting potential is very good as many turkey can often be seen around the property.  And because they have not been hunted, there appears to be a large population of them.

The layout of pasture and timber with the elevation variances throughout the property present a perfect wildlife habitat.  The elevation is approximately 140 from top to bottom presenting a number of hilltops and valleys for bedding areas, in addition to easy access to the woods for cover making the deer and turkey feel safe and comfortable on this ranch.  The fresh water in and around the property also keeps the wildlife close.  

If you are a rancher looking a for a place to build or just run your heard with liver water, this might just be the place for you.
#25072439

Willow Springs

0 County Road 1130

None Beds

None Baths

N/A

$1,390,000

MLS#: 25072439
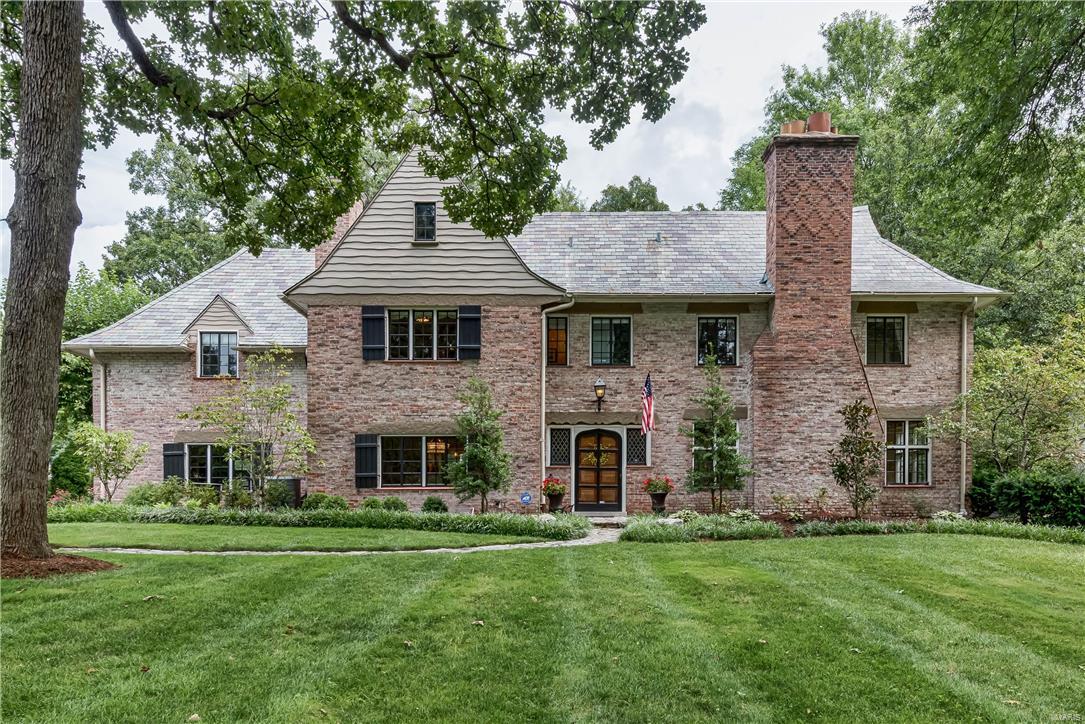
Charming & romantic, this home appears to be plucked from the English countryside & planted on its picturesque lawn with mature trees. 67 Fair Oaks embodies the classic features of timeless architecture complemented with modern touches creating an ambiance of sophisticated comfort & relaxation. An elegant staircase hangs in the entry with arched doorways leads to the formal dining & living areas. The center of activity is found in the open gourmet kitchen featuring custom cabinetry, Viking appliances & island. The space accommodates a breakfast area that opens to a large & light-filled family room.  French doors & windows provide views of the expansive yard, patio & pond. Upstairs find rooms with whimsical sloping ceilings & dormers that provide wonderful nooks & crannies. The master suite includes a luxurious master bath with a soaker tub, separate shower, custom closets & private laundry. Move right into this unique & luxurious home in one of St. Louis' most desirable neighborhoods.
#16054500

Ladue

67 Fair Oaks Drive

4 Beds

3 Baths

4,310 Sq.Ft.

$1,390,000

MLS#: 16054500
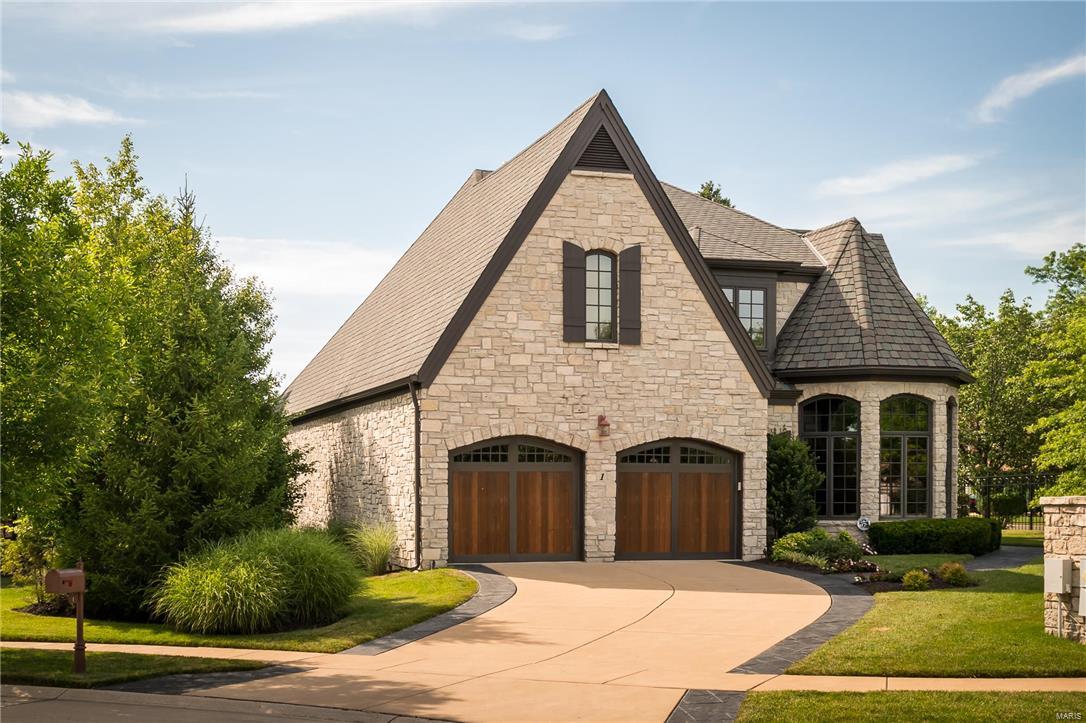
Welcome to maintenance free Villa living! Villa life means virtually no yard work & most exterior repairs covered, including roof. This meticulously maintained villa is the only stand alone home in a secure, gated community. Stately features include stone construction, arched doors & windows, vaulted ceiling, wood floors, recessed lights, inviting gas fireplaces, & elegant custom millwork. Enjoy the convenience of attached 2 car garage, elevator, spacious storage, zoned audio, & a main level w/ laundry, professional den/office, 1/2 bath, & master suite w/ large walk in closet & jacuzzi tub. Upper level w/ office & entertainment area & 2 bdrm suites w/ walk in closets. Kitchen has custom granite, double oven, Wolf gas range, Subzero fridge, & Alspaugh custom cabinetry. Lower level w/ bdrm suite, sauna shower, game rm area, entertainment center, & custom wet bar. Unwind in the hot tub after entertaining on 2-level porch w/ gas hookup. Ideally located by Chesterfield Pkway, 141, & 40/64.
#16045165

Chesterfield

1 Bonhomme Grove

4 Beds

4 Baths

5,453 Sq.Ft.

$1,390,000

MLS#: 16045165
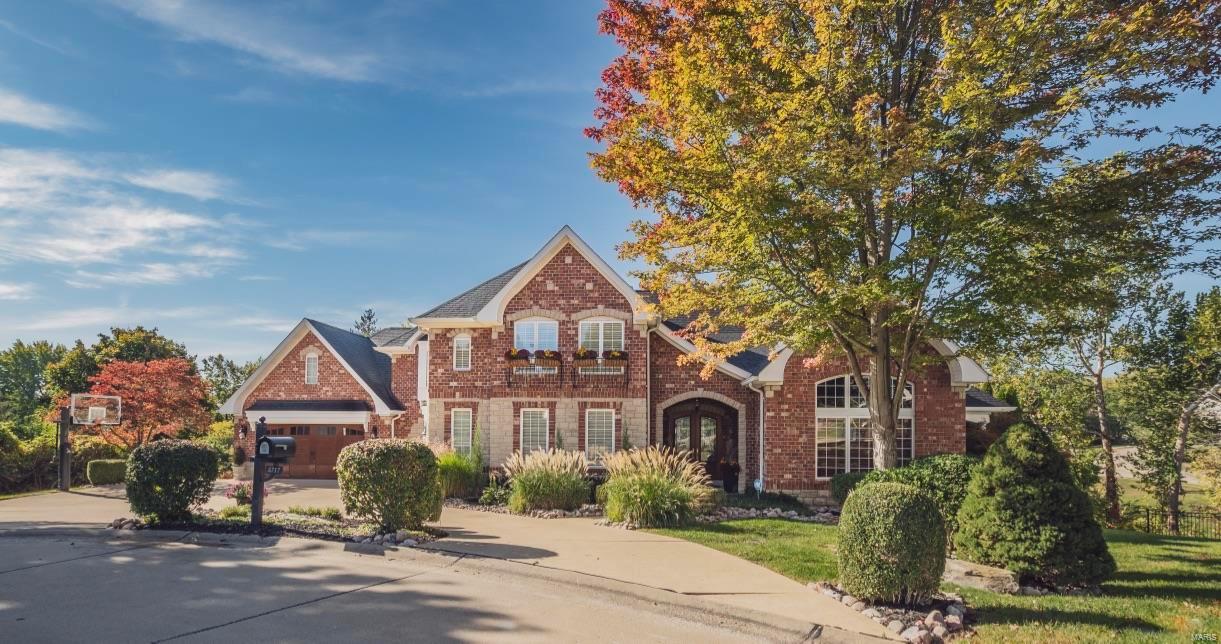
Love life living in the casual elegance of this 1.5 story custom designed brick & stone home. Over 6000 sq ft, 6 bedrooms, 5.5 baths, and 2 laundry rooms. Solid 8’ mahogany double-door front entry opens to expansive foyer and great room with soaring 12’ ceilings and windows. Designer study makes the perfect work-from-home environment, with large windows, 12’ ceilings, fireplace, and private deck. In the center of the home is an expansive 5-ft wide 3-level staircase.  This home offers 4 total fireplaces, wood floors throughout, expansive window walls, and arched doorways are just a hint of the incredible features of this home. The gourmet kitchen is a chef’s delight with a 10’ island, designer appliances of 3 dishwashers, sub-zero pro refrigerator, gas stove with griddle and grill, three ovens, convection microwave, and a warming drawer. An extra large Butler’s Pantry with glassed cabinetry provides a beautiful area for staging for Holiday entertainment.
#23066436

St Louis

5717 Keller Bend Drive

6 Beds

4 Baths

6,289 Sq.Ft.

$1,390,000

MLS#: 23066436
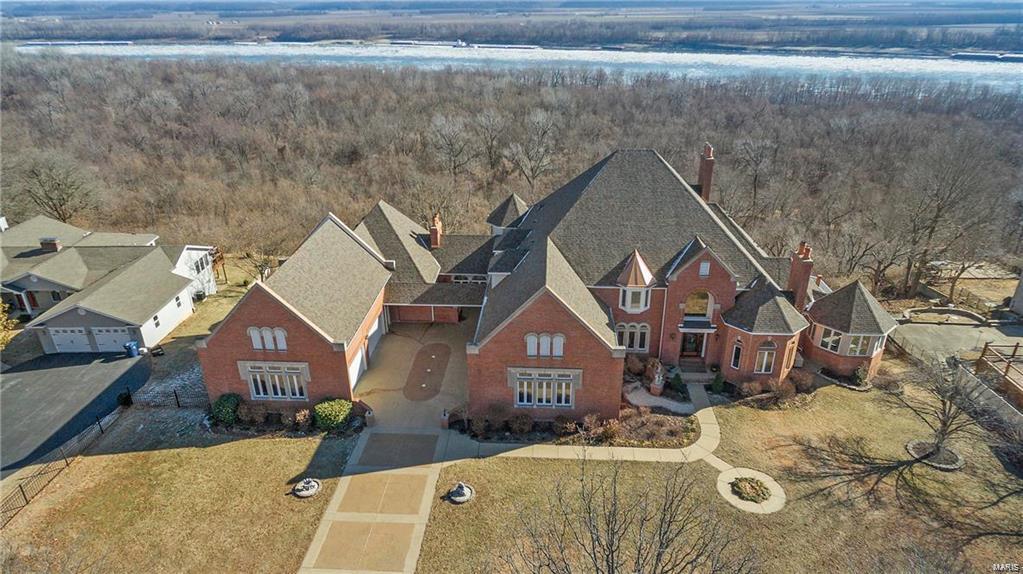
Extraordinary estate over 14,000 SF of lavish living space offers 5 BRs & 5.5 baths and a widow’s walk providing a panoramic view! All 4 levels offer breathtaking views of the Mississippi River and hundreds of acres of nature at its finest! Truly custom built home featuring distinct finishes that all seamlessly flow together in this luxury home. Exquisitely finished with handcrafted millwork, Italian marble, soaring ceilings, strand woven bamboo flooring (2017), flawless brick & stone, high-end appliances and endless entertaining options, including a 25-seat theater and a full 50’s Diner! Warm with charm, elegance, multiple fireplaces and geothermal heating! Grand main floor master sitting room & spa en-suite both providing panoramic views! Partake in an elevator ride for three levels when desired. Motor court flanked by two 4-car garages! New Architectural Roof, 2017 Enjoy an unforgettable viewing of the St. Louis July 4th aerial displays! Quiet country life with quick city access!
#20003493

St Louis

7190 Christopher Drive

5 Beds

5 Baths

14,352 Sq.Ft.

$1,390,000

MLS#: 20003493
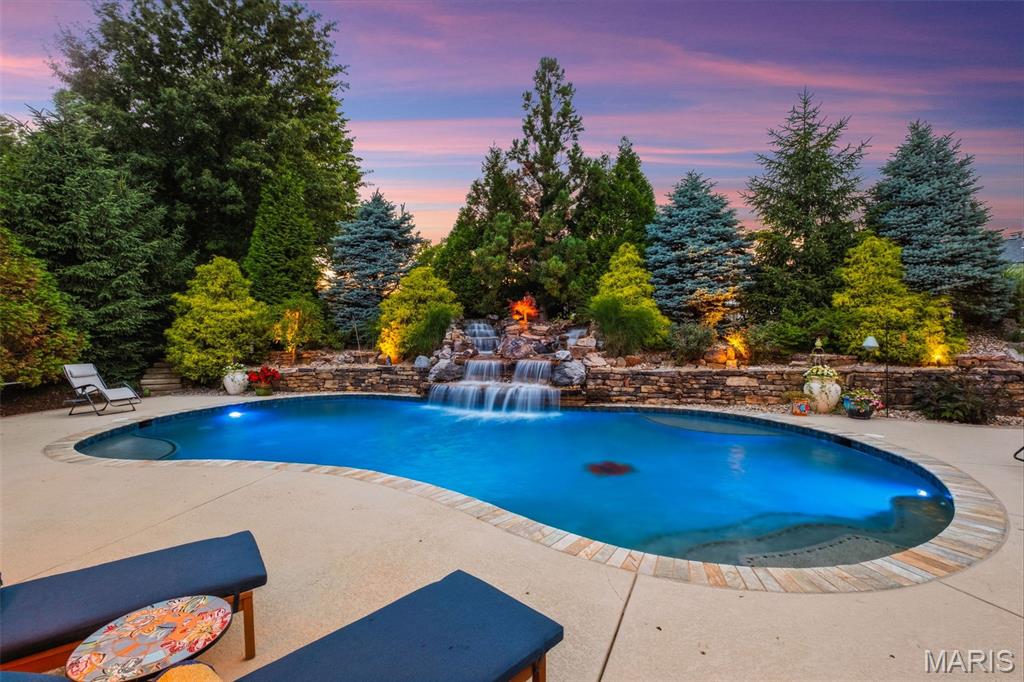
SELLERS ARE HAPPY TO ACCOMONDATE SHOWINGS. CONTRACT HAS A KICK OUT PROVISION. Experience elevated living in this exceptional executive estate, where timeless brick-and-stone architecture meets resort-style luxury in an exclusive gated community Close to highways 364, 70 and Wapelhorst Park.

A grand foyer welcomes you into an expansive open floor plan designed for elegant entertaining and comfortable everyday living. The formal dining room impresses with its domed ceiling and statement chandelier, while the breathtaking great room features a dramatic wall of windows overlooking the sparkling pool with a rocked waterfall and professionally landscaped grounds. The home is equipped with a whole house airplay sound system.

The gourmet chef’s kitchen is a masterpiece, showcasing custom wood cabinetry, granite countertops, premium Viking appliances, a double gas range with pot filler, warming drawers, and an impressive double-island layout. Just beyond, the breakfast room is a wet bar and  flows seamlessly into the vaulted hearth room anchored by a stunning floor-to-ceiling stone fireplace.

Retreat to the luxurious primary suite featuring a coffered ceiling and a door to the pool. A spa-inspired bath with an oversized custom shower designed for total relaxation. A custom built walk in closet provides room to organize your items and includes 2 jewelry drawers, tons of hanging space and drawers.

The finished lower level offers the ultimate entertainment experience with a spacious recreation room, custom wet bar, fireplace, and built-in bookcases. Two large ensuite bedrooms, a private office, a large storage area and a dedicated workout room complete the space.

Step outside to your private backyard oasis, professionally landscaped for year-round enjoyment. Outdoor amenities include a covered patio, built-in grilling station, soaring fireplace, and a spectacular resort-style pool with a dramatic rock waterfall surrounded by lush gardens.

The 3 car garage provides space for all your toys with a 2 car garage that wraps to a 1 car garage both have room for additional storage. The garage has newer epoxy flooring.

This extraordinary home offers refined luxury, exceptional craftsmanship, and resort-inspired living at every turn.
#26033070

St Charles

1880 Spring Mill Creek CONTRACT HAS A KICK OUT

4 Beds

4 Baths

5,623 Sq.Ft.

$1,390,000

MLS#: 26033070
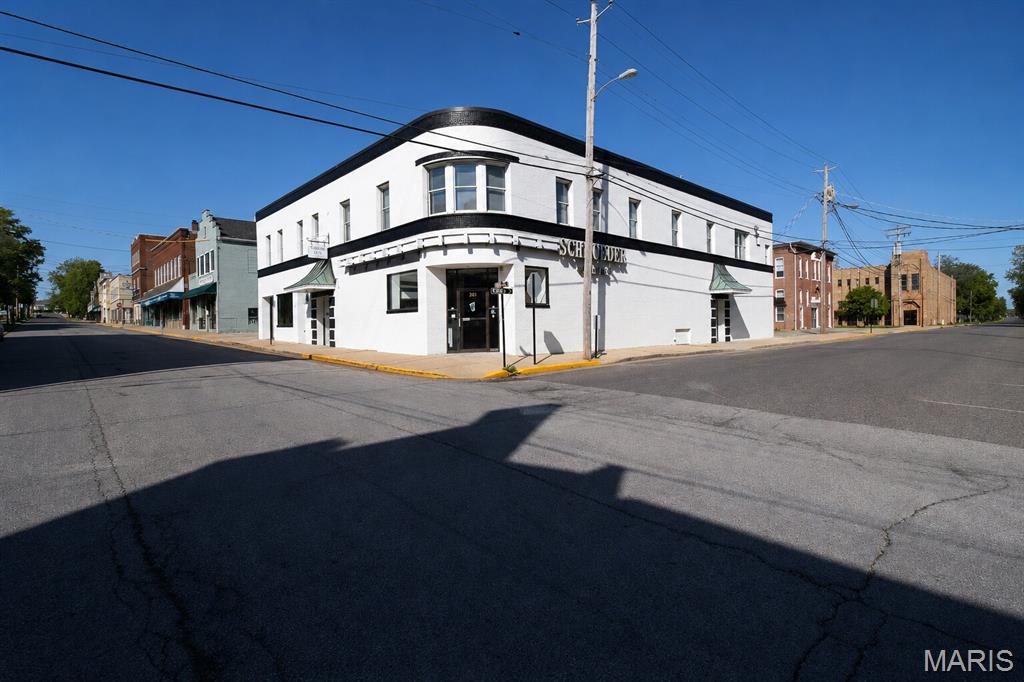
Build your business. Grow your portfolio. Plant your roots in Downtown Washington, MO.
The Schroeder Building at 203 Elm Street offers TEN units and 11,847 total square feet in the heart of one of Missouri's most active and recognized downtown districts. Income from day one.

A building that remains a memory for many locals and holds a rich history in the Downtown Washington District.  The building has been extensively renovated, keeping some historic charm while giving it a modern spin.  Three ground-floor commercial suites anchor the building. Suite 100 is 2,650 SF. Suite 100A is 2,250 SF. Suite 101 is 2,100 SF with a multi-office floor plan and a ground-floor address on Elm Street. Seven fully occupied one-bedroom apartments sit above, ranging from 635 to 812 square feet, and rent from $850 to $920 per month. All apartment leases carry automatic 12-month renewal provisions. The residential side runs itself.
2025 net operating income was $70,299. Full financial package available on request. All appliances are included with the sale.

Washington is the largest city in Franklin County, home to more than 15,000 residents and growing. Over 60 industries operate here. The city serves as the retail, medical, and banking hub for the entire county. Downtown Washington is a Main Street America-accredited district with year-round foot traffic to back it up. Art Fair and Winefest draw visitors from across the Midwest every spring. WashMo BBQ and Bluesfest, Sunset on the Riverfront, the Fall Festival of the Arts, and the Holiday Parade of Lights. The calendar stays full. The streets stay busy. This building sits in the middle of all of it.

Suite 101 is vacant and ready. Professional office, financial services, legal, wellness, title, creative agency. The floor plan is multi-office today. The right occupant makes it their own. City occupancy inspection passed in December 2025. Zoned C-3. This opportunity doesn't come up often for the public.  Let's make your business bloom!  Make this your investment property TODAY.  PLEASE DO NOT DISTURB TENANTS.
#26034316

Washington

203 Elm Street

None Beds

None Baths

11,847 Sq.Ft.

$1,390,000

MLS#: 26034316
Showings begin Tuesday, April 28.
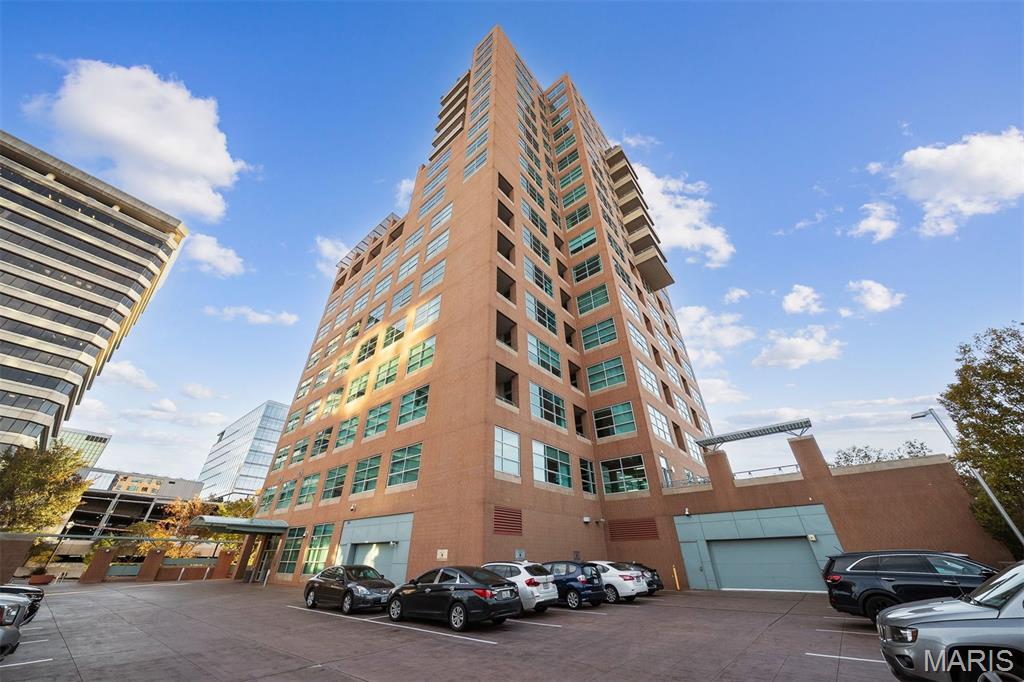
Welcome to luxury living at its finest, where style meets convenience. This beautifully updated 3-bedroom, 2.5-bath residence is one of only four units in all of Maryland Walk featuring this desirable entry layout.
The newer kitchen and bathrooms were thoughtfully designed by RSI Kitchen & Bath. Recent updates include new carpet (2025), HVAC system (2025), and water heater (2025). Remodeled laundry room ( 2019).  Enjoy expansive views of Clayton with western, southern, and northern exposures, along with a newly installed balcony floor (2023). This bright, spacious unit also features custom built-ins and fully customized closets by St. Louis Closet Company—truly move-in ready.
Maryland Walk offers exceptional amenities, including a remodeled 14th floor with stunning views of the St. Louis skyline, an updated fitness center, pool, and three private guest suites. The unit includes two secured garage parking spaces and a storage locker. Ideally located within walking distance to Clayton’s top restaurants and shops.
Exclusions: Dining room chandelier, patio grill, and patio furniture.
To schedule a showing, please contact Rachel Sokolich at 314-640-1780. A minimum of 2 hours’ notice is preferred.
Excluded- Dining room chandelier, grill on patio and patio furniture. Please call the listing agent to schedule a showing. 2hrs notice is preferred.
#25079180

Clayton

8025 Maryland Avenue 4J

3 Beds

2 Baths

2,181 Sq.Ft.

$1,389,900

MLS#: 25079180
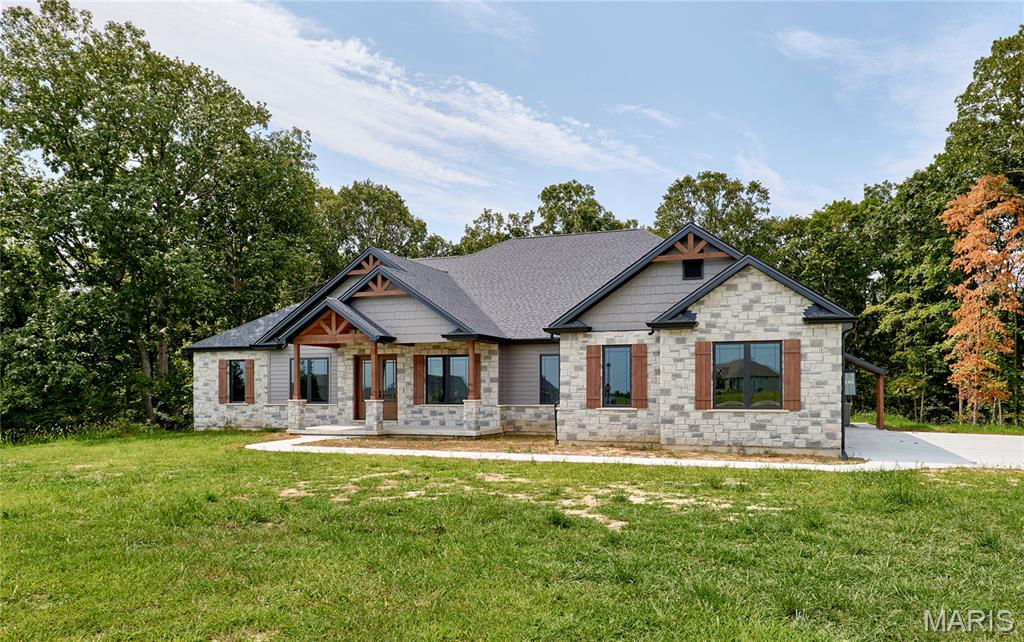
Brand new custom-built home on 3+ wooded acres in Kohler Estates subdivision. Features 4 bedrooms and 5 1/2 baths, a oversized 4 car garage with stair access to basement, a Great Room with a stone gas fireplace, with custom bookshelves, Gourmet kitchen offers  custom cabinetry with quartz countertops, tile backsplash, and a complete appliance package, and walk-in pantry with custom shelving. Master suite includes a tray ceiling, a large walk-in closet with custom shelving, and luxury bath with jacuzzi tub, dual vanities, and a tiled walk-in shower. 10 and 12 foot main floor ceilings with 8’ tall interior/ exterior doors. Laundry w/ sink & cabinetry, office with built in desk and cabinets, Hearth room with electric fireplace, a large covered patio, A large finished walk out basement with 9’ ceilings, a custom wet bar, a bedroom with a full bath, a large rec room and a separate workout/entertainment room with full bath. Conveniently located minutes away from Lake St Louis and Chesterfield!
#25056409

Defiance

170 Blue Sky Drive

5 Beds

5 Baths

5,504 Sq.Ft.

$1,389,000

MLS#: 25056409
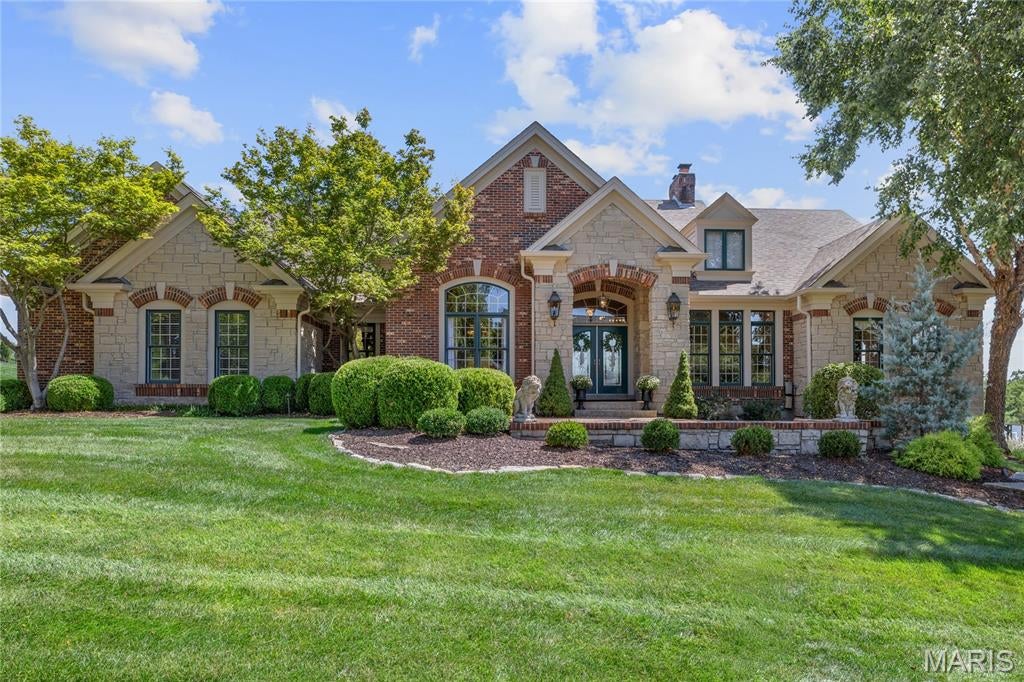
Experience award-winning luxury in this spectacular Homearama Showcase Award-winning ranch by Hardesty Homes, where exceptional craftsmanship and timeless design are showcased throughout. A welcoming front terrace leads to extraordinary double entry doors with leaded glass, opening into a grand foyer with soaring 12-foot ceilings, custom millwork, and rich white oak flooring throughout the main living spaces. The elegant study, framed by architectural columns, and the formal dining room with its striking octagonal ceiling create an impressive first impression. The breathtaking great room features a dramatic dimensional ceiling, a floor-to-ceiling cast stone fireplace flanked by custom built-ins, and an expansive wall of windows overlooking the beautifully landscaped, park-like grounds. Designed for both everyday living and entertaining, the exceptionally large kitchen offers 42-inch custom cabinetry, premium Monogram appliances, and an impressive 7-foot center island. The adjoining breakfast room, complete with a convenient planning center, flows effortlessly into the inviting hearth room, highlighted by a full-height brick and stone fireplace. The luxurious primary suite serves as a private retreat with a coffered ceiling and a spa-inspired marble bath featuring a soaking tub. A second ensuite bedroom completes the thoughtfully designed main level. A stunning atrium staircase leads to the expansive lower level, built with a 10-foot foundation pour and designed for entertaining. This exceptional space includes a stacked stone fireplace, wet bar, media room, two additional bedrooms, and a full bath. Outdoor living is equally impressive, with an atrium door opening to a composite deck overlooking a resort-style pool, hot tub, and beautifully landscaped gardens—creating a private backyard oasis. Located in the prestigious Camelot community, this remarkable residence combines award-winning design, exceptional quality, and luxurious amenities to deliver an unparalleled living experience.
#26034780

Weldon Spring

5407 Guinevere Drive

4 Beds

3 Baths

4,981 Sq.Ft.

$1,389,000

MLS#: 26034780
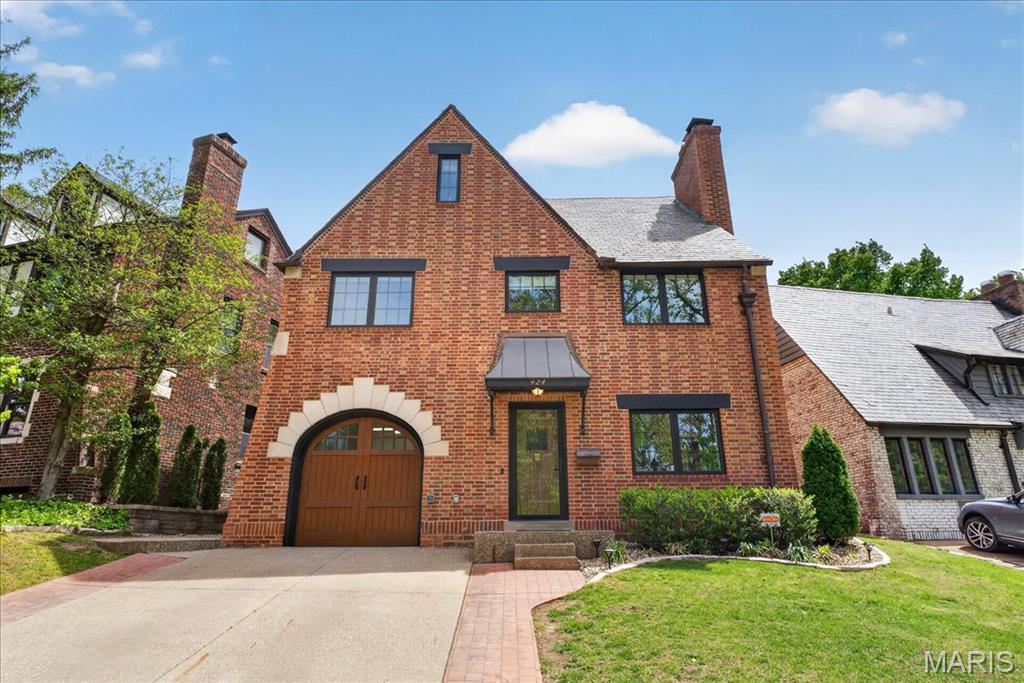
Beyond charming on the outside and virtually a new home on the inside!  This property underwent a comprehensive gut renovation in 2022, with all major systems replaced, including plumbing, electrical, and a three-zone HVAC system. All windows and doors were replaced, brick was repointed, and the roof was extensively updated (half replaced, half restored), along with new gutters and downspouts. Since then, the current owners have continued to elevate the home with thoughtful, high-quality upgrades. The sun filled main floor boasts a chef's kitchen equipped with premium Viking appliances, including a 36-inch gas cooktop with oven, a French door wall oven, a coffee bar area, an abundant amount of cabinets and a spacious island providing functionality and style. The living room area has a custom gas insert fireplace. The open floor plan is perfect for every day living and entertaining. Upstairs, you will find a primary suite with a beautiful ensuite bathroom and custom designed closet, two additional bedrooms (one with a Murphy bed allowing it to function seamlessly as both a bedroom and home office), a hall bath and a convenient laundry room. The third floor hosts a private fourth bedroom complete with a large bathroom and walk-in closet. The finished lower level is an ideal place for an exercise area and additional gathering space and has been enhanced with custom-built bookshelves and cabinetry plus there is a fourth full bathroom. The garage has been completely upgraded with epoxy flooring, custom wall and bike storage systems, and installed cabinetry (removable if desired). Electric vehicle readiness is built in with dual EV chargers. This home offers flexible living arrangements for guests, work or recreation and blends the peace of mind of recent major renovations with luxury of custom upgrades - truly move-in ready at every level.
#26018526

St Louis

424 Oakley Drive

4 Beds

4 Baths

4,053 Sq.Ft.

$1,389,000

MLS#: 26018526
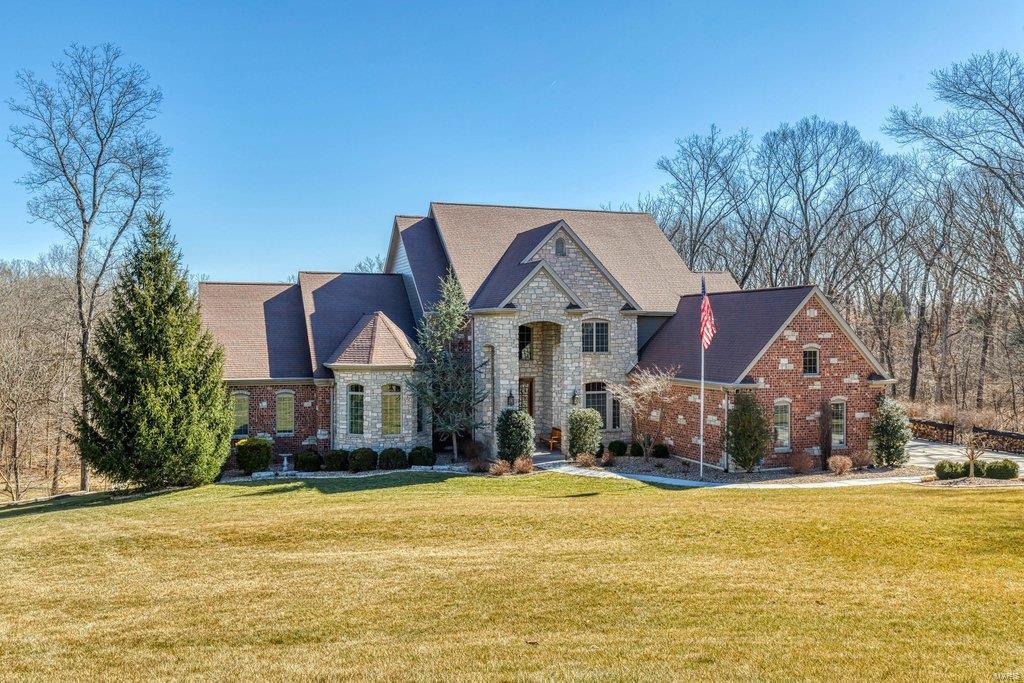
Stunning brick & stone 1.5-Sty with over 9400 sf of living space enhanced by hand-honed maple flooring, soaring ceilings & arched entryways. 2-sty hardwood foyer leads to private study, elegant dining room & spectacular great room with wet bar, floor-to-ceiling stone fireplace flanked by built-in bookcases & dramatic wall of windows. Designer kitchen with 42” cherry cabinetry, granite countertops & Jenn-Air appliances adjoins light-filled breakfast room & vaulted hearth room with wood stove & French doors that open to screened porch. Coffered master bedroom suite radiates warmth with a direct vent fireplace, sitting area & beautifully appointed bath with shower spa. The 2nd floor extends the living quarters with 3 additional bedrooms, 1 with ensuite bath & 2 with Jack n’ Jill bath, & bonus room. Lower Level includes recreation room with fireplace, gathering bar, game room & media room plus work out room, 5th bedroom & full bath. Situated on a 3.2-ac lot with patio & resort style pool.
#21011877

Defiance

3878 Stanton Court

6 Beds

4 Baths

9,400 Sq.Ft.

$1,389,000

MLS#: 21011877
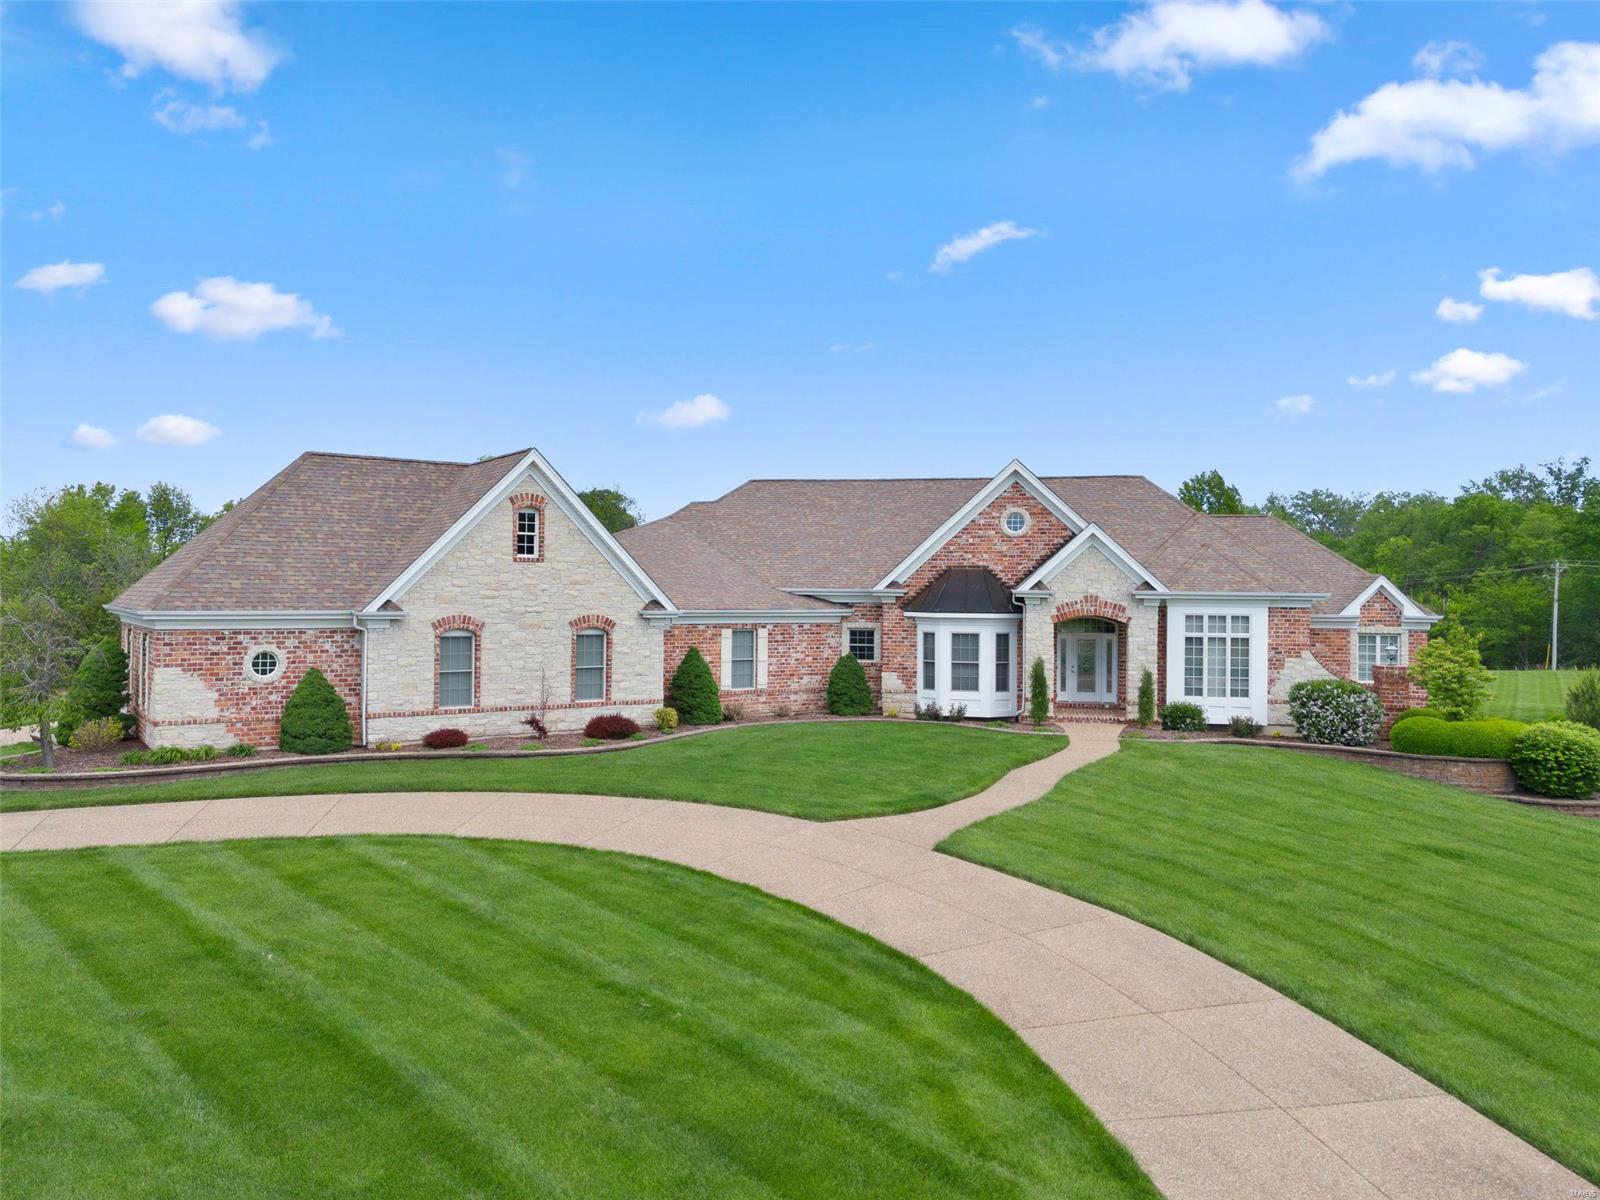
Live a life of luxury and seclusion with this ranch home in prestigious Lynchburg Estates. This stately atrium ranch sits on a peaceful 3 acres & boasts more noteworthy features than you can imagine! 5 bedrooms & 4.5 baths throughout this sprawling 6,558 finished living sq footage. With a cozy hearth room, media room, rec room w/bar, fitness/spa room, wine cellar, and private inground pool, there is an area to please just about everyone! Spacious main floor master w/elegant en suite bathroom adjacent to the office with custom built in bookcases. Updated features include (2022) new ACs/furnaces , bathroom remodel, (2023) water softener, composite deck/stairs, wrought iron hand rail, outdoor awning with weather sensor, (2022-2023) pool motor, sand filter, pool vacuum, front door w/sidelights, and new blinds including electric on atrium windows and master bath. Garage is heated/cooled with epoxy floors perfect for the car enthusiast/hobbyist. This is a property you won't want to miss! Additional Rooms: Mud Room, Wine Cellar
#24024870

Wentzville

157 Bless Us Dr W

5 Beds

4 Baths

6,558 Sq.Ft.

$1,389,000

MLS#: 24024870
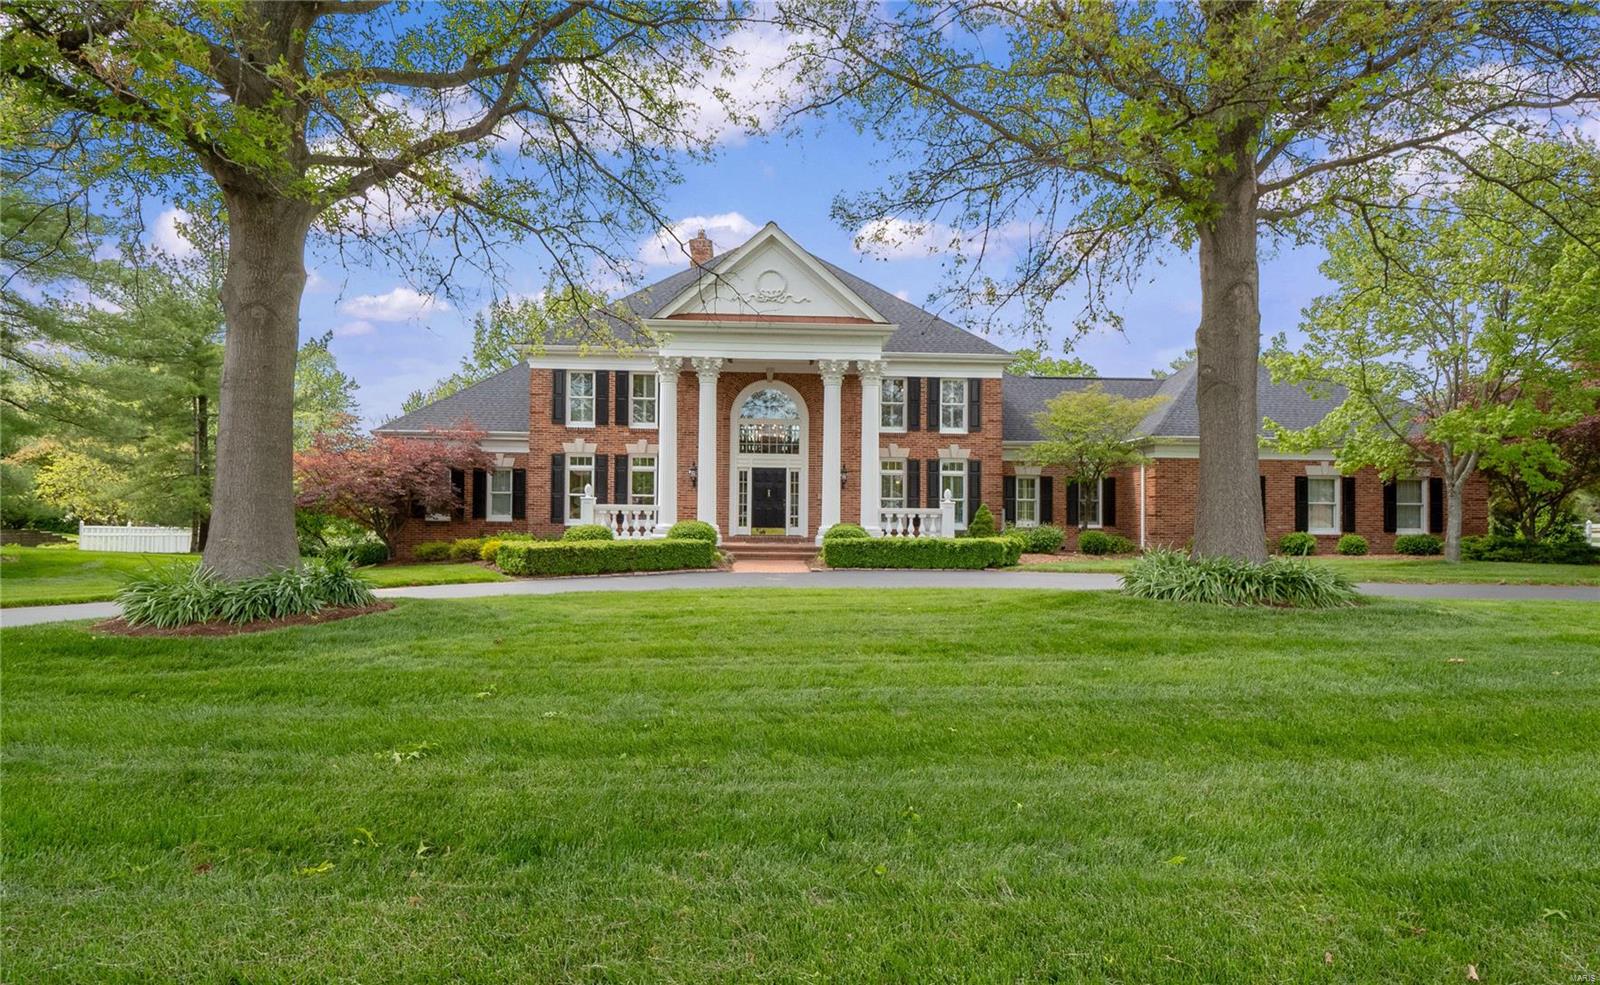
Quality Abounds. This Pristine home offers over 6,500 sq ft of luxurious living space on a picturesque acre lot. Elegant 2-story entry w/ soaring ceilings opens to formal DR. Bright & sophisticated GR w/ dramatic wall of windows floods home w/ natural light w/ deck access. Remodeled Cook’s kitchen w/ lrg center island, granite countertops, high-end appliances  adjoins charming hearth rm w/ FP & walk-out to deck. Lrg mud/laundry rm plus second half bath. Main flr designed for effortless entertaining. Expansive office w/ cross-beamed ceilings & built-ins adjoins owner’s suite opening to deck. Newer spa bath w/ walk-in shower/tub & his/her closets. Upper level includes 3 bdrms,  jack-n-jill bath plus sep full bath.  Impressive LL perfect for entertaining w/ large wet bar, FR, game rm, private guest suite w/ updated bath & multi-purpose rm. Easily transition outdoors to covered patio overlooking meticulously maintained grounds. Perfect proportions & quality throughout. Built by Grotpeter.
#21030447

Creve Coeur

403 Rolling View Road

5 Beds

4 Baths

6,591 Sq.Ft.

$1,389,000

MLS#: 21030447

* Listings identified with the FMLS IDX logo come from FMLS and are held by brokerage firms other than the owner of this website. The listing brokerage is identified in any listing details. Information is deemed reliable but is not guaranteed. If you believe any FMLS listing contains material that infringes your copyrighted work please click here to review our DMCA policy and learn how to submit a takedown request. © 2024. First Multiple Listing Service, Inc.

Categories

Homes Tailored to Your Lifestyle

Buyers Guide

Buying a home is one of the most exciting milestones of your life.

View more

Sellers Guide

Putting your home on the market can be a stressful process, especially when you don’t know what to expect.

View more

Market report

With just a few clicks, you'll gain instant access to valuable insights about the real estate market, including trends, property values, and community analytics.

View more

Home value

Unlike automated valuations, our hands-on review will provide a comprehensive opinion of your home’s value while considering important interior elements and other location intangible factors that machine algorithms so often miss.

View more

Buyers resources

Guides on financing, inspections, and choosing the right Realtor for a smooth home purchase.

Sellers resources

Practical tips on staging, pricing, and preparing your home to attract buyers and maximize your sale.

 - property

Send a message

Message successfully sent.

Reason for contacting?

I agree to receive email communication and understand I can unsubscribe at any time.

I agree to be contacted by Realhub DEV via call, email, and text for real estate services. To opt out, you can reply 'stop' at any time or reply 'help' for assistance. You can also click the unsubscribe link in the emails. Message and data rates may apply. Message frequency may vary. Privacy Policy

Sign In Sign Out

Virtual Assistant

Would you like to take the next step with this property? We can help you schedule a showing or virtual tour, or send you more details.

Yes, I would like more information.

Thank You for Your Reply, One of Our Agents will contact you as soon as possible

No, maybe later.

Thank you, you can always contact me via email, phone number or through the contact form.

Realhub AI

Lucy - Your AI-Powered Realtor

Update Your Temporary Password

Personalize your search

Enter your email and we'll notify you immediately when new listings match what you're looking for.

or enter email address

Already have an account ? Login here

Continue your home search

I agree to receive communications and understand I can unsubscribe at any time.

I agree to be contacted by Realhub DEV via call, email, and text for real estate services. To opt out, you can reply 'stop' at any time or reply 'help' for assistance. You can also click the unsubscribe link in the emails. Message and data rates may apply. Message frequency may vary. Privacy Policy

Already have an account ? Login here

We use cookies

We use cookies primarily for analytics to enhance your experience. By accepting, you agree to our use of these cookies. You can manage your preferences or learn more about our cookies policy.