Thinking of selling?

Blue Sapphireline

Browse Properties
  • Nearby me

Popular Features

Community Features

Association

Property Features

Waterfront

View

Exterior Features

Interior Features

Style

E-Alert name

Properties

10000 properties match your criteria

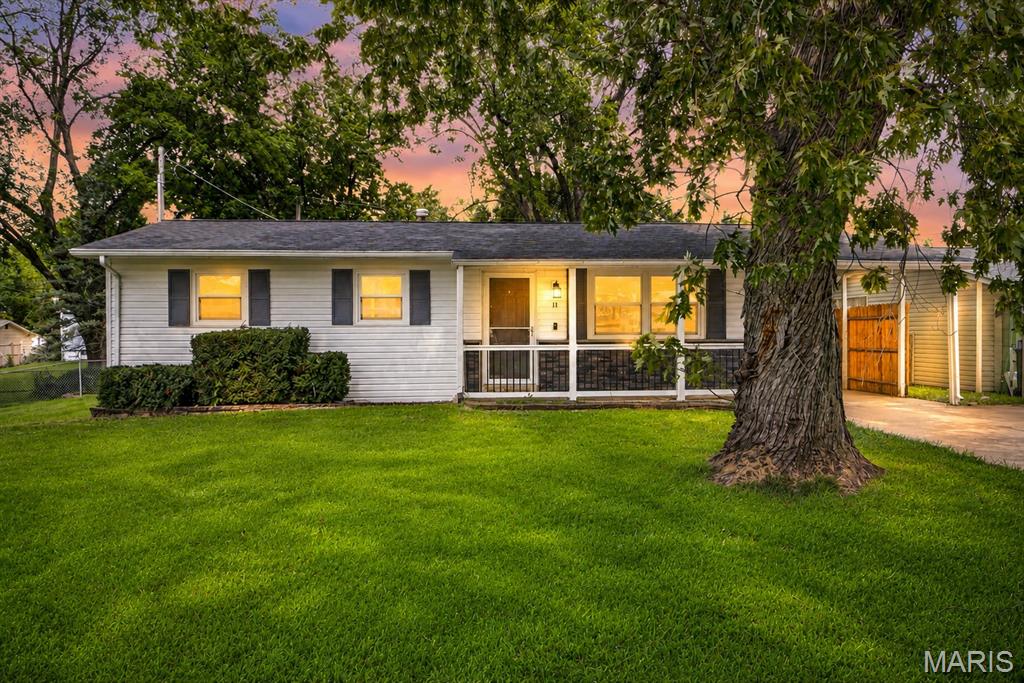
Welcome home to this charming ranch offering a comfortable, easy-flowing layout with plenty of space to make your own. Step inside to a bright and welcoming living room where beautiful hardwood floors and natural light create an inviting first impression. The main level continues into the dining area and eat-in kitchen, offering a functional space for everything from weeknight dinners to gathering around the table with friends and family. Down the hall, you’ll find three comfortable bedrooms and a full bathroom, keeping everything you need conveniently located on one level. Downstairs, the partially finished basement adds even more flexibility with plenty of room for a second living area, home office, workout space, hobby room, or whatever best fits your lifestyle. You’ll also find additional storage and a roughed-in bathroom, giving the next owner even more opportunity to customize the space over time. With laundry hookups available both upstairs and in the basement, you can choose the setup that works best for you. Outside, the spacious, level backyard offers plenty of room to relax, play, garden, or entertain, complete with a deck for enjoying warm evenings outdoors and a shed for additional storage. A covered attached carport and driveway add everyday convenience. Located within the Francis Howell School District, this home brings together a functional main-level layout, versatile additional living space, and a backyard ready to be enjoyed. Schedule your showing and come see everything 11 Toelle Drive has to offer!
#26054835

St Charles

11 Toelle Drive

3 Beds

1 Baths

912 Sq.Ft.

$249,900

MLS#: 26054835
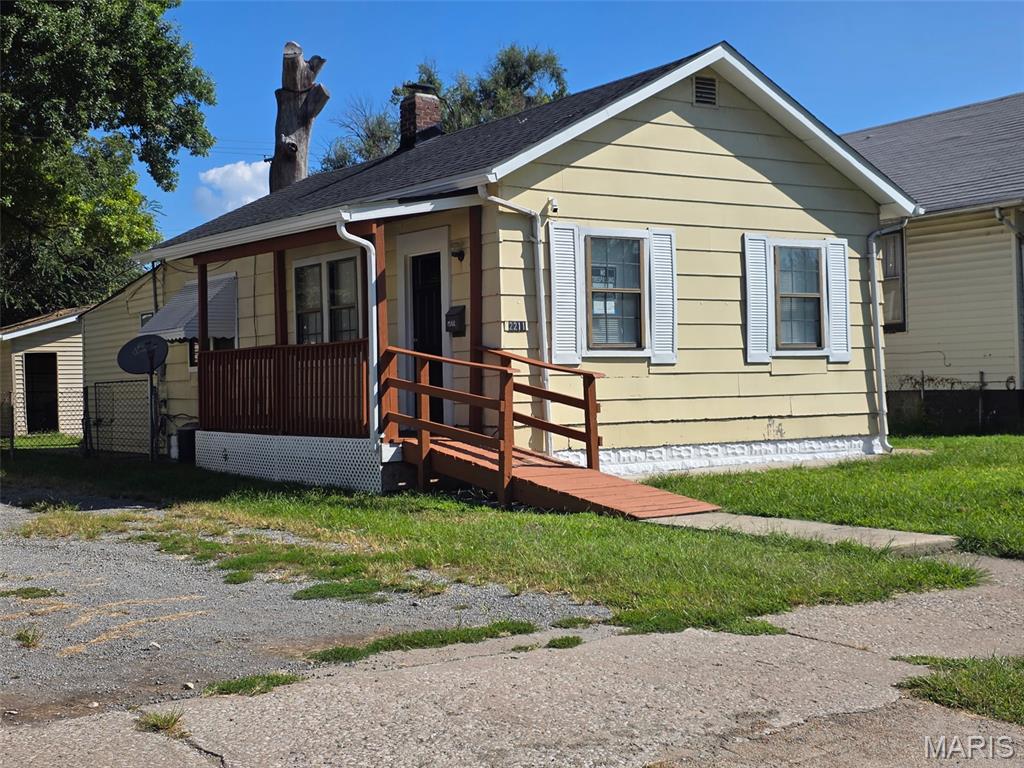
Welcome to this charming and affordable 2-bedroom, 1-bath home in Granite City, IL, a great opportunity for a first-time homebuyer, downsizer, or real estate investor. With a brand-new roof in 2026, new flooring, and fresh paint, many of the updates have already been taken care of for you. A versatile bonus room at the back of the home provides additional living space and could potentially serve as a third bedroom, home office, playroom, or flex space. Outside, you'll find a level backyard with room to relax or entertain, plus a detached garage offering additional parking and storage. Tucked away on a quiet street while still conveniently located near shopping, dining, and local amenities. The home has also passed occupancy, helping make your move even easier. Whether you're looking to stop renting and become a homeowner or searching for an affordable investment or rental property, this move-in-ready Granite City home offers plenty of possibilities at a budget-friendly price!
#26055168

Granite City

2211 E 24th Street

2 Beds

1 Baths

764 Sq.Ft.

$72,000

MLS#: 26055168
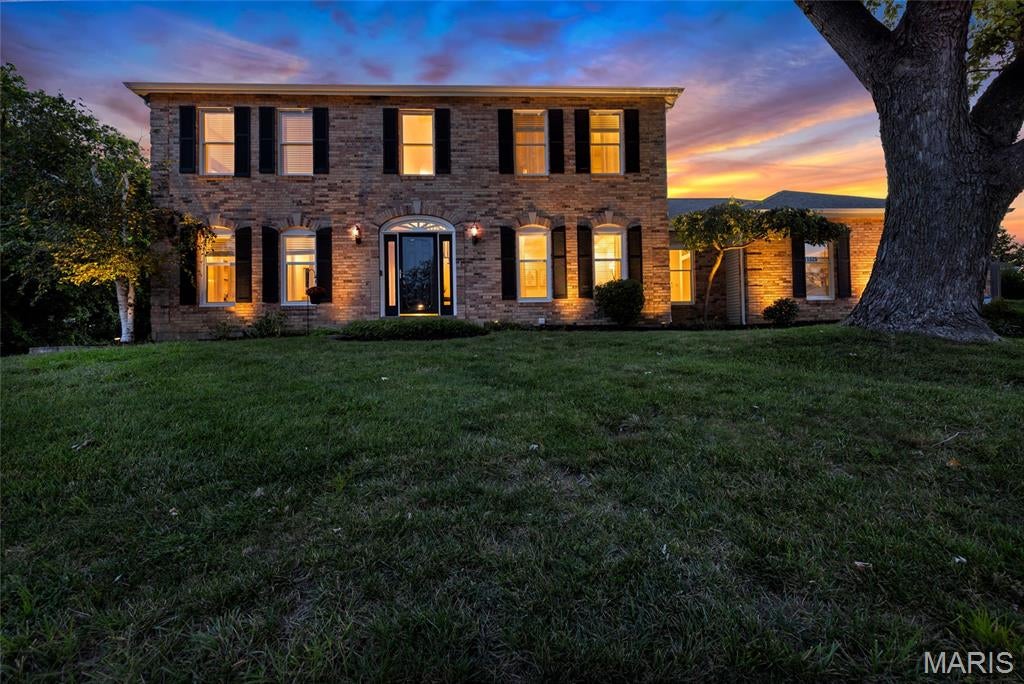
Welcome to 15525 Windsor Ridge Court. Tucked away on a quiet culdesac in sought after Sycamore Place, this beautifully updated 4 bedroom, 3.5 bath two-story offers over 4,300 square feet of refined living on a picturesque .33 acre lot. Impressive curb appeal and fresh landscaping welcome you into the dramatic two story foyer, where a statement chandelier and rich hardwood flooring set an elevated tone. The entry is flanked by an elegant dining room with sculptured tray ceiling and modern lighting, and a spacious formal living room. The inviting family room showcases a stone surround gas fireplace, custom built-ins, bay window and wet bar, creating an ideal setting for relaxed entertaining. The refreshed eat-in kitchen features professionally painted cabinetry, stone countertops, stainless steel appliances, double wall ovens, center island, generous pantry and adjoining breakfast room with backyard access. A main floor laundry with utility sink and built-in cabinetry adds convenience. Upstairs, hardwood flooring continues into the serene primary suite featuring a coffered ceiling, double door entry, walk-in closet with custom organizers and spa inspired bath with dual vanities, jetted soaking tub and separate shower. Three additional bedrooms and a full hall bath complete the upper level. The finished walkout lower level offers exceptional versatility with a recreation area and wet bar, spacious family room with custom built-ins, tray ceiling and French doors to the backyard, plus a bonus sleeping area and full bath. Outdoors, enjoy a fenced yard, expansive stamped concrete patio and professionally landscaped grounds. Additional highlights include an oversized 3 car side entry garage, upgraded lighting throughout and newer roof, gutters and downspouts (2022). Ideally located within the award-winning Rockwood School District, this sophisticated, move in ready Chesterfield residence beautifully blends timeless design with modern updates.
#26046746

Chesterfield

15525 Windsor Ridge Court

4 Beds

3 Baths

4,342 Sq.Ft.

$780,000

MLS#: 26046746
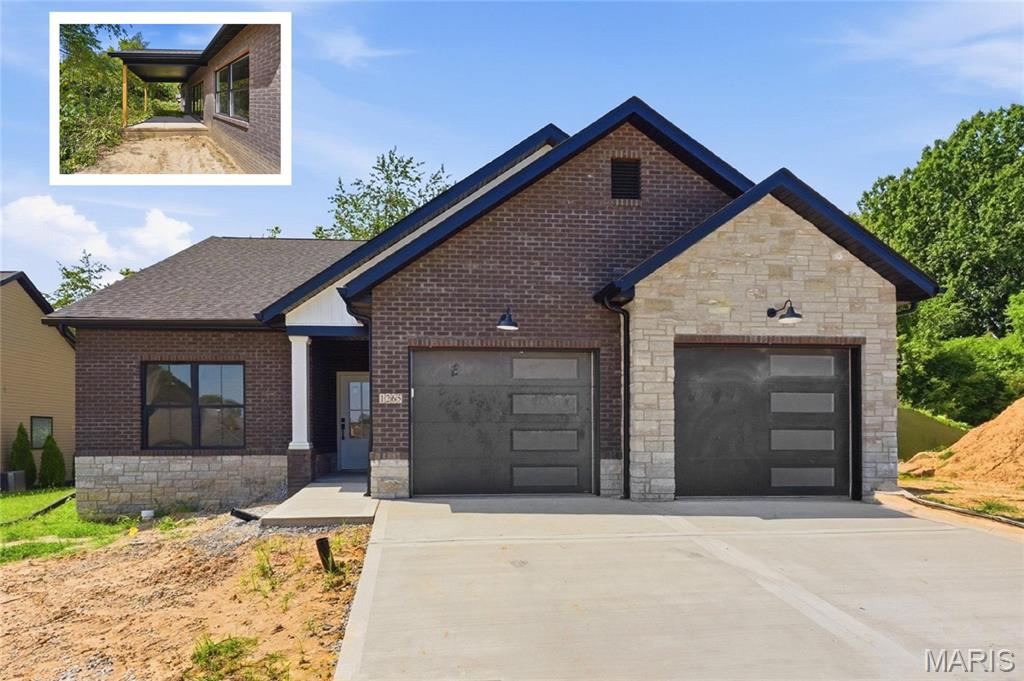
Welcome home to this beautifully designed new construction villa offering the perfect blend of comfort, style, and low-maintenance living. Featuring 2 spacious bedrooms and 2 full bathrooms, this thoughtfully crafted home is ideal for those looking to downsize without sacrificing quality or for buyers seeking a home that can comfortably grow with their lifestyle.

The split bedroom, open-concept floor plan creates an inviting atmosphere, highlighted by soaring vaulted ceilings that enhance the spaciousness of the living room and kitchen. The well-appointed kitchen flows seamlessly into the main living area, making it perfect for everyday living and entertaining alike.

Retreat to the private primary suite, complete with a luxurious oversized tiled walk-in shower designed to provide a spa-like experience. A generously sized secondary bedroom and full bath offer comfortable accommodations for family members or overnight guests.

Enjoy your morning coffee or unwind at the end of the day on the screened-in porch, providing a peaceful outdoor living space protected from the elements. An oversized garage offers ample room for vehicles, storage, hobbies, or outdoor equipment.

With quality craftsmanship, modern finishes, and a functional layout, this new construction villa offers the perfect combination of convenience, comfort, and contemporary living.
#26053902

Caseyville

1265 Pebble Beach Drive

2 Beds

2 Baths

1,648 Sq.Ft.

$565,000

MLS#: 26053902
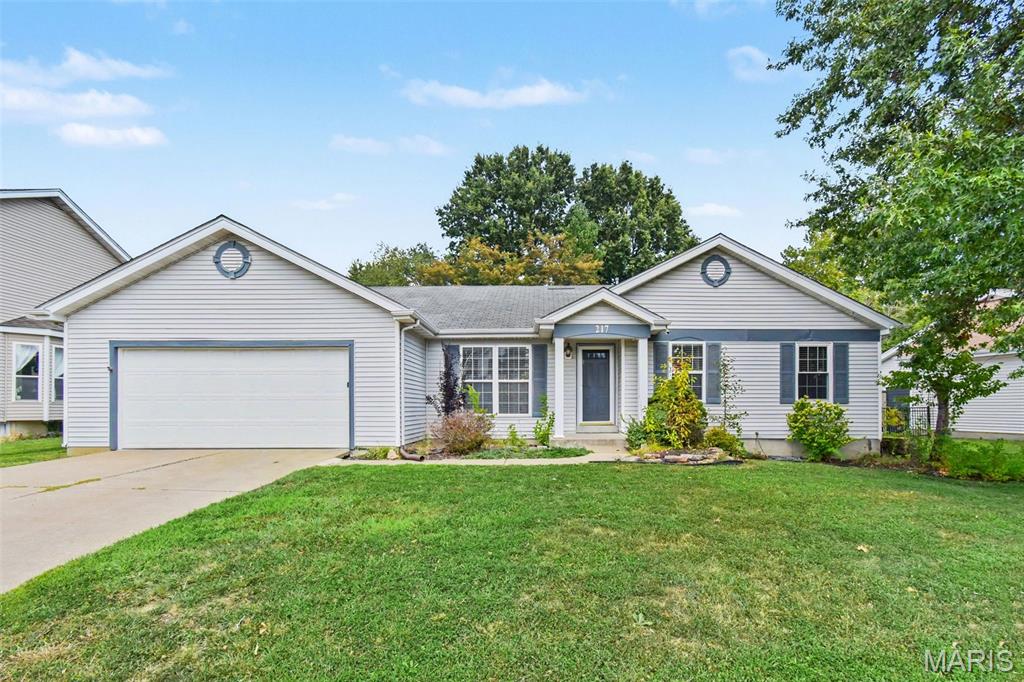
Come see this move-in-ready 3-bedroom, 2-bathroom home in a quiet neighborhood. This home features an open floor plan that creates a seamless flow throughout the main living areas. The kitchen features sleek appliances and durable countertops, creating a highly functional space for everyday living. The primary bedroom offers excellent storage with a large walk-in closet. Additionally, the property includes an unfinished basement, offering a great blank canvas for extra storage or future expansion. Ideally located, you are just minutes from shopping, dining, entertainment, and quick highway access, making everyday life that much more convenient. Schedule your private showing today!
#26055294

O'Fallon

217 Royallsprings Parkway

3 Beds

2 Baths

1,455 Sq.Ft.

$272,000

MLS#: 26055294
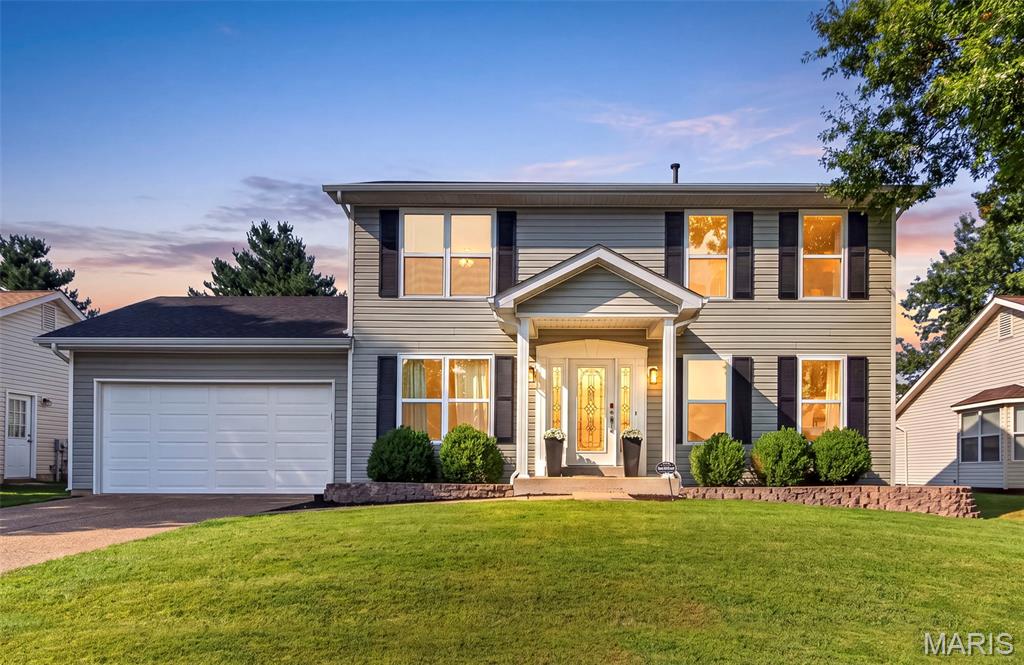
Welcome Home to 1941 Royal Heir Dr! Conveniently Located in O’Fallon in the sought after Highgrove Place Subdivision that has a neighborhood pool. This spacious 4-bedroom, two-story home offers plenty of room to spread out and enjoy! Step inside to find a welcoming dining room and family room, followed by a spacious living room featuring beautiful bay windows and an open flow into the kitchen and breakfast room. The kitchen offers ample counter space, custom cabinetry, stainless steel appliances, and a pantry, while convenient main-floor laundry makes everyday living a breeze. Upstairs, the Primary suite features a walk-in closet and private bath with dual sinks, a separate tub/shower. Three additional spacious bedrooms and an updated hall bathroom complete the upper level. The partially finished lower level provides even more living space with a rec room plus plenty of storage. Outside, enjoy the fenced backyard, spacious patio, and pergola—a great setting for relaxing or entertaining. 1941 Royal Heir Dr is ready for its next owner to make it HOME!
#26055332

O'Fallon

1941 Royal Heir Drive

4 Beds

2 Baths

2,164 Sq.Ft.

$369,900

MLS#: 26055332
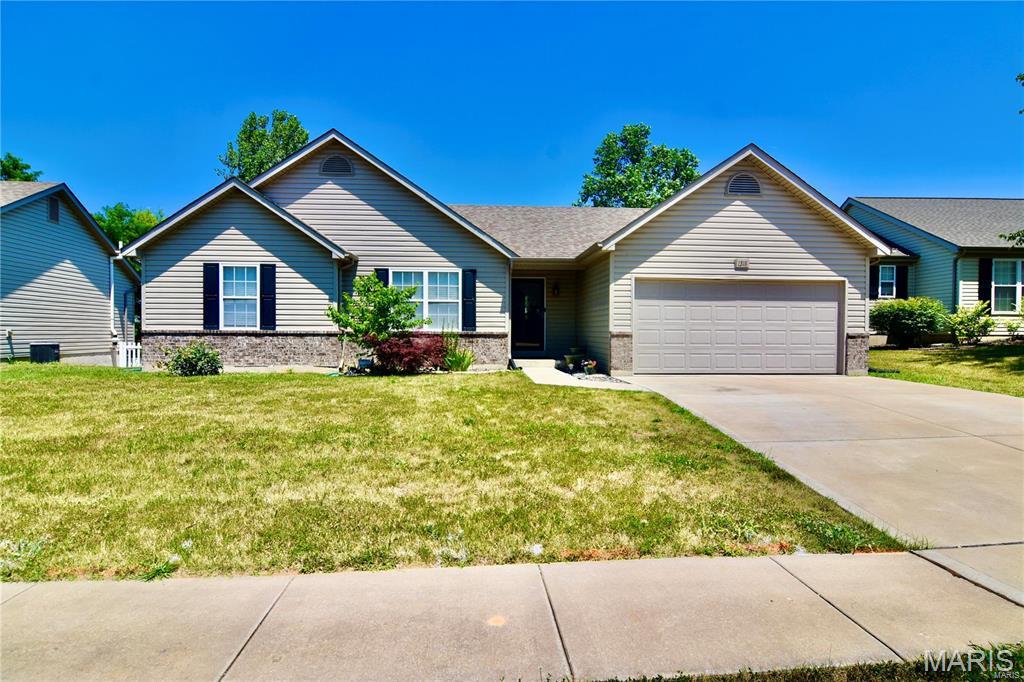
Very Nice Ranch home. Upgraded kitchen GRANITE COUNTERTOPS. Home offers open floor plan perfect for family TV watching or entertaining, vaulted ceilings give open feel & flow into Dining area w/ slider to outside patio & full vinyl fenced backyard. Great Kitchen,  lots of cabinets & counter space including island w storage, stylish backsplash, pantry & access to Main Floor Laundry. Roomy Master bedroom suite w large walk-in closet & master bath. 2 very spacious secondary bedrooms & hall bath complete main level. LL has full bath & sleeping area (or office) w/ new carpet, closet & large egress window. 2nd egress window in unfinished area. Outside you have a private double tree-lined backyard (see over head photo) fenced & level w/ large patio off the kitchen. Features: 2 car garage, Easy access to Hwys & shopping. MOVE IN READY!
#26050563

Wentzville

1318 Forest Way Drive

4 Beds

3 Baths

1,731 Sq.Ft.

$375,000

MLS#: 26050563
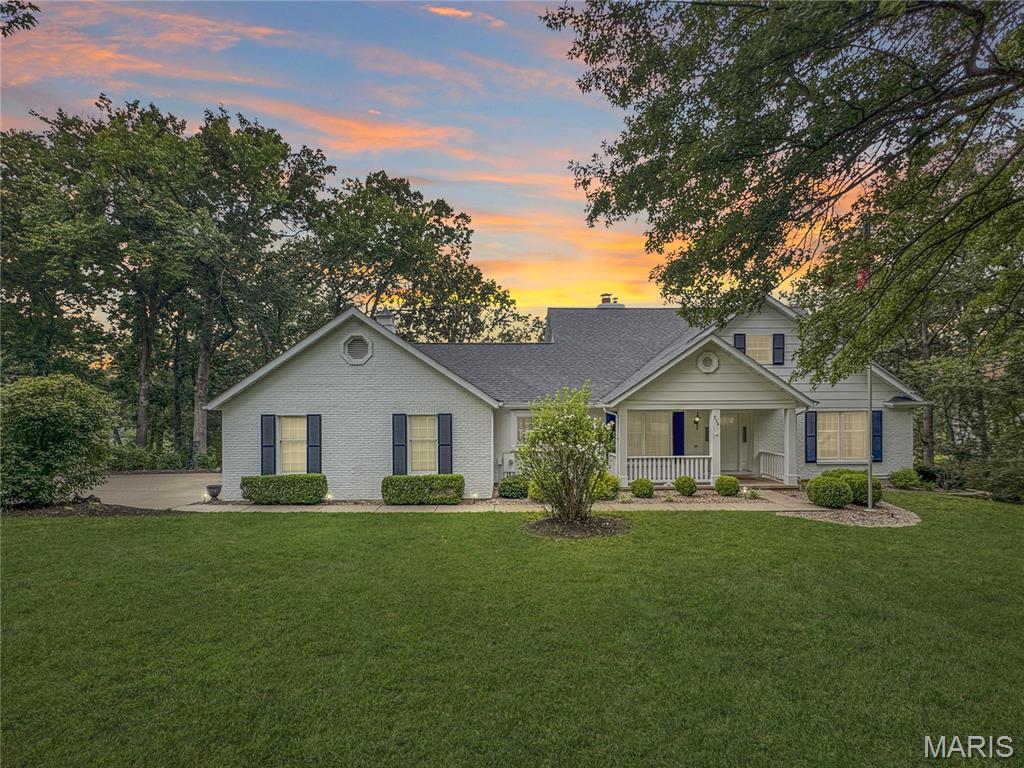
This impressive 4-5 bedroom, 5 bath home (3 full & 2 half) is inviting as soon as you walk in from a large front porch.  The Entry foyer that opens to the stunning 2-story great room with a beamed vaulted ceiling and a 2-story double-sided gas fireplace, and a elaborate dining room for the largest of gatherings with a coffered ceiling and stunning crown molding. The 2nd area of the great room has a built-in bar and doors to the covered deck for everyone to enjoy. To the left of the great room and dining room is the spacious kitchen with beautiful cabinetry, stainless steel appliances, granite countertops, and a breakfast area that has plenty of daylight, and a large coffee bar with cabinets and a sink. The large mudroom/laundry is off the garage and has a door to the driveway and side yard, along with a half bath. Off the other side of the house is the front bedroom/office with a built-in desk and a closet. The primary bedroom has plenty of light from the windows and the doors to the deck. The primary bath that is roomy and bright with double vanities, a large walk-in shower and walk-in closet. Upstairs, you will find 3 bedrooms and a full bath. The front bedroom has a vaulted ceiling and eyebrow window for additional light. This room also has 2 large areas for additional storage. The 2 staircases that take you to the Upper Level & Lower level are open and spindled. The Lower level has a rec room and a family room with an electric fireplace/stove and huge built-in bar with doors to the huge patio covered by the deck above. Additional areas in the Lower Level for storage are a dream you have been waiting for: 4 sets of built-in shelves, a cedar-lined closet, and an additional utility room. Off of the patio area is also an additional outside storage room for all the lawn equipment or patio/deck furniture. The well-manicured yard is private and has seasonal views. All this makes this home a perfect home for everyone to enjoy! Just minutes from town. Come See!
#26054338

Washington

350 Elmwood Estates Drive

5 Beds

3 Baths

3,179 Sq.Ft.

$675,000

MLS#: 26054338
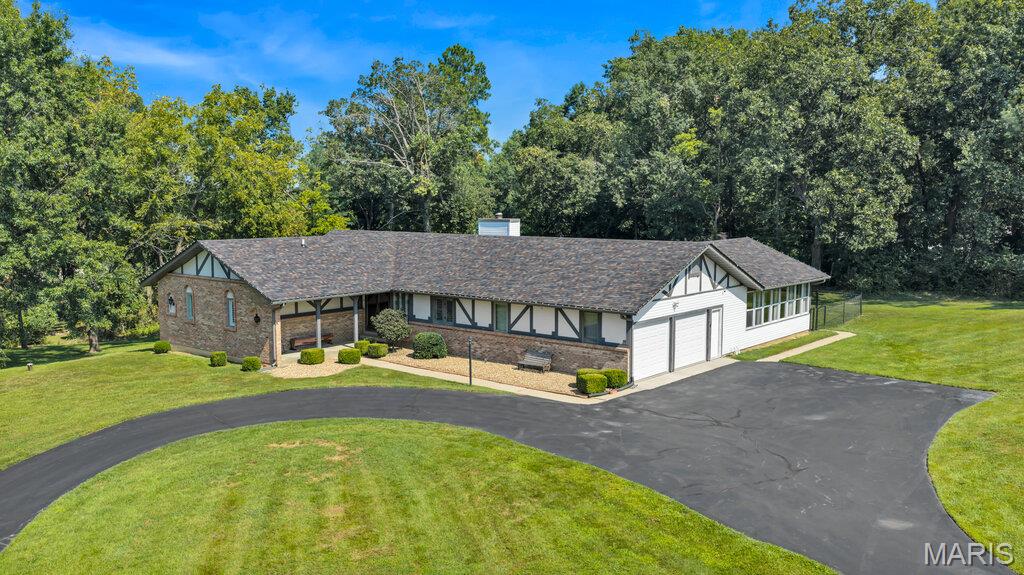
SPACE, PRIVACY & LOCATION—WITHOUT THE SUBDIVISION! This beautifully renovated ranch sits on 3.17 park-like acres just 2 miles from I-70, offering the privacy and breathing room without sacrificing convenience. Featuring 3 bedrooms, 3 full baths and approximately 2,300 sq. ft. of living space under air which includes the beautiful all-season room addition, this home is truly turnkey and move-in ready. Extensively renovated over the past five years, improvements include a new kitchen, updated baths, new septic system, roof, siding, HVAC system, all-season room, partially fenced backyard and so much more. A full basement provides future potential for additional living space, recreation, storage or future expansion. Enjoy peaceful acreage, mature surroundings and room between neighbors while remaining minutes from major highways, shopping, dining and everyday conveniences. This is the rare combination of privacy, acreage, location and a fully renovated home—all in one property.
#26055678

O'Fallon

2 Bridal Oak Court

3 Beds

3 Baths

2,360 Sq.Ft.

$685,000

MLS#: 26055678
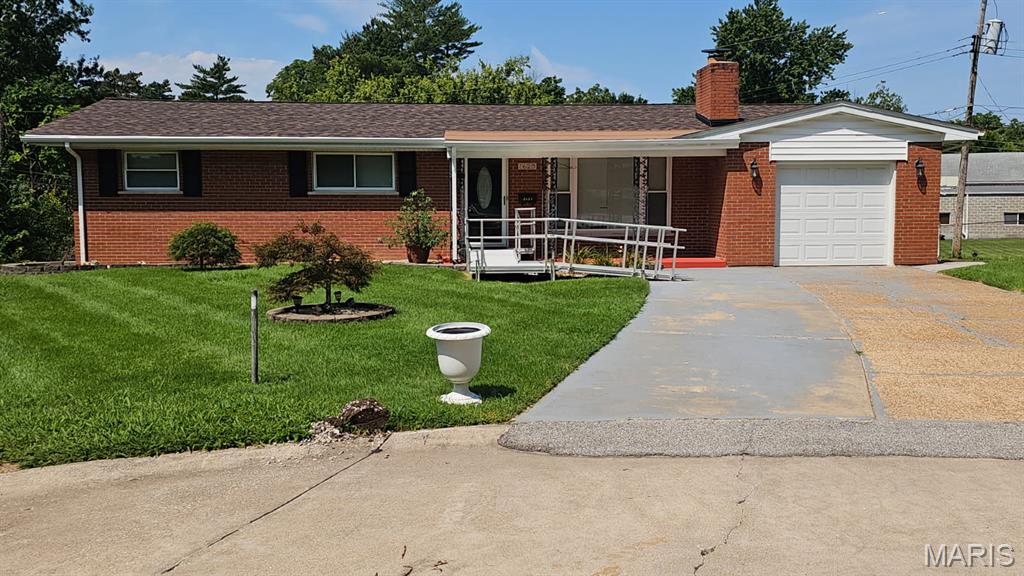
**NEW ROOF & GUTTERS • UPDATED RANCH • FINISHED LOWER LEVEL • CUL-DE-SAC!**

The big-ticket updates are already done at 2625 Terri Lee Court! Tucked away on a quiet cul-de-sac, this updated 3-bedroom, 1.5-bath ranch offers 1,280 sq. ft. of main-level living PLUS a spacious finished lower-level recreation/family room—giving you more room to spread out than the square footage alone suggests.

Inside, inviting living spaces feature luxury vinyl plank flooring and a classic brick fireplace that adds warmth and character. The renovated kitchen offers generous cabinet and counter space, while the updated full bath features custom tile and a convenient walk-in shower.

Many of the improvements buyers worry about most have already been addressed. The roof and gutters were replaced in September 2025, the deck was added in 2023, and the 2019 renovation included a Trane HVAC system, updated electrical service and panel, thermal tilt-in windows, renovated kitchen and updated baths.

The partially finished lower level features a LARGE finished recreation/family room with plenty of flexibility for movie nights, entertaining, a home office, workout space, game room or hobbies—plus additional storage.

Outside, the newer deck overlooks the level backyard and provides a great space for grilling, relaxing or entertaining. An attached garage and peaceful cul-de-sac setting round out a home that delivers updates, space and versatility inside and out.

**Updated where it counts. More space than meets the eye. And major improvements already completed. Come see everything 2625 Terri Lee Court has to offer!**\
#26055097

St Louis

2625 Terri Lee Court

3 Beds

1 Baths

1,280 Sq.Ft.

$269,900

MLS#: 26055097
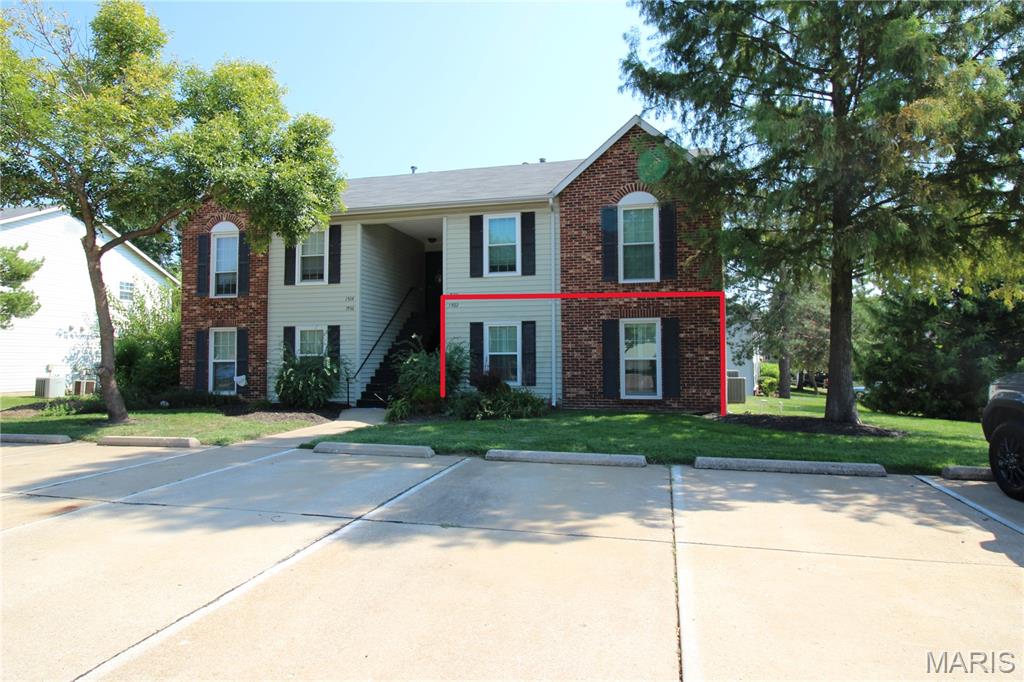
Don't miss this charming ground-level end-unit condo in the desirable Stone Ridge Estates community! This 2-bedroom, 1.5-bath home offers easy, low-maintenance living with an inviting open layout. The spacious living room features a cozy wood-burning fireplace, while the eat-in kitchen provides ample cabinet and counter space for everyday convenience. This home is ready to move in and boasts new carpet, newer electric panel (2025) and HVAC system (2023).

The primary bedroom offers direct access to a Jack-and-Jill bath, and the second bedroom is perfect for guests, a home office, or additional living space. Relax on the covered porch and enjoy the convenience of assigned parking just steps away. 

Ideally located in the heart of St. Peters close to major highways, you'll be just minutes from shopping, restaurants, parks, and while being served by the highly regarded Francis Howell School District. Whether you're a first-time buyer, downsizing, or looking for an investment opportunity, this move-in-ready condo is one you won't want to miss!
#26042051

St Peters

1502 Surrey Lane

2 Beds

1 Baths

676 Sq.Ft.

$135,000

MLS#: 26042051
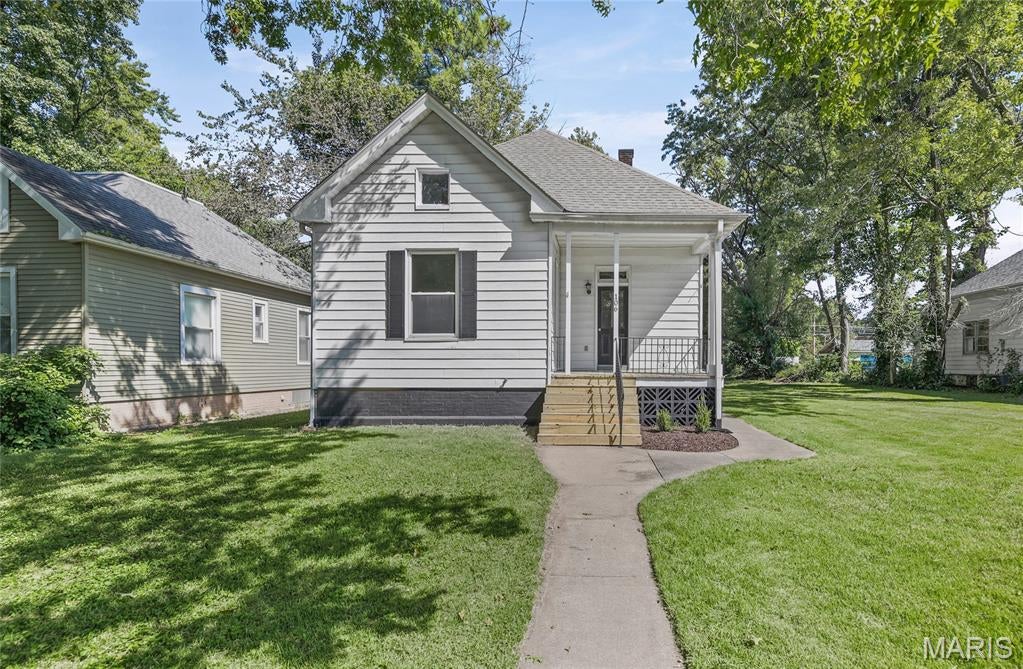
Come see the adorable 2 bedroom/1 bath home newly rehabbed.  From a new covered front porch, walk into a freshly painted new flooring living room with big windows to let the light in!!  One bedroom is in the front of the home with new carpet and also has big windows.   Thru the living room into the kitchen, brand new Quarts counter tops, new appliances and also freshly painted.  In fact the interior home has all  been repainted. The laundry area is in the hall way to the bathroom and the 2nd bedroom that has 2 closets.  If you walk out from the kitchen you will be taken either down to the unfinished basement or to a door out to the large back yard!!  The whole house has been freshened up outside too.    Come check out this cute home as soon as you can!!  MLS has sq ft 1436 but it should say 1064 sq ft.
#26054875

Belleville

106 Hazel Ave. Avenue

2 Beds

1 Baths

1,436 Sq.Ft.

$130,000

MLS#: 26054875
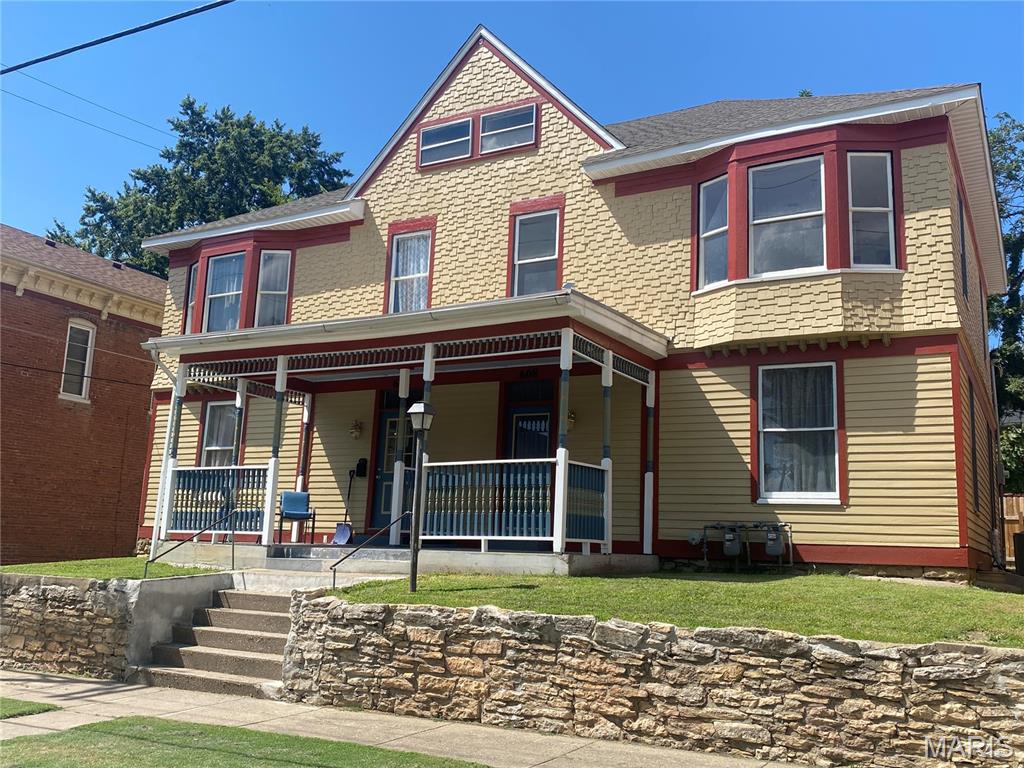
Here’s an investment opportunity with a head start! This beautifully refinished Craftsman duplex in downtown Hannibal offers two spacious units, each designed with 3 bedrooms and 1.5 bathrooms. Major improvements have already been taken care of, including a complete rewire of the entire building, separate new HVAC systems and water heaters for each unit, and a new roof in 2023. The exterior has also been completely refinished, bringing fresh life to the home’s classic Craftsman character. One unit is fully completed and currently occupied by a tenant paying $1,100 per month, with the tenant responsible for utilities. The second unit offers an opportunity to finish the space to your liking and has already been completely sheet rocked. Even better, many of the materials needed to complete it are included with the sale, including kitchen cabinets, light fixtures, toilets, and additional finishing items. Both units have laundry hookups in the basement as well as dedicated attic storage. Out back, a fenced patio provides additional outdoor space for tenants to enjoy. With one side already producing income, many of the big-ticket improvements completed, and much of the groundwork done on the second unit, this property offers an excellent opportunity to complete the renovation and unlock the full potential of this downtown Hannibal duplex.
#26055626

Hannibal

608-610 Center Street

None Beds

None Baths

3,170 Sq.Ft.

$180,000

MLS#: 26055626
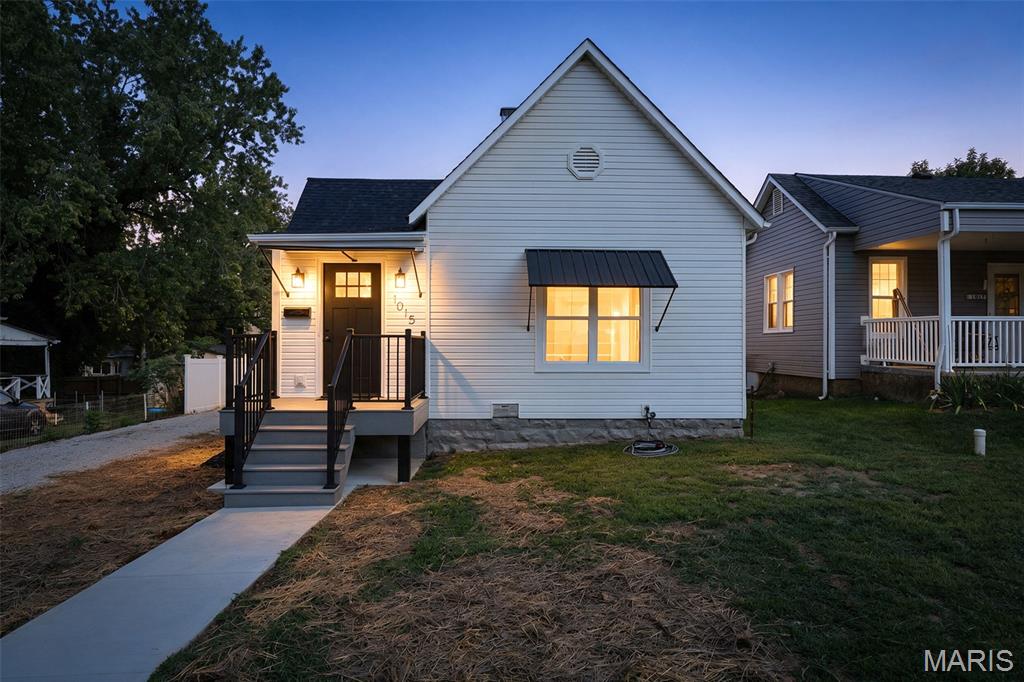
Beautiful 3 bedroom/1 bath ranch nearly 1,200 sq. ft of living space!  Newer roof-2024-30 yr/architectural shingles, totally remodeled down to bare studs.  All new 200 amp electric service and new meter and service entrance cable-2026, all new wiring throughout to include cat-6 wiring for internet & TV 2026, all new blown in insulation-(cellulose) and R-40 in ceilings-2026, all new drywall & painting with smooth finish walls & ceilings-2026, two-tone paint pkg-2026, 5 1/4 base trim pkg throughout, all new interior & exterior doors, black iron hinges & hardware, all new light fixtures & ceiling fans in all bedrooms & living rooms,  3-window bay in Great Room, 11 interior recessed can lights, 1 car garage with new concrete floor, OSB board interior, newer higher end garage door opener with remote door opener installed by Renner Garage Door August 2026, High end LVP flooring w/25 yr warranty throughout 2026, main floor laundry, all new vinyl windows with screens & tilt in sash for easy cleaning.  Beautiful Kitchen with 42" tall upgraded new white cabinetry, easy reach corner, plenty of drawers, 8" deep upgraded sink with goose neck upgraded faucet, garbage disposal 2026, all new Samsung stainless steel appliances-including smooth top range, microwave, dishwasher & double door fridge w/ice maker & refrigerator cabinet-May 2026 Nice utility shed for tools, lawn mowers, weed eaters etc w/new exterior door, 2 new frost-free hose bibs at exterior of house front/back, all new concrete sidewalk & back porch overlay-March 2026, New 8' x 6' composite covered front porch with concrete pad & footings poured underneath and all new aluminum post, railings, & steps-August 2026, new sump pump installed August 2026, new black metal awnings at front porch and front twin windows-August 2026, new sump pump installed-August 2026.  This home is walking distance to public library, retail, parks, & more.  Walking distance to DeSoto High School and Friday night football games!!  Off street parking to include an 11' x 110' long driveway to park just about anything you want!!  (No subdivision to deal with!)  Make this YOUR new home for the upcoming holidays!!
#26055740

De Soto

1015 S 2nd Street

3 Beds

1 Baths

1,127 Sq.Ft.

$229,900

MLS#: 26055740
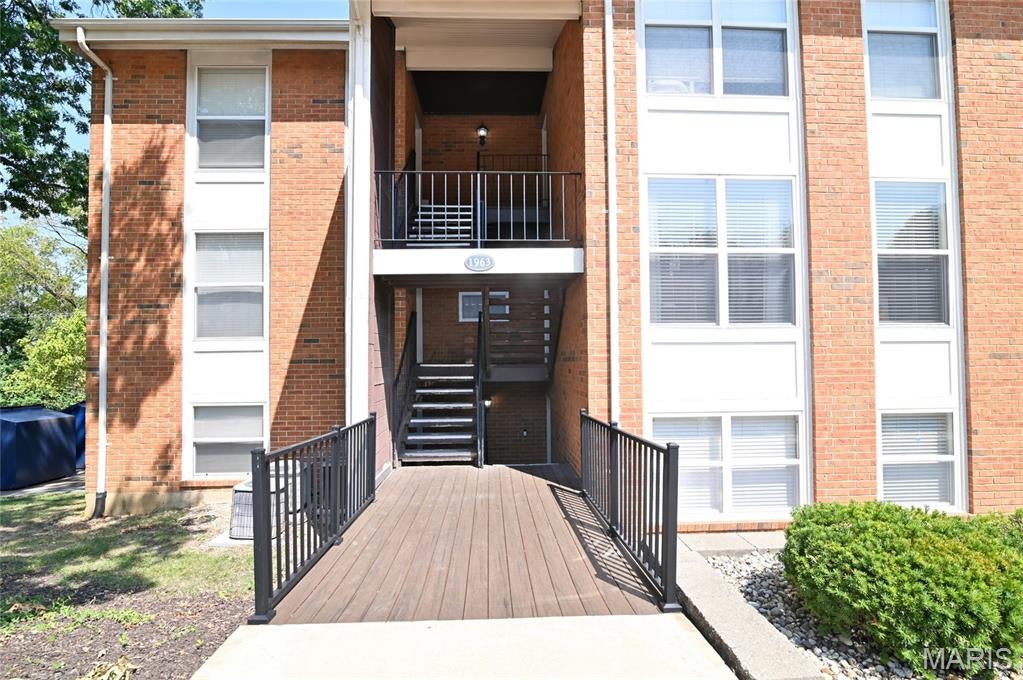
Welcome to 1963 Greenpoint Dr. Unit 203, a spacious 2-bedroom, 2-bath condo offering comfortable, low-maintenance living in Kirkwood’s desirable Greenbriar community! Ideally situated just 7 steps from ground level, this upper-level unit offers the convenience of easy access without the feel of a traditional second-story walk-up. Even better, your private mailbox is conveniently located right outside your front door. Inside, the open and inviting floor plan makes everyday living and entertaining a breeze. The kitchen opens directly to the dining area and features a center island, creating a natural gathering space while keeping the main living areas connected. The spacious living room is highlighted by a cozy gas fireplace and opens to a private covered deck, offering a peaceful spot to enjoy your morning coffee or unwind at the end of the day. The primary bedroom features its own full bath and walk-in closet, while the second bedroom provides excellent flexibility for guests, a home office, or additional living space. In-unit laundry, generous closet space, and a functional layout add to the convenience of this well-appointed home. Enjoy all that Greenbriar has to offer with an in-ground swimming pool, clubhouse, fitness/exercise facilities, tennis courts, basketball court, walking trails, pond, and beautifully maintained common grounds. Additional storage options are also available within the community. With a $425 monthly condo fee, residents can enjoy the benefits of community amenities and a low-maintenance lifestyle. Conveniently located in Kirkwood with easy access to I-270, shopping, dining, parks, and everyday conveniences, this home combines comfort, accessibility, and an abundance of amenities in a fantastic location. Whether you're looking for your first home, downsizing, or simply ready to enjoy a more carefree lifestyle, 1963 Greenpoint Dr. Unit 203 is a wonderful place to call home!
#26055630

St Louis

1963 Greenpoint Drive 203

2 Beds

2 Baths

992 Sq.Ft.

$179,900

MLS#: 26055630

* Listings identified with the FMLS IDX logo come from FMLS and are held by brokerage firms other than the owner of this website. The listing brokerage is identified in any listing details. Information is deemed reliable but is not guaranteed. If you believe any FMLS listing contains material that infringes your copyrighted work please click here to review our DMCA policy and learn how to submit a takedown request. © 2024. First Multiple Listing Service, Inc.

Categories

Homes Tailored to Your Lifestyle

Buyers Guide

Buying a home is one of the most exciting milestones of your life.

View more

Sellers Guide

Putting your home on the market can be a stressful process, especially when you don’t know what to expect.

View more

Market report

With just a few clicks, you'll gain instant access to valuable insights about the real estate market, including trends, property values, and community analytics.

View more

Home value

Unlike automated valuations, our hands-on review will provide a comprehensive opinion of your home’s value while considering important interior elements and other location intangible factors that machine algorithms so often miss.

View more

Buyers resources

Guides on financing, inspections, and choosing the right Realtor for a smooth home purchase.

Sellers resources

Practical tips on staging, pricing, and preparing your home to attract buyers and maximize your sale.

 - property

Send a message

Message successfully sent.

Reason for contacting?

I agree to receive email communication and understand I can unsubscribe at any time.

I agree to be contacted by Realhub DEV via call, email, and text for real estate services. To opt out, you can reply 'stop' at any time or reply 'help' for assistance. You can also click the unsubscribe link in the emails. Message and data rates may apply. Message frequency may vary. Privacy Policy

Sign In Sign Out

Virtual Assistant

Would you like to take the next step with this property? We can help you schedule a showing or virtual tour, or send you more details.

Yes, I would like more information.

Thank You for Your Reply, One of Our Agents will contact you as soon as possible

No, maybe later.

Thank you, you can always contact me via email, phone number or through the contact form.

Realhub AI

Lucy - Your AI-Powered Realtor

Update Your Temporary Password

Personalize your search

Enter your email and we'll notify you immediately when new listings match what you're looking for.

or enter email address

Already have an account ? Login here

Continue your home search

I agree to receive communications and understand I can unsubscribe at any time.

I agree to be contacted by Realhub DEV via call, email, and text for real estate services. To opt out, you can reply 'stop' at any time or reply 'help' for assistance. You can also click the unsubscribe link in the emails. Message and data rates may apply. Message frequency may vary. Privacy Policy

Already have an account ? Login here

We use cookies

We use cookies primarily for analytics to enhance your experience. By accepting, you agree to our use of these cookies. You can manage your preferences or learn more about our cookies policy.