Thinking of selling?

Blue Sapphireline

Browse Properties
  • Nearby me

Popular Features

Community Features

Association

Property Features

Waterfront

View

Exterior Features

Interior Features

Style

E-Alert name

Properties

10000 properties match your criteria

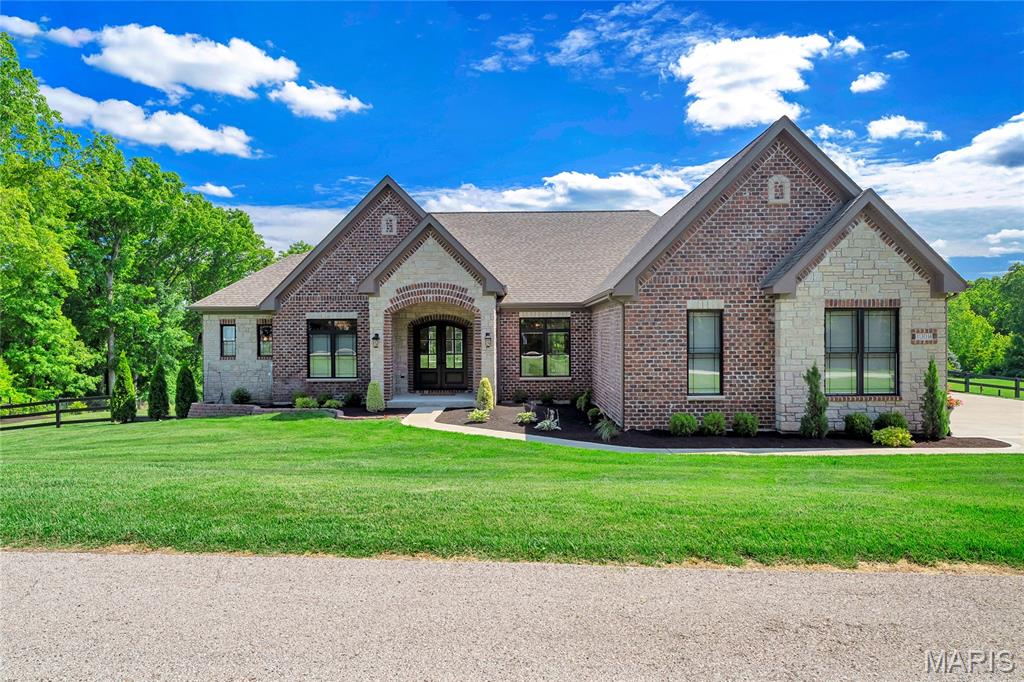
Welcome home to this CUSTOM BUILT 3 BDRM, 3.5 BTH sprawling ranch on RARE 3 acre LEVEL lot in highly sought after Chesterfield location. Surround yourself with scenic serenity as you sit in your MASSIVE screened in patio atop Chesterfield hills and woods. Exterior boasts brick/stone front w/custom arched front door taking you into the jaw dropping interior displaying an open floor plan loaded with personal high end finishes. Some features include: 2x6 construction, double hung windows, 16x32 screened in patio, 10 ft ceilings throughout main, 8 ft Solid Core doors, oversized 3 car garage, irrigation system, wood floors, and more! Entertainer's DREAM kitchen includes massive center island w/breakfast bar, Thermador gas cooktop w/hood, 2 built in ovens, side by side refrigerator, granite countertops & custom tile work. Coffee nook w/built in ice maker. Oversized pantry w/custom shelving. Great room features 12 ft ceilings, wall of windows bringing in TONS of natural light, stone gas fireplace & built ins. Primary bedroom w/coffered ceiling & luxury bath w/his and hers vanities & soaking tub. His and hers closets w/custom shelving. Den/study showcase french doors. HUGE laundry rm w/sink & mudroom. Lower level includes large family/rec room w/walk out, 2 large bedrooms & two full bathrooms w/custom tile in walk in showers. This home truly has it all and is within a 15 minute drive to Chesterfield Valley while allowing the financial benefits of Franklin County! RARE GEM, MUST SEE!
#25036283

Chesterfield

1314 Top Of The Hill Road

3 Beds

3 Baths

4,171 Sq.Ft.

$1,379,000

MLS#: 25036283
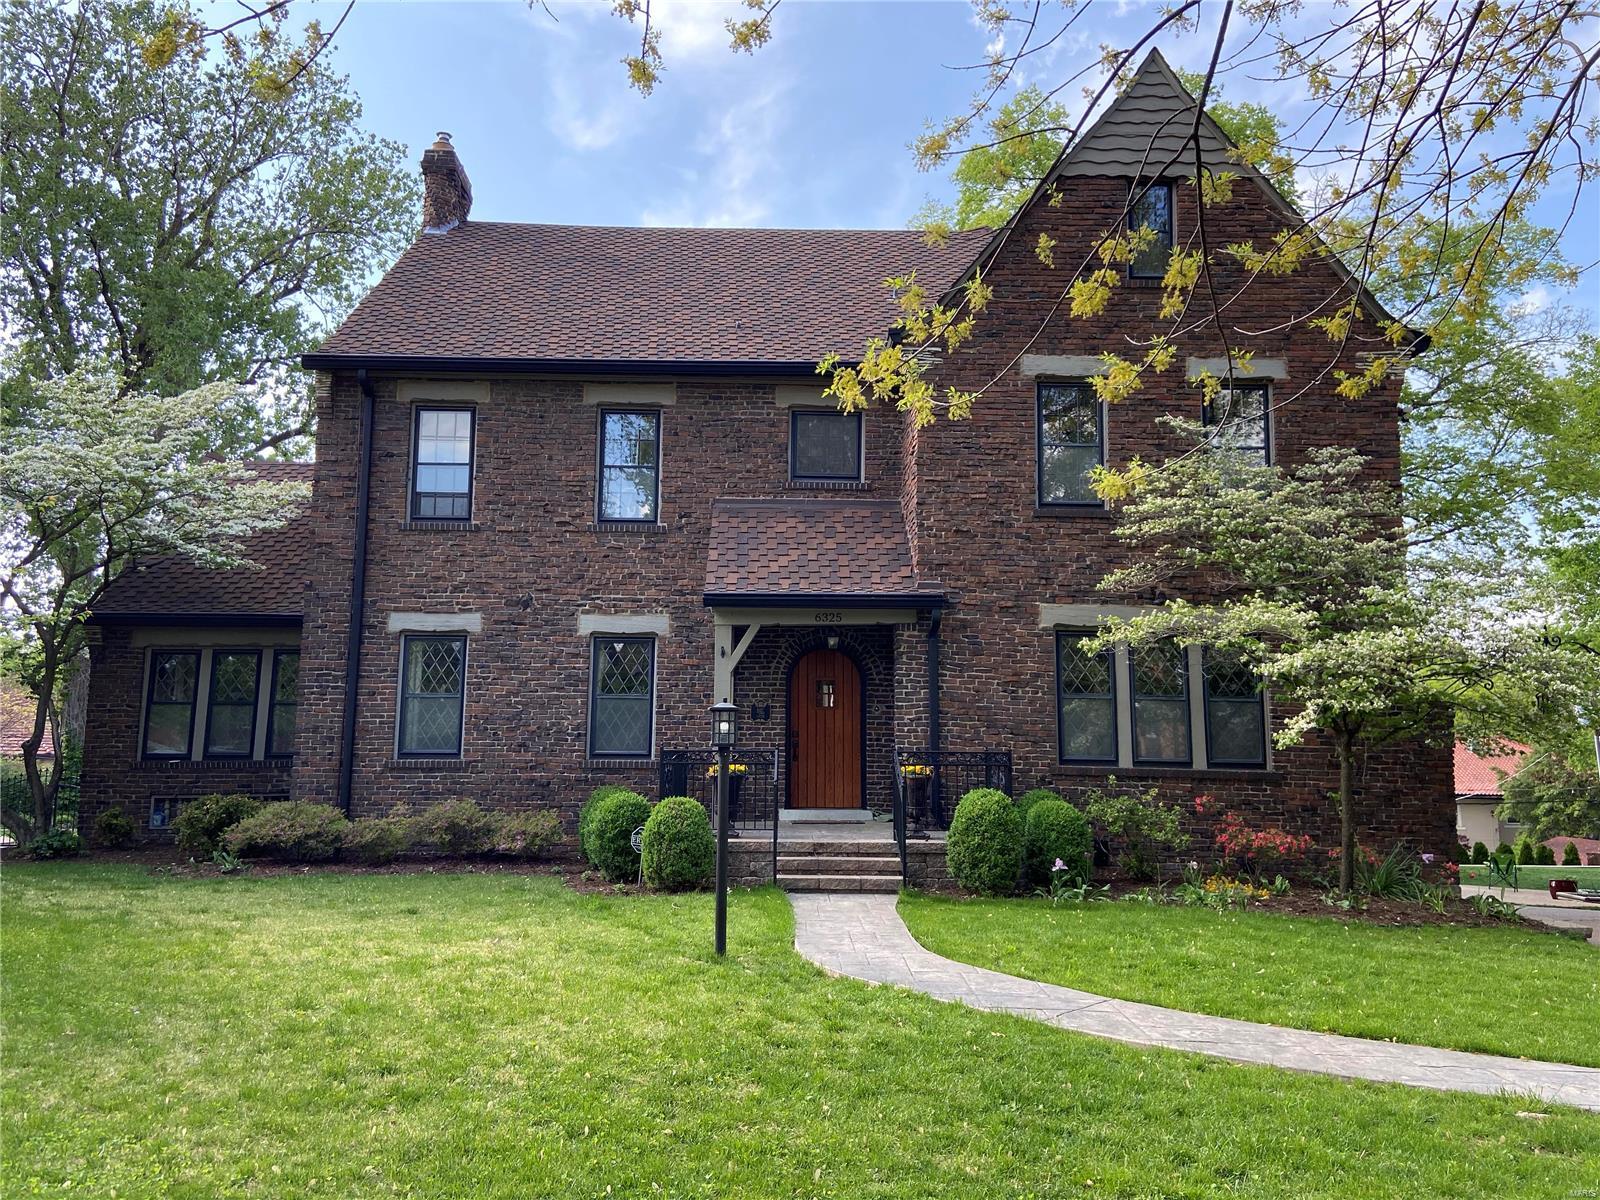
Quintessential Clayton home located in a historic neighborhood, with unparalleled comfort and elegance.  This beautiful home has been updated throughout, has original architectural details, arched doorways, hardwood floors & moldings.  Large formal living and dining room, gourmet kitchen with high end appliances which open to a family room. Mudroom with 4 built-in lockers and a sunroom with French doors opening to a large new patio-perfect for entertaining! Upstairs you will find a luxurious Master Suite w/separate walk in closets, impeccably finished bath w/dbl vanity, multi function shower and sport spa tub.  There's 2 more spacious bedrooms both with ensuite updated bathrooms and 2nd floor laundry.  The fourth and fifth bedrooms share a hallway bath.  Partially finished lower level, full bathroom, walk out and rough in kitchenette. The location is superb!! Walking distance to the lovely DeMun restaurants, shops, Wydown Middle School and Captain Elementary School. Additional Rooms: Mud Room, Sun Room
#20014400

Clayton

6325 Alexander Drive

5 Beds

5 Baths

4,675 Sq.Ft.

$1,379,000

MLS#: 20014400
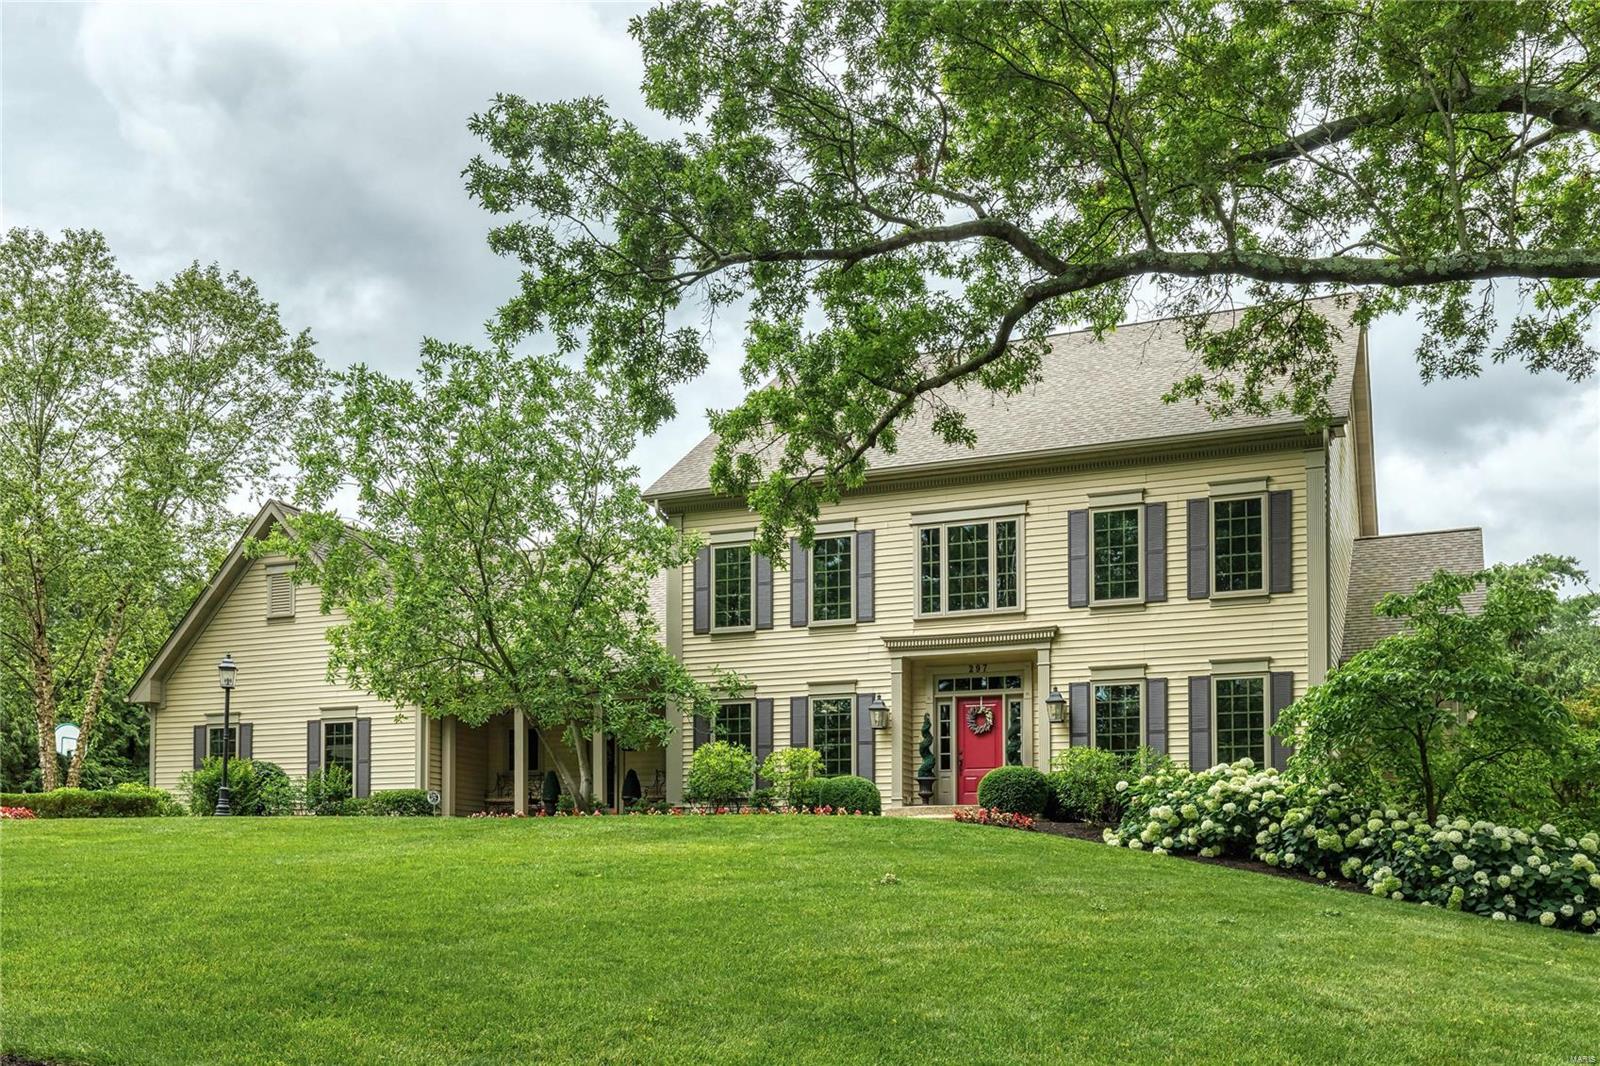
Classic 1.5-sty Colonial on parklike 1-acre grounds. Impressive 2-sty hardwood foyer opens to private study with built-in work center, formal dining room and stunning great room with box beam ceiling, architectural columns, wet bar & cast stone fireplace flanked by bookcases. Designer kitchen with 42” bisque cabinetry, granite countertops, premium appliances & 9’ center island adjoins light-filled breakfast room with French doors to patio. Coffered master bedroom suite with His & Hers walk-in closets, wide bay window & luxury bath with jetted tub offers an appealing retreat. The 2nd floor extends the living quarters with 3 additional bedrooms, 1 with ensuite bath & 2 with Jack n’ Jill bath. Walk-out Lower Level includes recreation room with see-through stone fireplace & family room with built-in entertainment center plus workout room, 2nd kitchen, 5th & 6th bedrooms, full bath & laundry.  Conveniently located along the desirable Ladue Road corridor. Award-winning Ladue School district.
#21049166

Creve Coeur

297 S Spoede Road

6 Beds

4 Baths

6,228 Sq.Ft.

$1,379,000

MLS#: 21049166
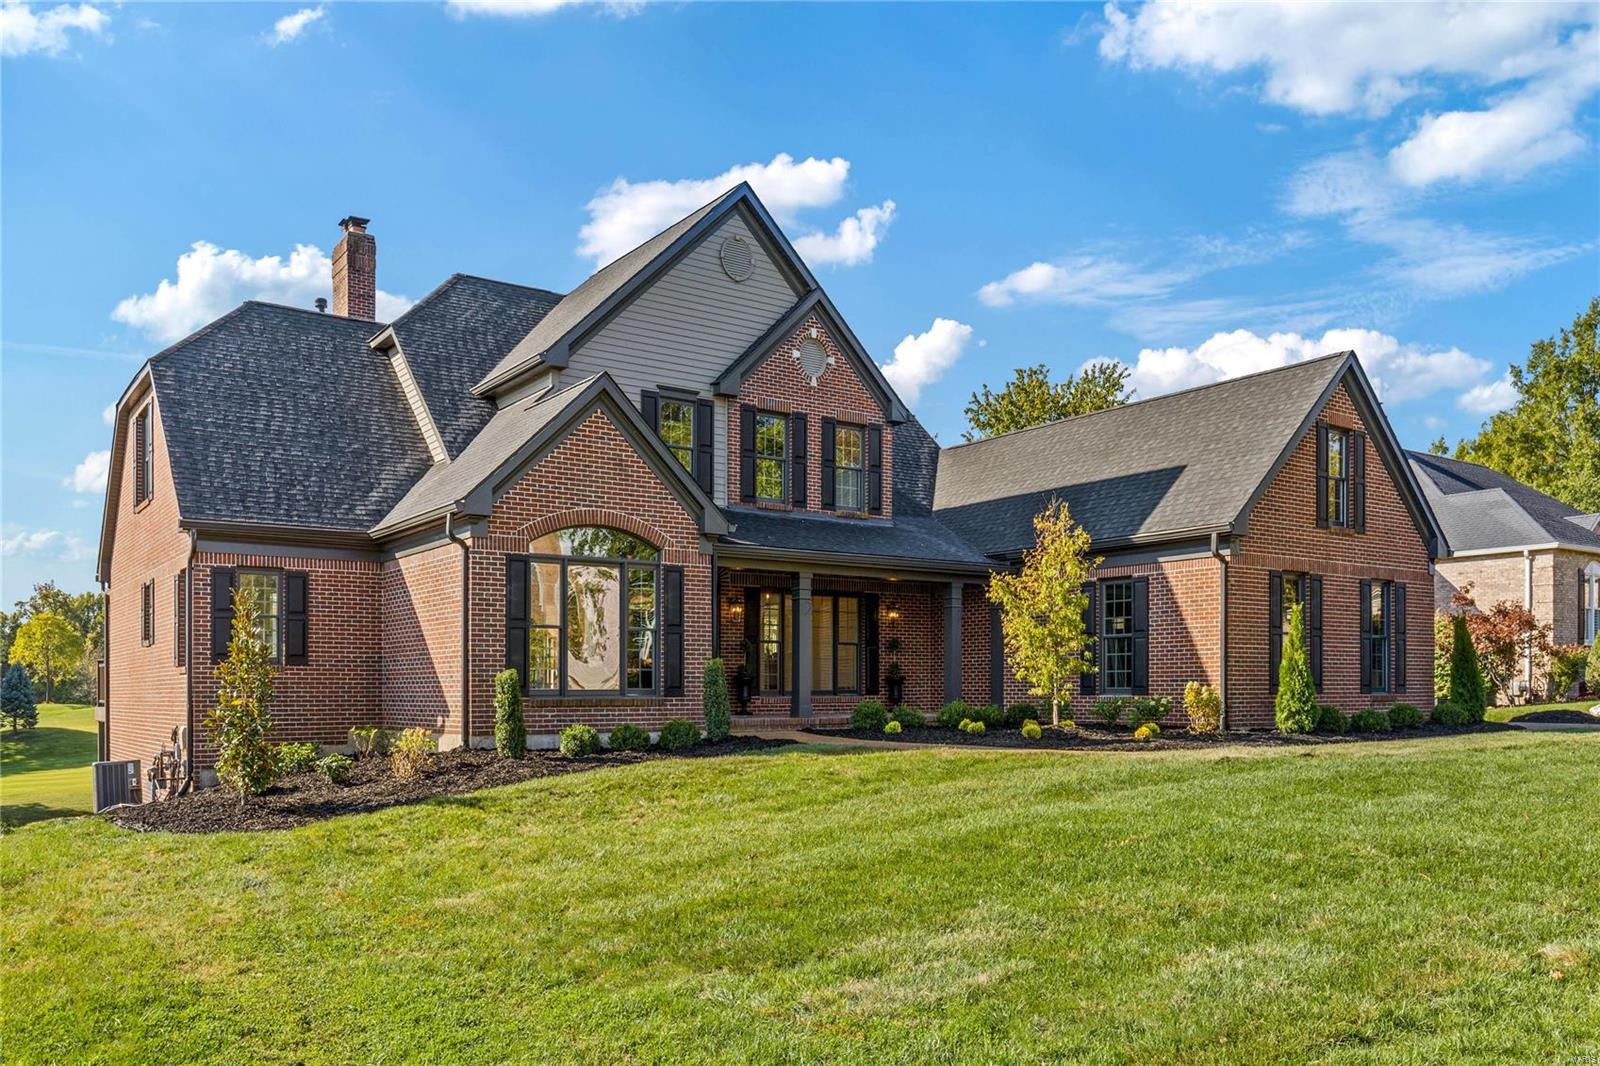
Premier renovation! This full-brick Schaeffer-built 1.5 Sty features best-in-class improvements, fixtures & amenities including wide plank white oak hardwoods, detailed trim work & designer lighting. Impressive 2-sty foyer highlighted by dramatic curved staircase leads to private study, beautifully appointed dining room & striking great room with wet bar, floor-to-ceiling brick fireplace & soaring windows that overlook the 9th hole on the North course. Beck Allen-design kitchen with white custom cabinetry, quartzite countertops, Cafe appliances & 8’ center island adjoins breakfast room with wide bay window & vaulted hearth room with fireplace. Primary bedroom suite offers an appealing retreat with marble bath with shower spa & atrium doors that open to deck. Front & rear staircases access 3 additional bedrooms, 1 with ensuite bath & 2 with Jack n’ Jill bath. Lower Level includes recreation room with wet bar, family room with stone fireplace, office, workroom, 5th bedroom & 1 ½ baths.
#24061144

Weldon Spring

125 Roehampton Lane

5 Beds

4 Baths

6,049 Sq.Ft.

$1,379,000

MLS#: 24061144
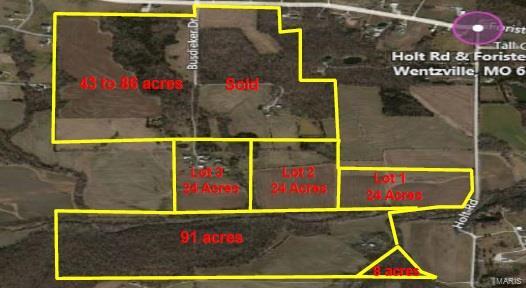
43 to 86 acres, Public Water, Combination of Open Fields, Pasture, and Woods.
#17046363

Wentzville

0 Foristell Road

None Beds

None Baths

N/A

$1,378,941

MLS#: 17046363
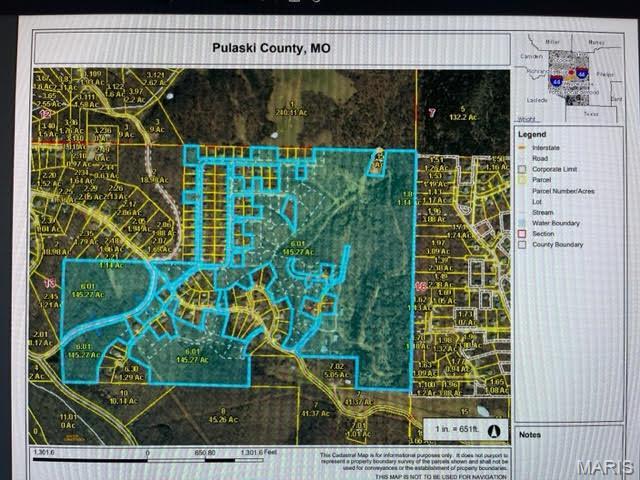
Looking for land to develop? Maybe you just want to purchase a lot and build? This is your chance to be a part of something very amazing. The options are endless with this property. Shalom Mountain neighborhood welcomes you and your family. 145+ Acres available within an existing subdivision.  60+ lots with utilities available on sight already. A proposed plat exists, but property is available for you to create the development of your design. We look forward to seeing what your ideas are. Additional Rooms: Other
#23071485

Waynesville

0 TBD Address

None Beds

None Baths

N/A

$1,378,100

MLS#: 23071485
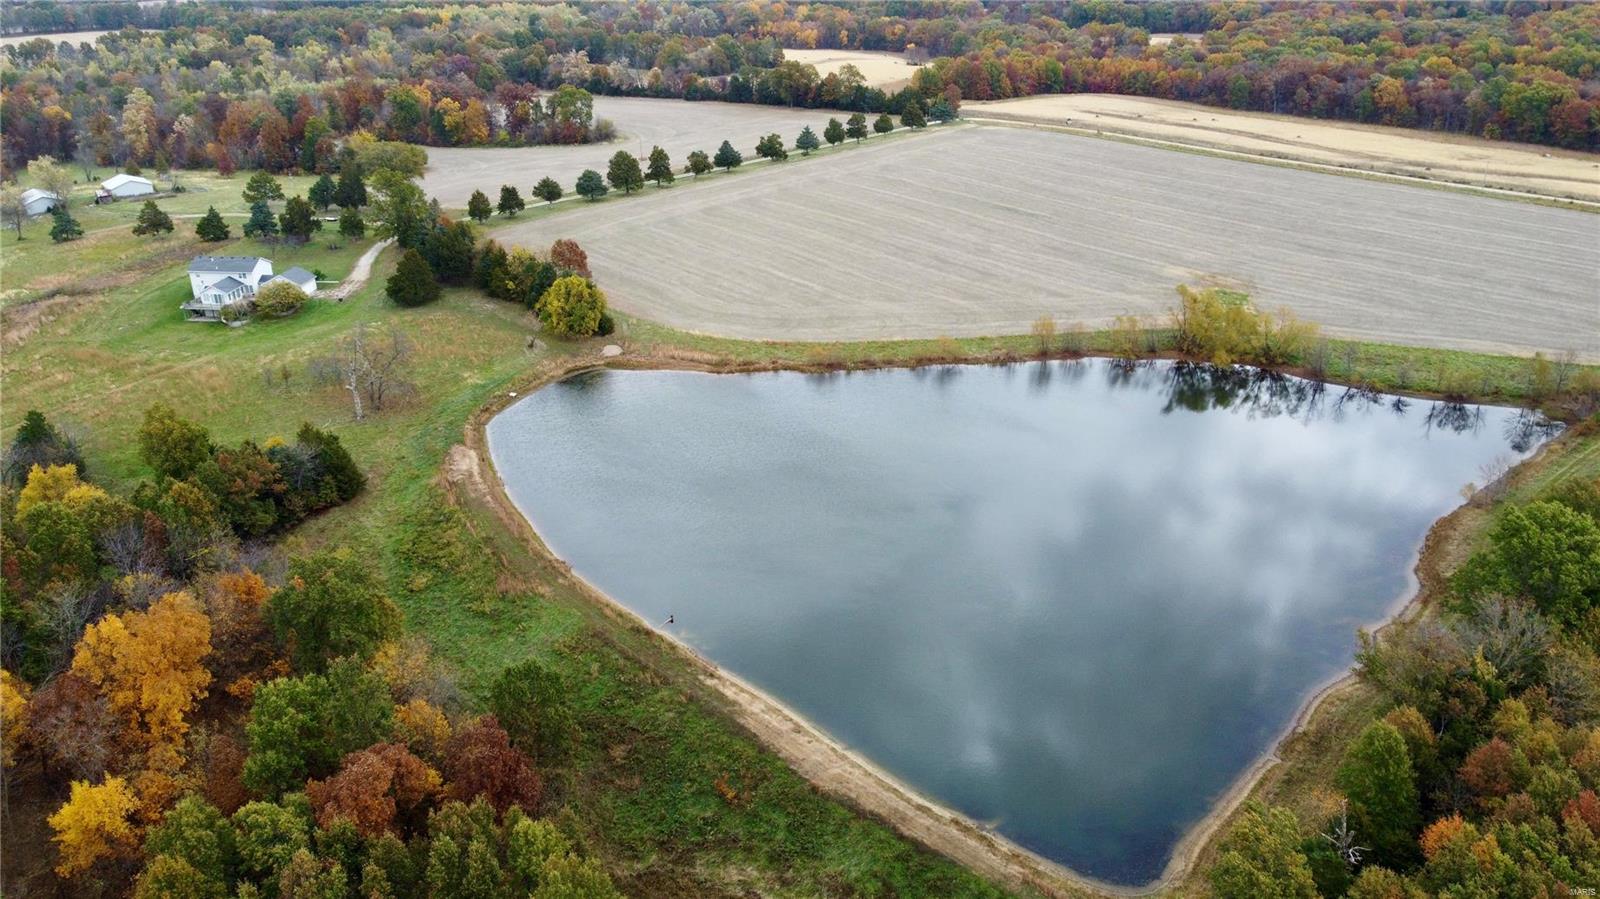
A multipurpose property that has it all when it comes to owning land. This 162 +/- acre property has a little bit of everything for everyone's needs and wants. Of the 162 acres, 61 acres are tillable with the remaining in timber draws. The remaining ground is mostly grass with a 4-acre lake and a smaller pond. There is a year-round creek running through the property as well. There is a gated entrance that leads down a long gravel drive toward the two-story home. This 5-bedroom, 3.5-bathroom home was built in 1998 and is just over 2,000 square feet on the main floor with another 1,400 square feet on the second floor. The basement is unfinished. This not only could be a perfect getaway but a great hunting retreat as well! This property has so much potential and can be used in so many different ways. It sits at the end of a dead-end road and the whole property is completely fenced. To see all the possibilities this property has to offer, schedule your private tour.
#23068045

Wellsville

99 Scott Rd

5 Beds

3 Baths

3,400 Sq.Ft.

$1,377,000

MLS#: 23068045
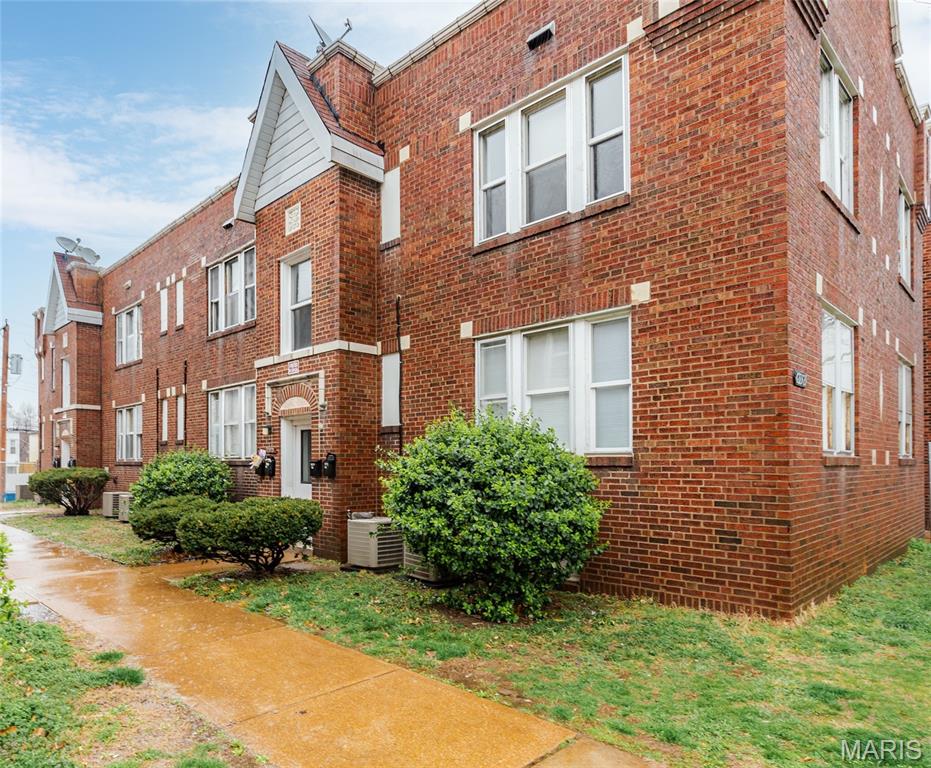
Here is an opportunity to own a newly renovated solid brick building with long-term tenants. 16 1 Bedroom, 1 Bath units in 2 buildings. Sale includes 4219-21 Ellenwood (8 units) and 4223-25 Ellenwood (8 units). About 3/4th of the units are renovated and updated with newer bathrooms, kitchens, appliances etc. leaving some room for further renovations and upside. Units have hardwood floors, central heating and cooling, updated kitchens and baths. Property enjoys long-term happy tenants, steady and reliable cash flow with some leases going into 2027. Solid investment in a great rental area with upside potential. The property is conveniently located and walking distance from historic Bevo mill, bus stops, Southtown Centre, several restaurants, and establishments. Property is attractively priced at 8.5% CAP rate.
#26009714

St Louis

4223 Ellenwood Avenue

None Beds

None Baths

19,648 Sq.Ft.

$1,375,000

MLS#: 26009714
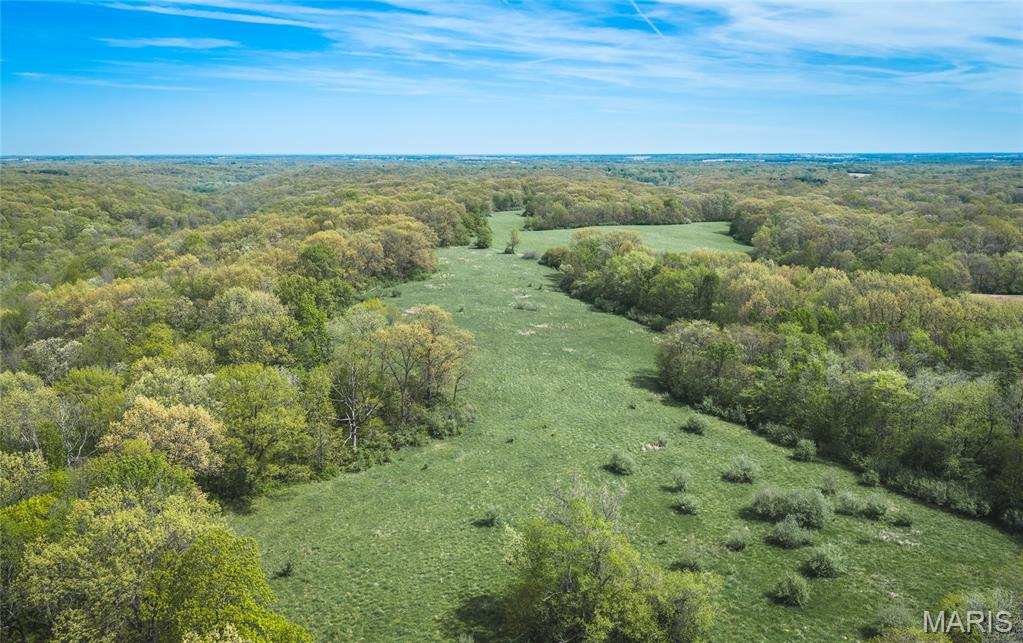
261 +/- acres in Jersey County offering an exceptional opportunity to own a premier hunting and recreational property in Grafton, Illinois. This tract is near Pere Marquette State Park and is located in a region well known for producing trophynwhitetails, with abundant deer and turkey sign throughout the property.

The rolling terrain and layout create the feel of a much larger tract, providing excellent hunting setups and strategic advantages. With multiple access points, you’ll have the flexibility to hunt different wind directions effectively. 

The property is turnkey and thoughtfully improved, featuring established food plot clearings, an internal road system, and existing stands already in place, including two Redneck blinds that convey with the property. Whether you’re looking to step right into hunting season or further develop the land to your liking, this property is ready.

Utilities are conveniently available, with water and electric at the entrance, making it ideal for a camper setup, cabin build, or future homesite. There is also a metal barn with concrete floor on the property. 

A rare combination of location, usability, and hunting potential this is a property you truly need to walk to appreciate.
#26024482

Grafton

17816 Powerline Road

None Beds

None Baths

N/A

$1,375,000

MLS#: 26024482
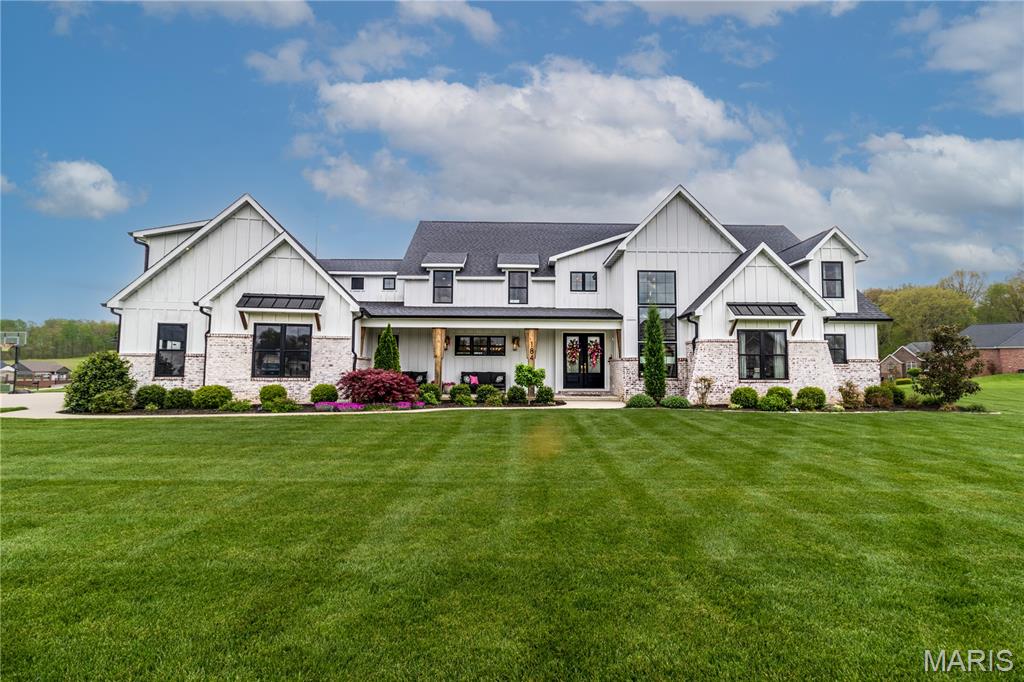
This stunning custom home is designed for both luxury and livability, offering ample space for everyone with six spacious bedrooms and six bathrooms, four creating on suites. Located in the Meadows of Whispering Oaks subdivision, this thoughtfully crafted home has high-end finishes throughout. The heart of the home features a gourmet kitchen complete with a gas stove, top-of-the-line appliances, and generous space for entertaining and everyday living. The beautiful, functional pantry boasts custom cabinetry and creates a space for storage and organization.  The main living areas flow seamlessly, leading to a screened-in porch that truly elevates indoor-outdoor living. Here, you’ll find a cozy gas fireplace and automatic screens, creating the perfect setting to relax or host guests year-round. The main floor, private primary suite is a true retreat, featuring a custom-designed bathroom and expansive closet tailored for both style and function. On the upper level, an additional large family room provides flexible space for lounging, media or play, while three additional bedrooms and three bathrooms ensure comfort and privacy for family and guests alike. Convenience meets practicality with an additional washer and dryer and custom built ins also on the upper level. On the lower level, find more finished space, with an additional bedroom and a full bath, as well as an additional room to be used for play or study. This level is completed with a wet bar to entertain and enjoy. Words can't describe this one... this is a home that perfectly balances elegance, comfort and thoughtful design. Don't miss the opportunity to live in a beautifully crafted home, in a wonderful location.
#26022264

Cape Girardeau

184 Monterra

6 Beds

6 Baths

6,653 Sq.Ft.

$1,375,000

MLS#: 26022264
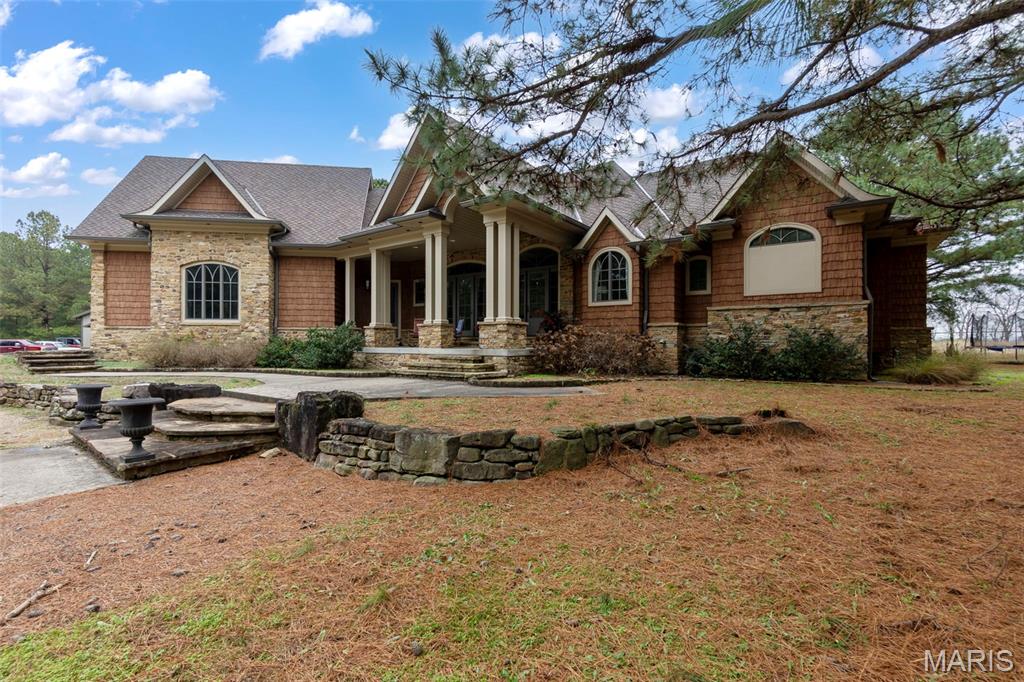
Welcome to 1355 Ridgeway Circle in the highly desirable Pine Ridge Ranch subdivision—a one-of-a-kind estate on over 10 acres combining elegance, functionality, and comfort. This custom-built home offers 5 legal bedrooms plus 2 additional bedrooms in the basement (each with attached baths), for a total of 7+ sleeping spaces and 8 bathrooms (6 full, 2 half). Designed with both family living and entertaining in mind, this property is as versatile as it is stunning. UPDATE: Listings #26003286 and #26003284 can be packaged together with this sale for a total of just over 20 acres of included land!

From the moment you step through the front door, you’ll be greeted by soaring ceilings, an abundance of natural light, and spacious open living areas. The main level features a grand living room that flows seamlessly into the dining space and gourmet kitchen. The kitchen is a showstopper, complete with a massive refrigerator/freezer, double ovens, built-in dishwasher, walk-in pantry, oversized sink with a secondary prep sink, and custom cabinetry—all overlooking the private backyard. Just off the kitchen and dining area, you’ll find a screened-in porch with ceiling fan and lighting, ideal for fall evenings, weekend game days, or year-round entertaining.
The main-level primary suite offers true luxury, including a spa-like bathroom, large walk-in closet, and private access to the back patio and pool. A spacious office sits near the entryway and primary suite, making the perfect work-from-home space, nursery, or flex room. Two additional bedrooms on the main level share a convenient Jack-and-Jill bathroom. The laundry/mudroom is thoughtfully designed with cabinetry and a sink for everyday convenience.
Upstairs, you’ll discover a second living area along with two generously sized bedrooms, each with their own full bath. The finished basement provides yet another living space, highlighted by high ceilings, LED lighting, and a warm, inviting feel. Entertain with ease thanks to the second full kitchen, complete with a wine refrigeration system, bar seating, oven/range, built-in microwave, and custom cabinetry. Two additional rooms in the basement—each designed as bedrooms—feature private full bathrooms with tile showers, large tubs, and spacious vanities. A convenient half bath for guests, along with multiple utility and storage rooms, round out the basement level.
Step outside to enjoy your own private retreat. The backyard features an in-ground pool with diving board, automatic powered cover, and a pool house with a restroom, allowing guests to enjoy without needing to enter the home. The partially covered patio and expansive concrete pool deck provide plenty of space to relax and entertain while taking in views of the surrounding pine trees and wooded acreage.
Parking and storage are abundant with a circle drive, attached two-car garage, and a large shop with 10-foot overhead doors—perfect for projects, hobbies, or extra storage.
Located in Benton’s Pine Ridge Ranch subdivision, this home is just minutes from I-55, offering quick access to both Cape Girardeau (20 minutes north) and Sikeston (20 minutes south). Here, you’ll enjoy the perfect blend of country living with subdivision convenience, all in a peaceful and beautifully maintained setting. This property also includes a generator which allows for the house to stay fully running like normal during a power outage. 
If you are looking for a spacious, custom-built home with luxury features inside and out, plenty of room for family and guests, and a property designed to entertain year-round, this Southeast Missouri estate is truly one you do not want to miss!
#25067549

Benton

1355 Ridgeway Circle

5 Beds

6 Baths

6,646 Sq.Ft.

$1,375,000

MLS#: 25067549
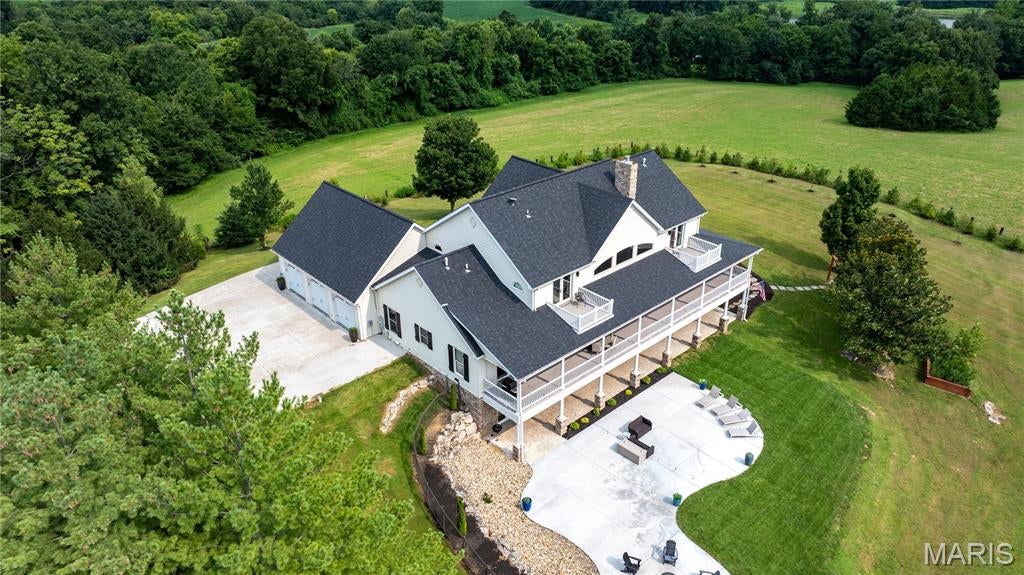
Welcome to this exceptional custom estate on 3 picturesque acres in Defiance, offering panoramic views with no HOA and no restrictions. Two miles from Chandler Hill and Sugar Creek Winery. Designed for luxury living and incredible functionality, this one-of-a-kind property features 5 bedrooms, 6 full bathrooms, 2 full kitchens, and countless high-end upgrades throughout. The stunning main kitchen has been completely remodeled with custom cabinetry, quartzite countertops, a commercial-grade refrigerator and freezer, all-new appliances, and designer lighting. The finished lower level includes a second full kitchen with new cabinetry and appliances, making it ideal for multi-generational living, entertaining, or guest accommodations. The luxurious primary bathroom has been beautifully renovated with porcelain walls and flooring, while engineered hardwood flooring, oak trim and baseboards, Anderson windows and doors, insulated vinyl siding, and tinted rear windows add quality and efficiency throughout the home. Additional updates include a new HVAC system, new water heaters, and a roof replaced approximately two years ago. Enjoy outdoor living from the wraparound porch, private balconies off the upstairs bedrooms, and composite decking overlooking the scenic countryside. The fully fenced property features a security/privacy gate, security camera system, and is perfectly suited for horses or small farm animals. Car enthusiasts, hobbyists, and business owners will appreciate the impressive new 40' x 60' detached garage/shop, complete with 12-foot interior ceilings, insulated 20' x 10' and 10' x 10' overhead doors, central heat and air, steel interior walls, and stamped concrete exterior. Additional highlights include two gas fireplaces, new carpeting on the stairs and lower level, and an unbeatable combination of privacy, luxury, and versatility. This rare Defiance property offers country living at its finest with modern amenities and endless possibilities. Located 15 miutes to Chesterfield Valley, 10 minutes to Hwy 40.
#26050120

Defiance

205 Howell Road

5 Beds

6 Baths

5,564 Sq.Ft.

$1,375,000

MLS#: 26050120
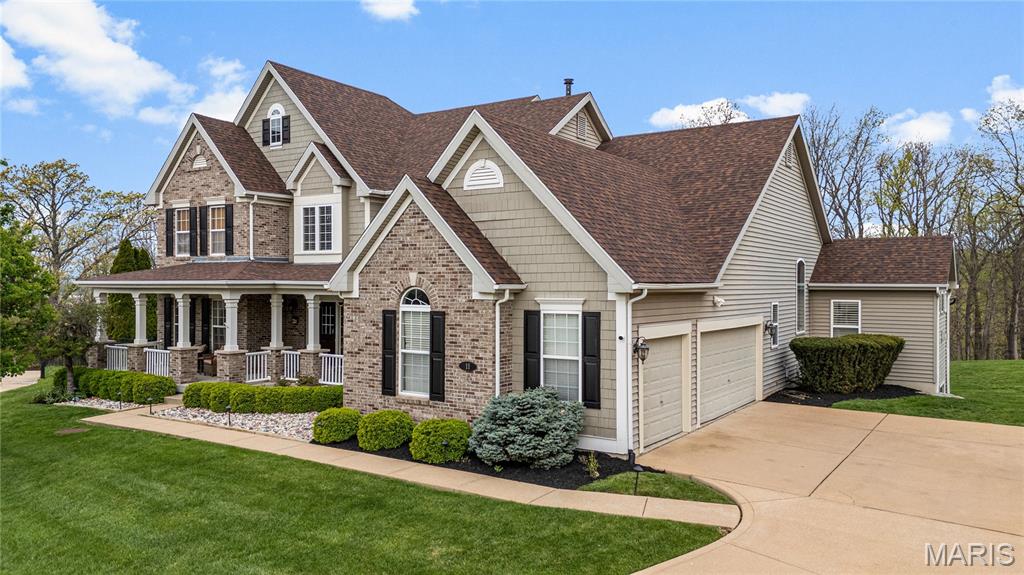
Nestled on a quiet cul-de-sac in the sought-after Tapawingo community, this stunning 1.5-story home offers an exceptional blend of elegance, comfort, and breathtaking surroundings. Set on over an acre along the fifth hole of Tapawingo Golf Club—a course designed by World Golf Hall of Famer Gary Player—the property enjoys a picturesque backdrop of rolling greens and mature trees.
A timeless brick facade, shake siding, and a welcoming front porch create striking curb appeal and a true sense of arrival. Inside, the beautifully updated foyer sets the tone, opening to a thoughtfully designed layout with a formal dining room, private office, and an expansive great room. The main-floor primary suite offers a peaceful retreat with fresh carpeting and custom California Closets. The soaring two-story great room features a wall of windows and a fireplace, seamlessly connecting to the gourmet kitchen and hearth room—perfect for both everyday living and entertaining. The kitchen is appointed with granite countertops, a large center island, built-in refrigerator, and a premium Wolf range, sure to delight any home chef. A stunning four-season room extends the living space and provides year-round enjoyment of the serene backyard and golf course views.
The finished walk-out lower level is designed for entertaining, complete with a bar, wine cellar, spacious recreation areas, a fifth bedroom, and full bath. Step outside to a newer patio, where a private fire pit invites relaxing evenings under the stars.
Upstairs, you’ll find generously sized bedrooms, including a Jack-and-Jill bath and an en-suite guest room, offering comfort and flexibility for family and visitors alike. With over 6,000 square feet of living space, updated lighting, rich hardwood flooring, and an oversized three-car garage, this home delivers luxury, space, and an ideal setting for both everyday living and unforgettable gatherings. New flooring in foyer, four season room added (2022), new roof (2025), new front landscaping (2025) and new carpet in primary suite and office (2026).
#26010307

Sunset Hills

11 Kahlia Way Court

5 Beds

4 Baths

6,356 Sq.Ft.

$1,375,000

MLS#: 26010307
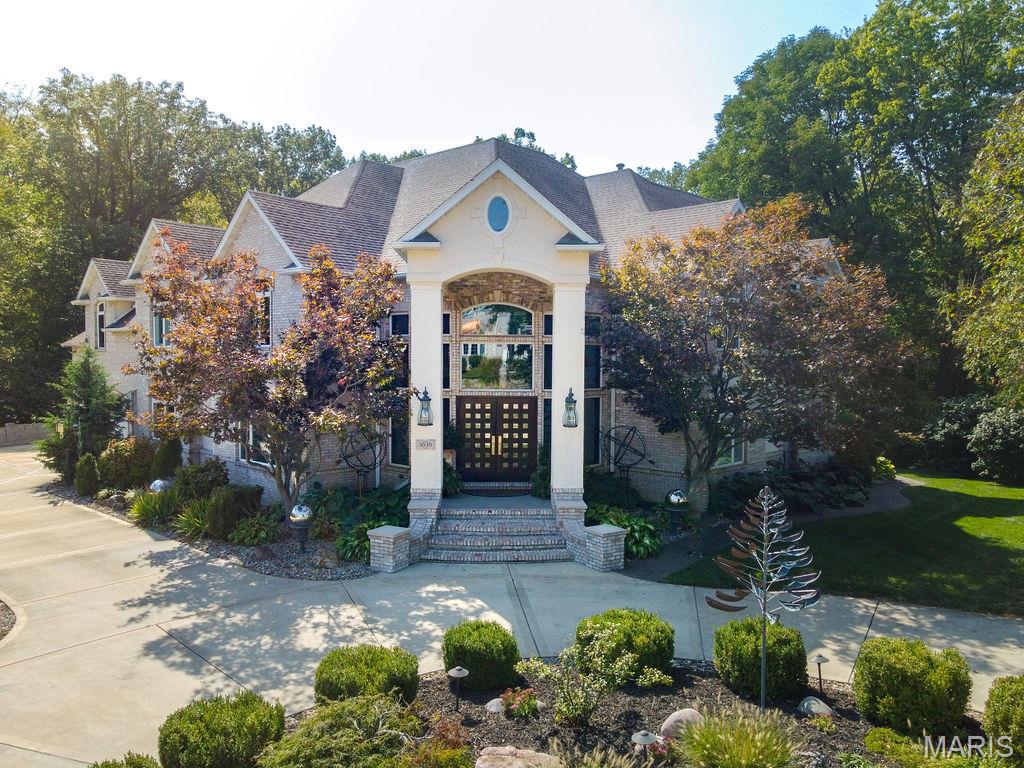
California Coastal in the Midwest: Stunning 5 bed, 8 bath, 2-story in Sunset Hills Estates, completely transformed with a sophisticated high-end rebuild in 2016. A custom mahogany front door opens to a grand foyer with oxidized tiles, curved staircase, and RH crystal/metal chandelier. The living area is anchored by a soaring 20’ vintage Douglas Fir timber. Chef’s kitchen boasts Danby marble countertops and island with Subzero, Wolf, and Miele appliances.  The main-level primary suite is entered through twin 8’ antique doors, with leather plank flooring and a large-scale gas fireplace. Spa-inspired bath offers a freestanding soaking tub, Italian mosaic steam shower, and a must be seen boudoir. The upper level includes: 3 ensuite bedrooms with walk-ins, an open office with built-ins, and a wine loft with lounge and commercial-grade, glass-walled 1000-bottle storage. The multi-walkout lower level includes a 2-level theater, entertaining area with wet bar/kitchenette, 2 full baths, guest suite, laundry, bonus room, exercise room, & workshop. Outdoor living area features a covered Trex deck with spiral staircase to a covered epoxy patio & hot tub. Landscape lighting enhances the private backyard. Only 20+ miles to downtown STL & airport!
#25042188

Edwardsville

3030 Sunset Hills Boulevard

5 Beds

6 Baths

7,221 Sq.Ft.

$1,375,000

MLS#: 25042188
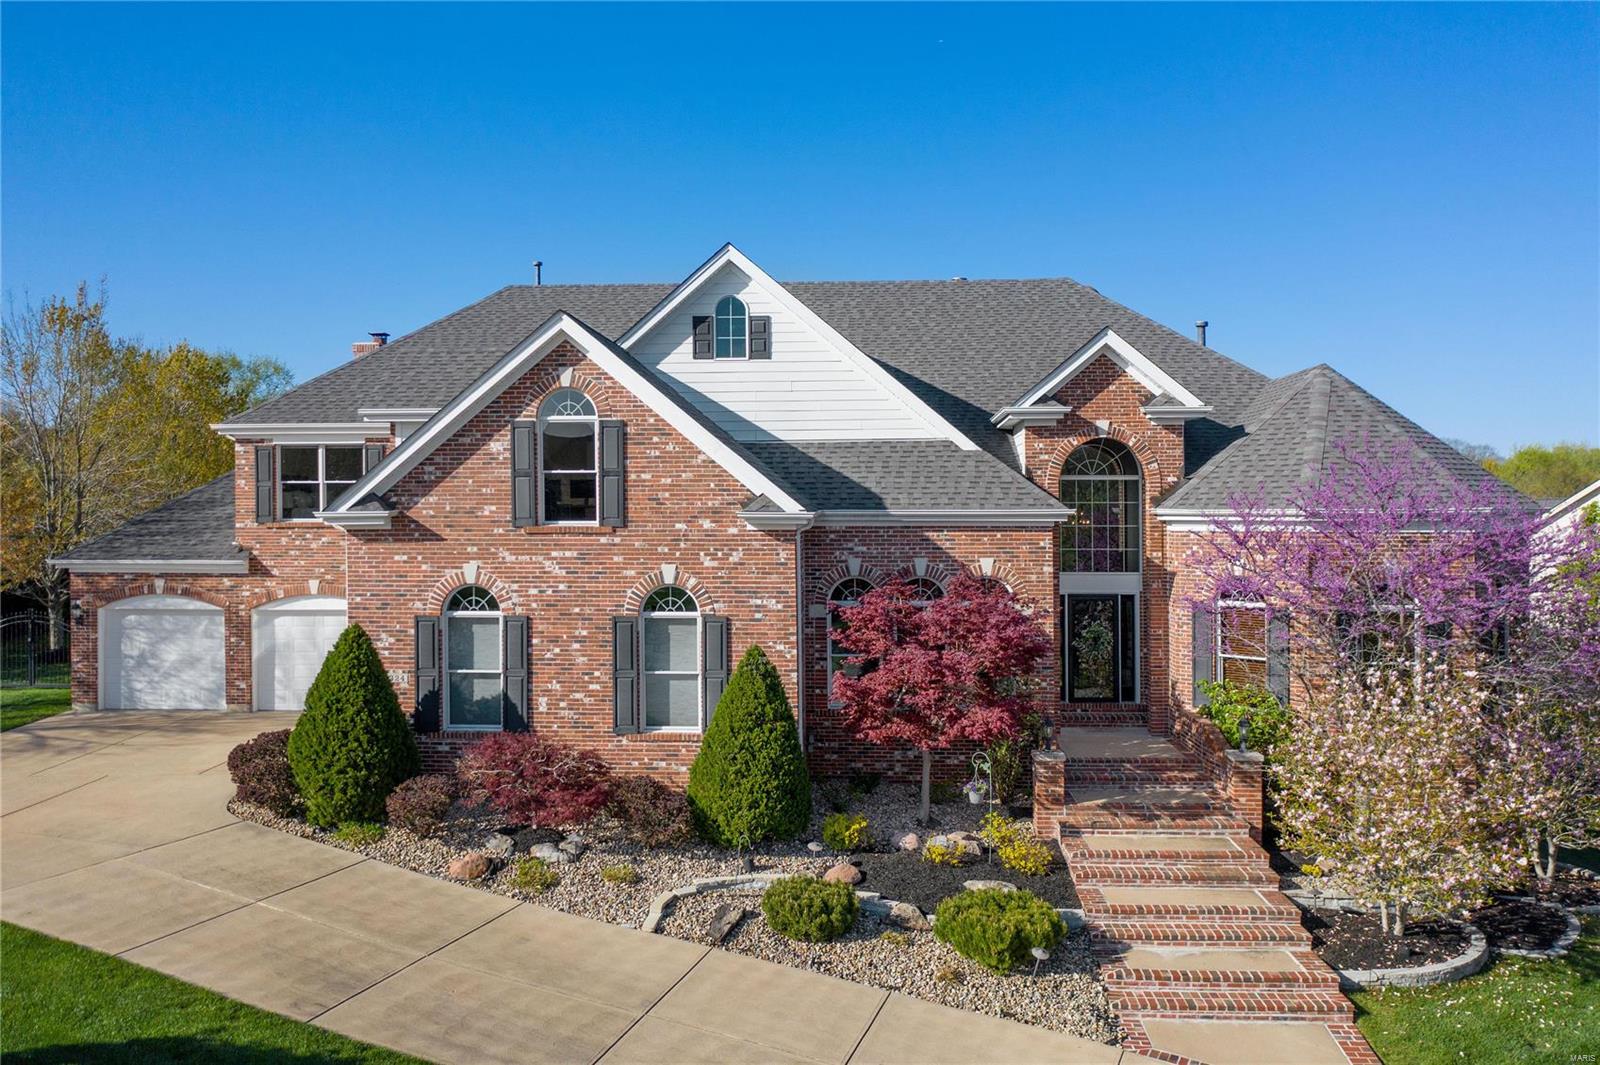
Natural light soars in this customized home offering an amazing, versatile yet connected floor plan!  The main level primary bedroom suite, the 2nd floor en suite in addition to the 3 other 2nd floor bedrooms, loft and office/bonus space add to the timeless versatility of this neutral and inviting interior!!  Gorgeous kitchen leads to hearth room with impressive stone fireplace and views of pristine backyard and outdoor spaces.  Professionally finished walk-out lower level with a FULL kitchen, theatre room, guest bedroom, and multiple gathering spots add to the list!  The exterior offers a lower level patio, professionally landscaped and fenced lot, upper deck, fire pit space, and a basketball area!! Zoned systems, 4 car garage, inground sprinkler system, plenty of parking in 4 garage spots connected by a circular drive...All this and minutes from multiple conveniences!
#21021811

Chesterfield

1324 Eaglewinds Court

6 Beds

5 Baths

8,041 Sq.Ft.

$1,375,000

MLS#: 21021811

* Listings identified with the FMLS IDX logo come from FMLS and are held by brokerage firms other than the owner of this website. The listing brokerage is identified in any listing details. Information is deemed reliable but is not guaranteed. If you believe any FMLS listing contains material that infringes your copyrighted work please click here to review our DMCA policy and learn how to submit a takedown request. © 2024. First Multiple Listing Service, Inc.

Categories

Homes Tailored to Your Lifestyle

Buyers Guide

Buying a home is one of the most exciting milestones of your life.

View more

Sellers Guide

Putting your home on the market can be a stressful process, especially when you don’t know what to expect.

View more

Market report

With just a few clicks, you'll gain instant access to valuable insights about the real estate market, including trends, property values, and community analytics.

View more

Home value

Unlike automated valuations, our hands-on review will provide a comprehensive opinion of your home’s value while considering important interior elements and other location intangible factors that machine algorithms so often miss.

View more

Buyers resources

Guides on financing, inspections, and choosing the right Realtor for a smooth home purchase.

Sellers resources

Practical tips on staging, pricing, and preparing your home to attract buyers and maximize your sale.

 - property

Send a message

Message successfully sent.

Reason for contacting?

I agree to receive email communication and understand I can unsubscribe at any time.

I agree to be contacted by Realhub DEV via call, email, and text for real estate services. To opt out, you can reply 'stop' at any time or reply 'help' for assistance. You can also click the unsubscribe link in the emails. Message and data rates may apply. Message frequency may vary. Privacy Policy

Sign In Sign Out

Virtual Assistant

Would you like to take the next step with this property? We can help you schedule a showing or virtual tour, or send you more details.

Yes, I would like more information.

Thank You for Your Reply, One of Our Agents will contact you as soon as possible

No, maybe later.

Thank you, you can always contact me via email, phone number or through the contact form.

Realhub AI

Lucy - Your AI-Powered Realtor

Update Your Temporary Password

Personalize your search

Enter your email and we'll notify you immediately when new listings match what you're looking for.

or enter email address

Already have an account ? Login here

Continue your home search

I agree to receive communications and understand I can unsubscribe at any time.

I agree to be contacted by Realhub DEV via call, email, and text for real estate services. To opt out, you can reply 'stop' at any time or reply 'help' for assistance. You can also click the unsubscribe link in the emails. Message and data rates may apply. Message frequency may vary. Privacy Policy

Already have an account ? Login here

We use cookies

We use cookies primarily for analytics to enhance your experience. By accepting, you agree to our use of these cookies. You can manage your preferences or learn more about our cookies policy.