Thinking of selling?

Blue Sapphireline

Browse Properties
  • Nearby me

Popular Features

Community Features

Association

Property Features

Waterfront

View

Exterior Features

Interior Features

Style

E-Alert name

Properties

10000 properties match your criteria

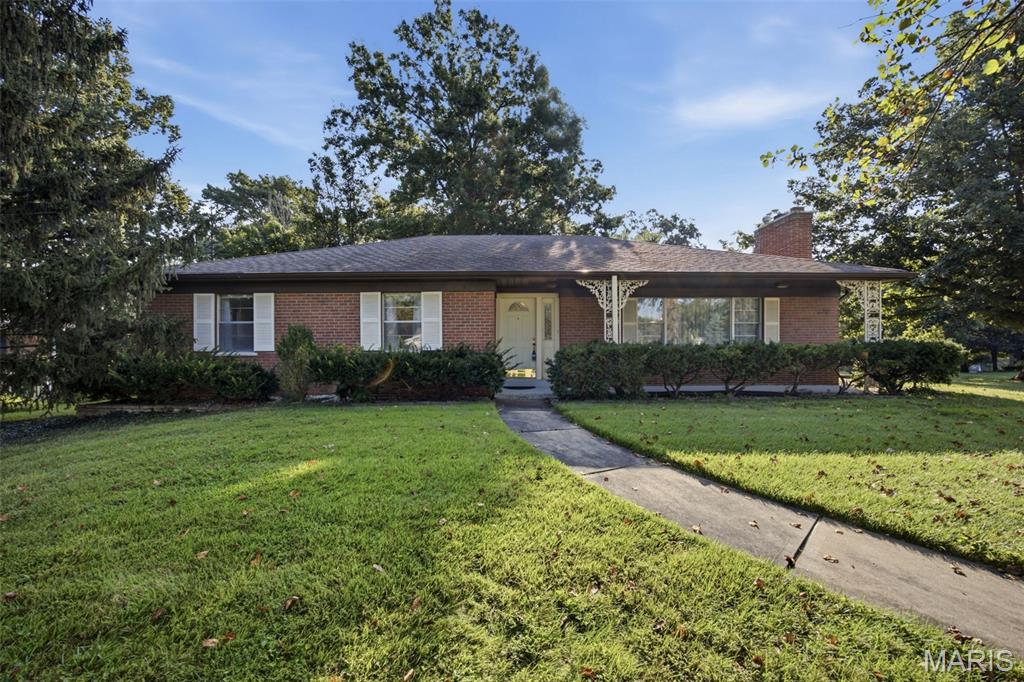
Rare opportunity with an unbeatable location in the heart of Des Peres in the desirable St. Clement Acres subdivision!  Spacious brick ranch on a large 0.4 acre, level lot with mature trees.  Hardwood floors throughout the foyer, living room, dining room, family room, and 3 main floor bedrooms.  Living room with crown molding and beautiful fireplace, flowing into adjacent dining room with crown molding, and chair rail. Massive family room with second fireplace is perfect for entertaining.  Sunporch has a bar, and a covered patio area off sunporch that is great for grilling out of the weather. Concealed rear entry garage.  Kitchen, master bath, and hall bath have ceramic tile and are ready for your updates. Unfinished lower level with a roughed-in bathroom with the opportunity to add substantial additional recreational or living space. Master suite has walk-in closet. Kirkwood Schools, and low Des Peres taxes coupled with fantastic municipal services. Close to hospitals, shopping, and dining. Subdivision has walking trail to Des Peres Park with lake, walking trails, pickleball, shuffleboard, tennis, and playgrounds!
#26055600

Des Peres

1400 Christine Avenue

3 Beds

2 Baths

2,051 Sq.Ft.

$519,900

MLS#: 26055600
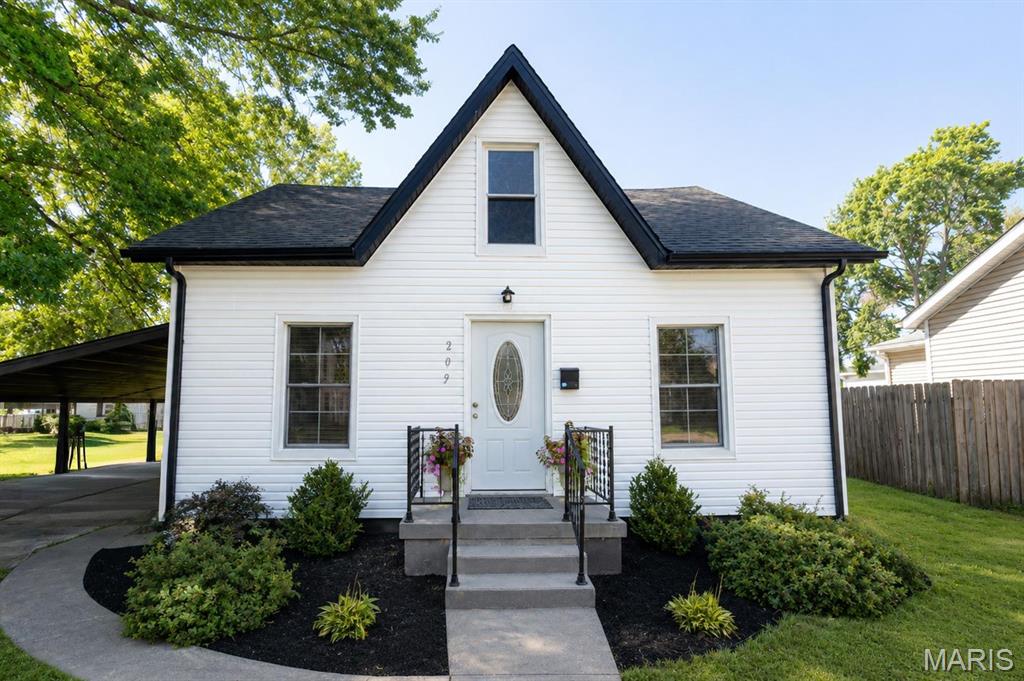
Welcome home to this charming home, conveniently located near downtown O’Fallon! Step inside to find updates throughout and a bright, inviting kitchen featuring lofted ceilings and a skylight that fills the space with natural light. Outside, you’ll find a carport and a deep backyard with plenty of space to enjoy. Enjoy the comfort knowing a brand-new roof has been put on in August of 2026! The location is hard to beat—just a short walk to the farmers market, local shopping, dining, and all that Downtown O’Fallon has to offer, while being approximately 15 minutes from Scott Air Force Base. Cute, updated, and truly move-in ready, this home is ready for its next owner! Buyer or buyer's agent to verify MLS info.
#26055275

O'Fallon

209 E 3rd Street

2 Beds

1 Baths

1,485 Sq.Ft.

$199,900

MLS#: 26055275
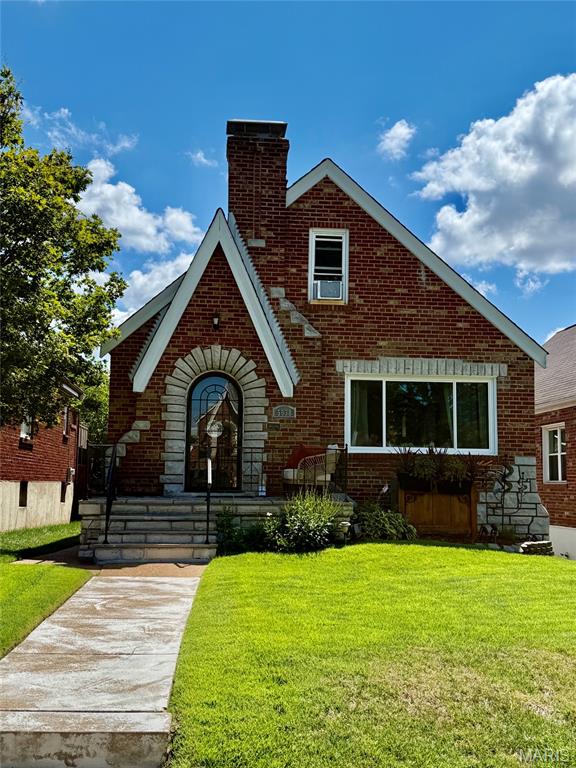
Call it quaint or charming - it is both- but it is not to be MISSED!!  This home has great character, a welcoming neighborhood and 2600 sq feet of wonderful living space. It is definitely not a cottage, with 4  bedrooms and 2 full baths.  The living and dining areas are open, bright and beautiful ready for entertaining and holiday cheer.  You have the warm feel of original wood floors, a vintage fireplace, and charming nooks that make these Hampton homes so very special. The kitchen is updated with stainless appliances, subway tile, and great counter space. The first floor has 2 bedrooms and a white on white bathroom. The kitchen leads to a nice finished deck for chilling with your favorite summer drink or entertaining friends and family.   The upper level has two more bedrooms, one is large enough to be a second primary with a faux accessory fireplace adding a dramatic effect.  If you were a fan of CHEERS you will want this house.  The lower level is not only a large relaxation rec room with plenty of space for sports fans, IT ALSO has a bar set up to make you the envy of your friends.  This could definitely be Sam Malone's home Cheers bar.  Many a fun afternoon could be had watching the game or a fun movie in this lower level.  There is a full updated bathroom, laundry room, and great storage rounding out the lower level. A garage and carport provide you parking convenience, Let's talk location- this house is a short distance from Tilles Park where you'll enjoy pickleball, tennis, and walking paths.  Not feeling like cooking head west a short distance to a varied selection of fast food and refined dining.  On this tree lined street you get the best of a suburban feel with many city delights.  Come by and see this special home.  Open house 1-3 Sunday August 28th- see you there!
#26052095

St Louis

5638 Oleatha Avenue

4 Beds

2 Baths

2,640 Sq.Ft.

$393,000

MLS#: 26052095
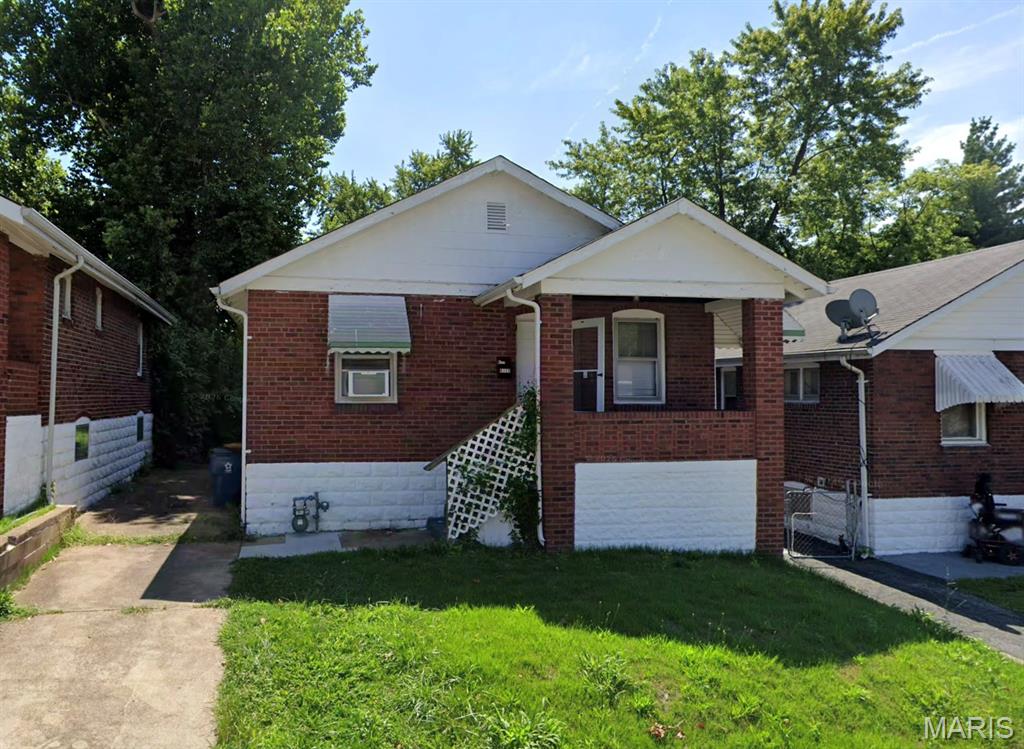
Welcome to your next investment opportunity! This 1 bed 1.5 bath Jennings is leased at $900/month with subsidized rent secured through October 2026, offering immediate income. Renovated in September 2025, much of the heavy lifting has already been done including fresh interior paint, durable LVP flooring throughout, a new bathtub, and three new A/C window units. Downstairs, the partially finished walkout basement with a half bath brings even more possibilities, offering potential for additional finished living space or a possible additional bedroom. This is a perfect addition to your investment portfolio. Inquire today!
#26051947

St Louis

8328 Strathmore Place

1 Beds

1 Baths

750 Sq.Ft.

$59,900

MLS#: 26051947
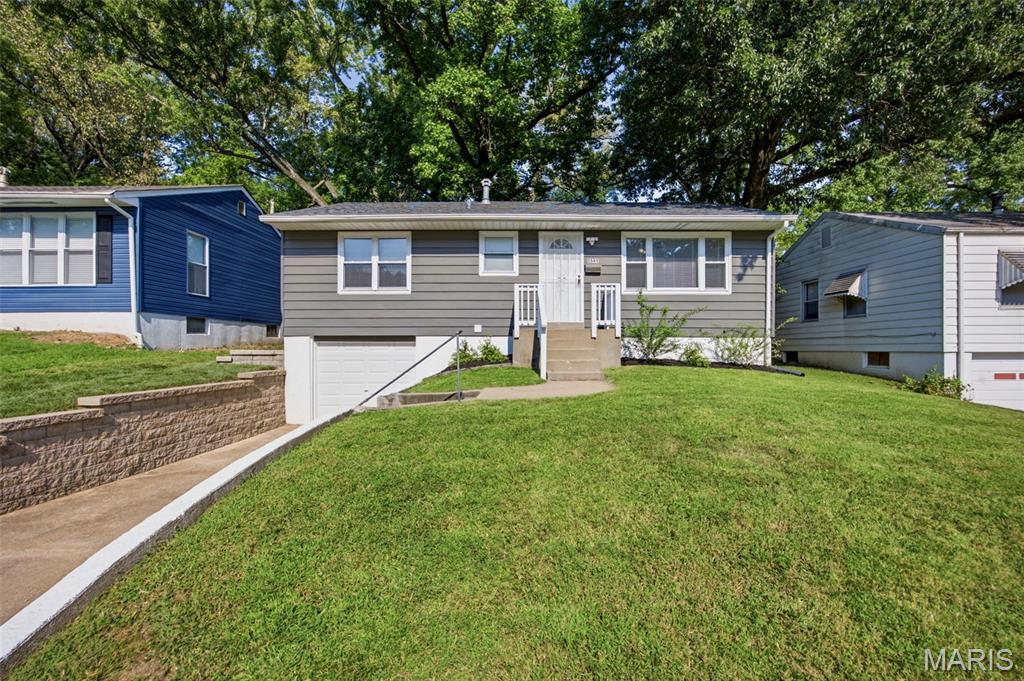
None
#26055407

St Louis

5549 Sapphire Avenue

3 Beds

1 Baths

888 Sq.Ft.

$117,500

MLS#: 26055407
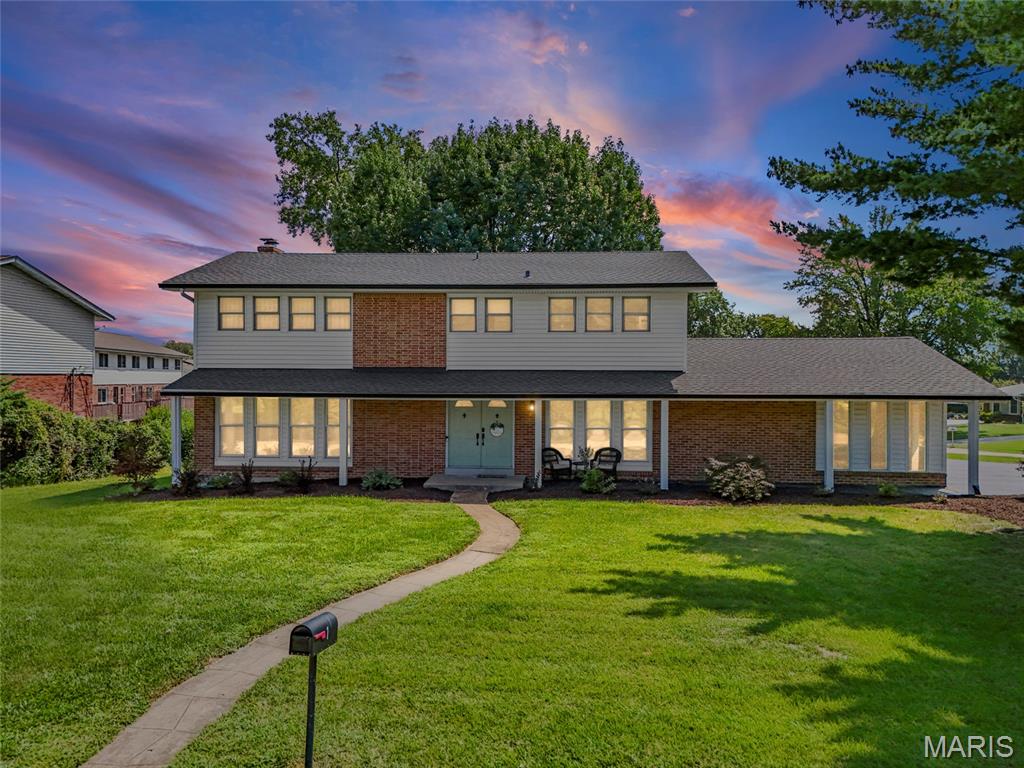
Price reduced
Welcome to 1 Oakland Hills Drive, updated 2-story home tucked into the sought-after Four Seasons community of Chesterfield. Offering 5 bedrooms, 3 full baths and just over 2,900 square feet of thoughtfully designed living space, this home perfectly blends classic charm with the updates and functionality today’s buyers are looking for.

Step inside to beautiful hardwood flooring and an inviting foyer that opens to a spacious living room with a wonderful view of the Four Seasons Golf Course and subdivision pool. The main level also features a separate dining room conveniently located just off the kitchen, making entertaining a breeze. The updated kitchen offers custom cabinetry, quartz countertops, backsplash, under cabinet lighting, stainless steel appliances and breakfast bar seating, while the adjoining eat-in area flows seamlessly into the comfortable family room. The family room features an updated fireplace and an open layout that creates an inviting space for everyday living and gathering.

A generous bonus room adds even more versatility and can easily accommodate a playroom, home office, hobby space or guest area, with convenient access to the backyard and deck. Upstairs, you’ll find a spacious primary suite with private bath, along with four additional bedrooms and another full bath, providing plenty of room for family and guests.

The finished lower level offers additional recreation space currently being used as a play area and home gym. Outside, enjoy the expansive fenced backyard, spacious deck and beautiful golf-course views—an ideal setting for relaxing, entertaining or simply enjoying the peaceful surroundings.

Additional highlights include a 3-car attached garage, full basement, community pool and clubhouse (extra $80/ year for membership), all in an incredible Chesterfield location within the Parkway School District. Recent interior updates include kitchen, fresh paint throughout, working fireplace-gas, new HVAC (both units), new water heater, switches & outlets, sliding door for deck entry, all completed between 2025 & 2026. Exterior updates include a new roof, siding, gutters and deck, all completed in 2022 as well as low maintenance landscaping in 2025. With its generous living spaces, flexible floor plan and fantastic location, check this gem out today!
#26051896

Chesterfield

1 Oakland Hills Drive

5 Beds

3 Baths

2,914 Sq.Ft.

$569,900

MLS#: 26051896
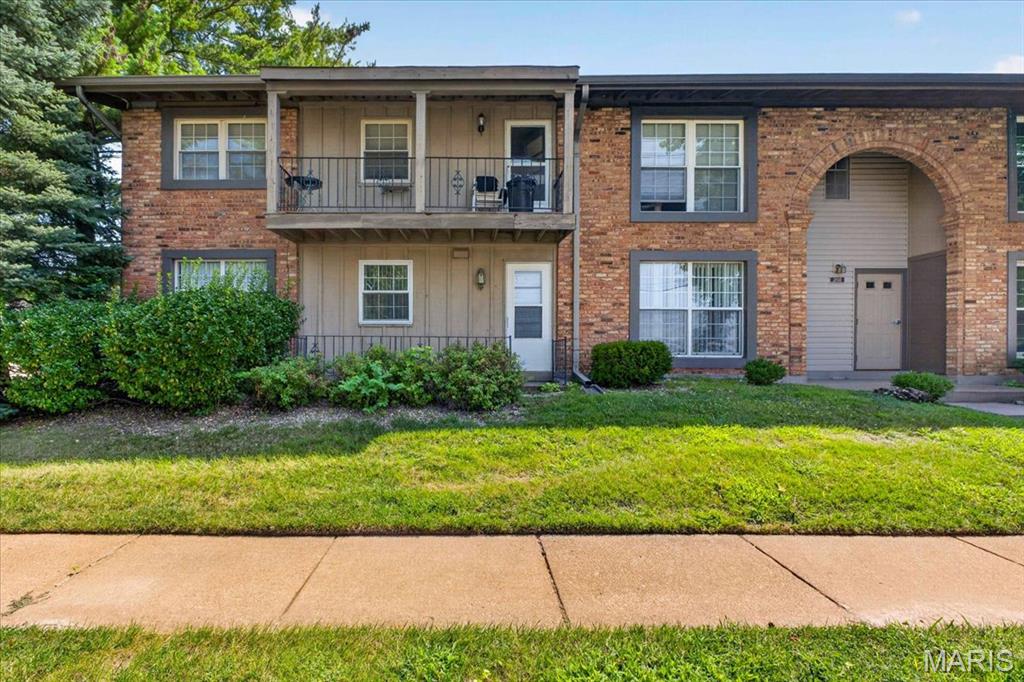
ow-maintenance, GROUND LEVEL END-UNIT condo in a convenient Florissant location! This bright and inviting 2-bedroom, 1-bath condo offers easy living with an open floor plan, wood-look flooring, and plenty of natural light. The kitchen features a gas stove, Bosch dishwasher, pantry, and convenient access to the patio—perfect for relaxing or enjoying your morning coffee. A PRIVATE IN-UNIT LAUNDRY ROOM w/ STORAGE adds everyday convenience. The spacious primary bedroom includes a large walk-in closet for excellent storage. Enjoy 2 assigned parking spaces, including 1 covered space. Recent updates include a new electrical panel with aluminum wiring remediation, plus a new furnace and A/C replaced in October 2025. Community amenities include  pool, lawn & exterior maintenance, snow removal, trash, sewer and water. Conveniently located near shopping, restaurants, major highways, and just approximately 20 minutes from Lambert-St. Louis International Airport. This well-maintained, low-maintenance condo is move-in ready and must see!
#26054821

Florissant

3150 Leisurewood Court C

2 Beds

1 Baths

902 Sq.Ft.

$69,900

MLS#: 26054821
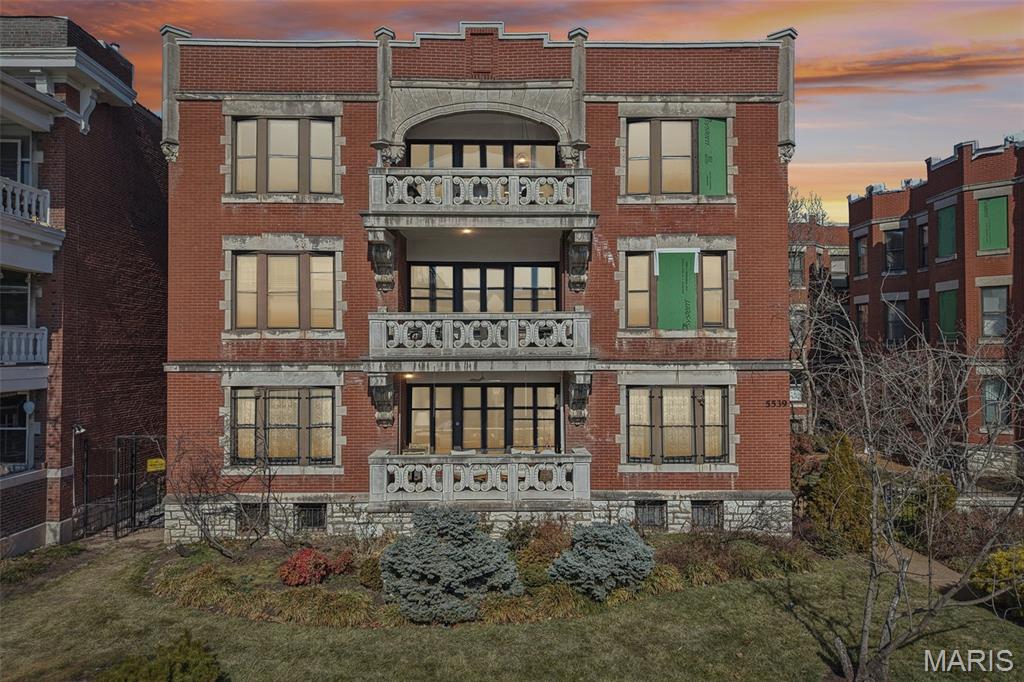
Price reduced
Forest Park nearby • Assigned gated parking • Sunroom home office • Updated kitchen with quartz:
This updated condo is located on Waterman Boulevard in the DeBaliviere Place neighborhood, just steps from Forest Park, offering quick access to trails, museums, and outdoor recreation. The property is also near the Delmar Loop and the Central West End, providing nearby dining, coffee shops, and retail.
Inside, this spacious condo features high ceilings, refinished original hardwood floors, and expansive living and dining areas filled with natural light from oversized windows. A built-in sunroom offers flexible space ideal for a home office, reading nook, or additional seating area.
The updated kitchen includes quartz countertops, shaker-style cabinetry, porcelain button tile backsplash, and stainless steel appliances, offering both modern finishes and efficient layout. The kitchen connects easily to the main living space for everyday use and entertaining.
The primary bedroom offers generous space and closet storage, while the second bedroom provides flexibility for guests, office use, or additional living space. The condo includes one full bathroom and one half bathroom with updated fixtures, large format marble tile and a modern slat wall!
A decorative fireplace adds architectural character to the living area, complementing the historic details of the early 1900s brick building while maintaining modern comfort. New HVAC system in 2026!
Additional features include assigned private parking in a secure gated lot, a dedicated storage room within the building, and convenient access to transit at the nearby Forest Park–DeBaliviere MetroLink Station.
With proximity to Forest Park amenities, major neighborhood districts, public transit, and updated interior finishes, this condo combines historic character with modern convenience in a central St. Louis location.

• Forest Park — approx. 0.1–0.2 mi
• Delmar Loop dining & shops — approx. 0.4–0.6 mi
• Central West End restaurants & retail — approx. 0.8–1.0 mi
• Forest Park–DeBaliviere MetroLink Station — approx. 0.2 mi
#26055468

St Louis

5539 Waterman Boulevard 2N

2 Beds

1 Baths

1,645 Sq.Ft.

$2,100

MLS#: 26055468
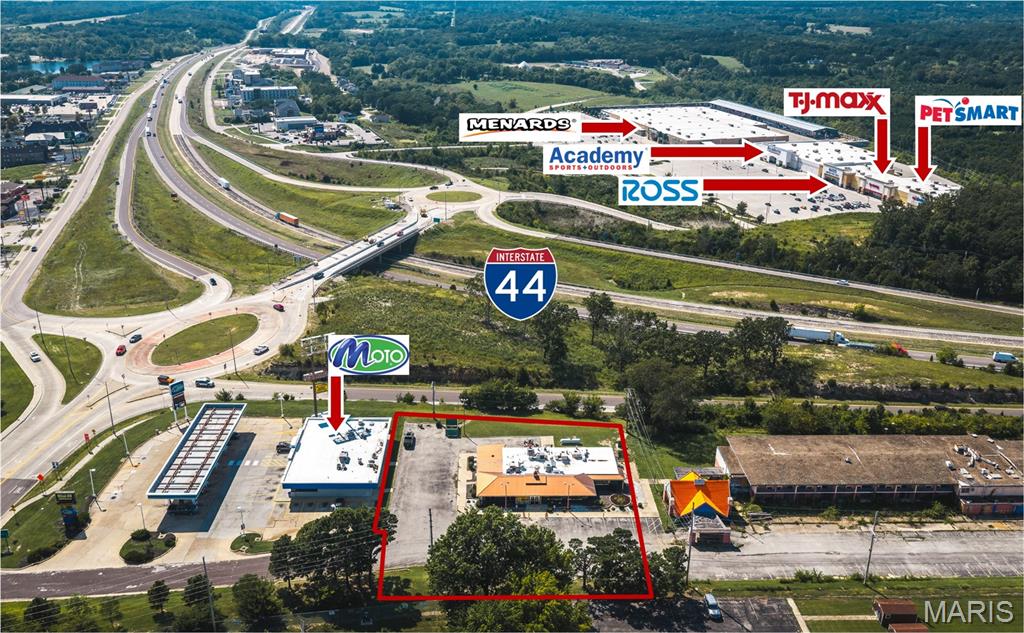
Excellent opportunity to acquire a versatile commercial property situated on approximately 0.880 m/l acres in Rolla, Missouri. Currently operating as Los Cazadores Mexican Restaurant, the property offers convenient access to I-44, strong visibility and a large commercial lot.

The building features a dining area, commercial kitchen, four restrooms, four HVAC systems and 800-amp electrical service. Its adaptable interior provides the opportunity to continue restaurant operations, introduce a new dining concept or repurpose the property for retail, office, service-related or other commercial uses. Select furnishings and equipment may be available; buyers should verify all items included in the sale.

Adjacent property is also listed for sale, creating additional possibilities for expansion, redevelopment, parking or a larger commercial project. Schedule a showing to explore the possibilities.
#26055218

Rolla

121 H-J

None Beds

None Baths

4,494 Sq.Ft.

$799,900

MLS#: 26055218
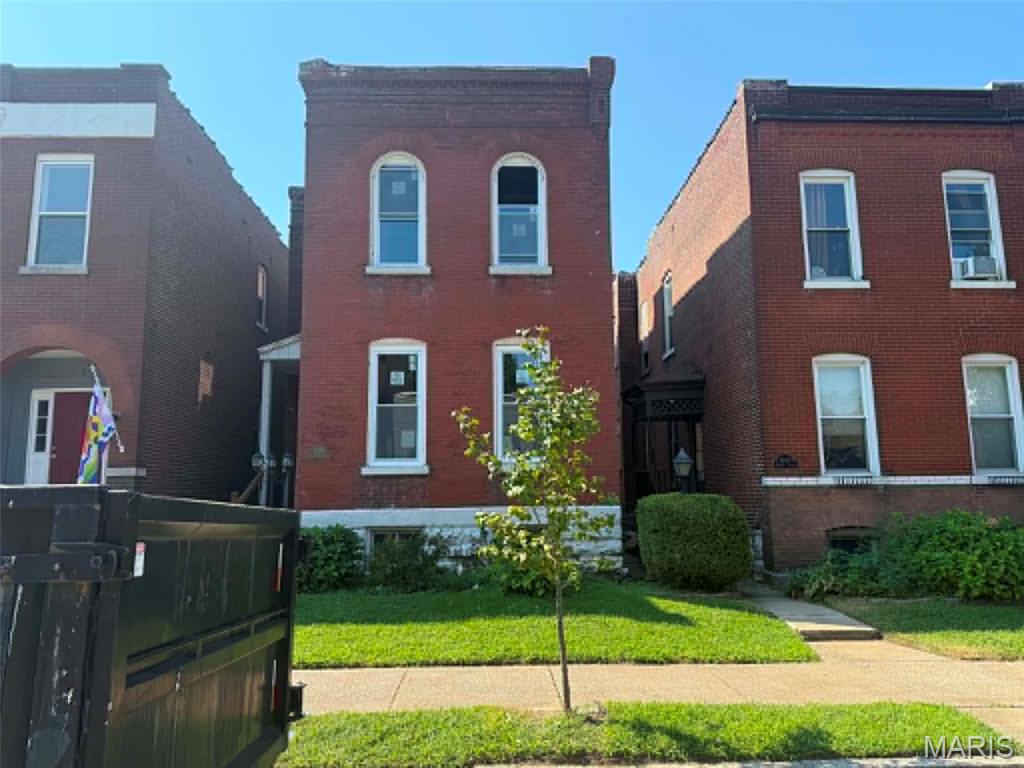
Investor Alert: Permitted Single-Family Conversion!  Unlock massive equity with this blank-slate opportunity! Professionally redesigned, this former two-family property is ready for conversion into a stunning 3-bedroom, 3-bathroom single-family residence.  City-approved architectural drawings included.  Active building permit transfers directly to the buyer.  Brand new electrical panels already installed.  High-equity potential for investors or flippers. Skip the municipal red tape and start construction on day one. Bring your design ideas and customize every finish to maximize your return on investment!  All materials on site will stay with the property.
#26055342

St Louis

3206 Dakota Street

3 Beds

3 Baths

1,492 Sq.Ft.

$119,900

MLS#: 26055342
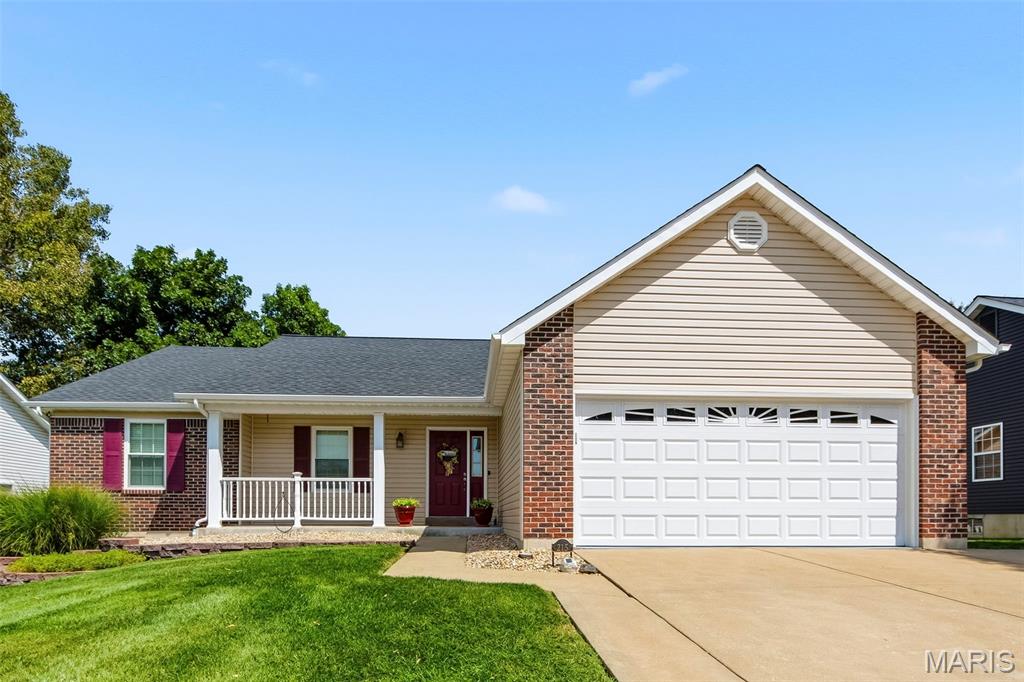
Welcome home to this inviting ranch offering comfortable main-floor living, thoughtful upgrades, and plenty of additional space. The main level features 3 bedrooms, 2 full bathrooms, and convenient main-floor laundry. The functional floor plan is designed for everyday living and entertaining, with a welcoming living room highlighted by a wood-burning fireplace. The attached 2-car garage is fully insulated and offers more than just parking, featuring an additional electrical panel, multiple outlets, and a dedicated workshop nook—ideal for projects, tools, or extra storage. An extra-wide driveway provides 3-car parking and added convenience, allowing plenty of paved space to enter and exit vehicles without having to walk through wet grass, mud, or snow. The lower level offers plenty of additional usable space with a full bathroom, bonus room, additional electrical outlets, and ample room for a recreation area, home office, workout space, hobbies, or storage. Clean, spacious, and ready to enjoy as-is, this basement also offers the flexibility to customize the space over time to fit your needs. You’ll want to see this lower level in person to appreciate just how much space and versatility it provides. Recent improvements include a new roof and HVAC, adding even more value to this well-maintained home. Outside, enjoy attractive curb appeal, a welcoming covered front porch, established landscaping, and plenty of driveway space. Schedule your showing, in this centrally located, quiet neighborhood and come see everything this ranch has to offer!
#26053011

Wentzville

215 Old Chesapeake Drive

3 Beds

3 Baths

1,746 Sq.Ft.

$359,900

MLS#: 26053011
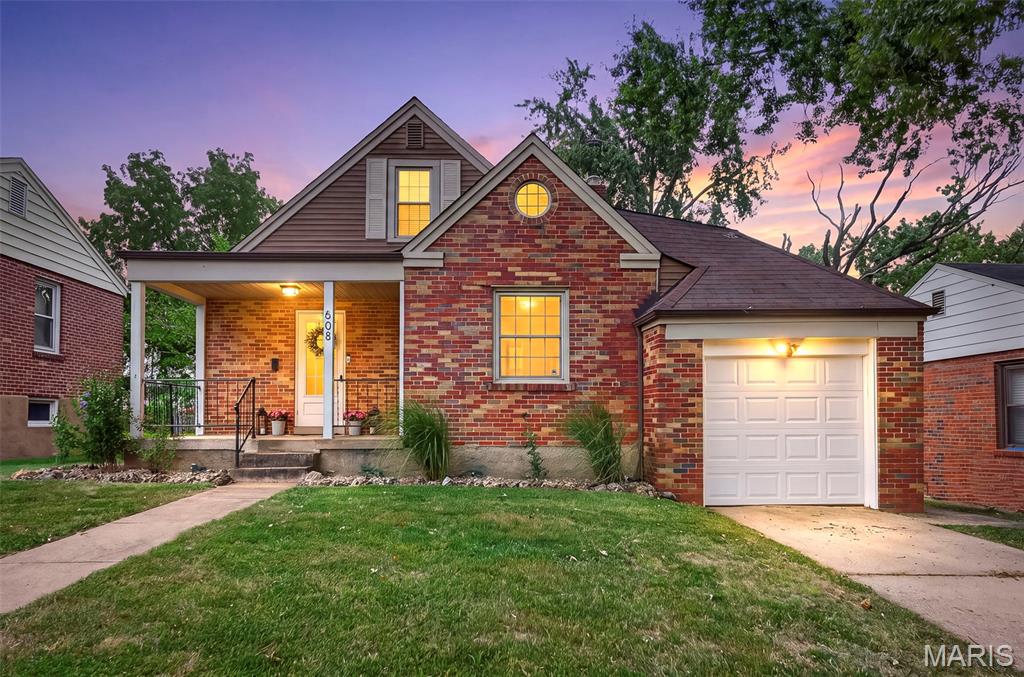
Charming brick bungalow in the Mehlville School District! One of the larger homes in the neighborhood, this property offers incredible space and potential with up to four bedrooms—two on the main level and two upstairs. As you approach the home, the inviting front porch offers the perfect spot for a comfy chair and side table—ideal for enjoying your morning coffee or relaxing with a good book. A new front porch light adds a fresh touch. Inside, the main floor showcases hardwood floors, cove ceilings, arched doorways, a separate dining room, fresh neutral paint, updated lighting, and new baseboards in the living and dining rooms. The primary bedroom also features a private deck. The updated kitchen includes Luxury Vinyl Plank flooring, new base cabinets, butcher block countertops, a new sink and faucet, garbage disposal, dishwasher, and range—all ready for their first use. A new exterior door provides convenient access from the kitchen to the backyard.
Upstairs, you’ll find additional living and bedroom space featuring Luxury Vinyl Plank flooring, recessed lighting, fresh drywall, and paint. Outside, enjoy a level, fenced backyard and a one-car garage with a newer garage door and metal-wrapped garage door opening. The expansive basement offers new recessed lighting, additional space for a hangout area or second family room, a walk-up exit to the backyard, a dedicated workbench area, and abundant storage. Additional improvements include new electrical service and an updated electrical panel. This home is being sold As-Is. The seller will replace the window in the primary bedroom but will make no additional repairs, provide no warranties, or perform additional inspections. Kitchen Refrigerator, basement beverage cooler, Washer and Dryer stay. With some updating and maintenance, this spacious home offers a wonderful opportunity to add your personal touches and make it your own!
#26051160

St Louis

608 Ellwine Drive

3 Beds

1 Baths

1,464 Sq.Ft.

$220,000

MLS#: 26051160
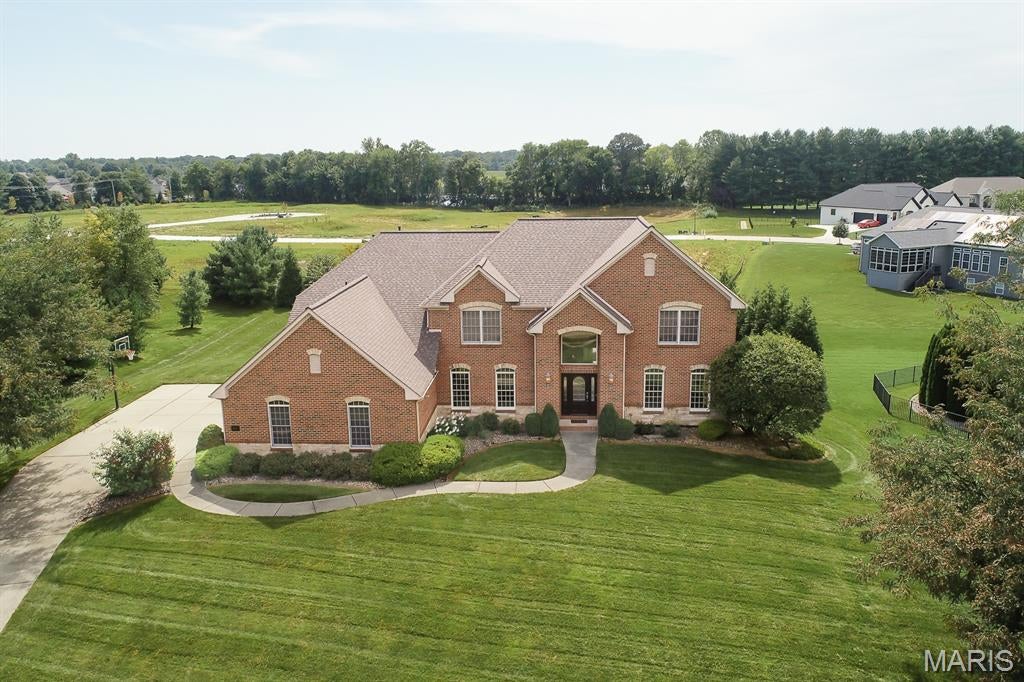
WELCOME TO THIS IMPRESSIVE ALL-BRICK 5-BEDROOM, 6-BATH HOME OFFERING OVER 5,000 SQUARE FEET OF BEAUTIFULLY FINISHED LIVING SPACE ON A CUL-DE-SAC LOT IN THE PRESTIGIOUS CHATEAUX AT WOODFIELD! Designed with both everyday living and entertaining in mind, the main level welcomes you with a dramatic two-story great room featuring dual staircases and a gas fireplace, along with a private home office and formal dining room. A versatile bonus room tucked just off the great room is currently used as a playroom but could easily serve as an additional office, fifth bedroom, sitting room or flex space.

The kitchen offers abundant space for gathering and entertaining, featuring a large 8-foot island, double ovens, cooktop, newer dishwasher and generous prep and storage space. The breakfast nook opens to the private backyard, deck and view of the oversized heated saltwater pool.

The primary suite is a true retreat with a spacious bath featuring a large tiled shower with dual shower heads, jetted tub, dual sinks, and a large walk-in closet. Three additional spacious bedrooms round out the upstairs, including one with a private bath and two connected by a jack-n-jill bath.

As if that's not enough, you will love the impressive, finished walk-out lower level that was made for entertaining! A beautiful stone bar is fully equipped with an ice maker, refrigerator drawers, dishwasher, double kegerator and more, while the expansive family and recreation area is highlighted by a five-TV wall that is any sports fan’s dream and offers plenty of space for game days and gatherings. One of the home's most unique features is the dedicated indoor turf recreation room-currently set up for soccer, but offering endless possibilities for sports training, exercise, games or additional recreation space. A full bath with a luxurious rain showerhead completes the lower level, with direct access to the backyard and pool area.

Major updates include a NEW roof in 2024, water heater in 2023, newer pool liner and equipment, updated HVAC components, fresh paint and more. An oversized three-car, side-load garage with epoxy flooring and a tree-lined backdrop complete this exceptional property. So much space, so many updates, and an incredible setup for entertaining inside and out. With its 100% brick construction, finished walk-out lower level, and large resort-style pool, this home offers a level of quality, space, and amenities that cannot be replicated at this price point. Don’t miss this exceptional opportunity!
#26051622

Swansea

4209 Cassatt Court

5 Beds

4 Baths

6,216 Sq.Ft.

$949,900

MLS#: 26051622
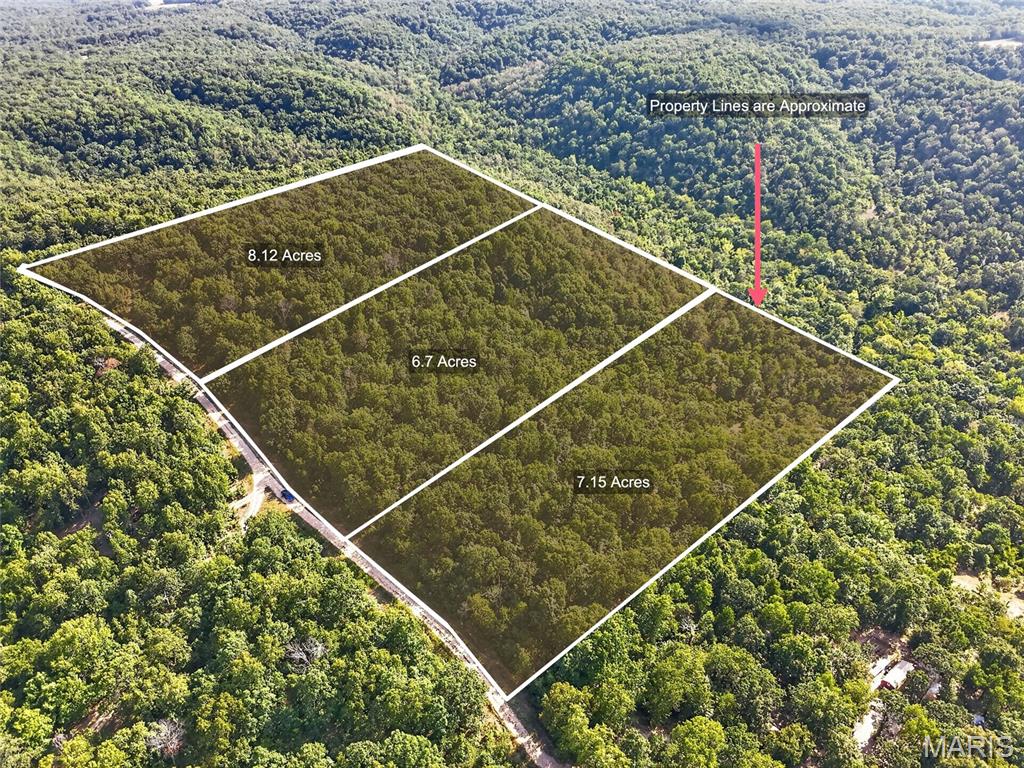
Tucked away on Mauka Drive in Lebanon, MO nearly 22 acres, this vacant property offers the privacy and seclusion that can be hard to find. Surrounded by plenty of space and set away from neighboring properties, the land provides a blank slate for whatever you have in mind. Build a private home, create a quiet weekend getaway, set up your own hunting retreat, or simply enjoy having a piece of the Ozarks to call your own. With Bennett Spring State Park nearby, you’ll also have easy access to some of the area’s best fishing, camping, hiking, and outdoor recreation. Whether you’re looking for a future homesite or a place to escape for the weekends, this secluded acreage offers plenty of possibilities. This listing includes a total of 3 parcels, will not separate
#26055234

Lebanon

30173 Mauka Drive

None Beds

None Baths

21.97 acres

$110,000

MLS#: 26055234
Price reduced
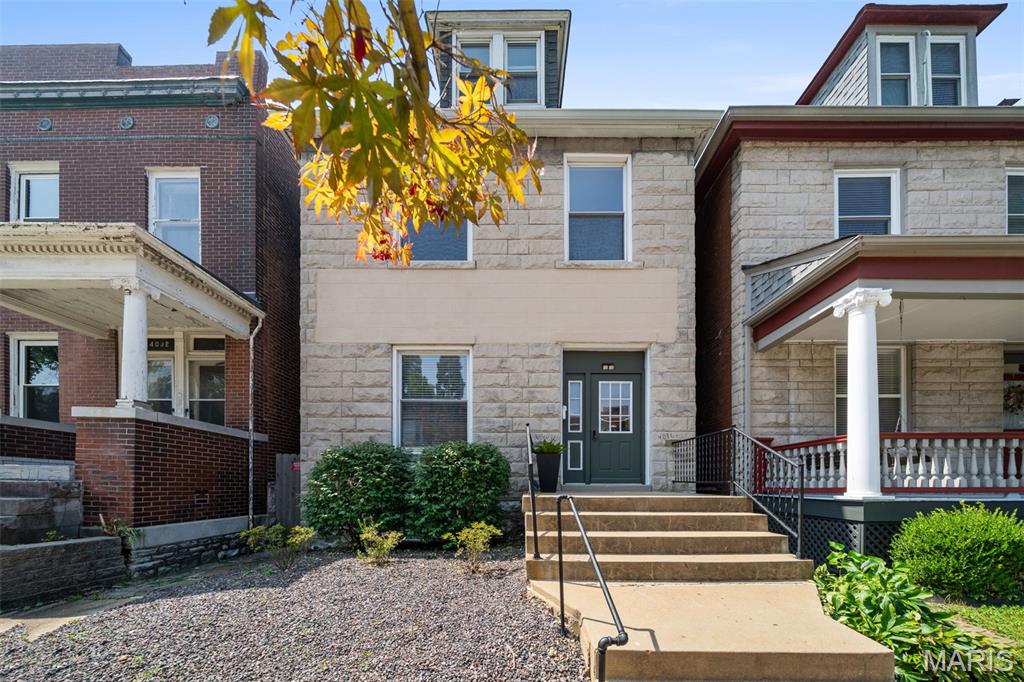
Rare opportunity to own a beautifully maintained duplex in the heart of Shaw, offering exceptional flexibility for both owner-occupants or investors. The expansive UPPER UNIT residence spans the second and third floors, living more like a single-family home with an open, inviting layout. It features three spacious bedrooms plus a large walk-in closet with the potential to become a fourth bedroom, home office, den, second bathroom, or laundry room. A striking three-quarter-turn staircase connects the living spaces, leading to an updated full bath with a tiled shower, an attractive renovated kitchen, and generous living and dining areas. The MAIN LEVEL UNIT furnished 1 bedroom apartment offers a bright, flowing floor plan with hardwood floors, living room, dining room with day bed for flexible additional guests, an updated kitchen, and a renovated bathroom—making it equally appealing for short-term tenants or an owner seeking one-level living. Each unit enjoys its own private rear deck overlooking the fenced backyard, creating inviting outdoor space for relaxing or entertaining. Located just blocks from the Missouri Botanical Garden and Tower Grove Park, you'll love easy access to Food Truck Fridays, the renowned Tower Grove Farmers' Market, neighborhood restaurants, and all that one of St. Louis' most sought-after neighborhoods has to offer. All appliances for both units are included, making this truly a move-in-ready, turnkey investment.
#26055609

St Louis

4036 Flad Avenue

None Beds

None Baths

2,664 Sq.Ft.

$399,000

MLS#: 26055609

* Listings identified with the FMLS IDX logo come from FMLS and are held by brokerage firms other than the owner of this website. The listing brokerage is identified in any listing details. Information is deemed reliable but is not guaranteed. If you believe any FMLS listing contains material that infringes your copyrighted work please click here to review our DMCA policy and learn how to submit a takedown request. © 2024. First Multiple Listing Service, Inc.

Categories

Homes Tailored to Your Lifestyle

Buyers Guide

Buying a home is one of the most exciting milestones of your life.

View more

Sellers Guide

Putting your home on the market can be a stressful process, especially when you don’t know what to expect.

View more

Market report

With just a few clicks, you'll gain instant access to valuable insights about the real estate market, including trends, property values, and community analytics.

View more

Home value

Unlike automated valuations, our hands-on review will provide a comprehensive opinion of your home’s value while considering important interior elements and other location intangible factors that machine algorithms so often miss.

View more

Buyers resources

Guides on financing, inspections, and choosing the right Realtor for a smooth home purchase.

Sellers resources

Practical tips on staging, pricing, and preparing your home to attract buyers and maximize your sale.

 - property

Send a message

Message successfully sent.

Reason for contacting?

I agree to receive email communication and understand I can unsubscribe at any time.

I agree to be contacted by Realhub DEV via call, email, and text for real estate services. To opt out, you can reply 'stop' at any time or reply 'help' for assistance. You can also click the unsubscribe link in the emails. Message and data rates may apply. Message frequency may vary. Privacy Policy

Sign In Sign Out

Virtual Assistant

Would you like to take the next step with this property? We can help you schedule a showing or virtual tour, or send you more details.

Yes, I would like more information.

Thank You for Your Reply, One of Our Agents will contact you as soon as possible

No, maybe later.

Thank you, you can always contact me via email, phone number or through the contact form.

Realhub AI

Lucy - Your AI-Powered Realtor

Update Your Temporary Password

Personalize your search

Enter your email and we'll notify you immediately when new listings match what you're looking for.

or enter email address

Already have an account ? Login here

Continue your home search

I agree to receive communications and understand I can unsubscribe at any time.

I agree to be contacted by Realhub DEV via call, email, and text for real estate services. To opt out, you can reply 'stop' at any time or reply 'help' for assistance. You can also click the unsubscribe link in the emails. Message and data rates may apply. Message frequency may vary. Privacy Policy

Already have an account ? Login here

We use cookies

We use cookies primarily for analytics to enhance your experience. By accepting, you agree to our use of these cookies. You can manage your preferences or learn more about our cookies policy.