Thinking of selling?

Blue Sapphireline

Browse Properties
  • Nearby me

Popular Features

Community Features

Association

Property Features

Waterfront

View

Exterior Features

Interior Features

Style

E-Alert name

Properties

10000 properties match your criteria

Price reduced
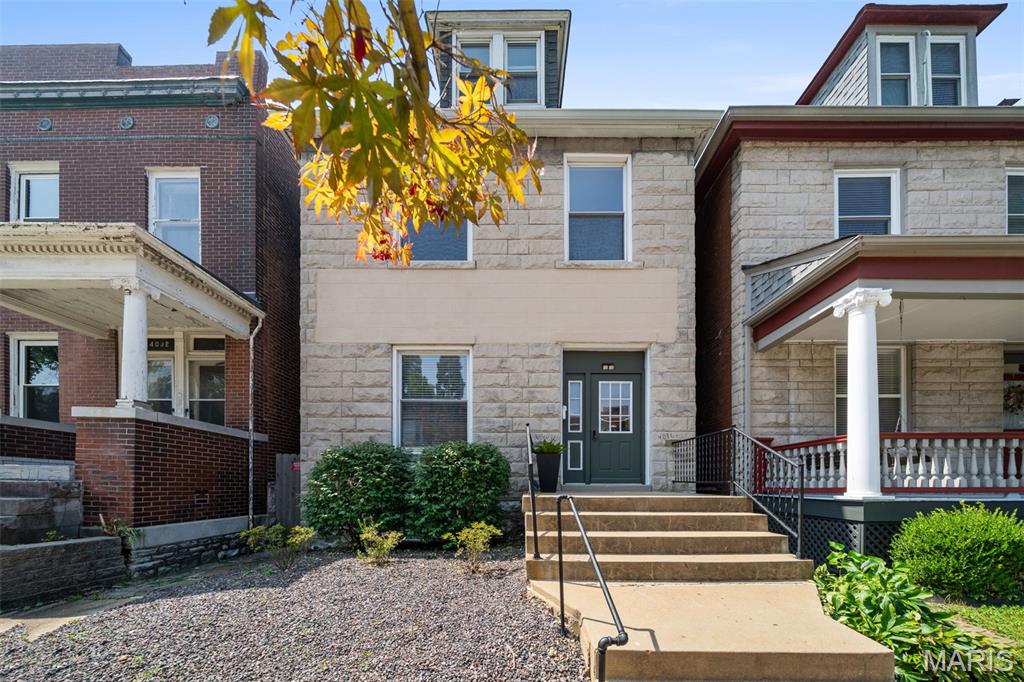
Rare opportunity to own a beautifully maintained duplex in the heart of Shaw, offering exceptional flexibility for both owner-occupants or investors. The expansive UPPER UNIT residence spans the second and third floors, living more like a single-family home with an open, inviting layout. It features three spacious bedrooms plus a large walk-in closet with the potential to become a fourth bedroom, home office, den, second bathroom, or laundry room. A striking three-quarter-turn staircase connects the living spaces, leading to an updated full bath with a tiled shower, an attractive renovated kitchen, and generous living and dining areas. The MAIN LEVEL UNIT furnished 1 bedroom apartment offers a bright, flowing floor plan with hardwood floors, living room, dining room with day bed for flexible additional guests, an updated kitchen, and a renovated bathroom—making it equally appealing for short-term tenants or an owner seeking one-level living. Each unit enjoys its own private rear deck overlooking the fenced backyard, creating inviting outdoor space for relaxing or entertaining. Located just blocks from the Missouri Botanical Garden and Tower Grove Park, you'll love easy access to Food Truck Fridays, the renowned Tower Grove Farmers' Market, neighborhood restaurants, and all that one of St. Louis' most sought-after neighborhoods has to offer. All appliances for both units are included, making this truly a move-in-ready, turnkey investment.
#26055609

St Louis

4036 Flad Avenue

None Beds

None Baths

2,664 Sq.Ft.

$399,000

MLS#: 26055609
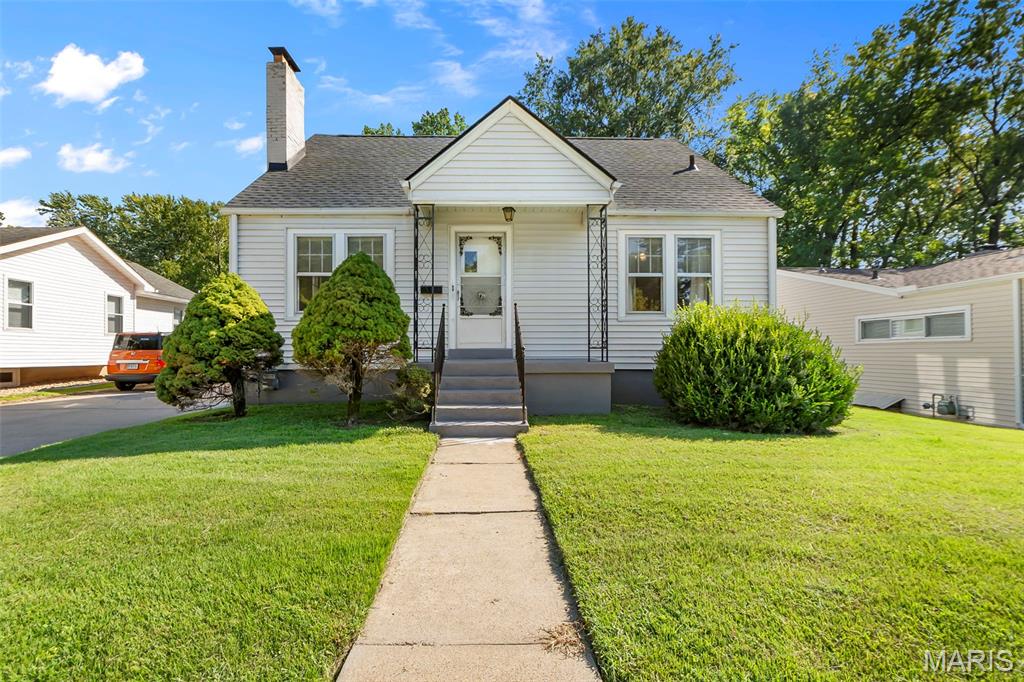
This darling bungalow has been carefully maintained and is full of charm and potential! Vintage details throughout include hardwood floors hiding beneath the carpet, a wood-burning fireplace, built-ins, and a bright sunroom.
The spacious bonus room upstairs offers great flexibility and could potentially serve as a third bedroom with the addition of a window A/C unit or mini-split. The unfinished basement provides plenty of storage and includes an additional toilet, shower, and sink. Outside, you'll find a beautifully maintained yard, detached one-car garage, carport, and a desirable Sunset Hills location.
Recent improvements include a roof approximately 1.5 years old, garage roof approximately 3 years old, and deck approximately 6 years old. Being sold AS IS, this home is a great opportunity for a first-time buyer, investor, or anyone looking for an affordable home with character and room to make it their own. The basement does experience some water intrusion during heavy rains and may benefit from waterproofing and/or the addition of a sump pump.
#26055344

Cape Girardeau

1739 Bessie Street

2 Beds

1 Baths

1,059 Sq.Ft.

$149,900

MLS#: 26055344
Price reduced
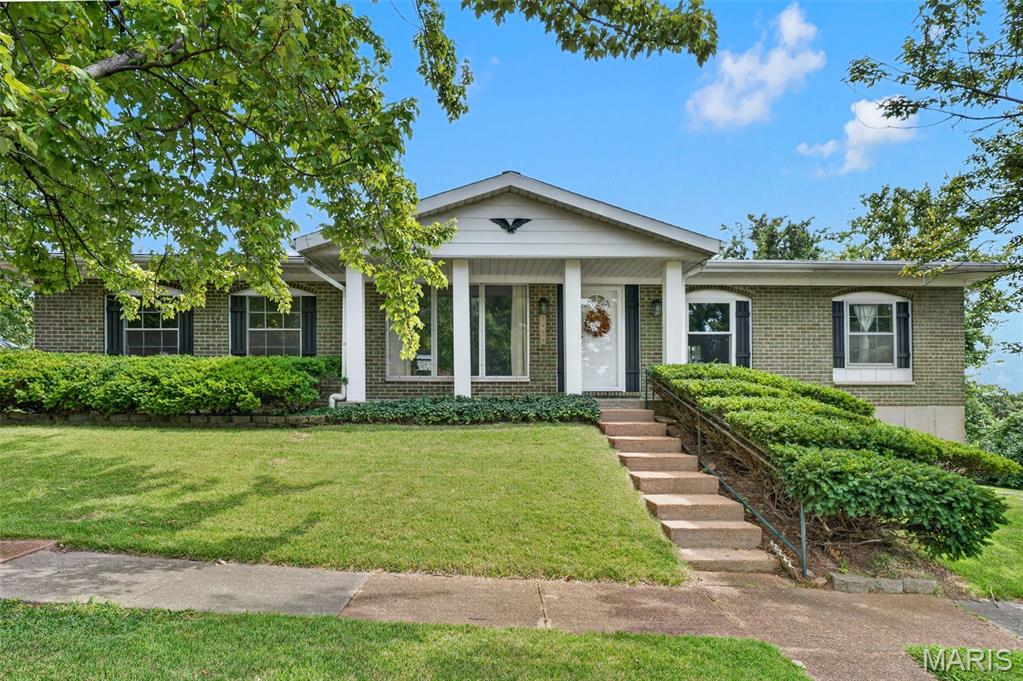
Welcome to 3434 Laura Lane! This fantastic South County ranch sits on a spacious corner lot in the highly sought-after Mehlville School District, conveniently located just minutes from local shopping, dining, and easy highway access.

Step inside to low-maintenance laminate wood flooring running throughout the main living areas, beautifully accented by classic crown molding. The heart of the home features a well-appointed kitchen outfitted with rich maple cabinets, solid granite countertops, and sleek stainless steel appliances. A movable island (negotiable) offers great flexibility for extra prep space or entertaining guests. Just off the kitchen, the comfortable family area centers around sliding glass doors that open up to a private covered patio—the ideal setup for summer BBQs, morning coffee, or relaxing outside.

The main level boasts three comfortable bedrooms and two thoughtfully updated full bathrooms.

Hall Bath includes a crisp white vanity, updated ceramic tile flooring, and a ceramic tile shower surround.

Primary Bath features a sleek modern vanity, a step-in walk-in shower, ceramic tile flooring, and a convenient medicine cabinet for extra storage.

You will also appreciate the big-ticket systems peace of mind this property delivers, including 2 newer front windows, a 2-year-old water heater, and a roof that is only 8 years old.

Outside, the broad corner lot features a partially fenced yard with plenty of room for pets, play, or gardening. Rounding out the property is an attached 2-car side-entry garage and an expansive unfinished walk-out basement—a blank slate ready for your finishing touches, whether you envision a full recreation room, home gym, workshop, or abundant storage space.

Don't miss this complete package—schedule your private tour today!
#26053883

St Louis

3434 Laura Lane

3 Beds

2 Baths

1,487 Sq.Ft.

$294,900

MLS#: 26053883
Price reduced
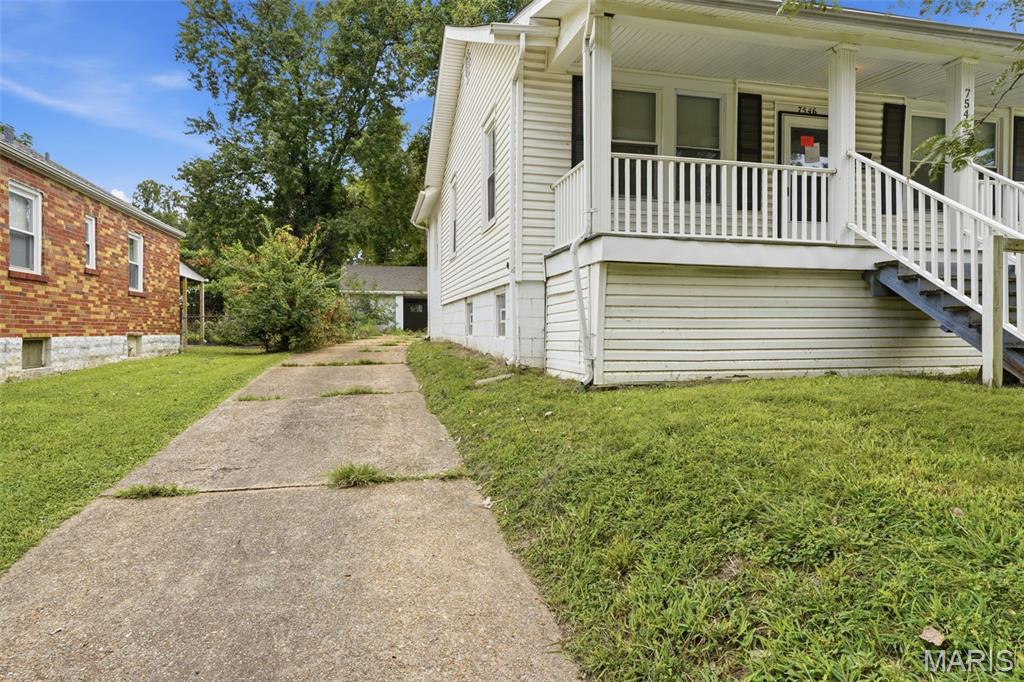
This 2 bedroom home offers comfortable living space with a welcoming front porch, full basement, and a 2 car detached garage. The functional layout provides plenty of space throughout, while the basement offers additional room for storage and other possibilities. Enjoy the convenience of the detached garage and additional outdoor space. A great opportunity to make this home your own. Schedule your showing today!
#26054060

St Louis

7546 Lynn Avenue

2 Beds

1 Baths

1,186 Sq.Ft.

$104,900

MLS#: 26054060
Price reduced
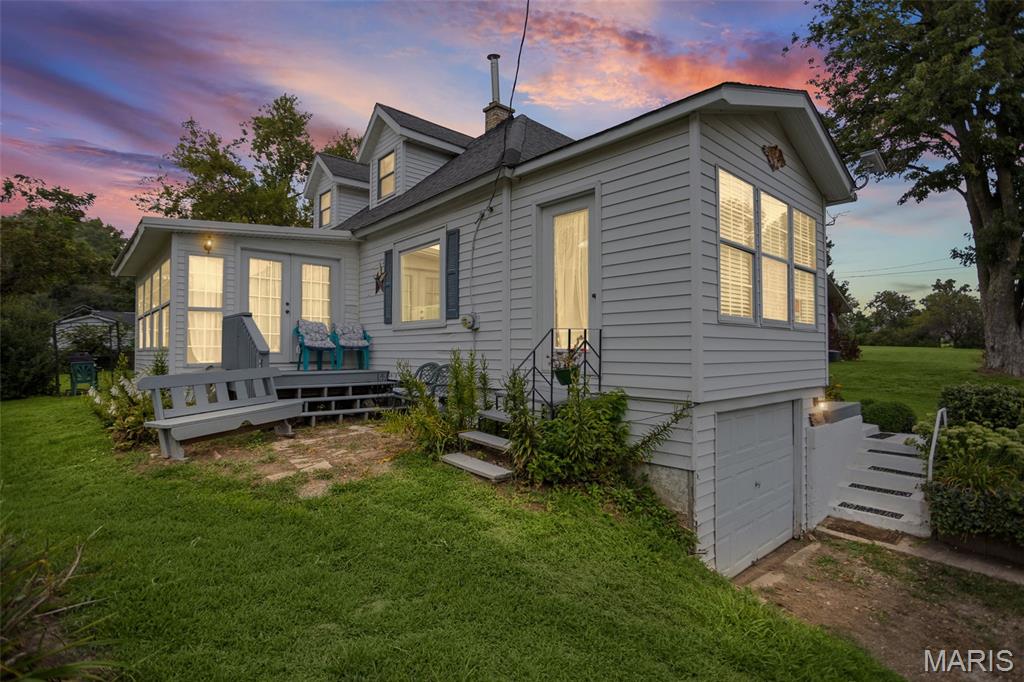
This 5 bedroom, 2  bath home offers plenty of room, storage and several valuable updates! The main floor features a convenient laundry area, generously sized closets, and a two comfortable sunrooms that provide a great spot to relax and enjoy the natural light. Outside is a concrete patio, perfect for outdoor grilling! 
The sunroom off the kitchen and main floor bathroom were updated approximately 10 years ago, with the bathroom featuring a walk-in shower. Additional improvements include updated electrical, along with a newer HVAC system and main floor windows.
A tuck-under garage provides additional convenience and storage, while the basement offers even more storage space and includes a flue already in place for anyone interested in adding a wood burning heat source. Parking is available also at the front of the home, with additional potential to create rear access and a driveway from the rear. 
With five bedrooms, two full baths, main floor laundry and several important updates already completed, this home offers plenty of space and flexibility to make it your own!
#26055456

Pleasant Hill

706 Spring Street

5 Beds

2 Baths

1,990 Sq.Ft.

$139,900

MLS#: 26055456
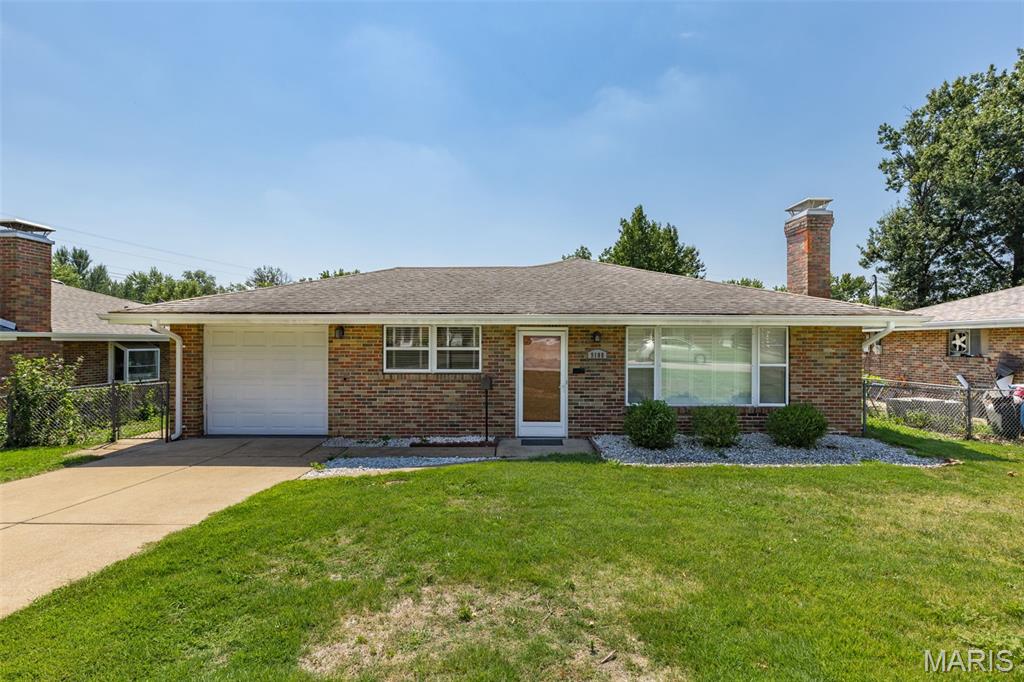
Main floor living this 3 bedroom, 1 bathroom home offers a bonus sun room. Fully fenced backyard and two storage sheds. One car attached garage. Formal dining room and eat-in kitchen. All flooring has been updated, no carpet in home. Close proximity to elementary school, shopping and highway. Home has passed Occupancy, approved for 5 occupants. Minimum 1 year lease. NO PETS, NO SMOKING. Minimum credit score 650 per applicant, income must be 3x monthly rent, NO judgements, bankruptcy's will be considered. Application fees $50/applicant or $85/married applicants. $2000 security deposit required at time of Lease Approval. No housing vouchers.
#26055429

St Louis

9108 Brownridge Drive

3 Beds

1 Baths

1,344 Sq.Ft.

$1,500

MLS#: 26055429
Price reduced
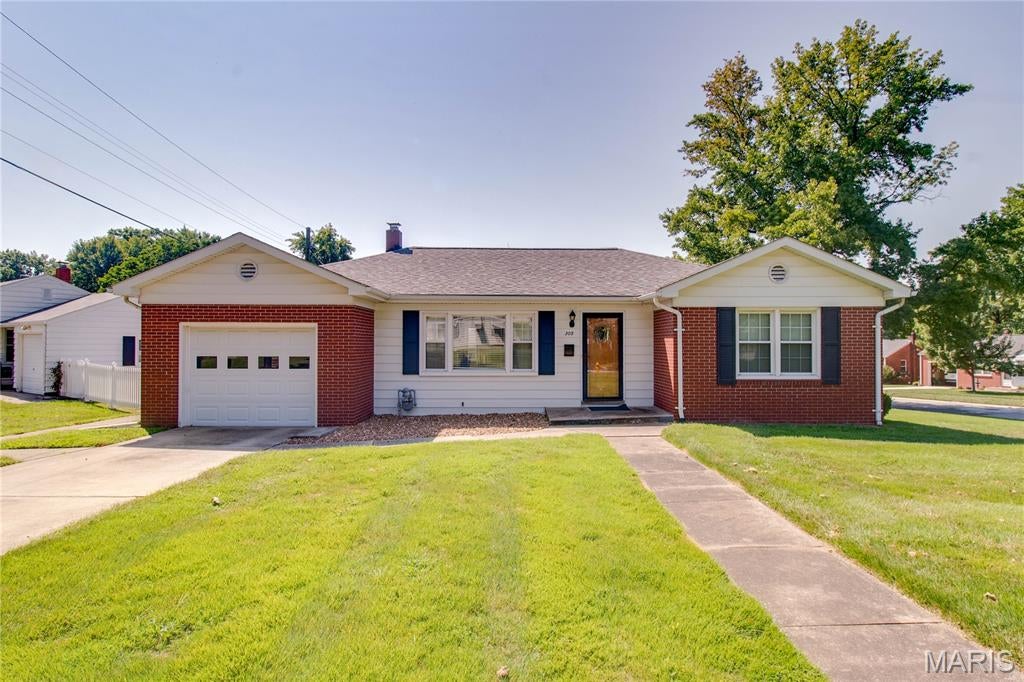
Welcome home to this charming 3-bedroom, 1-bath brick ranch situated on a corner lot! Inside, you'll find a spacious living room, separate dining room, and beautiful wood floors that add warmth and character to the bedrooms and dining area. An attached garage adds everyday convenience, while the basement provides plenty of additional storage and future possibilities. Step outside and enjoy the deck, perfect for relaxing or entertaining. Updates include a roof approximately 3 years old, furnace installed in 2020, and AC replaced in 2016. This home is ready for new memories to be made! Selling "As-Is", seller to make no repairs, but will provide occupancy permit.
#26054443

Alton

305 Brentwood Boulevard

3 Beds

1 Baths

1,092 Sq.Ft.

$149,900

MLS#: 26054443
Price reduced
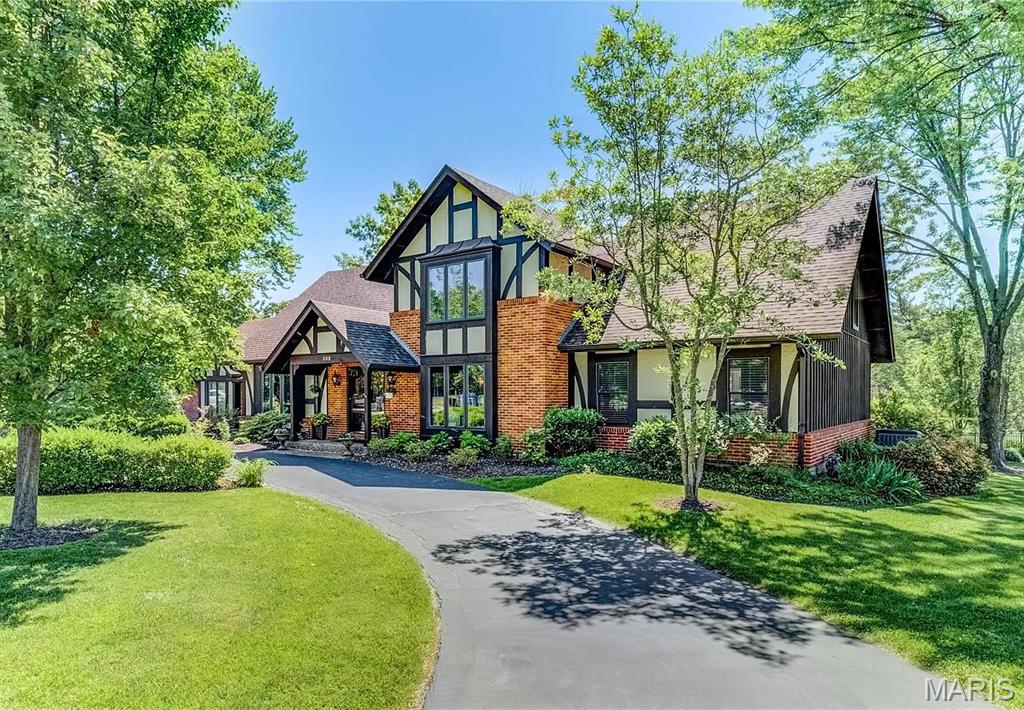
Welcome to 332 Ladue Lake Drive, an elegant Tudor-style residence set on nearly an acre in the prestigious Ladue Lake community. Framed by mature trees and beautifully maintained grounds, this exceptional property offers privacy, timeless character and resort-style living. Enjoy a serene setting with a stocked neighborhood lake and parklike surroundings, all just minutes from Bellerive Country Club, the Elks Club, premier shopping and dining, with convenient access to major highways, the airport and downtown St. Louis.

The spectacular backyard is made for entertaining, featuring a private in-ground pool, expansive decking and new pergola—an inviting retreat for poolside afternoons, alfresco dining and gatherings with family and friends.

Inside, distinctive architectural details create an impressive sense of space. The eat-in kitchen features a center island, rich cherry cabinets, quartz countertops and stainless steel appliances. The show-stopping two-story great room is open to the upper level and showcases soaring ceilings, dramatic floor-to-ceiling wood detailing, a wood-burning fireplace and direct access to the pool and outdoor living areas.

The newly updated main-floor primary suite is a luxurious private retreat, featuring a beautifully renovated, spa-inspired bath with a custom shower/tub combination, updated lighting and an expansive walk-in closet with custom built-ins. Upstairs, three additional bedrooms and two full baths provide generous accommodations for family and guests.

The finished lower level extends the home’s living and entertaining space with distinct family room and game room areas with heated floors—ideal for movie nights, game days or casual gatherings. Additional thoughtful features include heated flooring in the entry, a whole-house generator, main-floor laundry, a circle drive, rear-entry garage and pet fence.

Whether entertaining poolside, gathering in the dramatic great room or simply enjoying the peaceful surroundings, this is a home designed to be enjoyed in every season. An exceptional opportunity to experience the lifestyle and setting that make Ladue Lake so special.
#26054046

Creve Coeur

332 Ladue Lake Drive

4 Beds

3 Baths

4,116 Sq.Ft.

$1,199,000

MLS#: 26054046
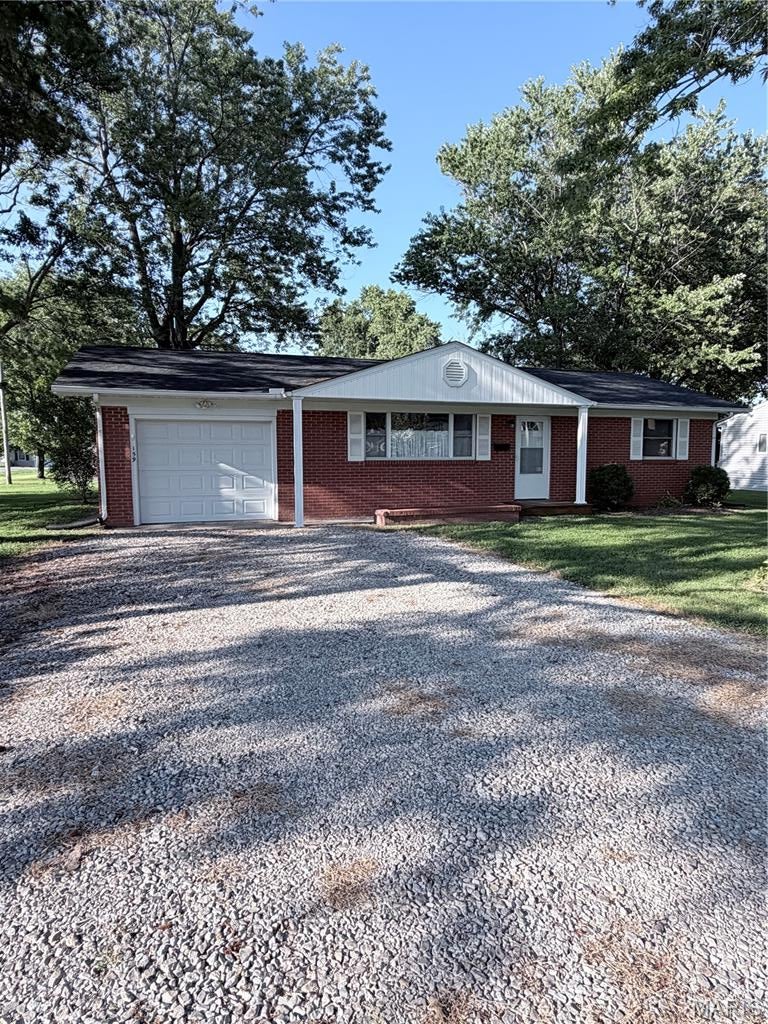
Affordable, updated and truly move-in ready! This charming 2-bedroom, 1-bath brick home sits on a desirable corner lot with large outdoor patio wrapped with a privacy fence and is packed with improvements. Major 2024 updates include a new roof, HVAC system, water heater, countertops and upgraded breaker box. Enjoy double-hung vinyl windows, newer appliances, a new refrigerator and garbage disposal, LeafFilter gutter protection and cleaned gutters. The partially fenced patio adds the perfect spot to relax outdoors. Meticulously maintained, full of character and ready for its next owner—don’t miss this one! Professional Photos coming soon!
#26055554

Montgomery City

159 Julie Court

2 Beds

1 Baths

1,173 Sq.Ft.

$184,900

MLS#: 26055554
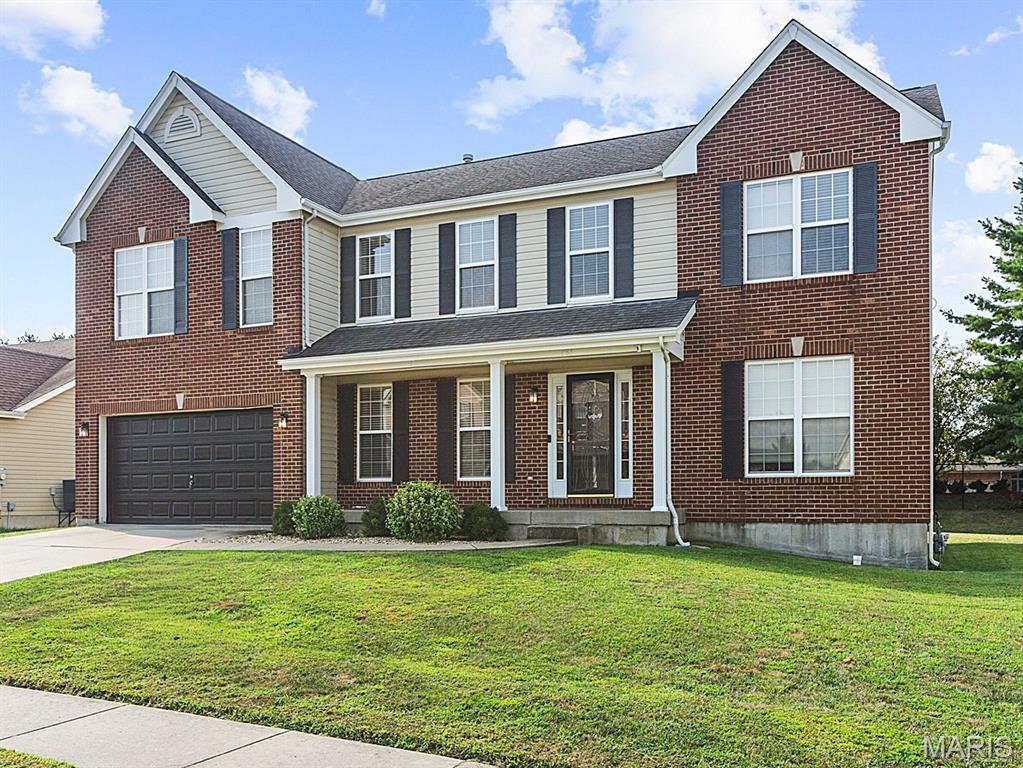
Need plenty of space, a great floor plan, and a perfect location? This is it! With over 3,500 sq ft of finished living space, this 2-story home has the perfect floor plan for flexibility for how you want to live your life. Spacious open floor plan that connects the kitchen, breakfast area, and large family room that is great for entertaining plus a wood-burning fireplace and window. The kitchen is practical with plenty of countertop space, a walk-in pantry, and stainless steel appliances. The formal dining room is large enough for hosting the holidays. Bonus room for a sitting area, plus an additional formal living space gives you the flexibility for home office spaces, a piano, or just a nice space to get away from it all. Make it your own! Guest half bath and laundry room round out the main level. Upper level is ready to go and has brand new carpet throughout. Enjoy the spacious loft, and an enormous primary bedroom suite with a walk-in closet as big as most bedrooms, plus a separate shower and soaking tub too. The 3 Additional guest bedrooms are all well-sized and feature walk-in closets too. The unfinished basement is great for storage or future finishes and is already plumbed for a future bathroom. Zoned heating/cooling. Central location with an easy drive to Scott AFB, shopping, and local highways make this home a must-see.
#26045714

Swansea

1788 Naughton Way

4 Beds

2 Baths

3,508 Sq.Ft.

$384,900

MLS#: 26045714
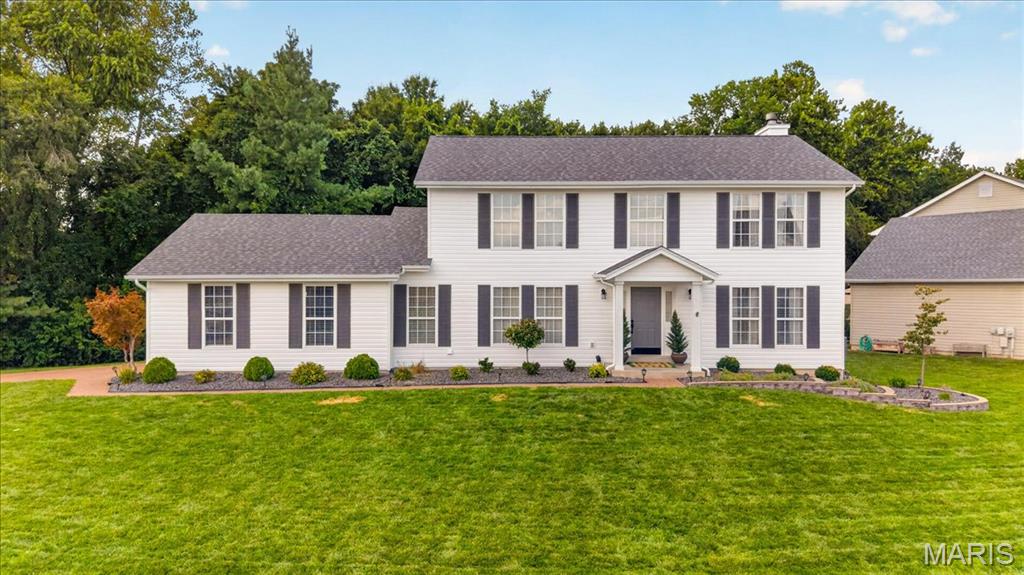
Welcome to 7159 Heartland Drive, a stunning two-story residence nestled on a premium homesite backing to tranquil common ground in Dardenne Prairie. From the moment you arrive, exceptional pride of ownership is evident in every detail, showcased by a brand-new roof and siding (August 2026) that provide striking curb appeal and complete peace of mind.  

Step inside to discover an open floor plan accented by rich main-level wood flooring. Designed for seamless everyday living and entertaining, the home flows from the dining room into the kitchen and a light-filled family room featuring a bay window, a cozy wood-burning fireplace, and custom built-in bookcases. Culinary enthusiasts will love the upgraded kitchen, complete with quartz countertops, custom wood cabinetry, a Jenn-Air gas stove, a center island with breakfast bar seating, double pantries, and a built-in wine refrigerator. The sunlit breakfast room is ideal for slow mornings, while the dedicated main-floor laundry room adds modern efficiency. 

Upstairs, the expansive primary suite serves as a true private retreat, offering a walk-in closet and an ensuite bathroom with a double vanity, a separate shower, and a step-up soaking tub. Three additional generous bedrooms and a second full hall bath complete the upper level. 

The vast, unfinished basement includes a sump pump and is already equipped with roughed-in plumbing, offering a blank canvas for a future full bath, recreation area, or customized living space. Complete with an oversized two-car side-entry garage featuring extra storage/workshop, plus updated HVAC and hot water heater, this home offers pure luxury and functional perfection in a neighborhood with all of the extras....golf course, pools, and walking trails! Schedule a showing today!
#26054761

Dardenne Prairie

7159 Heartland Drive

4 Beds

2 Baths

2,326 Sq.Ft.

$439,000

MLS#: 26054761
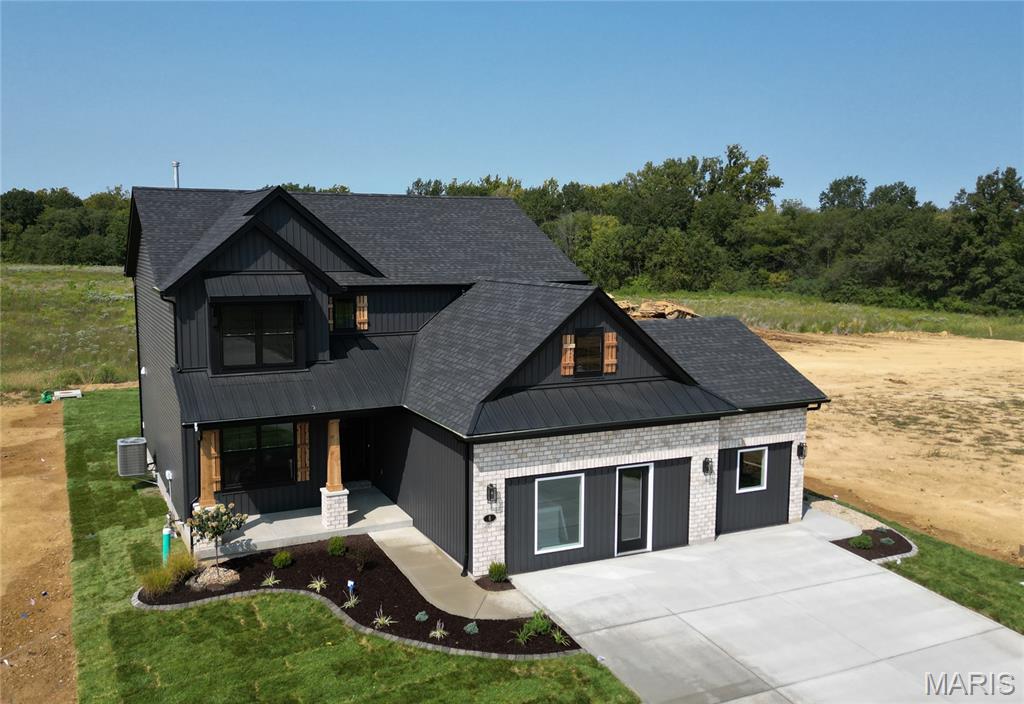
Located at 6 Alder Creek Drive in Wright City, MO, this 2-story former display home by Houston Homes offers 2,394 square feet of fully upgraded living space on the popular Hickory floor plan. The exterior commands attention with its dark siding, stone accents, rustic cedar posts, board & batten shutters, a welcoming front porch, and an impressive 4-car tandem garage that easily fits four vehicles or three plus a dedicated workshop. Inside, soaring 9-foot ceilings, luxury vinyl plank flooring and expansive windows frame the main level, which includes a light-filled great room with a stunning 36-inch gas fireplace with custom tile surround and a private flex room featuring French doors and classic wainscoting. The upgraded kitchen is outfitted with staggered crowned all-wood cabinetry, a generous center island with seating that is perfect for entertaining, built-in suite of GE stainless steel appliances and sophisticated black and gold accents, including stylish lighting, faucets and cabinet hardware . An impressive spindled staircase will lead you to the 2nd floor that features an open loft separating the secondary bedrooms from a secluded owner's suite complete showcasing a raised tray ceiling with crown moulding, luxurious Owner's Bath with 5'ft shower with bench seat, double bowl sinks ceramic tile flooring in the bath, and expansive walk-in closet.. A second-floor laundry room with built-in cabinets and a utility sink adds ultimate convenience.
#26055661

Wright City

6 Alder Creek Drive

3 Beds

2 Baths

2,394 Sq.Ft.

$499,900

MLS#: 26055661
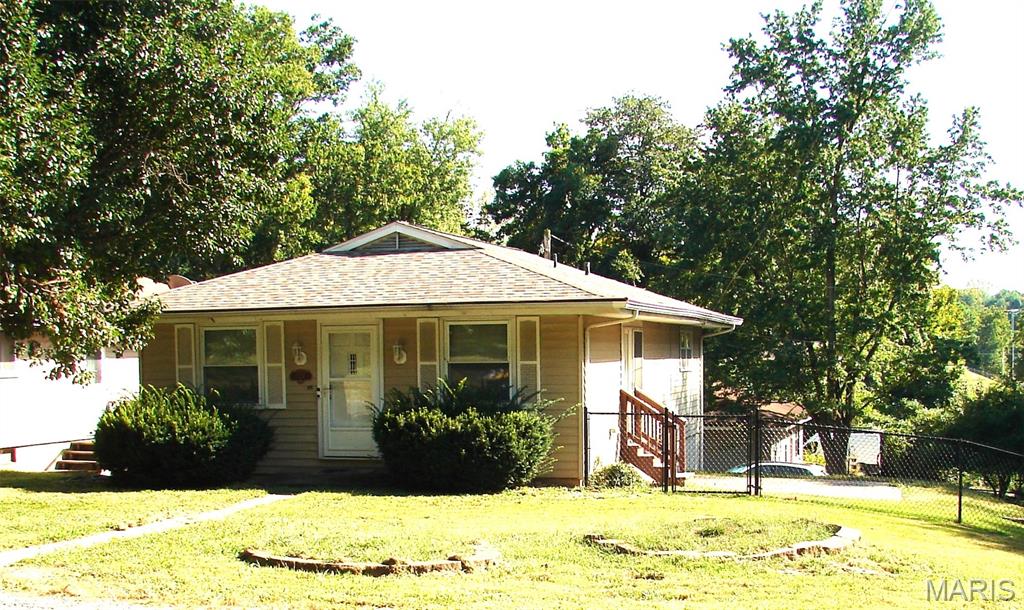
This 3 bedroom, 2 bath home sits on a quiet street near downtown Edwardsville, and comes with stove, refrigerator, dishwasher, microwave, washer, and dryer, and features laminate floors, finished walk-out basement, brick patio off the dining area, attached one car garage and a partial fenced yard.  Close to the Watershed Nature Center and MCT Trailways.  Bus stop less than 5 minutes at IL-143 and Hunicke.  Available September 1.  Agent owned.  Schedule a Showing Today!
#26054587

Edwardsville

524 Phillipena Street

3 Beds

2 Baths

1,546 Sq.Ft.

$2,250

MLS#: 26054587
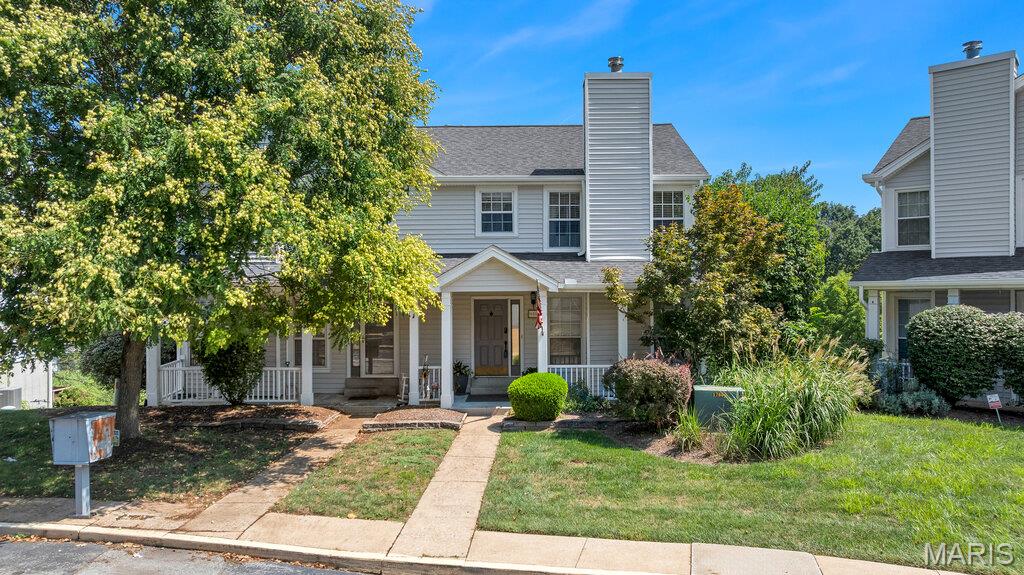
Welcome home to this beautifully maintained 3-bedroom, 2.5-bath townhome at 1450 Whispering Creek Dr! Offering a spacious and functional floor plan, this home provides the perfect combination of comfort, convenience, and low-maintenance living.

Step inside to a welcoming main level featuring a bright and open living area, perfect for relaxing or entertaining. The well-appointed kitchen offers ample cabinet and quartz counter tops, providing plenty of room for meal preparation and gatherings. A convenient half bath completes the main level.

Upstairs, you’ll find three generously sized bedrooms, including a comfortable primary bedroom with great closet space. Two full bathrooms provide added convenience for family and guests. The thoughtful floor plan offers plenty of living space while keeping everything easy to maintain.

Don't miss this fabulous updated Townhome.

Additional highlights include covered parking and plenty of storage throughout the home. The townhome is situated in a convenient location with easy access to shopping, restaurants, entertainment, parks, schools, and major roadways, making commuting and everyday errands a breeze.

Whether you’re a first-time buyer, looking for a comfortable home with minimal exterior maintenance, downsizing, or seeking an investment opportunity, this townhome is an excellent choice. Move-in ready and waiting for its new owner—schedule your private showing today!
#26054924

Ballwin

1450 Whispering Creek Drive

3 Beds

2 Baths

1,210 Sq.Ft.

$224,900

MLS#: 26054924
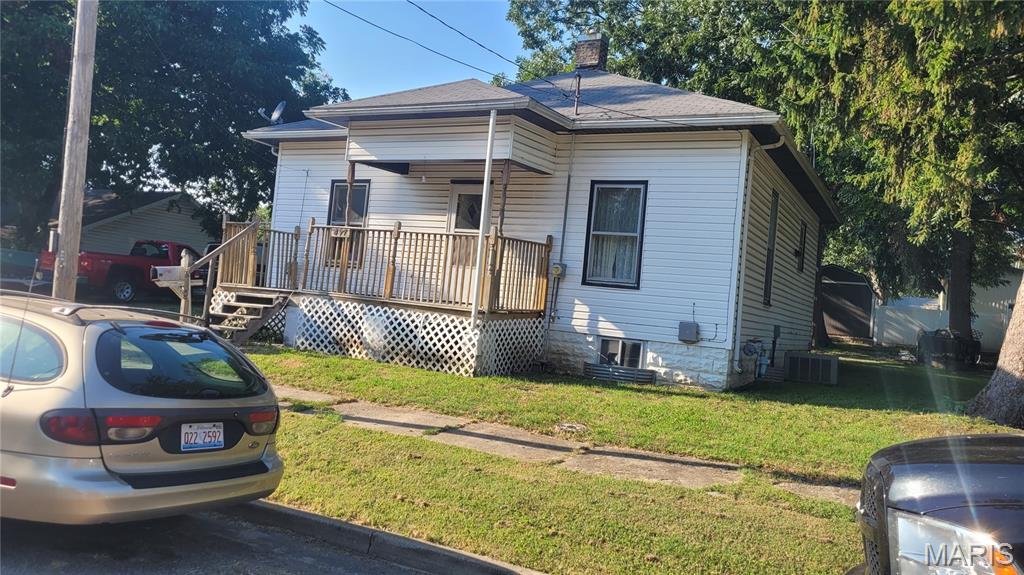
Price reduced
This 2 bedroom one bath home needs a little TLC, but has a lot of potential. Has a partial basement for additional storage. Nice large lot for any additions that you may want to add.  Call your favorite realtor and view today.
#26055822

Nashville

457 E Belleville Street

2 Beds

1 Baths

1,140 Sq.Ft.

$54,900

MLS#: 26055822

* Listings identified with the FMLS IDX logo come from FMLS and are held by brokerage firms other than the owner of this website. The listing brokerage is identified in any listing details. Information is deemed reliable but is not guaranteed. If you believe any FMLS listing contains material that infringes your copyrighted work please click here to review our DMCA policy and learn how to submit a takedown request. © 2024. First Multiple Listing Service, Inc.

Categories

Homes Tailored to Your Lifestyle

Buyers Guide

Buying a home is one of the most exciting milestones of your life.

View more

Sellers Guide

Putting your home on the market can be a stressful process, especially when you don’t know what to expect.

View more

Market report

With just a few clicks, you'll gain instant access to valuable insights about the real estate market, including trends, property values, and community analytics.

View more

Home value

Unlike automated valuations, our hands-on review will provide a comprehensive opinion of your home’s value while considering important interior elements and other location intangible factors that machine algorithms so often miss.

View more

Buyers resources

Guides on financing, inspections, and choosing the right Realtor for a smooth home purchase.

Sellers resources

Practical tips on staging, pricing, and preparing your home to attract buyers and maximize your sale.

 - property

Send a message

Message successfully sent.

Reason for contacting?

I agree to receive email communication and understand I can unsubscribe at any time.

I agree to be contacted by Realhub DEV via call, email, and text for real estate services. To opt out, you can reply 'stop' at any time or reply 'help' for assistance. You can also click the unsubscribe link in the emails. Message and data rates may apply. Message frequency may vary. Privacy Policy

Sign In Sign Out

Virtual Assistant

Would you like to take the next step with this property? We can help you schedule a showing or virtual tour, or send you more details.

Yes, I would like more information.

Thank You for Your Reply, One of Our Agents will contact you as soon as possible

No, maybe later.

Thank you, you can always contact me via email, phone number or through the contact form.

Realhub AI

Lucy - Your AI-Powered Realtor

Update Your Temporary Password

Personalize your search

Enter your email and we'll notify you immediately when new listings match what you're looking for.

or enter email address

Already have an account ? Login here

Continue your home search

I agree to receive communications and understand I can unsubscribe at any time.

I agree to be contacted by Realhub DEV via call, email, and text for real estate services. To opt out, you can reply 'stop' at any time or reply 'help' for assistance. You can also click the unsubscribe link in the emails. Message and data rates may apply. Message frequency may vary. Privacy Policy

Already have an account ? Login here

We use cookies

We use cookies primarily for analytics to enhance your experience. By accepting, you agree to our use of these cookies. You can manage your preferences or learn more about our cookies policy.