Thinking of selling?

Blue Sapphireline

Browse Properties
  • Nearby me

Popular Features

Community Features

Association

Property Features

Waterfront

View

Exterior Features

Interior Features

Style

E-Alert name

Properties

10000 properties match your criteria

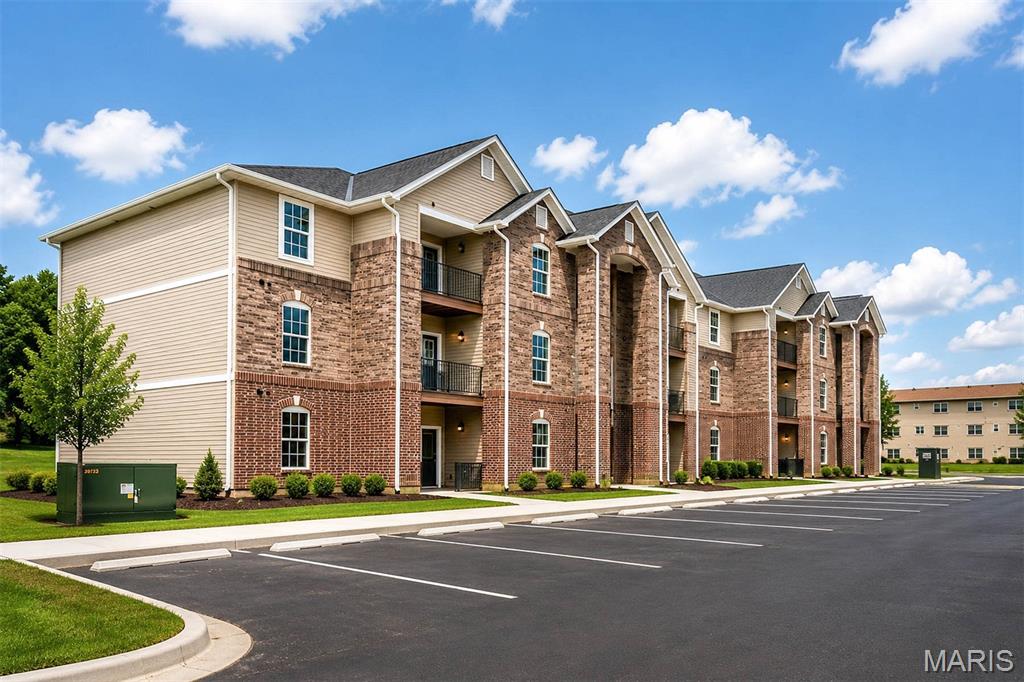
Brand-New Living in Ellisville: Discover Carmel Woods, where new construction meets an established Ellisville location in the sought-after Rockwood School District. These stylish 2-bedroom, 2-bath condos feature open-concept living, modern finishes, abundant natural light, and private outdoor spaces.

Enjoy everyday convenience with in-unit laundry, covered parking, a low HOA fee, and dedicated parking. Located just off Manchester Road, you're close to shopping, dining, recreation, Bluebird Park, and everything West County has to offer. Please note: Model unit #131 is available to tour and provides an opportunity to see the design, finishes, and overall layout. While you are showing the unit #137. Some exterior photos are shown as renderings to give you an idea of what the completed property is expected to look like.

Schedule your private tour today and discover the fresh, modern lifestyle at Carmel Woods!
#26055285

Ellisville

137 Nest Homes Dr

2 Beds

2 Baths

975 Sq.Ft.

$264,900

MLS#: 26055285
Price reduced
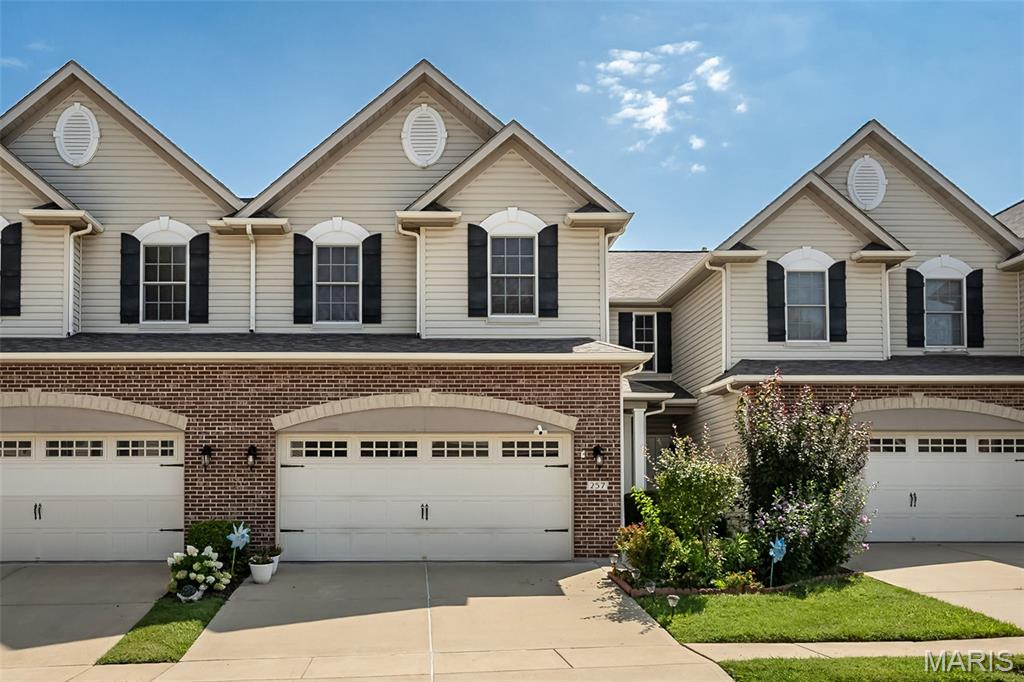
Stunning 2 BD, 3.5 BA interior unit townhome ideally situated on a beautiful cul-de-sac lot backing to mature trees in the desirable St. Andrews neighborhood! With the finished lower level, this home offers 2,484 SF of finished living space in a peaceful, tree-lined setting. The main level features wood flooring, 9' ceilings, a dramatic 2-story Great Room with a wall of Anderson windows overlooking the wooded yard for plenty of natural light! The kitchen shines with raised-panel cabinetry with crown molding, island with breakfast bar, quartz countertops and stainless steel appliances. A main-floor laundry is great for convenience. Above, a spacious Primary Suite boasts a coffered ceiling, raised-height vanities, Separate soaker tub and shower, and a walk-in closet. A second bedroom, hall bath, and a spectacular loft with wood flooring complete the upper level. The finished lower level includes a Family/Rec Room, flexible-use area and full bath, plus walkout access to the patio. Elegant exterior with brick and stone detailing, address stone and low-maintenance composite deck. Monthly association fee includes lawn care, landscaping, irrigation, snow removal, select exterior maintenance and some insurance per the Indentures. Enjoy nearby walking trails and convenient access to Hwys 70, 370 and 364.
#26041500

St Charles

257 Letham Court

2 Beds

3 Baths

2,484 Sq.Ft.

$339,000

MLS#: 26041500
Price reduced
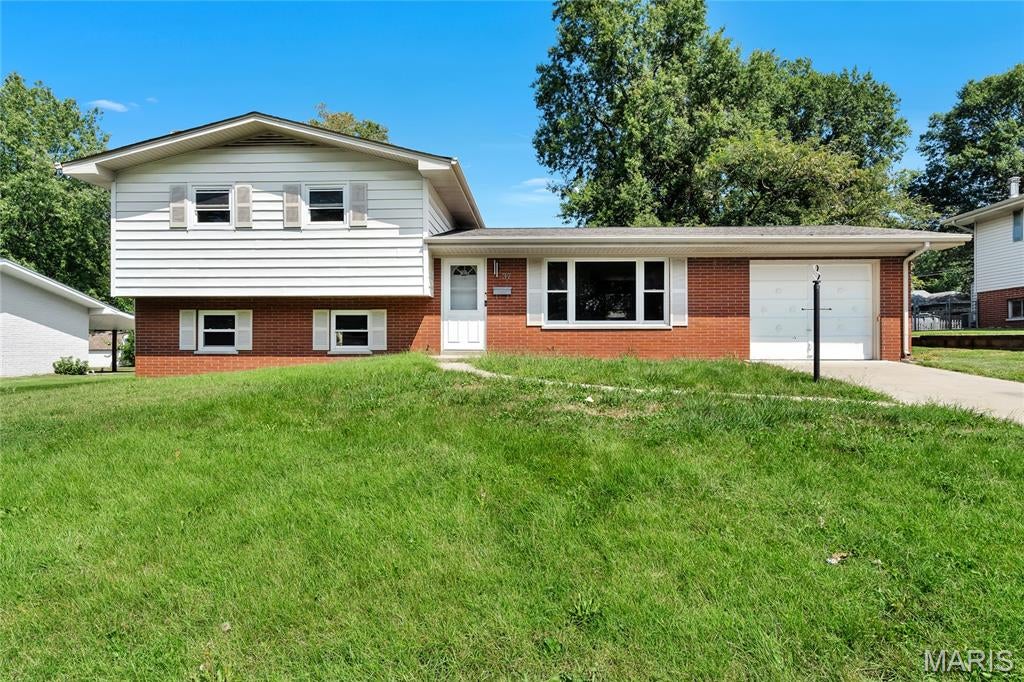
From the moment you step inside this classic masonry split-level, the warmth of freshly refinished hardwood floors sets a comfortable, grounded tone. The main living spaces have been thoughtfully updated with crisp paint across the walls and baseboards, creating a bright environment that easily adapts to your personal style. It is a layout designed for everyday life, where the flow between the rooms keeps everyone connected.

The home’s practical design extends into the private spaces, including bathrooms that have been refreshed with a new vanity and updated flooring. Downstairs, the improved lower level offers incredible flexibility for a growing household or a remote worker. With newly finished walls and floors, this space easily flexes into a dedicated home office, a playroom, or a quiet media room to unwind at the end of the day.

Beyond the main interior, an enclosed sunroom serves as a seamless transition to the outdoors. Recently restored with new screens and repaired woodwork, this space invites you to enjoy the changing seasons with a morning coffee, completely protected from the elements. Step outside to find a generous, chain-link fenced backyard on a nearly quarter-acre lot, offering plenty of room for gardening, weekend projects, and enjoying the outdoors.

Situated in the established Briarwood subdivision of Belleville, this property offers a quiet residential setting characterized by mature trees and well-spaced lots. The neighborhood provides a relaxed suburban pace while keeping daily errands and local dining easily accessible. Students in the area are served by the Harmony Emge School District, with both the intermediate and junior high campuses located just a short trip from the front door. It is a practical, grounded community for those seeking a comfortable balance between privacy and everyday convenience.
#26053395

Belleville

37 Briarwood Drive

3 Beds

2 Baths

1,804 Sq.Ft.

$210,000

MLS#: 26053395
* Incredible value on this beautifully updated, move-in ready home! Completely move-in ready and
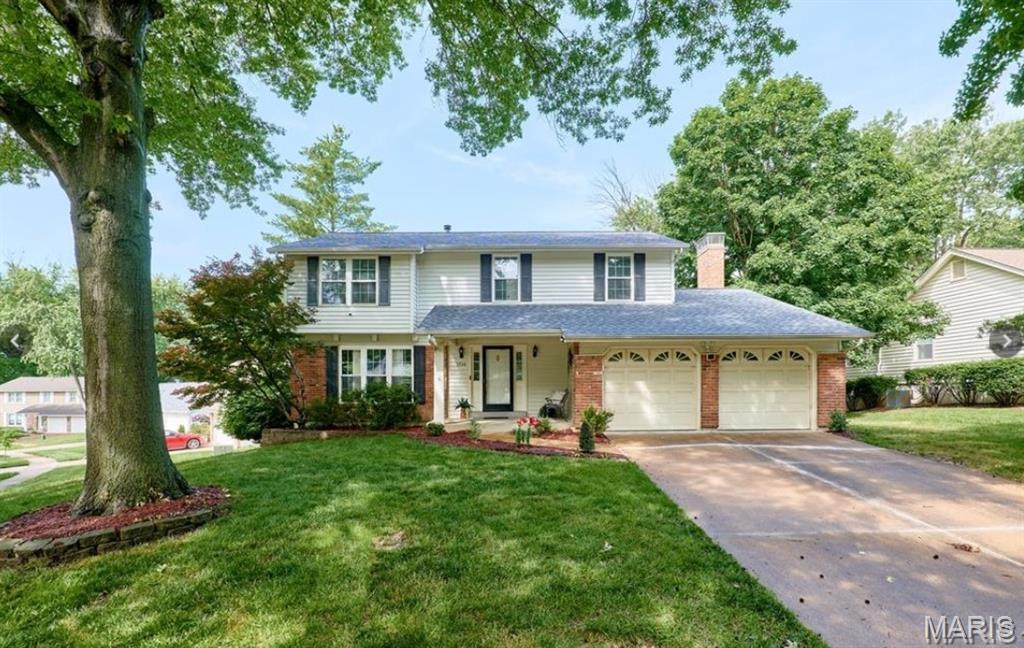
loaded with major upgrades, this is the kind of home buyers have been waiting for. Featuring a **brand-new roof, new carpet throughout, an updated kitchen, and extensive improvements**, this home offers the perfect blend of comfort, style, and functionality. From the moment you step inside, you'll appreciate the bright, open floor plan, modern finishes, and spaces designed for everyday living. The updated kitchen features granite countertops, custom cabinetry, stainless steel appliances, and flows seamlessly into the main living area—ideal for entertaining or spending time with family. Upstairs, the spacious primary suite offers a relaxing retreat with a luxurious bathroom and Jacuzzi tub, while three additional bedrooms provide plenty of space for family, guests, or a home office. The finished walk-out lower level adds exceptional flexibility, making it perfect for a media room, fitness area, playroom, or private office—a valuable feature rarely found at this price. Step outside to a large deck overlooking mature trees, creating a peaceful and private backyard setting. **Major updates include:** * Brand-new roof * New carpet throughout * Updated kitchen and finishes * Truly move-in ready, this home presents an outstanding opportunity to own a beautifully updated property in a highly desirable location. Some photos were digitally edited to reflect the brand new installed light/ceiling fans. Conveniently located just minutes from major highways, shopping, dining, parks, and everyday amenities, this home delivers exceptional value in an established neighborhood.
#26054728

Ballwin

1730 Woodmore Oaks Drive

4 Beds

2 Baths

2,433 Sq.Ft.

$475,000

MLS#: 26054728
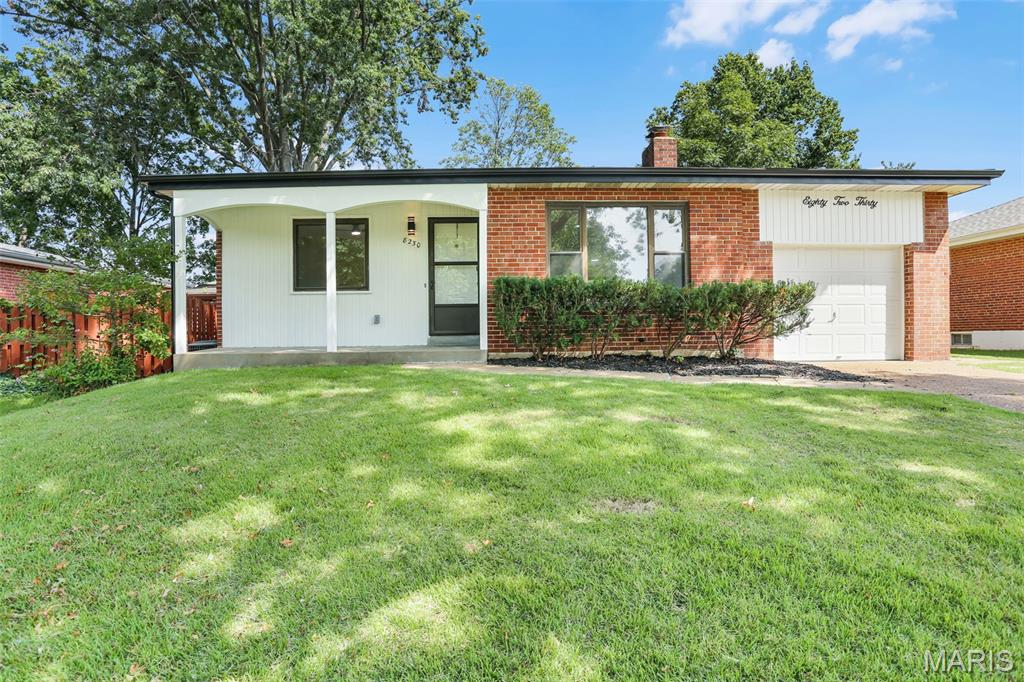
Welcome home to 8230 Villaton Drive in the heart of desirable Affton! This move-in ready home features brand-new flooring, fresh interior paint, and refreshed bathrooms, giving it a clean, modern feel throughout. The thoughtfully designed floor plan offers comfortable living spaces that flow effortlessly, while the inviting fireplace creates the perfect gathering spot for relaxing evenings.

Step outside and enjoy all that this fantastic location has to offer. Conveniently situated near shopping, restaurants, parks, entertainment, and major highways, you'll love being just minutes from popular local destinations like Grant's Farm, 9 Mile Garden, and everything South County and St. Louis have to offer.

Whether you're a first-time buyer, downsizing, or simply looking for a beautifully updated home in a great neighborhood, 8230 Villaton is one you won't want to miss. Schedule your showing today!
#26054777

St Louis

8230 Villaton Drive

3 Beds

1 Baths

1,583 Sq.Ft.

$259,990

MLS#: 26054777
Price reduced
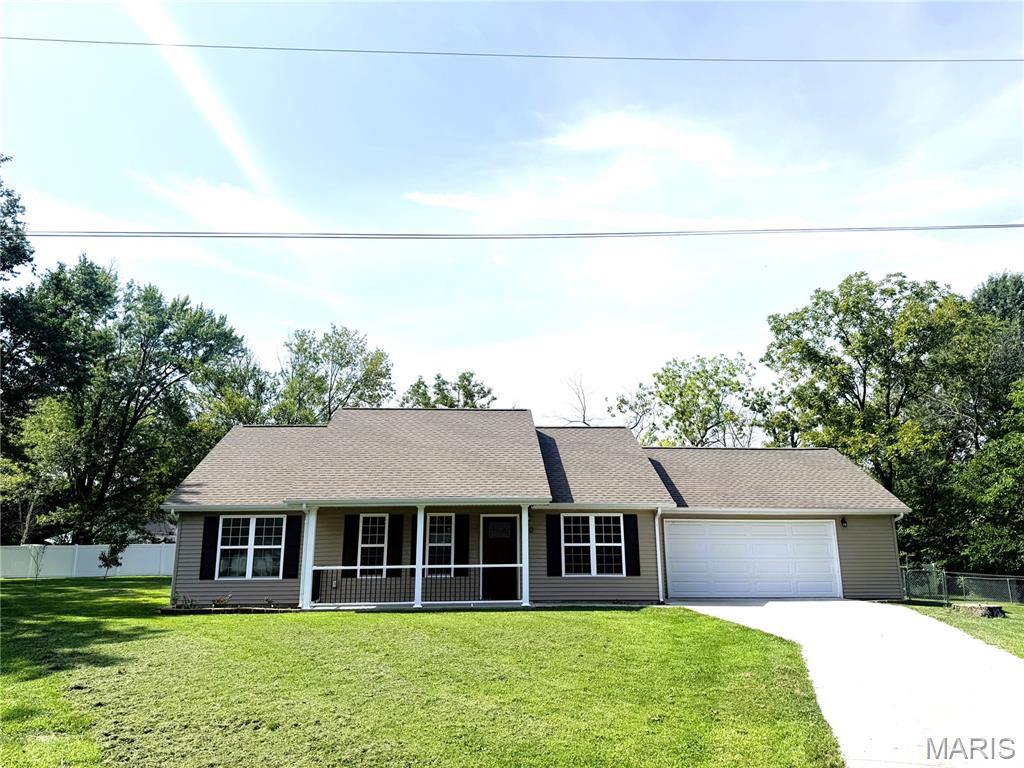
Newer 3-bedroom home on a large level lot! Over 1/2 acre! The interior finishes leave nothing to be desired! 2-car garage! Close to I-70 and only 10 minutes to Warrenton! Call today to set up a showing!
#26054532

Jonesburg

310 W Lion Street

3 Beds

2 Baths

1,200 Sq.Ft.

$275,000

MLS#: 26054532
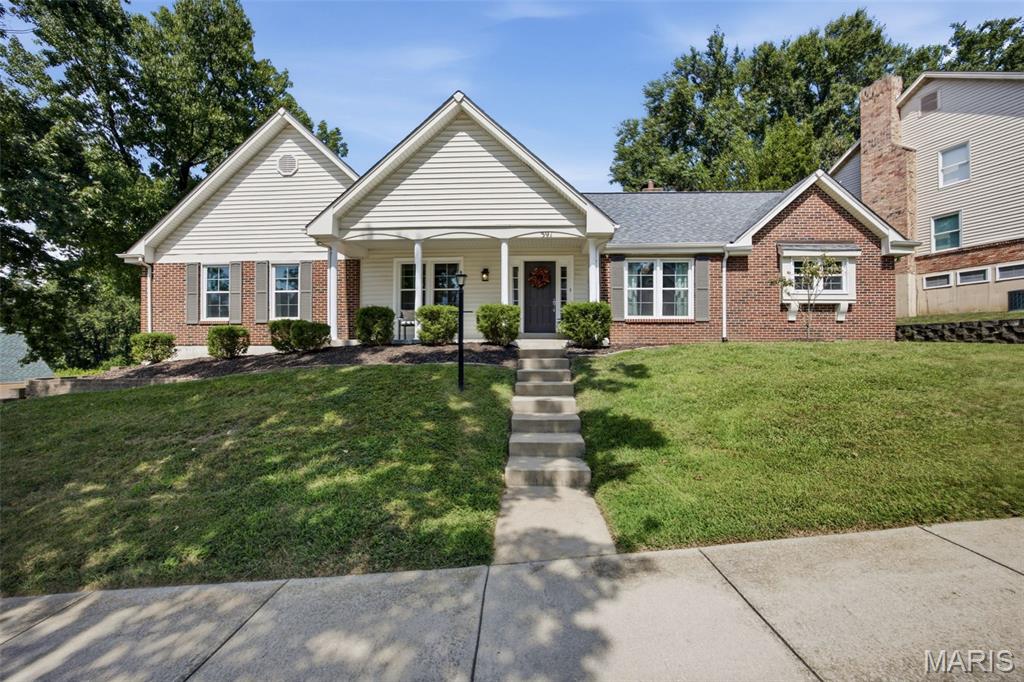
Some homes check the boxes. This one leaves an impression. From the inviting covered front porch to the soaring vaulted ceilings inside, every space feels open, comfortable, and ready to be enjoyed. White oak engineered flooring, updated lighting, and insulated windows carry throughout the main living areas. Just off the entry, a versatile bonus room makes an ideal home office, den, or could easily be enclosed as a fourth bedroom. A dedicated dining room is ready for everything from holiday dinners to everyday gatherings. The dramatic floor-to-ceiling brick see-through fireplace anchors both the vaulted living room and family room, creating one unforgettable living space. Just beyond, the oversized screened deck feels like an extension of the home—a place you'll look forward to enjoying from your first cup of coffee to peaceful evenings at the end of the day. The kitchen opens seamlessly to the living room and features granite countertops, stainless steel appliances, a breakfast bar, pantry, and tile backsplash. The spacious owner's suite offers room for a sitting area, while the ensuite bath features a soaking tub, separate shower, dual vanities, and a skylight. Two additional bedrooms, an updated hall bath, and main-floor laundry complete the main level. And if you've been searching for more garage space, you've found it! The six-car tandem garage is an opportunity that's rarely available, offering incredible flexibility for vehicles, storage, hobbies, or a workshop. An updated electrical panel (2026) is another welcome bonus, all within the desirable Parkway School District.
#26054244

Chesterfield

391 S Greentrails Drive

3 Beds

2 Baths

2,574 Sq.Ft.

$599,900

MLS#: 26054244
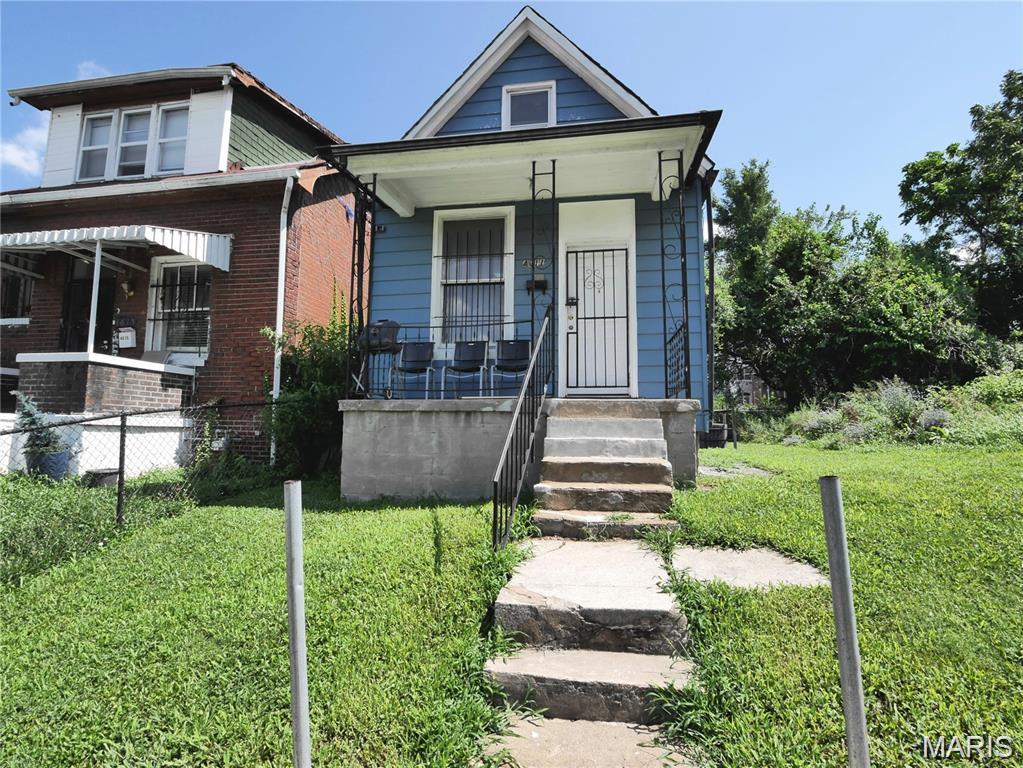
Attention investors, landlords. Currently rented by a super nice married couple at $600 per month. Tenant has been there for seven years. Tenant pays on time and very much wants to stay. No signed lease. Property is being sold AS IS with NO contingencies. CASH ONLY. $1000 MINIMUM earnest money deposit. Buyer MUST complete all Due Diligence before submitting offer. NO INSPECTION CONTINGENCY - suggest viewing before submitting offer. BE CAREFUL going down steps to the basement if not using a flashlight; there is a sewer at bottom of the steps, the depression in the concrete floor could cause one to twist their ankle. The furnace was replaced about 4 years ago. Central air not working (and may also be 4yrs old, bought 2nd hand). Updated 100-amp breaker box. The Rental Property Verification form only shows utility costs. Property was managed by seller who is now deceased, a personal rep has been assigned by the court; seller does not have rent roll, maintenance costs or financial statements to provide.
#26055489

St Louis

4611 San Francisco Avenue

1 Beds

1 Baths

864 Sq.Ft.

$23,000

MLS#: 26055489
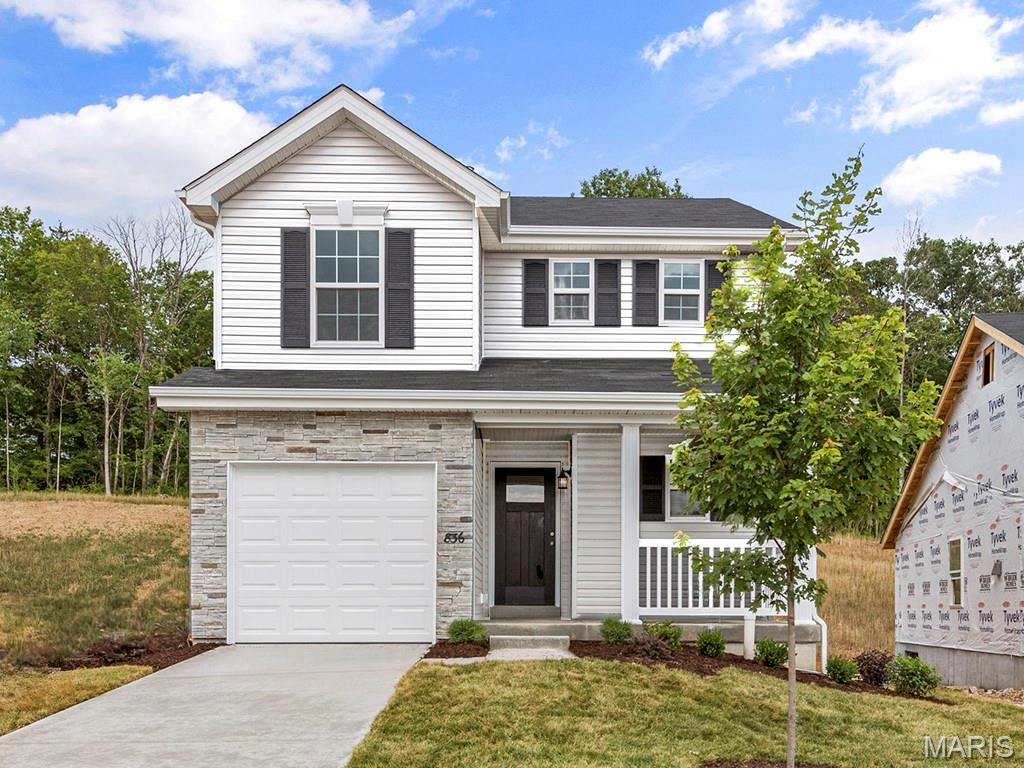
New McBride Homes St. James 2-story 3 BR, 2.5 BA will be ready this winter! Featuring an open floorplan, 6’ windows, wood laminate flooring, & family room with a ceiling fan. The kitchen has level 3 Benton Sarsaparilla 42” cabinets, extended breakfast bar, quartz countertops, & stainless-steel GE appliances. The dining area offers sliding glass doors to the backyard. Upstairs the primary suite has a ceiling fan, walk-in closet & luxury primary bath with 2 additional bedrooms & a full bath. Extras: 2nd floor laundry, 1 car garage w/coach lights, ceiling fan prewires, main floor powder room, white 2 panel interior doors, & more! The lower level includes ¾ bath rough in for future finish. Silo Ridge offers beautiful new homes in Cuba, MO with a peaceful small-town setting and convenient access to I-44, local shops, dining, and outdoor recreation in Crawford County. Enjoy peace of mind with McBride Homes’ 10 year builders warranty & incredible customer service! Similar photos shown.
#26055403

Cuba

119 Barley Field Road

3 Beds

2 Baths

1,378 Sq.Ft.

$266,934

MLS#: 26055403
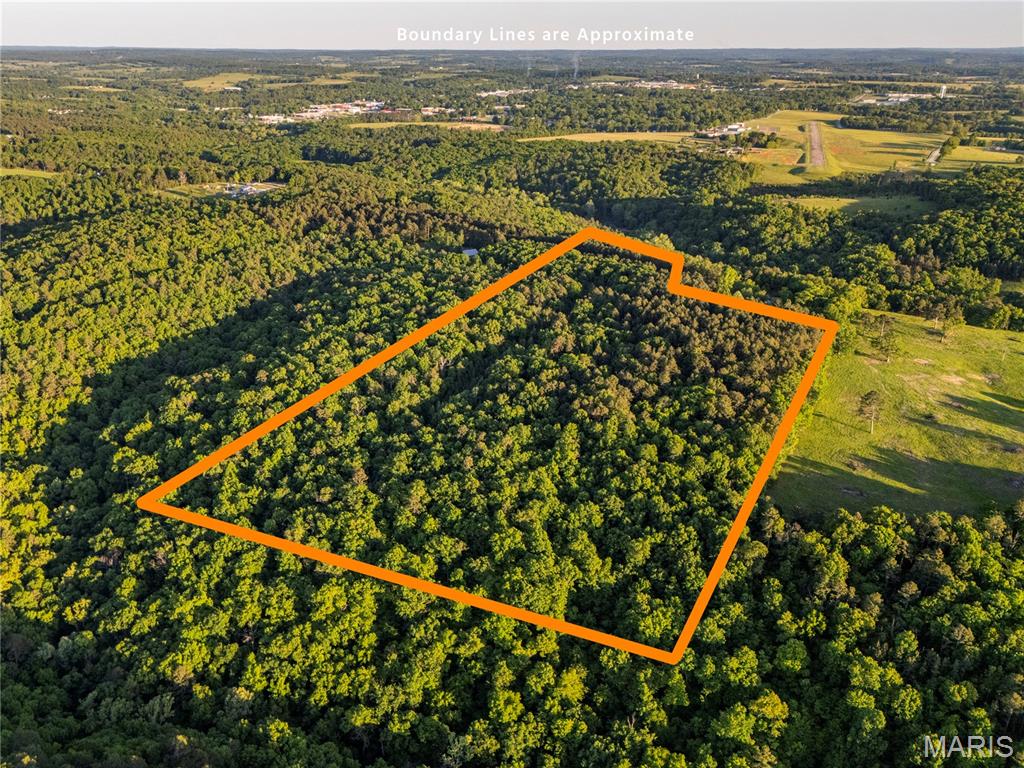
Come and see this stunning property with all the charms of the country and the
convenience of being close to town. This 24.92+/- acre slice of paradise is the perfect
place for a recreational/hunting property or the perfect site for your dream home. This
property has abundant wild game, an extensive trail system, and a deer blind included,
making it “turn-key” for fall whitetail and turkey. With electric on the property, public
water nearby, and plenty of potential homesites, this property is also ready for you to
build either your forever home or rural weekend getaway! Where convenience is
concerned, this property is less than 10 minutes away from the conveniences of
Houston, MO, like shopping, hospital/medical services, and restaurants. Don’t miss out
on this truly unique property – call today for your private tour!
Additional acreage and home available – see MLS #26055595 & #26040726.
#26055597

Houston

25+/- Forrest Drive

None Beds

None Baths

N/A

$109,900

MLS#: 26055597
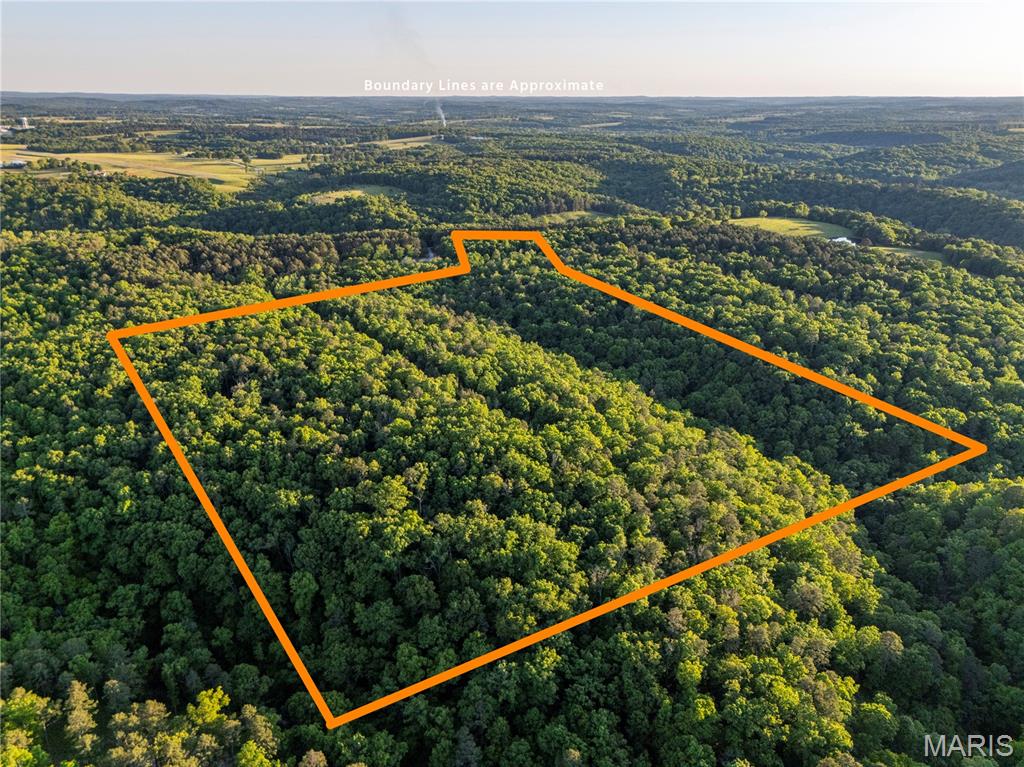
Come and see this stunning property with all the charms of the country and the
convenience of being close to town. This property is the perfect place for a
recreational/hunting property or the perfect site for your dream home. With wild game in
abundance, some trails, and a deer blind included, it is “turn-key” for fall whitetail and
turkey. A large wet weather creek towards the back of the property with plenty of rock
outcroppings and a stone talus deposit in the ravine, there is plenty to explore no matter
the time of year. With electric at the property and public water nearby, this property is
ready to go for your forever home or your rural weekend getaway! Where convenience
is concerned, this property is less than 10 minutes away from the conveniences of
Houston, MO, like shopping, hospital/medical services, and restaurants. Don’t miss out
on this truly unique property – call today for your private tour!
Additional acreage and home available – see MLS #26055597 & #26040726.
#26055595

Houston

37+/- Forrest Drive

None Beds

None Baths

N/A

$149,900

MLS#: 26055595
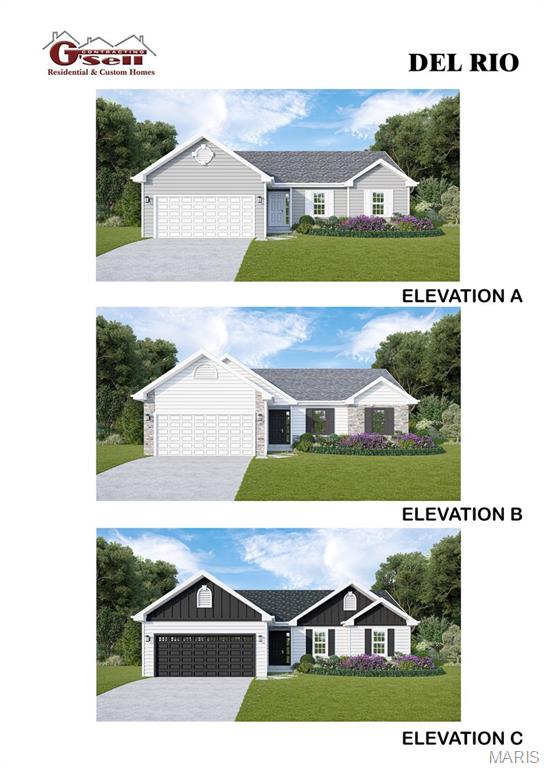
Several lots to choose from, including walk-out, flat and cul-de-sac lots.  Choose from 8 models:  Ranch models include, The Del Rio with 1,272 sq ft, 3 Bed and 2 full Bath, and 2-car garage--The Cypress with 1,426 sq ft, 3 Bed and 2 full Bath, and 2-car garage--The Dogwood with 1,766 sq ft, 3 Bed and 2 full Bath, and 2-car garage--The Hickory with 1,600 sq ft, 3 Bed and 2 full Bath, and 3-car garage.  1 1/2 Story, The Pine model with 1825 sq ft, 3 Bed and 2 1/2 Bath, and 3-car garage.  Several 2-story plans to include the Red Bud I with 2,054 sq ft, 4 Bed and 2 1/2 Bath and 2-car garage, The Pin Oak with 2,196 sq ft, 4 Bed and 2 1/2 Bath and 2-car garage, and The Sycamore model with 2,445 sq ft and 4 Bed and 2 1/2 Bath, and 2-car garage.
#26055685

Hillsboro

803 Dogwood

3 Beds

2 Baths

1,272 Sq.Ft.

$269,900

MLS#: 26055685
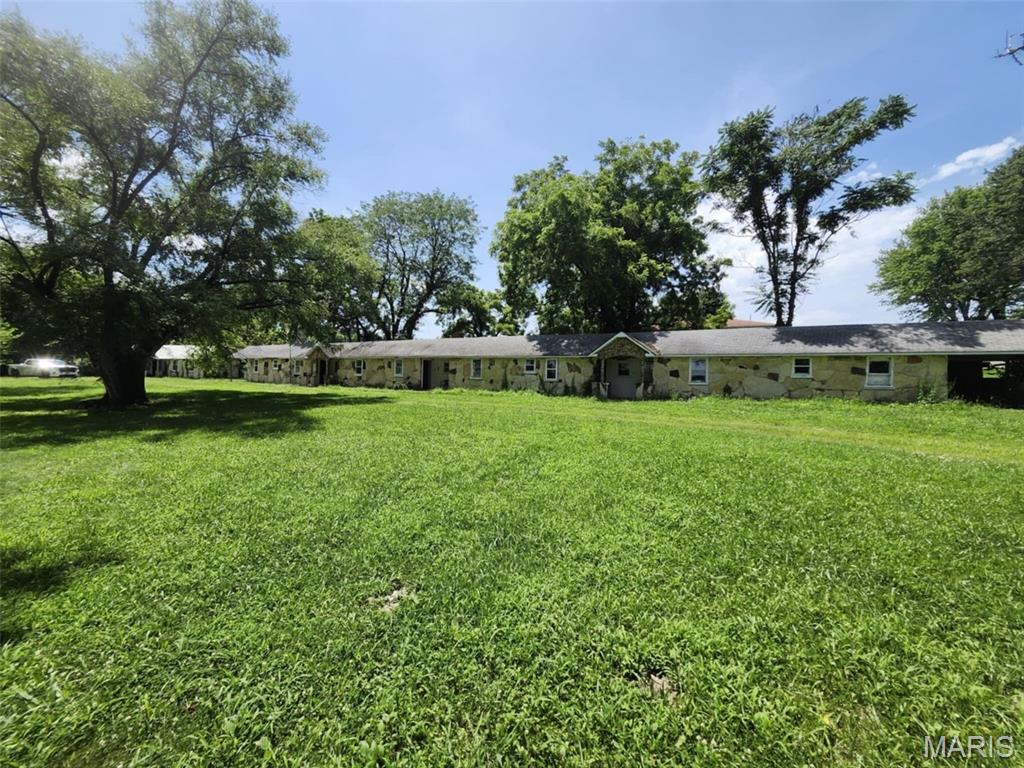
Nostalgic Multi-Unit Motel or Apartment Investment Opportunity - Cabool, Missouri. Located at the north entrance of Cabool in the scenic Southern Missouri Ozarks, this vintage native stone motel, built in 1940, offers a unique opportunity for restoration and repurposing. While the property shows its age, it's full of potential--whether transformed into long-term housing, overnight rentals, or a combination of both. The property also includes an Artesian well housed in a historic stone well house behind the main building--an added touch of character and charm. Relax beneath the mature shade trees out front, enjoying the peaceful, small-town atmosphere as you watch the cars pass by. This property is ready for new life and vision--don't miss the chance to bring it back to its full glory.
#26055682

Cabool

TBD M- Highway 63

None Beds

None Baths

N/A

$115,000

MLS#: 26055682
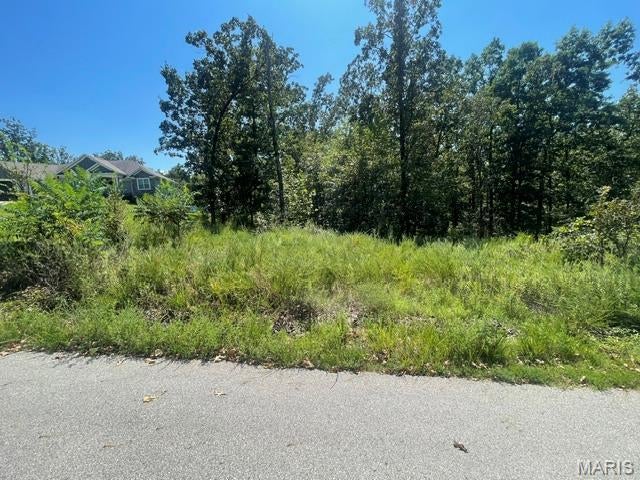
If you are looking for a lot to build your dream home, check out this 1.33 acre lot in the very desirable Timberlake Trails Subdivision. One of the perks living in this subdivision is the private lake that you can fish out of if you live in the subdivision. Drive by and look at the beautiful homes and then call me to make an offer.
#26055731

Poplar Bluff

000 Timberlake Trails Subdivision Lot 31

None Beds

None Baths

1.33 acres

$60,000

MLS#: 26055731
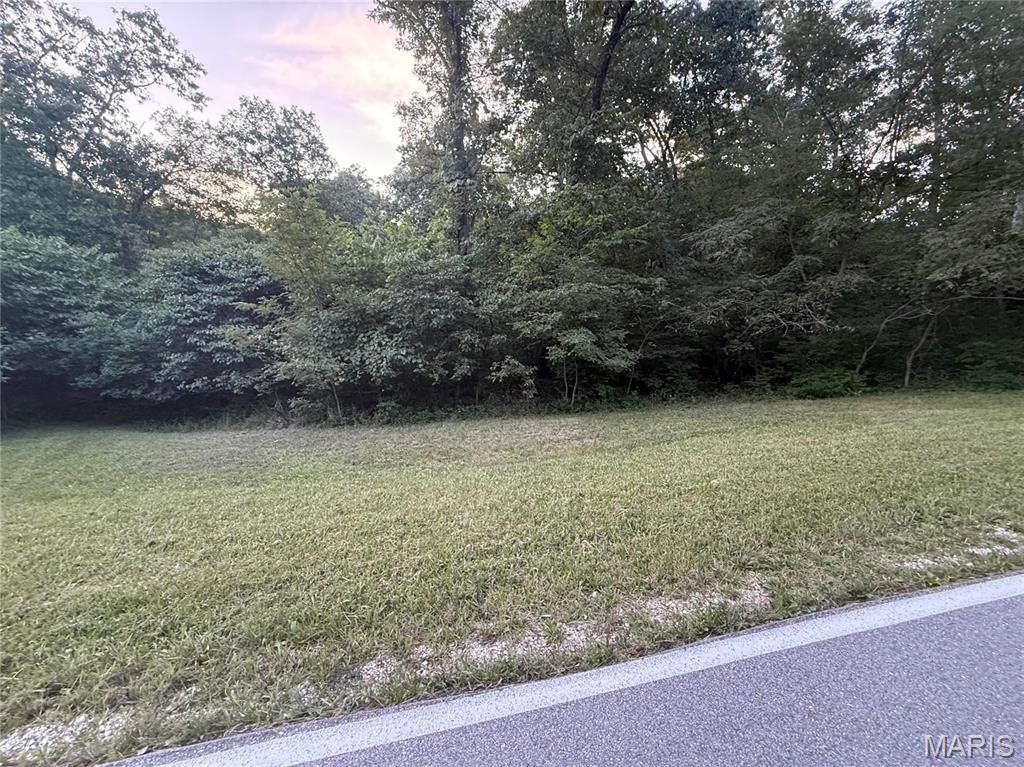
Rare opportunity to own 3 acres of unrestricted land with a live creek in Warren County! No HOA, no restrictions, and endless possibilities. Perfect, picturesque site for your custom home, barndominium, or recreational getaway. Bring your own builder and design your dream property from the ground up on your own timeline. Enjoy exceptional privacy, mature trees, and a peaceful rural setting while keeping you connected to nearby conveniences.
#26055642

Warrenton

3ac Pinckney Street

None Beds

None Baths

3.0 acres

$84,000

MLS#: 26055642

* Listings identified with the FMLS IDX logo come from FMLS and are held by brokerage firms other than the owner of this website. The listing brokerage is identified in any listing details. Information is deemed reliable but is not guaranteed. If you believe any FMLS listing contains material that infringes your copyrighted work please click here to review our DMCA policy and learn how to submit a takedown request. © 2024. First Multiple Listing Service, Inc.

Categories

Homes Tailored to Your Lifestyle

Buyers Guide

Buying a home is one of the most exciting milestones of your life.

View more

Sellers Guide

Putting your home on the market can be a stressful process, especially when you don’t know what to expect.

View more

Market report

With just a few clicks, you'll gain instant access to valuable insights about the real estate market, including trends, property values, and community analytics.

View more

Home value

Unlike automated valuations, our hands-on review will provide a comprehensive opinion of your home’s value while considering important interior elements and other location intangible factors that machine algorithms so often miss.

View more

Buyers resources

Guides on financing, inspections, and choosing the right Realtor for a smooth home purchase.

Sellers resources

Practical tips on staging, pricing, and preparing your home to attract buyers and maximize your sale.

 - property

Send a message

Message successfully sent.

Reason for contacting?

I agree to receive email communication and understand I can unsubscribe at any time.

I agree to be contacted by Realhub DEV via call, email, and text for real estate services. To opt out, you can reply 'stop' at any time or reply 'help' for assistance. You can also click the unsubscribe link in the emails. Message and data rates may apply. Message frequency may vary. Privacy Policy

Sign In Sign Out

Virtual Assistant

Would you like to take the next step with this property? We can help you schedule a showing or virtual tour, or send you more details.

Yes, I would like more information.

Thank You for Your Reply, One of Our Agents will contact you as soon as possible

No, maybe later.

Thank you, you can always contact me via email, phone number or through the contact form.

Realhub AI

Lucy - Your AI-Powered Realtor

Update Your Temporary Password

Personalize your search

Enter your email and we'll notify you immediately when new listings match what you're looking for.

or enter email address

Already have an account ? Login here

Continue your home search

I agree to receive communications and understand I can unsubscribe at any time.

I agree to be contacted by Realhub DEV via call, email, and text for real estate services. To opt out, you can reply 'stop' at any time or reply 'help' for assistance. You can also click the unsubscribe link in the emails. Message and data rates may apply. Message frequency may vary. Privacy Policy

Already have an account ? Login here

We use cookies

We use cookies primarily for analytics to enhance your experience. By accepting, you agree to our use of these cookies. You can manage your preferences or learn more about our cookies policy.