Thinking of selling?

Blue Sapphireline

Browse Properties
  • Nearby me

Popular Features

Community Features

Association

Property Features

Waterfront

View

Exterior Features

Interior Features

Style

E-Alert name

Properties

10000 properties match your criteria

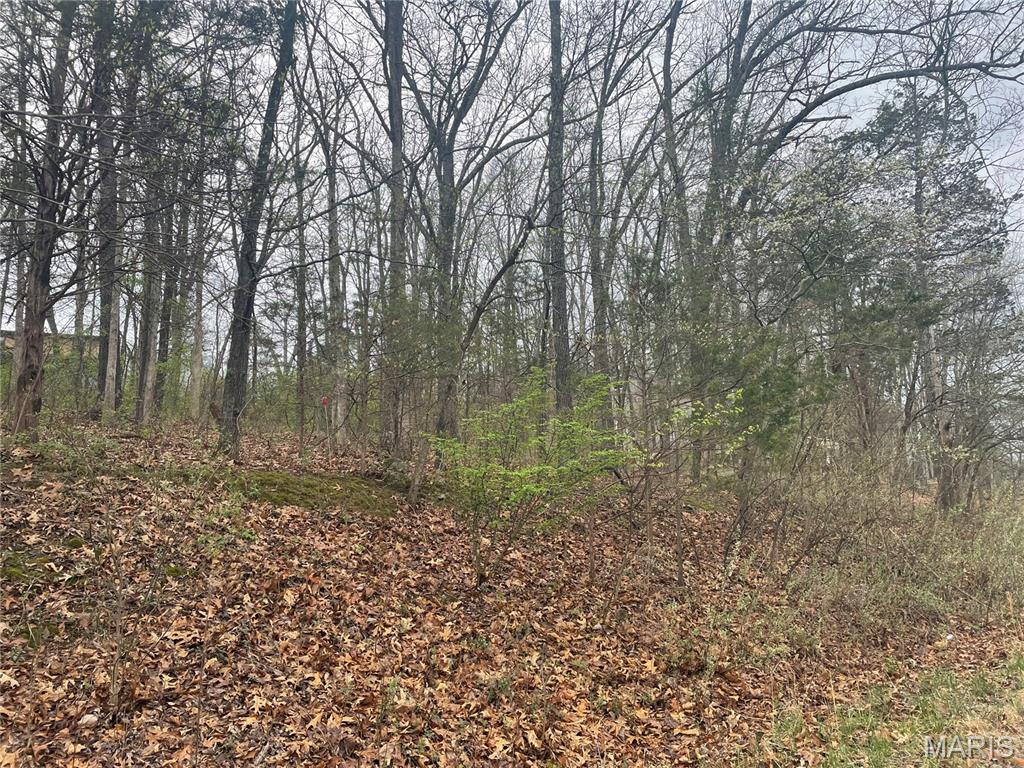
Build Your Lake Getaway or Forever Home in Goose Creek Community!

Discover the perfect clean-slate opportunity in the gated Goose Creek community—a wooded, buildable lot ready for your new home or even a camper retreat. This peaceful property offers electric access across the street and sits within walking distance of the community park, fishing ponds, and playground areas.

Whether you’re looking for a weekend escape or a full-time residence, Goose Creek is your place for lake fun, boating, fishing, swimming, and making lasting memories with family and friends. The community features  400 acres- several lakes, boat access, beach, pool, and parks—plus events throughout the year for both kids and adults.

Located just 45 minutes south of St. Louis with easy access off Highway 55, you’ll also enjoy nearby amenities including Terrace Winery, local sports bars and grill, a gas station, and Dollar General right outside the gate.

Don’t miss this opportunity—the seller is motivated, and you’re just in time to enjoy the summer season at the lake!
#26019547

French Village

6330 Sparrow Drive

None Beds

None Baths

0.209 acres

$5,500

MLS#: 26019547
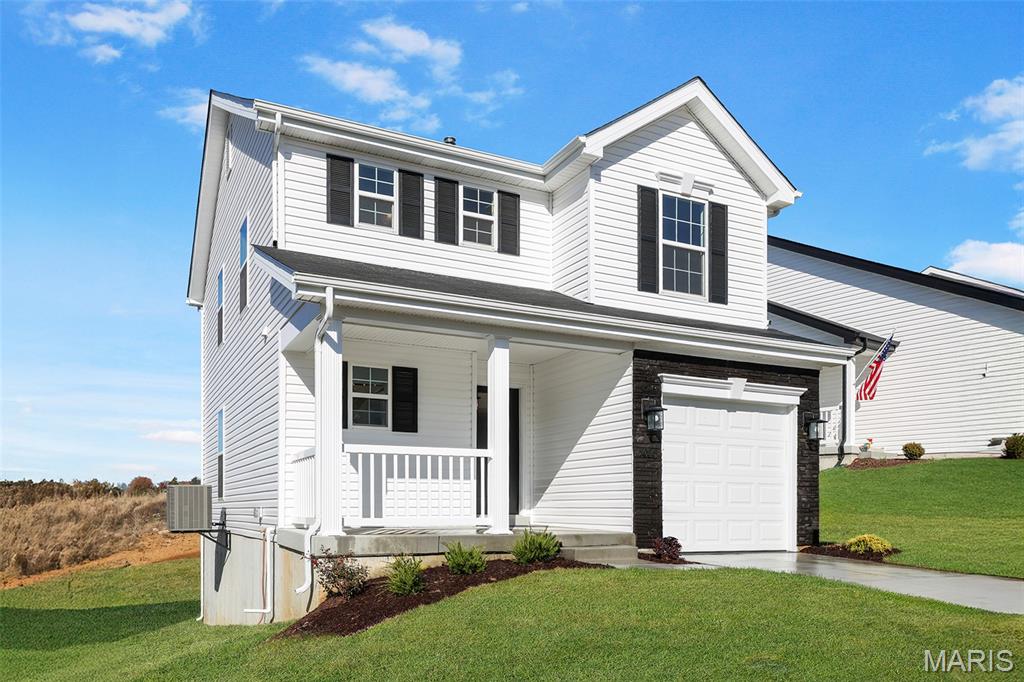
New McBride Homes St. James 2-story 3 BR, 2.5 BA is ready now! Partial walkout homesite! Perfect for entertaining with an open floorplan, 6’ windows, wood laminate flooring, & a spacious family room with a ceiling fan. The kitchen features level 4 painted white 42” cabinets, breakfast bar, quartz countertops, & stainless-steel GE appliances. Dining area offers sliding glass doors leading to the backyard. Upstairs is the master suite has a walk-in closet & luxury master bathroom. 2 additional bedrooms, full bath, & upstairs laundry add convenience. One car garage w/coach lights, upgraded fixtures, ceiling fan prewires, main floor powder room, white 2 panel interior doors, & more! The LL includes ¾ bath roughin for future finish. Located in House Springs, this community features 263 homesites off Bear Creek Road, just east of Gravois Road & Carol Park Road. Enjoy peace of mind with McBride Homes’ 10-year builders warranty & incredible customer service! Similar photos shown.
#25001358

House Springs

1033 Black Bear Drive

3 Beds

2 Baths

1,378 Sq.Ft.

$279,900

MLS#: 25001358
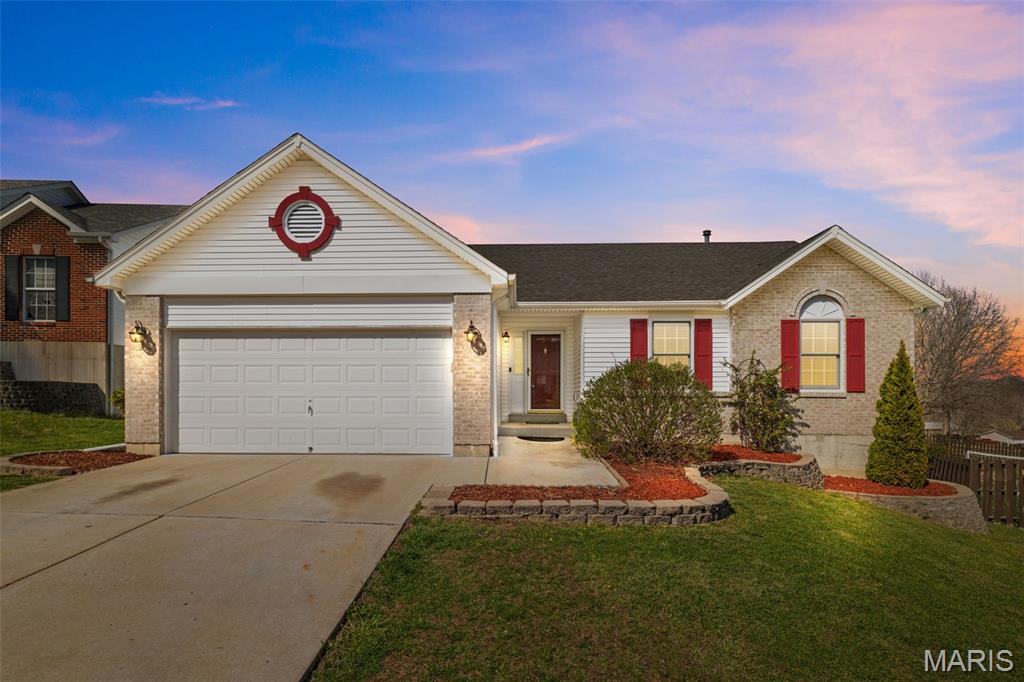
Welcome home to 1086 Schumacher Rd, perfectly situated in the heart of Fenton and tucked away on a quiet street in the desirable Bridle Crest subdivision.

This beautifully maintained ranch-style home offers 3 bedrooms, 3 bathrooms, and approximately 1,750 square feet of comfortable, functional living space — designed to fit both everyday life and effortless entertaining.

Step inside to find a freshly painted interior and an updated kitchen that truly serves as the heart of the home — ideal for hosting gatherings or enjoying quiet nights in. 

The fully finished basement adds even more versatility, complete with additional living space and plenty of storage.

Outside, you’ll love your private retreat. The oversized, fully fenced backyard provides the perfect setting for morning coffee on the deck, summer BBQs, or relaxing evenings under the stars.

Additional highlights include a spacious 2-car garage and an unbeatable location — just minutes from Highways 55, 21, and 141, making commuting and daily conveniences a breeze.

This home truly checks all the boxes: location, privacy, space, and updates.

Showings begin Saturday, March 28th, with a public open house from 12–2 PM.

Don’t miss your opportunity to call this one home!
#26017074

Unincorporated

1086 Schumacher Road

3 Beds

3 Baths

1,750 Sq.Ft.

$299,900

MLS#: 26017074
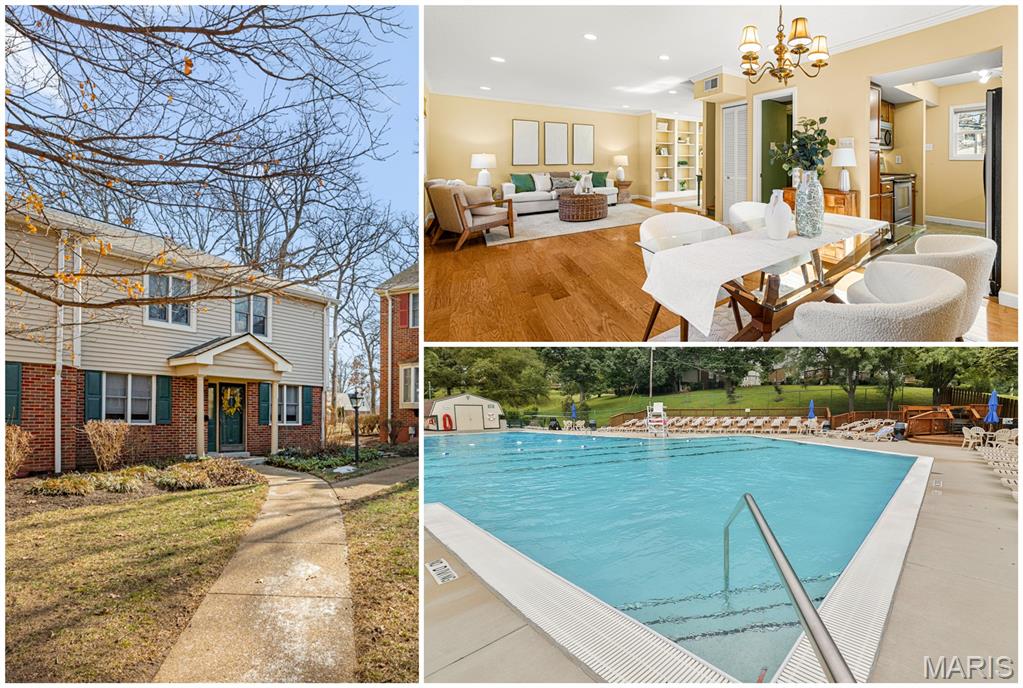
RARE Townhouse at Brentwood Forest! Fantastic opportunity for a three bed, one & a half bath townhouse at Brentwood Forest - these don't come around often! Terrific end unit with spacious living & dining area with beautiful hardwood floors & recessed lighting, plus an adjoining den with wonderful built-ins, a great galley style kitchen with stainless appliances, and a fantastic half bath for guests. 3 good size bedrooms, updated full bath, convenient second floor laundry, and an awesome private patio overlooking lush level green space, providing a wonderful sense of privacy. Ideal condo living with all the convenience of a carefree lifestyle! Very well maintained complex with beautiful grounds, lake, tennis courts, and don’t forget about the exciting pool for the summer! Low-maintenance living, a premier floor plan, and all the convenience of Brentwood Promenade around the corner with so many shops & restaurants... you don't want to miss this one!
#26010708

Brentwood

9044 W Swan Circle

3 Beds

1 Baths

1,450 Sq.Ft.

$299,000

MLS#: 26010708
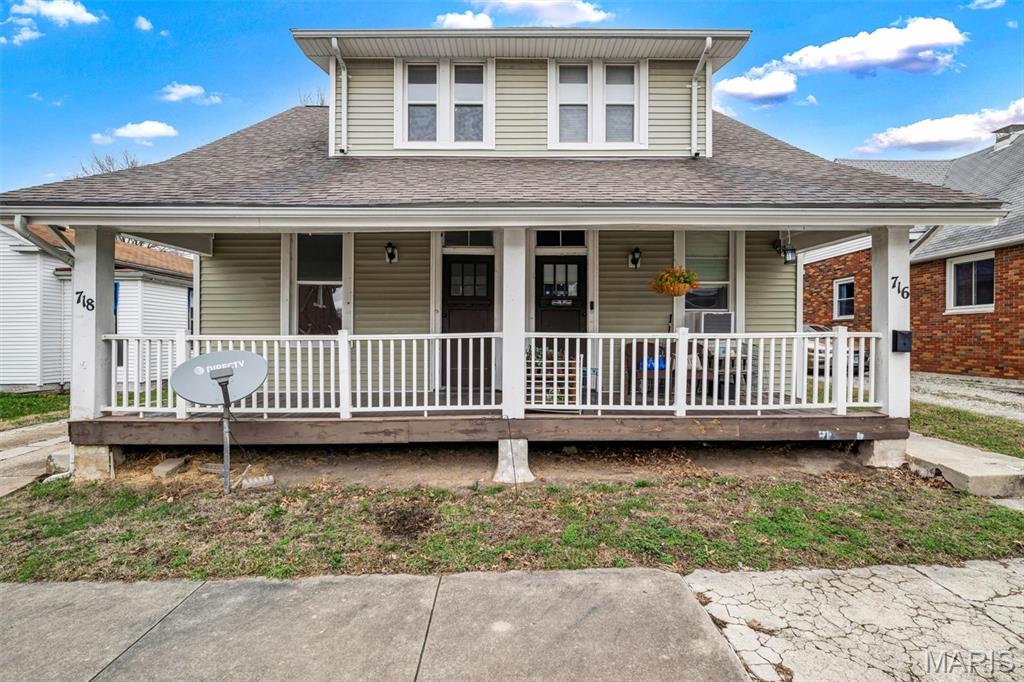
Great investment opportunity at 716–718 Bristow St in Belleville! This duplex offers strong potential for investors looking to expand their rental portfolio or for buyers seeking a value-add property with many key improvements already completed. Each side features a 2-bedroom, 1-bath layout with functional living space and separate units, making it an excellent income-producing opportunity. Around 2019, the previous owner completed several major upgrades including new furnaces on both sides, new ductwork, updated electrical with new wiring and panels, updated plumbing with copper water lines and new PVC, replacement windows, new siding, and remodeled bathrooms on both sides. More recent 2025 improvements include smoke detectors, roof repair, and drywall repair in the 716 unit. Conveniently located in Belleville with easy access to local amenities, this property provides a strong foundation for continued rental income or future improvements. With many major systems already updated, the next owner can focus on maximizing the property’s potential. Information pulled from various sources. Buyer to verify all MLS data.
#26013706

Belleville

716 Bristow Street

4 Beds

2 Baths

900 Sq.Ft.

$164,900

MLS#: 26013706
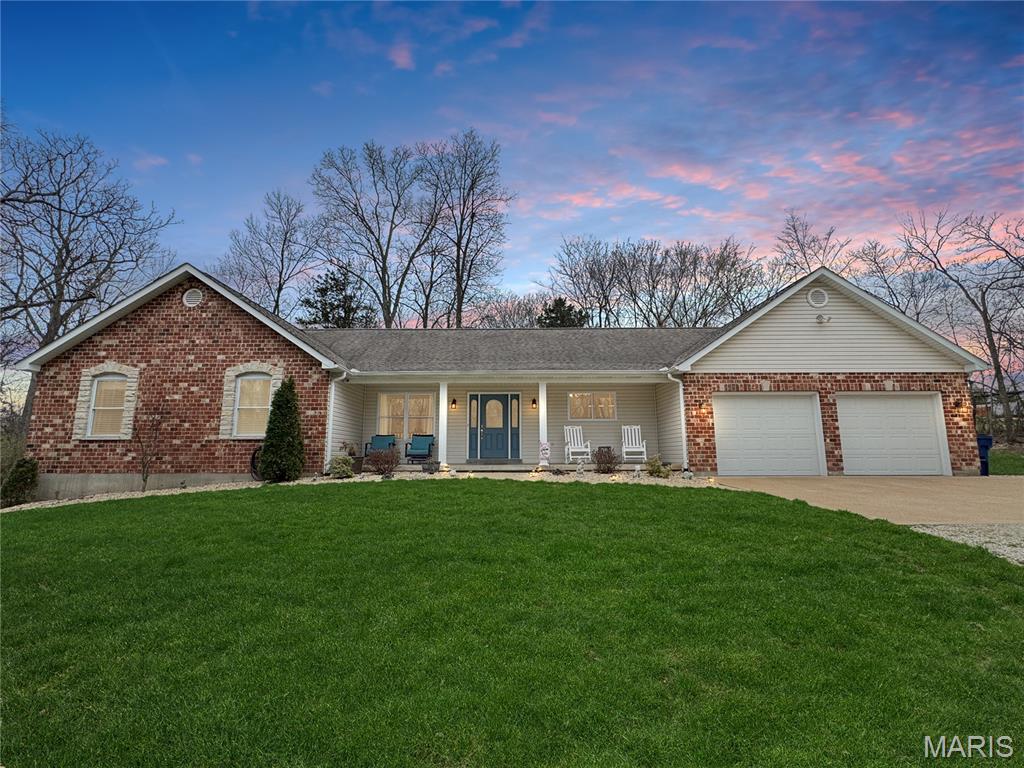
Just what you have been waiting for in Union, MO! A stunning ranch home on approximately 3 private acres at the end of a quiet cul-de-sac—your own peaceful retreat. The home features a beautiful brick and stone front, a welcoming covered front porch, a walk-out patio, an oversized 2-car garage with additional storage space ( fits a large truck or boat), and a charming detached shed. Enjoy relaxing on the spacious front porch while listening to the birds sing and taking in the private setting. Inside, the home offers a large entry foyer that opens to a great room with vaulted ceilings, a cozy wood-burning fireplace, and accent windows on each side of the fireplace that fill the room with natural light. The kitchen is stunning, featuring quartz countertops, high-quality appliances, and ample cabinet space. Just off the kitchen and garage entry is a large laundry room with sink and convenient half bath for guests. The main level includes a spacious primary bedroom with a luxury bath ( whirlpool tub & seperate water closet with shower), two additional bedrooms, and a full hall bath. The walk-out lower level offers even more living space with a large family room, recreation area, additional bedroom, full bath, and plenty of storage space in the unfinished area, with more potential for living space.  Updates and features: 2X 6 walls, Roof 2017, wood floors refinished 2021, 2 stage heat pump system, and quartz counter tops 2021. Home is approx. 2797 sq ft total living space with 4 bedrooms and 3.5 bath.  This home and private setting are truly a must-see. Don’t miss this opportunity to own the property you’ve been waiting for!
#26013580

Union

391 Osage Drive

4 Beds

3 Baths

2,797 Sq.Ft.

$520,000

MLS#: 26013580
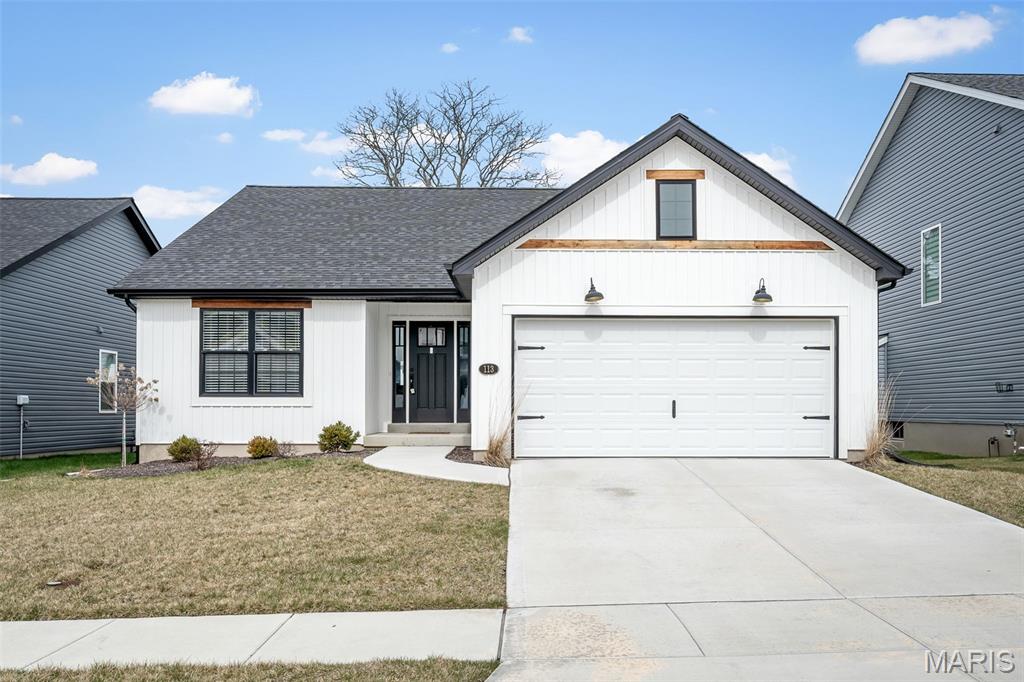
Only 2 years old and located in a highly sought after private 27 lot community just off Sommers Road, this beautiful ranch home offers 3 bedrooms, 2 bathrooms, and 1585 square feet of well designed living space. The open concept kitchen and great room are perfect for entertaining. Features include luxury vinyl plank flooring throughout the entire home, granite countertops, soft close dovetail construction cabinets in a chef style kitchen, a luxury master bath, irrigation system, and fresh paint throughout the home
#26015910

O'Fallon

113 Sommerset Court

3 Beds

2 Baths

1,601 Sq.Ft.

$429,900

MLS#: 26015910

Welcome To This Gorgeous Home That is Overflowing with Charm & Elegance**So Many Numerous High End Upgrades Include: Chefs Dream Kitchen Featuring Beautiful Custom 42"Cabinetry (Soft Close & Crown Cap)--Under Cabinet Lighting--Stylish Quartz Countertops--Huge 12 Ft Breakfast Bar--Roomy 9 Ft Ceilings with 8 Ft Interior Doors--Beautiful Upgraded Floors in Kitchen & Living Area--Extra Window Package in Living/Breakfast Room--Custom 21' x 15' Stamped Patio is The,Perfect Setting to Enjoy watching Hummingbirds with Your Morning Coffee, BBQ's/Family Time or Relax & Unwind watching the Sunsets--This Super Clean Insulated Garage is Upgraded with 3 Ft Extra Wide & 3 Ft Extra Deep--Rough In Plumbing for Extra Bath in LL**Private Fenced Rear Yard Backs to Open Ground & You are only A Short Walk to the Pool**Awesome Home is Ready For it's New Owner**Start Enjoying All That New Town has to Offer**Main Floor Laundry, Spindled Stair Rail-- This Amazing Home Truly Shines**
#26016456

St Charles

3548 Shire Lane

3 Beds

2 Baths

1,596 Sq.Ft.

$474,500

MLS#: 26016456
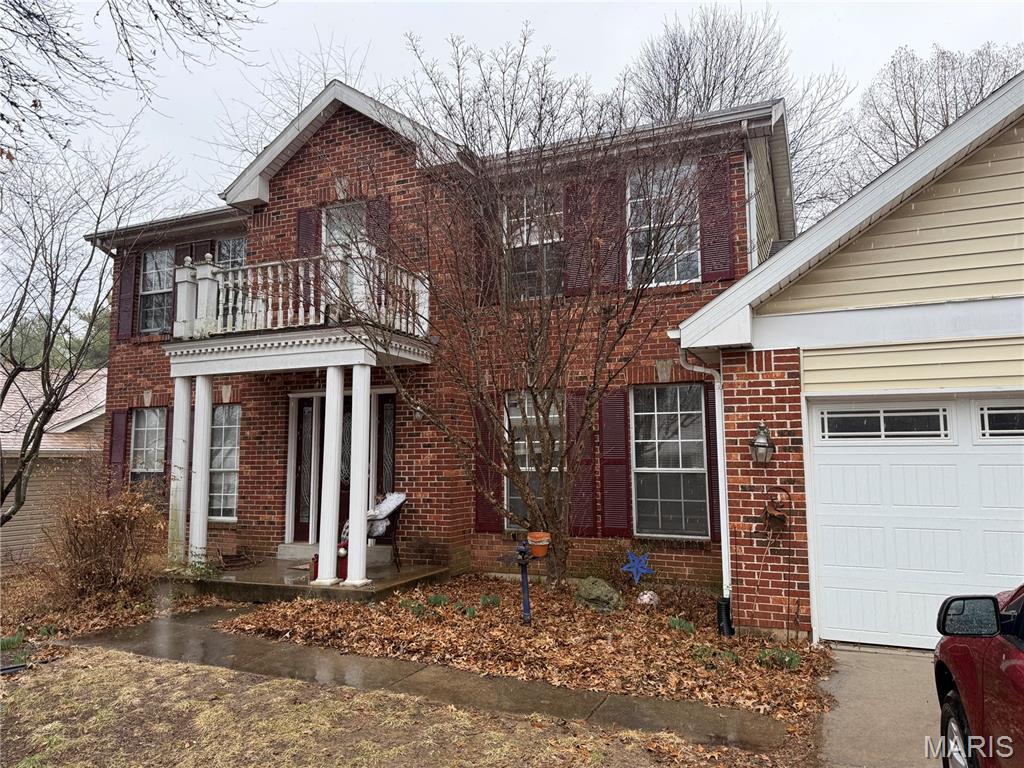
Great potential with this Bridgeton home in the Pattonville School District.  Tons of space on the main level with living room currently set up as bedroom, dining room, family room with fireplace, and a large eat in kitchen with center island.  Newer flooring throughout most of the main level and an updated full bathroom.  Main floor laundry.  Kitchen walkout to the spacious fenced in backyard with patio.  Second floor has a master suite with full bathroom with separate tub and shower and walk in closet, 3 additional bedrooms and another full bath.  With a little TLC this could become a wonderful retreat for the family.  Full basement is partially finished, with a bathroom fully plumbed and ready for the finishing touches to put it back together.  With a good cleanout and once over, this is a great opportunity to purchase a home with instant equity.  Make this your own and see the after repair value in this 2 story with a great backyard.  Come and see it!
#26010737

Bridgeton

3534 Bostons Farm Drive

4 Beds

4 Baths

2,312 Sq.Ft.

$325,000

MLS#: 26010737
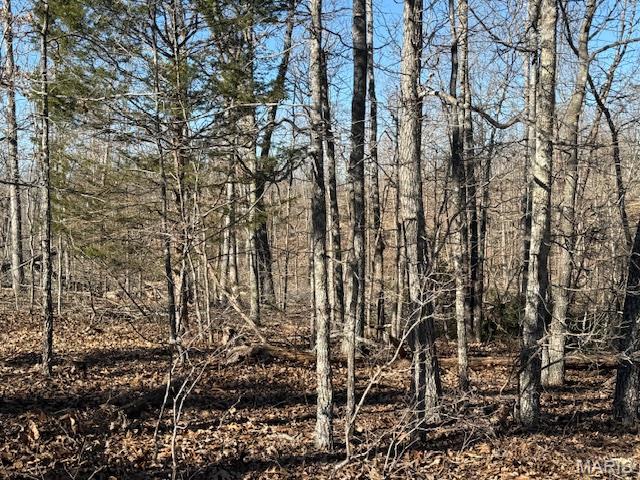
76 acres has been recently logged, offering a blank canvas with endless possibilities that offers a combination of privacy, versatility and outdoor potential. This property provides an excellent opportunity for hunting, farming, recreation, or future development. Secluded setting with abundant wildlife and room to customize to your needs. It has convenient access located on a gravel road with lots of road frontage between Salem, Rolla and St. James. Property consists of two parcels (39.17 acres and 36.85 acres).
#26006078

Rolla

TBD County Road 4110

None Beds

None Baths

76.02 acres

$249,000

MLS#: 26006078
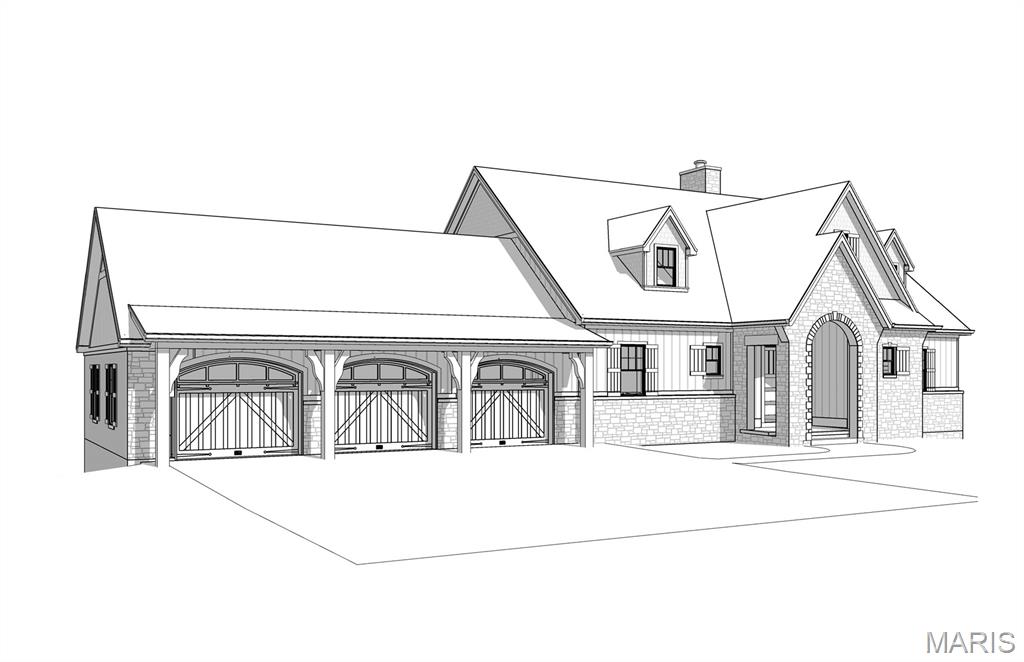
TO BE BUILT Grayhawk Building Group is excited to present Luxury CUSTOM new home construction in a Brand-New Gated neighborhood within Cedars Valley featuring 3 newly designed Dick Busch home plans. These fabulous NEW stone ranch homes are the perfect size and the homes you have searched for everywhere in St. Louis or dreamed about building and now that are only found in St. Albans...coming soon in the Enclaves at Cedars Valley! This picturesque setting offers 3 stunning +- 1- acre homesites virtually some of the few remailing golf course lots on the top-rated championship Lewis & Clark golf course. These designs feature open living layouts, large three-car garages, walk-out lower levels as standard features. You choose how big or how small you want your new home to be. You can choose from approx. 3871-4387 sq ft. Standard features are impressive and include 12' ceilings in the Great Room rising to a 20' vault with spectacular custom truss beams. Remaining main floor ceilings are 10'. On the main floor you have 48" WOLF range, 42" gas fireplace, hardwood, laminate, or LPV flooring in the kitchen, breakfast room, and foyer. Granite counter tops, oversized kitchen island, walk-in closets, solid core doors, two fireplaces, (second one on the covered veranda), superior Diamond Kote siding, 60% masonry exteriors, exposed aggregate drive, private walks, front porches, Low E Pella wood (NOT VINYL) windows and opportunities for an amazing outdoor room as you envision it. Two bedrooms are on the main floor, and you can choose to have one or two more additional bedrooms and full baths in the lower level along with many options. You can choose a billiards room, bar, wine cellar, exercise room, golf simulator room, office, fireplace. This is custom building at its finest so you can personalize/customize your new home.  With current planned options, finished price of the home is anticipated to be between $1,875,000 - $1,950,000. The Country Club of St. Albans boasts two championship 18-hole golf courses, club dining, an aquatic center, junior programs, tennis courts, an event venue or large gatherings. Membership to CCSA is optional for buyers with sponsorship from existing member.
Address of the completed home will be 1226 Glen Eagle Lane St. Albans, MO 63073
#26017969

St Albans

Lot 1 TBB in Enclaves at Cedars Valley of St. Albans

None Beds

None Baths

3,871 Sq.Ft.

$1,060,000

MLS#: 26017969
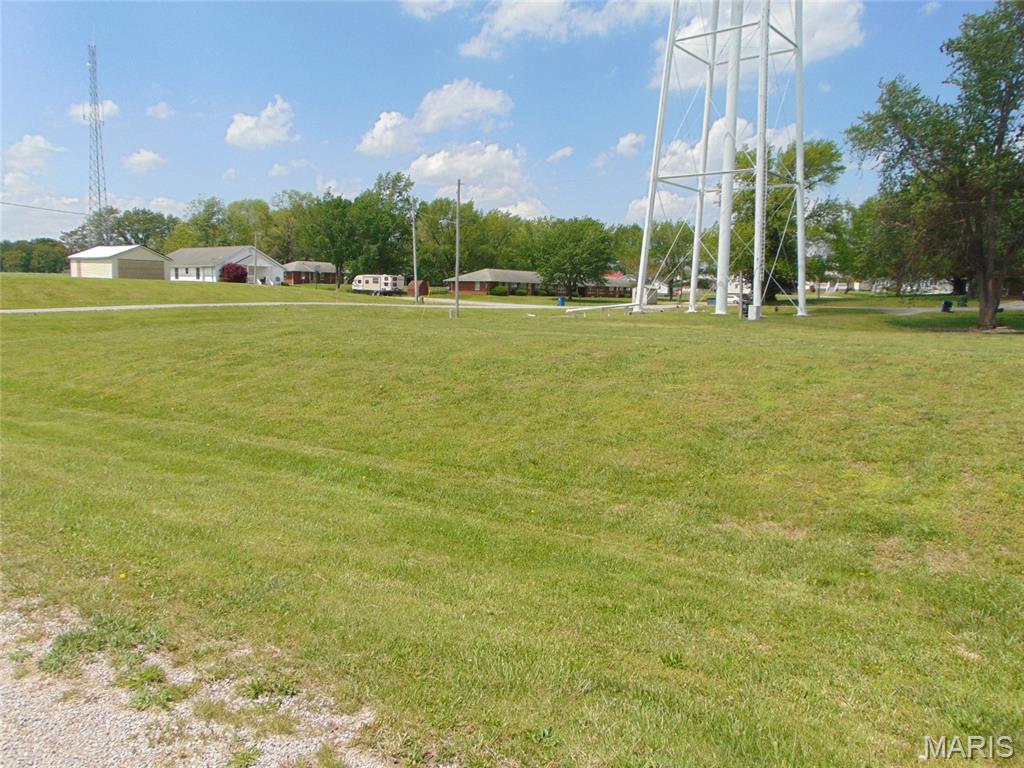
Great residential building location. This is a corner lot and additional lot that has possible TIF money if home is built within first year of ownership. This lot is real estate broker owned.
#26025622

Ava

103 Meadow

None Beds

None Baths

0.52 acres

$12,000

MLS#: 26025622
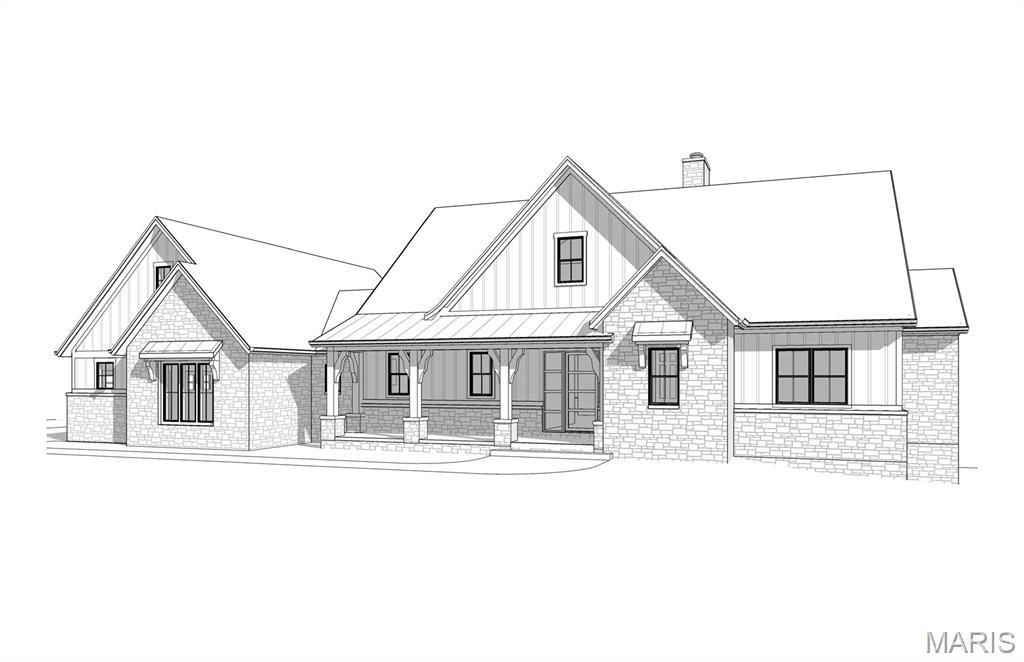
Grayhawk Building Group is excited to present Luxury CUSTOM new home construction in a Brand-New Gated neighborhood within Cedars Valley featuring 3 newly designed Dick Busch home plans. These fabulous NEW stone ranch homes are the perfect size and the homes you have searched for everywhere in St. Louis or dreamed about building and now that are only found in St. Albans...coming soon in the Enclaves at Cedars Valley! This picturesque setting offers 3 stunning +- 1- acre homesites virtually some of the few remailing golf course lots on the top-rated championship Lewis & Clark golf course. These designs feature open living layouts, large three-car garages, walk-out lower levels as standard features. You choose how big or how small you want your new home to be. You can choose from approx. 3871-4387 sq ft. This home features an oversized side-entry 3 car garage. Standard features are impressive and include 12' ceilings in the Great Room rising to a 20' vault with spectacular custom truss beams. Remaining main floor ceilings are 10'. On the main floor you have 48" WOLF range, 42" gas fireplace, hardwood, laminate, or LPV flooring in the kitchen, breakfast room, and foyer. Granite counter tops, oversized kitchen island, walk-in closets, solid core doors, two fireplaces, (second one on the covered veranda), superior Diamond Kote siding, 60% masonry exteriors, exposed aggregate drive, private walks, front porches, Low E Pella wood (NOT VINYL) windows and opportunities for an amazing outdoor room as you envision it. Two bedrooms are on the main floor, and you can choose to have one or two more additional bedrooms and full baths in the lower level along with many options. You can choose a billiards room, bar, wine cellar, exercise room, golf simulator room, office, fireplace. This is custom building at its finest so you can personalize/customize your new home.  The anticipated/finished price of this home with the current planned options being executed will be between $1,875,000 - $1,950,000. The Country Club of St. Albans boasts two championship 18-hole golf courses, club dining, an aquatic center, junior programs, tennis courts, an event venue or large gatherings. Membership to CCSA is optional for buyers with sponsorship from existing member.
#26017971

St Albans

Lot 2 TBB in Enclaves at Cedars Valley of St. Albans

None Beds

None Baths

3,871 Sq.Ft.

$1,075,000

MLS#: 26017971
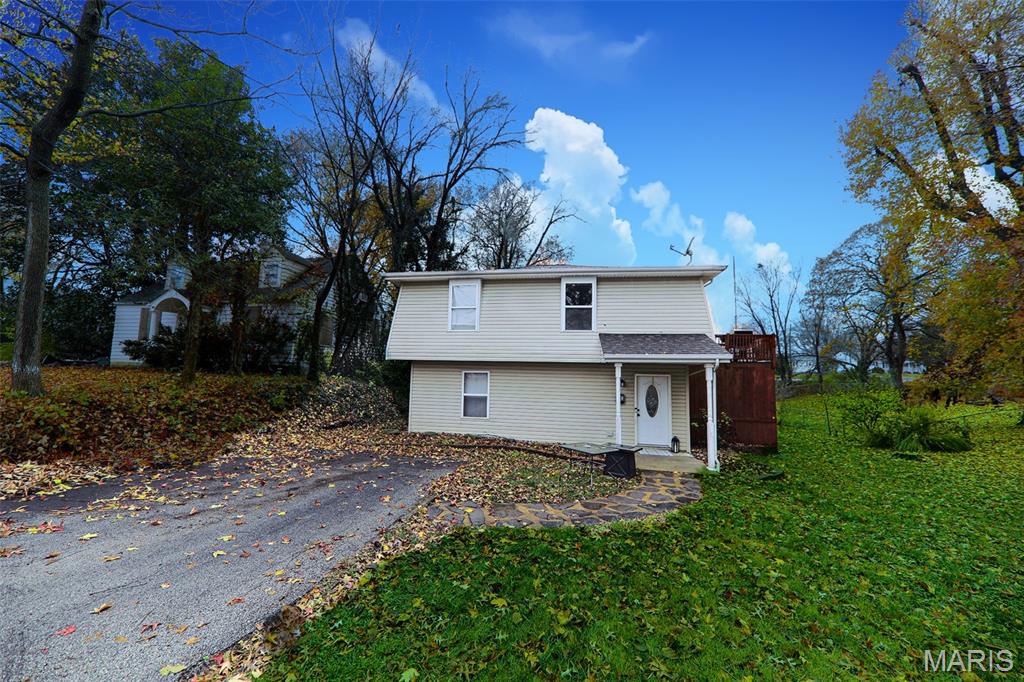
Welcome to this delightful 3-bedroom, 1.5-bath home, perfect for comfortable living and entertaining. You will love all the updates. Located in a peaceful neighborhood, this residence offers a warm, inviting atmosphere and plenty of space for the entire family.  This home offers a wonderful blend of indoor and outdoor living, making it the perfect place to create lasting memories!  Don’t miss out on this fantastic opportunity to make this house your home!
#26001218

Collinsville

413 Greenwood Place

3 Beds

1 Baths

1,668 Sq.Ft.

$184,500

MLS#: 26001218
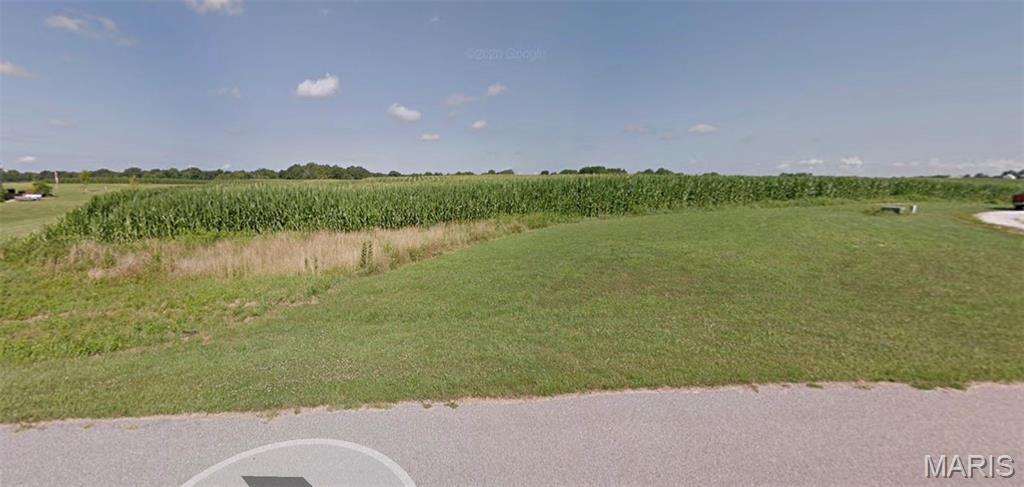
None
#26024161

Waterloo

1017 Roseberry Drive

None Beds

None Baths

3.47 acres

$140,000

MLS#: 26024161

* Listings identified with the FMLS IDX logo come from FMLS and are held by brokerage firms other than the owner of this website. The listing brokerage is identified in any listing details. Information is deemed reliable but is not guaranteed. If you believe any FMLS listing contains material that infringes your copyrighted work please click here to review our DMCA policy and learn how to submit a takedown request. © 2024. First Multiple Listing Service, Inc.

Categories

Homes Tailored to Your Lifestyle

Buyers Guide

Buying a home is one of the most exciting milestones of your life.

View more

Sellers Guide

Putting your home on the market can be a stressful process, especially when you don’t know what to expect.

View more

Market report

With just a few clicks, you'll gain instant access to valuable insights about the real estate market, including trends, property values, and community analytics.

View more

Home value

Unlike automated valuations, our hands-on review will provide a comprehensive opinion of your home’s value while considering important interior elements and other location intangible factors that machine algorithms so often miss.

View more

Buyers resources

Guides on financing, inspections, and choosing the right Realtor for a smooth home purchase.

Sellers resources

Practical tips on staging, pricing, and preparing your home to attract buyers and maximize your sale.

 - property

Send a message

Message successfully sent.

Reason for contacting?

I agree to receive email communication and understand I can unsubscribe at any time.

I agree to be contacted by Realhub DEV via call, email, and text for real estate services. To opt out, you can reply 'stop' at any time or reply 'help' for assistance. You can also click the unsubscribe link in the emails. Message and data rates may apply. Message frequency may vary. Privacy Policy

Sign In Sign Out

Virtual Assistant

Would you like to take the next step with this property? We can help you schedule a showing or virtual tour, or send you more details.

Yes, I would like more information.

Thank You for Your Reply, One of Our Agents will contact you as soon as possible

No, maybe later.

Thank you, you can always contact me via email, phone number or through the contact form.

Realhub AI

Lucy - Your AI-Powered Realtor

Update Your Temporary Password

Personalize your search

Enter your email and we'll notify you immediately when new listings match what you're looking for.

or enter email address

Already have an account ? Login here

Continue your home search

I agree to receive communications and understand I can unsubscribe at any time.

I agree to be contacted by Realhub DEV via call, email, and text for real estate services. To opt out, you can reply 'stop' at any time or reply 'help' for assistance. You can also click the unsubscribe link in the emails. Message and data rates may apply. Message frequency may vary. Privacy Policy

Already have an account ? Login here

We use cookies

We use cookies primarily for analytics to enhance your experience. By accepting, you agree to our use of these cookies. You can manage your preferences or learn more about our cookies policy.