Thinking of selling?

Blue Sapphireline

Browse Properties
  • Nearby me

Popular Features

Community Features

Association

Property Features

Waterfront

View

Exterior Features

Interior Features

Style

E-Alert name

Properties

10000 properties match your criteria

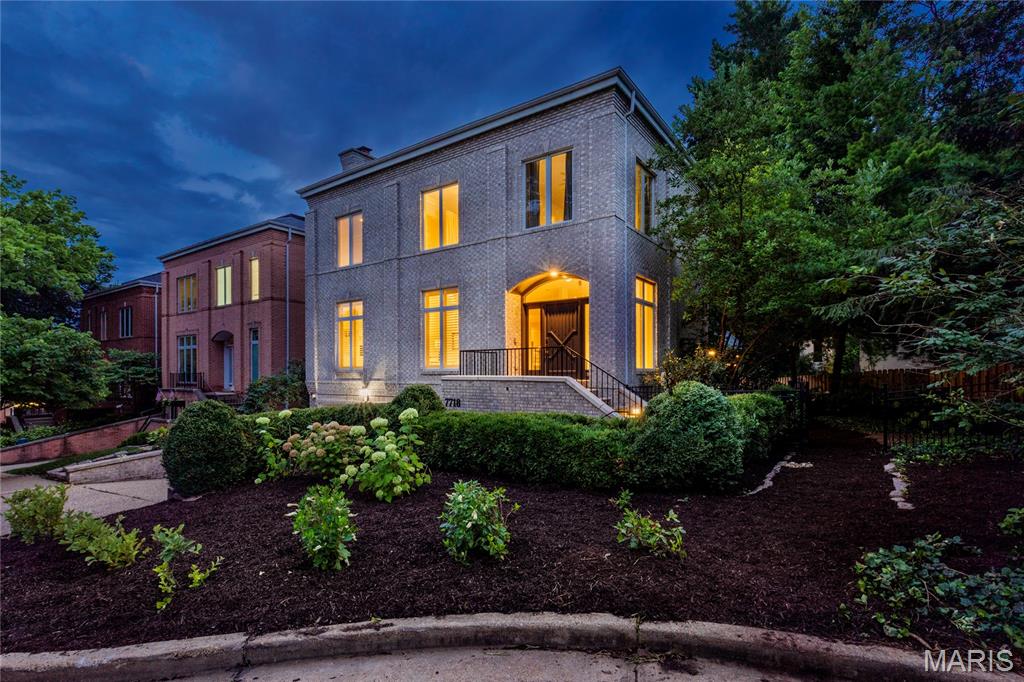
This architecturally significant contemporary townhome rooted in the heart and center of Clayton Missouri presents open concept living at its finest! Replacing old world Clayton architecture with less exterior maintenance and more thought to modern life in the fast lane...3 levels of finished living space present a generous flow to this floor plan that extends to the maintenance free deck, gardens and 2 car garage. Walkability, convenience and common sense engineering's paths rarely cross...but in this exemplary example of an architect's vision you'll find tons of opportunities for peaceful living or abundant entertaining. Choose from cozy at home cooking to rambunctious holiday gatherings or treating your tribe to seated formal dining OR "game day" in the 400 sf lower level family room! Enter through the arched entry into the marble tiled foyer which spans to a generous hearth room with a smoked ember glass fireplace and generous built-ins for your library or collections. Follow the flow from living room and entry foyer back through the dining room into the cook's kitchen and its two adjoining casual rooms with tons of natural light and custom built cabinetry. Your resident chef won't be disappointed with stunning abundant storage, artistic granite counters, a Wolf Range plus no less consequential, the customary wine rack and beverage fridge/wine cooler. Through the convenient breakfast room you can step outside onto an expansive maintenance free deck shaded by trees, perennials and the home's soaring brick facade. Lazy afternoons in the shade with a beverage and a good book await you or a strategically placed lounger in the sun...your choice. A newly carpeted stairway or the wood paneled elevator will take you to the second level which includes the primary ensuite and two more en-suites. The primary bedroom features elegant tray ceilings and a generous wall of built-ins for hidden storage or display. "Mine and Yours" walk-in boutique display custom closets with everything you could ever want includes an adjacent dedicated bedroom level laundry suite. The primary master bathroom is a virtual whirlwind of spa and space...exquisite tiled surfaces, heated floors, multiple spray shower, luxury towel warmers, live edge granite...again with the "Mine and Yours" twin vanities. On the lower walk out level of this elegant city manse you'll find unlimited choices for the finished living spaces... another full bath and tons of utility and storage options. Ready and waiting for you and your entourage. 7718 Walinca Terrace offers a fresh new vision of "Home Sweet Home".
#26045816

Clayton

7718 Walinca Terrace

3 Beds

4 Baths

4,514 Sq.Ft.

$1,350,000

MLS#: 26045816
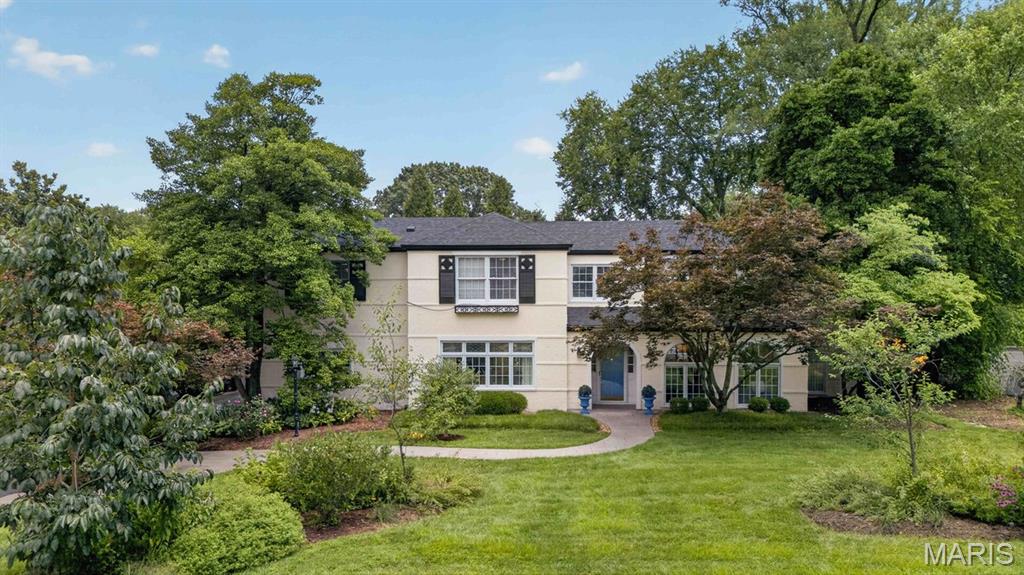
Style, sophistication, comfort, classic luxury. A unique opportunity in sought after La Hacienda offers more than just what you can see on a house tour, the work has been done to update this home with modern maintenance updates, but not at the expense of timeless design. This 4 bedroom, 4-1/2-bath, 2-story home is ready in every aspect. From the front foyer to the huge rear deck, you can be proud to entertain or cozy into comfort. The public areas feature hardwood flooring, gothic dental crown molding, raised panel wainscoting, pristine stained-glass windows and period millwork adorn the spacious formal living room. Also included are a built-in book cases, a wood burning fireplace with ceramic tile hearth and tile windmill motif fireplace surround with a custom period mantle complementing the crown molding. Conveniently adjacent is the family room with Berber carpeting, bead board paneling and archtop windows, custom lighting and remote sound system, it can be sealed off through leaded French doors. There is a private office with brick walls and lots of natural light off the living room. The formal dining room is spacious enough for large gatherings, note more stained leaded glass and hardwood flooring. Through a swinging door is the kitchen appointed exclusively with high end Bosch Appliances. Completely redone with center island featuring induction cooktop with downdraft quartzite countertops and hardwood flooring, double ovens, recessed ceiling mounted sound system and 2 pantries . A spacious mud room with cubbies and benches is conveniently located by the rear drive and garage entrance. Next is a feature that really shines with plenty of natural light -- the glassed-in informal breakfast room solarium opens the kitchen to the outside for all seasons. A well-appointed half bath powder room completes the main level. Upstairs are 4 bedrooms all with hardwood flooring and 3 baths, all have been renovated. A spacious hall way opens up the second-floor laundry. The primary suite has a handsome gas fireplace, walk in closet, and convenient office space. The primary bath has large-format bright ceramic tile; dual sink solid surface vanities and a skylight and possibly best of all – heated floors! There is a private guest suite with its own recently renovated bath. Lots of space in this room for the bed and a sitting area. A renovated hall bath and two more bedrooms round out the upper level. The lower level has plenty of storage and two large adjoining recreation rooms, one with a mirrored wall that would be perfect for a fitness center. There is a full bath on this level. The grounds are meticulously cared for with many native perennials, mature trees -- some fruit bearing all providing personal privacy and potential provisions. Savor and harvest from the edible landscape installed by Custom Foodscapes, featuring a sour cherry tree, serviceberry trees, persimmon tree, four sour cherry bushes, aronia berry bushes, oregano, thyme, chives, blackberry patch, and raspberry patch! To keep everything low maintenance, a custom drip irrigation system provides automatic nourishment for flowerpots and planters. The large composite rear deck has ample room for multiple seating areas and can handle a big crowd.  There is a two-car oversize garage that can fit 2 SUV’s and plenty of storage.  3 HVAC Zones.  Recent sewer work completed in 2026 videos available. New roof in 2025.
#26041693

Ladue

8 Granada Way

4 Beds

4 Baths

4,144 Sq.Ft.

$1,350,000

MLS#: 26041693
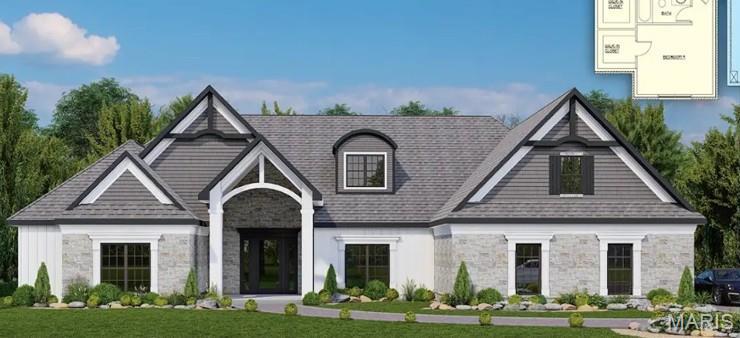
Exclusive custom home with pool overlooking the green on Hole #6 at Bent Creek Golf Course.  Nestled back into a 13 acre privately wooded estate home lot, this is one of only three remaining privately secluded homesites at the Terrace Above the Greens Subdivision.  This property provides for a private entry drive meandering through the acreage and over the creek to the homesite location.  The wooded acreage provides for privacy & seclusion with great views from above the green.  And only minutes from Uptown Jackson and I-55 Access.  A buyer can select their own finishes for this brand new custom design-build home (construction commencing in May 2025).  Don't wait too long and miss out on a rarely available golf course estate home on private acreage! Additional Rooms: Mud Room
#25027434

Jackson

500 Fraser Rdg

5 Beds

4 Baths

5,377 Sq.Ft.

$1,350,000

MLS#: 25027434
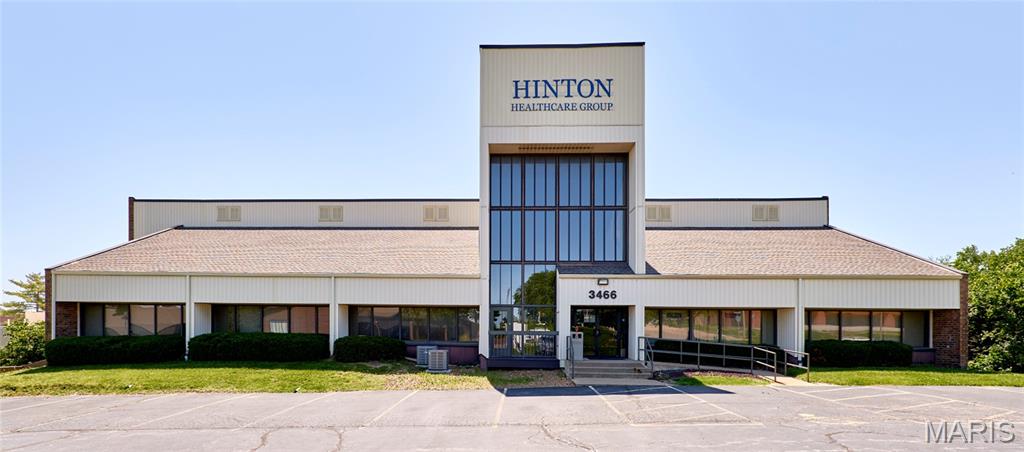
Great Investment Opportunity! 15,520 SF Professional Medical Building Ideal for medical, accountants, attorney, financial planner or special use. Tenants have access to shared conference room. Close proximity to SSM Health Center. Monument Signage available. Easy access to I-70 & 270.
#25041318

Bridgeton

3466 Bridgeland Drive

None Beds

None Baths

15,576 Sq.Ft.

$1,350,000

MLS#: 25041318
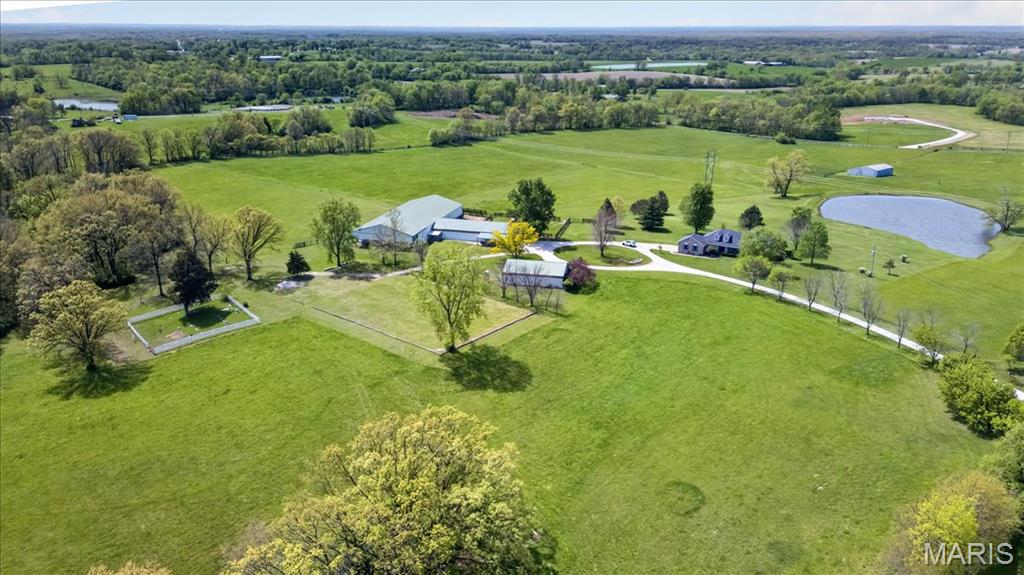
38-Acre Equestrian Estate | Elsberry, MO ~ Discover an extraordinary 38.11-acre equestrian sanctuary offering a perfect blend of luxury and utility. This premium estate features an exquisite 6-stall horse barn, a professional indoor arena, an outdoor arena, fenced pastures, and high-yield hay fields, complemented by a serene, stocked pond. At the heart of the property is a custom 3,266 sq. ft. ranch home with a 2-car garage. The open interior boasts a majestic 13’ vaulted living room with a brick fireplace, custom built-ins, and plantation shutters. Beyond its world-class equestrian features, the true value of this 38.11-acre estate lies in its future flexibility. The expansive, gently rolling terrain is perfectly suited for land division, offering a rare opportunity to design a private multigenerational estate with multiple family residences. 4.5 miles to Hwy 61. Schedule your tour today!
#26022745

Elsberry

506 Windy Hill Road

3 Beds

3 Baths

3,266 Sq.Ft.

$1,350,000

MLS#: 26022745
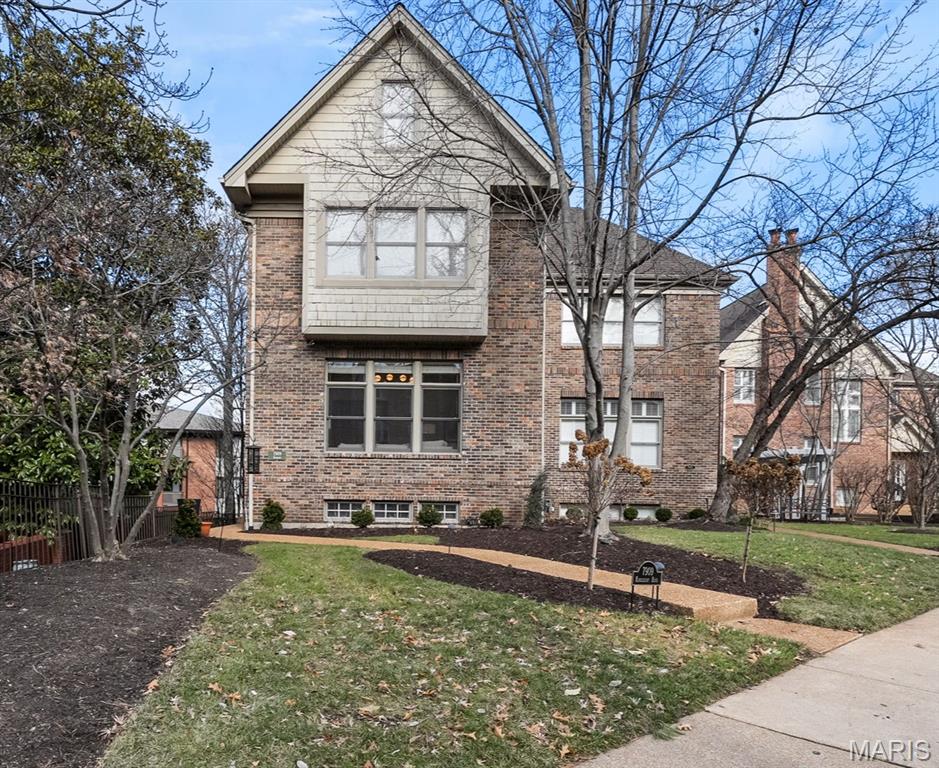
None
#26007611

Clayton

7909 Kingsbury Boulevard

2 Beds

3 Baths

3,125 Sq.Ft.

$1,350,000

MLS#: 26007611
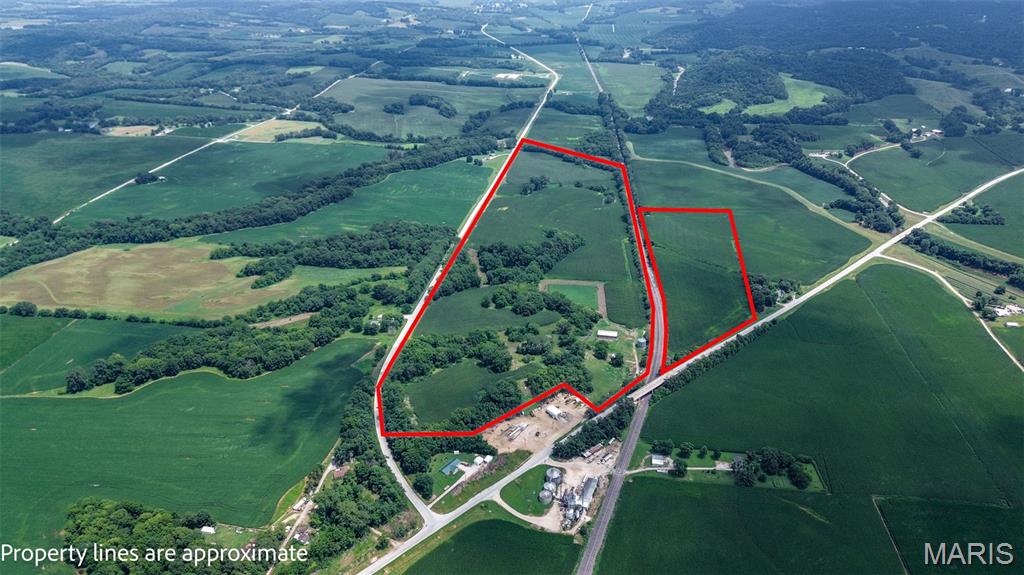
Outstanding opportunity to own a highly productive investment and recreational farm in the heart of Pike County! Conveniently located along Vin Fiz Road and Highway 96, this 105.5± taxable acre farm offers an excellent combination of quality cropland, income potential, and exceptional hunting opportunities. According to the FSA, the property features 75.41 cropland acres with an impressive average Productivity Index (PI) of 109.3, making it a strong addition to any farming operation or investment portfolio. The property is well-equipped with outbuildings, including a 58' x 100' pole building, a 40' x 32' pole building, and a 30,000 bushel grain bin storage. Electric and water are available on-site, providing added convenience and versatility. Beyond its agricultural value, this farm is an outstanding recreational property. Timbered areas naturally separate portions of the tillable fields, creating excellent wildlife habitat and travel corridors. A small pond provides a dependable water source, making this property ideal for hunting whitetail deer and wild turkey, two species Pike County is well known for.
Whether you're looking to expand your farming operation, diversify your investment portfolio, or own a premier recreational property with income-producing acreage, this Pike County farm offers the best of both worlds.
#26046796

Pleasant Hill

000 Vin Fiz

None Beds

None Baths

N/A

$1,350,000

MLS#: 26046796
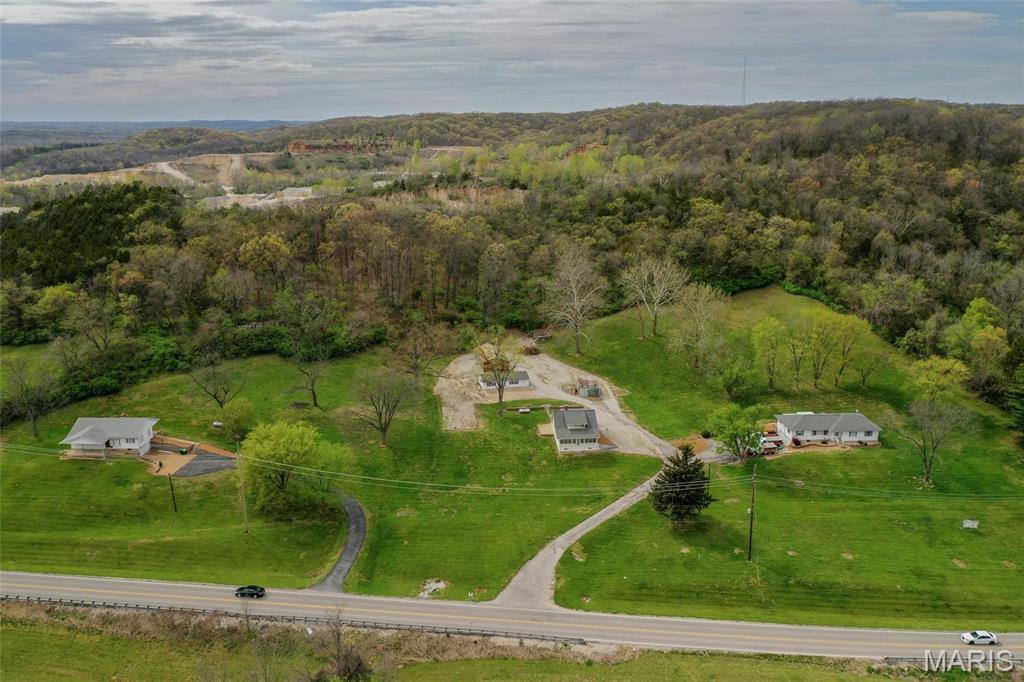
Prime land development opportunity nestled in the heart of Jefferson County. Spanning over 10 acres and comprising five distinct parcels, this expansive site presents a canvas primed for your visionary project. With its strategic location boasting visibility from the bustling I-55, attracting over 40,000 vehicles per day, your development will enjoy unparalleled exposure and accessibility, setting the stage for unprecedented success.

Zoned R-40 Residential, this property offers a versatile framework for a myriad of development possibilities, whether it be a vibrant residential community, a commercial endeavor, or a mixed-use masterpiece. Situated in unincorporated Jefferson County, you'll benefit from the flexibility of regulations while capitalizing on the area's burgeoning growth and promising future. As an added bonus, the presence of three renovated homes on the site provides immediate potential for rental income.
#24021970

Pevely

8703 Metropolitan Boulevard

None Beds

None Baths

N/A

$1,350,000

MLS#: 24021970
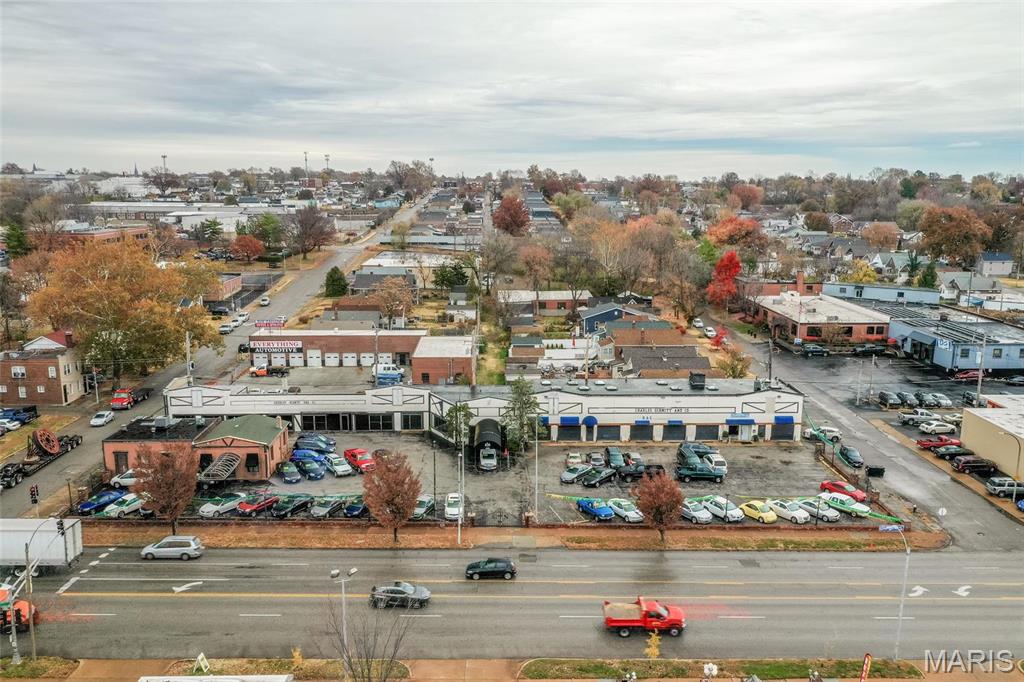
The property consists of a 0.78 Acre Parcel with 2 building structures, a 1,723 S.F. building and a 10,041 S.F. showroom and auto repair building. The property is zoned "G" (local commercial and office district) and currently utilized as a car dealership with auto repair services.

The property represents an ideal development opportunity given its location at a signalized intersection, has 3 curb cuts (North, West and South sides of property) and benefits from 30k V.P.D. on Kingsghighway. Ideally located in South St. Louis in the Tower Grove South neighborhood at the intersection of Kingshighway and Oleatha. Location: City, Corner Location
#23069634

St Louis

3500 S Kingshighway Boulevard

None Beds

None Baths

11,674 Sq.Ft.

$1,350,000

MLS#: 23069634
None
#26040992

Doniphan

420 TBD Dogwood Ln

2 Beds

2 Baths

1,400 Sq.Ft.

$1,350,000

MLS#: 26040992
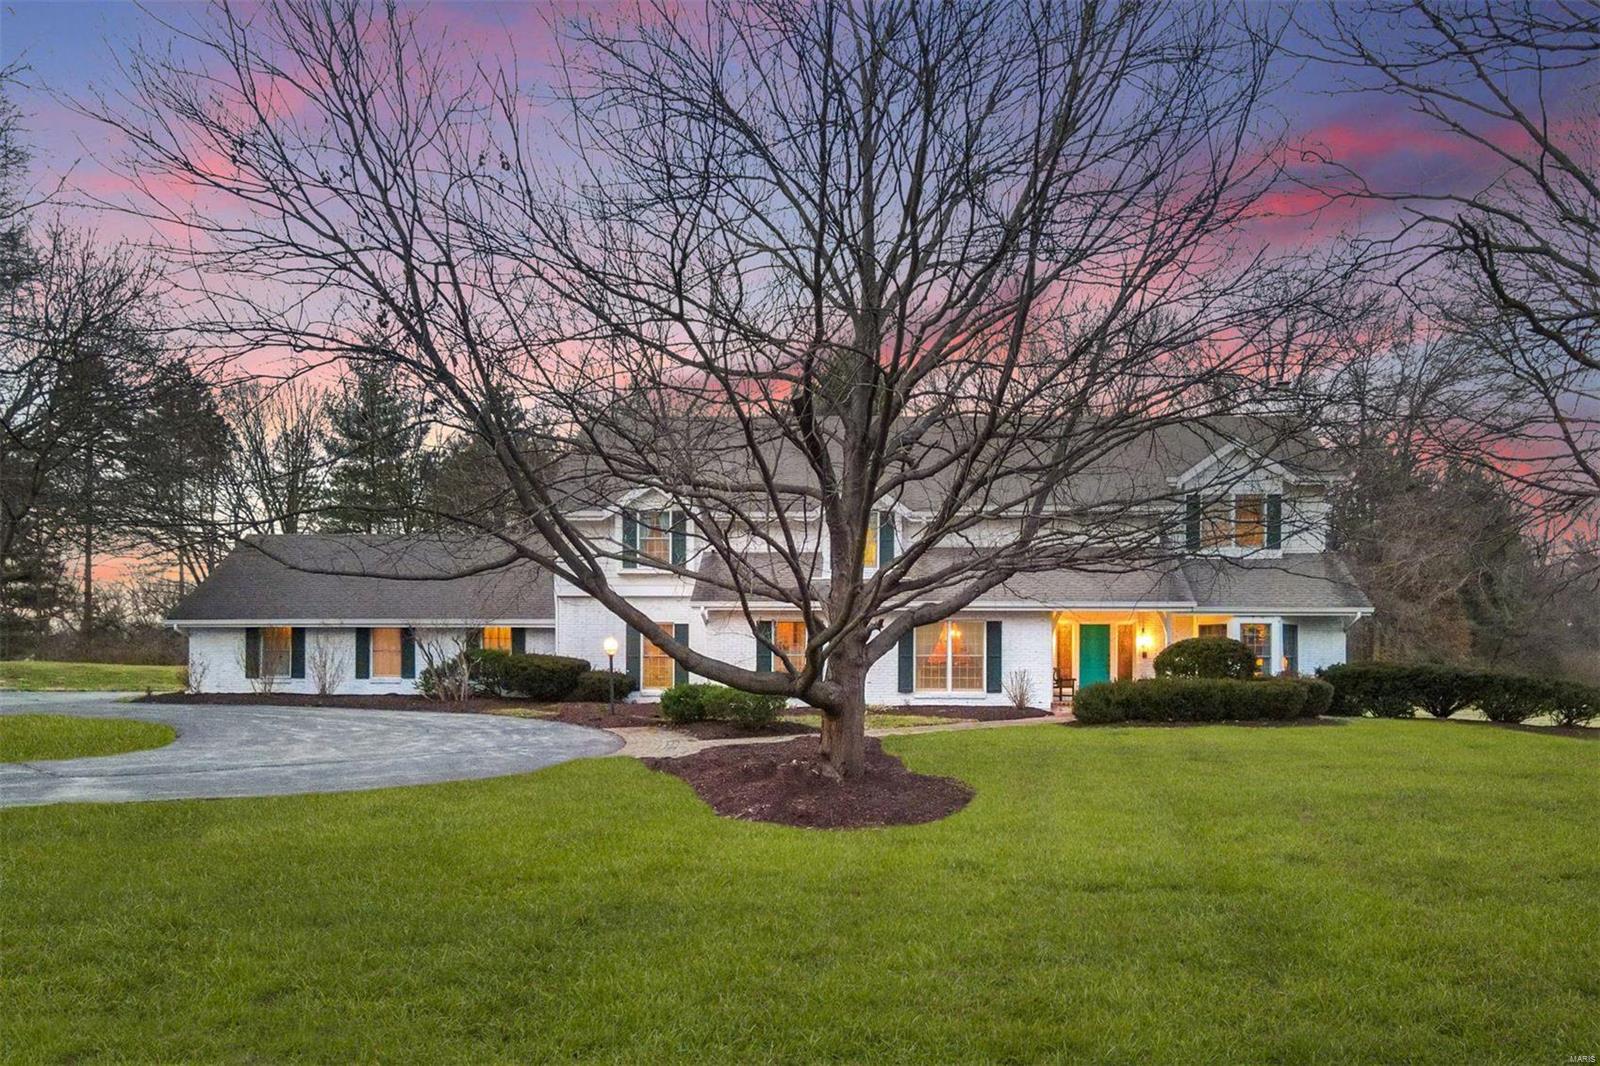
Available for the 1st time in over 40 years, this timeless Burton Dynke custom-built home is sure to impress. Sitting on 3 acres, with over 6,800 sq ft total living space, this centrally located Ladue home will fulfill everyone's desires. First floor includes a traditional living & dining room with exquisite dental moldings, beams, & custom bookcases. The expansive kitchen with all new SS appliances adjoins the large family room with beamed ceiling & wood-burning fireplace. Both rooms are flanked by a screened-in porch that overlooks the tranquil, private acreage. There is a main floor Au Pair suite, mudroom, laundry room, & private office. Upstairs the spacious secluded primary suite includes walk-in closets, sitting area, separate tub & shower. On the opposite end of the hallway, are 4 remaining bedrooms, each joined by a jack & jill bath. The soundproof basement includes 2nd family room, fireplace, workout area, wetbar, & ample storage. A must see in top-rated Ladue school district. Additional Rooms: Mud Room
#20072780

St Louis

11 Warridge Drive

6 Beds

5 Baths

4,631 Sq.Ft.

$1,350,000

MLS#: 20072780
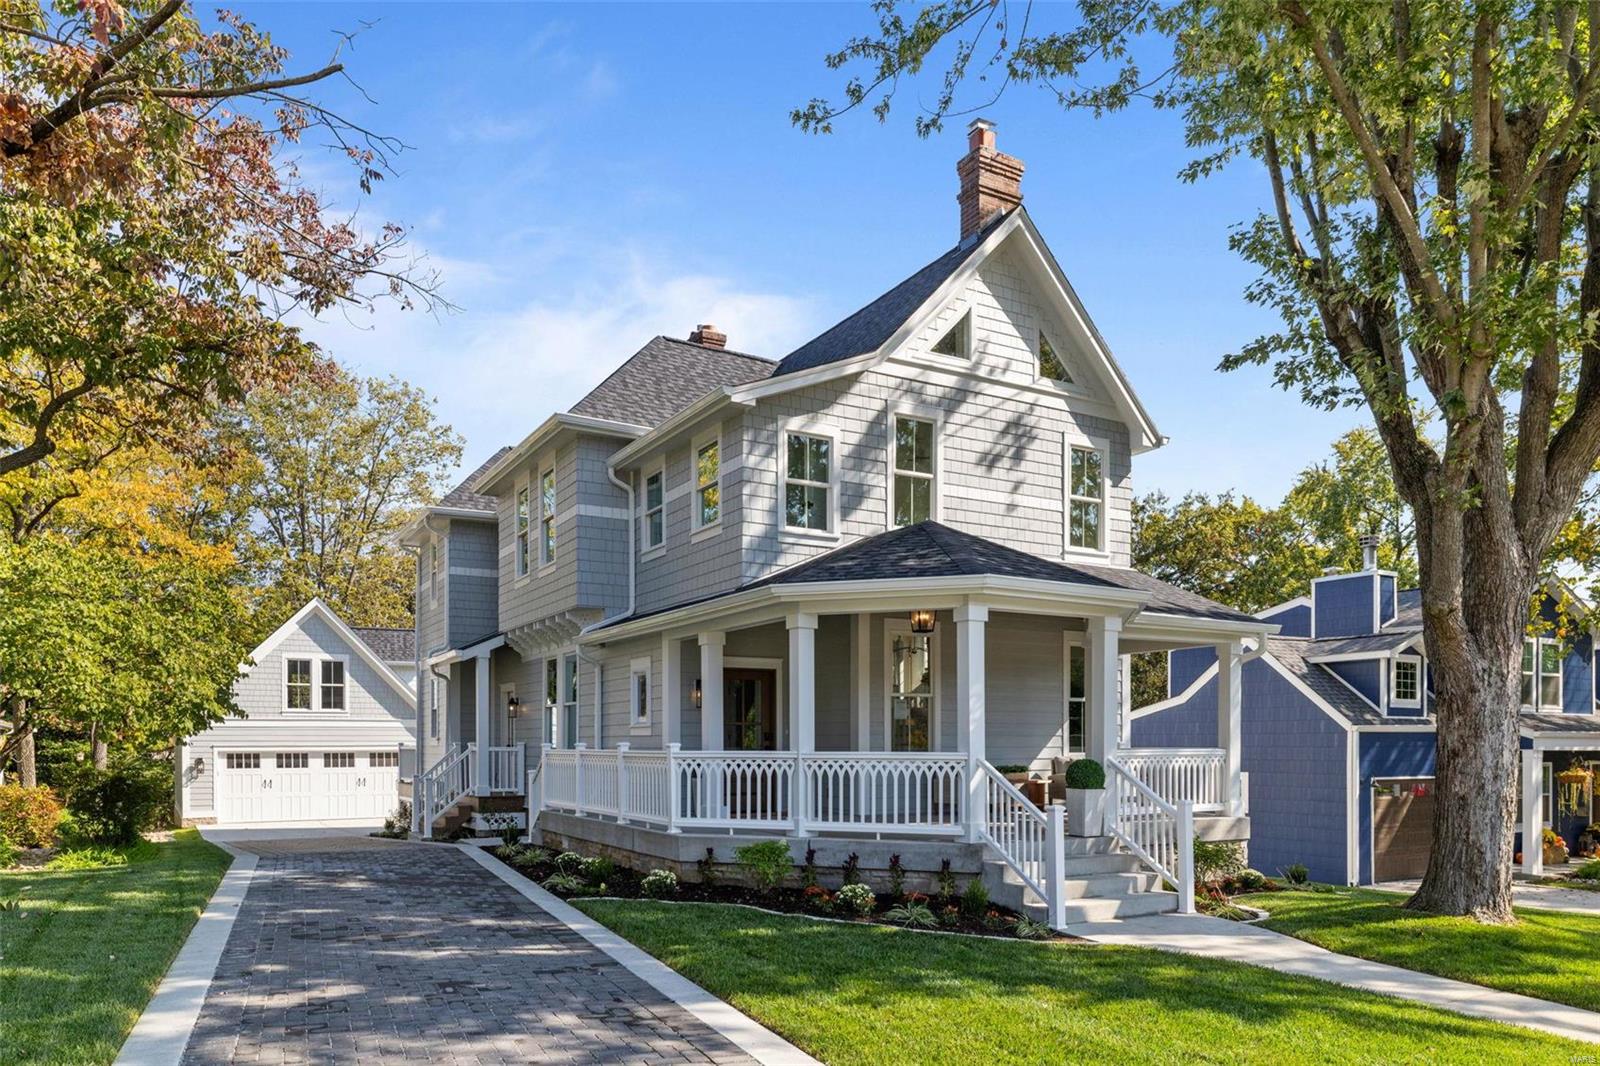
Welcome to 544 S Clay Avenue in Kirkwood! Originally constructed in 1883, this Victorian-style farmhouse awaits a new family to call it home. Terra Nova Revives’ thoughtful design for this historic property has modernized and expanded it to accommodate today’s family. Abundant updates inside and out with no expense spared, only the historic charm remains! Situated on a 0.25 acre lot and only a 10-minute walk from the heart of downtown Kirkwood. Are you ready to make your own memories and add to the legacy of 544 S Clay? Additional Rooms: Mud Room
#24053104

St Louis

544 S Clay Avenue

4 Beds

2 Baths

3,320 Sq.Ft.

$1,350,000

MLS#: 24053104
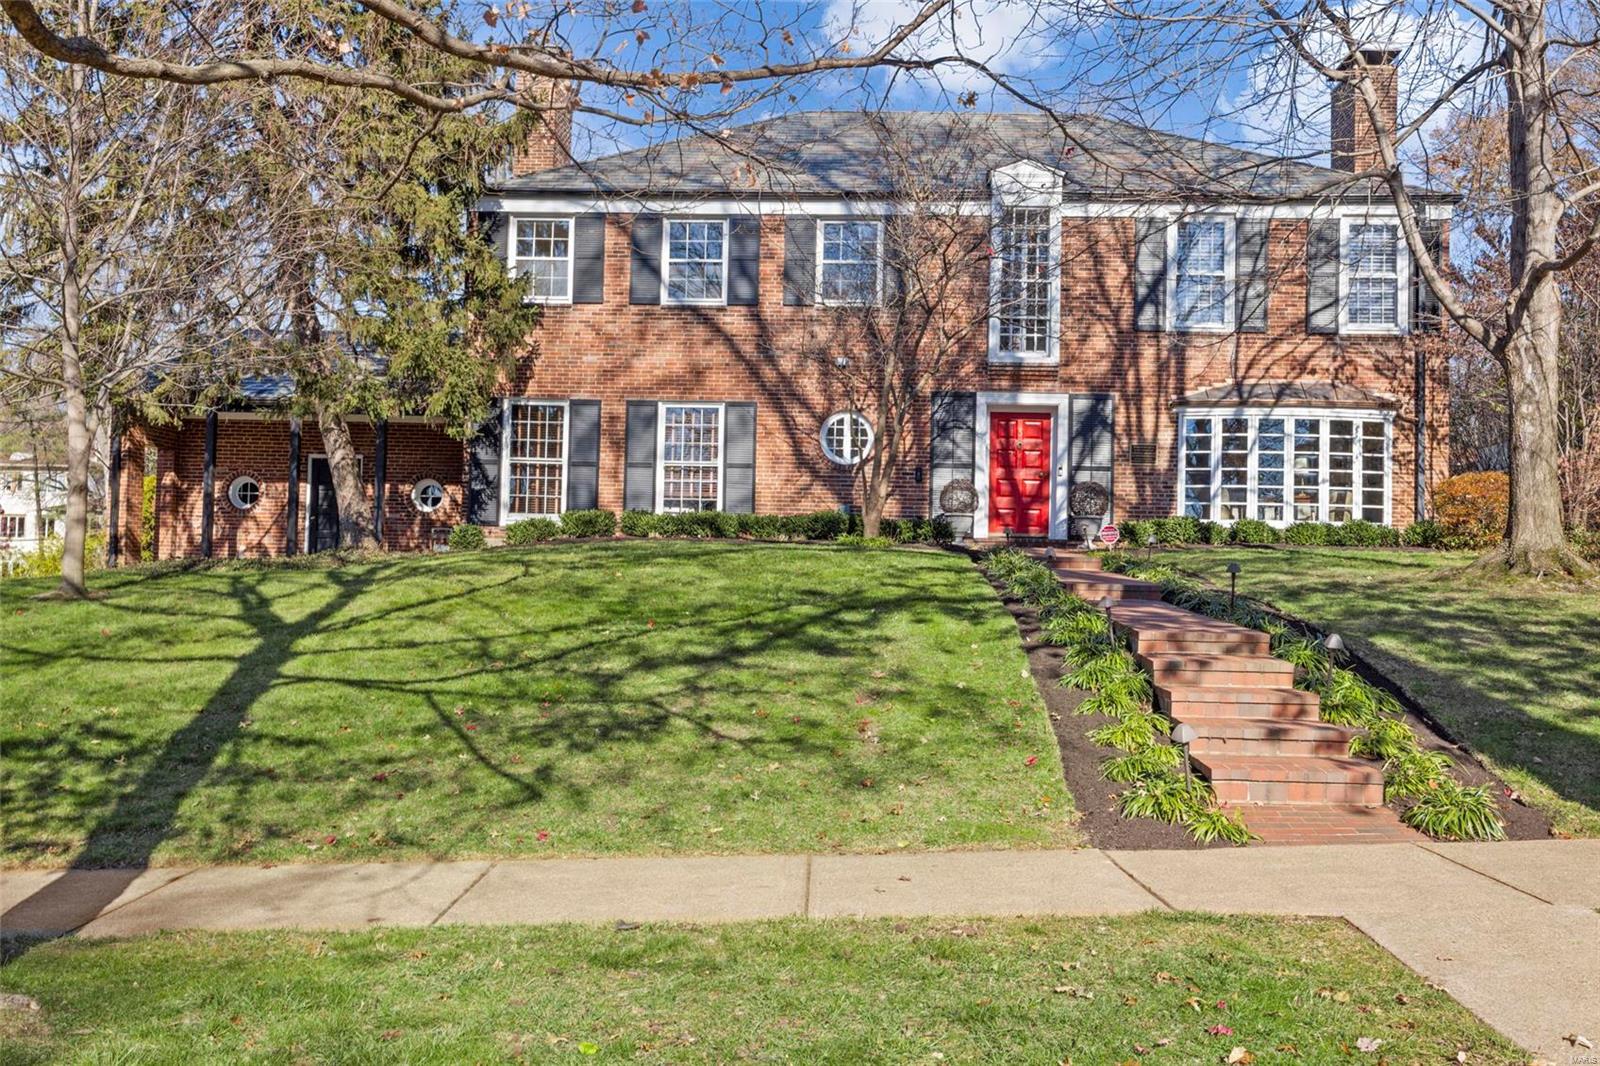
Indulge in the luxury of this Claverach home with +3600 square feet on a generous .45 acre lot. This 4-bed, 3.5-bath home presents an open floor plan with a stunning staircase that seamlessly connects living spaces, complemented by floor-to-ceiling windows in the LR & DR, and elegant fireplaces throughout. The updated kitchen is a culinary haven, featuring Thermador appliances, a spacious island, and custom cabinets accentuated by beautiful wood countertops. The kitchen opens to a hearth room/den w/gas fireplace. Gorgeous hardwood floors grace the 1st floor. On the 2nd floor, a master suite awaits, complete with a shower and separate bathtub. There are 3 additional bedrooms, one bedroom featuring a private suite & the others sharing a Jack & Jill bath. Outside, awaits a screened-in patio and an expansive, private backyard.  The lower level houses essential amenities, including a washer, dryer, and ample storage. Sprinkler system, attached garage and so much more.
#23068631

Clayton

3 Harcourt Drive

4 Beds

3 Baths

3,623 Sq.Ft.

$1,350,000

MLS#: 23068631
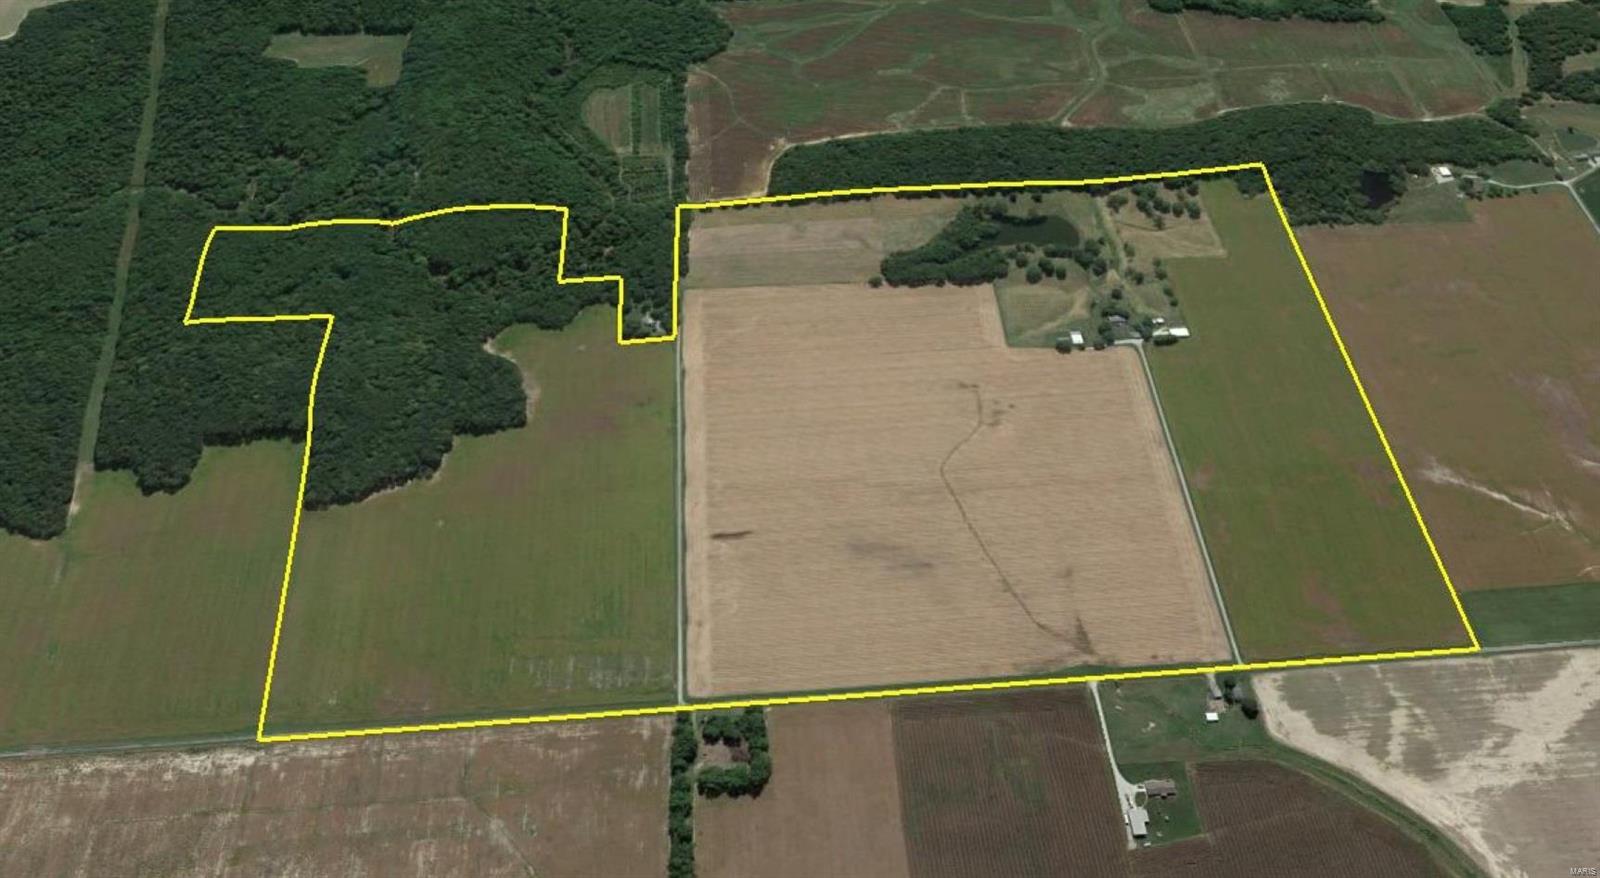
Productive Farm!  This 243.5 +/- acre farm contains 156 acres of level cropland.  In addition to the tillable acreage, there are approximately 14.6 acres in CRP, 37 acres in mature timber, and 35 acres with the homestead and 2 acre stocked lake.  Includes a 3 bed/2 bath frame home, 24X30 detached garage, 72X45 pole barn with concrete floor, 40X54 pole barn,  and a 15X42 chicken house with fenced yard.
#18083149

Patoka

6700 Cecil Road

3 Beds

2 Baths

1,818 Sq.Ft.

$1,350,000

MLS#: 18083149
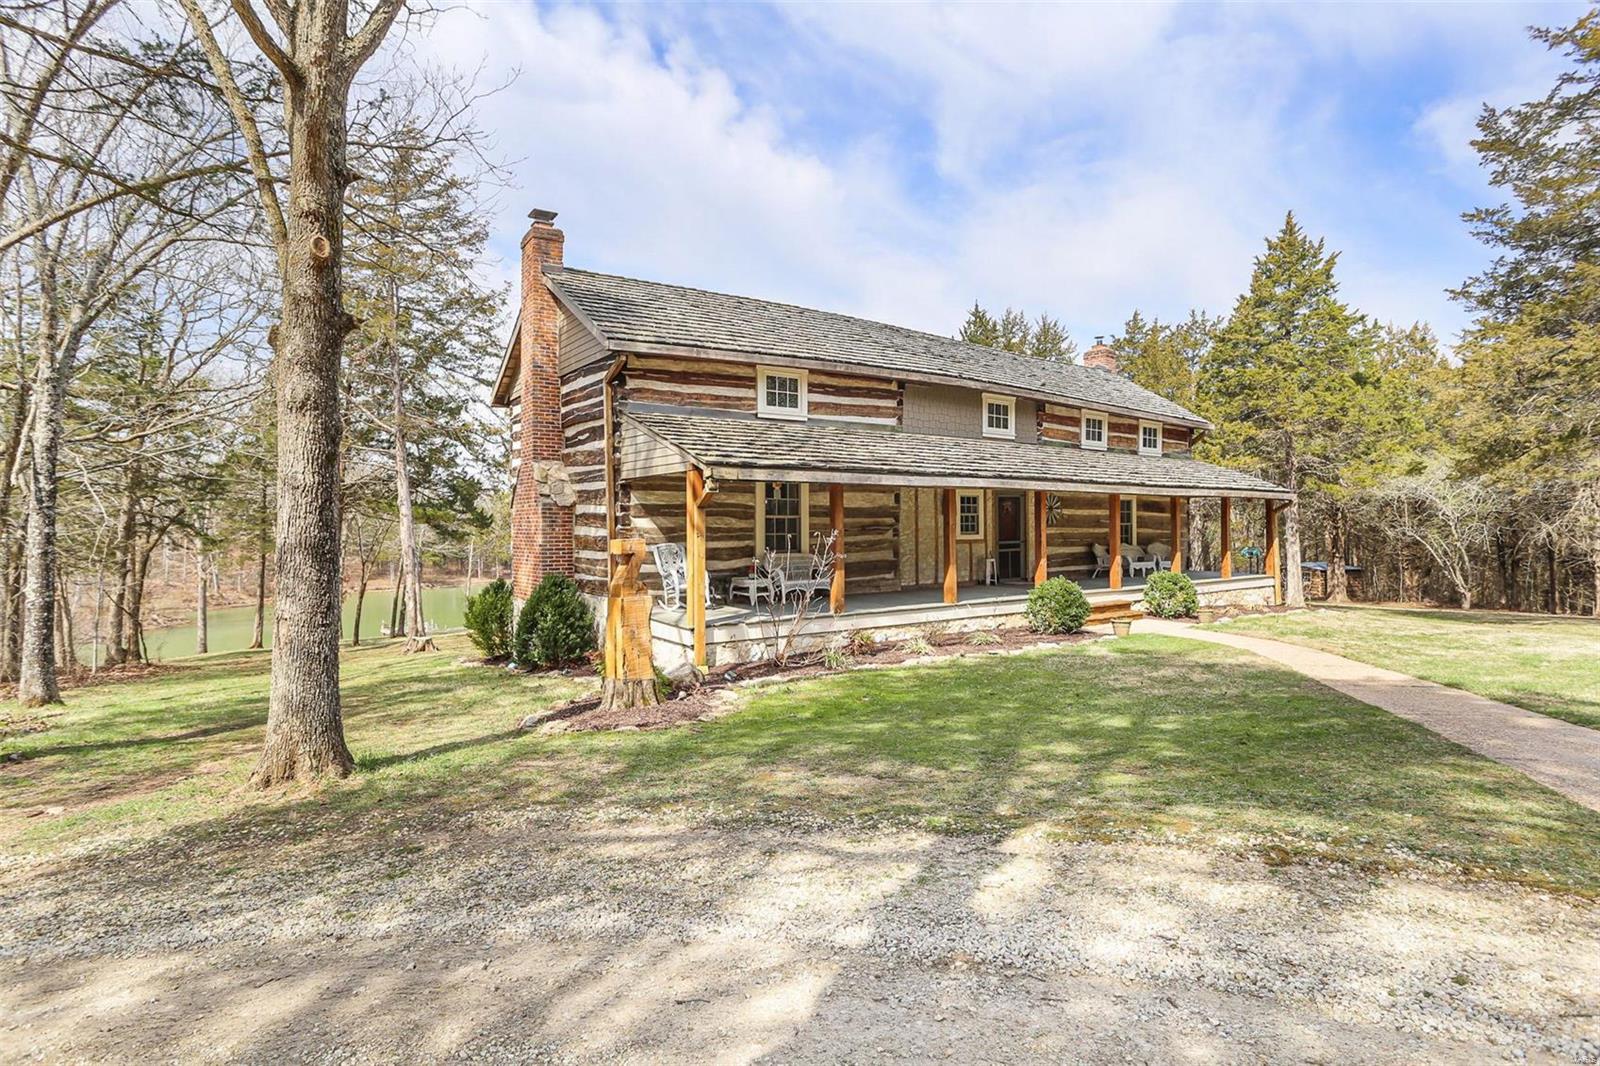
This 40-acre property has it all: a 3-acre lake w/dock, creek, dense woods, tillable bottom pasture & hunting food plot – and that's just the land! Privately nestled in the trees is an 1837 dogtrot cabin built w/oak logs up to 28in wide. The posts for the covered front porch & massive back deck were milled from cedars harvested here. The home was rebuilt at this site in 1993 w/all the modern updates! The living rm w/wide plank wood floors, open beam ceiling & brick fp w/stove insert opens into the kitchen/dining rm. Custom cabinetry curls around the kitchen, ending at a reworked vintage style cookstove. The massive kitchen island provides overflow seating from attached dining space. The main floor owner's suite features its own fp & private spa-like bath. Upstairs are two huge bedrooms & a possible 4th. The finished LL features a full kitchen & propane fp. The park-like setting also has 30x40 insulated garage/shop w/woodstove, garden shed & 16x20 log barn w/carport. Take a tour TODAY!
#22027037

New Haven

8335 Cedar Fork Road

3 Beds

4 Baths

4,200 Sq.Ft.

$1,350,000

MLS#: 22027037

* Listings identified with the FMLS IDX logo come from FMLS and are held by brokerage firms other than the owner of this website. The listing brokerage is identified in any listing details. Information is deemed reliable but is not guaranteed. If you believe any FMLS listing contains material that infringes your copyrighted work please click here to review our DMCA policy and learn how to submit a takedown request. © 2024. First Multiple Listing Service, Inc.

Categories

Homes Tailored to Your Lifestyle

Buyers Guide

Buying a home is one of the most exciting milestones of your life.

View more

Sellers Guide

Putting your home on the market can be a stressful process, especially when you don’t know what to expect.

View more

Market report

With just a few clicks, you'll gain instant access to valuable insights about the real estate market, including trends, property values, and community analytics.

View more

Home value

Unlike automated valuations, our hands-on review will provide a comprehensive opinion of your home’s value while considering important interior elements and other location intangible factors that machine algorithms so often miss.

View more

Buyers resources

Guides on financing, inspections, and choosing the right Realtor for a smooth home purchase.

Sellers resources

Practical tips on staging, pricing, and preparing your home to attract buyers and maximize your sale.

 - property

Send a message

Message successfully sent.

Reason for contacting?

I agree to receive email communication and understand I can unsubscribe at any time.

I agree to be contacted by Realhub DEV via call, email, and text for real estate services. To opt out, you can reply 'stop' at any time or reply 'help' for assistance. You can also click the unsubscribe link in the emails. Message and data rates may apply. Message frequency may vary. Privacy Policy

Sign In Sign Out

Virtual Assistant

Would you like to take the next step with this property? We can help you schedule a showing or virtual tour, or send you more details.

Yes, I would like more information.

Thank You for Your Reply, One of Our Agents will contact you as soon as possible

No, maybe later.

Thank you, you can always contact me via email, phone number or through the contact form.

Realhub AI

Lucy - Your AI-Powered Realtor

Update Your Temporary Password

Personalize your search

Enter your email and we'll notify you immediately when new listings match what you're looking for.

or enter email address

Already have an account ? Login here

Continue your home search

I agree to receive communications and understand I can unsubscribe at any time.

I agree to be contacted by Realhub DEV via call, email, and text for real estate services. To opt out, you can reply 'stop' at any time or reply 'help' for assistance. You can also click the unsubscribe link in the emails. Message and data rates may apply. Message frequency may vary. Privacy Policy

Already have an account ? Login here

We use cookies

We use cookies primarily for analytics to enhance your experience. By accepting, you agree to our use of these cookies. You can manage your preferences or learn more about our cookies policy.