Thinking of selling?

Blue Sapphireline

Browse Properties
  • Nearby me

Popular Features

Community Features

Association

Property Features

Waterfront

View

Exterior Features

Interior Features

Style

E-Alert name

Properties

10000 properties match your criteria

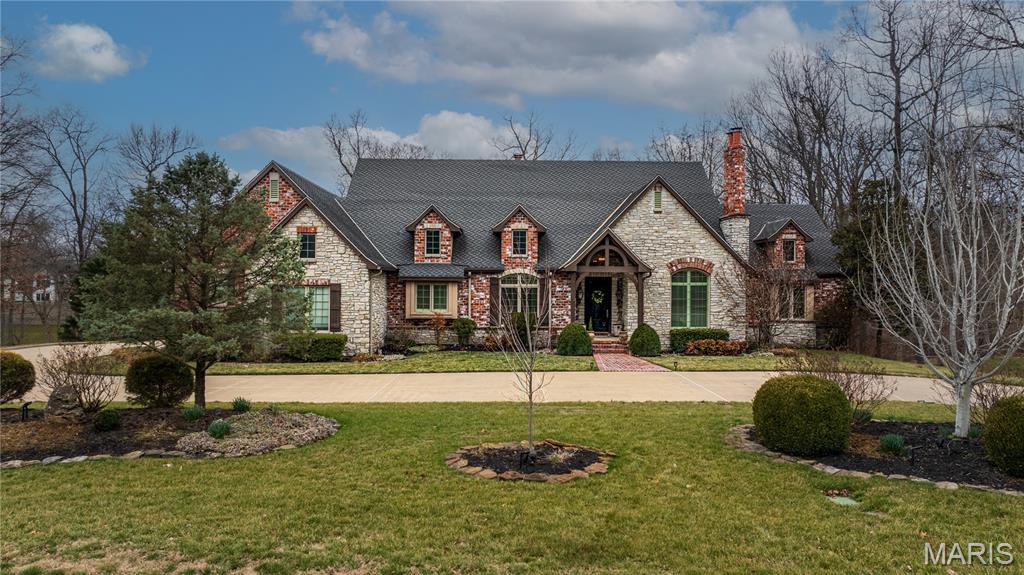
Never on the market before! Timeless French-inspired estate on 1.5 picturesque acres. From the outside to the inside you will see that nothing was missed. The home features travertine marble, slate, and hardwood flooring throughout while being filled with abundant natural light from all the rooms. The recently updated chef’s kitchen is highlighted by a 10 foot quartz island, Wolf range, double ovens, and Sub-Zero refrigerator & freezer. One of the most captivating spaces is the oversized breakfast room, featuring an elongated octagonal wood ceiling with restoration hardware lighting and views of the backyard, pool and peak of the lake. This custom home offers a perfect blend of cozy family spaces plus traditional formal spaces with dining room, large living room featuring a double sided fireplace with slate and decorative tile and corbels from Italy and a one-of-a-kind foyer entrance to the lower level. The expansive primary suite offers a sitting area with those beautiful private views, walk-in closet/dressing room with a built-in dresser & private washer and dryer. The ensuite bathroom is a true retreat with a jacuzzi tub and a whole-body rain shower. Main floor large office has vaulted ceilings, built-ins and is a perfect private work space or could be an additional main floor bedroom. The lower level lives like a main-floor space with soaring 10.5’ ceilings. Fabulous family room with custom mantel flanking the stone fireplace, a full bar, a game room and work-out space, an additional room specifically designed/wired as a theatre room, 3 additional large bedrooms and 2 full baths - WOW! If you aren’t sold already you will be with this back yard oasis! Perfectly designed landscape for privacy & entertaining or relaxing in style. Custom 20x40 gunite pool with built in lounge ledges, heater, auto cover all flanked by a flagstone patio and gas fire pits. Or relax under the pergola at the outdoor fireplace + plus still plenty of yard for the kids and pets to run and play. Lovely inviting screened porch, a circle drive with brick sidewalk and entryway with gas lanterns complete this home. A true distinguished and timeless home. *professional photos coming 2/23*
#26007661

Cape Girardeau

504 Windwood Lake Drive

4 Beds

3 Baths

6,683 Sq.Ft.

$1,350,000

MLS#: 26007661
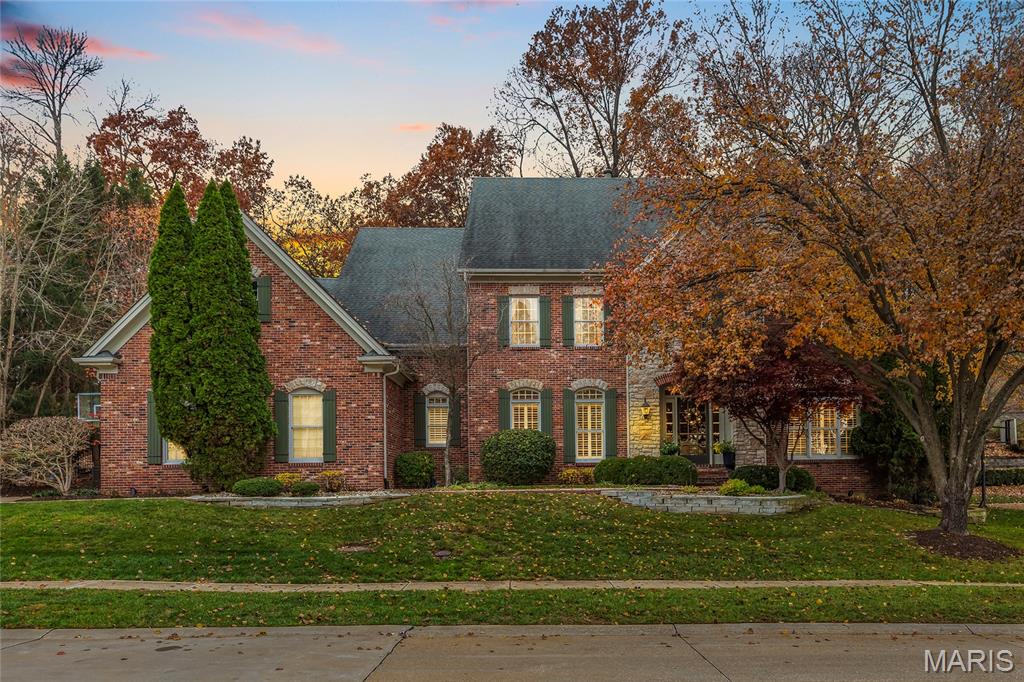
Stunning 2-story custom home nestled on a private .55-acre lot at the end of a cul-de-sac in prestigious Country Lake Estates! With 5 Bedrooms, 6 Baths (4 Full/2 Half), and nearly 5,300 square feet of beautifully finished living space, this home offers exceptional craftsmanship, thoughtful updates, and a truly impressive open floor plan designed for both everyday living and unforgettable entertaining. The main floor features a formal Dining Room with crown molding, a light-filled Family Room with a gas fireplace and built-in entertainment center, and a gorgeous gourmet Kitchen boasting a center island, walk-in pantry, Butler's pantry, custom cabinetry, and top-of-the-line stainless-steel appliances. The adjoining Breakfast Room includes charming built-ins, and the Hearth Room - complete with a gas fireplace - walks out to the recently expanded patio, creating a seamless indoor/outdoor flow. The updated laundry/mudroom is a standout with custom cubbies and new flooring, providing a stylish and functional drop zone for busy households. Upstairs, the spacious Master Retreat includes French doors, custom organized walk-in closets, and a luxurious bath. Three additional Bedrooms and two full Baths - including a Jack & Jill - offer comfort and convenience for family or guests. Additional highlights include: 10' ceilings, wood floors, newer carpet throughout, electric car hookup (2020), whole house and outdoor audio system, zoned HVAC, Smart Home technology, security and camera system, upgraded irrigation system (2020), and an oversized 3-car garage. Set on a private, wooded lot over half an acre, this home offers room to play, relax, and enjoy the peaceful surroundings. A true entertainer's dream, combining elegance, function, and privacy - this remarkable property truly has it all!
#25077919

Chesterfield

1479 Country Lake Estates Drive

5 Beds

4 Baths

5,295 Sq.Ft.

$1,350,000

MLS#: 25077919
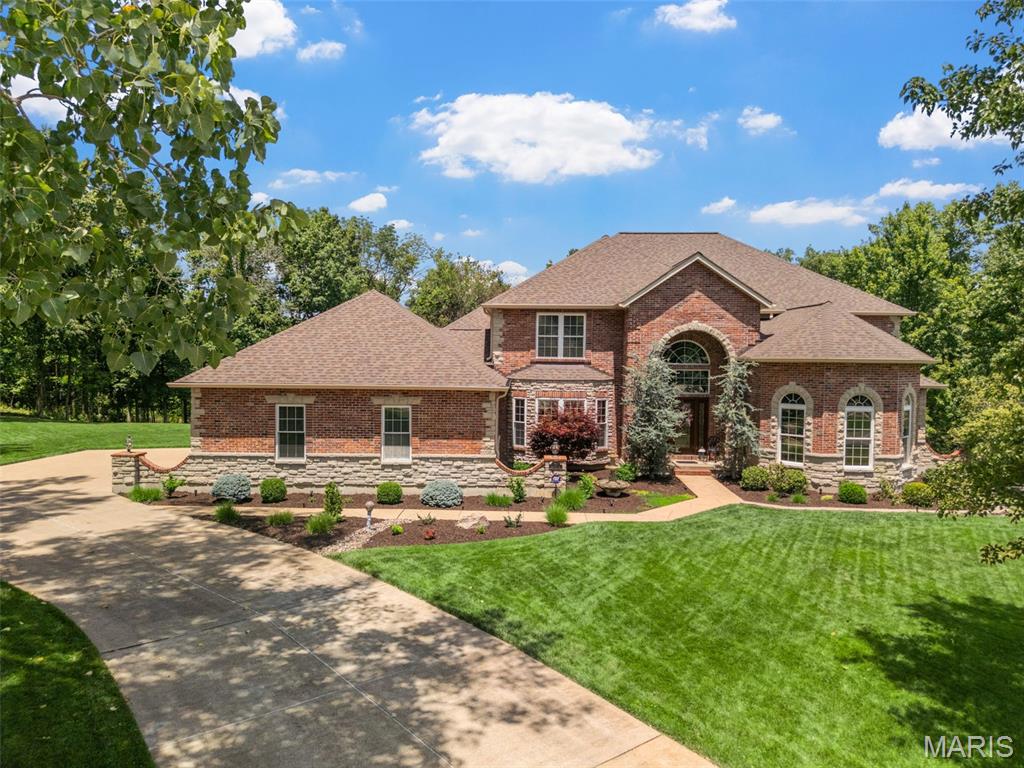
Situated within a cul-de-sac & on 1.25 acres in the Lindbergh district, this custom-built home offers 6,000+ sq ft of luxurious living space designed for both elegance & everyday comfort. The main level features a spacious primary suite w/ a spa-like bath, curved staircase, tall ceilings, hearth room w/ frplce, DR, & home office. The kitchen includes newer Quartz counters & newer stainless appliances, along w/ a butler’s pantry & convenient back staircase leading to the 2nd level. A dramatic 2-story great room w/ a stunning wall of windows & a 2nd frplce fills the space w/ natural light & warmth. Upstairs, you'll find 3 generously sized BDRMS, 2 full BAs, & a large loft area that offers flexible space for a playroom, media lounge, or study zone. The Finished W/O LL expands your living options even further w/ a  family room & 3rd frplce, kitchenette, rec area, 5th BDRM, full BA, & dedicated media room. And oh the storage area - so much space! Outside, the level backyard lined w/ mature trees offers privacy  complete w/ a custom patio, pond, & a maint-free deck perfect for relaxing or entertaining. Additional highlights include an O/S 3-c. gar., central vac, in-ground sprinkler, 3 water heaters, 3-zone HVAC systems ('21), newer roof ('20), & some brand-new carpet. With a versatile layout, quality finishes, & a serene setting, this home blends size, style, & functionality is extraordinary! 1 owner home that has been smoke & pet free! Home inspection & home warranty included!
#25042472

Fenton

732 Deer Vue Lane

5 Beds

4 Baths

6,130 Sq.Ft.

$1,350,000

MLS#: 25042472
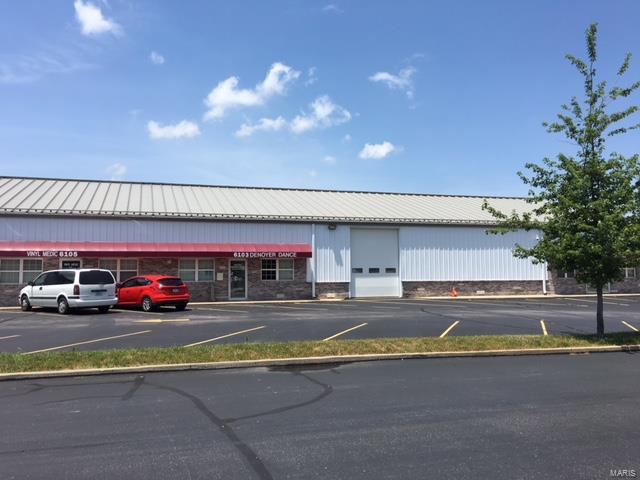
Free standing 12,000 Sq.Ft building located in a commercial complex with Plenty of parking. Easy access to highway 55. 100 percent occupied investment property with long term tenants. Location: High Traffic, Industrial Park
#18049853

St Louis

6101 Baumgartner Crossing

None Beds

None Baths

12,000 Sq.Ft.

$1,350,000

MLS#: 18049853
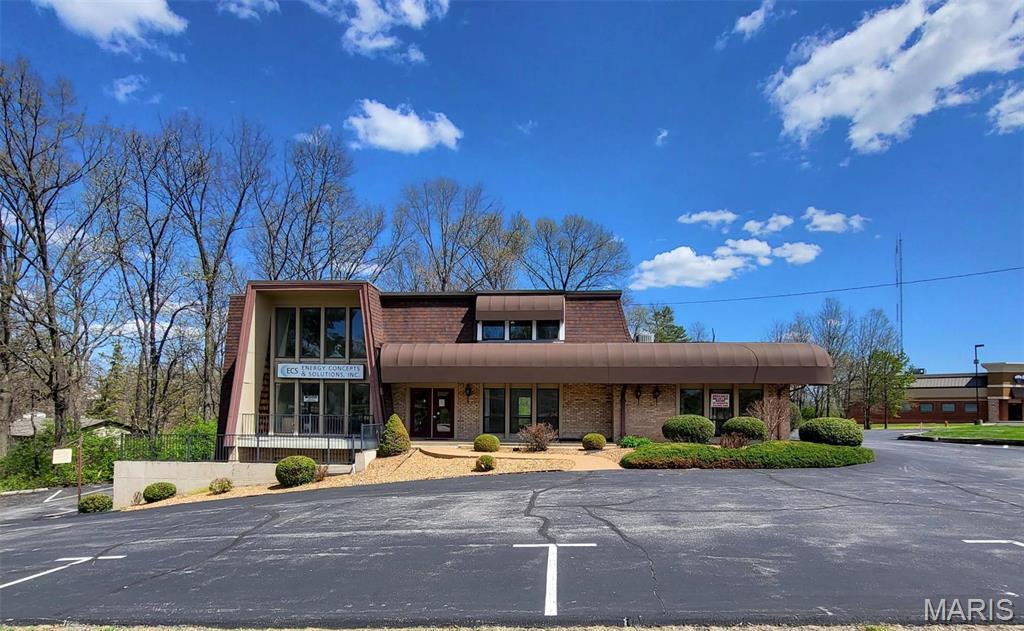
NOW AVAILABLE FOR SALE OR LEASE! 1 +/- acre lot at high traffic intersection. Priced accordingly to recognize existing income producing property for investment purposes, owner/occupant (veterinary hospital, medical offices, etc., and/or land redevelopment for freestanding QSR or bank branch with double drive-thru. Currently, there are 3 office suites available for lease located in highly sought after Sunset Hills near the intersection of Gravois/Hwy. 30 and S. Lindbergh Blvd. Two 2nd floor spaces available ranging in size from 860 to 1,720 +/- square feet. One 1,800+/- square foot lower level space available for lease. Additional features/amenities include 40+ paved/striped parking lot, building and pylon signage available, convenient access to Interstates 270/44, high traffic counts, and great visibility. Current tenants include 2 real estate offices, architect, Caring Senior Transitions, and estate sale company. Lease price is $22.00psf modified gross. CALL TODAY TO VIEW! Location: Corner Location, High Traffic, Suburban
#23011928

Sunset Hills

4400 S Lindbergh Boulevard

None Beds

None Baths

6,762 Sq.Ft.

$1,350,000

MLS#: 23011928
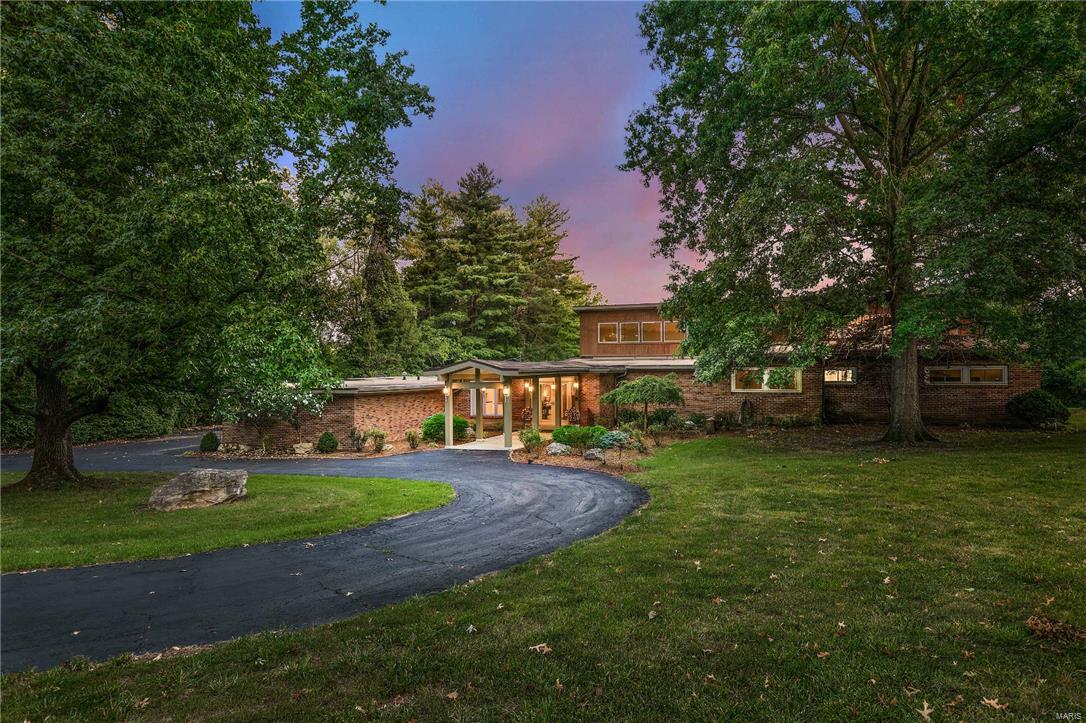
Gorgeous level wooded 1.9 acre tear down building site in prime Ladue location across from Old Warson Country Club.  Opportunity to custom build in private setting in premier location.  Perfect for builders or owner users to design and build your dream home.  Or can renovate existing 5,000 sf, 3+ bedroom, 4 bath home with pebbletech pool.  Ideal location to build or renovate!
#18000527

Ladue

9890 Old Warson Road

None Beds

None Baths

1.91 acres

$1,350,000

MLS#: 18000527
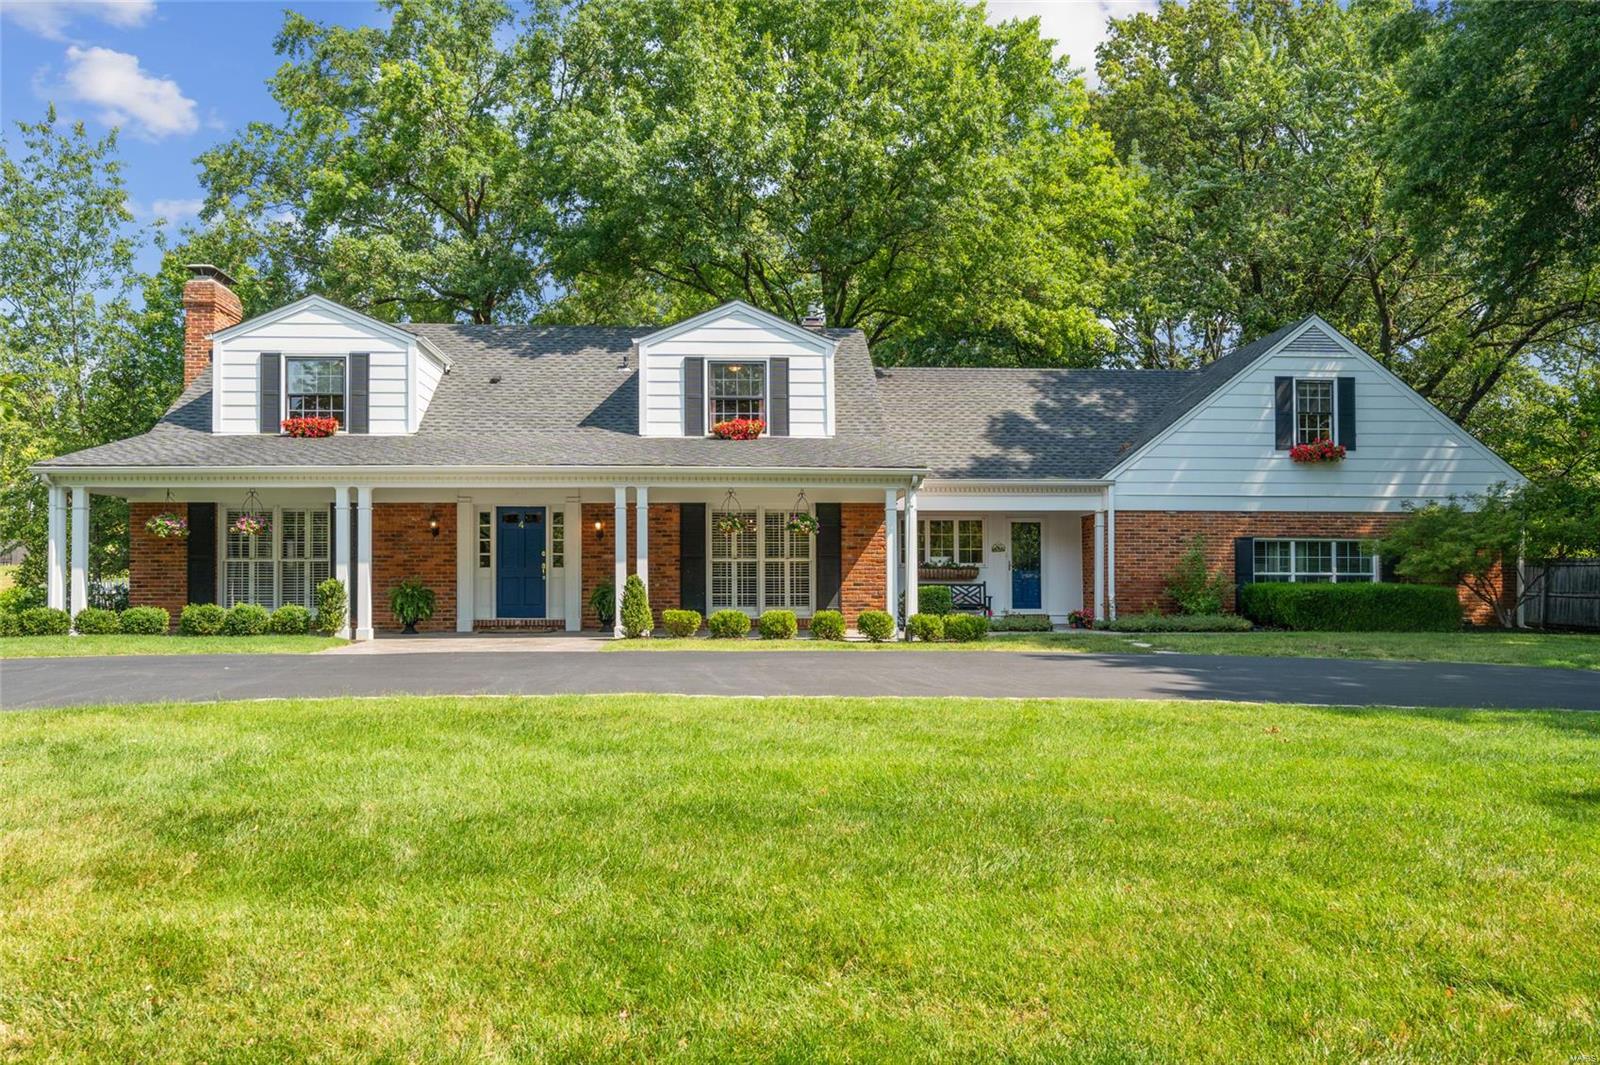
OPEN HOUSE CANCELLED FOR 7/21.
Embrace the essence of luxury living w this exceptional property, where every detail is crafted to satisfy the discerning homeowner's desires for comfort & elegance.  Renovated and expanded, the stylish interior spaces blend seamlessly with the inviting and private, outdoor oasis boasting multiple areas for relaxation & entertainment.  The expansive interior layout provides stylish living spaces, and generously proportioned rooms.  The chef’s kitchen w/ high end appliances & finishes & adjoining family room provide a wall of windows and multiple French doors opening to the patios and glorious pool area complete with pool house. The impressive primary suite addition with a gorgeous ensuite bath, multiple closets and dressing area.  Spacious secondary bedrooms, updated baths and a large laundry room complete the 2nd floor.   The finished lower level provides lots of space for rec room, playroom, gym, and storage. Additional Rooms: Mud Room
#24044044

Ladue

4 Stoney Brook Lane

5 Beds

3 Baths

4,464 Sq.Ft.

$1,350,000

MLS#: 24044044
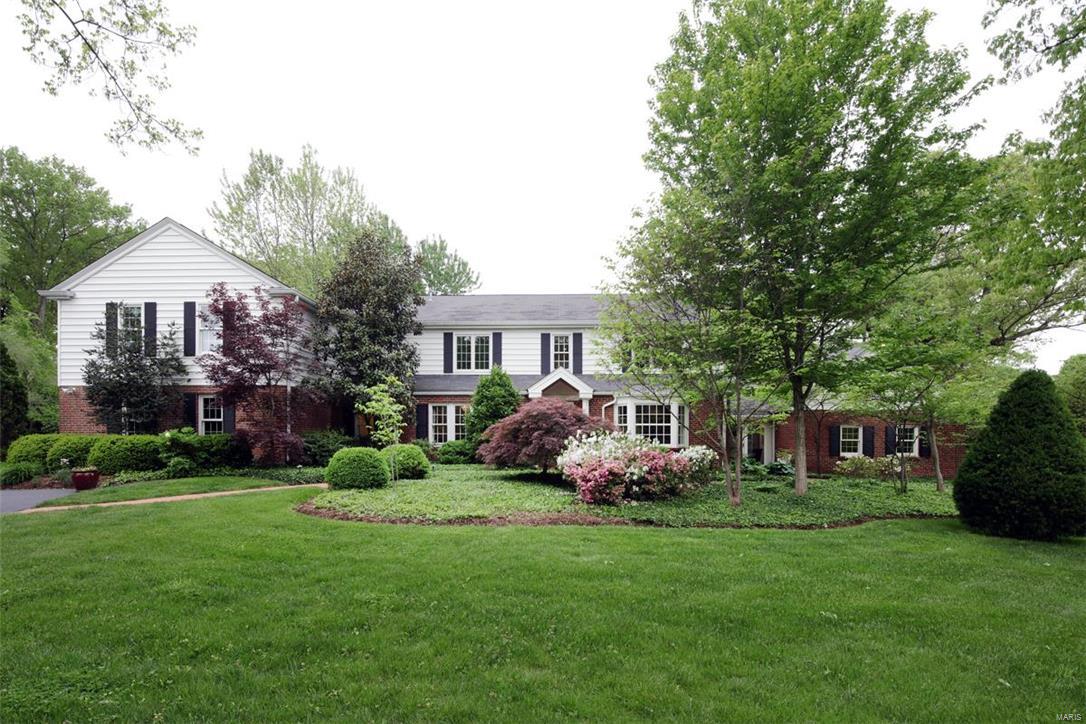
This 5 Bedroom charming home is situated on Approx 3 Acres backing to Old Warson Country Club..  Remodeled and renovated in 2002 this home boasts fabulous living and entertaining spaces. Large eat-in kitchen with view of grounds leading to the mudroom, main floor laundry room and newer 3 car attached garage. Spacious Living rm/Family rm. w/ fireplace and bay window opens to Dining rm. and additional family rm. space w/ fireplace and exquisite vistas.  This home allows the outdoors in with all the windows and breathtaking views.  A cozy sunroom area for homework leads to rec rm/kid's play area. Second flr w/ 5 bedrooms and 3 full baths. Private master suite w/ large closet, dressing area, and luxury bath.  Lovely patio area overlooks enchanting lush rolling acreage.  Great open floor with many  updates in 2002-- All new wood windows (except 3 or 4) and newer zoned HVAC and other systems. Kitchen & Master Bath remodeled in 2002. Additional Rooms: Mud Room, Sun Room
#16030040

St Louis

5 Overbrook Drive

5 Beds

3 Baths

5,148 Sq.Ft.

$1,350,000

MLS#: 16030040
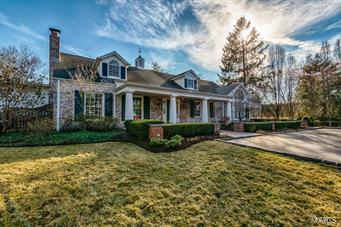
Gracious home tucked away in a private neighborhood has been enhanced over the years to accommodate today’s lifestyle without losing any of its charm. A peaceful retreat on over an acre with swimming pool, porch with wood burning FRPLC and lush landscaping is the want-to-be place for friends and family.  Living and dining rm with built-ins, gas burning FRPLC and hardwood floors are the perfect rooms for more formal entertaining or a quiet night spent reading the latest novel.  The large family rm & kitchen offer vaulted ceilings, FRPLC & kitchen.  This light flooded area will be the everyday space & home base for coming and going.  1st floor MSTR bed with sunken sitting area with FPLC, built-ins, direct access to pool and a bath that is a must see in person.  2 bed with private baths located on the 2nd floor. 4th bedroom w/ Kitchenette is found above the 4 car garage. Lower level with direct access to the swimming pool including steam shower. You will want to enjoy this home in person!
#15011854

Frontenac

4 Huntleigh Downs

4 Beds

5 Baths

4,970 Sq.Ft.

$1,350,000

MLS#: 15011854
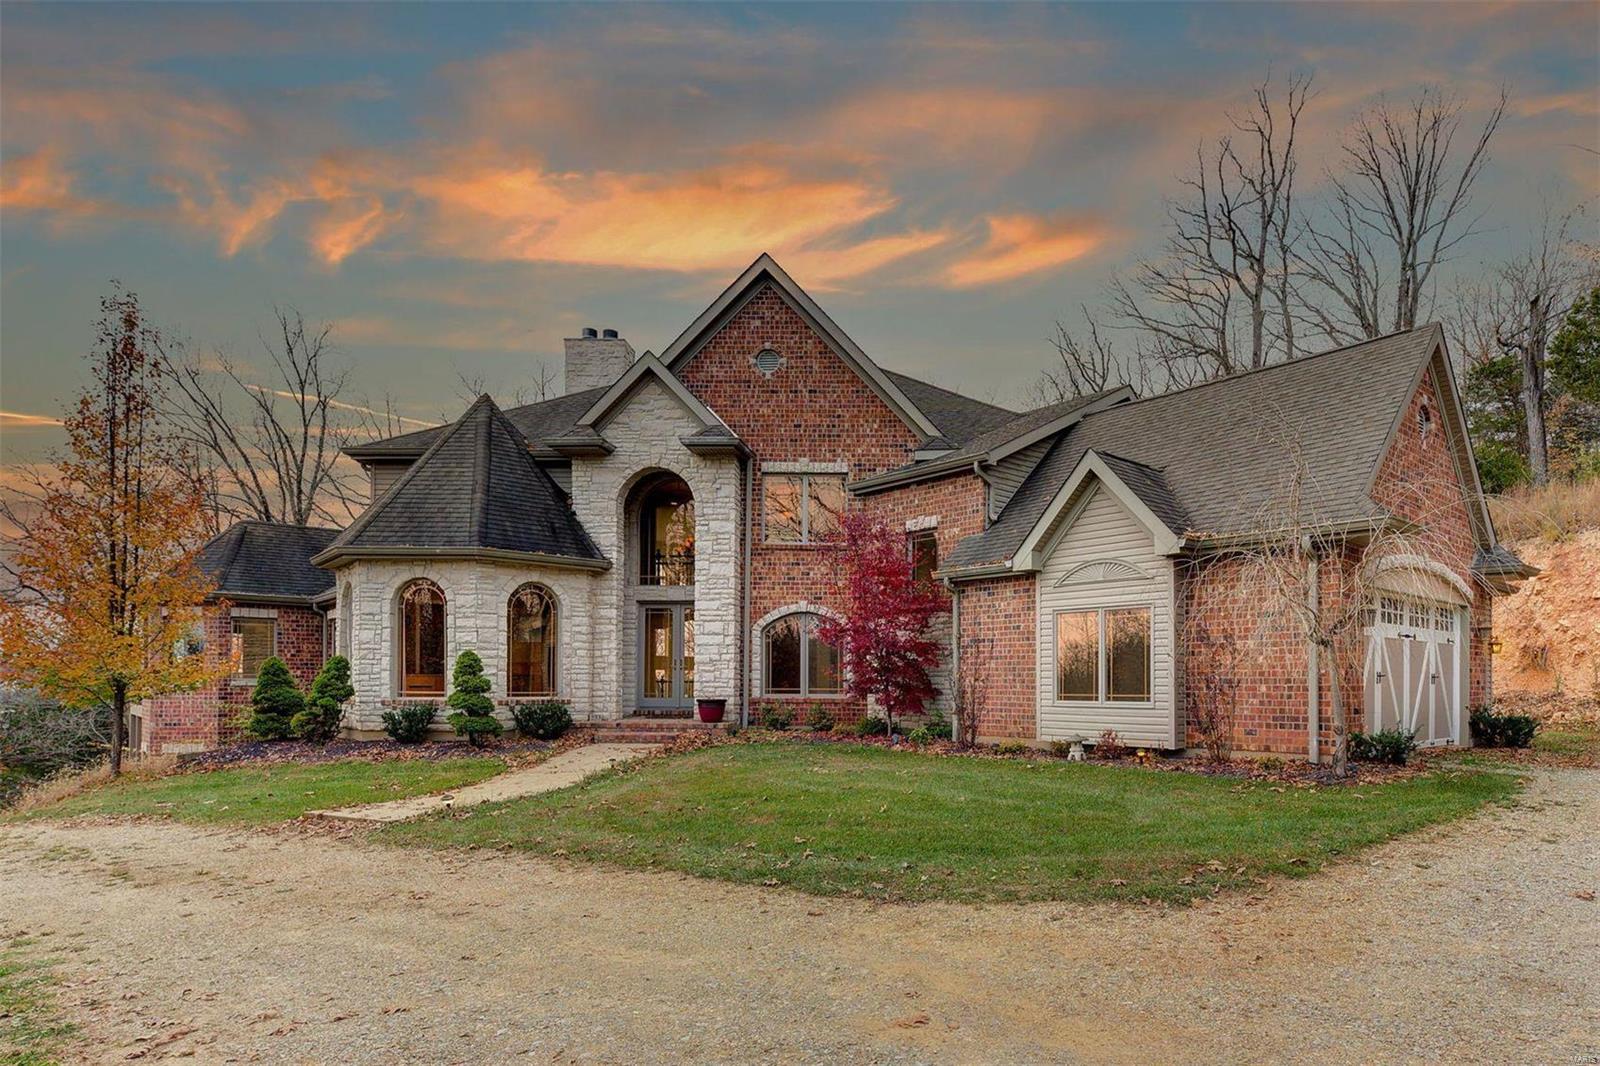
Your own private getaway awaits!  This gorgeous 4,900+sqft 1.5 story home sits on over 11 acres with beautiful bluff views & river frontage.  AAA-Rated Rockwood School District. This 5 bedroom & 6 bathroom home boosts close to 8,000sqft of total living space.  Luxurious custom home awaits as you drive past the fully stocked fishing pond with dock, additional carriage house foundation (waiting your finishing touches) & pull up to the grand brick & stone exterior of this beautiful home with 3-car attached garage.  Walking in the 2-story entryway with curved staircase, motorized chandelier, & marble flooring, you are met by the executive office & separate dining room. The large primary bedroom suite, located on the main level, offers a sitting area, deck, double closets & bathroom setup for a 2 person jetted tub, 2 vanities, & walk-in steam shower. Much more features remain such as the movie room. Price reflects the work needed to complete. Appraised in 2018 for 1.775M with completions.
#21079716

Eureka

233 Deer Run Lane

5 Beds

5 Baths

7,369 Sq.Ft.

$1,350,000

MLS#: 21079716
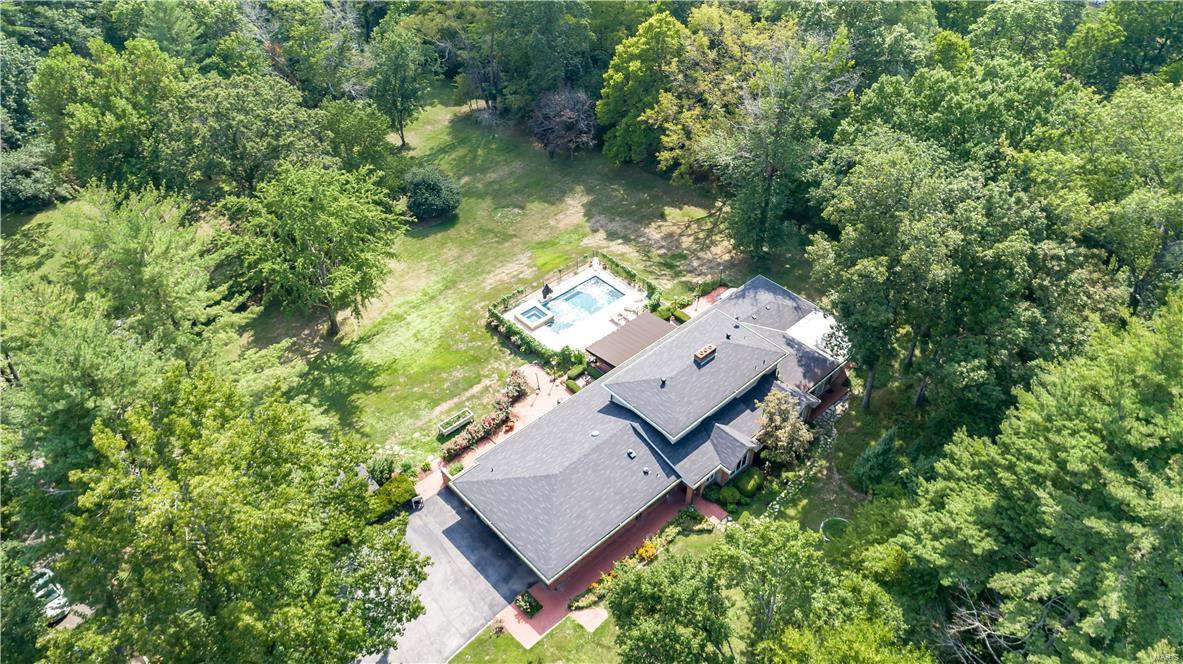
Unbelievable opportunity to build your dream home or renovate the existing home situated on 3 spectacular, private, park-like acres offering a desirable Ladue location! The existing 1 1/2 story home features 6,056sqft, 4 bedrooms, 3.5 baths. The main level includes:  entry foyer, living room with fireplace, dining room with built-in buffet, powder room, family room/game room with restaurant like built-in bar and built-in entertainment center, kitchen with granite counters, breakfast room, master bedroom suite, master bath, bedroom 2 suite with full bath. Second level: bedroom 3 & 4, full bath. Partially finished lower level with storage areas. The backyard includes: patio, pool, unfinished pool house with electricity. Two car attached garage.
#17075116

Ladue

9934 Litzsinger Road

4 Beds

3 Baths

6,056 Sq.Ft.

$1,350,000

MLS#: 17075116
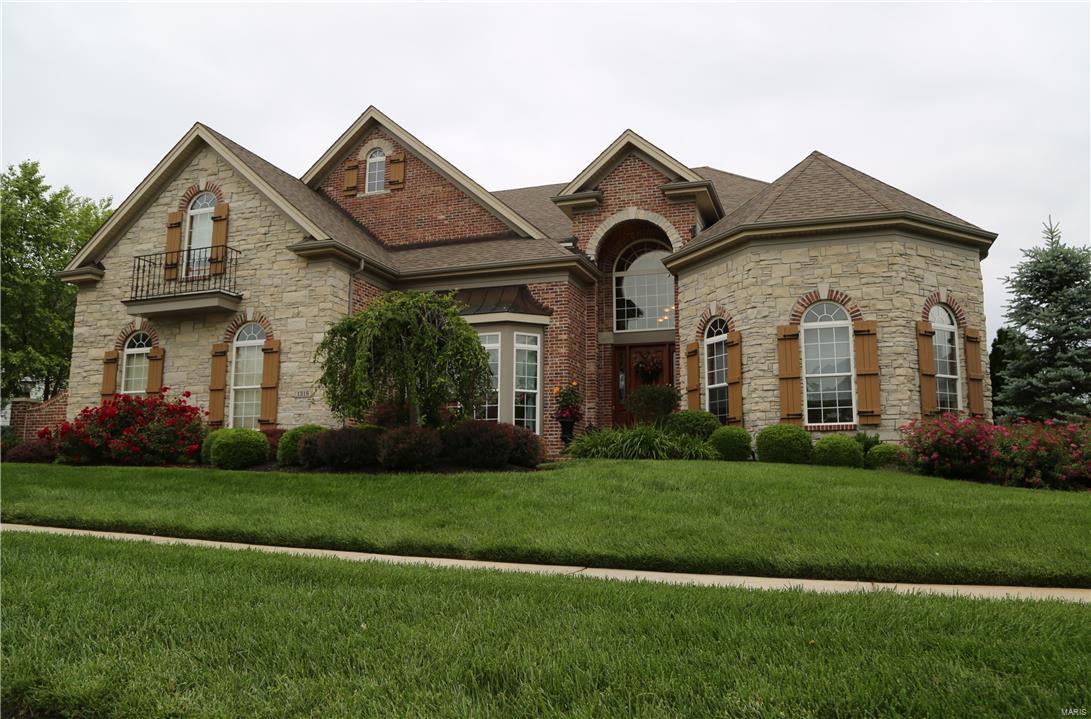
Spectacular, custom 6 bd/4.5 bth 1.5 story on .5+ acre lot in sought-after Eagle Crest Estates. 8000+ sqft of living spc. Grand Foyer leads to paneled Living Rm; coffered Dining Rm; 2-Story Great Rm w/window wall & gas fireplc; & Powder Rm. Gourmet Kitchen w/maple cabinets, granite & stainless appliances opens to Brkfast Rm w/bay; Desk; Hearth Rm w/fireplc & Laundry w/cabinets/sink. 1st flr coffered Master Ste w/Sitting Rm w/fireplc, custom walk-in closet & luxury bath w/jetted tub. 2nd Flr has balcony; lrg Loft; 3 bedrms; Shared Bath; Guest Bath & Bedrm/Craft Rm. W/O Lower Level w/Family Rm w/TV niche, Rec Rm, Wetbar, 6th Bedrm, Sitting Rm, Full Bath, Game Rm, & Workout Rm. Features: built-in bookcases; box beam ceilings; hardwood flrs; custom millwork; surround sound wiring; alarm; inground sprinkler, 3 zoned HVAC, pet fence, 3 car side-entry garage, low-maintenance deck, inground pool, waterfall, outdoor kitchen & professionally landscaped fenced yard! Top rated Rockwood Schools!
#16010826

Chesterfield

1318 Eaglewinds Court

6 Beds

4 Baths

8,038 Sq.Ft.

$1,350,000

MLS#: 16010826
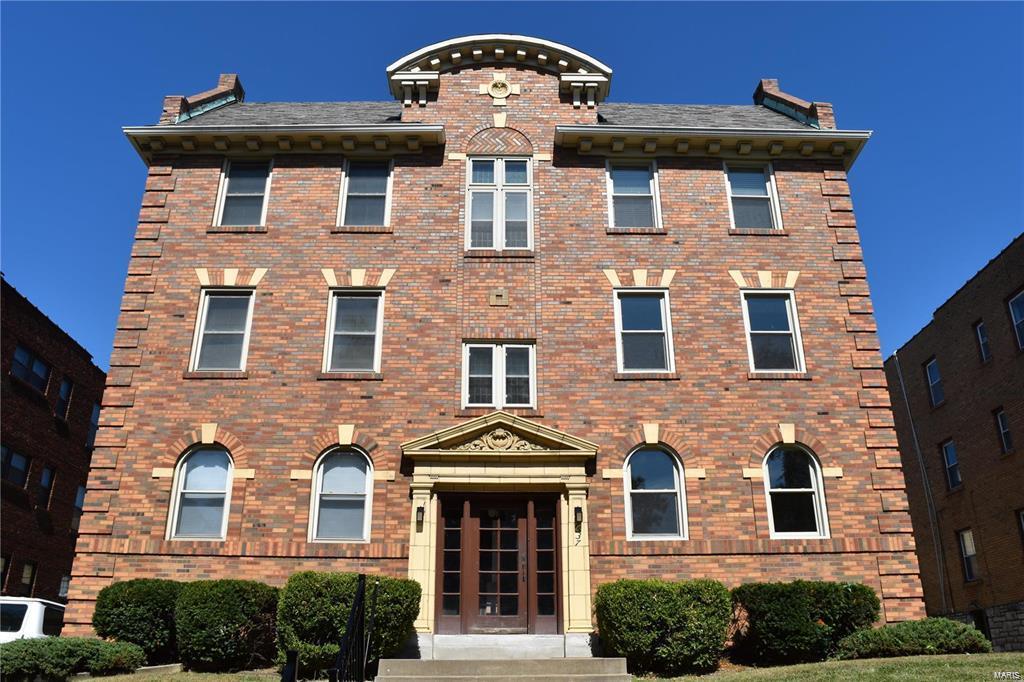
Entered for comparable purposes. Stunning six family built in 1929 just a few blocks from downtown Clayton. Three of the six units were recently completely gutted in this 8,000 square foot building and reconfigured to have nice open floor plans with very large bedrooms and closets. These 2 bedroom units were fully dry-walled, there are new energy efficient windows, interior dividing walls insulated for sound, custom kitchen cabinets with soft close drawers and doors, quartz counter tops with seating at the peninsula bar, stainless steel appliances, gas stove, custom walk-in closet in the master bed room, in unit laundry, linen closet, large bathroom with custom vanity, quartz vanity top, walk in shower, frame-less shower glass, all new shaker style interior doors, new trim work throughout, hardwood floors, new copper wiring, new plumbing, recessed lighting, large outside patio. There is an attached garage. 3 units have not been updated, rents are $1695, $1650, $975, $950, $900.
#20060692

St Louis

7537 Buckingham

None Beds

None Baths

10,582 Sq.Ft.

$1,350,000

MLS#: 20060692
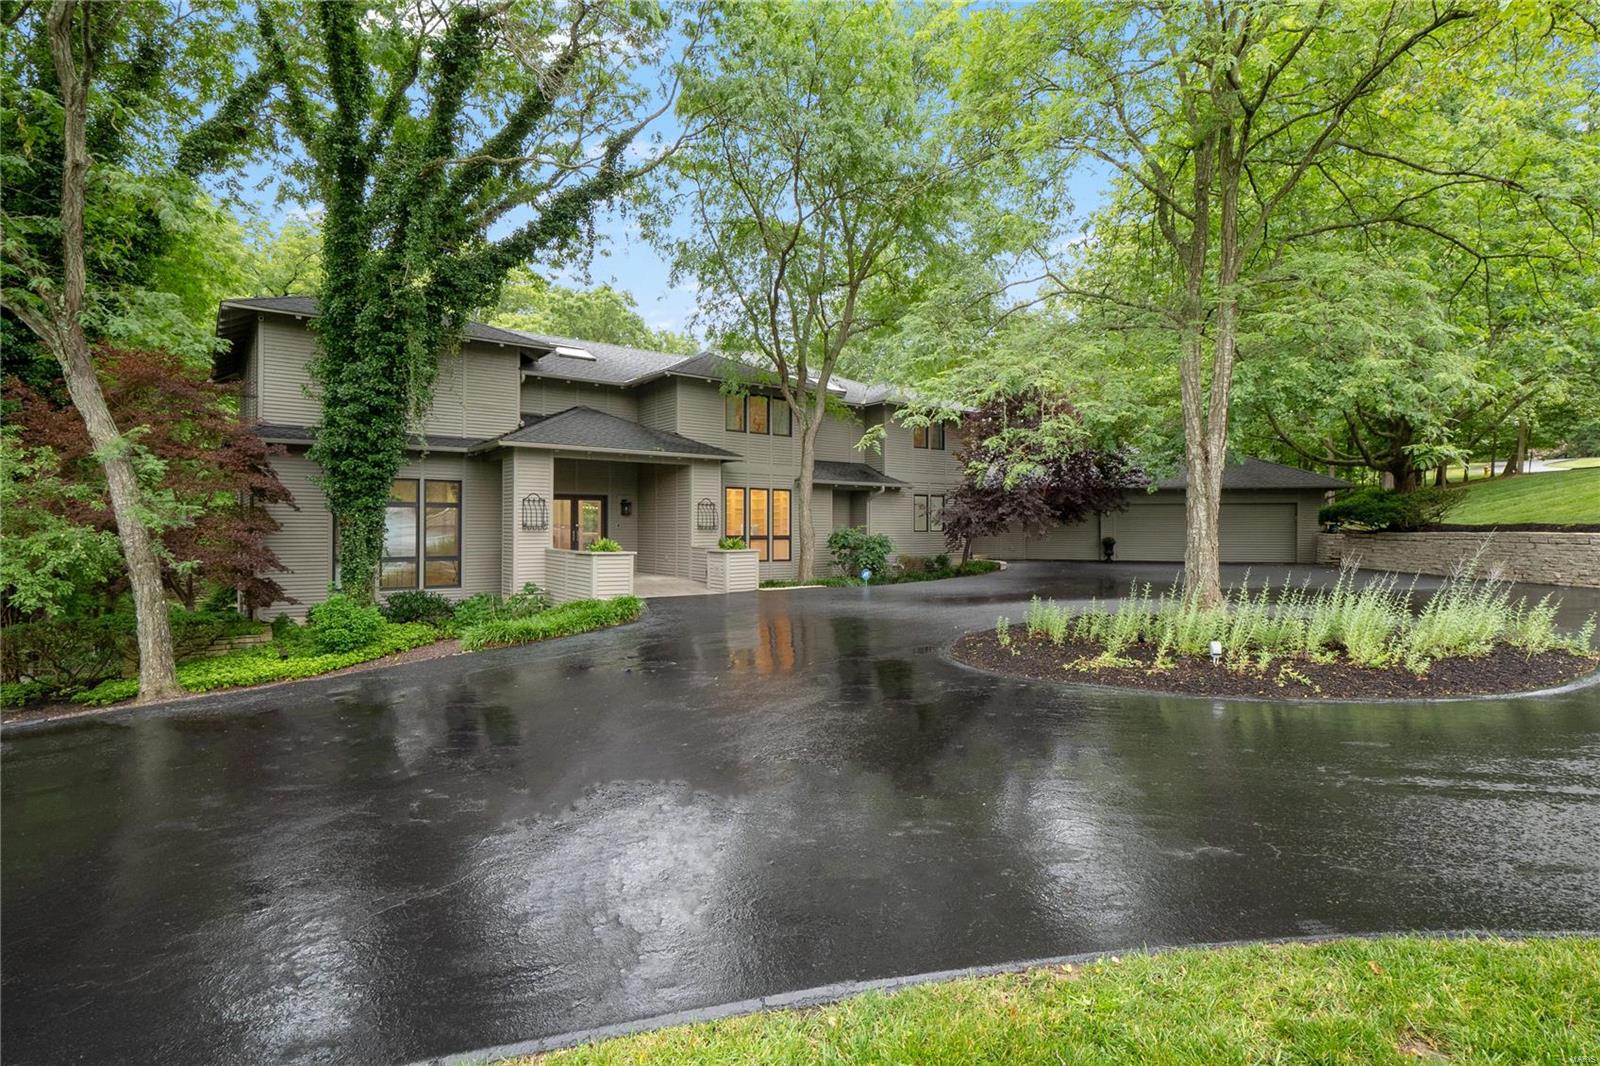
This architectural masterpiece resting on 3.5 acres is a true palace of privacy packed with pizzazz! Seller has invested over $350k in glorious upgrades since purchasing in 2018 - AND IT SHOWS! Windows galore capture nature’s beauty while attractive wood floors, soaring ceilings & Restoration Hardware lighting add to the home’s wow factor! Impressive floating staircase. Colossal dining room. Step down great room worthy of its name. Sophisticated library lined with built-in bookcases. Kitchen with marble island, JennAir SS appliances & breakfast room under greenhouse windows. Hearth room is sure to be a favorite family space. Front and rear staircases. Master suite with porcelain floor, custom WIC and spa-like bath. Walk-out LL has family/rec with new carpet, f/p, bar area & full bath. Party-perfect back yard with 3 decks overlooking the pool. Zoned HVAC, irrigation sys, water filtration sys, Nest, surround sound & more. Premier Chesterfield location in Parkway School District! Additional Rooms: Mud Room
#21043764

Chesterfield

14790 Sugarwood Trail Drive

5 Beds

4 Baths

6,200 Sq.Ft.

$1,350,000

MLS#: 21043764
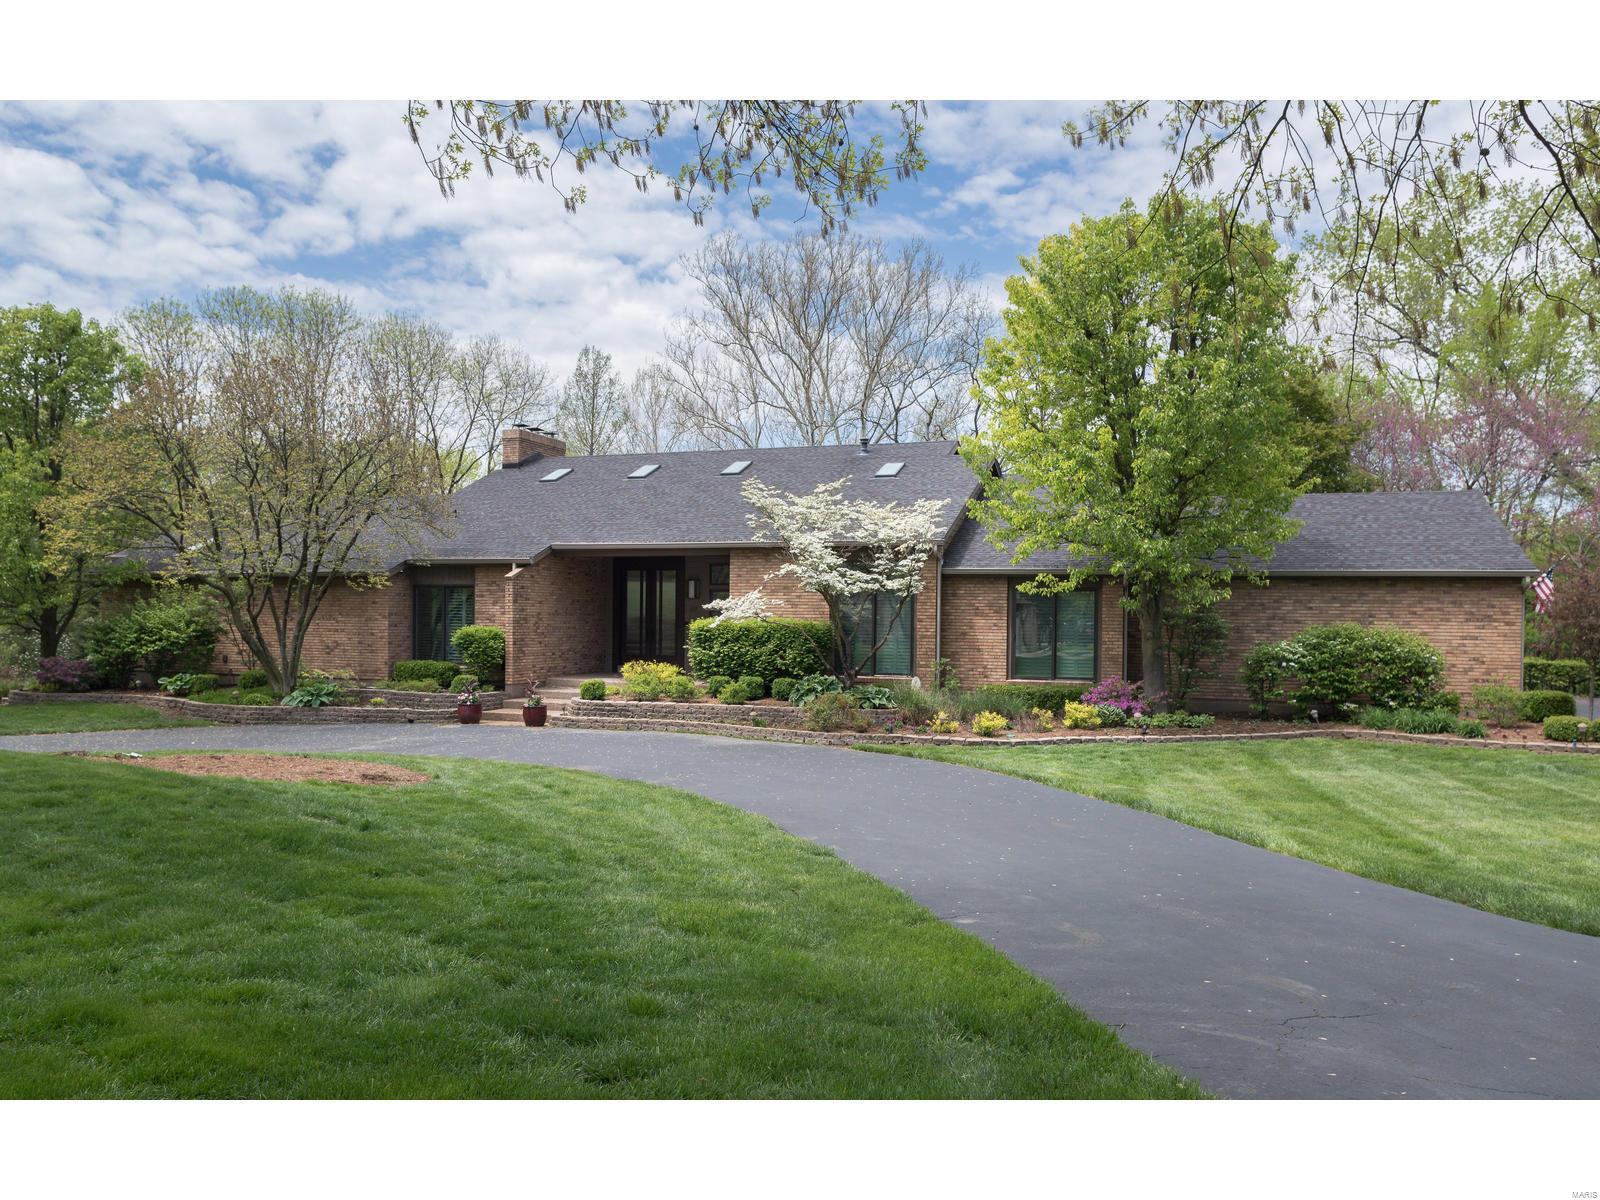
Stunning addition/renovation on 1.1 park like acres in the heart of Town & Country!  This is a WOW home...enter through mahogany glass doors and be in awe of the spacious open floor plan. This is what you've been waiting for! Gourmet chefs kitchen with custom bamboo cabinets, Wolf/Sub-Zero stainless appliances, granite counters & all open to new hearth room. Top of the line high end finishes throughout!Resort like views throughout the entire main floor looking out to your private backyard oasis with heated salt water pebble tec pool, huge grassy areas (plenty of room for tennis courts/sports court, kids &pets) & all backing to woods & trails. Gorgeous main floor master suite w/fireplace & walks out to the deck; luxury bath and his and her closets. 3 more bedrooms on the main level (one being used as an office).  Exquisite lower level is a dream space with HUGE rec spaces, full kitchen, gym, & walks out to the pool.  Perfect home for grand scale entertaining and everyday family living!
#20026278

Town and Country

1237 Tammany Lane

5 Beds

5 Baths

5,982 Sq.Ft.

$1,350,000

MLS#: 20026278

* Listings identified with the FMLS IDX logo come from FMLS and are held by brokerage firms other than the owner of this website. The listing brokerage is identified in any listing details. Information is deemed reliable but is not guaranteed. If you believe any FMLS listing contains material that infringes your copyrighted work please click here to review our DMCA policy and learn how to submit a takedown request. © 2024. First Multiple Listing Service, Inc.

Categories

Homes Tailored to Your Lifestyle

Buyers Guide

Buying a home is one of the most exciting milestones of your life.

View more

Sellers Guide

Putting your home on the market can be a stressful process, especially when you don’t know what to expect.

View more

Market report

With just a few clicks, you'll gain instant access to valuable insights about the real estate market, including trends, property values, and community analytics.

View more

Home value

Unlike automated valuations, our hands-on review will provide a comprehensive opinion of your home’s value while considering important interior elements and other location intangible factors that machine algorithms so often miss.

View more

Buyers resources

Guides on financing, inspections, and choosing the right Realtor for a smooth home purchase.

Sellers resources

Practical tips on staging, pricing, and preparing your home to attract buyers and maximize your sale.

 - property

Send a message

Message successfully sent.

Reason for contacting?

I agree to receive email communication and understand I can unsubscribe at any time.

I agree to be contacted by Realhub DEV via call, email, and text for real estate services. To opt out, you can reply 'stop' at any time or reply 'help' for assistance. You can also click the unsubscribe link in the emails. Message and data rates may apply. Message frequency may vary. Privacy Policy

Sign In Sign Out

Virtual Assistant

Would you like to take the next step with this property? We can help you schedule a showing or virtual tour, or send you more details.

Yes, I would like more information.

Thank You for Your Reply, One of Our Agents will contact you as soon as possible

No, maybe later.

Thank you, you can always contact me via email, phone number or through the contact form.

Realhub AI

Lucy - Your AI-Powered Realtor

Update Your Temporary Password

Personalize your search

Enter your email and we'll notify you immediately when new listings match what you're looking for.

or enter email address

Already have an account ? Login here

Continue your home search

I agree to receive communications and understand I can unsubscribe at any time.

I agree to be contacted by Realhub DEV via call, email, and text for real estate services. To opt out, you can reply 'stop' at any time or reply 'help' for assistance. You can also click the unsubscribe link in the emails. Message and data rates may apply. Message frequency may vary. Privacy Policy

Already have an account ? Login here

We use cookies

We use cookies primarily for analytics to enhance your experience. By accepting, you agree to our use of these cookies. You can manage your preferences or learn more about our cookies policy.