Thinking of selling?

Blue Sapphireline

Browse Properties
  • Nearby me

Popular Features

Community Features

Association

Property Features

Waterfront

View

Exterior Features

Interior Features

Style

E-Alert name

Properties

10000 properties match your criteria

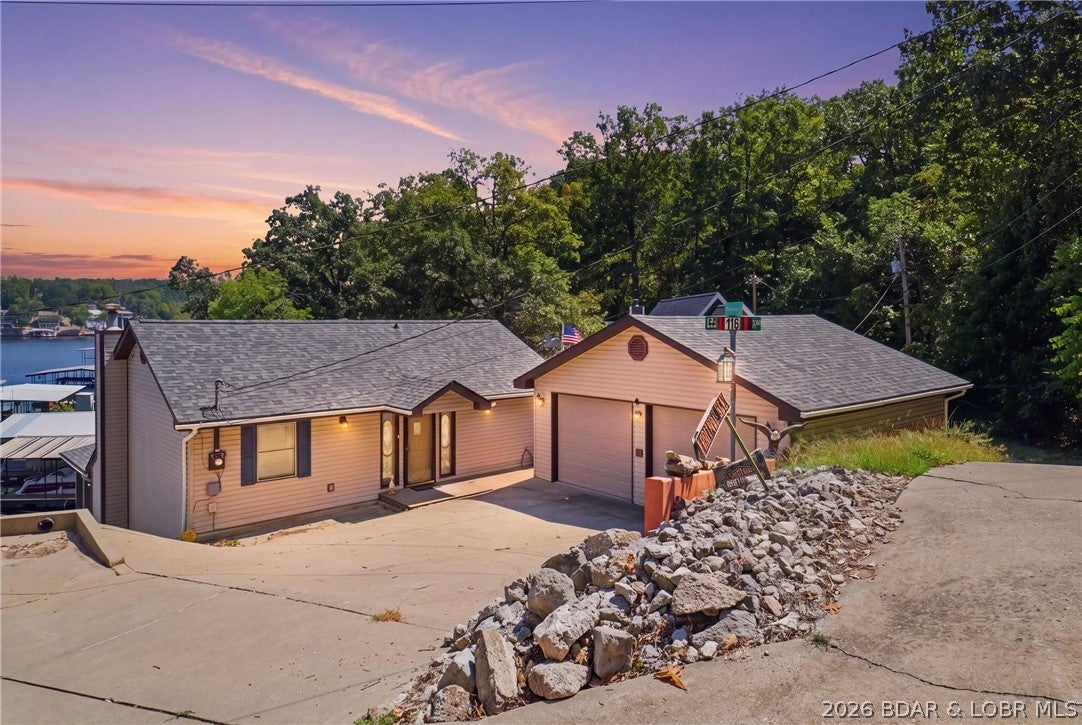
Over $50,000 in rental income and counting! Located at MM 3 in the cove behind Hawaiian Island with lots of parking.  A great all seasons room with great views, an 8000# boat lift, 10x27 Boat Slip, and a sea doo lift and slip makes this home ready to enjoy the lake.  Fully furnished and recently remodeled this home is a great buy and income producing.  This quite cove location right off the main lake offers 3 Bedrooms, 2.5 Baths, a 2 Car Garage/Shop with a carport.  A short distance down W Hwy on North Shore this Lake House is close to almost everything.  A short hop to the Historic Bagnell Dam Strip and by boat you can access Neon Taco and the Strip only 3 miles by water. Horny Toads, Shady Gators, Village Marina, and numerous other activities within a short boat drive. You can live full time and enjoy the Lake of the Ozarks from an awesome location or do nightly rentals and offset your mortgage.  Rental History available upon request.
#3589631

Rocky Mount

18 Horizon Lane

3 Beds

2 Baths

1,728 Sq.Ft.

$649,000

MLS#: 3589631
Price reduced
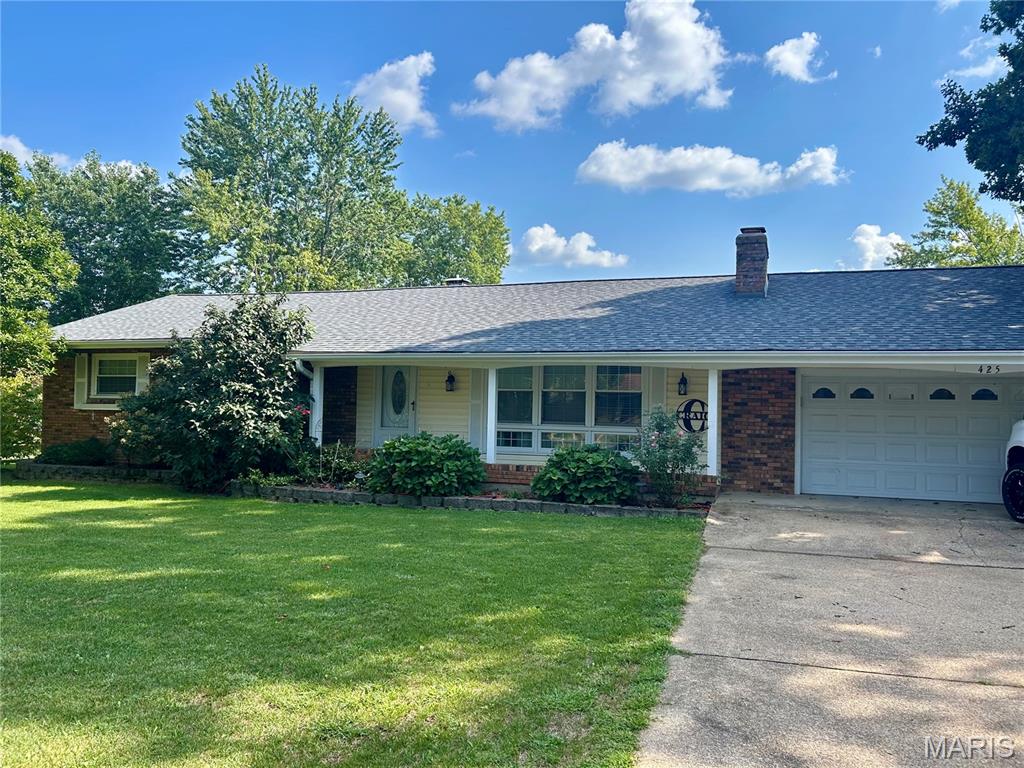
Cozy 3-Bedroom Home with Exceptional Garage Space in a Great Neighborhood
Welcome home! This charming 3-bedroom, 1-bath home offers a cozy, comfortable setting in a great neighborhood with plenty of space both inside and out. The home features a new roof, a warm and inviting wood-burning fireplace insert, and a spacious backyard perfect for relaxing, entertaining, or enjoying time outdoors. Step outside to the backyard patio area, an ideal spot for morning coffee, summer gatherings, or unwinding at the end of the day.
One of the standout features of this property is the attached garage plus a separate detached garage, providing incredible flexibility for vehicles, storage, hobbies, a workshop, or additional workspace. The detached garage is heated and cooled, making it a comfortable year-round space with endless possibilities.
With its cozy atmosphere, large backyard, patio, two-car-garage-style flexibility, and desirable neighborhood setting, this home is a wonderful opportunity for buyers looking for comfort, functionality, and room to make the property their own.
#26055769

Bismarck

425 Eggers Street

3 Beds

1 Baths

1,566 Sq.Ft.

$189,000

MLS#: 26055769
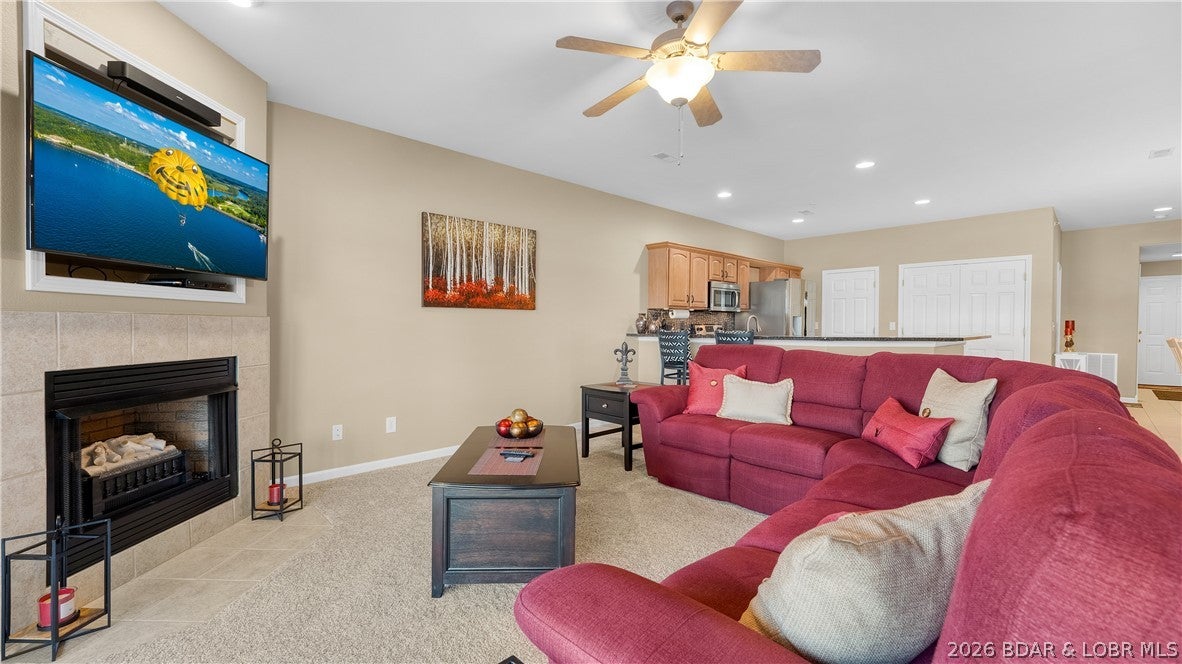
Welcome to your top-floor lake retreat at the 13MM of the Big Niangua! This beautifully maintained 3-bed, 2-full-bath condo offers 1,474 sq ft of living space, comes turnkey, has elevator access, & stunning main-channel views. Enjoy breathtaking sunsets from your own lakefront getaway. The condo features updated bathrooms (2022), newer granite counters & stainless-steel appliances, a new HVAC (2022), & full blackout blinds throughout to help maintain energy efficiency. An electric heat-producing fireplace adds warmth on chilly fall/winter days. Your lake lifestyle is complete with a 10' x 28' boat slip w/ an 8,000 lb. Hydro Hoist, making getting out on the water easy & convenient. The complex is exceptionally clean & well maintained, w/ beautifully landscaped grounds & a sparkling community pool. Located in a quiet, friendly complex where nightly rentals are not allowed, this property offers a peaceful setting for full-time living, weekend getaways, or enjoying everything the lake has to offer w/o the feel of a busy rental community. If you're ready to enjoy incredible sunsets, lake views, & easy access to the water, don't miss your chance to make this top-floor condo your own.
#3589563

Camdenton

55 Cedar Green Lane 4G

3 Beds

2 Baths

1,471 Sq.Ft.

$365,000

MLS#: 3589563
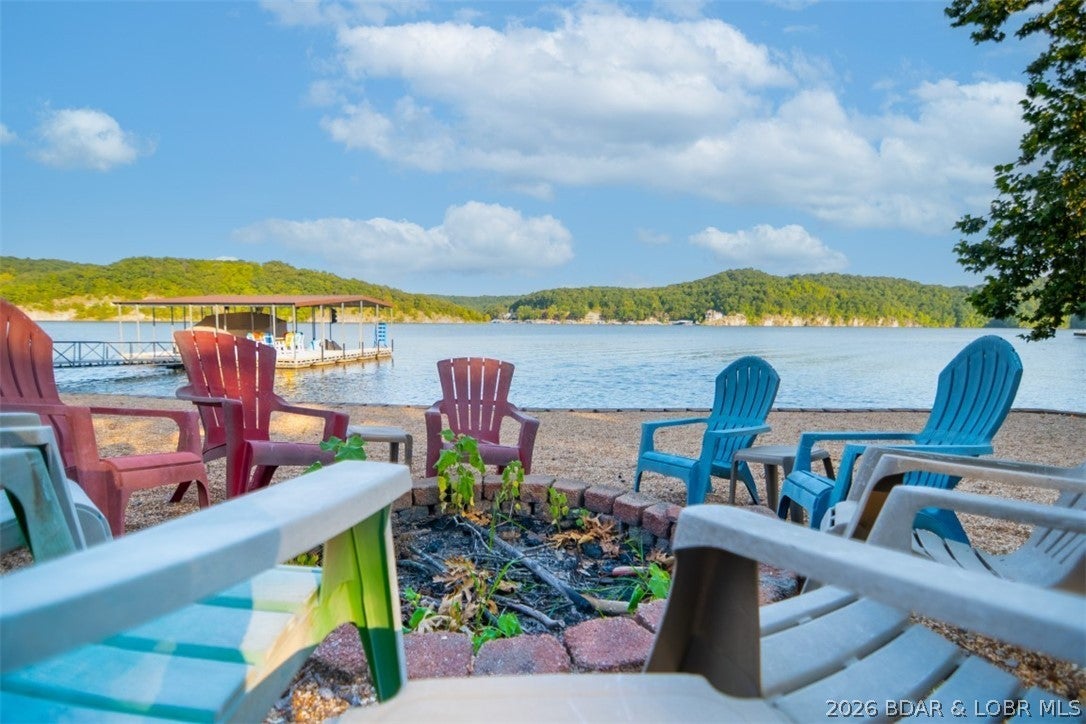
Lakefront perfection on the desirable 53 Mile Marker. Nestled in the calm waters of Climax Springs, this beautifully maintained 3-bedroom, 2-bathroom retreat offers a rare blend of privacy and waterfront luxury. Owned and meticulously cared for by the same family since 2008, the turnkey property spans two pristine lots, providing a level of space and versatility that is hard to find on the lake.
The exterior is an entertainer’s dream, featuring a gently sloping lakeside yard that leads to a rare, custom-created private beach area—perfect for swimming and gatherings. Boaters will appreciate the upgraded concrete dock, offering effortless access to the best of Lake of the Ozarks.
Inside, bright and comfortable living spaces frame panoramic bluff views of the water. Multiple outdoor spaces provide seamless indoor-outdoor living, while an oversized detached 2-car garage offers abundant storage for vehicles and lake toys. Complete with expansive concrete parking, this classic estate is ideal for weekend getaways or full-time lake living. A true lakeside haven.
#3589614

Climax Springs

134 Turning Leaf Lane

3 Beds

2 Baths

1,712 Sq.Ft.

$625,000

MLS#: 3589614
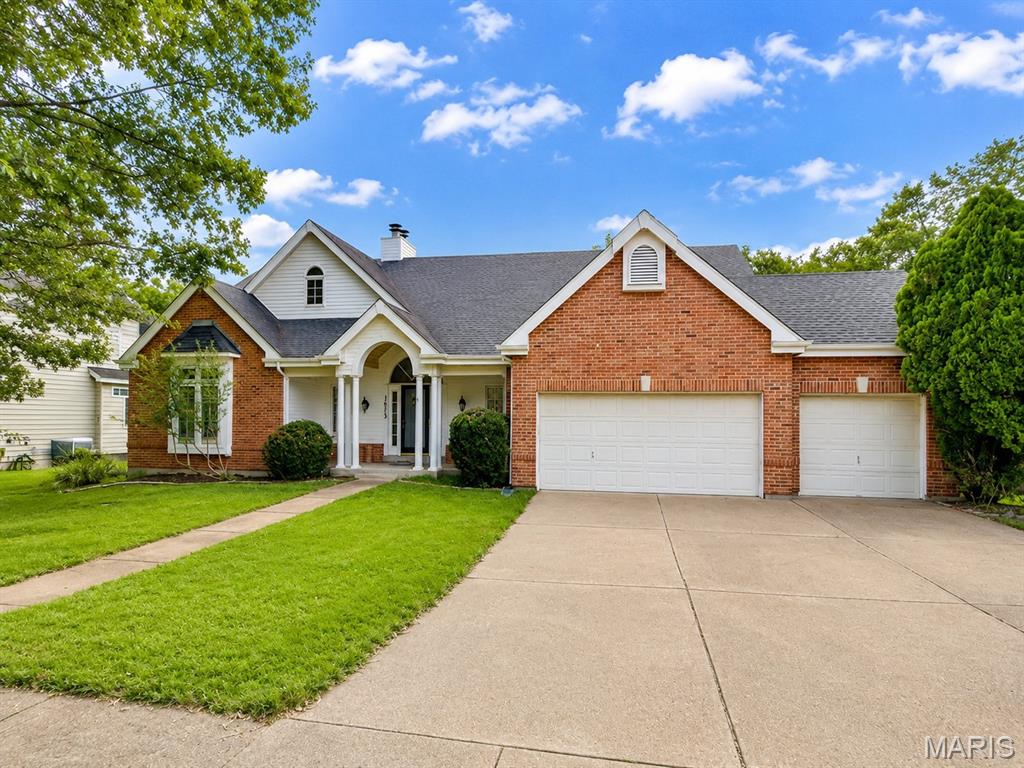
If architectural excellence and the wow factor is on your list, this one covers that!  From the moment you step inside, the home opens up to a generous living space, soaring ceilings, and TONS of natural light.  The main level offers plenty of room to spread out, entertain in style, or just relax and unwind with a fireplace adding warmth and character.  The open sightlines connect the living room, kitchen, breakfast room, and dining areas, creating an easy flow for everyday life.  The kitchen features enough cabinets that you'll be buying more dishes, a convenient breakfast room, and a layout that keeps you connected to the action.  You'll also find 2 spacious bedroom suites, both with en-suite bathrooms, and large walk-in closets.  The primary has dual vanities, a jetted soaking tub, and separate shower, and built-ins in the closet that make organization effortless.  And then there's the lower level.  This is where the house really starts showing off.  A huge, finished area with another brick wood burning fireplace, a wet bar, your own atrium, 2 additional large bedrooms, 2 bonus rooms, and a third full bathroom.  This is more than just a home; this is an experience.  Step outside and the fun continues with a multi-level deck, and a spacious lower entertaining area overlooking the lush, wooded surroundings.  It's the kind of setting where morning coffee turns into an hour because the view is doing its job.  And yes, that little visitor in the photos?  Apparently even the neighborhood wildlife knows this is a good spot.  It has space, it has character, and it has possibilities.  And it definitely isn't boring!
#26054985

Glencoe

1605 Ridge Bend Drive

4 Beds

3 Baths

3,341 Sq.Ft.

$668,000

MLS#: 26054985
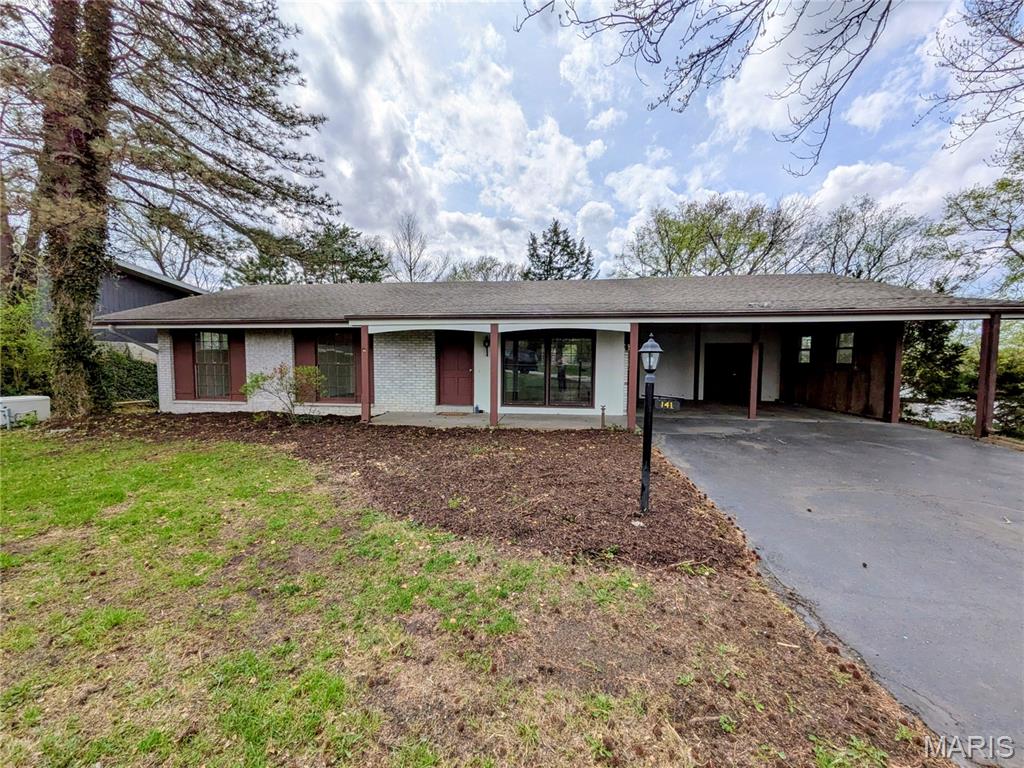
Welcome home to your dream oasis! This beautifully remodeled 4-bedroom, 3-bath home is ready for you to make it yours. With stunning new flooring, modern light fixtures, and a completely updated kitchen featuring stainless steel appliances and quartz counters, every corner of this home shines.

Imagine sipping your morning coffee on the covered top floor patio or entertaining in the spacious walkout basement, complete with a rec room and an additional bedroom and bathroom. The beautiful yard and roomy carport with a storage shed add to the charm. Plus, you’ll love the peace of mind that comes with a newer Generac generator! 

**SELLER IS OFFERING A HOME WARRANTY**
#26055627

St Louis

141 Meadowlark Drive

4 Beds

3 Baths

2,277 Sq.Ft.

$385,000

MLS#: 26055627
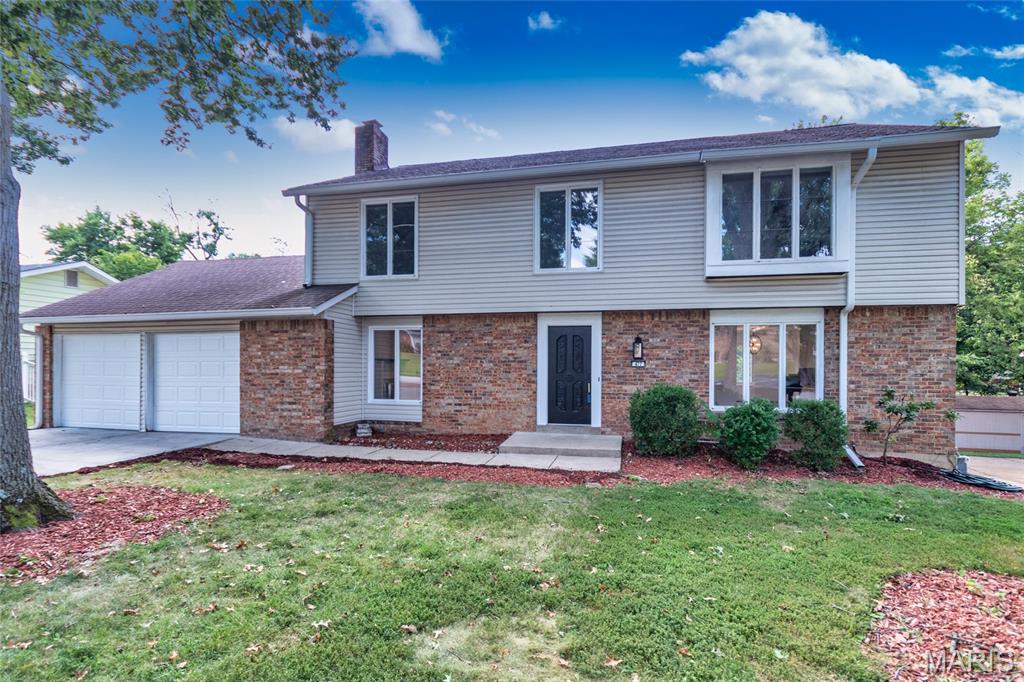
This is a beautifully refreshed home where thoughtful updates meet modern comfort. The home has been transformed from top to bottom, offering buyers a truly move-in-ready experience.

Step outside to your private oasis — the in-ground pool has been fully restored, including a brand-new liner, professional patching, and fresh detailing. It’s ready for long summer days, gatherings, and quiet evenings by the water.

Inside, the heart of the home shines. The kitchen was completely gutted and rebuilt, now featuring new cabinetry, sleek countertops, and modern appliances that elevate both style and functionality. The main bedroom suite has been reimagined with a fully renovated bathroom and a newly designed walk-in closet, creating a luxurious retreat.

Upstairs, the hallway bathroom has been completely redone, offering clean lines and updated finishes. Throughout the home, new lighting fixtures add warmth and sophistication, while fresh paint on every wall ties the entire space together with a crisp, modern feel.

Basement has a large storage area and a great space for entertainment. It includes a new half bath and opens to the backyard patio. 

With major updates already completed, 477 Ironwood offers the perfect blend of comfort, style, and long-term value.
#26053146

Ballwin

477 Ironwood Drive

4 Beds

2 Baths

2,919 Sq.Ft.

$499,900

MLS#: 26053146
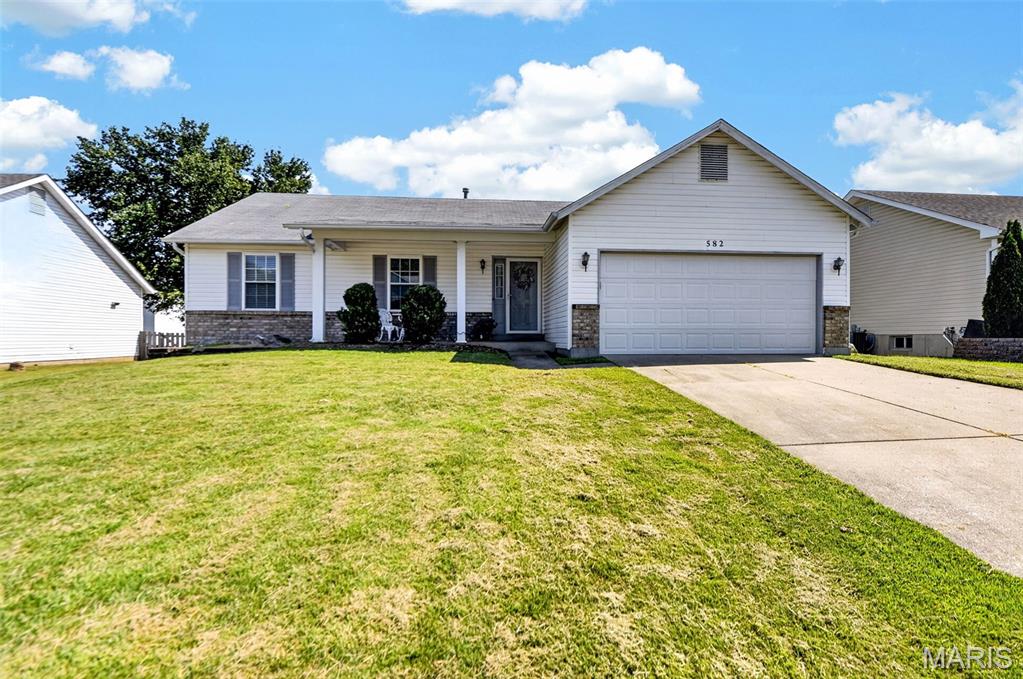
New Home. New Beginnings. New Memories!

Welcome home to this lovely ranch offering approximately 1,438 sq. ft. of above-grade living space, featuring 3 bedrooms, 2 full baths, a large family room, spacious kitchen/breakfast room, partially finished lower level, and an attached 2-car garage.

Step inside and you'll immediately appreciate the fresh, move-in-ready feel. The entire main floor has been freshly painted, including the stairs to the lower level, with the ceilings in the vaulted family room and kitchen also refreshed. All three bedrooms feature brand-new carpeting installed in 2026, as well as ample closet space and ceiling fans with light kits.

The spacious kitchen offers plenty of cabinetry, a designated pantry, electric smooth-top oven/range, dishwasher, and stainless-steel refrigerator. Convenient access to the attached garage makes unloading groceries quick and easy. The adjoining breakfast room is filled with natural light from a large bay window overlooking the backyard.

Gather with family and friends in the generously sized family room, which flows seamlessly to the rear yard and spacious deck—perfect for morning coffee, summer barbecues, entertaining, or simply relaxing at home. The fully fenced backyard provides plenty of room for kids, pets, playtime, and outdoor enjoyment.

The massive primary suite offers the privacy and space you've been looking for, complete with a private en-suite full bath and two closets, giving everyone room to organize their belongings without compromise.

Downstairs, the partially finished lower level provides a huge recreation area and an additional space that could be used as a sleeping area, home office, playroom, or hobby space. You'll also find more than ample storage, giving you plenty of room for seasonal items and everything else you want tucked away.

And then there's the location! Enjoy the convenience of being close to just about everything while still feeling tucked away from the hustle and bustle. Restaurants, Home Depot, Lowe's, multiple grocery stores, libraries, Westoff Park, Fort Zumwalt Park, Page Extension, and Highway 70 are all easily accessible, making commuting, errands, recreation, and everyday living a breeze.

Don't miss your opportunity to make this well-maintained, freshly updated ranch your new home and start creating memories of your own!
#26048697

St Peters

582 Prentice Drive

3 Beds

2 Baths

1,438 Sq.Ft.

$325,000

MLS#: 26048697
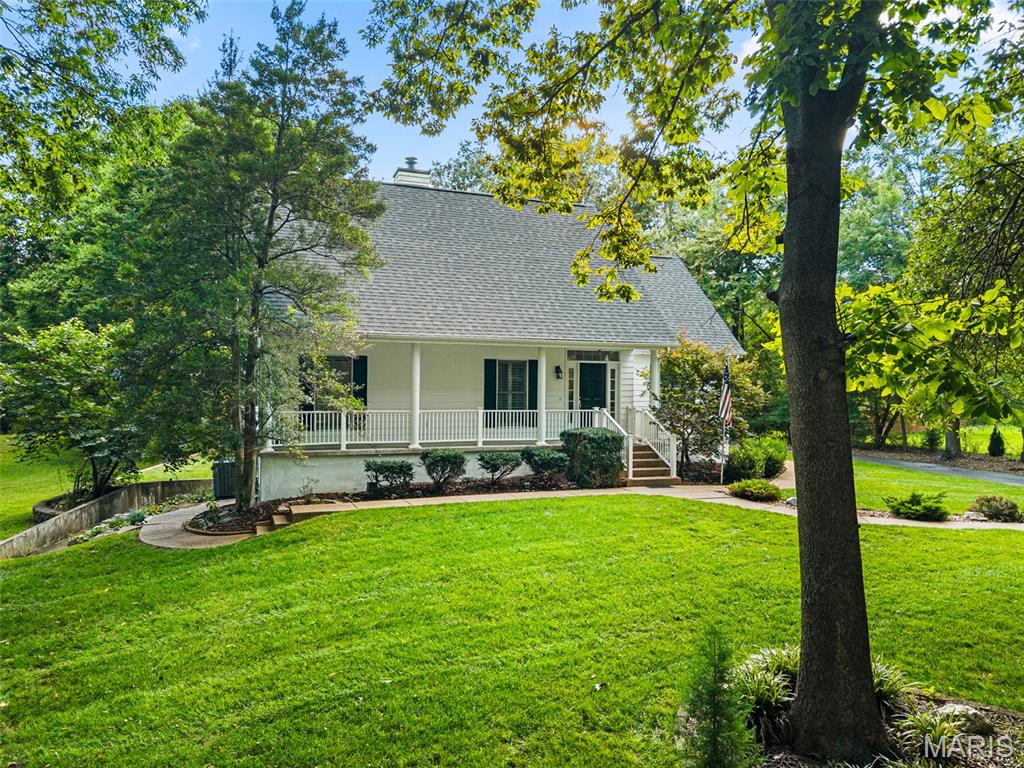
Welcome to 505 Bridle Path Lane, a charming home nestled on a little over 3 beautiful, flat acres in O’Fallon, Missouri. Offering a wonderful combination of comfortable living space and expansive outdoor potential, this property provides room to spread out while still being conveniently located. Inside, the spacious living room offers a warm and inviting gathering space centered around a functional fireplace. Plantation shutters add timeless style and natural light control throughout the home, while upgraded bathroom fixtures provide thoughtful modern touches. The full basement offers excellent additional space and features a 9-foot pour, providing an open and versatile area for storage, recreation, hobbies, or future finishing. An under-the-stairs tornado shelter adds an exceptional safety feature and peace of mind. Outside, the property's little over 3 acres are flat and usable, offering endless possibilities for outdoor activities, gardening, entertaining, or simply enjoying the privacy and space that acreage provides. A rare opportunity to own a spacious property with both character and functionality in O’Fallon!
#26055147

O'Fallon

505 Bridle Path Lane

3 Beds

2 Baths

2,142 Sq.Ft.

$500,000

MLS#: 26055147
Price reduced
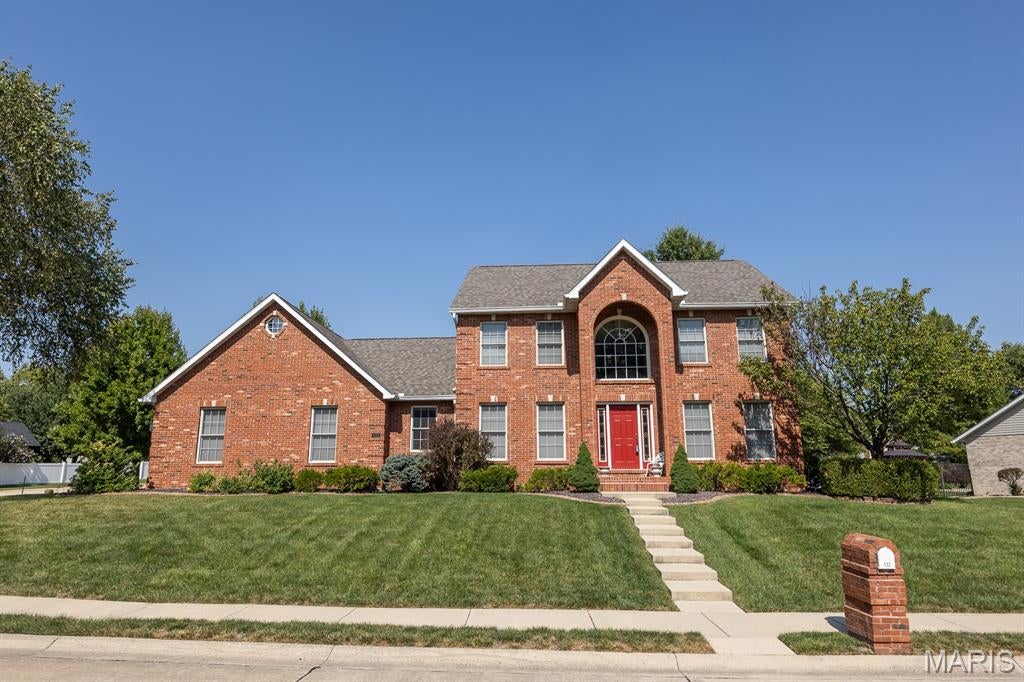
Situated on a large corner lot surrounded with lush landscaping sits this stunning 2 story home filled with updates. Step inside and you'll be welcomed by the light warm wood flooring on the main floor and the gorgeous wood staircase. The office is complete with new French doors giving you privacy as you work from home. The living room is grand with built-ins and an arched opening for you TV. It is open to the breakfast area and fantastic kitchen. The spacious kitchen features granite counters, lots of cabinets, SS wall oven, microwave, gas stove top, dishwasher and refrigerator. The owners have extended the living space to the incredible backyard. You'll find a new vinyl privacy fence with new patio and HOT TUB. Updated landscaping and a new shed for your lawn equipment. Upstairs a primary suite with room for all your furniture, a large walk-in closet and a beautiful updates bathroom with an oversized shower and a freestanding tub. A MUST SEE. There are 2 huge bedrooms sharing a Jack-N-Jill bathroom. The lower is finished perfectly with a family room, rec room, full bath, and storage room. Some updates include Roof 2025, Landscaping, Primary Bath 2025, Patio 2022, All screens and blinds 2025, Garage Door Openers 2025, French Doors. 14 month Home Warranty included. Buyer to verify all information.
#26053037

O'Fallon

132 Callaway Court

3 Beds

3 Baths

3,236 Sq.Ft.

$549,000

MLS#: 26053037
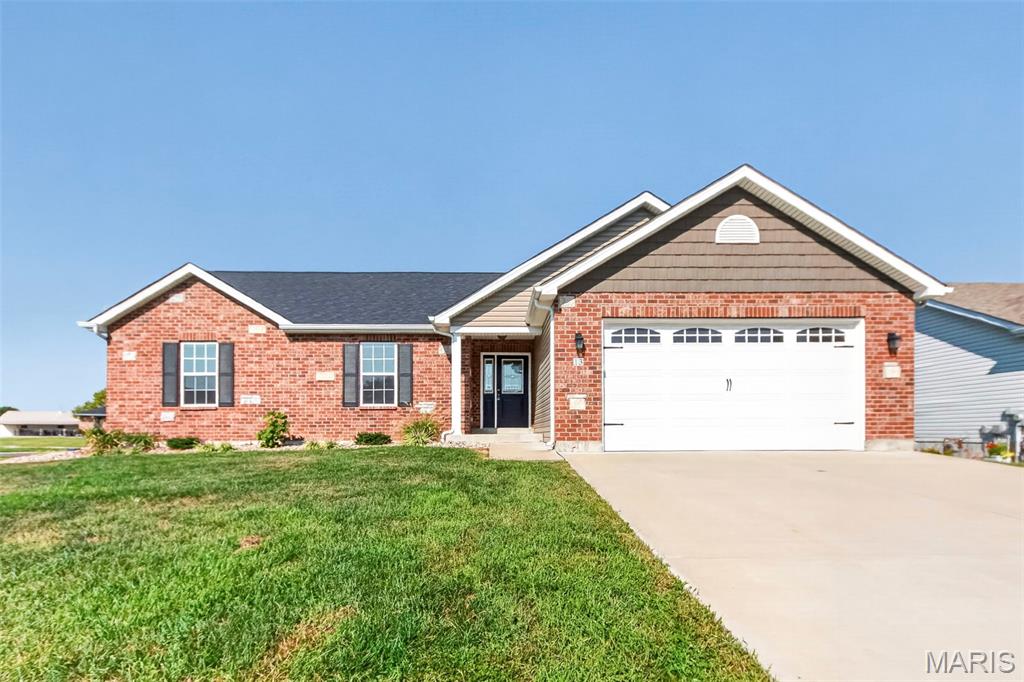
Welcome to this beautifully refreshed 3-bedroom, 2-bath ranch home offering 1,428 square feet, built in 2022 and situated on a large corner lot. Why buy brand-new when you can have the benefits of newer construction with a stylish modern makeover already completed?

Inside, the home has been thoughtfully refreshed with fresh interior paint, a modern kitchen backsplash, updated light fixtures, and new appliances, giving the next homeowner a clean, contemporary feel without the cost and hassle of making those updates themselves.

The open and functional ranch layout provides comfortable single-level living, while the 2-car garage and spacious corner lot add even more everyday convenience and outdoor space. With newer construction, modern updates, and an affordable price under $320,000, this home offers an exceptional opportunity for buyers looking for a move-in-ready home without stretching the budget. Main floor laundry adds even more conveinence. 

Schedule your showing today and see why 13 Berkshire Ct could be the perfect place to call home!
#26055319

Troy

13 Berkshire Court

3 Beds

2 Baths

1,428 Sq.Ft.

$319,500

MLS#: 26055319
Price reduced
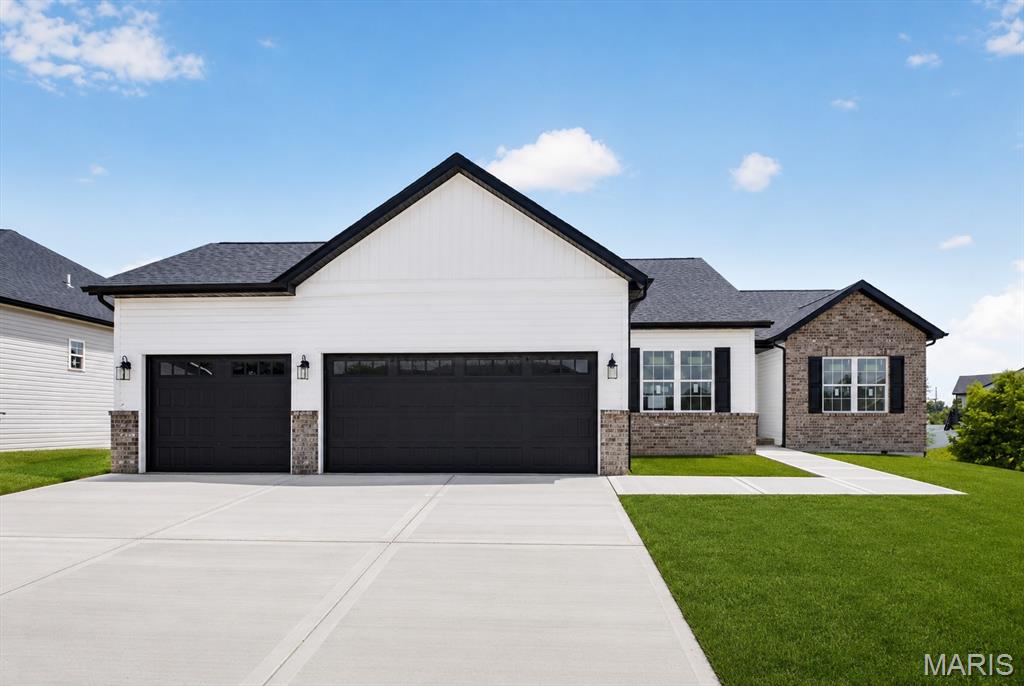
Brand new construction by New Tradition Homes, completely finished and move-in ready now in the newly developed Park Bridge Station subdivision in O’Fallon, Illinois. Conveniently located near Scott Air Force Base, a nearby park, shopping, dining, schools, and major commuter routes.

This spacious 5-bedroom, 3-bath home features an open-concept layout with vaulted ceilings, an electric fireplace, quartz countertops, 42-inch soft-close cabinetry, a large center island, mudroom, and modern finishes throughout. The primary suite includes two closets, while the finished walkout lower level offers additional living space, bedrooms, and flexibility for guests, a home office, recreation room, or additional family space.

Additional features include a 3-car garage, composite deck, finished lower level, builder warranty, and the convenience of purchasing a brand new home without waiting for construction to be completed.

If you are searching for new construction in O’Fallon, Illinois, a move-in-ready home near Scott Air Force Base, a 5-bedroom home with a finished basement, or a brand new home with a 3-car garage in Park Bridge Station, 1227 Ole Town Bridge Drive is ready now.
#26055289

O'Fallon

1227 Ole Town Bridge Drive

5 Beds

3 Baths

2,664 Sq.Ft.

$488,000

MLS#: 26055289
Price reduced
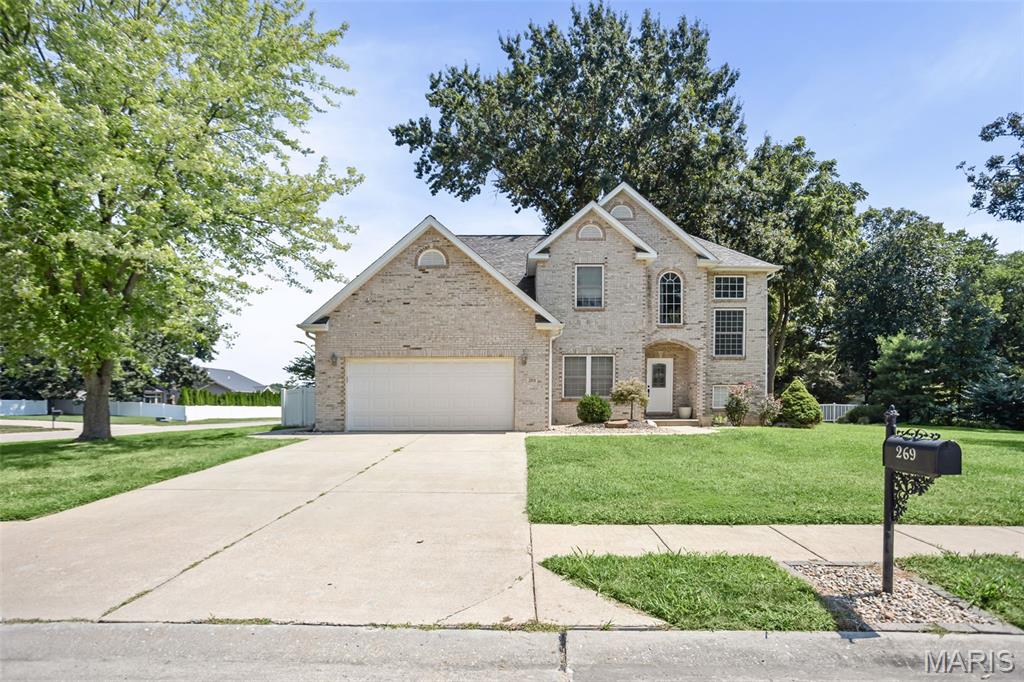
Welcome to this immaculate custom-built home in the highly desirable Northwood subdivision, located within the Triad School District and tucked away on a quiet cul-de-sac. Offering four bedrooms, four baths, and three spacious levels of living, this beautifully maintained home features fresh paint throughout and new flooring on the main level. The impressive entry opens to a stunning great room with soaring 18-foot ceilings, elegant columns, and a beautiful staircase leading to the upper-level loft and nook. The eat-in kitchen offers maple cabinetry, a center island, and convenient main-floor laundry and bedroom 1 on main floor. Upstairs, you’ll find three additional bedrooms and two full baths, including a spacious primary suite with a walk-in closet and dual vanities. The finished lower level boasts 9-foot ceilings, a full bathroom, generous entertaining space, and abundant storage. Outside, enjoy a nicely sized backyard with plenty of room for entertaining, relaxing, and making memories. This exceptional home offers the space, style, and location you’ve been looking for!
#26055259

Troy

269 Harbor Mill Road

4 Beds

3 Baths

2,925 Sq.Ft.

$375,000

MLS#: 26055259
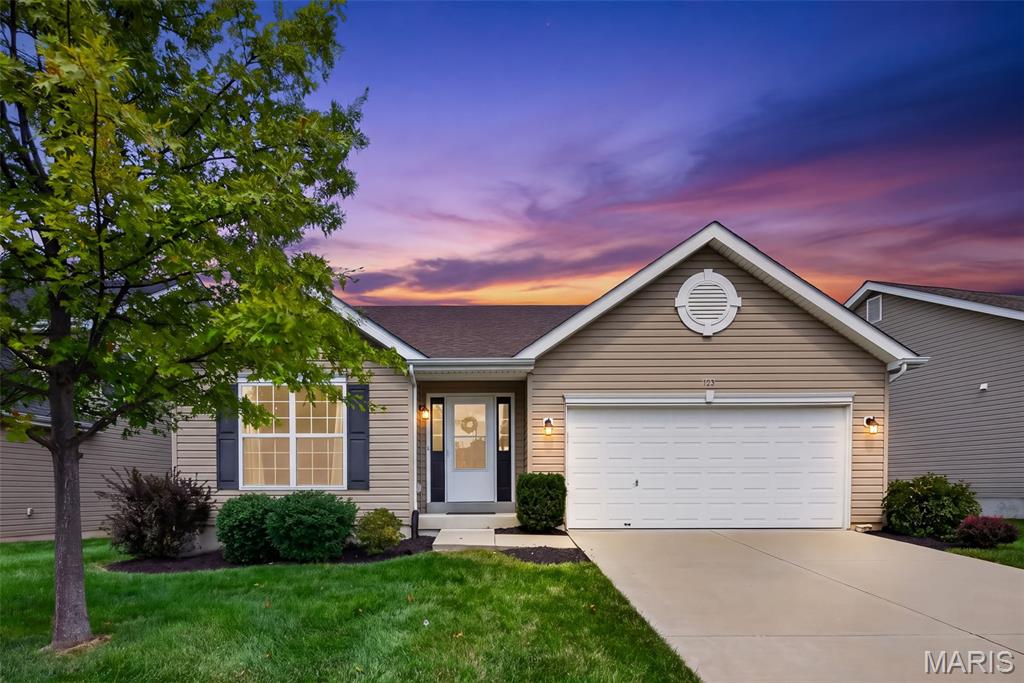
Welcome home to this incredible 4-bedroom, 3-full bathroom ranch in the sought-after Wyndgate subdivision! Step inside and be wowed by the soaring vaulted ceilings and inviting open floor plan. The spacious living room flows seamlessly into the large kitchen, creating the perfect space for everyday living and entertaining. The main level features durable, stylish LVP flooring throughout. The beautifully appointed kitchen features a breakfast bar, stainless steel appliances, walk-in pantry and 42-inch cabinetry. Just off the kitchen, enjoy your morning coffee or evening gatherings on the covered patio overlooking the large, level backyard. The spacious primary suite offers coffered ceilings, dual closets and a private bathroom complete with dual adult-height vanities and a walk-in shower. Two additional bedrooms and a full hall bathroom provide plenty of space for family, guests, or a home office.
The finished basement takes this home to the next level! Offering an additional bedroom with a walk-in closet, a full bathroom with a shower and plenty of flexible living space. The basement features brand-new carpet, creating a fresh and comfortable space ready for its new owners. Tucked away on a quiet cul-de-sac, this home offers the perfect blend of comfort, privacy, and community. Wyndgate residents enjoy an active lifestyle with access to a pool, tennis courts, basketball courts and a covered pavilion. Conveniently located near shopping, dining, and easy access to Highway 40.
Come see why you’ll love calling Wyndgate home!
#26055535

Lake St Louis

603 Prairiegate Court

4 Beds

3 Baths

2,736 Sq.Ft.

$425,000

MLS#: 26055535
Price reduced
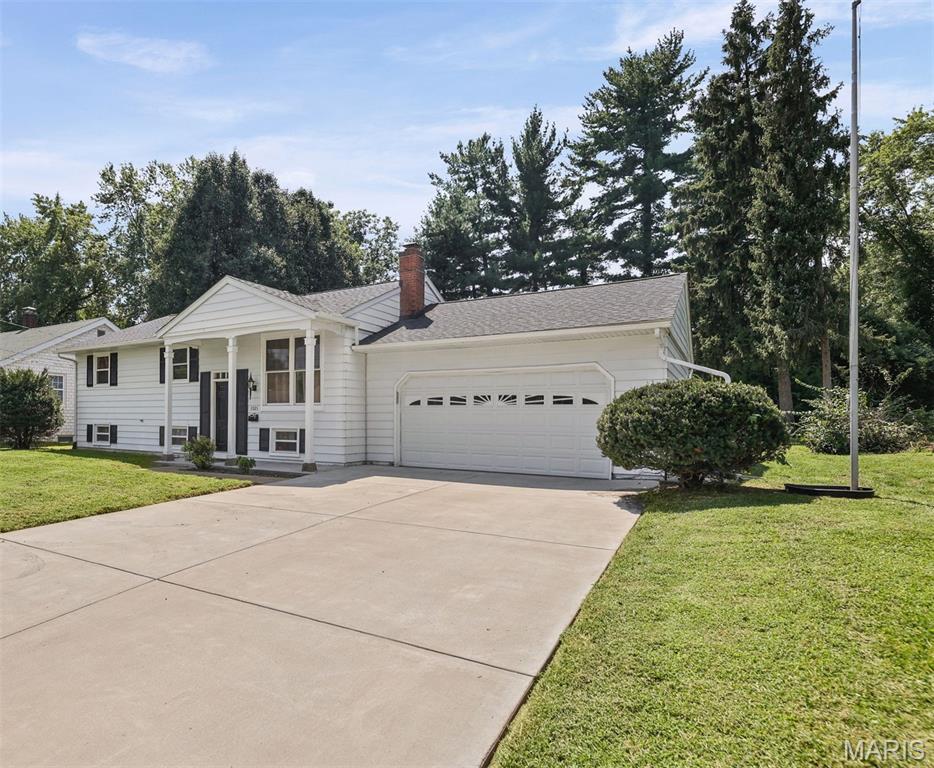
WELCOME TO 1021 FOREST AVE IN BELLEVILLE, IL! This updated 4-bedroom, 2-bath home offers plenty of space inside and out, with updates completed within the last 2 years.
Sitting on a 0.28-acre lot with a MASSIVE PRIVATE BACKYARD and a wooded area behind the fence line, this home offers the outdoor space and privacy you've been looking for. The gazebo stays, making the backyard a great place for relaxing, entertaining, pets, or family gatherings.
 il
Inside, you'll find an open floor plan, eat-in kitchen with stainless steel appliances and pantry, and a cozy family room with a wood-burning fireplace. The full walk-out basement adds even more living space with a 4th bedroom, full bathroom, kitchenette, and workshop/hobby area. The lower level offers great flexibility for an in-law suite, extended family, guests, or a recreation and entertaining area. Additional features include an attached 2-car garage, storage shed, plenty of parking, and a roof replaced in 2025. Conveniently located near Westhaven Elementary, Central Junior High, Eckert's Farm, and approximately 10 minutes from Scott Air Force Base.
Buyer and Buyer's Agent to independently verify all square footage and measurements. Call your favorite Realtor and schedule your showing today!
#26054794

Belleville

1021 Forest Ave

4 Beds

2 Baths

2,052 Sq.Ft.

$244,900

MLS#: 26054794

* Listings identified with the FMLS IDX logo come from FMLS and are held by brokerage firms other than the owner of this website. The listing brokerage is identified in any listing details. Information is deemed reliable but is not guaranteed. If you believe any FMLS listing contains material that infringes your copyrighted work please click here to review our DMCA policy and learn how to submit a takedown request. © 2024. First Multiple Listing Service, Inc.

Categories

Homes Tailored to Your Lifestyle

Buyers Guide

Buying a home is one of the most exciting milestones of your life.

View more

Sellers Guide

Putting your home on the market can be a stressful process, especially when you don’t know what to expect.

View more

Market report

With just a few clicks, you'll gain instant access to valuable insights about the real estate market, including trends, property values, and community analytics.

View more

Home value

Unlike automated valuations, our hands-on review will provide a comprehensive opinion of your home’s value while considering important interior elements and other location intangible factors that machine algorithms so often miss.

View more

Buyers resources

Guides on financing, inspections, and choosing the right Realtor for a smooth home purchase.

Sellers resources

Practical tips on staging, pricing, and preparing your home to attract buyers and maximize your sale.

 - property

Send a message

Message successfully sent.

Reason for contacting?

I agree to receive email communication and understand I can unsubscribe at any time.

I agree to be contacted by Realhub DEV via call, email, and text for real estate services. To opt out, you can reply 'stop' at any time or reply 'help' for assistance. You can also click the unsubscribe link in the emails. Message and data rates may apply. Message frequency may vary. Privacy Policy

Sign In Sign Out

Virtual Assistant

Would you like to take the next step with this property? We can help you schedule a showing or virtual tour, or send you more details.

Yes, I would like more information.

Thank You for Your Reply, One of Our Agents will contact you as soon as possible

No, maybe later.

Thank you, you can always contact me via email, phone number or through the contact form.

Realhub AI

Lucy - Your AI-Powered Realtor

Update Your Temporary Password

Personalize your search

Enter your email and we'll notify you immediately when new listings match what you're looking for.

or enter email address

Already have an account ? Login here

Continue your home search

I agree to receive communications and understand I can unsubscribe at any time.

I agree to be contacted by Realhub DEV via call, email, and text for real estate services. To opt out, you can reply 'stop' at any time or reply 'help' for assistance. You can also click the unsubscribe link in the emails. Message and data rates may apply. Message frequency may vary. Privacy Policy

Already have an account ? Login here

We use cookies

We use cookies primarily for analytics to enhance your experience. By accepting, you agree to our use of these cookies. You can manage your preferences or learn more about our cookies policy.