Thinking of selling?

Blue Sapphireline

Browse Properties
  • Nearby me

Popular Features

Community Features

Association

Property Features

Waterfront

View

Exterior Features

Interior Features

Style

E-Alert name

Properties

10000 properties match your criteria

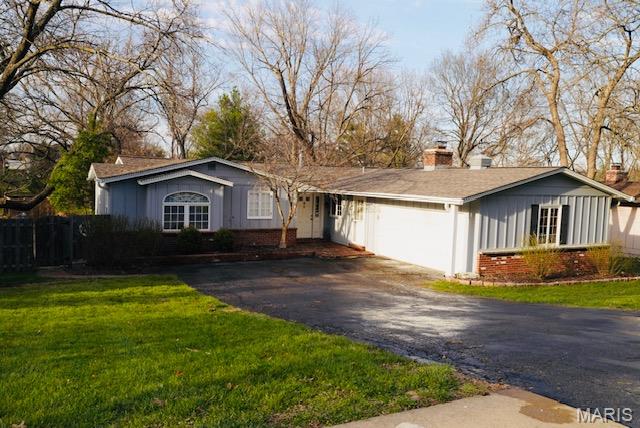
Showings begin at 2:00 pm 3/28/2026 --Buyers/agents can park in driveway and additional parking available at the Middle School lot.  Be patient as there are a lot of overlapping showings.

You will absolutely fall in love with this beautifully updated open concept 3 bed, 3 bath ranch home in the sought after Lindbergh School district. So much to LOVE!
  
Snuggle up in the cozy family room featuring a wood burning fireplace, and hardwood floors.  A separate main floor living room/family room has gorgeous views out to the wooded back yard.  The home features a very spacious master bedroom suite with fabulous, fully updated bath along with 2 other main floor beds and one bath.

The kitchen has just been updated with new cabinets, countertops, backsplash and new stainless steel appliances.

Entertain your family and friends in the large updated HEATED pool surrounded by a quiet, fenced back yard with a patio and upper level deck.

Completely renovated lower level walk-out with sports bar, TV/Entertainment area, dining area and extra possible 4th bedroom/office space/playroom.

Newer roof, systems and updates make this home a must see--Don't wait to make this house your new home.
#26015813

Crestwood

12135 Eddie And Park Road

3 Beds

3 Baths

2,509 Sq.Ft.

$495,000

MLS#: 26015813
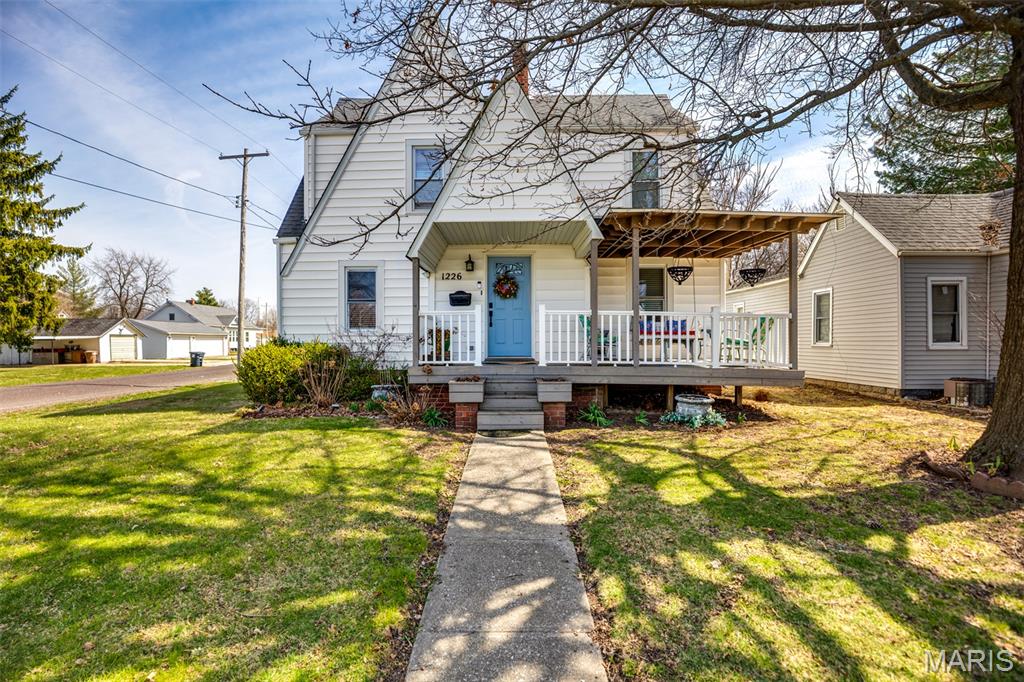
Welcome to this charming 3 bedroom 1.5 bath Cape Cod–style home, where classic character meets modern updates. From the moment you arrive, you’ll be drawn in by its timeless curb appeal and inviting presence. Step inside to discover a warm and welcoming interior featuring hardwood floors, built-in bookcases, arched doorways, and an abundance of natural light. The thoughtfully remodeled kitchen offers both style and functionality, making it perfect for everyday living and entertaining alike. Updates, including replaced windows and a re-shingled roof, provide peace of mind and added value.
The home boasts three generously sized bedrooms, one on the main level and the other two on the upper level all have spacious closets - an ideal combination of comfort and practicality. There's also a large living room and separate dining area. Outside, the partially fenced backyard offers a great space for relaxing, gardening, or hosting gatherings. Additional highlights include a detached one-car garage along with a convenient one-car carport, providing ample parking and an unfinished basement provides even more storage options. This delightful home blends classic charm with modern conveniences - ready for you to move in and make it your own!
#26016601

Litchfield

1226 N Van Buren Street

3 Beds

1 Baths

1,584 Sq.Ft.

$180,000

MLS#: 26016601
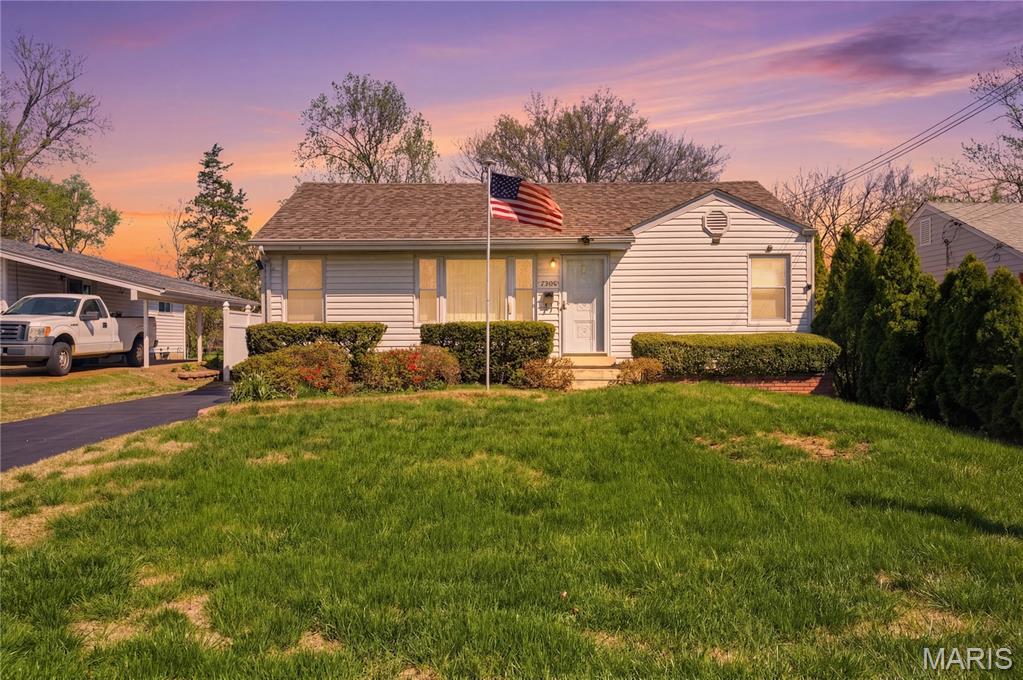
Charming 2 bed, 1 bath bungalow located in the Ritenour School District! This well-maintained home offers great potential with a little TLC. Features include a partially finished basement, a versatile bonus room off the living area perfect for a home office or playroom, and a functional 1-car garage. Enjoy the spacious front and backyard, ideal for outdoor living and entertaining. Recent updates include a new roof (2024) and an HVAC system approximately 6 years old. This home is being sold as-is with no municipal inspections, warranties, or repairs to be provided. A great opportunity for homeowners or investors alike!
#26020533

Overland

2206 Wengler Avenue

2 Beds

1 Baths

864 Sq.Ft.

$125,000

MLS#: 26020533
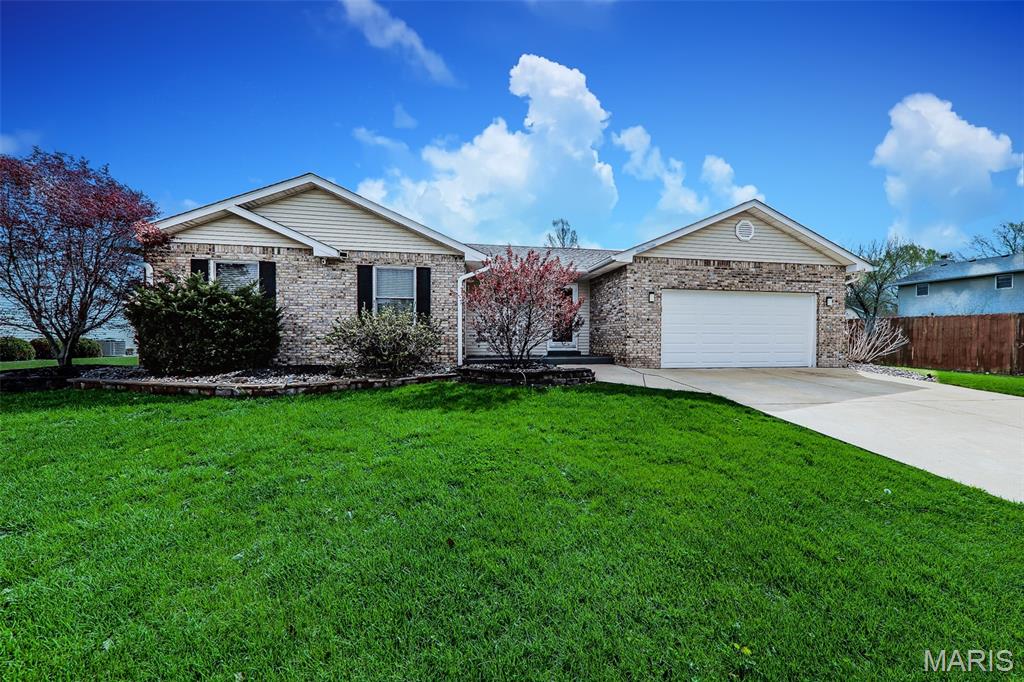
Located at 1130 Chancellor DR in EDWRDSVL, IL, constructed in 1990, this property presents as an attractive, well-maintained property. The kitchen offers a delightful space for culinary pursuits, featuring elegant stone countertops complemented by a stylish backsplash, all centered around a practical kitchen peninsula. The living room provides a comfortable setting for relaxation, highlighted by the warmth and charm of its inviting fireplace. Among the three bedrooms, one offers the convenience of an ensuite bathroom, providing a private retreat. The residence encompasses three bedrooms and two bathrooms, providing comfortable accommodations. Outside, the property extends its appeal with a serene patio, offering a space for quiet enjoyment or outdoor gatherings. The fenced backyard provides a defined area for recreation, while a dedicated fire pit creates an inviting spot for evening relaxation. Thoughtful storage solutions include a convenient walk-in closet. This attractive residence presents a thoughtful combination of indoor comfort and engaging outdoor amenities, ready to enhance a desired lifestyle. Water softener and privacy fence new in 2021, hot water heater 2022 and roof in 2024. Call for your private showing today.
#26019860

Edwardsville

1130 Chancellor Drive

3 Beds

2 Baths

1,783 Sq.Ft.

$330,000

MLS#: 26019860
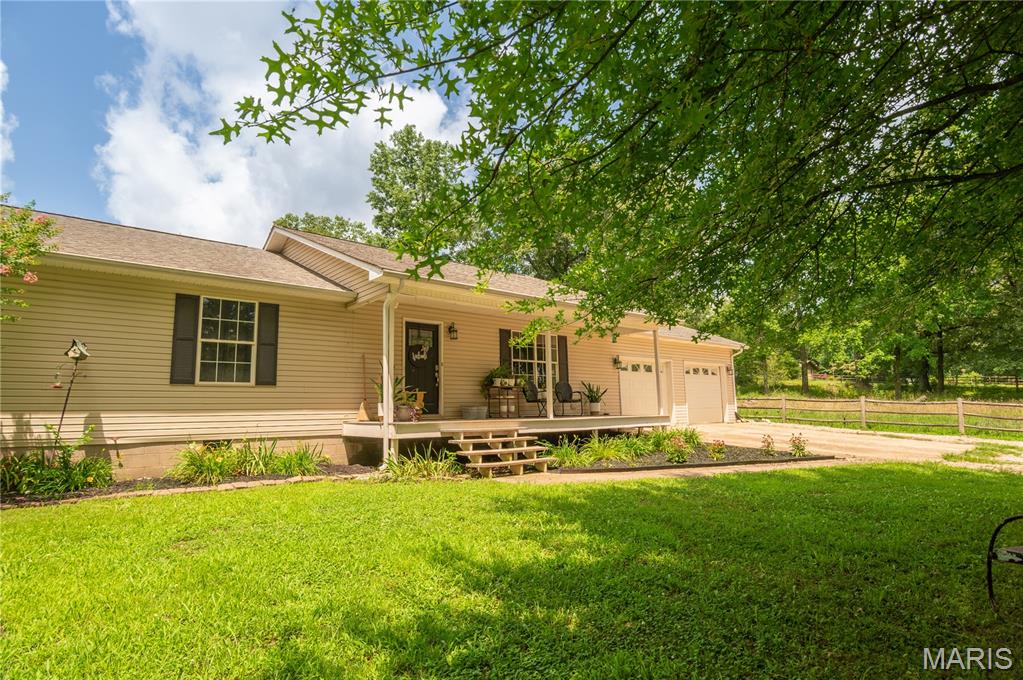
Tucked just outside of Dexter, this 3-bedroom, 2-bathroom home offers the quiet of country living with the perks of modern updates. Sitting on 3 acres, the property features an open-concept layout perfect for everyday living and entertaining. A 30x40 shop with electric is ready for projects, storage, or your next big idea. Surrounded by open space and a sense of seclusion, this home offers the privacy you’ve been looking for—without sacrificing accessibility. A great fit for anyone wanting a little extra room to spread out.
#25048045

Dexter

14033 County Road 405

3 Beds

2 Baths

1,668 Sq.Ft.

$283,000

MLS#: 25048045
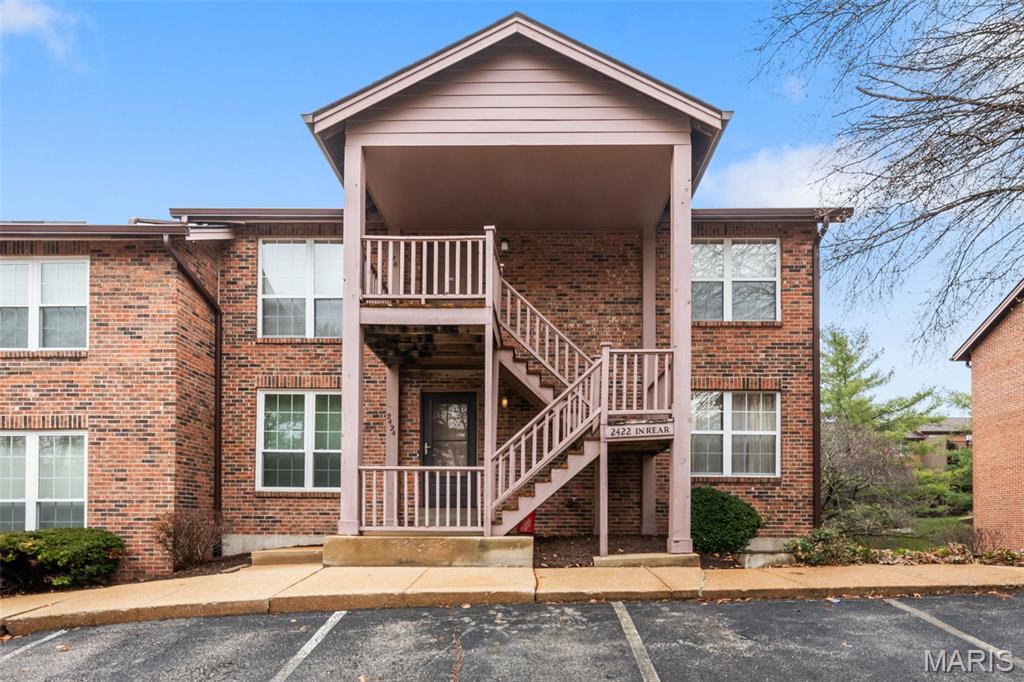
Discover comfort, convenience, and easy living in this charming 2-bedroom condo. The welcoming entry leads into a spacious living room filled with natural light from oversized windows, creating an open, comfortable space for everyday living.  The adjoining dining area connects seamlessly to the kitchen and opens directly to the private deck, offering effortless access to indoor dining and outdoor relaxation. The kitchen offers ample cabinetry, counter space, and a generous pantry. The in-unit laundry area adds everyday convenience and extra storage. Down the hall, the primary bedroom is generously sized and features a large. walk-in closet, while an additional bedroom offers flexible space for family members, guests, or a home office. Step outside to the covered deck, offering a comfortable spot to unwind, along with a separate storage closet. With its thoughtful layout, private outdoor space, and easy access to nearby shopping, dining, and major roadways, this condo presents a fantastic opportunity for low-maintenance living in a convenient location.
#26012877

Overland

2424 Silkwood Drive

2 Beds

1 Baths

875 Sq.Ft.

$95,000

MLS#: 26012877
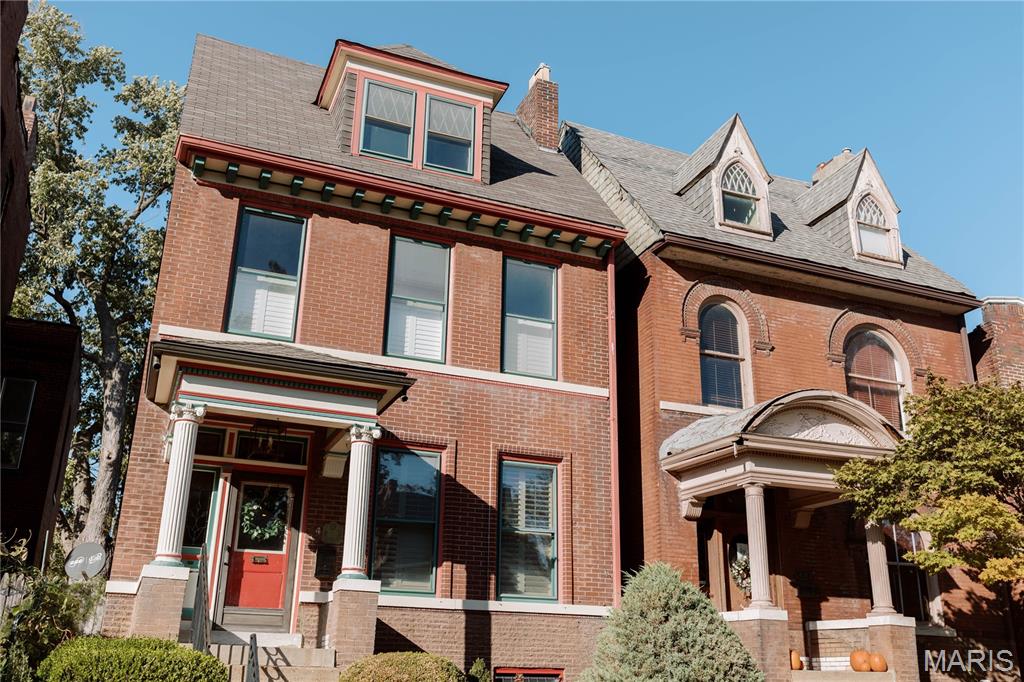
Charming brick row home available for lease in a prime downtown location! Step inside to discover a spacious living room and a beautifully updated kitchen featuring a center island, tile backsplash, solid surface countertops, stainless steel appliances, and generous cabinet space. The main level also includes a convenient half bathroom and a dedicated dining area—perfect for entertaining. Upstairs, you’ll find comfortable, well-sized bedrooms and an in-unit laundry area for added convenience. Enjoy outdoor living with a private deck and patio area, plus the bonus of covered parking. Located just minutes from vibrant dining, shopping, and entertainment options, including the iconic Missouri Botanical Gardens.
#25049141

St Louis

4249 Castleman Avenue

4 Beds

2 Baths

2,229 Sq.Ft.

$2,900

MLS#: 25049141
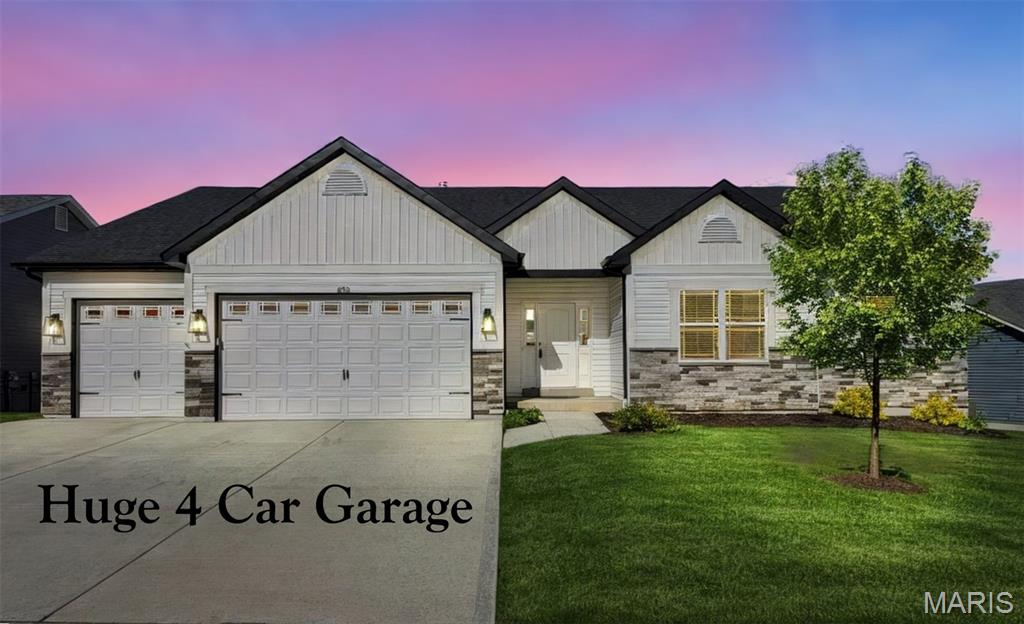
HUGE 4 CAR GARAGE!!! Welcome home to this "2 year NEW" stunning 4 bedroom, 3 full bath ranch perfectly nestled on a quiet cul-de-sac in the highly sought after subdivision of Timber Trace. One of the few homes in the neighborhood with a finished tandem 4 CAR garage!! Desirable open floor plan with finished walkout lower level.  9 ft to 11 ft ceilings throughout.  The kitchen is beautifully appointed with stainless steel appliances, granite countertops, 42 inch custom cabinets with crown molding, large oversized center island, and a walk-in pantry. The breakfast room opens through a glass slider to your maintenance free composite deck. The primary suite provides a relaxing feel with tray ceiling, master bathroom suite with dual sinks, walk in shower, and a spacious walk-in closet. Two additional bedrooms, a full bath, and a convenient main floor laundry room complete the main level. The finished walk out lower level is an entertainer's dream! Huge rec/living room, additional 4th bedroom and 3rd full bathroom, bonus office with French doors, and still plenty of room for storage in the unfinished area.  Lower level slider off of rec room leads you to the patio and partially fenced backyard. Additional upgrades and highlights include: an inground sprinkler system, upgraded siding, architectural roof, enclosed soffits, low e prairie style windows, LVP floors throughout most of the home, upgraded carpeting in bedrooms, 5 1/4 inch baseboards, Cheyenne style interior doors, granite countertops in all bathrooms, and custom blinds.  The neighborhood offers a playground and pavilion, and the home is conveniently located near highways, shopping, and everyday amenities. Why wait for new construction when this home has it all and is move-in ready!!!
#26009112

Wentzville

503 Spruce Hollow Ct

4 Beds

3 Baths

3,090 Sq.Ft.

$550,000

MLS#: 26009112
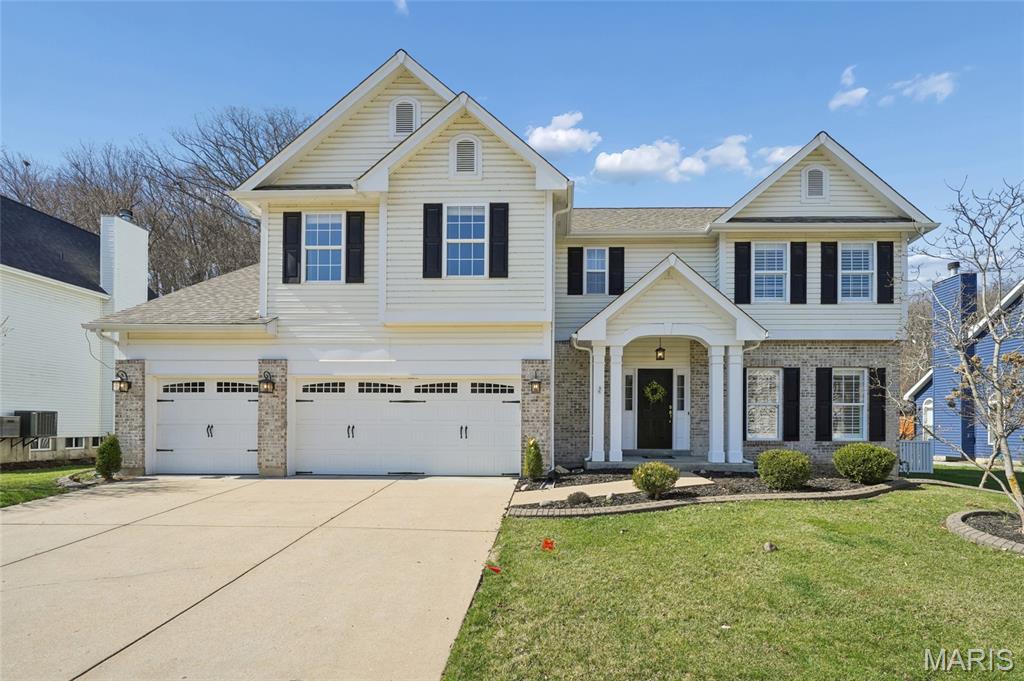
Fill your senses with the aroma of freshly mowed lawns, the rustling of trees & a canopy of color in the Fall on one of the largest lots in Southern Hills. Tranquility surrounds you as nature paints the landscape providing a beautiful backdrop for this lovely home. Stroll up the winding path to a secluded 2nd patio nestled among trees & overlooking the grounds. This beautiful home is freshly carpeted on the main & upper level while wood floors flow throughout the chef style kitchen & breakfast room. Arched openings, extensive moldings, bay windows, vaulted ceilings, atrium doors, second floor laundry room & a finished lower level with additional family room, 3rd full bath, 5th bedroom & lighted reading nook under the staircase are some of the highlights. The kitchen is perfectly suited for entertaining w/custom 48-inch cabinetry & crown molding, walk-in pantry, curved center island with granite countertops & breakfast room with a bay window overlooking the picturesque lot.  A lovely, screened porch with a vaulted wood-stained ceiling extends off the dining room reaching into the landscape with fabulous views of nature!  4 spacious bedrooms, a huge loft, laundry room, vaulted primary suite featuring a spa-like bath with soaking tub & walk-in shower plus custom wood shelving in the walk-in closet complete the 2nd floor.  Updates include newer roof and HVAC.
#26011901

Eureka

761 Southern Hills Drive

5 Beds

3 Baths

4,466 Sq.Ft.

$625,000

MLS#: 26011901
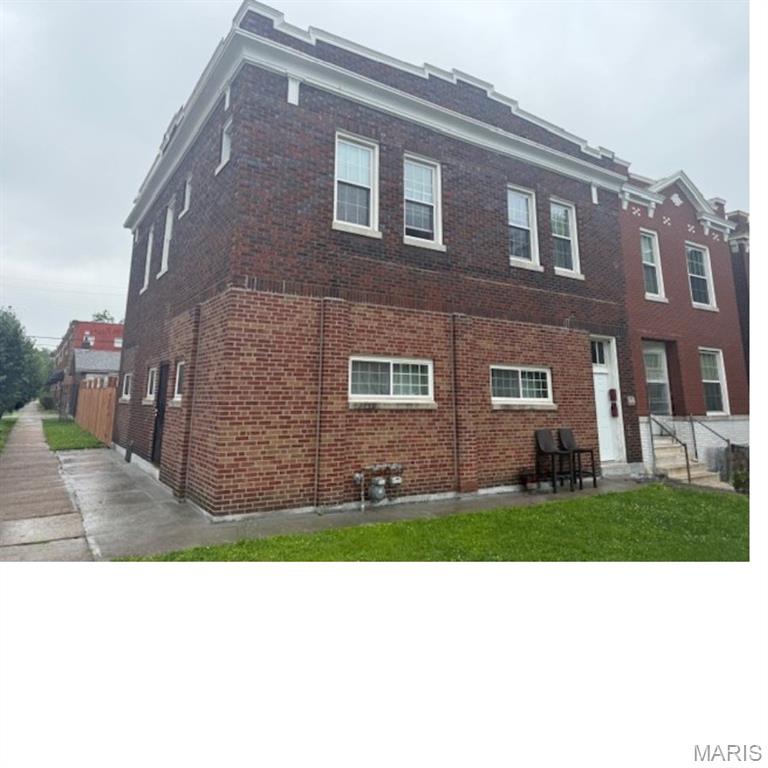
Investor Opportunity! This 2 family building is currently occupied with renters upstairs paying $600 month to month and lower level paying $500 month to month. Main level offers 2 bedrooms with 1.5 bath, updated kitchen and living room with some updated appliances and fixtures. Upstairs offers 2 bedrooms with large open living room space and full kitchen, bathroom and needs some updating and floor joist repair. 22x33 commercially zoned detached building just behind the updated privacy fenced back yard has updated garage doors, roof in 2016, 200 amp service and half bath. Additional updates include most plumbing 2000, 2 panel boxes 90's, windows 2008, tuck pointing 2016 and gutters.
#26014736

St Louis

5000 Louisiana Avenue

None Beds

None Baths

2,376 Sq.Ft.

$149,900

MLS#: 26014736
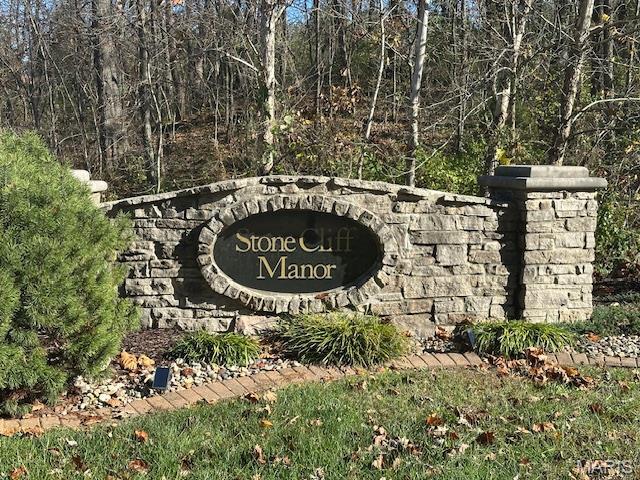
Welcome to your future dream home site on this .5 acre level lot on a quiet cul-de-sac street and love where you live in the exquisite subdivision of Stone Cliff Manor. Just nestled outside of town but minutes to everything! Only minutes to interstates, schools, YMCA, shopping, bike trails & the new Family Sports Park!  This beautiful community-style subdivision offers landscaped and lighted boulevards, abundant greenspace, a stocked lake with common area and pavilion for picnics and small gatherings. Grab your favorite builder and make your home building dream come true!  Agent Owned, not listing agent
#26009657

Edwardsville

8413 Rock Ridge

None Beds

None Baths

0.5 acres

$99,900

MLS#: 26009657
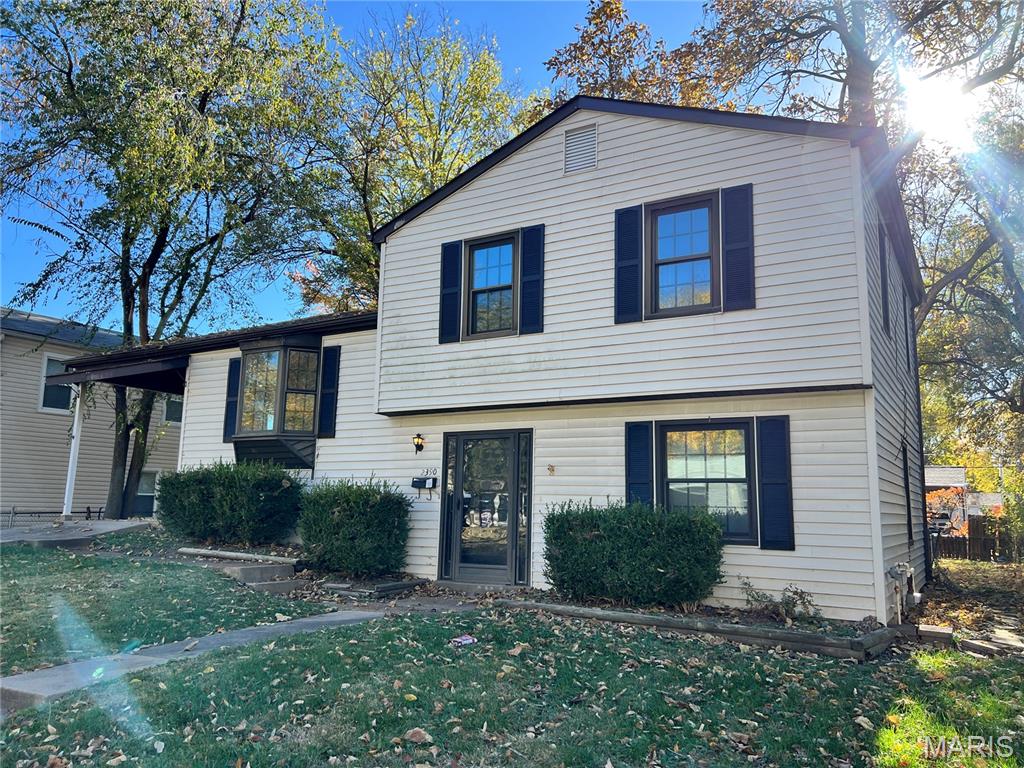
This large (1261 sq ft), 3-bedroom multi-level home features 2 full bathrooms, a walk out lower level, and a carport. Home has been totally renovated with remodeled kitchen featuring granite counter, undermount sink, deluxe faucet, custom backsplash, remodeled bathrooms, many new lights, new deluxe LVT flooring throughout the main 3 levels of home except for 1 bathroom, new furnace, a coil and AC, and much more!
#26018644

Florissant

2390 Teakwood Manor Drive

3 Beds

2 Baths

1,261 Sq.Ft.

$179,900

MLS#: 26018644
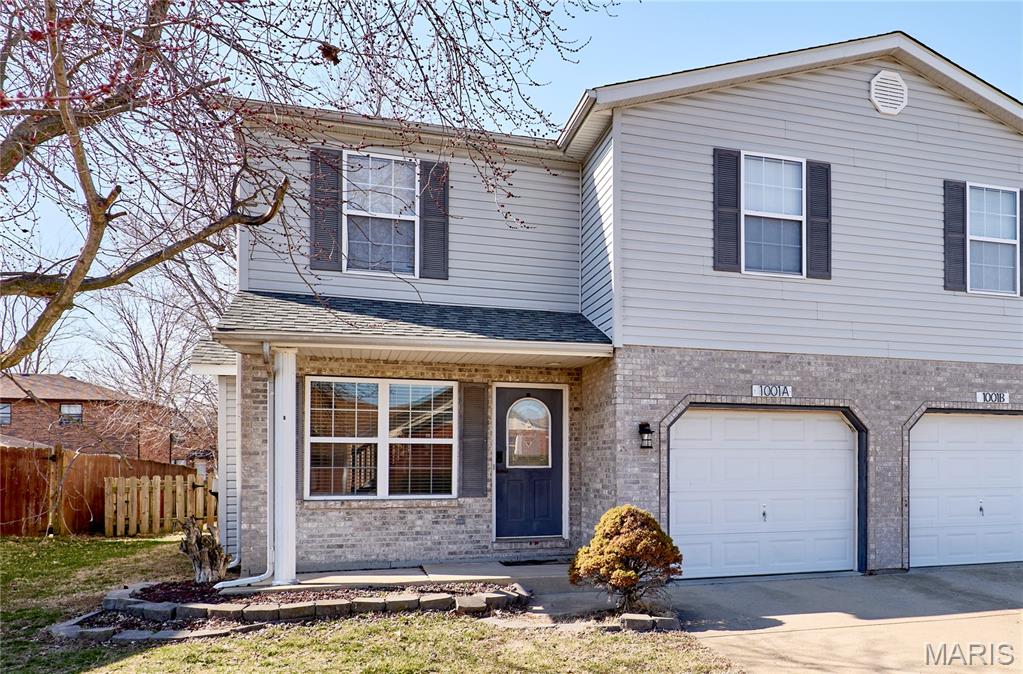
This charming 3-bedroom, 2.5-bath townhome offers a comfortable layout and a super convenient location near Scott Air Force Base, shopping, and dining.
The main floor features a welcoming living room with a cozy fireplace, an eat-in kitchen with plenty of space for both cooking and gathering, a convenient half bath, and direct access to the one-car garage.
Outside, you'll find a fully fenced backyard with a spacious, freshly painted deck—perfect for relaxing evenings or hosting friends and family.
Upstairs, you’ll find a generously sized primary suite complete with a large walk-in closet and private bath, along with two additional bedrooms and a full hall bath.
With neutral paint, newer carpet, an additional parking pad, and a functional floor plan, this home has passed Belleville City Occupancy and is move-in ready with just the opportunity to add your own personal touches—like a fresh coat of paint to truly make it your own.
Bonus: The seller is offering a $5,000 credit toward the buyer’s closing costs—helping make homeownership even more attainable!
A great option for buyers looking for space, convenience, and easy access to everything the area has to offer!
#26007099

Belleville

1001 Cool Valley Drive A

3 Beds

2 Baths

1,800 Sq.Ft.

$174,000

MLS#: 26007099
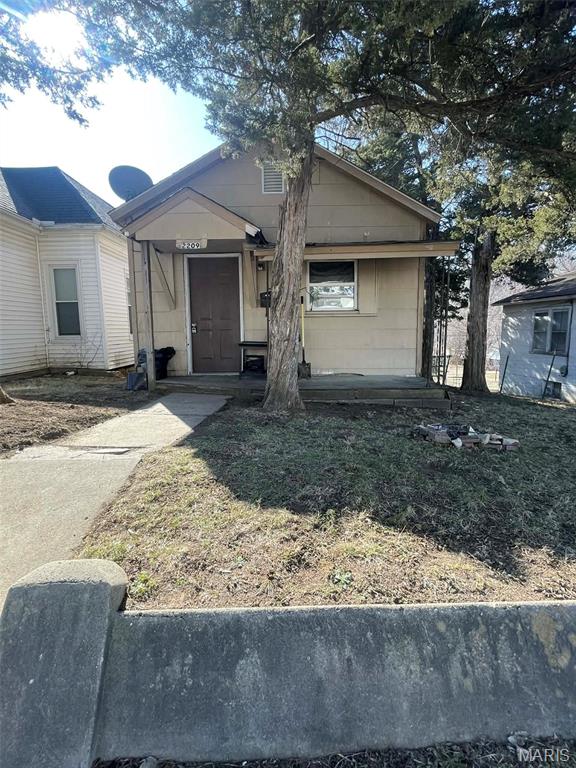
Looking to beef up your rental portfolio? Look no further. Liquidating rental properties. This 2 bed one bath home would be a great addition. Currently tenant occupied and renting for 600/month. also see MLS listings:26007466, 26007463
#26007460

Hannibal

2209 Hope Street

2 Beds

1 Baths

995 Sq.Ft.

$28,000

MLS#: 26007460
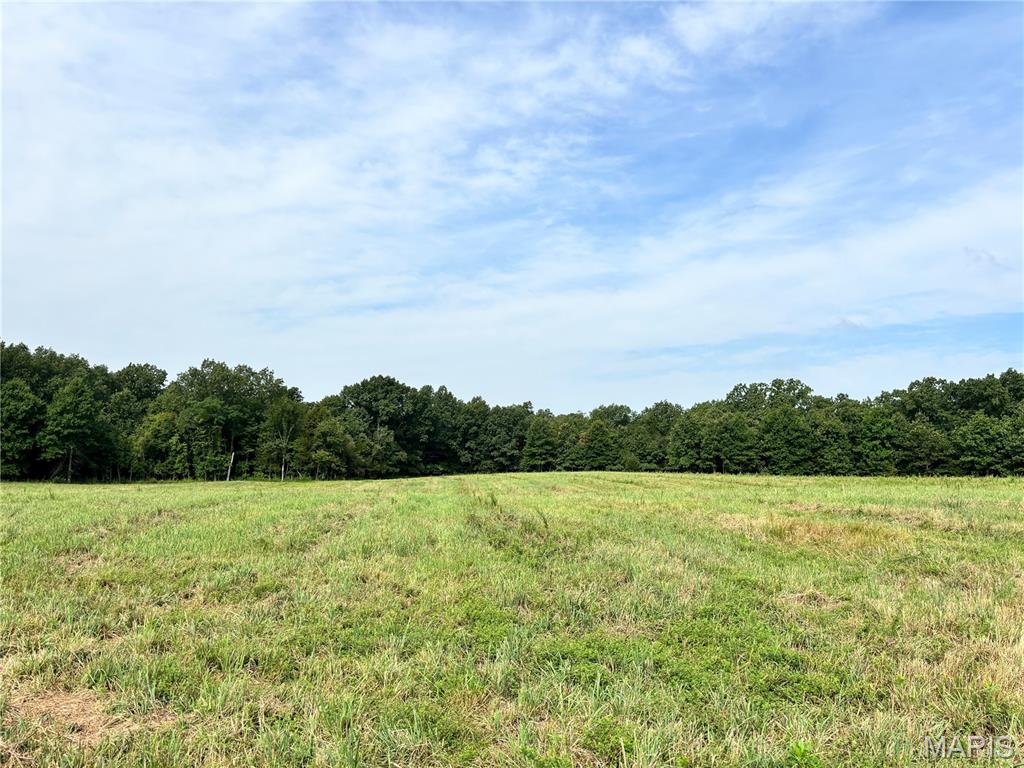
FORISTELL EXIT...10 OPEN AND WOODED ACRES, lays great with great custom home site in Springview Farms!  With 3 gently rolling open acres in the front backing to approximately 7 wooded acres, you have options to build in the woods or in the open. Located between Foristell and Marthasville, the location is perfect for those looking to get away from the hustle and bustle of city yet not too far from civilization for shopping, dining and wineries.   Protective covenants and restrictions in place to preserve the property values and natural harmony of the area.  Easy drive to Wentzville, Marthasville or Washington.   Agent Owned
#26004133

Marthasville

Lot 1 Springview Farms

None Beds

None Baths

N/A

$240,000

MLS#: 26004133

* Listings identified with the FMLS IDX logo come from FMLS and are held by brokerage firms other than the owner of this website. The listing brokerage is identified in any listing details. Information is deemed reliable but is not guaranteed. If you believe any FMLS listing contains material that infringes your copyrighted work please click here to review our DMCA policy and learn how to submit a takedown request. © 2024. First Multiple Listing Service, Inc.

Categories

Homes Tailored to Your Lifestyle

Buyers Guide

Buying a home is one of the most exciting milestones of your life.

View more

Sellers Guide

Putting your home on the market can be a stressful process, especially when you don’t know what to expect.

View more

Market report

With just a few clicks, you'll gain instant access to valuable insights about the real estate market, including trends, property values, and community analytics.

View more

Home value

Unlike automated valuations, our hands-on review will provide a comprehensive opinion of your home’s value while considering important interior elements and other location intangible factors that machine algorithms so often miss.

View more

Buyers resources

Guides on financing, inspections, and choosing the right Realtor for a smooth home purchase.

Sellers resources

Practical tips on staging, pricing, and preparing your home to attract buyers and maximize your sale.

 - property

Send a message

Message successfully sent.

Reason for contacting?

I agree to receive email communication and understand I can unsubscribe at any time.

I agree to be contacted by Realhub DEV via call, email, and text for real estate services. To opt out, you can reply 'stop' at any time or reply 'help' for assistance. You can also click the unsubscribe link in the emails. Message and data rates may apply. Message frequency may vary. Privacy Policy

Sign In Sign Out

Virtual Assistant

Would you like to take the next step with this property? We can help you schedule a showing or virtual tour, or send you more details.

Yes, I would like more information.

Thank You for Your Reply, One of Our Agents will contact you as soon as possible

No, maybe later.

Thank you, you can always contact me via email, phone number or through the contact form.

Realhub AI

Lucy - Your AI-Powered Realtor

Update Your Temporary Password

Personalize your search

Enter your email and we'll notify you immediately when new listings match what you're looking for.

or enter email address

Already have an account ? Login here

Continue your home search

I agree to receive communications and understand I can unsubscribe at any time.

I agree to be contacted by Realhub DEV via call, email, and text for real estate services. To opt out, you can reply 'stop' at any time or reply 'help' for assistance. You can also click the unsubscribe link in the emails. Message and data rates may apply. Message frequency may vary. Privacy Policy

Already have an account ? Login here

We use cookies

We use cookies primarily for analytics to enhance your experience. By accepting, you agree to our use of these cookies. You can manage your preferences or learn more about our cookies policy.