Thinking of selling?

Blue Sapphireline

Browse Properties
  • Nearby me

Popular Features

Community Features

Association

Property Features

Waterfront

View

Exterior Features

Interior Features

Style

E-Alert name

Properties

10000 properties match your criteria

Price reduced
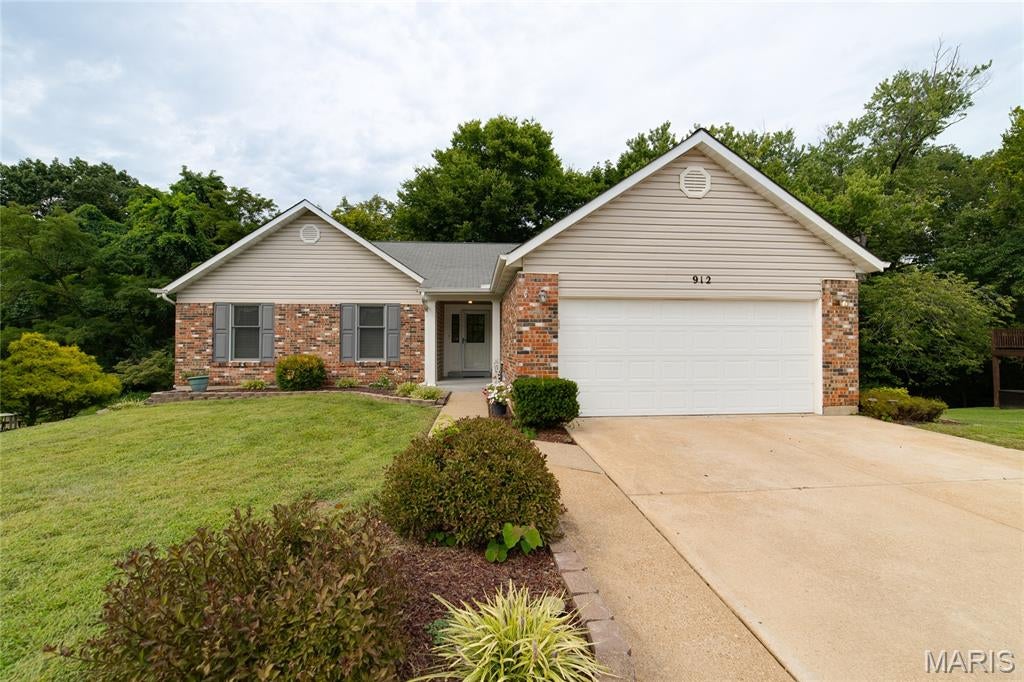
Welcome home to this beautiful, move-in ready ranch featuring a low-maintenance exterior and over 1,400 square feet of bright, open living space! From the moment you step inside, you will love the soaring vaulted ceilings and the expansive great room, complete with a cozy decorative fireplace. The heart of the home is the beautifully updated kitchen, boasting premium quartz countertops and a spacious breakfast room perfect for morning coffee or step through the Elegant French doors lead you out to a brand-new composite deck with steps, looking out over a private backyard that backs entirely to mature woods and peaceful common area. Retreat to Primary bedroom with on en-suite that is completed updated and Beautiful. There are 2 large additional room for Kids & Guest to enjoy along with the updated Hall Bath.  Need more space? The massive, full walkout basement is a blank canvas waiting for your imagination to finish. Fantastic community amenities include a neighborhood pool and tennis courts. Don't miss this perfect blend of comfort, style, and convenience! Close to Shopping, Highways and Schools. This Home is located in the sought after subdivision of Riverwood Place, Don’t Miss it!
#26054813

Florissant

912 Gastorf Place

3 Beds

2 Baths

1,405 Sq.Ft.

$284,000

MLS#: 26054813
Price reduced
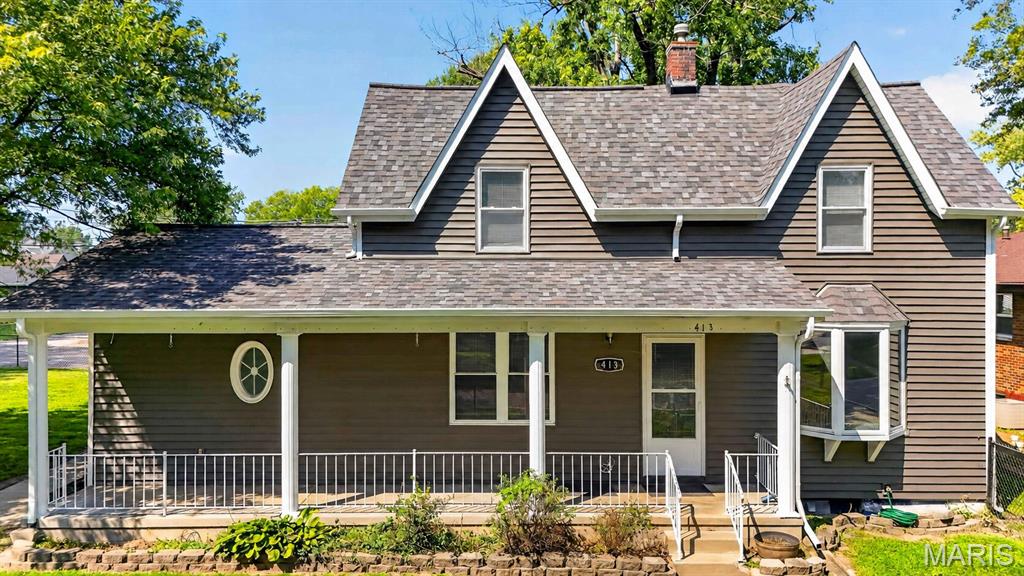
NEW ROOF, SIDING, AND GUTTER SYSTEM! This updated story-and-a-half home delivers approximately 1,580 sq. ft. of character, comfort, and versatility in the heart of O’Fallon. Additional updates include FRESH PAINT, NEW CARPET, FLOORING, AND NEW BLINDS. The main level features a spacious primary suite with a walk-in closet and private bath. The eat-in kitchen shines with stainless steel appliances, Corian and butcher-block countertops, tile backsplash, breakfast bar, and under-cabinet lighting. A beautiful bay window fills the living area with natural light. Upstairs, two generously sized bedrooms offer plenty of room for family, guests, an office, or a playroom. The basement includes laundry hookups, a non-conforming bathroom, storage, and a chimney connection with potential for a wood-burning stove. Enjoy added energy savings with 24 FULLY PAID SOLAR PANELS! The oversized 2-car detached garage is a standout, offering 220-amp electrical service suitable for EV charging, a built-in heater, AC unit, water spigot, and workbench. Outside, you’ll find a large fenced backyard, sunroom, storage shed, and garden area. Located on a quiet street within walking distance of Downtown O’Fallon and Vine Street Market, with easy access to shopping, dining, parks, Scott AFB, and the St. Louis metro area. This home is packed with updates, and hard-to-find amenities!
#26052964

O'Fallon

413 N Vine Street

3 Beds

2 Baths

1,580 Sq.Ft.

$269,500

MLS#: 26052964
Price reduced
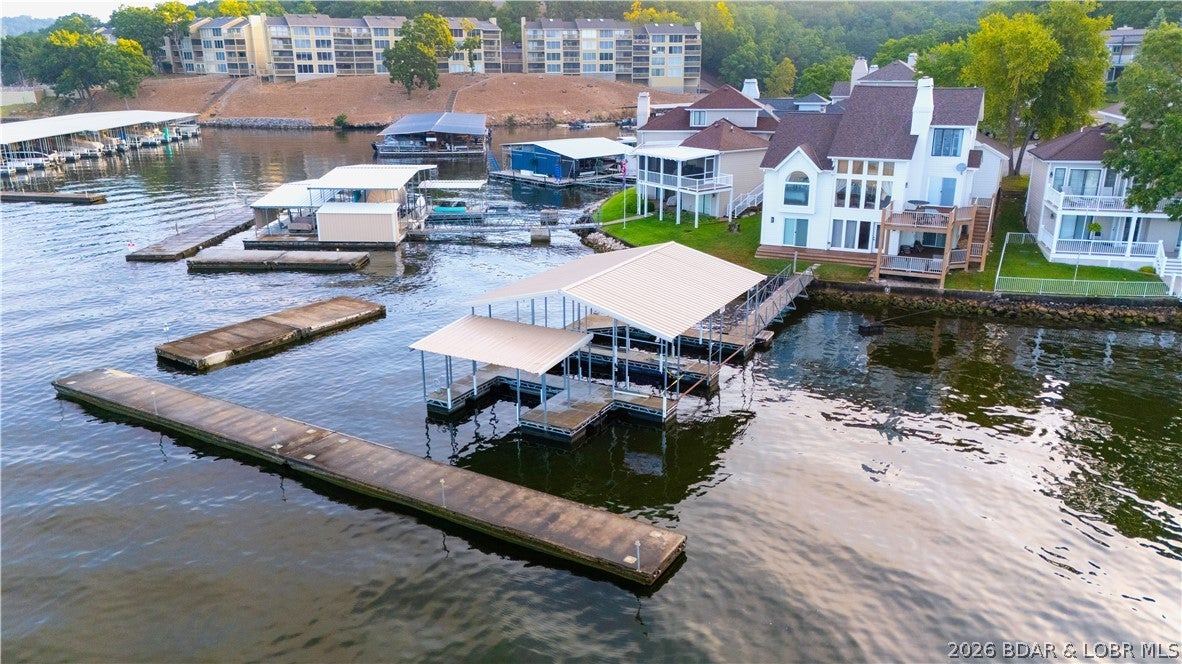
Lakefront living with a FLAT driveway, HUGE views & an unbeatable Osage Beach location! This tastefully remodeled home overlooks the Osage 25 MM and features a NEW roof in Spring of 2026, completely remodeled primary bath in 2025, large breakwater for protected docking & a 2-well concrete dock with 2 PWC spaces. Inside features a vaulted living room filled with natural light and centered around a beautiful gas fireplace, flowing seamlessly into the kitchen & dining area. Enjoy the view from the main-level or lower covered deck perfect for entertaining friends/family! A spacious loft with two full over twin bunks provides flexible sleeping space currently serving as a 4th bedroom + mini-split upstairs. Other updates include rebuilt composite decks (2023), soffit, wrapped front posts, exterior paint, Bosch HVAC, interior sliders & a redesigned kitchen with custom cabinets, countertops, appliances & backsplash. Newer flooring, lighting, plumbing fixtures & updated fireplaces add even more appeal. Perfect for full-time living, lake getaway OR nightly rental! Located in the Camdenton school district, nearby all the Lake's favorite attractions.
#3589777

Osage Beach

2268 Breezy Acres Road

4 Beds

3 Baths

3,000 Sq.Ft.

$899,000

MLS#: 3589777
Price reduced
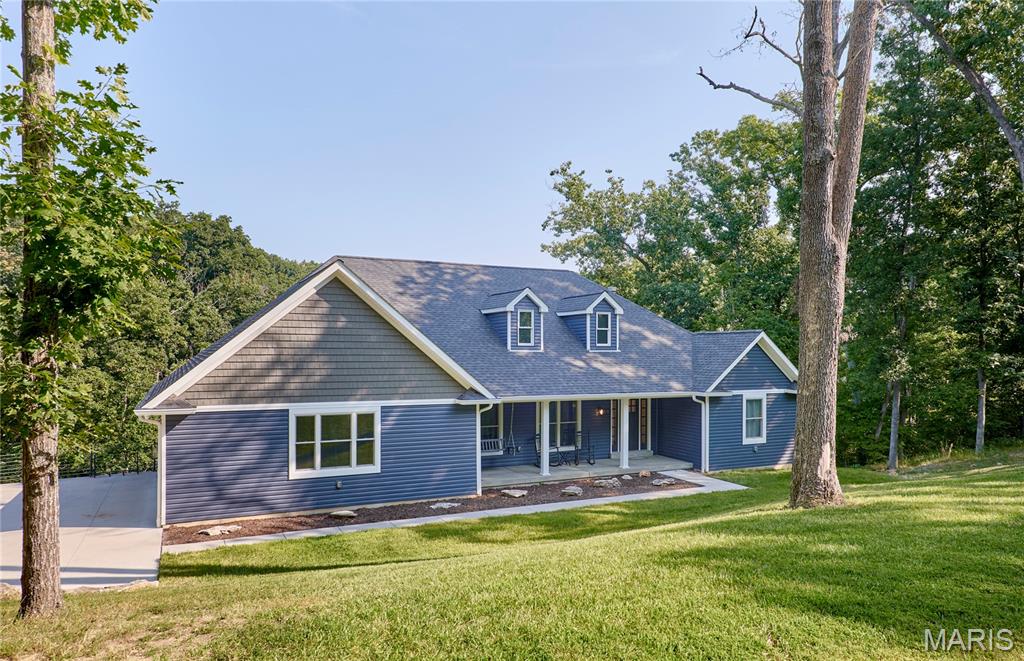
Dont wait !  Homes like this don't come around often in sought after area of Defiance!  Rare opportunity to have a beautiful like new ranch home on 3.05 wooded acres!  paved roads plus concrete driveway and Just minutes to I-64 and Hwy 94 allowing easy commutes yet peaceful country living. 11 ft ceilings and all of the natural light that fills the entertaining area. The kitchen offers tons of white cabinets, stainless farm sink, walk-in pantry, large island/breakfast bar, Quartzite Counter tops and access to huge deck with view of the peaceful, quiet setting-cozy hearth room and enjoy the warmth from the wood burning fireplace-separate dining room or office space-Primary bath has double bowl, step in shower with black onyx surround. All bedrooms have walk-in closets. Laundry/mud room is spacious and the unfinished basement walls are 9 ft, has w/i plumbing and walks out to a second deck-there is a sub basement offering additional space for a work shop, play room or flex space-Top of the line insulation throughout home-Anderson Windows-o/s rear side car garage drywalled and insulated
#26055317

Defiance

50 Wilderness Lane

3 Beds

2 Baths

2,336 Sq.Ft.

$650,000

MLS#: 26055317
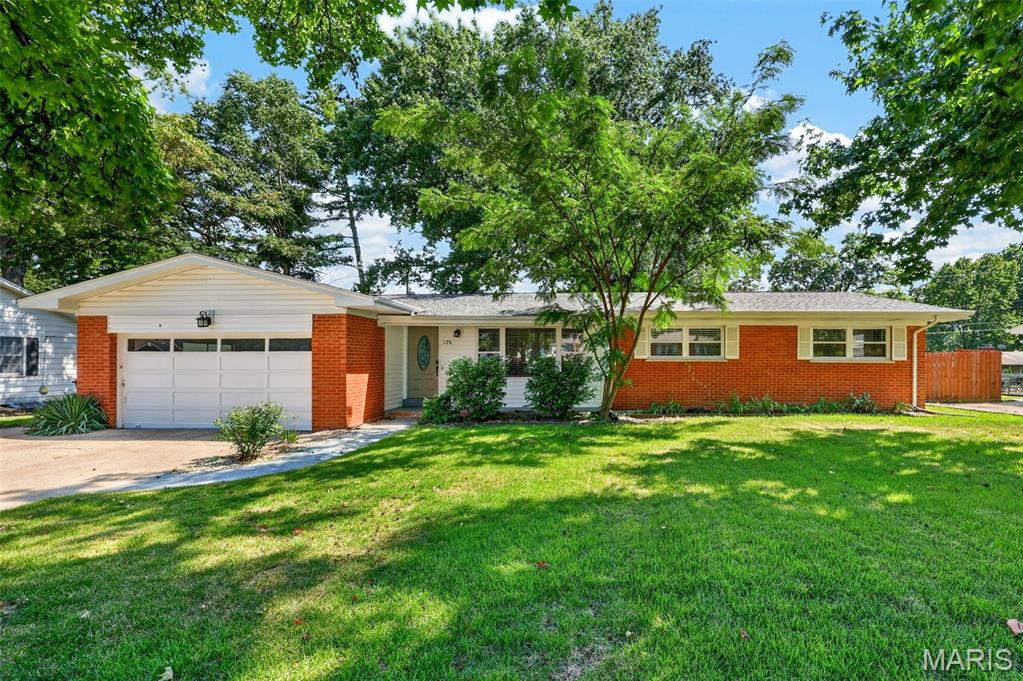
Step inside this beautifully refreshed 3-bedroom, 2-bath ranch offering a bright, open layout and plenty of room to enjoy! The spacious living room flows into the updated kitchen and family room, complete with a cozy fireplace and luxury vinyl plank flooring. The kitchen features white cabinetry, granite countertops, newer stainless steel appliances, and pantry.
The gorgeous dining room makes a statement with elegant wainscoting and beautiful hardwood floor. Down the hall you’ll find three nice sized bedrooms featuring fresh trim, updated window casings, and closet organizers. The primary suite includes a private bath with ceramic tile flooring and a spacious walk-in shower with a rainfall showerhead. A second full bath offers another walk-in shower and ceramic tile flooring. Main-floor laundry adds everyday convenience.  Additional features include beautiful hardwood flooring throughout much of the home, including the bedrooms; a two-car attached garage; extra parking and a sidewalk providing easy access to the backyard. The HVAC system, heat pump, and water heater were replaced in 2023. Relax on the patio overlooking the large, level, fenced backyard—an ideal setting for entertaining.
#26054670

St Charles

120 S Duchesne Drive

3 Beds

2 Baths

1,565 Sq.Ft.

$335,000

MLS#: 26054670
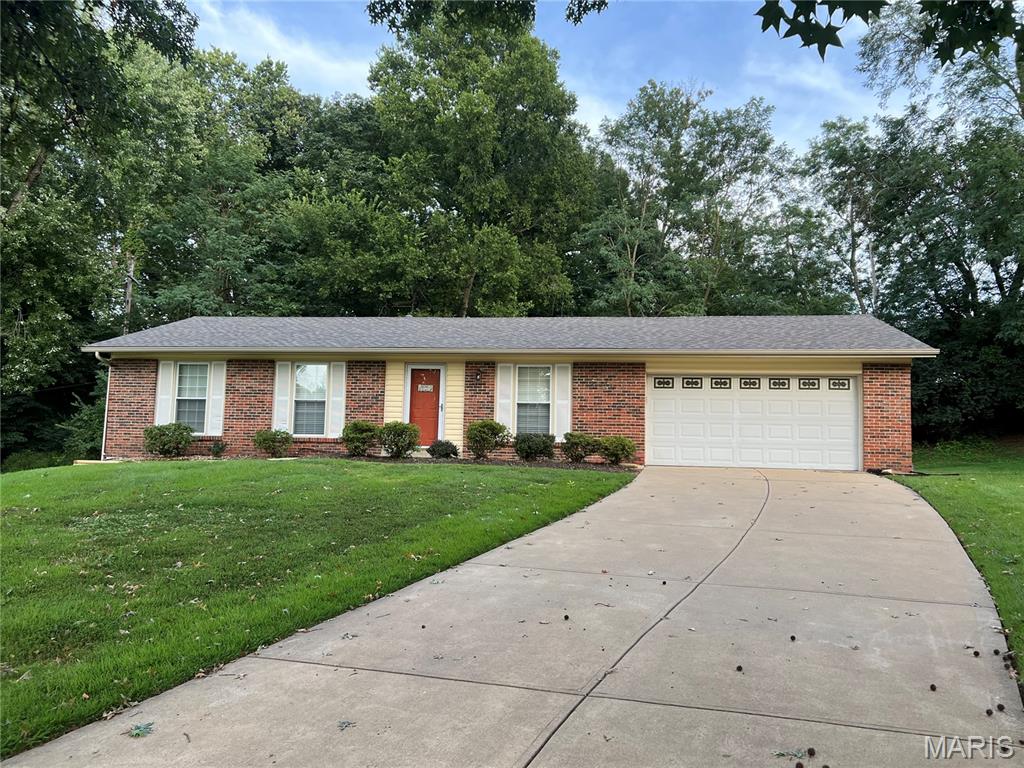
WELCOME HOME! Welcome to this beautiful Ranch style home, 3 bedroom, 2 full bathrooms situated in a wonderful and convenient location near Hwy. 270 and 364. Home close to highly rated PARKWAY SCHOOLS! Walk in to a lovely family room with luxury vinyl flooring that flows down the hallway and in the kitchen. All bedrooms have beautiful hardwood floors! Primary bedroom suite with en-suite bathroom. Two more bedrooms with full bathroom in hallway. Open concept from family room to large eat in kitchen. Kitchen looks out to lovely, large, PRIVATE backyard that backs to common ground. Full basement that is ready to finish. Brand NEW water heater! NEW composite deck for entertaining and relaxing! Exterior of home low maintenance with mostly brick. NEW ROOF, GUTTERS, DOWNSPOUTS installed Aug. 2026. Home has attached OVERSIZED TWO car garage. Municipal Occupancy Inspection PASSED! This home is very well MAINTAINED and move-in ready for you to enjoy! WELCOME HOME!
#26053338

St Louis

1744 Round Robin Court

3 Beds

2 Baths

1,189 Sq.Ft.

$322,500

MLS#: 26053338
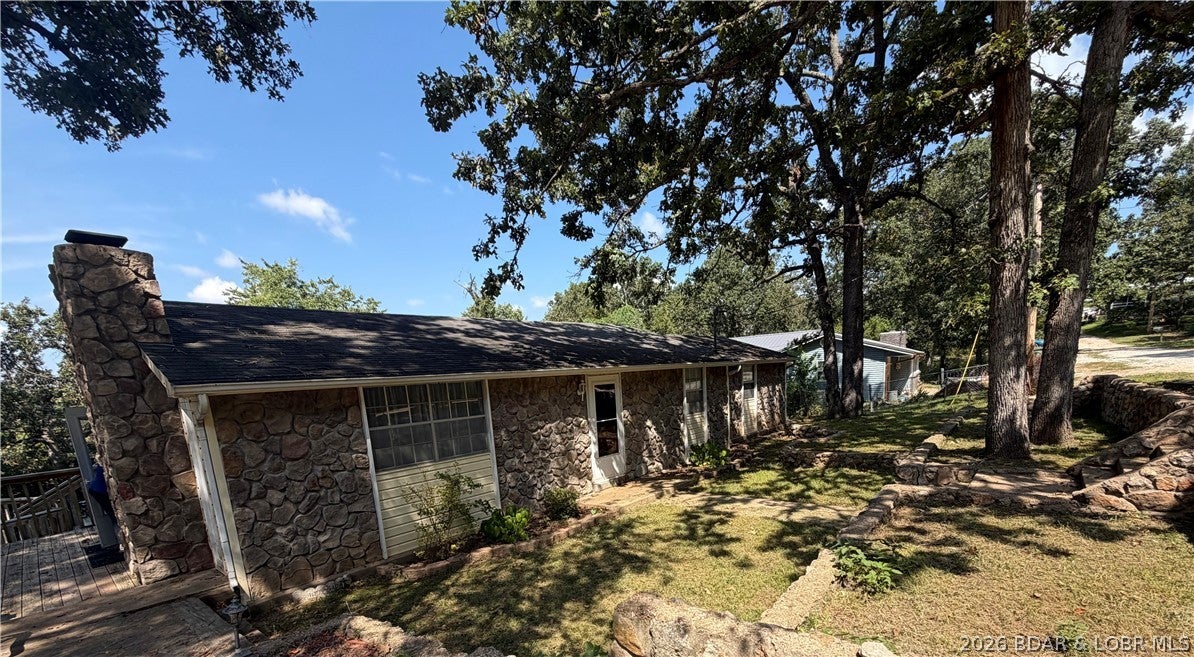
Well-kept 1979 home at the 80MM in Edwards with a beautifully maintained yard and thoughtful updates throughout. The interior features new carpet, fresh paint, Corian countertops, laminate kitchen flooring, and all new 2025 kitchen appliances. Ceilings have a clean knockdown finish for a modern look. A brand-new heat pump is included and stored in the detached 2-car garage, which has electricity and space to build an upstairs apartment. Enjoy the 36-ft deck with an octagon martini bar area, perfect for relaxing or entertaining. The home offers three sets of energy-saving French doors that bring in great natural light. Property includes a small storage building, an easy-access crawl space, and a concrete safe room with electricity and plenty of storage. A solid, updated home with great potential and lake-area charm.
#3589759

Edwards

26053 Santa Barbara Street

3 Beds

2 Baths

1,224 Sq.Ft.

$154,900

MLS#: 3589759
Price reduced
Fully Renovated, Move-In Ready Home in Fairview Heights, Illinois

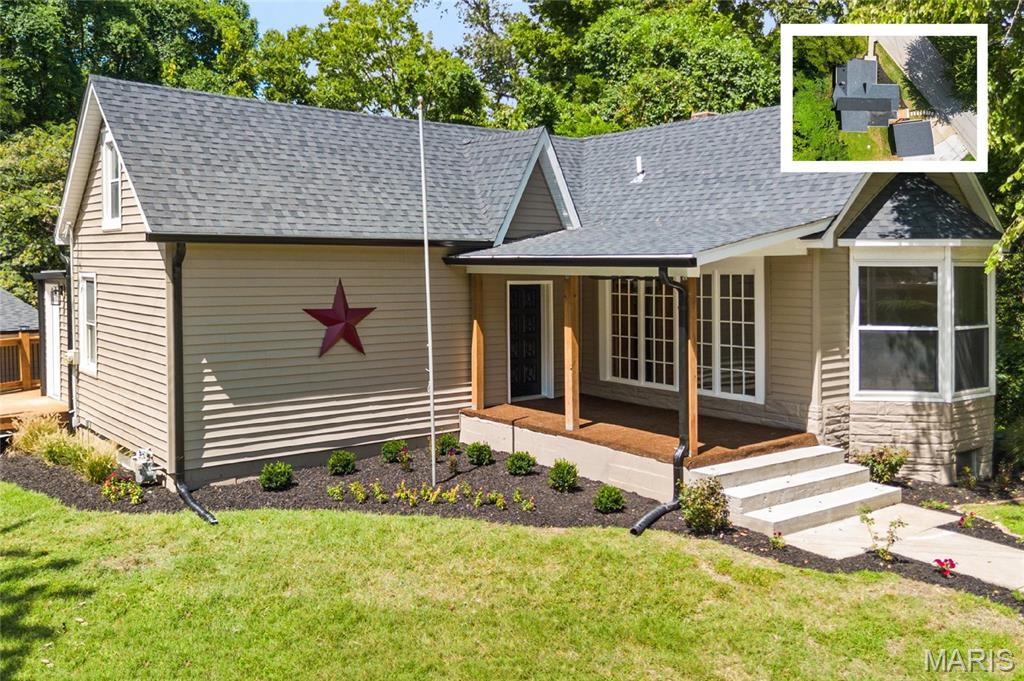
Welcome to this beautifully renovated 3-bedroom, 1.5-bath home in Fairview Heights, Illinois, where modern finishes meet original charm. Tucked away in a quiet Fairview Heights neighborhood and backing to a large, fully wooded lot, this home offers peaceful views, wonderful privacy, and a beautiful natural backdrop. Originally built in 1901, this well-built home has been extensively renovated inside and out, thoughtfully combining preserved architectural character with today's modern conveniences.

From the freshly painted exterior to the new roof, gutters, siding, cedar posts, rebuilt deck, and inviting covered front porch, every detail has been thoughtfully refreshed. Step inside to wide plank luxury vinyl flooring, tall 9-foot ceilings, fresh plaster walls, and preserved architectural character, including graceful arched openings leading into the stunning, fully remodeled kitchen.

Designed for both style and function, the kitchen features white shaker cabinetry with soft-close doors and drawers, stylish gold pulls, quartz countertops with subtle veining, recessed lighting, a stacked pantry, gas range, microwave, dishwasher, refrigerator, TV-ready outlets, and abundant workspace. 

The fully renovated bathroom is a standout, featuring an oversized modern vanity and beautiful porcelain and marble tile flowing from the floor up the shower walls to the ceiling.

The flexible floor plan offers spaces to fit a variety of lifestyles. The family room includes a new ceiling fan set within a reverse tray ceiling, while double barn doors open to an exceptional flex room/bedroom with tongue-and-groove wood ceilings, a bay window, closet, and LVP flooring. Use this versatile space as a primary suite, family room, home office, playroom, or whatever best suits your needs. Additional main-level bedrooms offer fresh paint, new carpet or LVP flooring, ceiling fans, and great natural light.

Upstairs, two additional bonus spaces provide even more possibilities. One features new LVP flooring, a walk-in closet, and a portable AC unit, while the second is currently used for storage and offers excellent potential for future use.

The side entry leads through a convenient laundry room, plumbed for either gas or electric, with unique cove molding and easy access to the kitchen. Outside, enjoy the fully rebuilt deck, stone steps leading from the oversized detached two-car garage, and a fully wooded backyard providing exceptional privacy and a peaceful setting.

The walk-up basement has been professionally sealed and includes newer HVAC and water heater systems, outstanding storage, a built-in workbench, workshop potential, and exterior access for added convenience and peace of mind.

The completely rebuilt detached 2-car garage features a new roof, siding, gutters, garage door, and automatic opener. Alongside the garage is space for approximately four additional off-street vehicles, providing exceptional parking and the potential to accommodate a travel trailer, watercraft, or other recreational vehicles.

Conveniently located just minutes from shopping, dining, Pleasant Ridge Park, the Fairview Heights Recreation Center, and major commuter routes, this extensively renovated Fairview Heights home combines modern finishes, original architectural character, flexible living space, generous parking, and a peaceful wooded setting. Move-in ready with so much to offer, this Fairview Heights gem is a must-see!
#26054194

Fairview Heights

9785 Ridge Heights Road

3 Beds

1 Baths

1,222 Sq.Ft.

$257,500

MLS#: 26054194
Price reduced
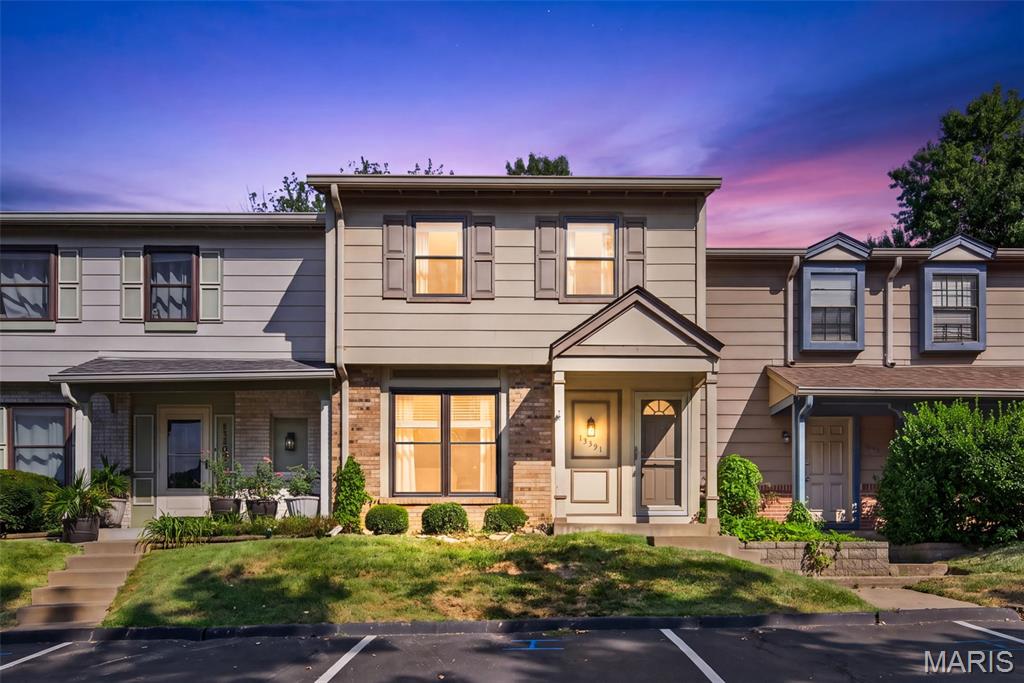
Available now! Beautifully remodeled and move-in ready townhome in the desirable Hidden Meadows community. This 3-bedroom, 2.5-bath home features a remodeled kitchen , updated bathrooms, new LVP flooring, and a finished lower level with brand-new carpet.
The primary suite includes a private bath and walk-in closet. Enjoy a private deck overlooking mature trees, two reserved parking spaces, and community amenities including a pool, clubhouse, tennis courts, and basketball court.
Conveniently located near I-270, Manchester Road, shopping, restaurants, Queeny Park, and Parkway Schools.
This home offers privacy, quality updates, and an unbeatable location. Schedule your showing today!
LEASE TERMS:
- Min 18 month lease with option to renew if in good standing.
-Tenant(s) pays all utilities that are not covered by HOA
-See lease agreement for all terms and conditions.
-Pets are based on owner approval and additional fees/deposit.
REQUIREMENTS:
-Total move-in cost of $4000. (Security Deposit: $2,000 plus first month's rent: $2,000)
-No evictions, actions or judgments due to non-payment of rent or property damage to previous rental properties.
-No smoking.
#26055582

Ballwin

13391 Hiddendale Lane

3 Beds

2 Baths

1,260 Sq.Ft.

$2,000

MLS#: 26055582
Price reduced
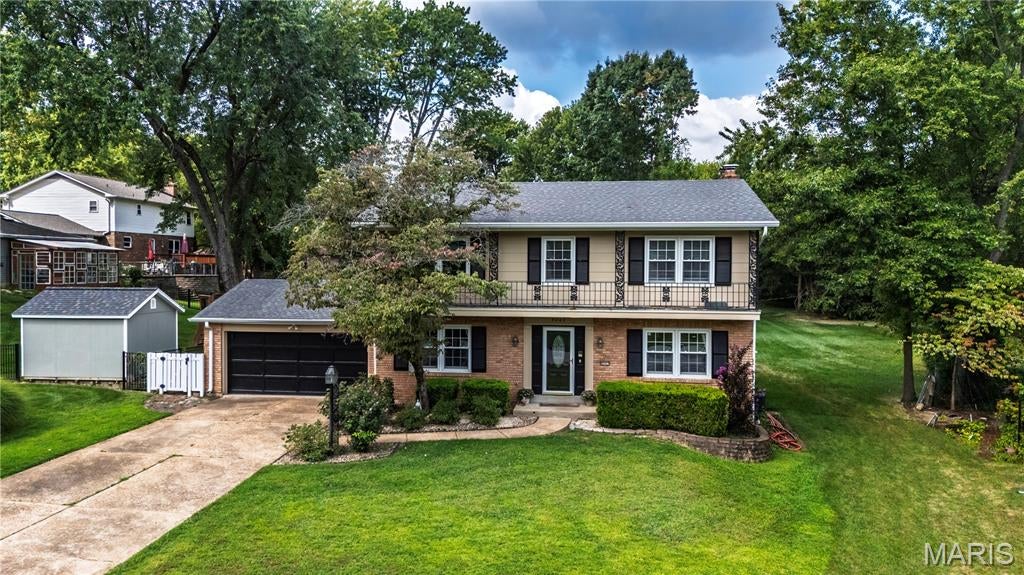
Charming, spacious, and packed with the kind of features that make a house feel like home! This beautiful 4-bedroom, 4-bath home sits on a large lot in the highly sought-after Lindbergh School District and offers the perfect blend of character, updates, and everyday functionality. Step inside to a welcoming floor plan filled with natural light and inviting spaces designed for both everyday living and entertaining. The updated kitchen is a standout, offering a fresh, stylish space that flows effortlessly into the main living areas. Cozy up around the gas fireplace in the family room or head through the doors to the incredible all-seasons room — the perfect spot for morning coffee, game nights, reading, or simply enjoying the view of your backyard year-round. But wait! There's more...Outside, the fun continues with a spacious patio and large lot, giving you plenty of room to entertain, let the kids and dogs play, or create the backyard oasis you've always wanted. Located in a fantastic neighborhood, this home checks all the boxes: charm, space, updates, indoor-outdoor living, and a location you'll love. Come see why this one feels different the moment you walk through the door!
#26055462

Crestwood

9047 Lowill Lane

4 Beds

2 Baths

2,242 Sq.Ft.

$610,000

MLS#: 26055462
Price reduced
Assumable loan for qualified buyers at under 3.5% interest rate
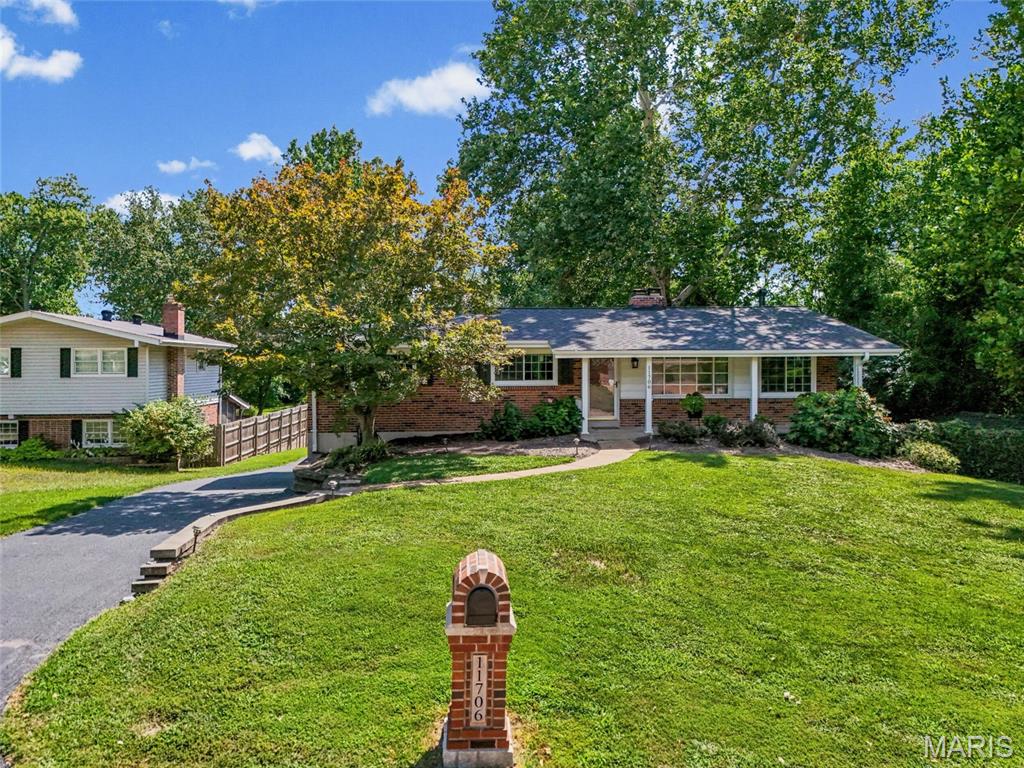
Home has a new Roof, new Windows, driveway repaved, new flooring and more! Come see this 4-bd, 3-bt, ranch home in Sunset Hills on .85/acre picturesque property in a fantastic subdivision and Lindbergh School District.  Enter the main floor to a large living room with bamboo luxury plank flooring throughout. Move through to the large dining room with a wood-burning fireplace and matching built-in shelves on either side, which opens to a beautiful kitchen with stainless steel appliances, updated fixtures, custom white cabinetry, granite countertops, a tile backsplash, and a spacious pantry. Hall bath updated; 3 large bedrooms on the main floor, freshly painted, including a large primary bedroom with a private bath with ceramic flooring and a walk-in shower. The lower level has a walk-out, a 4th bedroom with a walk-in closet, an updated walk-in shower, a large recreation room with a wood-burning fireplace, laundry, a separate storage room with lots of shelving, and a 2-car tuck-under garage with a workshop area. The real gem is the ability to relax and enjoy this BEAUTIFUL, serene, large yard with a drum bridge, landscaping, and privacy.  Driveway recently resurfaced and sealed, and so much more!  Fantastic for entertaining or just enjoying the view!
#26055208

Sunset Hills

11706 Doverhill Drive

4 Beds

3 Baths

2,400 Sq.Ft.

$434,900

MLS#: 26055208
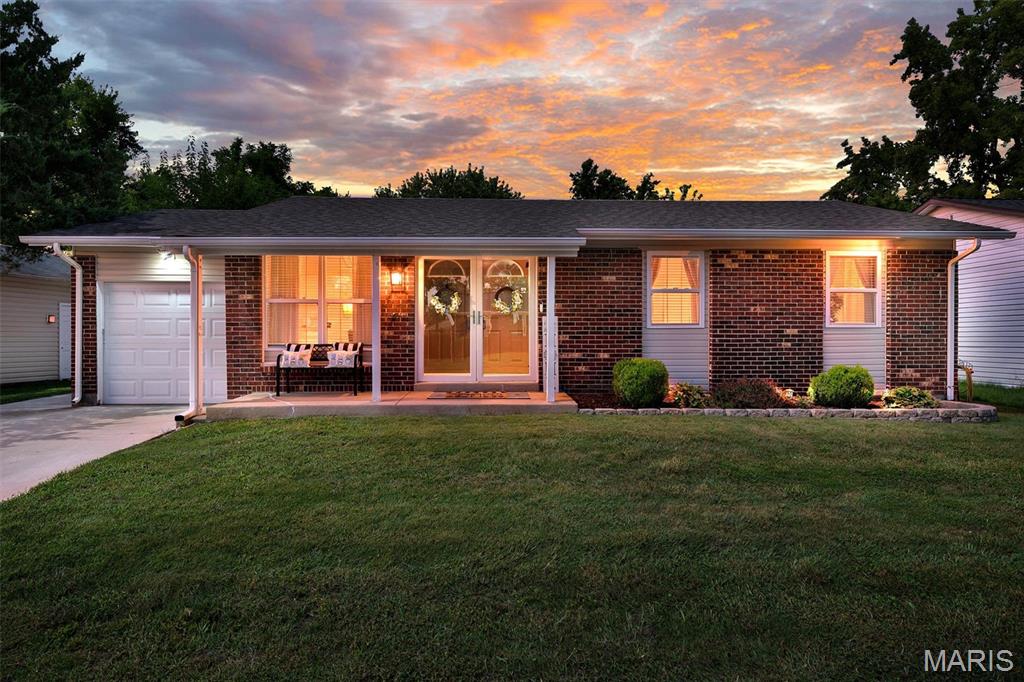
Move right into this beautifully maintained 3-bedroom 1.5 bath ranch offering approximately 1,700 total square feet of finished living space on main and lower level, an open floor plan, and numerous updates throughout! An attached one-car garage completes this exceptional home.

Enjoy peace of mind with major updates including a newer roof (2022), HVAC system (2022), water heater (2022), updated electrical panel (2023), new and expanded driveway (2023), sidewalks (2023), backyard concrete patio (2023), playground (2025), buried downspouts (2025) and sump pump (2025). Passing Occupancy Inspection has been completed Aug 2026.

Step inside to a spacious living room that flows seamlessly into the kitchen, creating the perfect space for everyday living and entertaining. Easy care luxury laminate flooring extends throughout the main living areas, while the bedrooms provide added comfort with fluffy carpet. The kitchen features abundant white cabinetry, stainless steel appliances, spacious pantry cabinets, a stylish tile backsplash, an extra-deep single-bowl sink, and counter space. Fresh neutral paint throughout, ceiling fans, and a smart thermostat complete the move-in-ready interior.

The main level offers three bedrooms, including a primary suite with its own private half bath, plus an updated full hall bathroom. The partially finished lower level significantly expands your living space with a large recreation and entertainment area, ideal for movie nights, game days, a home office, or workout space, while still providing ample storage.

Step outside to the level, fully fenced backyard featuring a huge spacious back patio, playground set that stays with the house, and plenty of room for pets, play, gardening, and entertaining. Outstanding curb appeal welcomes you with a covered front porch, attractive brick front, vinyl siding, beautifully landscaped flower beds, an extra-wide expanded concrete driveway, and newer sidewalks extending around the home.

Conveniently located near parks, shopping, restaurants, schools, and major highways, this home offers the perfect combination of comfort, functionality, and value. Don't miss this opportunity to make it yours!
#26054286

Florissant

3027 Luxury Drive

3 Beds

1 Baths

1,848 Sq.Ft.

$200,000

MLS#: 26054286
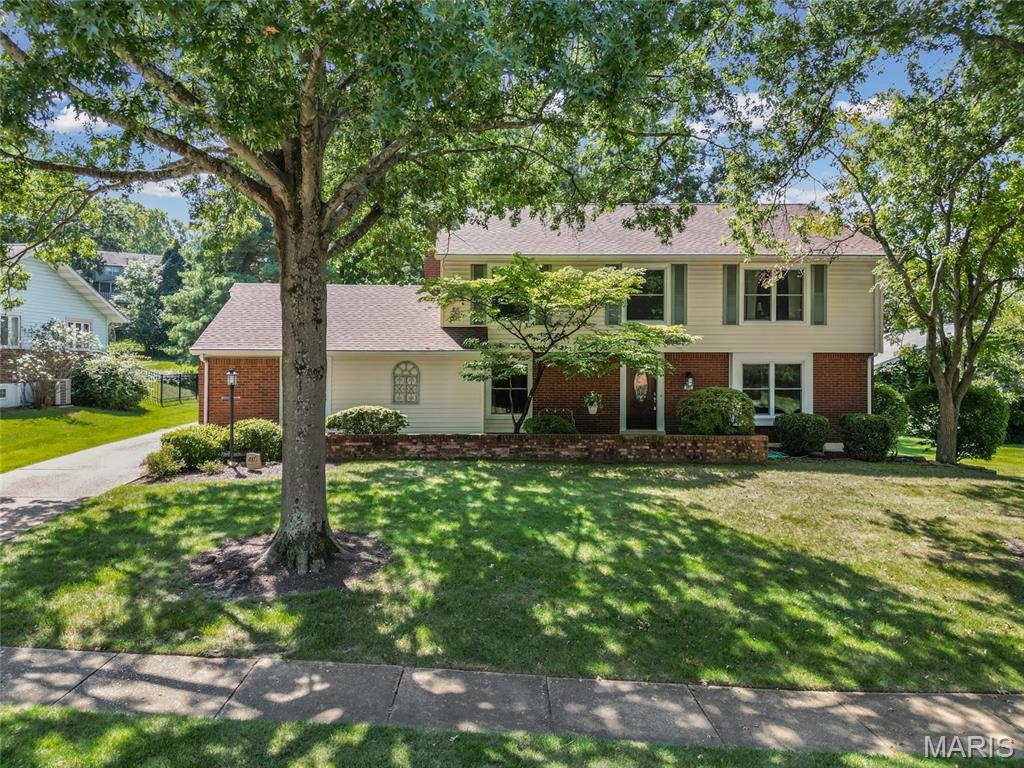
Don't sleep on this one! A stunning, move-in-ready home where modern updates meet timeless comfort with a main floor laundry. The home glows with an abundance of natural light reflecting off beautiful hardwood floors that flow throughout. The updated windows create a bright, airy atmosphere that makes every room feel brand new.

The heart of the home is the thoughtfully updated kitchen, renovated just three years ago. It features crisp white cabinetry, elegant granite countertops, an induction cooktop, and a double oven—perfect for hosting gatherings or preparing daily meals.  The adjacent living space is anchored by a beautiful fireplace, offering a cozy focal point for relaxing evenings.

The primary retreat now boasts a custom-organized closet and an ensuite bath with double sinks. Downstairs, the finished lower level expands your living space significantly, complete with plush new carpet, a full bath, and a versatile sleeping room.

Step outside to the lovely deck, providing a seamless transition to an outdoor space designed for morning coffee or weekend dining. With a one-year-old roof, dual HVAC systems for year-round efficiency, and updated windows, all the heavy lifting has been done for you. This is a rare opportunity to own a meticulously maintained home where every detail has been handled with care.
#26046665

Ballwin

480 Maymont Drive

4 Beds

3 Baths

2,280 Sq.Ft.

$478,000

MLS#: 26046665
Price reduced
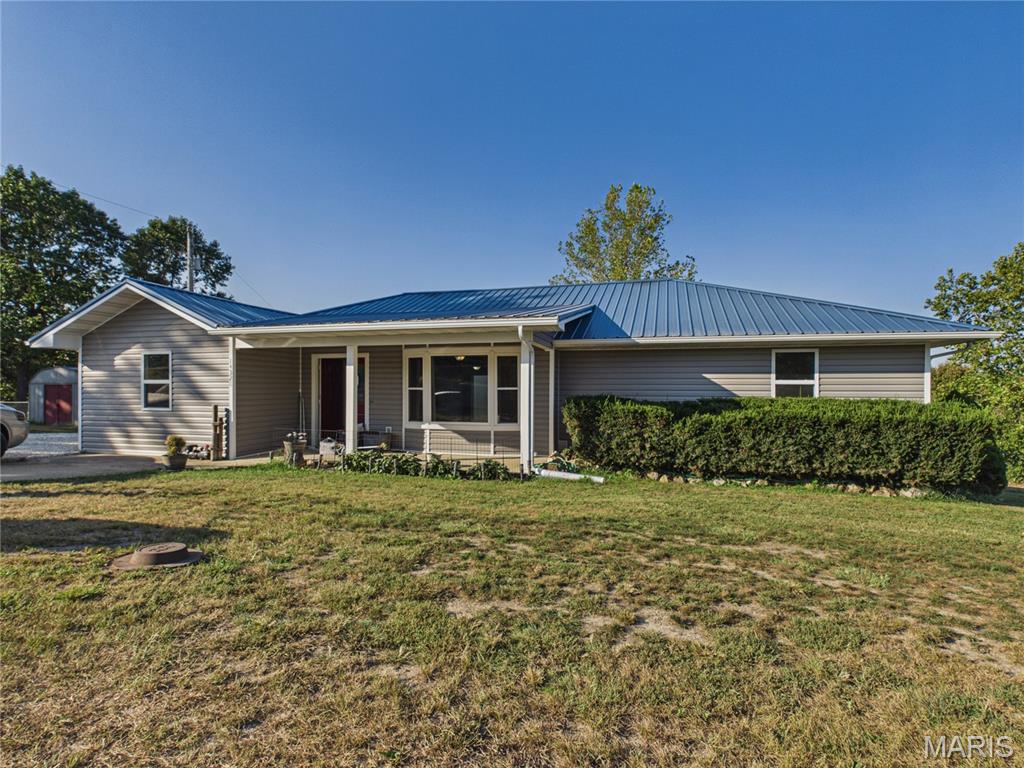
Welcome out to Torpedo Drive. A quiet drive down a small-town road will lead you to this single story ranch on an .82+/- acre spacious lot with a fenced backyard that has plenty of mature trees along the perimeter. There is a detached shed for additional storage as well as a trex-built back deck with a custom fire pit area. The front features a covered front porch and additional off-street parking!

At over 1670 +/- sq ft with 4 full beds and 2 full baths this house meets a unique value! The 1-car garage was converted to a master suite for extra convenience and added value, it also features its own separate access with an exterior door and new flooring throughout the bedroom/closet.

Come see this well-maintained ranch home with unique value in the area.
#26052155

St Robert

14328 Torpedo Drive

4 Beds

2 Baths

1,656 Sq.Ft.

$249,900

MLS#: 26052155
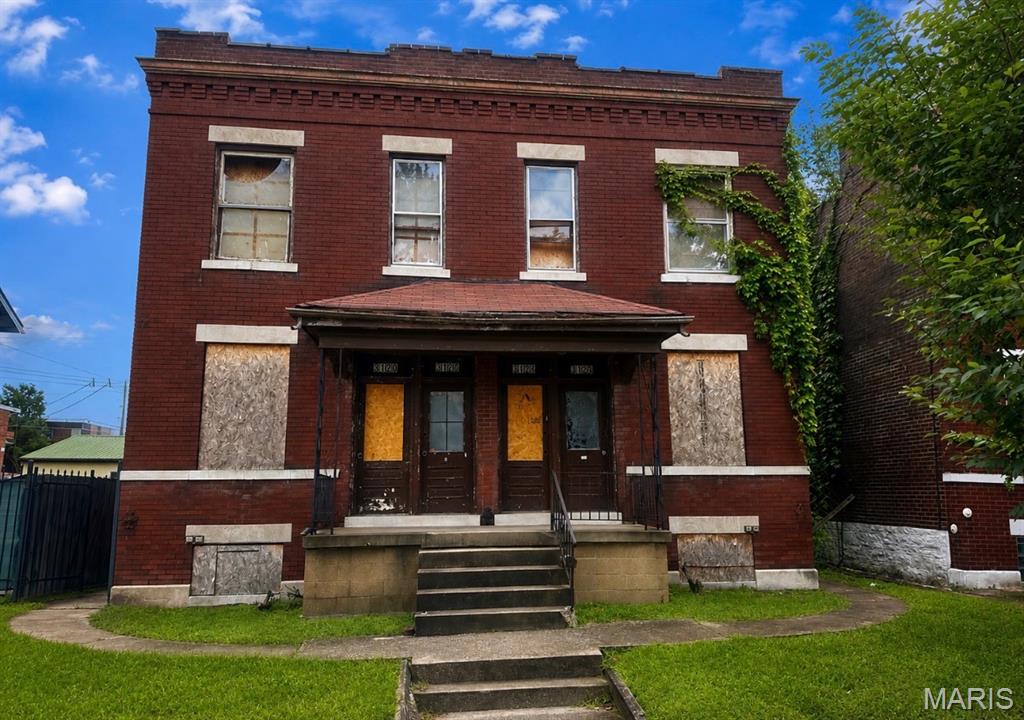
Excellent investment opportunity! This solid brick 4-family property is ideally located on the edge of the highly desirable Tower Grove East and Benton Park West neighborhoods, offering strong rental demand and excellent potential for value appreciation. Whether you’re looking for a resale/flip project or a long-term income-producing hold, this property provides a great opportunity to capitalize on a sought-after St. Louis location with continued investor and renter demand. Agent Owned.
#26055558

St Louis

3126 Michigan Avenue

None Beds

None Baths

3,536 Sq.Ft.

$65,000

MLS#: 26055558

* Listings identified with the FMLS IDX logo come from FMLS and are held by brokerage firms other than the owner of this website. The listing brokerage is identified in any listing details. Information is deemed reliable but is not guaranteed. If you believe any FMLS listing contains material that infringes your copyrighted work please click here to review our DMCA policy and learn how to submit a takedown request. © 2024. First Multiple Listing Service, Inc.

Categories

Homes Tailored to Your Lifestyle

Buyers Guide

Buying a home is one of the most exciting milestones of your life.

View more

Sellers Guide

Putting your home on the market can be a stressful process, especially when you don’t know what to expect.

View more

Market report

With just a few clicks, you'll gain instant access to valuable insights about the real estate market, including trends, property values, and community analytics.

View more

Home value

Unlike automated valuations, our hands-on review will provide a comprehensive opinion of your home’s value while considering important interior elements and other location intangible factors that machine algorithms so often miss.

View more

Buyers resources

Guides on financing, inspections, and choosing the right Realtor for a smooth home purchase.

Sellers resources

Practical tips on staging, pricing, and preparing your home to attract buyers and maximize your sale.

 - property

Send a message

Message successfully sent.

Reason for contacting?

I agree to receive email communication and understand I can unsubscribe at any time.

I agree to be contacted by Realhub DEV via call, email, and text for real estate services. To opt out, you can reply 'stop' at any time or reply 'help' for assistance. You can also click the unsubscribe link in the emails. Message and data rates may apply. Message frequency may vary. Privacy Policy

Sign In Sign Out

Virtual Assistant

Would you like to take the next step with this property? We can help you schedule a showing or virtual tour, or send you more details.

Yes, I would like more information.

Thank You for Your Reply, One of Our Agents will contact you as soon as possible

No, maybe later.

Thank you, you can always contact me via email, phone number or through the contact form.

Realhub AI

Lucy - Your AI-Powered Realtor

Update Your Temporary Password

Personalize your search

Enter your email and we'll notify you immediately when new listings match what you're looking for.

or enter email address

Already have an account ? Login here

Continue your home search

I agree to receive communications and understand I can unsubscribe at any time.

I agree to be contacted by Realhub DEV via call, email, and text for real estate services. To opt out, you can reply 'stop' at any time or reply 'help' for assistance. You can also click the unsubscribe link in the emails. Message and data rates may apply. Message frequency may vary. Privacy Policy

Already have an account ? Login here

We use cookies

We use cookies primarily for analytics to enhance your experience. By accepting, you agree to our use of these cookies. You can manage your preferences or learn more about our cookies policy.