Thinking of selling?

Blue Sapphireline

Browse Properties
  • Nearby me

Popular Features

Community Features

Association

Property Features

Waterfront

View

Exterior Features

Interior Features

Style

E-Alert name

Properties

10000 properties match your criteria

Price reduced
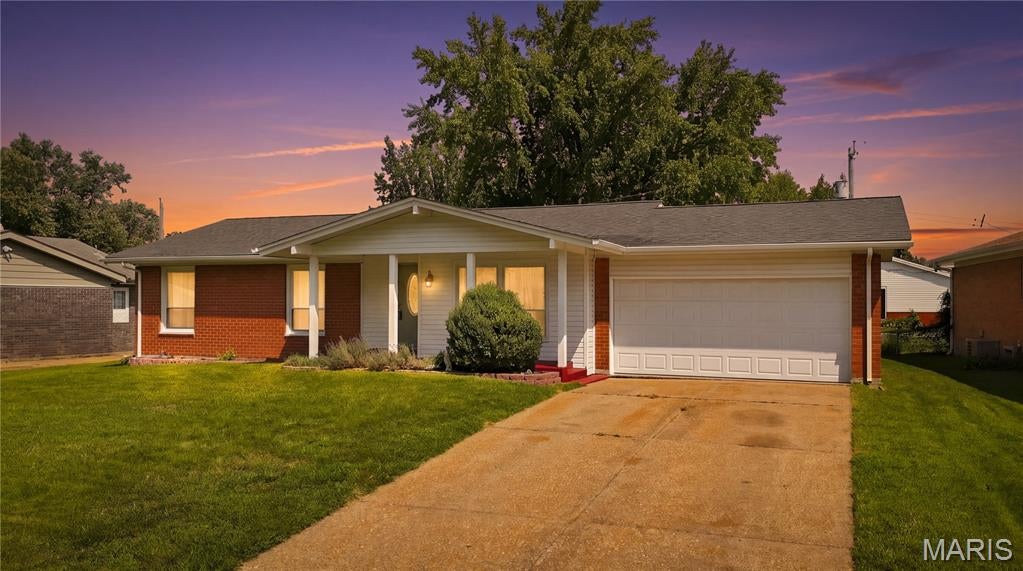
Welcome home to this charming ranch nestled in the well known Wedgwood neighborhood of Florissant! Offering 3 bedrooms and 2 full bathrooms on the main level, this home provides a comfortable and functional layout for everyday living. The living room flows into a connected dining area, creating the perfect setting for gatherings and entertaining. The dine-in kitchen offers a space for casual meals and morning coffee. The partially finished lower level adds even more versatility with a bonus room that's ideal for a home office, craft room, workout space, or guest area. You'll also find a laundry room, with the washer and dryer included, along with a dedicated workshop featuring a workbench that can stay with the home—perfect for hobbies, projects, or extra storage. A 2-car garage provides ample parking and additional storage space. Located in one of Florissant's beloved neighborhoods, you'll enjoy the established tree-lined streets, community feel, and convenient access to parks, shopping, dining, and major highways. Don't miss your opportunity to make this Wedgwood home your own!
#26042652

Florissant

2395 Wedgwood Drive

3 Beds

2 Baths

1,144 Sq.Ft.

$210,000

MLS#: 26042652
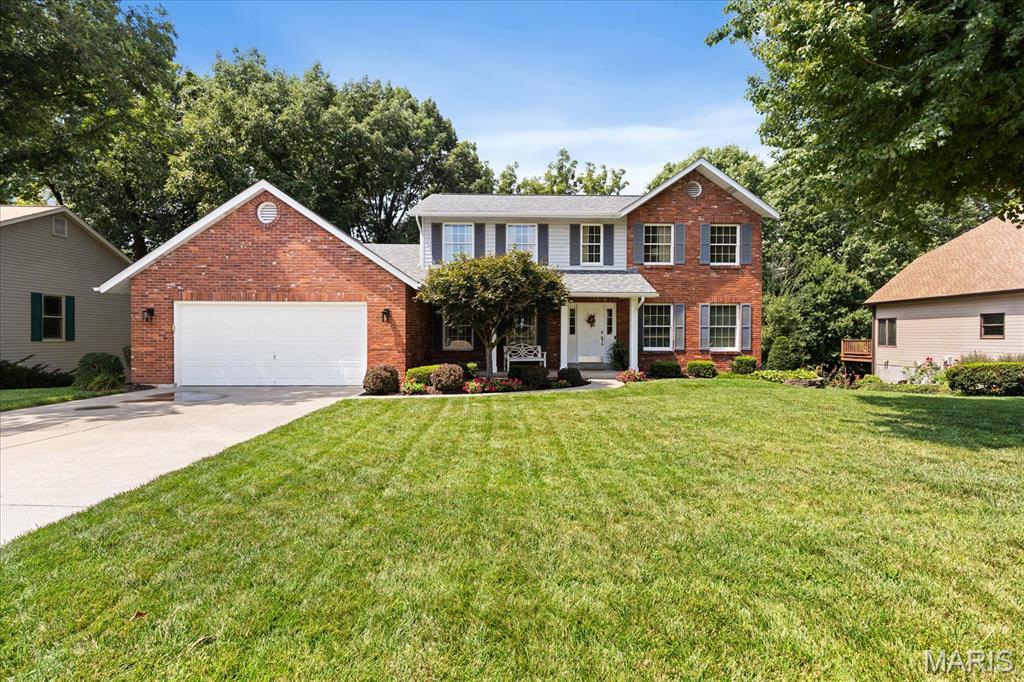
This two-story home gives you space that actually works! At 2,408 square feet above grade, plus a finished walkout lower level adding another approximate 600 sq ft, you've got room for every stage of life without wasted square footage. Built in 1991, updated where it counts, maintained well- and it shows! The kitchen is the heart of this home with the center island, corian countertops, tiled backsplash, bay window, built-in desk, walk-in pantry, and appliances that all stay. It opens into a breakfast area, so the morning routine flows. Right off the kitchen sits a 14x14 four-season room with hardwood floors — a space available for use year-round! The main level also showcases a formal dining room with hardwood floors and crown molding. See the spacious family room with a wood-burning fireplace, bay window, and bar area, the private office with carpet, the half bath with hardwood flooring, and an oversized 29 x 21 garage that fits two cars and then some! Upstairs, the primary suite is ideal with a vaulted ceiling and walk-in closet. The en-suite bathroom was redone in 2012 and it shows: adult-height double vanity, Jacuzzi tub, separate shower, skylight, and a linen closet. Three additional bedrooms — all carpeted, all with overhead light & fan, and one with a walk-in closet — share a hall bath with adult-height vanity and ceramic tile. Hardwood in the hallway ties the upper level together. The walkout lower level is finished and flexible, an incredible rec room with a gas fireplace gives you real options for this space — second family room, home gym, media room, playroom, whatever the next chapter calls for. HVAC replaced in 2009. Did we mention the backyard privacy! Homes with this combination of main-level living, four-season room, oversized garage, and a finished walkout lower level are a must see; schedule your viewing today!
#26050978

St Charles

1131 Black Forest Drive

4 Beds

2 Baths

2,408 Sq.Ft.

$485,000

MLS#: 26050978
Price reduced
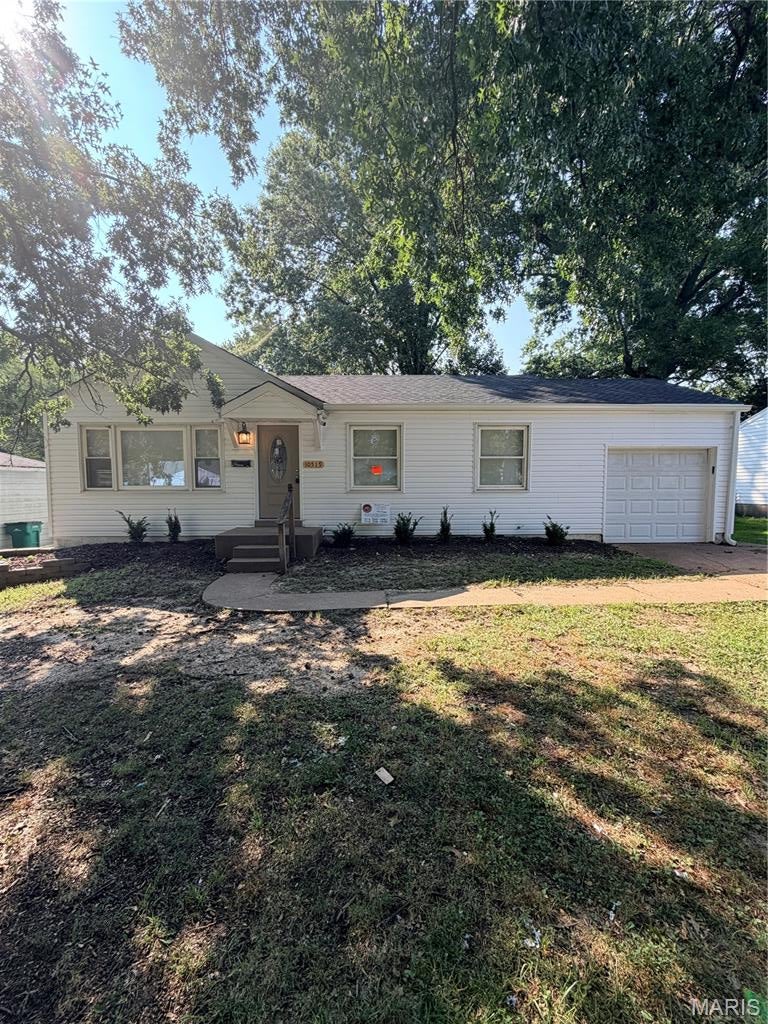
Don't miss out on this amazing 3-bedroom, 1 bath ranch home in very desirable neighborhood in Bellefontaine Neighbors! Charming move-in ready home has over 2000 livable sqft  Features and updates include: Updated Luxury Vinyl Plank Floors, Updated Kitchen and Bathrooms, new AC condenser, contemporary lighting, and elegant paint. Spacious lower level has recreation area, utility/laundry area, and plenty of room for storage. Backyard has large patio perfect for entertaining and family gatherings. Minutes away from Bellefontaine Recreational Center, shopping, parks, public transit, I-270, and much, much more!
#26049683

St Louis

10519 Repose Drive

3 Beds

2 Baths

2,092 Sq.Ft.

$150,000

MLS#: 26049683
Price reduced
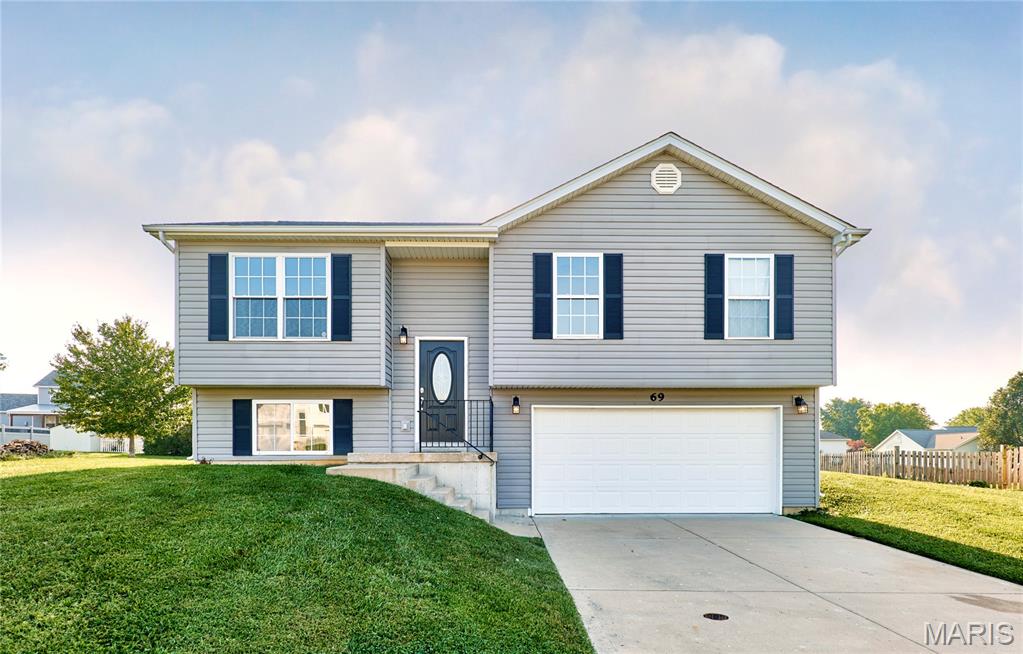
Find your joy at 69 Matt Joyce Court! Tucked away on a quiet cul-de-sac in Ashland Meadows, this charming 3-bedroom, 2-bath home offers an open floor plan, vaulted ceilings and a large, level yard ready for outdoor fun. A welcoming foyer leads to the main level, where oversized windows fill the spacious living room with natural light. The eat-in kitchen offers abundant cabinetry and flows easily into the living area—perfect for everyday living and entertaining. The spacious primary suite features a private en-suite bathroom and generous walk-in closet, while two additional bedrooms and a second full bathroom complete the main level. The unfinished lower level is ready for your vision, with two egress windows and a bathroom rough-in offering excellent potential for additional bedrooms or living space. An oversized two-car garage provides plenty of room for vehicles, storage and more.
#26055095

Warrenton

69 Matt Joyce Court

3 Beds

2 Baths

1,268 Sq.Ft.

$269,900

MLS#: 26055095
Price reduced
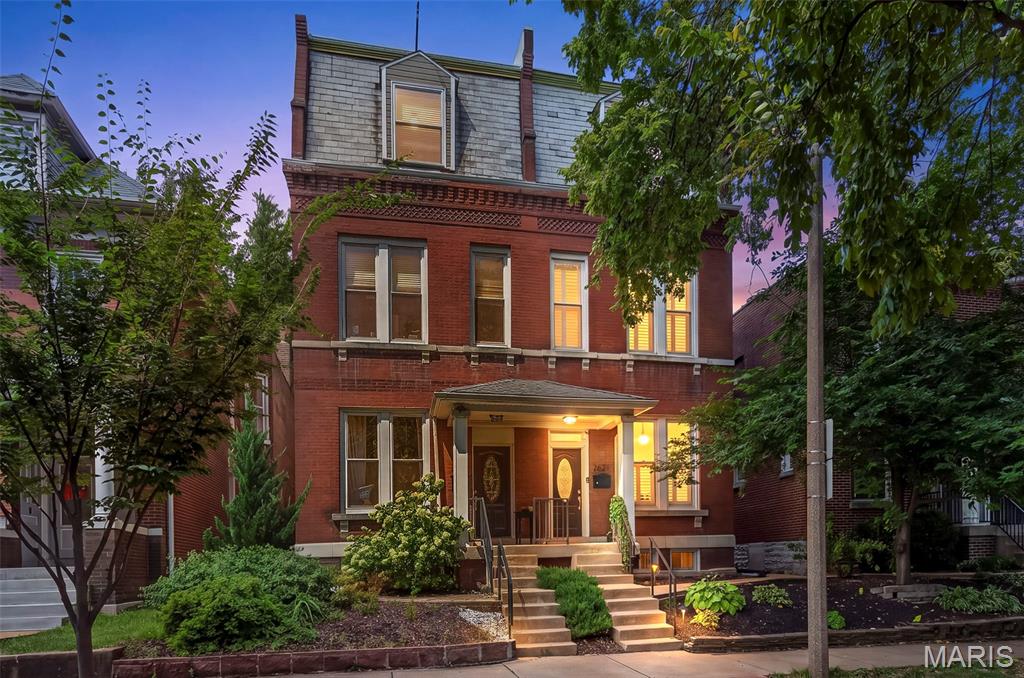
Beautiful historic architecture meets stylish modern updates in the heart of Tower Grove East. The covered front porch welcomes you into this fully renovated home, where soaring ceilings, original character and a thoughtfully designed open floor plan create an inviting sense of space. The spacious living room features beautiful wood floors and flows into a dining room highlighted by a dramatic tray ceiling and recessed lighting. The large, open kitchen is designed to impress with 42" cabinetry, granite countertops, stainless steel appliances and two pantries. A generously sized powder room adds convenience on the main level.
Upstairs, the expansive owner’s suite offers a walk-in closet and private en suite bath, while a second bedroom, full bath and convenient laundry complete the second floor. The third level continues with beautiful wood floors and provides two additional large bedrooms and another full bath. Out back, enjoy a deck overlooking the level yard, along with an oversized three-sided garage. A brand-new TPO roof and gutters, newer water heater, updated windows with plantation shutters, zoned HVAC, and full basement add comfort and peace of mind. Ideally located near parks, dining and entertainment, this beautifully updated home delivers historic charm and modern style in an exceptional location.  With an already passed occupancy inspection, you can move in and enjoy!
#26052992

St Louis

2621 Nebraska Avenue

4 Beds

3 Baths

2,506 Sq.Ft.

$375,000

MLS#: 26052992
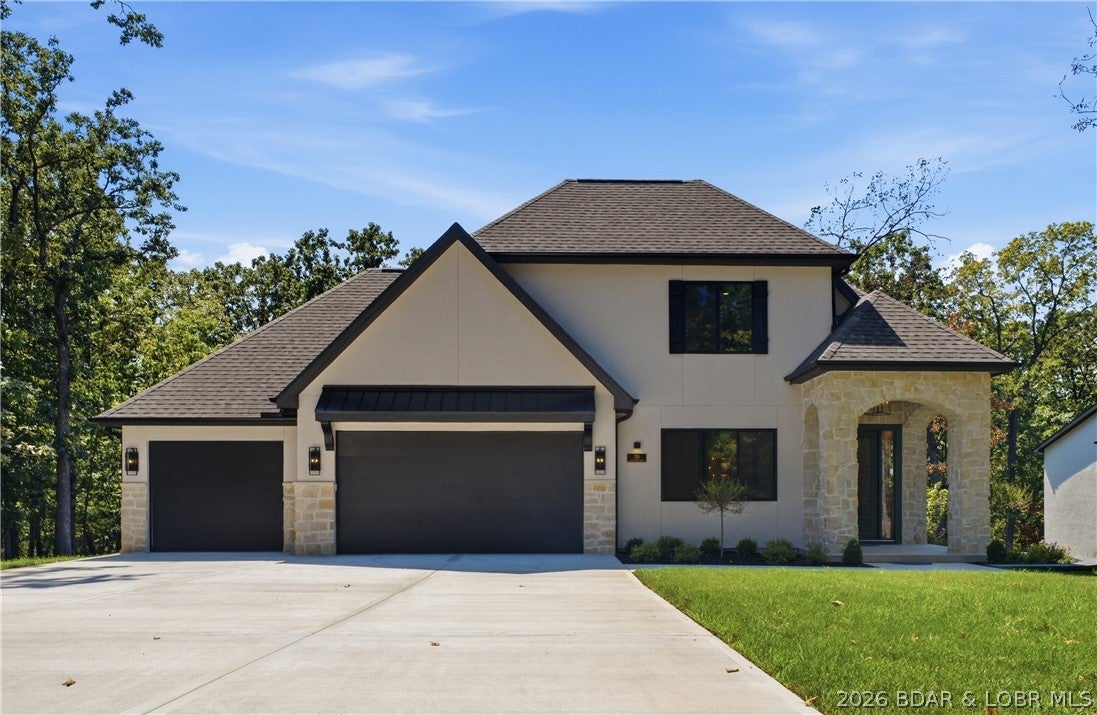
Not all new construction is created equal—and this Porto Cima home proves it. This 3-br, 3-bath, 2,533 sq. ft. home delivers a level of finish/detail you can feel the moment you walk in. Zero-entry, slab construction, flat driveway, main-level living & a 3-car garage make it incredibly functional, while hard-coat stucco, SmartSide, natural stone, concrete decking, buried gutters and a 30-year Timberline roof speak to the quality. Inside, soaring ceilings, solid-core doors, 8" baseboards, designer lighting, wood ceiling accents & a stunning linear fireplace wrapped in porcelain tile create a sophisticated, custom feel. The kitchen features a 9' island, quartz counters & backsplash, GE Profile appliances and induction cooktop, plus a beautiful coffee bar. The primary suite offers a spa-like bath with polished porcelain tile, tiled shower & freestanding tub, plus access to a screened porch and private backyard. Add custom closet systems, attic storage, irrigation, landscaping, blinds, garage shelving and even a 70" TV. Located in Porto Cima, a premier lake community, this is a rare opportunity to own a truly finished home where the quality and craftsmanship separate it from the crowd.
#3589780

Porto Cima

725 Grand Point Boulevard

3 Beds

3 Baths

2,533 Sq.Ft.

$835,000

MLS#: 3589780
Price reduced
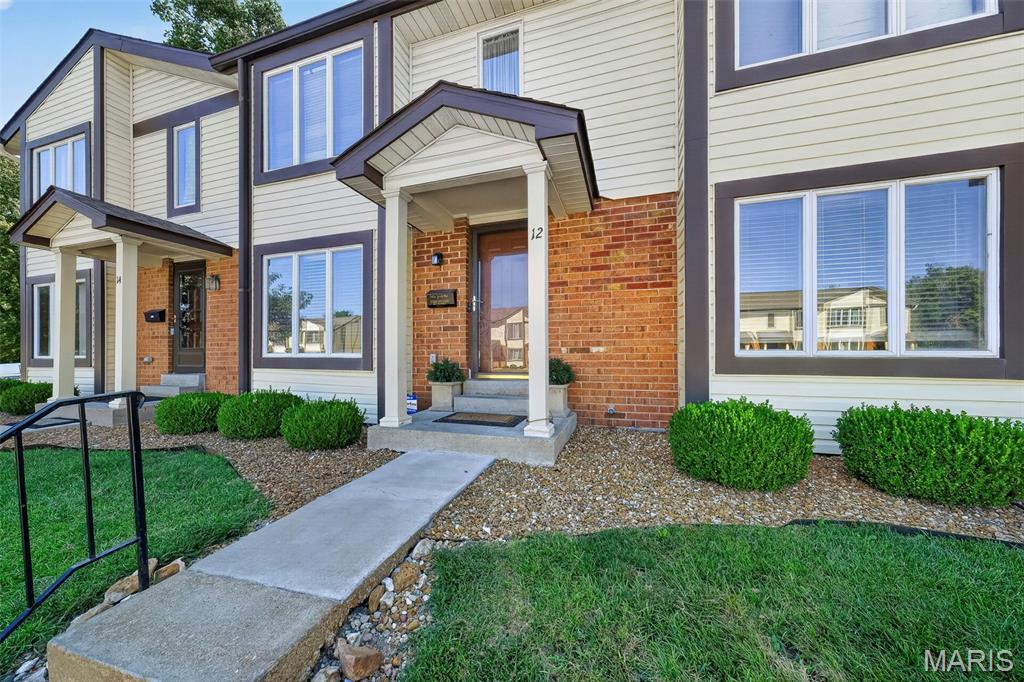
***MOTIVATED SELLER*** Welcome home! This updated all electric 2-bedroom, 2.5-bath condo offers plenty of space to spread out with nearly 1,300 square feet. The main level features a comfortable living room and eat-in kitchen with a breakfast bar and walk-in pantry, making everyday living easy. Upstairs, you’ll find two generously sized bedrooms, each with its own full bath and walk-in closet, giving everyone their own space and privacy. The finished basement provides even more usable space for a rec room, home office, workout area or whatever fits your needs, plus additional storage area in the laundry/utility room. Open the sliding glass door off the kitchen, step outside and enjoy your own private patio....a great spot to relax and entertain. No need to worry about finding a parking spot with unit's 2 designated spots right out front door. Move in, make it yours and enjoy low-maintenance living!  New electric panel 2023, new roof in 2024. Seller is including a 1 year Home Warranty for added peace of mind for the new owner!
#26055306

Florissant

12 New Hope Court

2 Beds

2 Baths

1,298 Sq.Ft.

$145,000

MLS#: 26055306
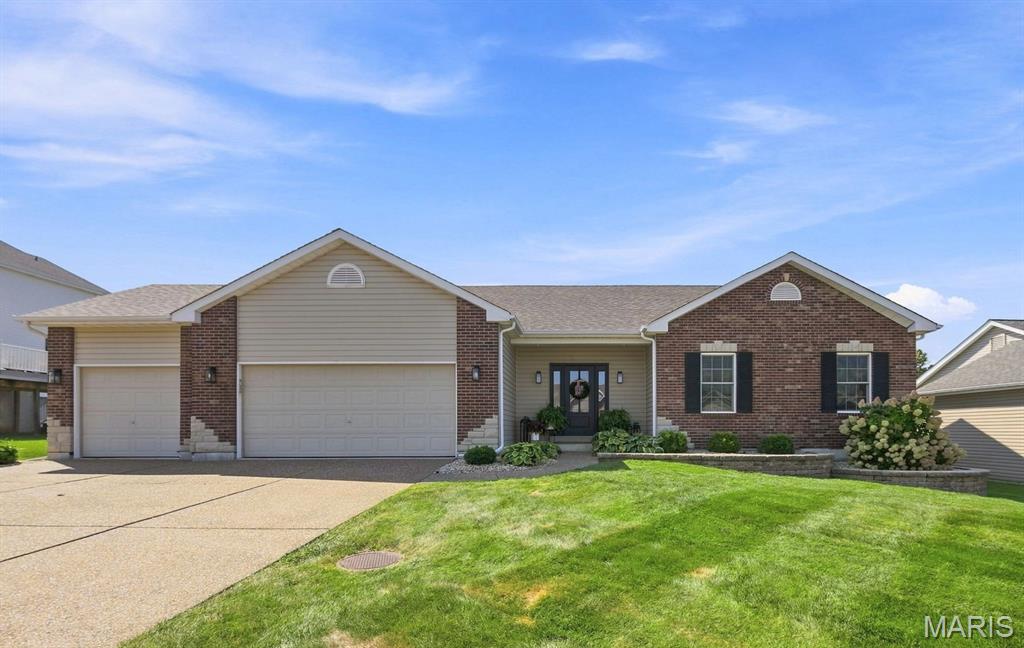
The space, updates AND 3-car garage you’ve been searching for! Welcome to 348 Fallon Parkway, where stylish updates meet comfortable, everyday living. This beautifully updated 3-bedroom, 3-bath home welcomes you with bright, inviting living spaces, a gorgeous renovated kitchen and a striking fireplace that instantly gives the home that “I could live here” feeling. Downstairs, the finished lower level adds an incredible amount of usable living space complete with a full bath—perfect for movie nights, entertaining, overnight guests, a home office or creating a space all your own. Step outside to a fenced backyard and deck ready for summer dinners, weekend gatherings and plenty of room to play. And don’t overlook the rare 3-car garage—extra space for vehicles, storage, hobbies and all the things you never seem to have room for! Conveniently located in O’Fallon near shopping, dining, parks and major highways, this move-in-ready home checks the boxes that are hard to find all in one place. Updated, spacious and ready to impress—348 Fallon Parkway is one you’ll want to see in person!
#26055310

O'Fallon

348 Fallon Parkway

3 Beds

3 Baths

2,412 Sq.Ft.

$475,000

MLS#: 26055310
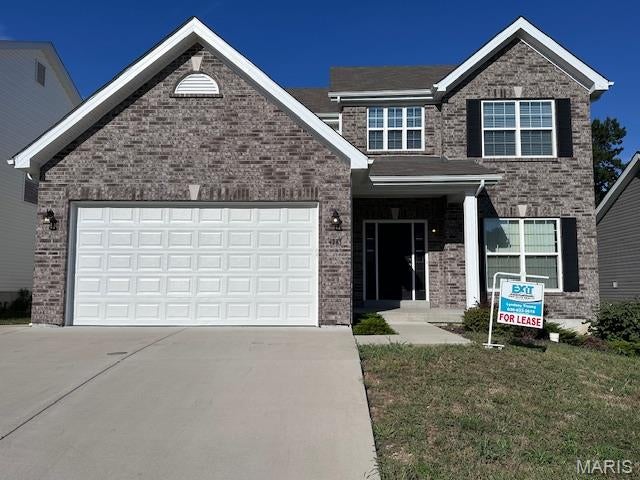
Beautiful 4-bedroom, 2.5-bath single-family home in the desirable Lions Chase community.  This home offers over 2600 sq. ft of living space, with a comfortable layout perfect for families.  Conveniently located in the South County with easy access to shopping, dining, schools, and major highways.
#26055606

St Louis

4283 Lions Chase Drive

4 Beds

2 Baths

2,624 Sq.Ft.

$3,500

MLS#: 26055606
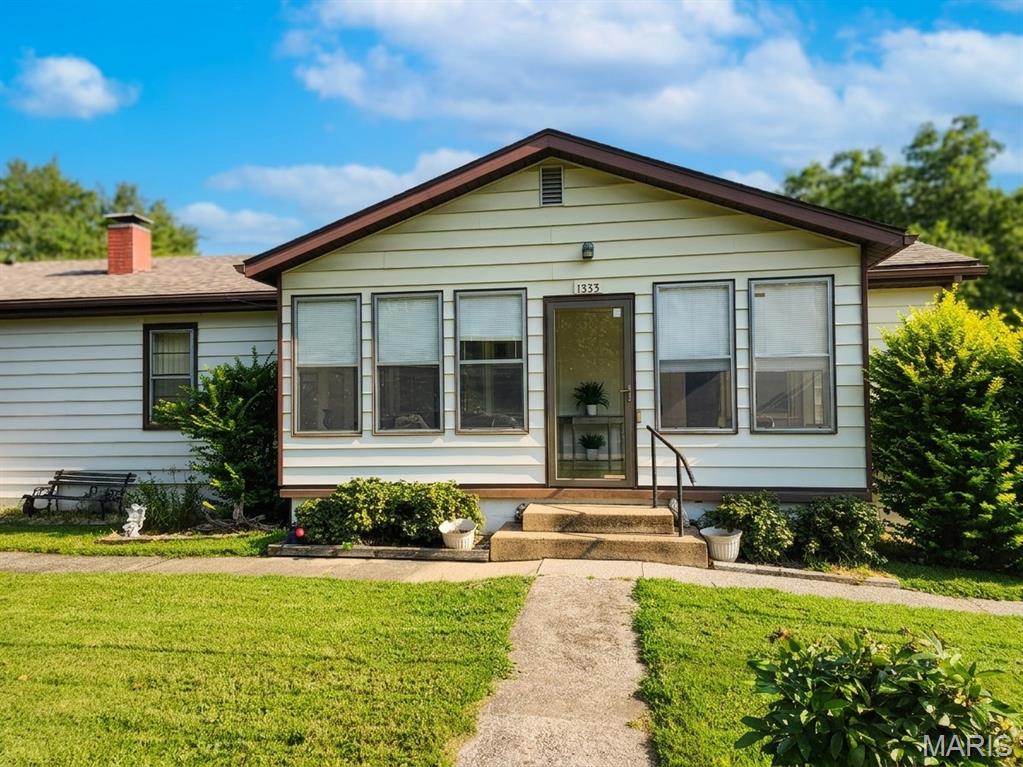
TWO HOMES + WORKSHOP | MULTIGENERATIONAL LIVING | INVESTMENT OPPORTUNITY

Rare opportunity to own three structures on one fenced .45-acre parcel, offering flexibility that is hard to find! The main residence features 4 bedrooms and 3 baths, an open floor plan, updated flooring in the living and dining areas, and a charming wood-burning fireplace in the dining room that creates a warm and inviting gathering space. This is move in ready.  Has a 1 car garage that is 16 x 24.5'.  Special features include walk out basement, central vacuum system, bonus area in lower level that has endless possibilities. 

A second home on the property offers 2 bedrooms, 1 bath, an open-concept layout, and main-floor laundry. While this home needs some TLC, it presents an exciting opportunity to create additional living space, generate rental income, or accommodate extended family.  Seller to make no repairs or improvements on this unit.

Behind the main home is a spacious workshop with electricity, wood flooring, and a garage-style door large enough for a riding lawnmower. Whether you're into woodworking, gardening, crafting, automotive projects, or another hobby, this versatile space is ready to put to work.  38' x 11'

All three structures feature newer roofs, adding valuable peace of mind. The property is fully fenced and offers plenty of parking for both homes, making it practical as well as versatile.

The possibilities are truly abundant: live in one home and rent the other, create a multigenerational living arrangement, house extended family, establish an investment property, or simply enjoy having extra space for hobbies and projects.

If you're looking for a property that offers space, flexibility, income potential, and possibilities, this unique property deserves a closer look. Two homes, a dedicated workshop, a fenced .45-acre lot, and plenty of room to make it your own—what will you do with the opportunity?
#26051005

Cottage Hills

1333 11th Street

None Beds

None Baths

1,644 Sq.Ft.

$162,500

MLS#: 26051005
Price reduced
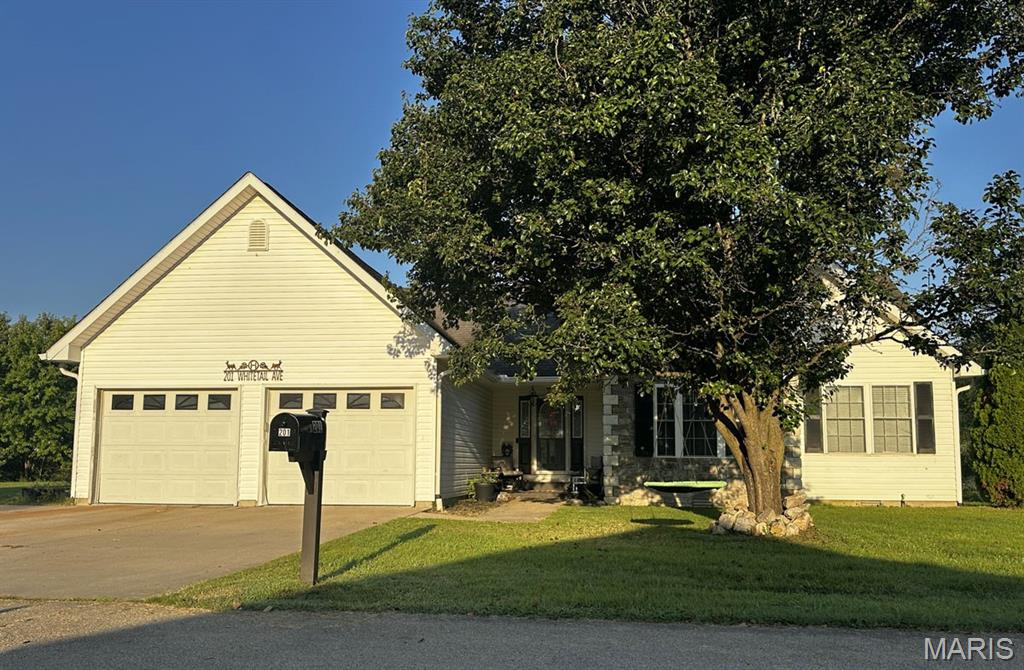
Custom 4-bedroom, 2-bath, 2,256 sq ft home offering spacious living and approximately 0.738 acres, including an additional lot behind the home! The majority of the home, including the custom primary suite, was remodeled in 2022. The primary suite features a large walk-in closet with the washer and dryer conveniently located inside. The kitchen was remodeled in 2025 with new countertops, backsplash, soft-close cabinets, and a spacious 7x4 walk-in pantry. The main living area features vaulted ceilings, luxury vinyl plank flooring, and a fireplace with faux stone surround. The enclosed sunroom/family room features pine walls and a mini-split added in 2025. Faux stone accents the front exterior. Outside, enjoy a white vinyl-fenced backyard, 22x22 garage, and 10x12 shed
#26055772

Puxico

201 Whitetail Avenue

4 Beds

2 Baths

2,256 Sq.Ft.

$339,500

MLS#: 26055772
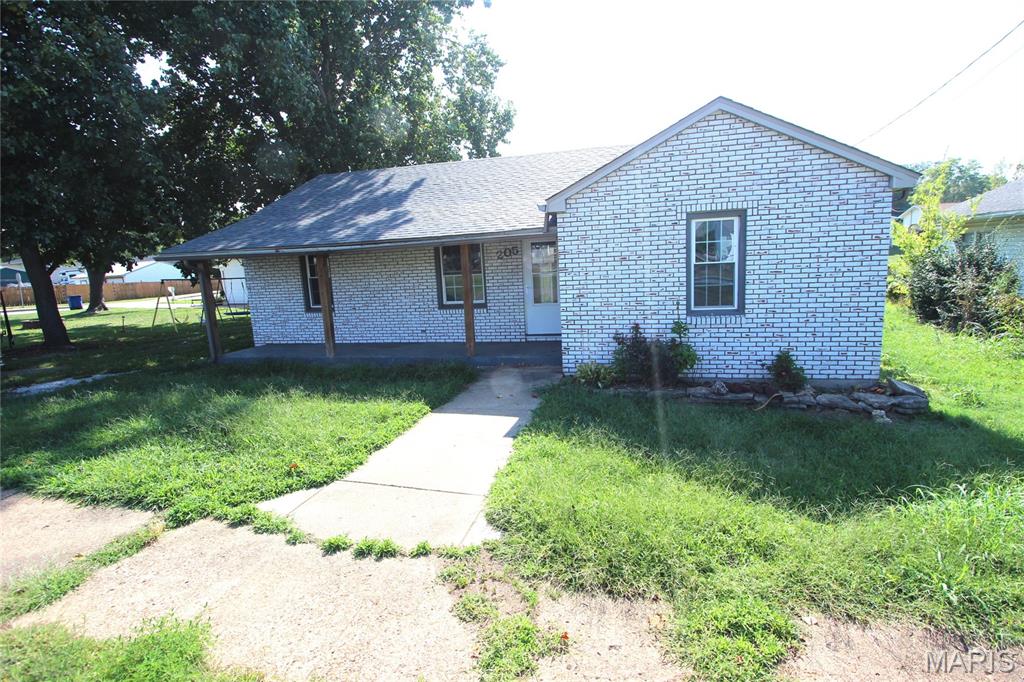
Welcome to 205 S Jackson St in Desloge! This home offers a comfortable layout with spacious living areas, abundant natural light, and a functional floor plan that's perfect for everyday living. The kitchen provides ample cabinet and counter space, while the bedrooms are generously sized for comfort. Enjoy a large yard with plenty of room for outdoor entertaining, gardening, or pets. Conveniently located near schools, parks, shopping, and local amenities with easy access to major highways. Whether you're a first-time homebuyer, looking to downsize, or searching for an investment opportunity, this property is ready to welcome its next owner. Schedule your private showing today!
#26055774

Desloge

205 S Jackson Street

2 Beds

1 Baths

1,281 Sq.Ft.

$124,000

MLS#: 26055774
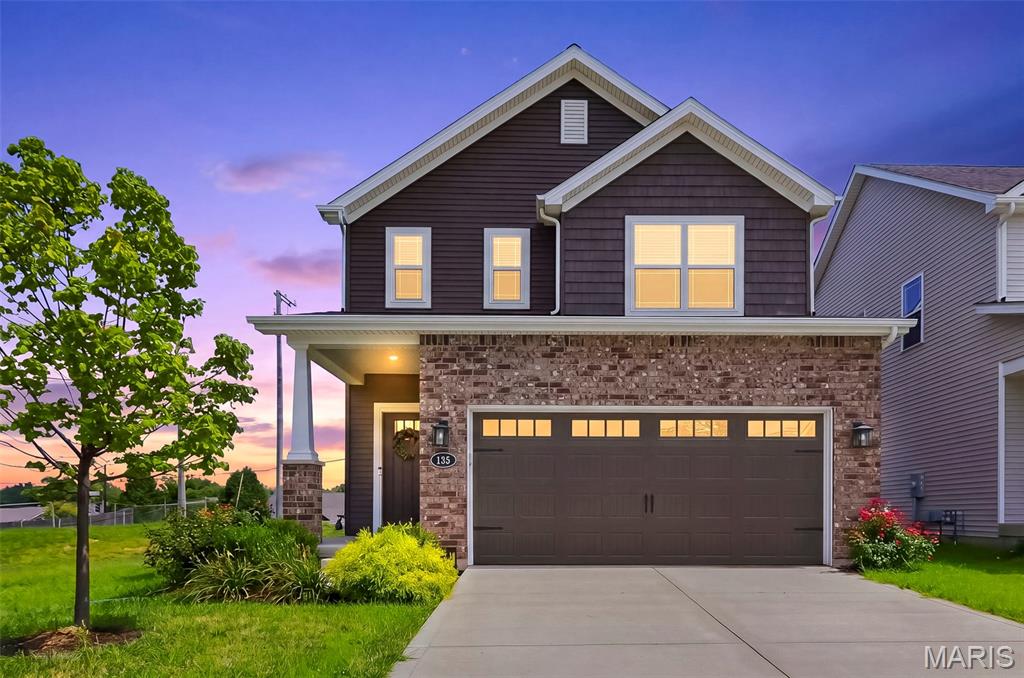
Welcome home to this beautifully maintained, 4-year-young home perfectly situated at the end of a peaceful cul-de-sac in a highly desirable St. Peters location! With its charming brick veneer, high ceilings, and open-concept design, this home offers a modern, inviting layout designed for everyday life!
The sparkling kitchen is the heart of the home, featuring a large center island, breakfast bar, and adjoining dining space, creating plenty of space for gathering with family and friends. Stainless steel appliances and modern backsplash stand out and the open floor plan allows the kitchen to flow seamlessly into the main living areas.
Upstairs you will find a very spacious primary bedroom suite with separate shower and soaking tub. Your 2nd floor laundry is conveniently located in the hall and 2 additional bedrooms are steps away. 
The unfinished basement offers incredible potential, complete with a rough-in for future plumbing and an egress window—ready to be transformed into additional living space, a recreation room, home gym, office, or whatever best suits your needs.
Located close to parks, the library, shopping, and all that St. Peters has to offer, this home combines neighborhood tranquility with unbeatable convenience. With its desirable location, thoughtful floor plan, and room to grow, this one is ready to welcome you home!
#26053705

St Peters

135 Woodline Court

3 Beds

2 Baths

1,660 Sq.Ft.

$375,000

MLS#: 26053705
Price reduced
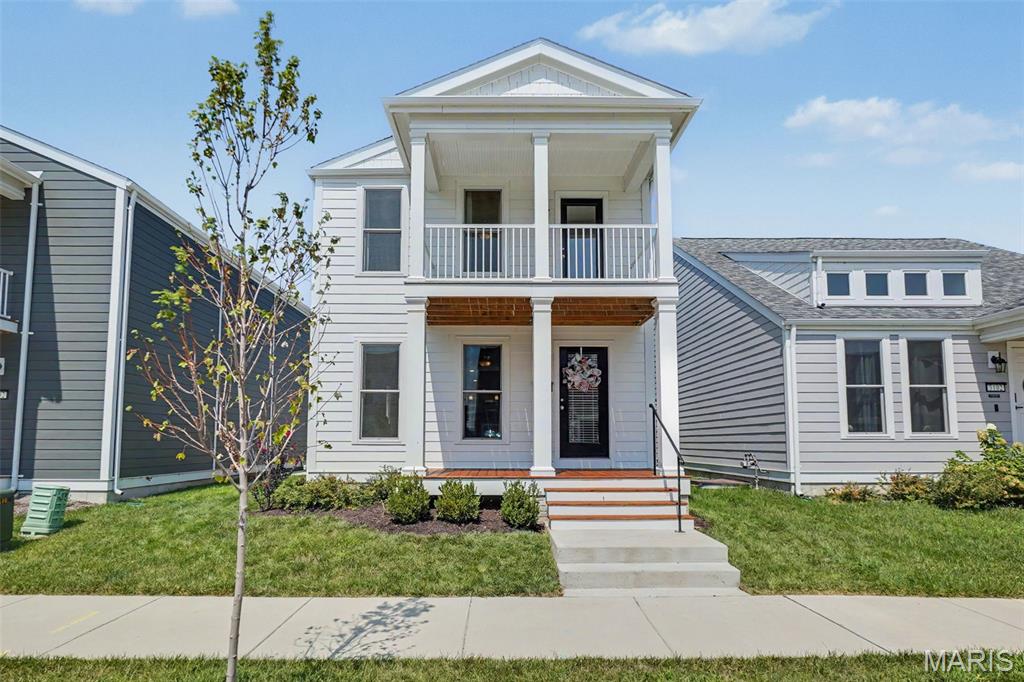
Welcome to 3096 Pirogue St, a stunning 4-bedroom, 2.5-bath home with approximately 1,920 square feet, prime position in the French District of New Town St. Charles. Built just two years ago, this home gives you the best of both worlds: the benefits of newer construction without the uncertainty, delays, or wait that come with building a home today.

Step inside and immediately appreciate the open, spacious main-level design. The kitchen is truly the center of the home, featuring a generous island and sink perfectly positioned to overlook the dining and living areas. Whether you’re hosting friends, gathering with family, or enjoying a quiet night at home, the layout keeps everyone connected.

Upstairs, four bedrooms provide plenty of flexibility, while the private second-floor balcony adds an exceptional outdoor living space—perfect for morning coffee, sunset snuggle, or simply enjoying the unique atmosphere of New Town. Second floor laundry takes 

Live Where People Want to Be
New Town isn’t just a subdivision—it’s a lifestyle. Beautiful lakes, parks, walking paths, green spaces and charming streets create a neighborhood unlike almost anywhere else in the St. Charles area. It’s a place where you can get outside, take a stroll, meet neighbors and enjoy the community without having to get in the car for every part of your day.

And the neighborhood continues to get even better. The new Dierbergs Market at 370 brings exceptional grocery shopping and additional conveniences just minutes from home, making everyday errands easier than ever.

Best of all, you don’t have to wait for the neighborhood or your home to be finished. It’s already here. The landscaping, streets, amenities, established community and lifestyle are ready to enjoy—and this home is ready for you.

Your New Town Story Starts Here
With modern construction, an inviting open floor plan, four bedrooms, a second-floor balcony and an enviable location within one of St. Charles County’s most sought-after communities, 3096 Pirogue St is an opportunity to stop waiting and start living.

Come see why New Town isn’t simply somewhere you live—it’s somewhere you belong.
#26054176

St Charles

3096 Pirogue Street

4 Beds

2 Baths

1,920 Sq.Ft.

$415,000

MLS#: 26054176
Price reduced
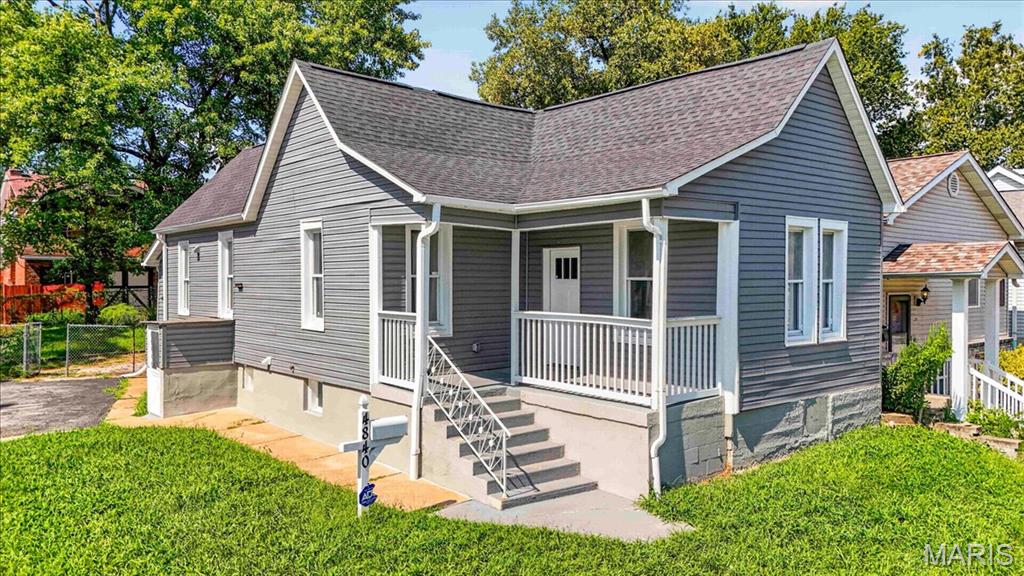
Stunning renovation with impressive curb appeal and quality upgrades throughout! Completely taken down to the studs and thoughtfully rebuilt, this move-in-ready home combines modern style with extensive improvements. Step inside to an inviting open floor plan featuring gorgeous newer flooring and a beautifully designed gourmet kitchen with solid-wood cabinetry, soft-close drawers, quartz countertops, an oversized center island, custom tile backsplash, and new stainless-steel appliances. The beautifully updated bathroom features newer flooring, a custom-tiled surround, and stylish designer finishes. Major improvements include newer plumbing, a new 200-amp electrical panel and wiring throughout, newer light fixtures and can lights, 2 panel doors, newer insulation in the walls and ceilings, a newer roof, a newer HVAC system, and a newer water heater, providing peace of mind for years to come. The walkout basement offers additional possibilities, while the large lot, spacious backyard, long driveway, and abundant off-street parking add exceptional convenience. Practically everything has been done; move in and enjoy this beautifully transformed home! Near the highway, shopping, and restaurants.
#26053502

St Louis

4840 Hamburg Avenue

3 Beds

1 Baths

936 Sq.Ft.

$220,000

MLS#: 26053502

* Listings identified with the FMLS IDX logo come from FMLS and are held by brokerage firms other than the owner of this website. The listing brokerage is identified in any listing details. Information is deemed reliable but is not guaranteed. If you believe any FMLS listing contains material that infringes your copyrighted work please click here to review our DMCA policy and learn how to submit a takedown request. © 2024. First Multiple Listing Service, Inc.

Categories

Homes Tailored to Your Lifestyle

Buyers Guide

Buying a home is one of the most exciting milestones of your life.

View more

Sellers Guide

Putting your home on the market can be a stressful process, especially when you don’t know what to expect.

View more

Market report

With just a few clicks, you'll gain instant access to valuable insights about the real estate market, including trends, property values, and community analytics.

View more

Home value

Unlike automated valuations, our hands-on review will provide a comprehensive opinion of your home’s value while considering important interior elements and other location intangible factors that machine algorithms so often miss.

View more

Buyers resources

Guides on financing, inspections, and choosing the right Realtor for a smooth home purchase.

Sellers resources

Practical tips on staging, pricing, and preparing your home to attract buyers and maximize your sale.

 - property

Send a message

Message successfully sent.

Reason for contacting?

I agree to receive email communication and understand I can unsubscribe at any time.

I agree to be contacted by Realhub DEV via call, email, and text for real estate services. To opt out, you can reply 'stop' at any time or reply 'help' for assistance. You can also click the unsubscribe link in the emails. Message and data rates may apply. Message frequency may vary. Privacy Policy

Sign In Sign Out

Virtual Assistant

Would you like to take the next step with this property? We can help you schedule a showing or virtual tour, or send you more details.

Yes, I would like more information.

Thank You for Your Reply, One of Our Agents will contact you as soon as possible

No, maybe later.

Thank you, you can always contact me via email, phone number or through the contact form.

Realhub AI

Lucy - Your AI-Powered Realtor

Update Your Temporary Password

Personalize your search

Enter your email and we'll notify you immediately when new listings match what you're looking for.

or enter email address

Already have an account ? Login here

Continue your home search

I agree to receive communications and understand I can unsubscribe at any time.

I agree to be contacted by Realhub DEV via call, email, and text for real estate services. To opt out, you can reply 'stop' at any time or reply 'help' for assistance. You can also click the unsubscribe link in the emails. Message and data rates may apply. Message frequency may vary. Privacy Policy

Already have an account ? Login here

We use cookies

We use cookies primarily for analytics to enhance your experience. By accepting, you agree to our use of these cookies. You can manage your preferences or learn more about our cookies policy.