Thinking of selling?

Blue Sapphireline

Browse Properties
  • Nearby me

Popular Features

Community Features

Association

Property Features

Waterfront

View

Exterior Features

Interior Features

Style

E-Alert name

Properties

10000 properties match your criteria

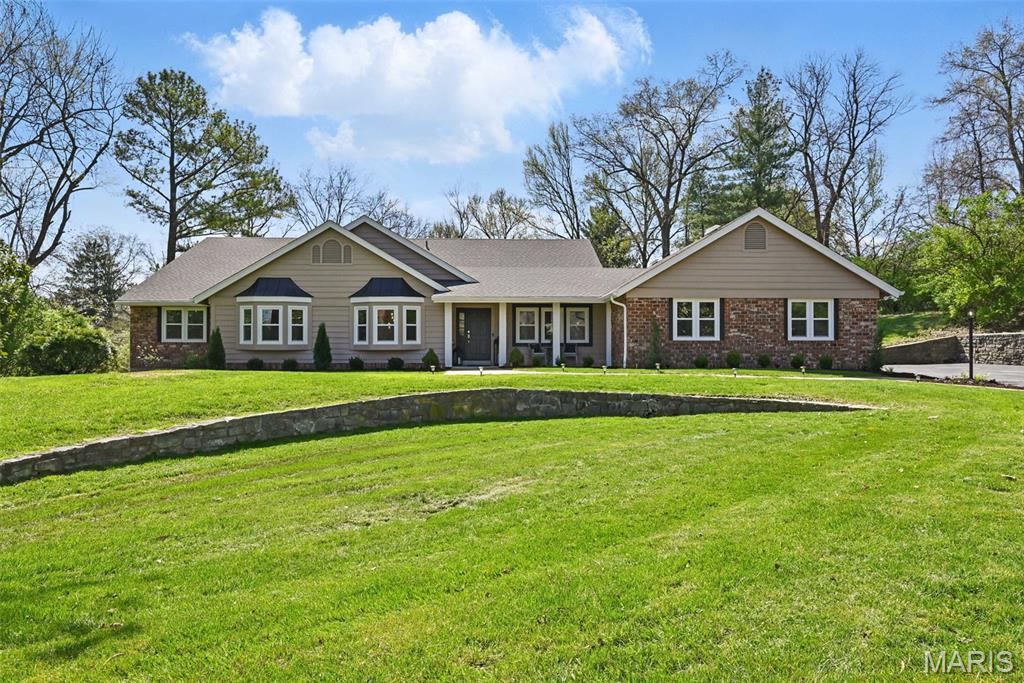
Fully renovated ranch in sought-after Town and Country! Nestled on a private cul-de-sac on over an acre of land, this bright, luxurious home boasts new white oak floors, spacious open living, and a chef’s kitchen with brand-new Sub-Zero, Wolf, and Cove appliances. An expansive new deck overlooks your backyard oasis—perfect for relaxing or entertaining. The open-concept kitchen and dining area are ideal for everyday living, while the large primary suite features a spa-like ensuite and massive walk-in closet. Every detail has been redone from top to bottom, including new HVAC systems, windows, doors, custom closets, and designer lighting. An oversized 3-car garage completes the home. Prime location close to major highways, top restaurants, and shopping
#25056305

Town and Country

2232 Clifton Forge Drive

4 Beds

3 Baths

3,286 Sq.Ft.

$1,350,000

MLS#: 25056305
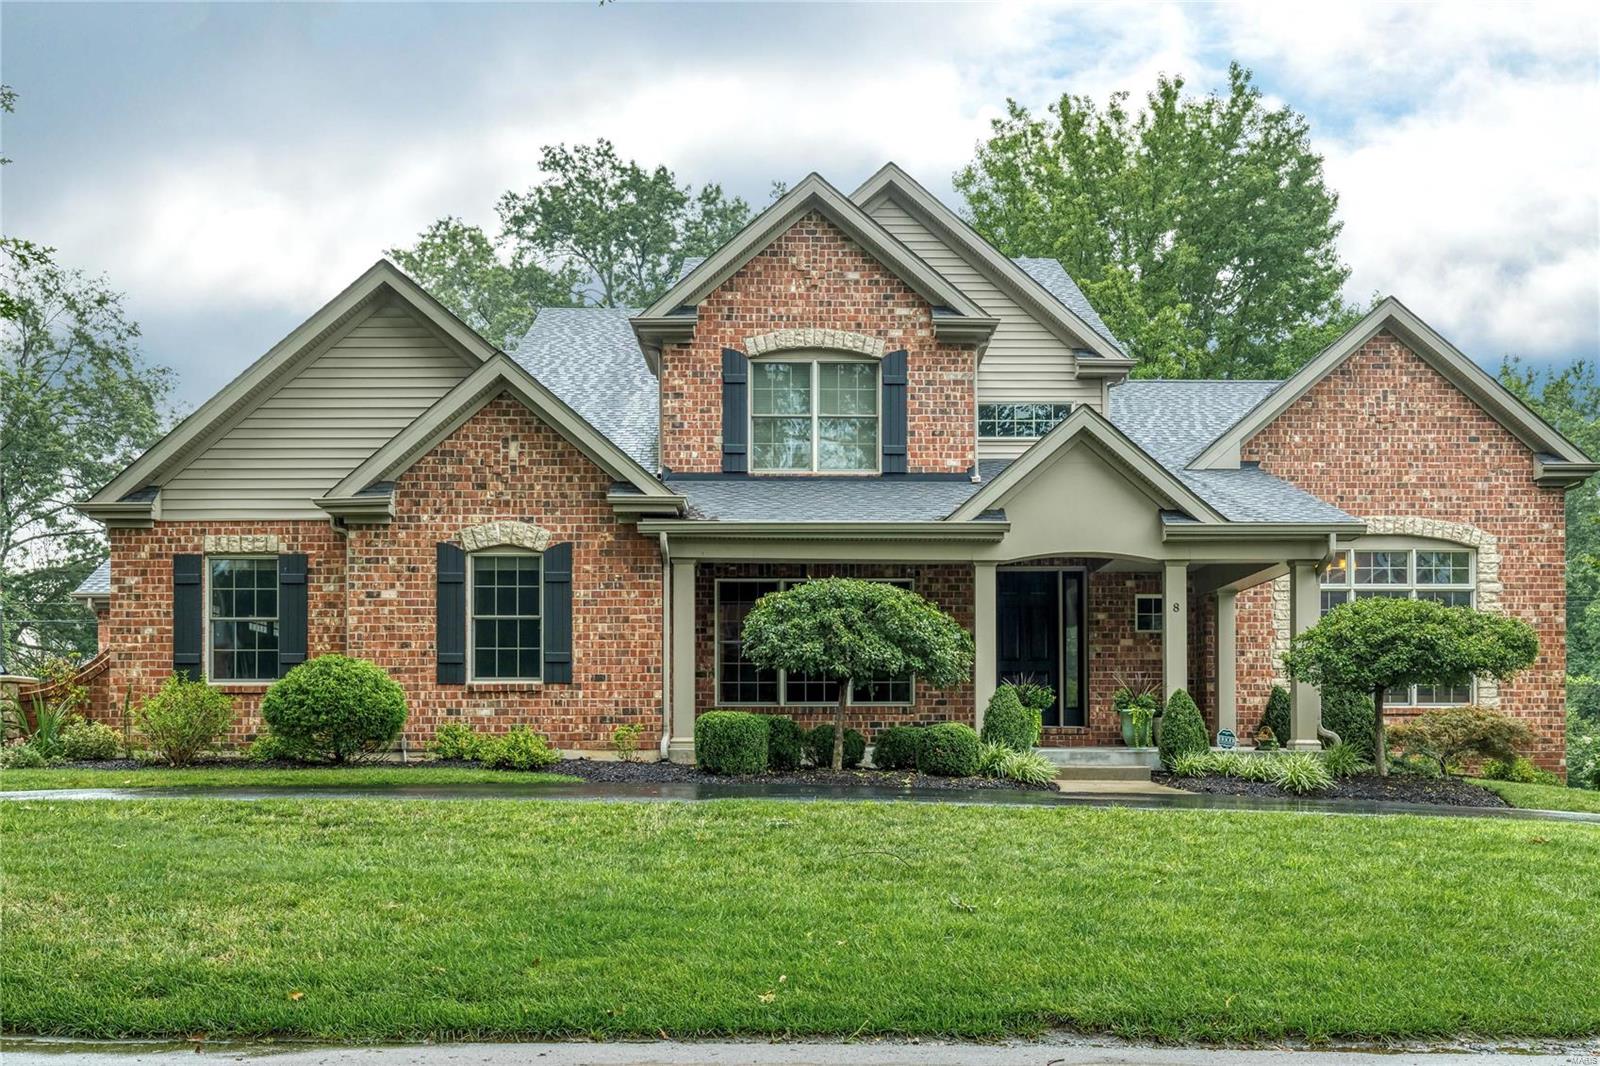
Featuring a newly finished basement with over 2,000 sq ft., this home is located on a developed premier street in Olivette built by Jeffrey Homes. High ceilings, open spaces flooded in natural light and wood floors throughout the main level provide a comfortable and cheerful living space. The gourmet kitchen with an oversized center island and high-end appliances is open to an expansive breakfast and hearth room with gas fireplace and beautiful stone hearth. The butler’s pantry includes a wine fridge and ice maker and is open to the formal dining room, making entertaining a breeze. The generous main floor master is a respite with an en-suite bath featuring double vanities, jetted soaking tub, walk-in shower and double custom closets. Upstairs are three sizable bedrooms with large closets and additional living space, great for play! Also find first-floor laundry, 3 car garage and beautiful landscaping with an irrigation system. Located in Ladue School District. Additional Rooms: Mud Room
#20052632

Olivette

8 Heather Hill Lane

5 Beds

4 Baths

6,580 Sq.Ft.

$1,350,000

MLS#: 20052632
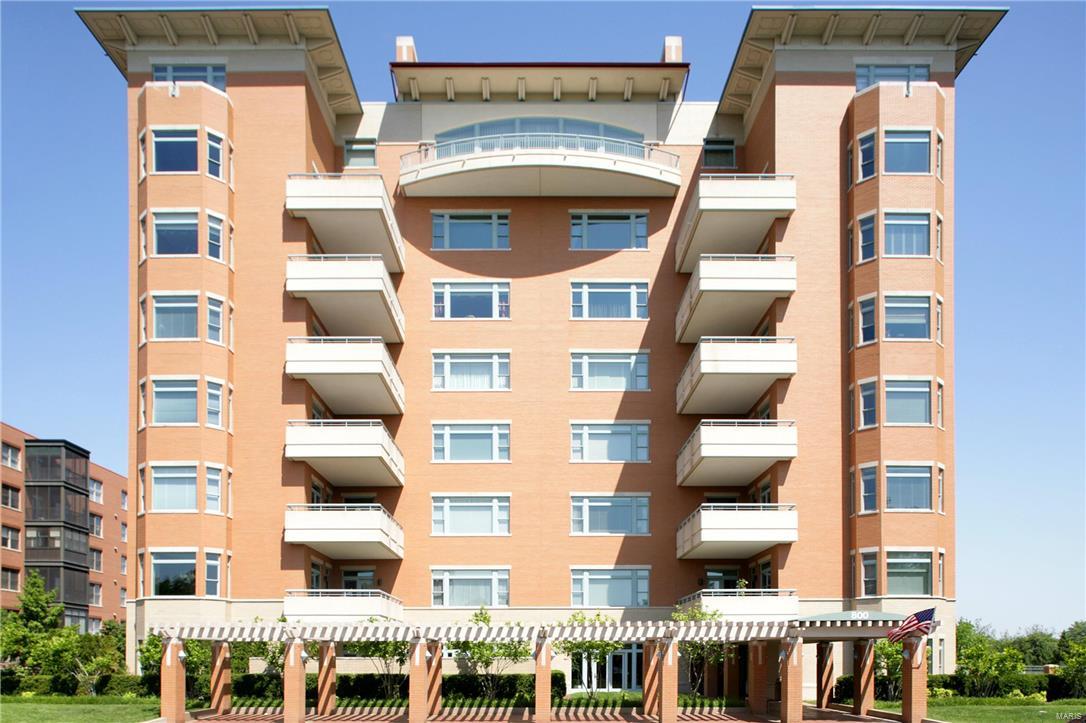
Beautifully transformed 3447 sq  ft condo in the highly desirable Residence. Wonderful 3 bedroom, 3.5 bath unit with high-end finishes, great colors, plantation shutters, beautiful moldings, open floor plan and wonderful light. Lovely large living room with gas fireplace, separate dining room and 2 outdoor patios with great views. Large kitchen has heated floors, high-end stainless appliances, granite, center island, sitting and dining areas. Each bedroom has en-suite baths and the spacious master suite has incredible closets, his and her baths and an office area. Lots of storage, laundry in unit and 4 GARAGE SPACES. Doorman, lobby, pool, party room, exercise room and rental rooms for guests, etc.  THIS IS AN EXCEPTIONAL MOVE-IN READY CONDO. 

INC: Attached TVs in LR, MBR & KIT, washer & dryer, full length framed mirror outside closet in lady's master bath and five black planters on south patio.  EXC: wine cooler in kitchen. SELLER PREFERS TO CLOSE ON 10/19/16. Location: Upper Level
#16054885

Clayton

800 S Hanley 6C

3 Beds

3 Baths

3,447 Sq.Ft.

$1,350,000

MLS#: 16054885
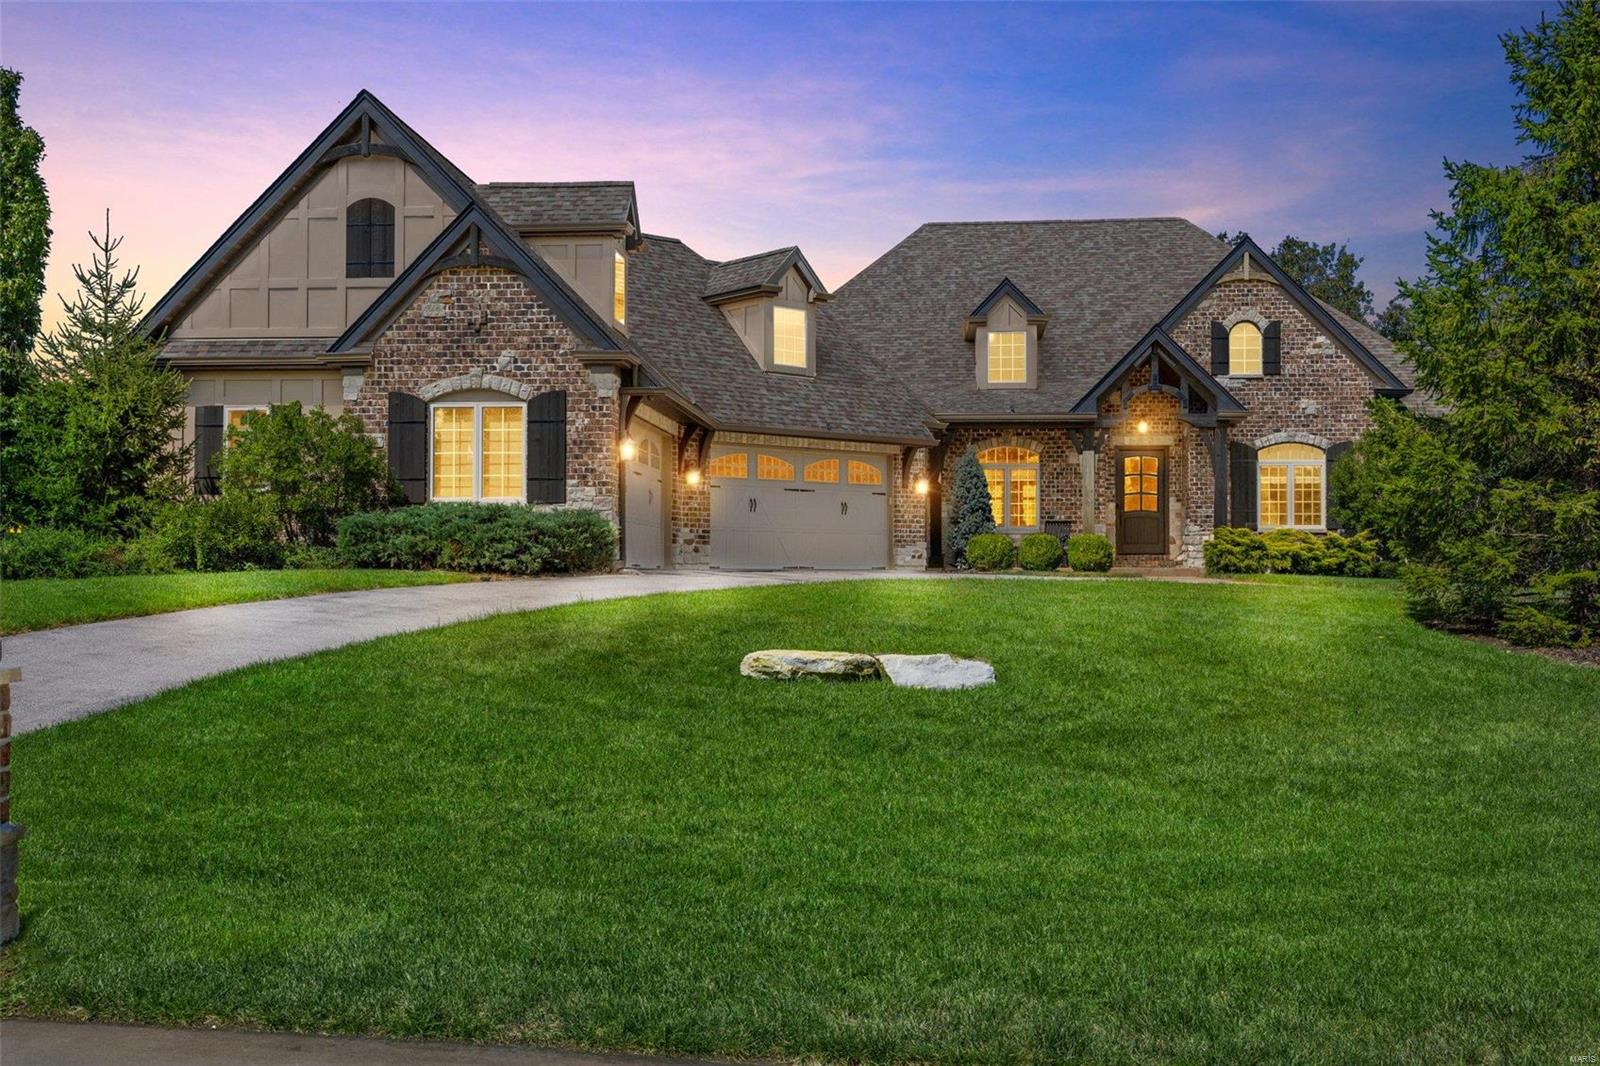
Welcome to this stunning, custom-built, luxury atrium ranch nestled on 3 meticulously landscaped acres backing to trees. This 6 year old former display home was designed with impeccable craftsmanship and premium finishes throughout. This home is a true gem! Enjoy spacious interiors featuring four bedrooms, each with its own ensuite bathroom.  A chef's dream kitchen boasts a hidden walk-in pantry, Cambria countertops, oversized island, 42" cabinets, and Jenn-Air appliances. The expansive Great Room with wood beams, natural lighting, and a massive floor to ceiling stone fireplace add luxury and comfort. Enjoy entertaining your friends in the lower level with a custom stone bar and wine shelves. Step outside to discover a covered deck, hot tub, outdoor fireplace, and patio. With countless amenities and a prime location, this home is the perfect blend of luxury, comfort, and natural beauty. Schedule a private tour today and experience the lifestyle you've always dreamed of. Additional Rooms: Mud Room, Wine Cellar
#24059421

Defiance

3 Lauderdale Lane

4 Beds

4 Baths

4,393 Sq.Ft.

$1,350,000

MLS#: 24059421
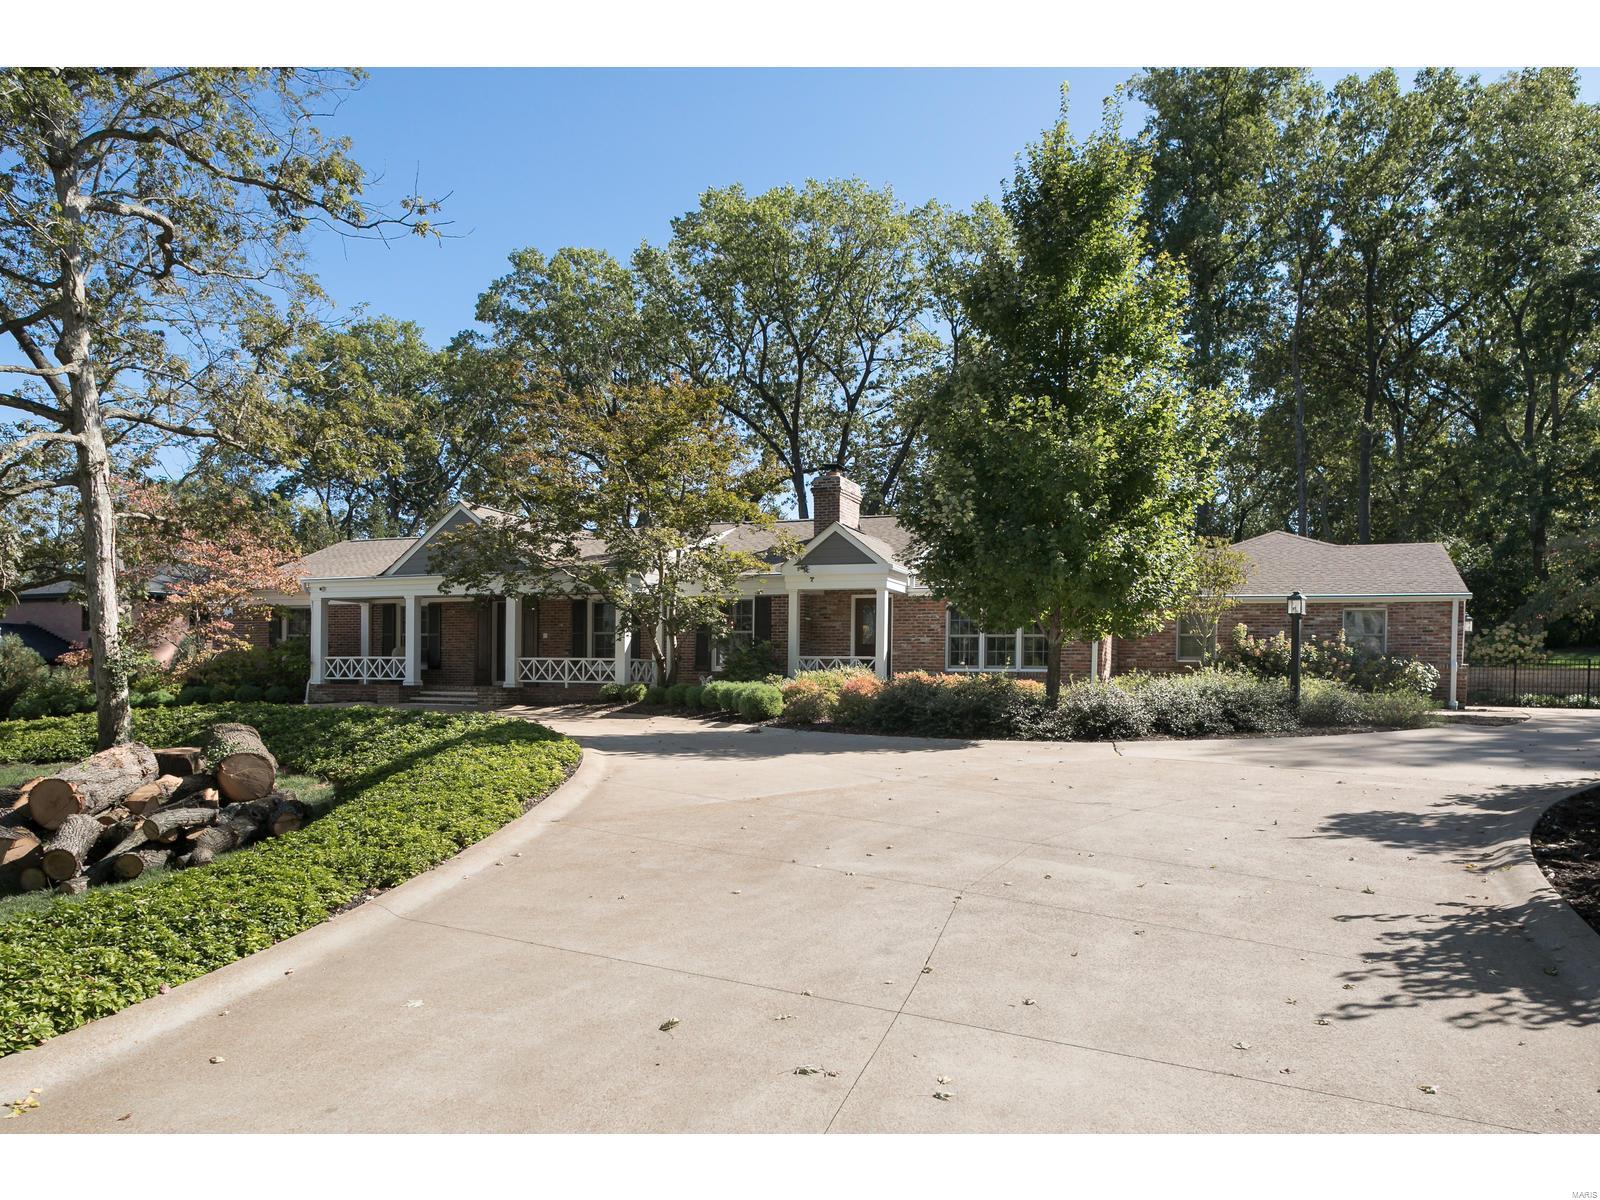
Built in 1955 but completely renovated, this home is a bright and spacious haven. Beautiful wood flooring flows through each room of this house, from the front entryway to the expansive great room and family room complete with fireplaces and skylight. An enormous open kitchen has all the space you need to test your skills. A huge island counter provides a wonderful work space. A breakfast nook with built-in seating is so convenient. The laundry room provides storage space and is beside the 3 car garage.  The master BR suite has lots of natural light.  A large walk-in closet and master bathroom with 2 sinks, a tub, and a shower complete the space. Two more BR on the main level each have their own bathroom. A finished LL has another BR plus more room for entertainment.  Outside, there is a gorgeous covered patio with vaulted ceilings and a fireplace sits beside a beautiful pool.  Multi-level landscaping turns this backyard into a cozy oasis. This home is a charming & bright space. Additional Rooms: Mud Room
#19075732

St Louis

550 Hickory Lane

3 Beds

4 Baths

3,857 Sq.Ft.

$1,350,000

MLS#: 19075732
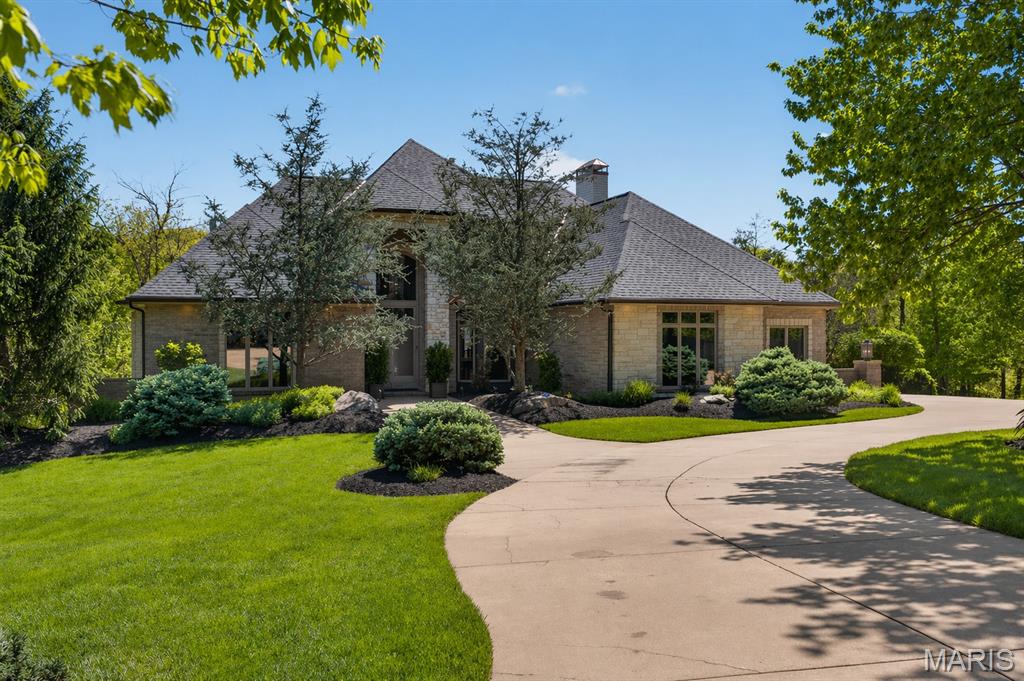
Tucked away on over 3 acres, this exceptional custom estate offers a rare blend of privacy, luxury, and resort-style living. Expansive indoor spaces and exceptional outdoor amenities create a true retreat defined by privacy and natural surroundings. A grand entry with soaring 18-foot ceilings create an immediate sense of arrival, flanked by a private office with custom built-ins and a formal dining room. Beyond, a dramatic two-story great room is anchored by a gas fireplace and walls of bay windows that fill the space with natural light. Well-appointed for both everyday living and entertaining, the kitchen offers custom cabinetry, granite countertops, a statement island, gas range, stone backsplash, walk-in pantry, and premium stainless appliances. A built-in wet bar enhances the space, while the breakfast room with fireplace opens to both decks for a seamless transition outside. The main composite deck features a gas fireplace and built-in Green Egg grill and leads down to a spacious covered living space and outdoor oasis. The main-floor primary suite offers a true private escape, complete with a coffered ceiling, bay windows, and a dual-sided gas fireplace shared with the spa-inspired bath. The ensuite features custom tile, dual comfort-height vanities, a soaking tub, walk-in shower with rainfall head, and a spacious walk-in closet. Upstairs, a loft with custom cabinetry overlooks the great room, along with two spacious bedrooms and well-appointed baths. The finished lower level offers a large bonus room featuring a coffered ceiling and custom stone accent wall, a recreation room with built-ins, additional bedroom and full baths. A temperature controlled wine cellar is complemented by a speakeasy style lounge featuring a custom bar, built-in cabinetry, and dishwasher, creating a one-of-a-kind space for entertaining. A dedicated safe room with a Patriot door and a second laundry room add both function and convenience. And then the outdoor living takes this property to another level. Thoughtfully designed for both entertaining and relaxation, the space is centered around a stunning saltwater pool with a swim-up bar, complemented by a separate spa and beautifully integrated patio areas. A fully equipped outdoor kitchen and covered living space with fireplace create an effortless indoor-outdoor lifestyle. Additional highlights include zoned HVAC, New roof, central vacuum system, oversized 3-car garage with heater & built-in cabinetry. A rare offering that seamlessly blends privacy, craftsmanship, and elevated living, designed for the way you live, entertain, and unwind, just minutes from the charm and beauty of Missouri wine country.
#26023400

Defiance

3817 Indian Ridge Lane

4 Beds

5 Baths

5,087 Sq.Ft.

$1,350,000

MLS#: 26023400
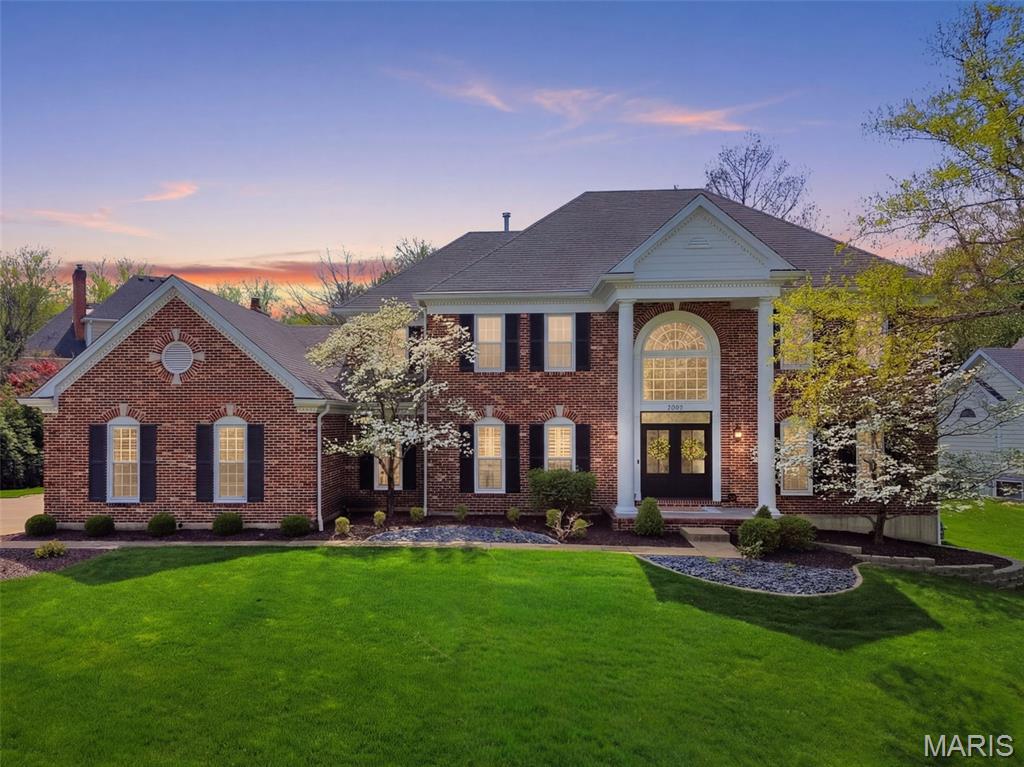
Discover timeless elegance in this inviting 2 story home nestled in the desirable Brook Hill Estates. Offering approximately 5,643 sq ft of sophisticated living space, this luxurious 4 bedroom 6 bath (4 full & 2 half) residence is thoughtfully designed for both everyday living and entertaining.
Inside exquisite dental molding and plantation shutters grace every room on the main floor, creating a refined atmosphere. The main level also showcases stunning built ins in the living room, wainscoting in the office and dining room, two convenient half baths, spacious laundry room, a butler’s pantry, and a sophisticated wet bar with beautiful quartz counters, while offering seamless backyard access from both the kitchen and living room. The chef inspired kitchen showcases with quartz counters, a gas cooktop on the island, double ovens, and a built-in microwave. Two elegant fireplaces add warmth and ambiance to the spacious gathering areas.
The backyard oasis features a built in outdoor grill and a stunning inground pool with a soothing waterfall, relaxing tanning ledge, and advanced UV water treatment, ideal for effortless outdoor enjoyment.
Upstairs, the primary suite provides a serene retreat with dramatic tray ceilings, a luxurious master bath, and a walk-in closet. An additional ensuite bedroom offers private comfort, while two further bedrooms share a full bath, providing flexible and accommodating space for family and guests.
The large finished basement includes a full bath, wine fridge, and soundproof room for added versatility. This home has convenient access to shopping, dining, parks, and major highways while maintaining a peaceful, private setting. Please see the Features and Updates sheet for a full list of updates.  Welcome Home!
#26018836

Chesterfield

14812 Brook Hill Drive

4 Beds

4 Baths

5,643 Sq.Ft.

$1,350,000

MLS#: 26018836
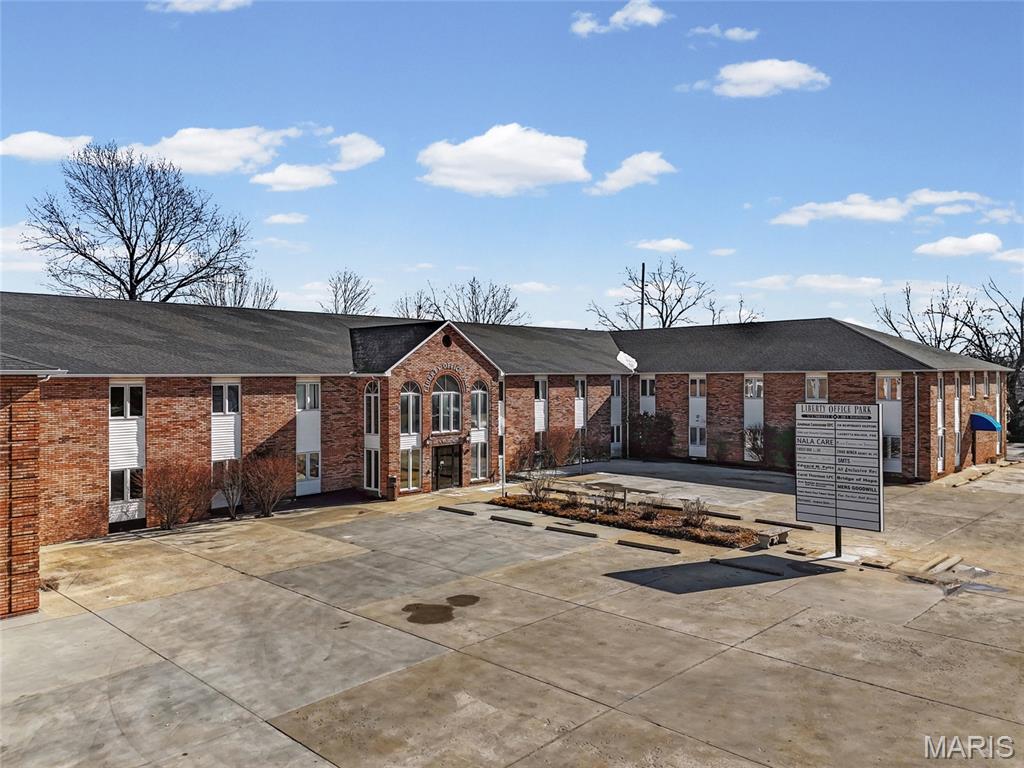
Positioned in Downtown Farmington, this multi-tenant office investment offers a compelling value-add opportunity supported by vacant suites and month-to-month tenancy, allowing a new owner immediate flexibility to increase rents and improve cash flow.
The building totals 32,376 square feet, with approximately 22,500 square feet of leasable office space, complemented by functional common areas including hallways, restrooms, conference rooms, and a shared break room. Suite sizes vary, making the property suitable for a broad range of users—from single-office professionals to larger multi-employee businesses.
Tenants enjoy access to two shared conference rooms, a break room, secure interior mailboxes, and elevator and stair access to the second floor. Common-area restrooms are located on each level, with select suites featuring private restrooms.
Leases are currently structured on a gross basis, with rents inclusive of taxes, insurance, common area maintenance, and utilities, offering operational simplicity and future repositioning potential. An additional ±0.265-acre corner parking lot located at Jackson and Patterson Streets is included in the sale, providing added convenience and long-term flexibility.
This offering presents investors with a stabilized footprint and clear upside in a centrally located office asset with scalable tenant mix and strong fundamentals.

The property offers immediate value-add potential through lease-up of vacant suites and flexible month-to-month tenancy. Current gross lease structure provides simplicity while allowing future lease restructuring at buyer’s discretion. An additional ±0.265-acre corner parking lot enhances accessibility and long-term flexibility. Information deemed reliable but not guaranteed; buyer to verify all financial and property details.
#26006966

Farmington

400 N Washington Street

None Beds

None Baths

32,376 Sq.Ft.

$1,350,000

MLS#: 26006966
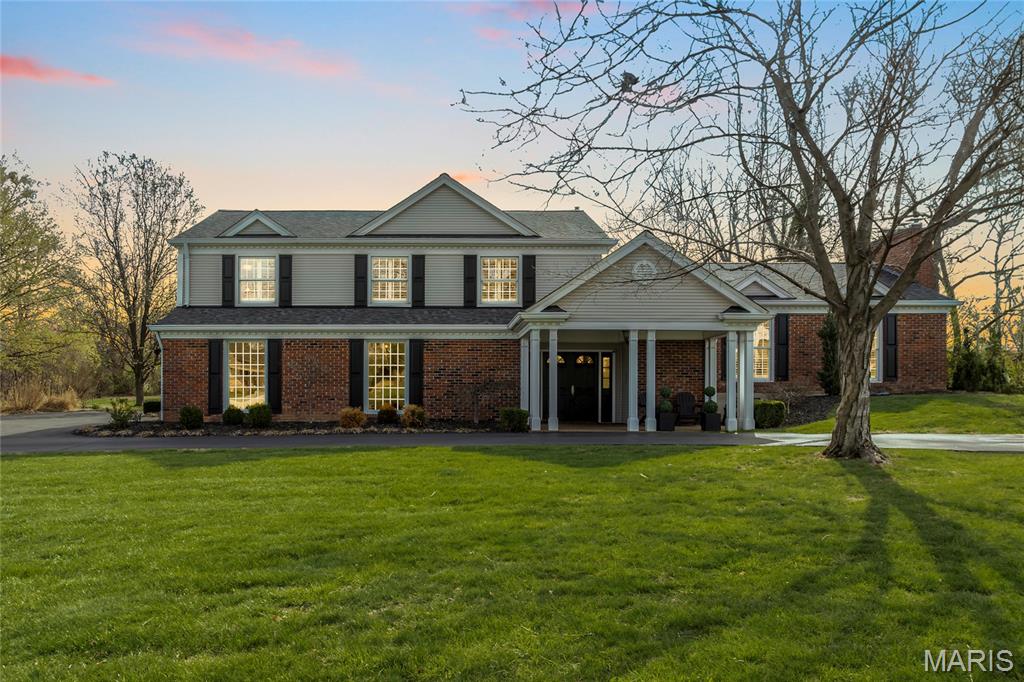
A TRUE GEM - stunning custom-built multi-level situated on a spectacular 1.03-acre, in the desirable Claymark subdivision – Top Rated Parkway West – Mason Ridge Elementary. This home features 5 bedrooms, 3.5 baths and over 4000 sqft of living space, including the professionally finished lower level.

From the minute you drive up, you can see pride of ownership. The curb appeal is amazing, and once you walk through the door, you will know you are home. This property has been meticulously maintained, has significant updates made by the current owner, and the whole home is painted in stylish neutral colors, making it truly move-in ready.

First level features a fantastic Amie Corley designed mud room with main floor laundry, a lovely powder room with Thibaut wallpaper and a spacious living room with wet bar, and a wall of windows / door that walks out to the patio.

If that is not enough, there is a wonderful primary retreat with its own private patio, dual custom organized walk-in closets, and a luxury primary bath with dual vanities and walk-in shower.

Walk up to the second level, which boasts an extremely functional, and open floor plan, designed for today’s living and entertaining featuring a gorgeous chef’s dream eat-in kitchen (Lakeside Design 2021) with custom cabinetry, Select Series Quartz Eternal Calcutta Gold 3cm Polish Silestone new Countertops, huge center island/breakfast bar and top of the line appliances, including Bosch, LG & Wolf, opening to the breakfast room, with beautiful custom built-ins, walkout to the expansive rear patio, and a fantastic family room/hearth room with fireplace, both with an abundance of floor to ceiling windows & doors, bringing the outside in.

Walk up to the 3rd level and you will find 4 additional bedrooms, including the original primary bedroom with its own en-suite full bath, as well as the full hall bath. If that is not enough there is huge, professionally finished lower level with rec room & fireplace, still leaving plenty of unfinished storage space.

Additional features include newer roof (2025), refinished hardwood floors, new lighting throughout, custom moldings, updated professional landscaping and a 2-car side entry garage with New Smart Garage MyQ App, just to name a few.

Relax outside one of the rear patios and admire the amazing level backyard, with plenty of space to put an inground pool in, a sport court/pickleball court, or for hosting the neighborhood soccer/football game. You can also enjoy your morning coffee or have a nightcap on the charming covered front porch.

This home is amazing for entertaining family & friends. The location could not better - near major hospitals, shopping, restaurants, county parks and easy access to major highways.
#26012995

Town and Country

920 Claymark Drive

5 Beds

3 Baths

4,015 Sq.Ft.

$1,350,000

MLS#: 26012995
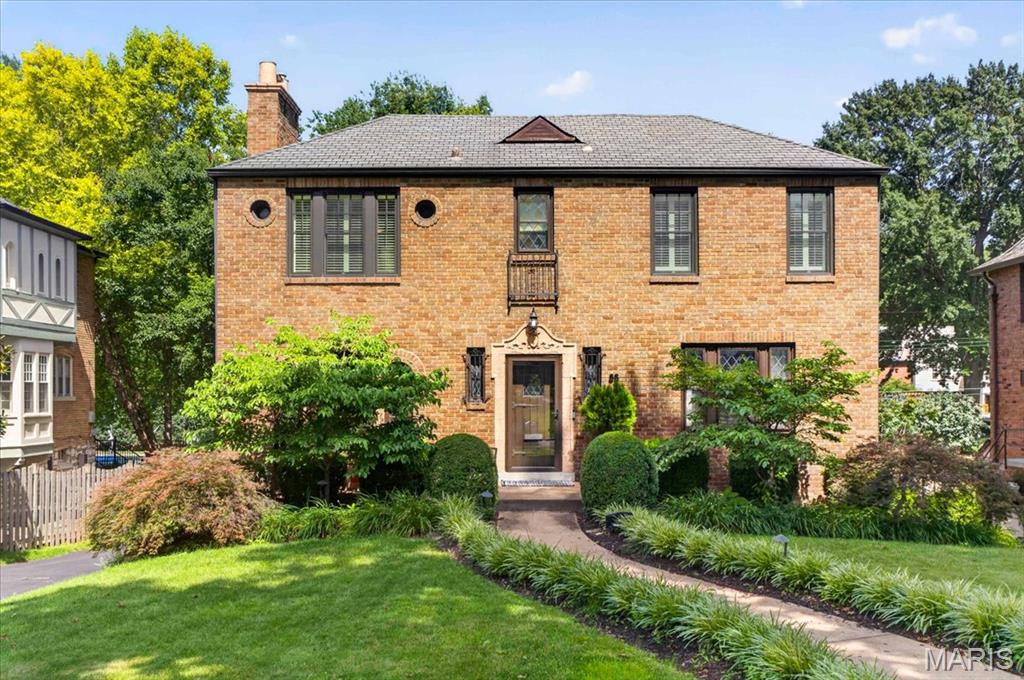
This beautifully renovated Claverach Park home offers exceptional space, style, and functionality throughout. Step into the welcoming entry foyer, where you'll find a sunken living room, a light-filled dining room, a powder room, and an updated kitchen that opens seamlessly to the spacious great room—ideal for both everyday living and effortless entertaining. From the great room, enjoy easy access to the screened-in porch, creating the perfect indoor-outdoor living experience. Upstairs, the private primary suite serves as a true retreat, featuring a dedicated office, a generous walk-in closet with a washer/dryer hookup, and a spa-like en suite bathroom. Two additional bedrooms and a hall bath complete the upper level. The finished lower level provides flexibility with two versatile living spaces, a full bathroom, a second laundry hookup, storage, a large closet that was formerly a wine room, and a mudroom with direct access to the oversized two-car garage with an EV charger. Outside, the expansive backyard and patio provide the perfect setting for relaxing, playing, or entertaining. The extensive list of thoughtful renovations and improvements is available online.
#26039975

Clayton

58 Broadview Drive

3 Beds

3 Baths

2,941 Sq.Ft.

$1,350,000

MLS#: 26039975
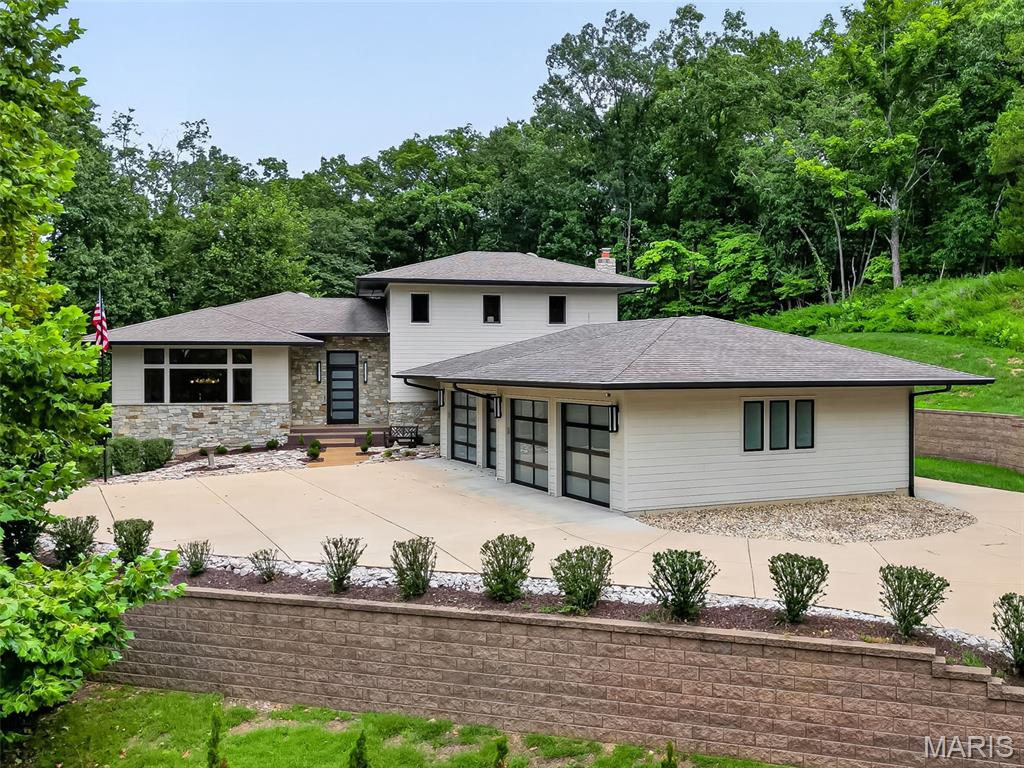
Secluded high on a private hilltop surrounded by 3.3+ wooded acres, this extraordinary 4,117 sq. ft. home built by Hibbs Custom Homes offers incredible privacy, beautiful views and truly one-of-a-kind design. Recognized as a 2019 Custom Home of the Year by the Home Builders Association, this striking 1.5-story home blends mid-century modern style with exceptional craftsmanship and thoughtful custom details throughout.

Walls of windows bring the outdoors in and showcase the beautiful wooded setting while filling the home with natural light. At the heart of the home is a showpiece kitchen designed for both everyday living and entertaining. A waterfall-edge island anchors the space, surrounded by custom full-height cabinetry with extensive storage, crown detailing and illuminated glass-front displays. A distinctive mosaic tile backsplash adds color and texture, while a Wolf gas range with pot filler and stainless hood, Sub-Zero refrigerator and built-in appliance wall complete the space. Multiple prep areas add functionality, while statement lighting and warm wide-plank wood flooring complement the home’s clean-lined, mid-century modern design.

The kitchen opens beautifully to the adjoining dining and gathering spaces, creating an open, light-filled layout with incredible views from nearly every angle. The inviting hearth room offers a more intimate place to gather with a custom bar and second gas fireplace.

The main-level primary suite is a true private retreat surrounded by beautiful views. The spa-inspired bath features a freestanding soaking tub, impressive oversized walk-in shower with built-in bench and multiple shower fixtures, extensive tilework, radiant heated flooring, and custom vanity cabinetry.

One of the home’s most impressive features is the incredible loggia with retractable glass doors, screens and vinyl walls, plus ceiling-mounted heaters for extended-season enjoyment. Overlooking the heated saltwater pool and private wooded surroundings, it creates a seamless connection between indoor and outdoor living. 

Additional features include integrated Lutron lighting controls with programmable keypads throughout, geothermal system, a custom main-floor laundry, a water filtration system, a dedicated drop zone with built-in nook and lockers, and an oversized 4-car garage.

Truly one of a kind, this St. Albans Forest home offers the privacy of a secluded wooded retreat combined with distinctive architecture, exceptional custom finishes and incredible spaces designed for both everyday living and entertaining.
#26052807

Wildwood

19256 Saint Albans Forest Lane

3 Beds

3 Baths

4,117 Sq.Ft.

$1,350,000

MLS#: 26052807
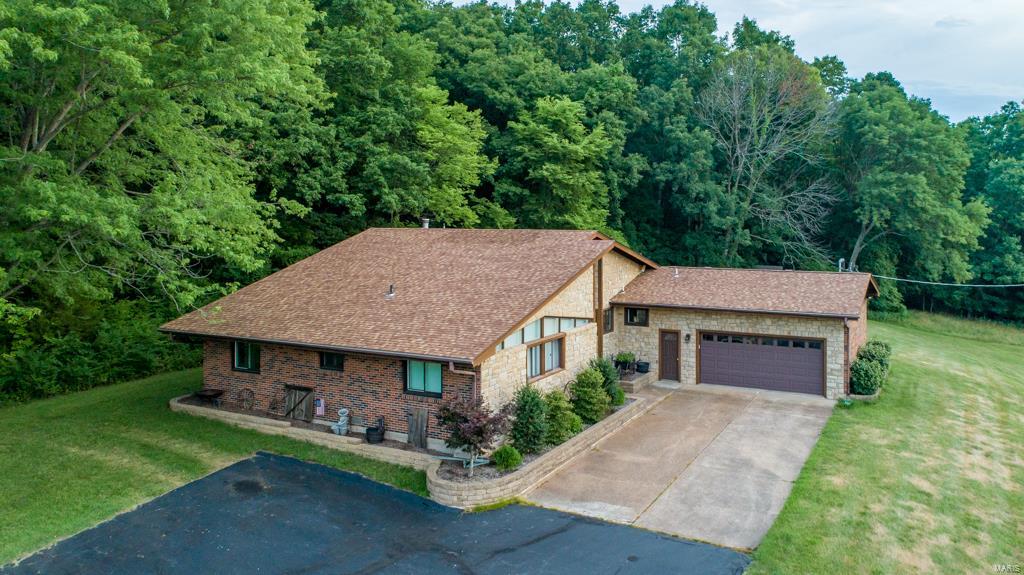
Located in Barnhart, Missouri is 116 acres wooded and pastureland with a beautiful move in ready home and outbuildings. 
The private gated property has a ¾ mile paved road that leads you to this custom built 2,380 square foot brick and stone residence overlooking the property. 3 bedroom, 3 ½ bath home also features an open floorplan with a full stone, high efficiency wood burning fireplace with ceramic tile and hardwood floors throughout. The expansive kitchen is appointed with custom hickory wood cabinets and granite counter tops. This home features 500-amp electrical service, plus an oversized two car heated garage.  

The property is set up to be energy independent with 148 solar panels to generate most of the electrical needs. With four 1,000-gallon propane tanks in reserve to provide fuel for backup generator and three wells.  

Conveniently located a ½ mile from Hwy 21, only ten minutes to I-55, 15 minutes to I-270 and only 
20 minutes to I-44.
#22067972

Barnhart

5050 Crescendo Trail

3 Beds

3 Baths

2,380 Sq.Ft.

$1,350,000

MLS#: 22067972
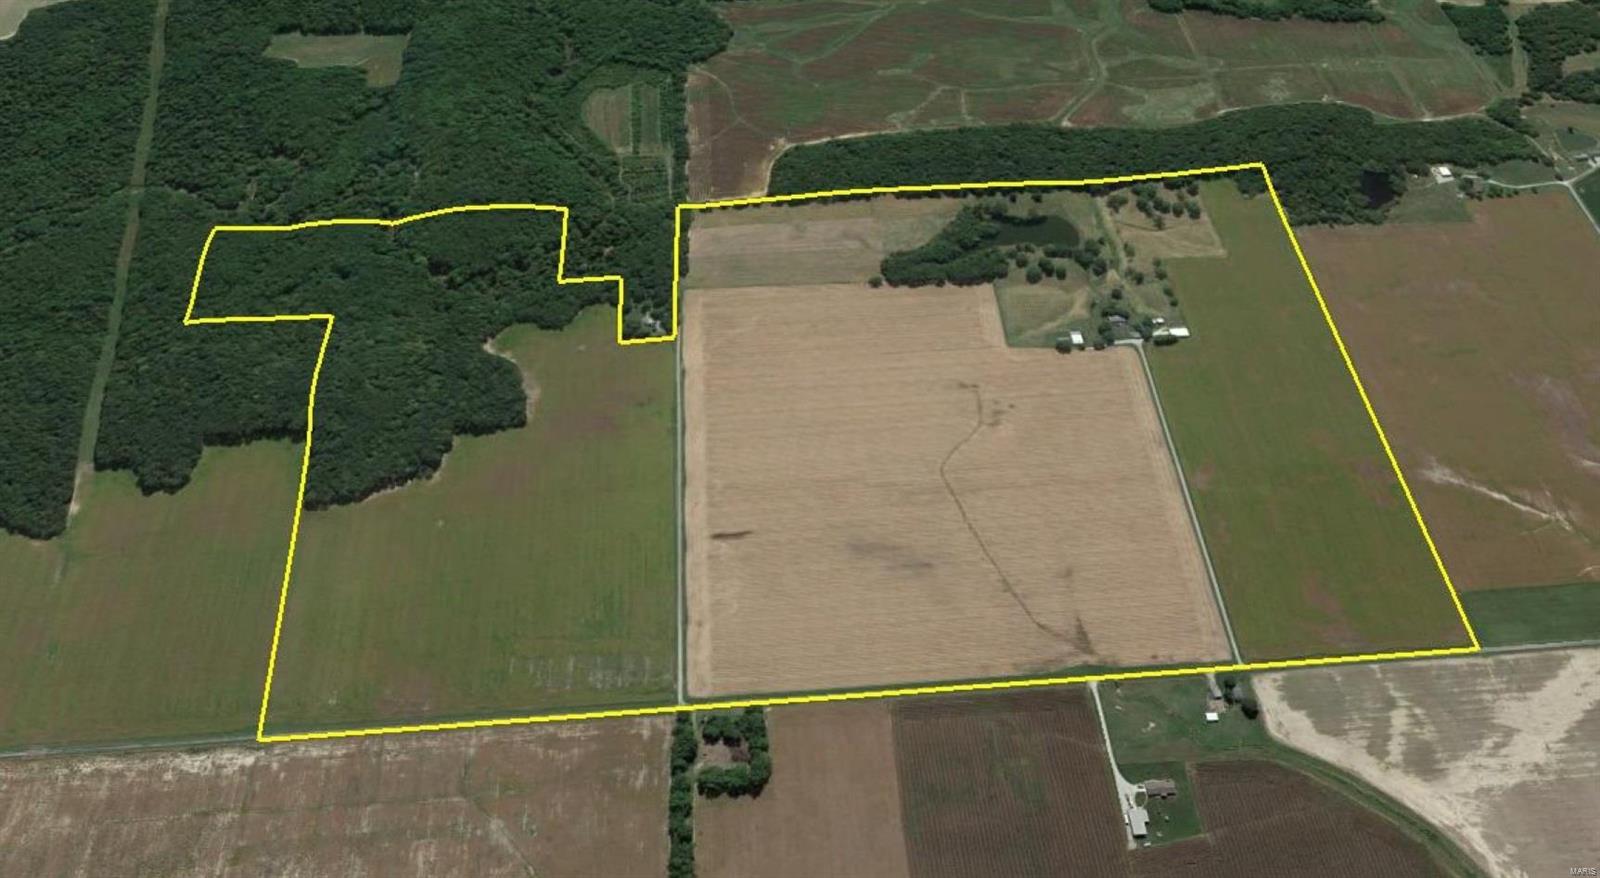
Productive Farm!  This 243.5 +/- acre farm contains 156 acres of level cropland.  In addition to the tillable acreage, there are approximately 14.6 acres in CRP, 37 acres in mature timber, and 35 acres with the homestead and 2 acre stocked lake.  Includes a 3 bed/2 bath frame home, 24X30 detached garage, 72X45 pole barn with concrete floor, 40X54 pole barn,  and a 15X42 chicken house with fenced yard.
#18031881

Patoka

6700 Cecil Road

3 Beds

2 Baths

1,818 Sq.Ft.

$1,350,000

MLS#: 18031881
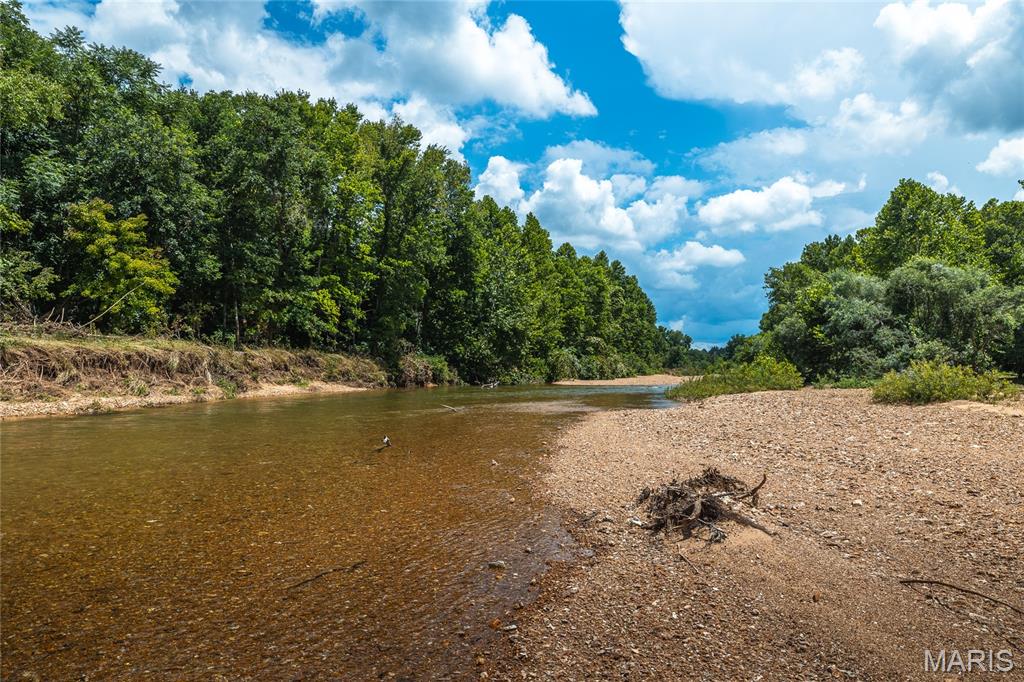
**520 ft HUZZAH VALLEY CREEK** Prime 81-Acre Estate on Huzzah Valley Creek, Crawford County. If you love the water and the rural lifestyle, there is no better living than this! Impeccably maintained and beautifully expanded, this historic 1892 farmhouse is fully ready for full-time living, weekend escapes, and entertaining guests.
*The Homestead & Outbuildings:
Main House: 3 bedrooms (comfortably sleeps 8), 3 bathrooms, and spectacular two-story screened porches overlooking the valley. Renovations included a stunning, spacious master suite, and upstairs bathroom.
*Bonus Building: Includes a private office, cellar, garage/workshop space, and a massive upper loft. So many possibilities!
*Stargazer’s Pad: A unique, silo-shaped pad designed for high-powered telescopes. The incredible galaxy and star cluster photos in this listing were captured right on-site under pristine dark skies! PS telescope not included.
*The Land & Recreation:
81+/- Total Acres: Features a natural spring, beautiful open pastures, and 55 acres of mature woods to explore.
*Huzzah Creek Access: Includes a fabulous private beach area perfect for swimming, floating, and relaxing.
Location: Near over 1,325 acres of Mark Twain National Forest. Just 18 miles from Steelville's Main Street and an easy 90-minute drive from St. Louis.
This is a one-of-a-kind property you do not want to miss. To protect owner privacy, strictly no drive-bys. Please call today to schedule your private tour.
#26043571

Steelville

127 Huzzah Creek Road

4 Beds

2 Baths

1,812 Sq.Ft.

$1,350,000

MLS#: 26043571
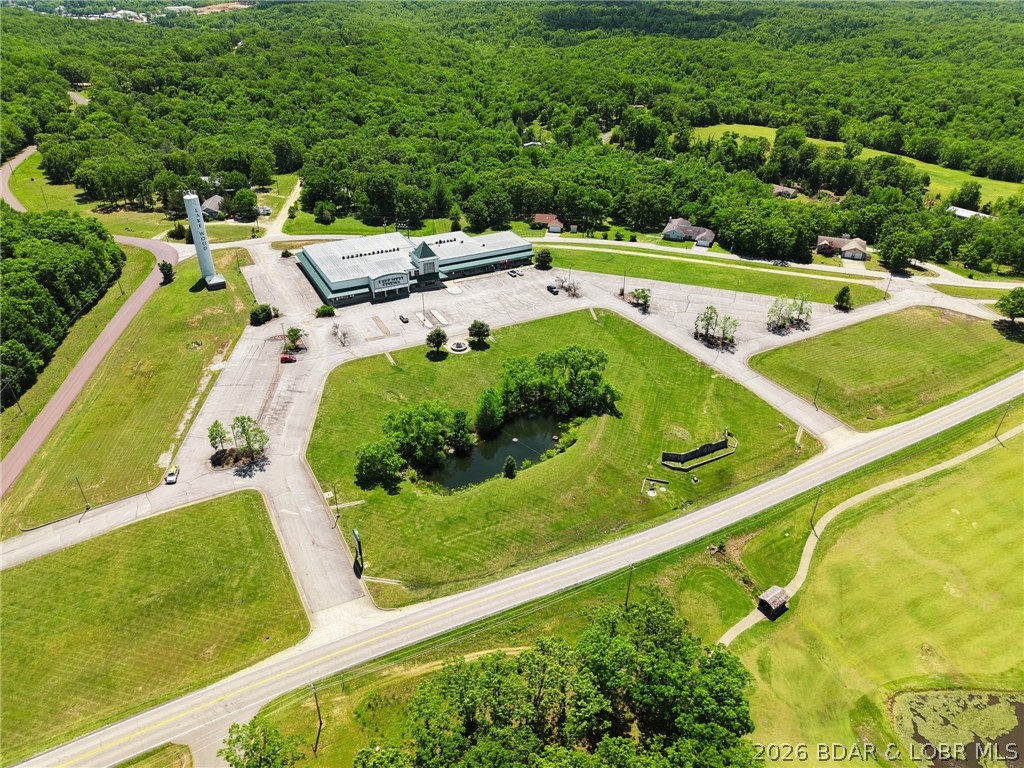
Rare commercial opportunity in the heart of Laurie. With 10.68 acres, approximately 27,662 square feet, and 1,200 feet of frontage on Hwy O, across from the golf course, this prominent property delivers the visibility, access, and scale investors look for. Anchored by a well-established 5-screen cinema, the site also features multiple retail spaces, a restaurant location, and a standalone ATM tenant. Level ground, multiple pad sites for expansion, 100+ parking spaces, city sewer, electric, Co-Mo fiber optic internet, and city water coming in April 2026 add to the appeal. Seller will provide a 5-year lease for the cinema at closing, offering built-in income potential. Cinema business and equipment are not included.
#3585096

Gravois Mills

1651 Highway O C1

None Beds

None Baths

24,000 Sq.Ft.

$1,350,000

MLS#: 3585096

* Listings identified with the FMLS IDX logo come from FMLS and are held by brokerage firms other than the owner of this website. The listing brokerage is identified in any listing details. Information is deemed reliable but is not guaranteed. If you believe any FMLS listing contains material that infringes your copyrighted work please click here to review our DMCA policy and learn how to submit a takedown request. © 2024. First Multiple Listing Service, Inc.

Categories

Homes Tailored to Your Lifestyle

Buyers Guide

Buying a home is one of the most exciting milestones of your life.

View more

Sellers Guide

Putting your home on the market can be a stressful process, especially when you don’t know what to expect.

View more

Market report

With just a few clicks, you'll gain instant access to valuable insights about the real estate market, including trends, property values, and community analytics.

View more

Home value

Unlike automated valuations, our hands-on review will provide a comprehensive opinion of your home’s value while considering important interior elements and other location intangible factors that machine algorithms so often miss.

View more

Buyers resources

Guides on financing, inspections, and choosing the right Realtor for a smooth home purchase.

Sellers resources

Practical tips on staging, pricing, and preparing your home to attract buyers and maximize your sale.

 - property

Send a message

Message successfully sent.

Reason for contacting?

I agree to receive email communication and understand I can unsubscribe at any time.

I agree to be contacted by Realhub DEV via call, email, and text for real estate services. To opt out, you can reply 'stop' at any time or reply 'help' for assistance. You can also click the unsubscribe link in the emails. Message and data rates may apply. Message frequency may vary. Privacy Policy

Sign In Sign Out

Virtual Assistant

Would you like to take the next step with this property? We can help you schedule a showing or virtual tour, or send you more details.

Yes, I would like more information.

Thank You for Your Reply, One of Our Agents will contact you as soon as possible

No, maybe later.

Thank you, you can always contact me via email, phone number or through the contact form.

Realhub AI

Lucy - Your AI-Powered Realtor

Update Your Temporary Password

Personalize your search

Enter your email and we'll notify you immediately when new listings match what you're looking for.

or enter email address

Already have an account ? Login here

Continue your home search

I agree to receive communications and understand I can unsubscribe at any time.

I agree to be contacted by Realhub DEV via call, email, and text for real estate services. To opt out, you can reply 'stop' at any time or reply 'help' for assistance. You can also click the unsubscribe link in the emails. Message and data rates may apply. Message frequency may vary. Privacy Policy

Already have an account ? Login here

We use cookies

We use cookies primarily for analytics to enhance your experience. By accepting, you agree to our use of these cookies. You can manage your preferences or learn more about our cookies policy.