Thinking of selling?

Blue Sapphireline

Browse Properties
  • Nearby me

Popular Features

Community Features

Association

Property Features

Waterfront

View

Exterior Features

Interior Features

Style

E-Alert name

Properties

10000 properties match your criteria

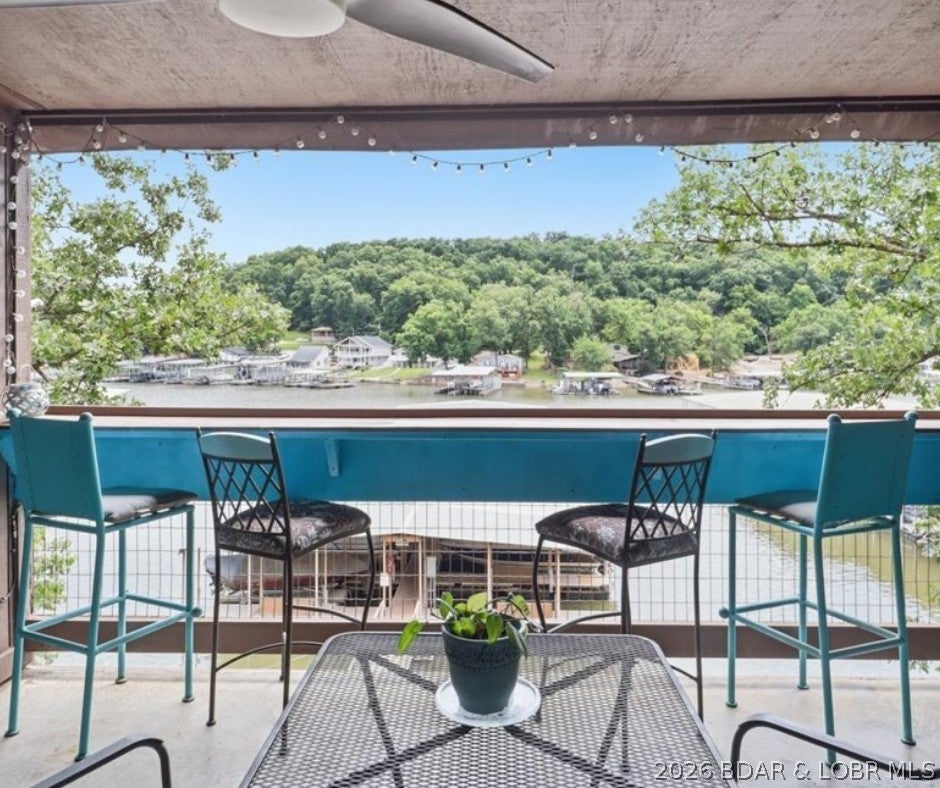
It's Bike Week. Stop by 5940 Baydy Peak! Unit #922 is a path to an updated interior, covered deck with a beautiful view, only five steps to entry, and an easy route to the dock. This TURN-KEY 2-bedroom, 2-bath condo comes complete with a 10x24 boat slip + lift. Thoughtful updates, modern finishes, and charming décor create a welcoming atmosphere. The remodeled kitchen features updated cabinetry, countertops, appliances, and LVP flooring, while the open-concept design brings the living room, breakfast bar, and dining area together with beautiful lake views. The covered deck takes center stage with stunning views from a custom-built railing, outdoor furniture, and beverage refrigerator. With just 5 steps to the entry transitions are seemless. The walkway to dock provides quick access to the boat slip. The Knolls offers a lineup of amenities- indoor +outdoor pools, clubhouse, playground, sports courts, boat ramp, and swim dock. Ideally located, the unit is close to dining, shopping, golf, and recreation. Furnishings, thoughtful updates, slip and lift create a complete package that is difficult to duplicate at this price point. SELLER CREDIT: $1745 towards 4th Quarter HOA dues.
#3589597

Osage Beach

5940 Baydy Peak Road 922

2 Beds

2 Baths

1,296 Sq.Ft.

$269,500

MLS#: 3589597
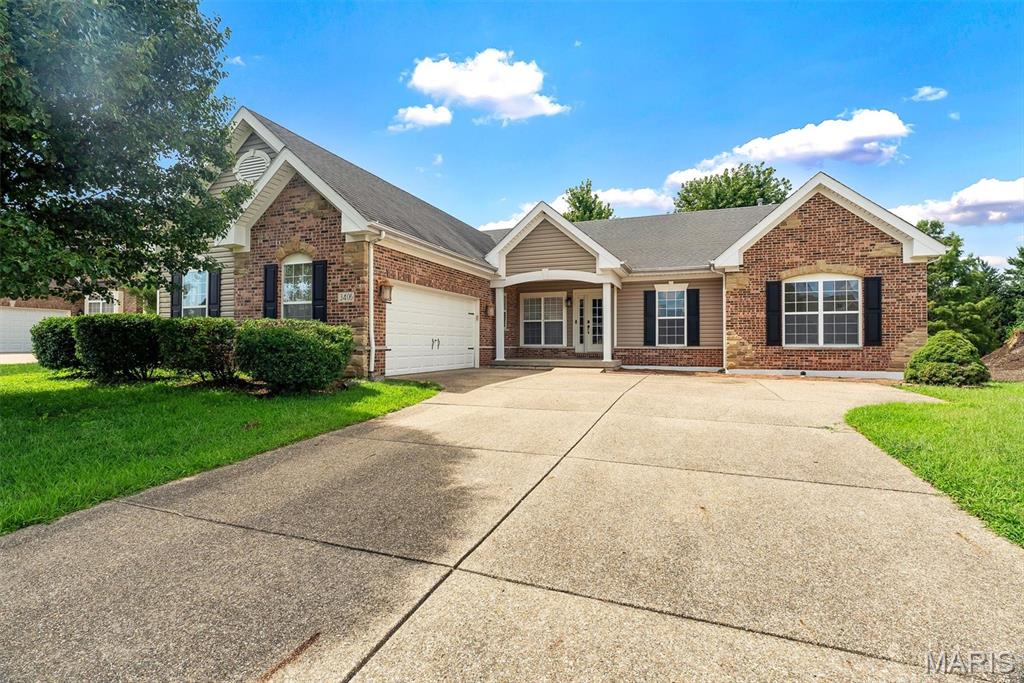
Welcome to 3406 Chippewa Drive, a beautifully refreshed home offering warmth, character, and versatile living spaces! Freshly painted throughout, this inviting home features a spacious great room with a stunning accent wall that adds charm and personality and soaring ceilings. The family room offers a cozy gas fireplace, creating the perfect setting for relaxing or entertaining. The well-appointed kitchen features granite countertops, custom maple cabinets, and a large island, along with a convenient breakfast area that flows seamlessly into a separate formal dining room ideal for everyday living and large gatherings. A versatile bonus room provides flexibility for a home office, playroom, or additional living space. Just off the kitchen, the inviting three-seasons room offers a wonderful spot to enjoy your morning coffee or unwind while overlooking the outdoor space. Step outside to a fully fenced yard featuring mature landscaping and a large patio, providing an excellent space for outdoor entertaining and relaxation. The large unfinished basement offers abundant potential for future expansion, storage, or additional living space and includes a rough-in for a future bathroom. HVAC system serviced in August 2026. This wonderful home combines comfort, character, and functionality with plenty of room to make it your own. Schedule your showing today! Information pulled from various sources.  VA assumable loan is available at 6.25% interest rate.  Buyer to verify MLS data.
#26049935

Shiloh

3406 Chippewa Drive

3 Beds

2 Baths

2,256 Sq.Ft.

$439,900

MLS#: 26049935
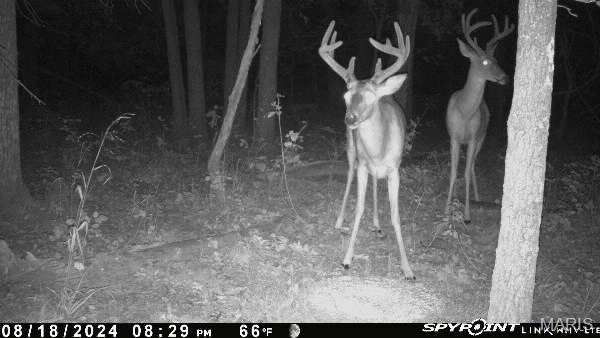
Morgan County 160 ac Mostly wooded, the farm has been logged. Approximately 10 ac has been cleared. Blacktop road frontage. Priced to sell at $4,000 per acre.
#26055469

Stover

160 Highway N

None Beds

None Baths

N/A

$640,000

MLS#: 26055469
Price reduced
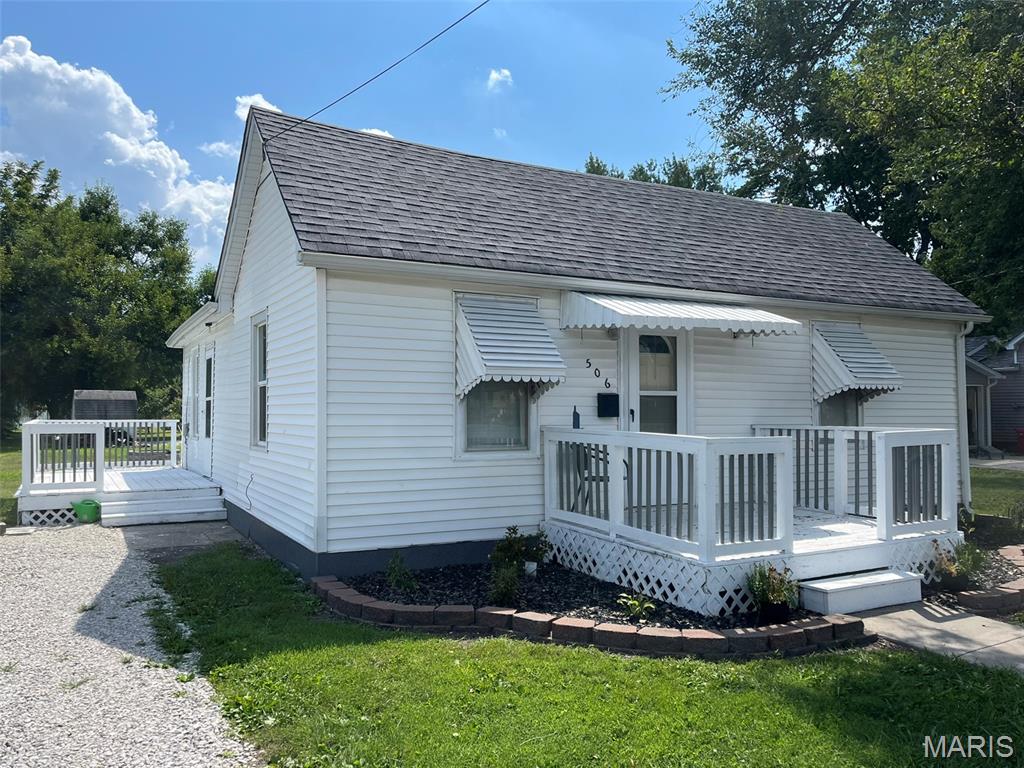
Nicely updated two bedroom, one bath home.  Efficient home with the following updates:  roof 2023, water heater, windows, flooring in kitchen and living room 2022, all living room drywall 2022, furnace 2021, carpet in both bed rooms 2026 never been lived in with carpet that’s currently in it, 2 driveways/parking areas, fire pit space with a large in town back yard for hosting, and also a nice front and side deck!
#26055162

Staunton

506 Panhorst Street

2 Beds

1 Baths

1,000 Sq.Ft.

$119,900

MLS#: 26055162
Price reduced
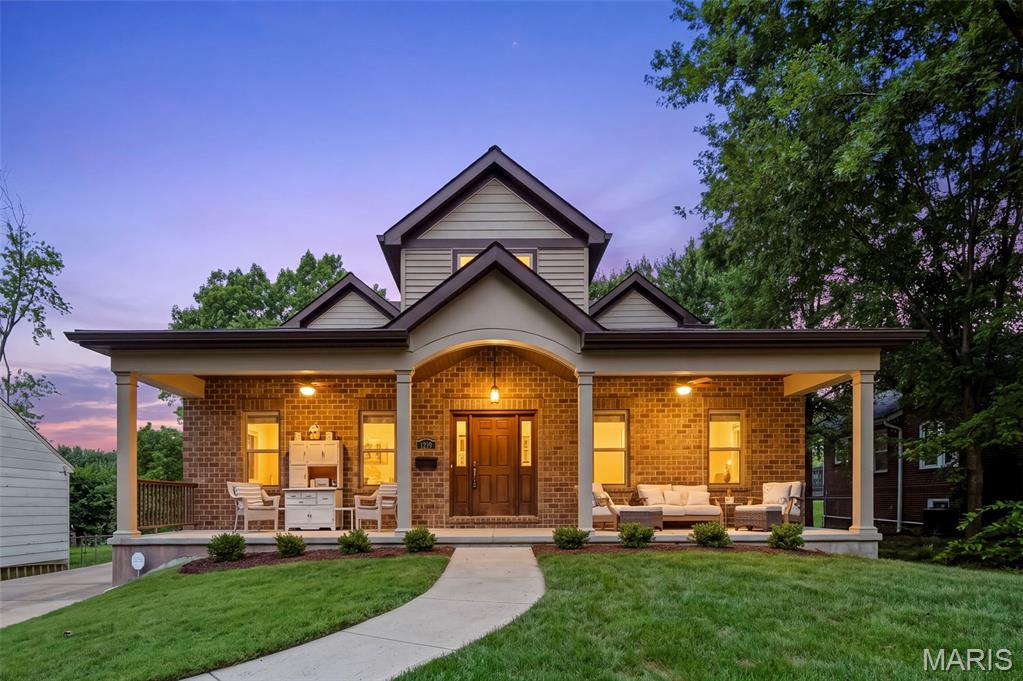
Custom built and just 8 years new, this exceptional 1.5-story home offers thoughtful design, impressive space and incredible flexibility on an extra-wide lot you rarely find in Kirkwood. 
An expansive front porch spans the length of the home, setting the tone for a floor plan designed for both everyday living and entertaining. The open-concept main level features soaring cathedral ceiling, 2 story foyer, 9’ ceilings throughout the main floor along with vaulted ceiling in Kitchen and dining room with 36" doorways and an ADA-friendly layout. You’ll appreciate the spacious first-floor primary suite with ADA shower access and large walk-in closet with custom shelving. The kitchen provides thoughtful design for the chef in your household. Custom 42” cabinets with crown trim, tile backsplash, granite counters, b’fast bar island comfortably seats 5, matte slate finish appliances (GE French door refrigerator included with home), walk-in pantry & breakfast room. Enjoy a coffee or evening sunset up off the kitchen with your covered porch (16’ X 9.5’) , complete with ceiling fan and heater for cool evening enjoyment. Great room will impress with soaring cathedral ceilings, vented gas fireplace with stone surround and flanked by custom built-in shelving. Separate dining room, half bath and massive laundry room with built-in storage complete this space.

As you stroll upstairs, don’t miss the reading nook, a fan favorite for all ages. Two large bedrooms, two full baths and a family room (optional 4th bedroom conversion), creating terrific separation and making this an ideal option for multigenerational living. The standout is the massive bonus/rec room built over the oversized 3-car rear-entry garage, complete with a built-in wet bar, floor-to-ceiling wall of built-in shelving and stairs providing potential direct access to the garage. Think home office, media room, game room, guest retreat or private second living space—all the versatility of a finished lower level, above grade with walls of windows, natural light and a view. You’ll find additional outdoor space with a 2nd covered deck (18’ X 11’) with ceiling fan and heater makes this feel so welcoming.

The rare oversized, side-entry 3-car garage is a tremendous find for the area. And the location? Just two blocks from both the elementary and middle schools—an old-school walk to school experience is still possible here. Custom built home with details considered at every turn. Beautifully designed and exceptionally versatile, this is a home that can adapt to every stage of life.
#26052887

Kirkwood

1219 Missouri Avenue

3 Beds

3 Baths

3,688 Sq.Ft.

$1,138,500

MLS#: 26052887
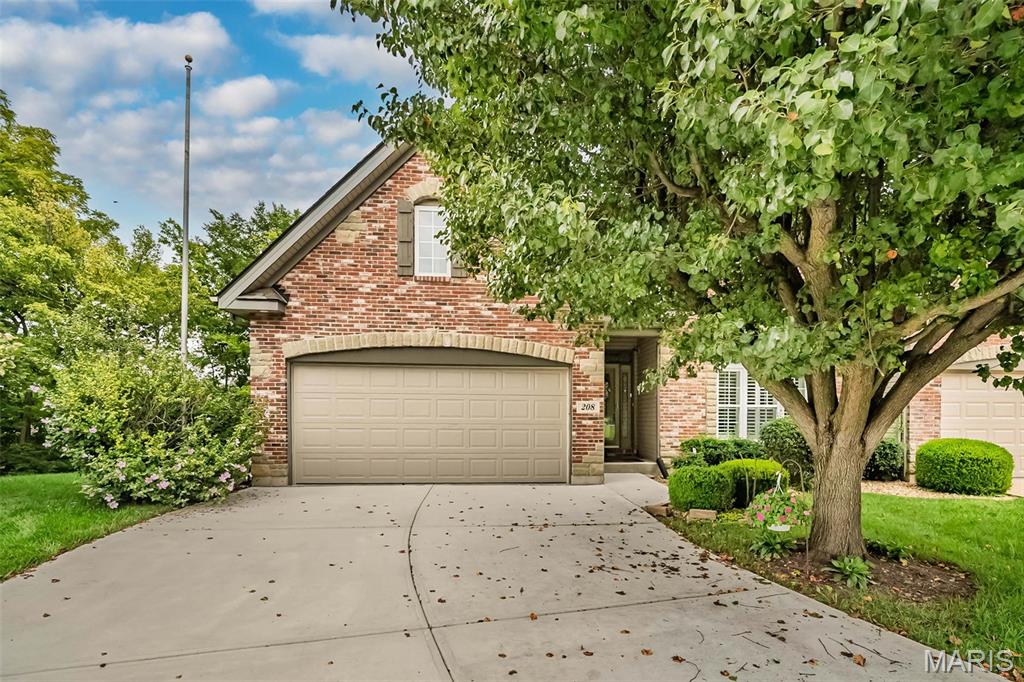
Welcome to this beautifully appointed 1.5-story villa in Penny Lane, ideally situated at the end of a quiet St. Peters cul-de-sac and backing to mature trees for a private, peaceful setting. This is one of the best lots in the subdivision! The dramatic 2-story great room makes an immediate impression with a stone fireplace, half-round windows, and custom wrought-iron staircase, complemented by 9' ceilings throughout the main level. Beautiful hardwood flooring flows through the foyer, dining room, and kitchen, adding warmth and character throughout the main living areas. The custom kitchen features a walk-in pantry, new dishwasher, granite countertops, white maple cabinetry, with crown molding, and built-in wine rack. The spacious primary suite overlooks the wooded rear yard and includes a private bath with whirlpool tub, shower, and stained-glass windows. A coffered ceiling and arched openings add architectural detail to the dining room. Upstairs, an open loft overlooks the great room and features an architectural daylight feature providing natural sunlight to this area. Two generously sized bedrooms offer walk-in closets, while the full bath includes a double-bowl maple vanity. The finished walkout lower level expands the living space with a family/recreation room, full bath, workshop, abundant storage, and an ideal area ready to be finished as an additional bedroom if desired. Outside, enjoy the private wooded view from the oversized composite deck or the lower-level aggregate patio. One of these areas will be your favorite spot for morning coffee! Custom details, flexible living space, and a fantastic setting make this Penny Lane villa one you won't want to miss!
#26054505

St Peters

208 Strawberry Fields Court

3 Beds

3 Baths

2,967 Sq.Ft.

$425,000

MLS#: 26054505
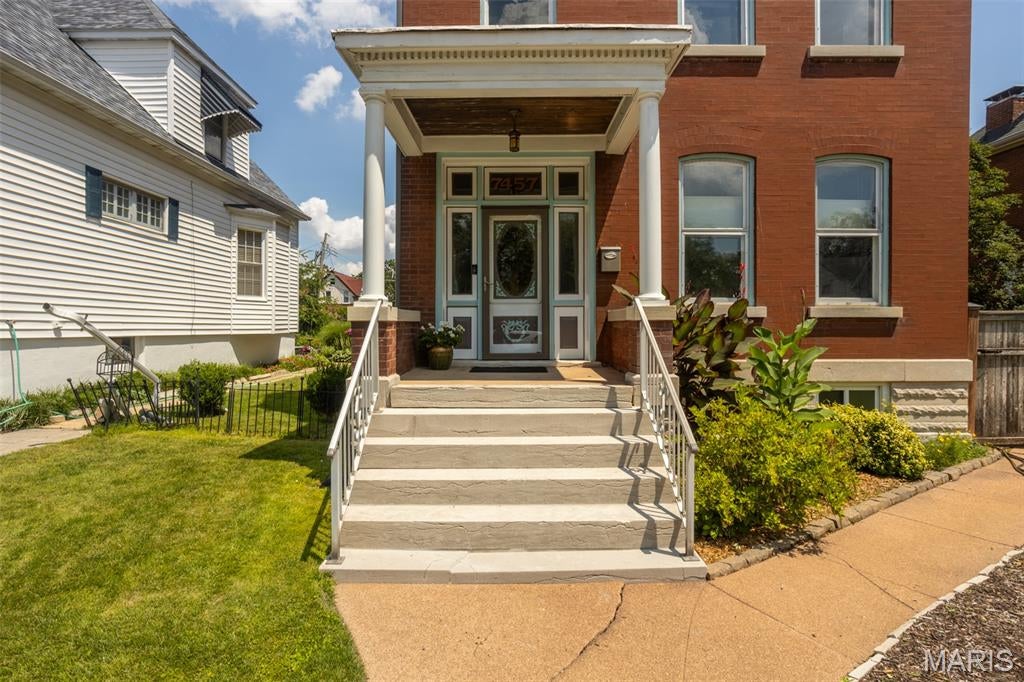
Step into the timeless charm of this beautiful historic Maplewood home, where classic character and inviting spaces come together. Offering 4+ bedrooms and 2 full baths, this spacious home features original wood floors, built-in cabinetry, and an impressive six fireplaces that add character throughout.
From the moment you enter, you’ll appreciate the craftsmanship and details that make historic homes so special. Generous living spaces provide plenty of room for entertaining, relaxing, and everyday living, while the abundance of bedrooms offers flexibility for family, guests, or a home office.
Located directly across from a park, this home offers a wonderful setting with green space right outside your door. Enjoy all that Maplewood has to offer, including its charming downtown, local shops, restaurants, parks, and strong sense of community.
#26042452

St Louis

7457 Elm Avenue

4 Beds

2 Baths

2,686 Sq.Ft.

$548,500

MLS#: 26042452
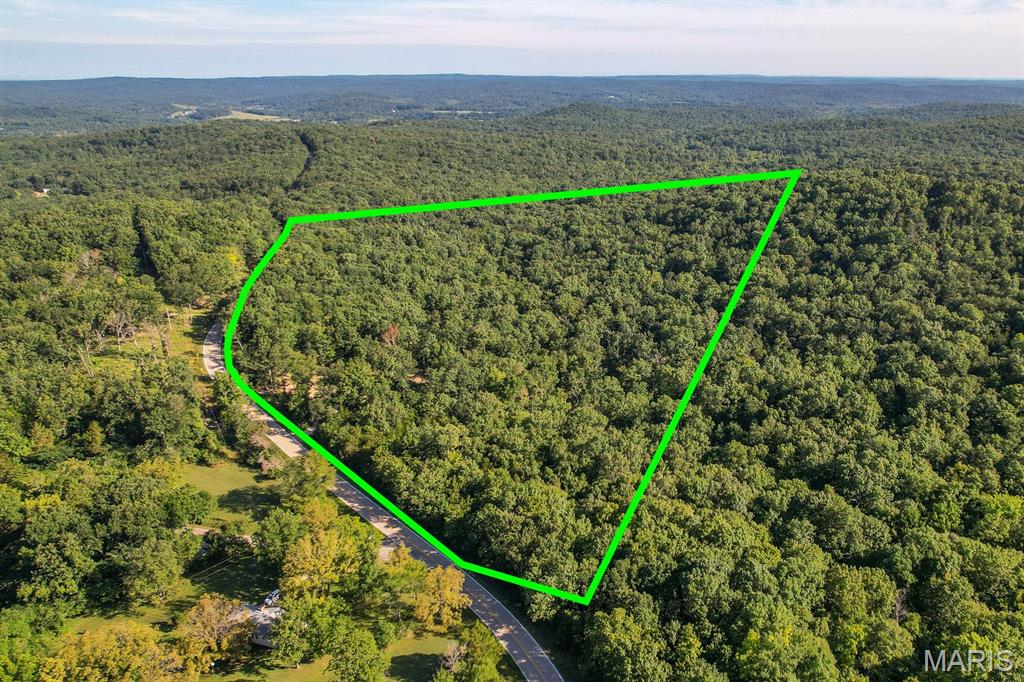
26+/- acres with state highway frontage in Washington County. This property features a great build site with electric already on the property. The property backs up to nearly 600 acres of conservation ground for additional hunting and recreational opportunities. 
Deer and turkey are abundant, making this an outstanding destination for hunting, hiking, or simply enjoying the peace and quiet of the outdoors.
Whether you’re looking to build your dream home, create a weekend getaway, or invest in recreational land, this versatile property offers the ideal combination of accessibility, natural beauty, and seclusion.
Co Listing Agent is owner of property.
#26055592

Potosi

16902 State Highway F

None Beds

None Baths

25.96 acres

$135,000

MLS#: 26055592
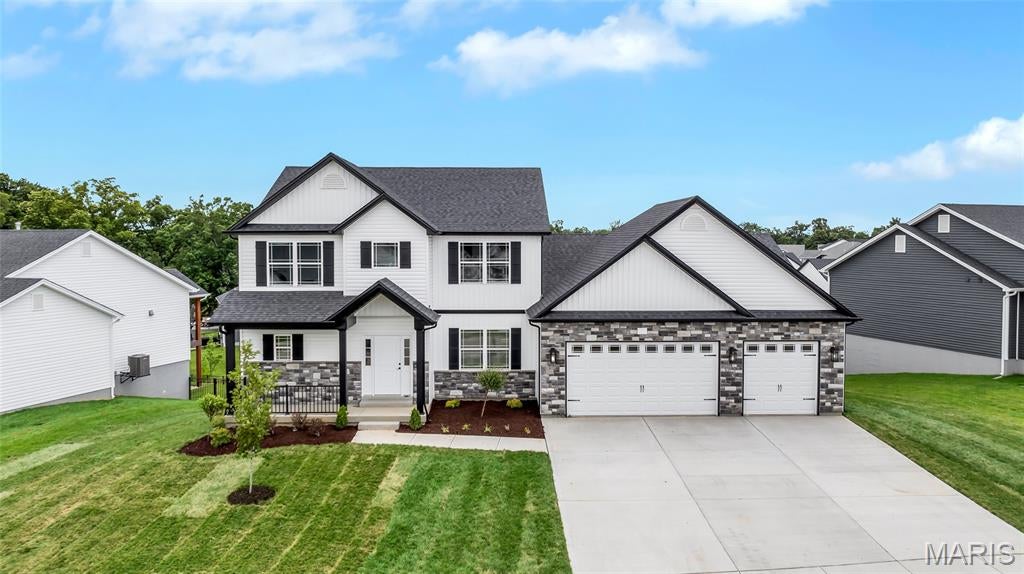
Another absolutely stunning new build from Jeff Kelly Homes! Move In Ready! Will not last long! Completely loaded with features including but not limited to fully finished basement,  3 car garage, 8 ft garage doors, large deck, large patio, 1 garage door opener, iron mailbox, sodded front and rear yard, landscaping, front and rear inground sprinkler, partial stick on stone front elevation, upgraded siding, upgraded exterior lighting package, architectural shingles, prairie style low e windows, LVP though out, upgraded carpet, 9 ft ceilings, upgraded interior light package, upgraded plumbing fixture package, upgraded cabinets with hardware and soft close,  upgraded paint, 5 1/4 inch baseboards, custom trim package, and so much more! Schedule your showing today to see for yourself!
#26040695

Wentzville

107 Timber Wind

6 Beds

3 Baths

4,500 Sq.Ft.

$700,000

MLS#: 26040695
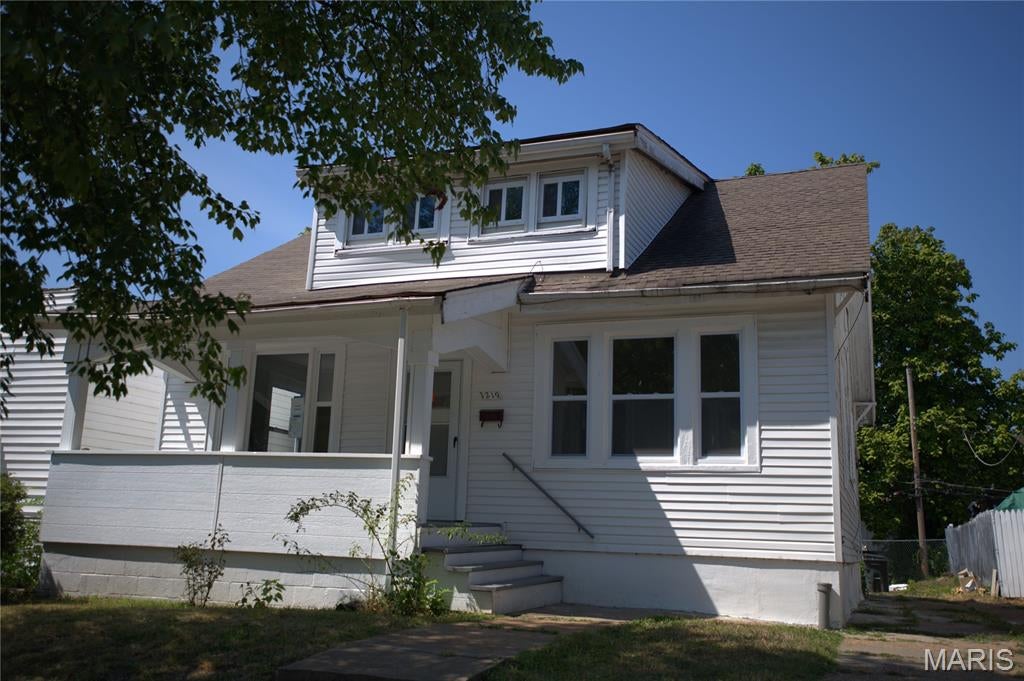
Welcome to 1219 Gruner – a charming and spacious 1.5-story home tucked away on a peaceful cul-de-sac in the heart of Pagedale. Boasting 5 generously sized bedrooms and 2.5 bathrooms, this home offers the perfect blend of space, style, and comfort for a growing family or anyone who loves to entertain. Step inside to beautiful hardwood floors that flow throughout the main living areas, complemented by large windows that fill the home with natural light. The expansive kitchen features custom cabinetry and ample counter space – ideal for home chefs and hosting guests.
Enjoy your morning coffee or unwind in the evening in the cozy sunroom, a perfect spot to relax year-round. The full basement offers plenty of room for storage, a workshop, or future finishing.  You won't want to miss this rare opportunity to own a large, well-maintained home in a quiet, established neighborhood. Schedule your showing today!!!
#26055353

Pagedale

1219 Gruner Place

5 Beds

2 Baths

1,709 Sq.Ft.

$159,900

MLS#: 26055353
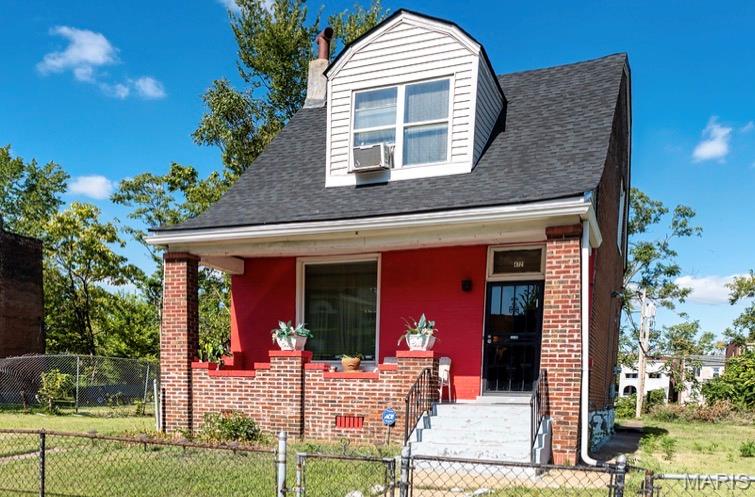
Welcome to 4721 Northland Ave, a cozy character-filled brick home in the heart of the Kingsway East neighborhood of Saint Louis. Built in 1904, this residence offers a blend of historic charm with an opportunity for modernization and personalization. This home is ideal for those who appreciate historic character and are eager to add personal touches. With its brick exterior and classic form, it provides a solid canvas for modern upgrades. This home offers quick access to city amenities- shopping, dining and transit are within easy reach. A quiet residential block in the heart of the city, yet close to major corridors for commuting. Whether you're looking to refresh the interior finishes, modernize the kitchen and bath, or finish the basement, 4721 Northland offers strong upside potential. This property is ideal for investors seeking a manageable rental unit or an owner-occupant aiming for a low-maintenance home in the city. 

In addition to the home, this purchase includes a total of six city lots: 4713, 4715, 4717, 4719, 4721, and 4727 Northland Ave. A boundary survey is available in the supplements and clearly marked orange stakes are present on site to outline the property lines.
#26055287

St Louis

4721 Northland Avenue

2 Beds

1 Baths

704 Sq.Ft.

$125,000

MLS#: 26055287
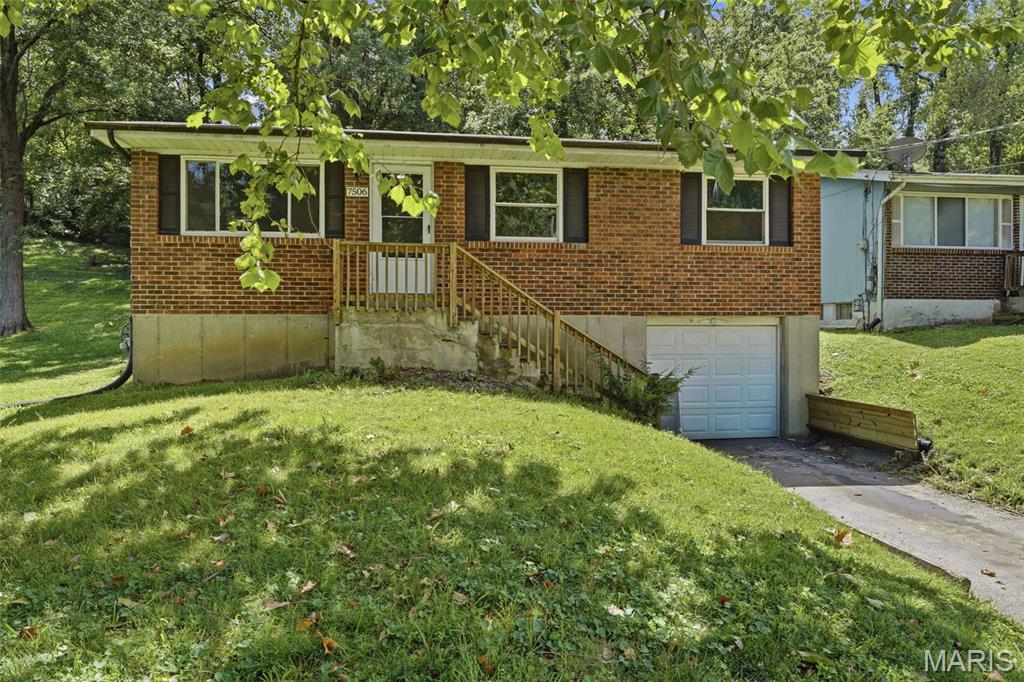
Welcome to this inviting ranch-style home in the North Hill area of Ferguson. This three-bedroom, two-bath residence offers a practical single-level layout with comfortable living spaces and plenty of potential to make the home your own. The main level features all three bedrooms and both full bathrooms, providing convenient everyday living without the need for stairs. The full basement adds valuable flexibility and can be used for additional living space, a recreation area, home office, hobby room, or storage. A one-car garage provides convenient parking and additional storage space. The property sits on a generously sized lot with room to enjoy the outdoors, garden, or create a comfortable outdoor gathering area. The home could benefit from some updates, offering an opportunity for a new owner to refresh the space and add personal touches to suit their style.
#26053987

Ferguson

7506 Blanding

3 Beds

2 Baths

936 Sq.Ft.

$89,900

MLS#: 26053987
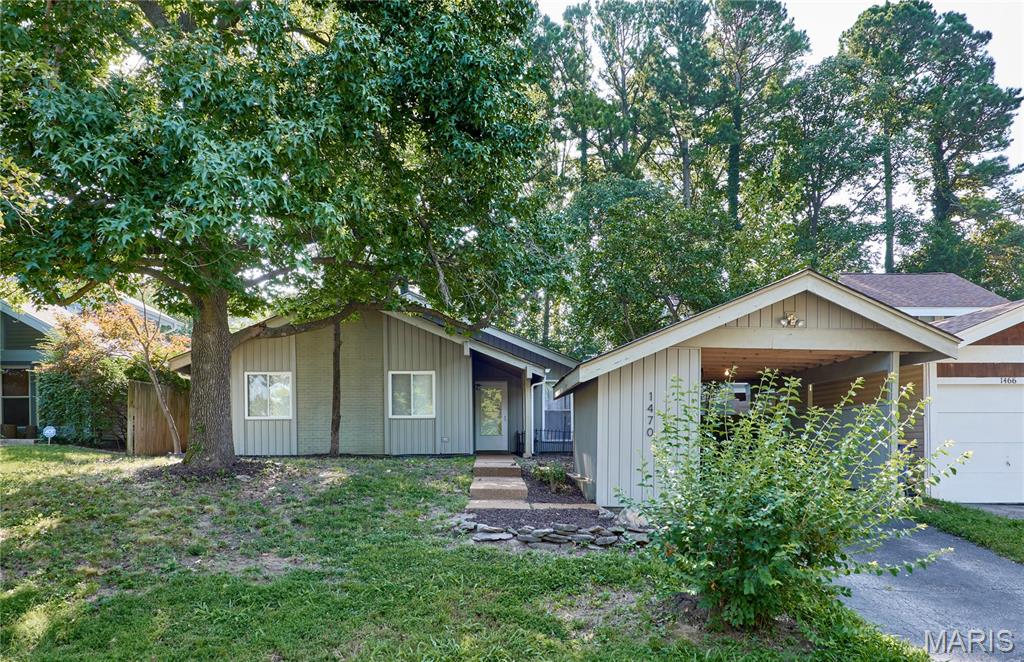
Welcome home to this charming 3-bedroom, 2-bath ranch tucked away in a quiet, convenient location! Step inside to a bright and inviting vaulted family room featuring large windows and plenty of natural light. The updated kitchen offers granite countertops, a smooth-top range, pantry, and ample counter and cabinet space, while the separate dining room is perfect for everyday meals or entertaining. The spacious primary suite features a walk-in closet and beautifully updated private bath with tiled flooring and shower surround. Main-floor laundry adds everyday convenience. Sliding glass doors lead to a stone patio overlooking a peaceful, tree-lined backdrop, along with a small fenced area perfect for pets. Ideally located between Page and Lindbergh with easy access to shopping, dining, schools, JCCA, sports fields, and a neighborhood park with tennis courts and playground. A wonderful combination of comfort, privacy, and convenience - don't miss your chance to make this one yours. Schedule your showing today!
#26055433

St Louis

1470 Pine Row Court

3 Beds

2 Baths

1,084 Sq.Ft.

$1,850

MLS#: 26055433
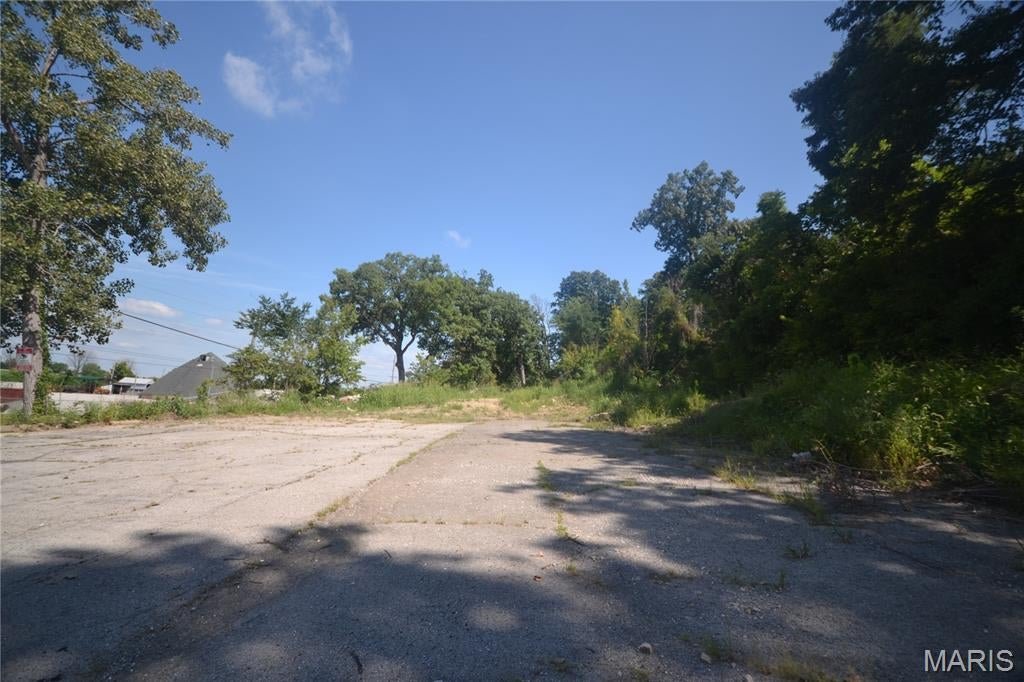
High-Visibility Commercial Acreage – Columbia, IL | 5.42 Acres on Old Route 3

Strategic, shovel-ready commercial land positioned for immediate development. These two parcels totaling 5.42 acres sit directly off Interstate 255, delivering powerful traffic exposure, seamless regional connectivity, and placement within one of Columbia’s most active commercial corridors.

The former convenience store has already been cleared—removing demolition costs and accelerating your development timeline. With strong frontage, flexible commercial zoning, and a location that captures both local and interstate traffic, this site is primed for high-yield uses.

Investor Highlights:

5.42 acres of premium commercial ground

Immediate interstate access—ideal for high-volume retail, fuel, QSR, distribution, or service-based operations

Cleared site reduces upfront costs and speeds project launch

Strong traffic counts from Old Route 3 + I-255 interchange

Expanding Columbia market with steady residential and commercial growth

Versatile development potential: multi-tenant retail, flex space, logistics, C-store rebuild, or mixed-use concepts

This is a rare opportunity to secure substantial commercial acreage in a corridor with proven demand and long-term growth momentum. Listed at $385,000
#26055424

Columbia

308 Old State Route 3

None Beds

None Baths

5.42 acres

$385,000

MLS#: 26055424
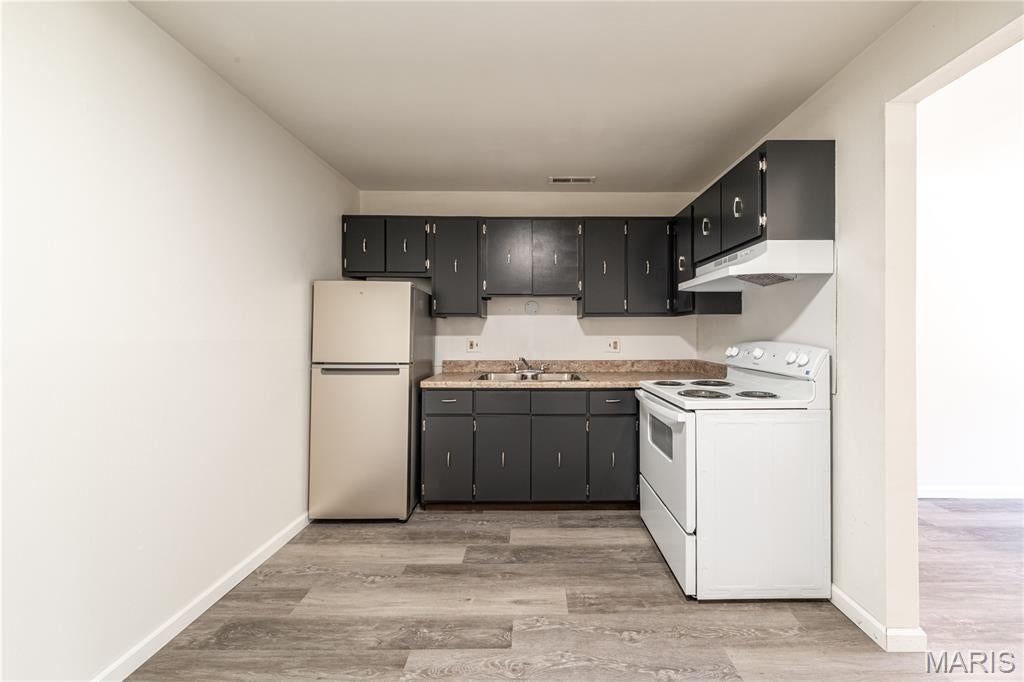
Spacious apartment located just off of Highway M, Old M, and Old 21, near shopping, entertainment, restaurants, and Highway 55. This home has new flooring, fresh paint, a walk-in closet, and a large living room. The kitchen features new appliances (stove and refrigerator). The community features a laundry facility and parking. Flexible lease terms, month-to-month rent, pets welcome.
#26055428

Imperial

5308 Old State Route 21 C2

1 Beds

1 Baths

600 Sq.Ft.

$800

MLS#: 26055428

* Listings identified with the FMLS IDX logo come from FMLS and are held by brokerage firms other than the owner of this website. The listing brokerage is identified in any listing details. Information is deemed reliable but is not guaranteed. If you believe any FMLS listing contains material that infringes your copyrighted work please click here to review our DMCA policy and learn how to submit a takedown request. © 2024. First Multiple Listing Service, Inc.

Categories

Homes Tailored to Your Lifestyle

Buyers Guide

Buying a home is one of the most exciting milestones of your life.

View more

Sellers Guide

Putting your home on the market can be a stressful process, especially when you don’t know what to expect.

View more

Market report

With just a few clicks, you'll gain instant access to valuable insights about the real estate market, including trends, property values, and community analytics.

View more

Home value

Unlike automated valuations, our hands-on review will provide a comprehensive opinion of your home’s value while considering important interior elements and other location intangible factors that machine algorithms so often miss.

View more

Buyers resources

Guides on financing, inspections, and choosing the right Realtor for a smooth home purchase.

Sellers resources

Practical tips on staging, pricing, and preparing your home to attract buyers and maximize your sale.

 - property

Send a message

Message successfully sent.

Reason for contacting?

I agree to receive email communication and understand I can unsubscribe at any time.

I agree to be contacted by Realhub DEV via call, email, and text for real estate services. To opt out, you can reply 'stop' at any time or reply 'help' for assistance. You can also click the unsubscribe link in the emails. Message and data rates may apply. Message frequency may vary. Privacy Policy

Sign In Sign Out

Virtual Assistant

Would you like to take the next step with this property? We can help you schedule a showing or virtual tour, or send you more details.

Yes, I would like more information.

Thank You for Your Reply, One of Our Agents will contact you as soon as possible

No, maybe later.

Thank you, you can always contact me via email, phone number or through the contact form.

Realhub AI

Lucy - Your AI-Powered Realtor

Update Your Temporary Password

Personalize your search

Enter your email and we'll notify you immediately when new listings match what you're looking for.

or enter email address

Already have an account ? Login here

Continue your home search

I agree to receive communications and understand I can unsubscribe at any time.

I agree to be contacted by Realhub DEV via call, email, and text for real estate services. To opt out, you can reply 'stop' at any time or reply 'help' for assistance. You can also click the unsubscribe link in the emails. Message and data rates may apply. Message frequency may vary. Privacy Policy

Already have an account ? Login here

We use cookies

We use cookies primarily for analytics to enhance your experience. By accepting, you agree to our use of these cookies. You can manage your preferences or learn more about our cookies policy.