Thinking of selling?

Blue Sapphireline

Browse Properties
  • Nearby me

Popular Features

Community Features

Association

Property Features

Waterfront

View

Exterior Features

Interior Features

Style

E-Alert name

Properties

10000 properties match your criteria

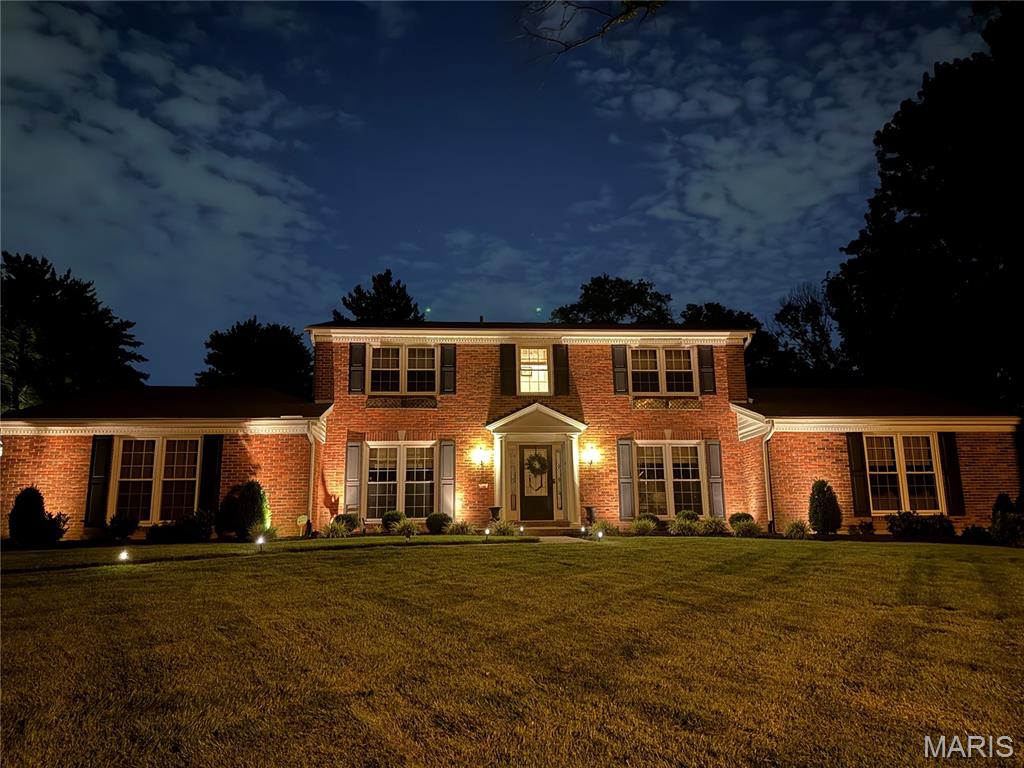
Nestled in the desirable Frontenac area and located within the highly sought-after Ladue School District, this spacious 4-bedroom, 3.5-bath brick two-story offers a versatile floor plan designed for everyday living and entertaining. The kitchen features custom cabinetry, a gas stove, center island, breakfast bar, pantry, and opens seamlessly to the main living areas. Gather around the gas fireplace in the living room or host special occasions in the separate dining room.

The main floor includes a laundry room, dedicated den/home office, half bath and a primary suite, while an updated upper-level bedroom is currently being utilized as the primary retreat, offering flexibility to suit your lifestyle. The open floor plan provides comfortable living spaces throughout, and the finished lower level features a spacious family room, additional living area, and storage space. 

Step outside to enjoy the beautifully landscaped backyard featuring an inground pool, patio, and decorative iron fencing, creating the perfect setting for entertaining and relaxation. An attached 2-car garage adds everyday convenience. Combining generous living space, desirable amenities, and a premier Frontenac location close to shopping, dining, parks, and major highways, this home is a wonderful opportunity in one of St. Louis County’s most sought-after communities.
#26035714

Frontenac

1100 Conwyck Lane

4 Beds

3 Baths

3,270 Sq.Ft.

$1,349,000

MLS#: 26035714
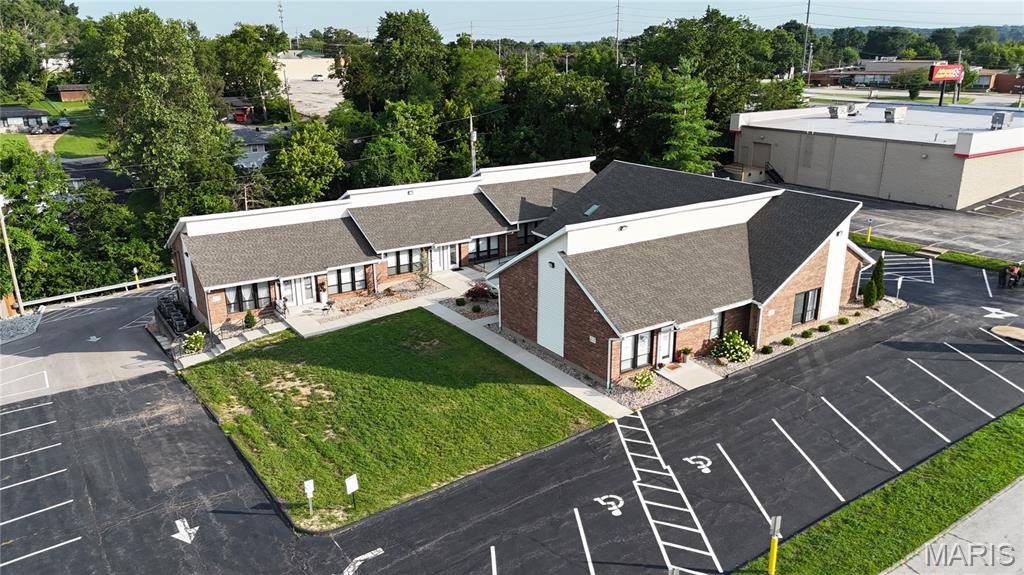
2,850 SF rentable space
Commercial retail/office
Completely renovated by current owners
including:
New ADA Bathrooms
New Concrete ADA Ramps
Renovated Units Throughout
Located off Richardson Rd in the strong
Arnold, MO market
#26001524

Arnold

3838 Jeffco Boulevard

None Beds

None Baths

N/A

$1,349,000

MLS#: 26001524
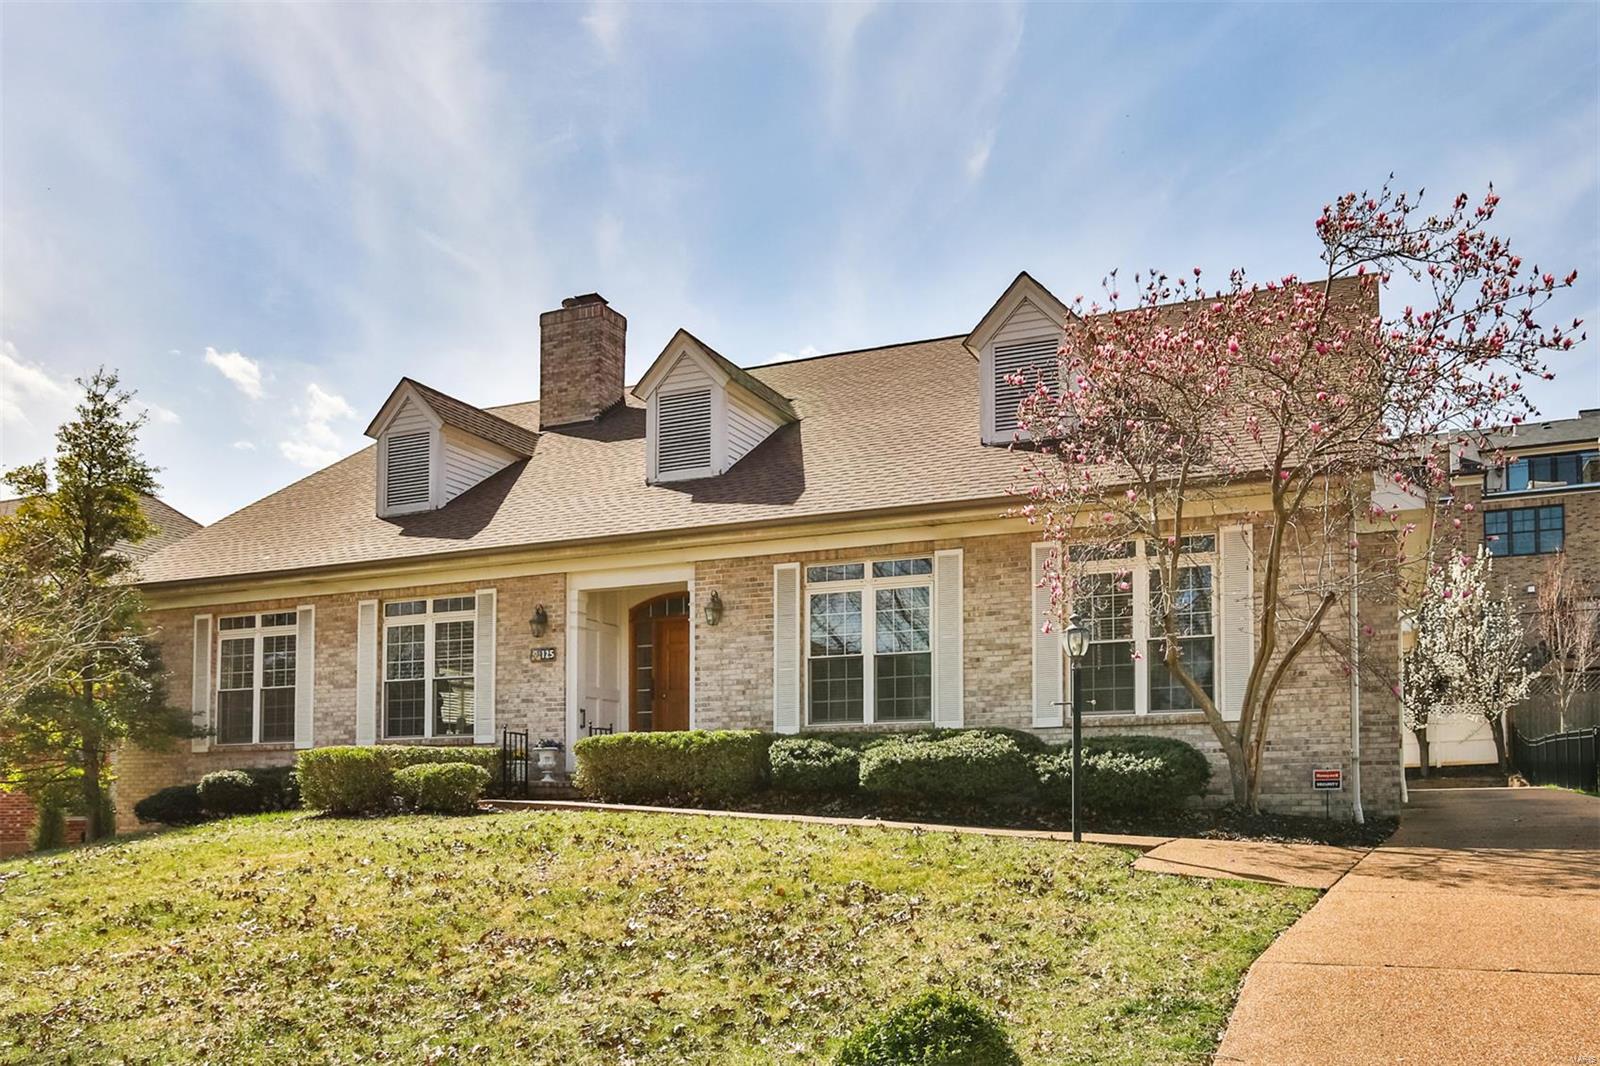
This 25 yr old custom home was designed by architect Mitchell Wall and built to entertain large groups! LR & DR form a U shape, enabling tables to be set for 30+ people with ease, while soaring cathedral ceilings create drama & room for lots of art. The large eat-in kitchen has easy access to the patio and fully fenced backyard. Primary bedroom has ensuite bath, ceiling to floor windows & walk-in closet. Bedroom next door has an ensuite as well. Laundry room, guest bath, and oversized 2 car garage are also on this level. Upstairs are 2 generously sized bedrooms & 2 full baths. The deep pour walk-out basement has over 1400 sf of finish, including a recreation area, guest room and another full bath...so much fun waiting to be had here. In-ground sprinkler system, alarm, one newer AC unit, sump pump, built-in bookshelves. Walk to Straub's, Shaw Park, Clayton High School, the Center of Clayton, the St. Louis Art Fair...you're in the heart of it all! Sold as-is.
#25017858

Clayton

125 Crandon Drive

4 Beds

5 Baths

3,600 Sq.Ft.

$1,349,000

MLS#: 25017858
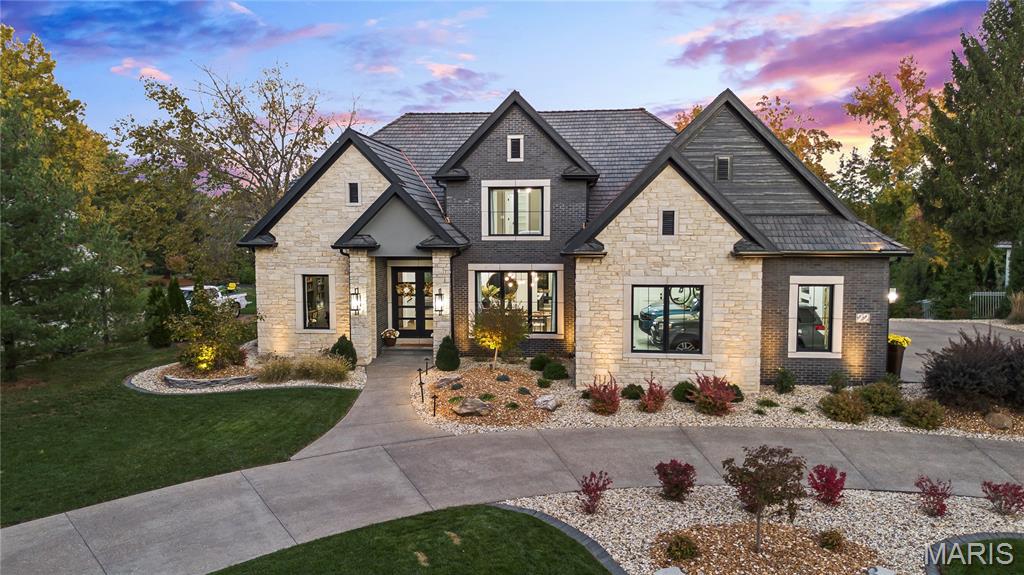
Welcome to 22 Southbridge Ln, a rare opportunity to own one of the most custom and luxurious homes in Edwardsville’s prestigious Stonebridge subdivision. Newer construction, built in 2022, and perfectly situated on nearly an acre, this estate blends timeless sophistication, advanced technology, and impeccable craftsmanship. From the moment you enter, the quality is unmistakable. The main level showcases wide-plank engineered hardwood floors, architectural ceilings, designer lighting, and a spacious open floor plan. The chef’s kitchen features custom cabinetry, an oversized island, and a high-end Dacor appliance package, all finished with exceptional detail. Adjacent to the kitchen is a formal dining room, ideal for entertaining, and a dedicated office with custom built-ins, providing a refined workspace that complements today’s lifestyle. The primary suite offers a true spa-like retreat with heated bathroom floors, heated shower floor, and a heated towel rack, along with peaceful views overlooking the backyard and pool area. Upstairs, you’ll find two large bedrooms connected by a stylish Jack-and-Jill bathroom, plus a versatile loft area perfect for a study nook, playroom, or additional lounge space—providing flexibility for family and guests. The finished lower level is built for entertainment and leisure, featuring a theater area, full bar, and immersive audio system. Hidden design elements elevate the space: a custom bookshelf conceals the home’s advanced mechanicals—including the HVAC, ERV, and scent diffusion system—while another hidden door leads to a private storage area and a reinforced safe room that is both tornado- and fire-rated. Behind the luxury finishes lies a foundation of engineering excellence. The home is equipped with 400-amp electrical service, a full-house generator with automatic transfer switch, whole-house water filtration system with app-monitored flow, dual backup sump pumps, dual water supply, steam humidifier, and MERV-16 air filtration for unmatched comfort and air quality. Every system was selected for reliability, efficiency, and long-term performance. The outdoor living space is truly resort-caliber. The four-layer anti-slip patio, covered entertaining area, and luxury outdoor kitchen complete the backyard oasis—featuring a hybrid grill, built-in refrigerator, generous counter space, and integrated lighting. Whether hosting a party or enjoying a quiet evening poolside, this outdoor space is second to none. Built with precision, maintained with care, and finished to perfection, 22 Southbridge Lane stands as one of Edwardsville’s most impressive residences. With unmatched quality, innovative systems, and exquisite design throughout, this home defines modern luxury living.
#25074034

Edwardsville

22 Southbridge Lane

4 Beds

3 Baths

6,102 Sq.Ft.

$1,349,000

MLS#: 25074034
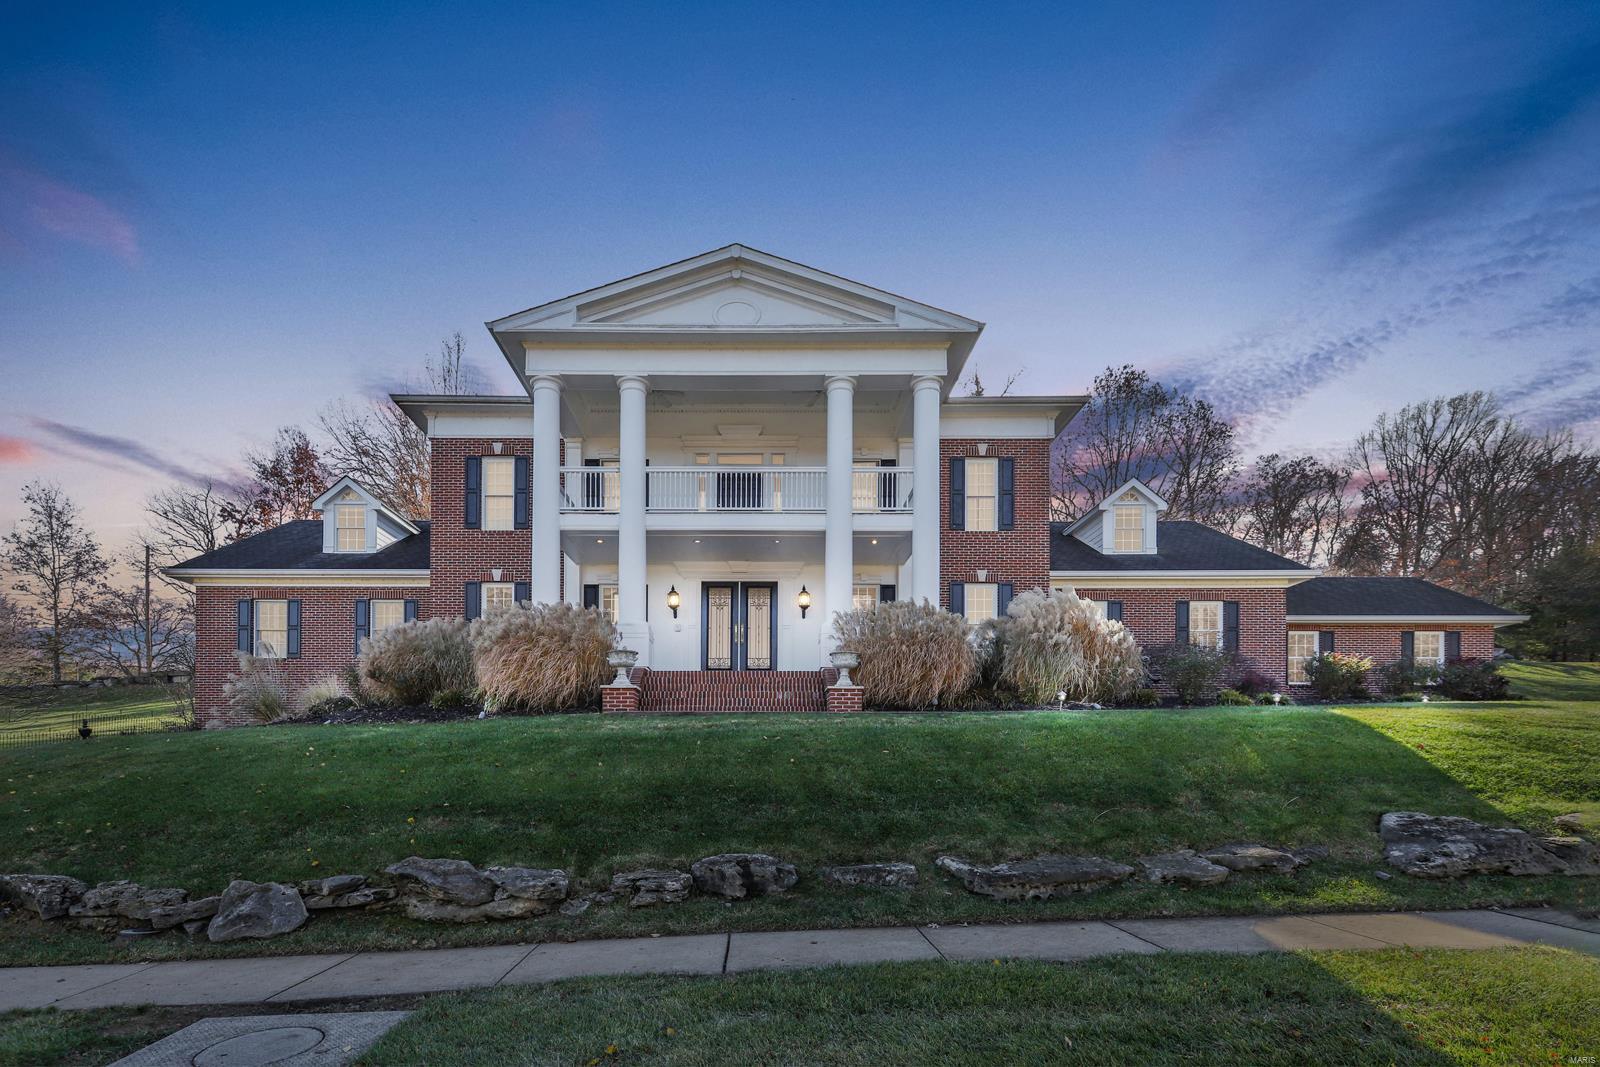
Spectacular, custom built, 1.5-Story home, situated on a beautiful .75 acre, in the prestigious Summerset Parc subd. 4 Bed/5.5 Bath home, has a fantastic open floor plan w/ 8100+ sqft of living space, & stunning, hand-crafted moldings throughout! Gourmet eat-in Kitchen is a chef’s dream, w/ custom cabinetry & backsplash, granite countertops, marble floors, large center island/breakfast bar, top of the line appliances, large walk-in pantry, & an adjoining Breakfast Room. Main Floor Master Retreat with gas fireplace, a huge, custom organized walk-in closet, a dressing room leading to the luxurious Master Bath, w/ dual vanities, a soaking tub surrounded by columns, & separate walk-in shower. Relax outside in your private backyard oasis w/ in-ground pool, with stone pool deck & waterfall feature, sit around the custom stone fireplace, with built-in grilling station, the side paver patio off the Lower Level, or on the large covered front porch.
#21084035

Fenton

928 Summerset Parc Lane

4 Beds

5 Baths

8,176 Sq.Ft.

$1,349,000

MLS#: 21084035
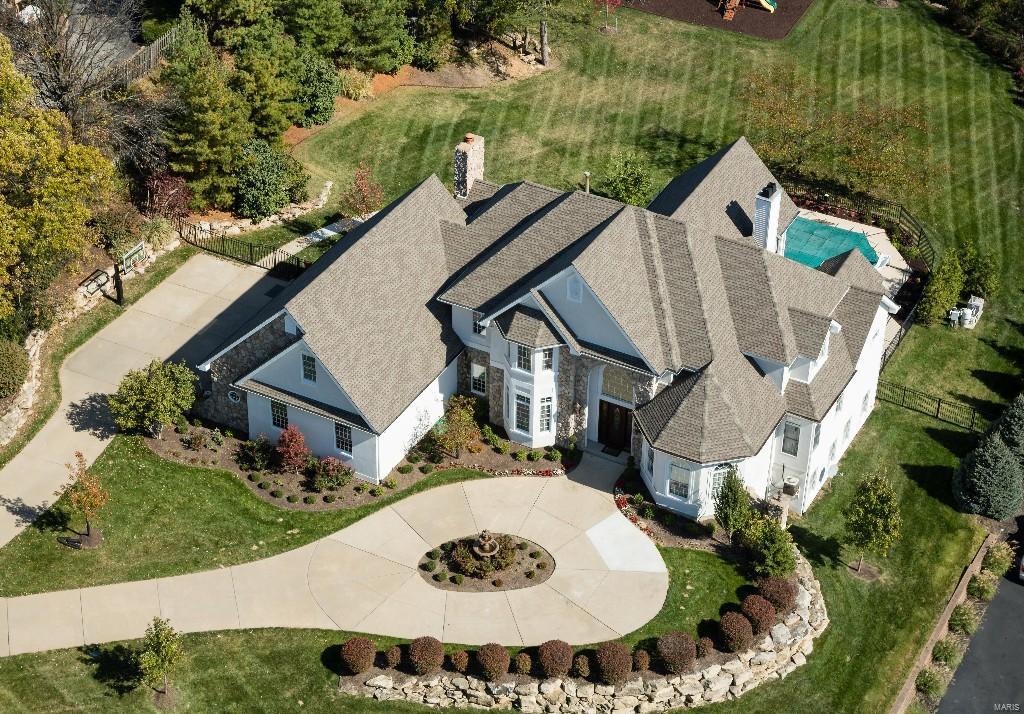
NEW PRICE! Executive 1.5 story home near some of St Louis' best shopping, restaurants, theaters & highways. Steps to Edward Jones World headquarters and Mercy, Missouri-Baptist & Des Peres Hospitals. Every convenience has been considered in the upgrades and improvements made by sellers, totaling $500,000. 7,600+ SF of total living areas. Unique benefits include an attached Guest Quarters complete w/kitchen. Floors are job finished. The kitchen boasts Viking & SubZero appliances. A main level Master features organized his and hers closets. 3 oversize BRs on 2nd. Lower Level is walkout and above grade, and features custom Tony Probst home theater, exercise room, and rec/living rooms, full bar w/wine cooler & fridge. A resort setting is made complete with saltwater gunite pool w/kool deck and magnificent level, fenced yard complete w/pristine landscaping, state of the art lighting & surround sound systems. New roof, 2011. 4-car garage, with space for 5 vehicles and storage.
#15056569

Des Peres

4 Topping Lane

5 Beds

5 Baths

7,648 Sq.Ft.

$1,349,000

MLS#: 15056569
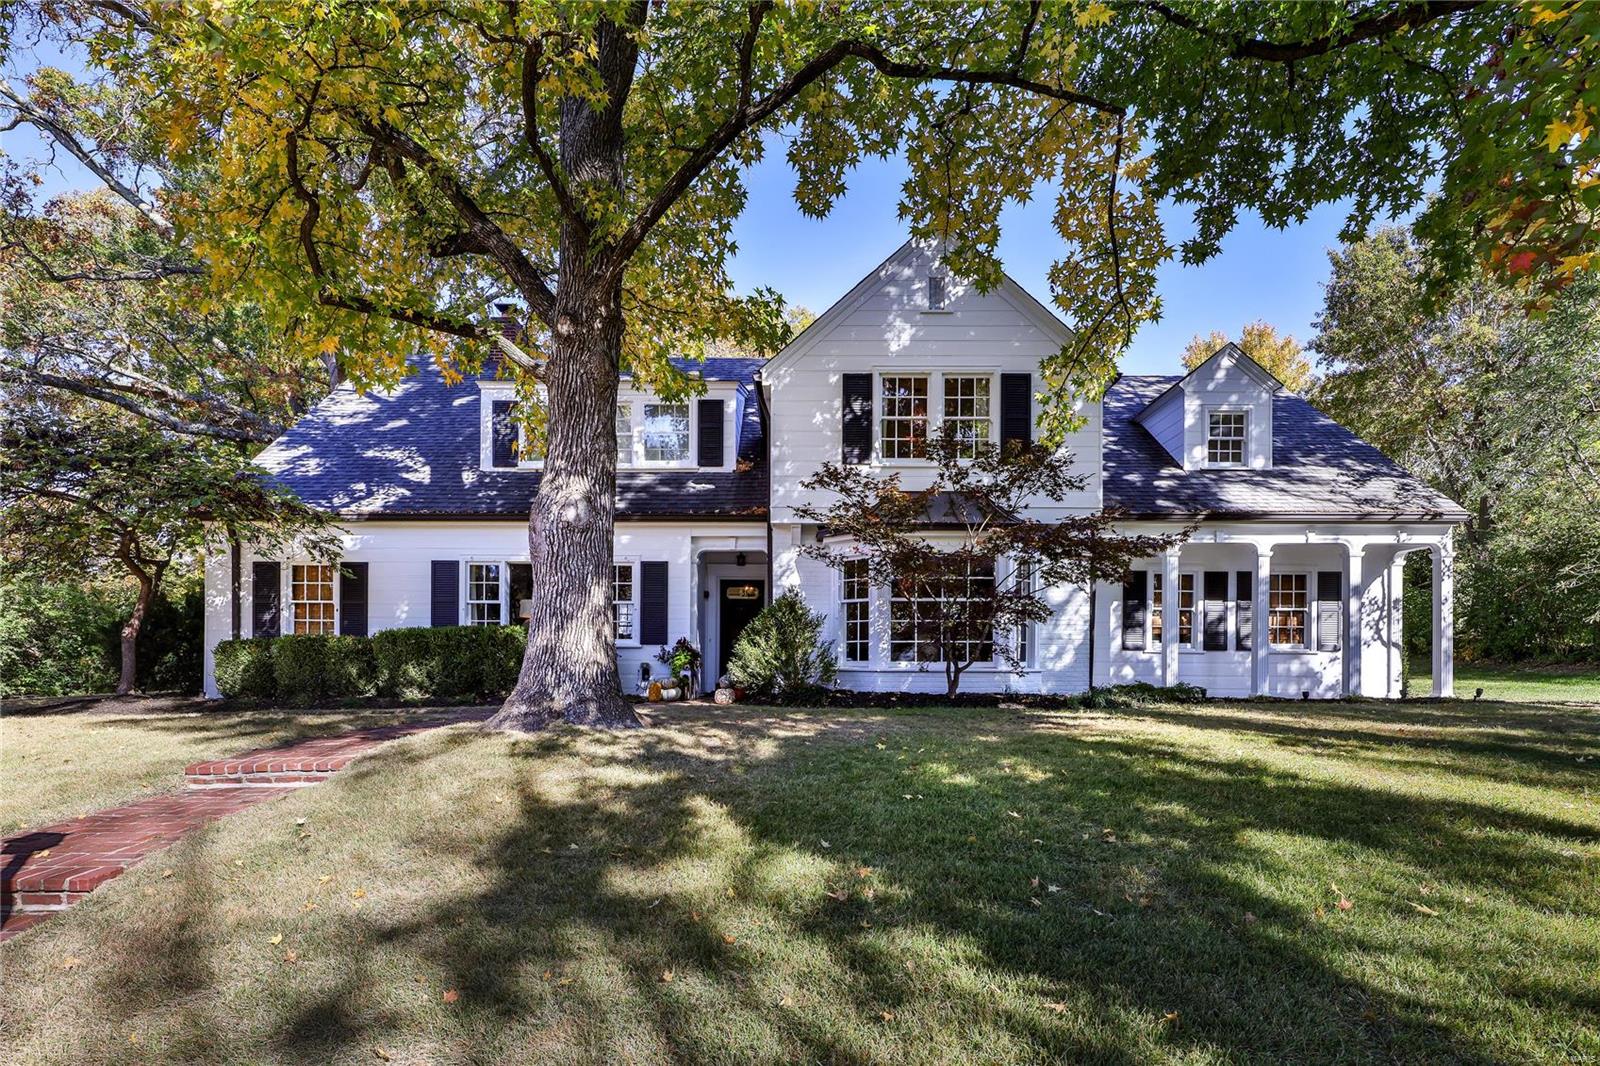
Stunning, updated gem in one of Ladue's favorite neighborhoods! This gorgeous 5 bedroom 3.5 bathroom home is a standout! With its stunning millwork, hardwood floors & updated floorplan, the home combines classic architectural details with renovated, sophisticated style. The eat-in kitchen features custom cabinetry, marble counters, upscale appliances & finishes and opens to a spectacular family room. A spacious formal dining room, gorgeous living room with gas fireplace, beautifully appointed office & bonus room/main level bedroom with nearby half bath complete the flexible main level floorplan. Upstairs, the charming layout includes a huge primary bedroom suite with a spa-like updated bath, three additional bedrooms & a laundry room, with 2 sunroom porches and hardwood floors throughout. The serene, covered patio overlooks a professionally landscaped, terraced half-acre+ lot, with oversized 3-car garage nearby. Updated furnace, replaced roof and more make this listing a show-stopper!
#24068790

St Louis

68 Clermont Lane

5 Beds

3 Baths

4,149 Sq.Ft.

$1,349,000

MLS#: 24068790
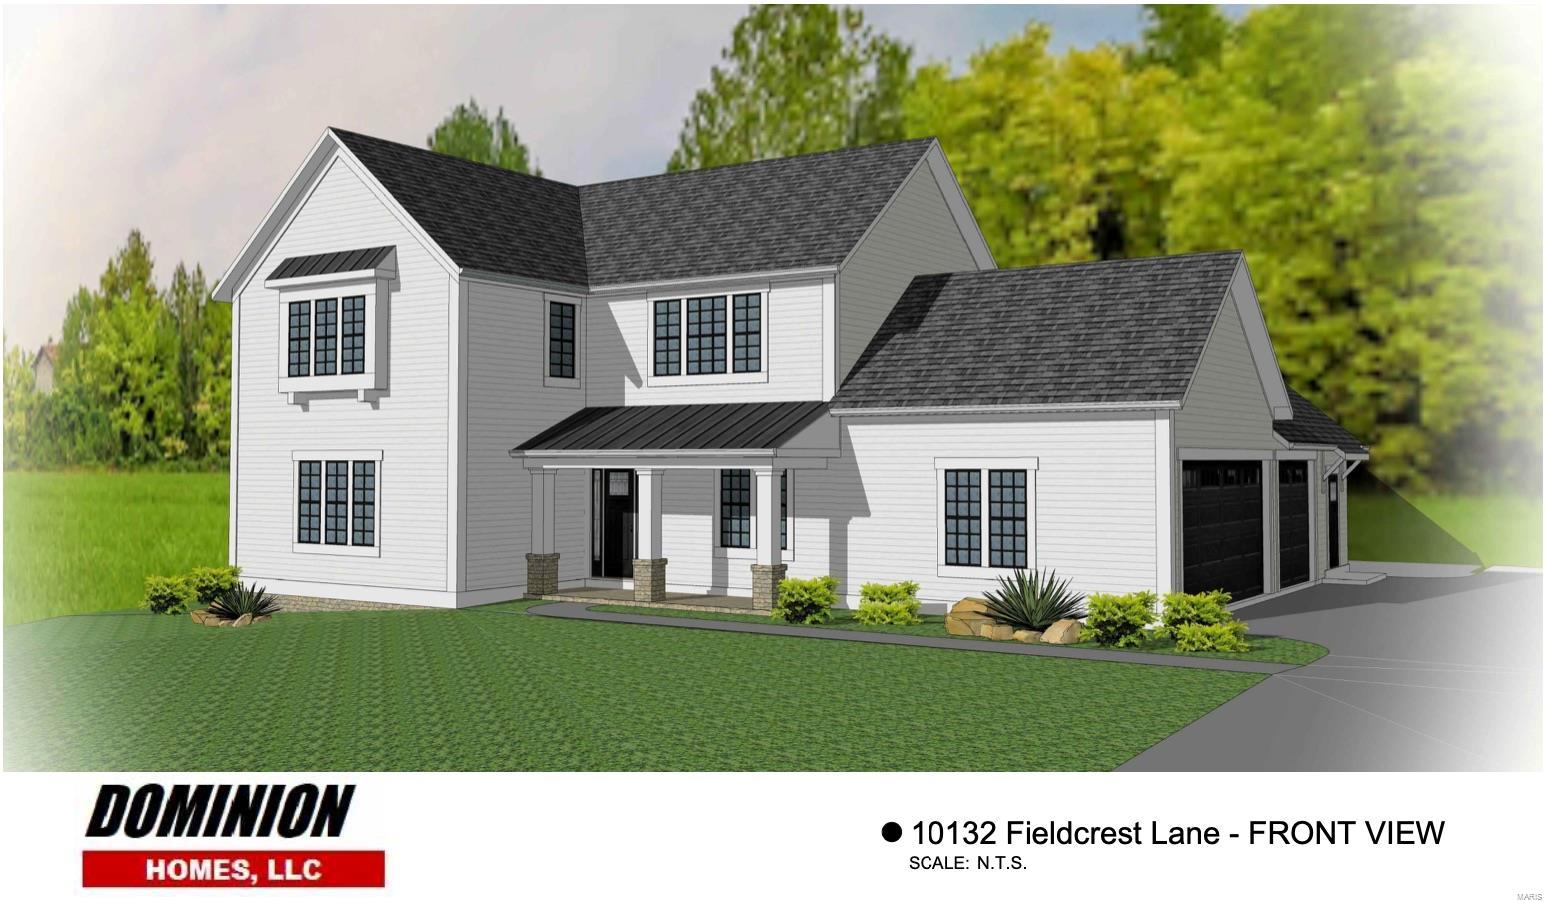
Another custom home opportunity by Dominion Homes in Fieldcrest Subdivision. Located in a prime location at the very heart of Ladue within a walking distance to fine dinning, Conway Elem, Ladue Middle & High Schools. Additional 1,000sqft finished space in basement to feature a full bath, bedrm & rec. room. Buyers able to pick luxury finishes and customize to their preference. Whole house is energy efficient w/ R-49 fiberglass attic insulation and R-27 ratings in the walls. Top of the line finishes to include: Custom 42" white cabinets w/ crown, SS appliances w/ a 42" built-in Refrigerator, quartz countertops/center island/backsplash in kitchen, 10' ceiling on main flr & 9' ceiling on 2nd flr, stained car siding front porch ceiling, gas fireplace, 9' deep pour walk-out basement w/ egress window,3 car side entry garage, Deck. Easy access to private schools, Parks, Frontenac Mall, Ladue Boutiques/shops & Highways 40,170 & airport. Main flr & 2nd flr laundry. Property backs Clayton Road.
#21070855

Ladue

10132 Fieldcrest Lane

4 Beds

3 Baths

3,485 Sq.Ft.

$1,349,000

MLS#: 21070855
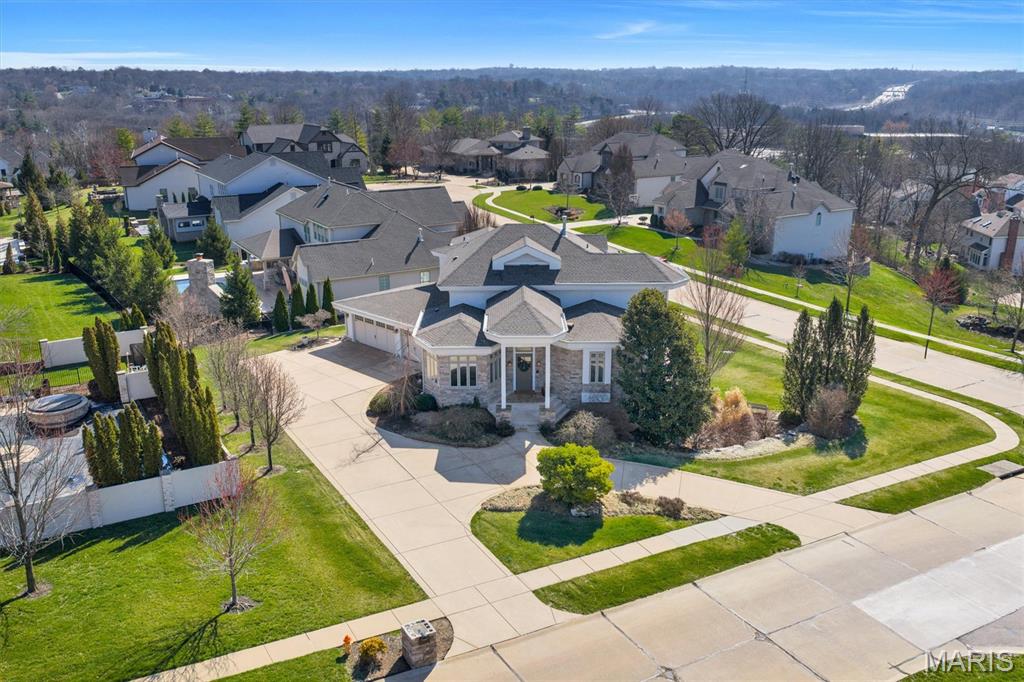
Welcome to this exceptional custom residence in sought-after Des Peres, where thoughtful design, luxury upgrades, and sophisticated craftsmanship create a truly one-of-a-kind home. Offering 5 bedrooms, 4 full bathrooms, and 2 half baths, this property combines impressive architectural features with high-end mechanical and structural improvements rarely found in homes of this caliber. The home begins with 10-foot poured concrete foundation walls and engineered LVL/steel structural framing, creating expansive open spaces with minimal support posts and a walk-out lower level. The exterior has undergone a complete architectural transformation, highlighted in mineral stone veneer masonry, replacing the original stucco with timeless, upscale curb appeal. A stamped concrete driveway, architectural stone mailbox, mature landscaping, and a new composite deck (2025) with spiral staircase leading to the patio create an ideal outdoor living and entertaining environment. Inside, the home is equipped with extensive custom millwork and cabinetry, including Bertch cabinetry throughout, inset doors, glazed finishes, a custom hood surround. The chef’s kitchen features premium appliances including Sub-Zero refrigerator, Wolf gas cooktop with downdraft, Wolf convection oven & microwave, and Asko dishwasher, along with concealed under-cabinet outlets, under-cabinet lighting, pop-up island power, and solid surface countertops throughout the home. Mechanical systems have been extensively upgraded for efficiency and reliability, including a NEW Trane HVAC system (2025), dual high-efficiency tankless water heaters, hot water recirculating system, humidification system, and 400 AMP underground electrical service with three electrical panels and whole-house surge protection. The home is fully wired for modern living with CAT5 and coax throughout, built-in speakers in most rooms, TV wiring in every room, multi-zone audio system, and lighting control system. Over 75 recessed lights with designer trim and dimmers create a warm and inviting atmosphere throughout. The walk-out lower level is an entertainer’s dream, featuring coffered ceilings, polished EnduraCrete concrete flooring, a masonry fireplace, full wet bar with true commercial beer dispenser, and a unique bathroom with urinal installation. Additional highlights include hardwood floors and staircases, cork flooring in the kitchen/breakfast/laundry areas, bamboo flooring in the office, porcelain tile baths, epoxy garage floor, central vacuum system with toe-kick sweep inlets, jetted soaking tub and multi-valve shower in the primary suite, and a HUMIDIFALL stainless mirror water feature that adds a striking design element and so much more!
#26012727

Des Peres

12874 Goodson Road

5 Beds

5 Baths

5,313 Sq.Ft.

$1,349,000

MLS#: 26012727
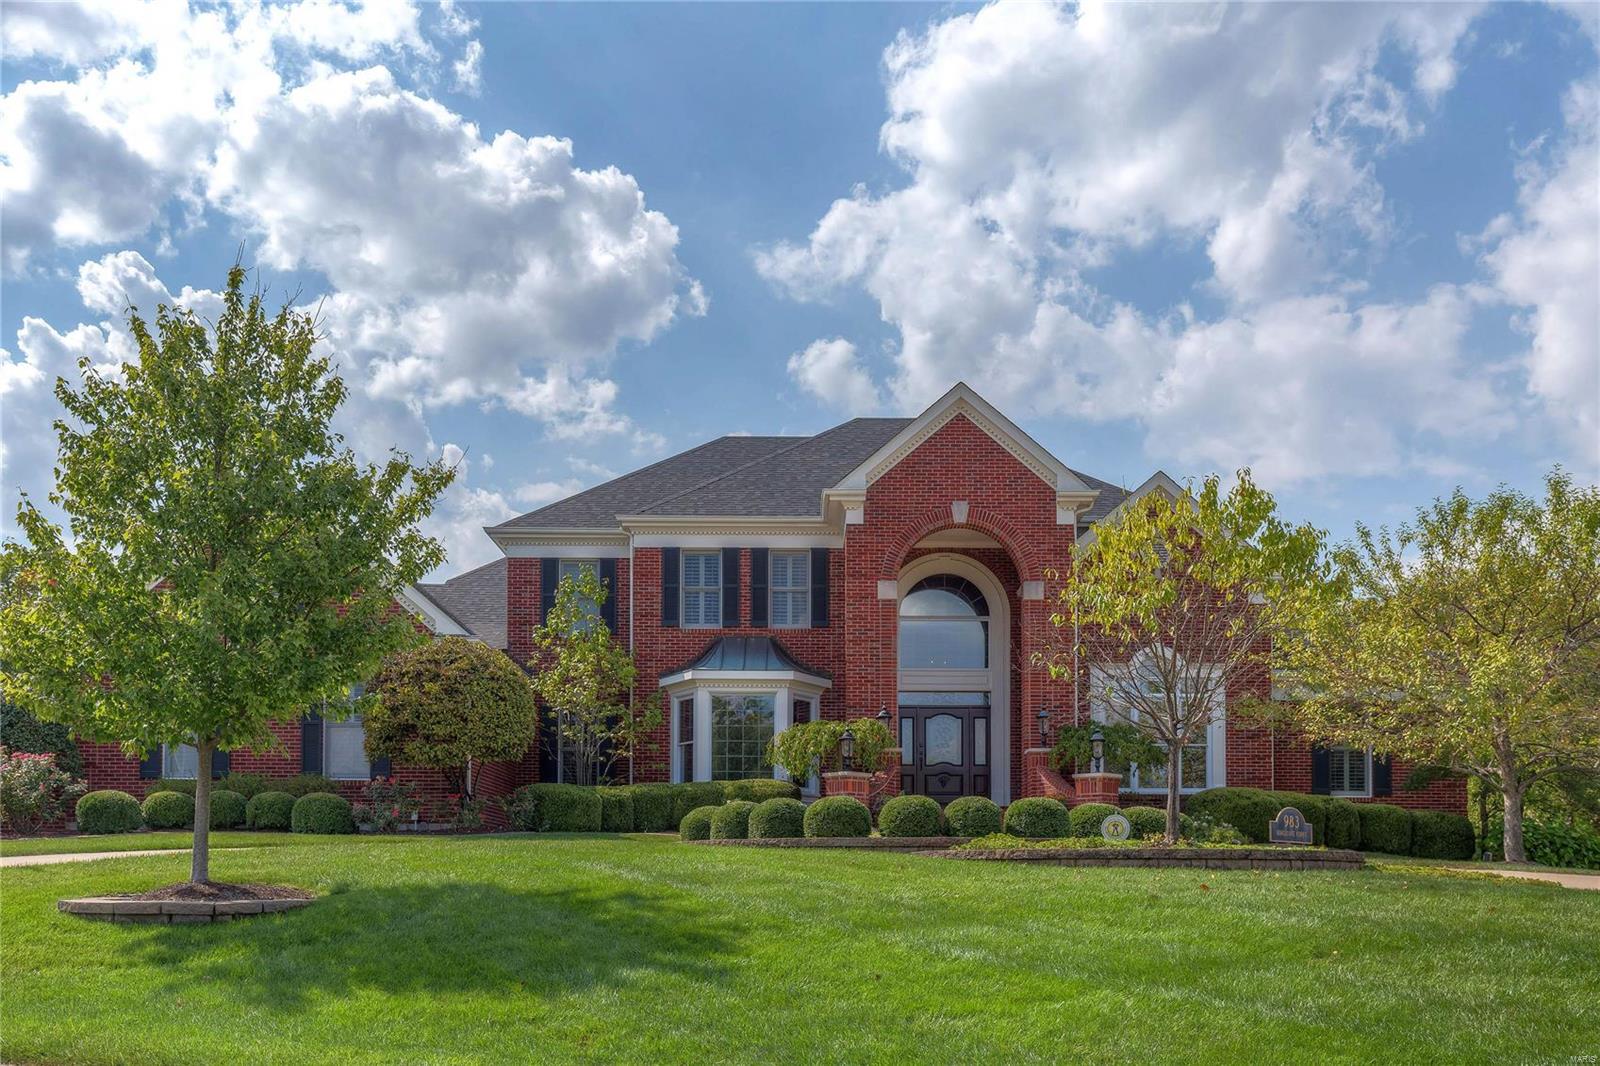
Spectacular 1.5-sty Estate home! Prominently situated at the end of the cul-de-sac, this custom-built home with its circular drive & impeccable landscaping makes a stunning entrance. Grand 2-sty marble foyer leads to library-paneled study & 2-sty great room with marble fireplace, wet bar & dramatic wall of windows. Exceptionally large kitchen with 42” cherry cabinetry, granite countertops, Dacor appliances, butler’s pantry & center island adjoins light-filled breakfast room & vaulted hearth room highlighted by floor-to-ceiling stone fireplace. Sumptuous master bedroom suite features huge walk¬-in closet, sitting room & lavish bath with sauna & Jacuzzi. Front & rear staircases access 3 additional bedrooms, 1 with ensuite bath & 2 with Jack n’ Jill bath. Incredible Lower Level includes recreation room with entertainment center, game room, 2nd kitchen, workout room & full bath.  Premium .66-ac lot with outdoor family room with grill center & stone fireplace, patio, hot tub & 3-car garage.
#18081502

Town and Country

983 Kingscove Court

4 Beds

4 Baths

4,896 Sq.Ft.

$1,349,000

MLS#: 18081502
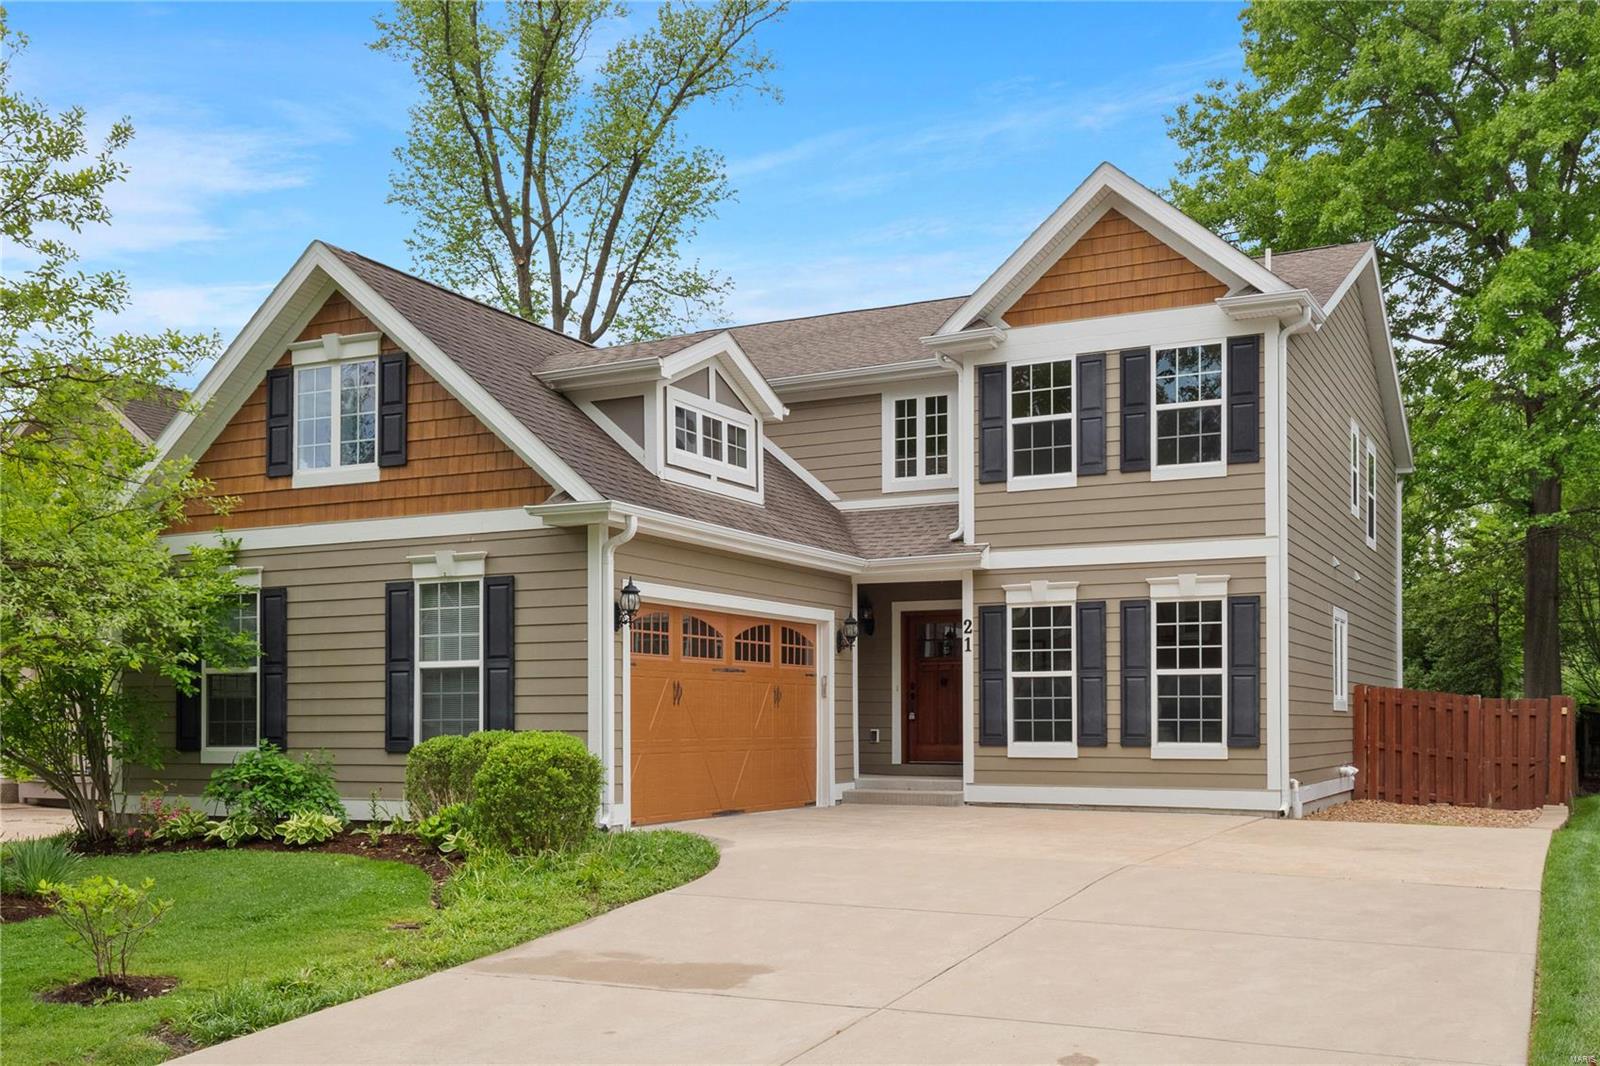
This 3,991 sq.ft. Kingbridge built home has a first floor master suite with 3,243 square foot on first two floors with an additional 748 sq.ft. finished in the basement. Large master bedroom suite with separate shower, corner tub and a custom closet. Kitchen is open to breakfast room and family room and has a large Wolf gas range, Sub Zero refrigerator and a wine cooler with additional built in beverage drawers. 2nd floor features 3 large bedrooms and a bonus room. Basement offers a large family room, expansive bar and an additional bathroom. Job finished floors have been refinished, new carpet and the house has a fresh coat of paint. Additional upgrades include a central vac system, built in sound system, alarm, sprinkler system, aggregate patio, zoned hvac, humidifiers, water softener and a wood burning fireplace to name a few. This home is in a premier location, staged and move in ready.
#24031440

Ladue

21 Magnolia Drive

4 Beds

4 Baths

3,991 Sq.Ft.

$1,349,000

MLS#: 24031440
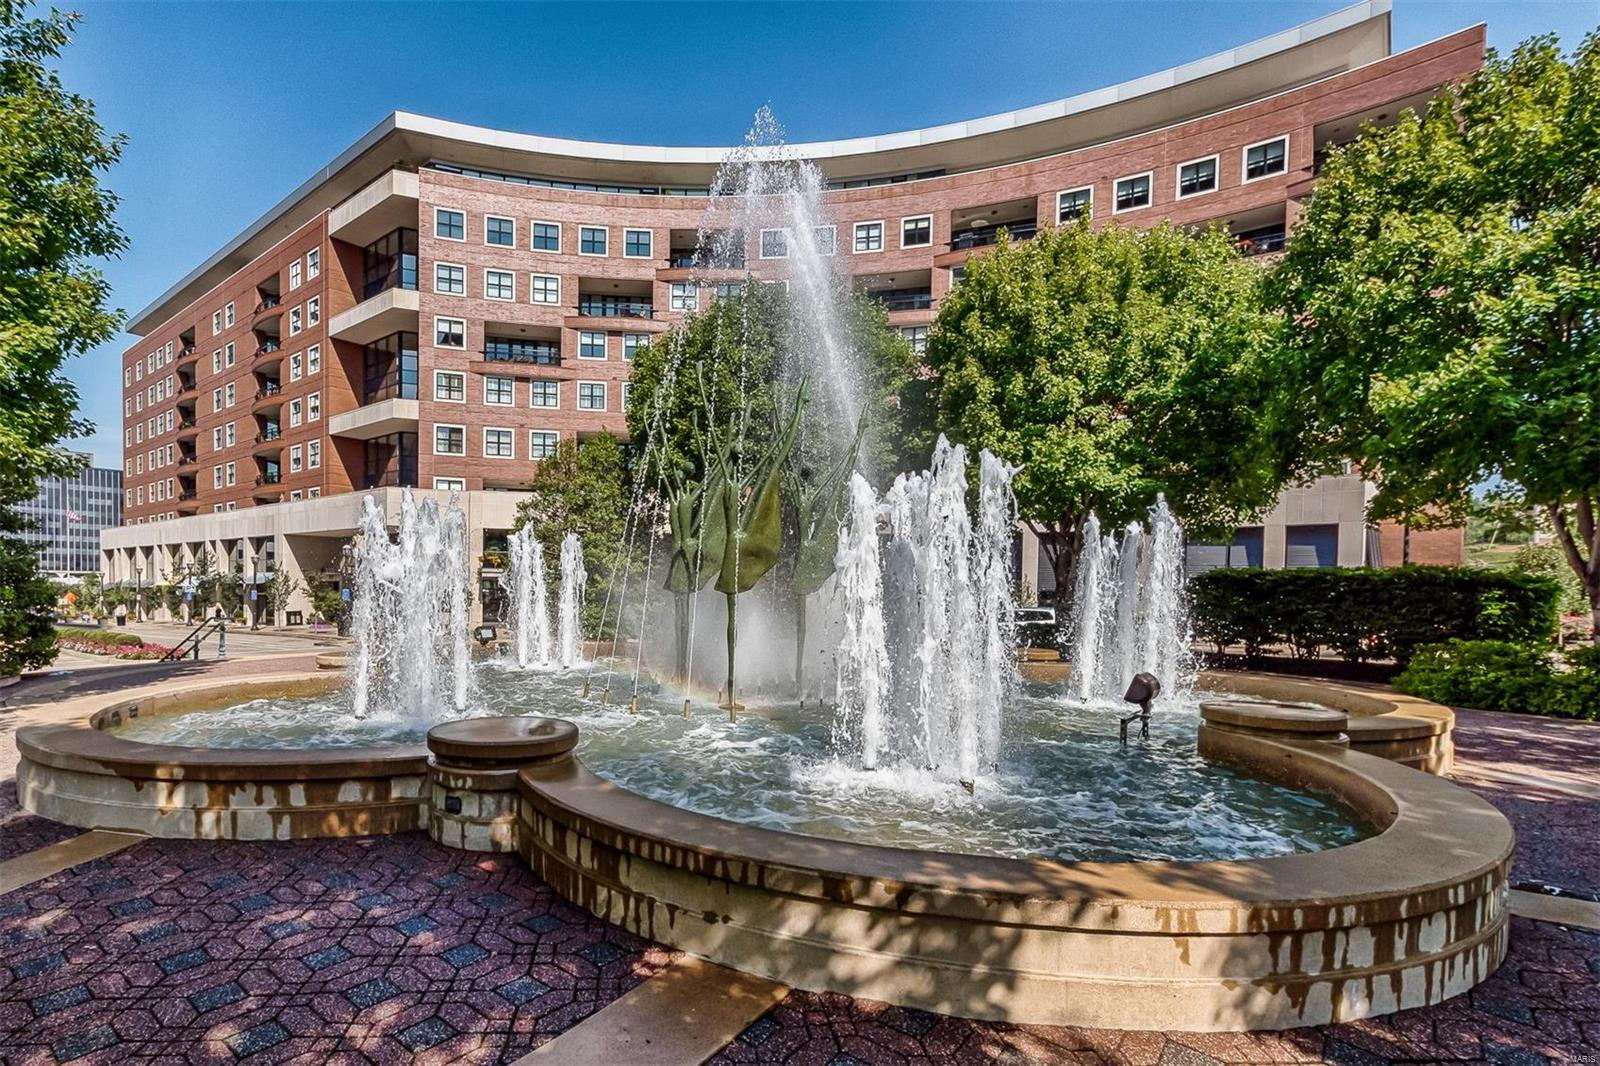
This is the Clayton condo you have been waiting for. Sunny, bright 2,880SF/2BR/2.5BA front-of-building, well cared for home. Split plan w/2 ensuite BRs. Transitional design, neutral palette. Open plan perfect for any decor, great for entertaining. Step out onto terrace & experience unobstructed views – hear the fountain! Hardwood floors. Large, open LR/DR w/stone surround gas FP. Well-planned center island chef’s delight kitchen w/breakfast bar & Wolf, Sub-Zero appl,  granite counters, custom cabinets & lots of storage. Kit opens to  Cozy family rm.  Master wing w/deluxe spa bath, 2 custom closets, jetted tub, shower, WC, heated floors. Spacious Office niche. custom closets thruout. Great bldg location, steps to elevator. Included: window coverings, LG washer & dryer, sound equip, 1 TV. Bldg amenities: 24-hr front desk attendant, valet, on-site mgr, concierge, club/media rm w/kitchen, fitness ctr, garden w/dog park, secure/heated garage w/2 spaces, storage locker, bicycle storage. Location: Interior Unit
#18056021

St Louis

155 Carondelet Plaza 610

2 Beds

2 Baths

2,880 Sq.Ft.

$1,349,000

MLS#: 18056021
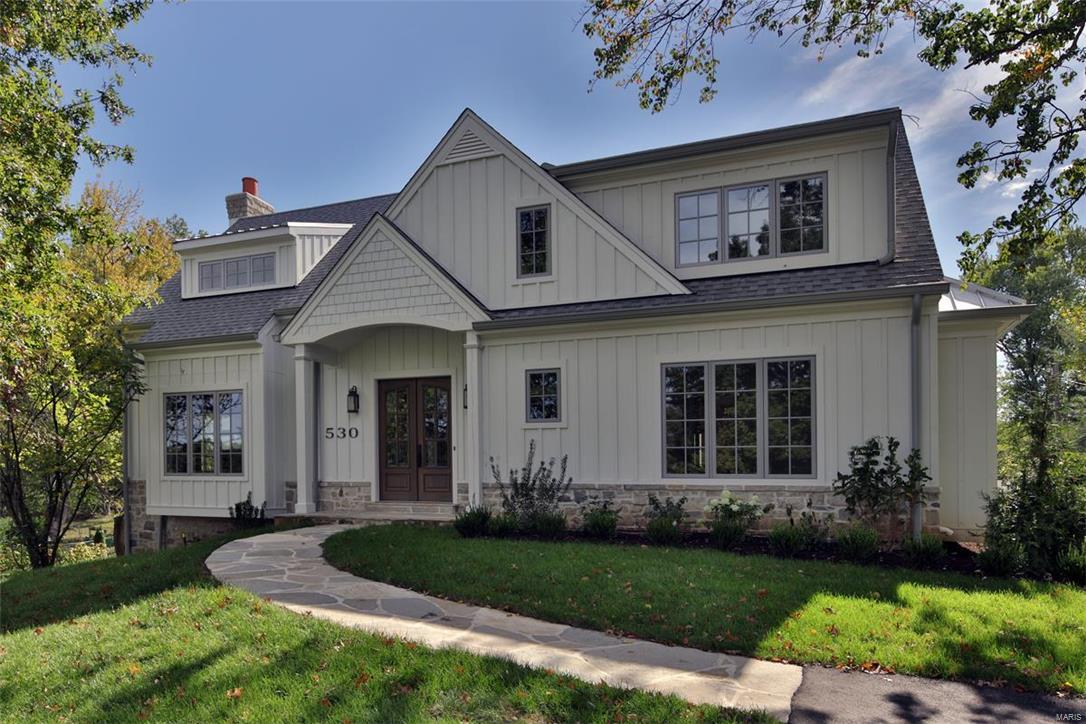
Sited on an acre in Frontenac this new custom built home by Hennessey Development offers discriminating home buyers a choice to live in a uniquely inspired home,this is not your typical production home. You will appreciate all this home has to offer from the unique exterior including design features like Hardie Board siding, stone foundation & walkways, architectural roof with life time warranty, a deep private level rear yard set in a quite cul de sac lane. Inside details include dramatic high ceilings, 2-story entry hall,  stone Rumford fireplace with built-in bookcases, beamed ceilings, hand finished wood interior doors with bronzed hardware, gourmet island kitchen GE Monogram appliances, job finished hardwood floors and much more. The floor plan is informal but functional for today's lifestyle with enough space to enjoy entertaining and still offer privacy. Additional spaces for future finish include 2nd floor bonus w/650 sq. ft. suite and a walkout lower level up to 1175 sq. ft. Additional Rooms: Mud Room
#16070326

Frontenac

530 High Meadow Road

4 Beds

4 Baths

3,500 Sq.Ft.

$1,349,000

MLS#: 16070326
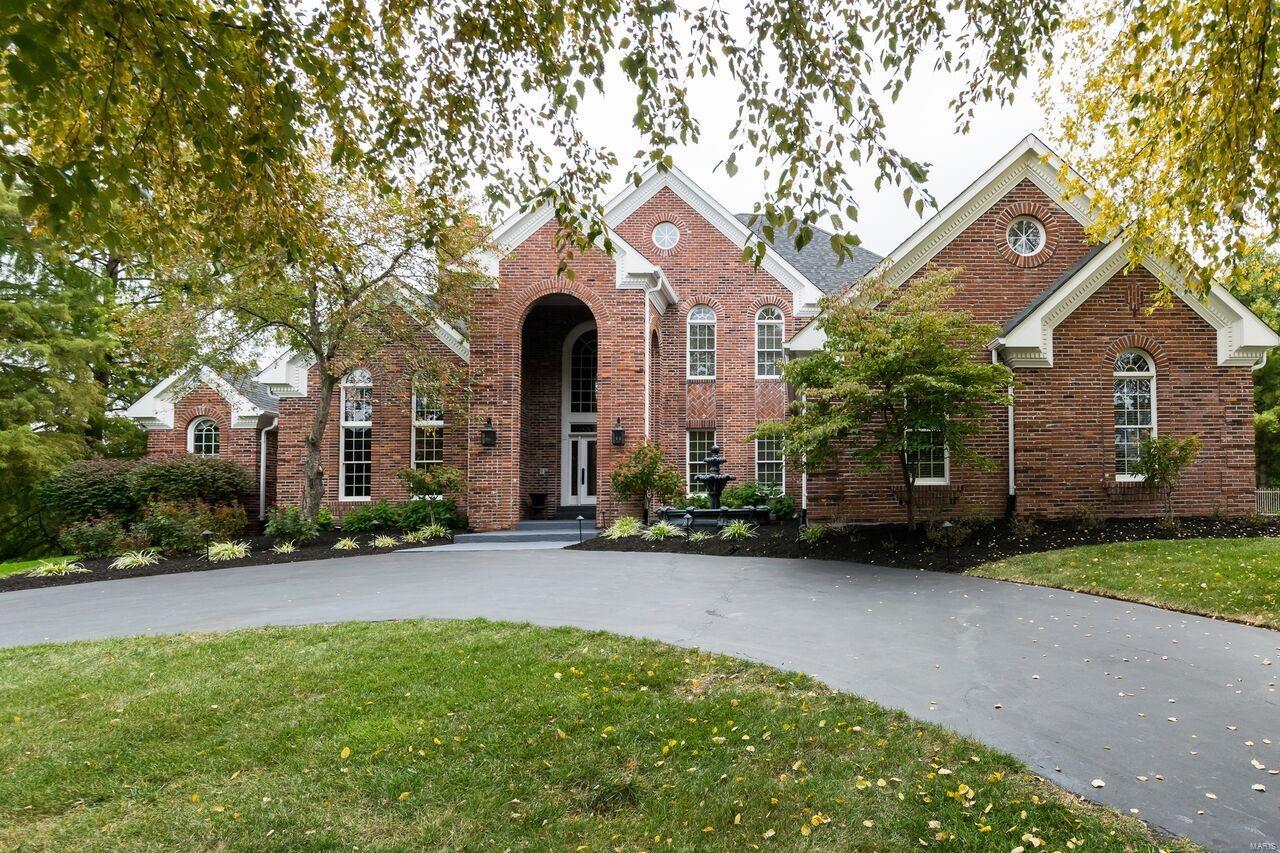
Wow–this is the one! Beautifully updated executive estate home of 5 beds/5 ½ baths/pool/4 car garage/7,790 square feet of living space on 1.2 acres in the prestigious The Hamptons gated community. Well-appointed kitchen includes Viking Professional appliances, granite counters, massive center island and open access to the vaulted hearth room.  Elegant two-story great room includes a beautiful 20 light chandelier, gas fireplace and custom woodwork.  Sought-after first floor master suite features a gas fireplace and luxurious bath with free-standing tub, oversized shower and heated floors.  The upper level includes three bedroom suites, each with a walk-in closet and adjoining bath, plus bonus room with full bath and walk-in closet.  

Finished lower level has the same finishes as the main level, including a handsome pub-style bar, theater room, spacious game room, bedroom and full bath.

Roof, siding, HVAC, pool equipment and appliances are only 5 years young. Owner/agent
#19007021

Town and Country

740 The Hamptons Lane

5 Beds

5 Baths

7,790 Sq.Ft.

$1,349,000

MLS#: 19007021
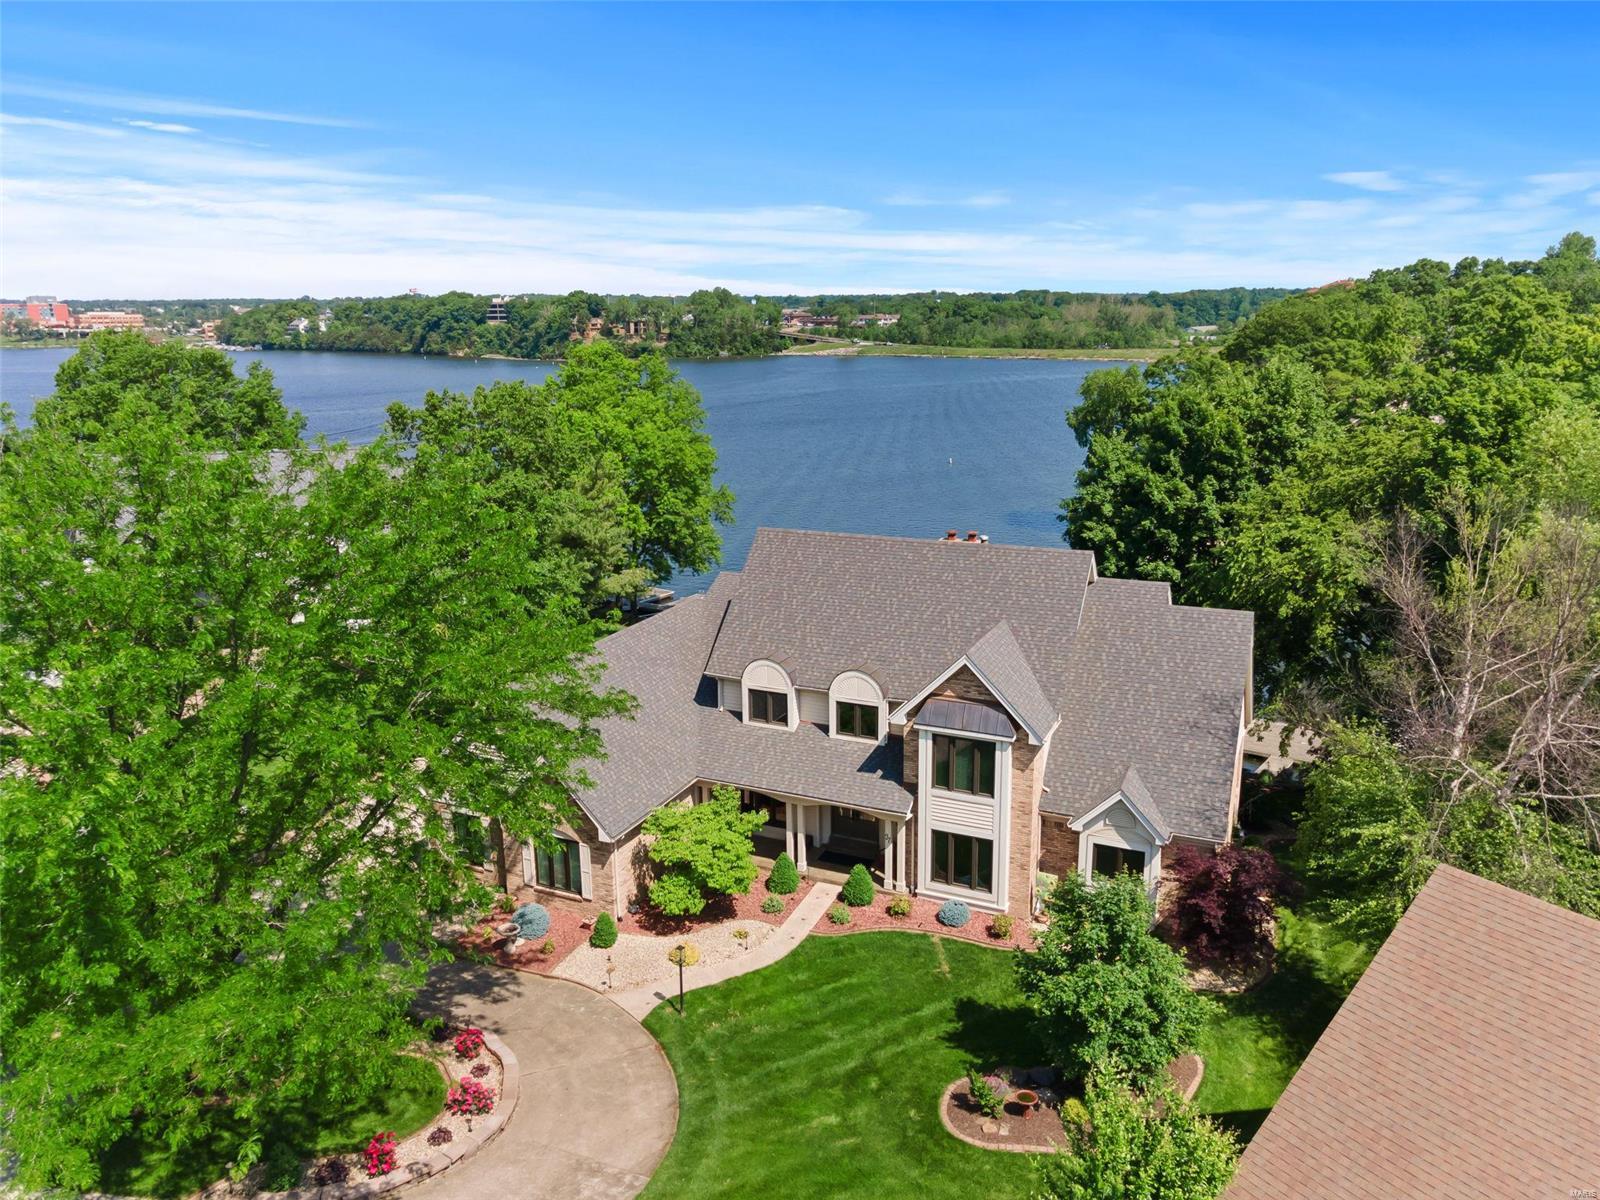
Executive WATERFRONT home situated on a premier lot in Easternshore Estates. Enjoy views of the lake from almost every room or on the composite deck that walks down to the large backyard and private dock. This stately 1.5 story boasts fabulous curb appeal with lush landscaping and a circle drive with side entry garage. Inside you are greeted with a 2-story entry foyer and staircase with iron spindles opening to the vaulted great room with beams, wet bar, brick fireplace and French doors leading to the sunroom. The chef’s kitchen features custom staggered cabinetry with crown molding, large island, walk-in pantry, and breakfast room with panoramic views. Retreat to the spacious master suite with a private deck overlooking the lake, his & hers closets with built-ins, jacuzzi tub and dual vanity. Entertaining is a breeze in the updated walkout basement complete with multiple living areas, large wet bar & full kitchen. This is one of the best spots to watch the CA fireworks! Additional Rooms: Mud Room
#21034799

Lake St Louis

27 Holloway Drive

5 Beds

4 Baths

6,510 Sq.Ft.

$1,349,000

MLS#: 21034799

* Listings identified with the FMLS IDX logo come from FMLS and are held by brokerage firms other than the owner of this website. The listing brokerage is identified in any listing details. Information is deemed reliable but is not guaranteed. If you believe any FMLS listing contains material that infringes your copyrighted work please click here to review our DMCA policy and learn how to submit a takedown request. © 2024. First Multiple Listing Service, Inc.

Categories

Homes Tailored to Your Lifestyle

Buyers Guide

Buying a home is one of the most exciting milestones of your life.

View more

Sellers Guide

Putting your home on the market can be a stressful process, especially when you don’t know what to expect.

View more

Market report

With just a few clicks, you'll gain instant access to valuable insights about the real estate market, including trends, property values, and community analytics.

View more

Home value

Unlike automated valuations, our hands-on review will provide a comprehensive opinion of your home’s value while considering important interior elements and other location intangible factors that machine algorithms so often miss.

View more

Buyers resources

Guides on financing, inspections, and choosing the right Realtor for a smooth home purchase.

Sellers resources

Practical tips on staging, pricing, and preparing your home to attract buyers and maximize your sale.

 - property

Send a message

Message successfully sent.

Reason for contacting?

I agree to receive email communication and understand I can unsubscribe at any time.

I agree to be contacted by Realhub DEV via call, email, and text for real estate services. To opt out, you can reply 'stop' at any time or reply 'help' for assistance. You can also click the unsubscribe link in the emails. Message and data rates may apply. Message frequency may vary. Privacy Policy

Sign In Sign Out

Virtual Assistant

Would you like to take the next step with this property? We can help you schedule a showing or virtual tour, or send you more details.

Yes, I would like more information.

Thank You for Your Reply, One of Our Agents will contact you as soon as possible

No, maybe later.

Thank you, you can always contact me via email, phone number or through the contact form.

Realhub AI

Lucy - Your AI-Powered Realtor

Update Your Temporary Password

Personalize your search

Enter your email and we'll notify you immediately when new listings match what you're looking for.

or enter email address

Already have an account ? Login here

Continue your home search

I agree to receive communications and understand I can unsubscribe at any time.

I agree to be contacted by Realhub DEV via call, email, and text for real estate services. To opt out, you can reply 'stop' at any time or reply 'help' for assistance. You can also click the unsubscribe link in the emails. Message and data rates may apply. Message frequency may vary. Privacy Policy

Already have an account ? Login here

We use cookies

We use cookies primarily for analytics to enhance your experience. By accepting, you agree to our use of these cookies. You can manage your preferences or learn more about our cookies policy.